
 Active
275 Lookout Point Dr
Osprey, FL 34229 · Single family
$4,590,000
Listing courtesy of Natalie Gutwein and Madison Brown, MICHAEL SAUNDERS & COMPANY
- 5 Beds
- 5 Baths
- 5,279 sqft
Cynthia's Insights On This Property
- Built 2007
- Last recorded sale: $1,300,000 in October 2003
- Typical sale in 34229 over the last year: $635,000, $292 per sq ft
- Owners in 34229 stay about 8 years; 5% of homes changed hands last year
- County record lists a private pool and an ocean view


📊 Price Pulse
What would you pay for this place?
Sale prices come from county public records, not MLS data.Listing agent
Contact
Send a message and we'll pass it to the listing agent. Nothing is sent until you ask.
About this home
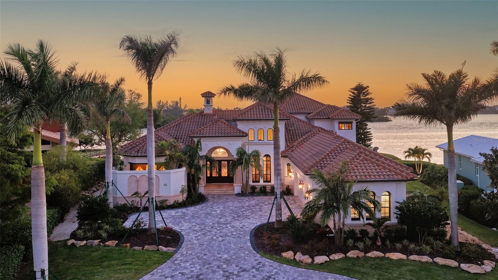
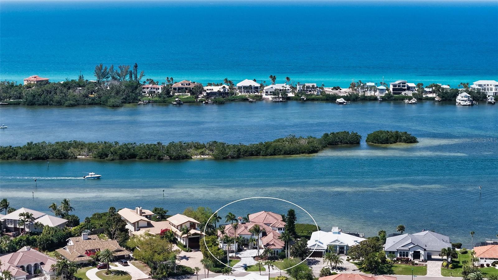
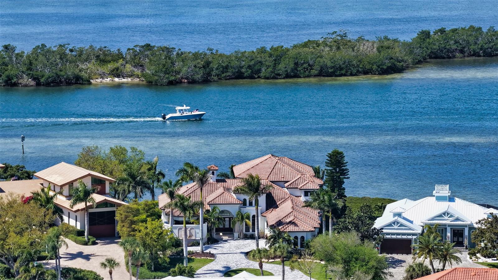
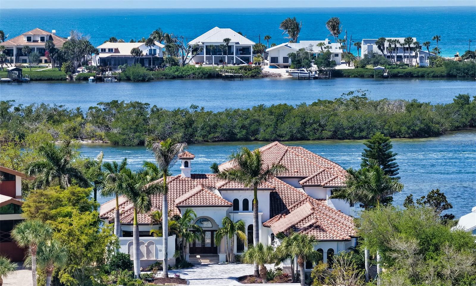
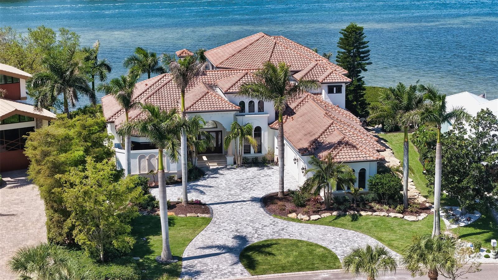
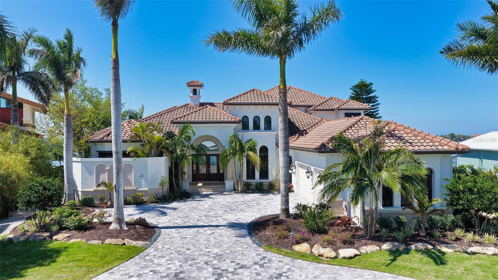
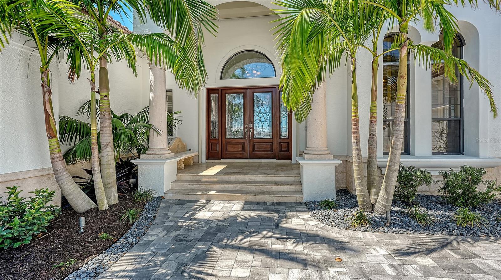
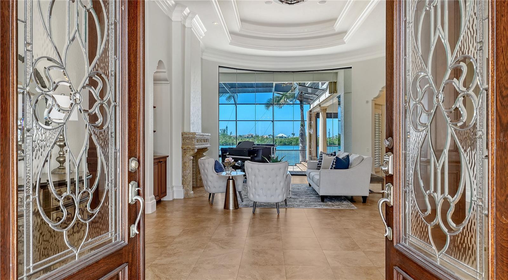
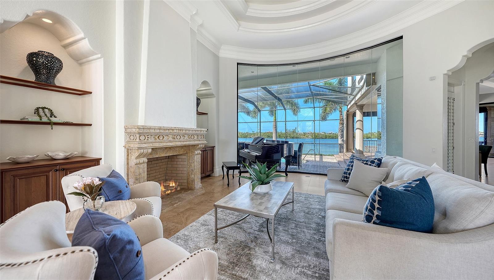
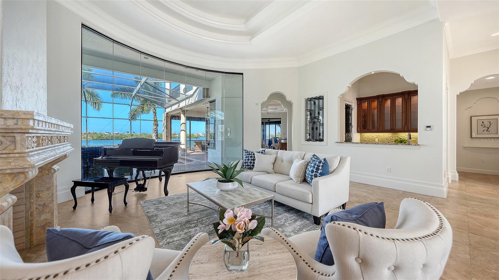
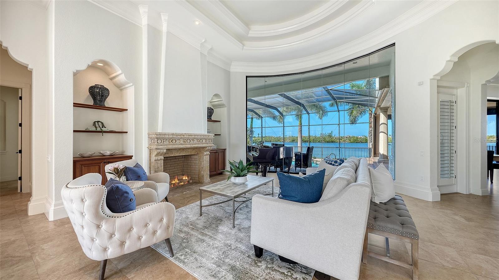
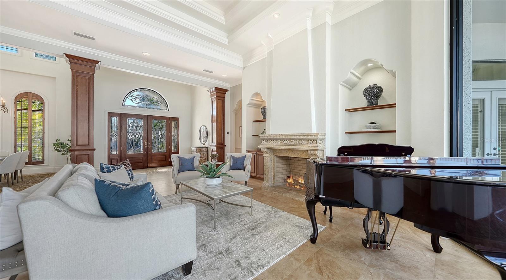
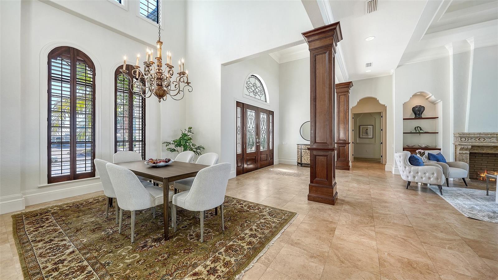
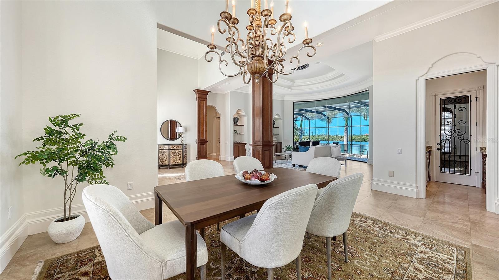
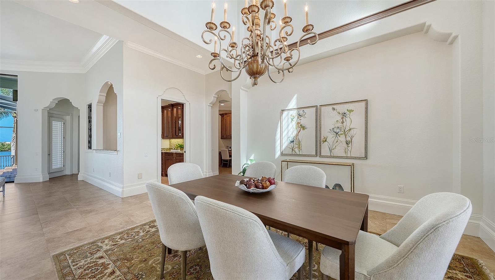
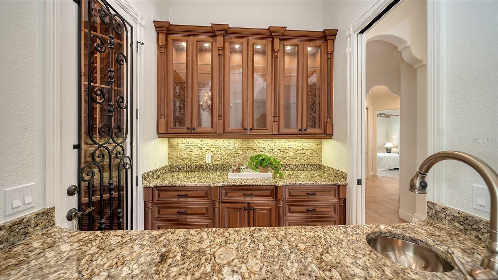
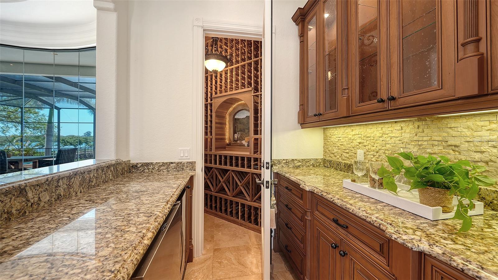
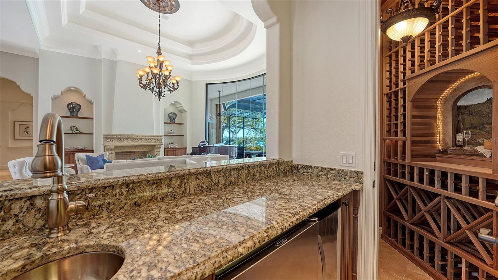
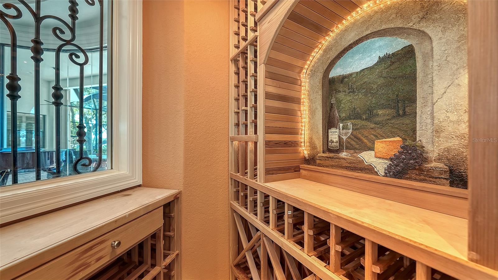
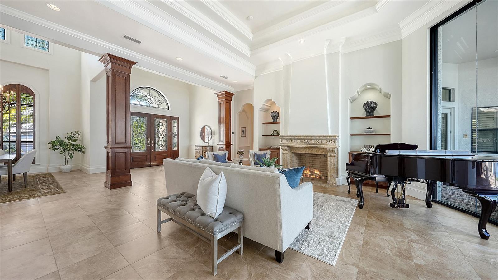
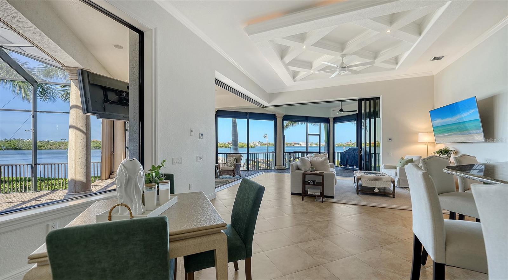
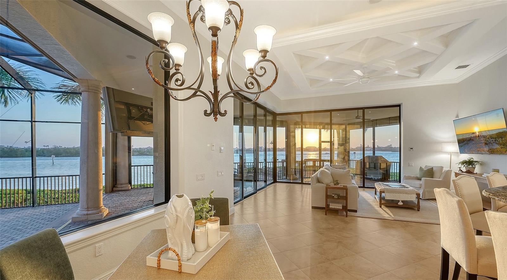
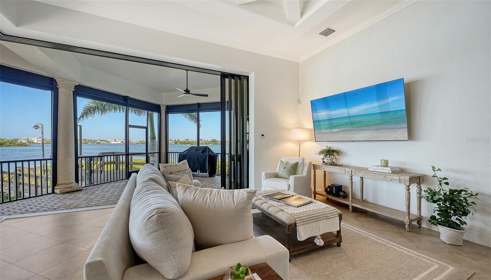
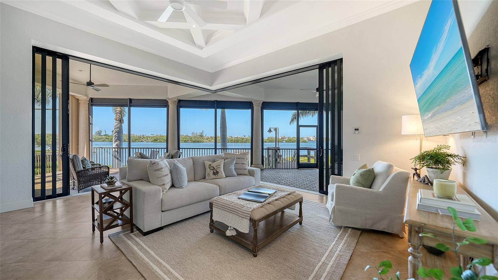
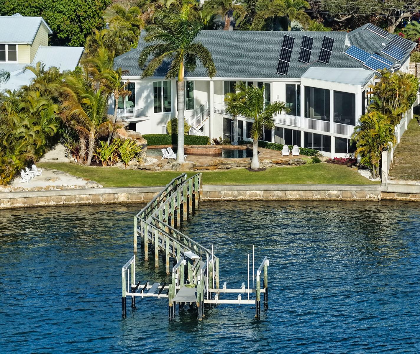
Experience exceptional waterfront living in Southbay Yacht & Racquet Club at this expansive custom John Cannon residence offering more than 5,200 square feet, 5 bedrooms, 5 baths and sweeping panoramic water views from both levels. Set along more than 135 feet of waterfront, the home was thoughtfully designed to embrace its remarkable setting, with soaring ceilings, generous expanses of glass and beautifully proportioned indoor and outdoor living spaces overlooking the bay and Intracoastal Waterway. A completely reimagined front drive and all-new landscaping create a striking first impression and a fresh, refined coastal presence. Beyond the grand double-door entry, the home immediately opens to dramatic water views, drawing the eye through the interior and out toward the horizon. Ceilings rising to approximately 21 feet enhance the sense of scale, while a series of inviting living and entertaining spaces allow the home to feel equally suited for intimate evenings or larger gatherings. The kitchen serves as the heart of the residence, anchored by a substantial granite island and complemented by a gas cooktop with pot filler, while views stretch beyond the pool to the water. A full bar and dedicated wine room enhance the main level, with an additional wet bar upstairs for effortless entertaining throughout the home. Privately positioned on the main level, the primary suite is a serene waterfront retreat with a sitting area, two generous closets and an expansive bath. Additional downstairs bedrooms are thoughtfully located on the opposite side of the residence, creating privacy and separation for family and guests. Upstairs, either an office or a fifth bedroom offers an elevated and inspiring setting for work or quiet retreat, with access to the upper terrace and its sweeping water views. From both floors, the landscape of water and sky becomes part of the experience of the home. Outdoor living is equally memorable. A heated pool and spa, covered and screened entertaining areas, outdoor kitchen, fireplace, expansive terraces and private dock create a seamless connection between the residence and the waterfront. Mornings begin with peaceful views across the water, afternoons unfold poolside, and evenings are defined by the colors of sunset. Southbay Yacht & Racquet Club offers one of the area's most distinctive boating lifestyles. Its community-owned deep-water marina accommodates vessels up to 55 feet, allowing residents to walk or take a golf cart from home to their boat. Community amenities include a renovated clubhouse, geothermal pool, fitness center overlooking the marina, tennis and pickleball courts, bocce, shuffleboard, basketball, kayak storage, a waterfront park, approximately 20 acres of common grounds and miles of walking trails. Perfectly positioned between Sarasota and Venice and convenient to Siesta Key, Nokomis Beach, the Legacy Trail, Pine View School, waterfront dining, shopping and Oscar Scherer State Park, 275 Lookout Point is a compelling blend of scale, setting and lifestyle—a substantial waterfront residence with panoramic views, private outdoor living and direct access to the heart of Southbay’s boating community.
moreless
- Property type
- Single family
- Year built
- 2007
- Lot size
- 0.38 acres
- Garage
- 3 cars
- On market
- 15 days
- Price per sqft
- $869
- HOA fees
- $219/mo
- Listing ID
- A4707430
Show Full Details
Property Info
- Property Type
- Residential
- Property Subtype
- SingleFamilyResidence
- Year Built
- 2007
- Levels
- Two
- Direction Faces
- East
- Neighborhood
- Southbay Yacht & Racquet Club
- Lot Size (acres)
- 0.38
- Lot Size (sqft)
- 16709.0
- Contract Date
- 2026-09-30
- On Market Date
- 2026-10-01
- Cumulative Days on Market
- 15
Interior Features
- Interior Features
- Built-In Features, Crown Molding, Eat-In Kitchen, High Ceilings, Walk-In Closet(S)
- Flooring
- Carpet, Ceramic Tile
- Fireplace
- Yes
- Fireplace Features
- Living Room
- Laundry Features
- Inside, Laundry Room
- Levels
- Two
Appliances
- Appliances
- Cooktop, Dishwasher, Disposal, Dryer, Microwave, Refrigerator, Washer
Heating & Cooling
- Heating
- Central, Electric, Exhaust Fan, Propane
- Cooling
- Central Air
Exterior Features
- Exterior Features
- Balcony, Lighting
- Patio & Porch Features
- Rear Porch, Screened
- Construction Materials
- Cement Siding, Stucco
- Foundation
- Slab
- Roof
- Concrete, Tile
- Pool Features
- Heated, In Ground, Private
- Private Pool
- Yes
- Spa Features
- Heated, In Ground
- Spa
- Yes
- View
- Water
- Waterfront
- Yes
Features & Amenities
- Garage Spaces
- 3.0
- Garage
- Yes
- Attached Garage
- Yes
- Parking Features
- Driveway, Guest, Workshop In Garage, Attached
- Lot Features
- Landscaped, Waterfront
Community/Association
- HOA
- Yes
- HOA Name
- Southbay Yacht & Racquet Club - Rachelle Freed
- HOA Phone
- $9,419,664,237
- HOA Fee
- $656
- HOA Fee Frequency
- Quarterly
- Association Amenities
- Basketball Court, Clubhouse, Fitness Center, Park, Playground, Pool, Shuffleboard Court, Tennis Court(S)
- Community Features
- Clubhouse, Fitness Center, Park, Playground, Pool, Sidewalks, Tennis Court(S), Street Lights
Utilities
- Utilities
- Cable Available, Cable Connected, Electricity Available, Electricity Connected, Propane, Sewer Available, Sewer Connected, Underground Utilities, Water Available, Water Connected
- Sewer
- Public Sewer
- Water Source
- Private, Public
Taxes
- Annual Tax Amount
- $17,826
- Tax Year
- $2,025
- Legal Description
- LOT 301 SOUTHBAY YACHT & RACQUET CLUB
Other
- Co List Agent Mls Id
- 281545028
- Co List Agent Full Name
- Madison Brown
- Co List Office Name
- MICHAEL SAUNDERS & COMPANY
- Co List Office Mls Id
- 281504998
Data freshness
- SURF LOCAL last checked
- Nov 21, 2026, 7:42 AM EST
Location
Approximate location, shown from the displayed address.
What Sold Nearby
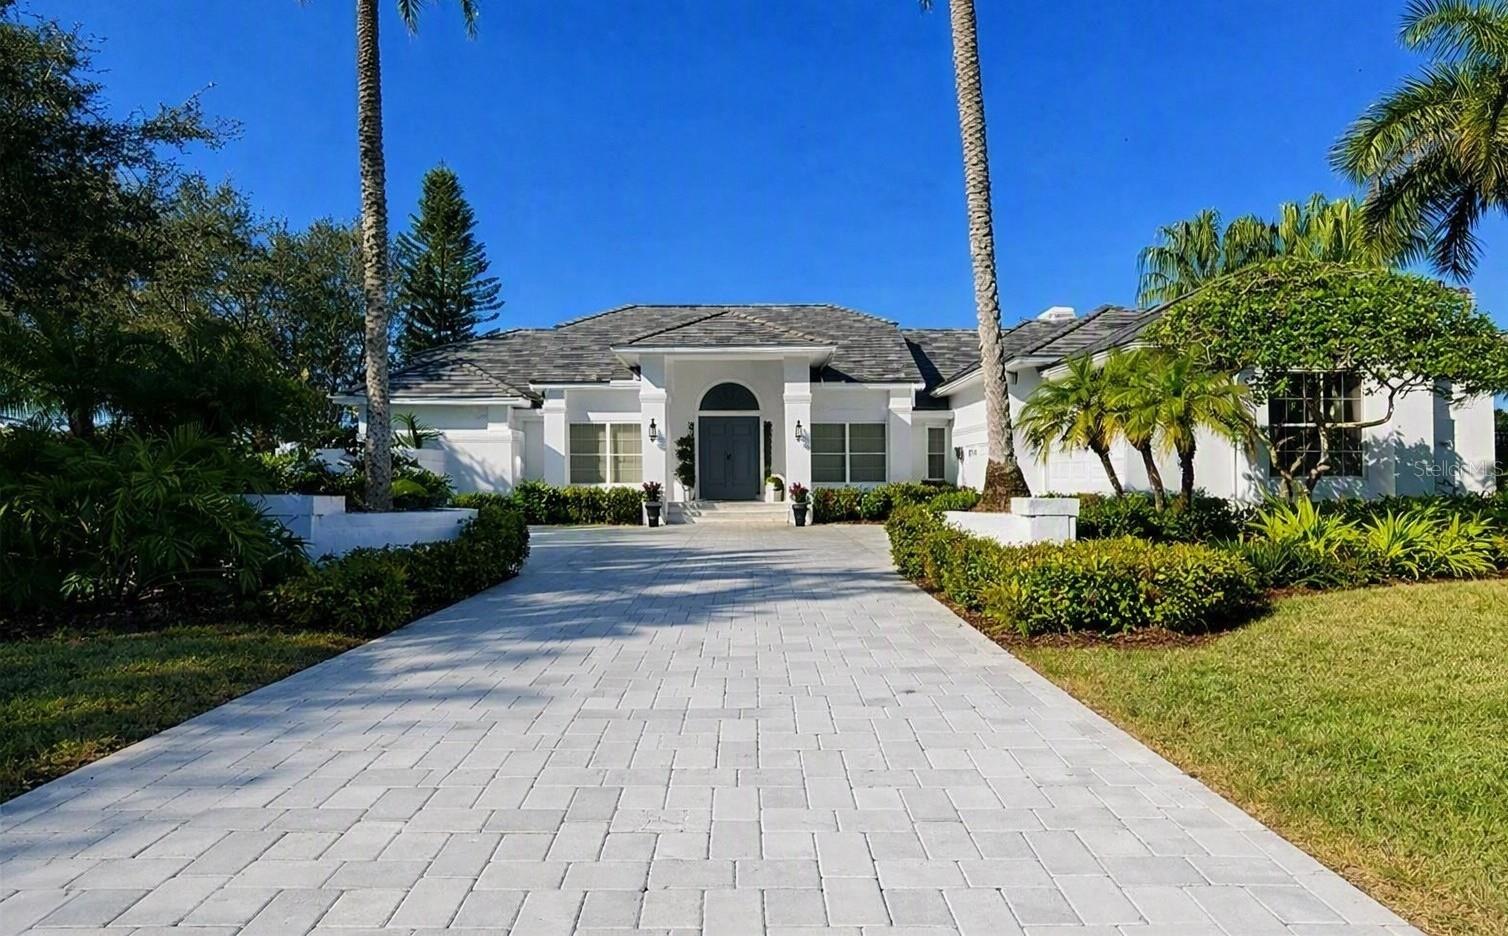 $2,640,000447 E Macewen DrOsprey, FL · Sold 2026-10-30
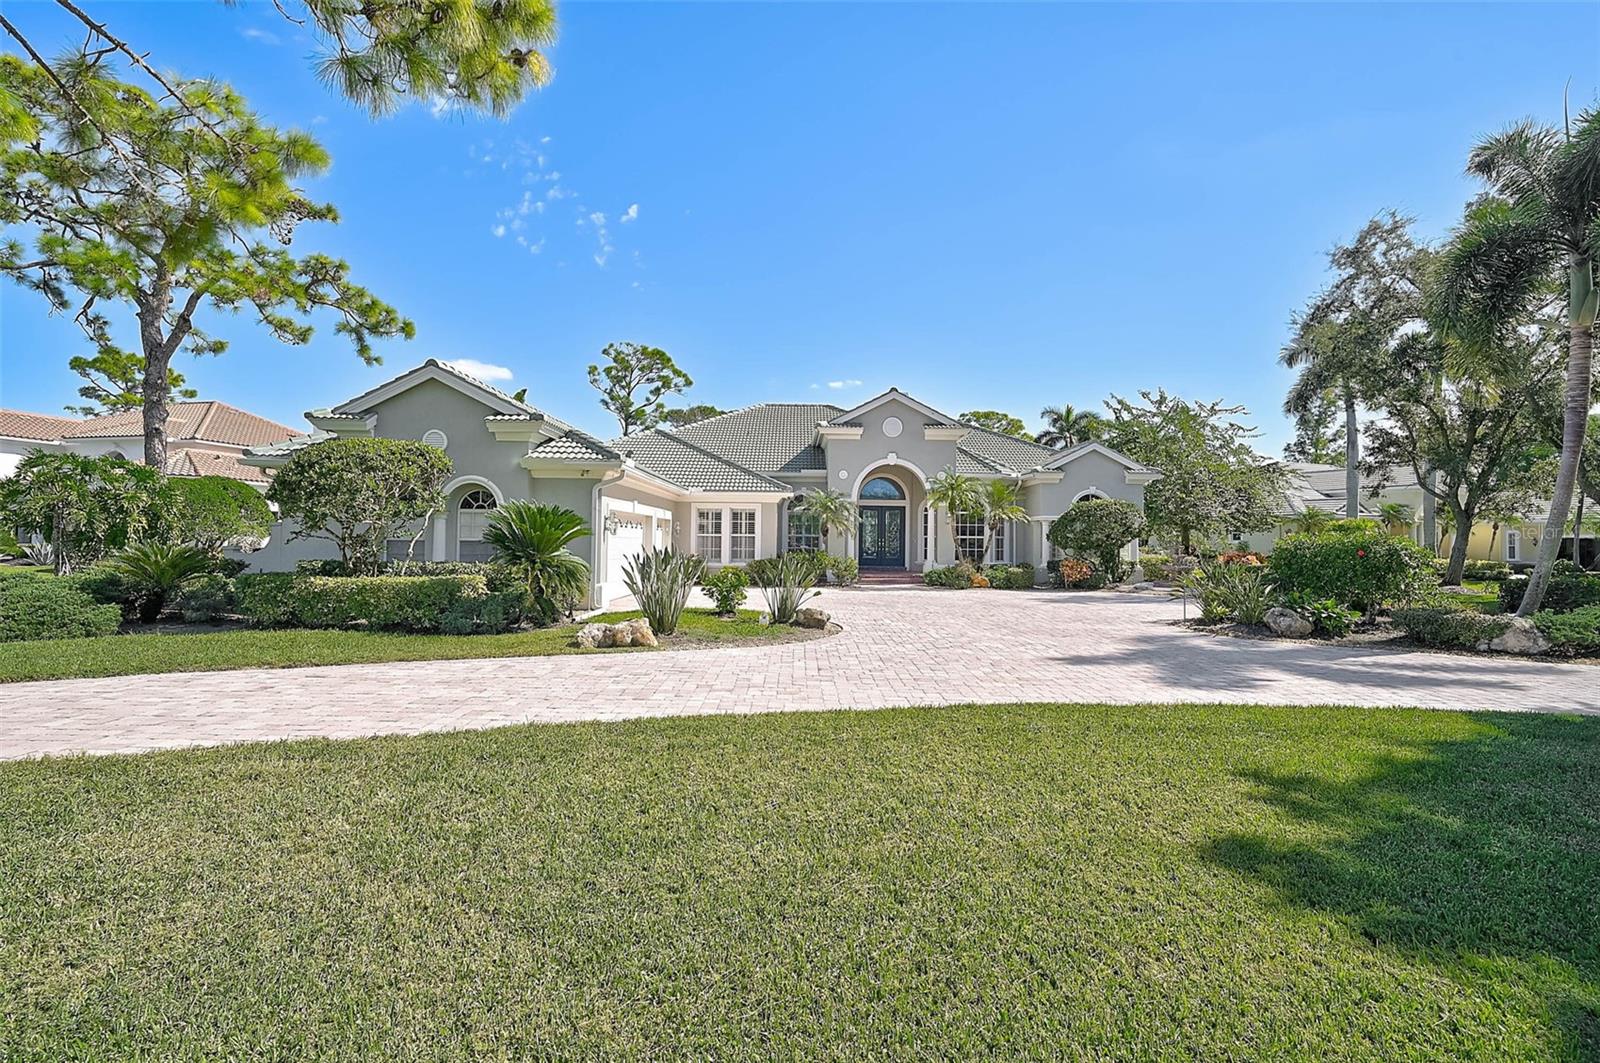 $1,800,000538 Dove Pointe DrOsprey, FL · Sold 2026-10-23
 $1,612,500916 Macewen DrOsprey, FL · Sold 2026-10-08
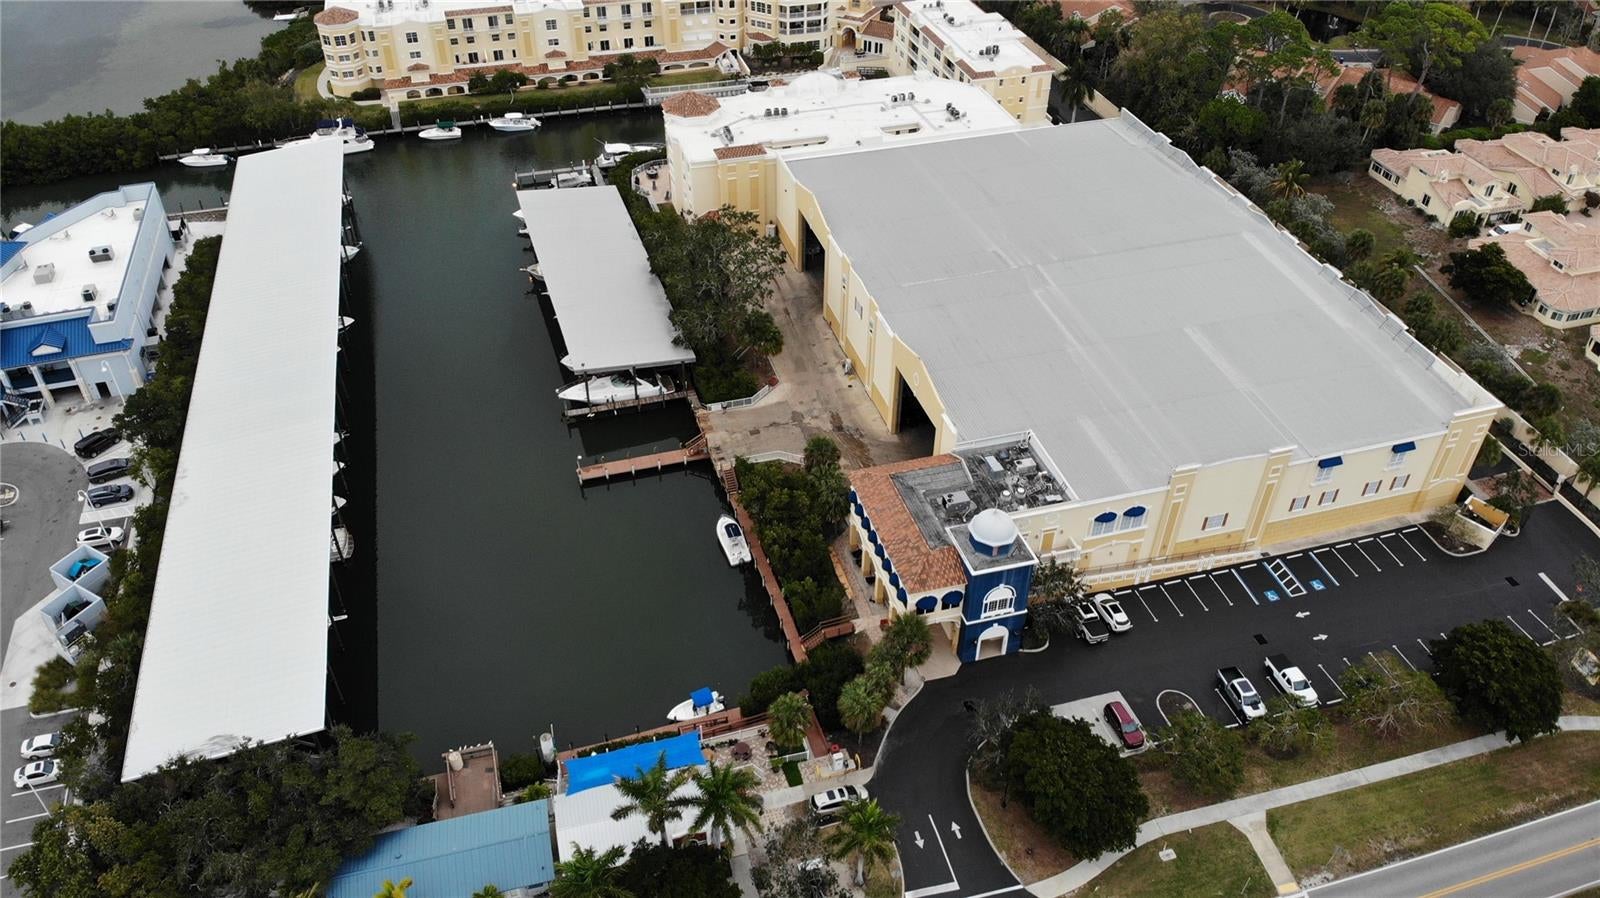 $145,000570 Blackburn Point RdOsprey, FL · Sold 2026-09-23
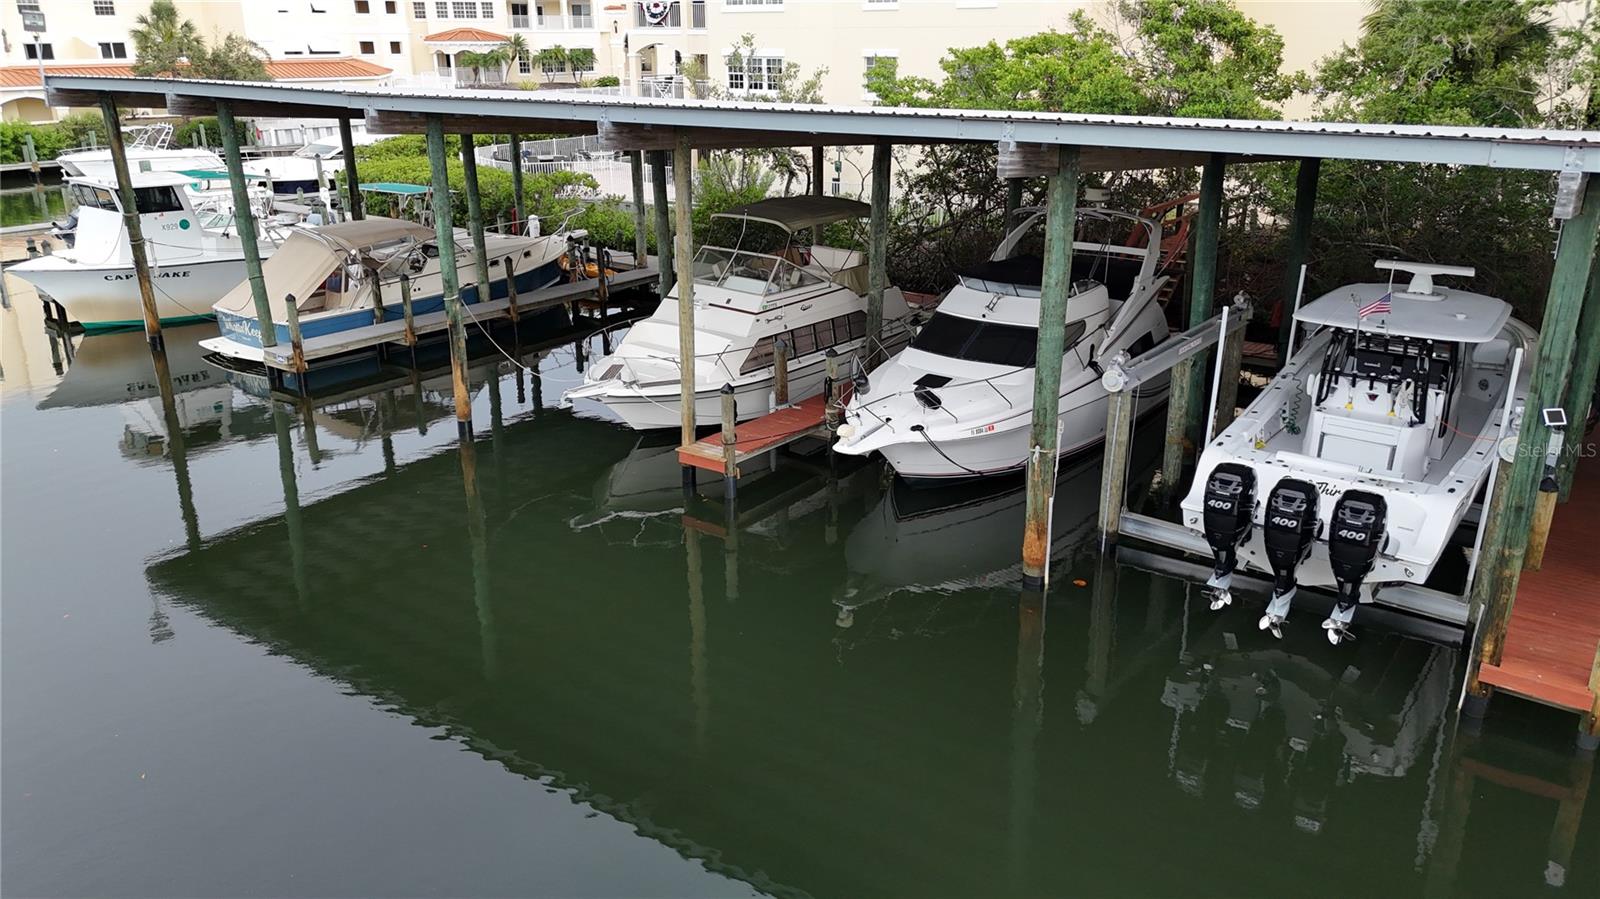 $250,000480 Blackburn Point RdOsprey, FL · Sold 2026-09-16
 $2,025,000433 E Macewen DrOsprey, FL · Sold 2026-09-14
 $2,470,000449 Webbs Cove CvOsprey, FL · Sold 2026-08-27
 $3,650,000324 Bayshore DrOsprey, FL · Sold 2026-08-24
Flood
Flood zone X · Minimal flood risk
What's Nearby
Restaurants
- Deep Lagoon Seafood and Oyster House482 Blackburn Point Road, Osprey, FL 34229, United States of America0.7 mi
- Rosebud's Steak & Seafood House2215 Tamiami Trail, Osprey, FL 34229, United States of America0.9 mi
- Mama Leone'sGulf Avenue, Laurel, FL 34275, United States of America1.5 mi
Groceries
- Publix1350 South Tamiami Trail, Osprey, FL 34229, United States of America0.5 mi
- Daily, Montfort & Toups Osprey Estate Planning Lawyer460 South Tamiami Trail, Osprey, FL 34229, United States of America1.1 mi
- Walmart Supercenter13140 South Tamiami Trail, Osprey, FL 34229, United States of America1.5 mi
Schools
- Pine View SchoolRivendell Boulevard, Osprey, FL 34229, United States of America1.1 mi
Parks
- Osprey dog park300, Osprey, FL 34229, United States of America1.8 mi
Coffee
- 1 Hot Cookie and Ice Cream1066 Tamiami Trail, Osprey, FL 34229, United States of America0.7 mi
More homes in Osprey
Homes for sale near Osprey
Data courtesy of: Stellar MLSDisclaimers and data details

Listings courtesy of Stellar MLS as distributed by MLS GRID. Based on information submitted to the MLS GRID. All data is obtained from various sources and may not have been verified by broker or MLS GRID. Supplied Open House Information is subject to change without notice. All information should be independently reviewed and verified for accuracy. Properties may or may not be listed by the office/agent presenting the information. Listing information is provided for consumers’ personal, non-commercial use, solely to identify prospective properties for potential purchase; all other use is strictly prohibited and may violate relevant federal and state law. Information deemed reliable but not guaranteed. Copyright © 2026 MLS GRID. All Rights Reserved.

Continental Real Estate Group, Inc
Broker: Derek Eisenberg
Listing last updated: Oct 16, 2026, 11:08 AM EDT. SURF LOCAL last checked: Nov 21, 2026, 7:42 AM EST.