
 Active
21 Bayhead Ln
Osprey, FL 34229 · Single family
$789,000
Listing courtesy of Steve Abbe and Shannon Rocha, COLDWELL BANKER REALTY
- 3 Beds
- 2 Baths
- 2,246 sqft
Cynthia's Insights On This Property
- Built 2002
- Last recorded sale: $359,000 in December 2013
- Typical sale in 34229 over the last year: $635,000, $292 per sq ft
- Owners in 34229 stay about 8 years; 5% of homes changed hands last year
- County record lists a private pool, a waterfront lot and a water view


📊 Price Pulse
What would you pay for this place?
Sale prices come from county public records, not MLS data.Listing agent
Contact
Send a message and we'll pass it to the listing agent. Nothing is sent until you ask.
About this home
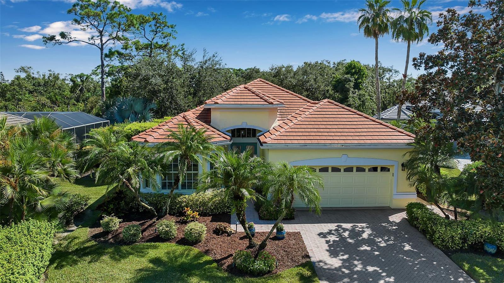
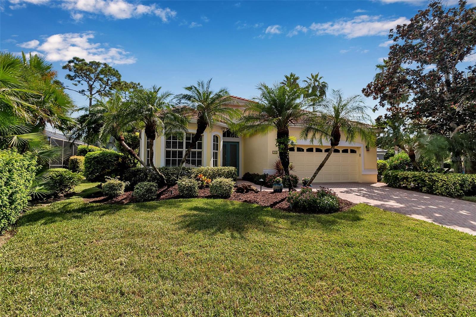
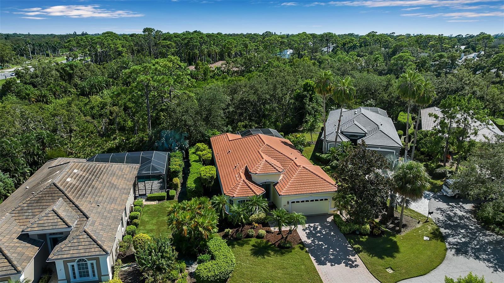
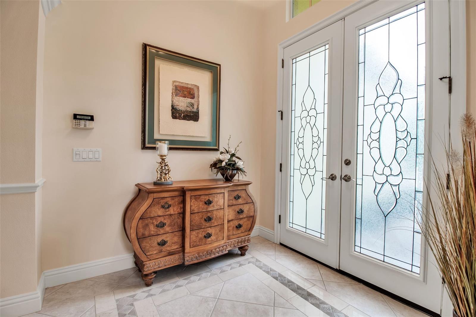
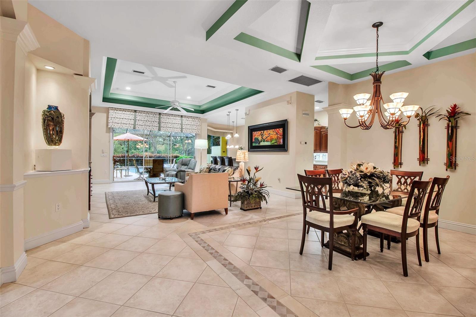
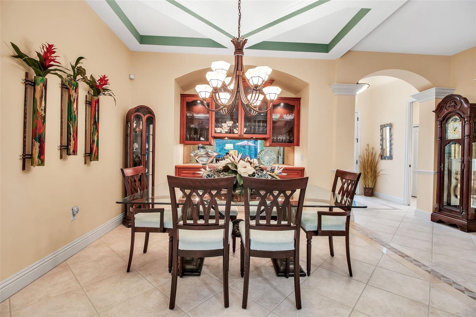
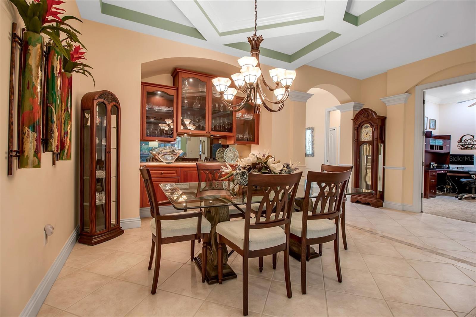
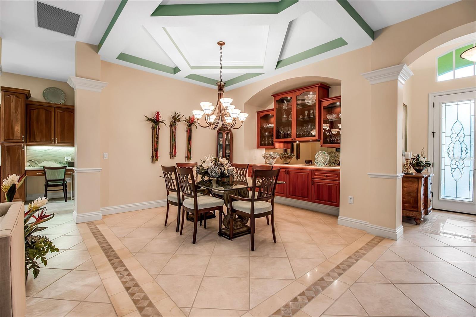
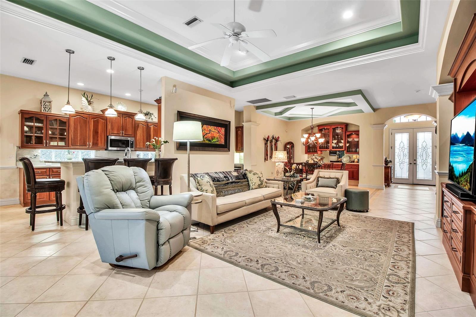
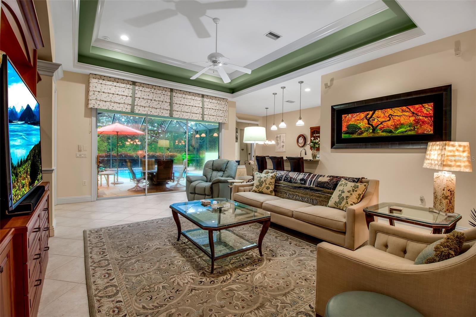
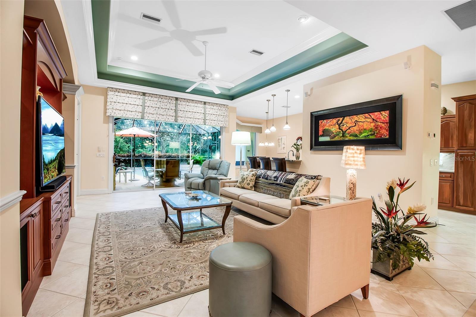
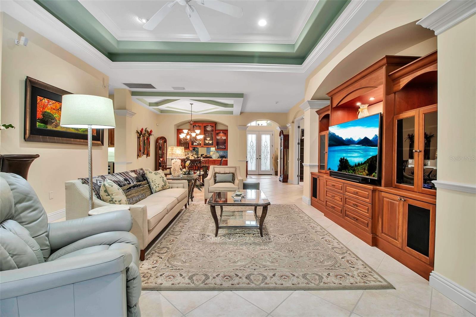
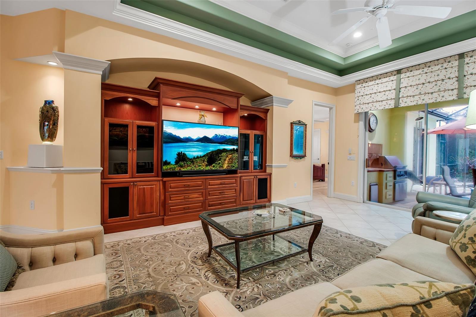
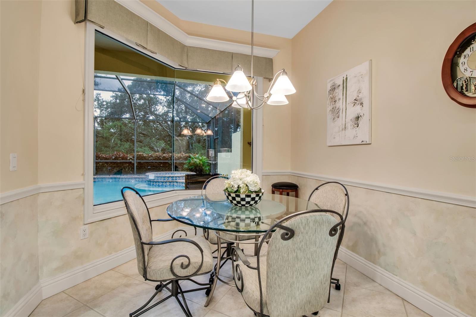
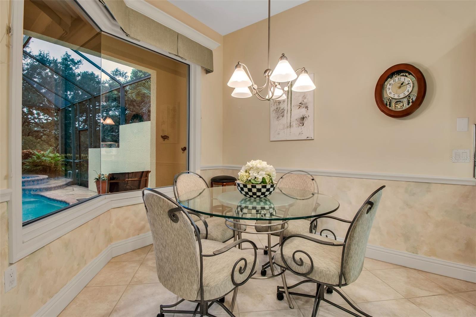
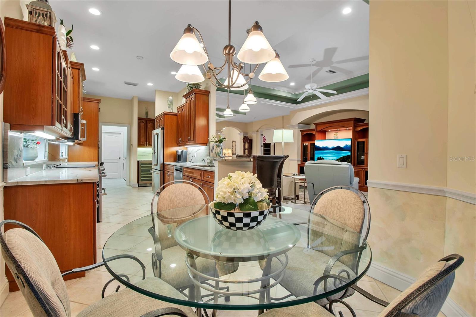
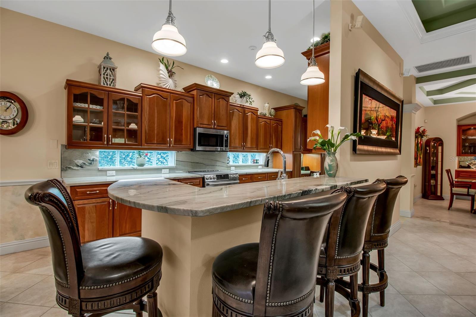
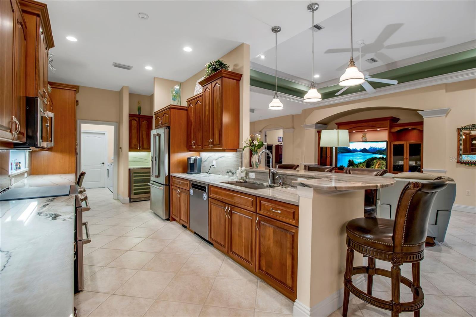
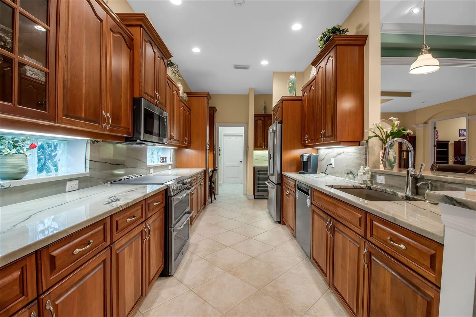
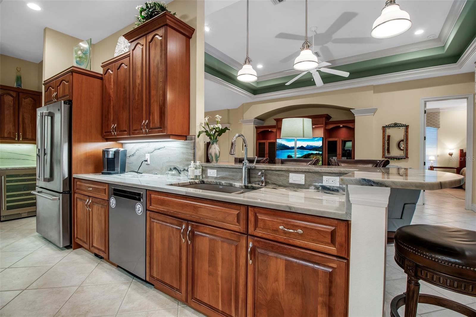
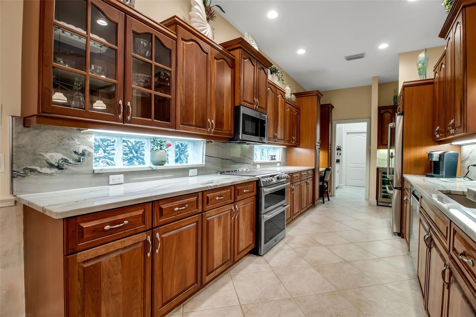
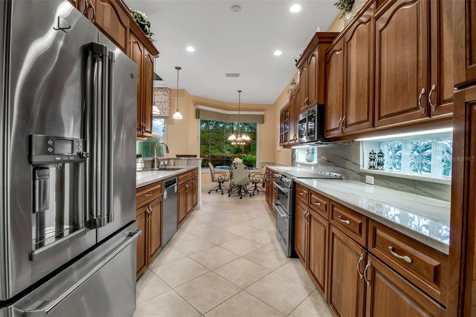
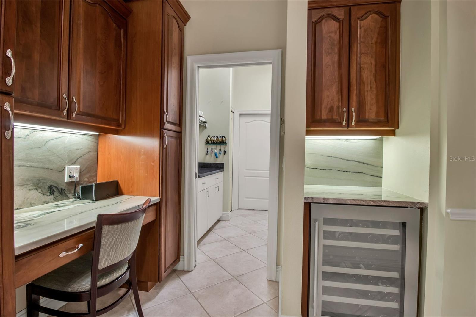
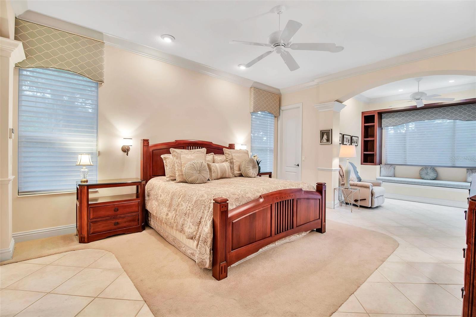
Beautifully updated and impeccably maintained, this 3-bedroom, 2-bath residence in The Oaks Preserve offers an exceptional combination of comfort, privacy, and gracious Florida living. Backing to a lush tropical preserve, the home enjoys a peaceful setting with a private pool and spa, inviting outdoor entertaining areas, and thoughtfully designed interiors. Beyond the residence, ownership provides access to the exceptional lifestyle of The Oaks, a private, member-owned country club with no current waiting list for Golf or Sports/Social membership. Pride of ownership is evident from the moment you arrive. A paver driveway leads to elegant double leaded-glass entry doors opening to a light-filled interior. A dedicated home office with plantation shutters offers a quiet workspace, while the formal dining room features a decorative ceiling and custom built-in buffet with glass-front cabinetry. The beautifully updated kitchen features granite countertops, stainless steel appliances, a breakfast bar, built-in wine and beverage cooler, and a convenient chef's desk. An adjoining breakfast nook with an aquarium window overlooks the pool and spa, bringing the outdoors into everyday living. The spacious primary suite offers a comfortable sitting area with a built-in window seat, generous walk-in closets, and an updated bath featuring dual sinks, granite countertops, a soaking tub, separate shower, and marble accents. Two additional bedrooms provide ample closet space and share an updated guest bath with granite and marble finishes. Outdoor living is equally inviting. The screened lanai features a generous covered entertaining area with an outdoor kitchen and ceiling fan, complemented by a sun-filled pool and spa overlooking the tropical preserve. Additional highlights include an air-conditioned two-car garage with epoxy flooring and abundant storage, along with access to the nearby Bishopscourt community pool. For added buyer confidence, the proactive sellers have completed property inspections in advance and are making the reports available for review, providing valuable information about the home's condition before purchase. Membership in The Oaks is required with homeownership and offers access to two championship golf courses, tennis, pickleball, croquet, fitness facilities, dining, and an active social calendar. With no current waiting list for either Golf or Sports/Social membership, buyers have the opportunity to begin enjoying the country club lifestyle without an extended membership wait.
moreless
- Property type
- Single family
- Year built
- 2002
- Lot size
- 10,524 sqft
- Garage
- 2 cars
- On market
- 414 days
- Price per sqft
- $351
- HOA fees
- $858/mo
- Listing ID
- A4664085
Show Full Details
Property Info
- Property Type
- Residential
- Property Subtype
- SingleFamilyResidence
- Year Built
- 2002
- Levels
- One
- Direction Faces
- North
- Lot Size (acres)
- 0.24
- Lot Size (sqft)
- 10524.0
- Contract Date
- 2025-09-15
- On Market Date
- 2025-09-15
- Cumulative Days on Market
- 414
Interior Features
- Interior Features
- Built-In Features, Coffered Ceiling(S), Crown Molding, Dry Bar, Eat-In Kitchen, Open Floorplan, Stone Counters, Tray Ceiling(S), Vaulted Ceiling(S), Walk-In Closet(S)
- Flooring
- Carpet, Tile
- Laundry Features
- Inside, Laundry Room
- Levels
- One
- Window Features
- Window Coverings, Blinds, Drapes, Shutters, Window Treatments
- Door Features
- Sliding Doors
Appliances
- Appliances
- Bar Fridge, Dishwasher, Disposal, Dryer, Electric Water Heater, Exhaust Fan, Microwave, Range, Refrigerator, Washer, Wine Refrigerator
Heating & Cooling
- Heating
- Central, Electric
- Cooling
- Central Air
Exterior Features
- Exterior Features
- Lighting, Rain Gutters
- Construction Materials
- Block, Stucco
- Foundation
- Slab
- Roof
- Built-Up, Tile
- Other Structures
- Outdoor Kitchen
- Pool Features
- Gunite, In Ground, Screen Enclosure, Tile, Private
- Private Pool
- Yes
- Spa Features
- Heated, In Ground
- Spa
- Yes
- View
- Park/Greenbelt, Trees/Woods
Features & Amenities
- Garage Spaces
- 2.0
- Garage
- Yes
- Attached Garage
- Yes
- Parking Features
- Attached
- Security Features
- Gated Community, Secured Garage/Parking, Security Gate, Smoke Detector(S)
- Lot Features
- Greenbelt, Landscaped, Near Golf Course, Private, Paved
Community/Association
- HOA
- Yes
- HOA Name
- Assess Management/Susan Brown
- HOA Phone
- $8,136,072,220
- HOA Fee
- $1,374
- HOA Fee Frequency
- Quarterly
- HOA Fee 2
- $1,200
- HOA Fee 2 Frequency
- Quarterly
- HOA Fee Includes
- Insurance, Maintenance Grounds, Security
- Association Amenities
- Clubhouse, Fitness Center, Gated, Golf Course, Maintenance, Pool, Security, Tennis Court(S)
- Community Features
- Gated, Clubhouse, Fitness Center, Golf, Pool, Tennis Court(S), Street Lights
Utilities
- Utilities
- Cable Available, Cable Connected, Electricity Connected, Sewer Connected, Water Connected
- Sewer
- Public Sewer
- Water Source
- Public
Taxes
- Annual Tax Amount
- $4,221
- Tax Year
- $2,024
- Legal Description
- LOT 36 LESS PART DESC AS BEG WLY COR OF LOT 36, TH S-43-21-30-E 45.3 FT TH N-28-10-06-W 48.87 FT TH SWLY ALG CURVE TO RIGHT 12.98 FT TO POB, BISHOPSCOURT AT THE OAKS PRESERVE
Other
- Derived Previous List Price
- $850,000
- Co List Agent Mls Id
- 281543115
- Co List Agent Full Name
- Shannon Rocha
- Co List Office Name
- COLDWELL BANKER REALTY
- Co List Office Mls Id
- 231502433
Data freshness
- SURF LOCAL last checked
- Nov 21, 2026, 8:10 AM EST
Location
Approximate location, shown from the displayed address.
Similar homes nearby
- $875,000172 Sea Anchor Dr, Osprey, FL 342293 Beds3 Baths2,283 sqftListing courtesy of PAT WILLIAMS REALTY, LLC · Data courtesy of: Stellar MLS
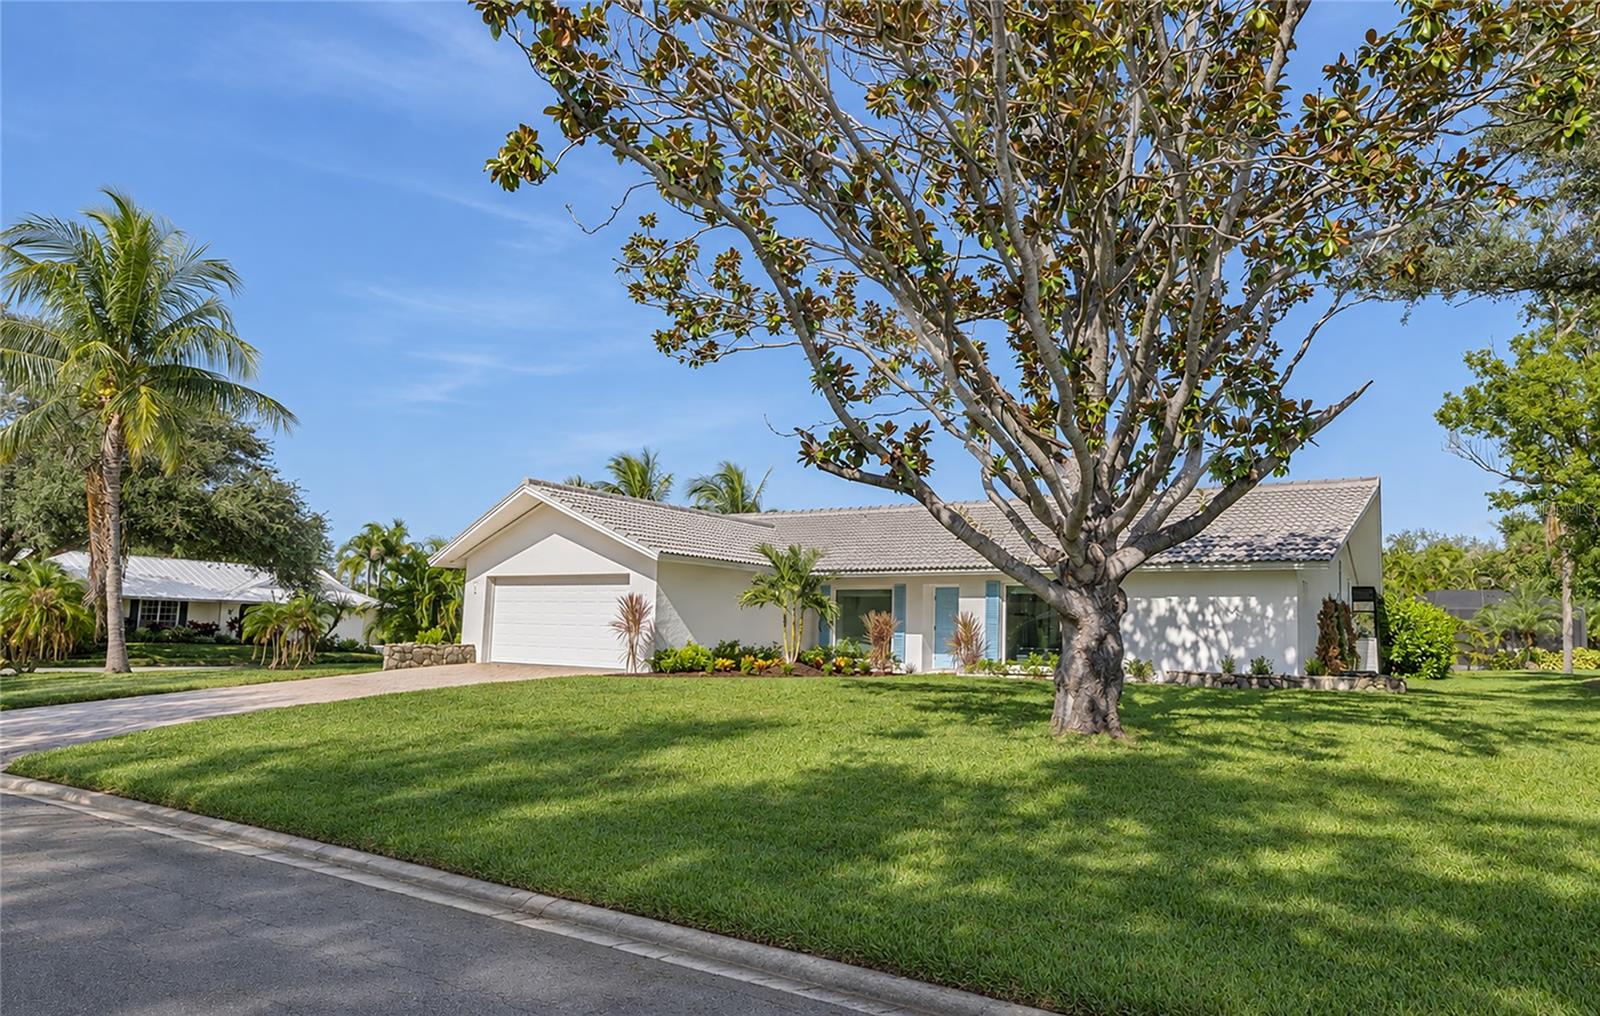 Active
- $850,000117 Bishops Court Rd, Osprey, FL 342293 Beds2 Baths2,270 sqftListing courtesy of MICHAEL SAUNDERS & COMPANY · Data courtesy of: Stellar MLS
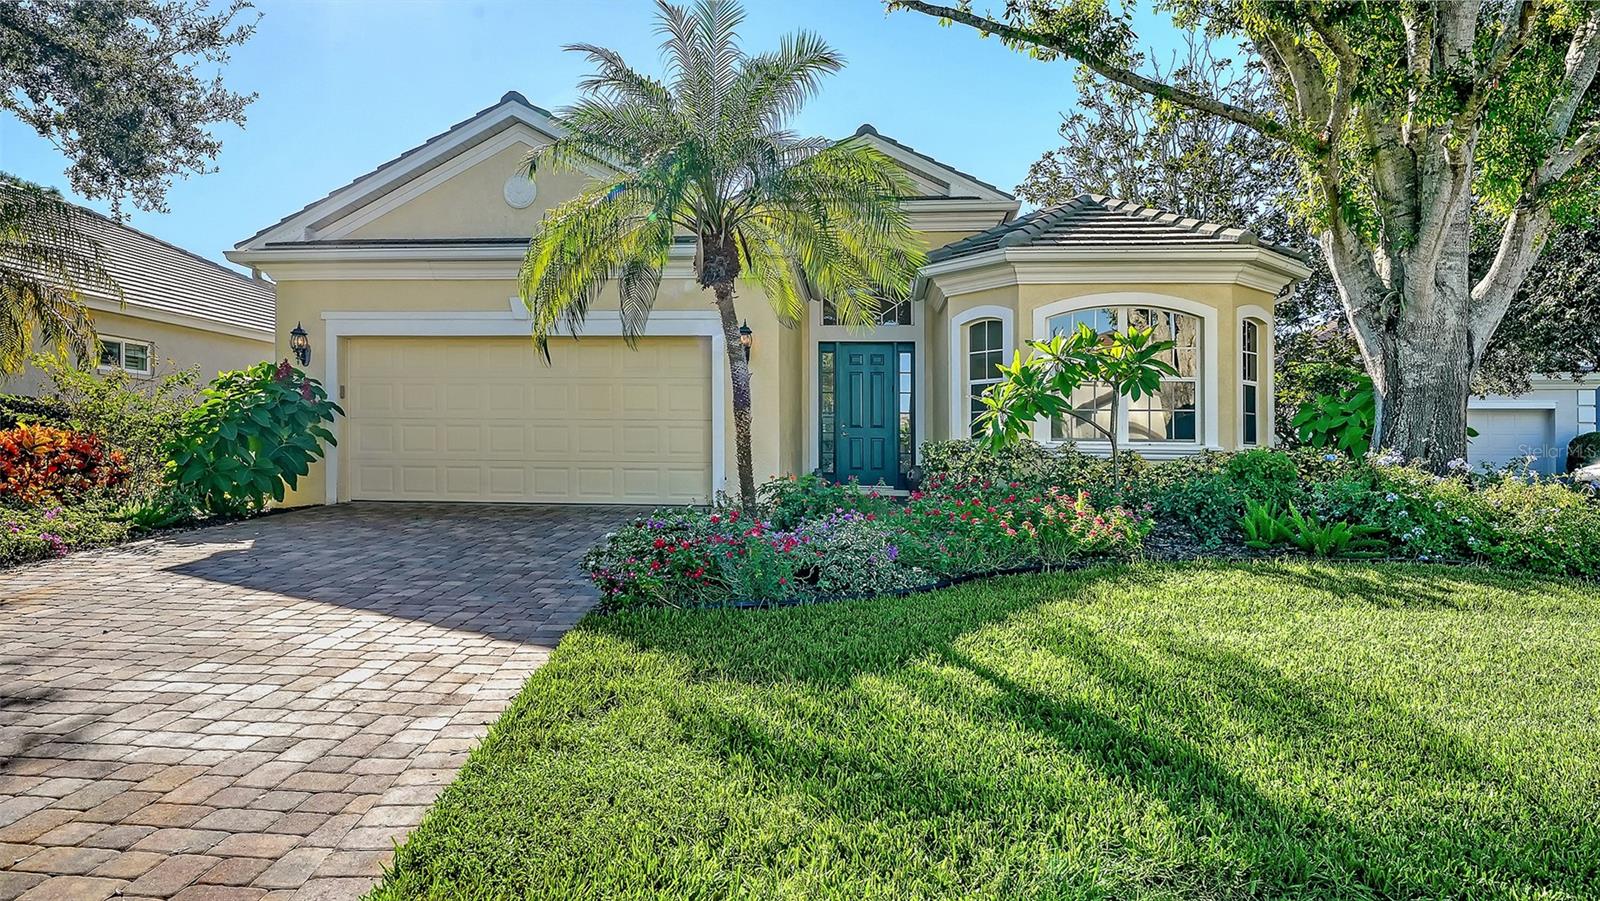 Active
- $799,000819 Golden Pond Ct, Osprey, FL 342294 Beds3 Baths2,474 sqftListing courtesy of MICHAEL SAUNDERS & COMPANY · Data courtesy of: Stellar MLS
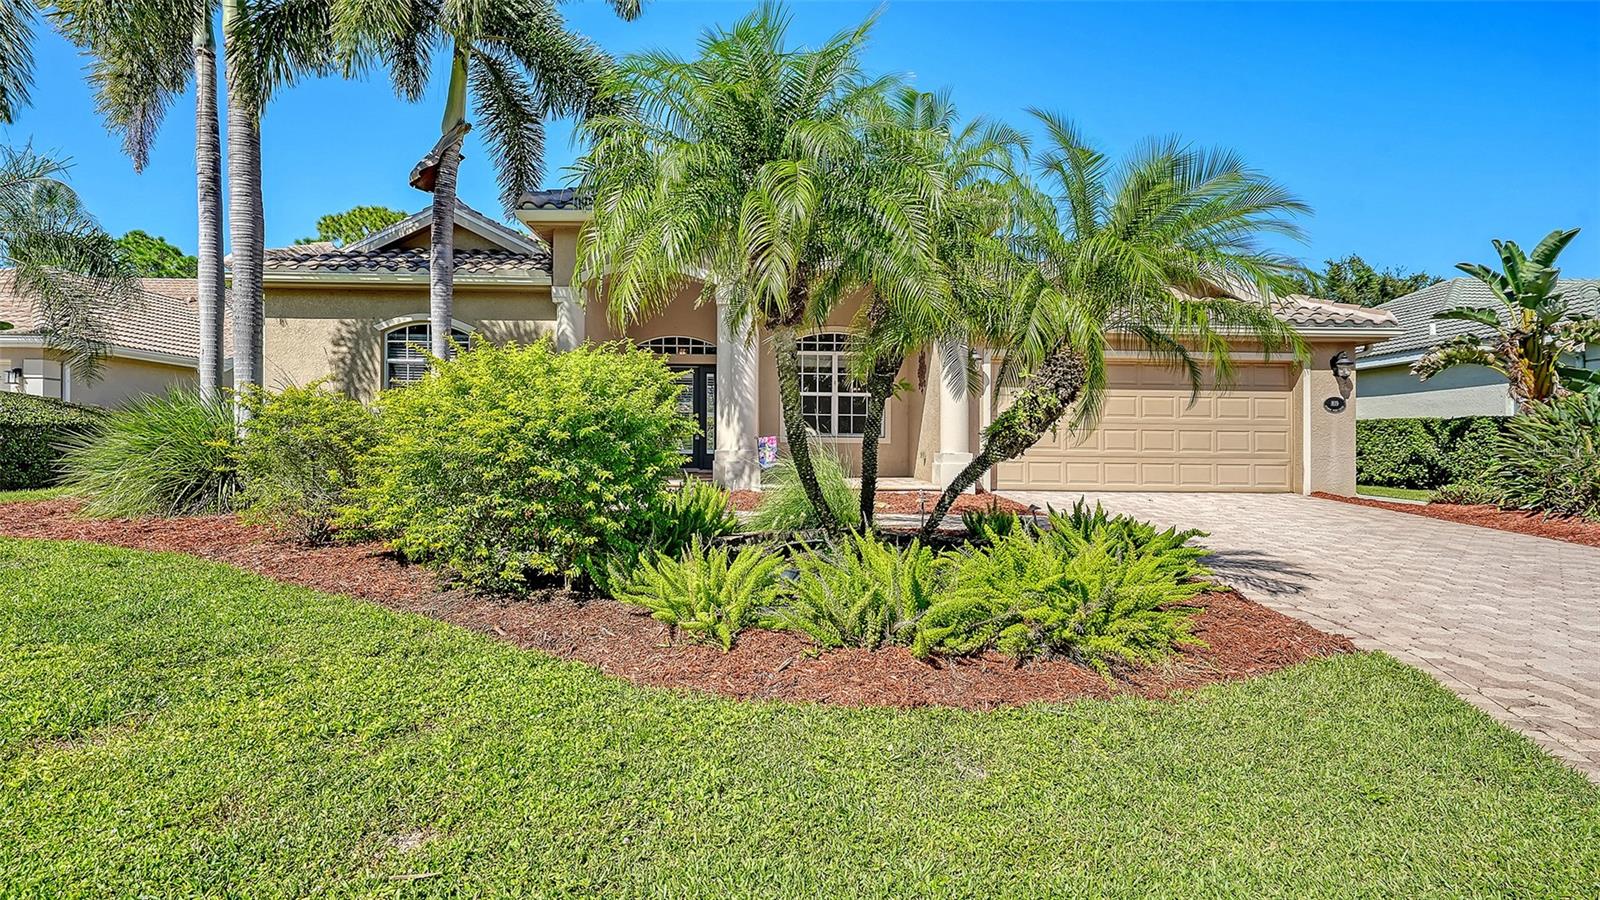 Active
- $695,000250 Hidden Bay Dr #301, Osprey, FL 342293 Beds3 Baths2,168 sqftListing courtesy of PREMIER SOTHEBY'S INTERNATIONAL REALTY · Data courtesy of: Stellar MLS
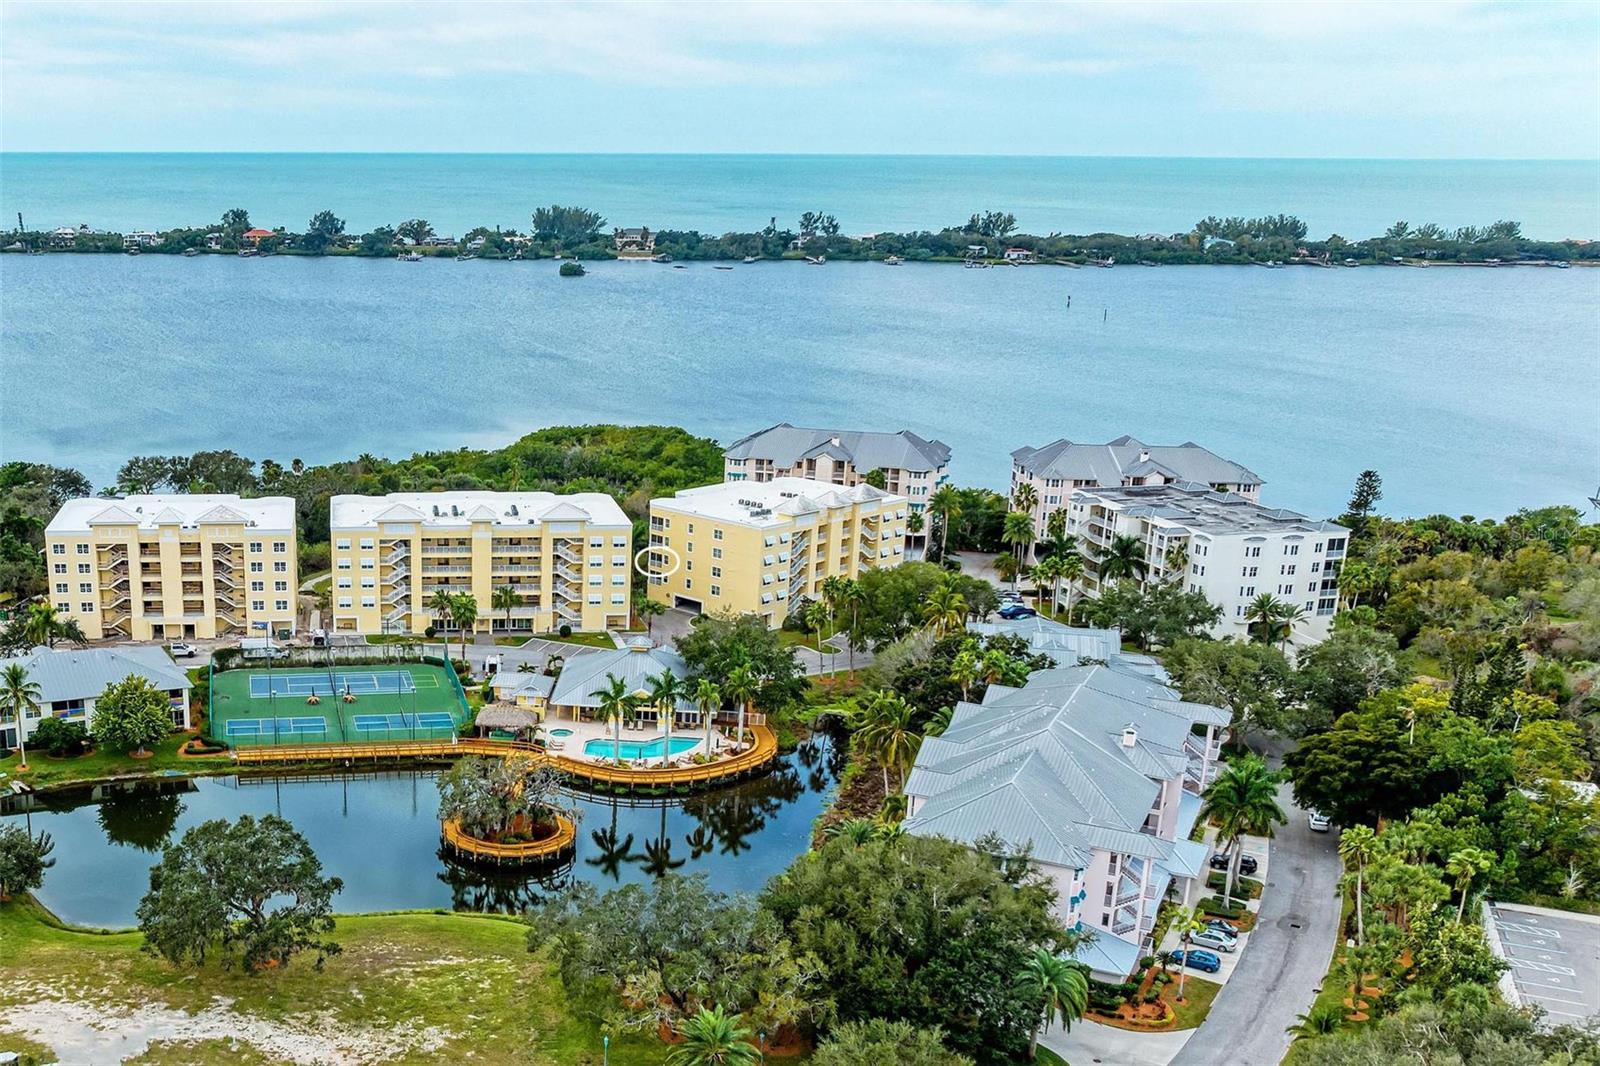 Active
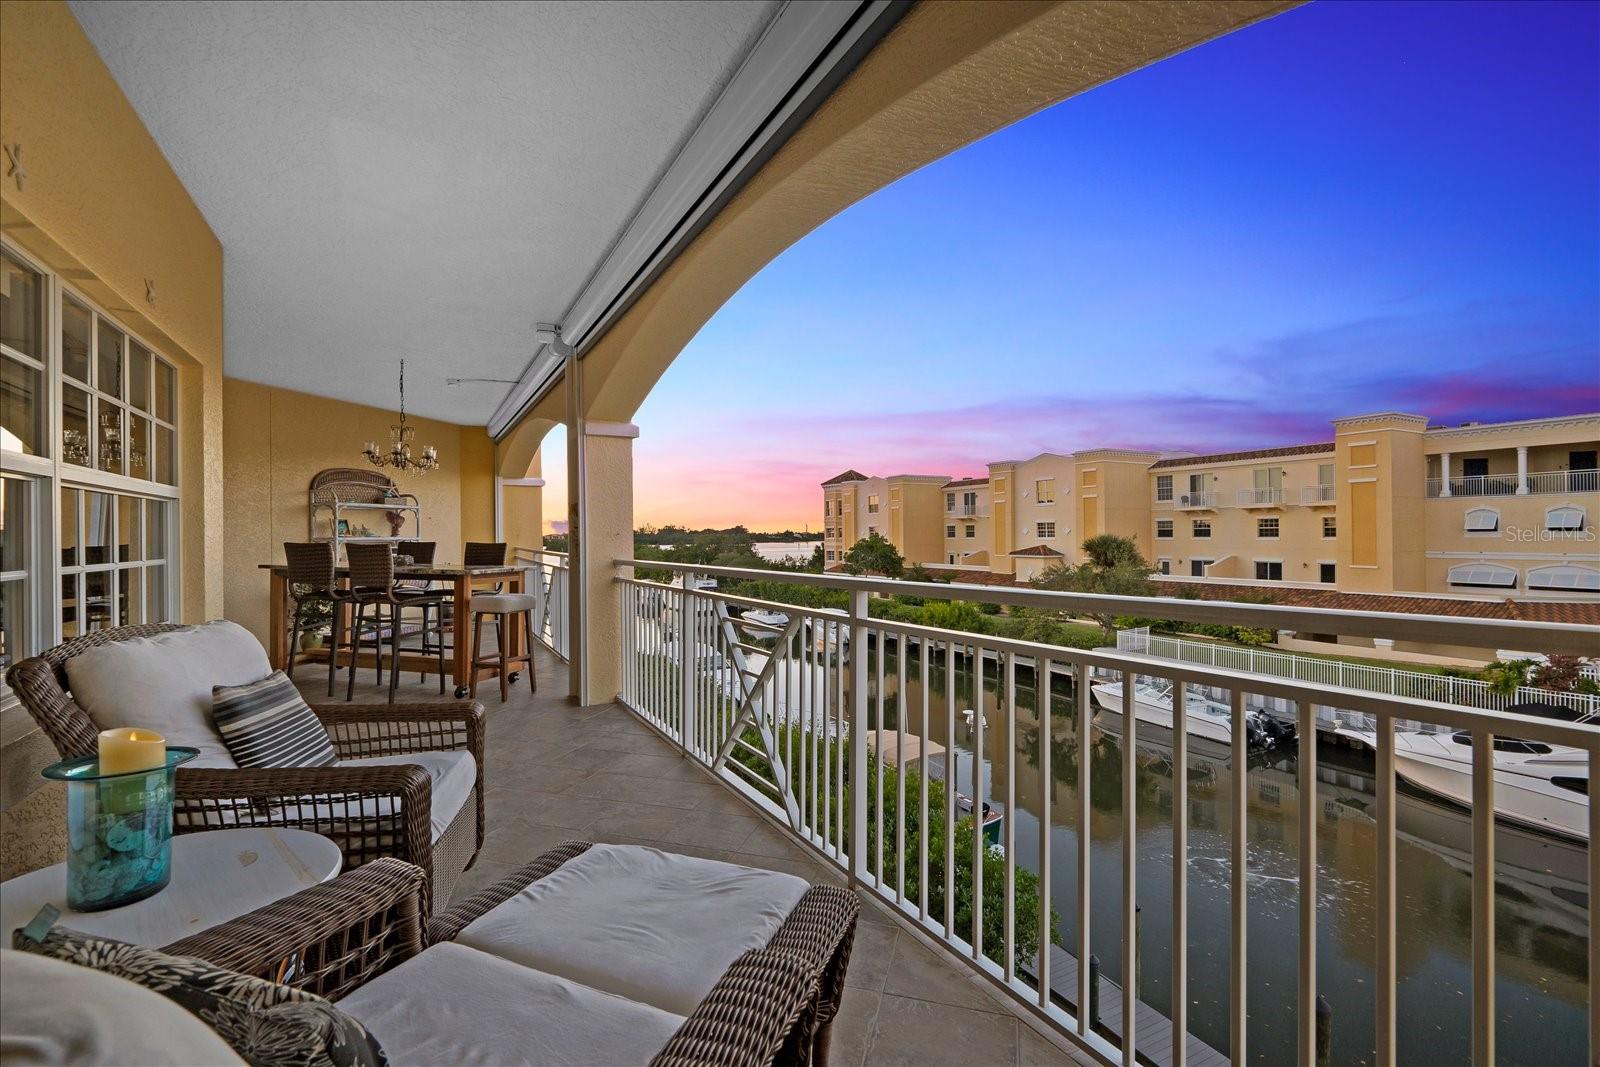
- $640,00014041 Bellagio Way #315, Osprey, FL 342293 Beds2 Baths1,736 sqftListing courtesy of WILLIAM RAVEIS - FLORIDA LLC · Data courtesy of: Stellar MLS
 Active
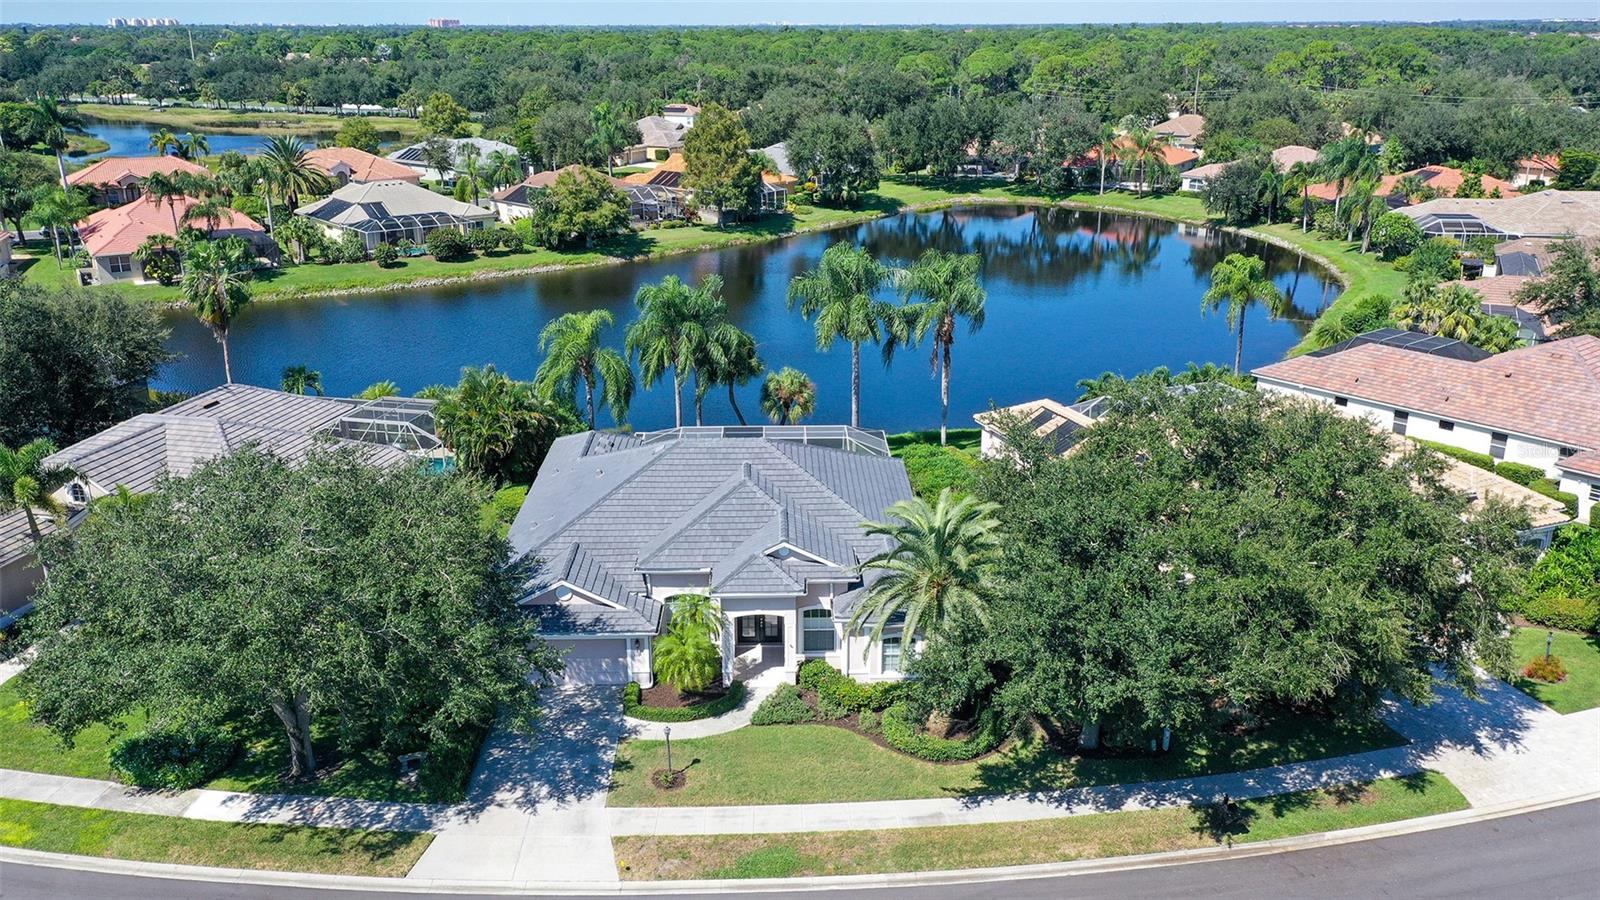
- $689,000335 Park Trace Blvd, Osprey, FL 342293 Beds2 Baths2,326 sqftListing courtesy of COLDWELL BANKER REALTY · Data courtesy of: Stellar MLS
 Active
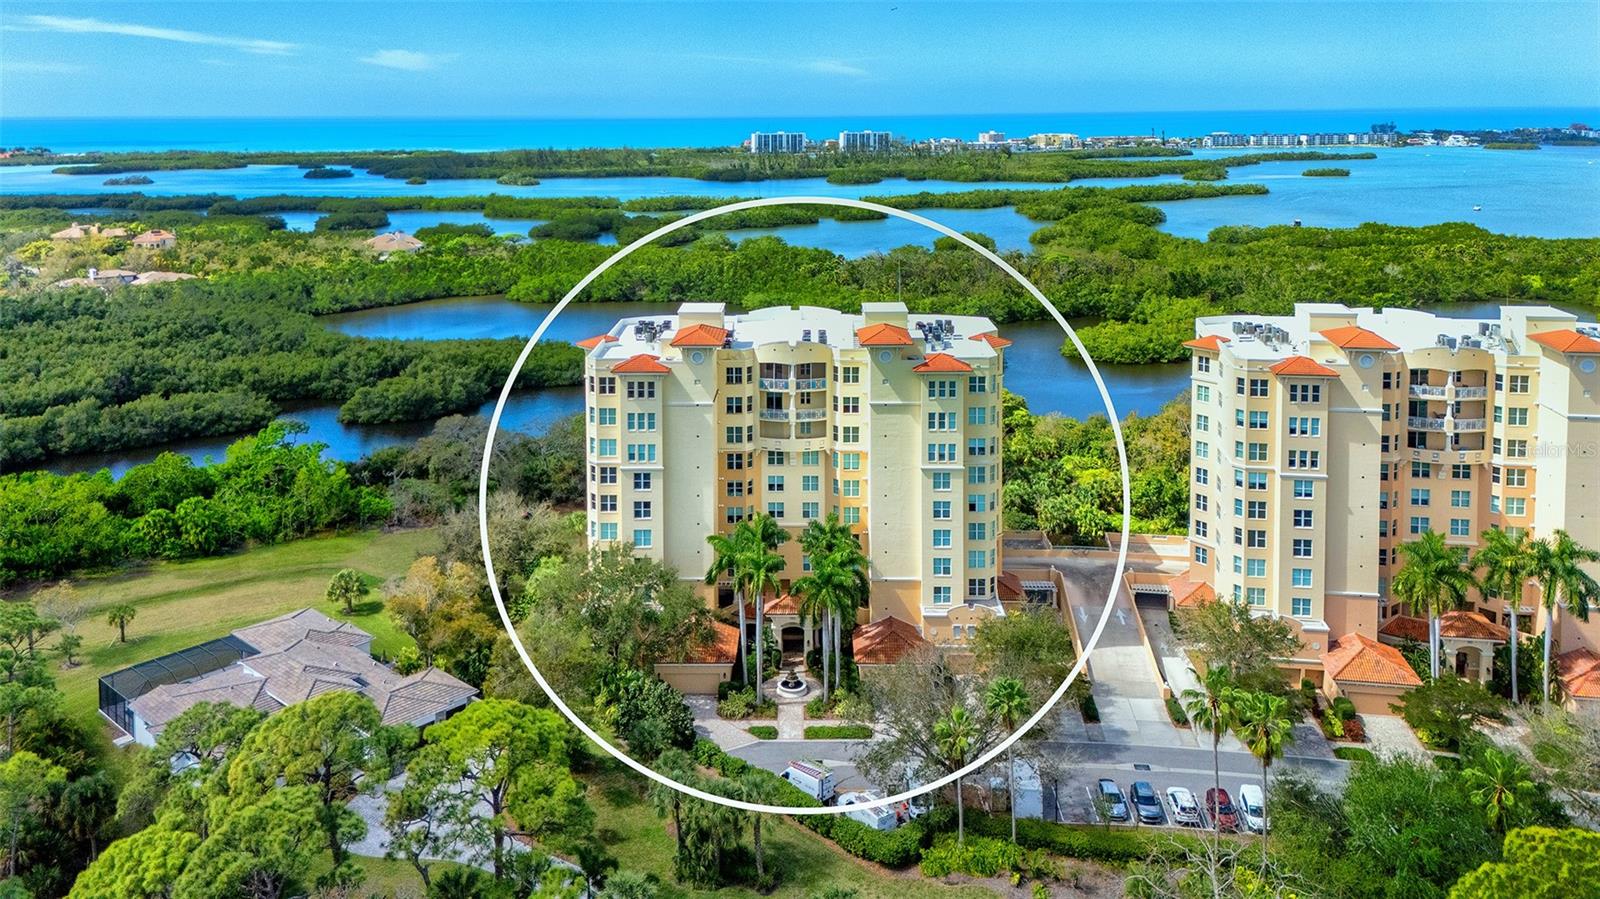
- $695,000385 N Point Rd #401, Osprey, FL 342293 Beds3 Baths2,594 sqftListing courtesy of COLDWELL BANKER REALTY · Data courtesy of: Stellar MLS
 Active
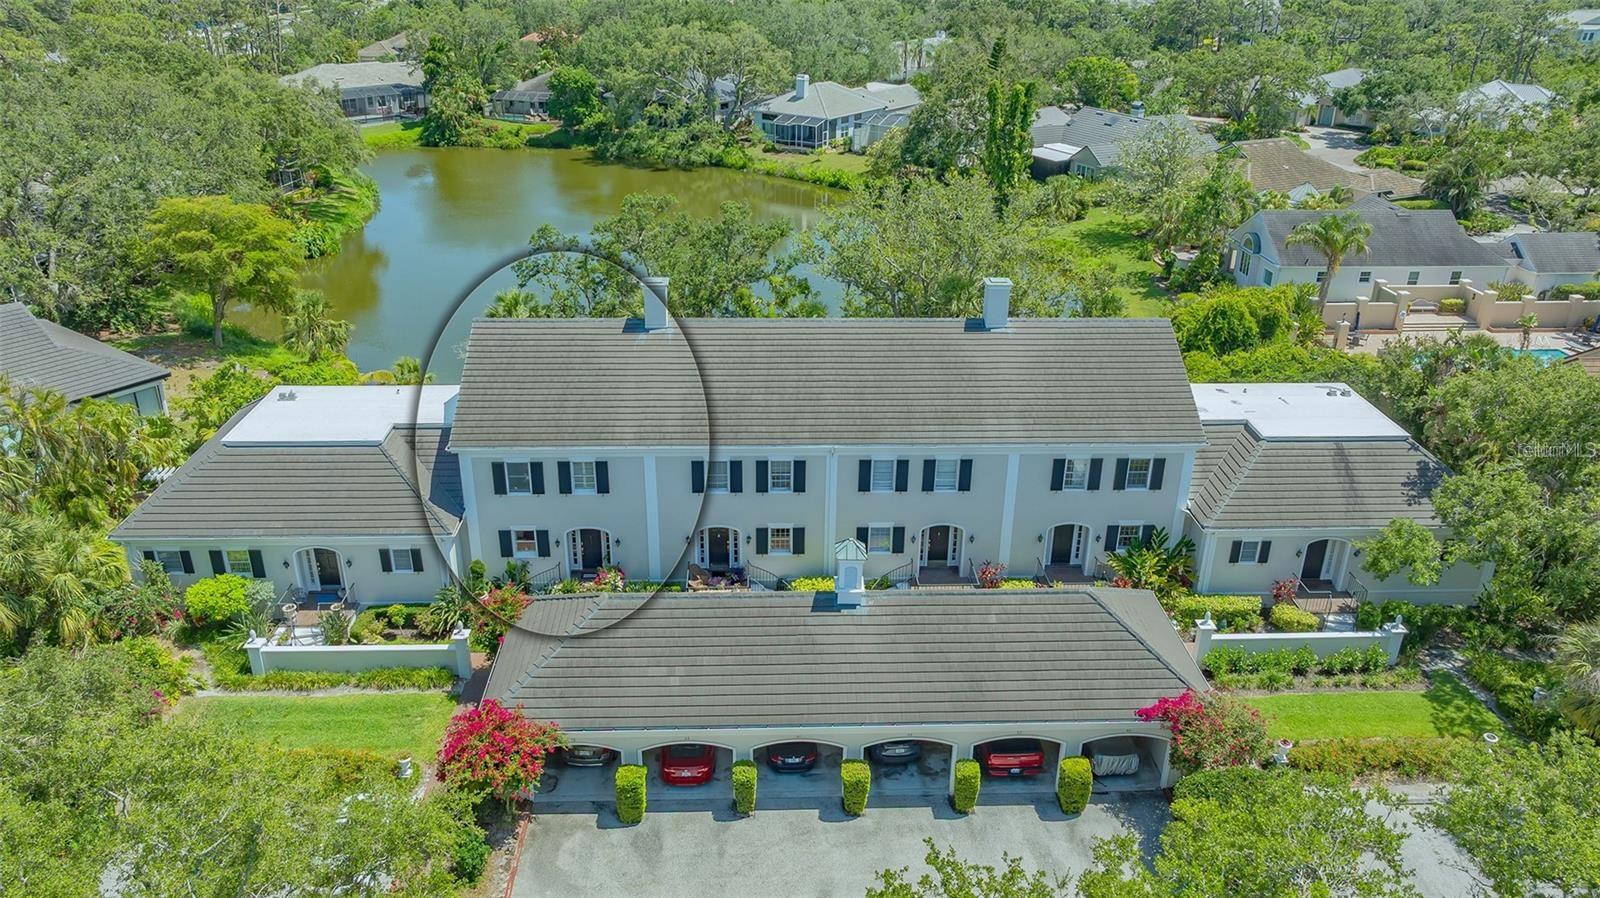
- $679,00033 Bishops Court Rd #118, Osprey, FL 342292 Beds3 Baths1,890 sqftListing courtesy of GENEROUS PROPERTY · Data courtesy of: Stellar MLS
 Active
What Sold Nearby
 $805,000810 Oak Briar LnOsprey, FL · Sold 2026-10-30
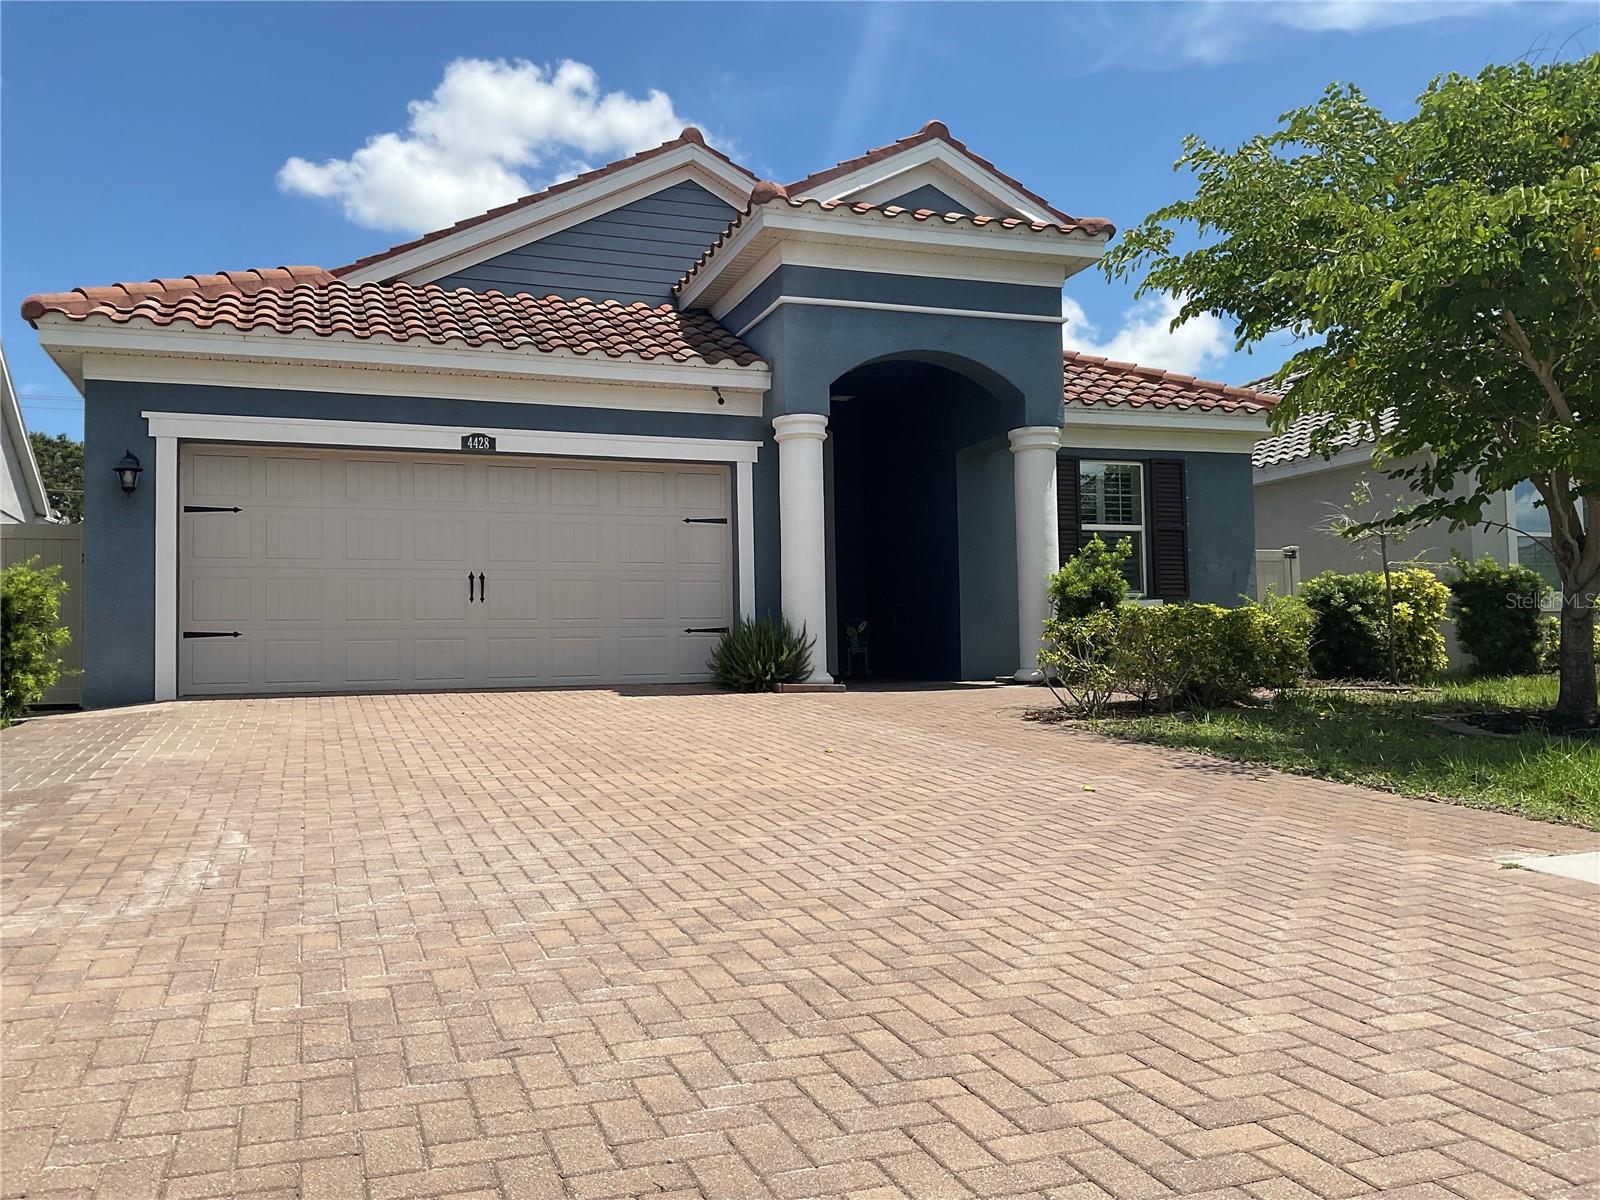 $525,0004428 Conchfish LnOsprey, FL · Sold 2026-10-29
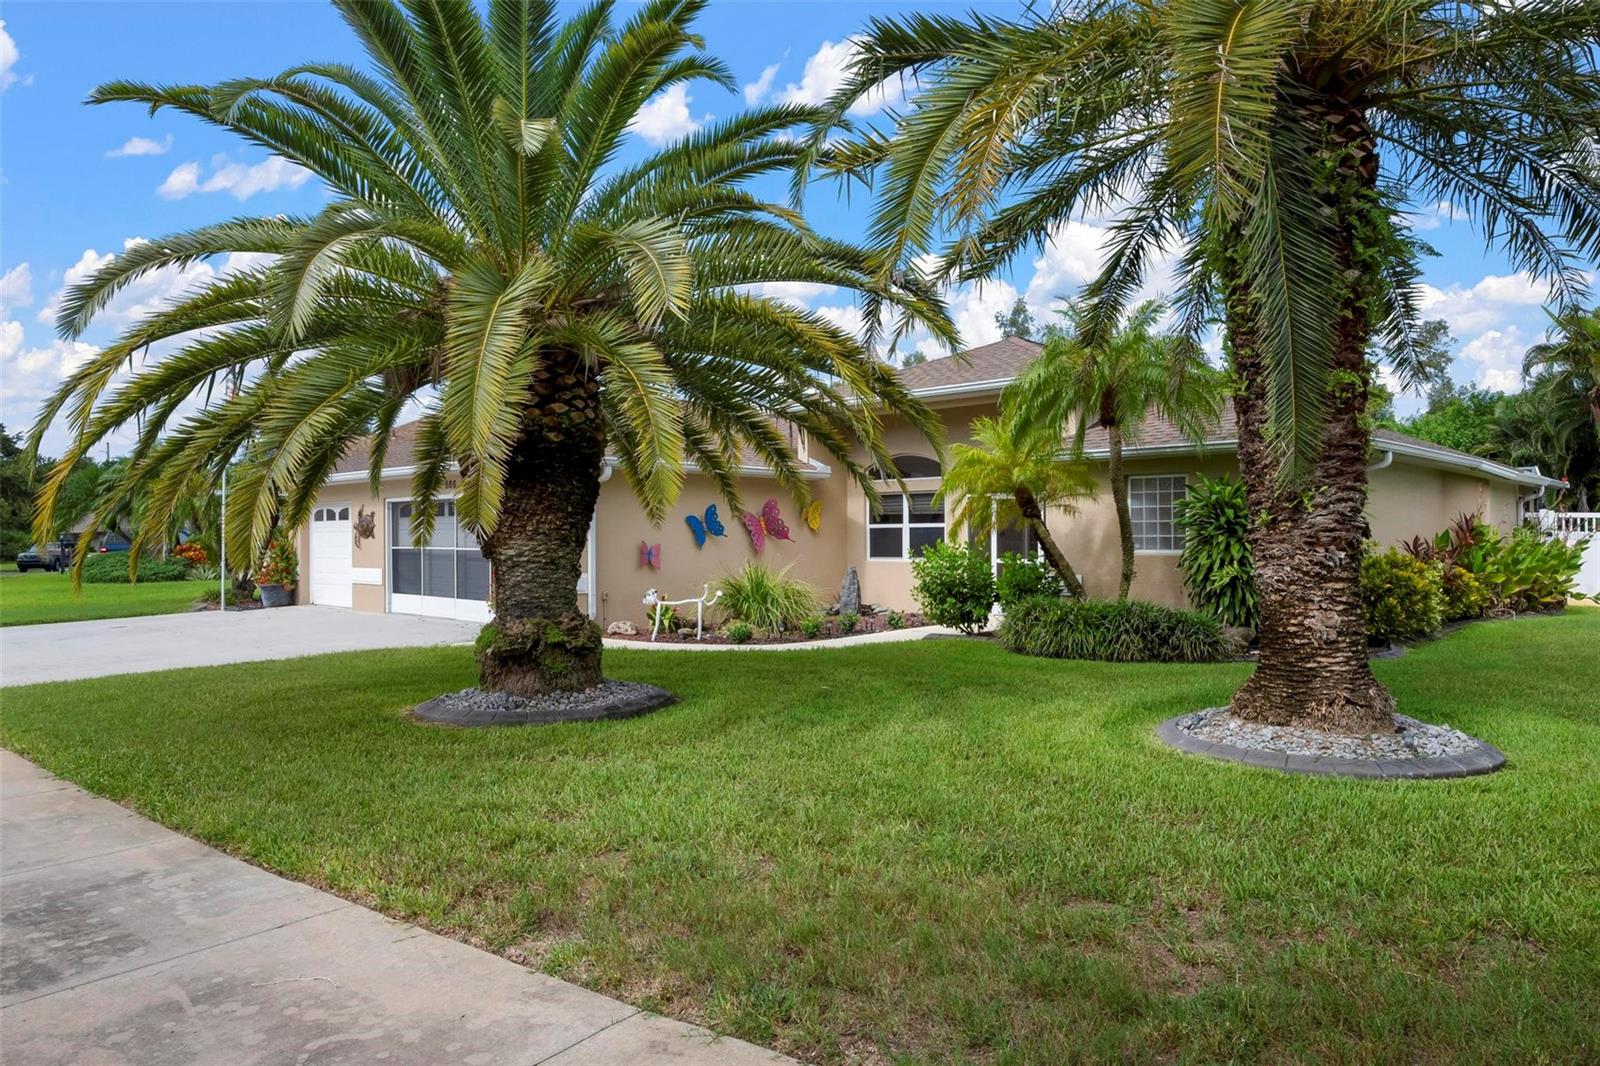 $625,000586 Oak Bay DrOsprey, FL · Sold 2026-10-20
 $650,0001495 Landview LnOsprey, FL · Sold 2026-10-19
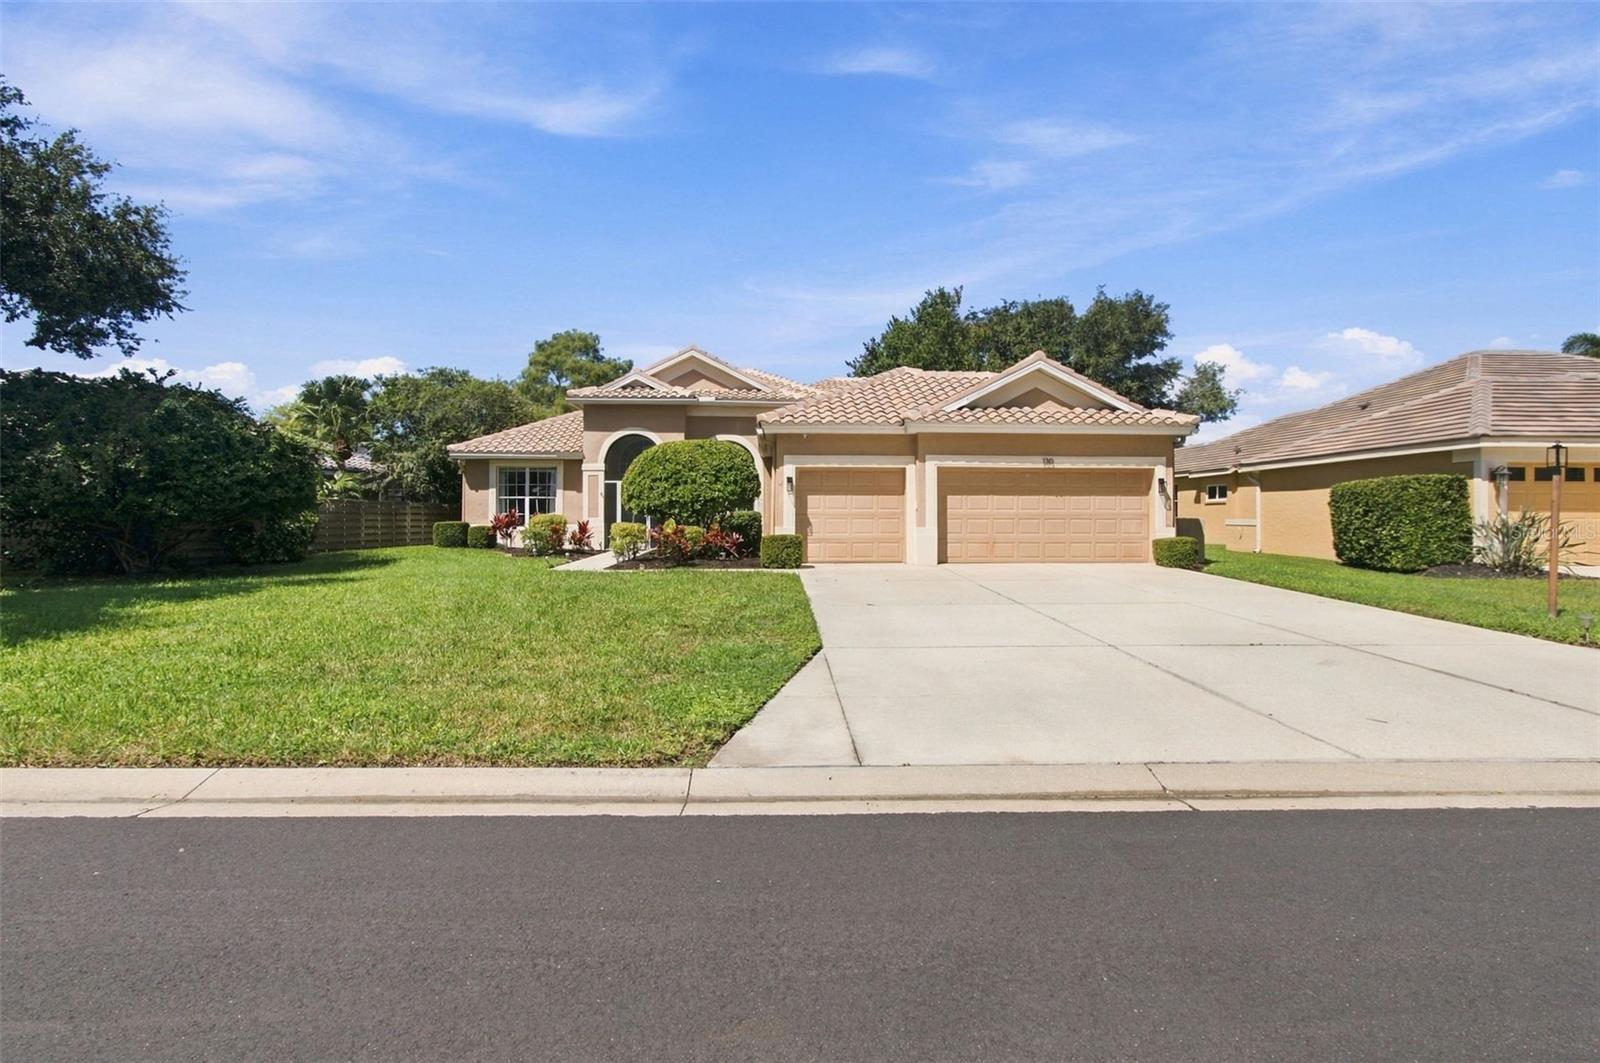 $675,000130 Willow Bend WayOsprey, FL · Sold 2026-10-16
 $1,050,000401 N Point RdOsprey, FL · Sold 2026-10-15
 $615,0005100 Jessie Harbor DrOsprey, FL · Sold 2026-10-15
 $2,630,00014401 Masthead DrOsprey, FL · Sold 2026-10-15
Flood
Flood zone X · Minimal flood risk
What's Nearby
Restaurants
- Tree Bay LaneSarasota County, FL 34242, United States of America1.6 mi
- Turtle Beach Grill and MarinaMidnight Pass Road, Siesta Key, FL 34242, United States of America1.6 mi
- Pizza Hut8197 South Tamiami Trail, Sarasota County, FL 34231, United States of America1.8 mi
Groceries
- Kohl'sPalm Drive, Vamo, FL 34299, United States of America1.0 mi
- Walmart Supercenter13140 South Tamiami Trail, Osprey, FL 34229, United States of America1.2 mi
- Publix8409 South Tamiami Trail, Vamo, FL 34238, United States of America1.3 mi
- Sprouts Farmers Market8330 South Tamiami Trail, Vamo, FL 34238, United States of America1.4 mi
- Daily, Montfort & Toups Osprey Estate Planning Lawyer460 South Tamiami Trail, Osprey, FL 34229, United States of America1.5 mi
Schools
- Pine View SchoolRivendell Boulevard, Osprey, FL 34229, United States of America1.8 mi
Parks
- Osprey dog park300, Osprey, FL 34229, United States of America0.9 mi
- Jim Neville Marine PreserveOsprey, FL 34299, United States of America1.1 mi
- Dragonfly KeyOsprey, FL 34299, United States of America1.1 mi
- Palmer Point ParkOsprey, Florida, United States of America1.2 mi
- Potter ParkVamo, Florida, United States of America1.2 mi
- Palmer Point ParkSarasota County, Florida, United States of America1.3 mi
- Sarasota County, FL 34299United States of America1.6 mi
More homes in Osprey
Homes for sale near Osprey
Data courtesy of: Stellar MLSDisclaimers and data details

Listings courtesy of Stellar MLS as distributed by MLS GRID. Based on information submitted to the MLS GRID. All data is obtained from various sources and may not have been verified by broker or MLS GRID. Supplied Open House Information is subject to change without notice. All information should be independently reviewed and verified for accuracy. Properties may or may not be listed by the office/agent presenting the information. Listing information is provided for consumers’ personal, non-commercial use, solely to identify prospective properties for potential purchase; all other use is strictly prohibited and may violate relevant federal and state law. Information deemed reliable but not guaranteed. Copyright © 2026 MLS GRID. All Rights Reserved.

Continental Real Estate Group, Inc
Broker: Derek Eisenberg
Listing last updated: Nov 3, 2026, 12:03 PM EST. SURF LOCAL last checked: Nov 21, 2026, 8:10 AM EST.