
 Active
1328 Thornapple Dr
Osprey, FL 34229 · Single family
$719,900
Listing courtesy of Heather Claridge, RIVER HILLS PROPERTIES, LLC B
- 3 Beds
- 2 Baths
- 2,174 sqft
Cynthia's Insights On This Property
- Built 2003
- Last recorded sale: $766,500 in October 2023
- Typical sale in 34229 over the last year: $635,000, $292 per sq ft
- Owners in 34229 stay about 8 years; 5% of homes changed hands last year
- County record lists a private pool, a waterfront lot and a water view


📊 Price Pulse
What would you pay for this place?
Sale prices come from county public records, not MLS data.Listing agent
Contact
Send a message and we'll pass it to the listing agent. Nothing is sent until you ask.
About this home
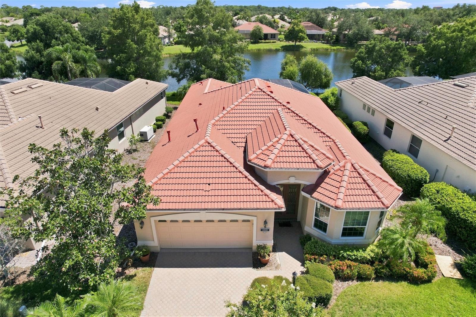
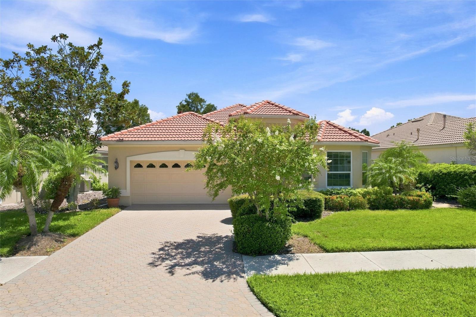
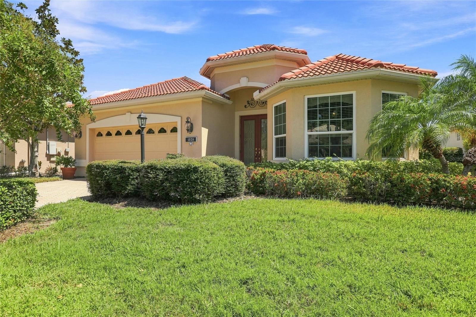
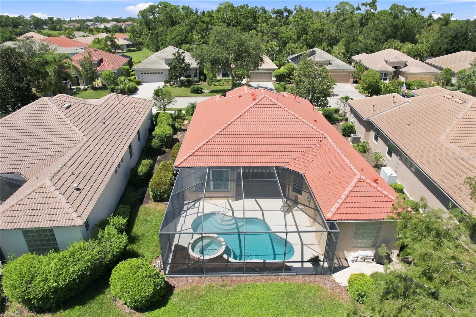
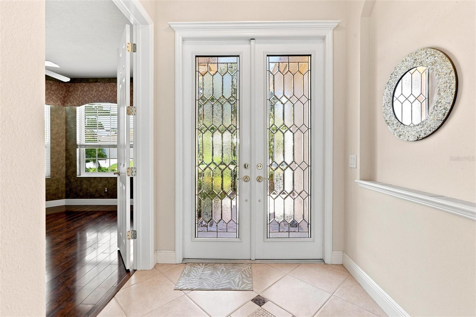
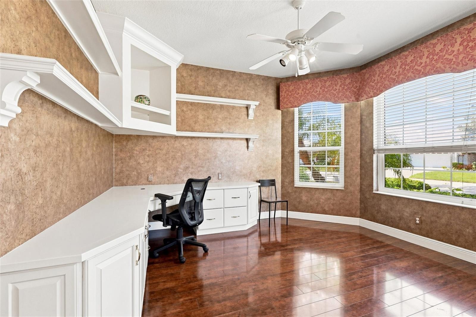
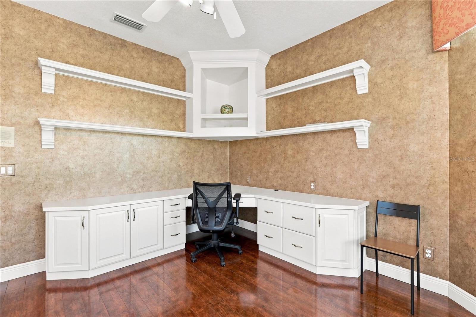
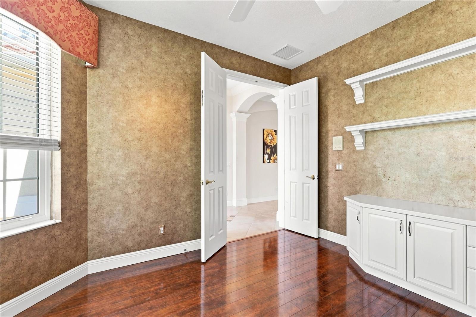
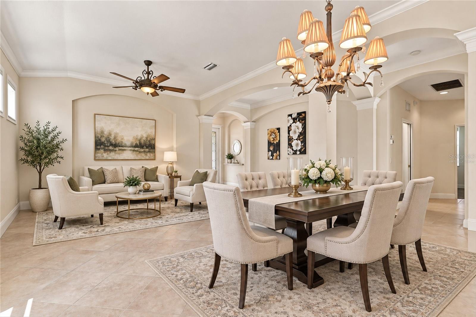
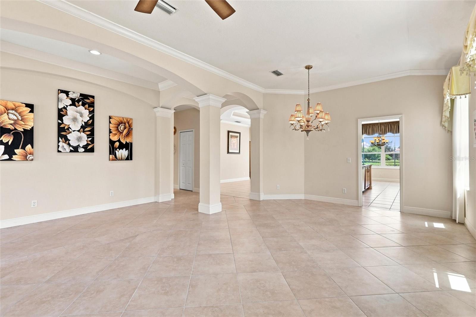
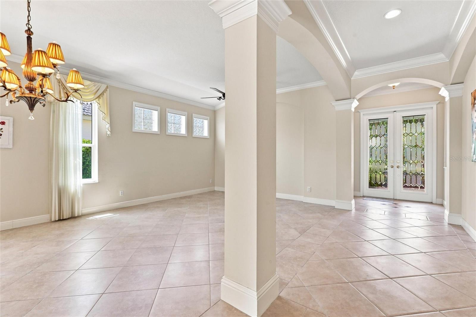
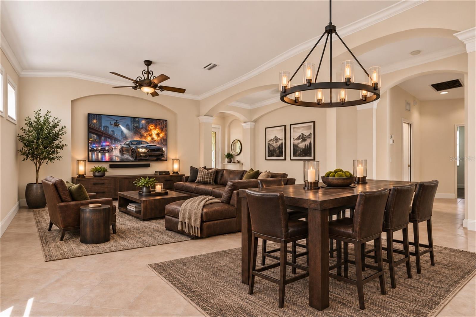
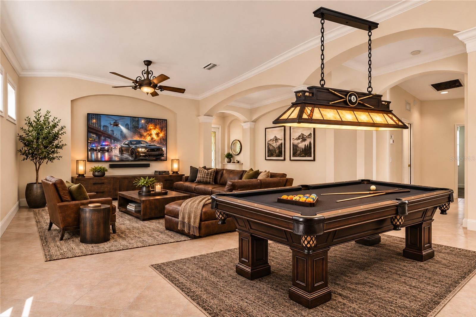
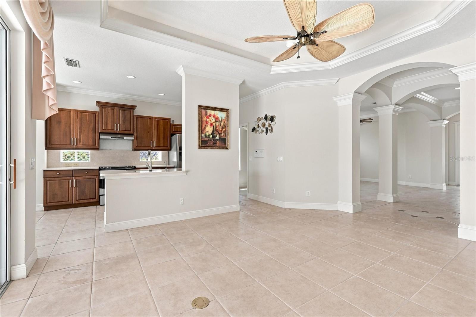
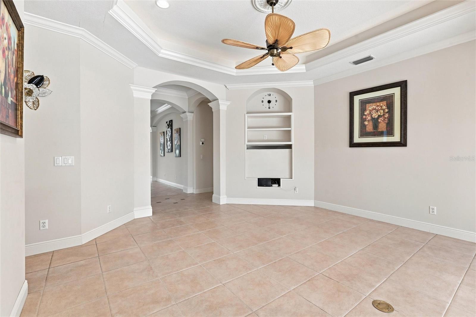
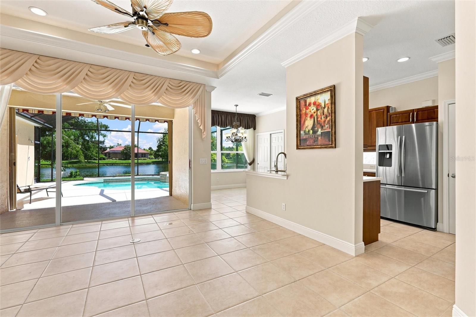
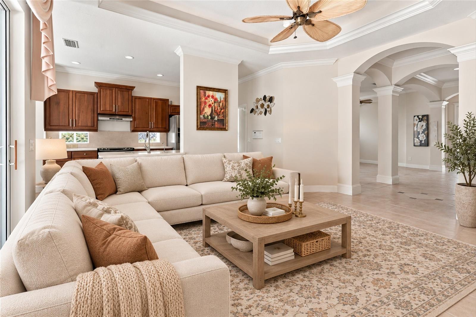
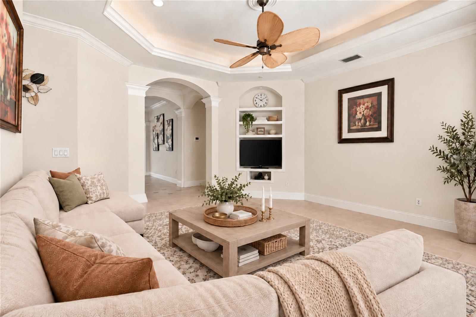
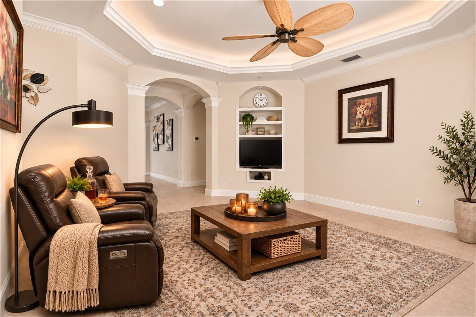
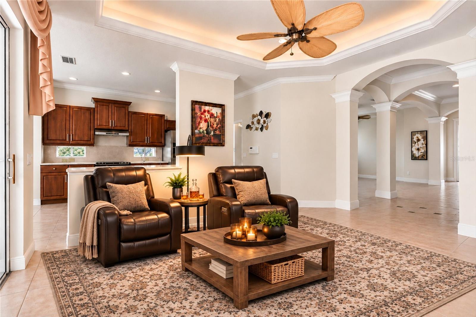
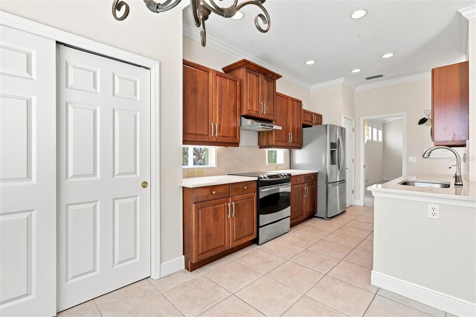
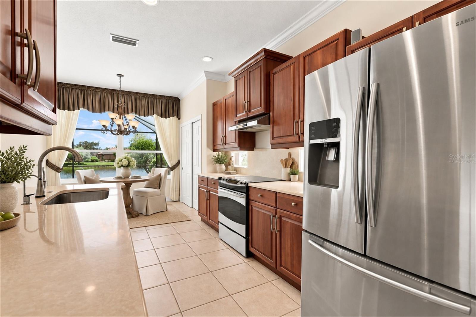
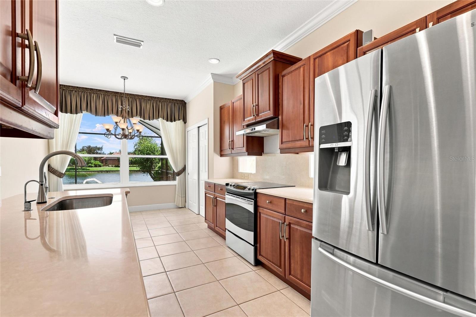
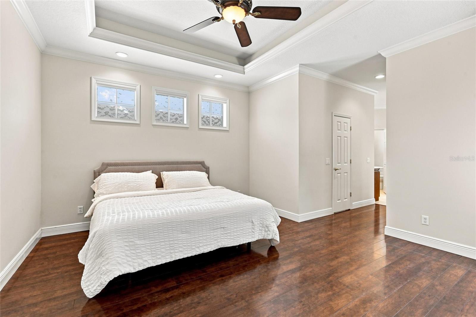
Virtually Staged. **PRICE IMPROVEMENT BY $30K!** Welcome to your ultimate maintenance free sanctuary with water views! This home is nestled in a premier community renowned for its top-rated gifted school district & prominent famous builder Lee Wetherington. This expanded floor plan in the Willow Bend Community offers 2,174 square feet of meticulously designed, sun-drenched living space with high ceilings, crown molding, ceiling fans and window treatments. Boasting 50 feet of lakefront views, the property features a North-facing orientation, allowing you to bask in the desirable southern rear exposure from your covered lanai with a retractable awning, sparkling pool, or soothing spa with a cascading waterfall—all without the harsh glare of direct sun. Through the glass paned front doors into an open-concept haven defined by a neutral color palette that acts as a blank canvas for your personal decor. Porcelain tile floors flow seamlessly through the common areas, while beautiful, warm hardwood floors bring comfort and sophistication to the bedrooms. Flooded with natural light, the main living areas feature large windows equipped with remote-controlled custom Hunter Douglas blinds for effortless light management. Just beyond the formal living and dining areas is the heart of the home in the inspired kitchen that serves as the perfect entertainment hub and a breakfast dinette area that overlooks the pool and spa. It features a counter top that flows into the main living room and the vibrant pool deck, sleek quartz countertops, and premium stainless steel appliances. Cooking appliances are electric, but you do have the option of installing gas if preferred. Pantry shelving is equipped with pull-outs. Working from home is a luxury in the oversized office/study, completely outfitted with a custom built-in desk and extensive shelving and drawers. The primary suite is a true homeowner's retreat, generously scaled to comfortably fit a king-sized bed, nightstands, and a dedicated sitting area. It offers two spacious walk-in closets and a spa-like ensuite bathroom complete with a water closet, a deep soaking tub, a glass-enclosed shower, and two separate vanities packed with storage. The two additional bedrooms are equally impressive, each featuring large windows and substantial closet space. Peace of mind and efficiency are built right into this structurally sound property. The majority of the windows and doors are hurricane-impacted, supplemented by heavy-duty accordion shutters for the lanai sliding doors. Living here means enjoying a low-maintenance, resort-style lifestyle. The comprehensive HOA fee conveniently covers lawn care maintenance, high-speed internet, basic cable TV, and irrigation water. Beyond your front door, the neighborhood provides access to fantastic family amenities, including tennis, pickleball and basketball courts, a fully equipped workout center, a community pool & spa, and a playground. Have a piece of mind with a HVAC installed in 2023, a gas water heater from 2018 and a washer and dryer from 2021, and a NEW pool heater installed September 2026, all well maintained and in perfect working order. The location of Willow Bend offers not only a top rated gifted school district, its proximity to shopping, top rated hospitals and medical care, you are also close to some of the most beautiful beaches of Osprey, Nokomis & Venice. This lakefront masterpiece perfectly combines luxury, safety, and community—that you can start enjoying today!
moreless
- Property type
- Single family
- Year built
- 2003
- Lot size
- 7,272 sqft
- Garage
- 2 cars
- On market
- 73 days
- Price per sqft
- $331
- HOA fees
- $397/mo
- Listing ID
- A4705435
Show Full Details
Property Info
- Property Type
- Residential
- Property Subtype
- SingleFamilyResidence
- Year Built
- 2003
- Levels
- One
- Direction Faces
- North
- Neighborhood
- Rivendell
- Lot Size (acres)
- 0.17
- Lot Size (sqft)
- 7272.0
- Contract Date
- 2026-09-05
- On Market Date
- 2026-09-08
- Cumulative Days on Market
- 73
Interior Features
- Interior Features
- Crown Molding, Eat-In Kitchen, High Ceilings, Open Floorplan, Tray Ceiling(S), Walk-In Closet(S)
- Flooring
- Ceramic Tile, Wood
- Laundry Features
- Inside, Laundry Room
- Levels
- One
- Window Features
- Window Coverings, Blinds, Drapes, Storm Window(S), Window Treatments
- Door Features
- French Doors, Sliding Doors
- Accessibility Features
- Accessible Entrance, Accessible Bedroom, Accessible Closets, Accessible Common Area, Accessible Full Bath, Accessible Doors
Appliances
- Appliances
- Convection Oven, Cooktop, Dishwasher, Disposal, Dryer, Freezer, Gas Water Heater, Ice Maker, Microwave, Range Hood, Refrigerator, Washer
Heating & Cooling
- Heating
- Electric
- Cooling
- Central Air
Exterior Features
- Exterior Features
- Awning(S), Outdoor Grill, Outdoor Shower, Permeable Paving, Private Yard
- Construction Materials
- Stucco
- Foundation
- Slab
- Roof
- Concrete, Tile
- Pool Features
- Gunite, Heated, In Ground, Screen Enclosure, Private
- Private Pool
- Yes
- Spa Features
- Heated, In Ground
- Spa
- Yes
- View
- Lake, Water
- Waterfront Features
- Lake Front
- Waterfront
- Yes
Features & Amenities
- Garage Spaces
- 2.0
- Garage
- Yes
- Attached Garage
- Yes
- Parking Features
- Attached
- Security Features
- Fire Alarm, Secured Garage/Parking
- Lot Features
- Waterfront
Community/Association
- HOA
- Yes
- HOA Name
- London
- HOA Phone
- $9,413,611,222
- HOA Fee
- $397
- HOA Fee Frequency
- Monthly
Utilities
- Utilities
- Cable Available, Natural Gas Available, Cable Connected, Electricity Connected, Natural Gas Connected, Sewer Connected, Water Connected
- Sewer
- Public Sewer
- Water Source
- Public
Taxes
- Annual Tax Amount
- $6,265
- Tax Year
- $2,025
- Legal Description
- LOT 48 WILLOWBEND PHASE 1
Other
- Derived Previous List Price
- $749,900
Data freshness
- SURF LOCAL last checked
- Nov 21, 2026, 2:00 AM EST
Location
Approximate location, shown from the displayed address.
Similar homes nearby
- $595,000472 Park Trace Blvd, Osprey, FL 342294 Beds2 Baths2,217 sqftListing courtesy of MEDWAY REALTY · Data courtesy of: Stellar MLS
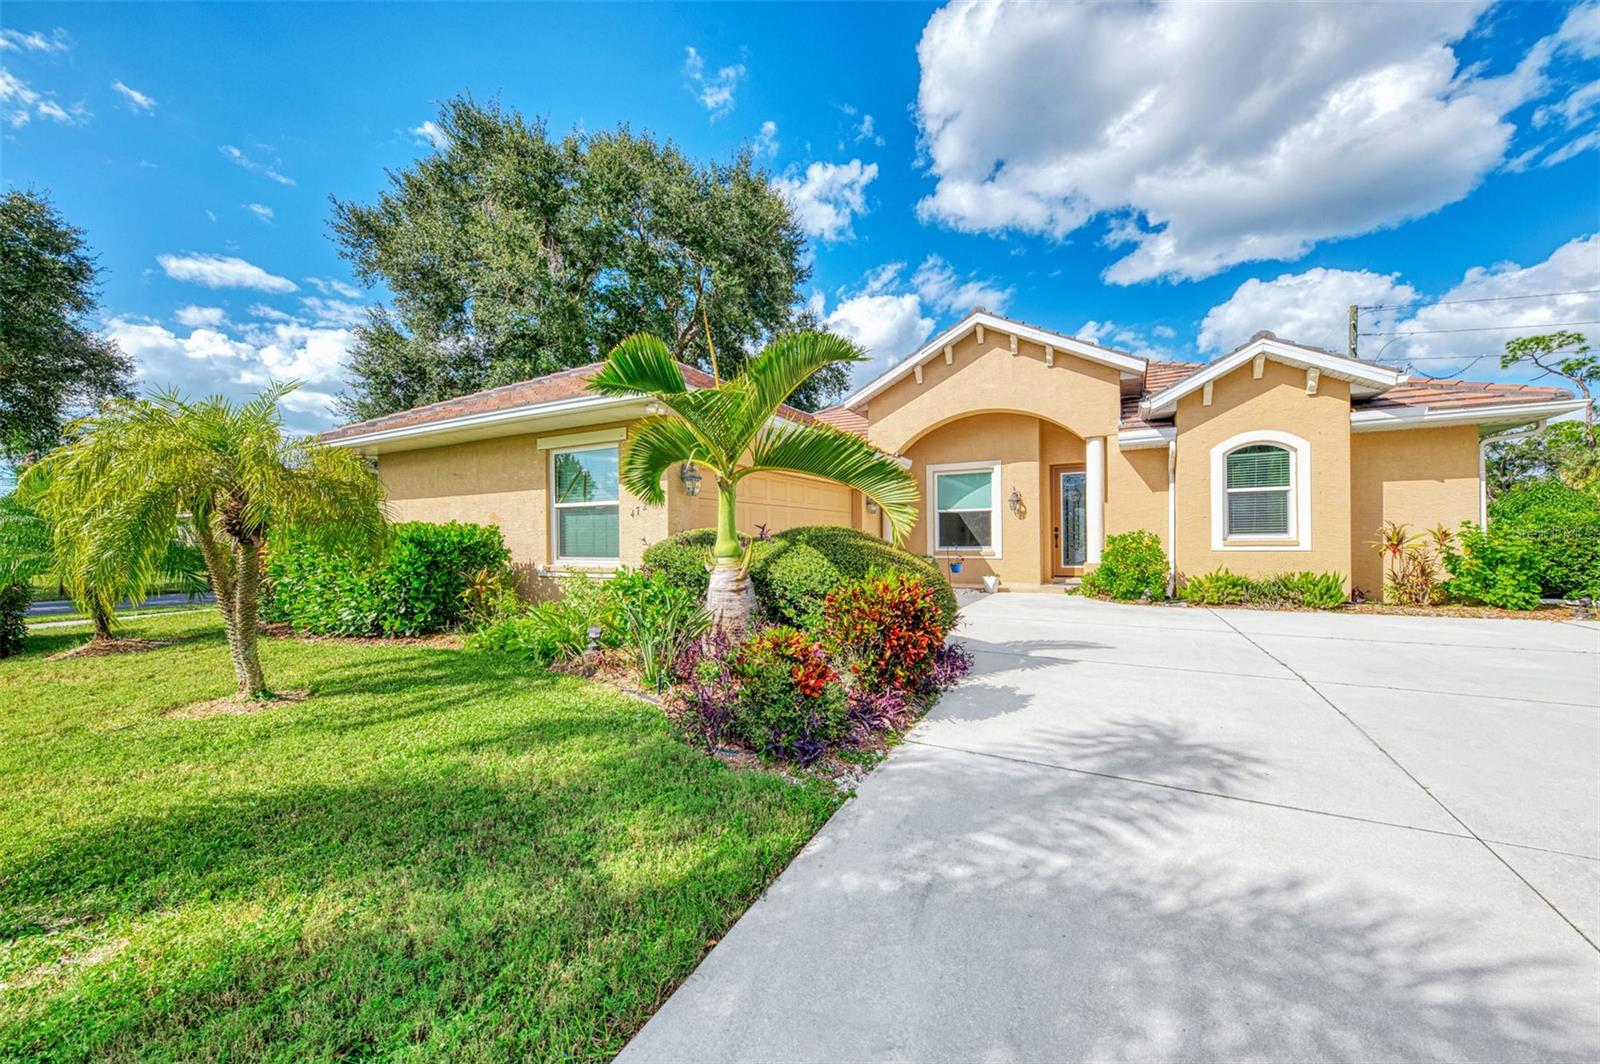 Active
- $850,000117 Bishops Court Rd, Osprey, FL 342293 Beds2 Baths2,270 sqftListing courtesy of MICHAEL SAUNDERS & COMPANY · Data courtesy of: Stellar MLS
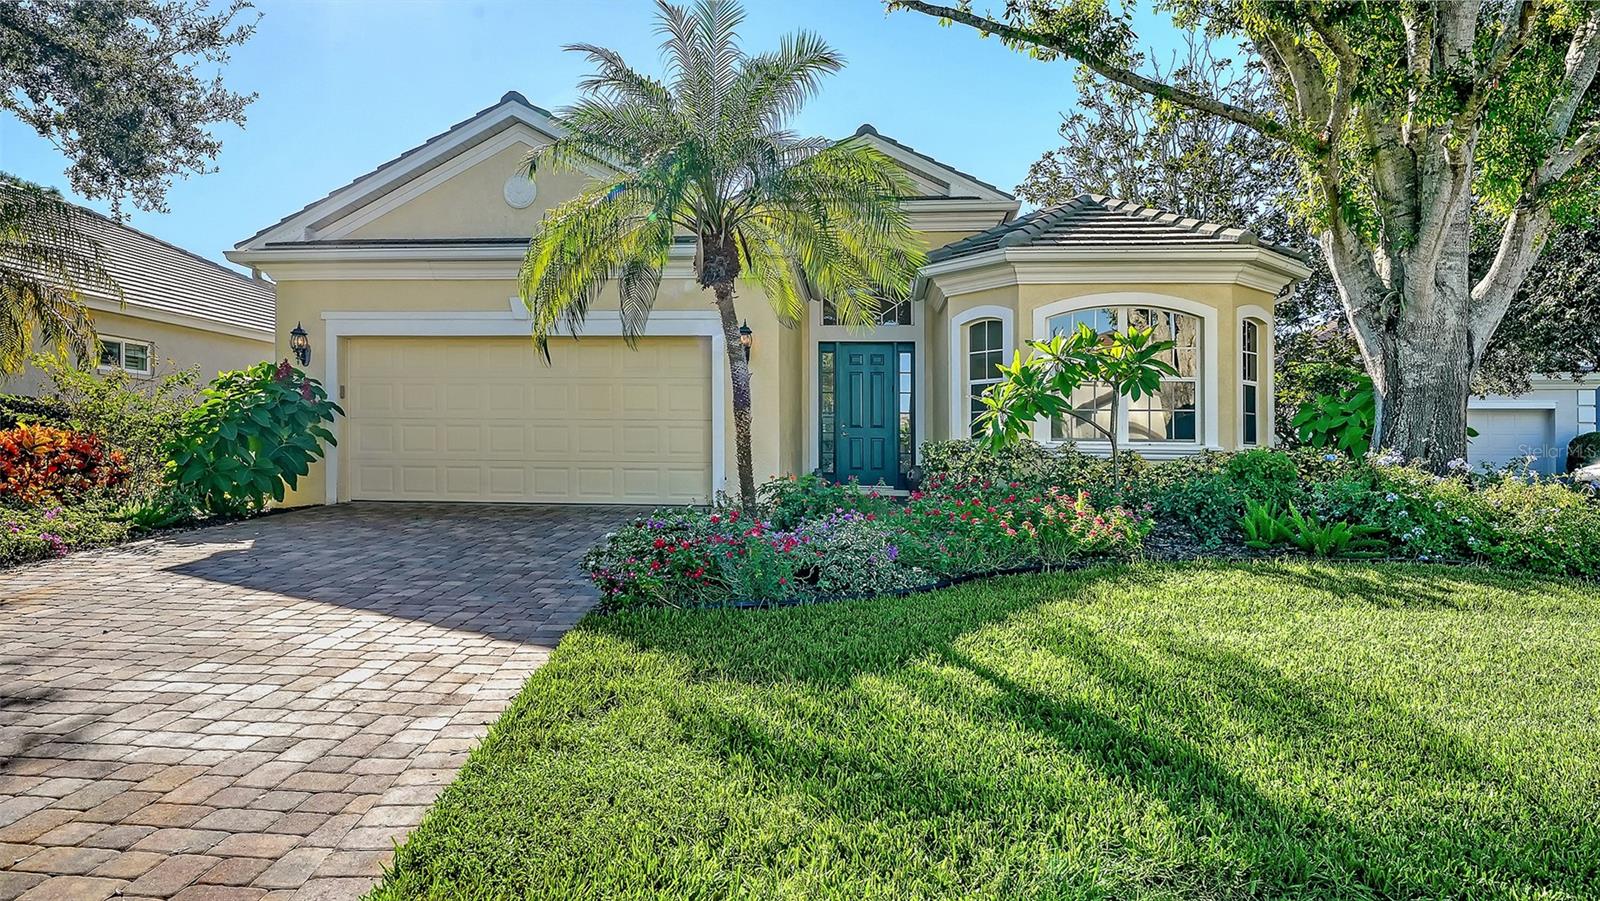 Active
- $598,000758 Sarabay Rd #5, Osprey, FL 342292 Beds2 Baths1,574 sqftListing courtesy of PREMIER SOTHEBYS INTL REALTY · Data courtesy of: Stellar MLS
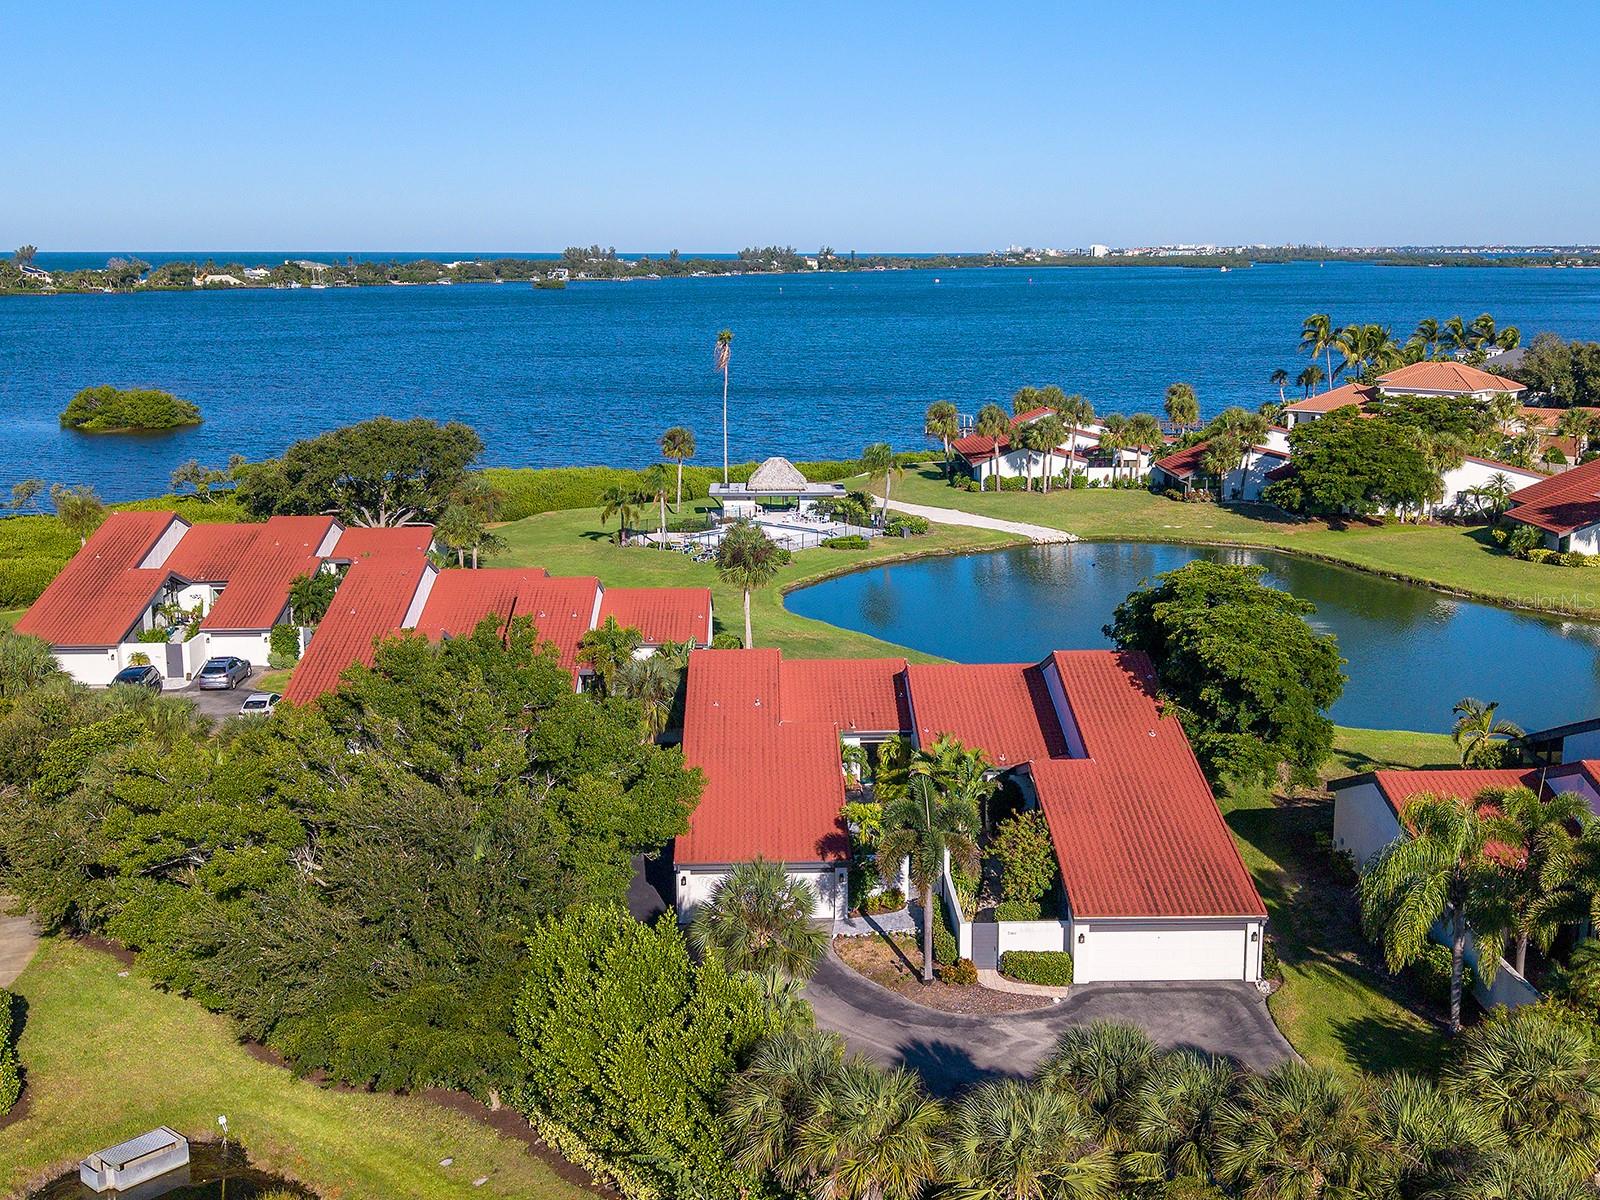 Active
- $600,000455 Oak Point Rd, Osprey, FL 342294 Beds3 Baths3,192 sqftListing courtesy of PREMIER SOTHEBY'S INTERNATIONAL REALTY · Data courtesy of: Stellar MLS
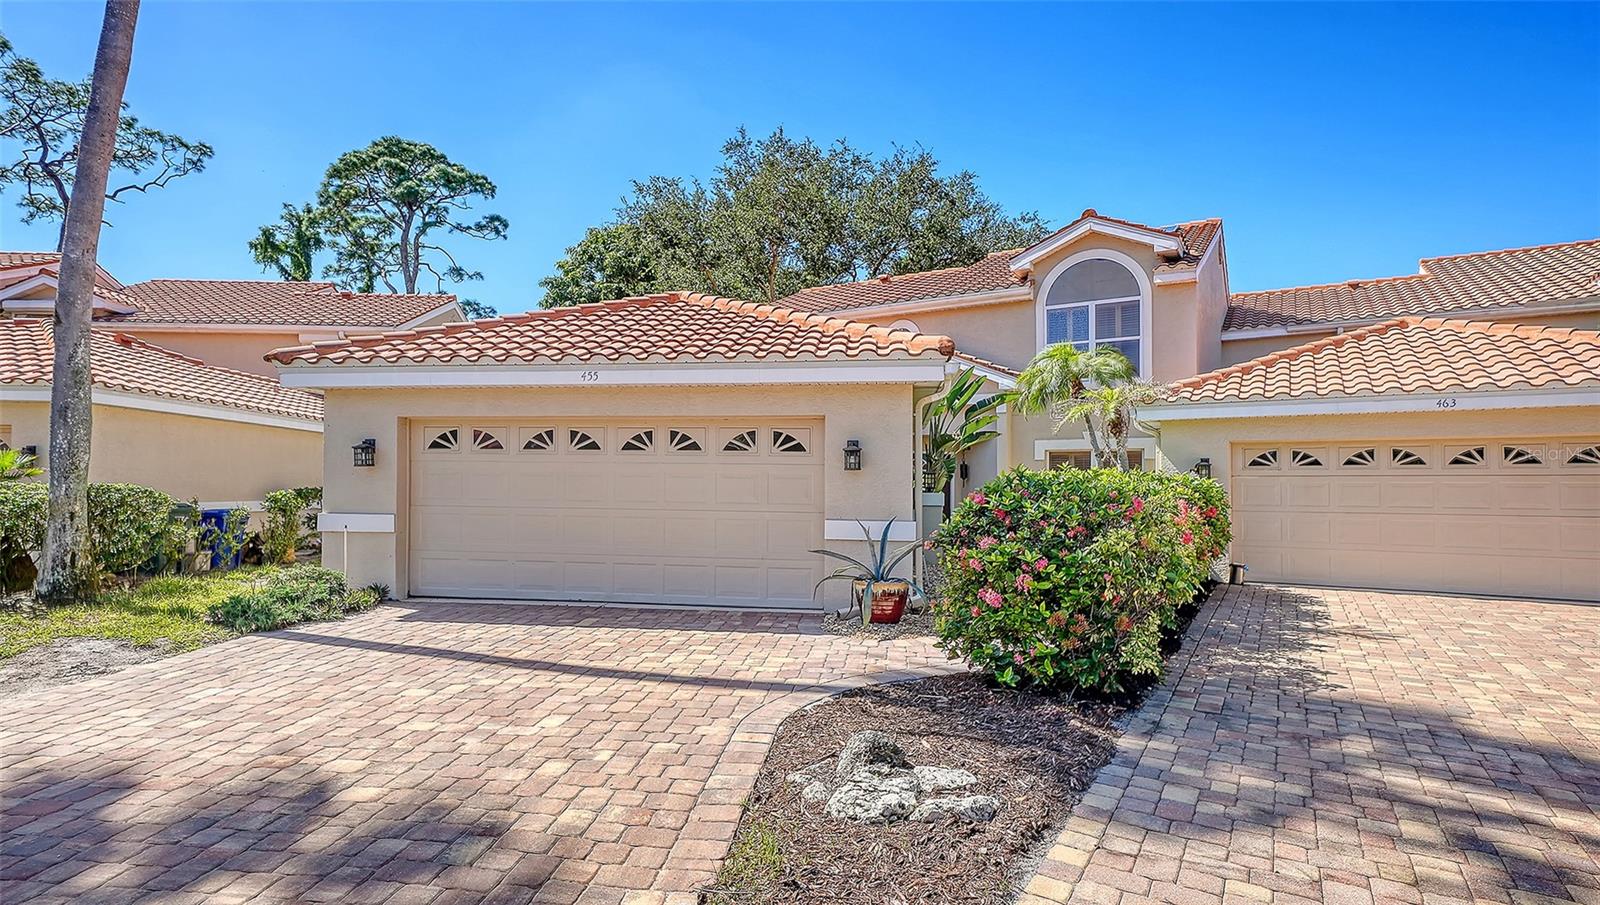 Active
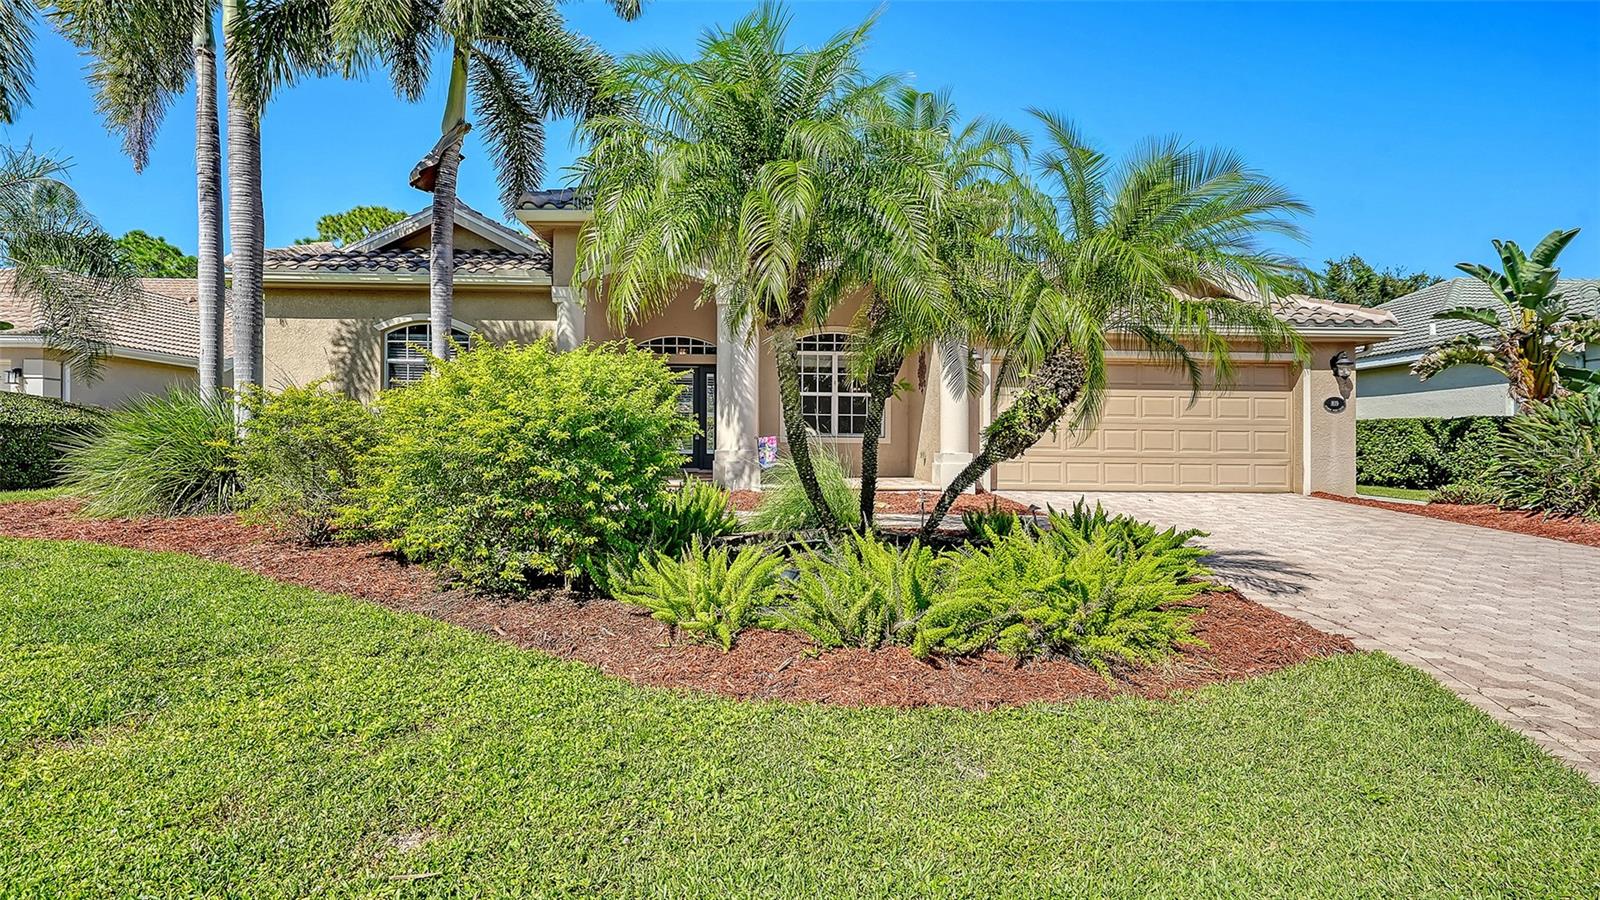
- $799,000819 Golden Pond Ct, Osprey, FL 342294 Beds3 Baths2,474 sqftListing courtesy of MICHAEL SAUNDERS & COMPANY · Data courtesy of: Stellar MLS
 Active
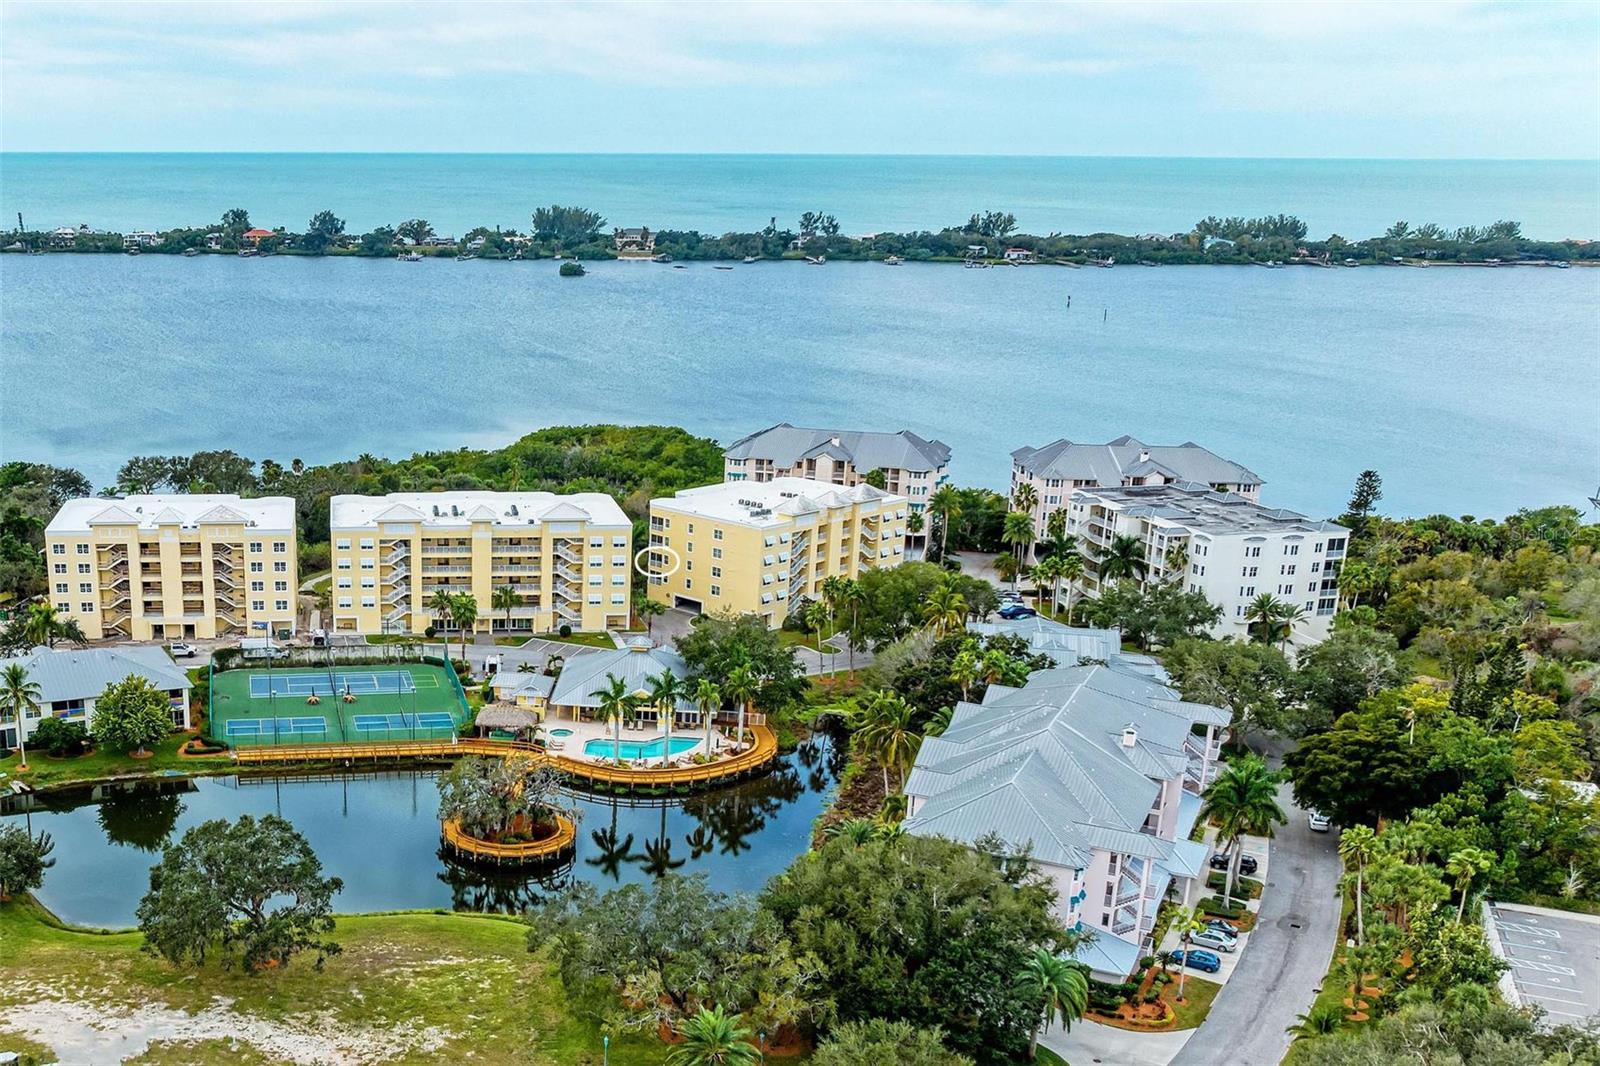
- $695,000250 Hidden Bay Dr #301, Osprey, FL 342293 Beds3 Baths2,168 sqftListing courtesy of PREMIER SOTHEBY'S INTERNATIONAL REALTY · Data courtesy of: Stellar MLS
 Active
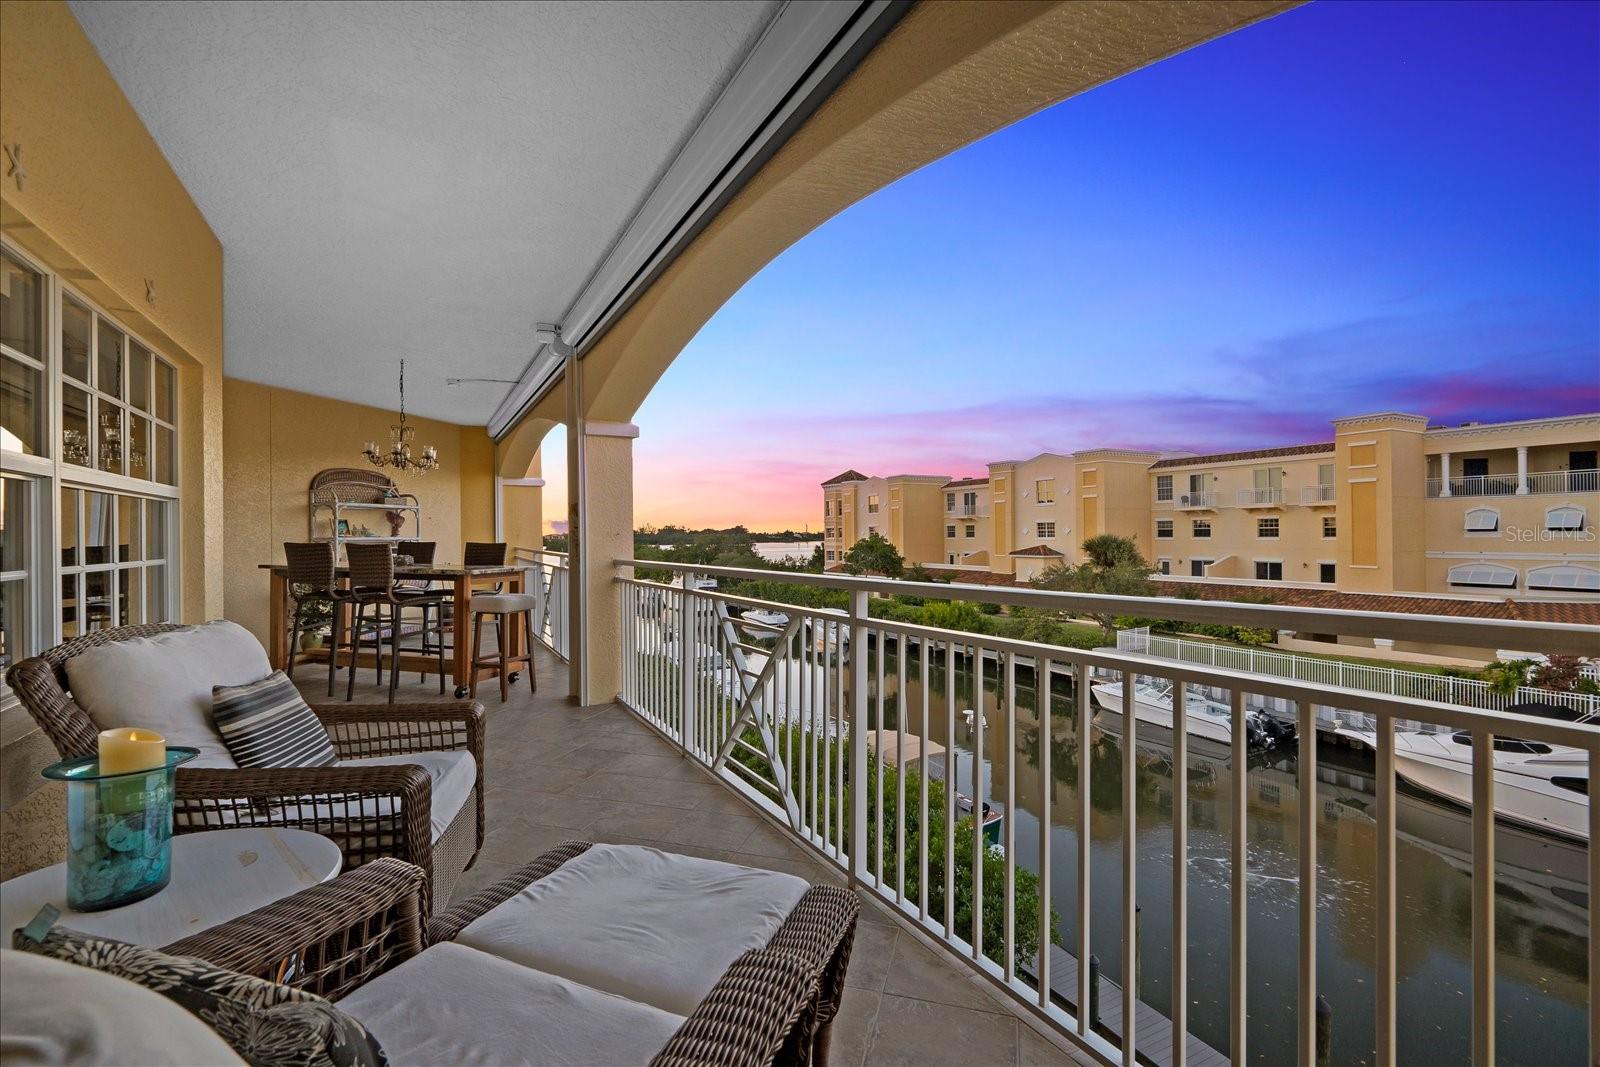
- $640,00014041 Bellagio Way #315, Osprey, FL 342293 Beds2 Baths1,736 sqftListing courtesy of WILLIAM RAVEIS - FLORIDA LLC · Data courtesy of: Stellar MLS
 Active
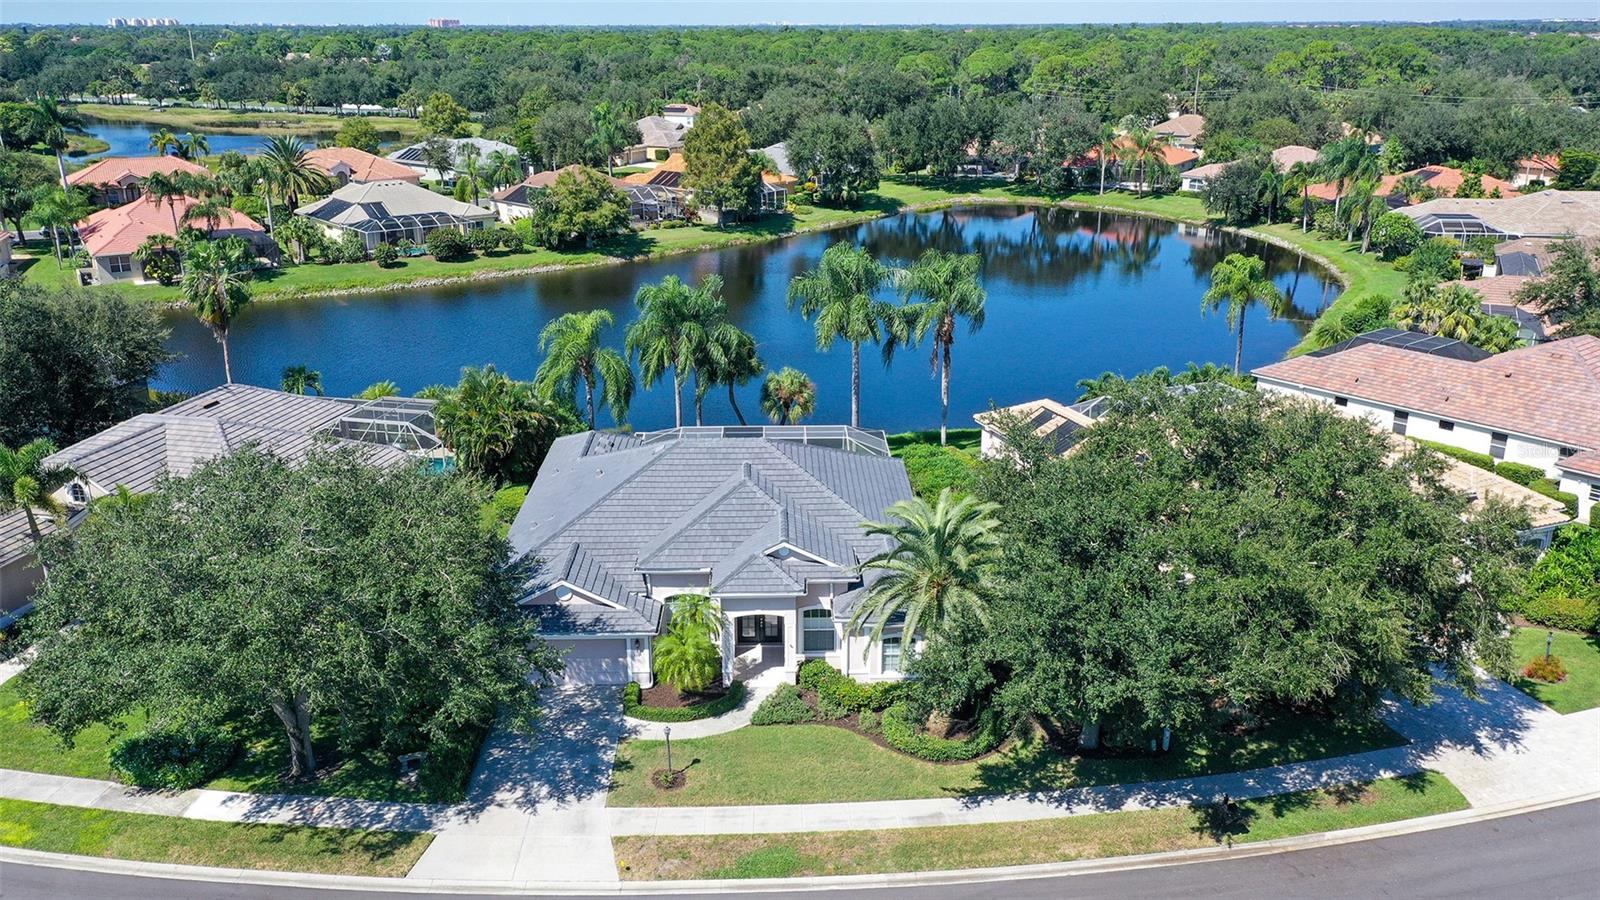
- $689,000335 Park Trace Blvd, Osprey, FL 342293 Beds2 Baths2,326 sqftListing courtesy of COLDWELL BANKER REALTY · Data courtesy of: Stellar MLS
 Active
What Sold Nearby
 $805,000810 Oak Briar LnOsprey, FL · Sold 2026-10-30
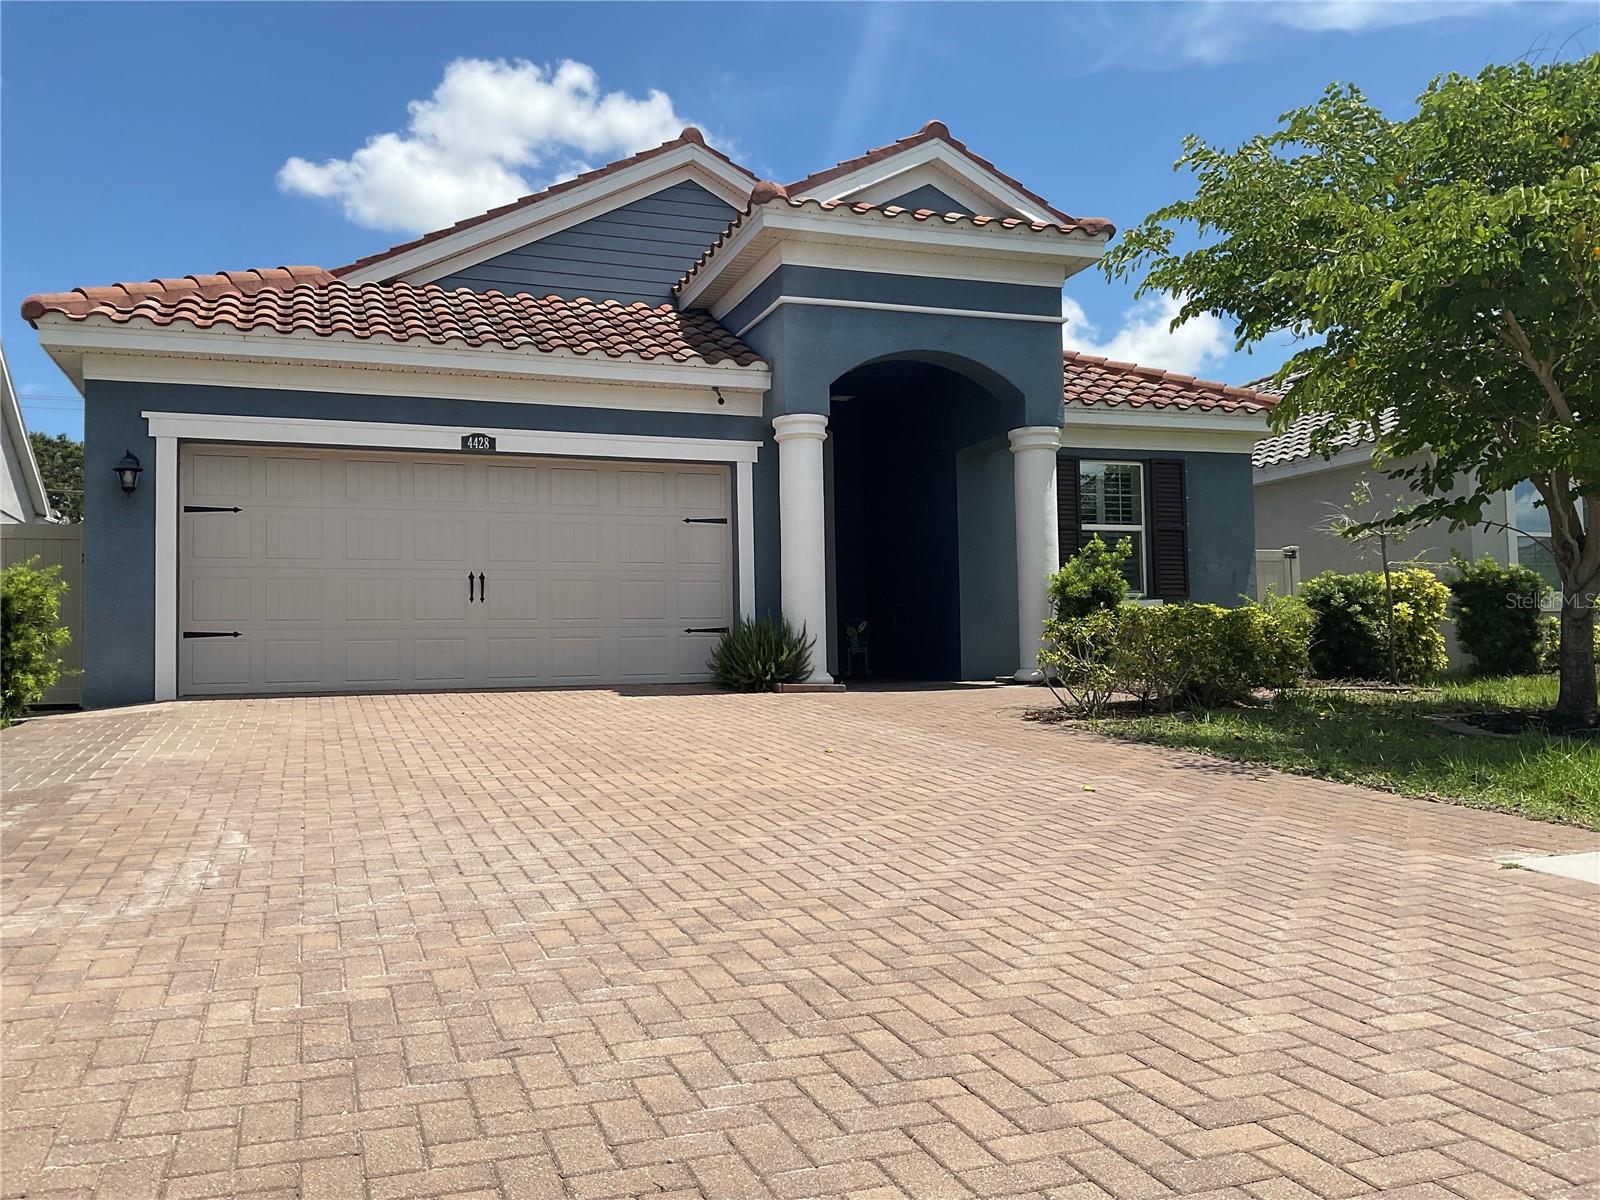 $525,0004428 Conchfish LnOsprey, FL · Sold 2026-10-29
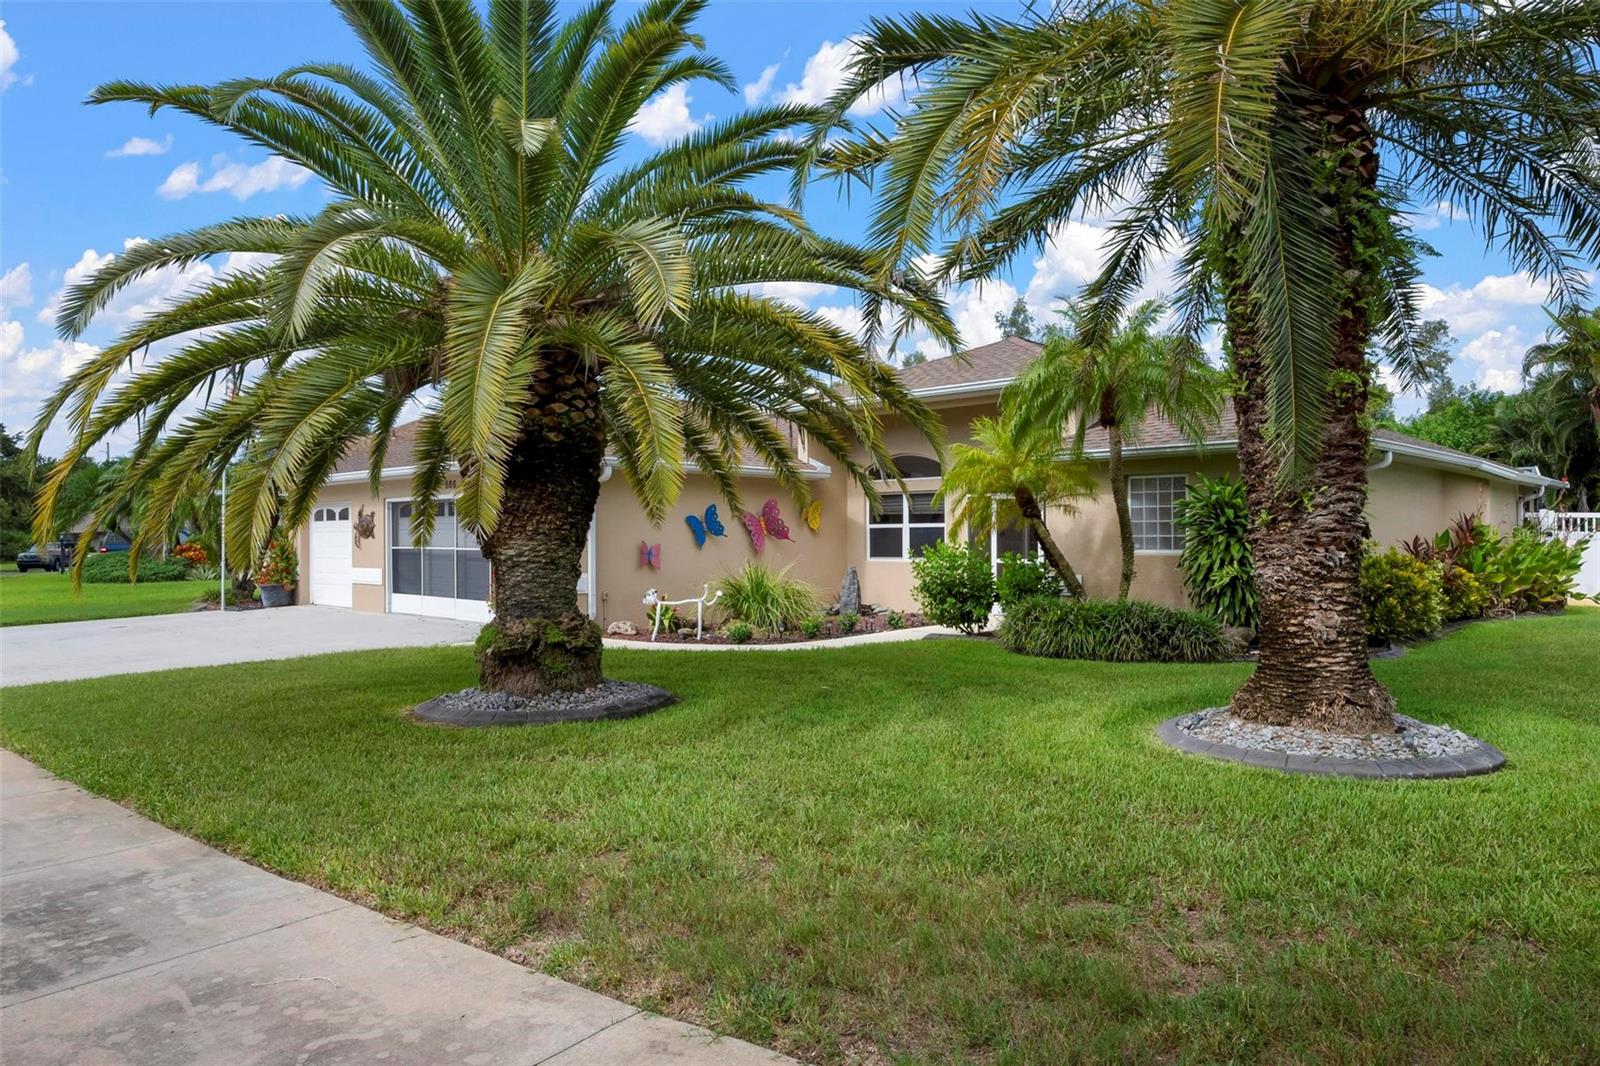 $625,000586 Oak Bay DrOsprey, FL · Sold 2026-10-20
 $650,0001495 Landview LnOsprey, FL · Sold 2026-10-19
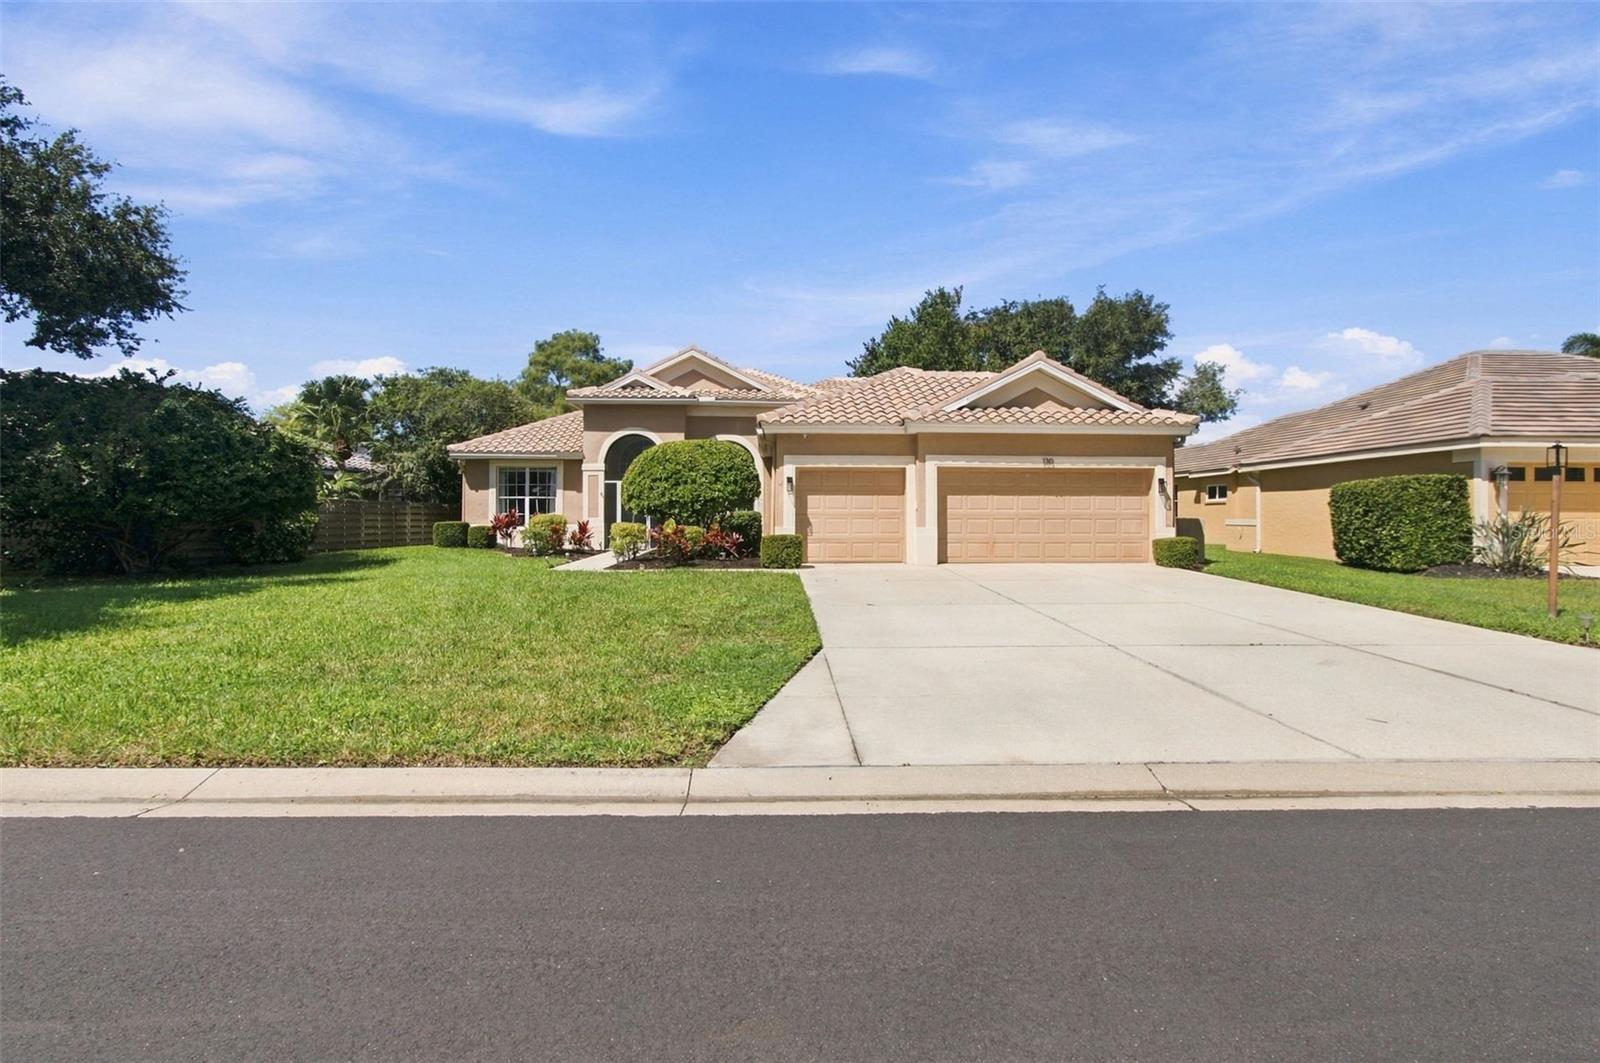 $675,000130 Willow Bend WayOsprey, FL · Sold 2026-10-16
 $1,050,000401 N Point RdOsprey, FL · Sold 2026-10-15
 $615,0005100 Jessie Harbor DrOsprey, FL · Sold 2026-10-15
 $2,630,00014401 Masthead DrOsprey, FL · Sold 2026-10-15
Flood
Flood zone Not mapped · Not mapped
What's Nearby
Restaurants
- Deep Lagoon Seafood and Oyster House482 Blackburn Point Road, Osprey, FL 34229, United States of America0.9 mi
- Rosebud's Steak & Seafood House2215 Tamiami Trail, Osprey, FL 34229, United States of America1.0 mi
- Mama Leone'sGulf Avenue, Laurel, FL 34275, United States of America1.7 mi
Groceries
- Publix1350 South Tamiami Trail, Osprey, FL 34229, United States of America0.3 mi
- Daily, Montfort & Toups Osprey Estate Planning Lawyer460 South Tamiami Trail, Osprey, FL 34229, United States of America0.9 mi
- Walmart Supercenter13140 South Tamiami Trail, Osprey, FL 34229, United States of America1.1 mi
Schools
- Pine View SchoolRivendell Boulevard, Osprey, FL 34229, United States of America0.5 mi
Parks
- Osprey dog park300, Osprey, FL 34229, United States of America1.4 mi
Coffee
- 1 Hot Cookie and Ice Cream1066 Tamiami Trail, Osprey, FL 34229, United States of America0.4 mi
More homes in Osprey
Homes for sale near Osprey
Data courtesy of: Stellar MLSDisclaimers and data details

Listings courtesy of Stellar MLS as distributed by MLS GRID. Based on information submitted to the MLS GRID. All data is obtained from various sources and may not have been verified by broker or MLS GRID. Supplied Open House Information is subject to change without notice. All information should be independently reviewed and verified for accuracy. Properties may or may not be listed by the office/agent presenting the information. Listing information is provided for consumers’ personal, non-commercial use, solely to identify prospective properties for potential purchase; all other use is strictly prohibited and may violate relevant federal and state law. Information deemed reliable but not guaranteed. Copyright © 2026 MLS GRID. All Rights Reserved.

Continental Real Estate Group, Inc
Broker: Derek Eisenberg
Listing last updated: Nov 20, 2026, 1:04 PM EST. SURF LOCAL last checked: Nov 21, 2026, 2:00 AM EST.