
 Active



641 Woodbridge Dr
Ormond Beach, FL 32174 · Single family
$2,980,000
Listing courtesy of Matt Buttner, LIST NOW REALTY, LLC
- 4 Beds
- 6 Baths
- 4,642 sqft
Cynthia's Insights On This Property
- Built 2010
- Last recorded sale: $1,462,500 in September 2024
- Typical sale in 32174 over the last year: $428,500, $218 per sq ft
- Owners in 32174 stay about 5 years; 5% of homes changed hands last year
- Taxes could jump about $6,600/yr after a sale (homestead cap resets)
- County record lists a private pool


📊 Price Pulse
What would you pay for this place?
Sale prices come from county public records, not MLS data.Listing agent

Contact
Send a message and we'll pass it to the listing agent. Nothing is sent until you ask.
About this home
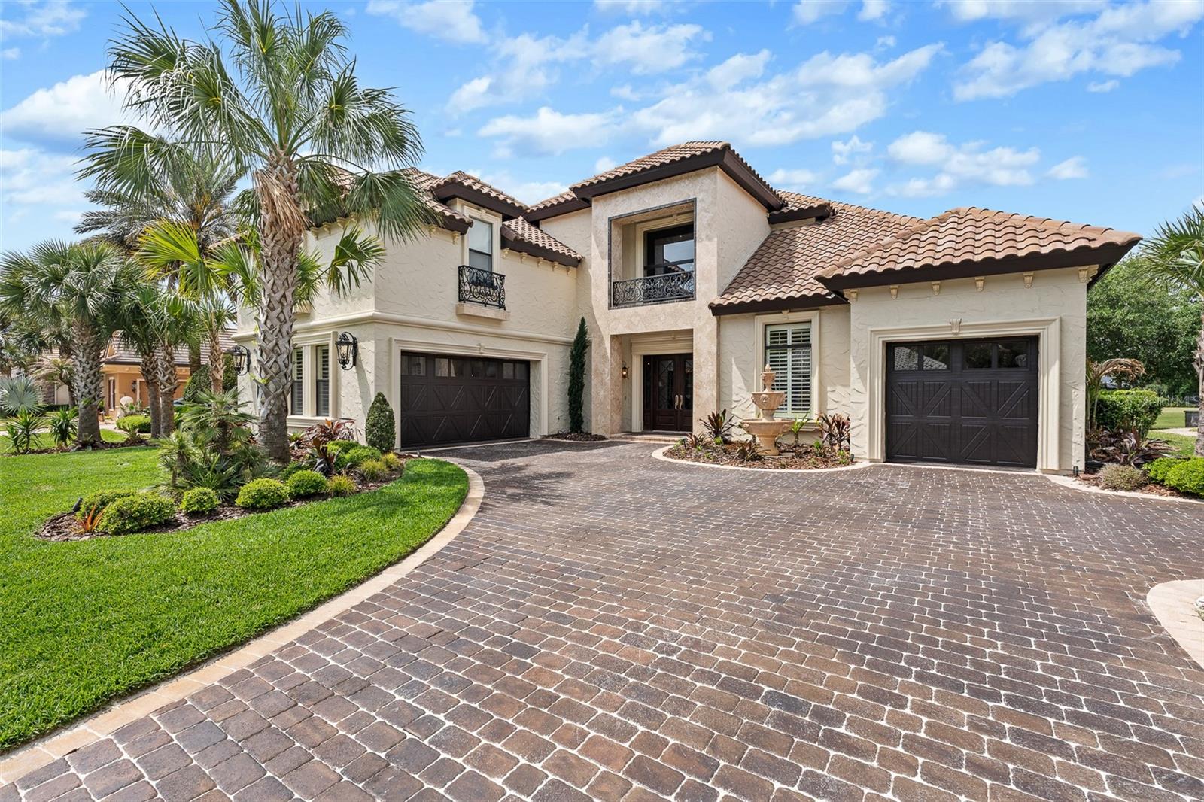
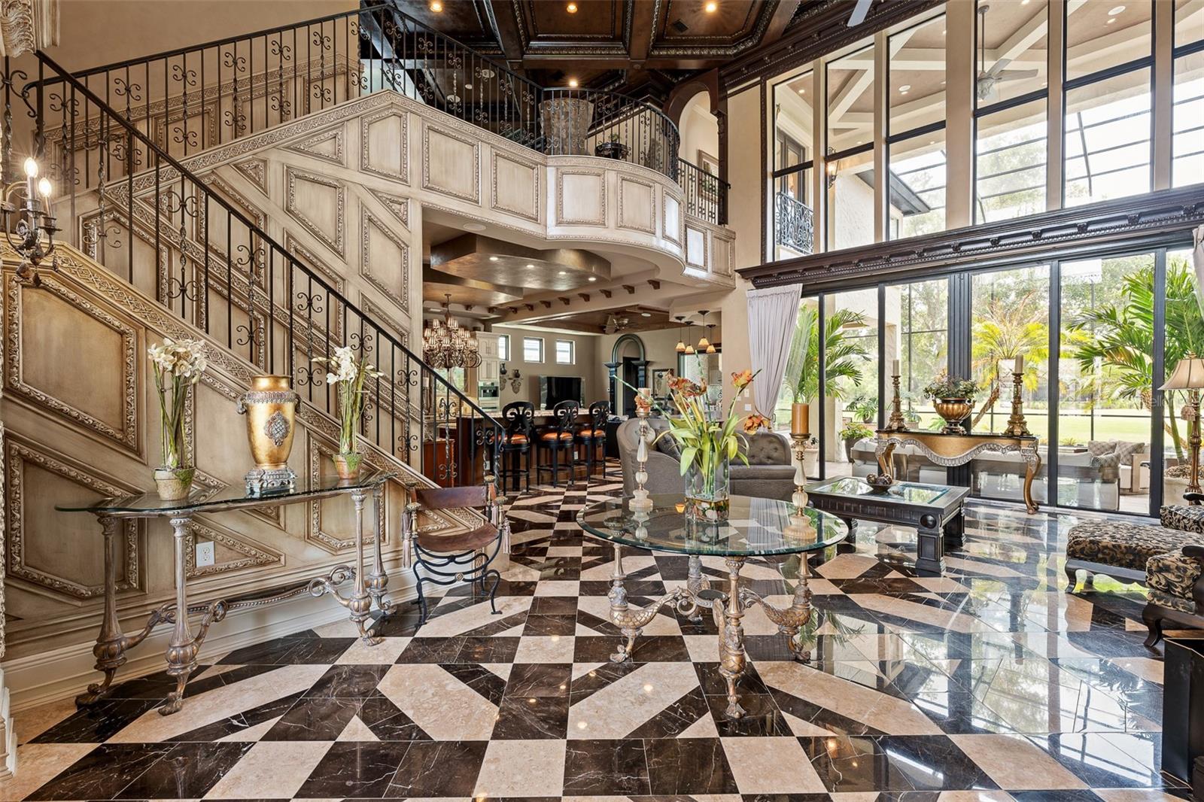
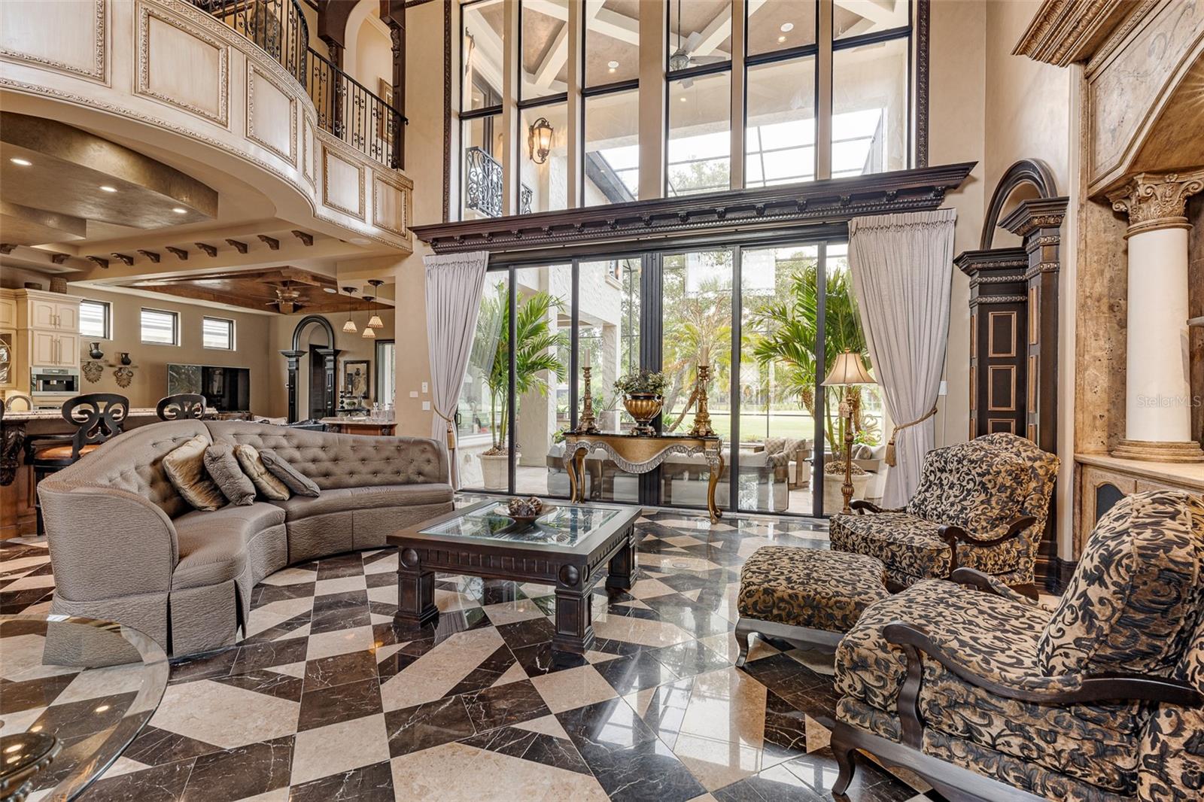
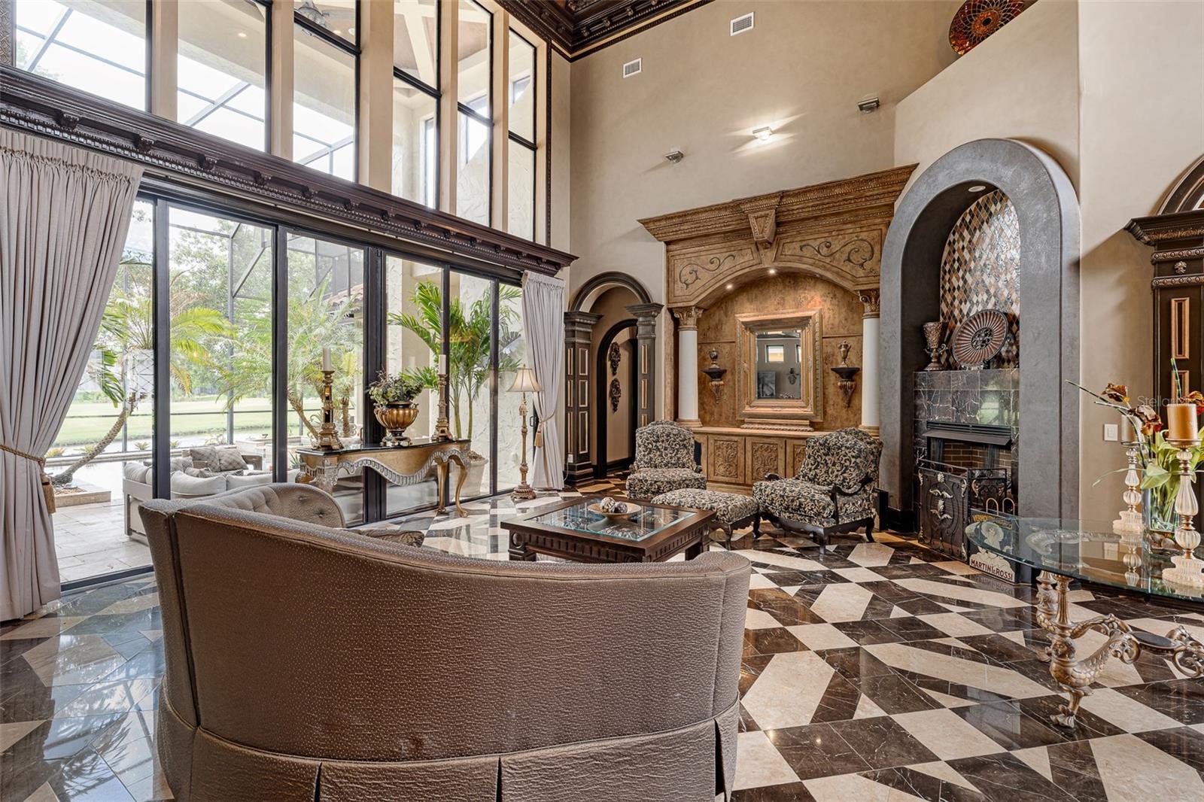
Designed for a luxurious lifestyle, this French Mediterranean Mini Mansion has just undergone an extensive design change and renovation. With its wrought iron Juliet Balconies, marble stoops, oversized trim, French Scroll corbels and the Old-World stucco with custom color finish is truly a timeless classic. A Versailles inspired fountain greets you as you enter the courtyard. The paver driveway has been custom hand stained for a cobblestone look and feel. New exterior lighting to accentuate the refined luxury and superior craftsmanship. As you step inside, prepare to experience the classic charm of Olde World Grandeur, influenced by enduring 16th century European style architectural design. The residence boasts intricately carved wood trim along the ceiling, complemented by recessed lighting. Arched doorways and carved wood columns throughout the home. Over 3500 square feet of Italian and Turkish marble. Superior installation of the harlequin designs of the marble that have reined throughout time as a symbol of its timeless elegance and resurgence. Most recent on the Versace and Louis Vuitton runways. The home features four bedrooms and five and half baths. The main level includes a formal dining room with intricate designed cabinetry, grand living room with fireplace, full Chef's kitchen, keeping room with martini bar and the majestic master suite. The master suite abounds with grandeur. His and her custom closets with dressing room appeal. A meticulously designed shower with floor to ceiling marble, multiple shower options and seating to take in all in. Double vanities and French chandeliers. Leaving the suite through an amazing solid wood arched door, ascend the marble staircase to the second floor which includes a second master suite complete with jacuzzi tub and walk in shower. Bedroom three includes private full bath. The fourth bedroom/mother-in-law suite is complete with full bath newly installed walk-in shower, kitchenette, walk-in closet, two utility closets and private computer work desk area. All recently renovated. The area of this space is 748 sq ft. The suite now serves as an advanced theater room, featuring nine electronic theater-style chairs, an HD projector system, and nine Eclipse speakers, remote dropdown screen. Add a Murphy bed and this space become both, an overnight guest suite and theater room. Also on second level is a loft-office (16' x 19') with magnificent view of the lower level and pool area. Guaranteed to take the stress out of any workday. End your day with a walk outside to the resort style saltwater pool, a beautiful outdoor Viking kitchen with six burner grill, wet ice maker, and refrigerator. The screened in Lani is outfitted with custom designed seating featured in Restoration Hardware’s Sedona collection for 2026. The listed price covers this collection, which was made specifically for this home’s use. Other recent upgrades include two new HVAC units, gas pool heater, new bar appliances, new landscaping, including sod, new irrigation valves and sprinkler heads. This masterpiece is in the Plantation Bay Private Golf Community. Membership includes 45 holes of golf, fitness center, pickle ball, tennis courts, pool and newly built breathtaking clubhouse. If you have a love for Oide World Grandeur and timeless elegance, this could be your "Happy Place."
moreless
- Property type
- Single family
- Year built
- 2010
- Lot size
- 0.26 acres
- Garage
- 3 cars
- On market
- 162 days
- Price per sqft
- $642
- HOA fees
- $95/mo
- Listing ID
- G5111274
Show Full Details
Property Info
- Property Type
- Residential
- Property Subtype
- SingleFamilyResidence
- Year Built
- 2010
- Levels
- Two
- Direction Faces
- East
- Neighborhood
- Plantation Bay Golf & Country Club
- Lot Size (acres)
- 0.26
- Lot Size (sqft)
- 11282.0
- Contract Date
- 2026-04-22
- On Market Date
- 2026-04-22
- Cumulative Days on Market
- 162
Interior Features
- Interior Features
- Built-In Features, Coffered Ceiling(S), Crown Molding, High Ceilings, Stone Counters, Tray Ceiling(S), Walk-In Closet(S), Wet Bar, In-Law Floorplan
- Flooring
- Carpet, Marble
- Fireplace
- Yes
- Fireplace Features
- Gas, Living Room
- Laundry Features
- Laundry Room
- Levels
- Two
- Window Features
- Window Coverings, Drapes, Shutters, Window Treatments
- Accessibility Features
- Accessible Entrance, Accessible Doors
Appliances
- Appliances
- Cooktop, Dishwasher, Disposal, Dryer, Electric Water Heater, Exhaust Fan, Ice Maker, Microwave, Refrigerator, Solar Hot Water, Washer, Water Softener, Wine Refrigerator
Heating & Cooling
- Heating
- Central, Electric, Heat Pump
- Cooling
- Central Air
Exterior Features
- Exterior Features
- Balcony, Lighting, Outdoor Grill, Outdoor Kitchen, Rain Gutters
- Patio & Porch Features
- Covered, Enclosed, Front Porch, Rear Porch, Screened
- Construction Materials
- Stucco
- Foundation
- Slab
- Roof
- Tile
- Pool Features
- Gunite, Heated, In Ground, Salt Water, Screen Enclosure, Solar Heat, Private
- Private Pool
- Yes
- Spa Features
- Heated, In Ground
- Spa
- Yes
- View
- Pond, Water, Golf Course
- Waterfront Features
- Pond
- Waterfront
- Yes
Features & Amenities
- Garage Spaces
- 3.0
- Garage
- Yes
- Attached Garage
- Yes
- Parking Features
- Driveway, Garage Door Opener, Garage Faces Side, Golf Cart Garage, Attached
- Security Features
- Gated Community, Security System
- Lot Features
- Near Golf Course, Paved, Waterfront
Community/Association
- HOA
- Yes
- HOA Name
- Westlake
- HOA Phone
- $3,864,370,038
- HOA Fee
- $95
- HOA Fee Frequency
- Monthly
- HOA Fee Includes
- Security
- Association Amenities
- Clubhouse, Fitness Center, Gated, Golf Course, Pool, Tennis Court(S)
- Community Features
- Gated, Clubhouse, Fitness Center, Golf, Pool, Tennis Court(S), Street Lights
Utilities
- Utilities
- Cable Available, Cable Connected, Electricity Connected, Propane, Sewer Connected, Underground Utilities, Water Connected
- Sewer
- Private Sewer
- Water Source
- Private
Taxes
- Annual Tax Amount
- $11,136
- Tax Year
- $2,025
- Legal Description
- PLANTATION BAY SEC 2AF, UNIT 4 MB 35 PG 5 LOT 43 OR 1284/807 OR 1947/1259- KOHLER TRUST
Other
- Derived Previous List Price
- $3,159,000
Data freshness
- SURF LOCAL last checked
- Nov 21, 2026, 1:36 PM EST
Location
Approximate location, shown from the displayed address.
Similar homes nearby
- $2,800,000360 John Anderson Dr, Ormond Beach, FL 321765 Beds5 Baths5,040 sqftListing courtesy of Oceans Luxury Realty Full Service LLC · Data courtesy of: Daytona Beach Area Association of REALTORS
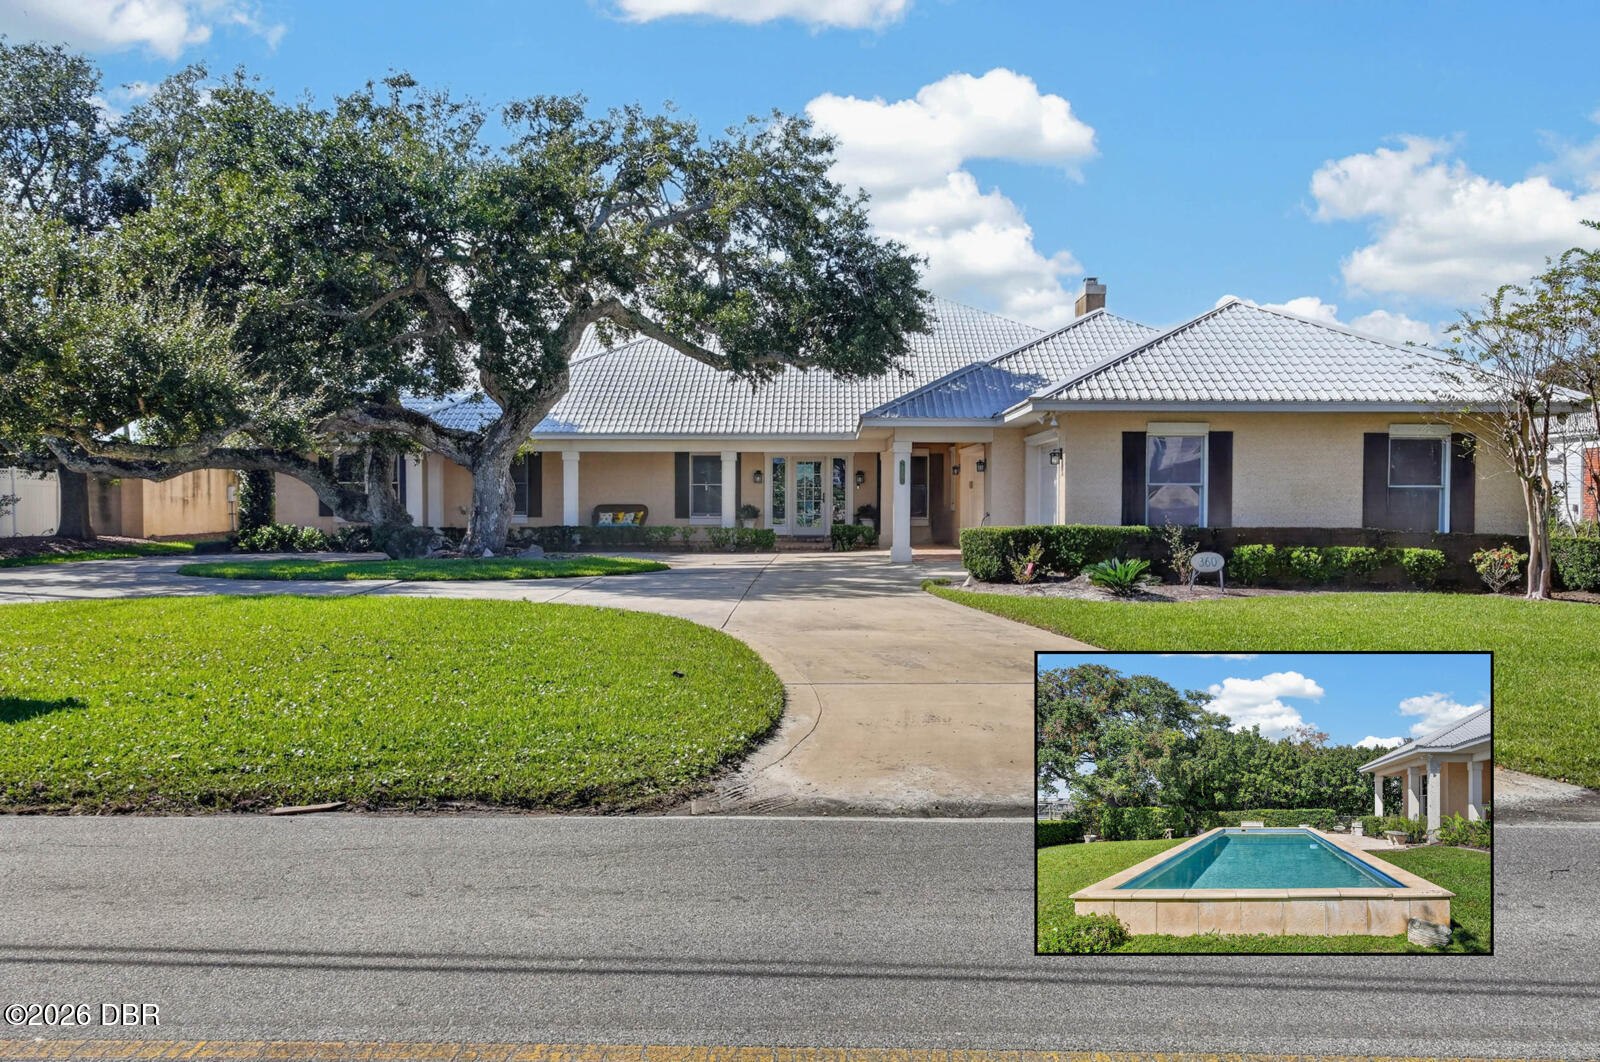 Active
- $3,400,0001015 Sudbury Ln, Ormond Beach, FL 321744 Beds7 Baths4,739 sqftListing courtesy of 386RealEstate.com · Data courtesy of: Daytona Beach Area Association of REALTORS
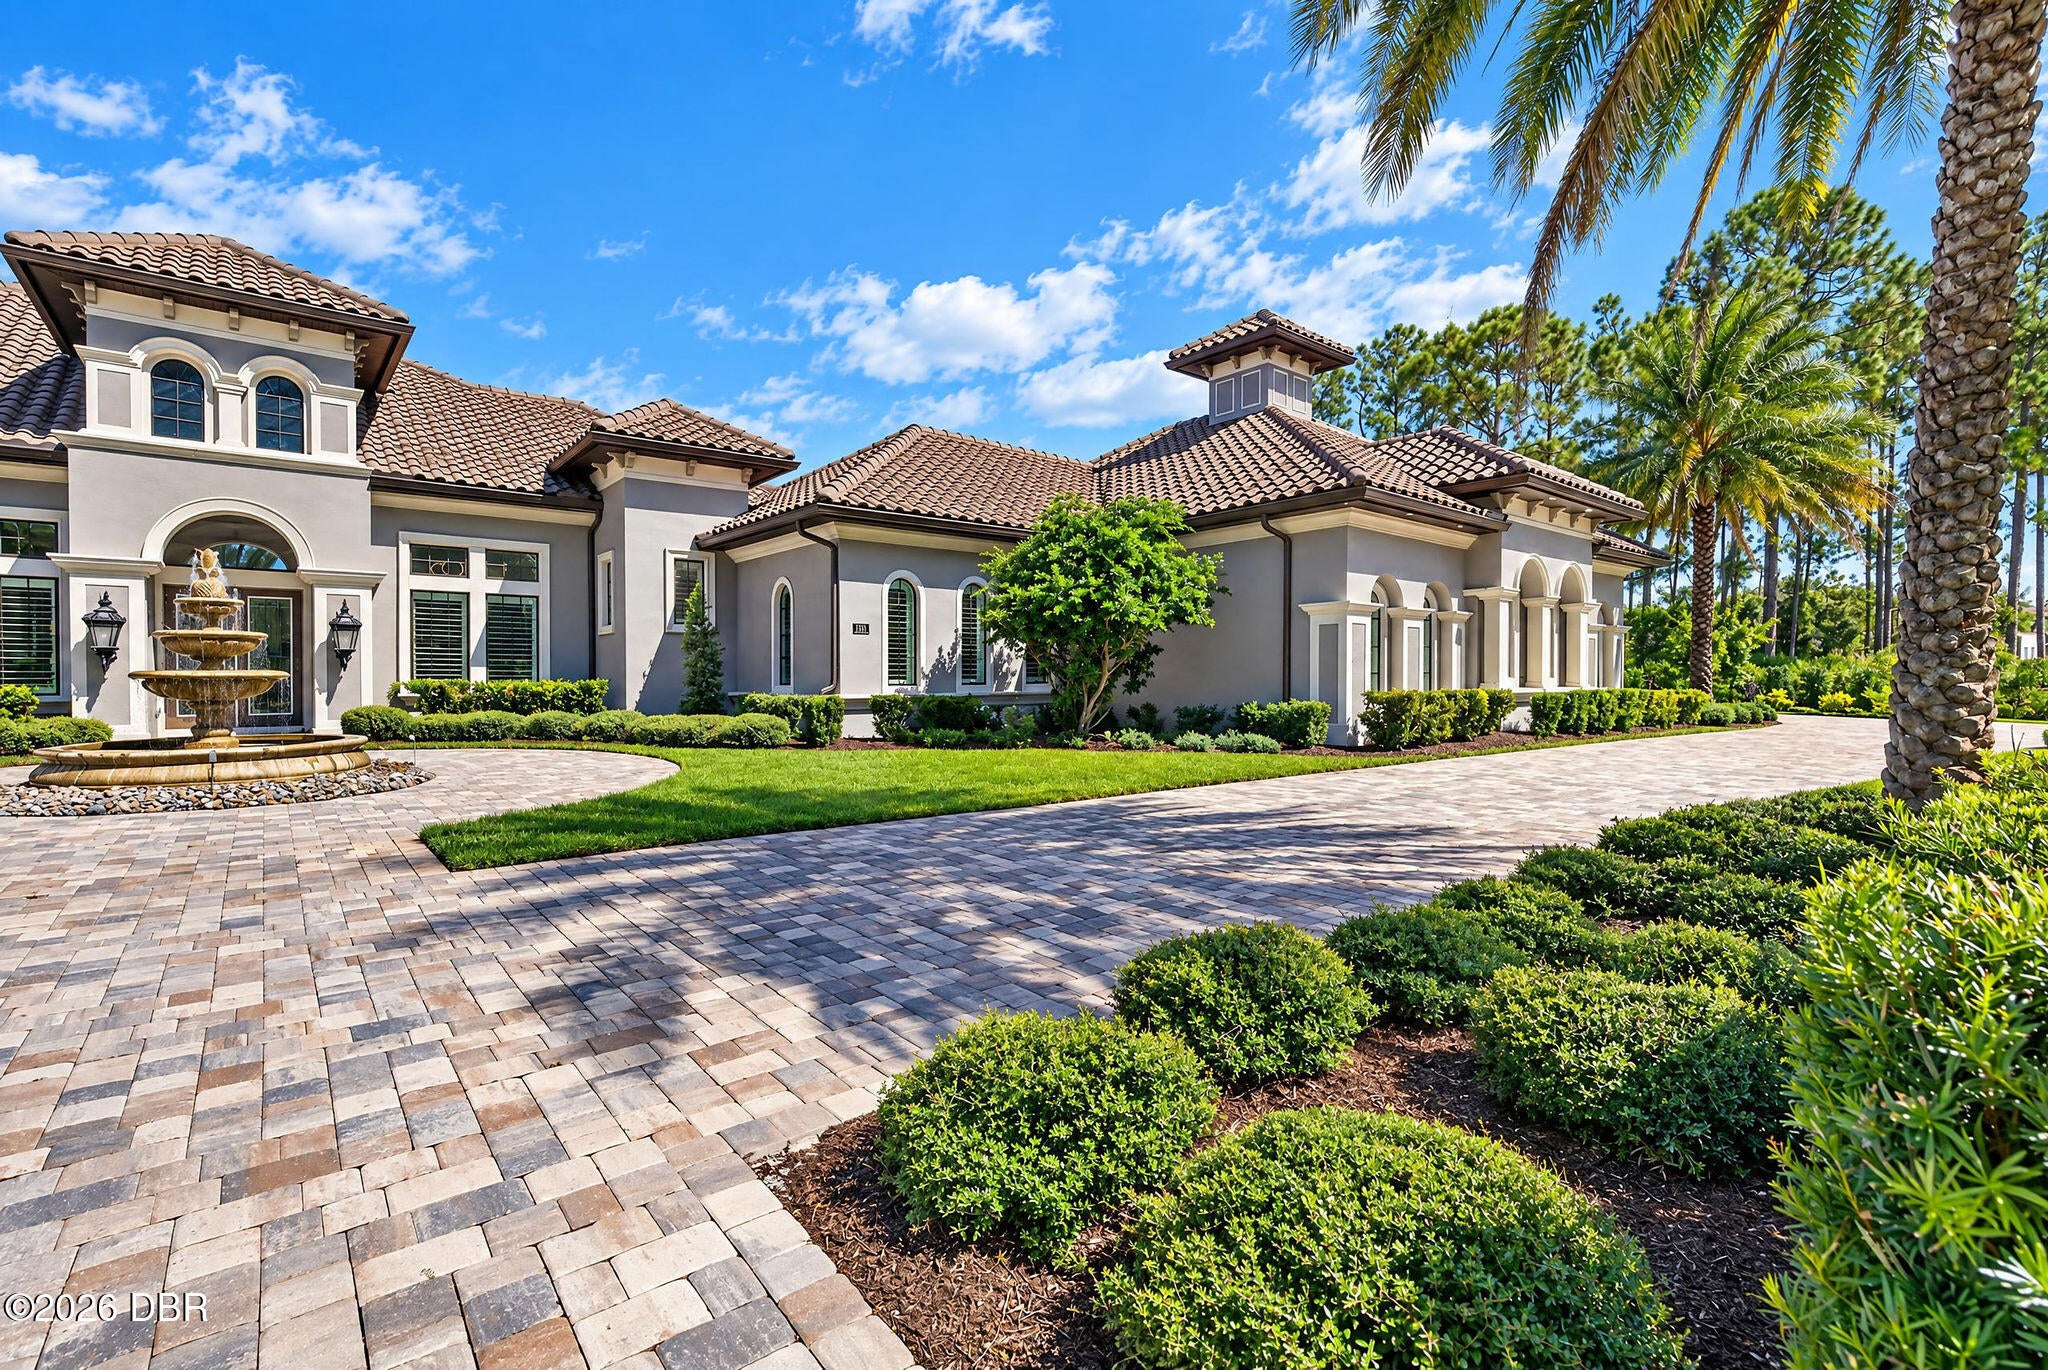 Active
- $2,590,000626 Riverside Dr, Ormond Beach, FL 321765 Beds5 Baths5,398 sqftListing courtesy of Realty Pros Assured · Data courtesy of: Daytona Beach Area Association of REALTORS
 Active
- $2,500,0001537 Ocean Shore Blvd, Ormond Beach, FL 32176Listing courtesy of SVN Alliance Commercial Real Estate Advisors · Data courtesy of: Daytona Beach Area Association of REALTORS
 Active
- $2,500,000880 Us 1, Ormond Beach, FL 32174Listing courtesy of SVN Alliance Commercial Real Estate Advisors · Data courtesy of: Daytona Beach Area Association of REALTORS
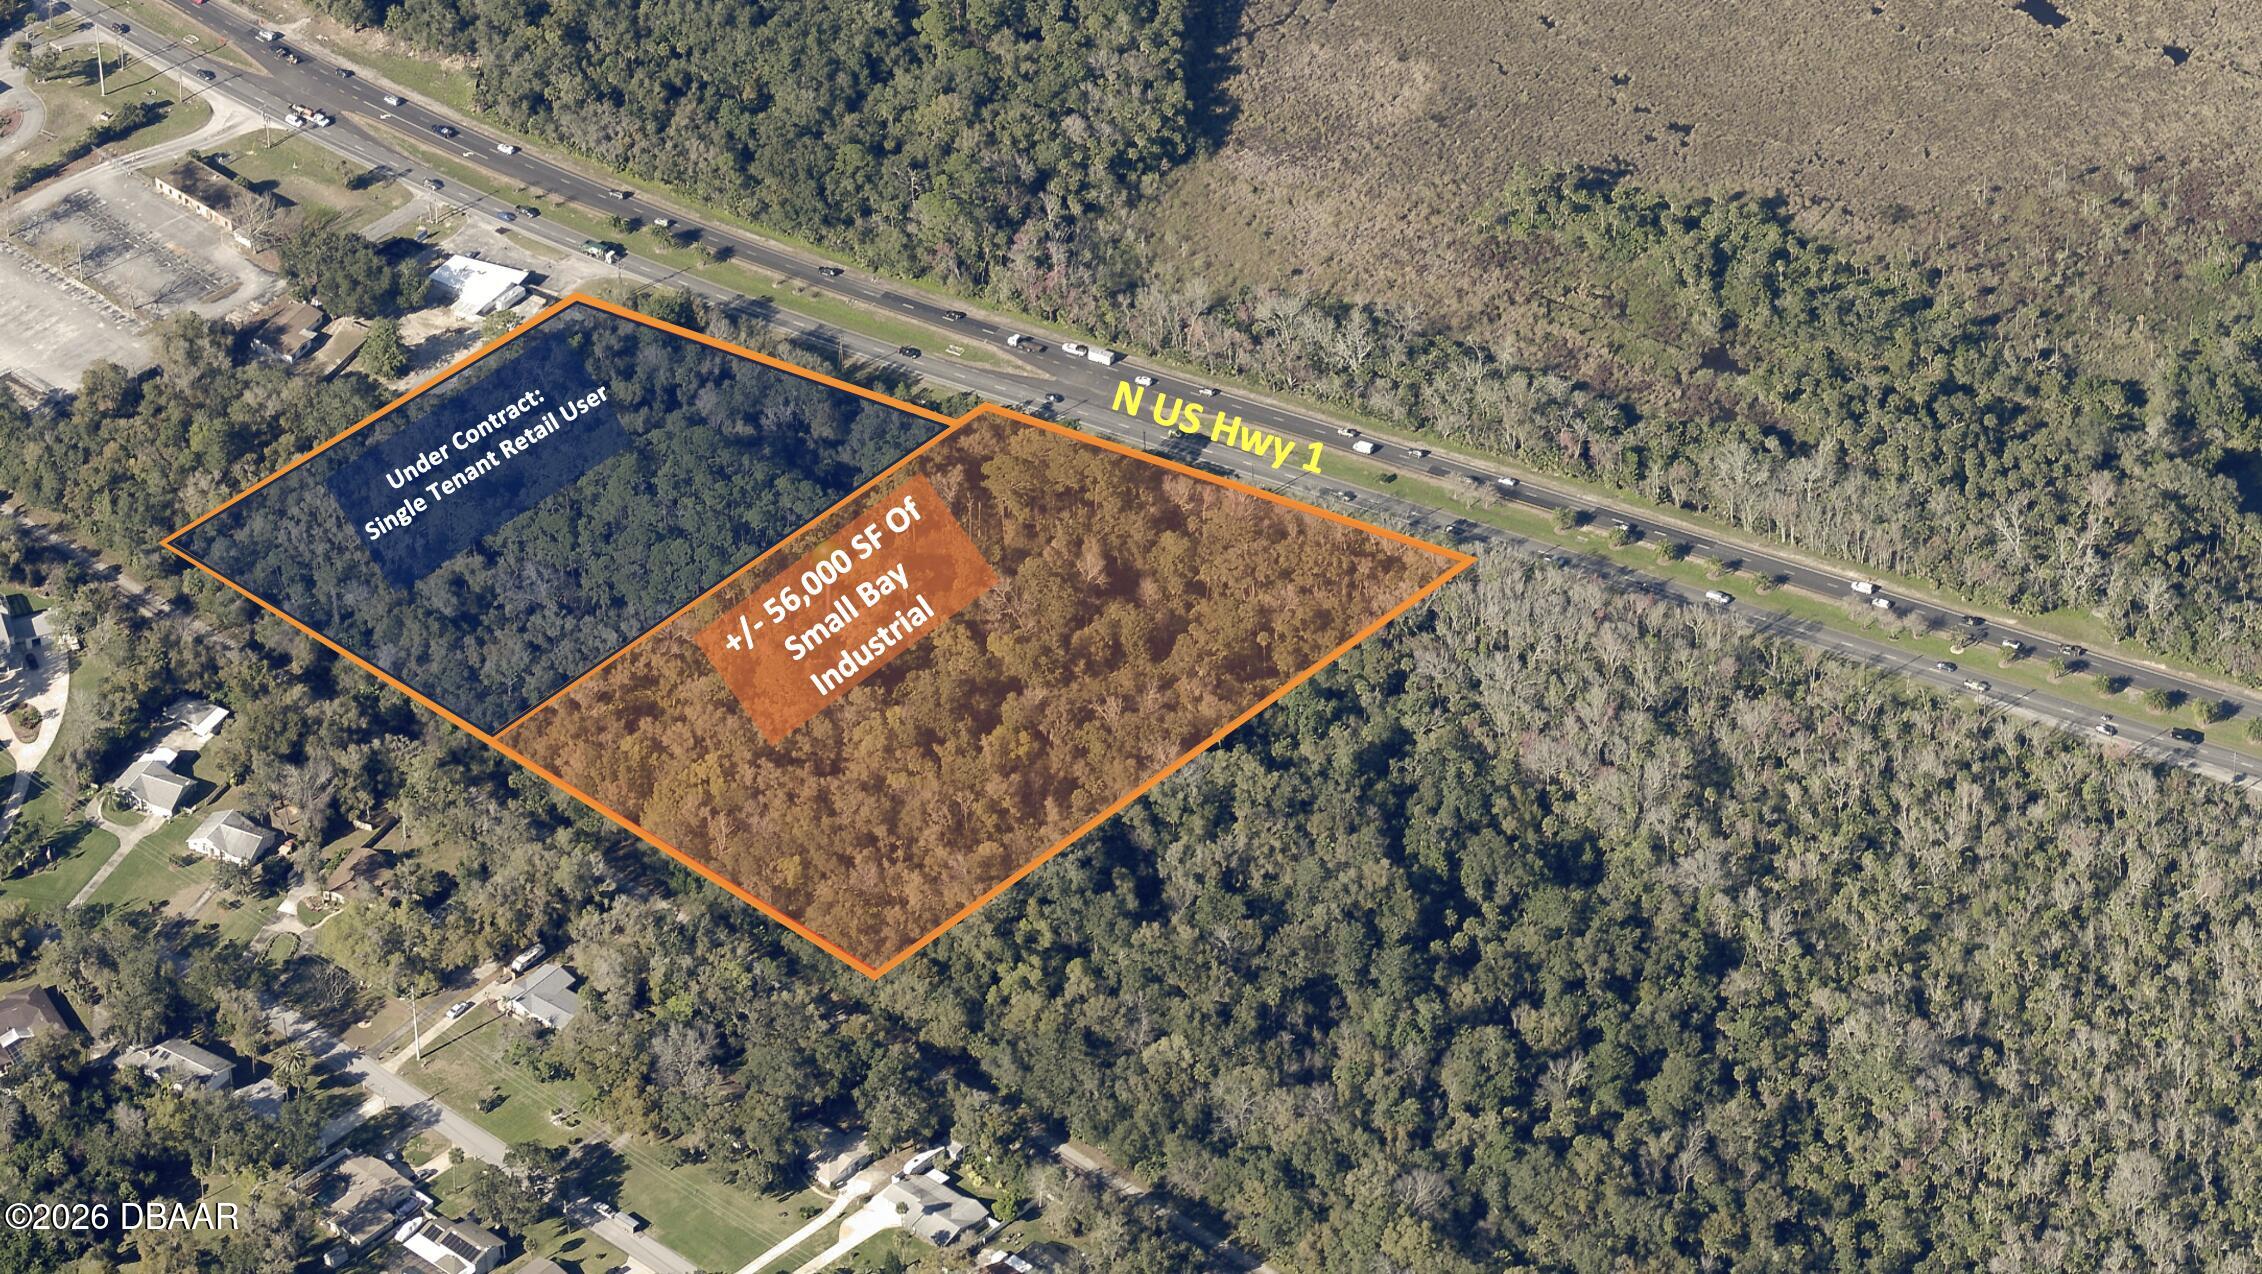 Active
- $2,749,9001009 Sudbury Ln, Ormond Beach, FL 321744 Beds5 Baths3,884 sqftListing courtesy of ICI Select Realty Inc · Data courtesy of: BeachesMLS
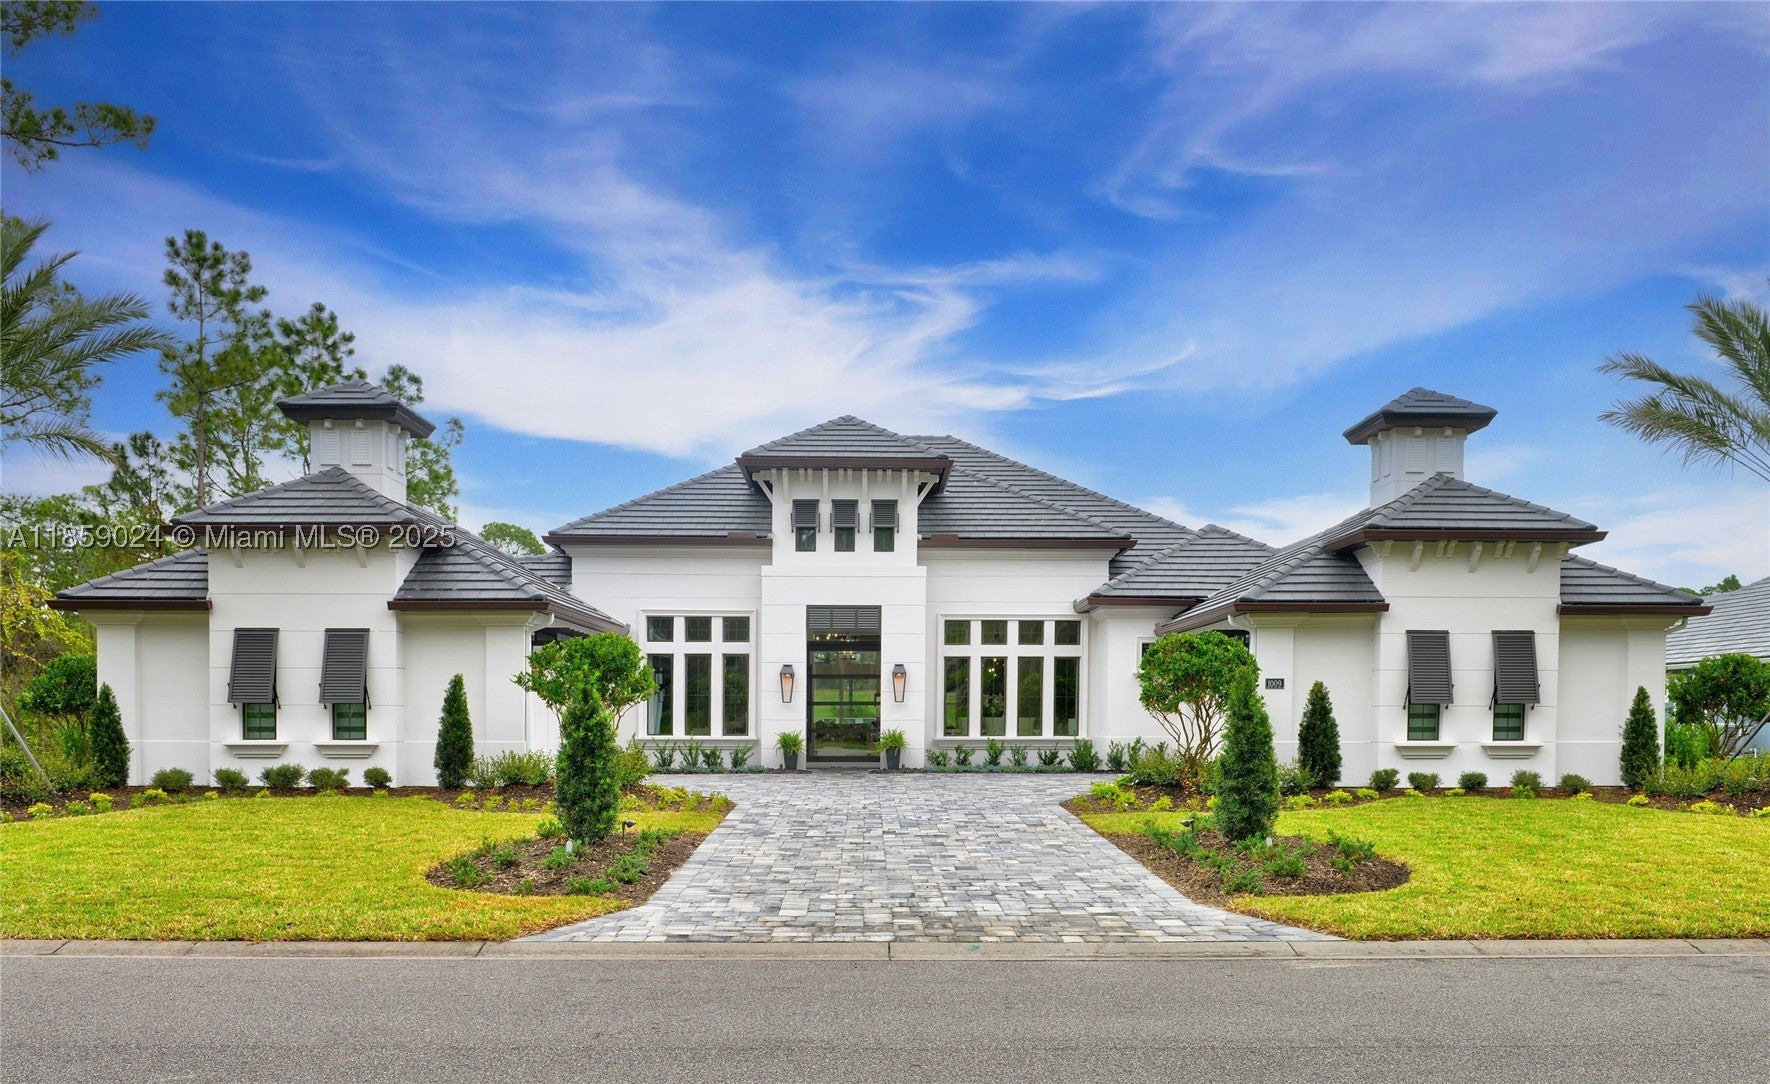 Active
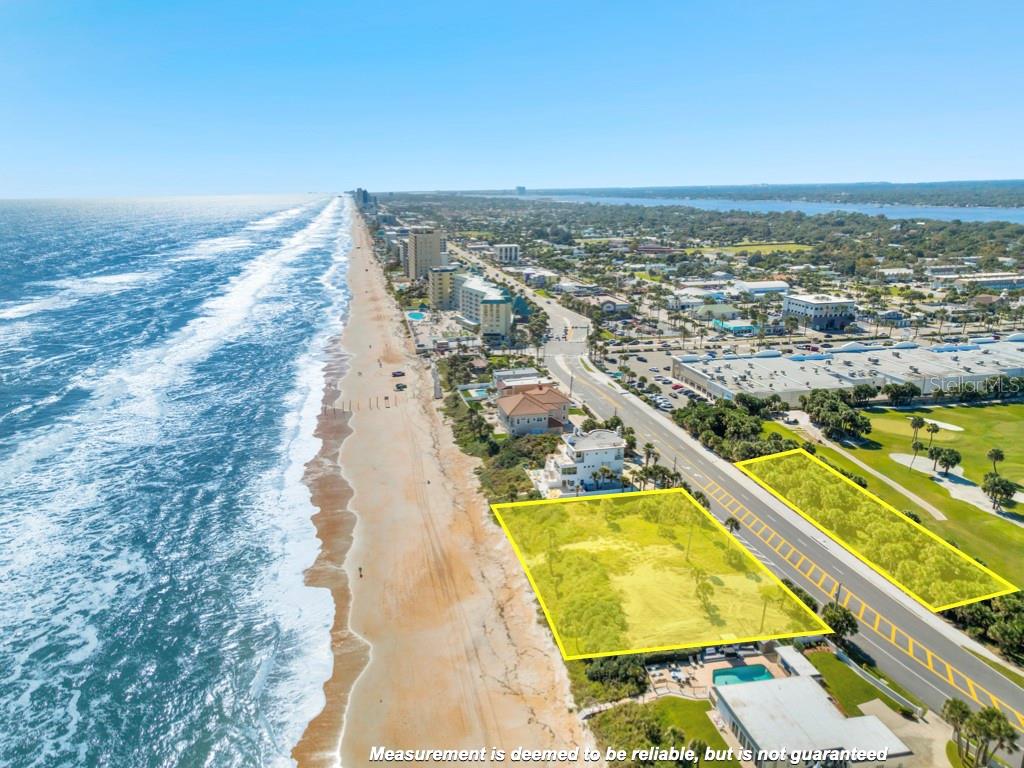
- $2,999,90067 Ocean Shore Blvd, Ormond Beach, FL 32176Listing courtesy of TEAM CARON REALTY · Data courtesy of: Stellar MLS
 Active
What Sold Nearby
 $1,250,00018 Lost Creek LnOrmond Beach, FL · Sold 2026-10-29
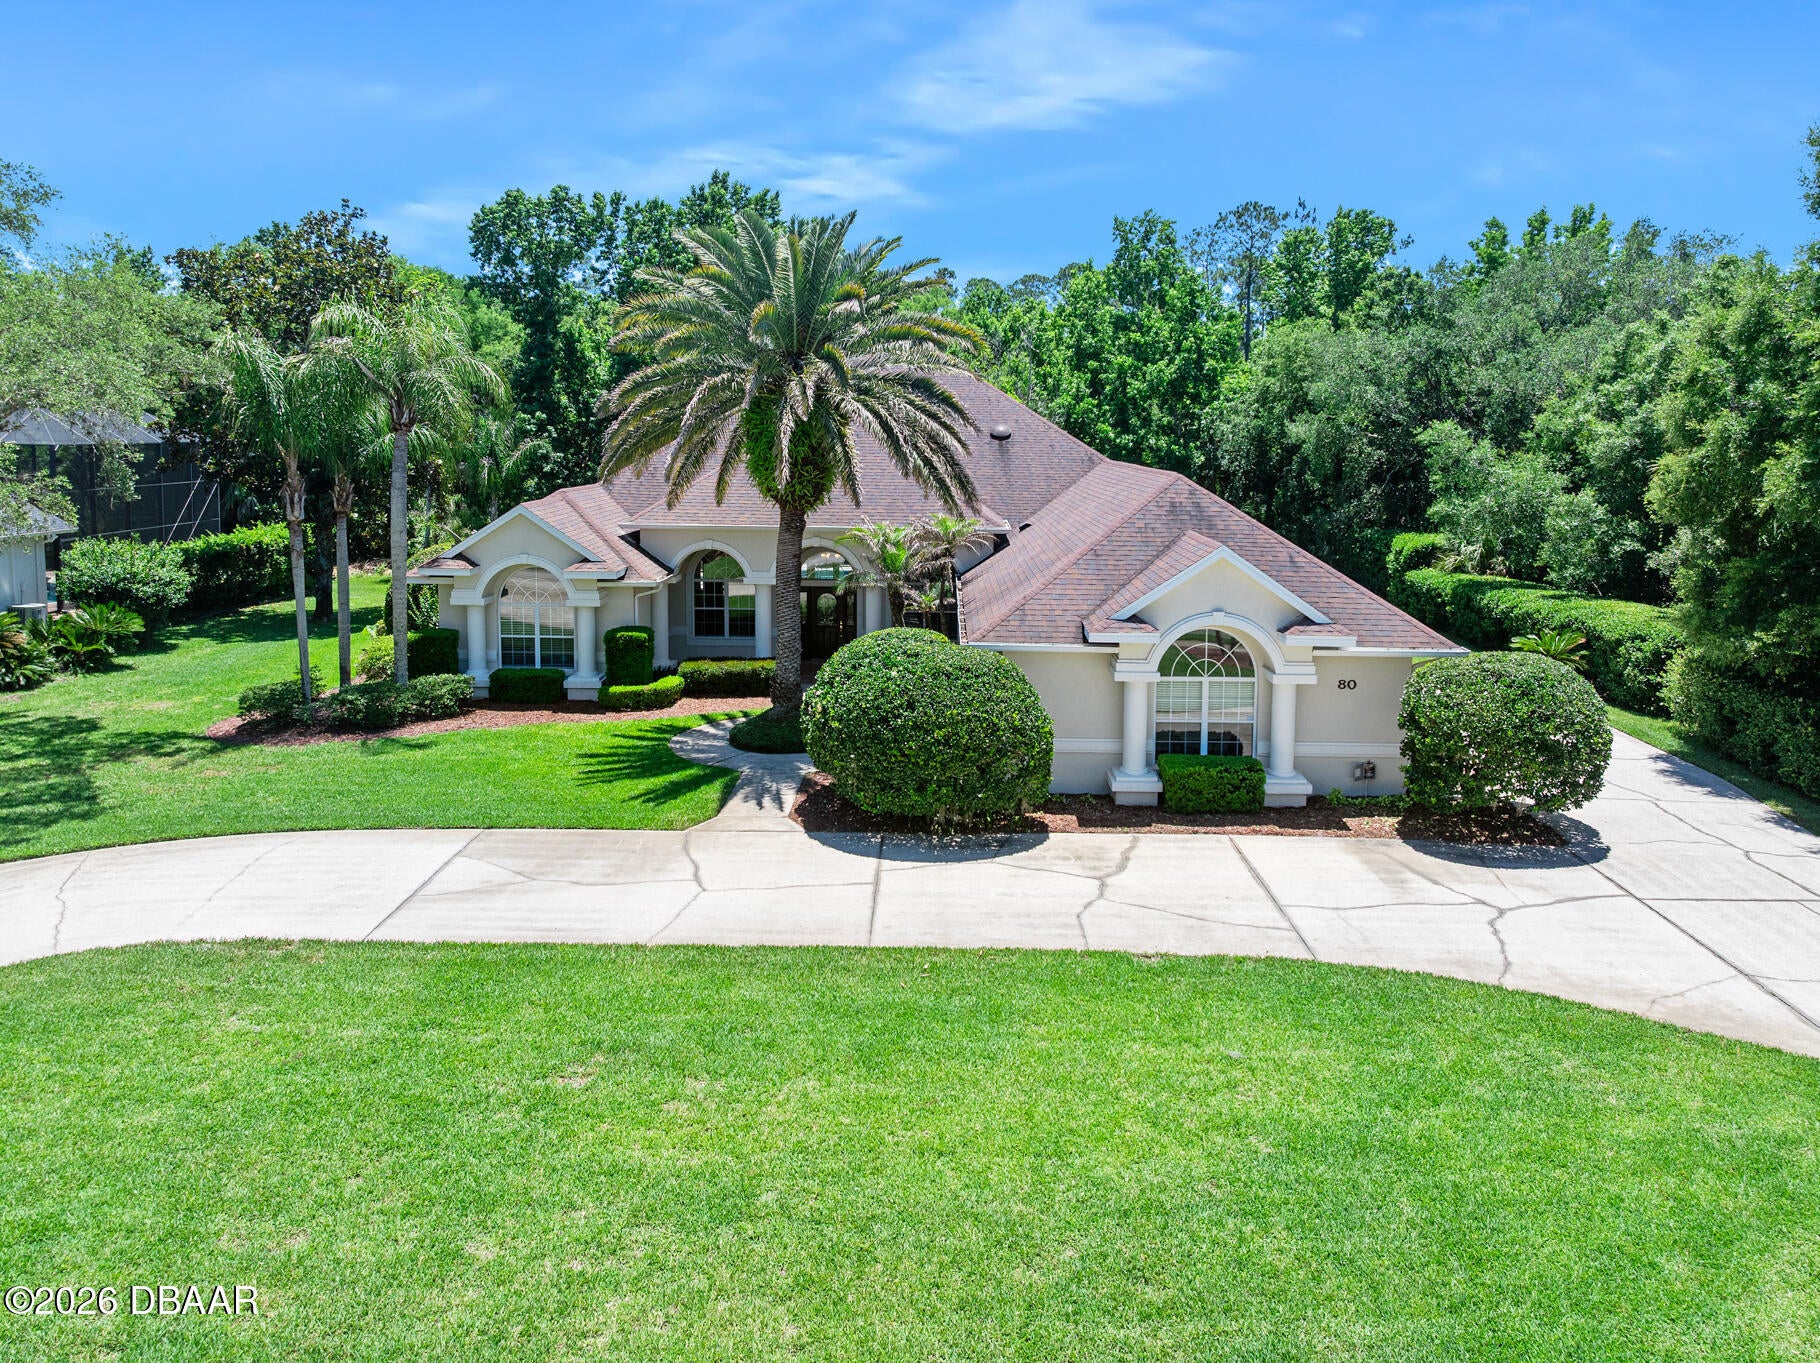 $810,00080 Foxcroft RunOrmond Beach, FL · Sold 2026-10-23
 $830,0003 Allenwood LookOrmond Beach, FL · Sold 2026-10-15
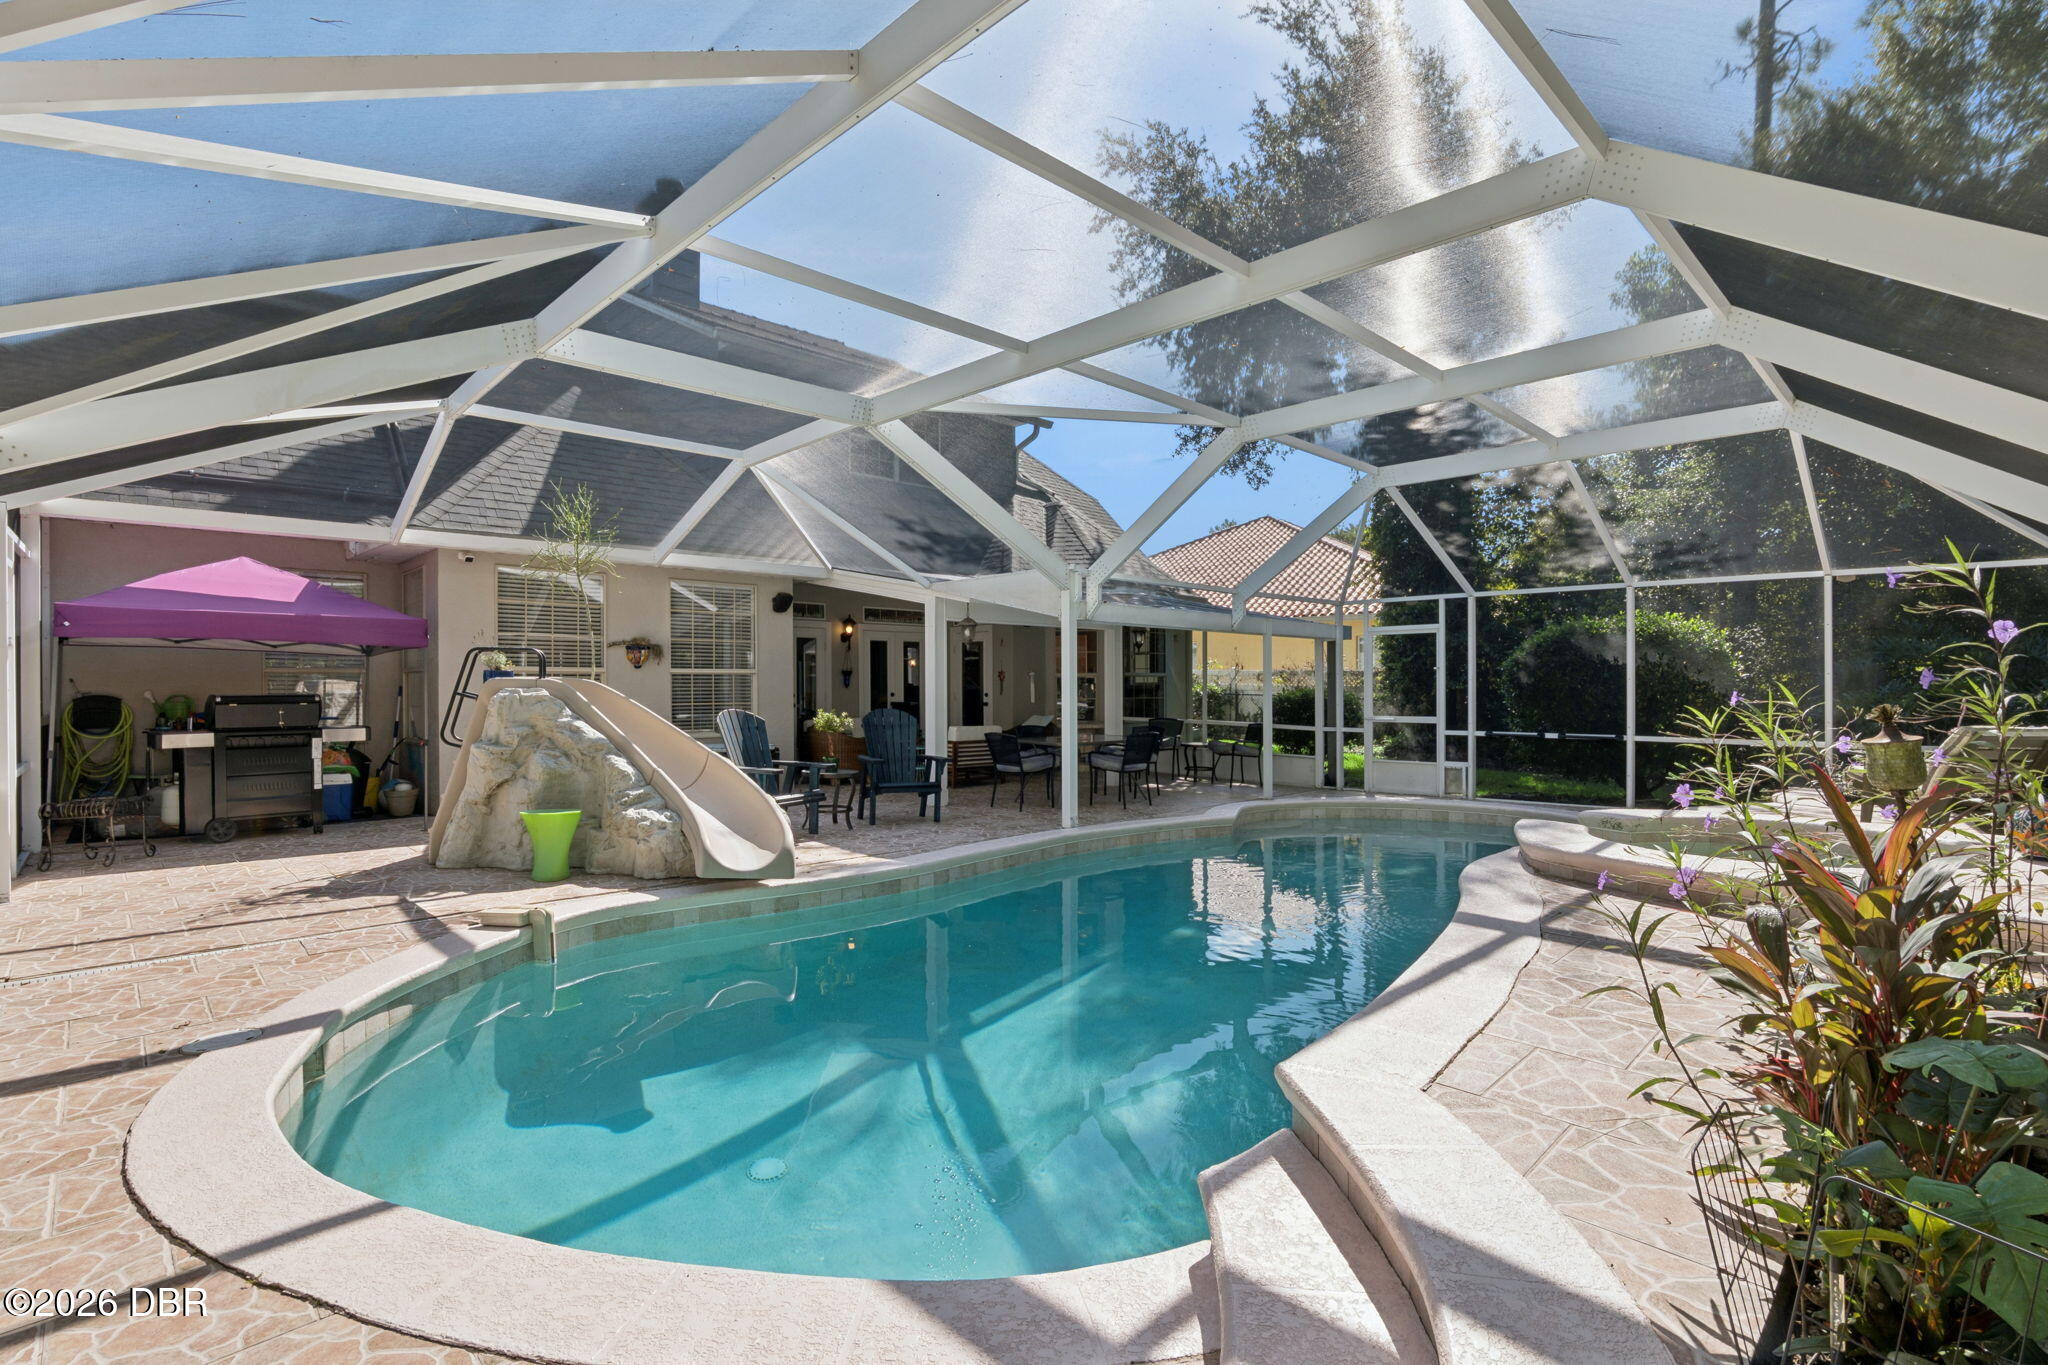 $780,00011 Foxhunter FltOrmond Beach, FL · Sold 2026-10-13
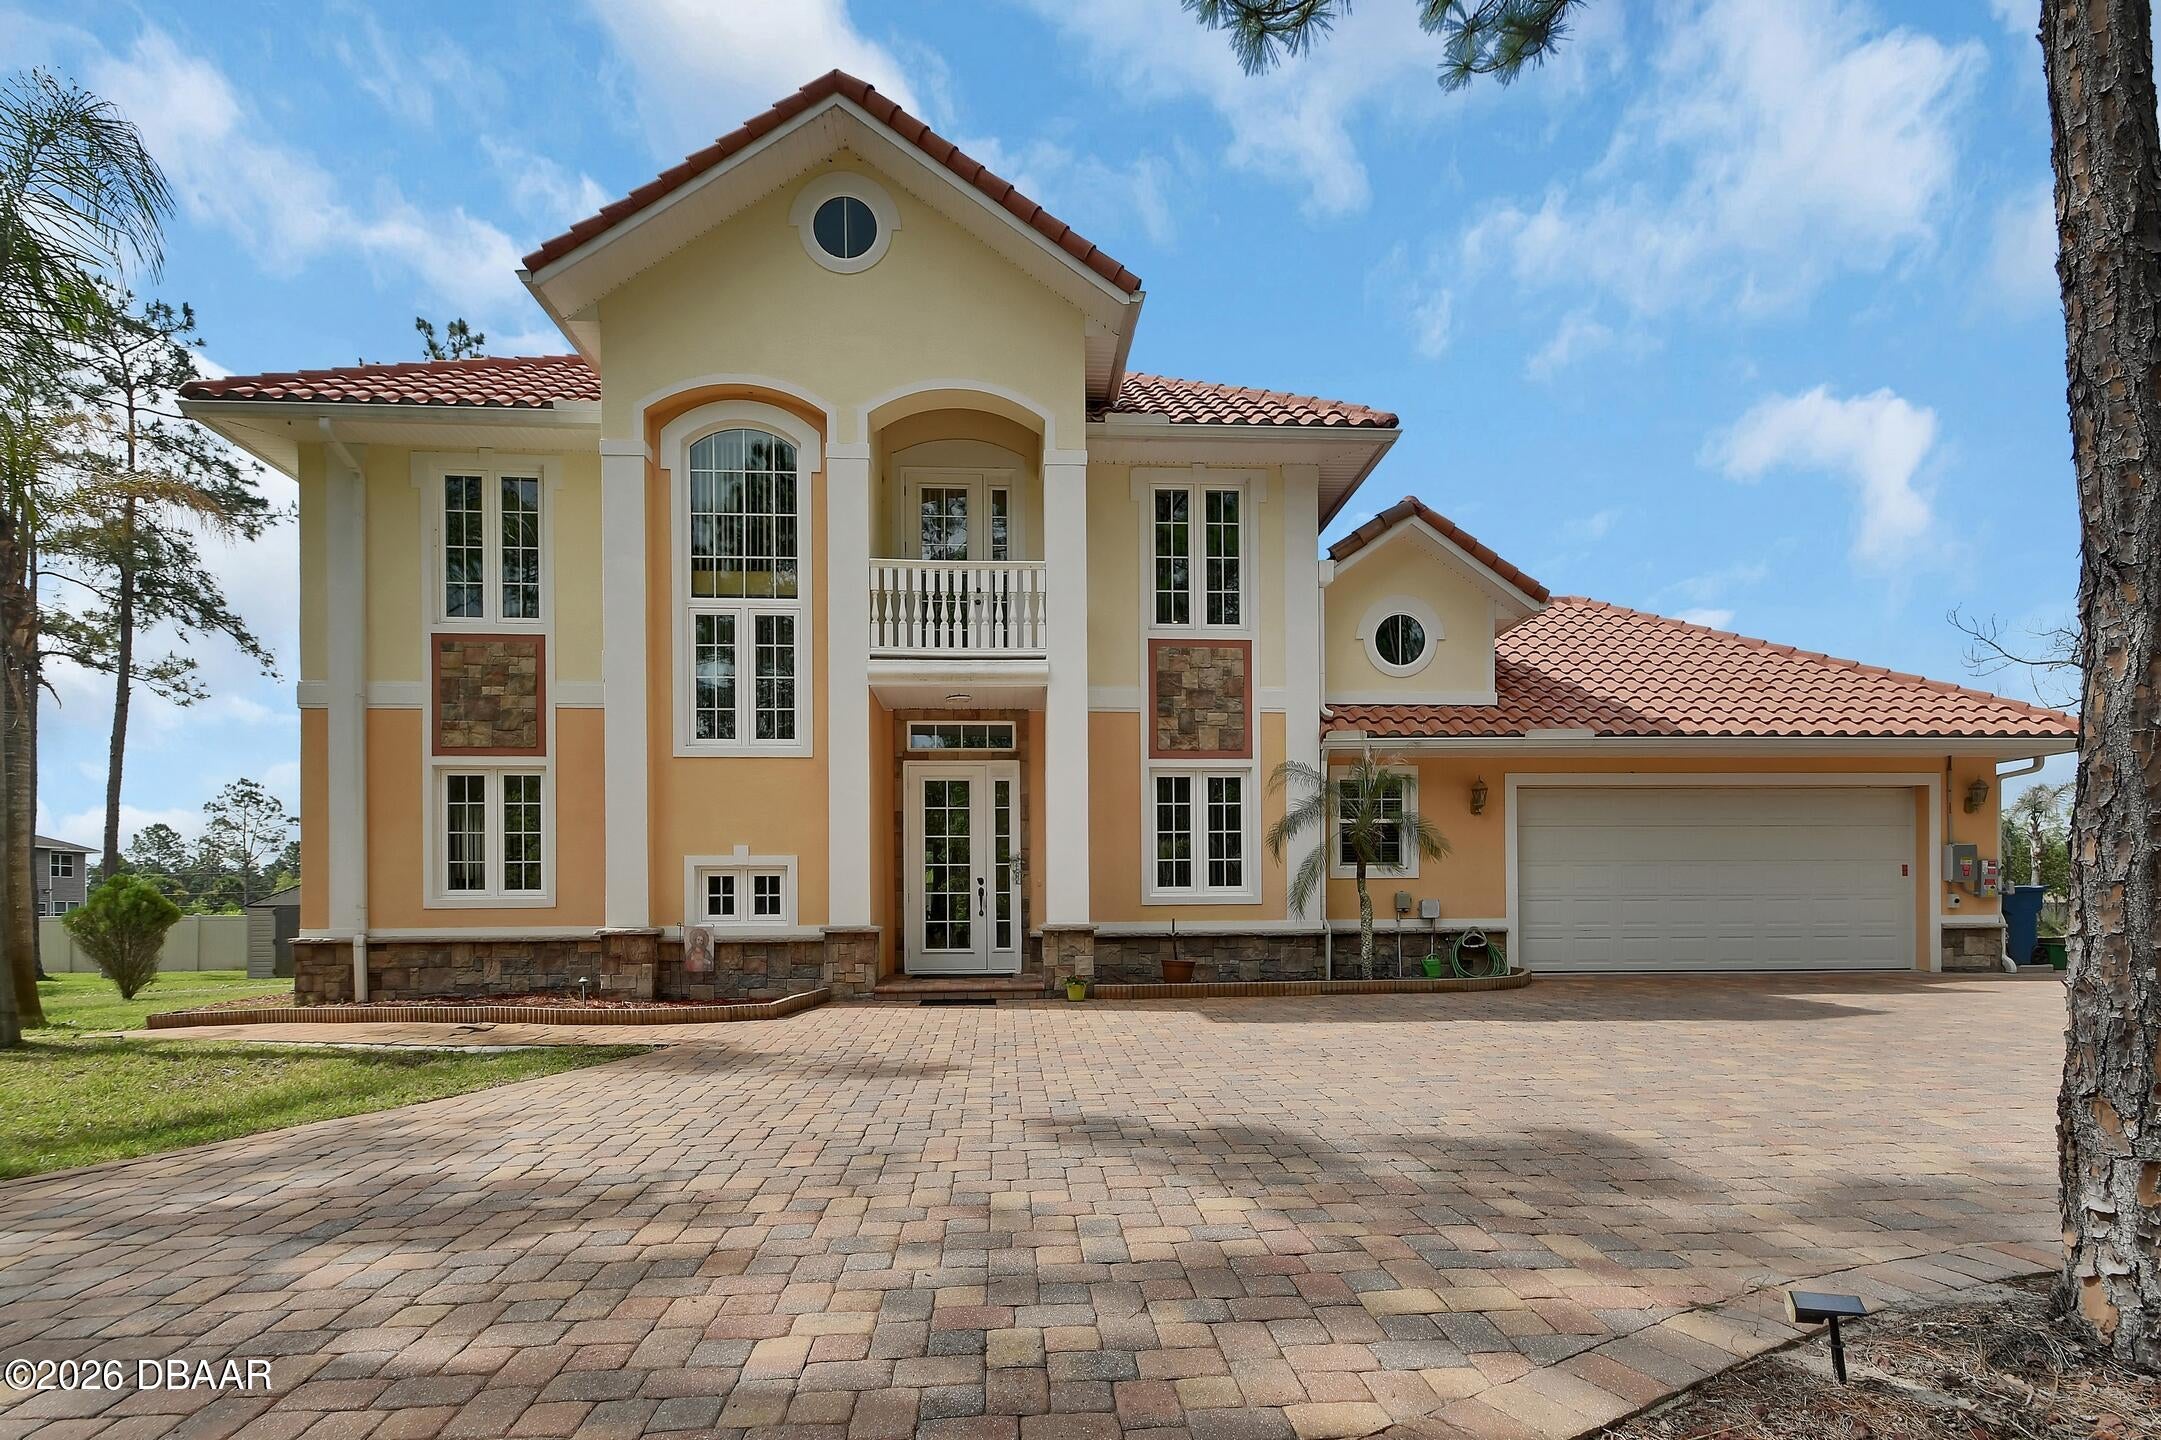 $750,000443 Juniper LnOrmond Beach, FL · Sold 2026-10-09
 $750,00085 Shadowcreek WayOrmond Beach, FL · Sold 2026-09-16
 $1,850,0002189 Old Dixie HwyOrmond Beach, FL · Sold 2026-09-09
 $1,075,00031 Coquina Lake WayOrmond Beach, FL · Sold 2026-09-02
Flood
Flood zone X · Minimal flood risk
What's Nearby
Restaurants
- Joe's New York Style PizzaSouth Old Dixie Highway, Korona, FL 32136, United States of America1.6 mi
- China KingRoscommon Drive, Volusia County, FL 32174, United States of America1.6 mi
Groceries
- Publix3750 Roscommon Drive, Ormond Beach, FL 32174, United States of America1.6 mi
Parks
- Flagler County, FloridaUnited States of America1.7 mi
- James Ormond Tomb Park3268, Ormond Beach, FL 32174, United States of America1.8 mi
More homes in Ormond Beach
Homes for sale near Ormond Beach
Data courtesy of: Stellar MLSDisclaimers and data details

Listings courtesy of Stellar MLS as distributed by MLS GRID. Based on information submitted to the MLS GRID. All data is obtained from various sources and may not have been verified by broker or MLS GRID. Supplied Open House Information is subject to change without notice. All information should be independently reviewed and verified for accuracy. Properties may or may not be listed by the office/agent presenting the information. Listing information is provided for consumers’ personal, non-commercial use, solely to identify prospective properties for potential purchase; all other use is strictly prohibited and may violate relevant federal and state law. Information deemed reliable but not guaranteed. Copyright © 2026 MLS GRID. All Rights Reserved.

Continental Real Estate Group, Inc
Broker: Derek Eisenberg
Listing last updated: Oct 1, 2026, 3:09 PM EDT. SURF LOCAL last checked: Nov 21, 2026, 1:36 PM EST.