
 Active
54 Newcastle Ln
Ormond Beach, FL 32174 · Single family
$842,402
Listing courtesy of Ali Kargar, ICI SELECT REALTY
- 4 Beds
- 3 Baths
- 2,629 sqft
Cynthia's Insights On This Property
- Typical sale in 32174 over the last year: $428,500, $218 per sq ft
- Owners in 32174 stay about 5 years; 5% of homes changed hands last year


📊 Price Pulse
What would you pay for this place?
Sale prices come from county public records, not MLS data.Listing agent
Contact
Send a message and we'll pass it to the listing agent. Nothing is sent until you ask.
About this home
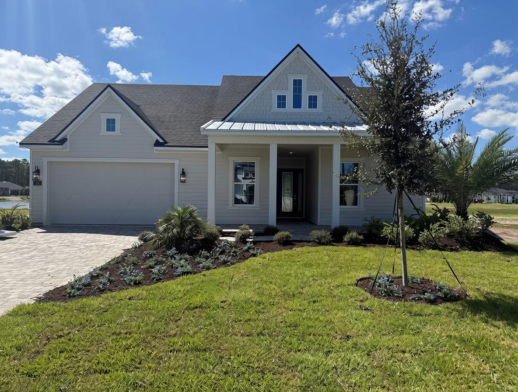
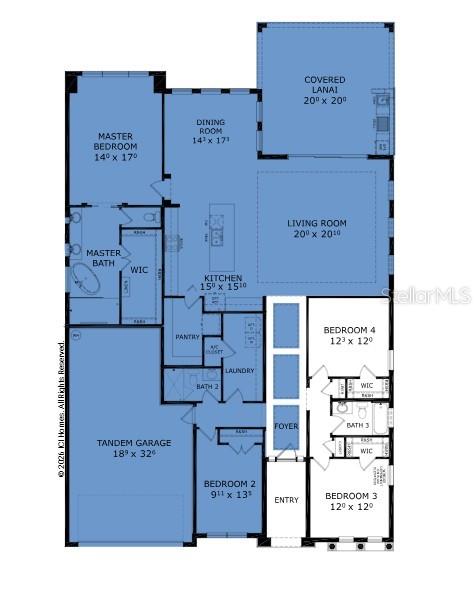
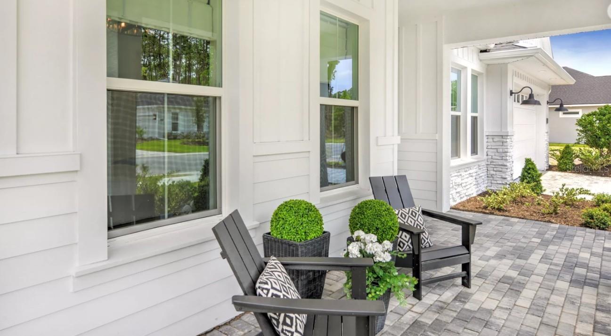
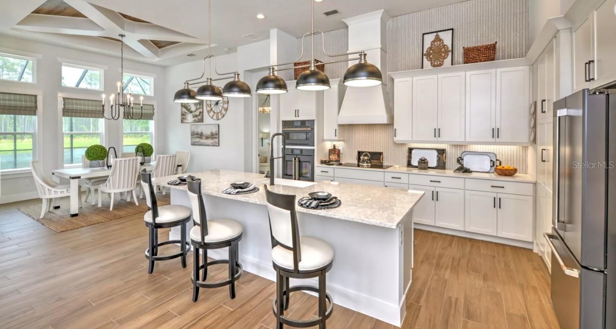
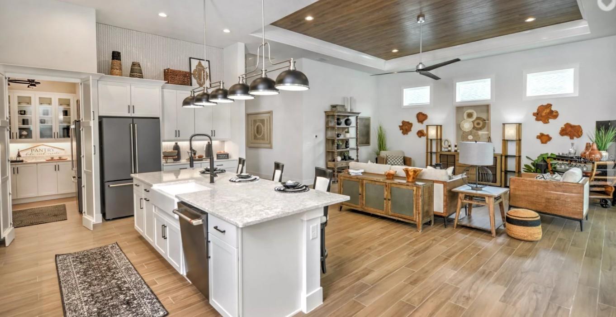
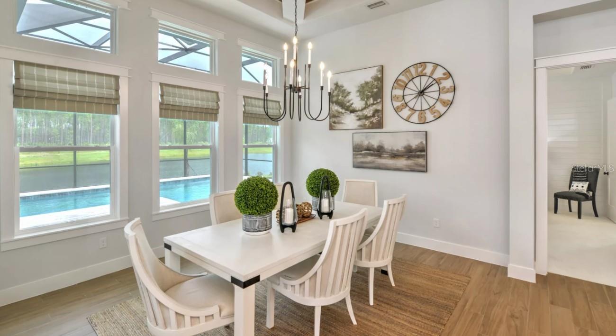
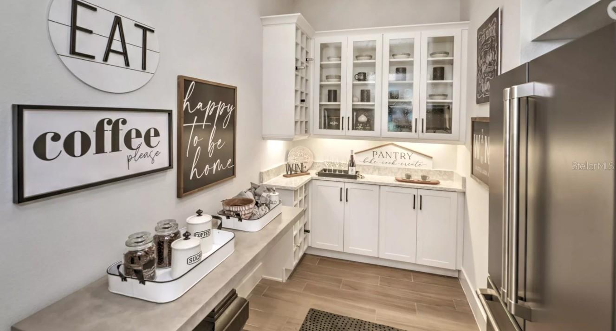
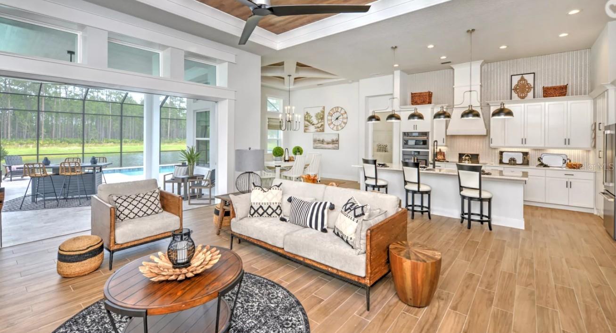
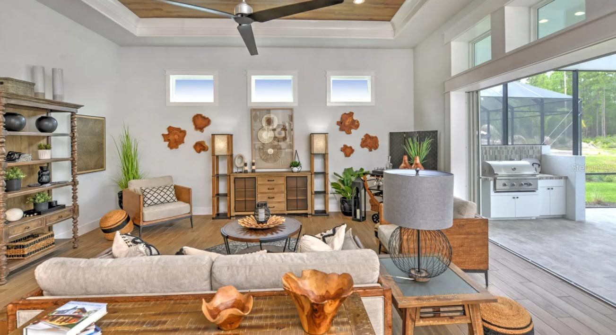
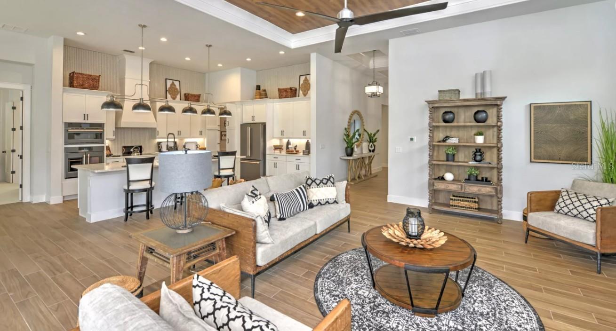
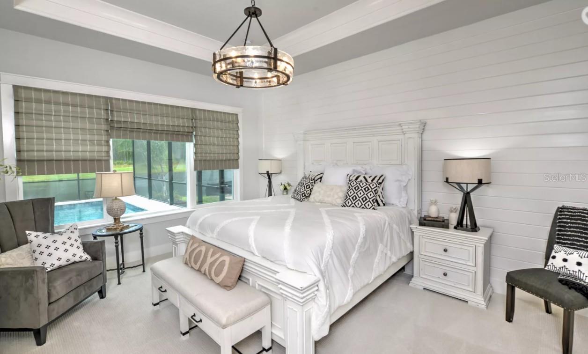
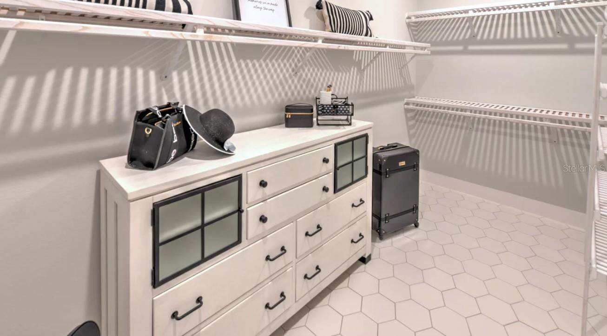
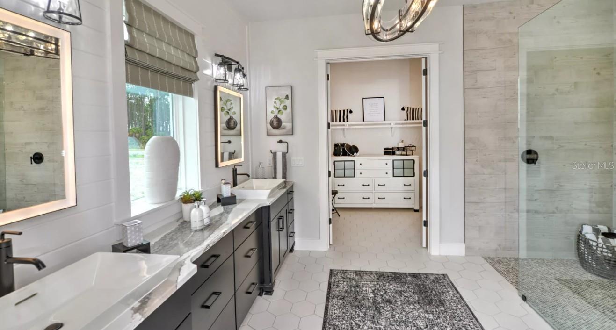
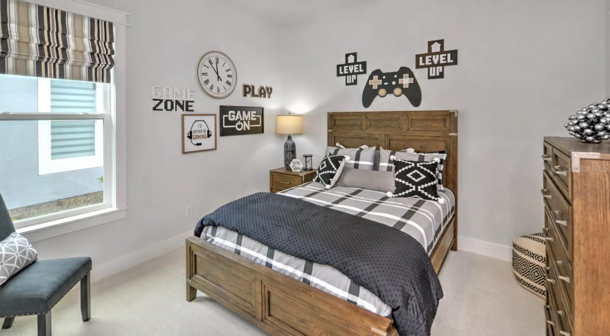
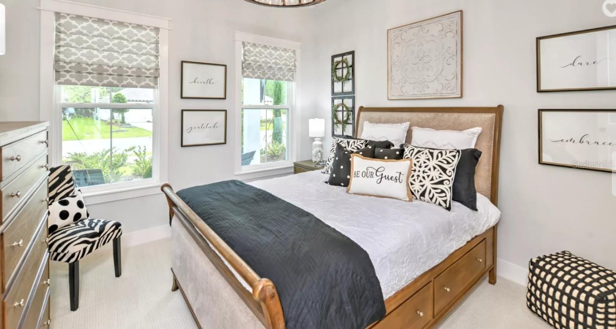
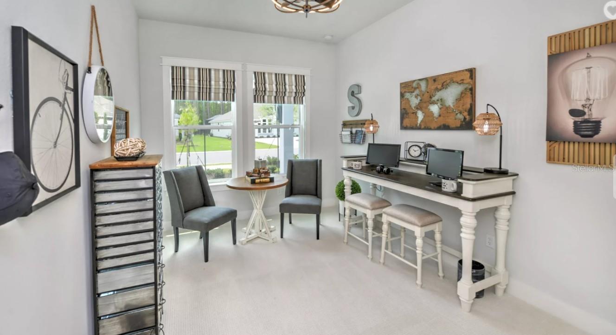
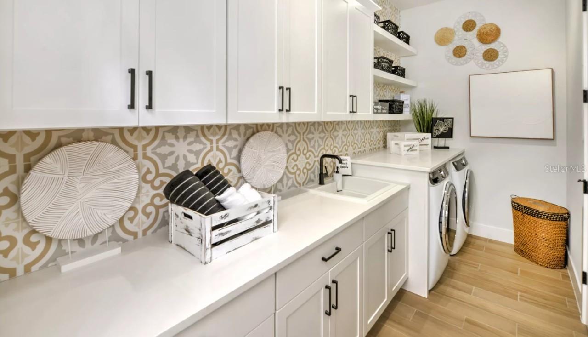
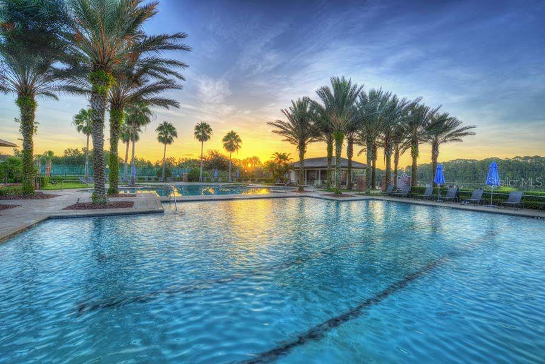
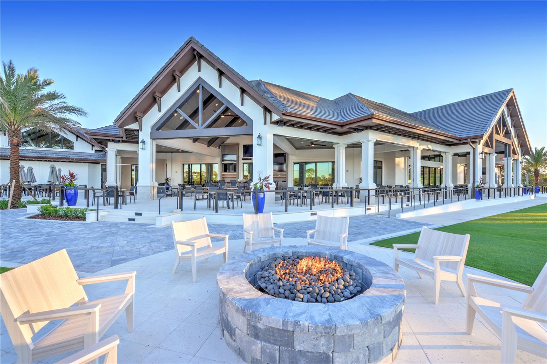
Under Construction. NOW PRESENTING AN EXCEPTIONAL NEW CONSTRUCTION OPPORTUNITY. Move in Ready! Nestled within the pristine gated golf-course community of Plantation Bay, this award-winning Davenport model showcases 2,629 square feet of thoughtfully designed single-level luxury living, enhanced by an impressive selection of custom upgrades and designer appointments. Offering 4 bedrooms, 3 baths, and a spacious 3-car tandem garage, this exceptional residence blends sophistication with everyday comfort. A grand foyer adorned with elegant tray ceilings welcomes you into an expansive open-concept living space featuring soaring 12-foot ceilings, abundant natural light, and refined finishes throughout. The gourmet chef's kitchen is designed to impress, featuring a generous center island, walk-in pantry, premium cabinetry, and carefully curated upgrades. Expansive 10-foot pocket sliding glass doors seamlessly connect the main living area to the extended covered lanai, creating an effortless indoor-outdoor lifestyle ideal for entertaining. The luxurious owner's retreat serves as a private sanctuary, complete with a tray ceiling, oversized walk-in closet, and spa-inspired bath featuring both a soaking tub and separate shower. Three additional guest bedrooms are thoughtfully situated at the front of the home, including a private bedroom and bath ideal for visitors or multigenerational living. As an added benefit, purchasers are eligible for significant savings on the initiation fee for the optional club membership of their choice when enrollment is completed within 30 days of closing. Experience the finest in new luxury construction within one of the area's most sought-after private golf communities. Photos are of a model home and for demonstration purposes only.
moreless
- Property type
- Single family
- Year built
- 2026
- Lot size
- 7,800 sqft
- Garage
- 3 cars
- On market
- 119 days
- Price per sqft
- $320
- HOA fees
- $95/mo
- Listing ID
- TB8522381
Show Full Details
Property Info
- Property Type
- Residential
- Property Subtype
- SingleFamilyResidence
- Year Built
- 2026
- Levels
- One
- Direction Faces
- Southwest
- Neighborhood
- Broadwater
- Lot Size (acres)
- 0.19
- Lot Size (sqft)
- 7800.0
- New Construction
- Yes
- Home Warranty
- Yes
- Contract Date
- 2026-06-23
- On Market Date
- 2026-06-23
- Cumulative Days on Market
- 119
Interior Features
- Interior Features
- High Ceilings, Open Floorplan, Stone Counters, Tray Ceiling(S), Walk-In Closet(S)
- Flooring
- Carpet, Tile
- Laundry Features
- Laundry Room
- Levels
- One
Appliances
- Appliances
- Cooktop, Dishwasher, Disposal, Electric Water Heater, Microwave
Heating & Cooling
- Heating
- Central, Electric, Heat Pump
- Cooling
- Central Air
Exterior Features
- Patio & Porch Features
- Covered, Rear Porch
- Construction Materials
- Block, Stucco
- Foundation
- Slab
- Roof
- Shingle
- View
- Pond, Water
- Waterfront Features
- Pond
- Waterfront
- Yes
Features & Amenities
- Garage Spaces
- 3.0
- Garage
- Yes
- Attached Garage
- Yes
- Parking Features
- Attached
- Security Features
- Gated Community
- Lot Features
- Waterfront
Community/Association
- HOA Fee 2
- $286
- HOA Fee 2 Frequency
- Quarterly
- HOA Fee Includes
- Security
- Community Features
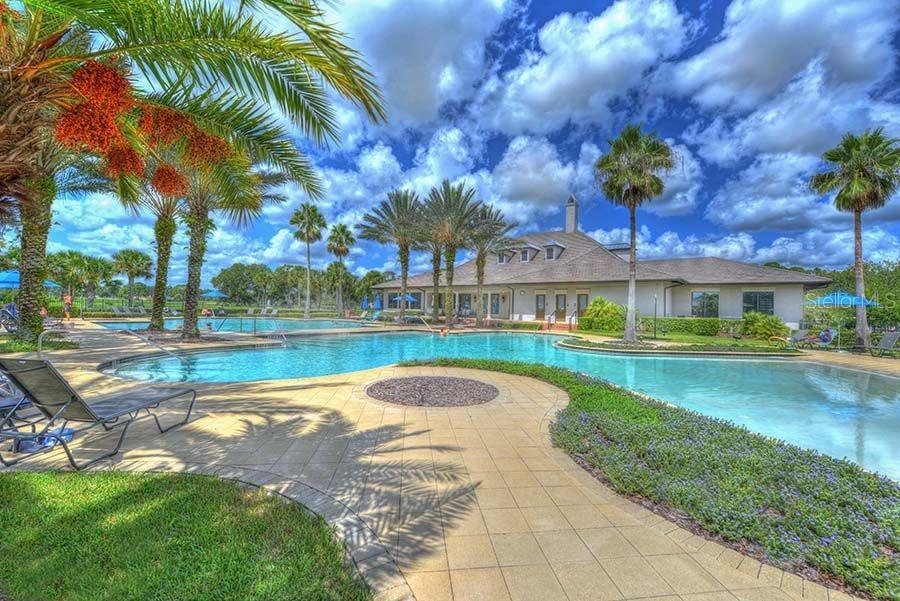
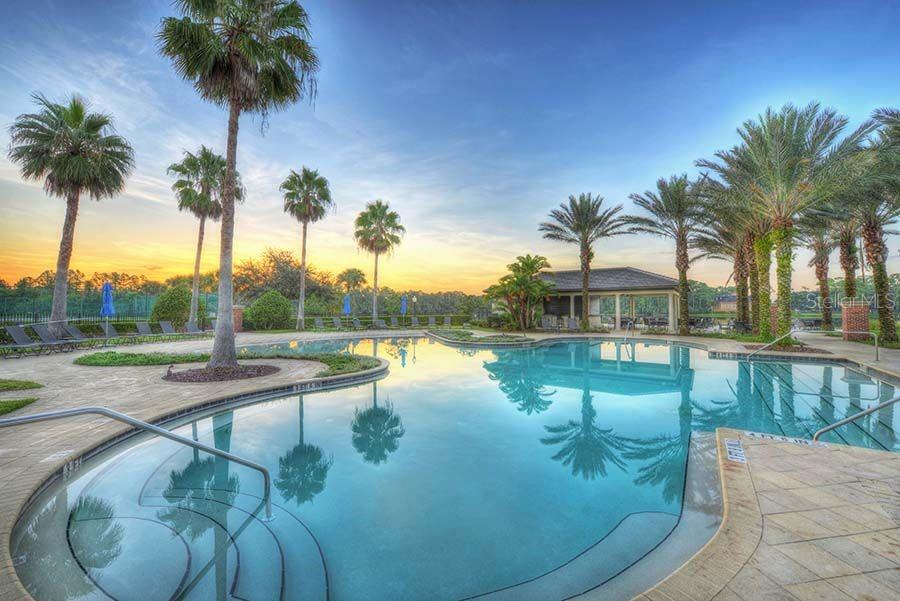
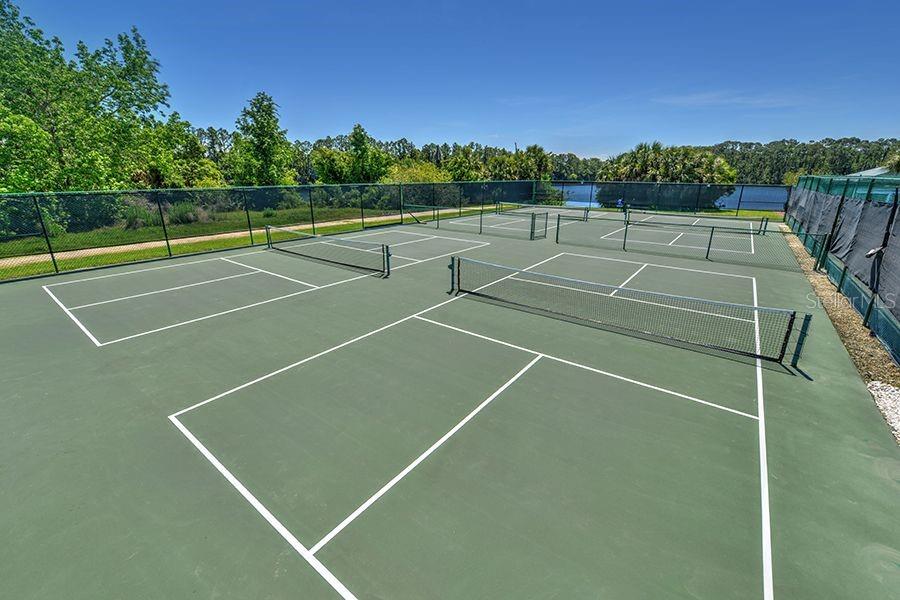
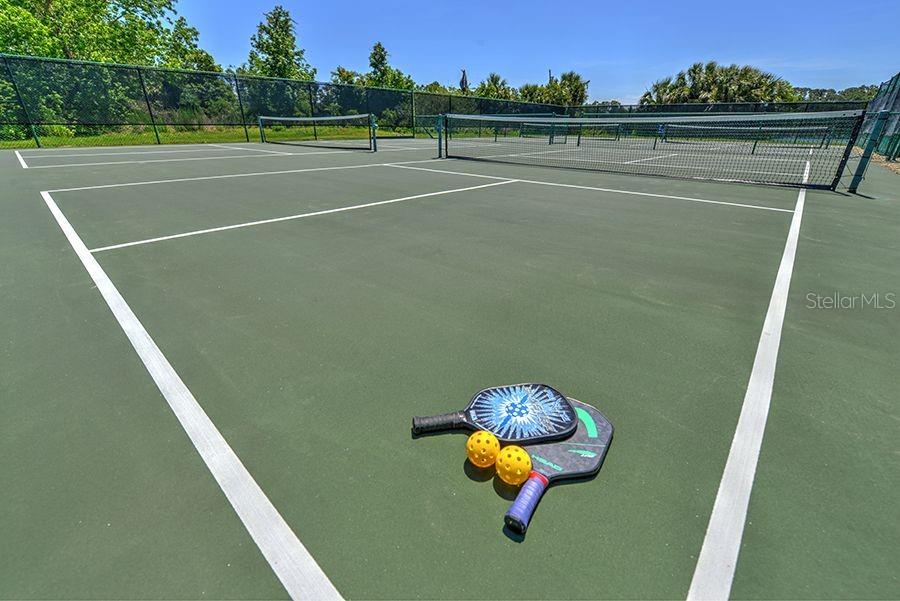
- Gated, Clubhouse, Fitness Center, Golf, Playground, Pool, Sidewalks
Utilities
- Utilities
- Electricity Connected, Sewer Connected, Underground Utilities, Water Connected
- Sewer
- Public Sewer
- Water Source
- Public
Taxes
- Annual Tax Amount
- $3,330
- Tax Year
- $2,025
- Legal Description
- PLANTATION BAY SECTION 2A-F UNIT 12A MB 43 PG 8 LOT 81
Data freshness
- SURF LOCAL last checked
- Nov 21, 2026, 2:30 PM EST
Location
Approximate location, shown from the displayed address.
Similar homes nearby
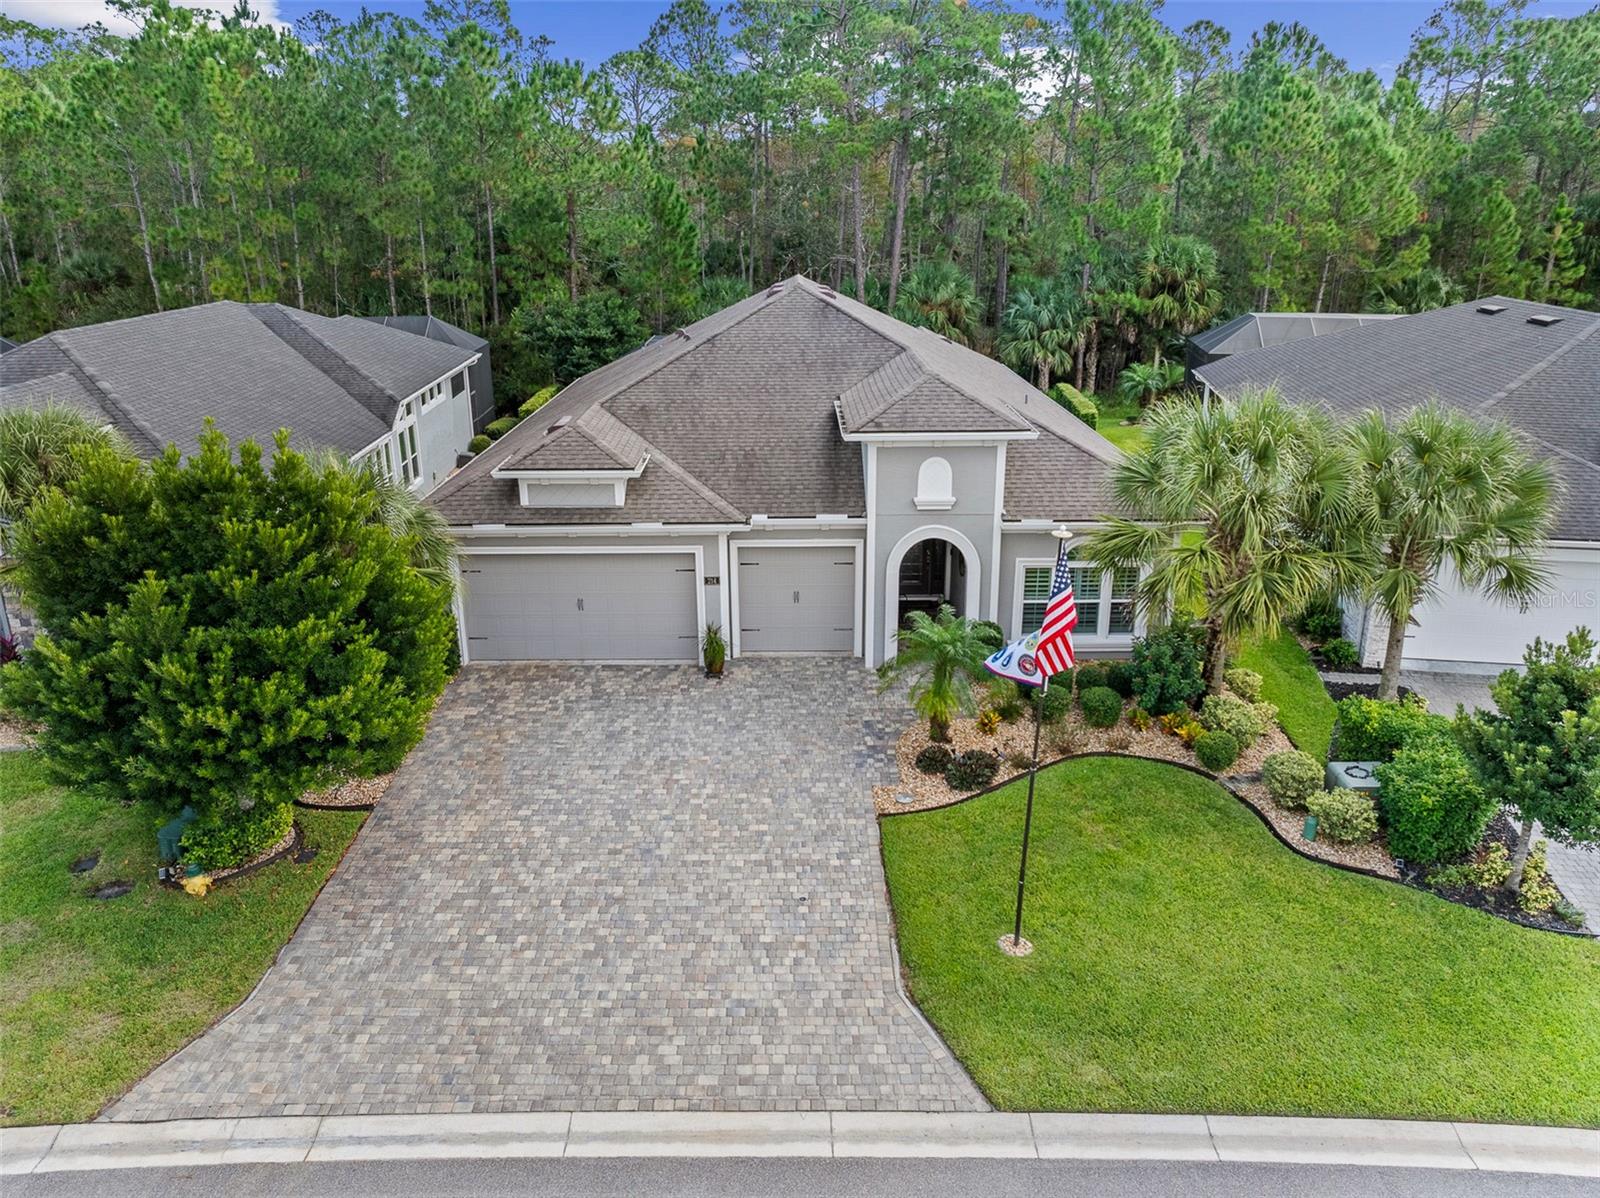
- $869,900214 Heatherwood Ct, Ormond Beach, FL 321744 Beds3 Baths2,417 sqftListing courtesy of VENTURE DEVELOPMENT REALTY, INC · Data courtesy of: Stellar MLS
 Active
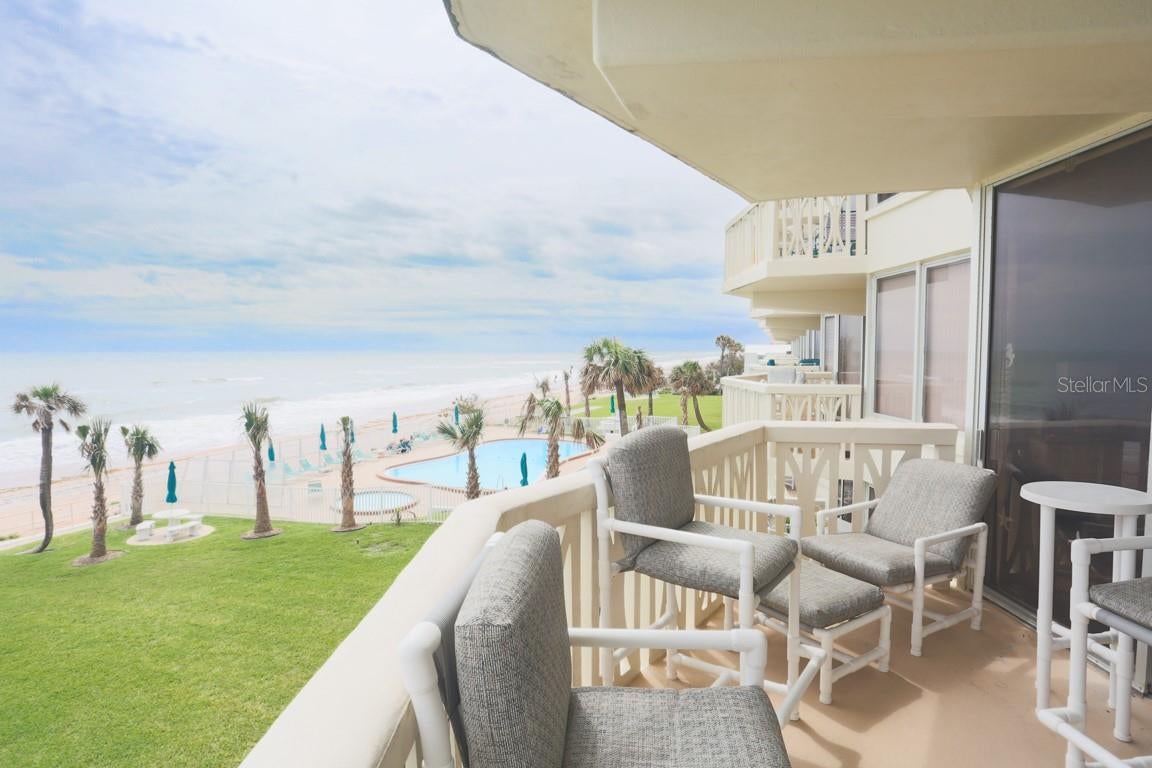
- $675,0001133 Ocean Shore Blvd Blvd #201, Ormond Beach, FL 321762 Beds2 Baths1,230 sqftListing courtesy of COUNTRYWIDE REALTY PARTNERS, LLC · Data courtesy of: Stellar MLS
 Active
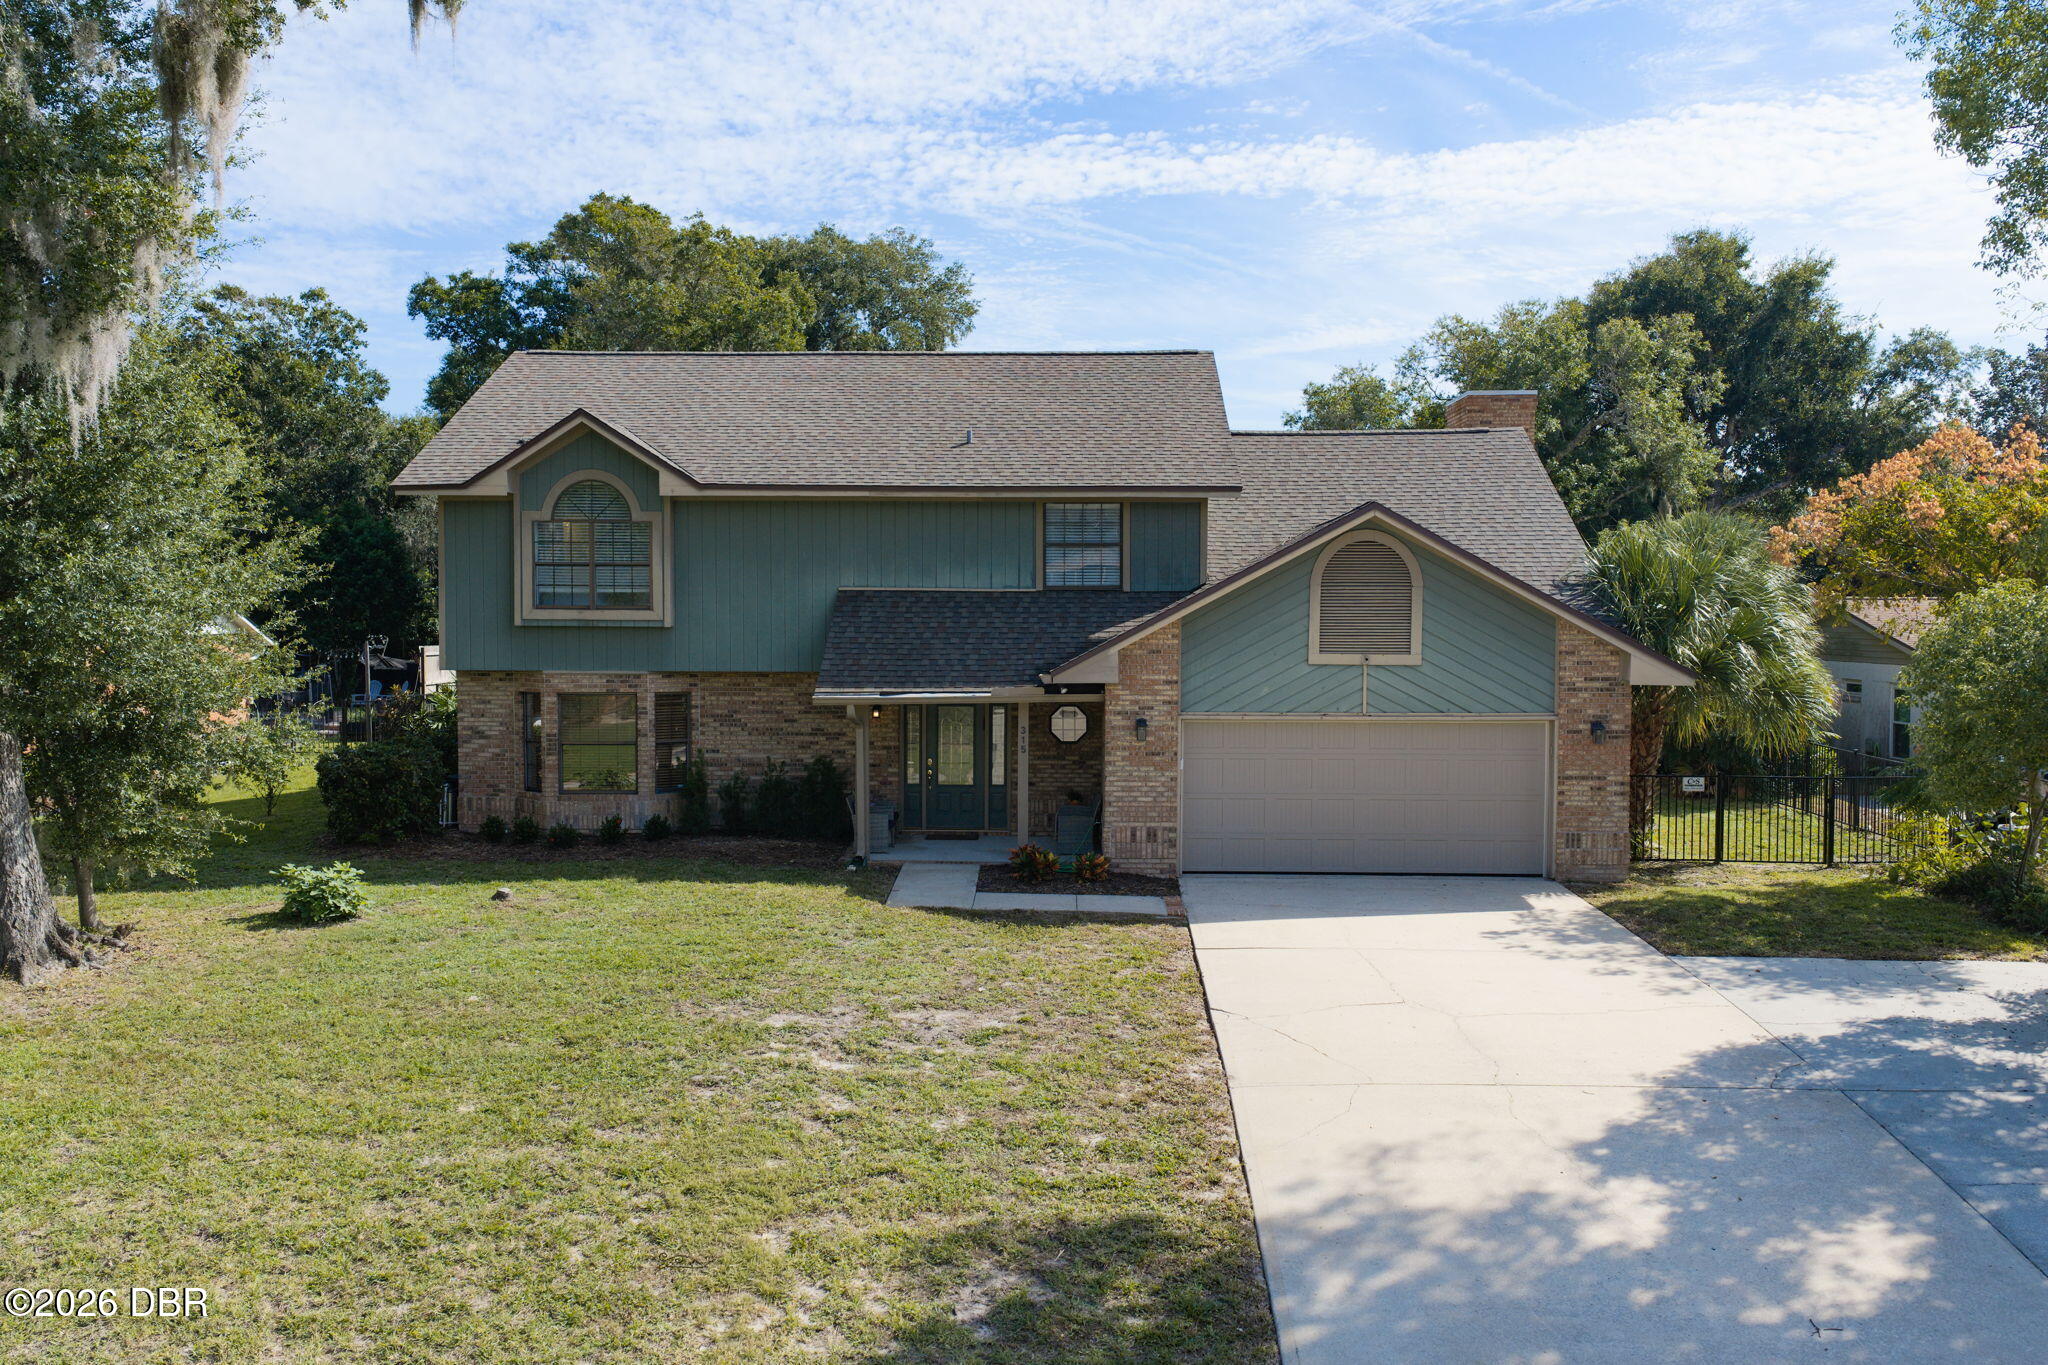
- $675,000315 Rio Pinar Dr, Ormond Beach, FL 321746 Beds4 Baths3,935 sqftListing courtesy of Adams, Cameron & Co., Realtors · Data courtesy of: Daytona Beach Area Association of REALTORS
 Active
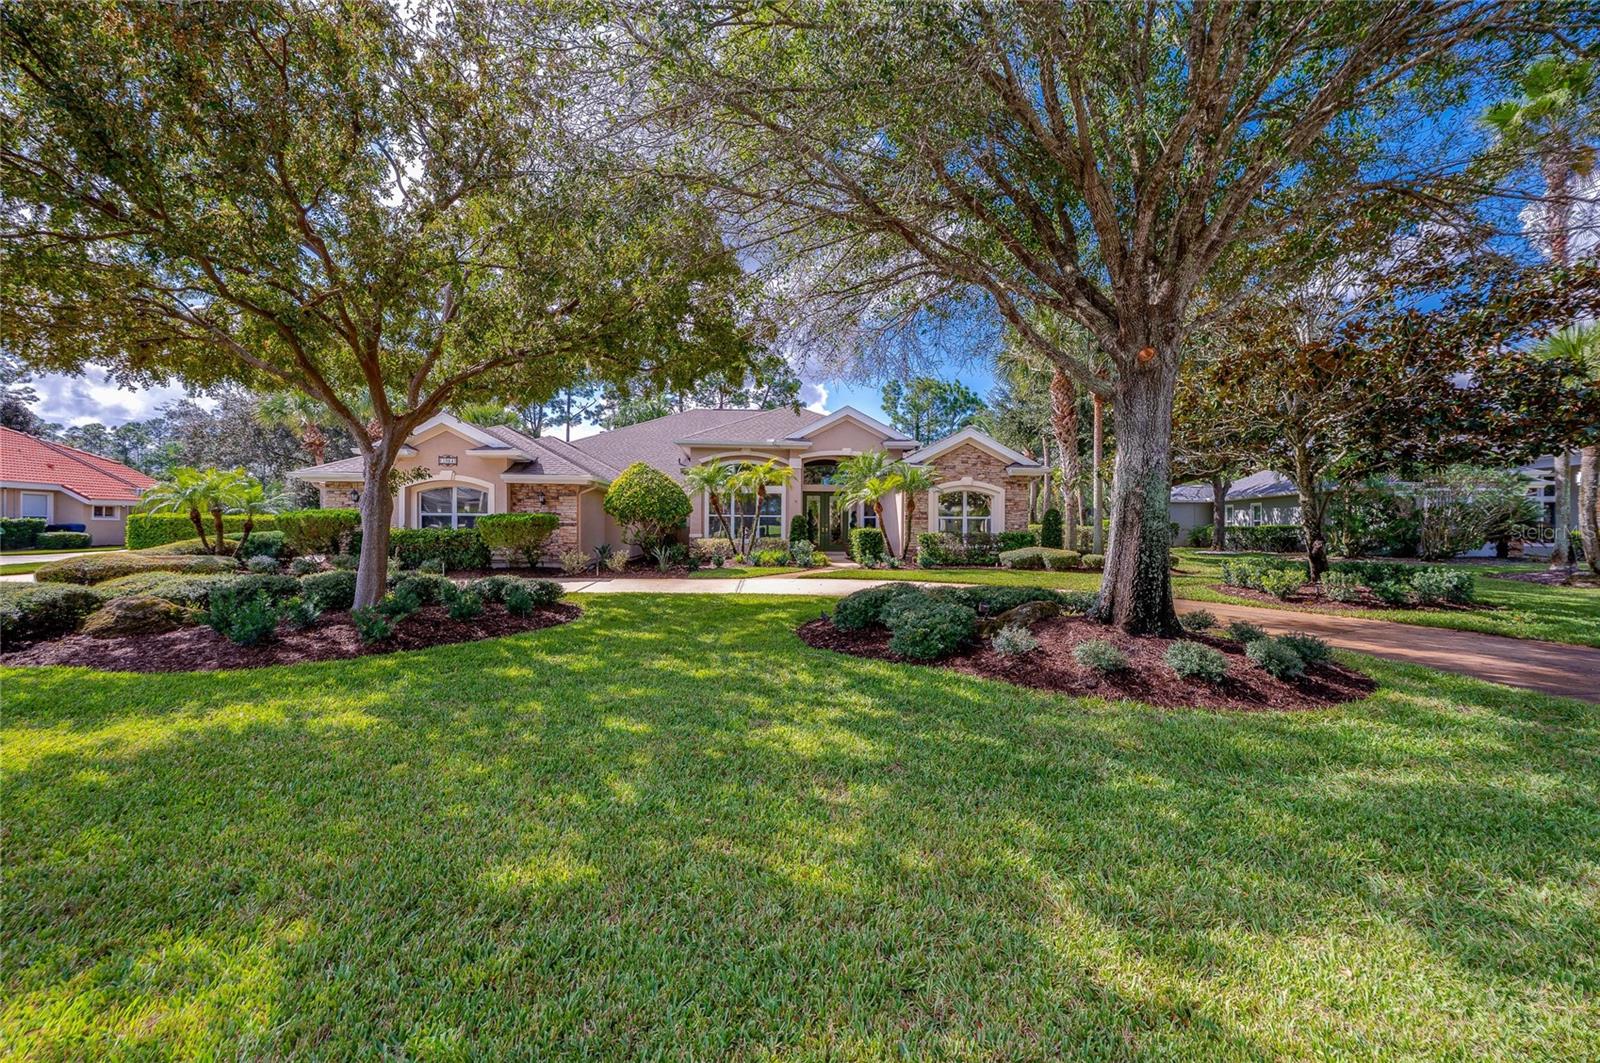
- $997,5001064 Hampstead Ln, Ormond Beach, FL 321744 Beds4 Baths3,010 sqftListing courtesy of ADAMS, CAMERON & CO., REALTORS · Data courtesy of: Stellar MLS
 Active
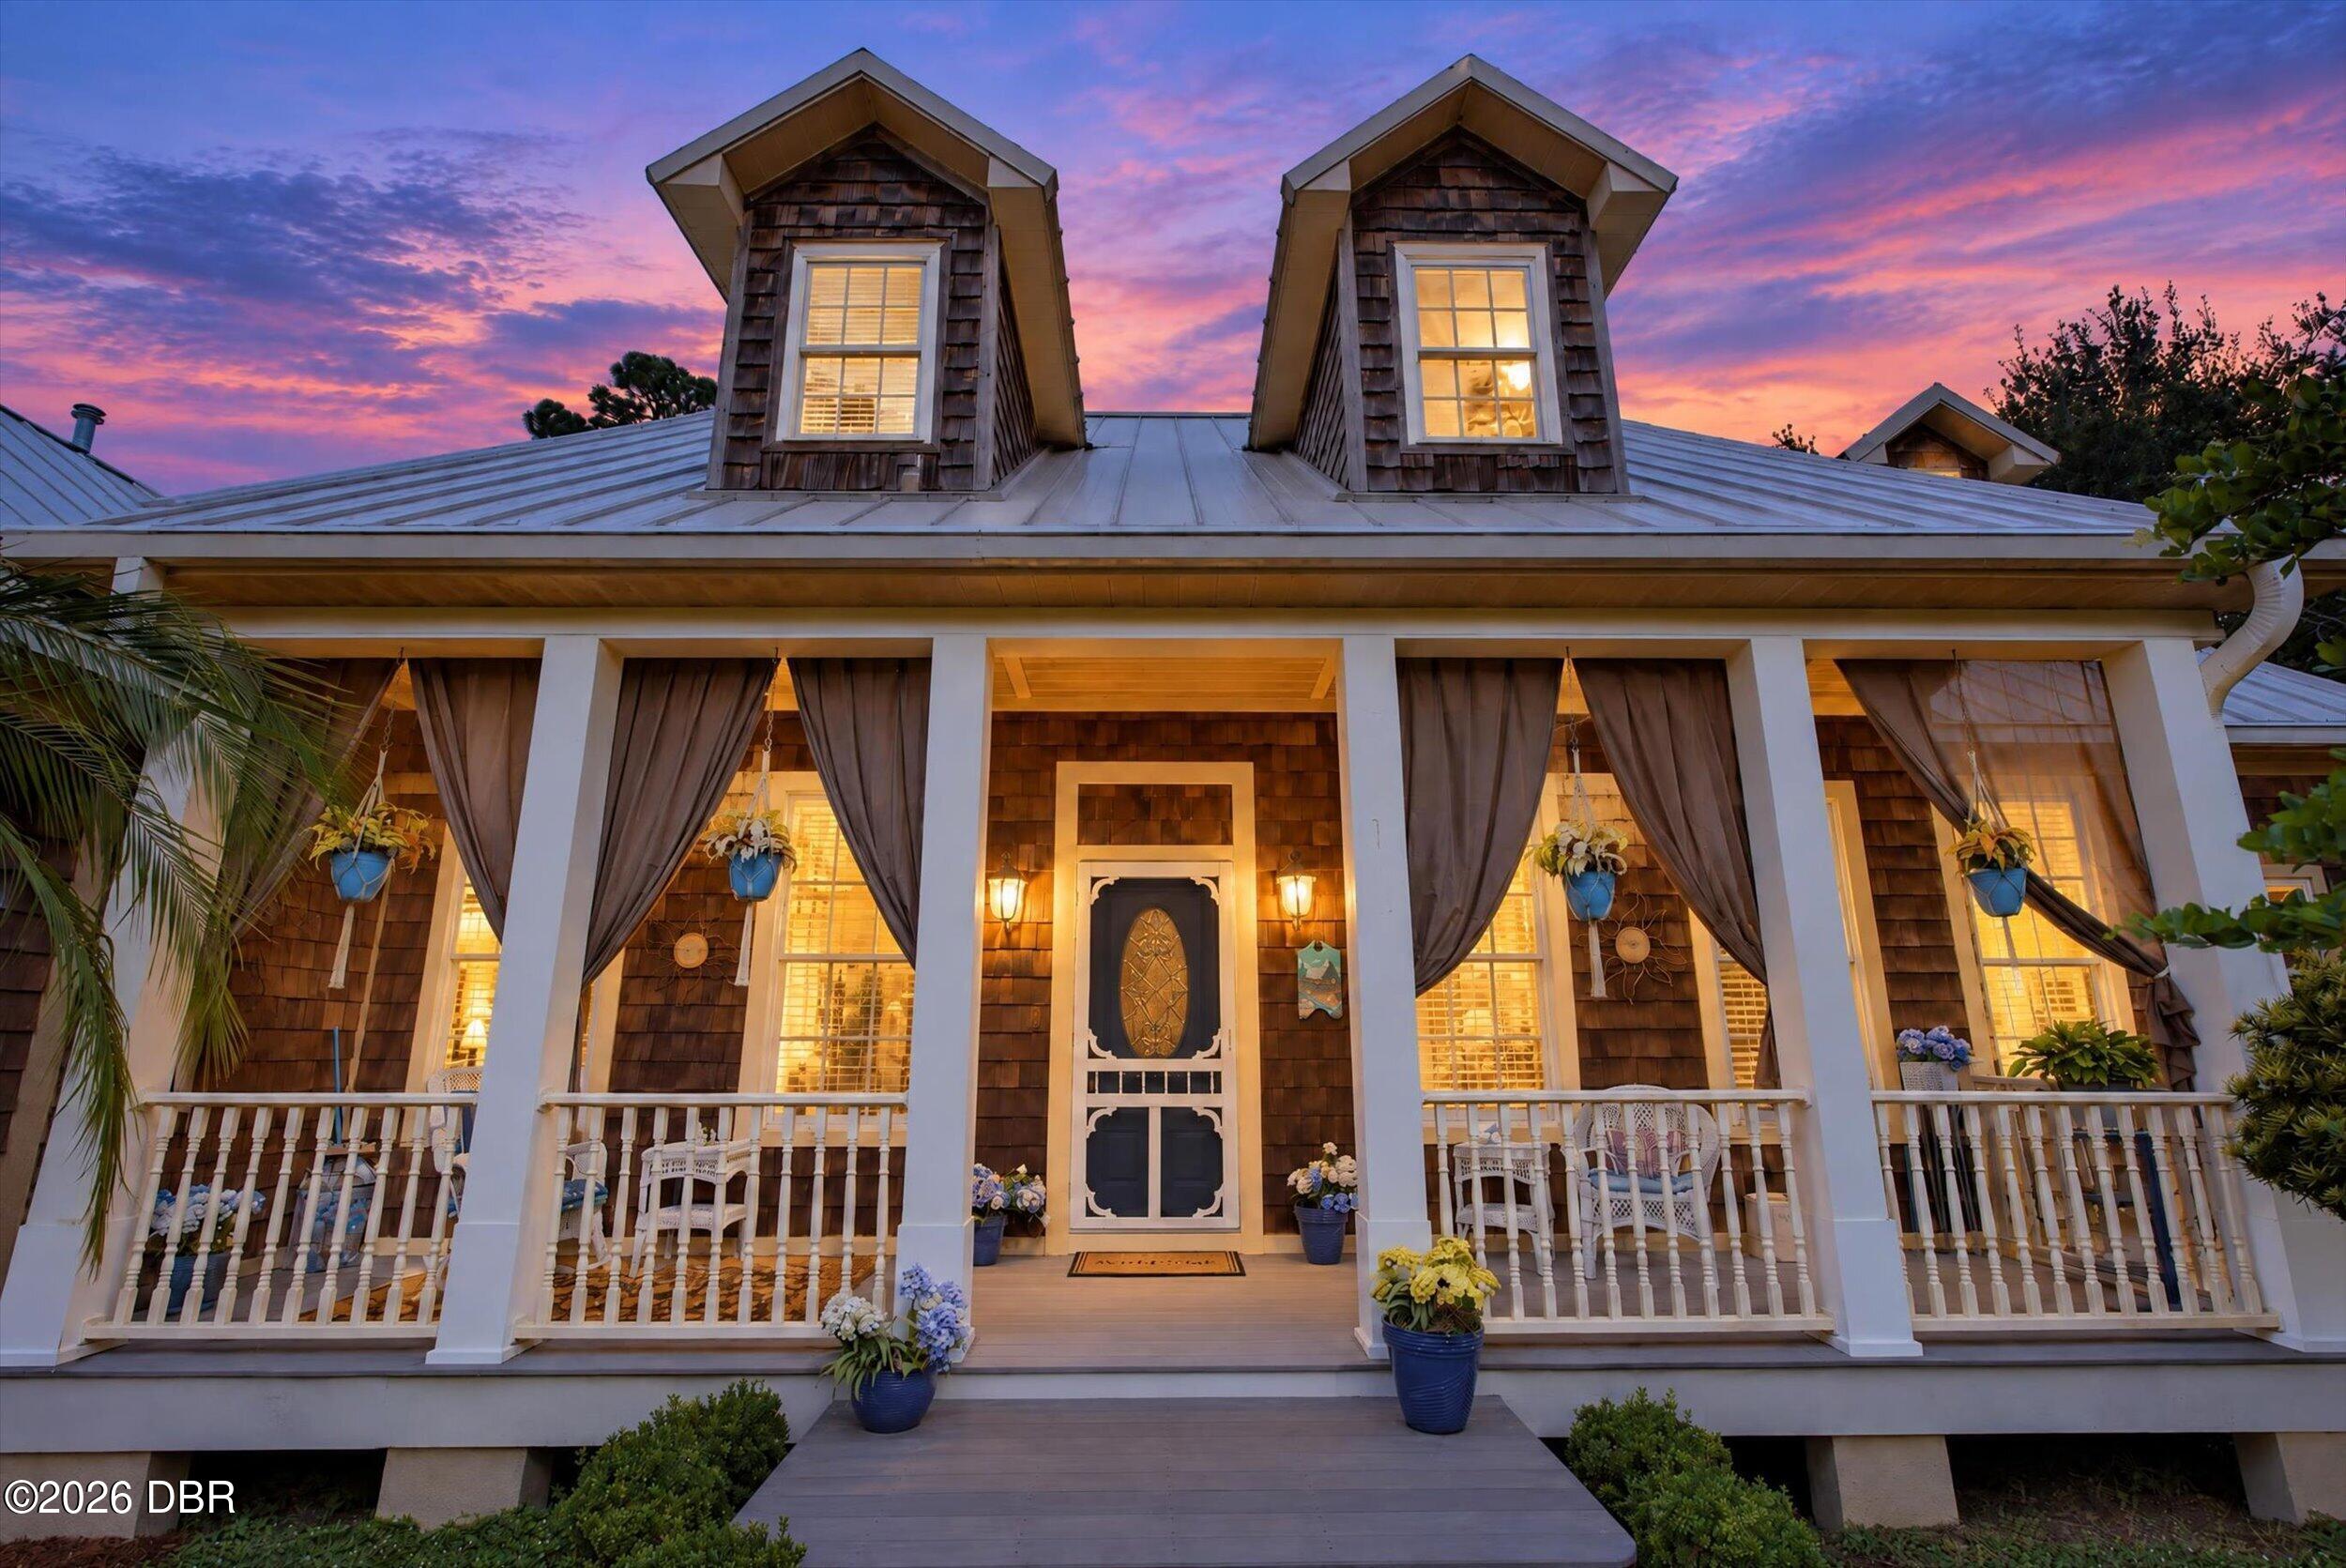
- $924,900105 Pine Creek Trl, Ormond Beach, FL 321743 Beds3 Baths3,342 sqftListing courtesy of Simply Real Estate · Data courtesy of: Daytona Beach Area Association of REALTORS
 Active
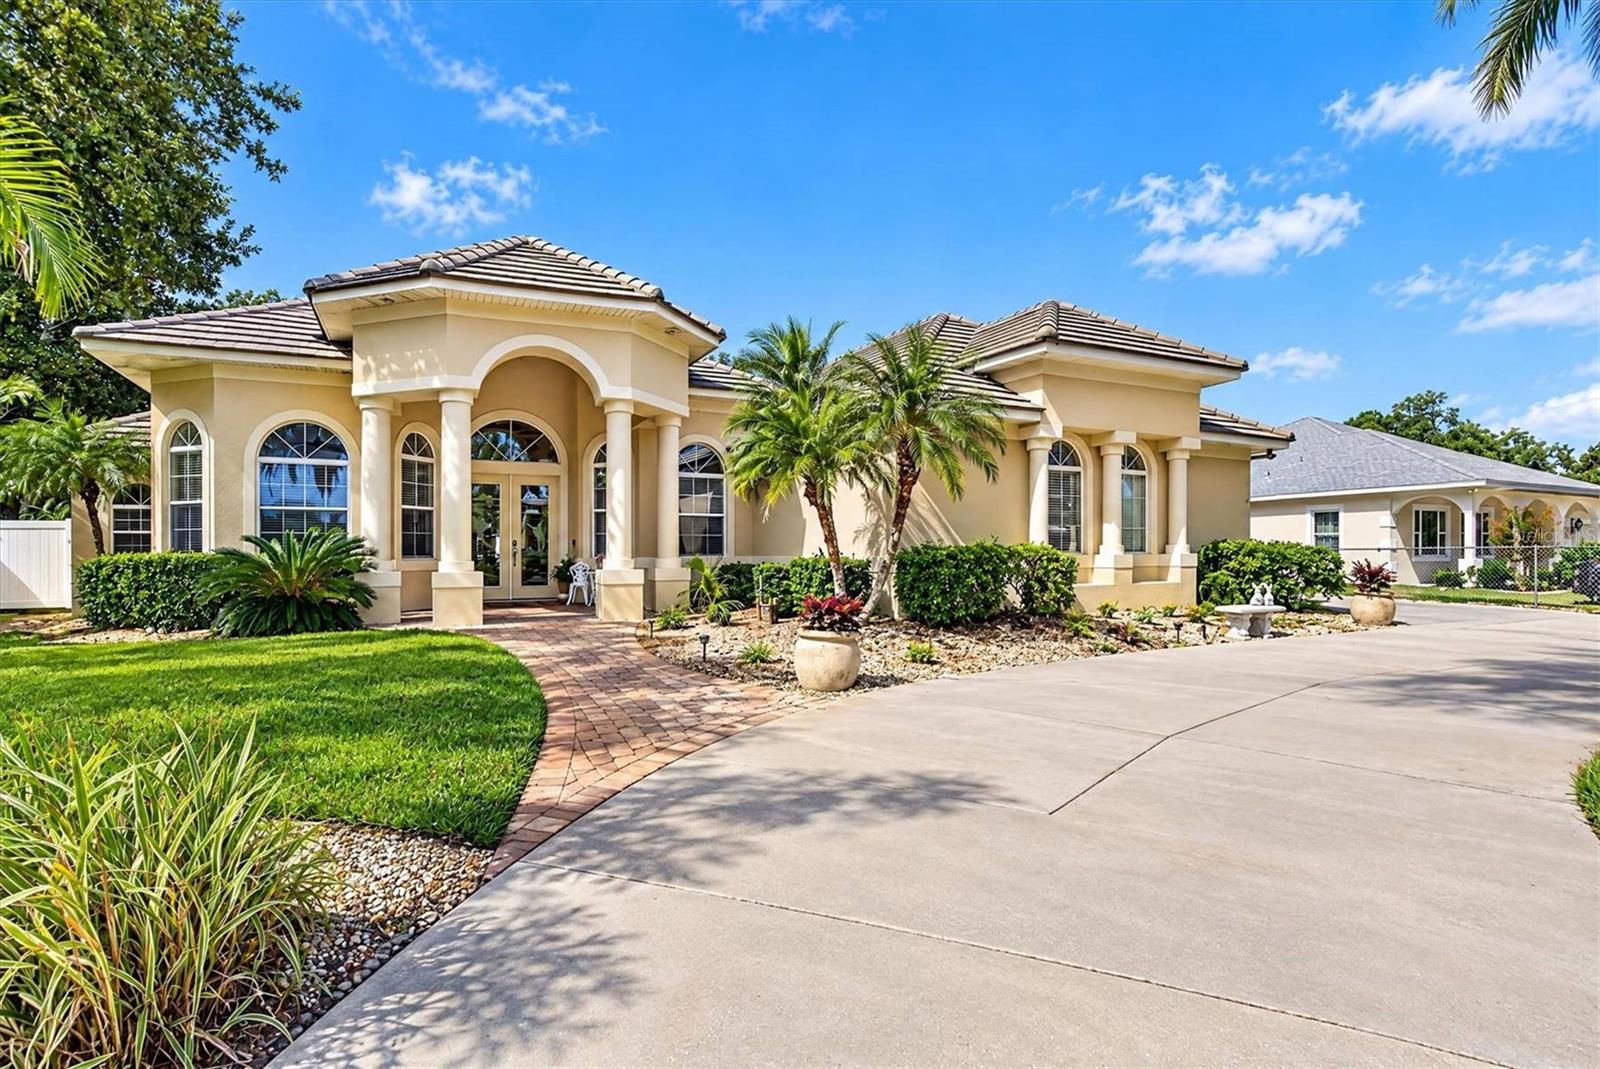
- $725,000340 Coquina Ave, Ormond Beach, FL 321743 Beds3 Baths2,853 sqftListing courtesy of ALTRU REALTY · Data courtesy of: Stellar MLS
 Under Contract
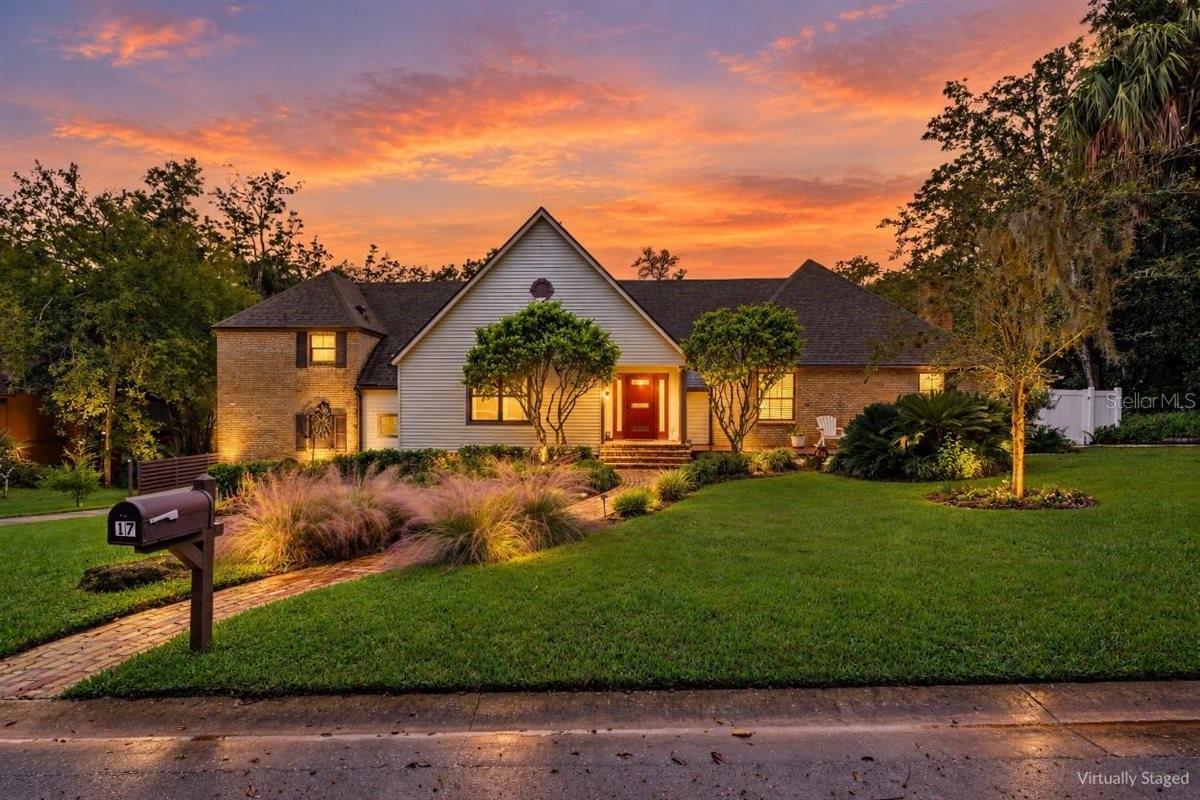
- $800,00017 River Ridge Trail, Ormond Beach, FL 321745 Beds6 Baths3,905 sqftListing courtesy of ENGEL & VOLKERS NEW SMYRNA · Data courtesy of: Stellar MLS
 Active
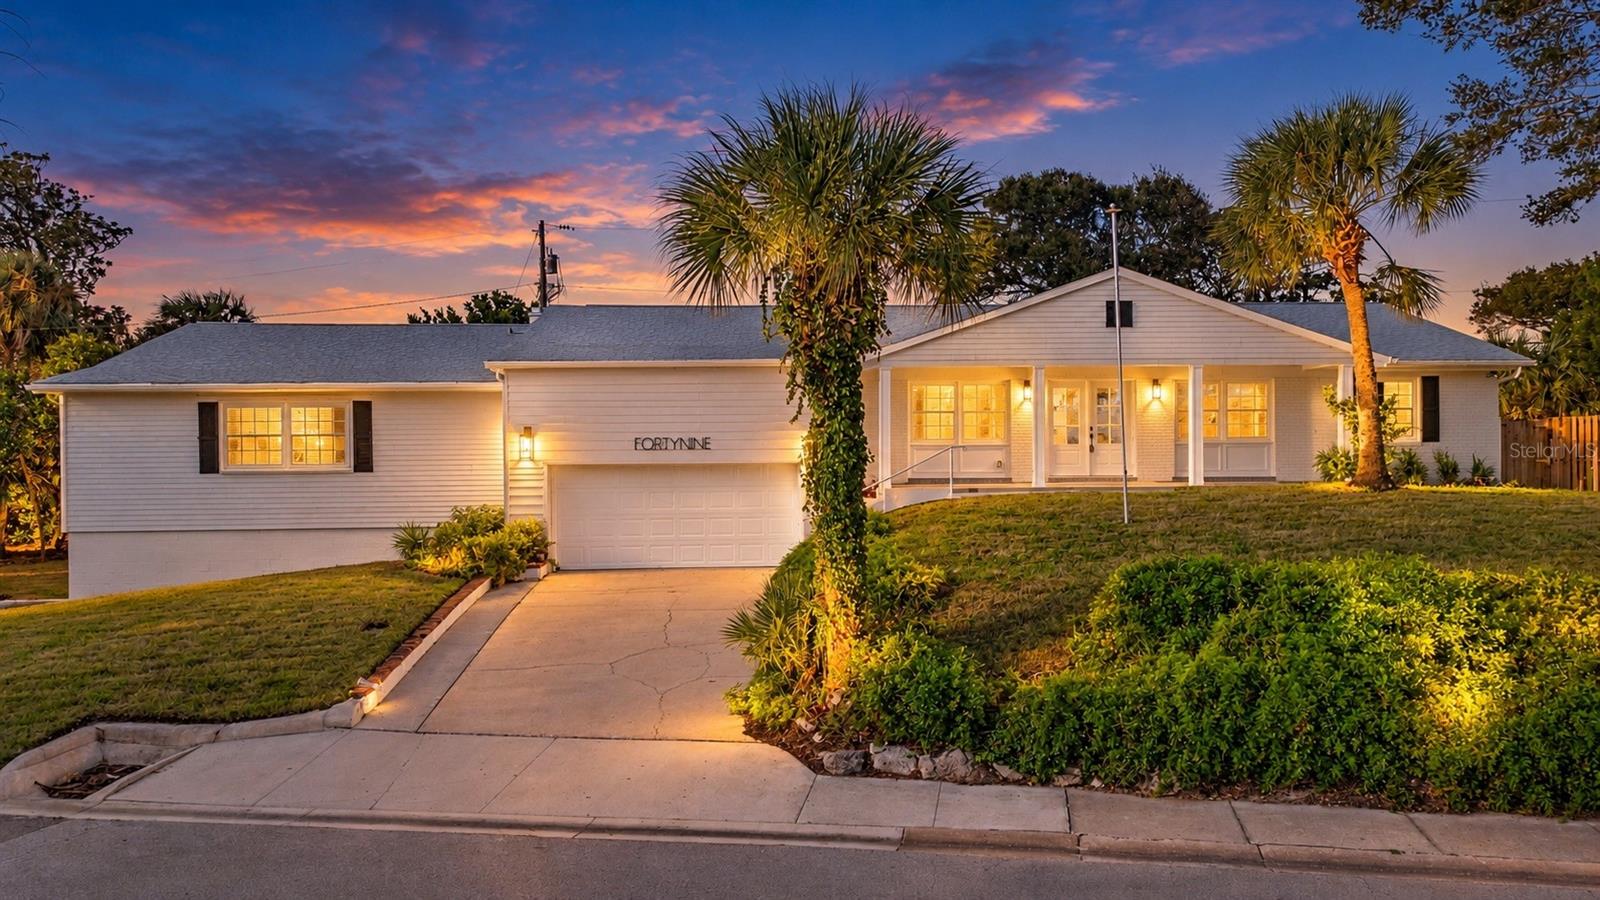
- $678,00049 Kathy Dr, Ormond Beach, FL 321764 Beds3 Baths2,771 sqftListing courtesy of ENGEL & VOLKERS NEW SMYRNA · Data courtesy of: Stellar MLS
 Under Contract
What Sold Nearby
 $577,5003412 Rexford CirOrmond Beach, FL · Sold 2026-10-30
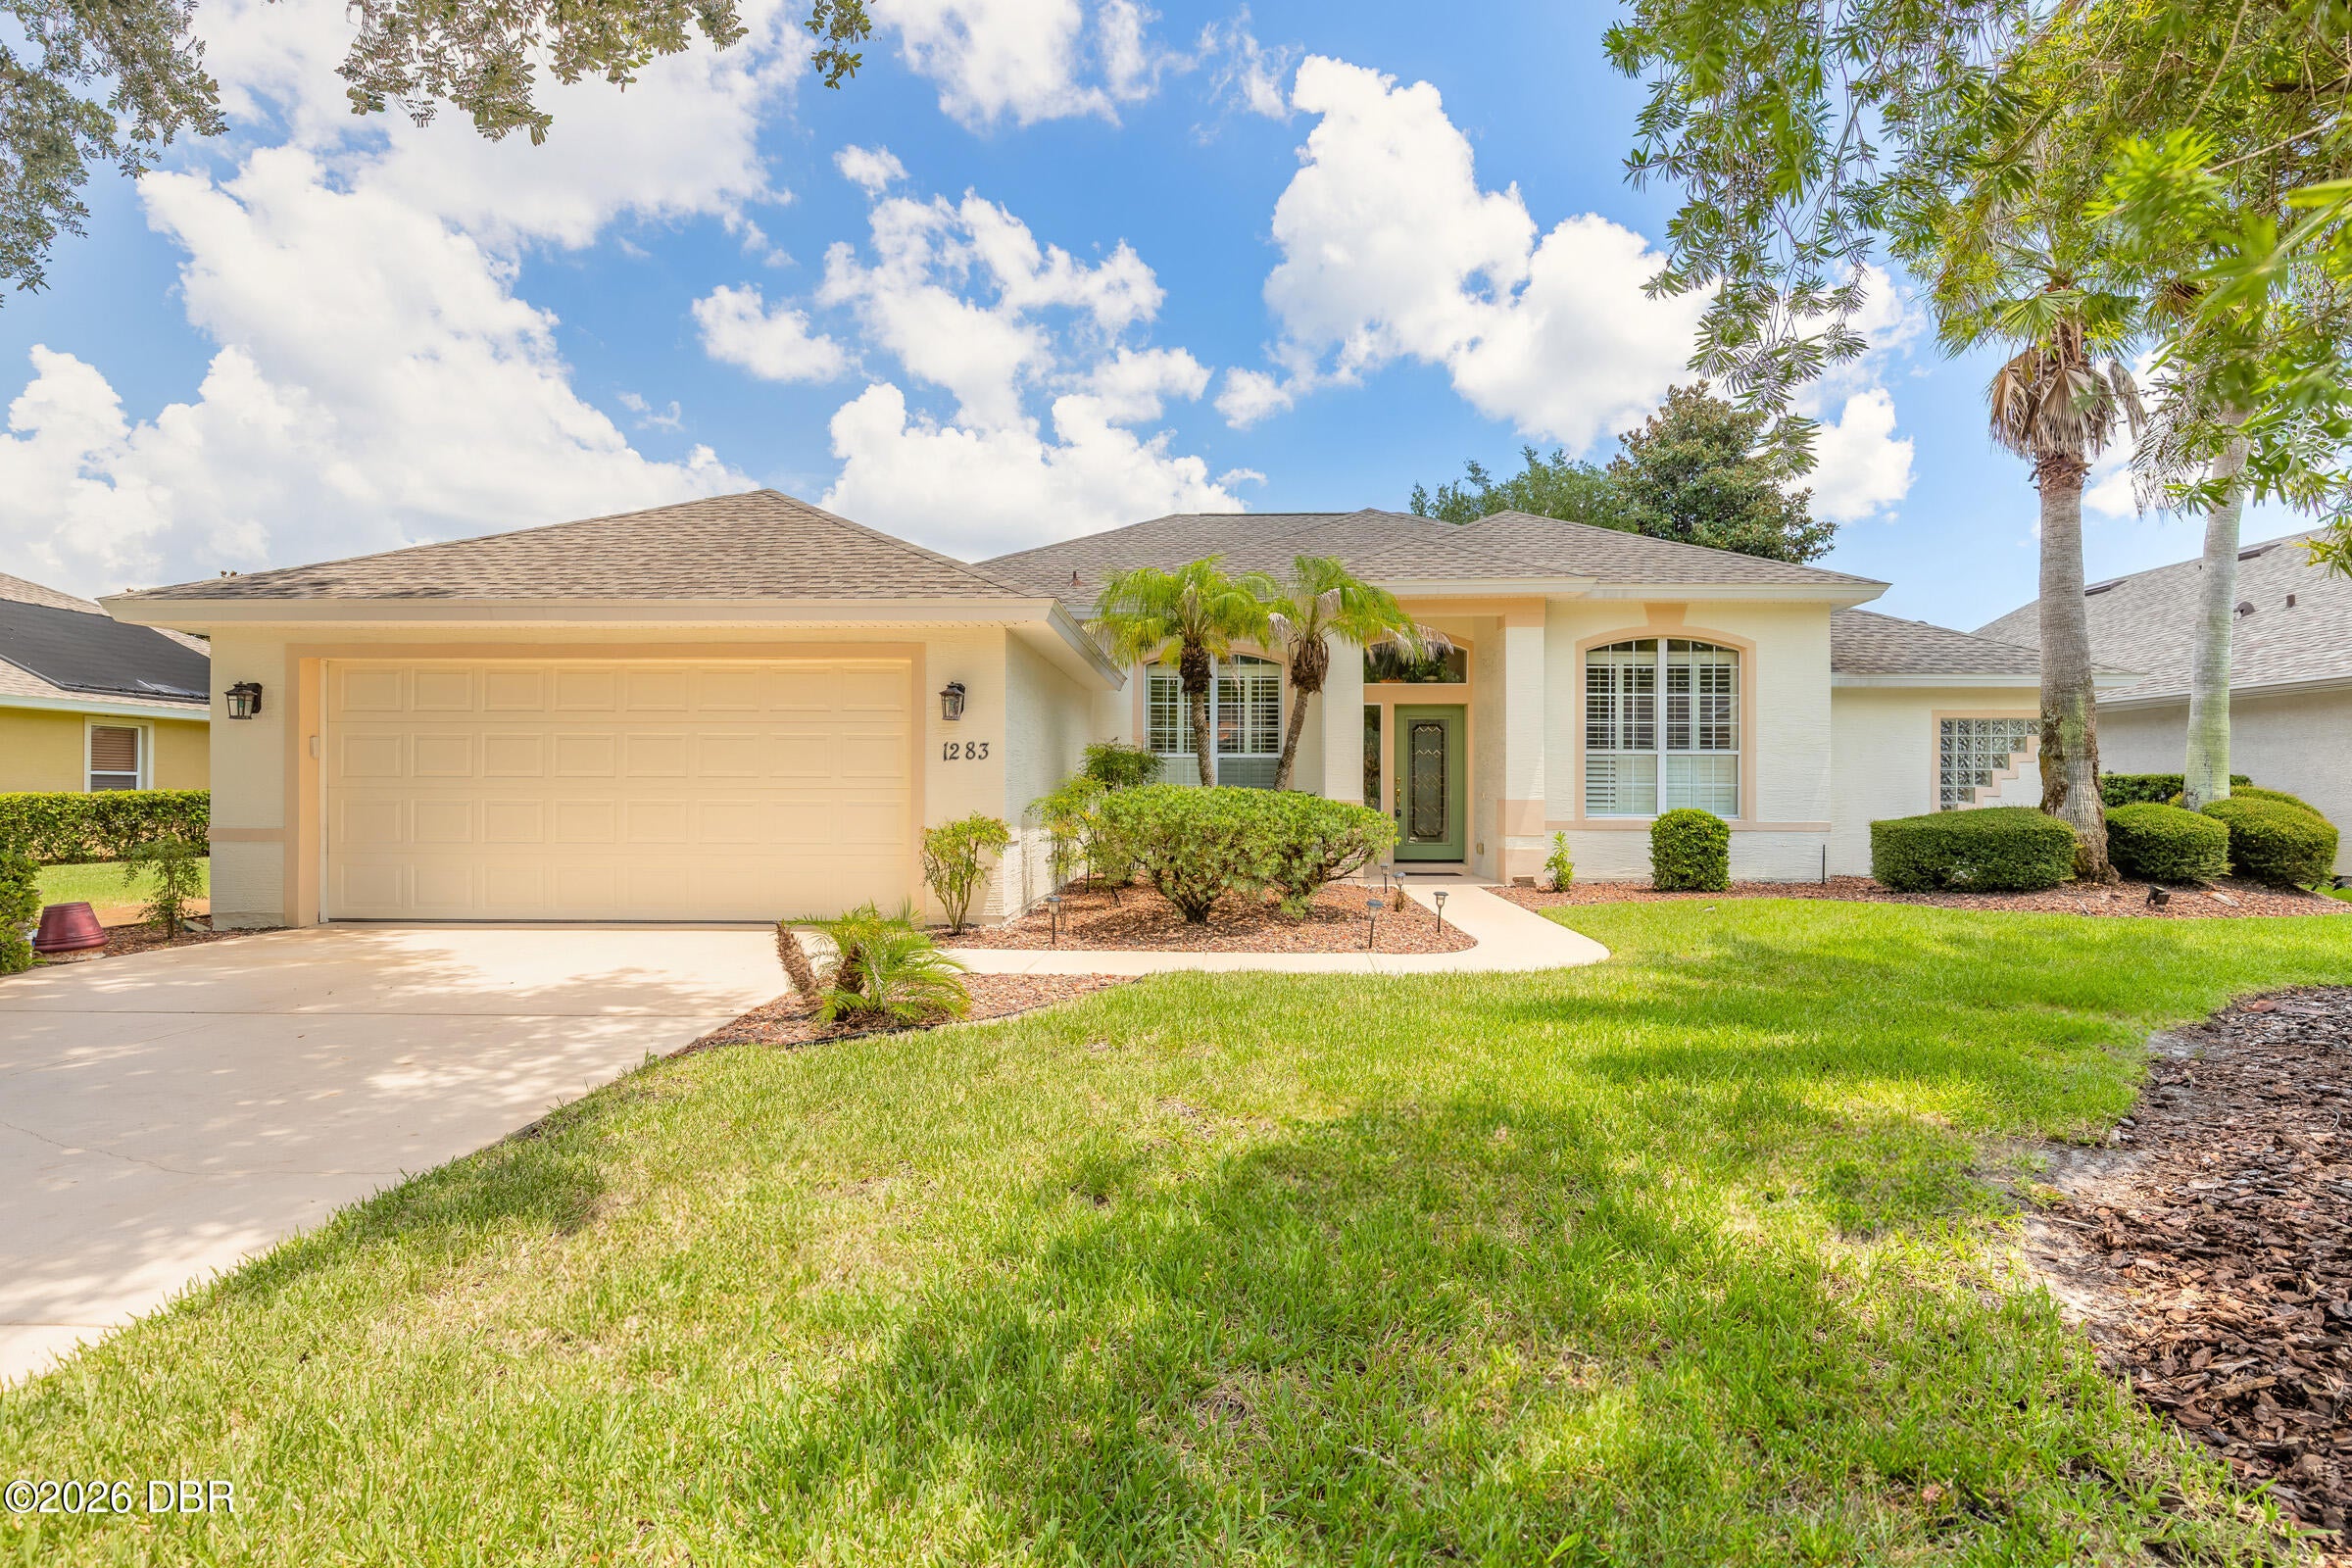 $485,0001283 Royal Pointe LnOrmond Beach, FL · Sold 2026-10-29
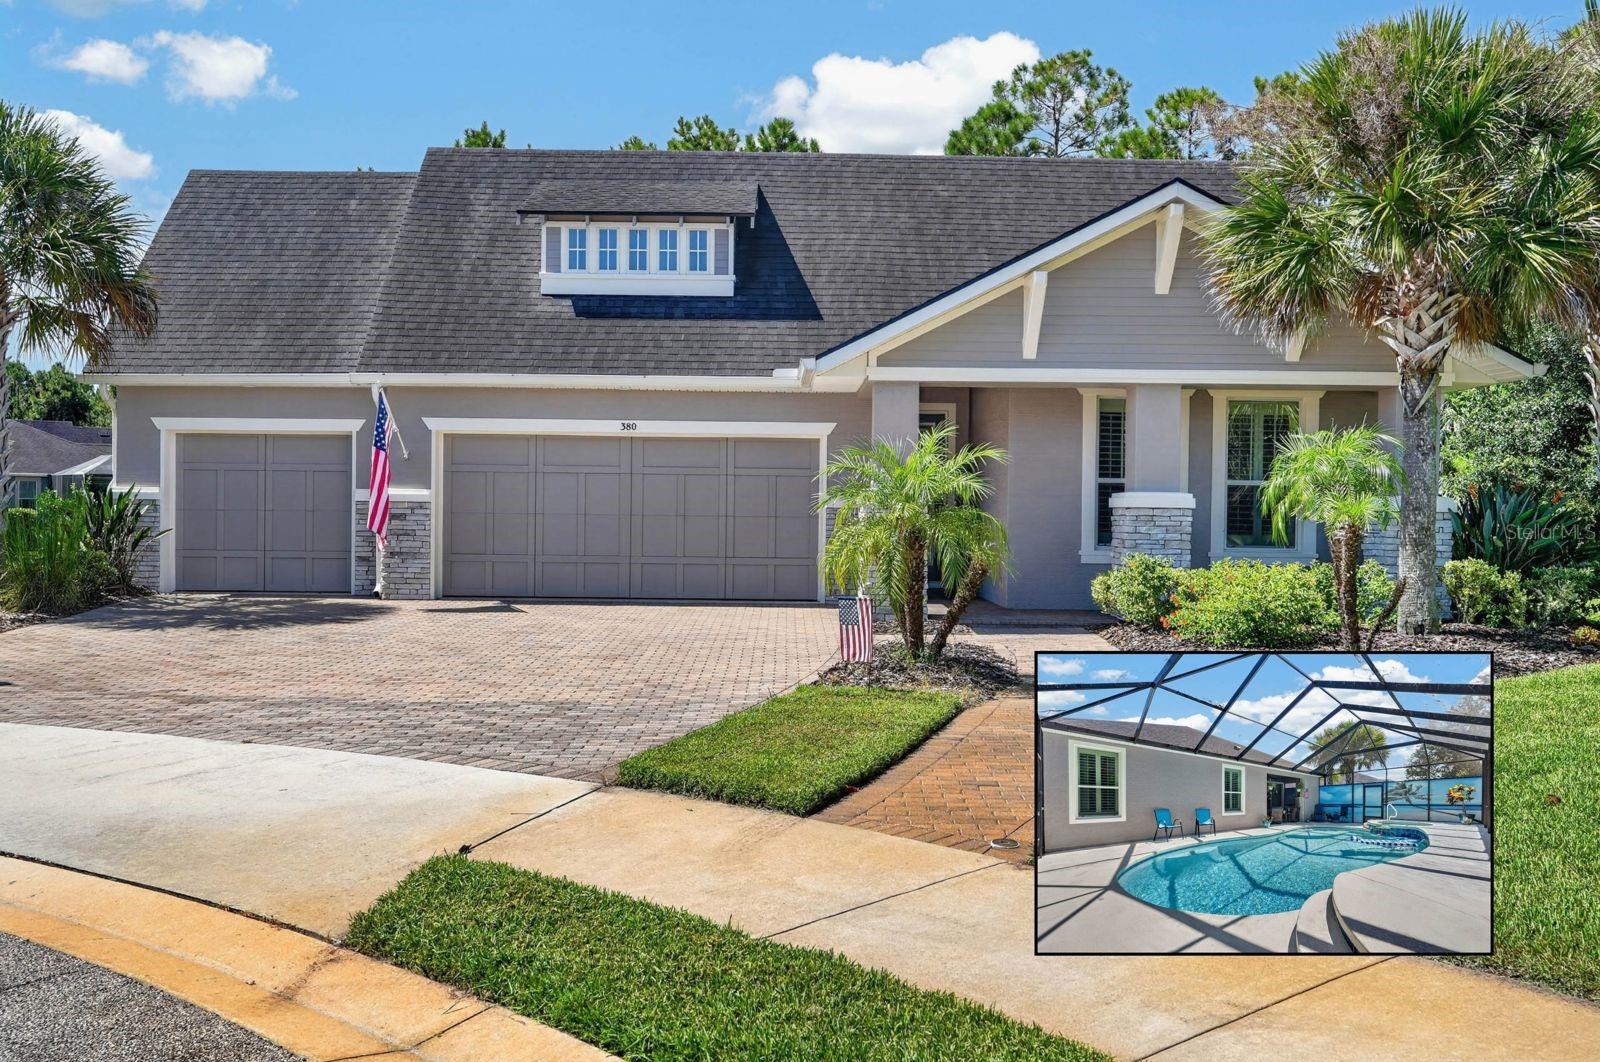 $665,000380 Ne Chesham StreetOrmond Beach, Fl 32174, FL · Sold 2026-10-29
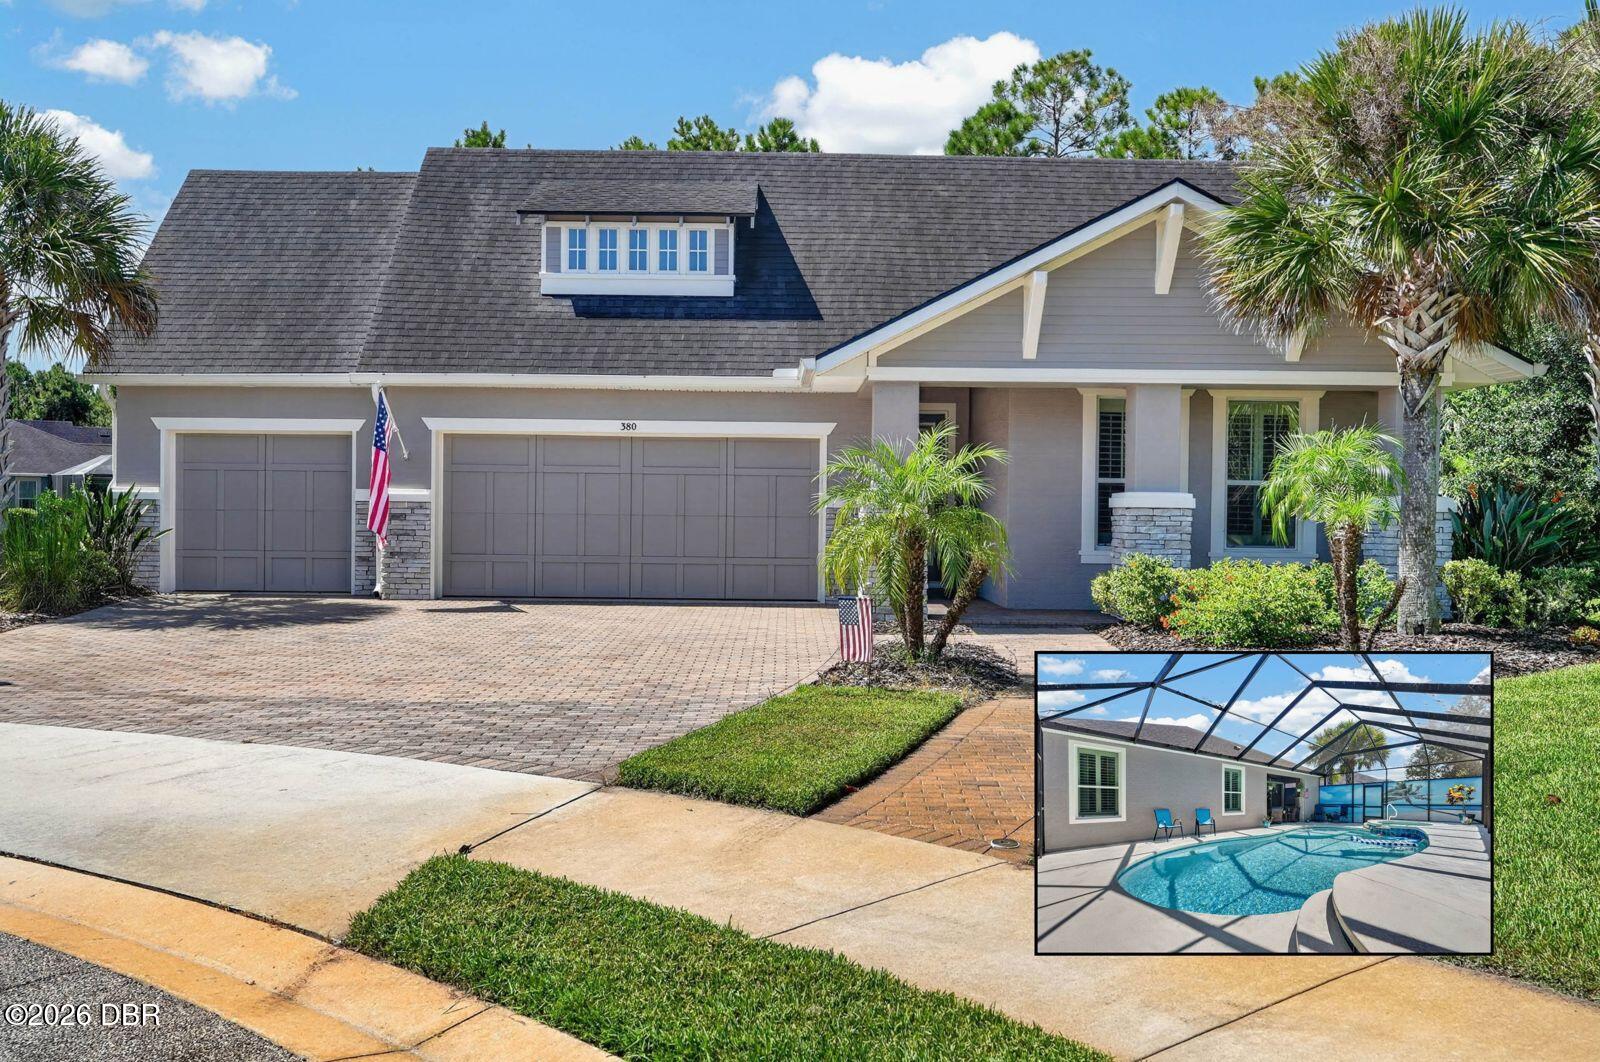 $665,000380 Chesham StOrmond Beach, FL · Sold 2026-10-29
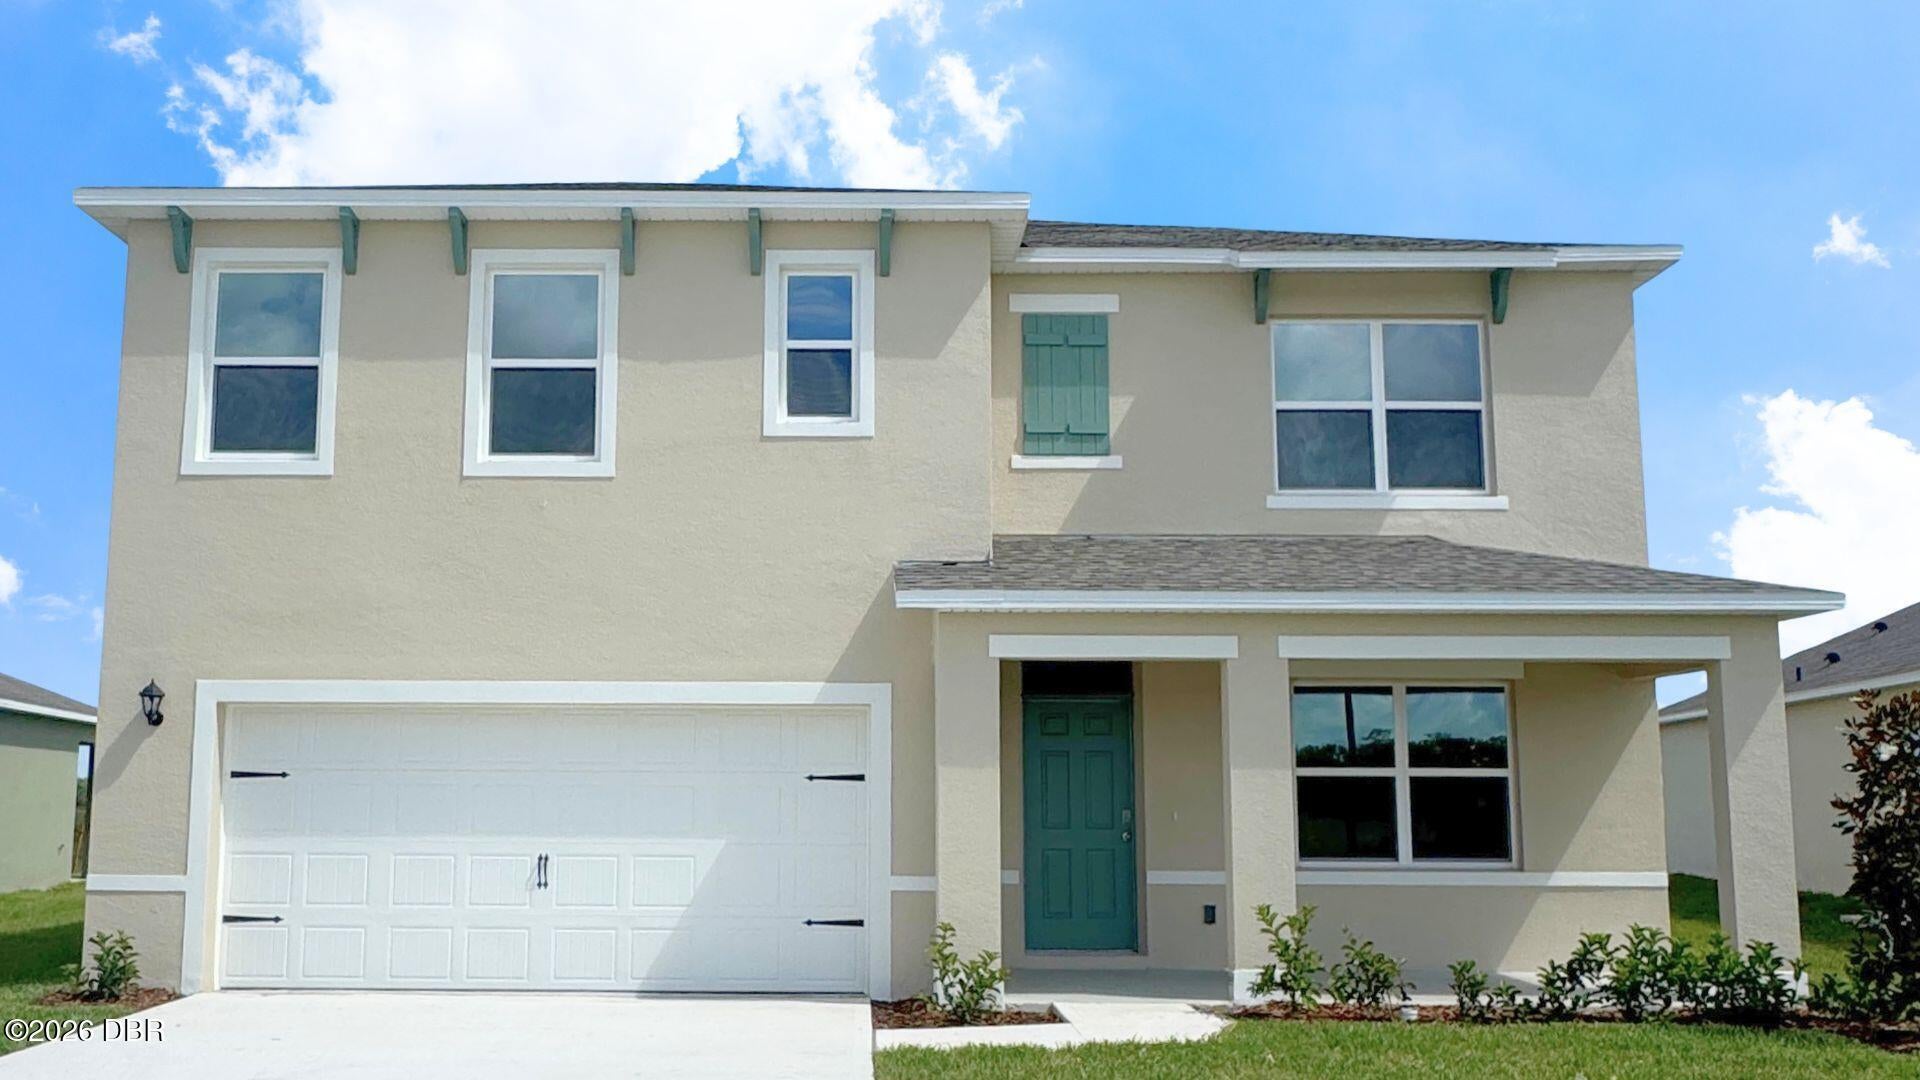 $422,0009 Honeybell WayOrmond Beach, FL · Sold 2026-10-29
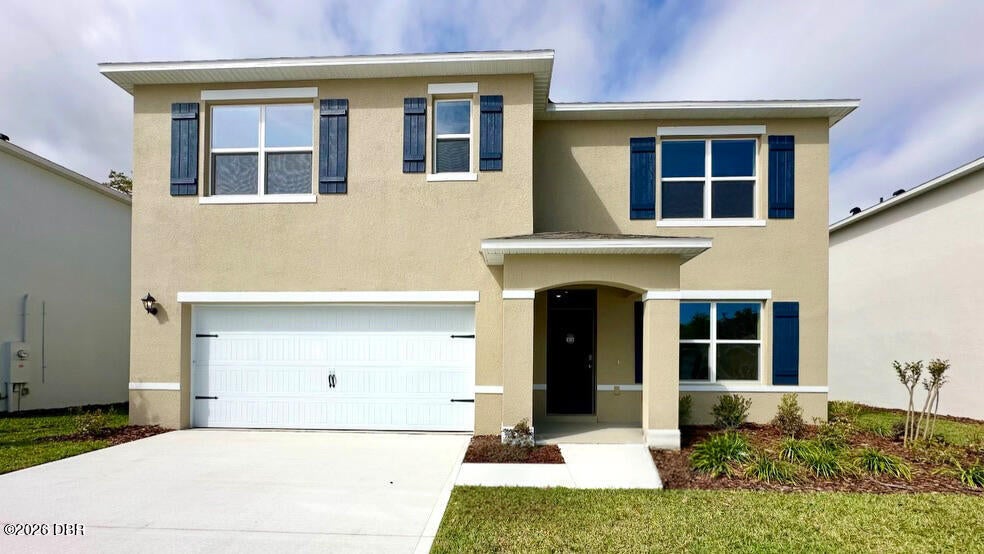 $408,9601487 Morning Walk DrOrmond Beach, FL · Sold 2026-10-29
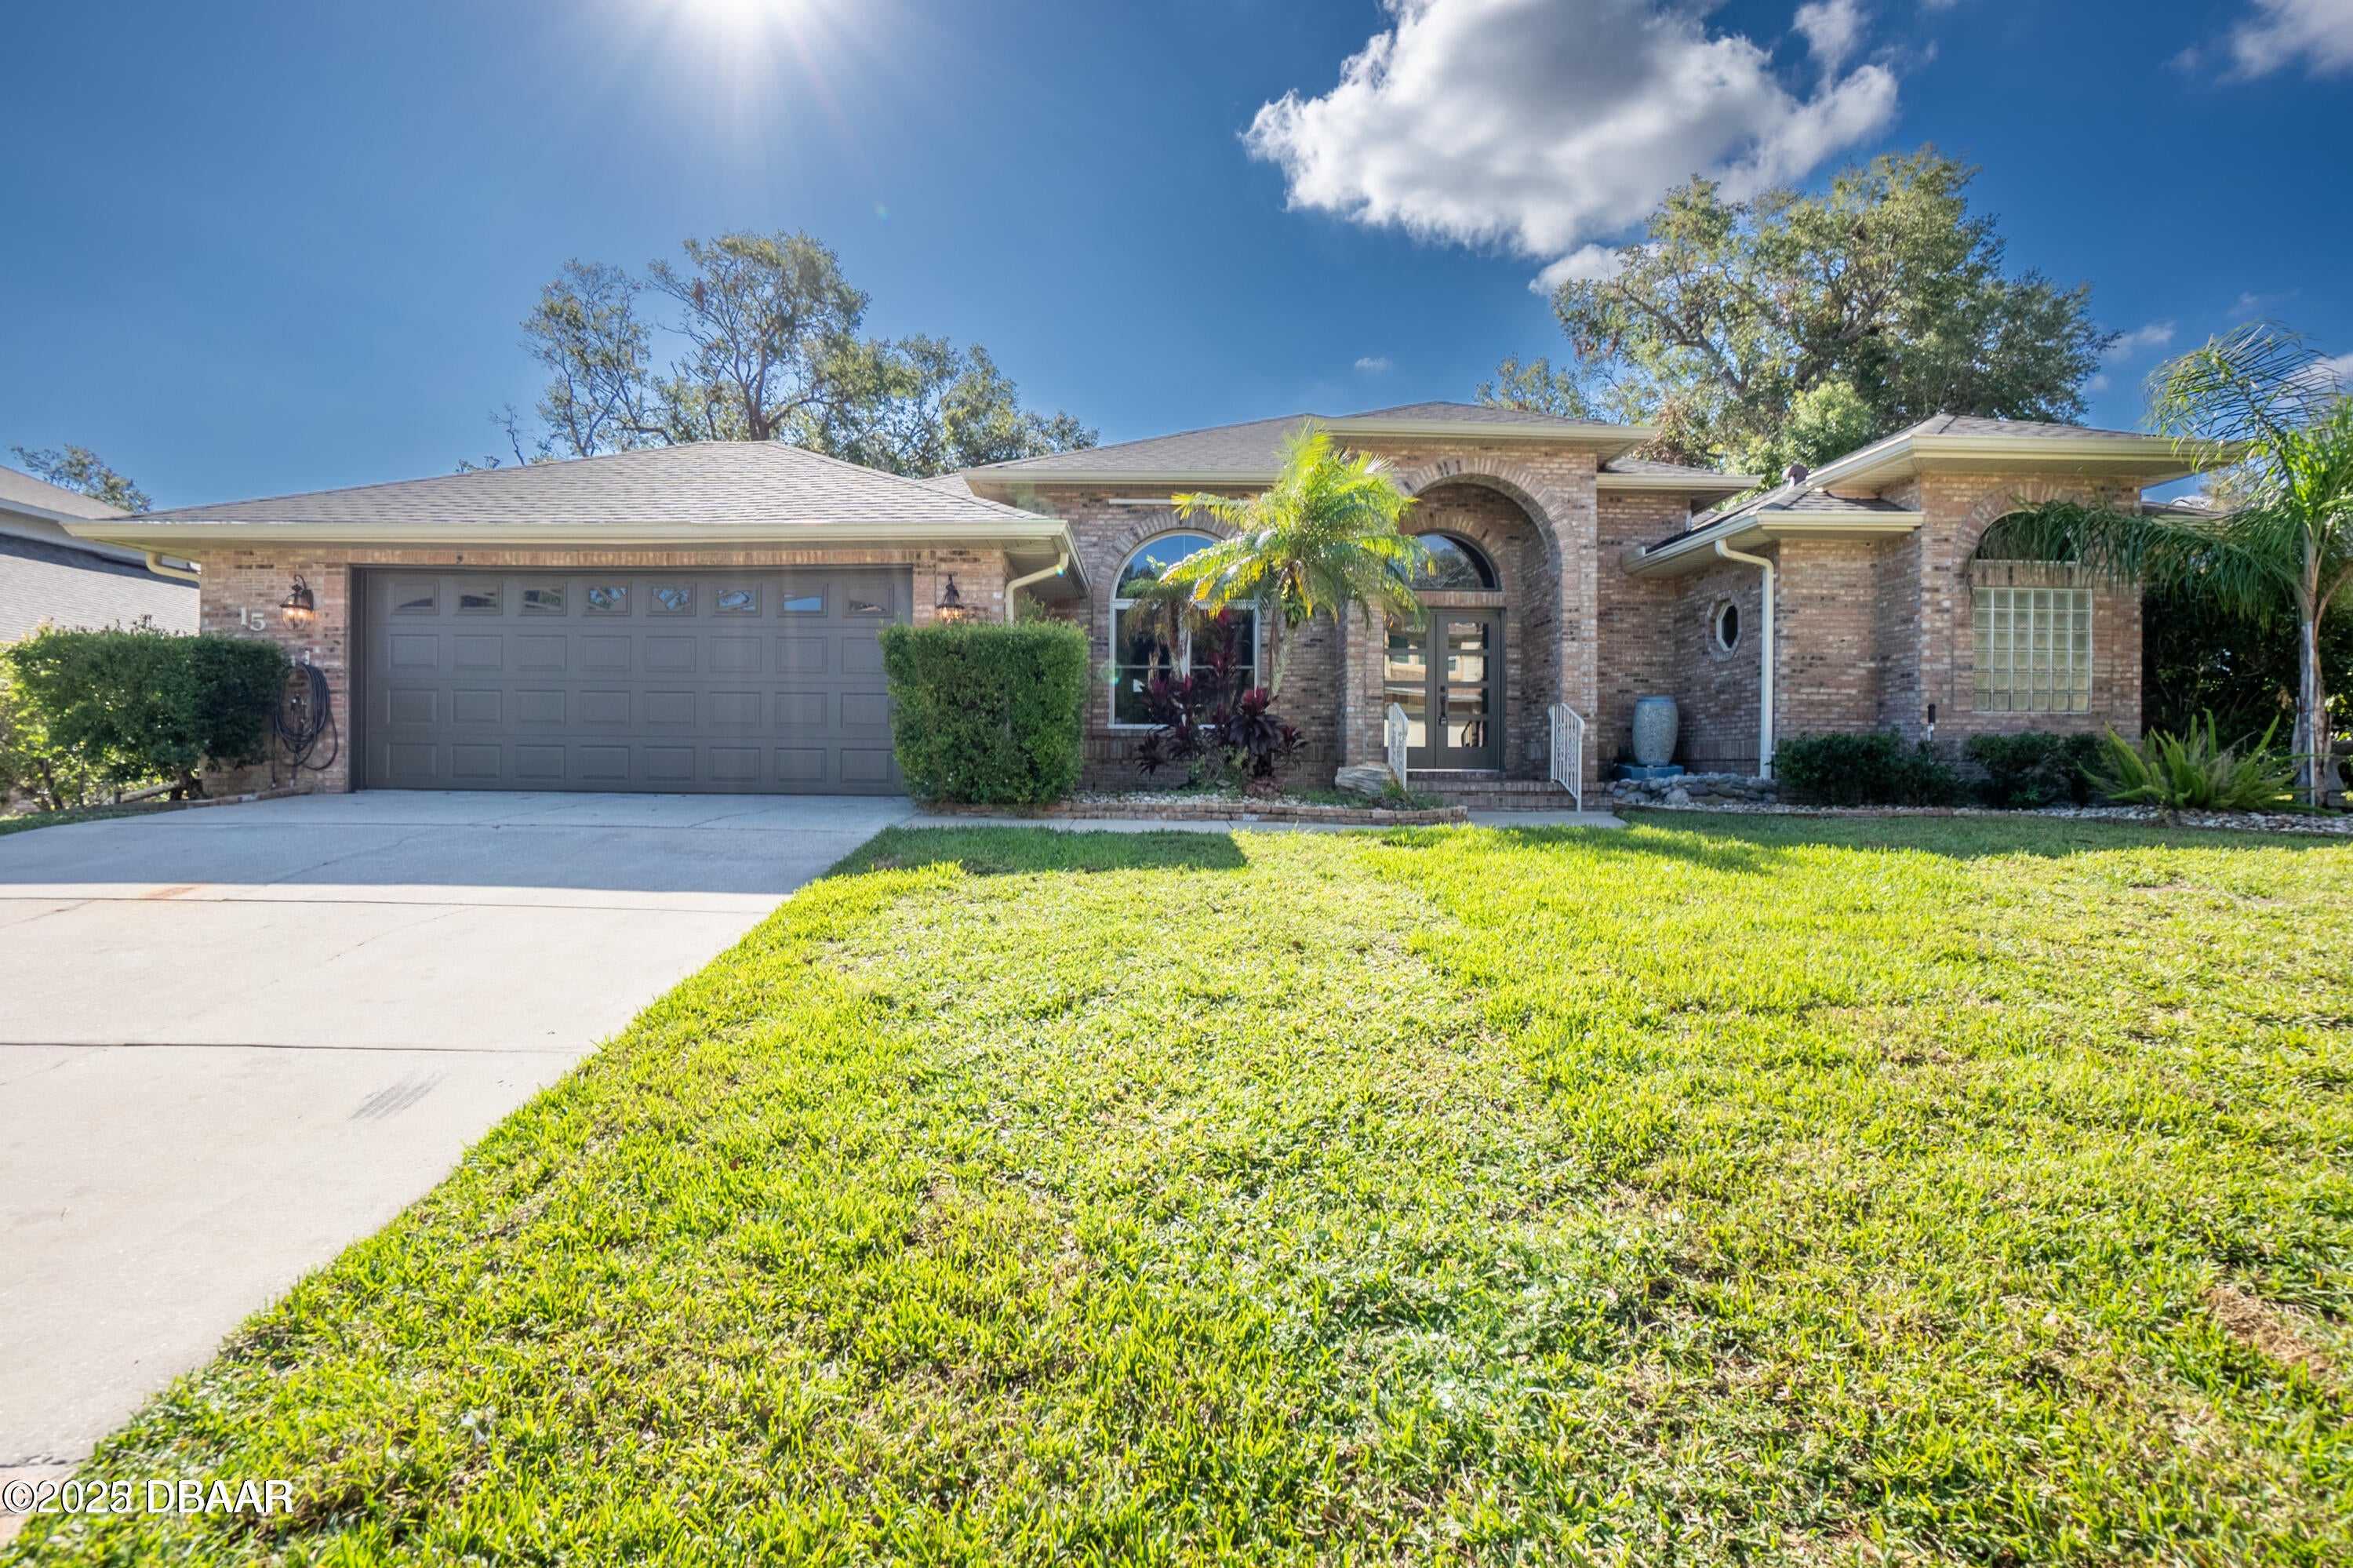 $420,00015 Carrington LnOrmond Beach, FL · Sold 2026-10-28
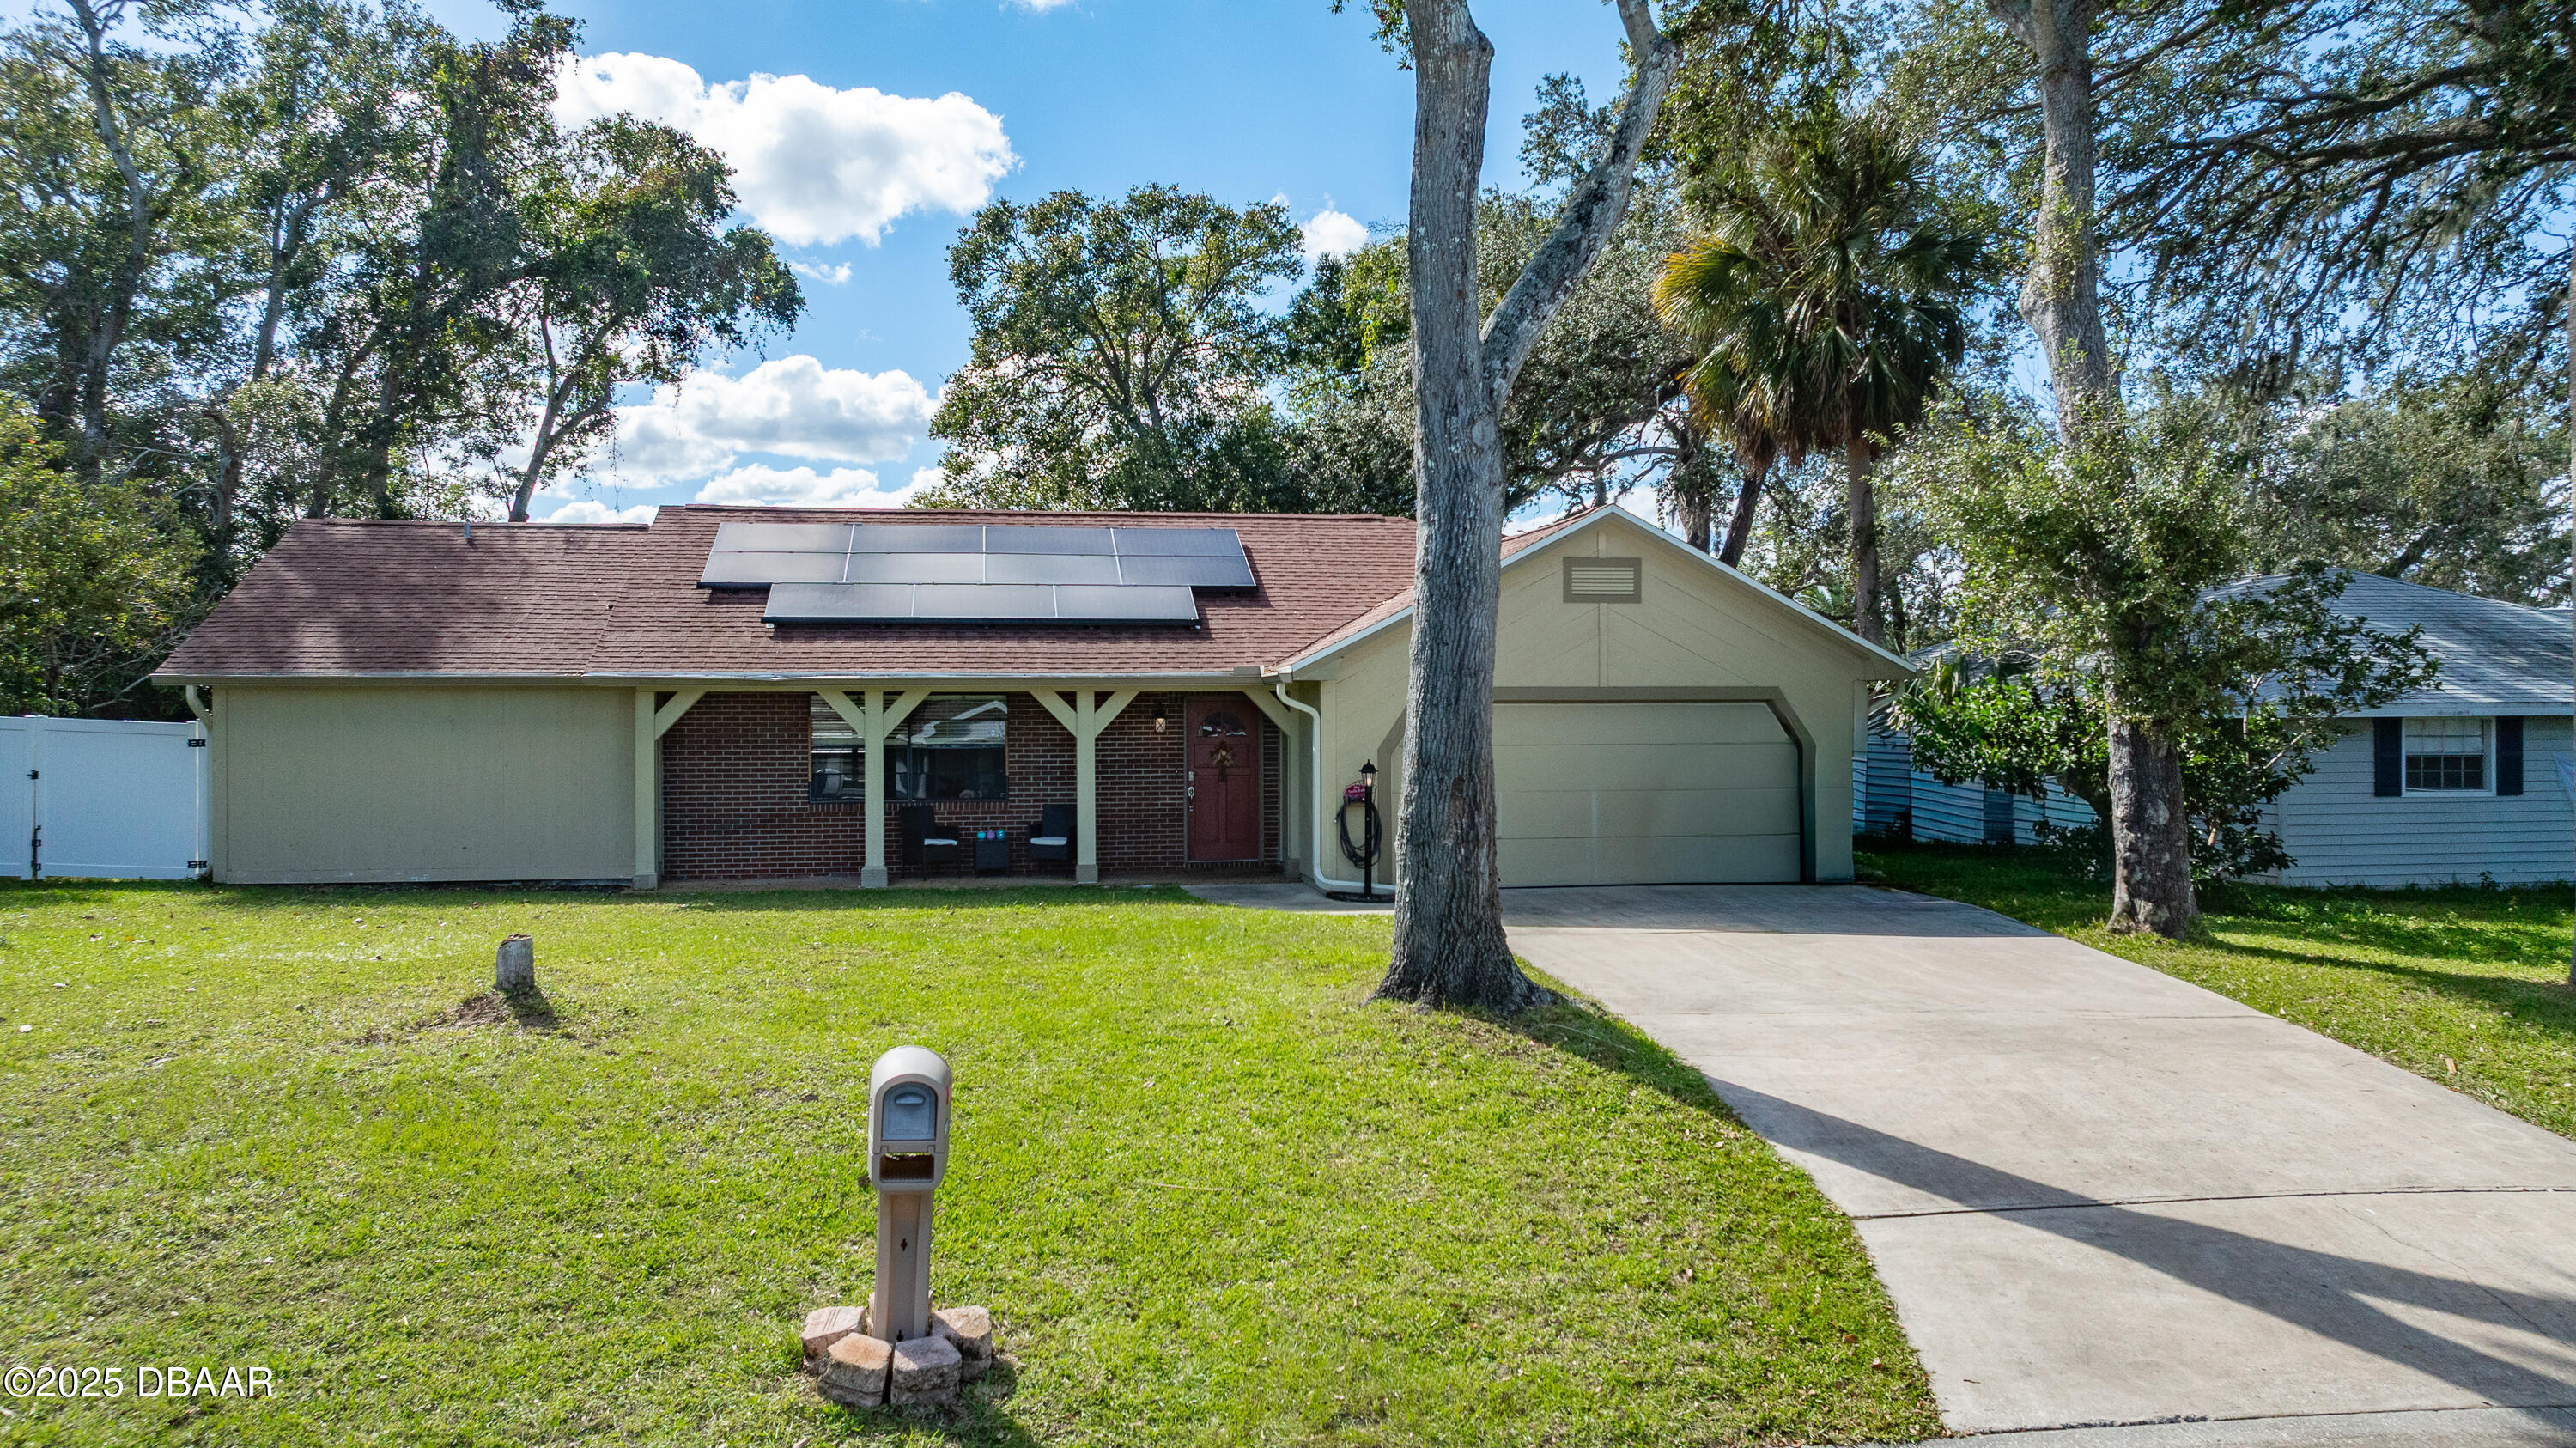 $375,000800 W River Oak DrOrmond Beach, FL · Sold 2026-10-27
Flood
Flood zone X · Minimal flood risk
What's Nearby
Restaurants
- Dustin's BBQWest Granada Boulevard, Ormond Beach, FL 32175, United States of America0.8 mi
- Denny's110 Williamson Boulevard, Ormond Beach, FL 32174, United States of America1.1 mi
- Cracker Barrel125 Interchange Boulevard, Ormond Beach, FL 32174, United States of America1.2 mi
- Applebee's150 Williamson Boulevard, Ormond Beach, FL 32174, United States of America1.2 mi
- Chili's190 Williamson Boulevard, Ormond Beach, FL 32174, United States of America1.2 mi
- Takeya Japanese Steak HouseWilliamson Boulevard, Ormond Beach, FL 32174, United States of America1.3 mi
- Fancy SushiWest Granada Boulevard, Ormond Beach, FL 32175, United States of America1.5 mi
- Gourmet KitchenWest Granada Boulevard, Ormond Beach, FL 32175, United States of America1.5 mi
Groceries
- ALDI1260 West Granada Boulevard, Ormond Beach, FL 32174, United States of America0.8 mi
- Walmart Supercenter1521 Granada Boulevard, Ormond Beach, FL 32174, United States of America0.9 mi
- Publix1482 Granada Boulevard, Ormond Beach, FL 32174, United States of America1.2 mi
Schools
- Pine Trail Elementary School300 Airport Road, Ormond Beach, FL 32174, United States of America0.2 mi
- Pathways ElementaryAirport Road, Ormond Beach, FL 32175, United States of America1.2 mi
- Tomoka Elementary School999 Old Tomoka Road, Daytona Beach, FL 32174, United States of America1.5 mi
Parks
- Airport Business Park1, Ormond Beach, FL 32174, United States of America1.5 mi
- Haas ParkOrmond Beach, Florida, United States of America1.6 mi
Coffee
- Biggby Coffee1340 West Granada Boulevard, Ormond Beach, FL 32174, United States of America0.8 mi
- StarbucksGreenbriar Avenue, Volusia County, FL 32174, United States of America0.8 mi
More homes in Ormond Beach
Homes for sale near Ormond Beach
Data courtesy of: Stellar MLSDisclaimers and data details

Listings courtesy of Stellar MLS as distributed by MLS GRID. Based on information submitted to the MLS GRID. All data is obtained from various sources and may not have been verified by broker or MLS GRID. Supplied Open House Information is subject to change without notice. All information should be independently reviewed and verified for accuracy. Properties may or may not be listed by the office/agent presenting the information. Listing information is provided for consumers’ personal, non-commercial use, solely to identify prospective properties for potential purchase; all other use is strictly prohibited and may violate relevant federal and state law. Information deemed reliable but not guaranteed. Copyright © 2026 MLS GRID. All Rights Reserved.

Continental Real Estate Group, Inc
Broker: Derek Eisenberg
Listing last updated: Oct 20, 2026, 1:13 PM EDT. SURF LOCAL last checked: Nov 21, 2026, 2:30 PM EST.