
 Active
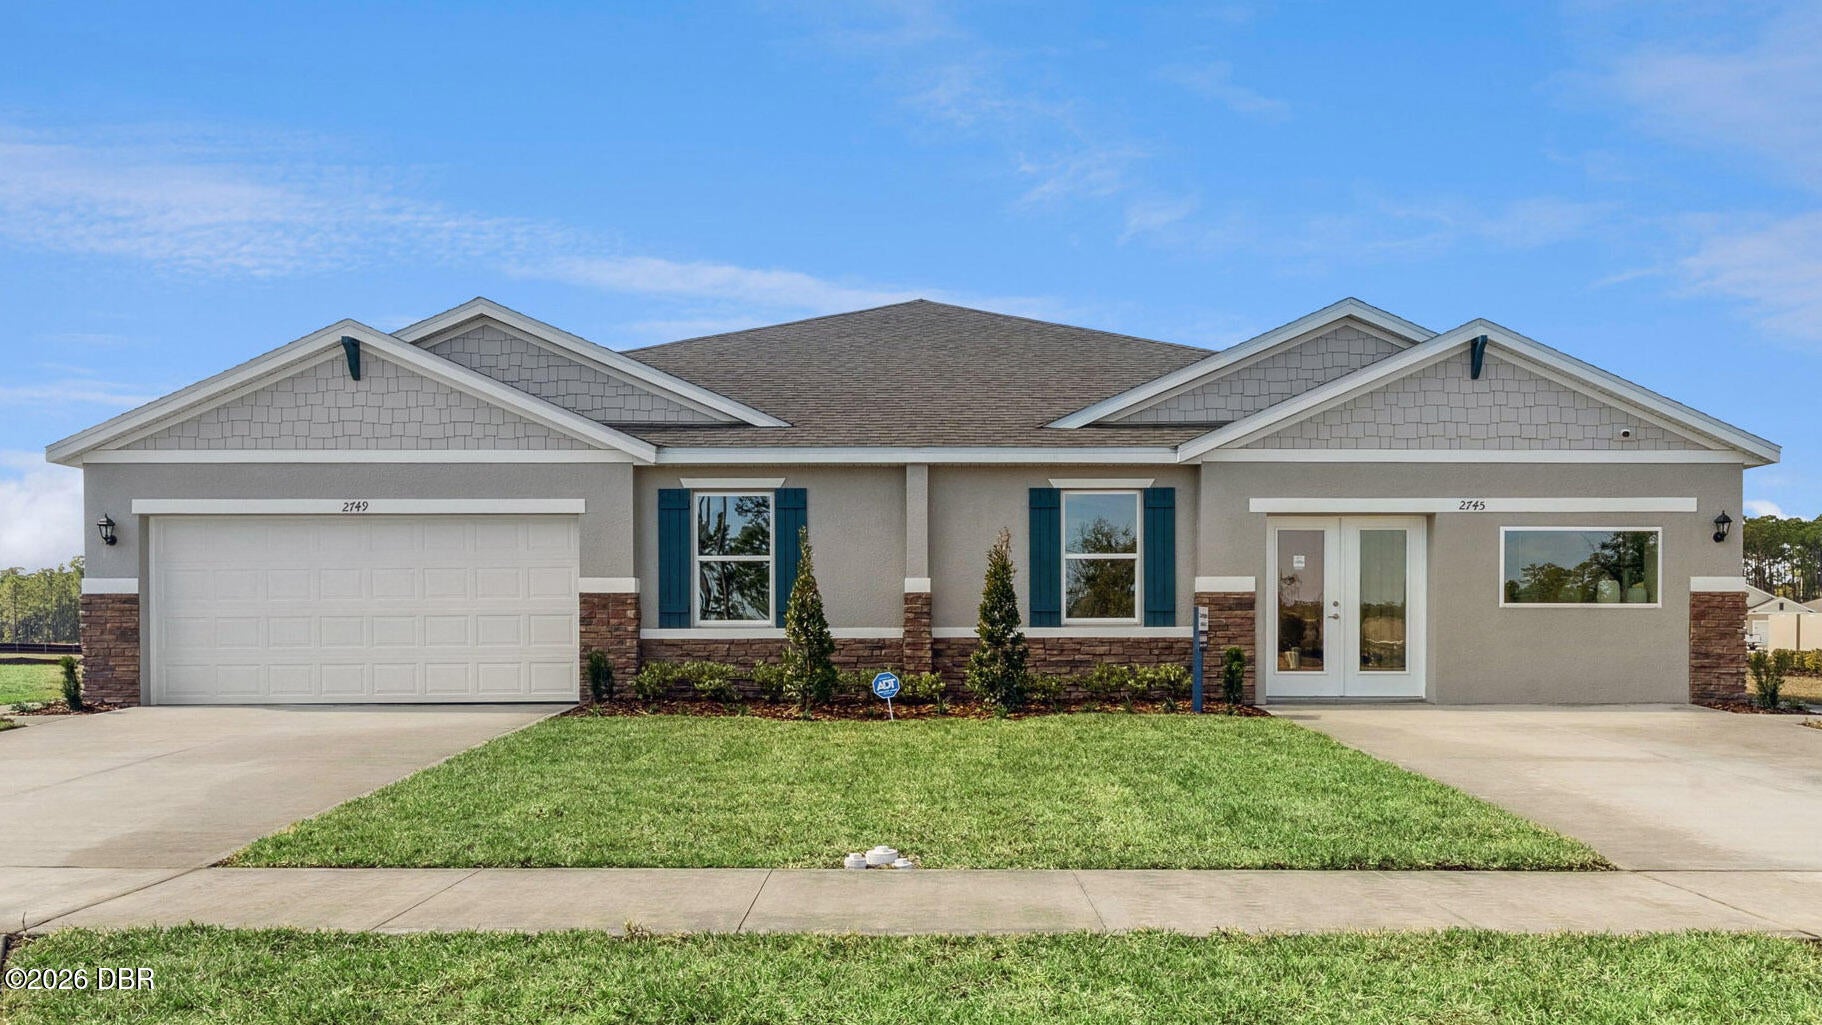
5 Longridge Ln
Ormond Beach, FL 32174 · Townhouse
$449,900
Listing courtesy of Deborah Spelman, VENTURE DEVELOPMENT REALTY,INC
- 3 Beds
- 3 Baths
- 2,078 sqft
Cynthia's Insights On This Property
- Built 2023
- Last recorded sale: $550,200 in April 2023
- Typical sale in 32174 over the last year: $428,500, $218 per sq ft
- Owners in 32174 stay about 5 years; 5% of homes changed hands last year
- Taxes could jump about $1,100/yr after a sale (homestead cap resets)


📊 Price Pulse
What would you pay for this place?
Sale prices come from county public records, not MLS data.Listing agent
Contact
Send a message and we'll pass it to the listing agent. Nothing is sent until you ask.
About this home
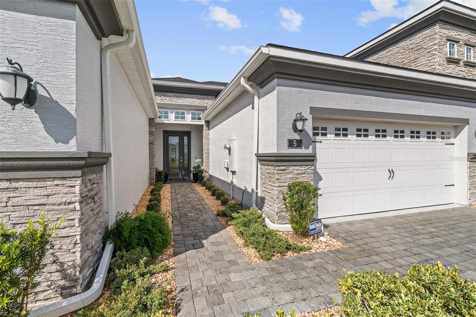
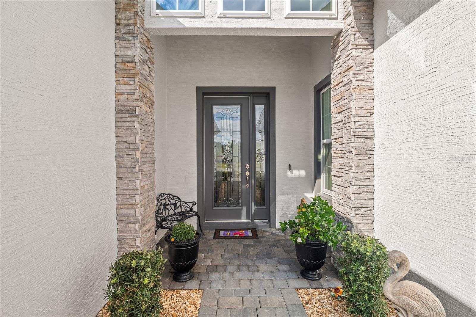
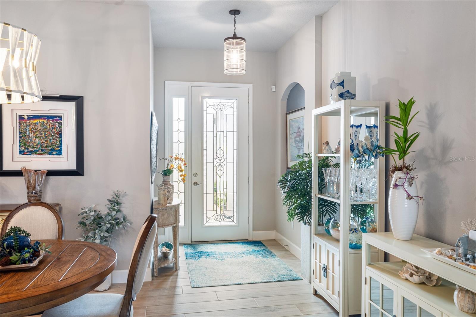
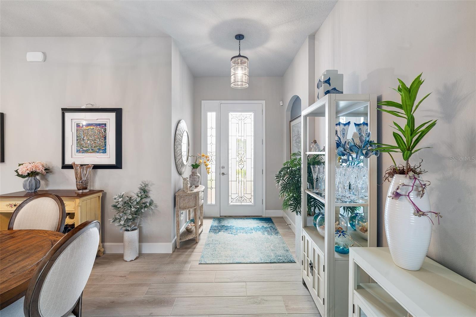
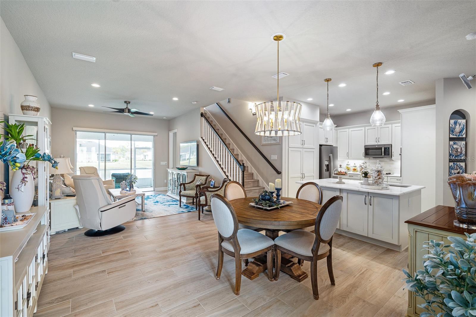
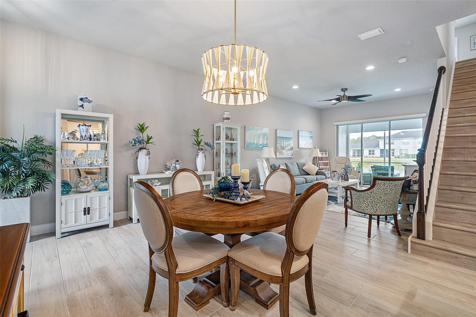
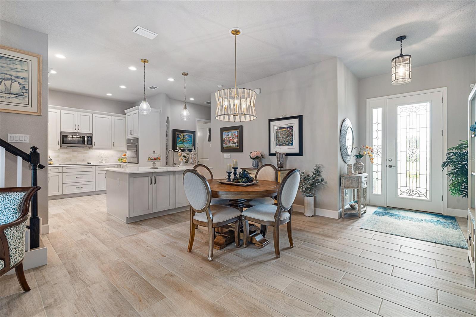
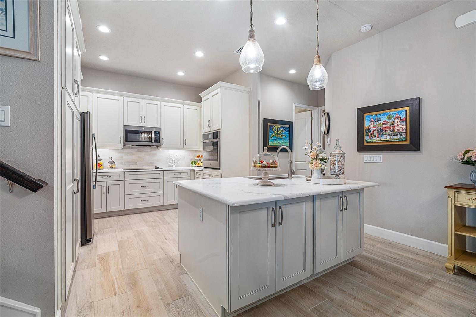
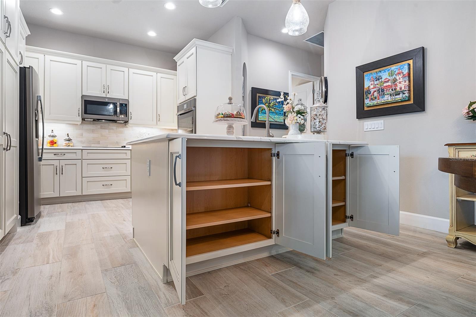
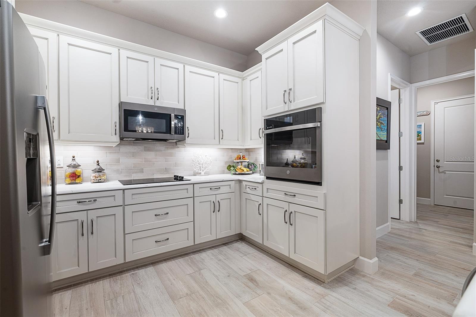
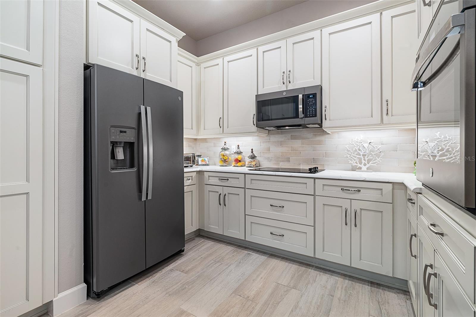
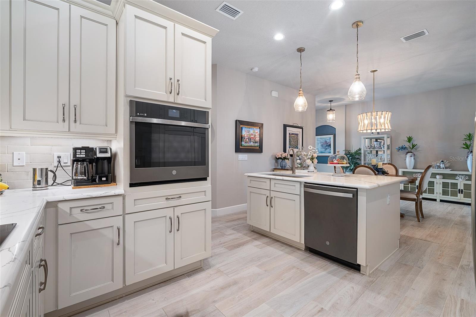
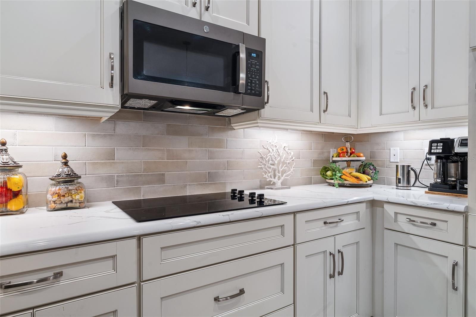
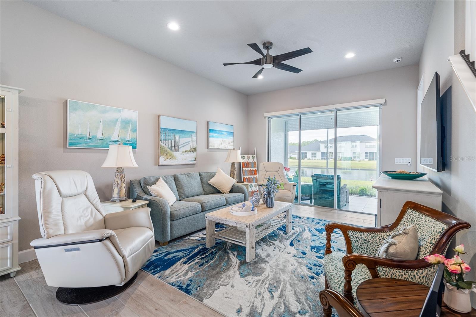
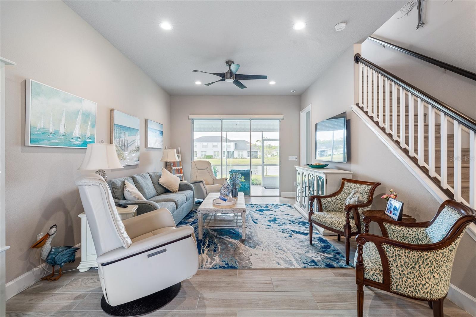
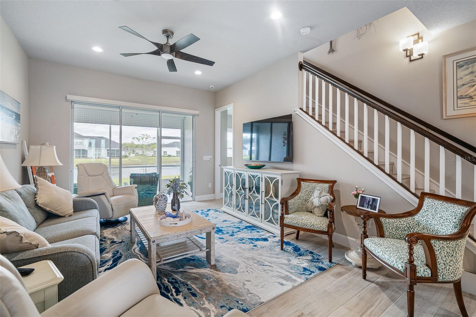
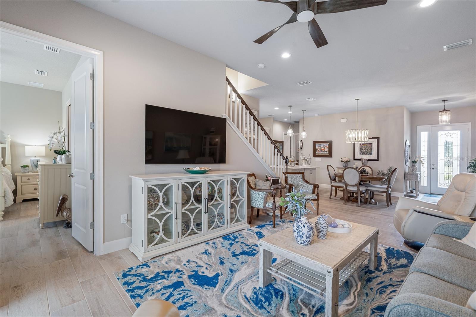
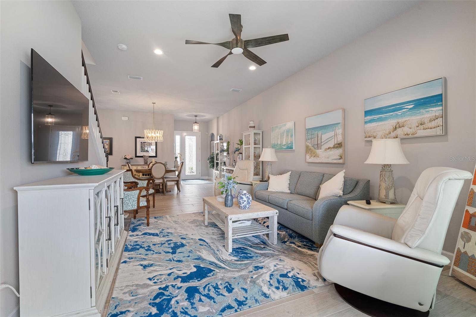
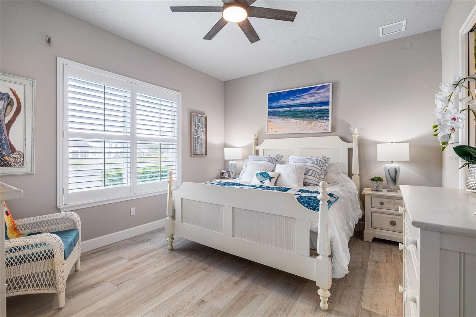
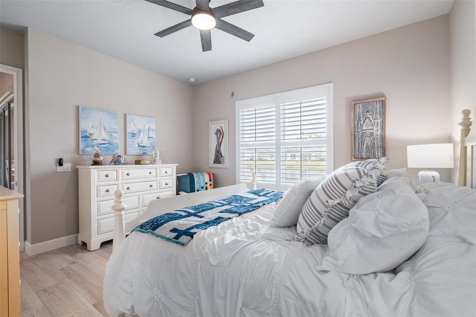
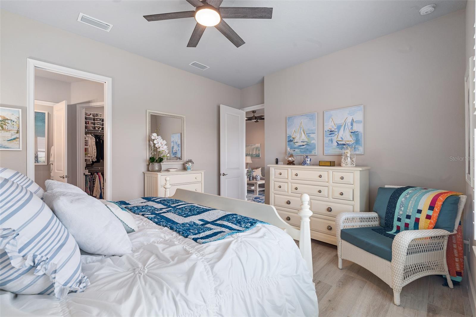
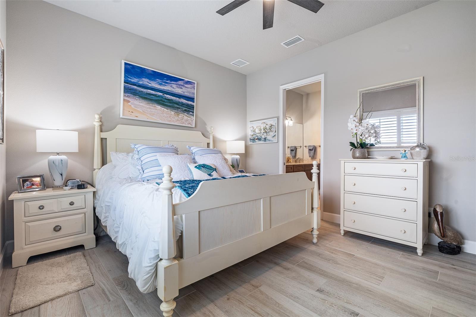
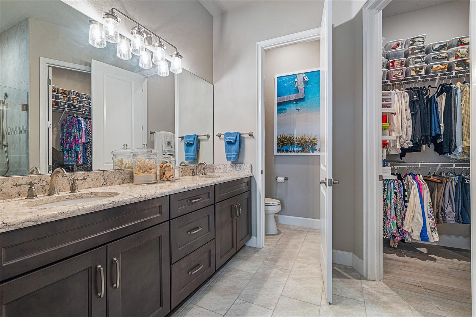
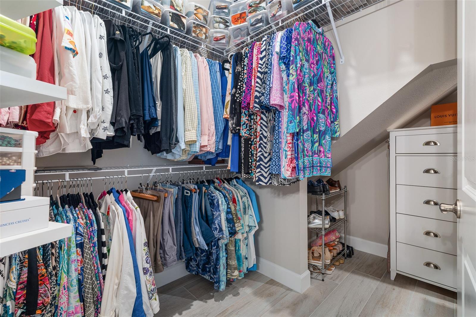
BOASTING OVER $100,000 in PREMIUM UPGRADES, this residence showcases the perfect blend of elegance, functionality, and style. This home features an open-concept layout that seamlessly connects the living room, dining area and deluxe kitchen-perfect for entertaining or everyday living. the gourmet kitchen is a chef's dream, featuring soft-close custom cabinetry, elegant quartz countertops, a gorgeous tile backsplash, wall oven, slate appliances and an oversized kitchen island that offers extra cabinet storage. Every detail has been thoughtfully selected, including custom lighting and ceiling fans. Discover wood-look tile flooring throughout. The primary suite is on the main level creates a private retreat with an en suite bathroom boasting dual sinks, quartz counters, a walk-in shower, and a custom designed closet with a clever built-in storage under the staircase. Upstairs, you'll find a spacious bonus room and a second master suite, perfect for quests or multi-generational living. Enjoy tranquil mornings and relaxing evenings on your patio overlooking the sparkling pond and fountain, creating a peaceful backdrop to your everyday life. Enjoy peace of mind and convenience with electric hurricane shutters on the lanai, master bedroom, bonus room, and upstairs bedroom. The laundry room features cabinets, and the epoxy-finished garage includes built-in storage, keeping your space spotless and efficient. With meticulous upgrades and unmatched craftmanship, this home is truly move-in ready and one of a kind! Buyers of this home will receive a substantial discount on the initiation fees when you join within 30 days of closing!
moreless
- Property type
- Townhouse
- Year built
- 2023
- Lot size
- 4,234 sqft
- Garage
- 2 cars
- On market
- 327 days
- Price per sqft
- $217
- HOA fees
- $95/mo
- Listing ID
- FC313642
Show Full Details
Property Info
- Property Type
- Residential
- Property Subtype
- Townhouse
- Year Built
- 2023
- Levels
- Two
- Direction Faces
- North
- Lot Size (acres)
- 0.1
- Lot Size (sqft)
- 4234.0
- Contract Date
- 2025-11-01
- On Market Date
- 2025-11-01
- Cumulative Days on Market
- 327
Interior Features
- Interior Features
- Open Floorplan, Walk-In Closet(S)
- Flooring
- Ceramic Tile
- Laundry Features
- Electric Dryer Hookup, Inside, Laundry Room, Washer Hookup
- Levels
- Two
Appliances
- Appliances
- Dishwasher, Disposal, Electric Water Heater, Microwave, Refrigerator
Heating & Cooling
- Heating
- Central, Electric, Heat Pump
- Cooling
- Central Air
Exterior Features
- Construction Materials
- Block, Stucco
- Foundation
- Slab
- Roof
- Shingle
- View
- Pond, Water
Features & Amenities
- Garage Spaces
- 2.0
- Garage
- Yes
- Attached Garage
- Yes
- Parking Features
- Attached
Community/Association
- HOA
- Yes
- HOA Name
- Margie Hall
- HOA Phone
- $3,864,370,038
- HOA Fee
- $286
- HOA Fee Frequency
- Quarterly
- HOA Fee Includes
- Maintenance Grounds, Security
- Community Features
- Gated, Clubhouse, Fitness Center, Golf, Playground, Pool, Tennis Court(S)
Utilities
- Utilities
- Electricity Connected, Sewer Connected, Water Connected
- Sewer
- Public Sewer
- Water Source
- Public
Taxes
- Annual Tax Amount
- $5,477
- Tax Year
- $2,024
- Legal Description
- PLANTATION BAY SECTION 2 A-F, UNIT 13 MB 40 PG 1 LOT 115
Other
- Derived Previous List Price
- $464,900
Data freshness
- SURF LOCAL last checked
- Nov 21, 2026, 5:16 AM EST
Location
Approximate location, shown from the displayed address.
Similar homes nearby
- $449,8701299 Fountain View St, Ormond Beach, FL 321745 Beds3 Baths2,490 sqftListing courtesy of DR HORTON REALTY OF CENTRAL FLORIDA LLC · Data courtesy of: Stellar MLS
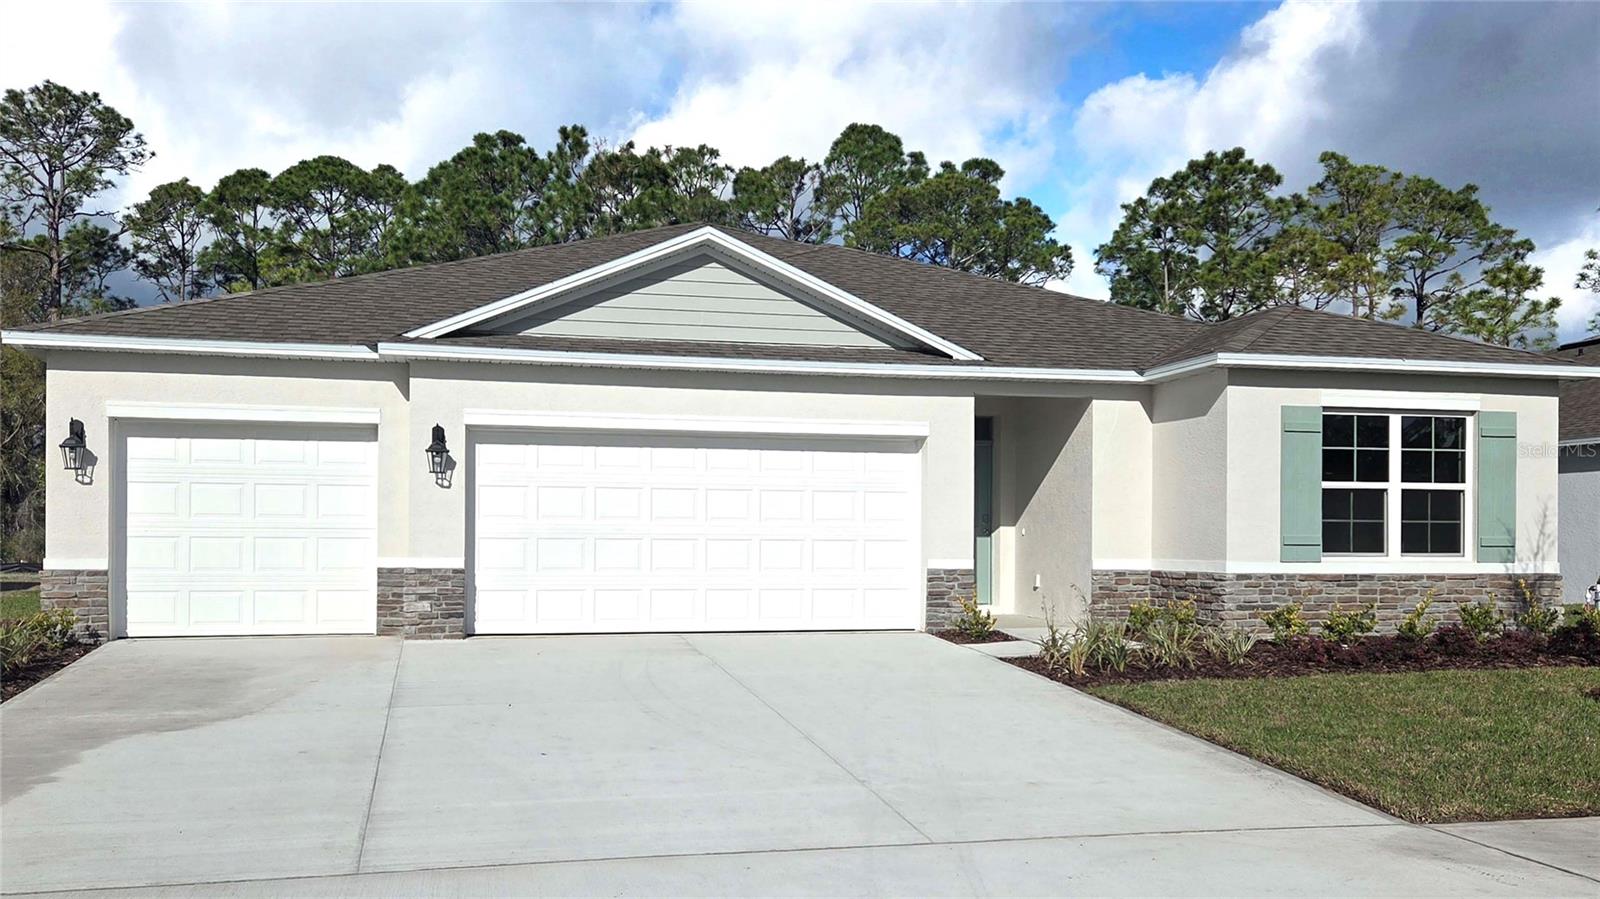 Active
- $410,000420 River Square Ln, Ormond Beach, FL 321743 Beds2 Baths1,816 sqftListing courtesy of ADAMS, CAMERON & CO., REALTORS · Data courtesy of: Stellar MLS
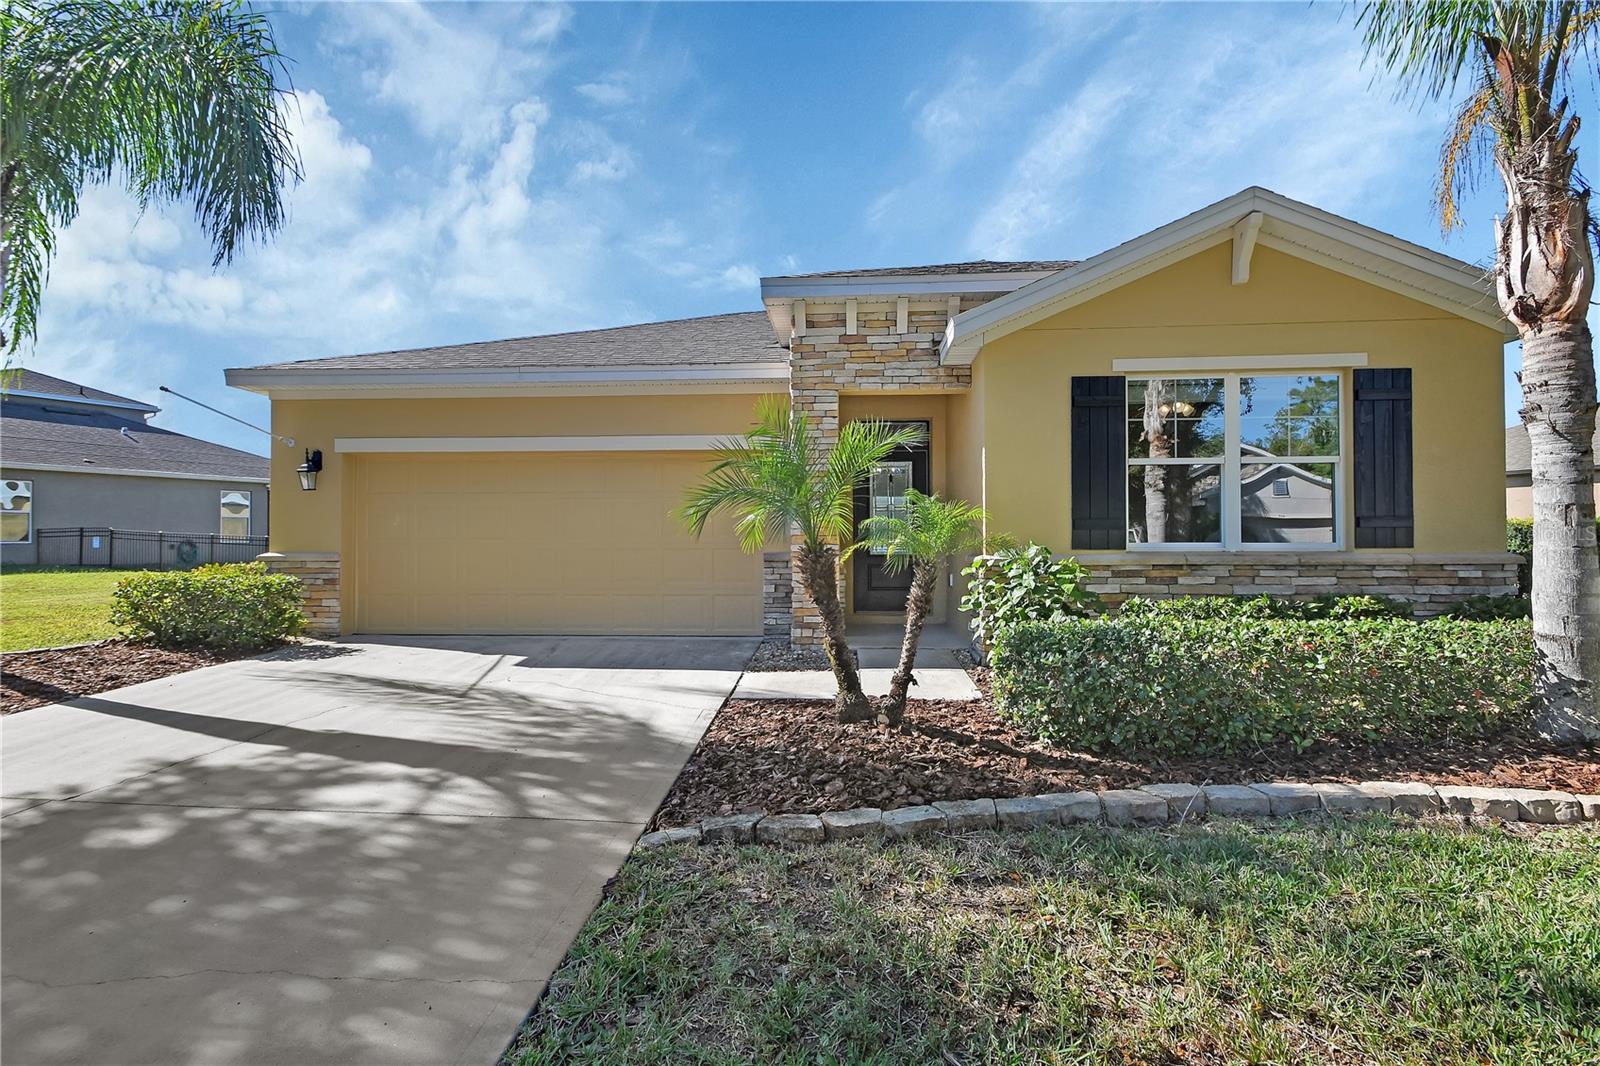 Active
- $375,000141 Melrose Ave, Ormond Beach, FL 321744 Beds2 Baths1,785 sqftListing courtesy of Simply Real Estate · Data courtesy of: Daytona Beach Area Association of REALTORS
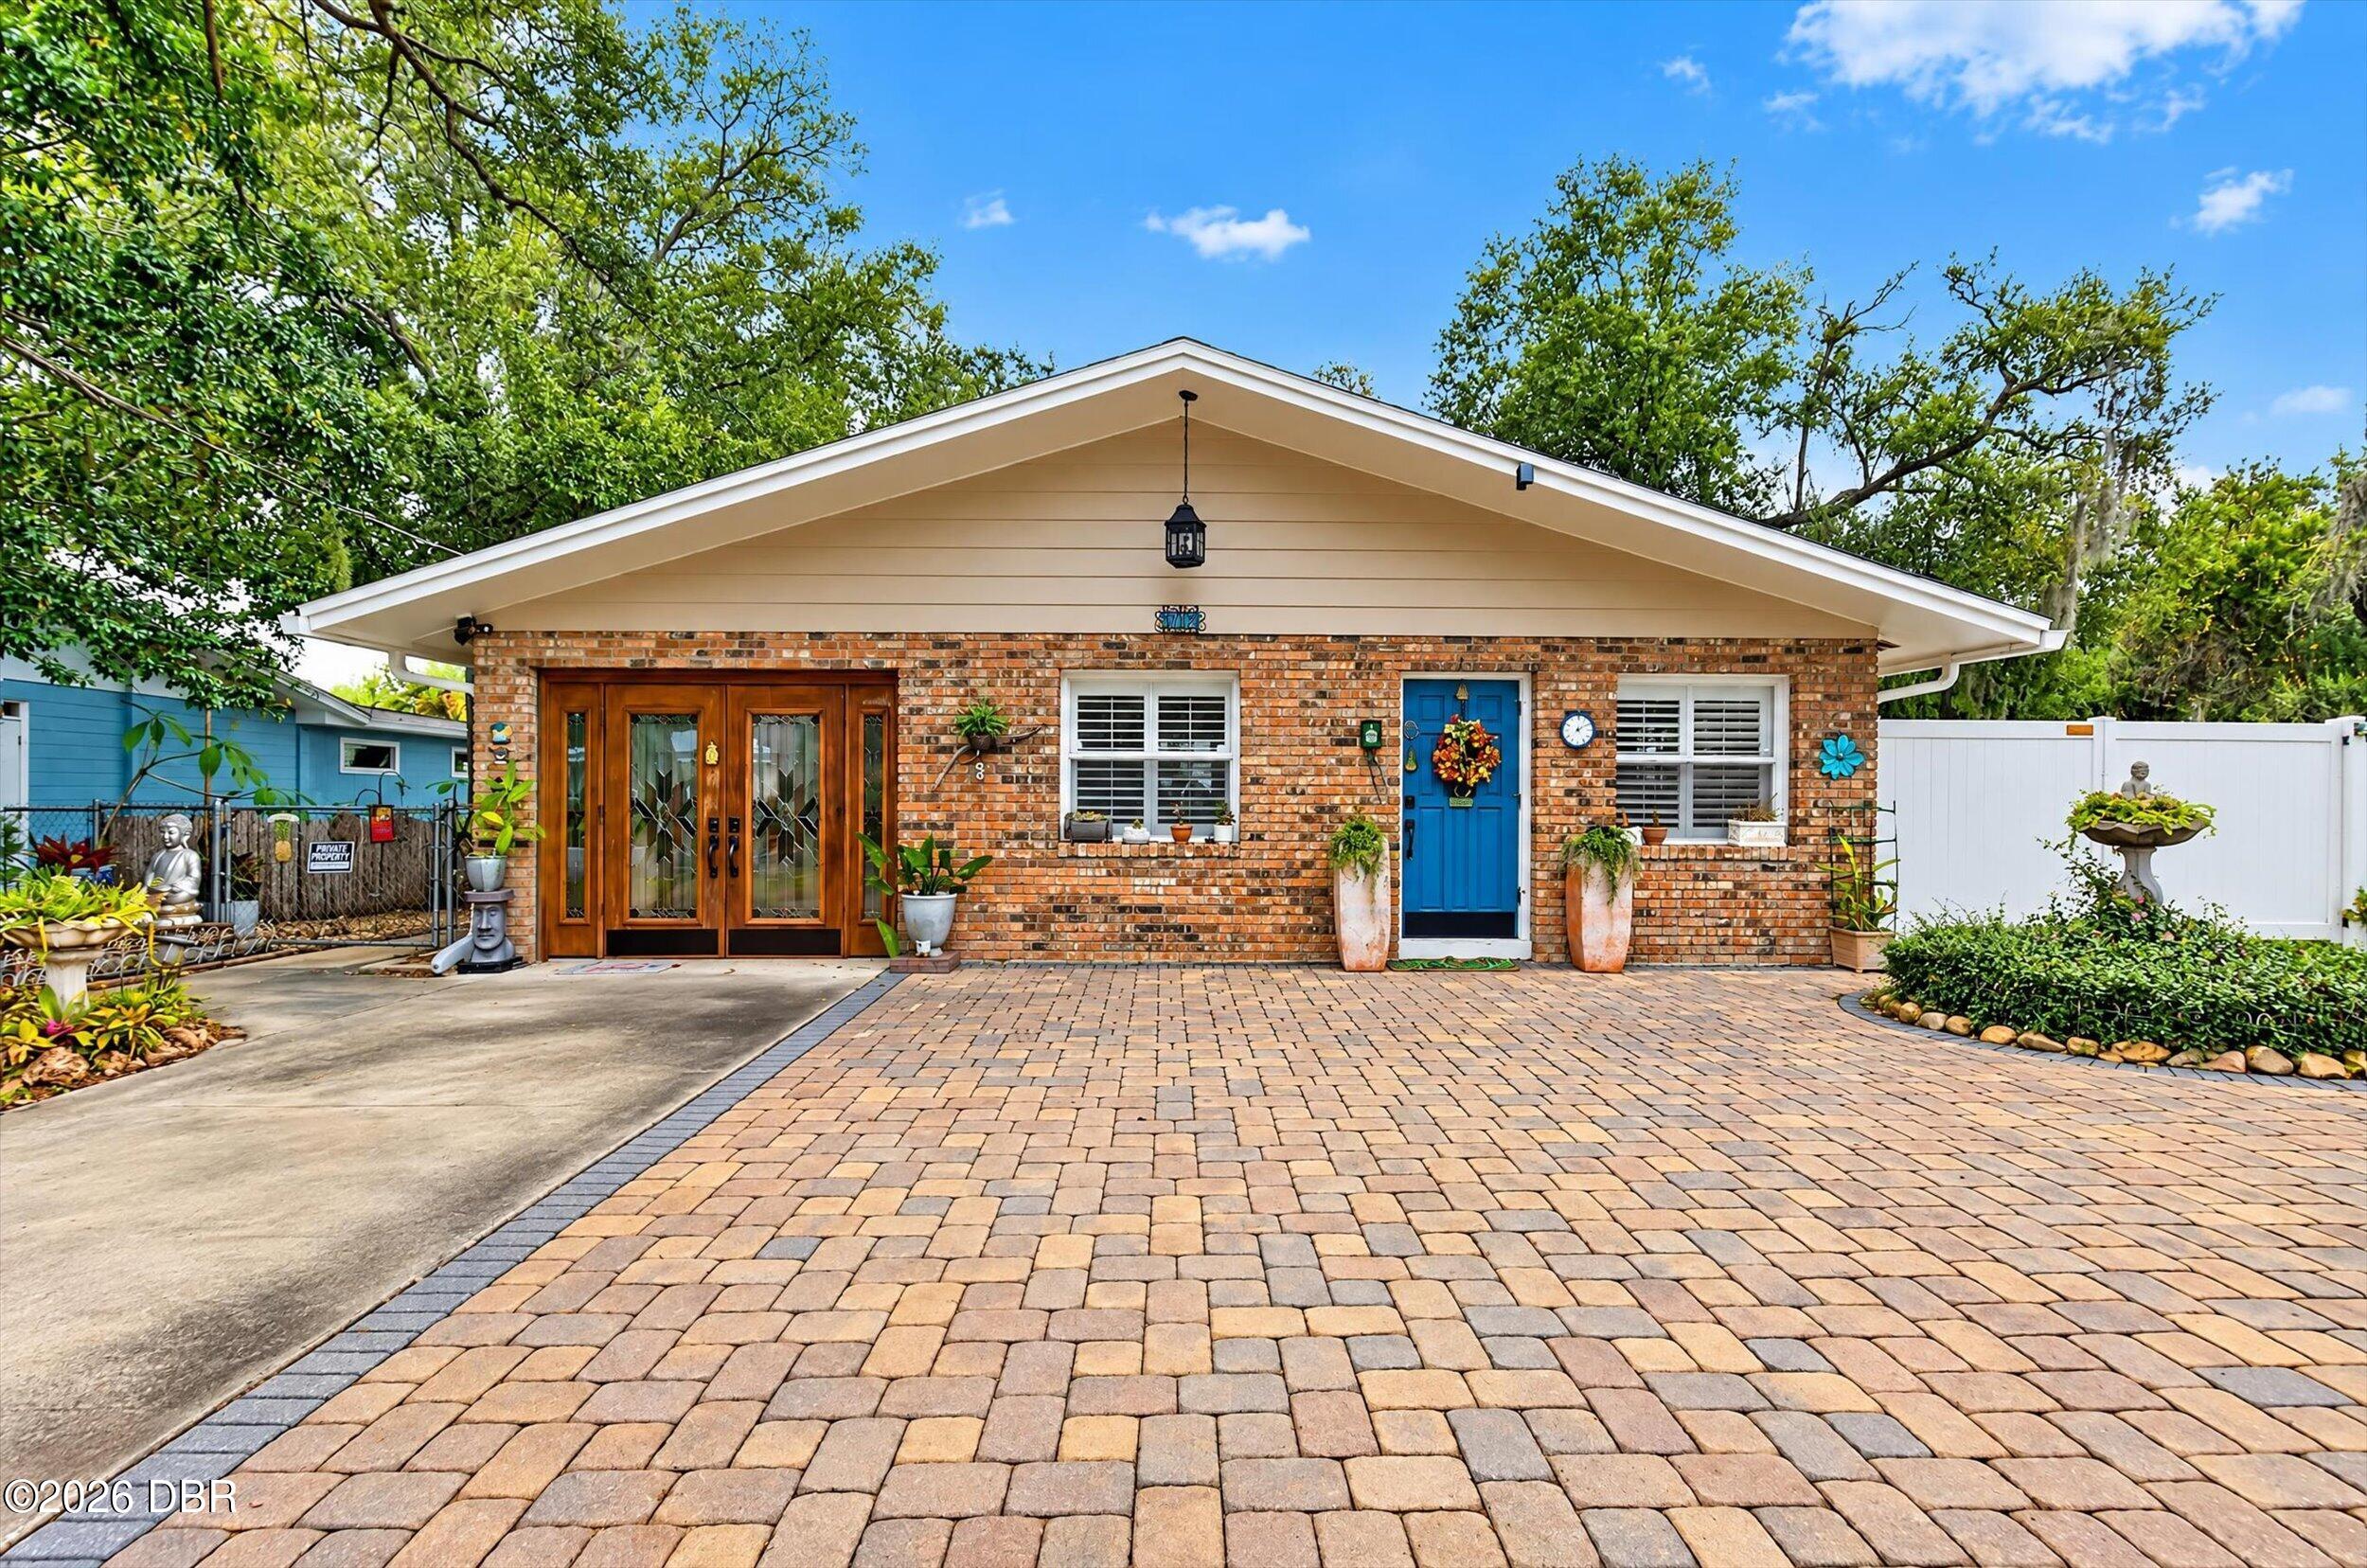 Active
- $489,9001051 Ocean Shore Blvd #1003, Ormond Beach, FL 321762 Beds2 Baths1,200 sqftListing courtesy of Simply Real Estate · Data courtesy of: Daytona Beach Area Association of REALTORS
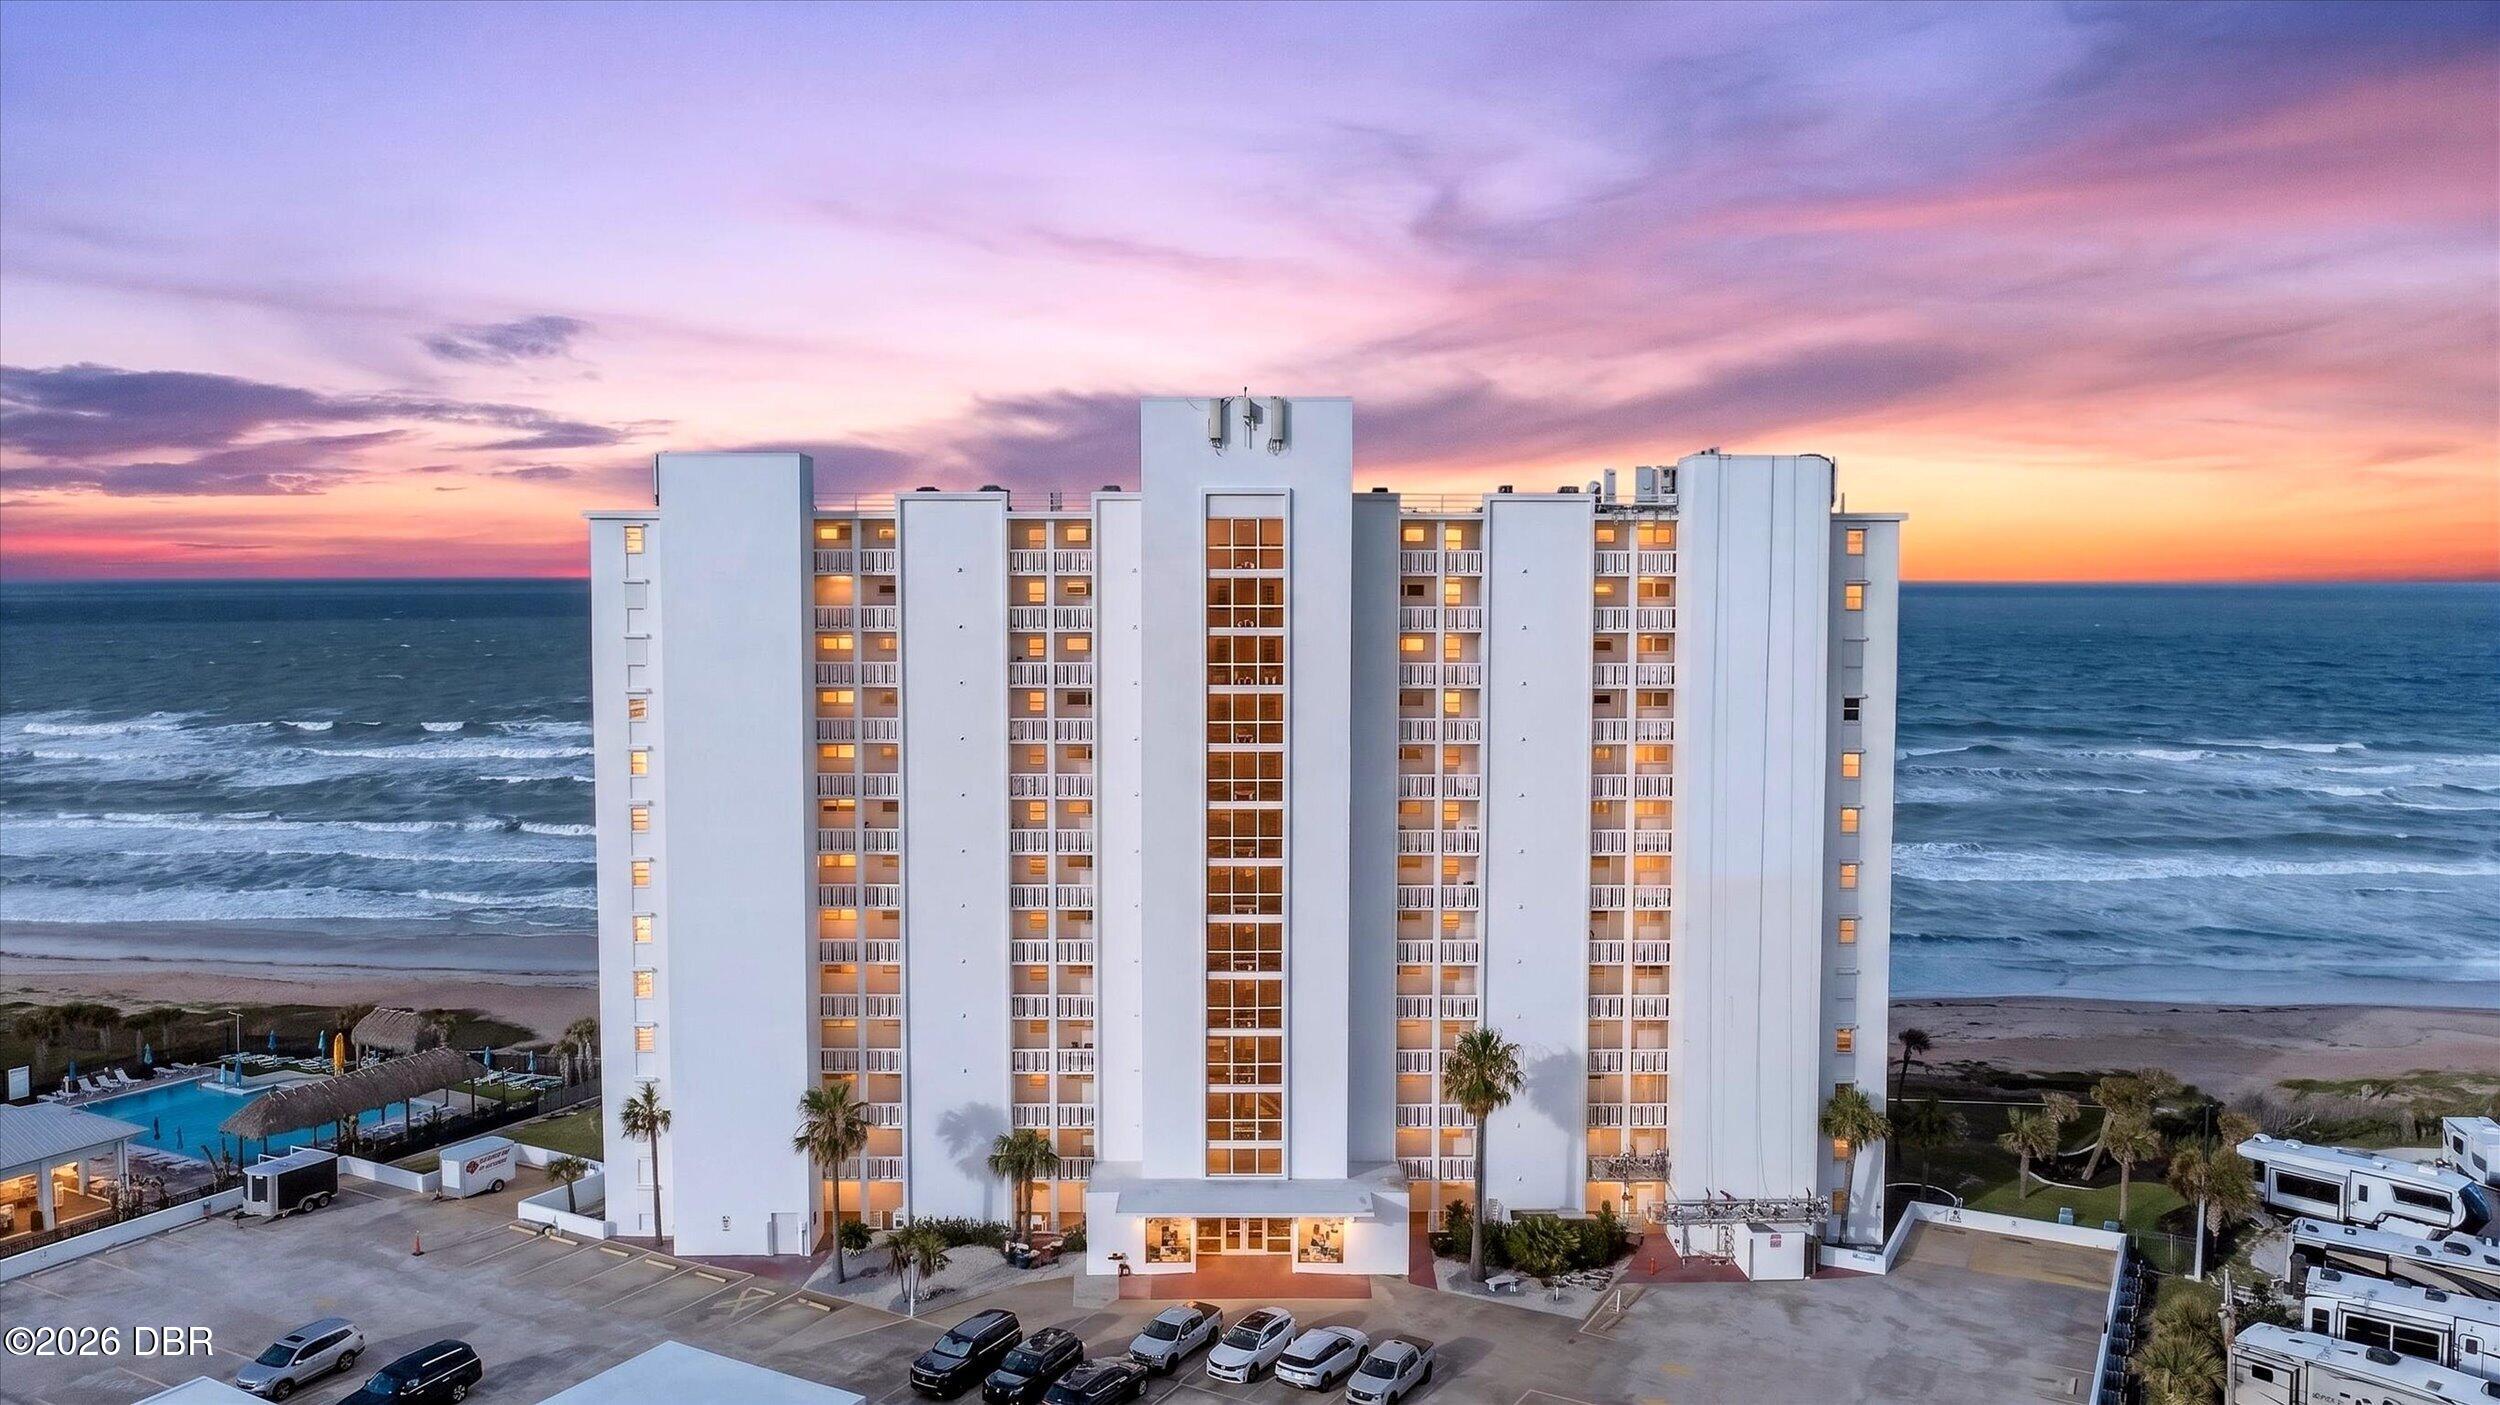 Active
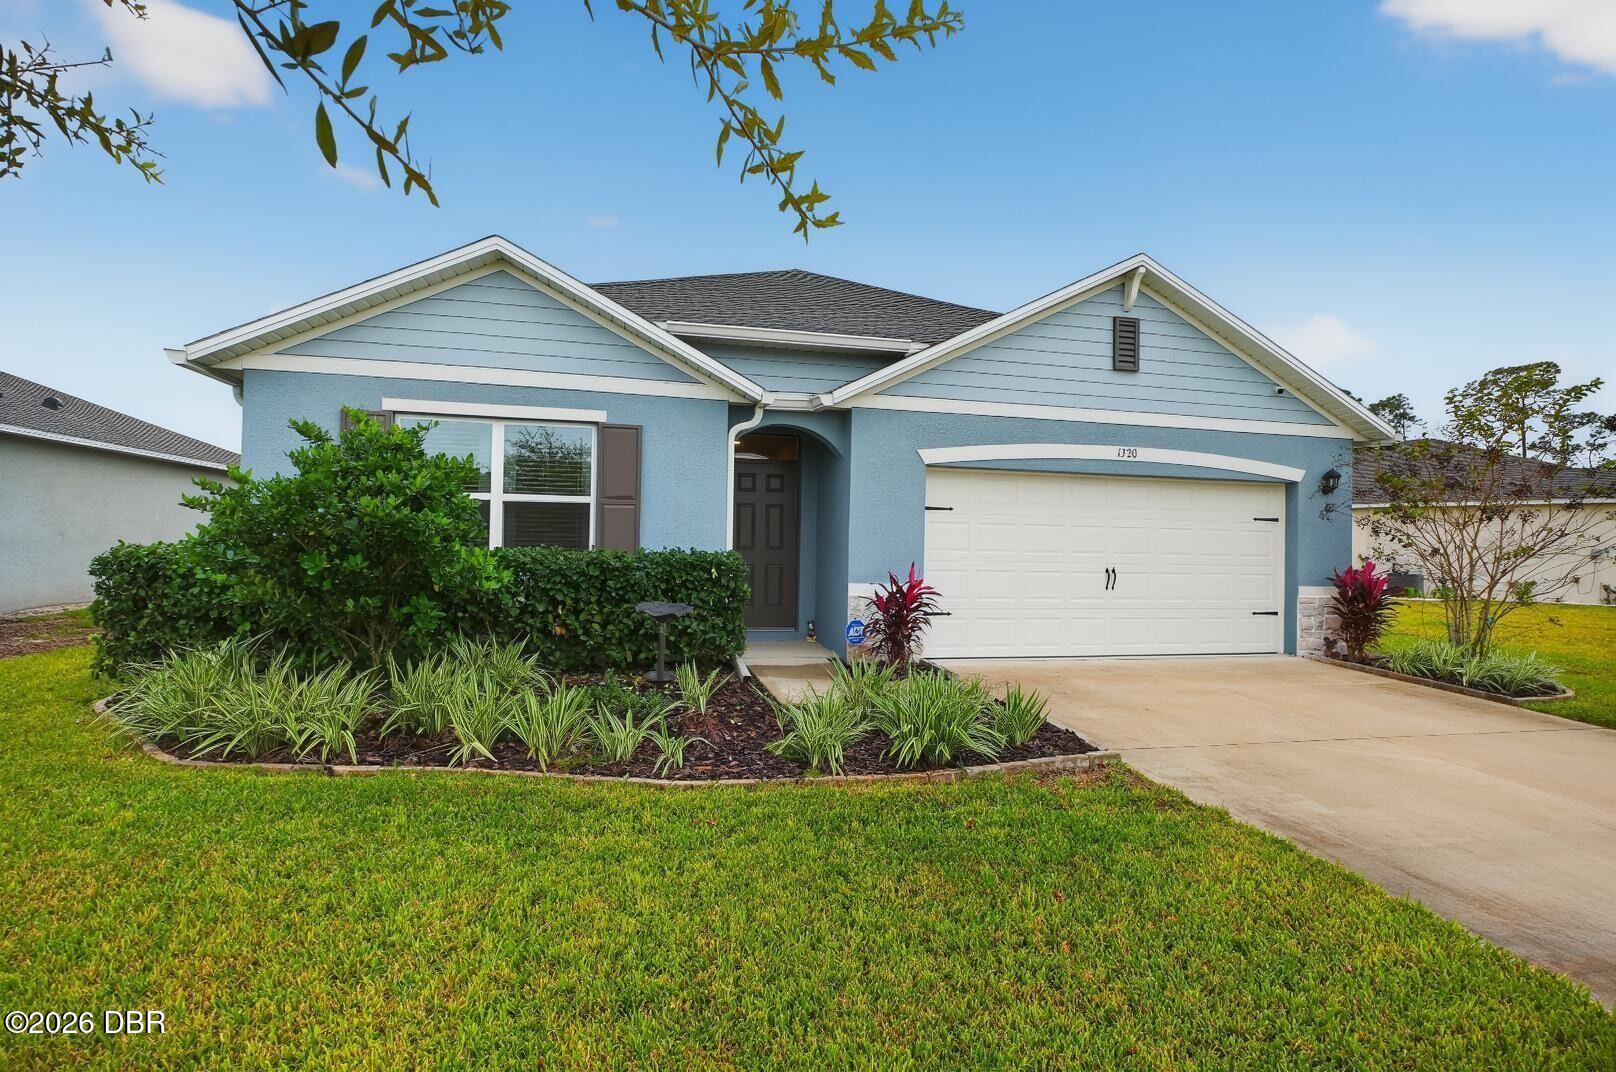
- $389,0001320 Middle Lake Dr, Ormond Beach, FL 321744 Beds2 Baths1,846 sqftListing courtesy of Adams, Cameron & Co., Realtors · Data courtesy of: Daytona Beach Area Association of REALTORS
 Active
- $445,9903065 Kingsman Trl, Ormond Beach, FL 321744 Beds3 Baths2,402 sqftListing courtesy of DR HORTON REALTY OF CENTRAL FLORIDA LLC · Data courtesy of: Stellar MLS
 Active
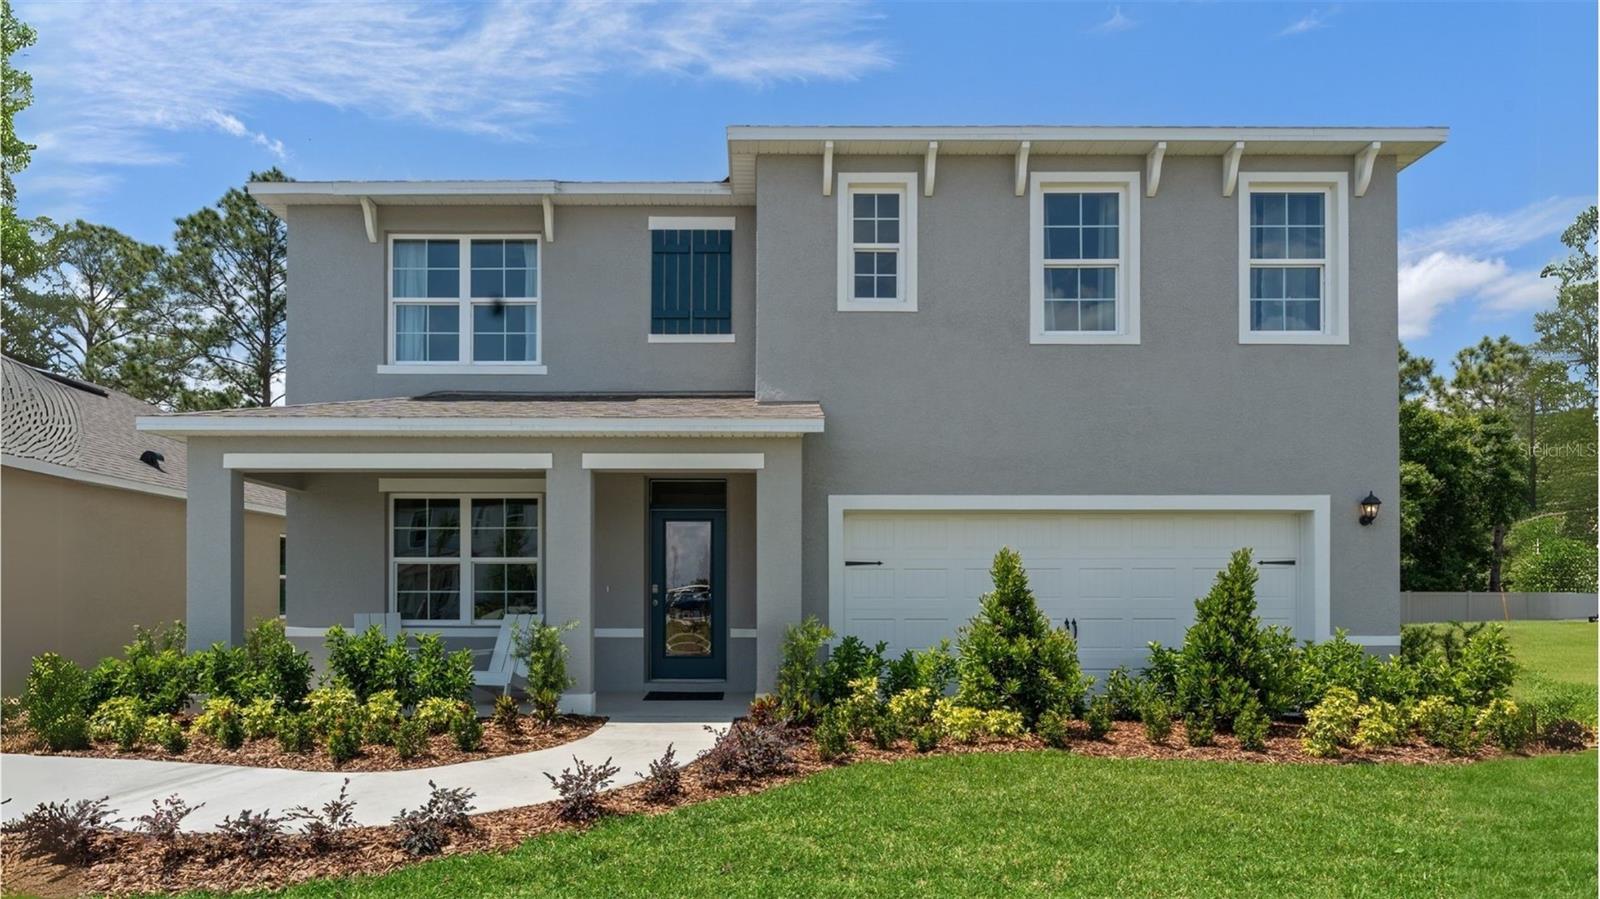
- $427,9901652 Houmas St, Ormond Beach, FL 321745 Beds3 Baths2,605 sqftListing courtesy of DR HORTON REALTY OF CENTRAL FLORIDA LLC · Data courtesy of: Stellar MLS
 Active
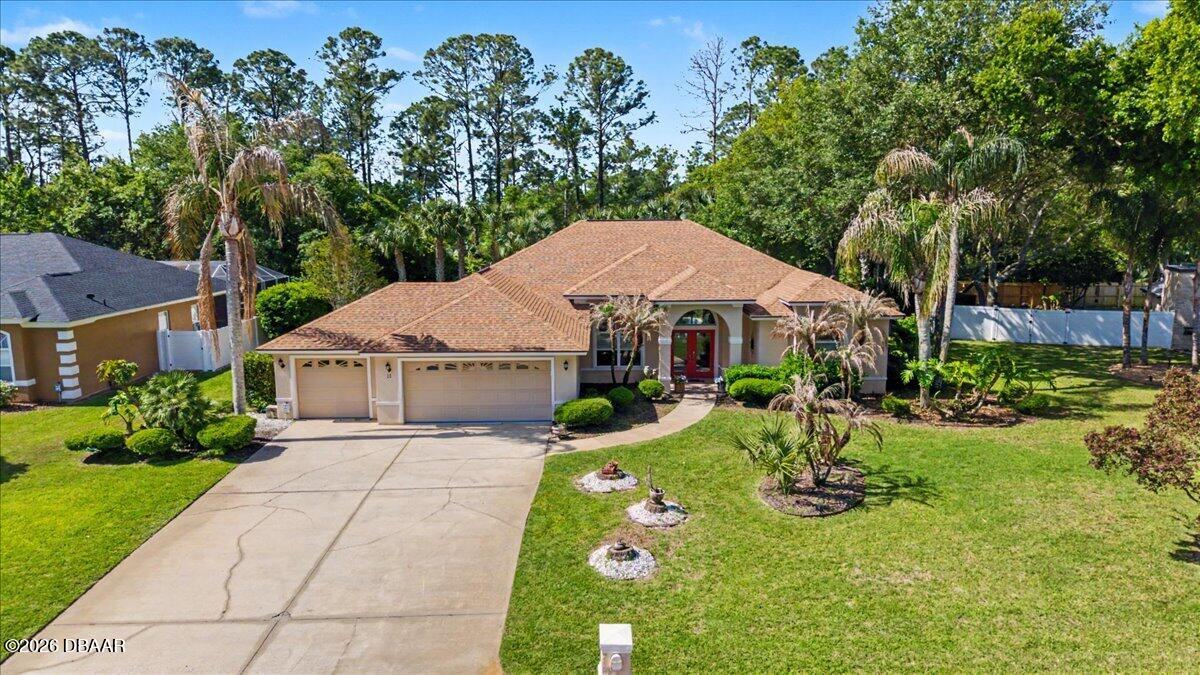
- $485,00011 Crescent Lake Way, Ormond Beach, FL 321743 Beds2 Baths2,199 sqftListing courtesy of EXP Realty LLC · Data courtesy of: Daytona Beach Area Association of REALTORS
 Active
What Sold Nearby
 $577,5003412 Rexford CirOrmond Beach, FL · Sold 2026-10-30
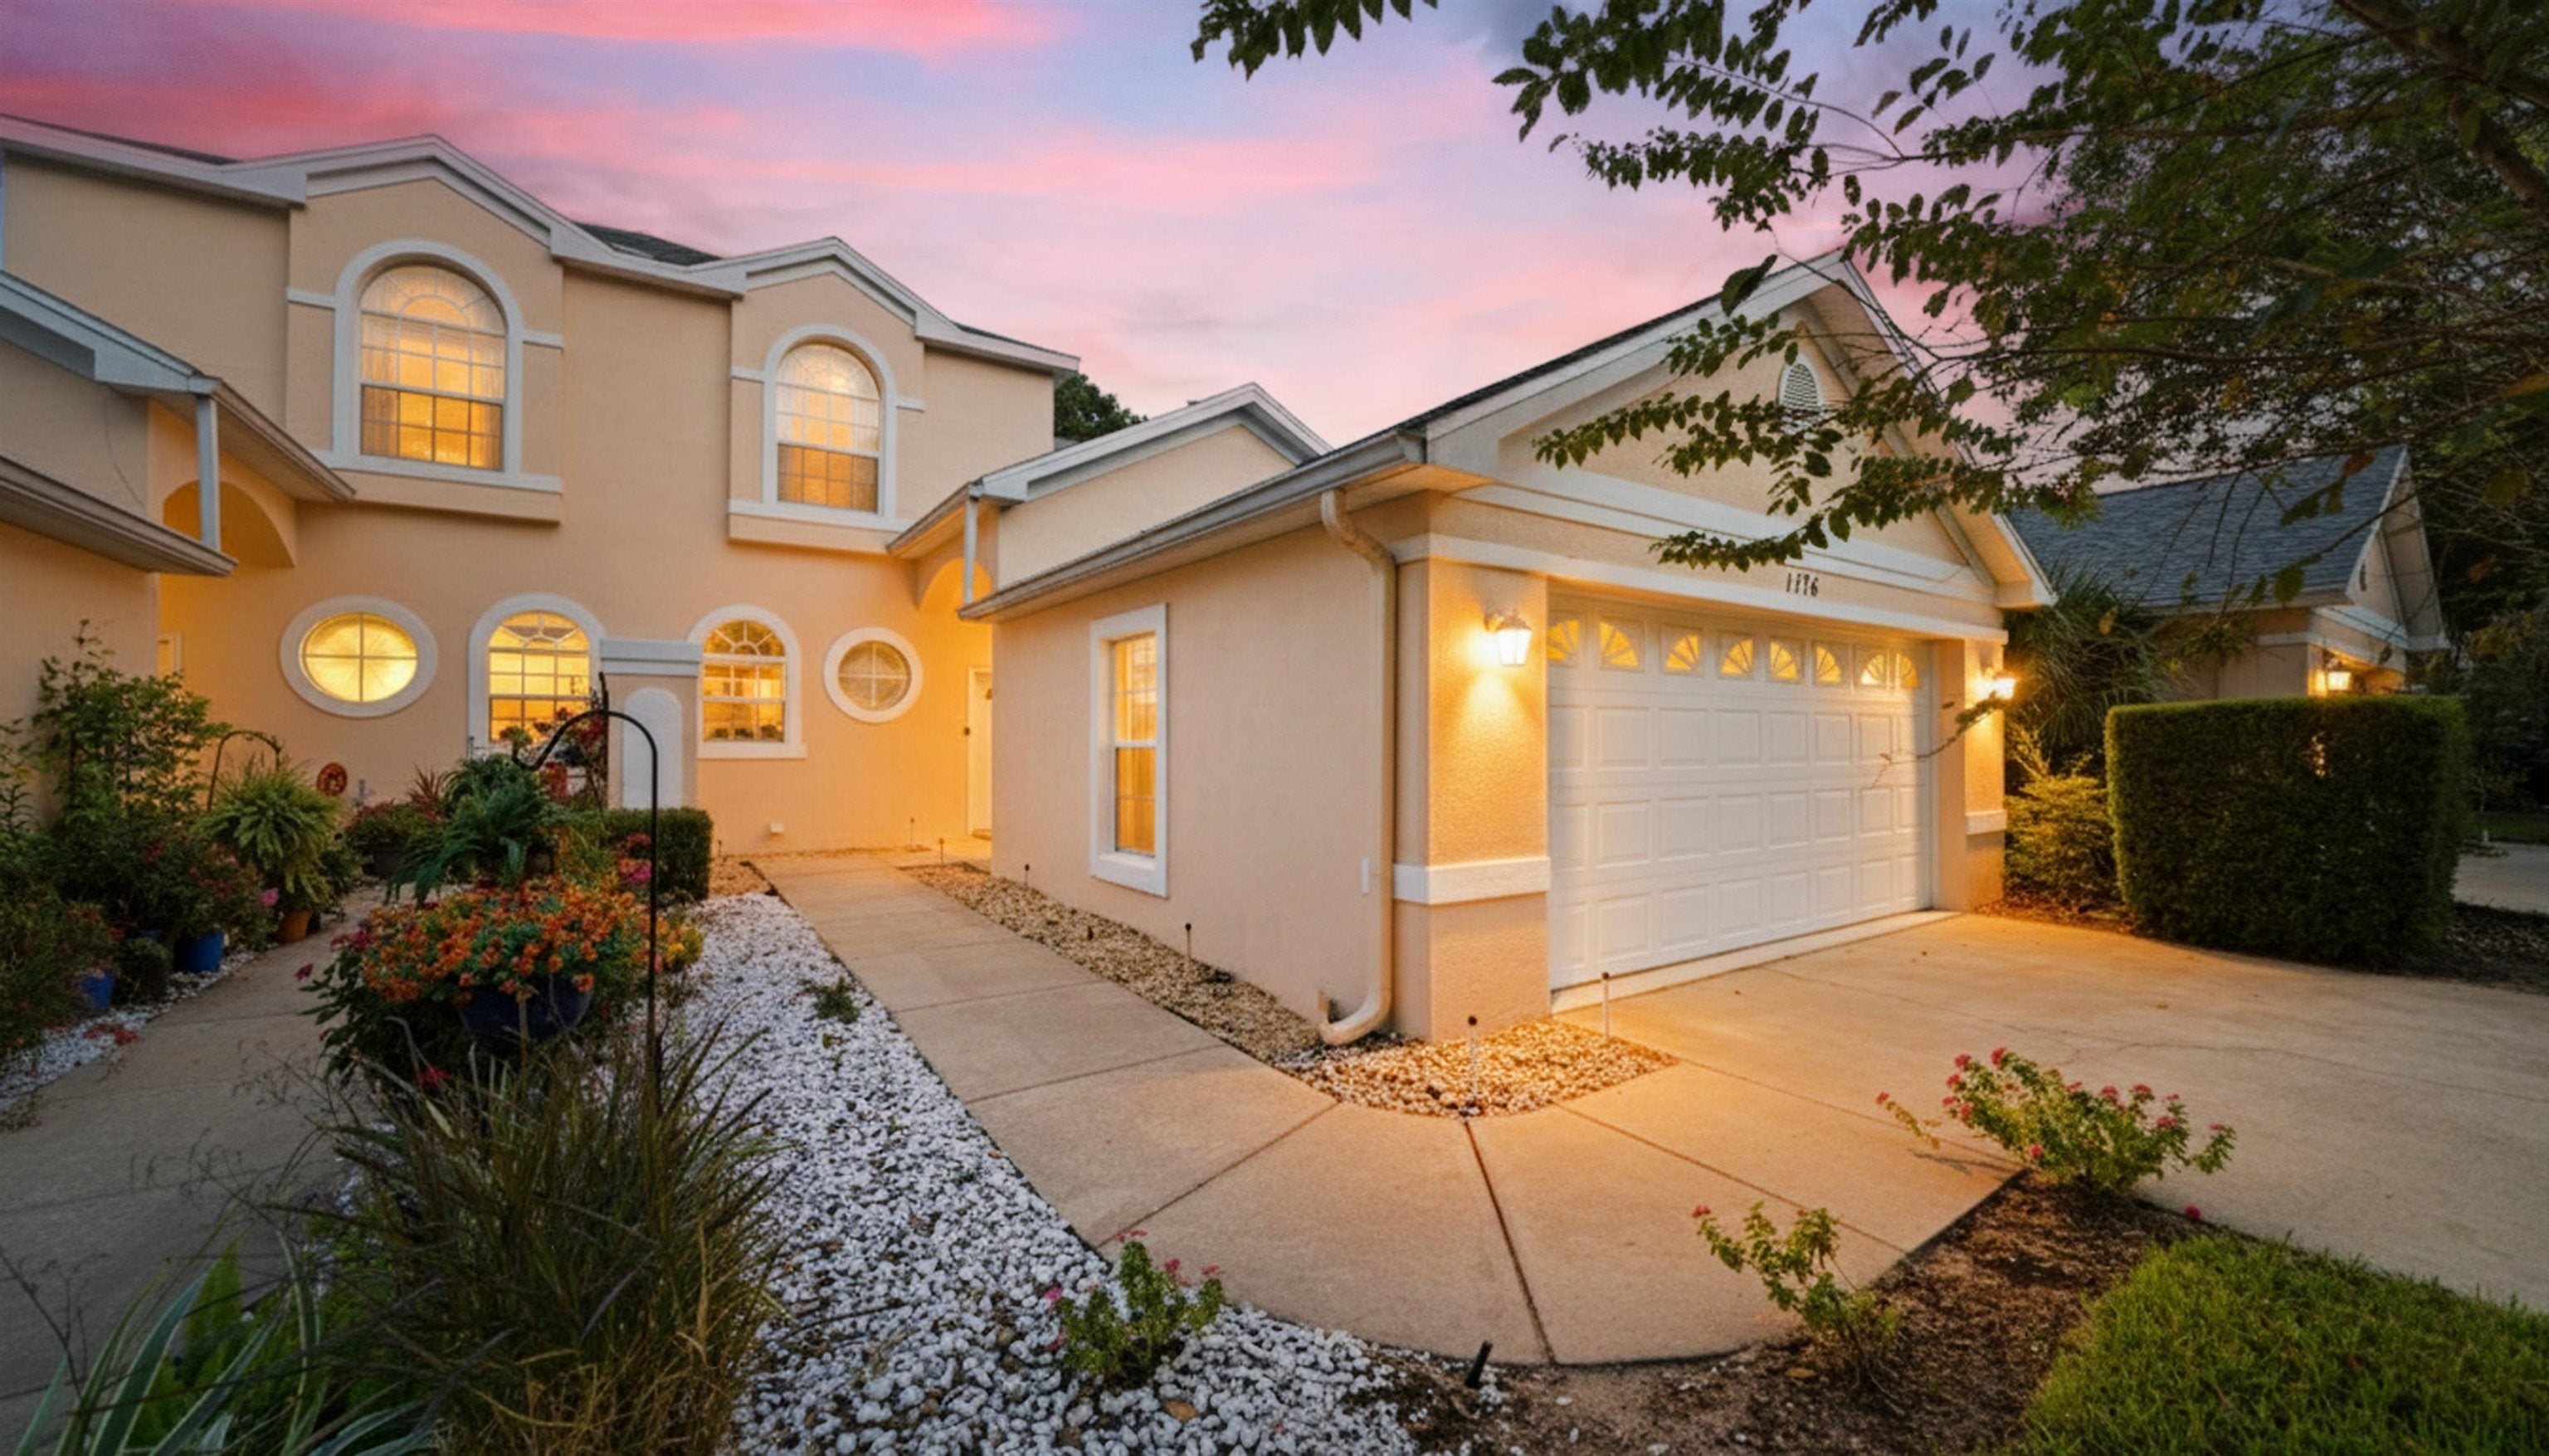 $280,0001176 Athlone WayOrmond Beach, FL · Sold 2026-10-30
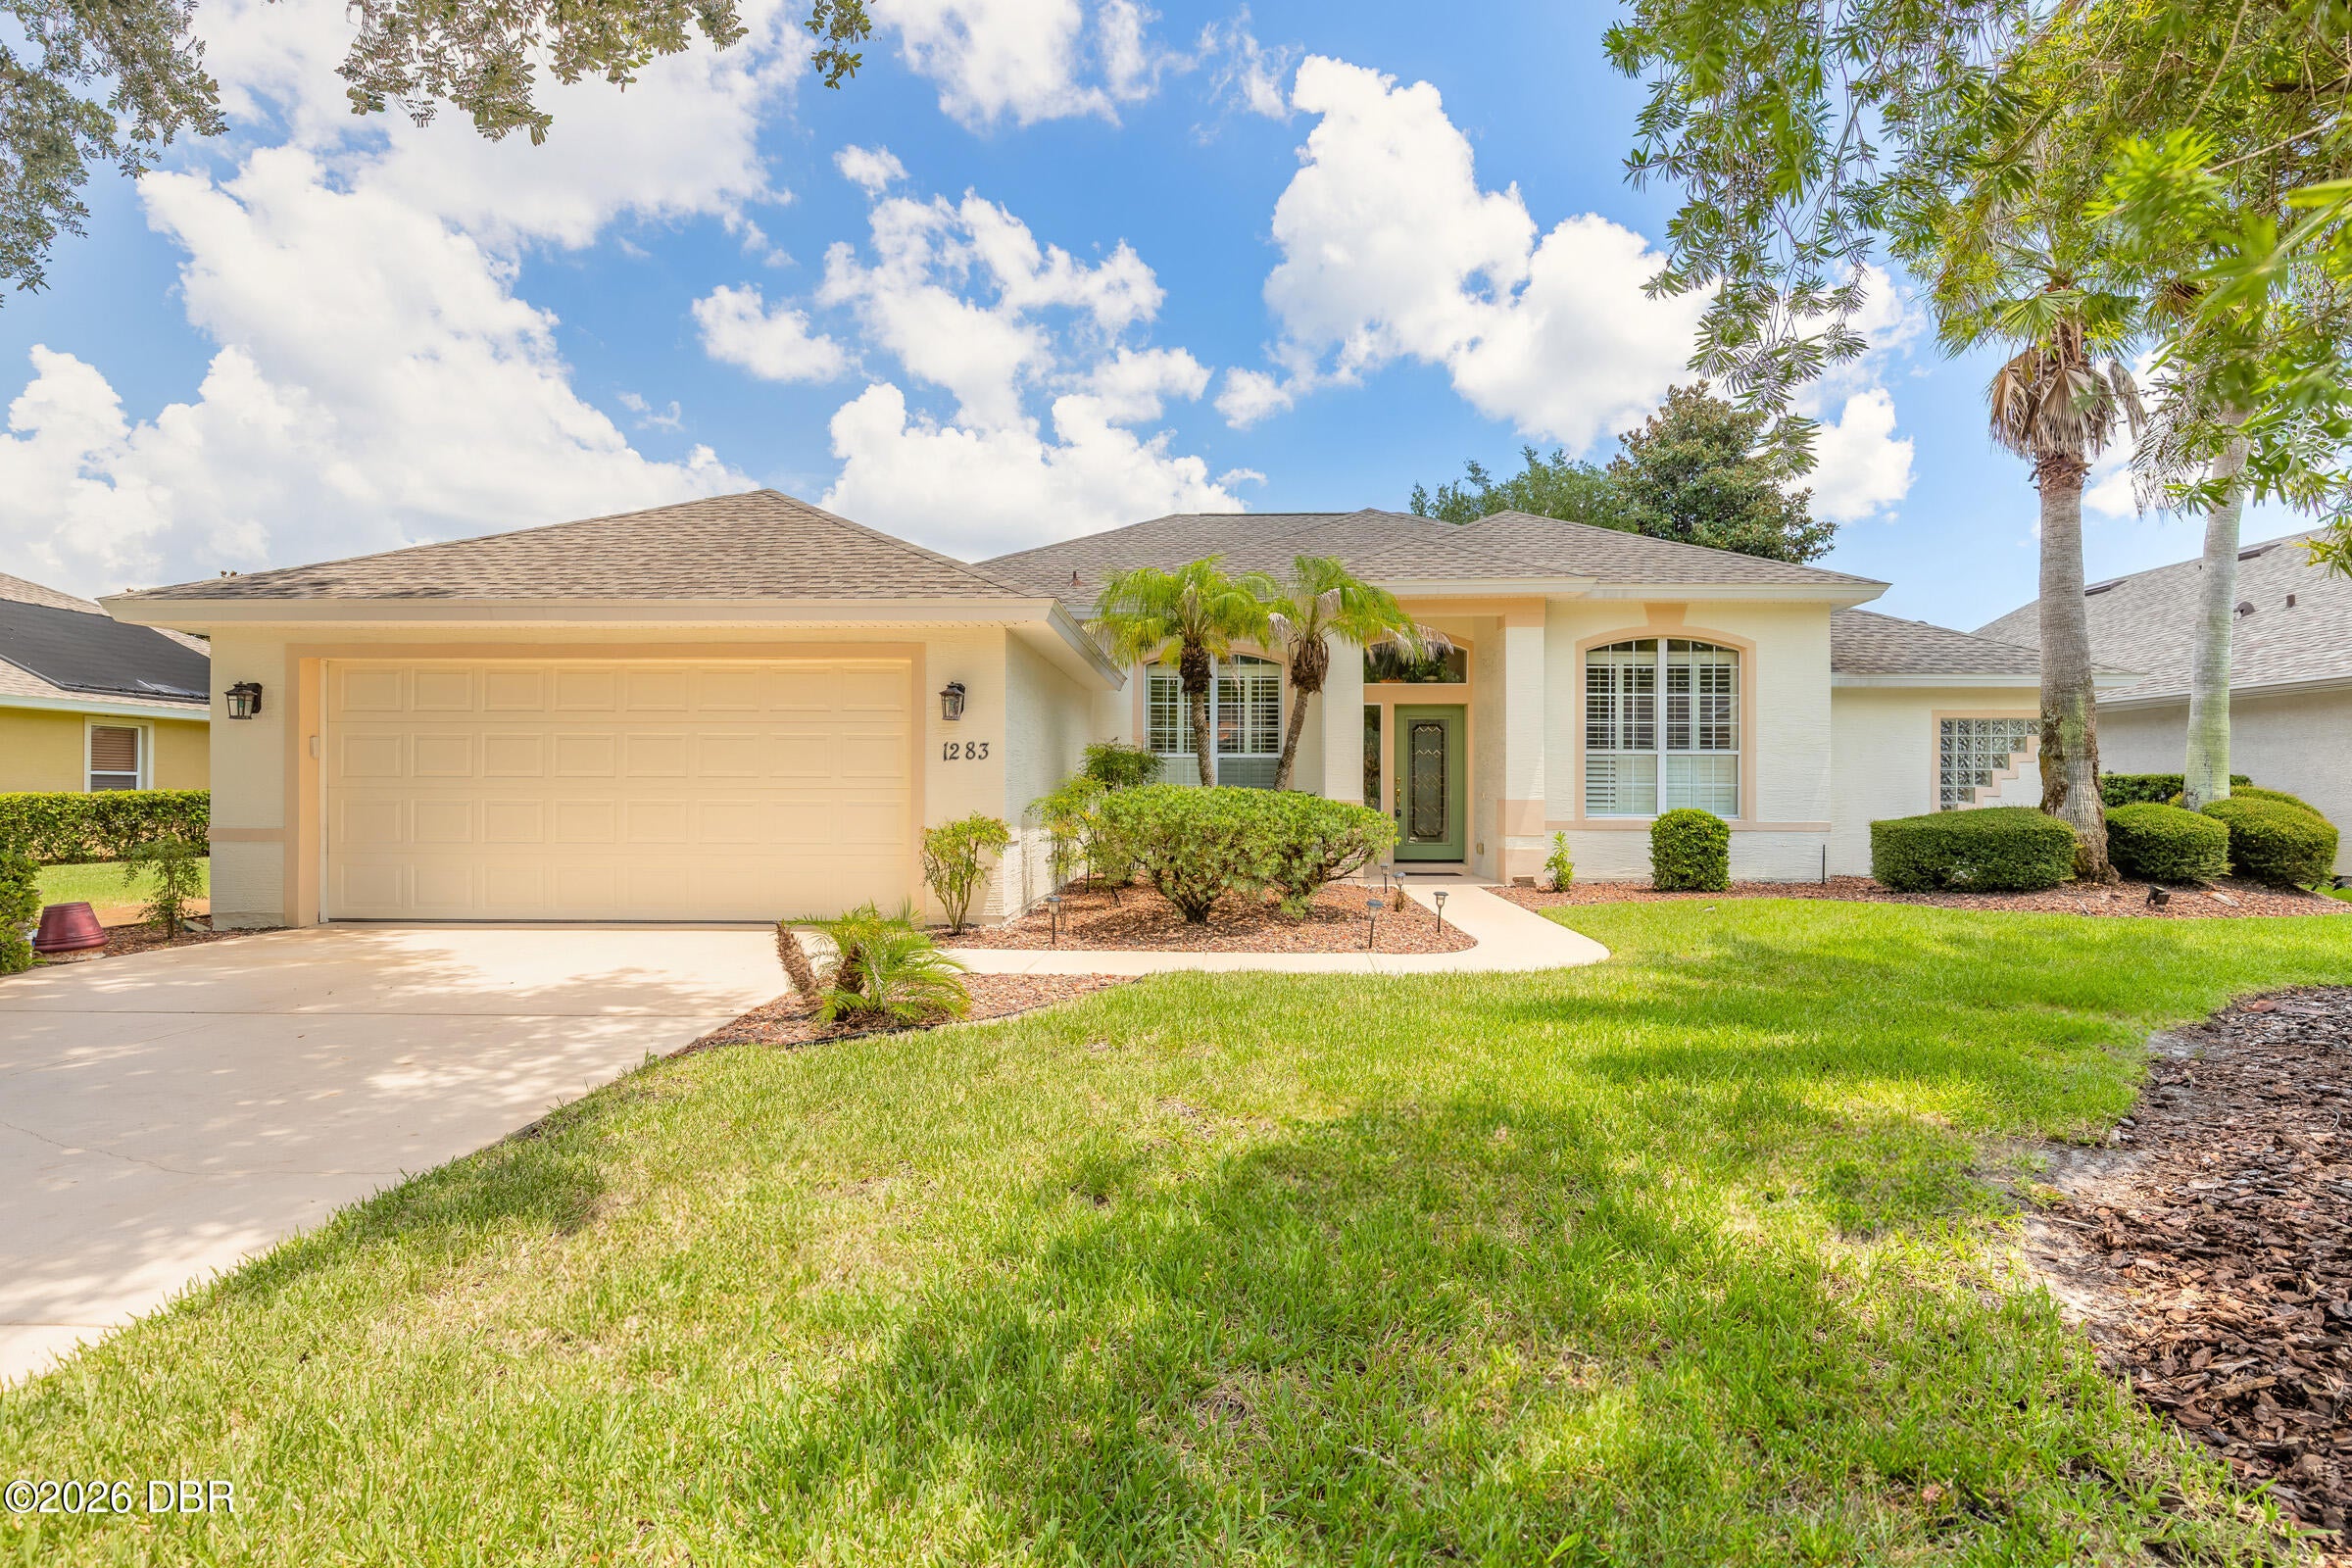 $485,0001283 Royal Pointe LnOrmond Beach, FL · Sold 2026-10-29
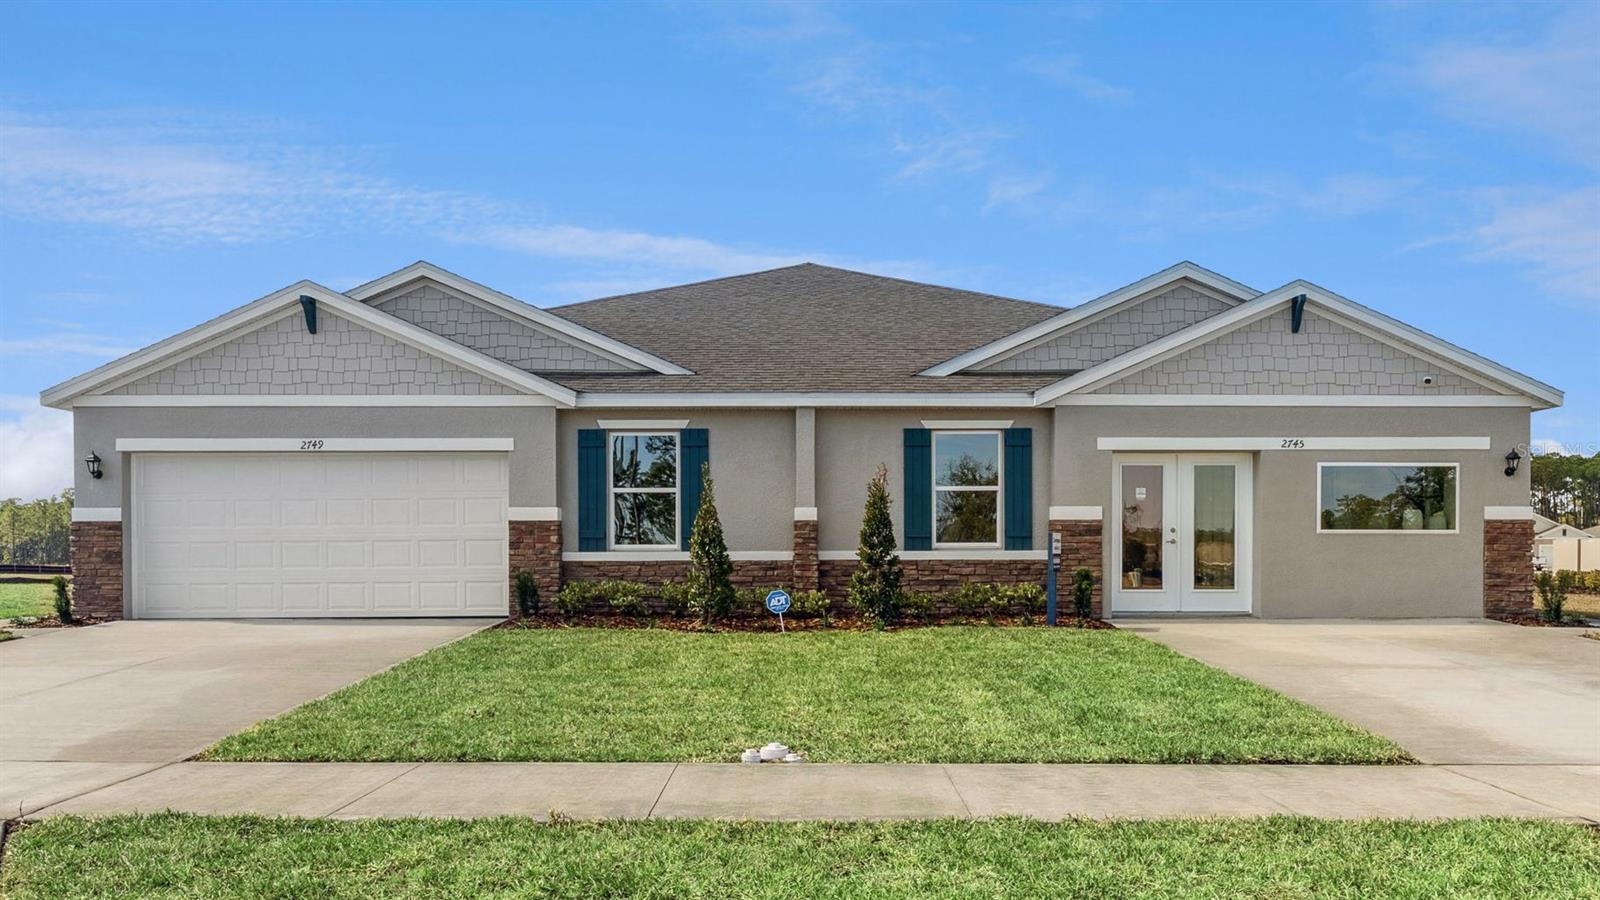 $286,9972516 Kinsale LnOrmond Beach, FL · Sold 2026-10-29
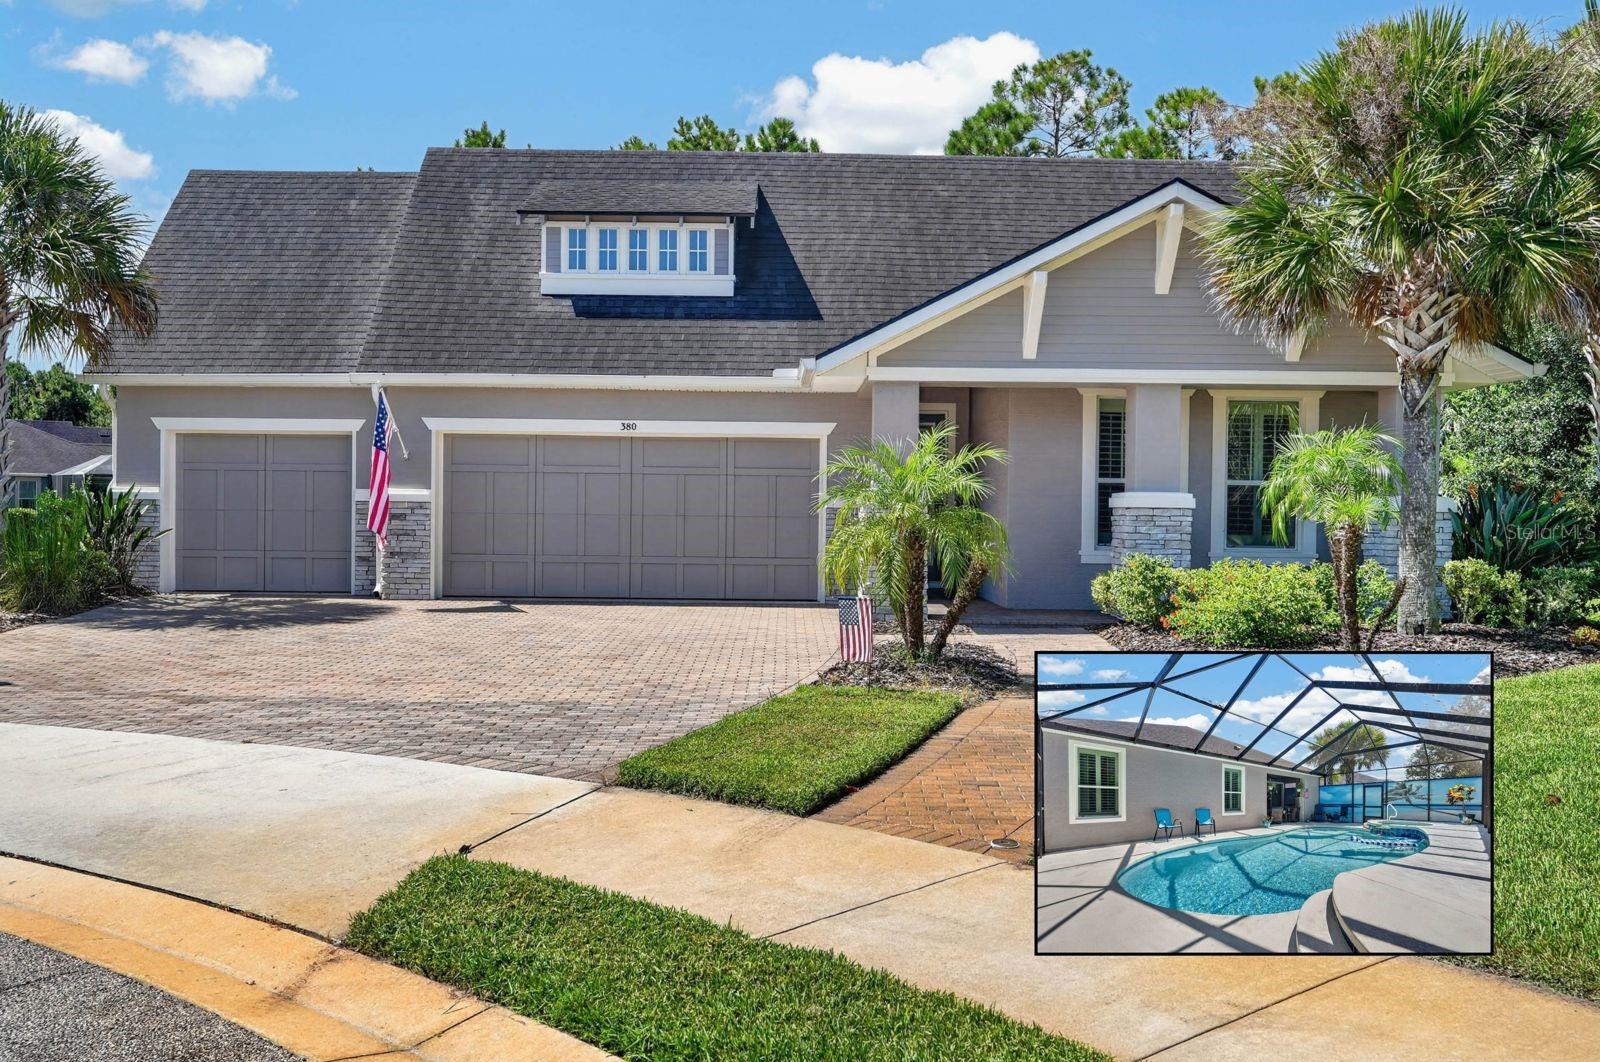 $665,000380 Ne Chesham StreetOrmond Beach, Fl 32174, FL · Sold 2026-10-29
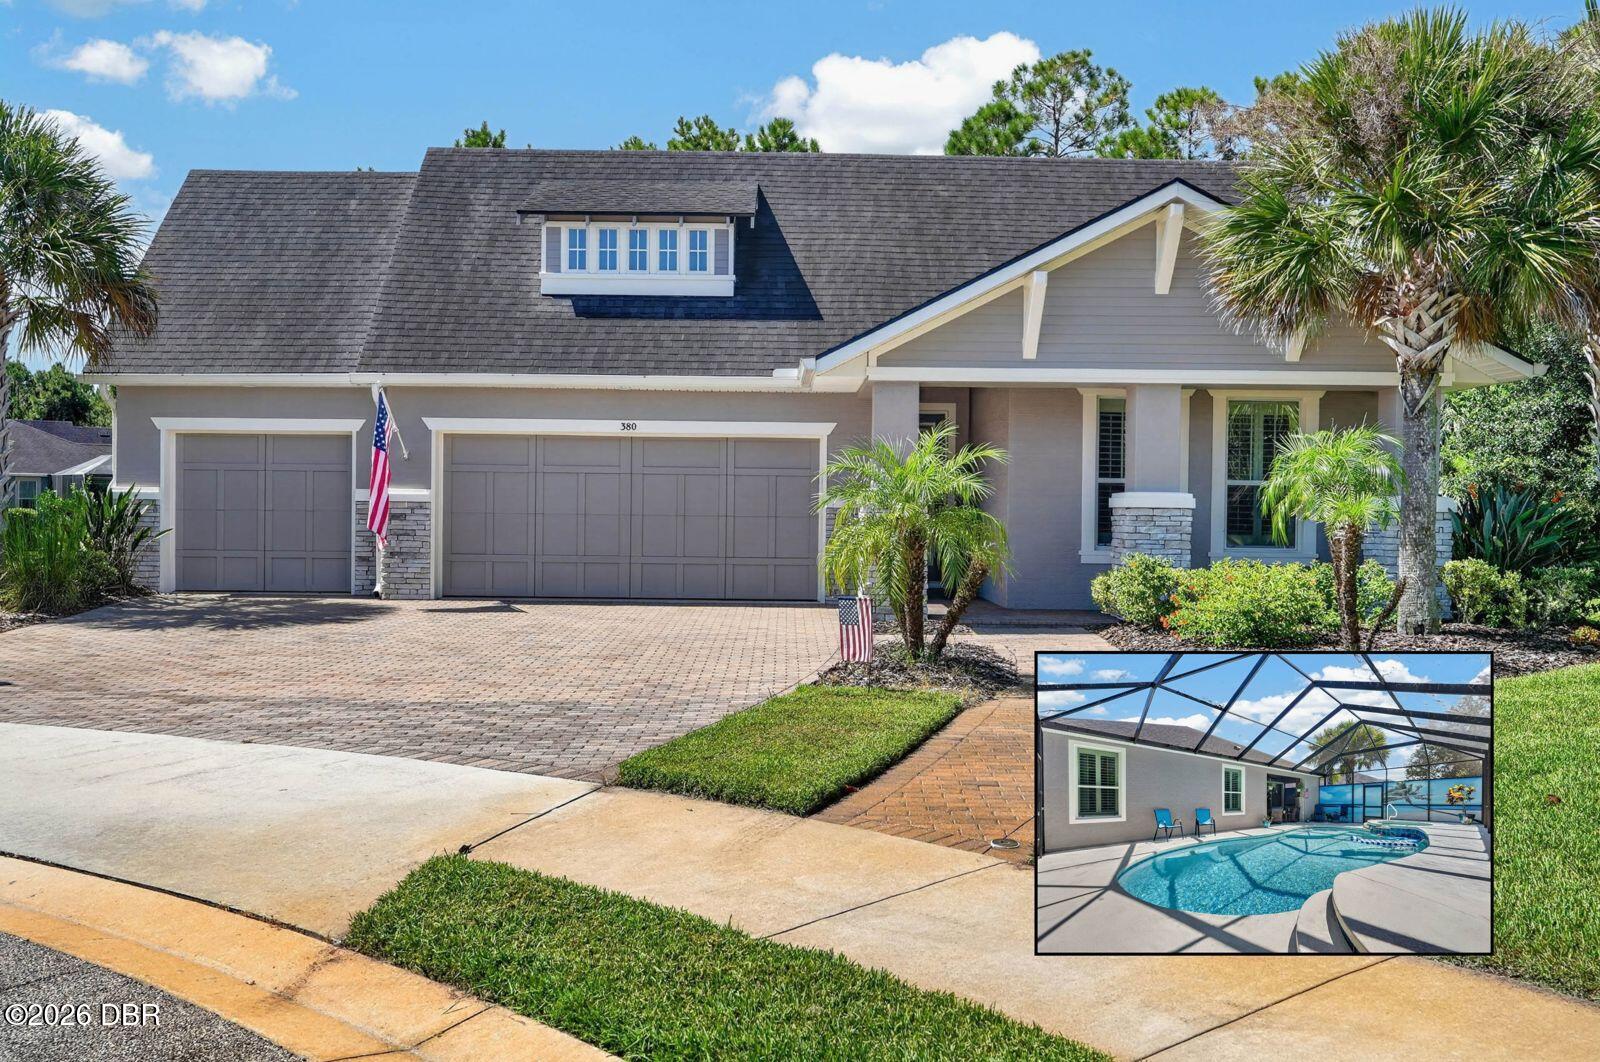 $665,000380 Chesham StOrmond Beach, FL · Sold 2026-10-29
 $289,9952535 Kinsale LnOrmond Beach, FL · Sold 2026-10-29
- $230,000160 Inglewood CtOrmond Beach, FL · Sold 2026-10-29
Flood
Flood zone X · Minimal flood risk
What's Nearby
Restaurants
- Joe's New York Style PizzaSouth Old Dixie Highway, Korona, FL 32136, United States of America1.5 mi
- China KingRoscommon Drive, Volusia County, FL 32174, United States of America1.8 mi
Parks
- Flagler County, FloridaUnited States of America1.2 mi
More homes in Ormond Beach
Homes for sale near Ormond Beach
Data courtesy of: Stellar MLSDisclaimers and data details

Listings courtesy of Stellar MLS as distributed by MLS GRID. Based on information submitted to the MLS GRID. All data is obtained from various sources and may not have been verified by broker or MLS GRID. Supplied Open House Information is subject to change without notice. All information should be independently reviewed and verified for accuracy. Properties may or may not be listed by the office/agent presenting the information. Listing information is provided for consumers’ personal, non-commercial use, solely to identify prospective properties for potential purchase; all other use is strictly prohibited and may violate relevant federal and state law. Information deemed reliable but not guaranteed. Copyright © 2026 MLS GRID. All Rights Reserved.

Continental Real Estate Group, Inc
Broker: Derek Eisenberg
Listing last updated: Sep 24, 2026, 4:06 PM EDT. SURF LOCAL last checked: Nov 21, 2026, 5:16 AM EST.