
Active
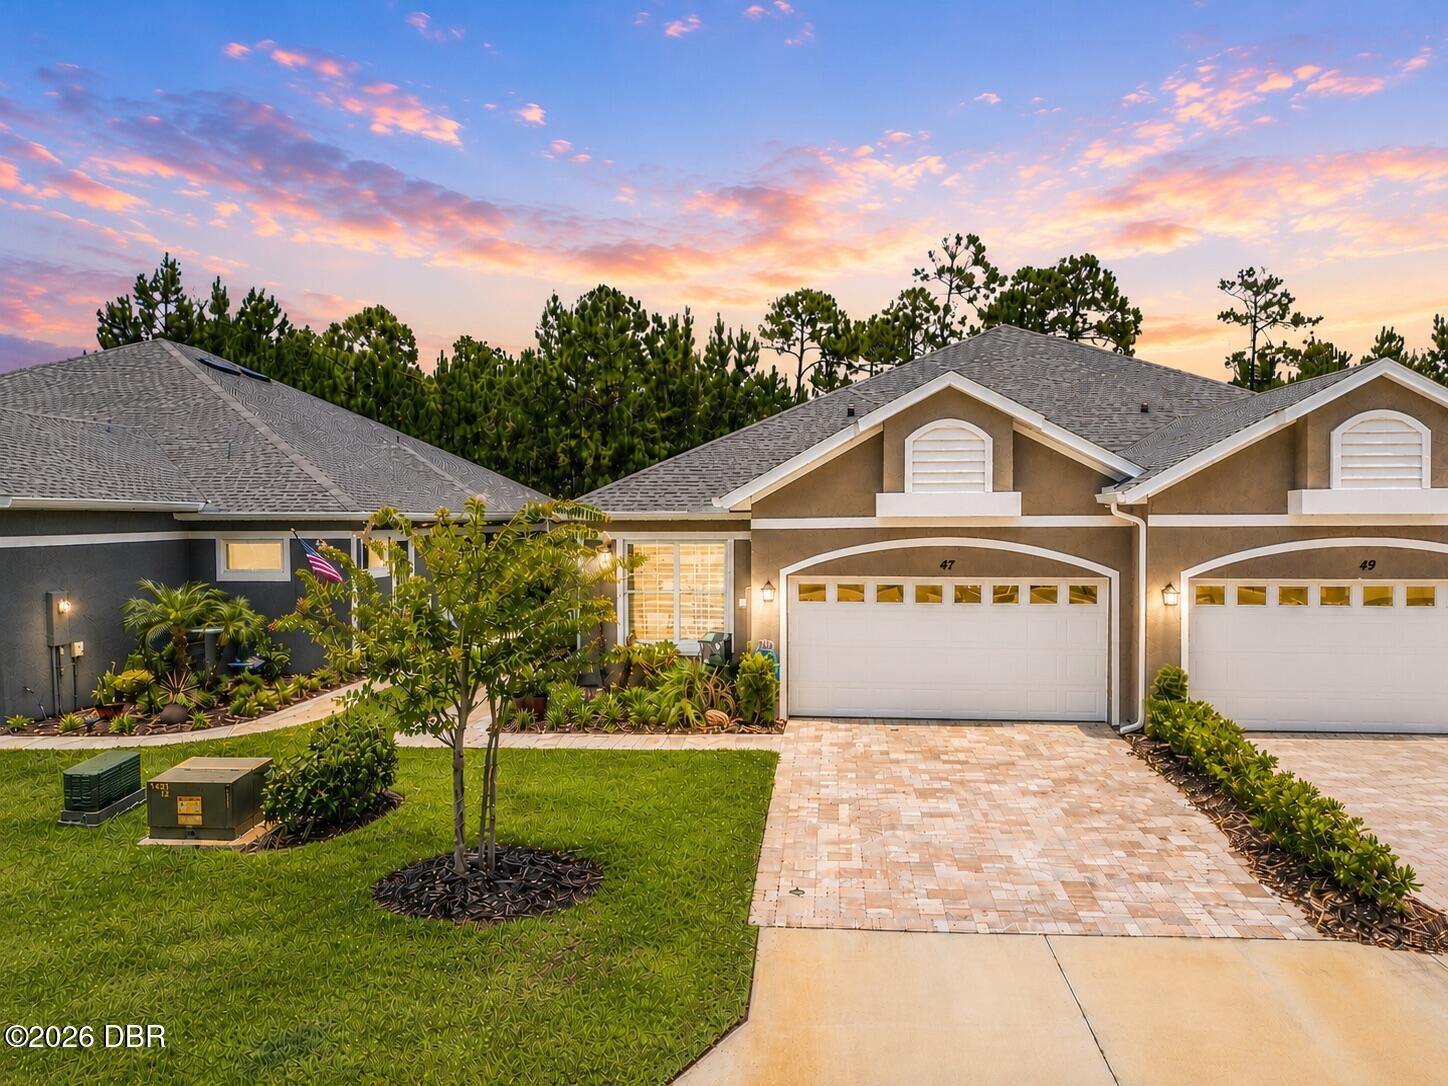
47 Wrendale Loop
Ormond Beach, FL 32174
$346,000
- 2 Beds
- 2 Baths
- 1,603 sqft
- HOA $456/mo
Listing courtesy of Rola Michael and Cheri East, RE/MAX Signature
About this home
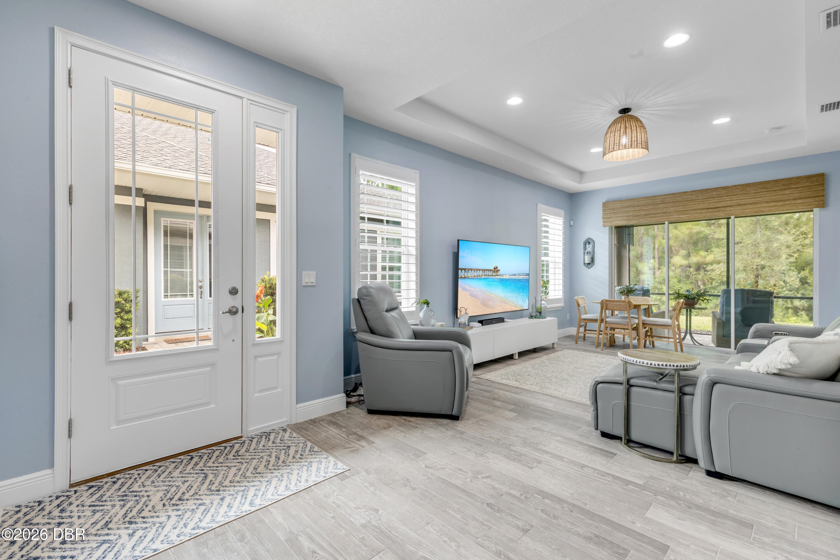
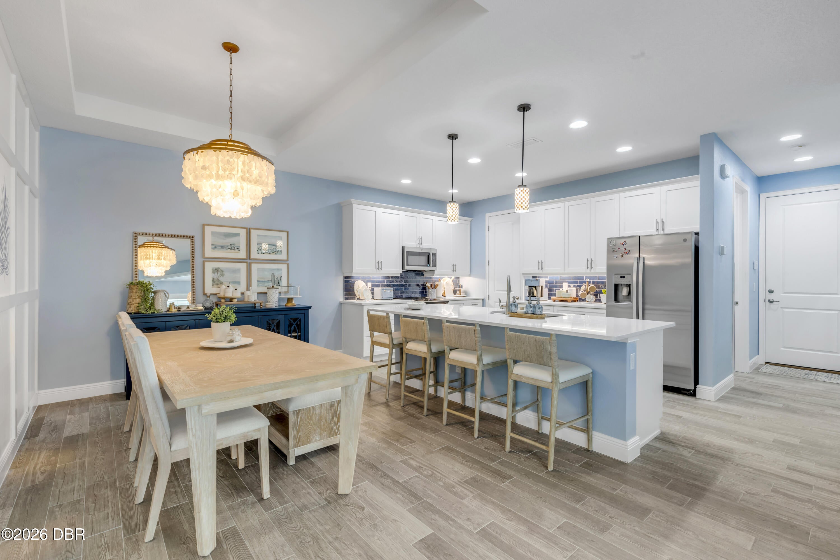
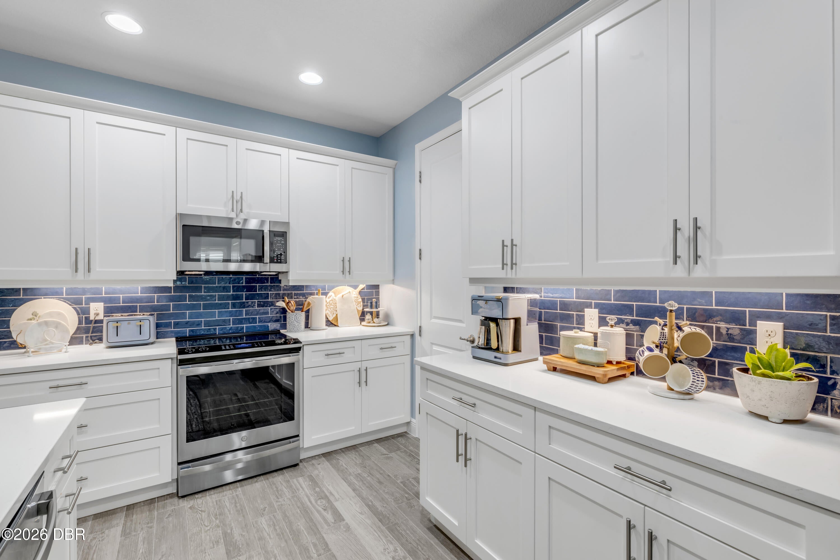
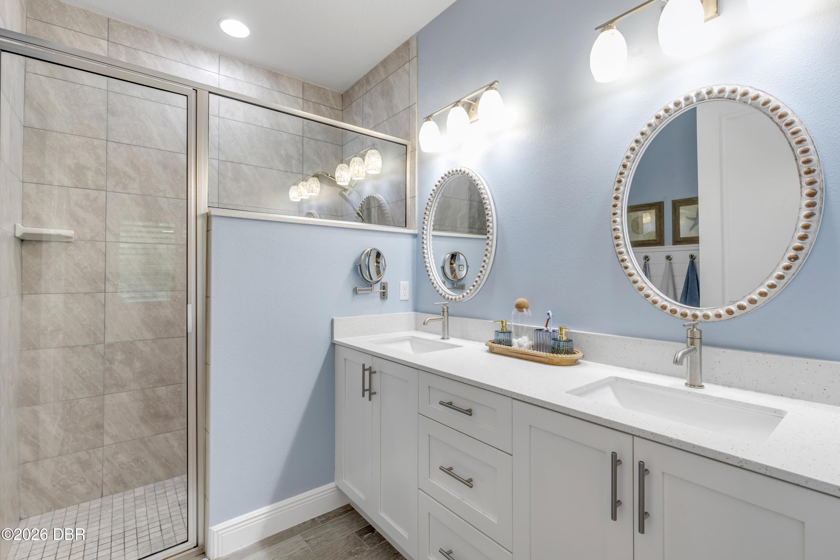
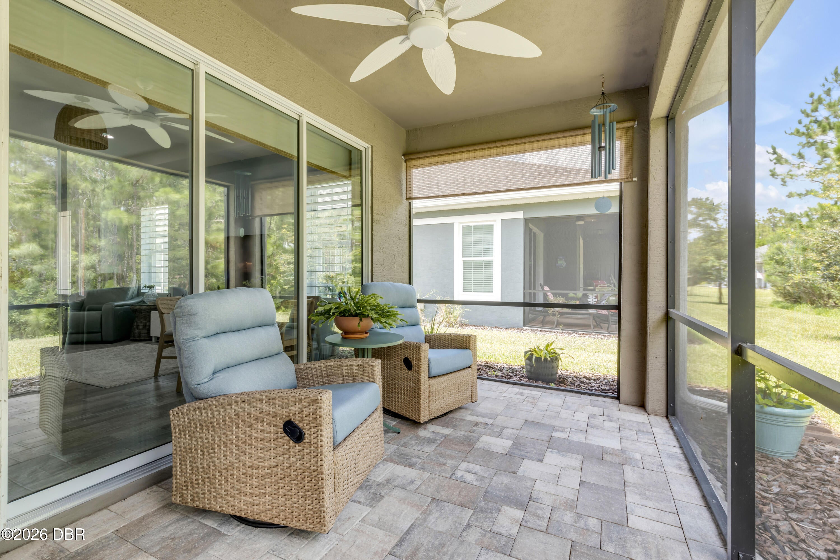
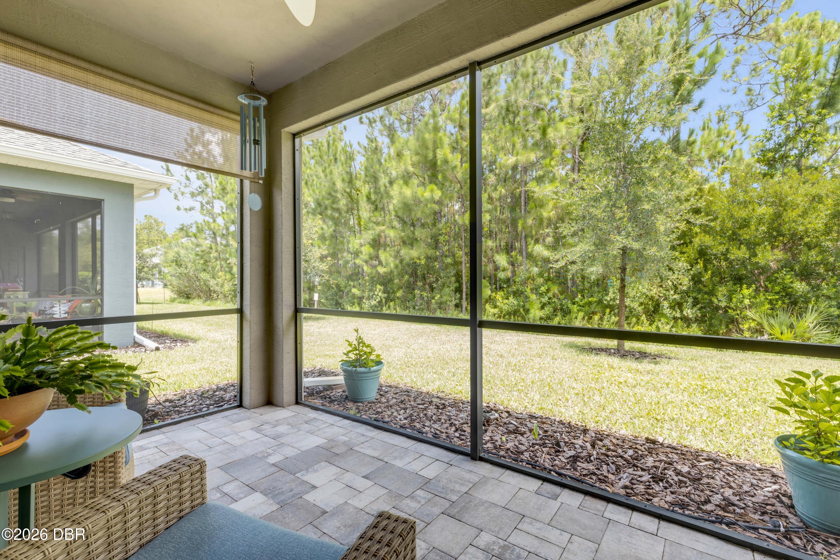
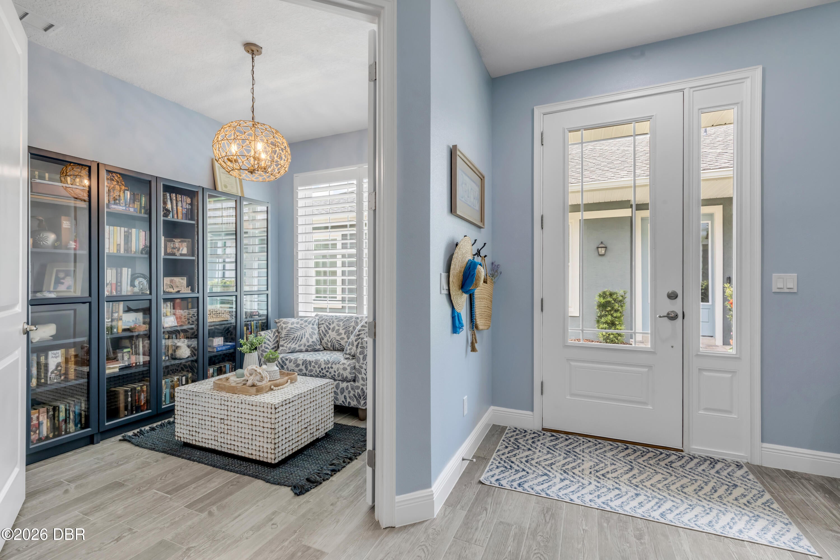
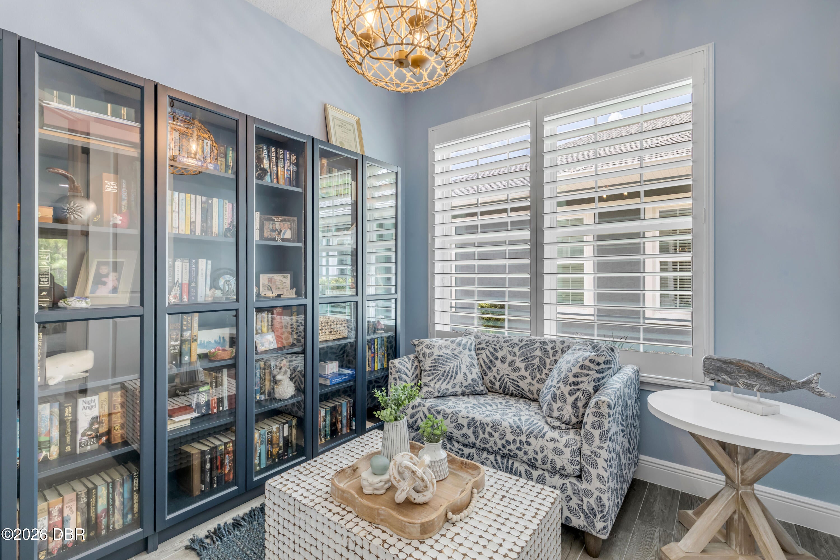
Qualified buyers may have the opportunity to assume the existing loan at an attractive 4.6 rate. Welcome to maintenance-free living in the active 55+ community of Huntington Villas at Hunters Ridge! Built in 2022, this beautifully upgraded 2-bed, 2-bath home plus a versatile flex room blends style and function. The open-concept, split-bedroom floor plan features soaring ceilings, natural light, and continuous flooring. The spacious kitchen offers stone countertops, stainless steel appliances, and overlooks the dining/living areas. Upgrades include shiplap accent walls in the primary suite/bath, custom dining accent walls, and an epoxy-floor 2-car garage. Furnishings negotiable. Enjoy exterior maintenance, pools, clubhouse, fitness center, pickleball/tennis, trails, and dog park. HOA includes weekly lawn care, irrigation maintenance, exterior painting, pressure washing, cable, high-speed internet & trash service.
Facts
- Property type
- Single family
- Year built
- 2022
- Lot size
- 5,227 sqft
- Garage
- 2 cars
- On market
- 110 days
- Price per sqft
- $216
- HOA fees
- $456/mo
- Listing ID
- 1228719
Full details
Property Info
- Property Type
- Residential
- Property Subtype
- SingleFamilyResidence
- Year Built
- 2022
- Stories
- 1
- Levels
- One
- Direction Faces
- East
- Neighborhood
- Huntington At Hunter's Ridge
- Lot Size (acres)
- 0.12
- Lot Size (sqft)
- 5227.2
- Senior Community
- Yes
- Contract Date
- 2026-07-17
- On Market Date
- 2026-07-17
Interior Features
- Interior Features
- Ceiling Fan(S), Eat-In Kitchen, Open Floorplan, Walk-In Closet(S)
- Flooring
- Tile
- Laundry Features
- In Unit
- Levels
- One
Appliances
- Appliances
- Refrigerator, Microwave, Electric Range, Disposal, Dishwasher
Heating & Cooling
- Heating
- Central, Electric
- Cooling
- Ceiling Fan(S), Central Air
Exterior Features
- Construction Materials
- Concrete, Stucco
- Foundation
- Slab
- View
- Trees/Woods
- View
- Yes
Features & Amenities
- Garage Spaces
- 2.0
- Garage
- Yes
- Attached Garage
- Yes
- Parking Features
- Attached, Garage
Community/Association
- HOA
- Yes
- HOA Name
- Huntington Village
- HOA Fee
- $90
- HOA Fee Frequency
- Monthly
- HOA Fee 2
- $366
- HOA Fee 2 Frequency
- Monthly
- HOA Fee Includes
- Cable Tv, Internet, Maintenance Grounds
- Association Amenities
- Clubhouse, Dog Park, Fitness Center, Playground, Pool, Tennis Court(S)
Utilities
- Utilities
- Cable Available, Electricity Connected, Sewer Connected, Water Connected
- Sewer
- Public Sewer
- Water Source
- Public
Taxes
- Tax Year
- 2025
- Legal Description
- HUNTINGTON VILLAS PHASE 2-A MB 39 PG 74 LOT 37
Other
- Derived Previous List Price
- 350000.0
- Normalized Address Line
- 47 Wrendale Loop
- Co List Agent Mls Id
- 15132
- Co List Agent Full Name
- Cheri East
- Co List Office Name
- RE/MAX Signature
- Co List Office Mls Id
- o96091
Listing last updated: Nov 4, 2026, 5:43 PM EST. SURF LOCAL last checked: Nov 19, 2026, 6:34 PM EST.
Data courtesy of: Daytona Beach Area Association of REALTORS

IDX information is provided exclusively for personal, non-commercial use, and may not be used for any purpose other than to identify prospective properties consumers may be interested in purchasing. Information is deemed reliable but not guaranteed. The listing broker’s offer of compensation is made only to participants of the MLS where the listing is filed.

Berkshire Hathaway HomeServices Florida Network Realty
Broker: Tracy Glochau
Tracy.Glochau@FloridaNetworkRealty.com