
 Active
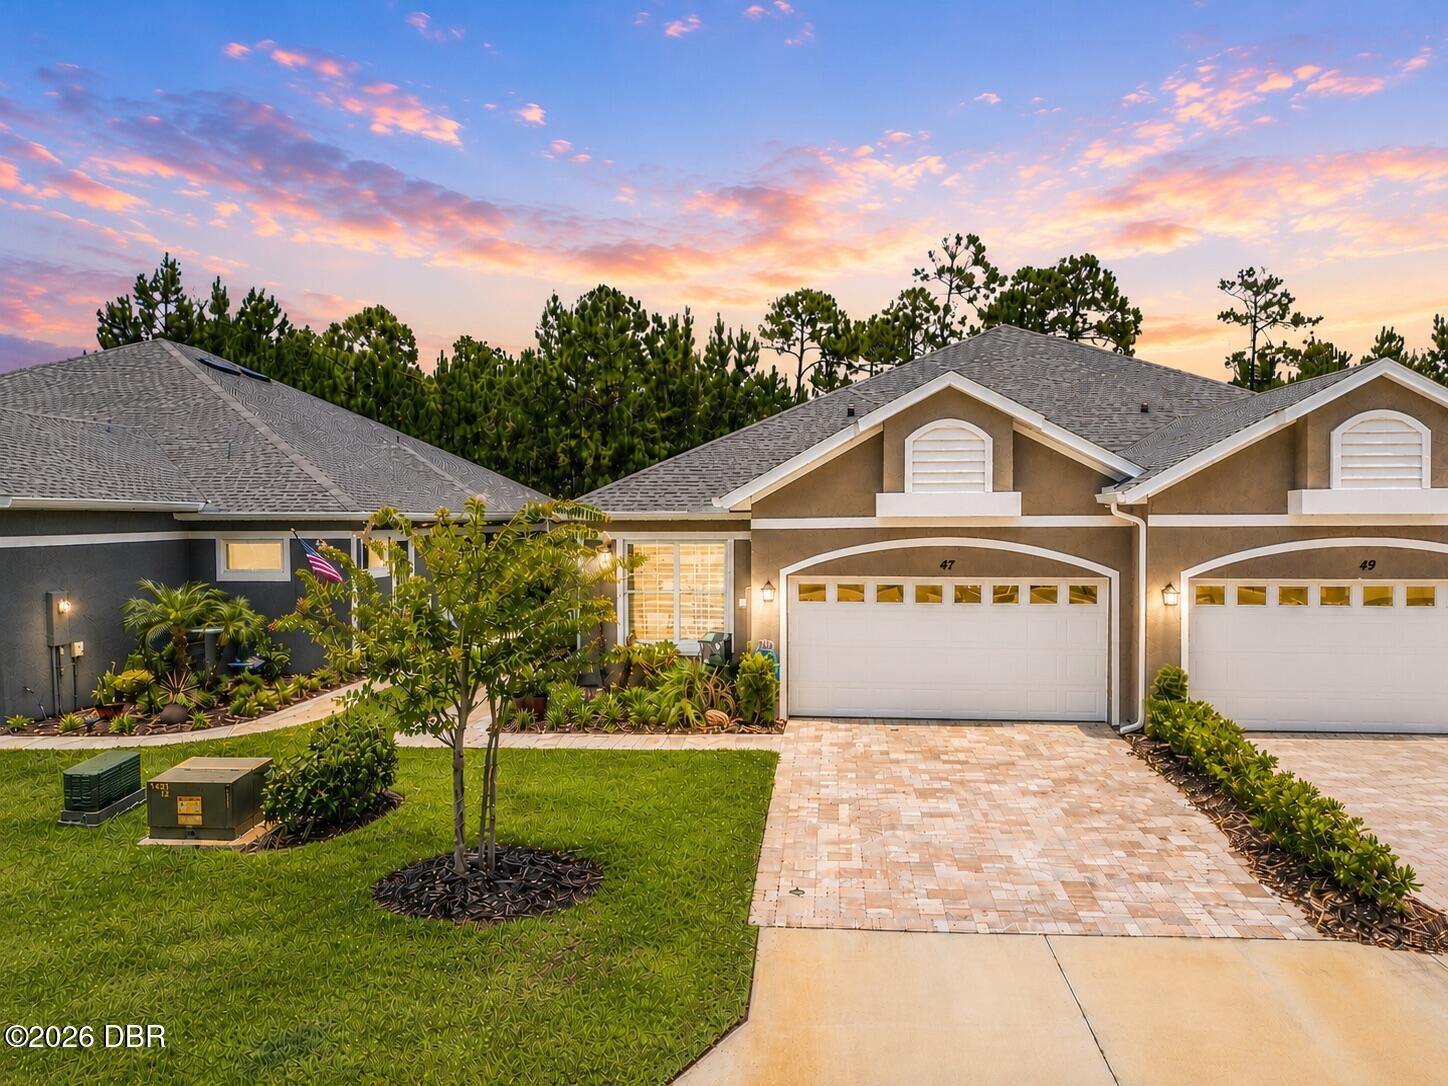
47 Wrendale Loop
Ormond Beach, FL 32174 · Single family
$346,000
Listing courtesy of Rola Michael and Cheri East, RE/MAX Signature
- 2 Beds
- 2 Baths
- 1,603 sqft
Cynthia's Insights On This Property
- Built 2022
- Last recorded sale: $305,300 in October 2022
- Typical sale in 32174 over the last year: $428,500, $218 per sq ft
- Owners in 32174 stay about 5 years; 5% of homes changed hands last year


📊 Price Pulse
What would you pay for this place?
Sale prices come from county public records, not MLS data.Listing agent

Contact
Send a message and we'll pass it to the listing agent. Nothing is sent until you ask.
About this home
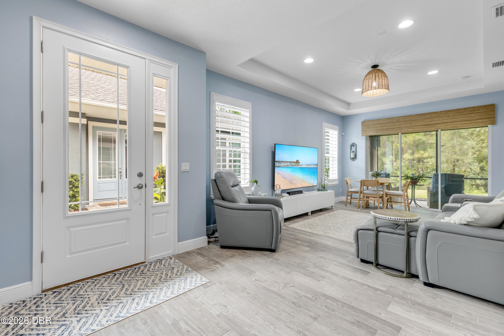
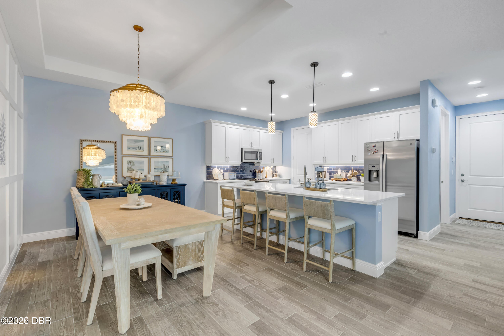
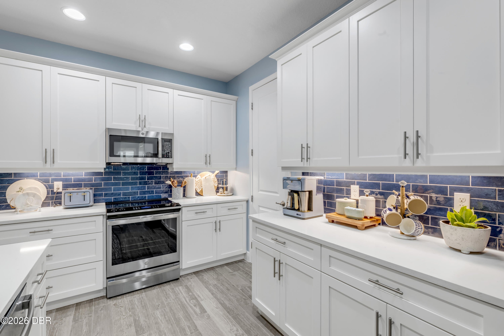
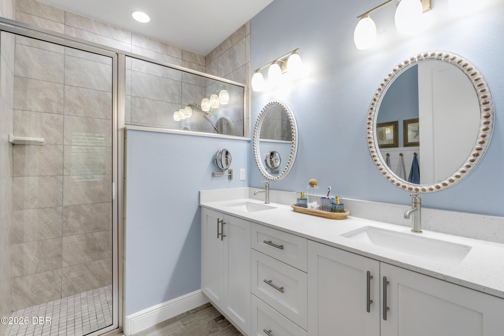
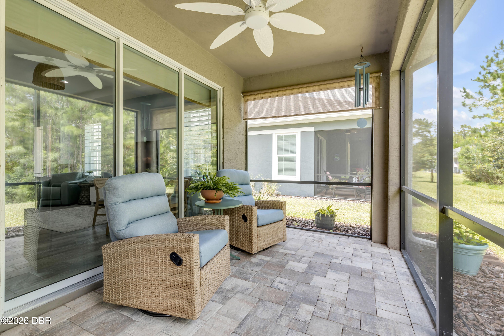
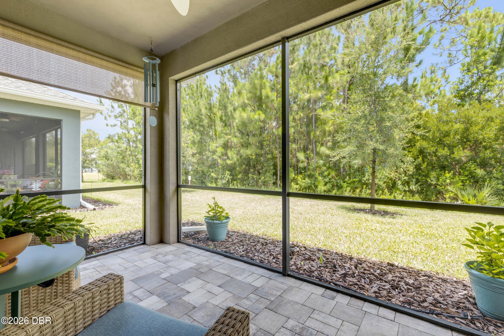
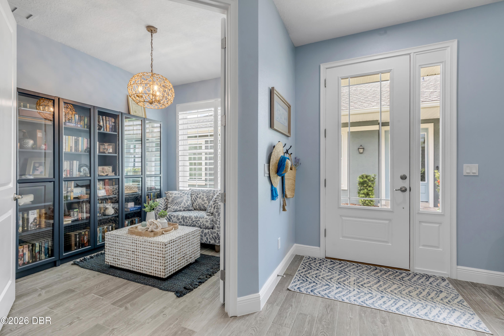
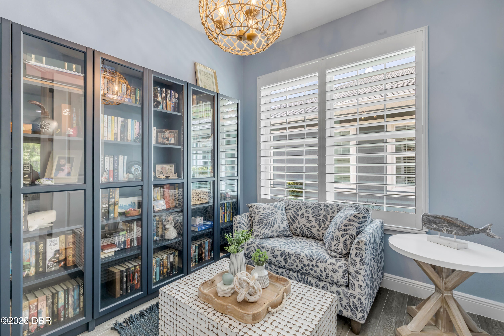
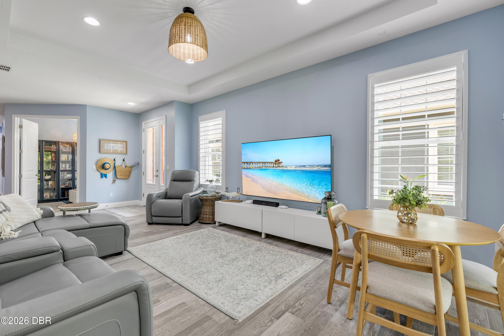
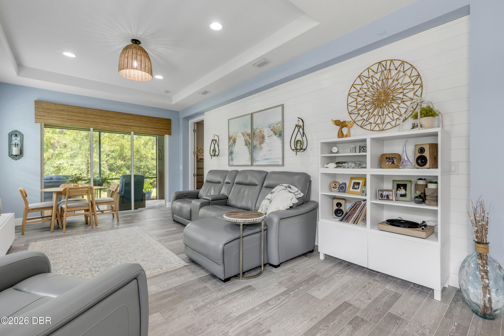
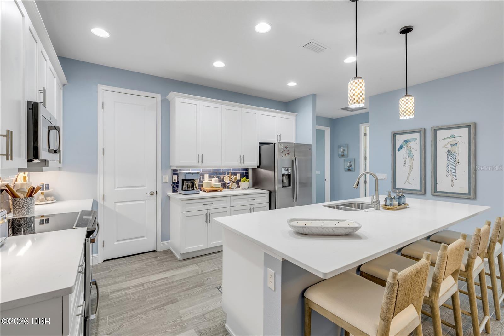
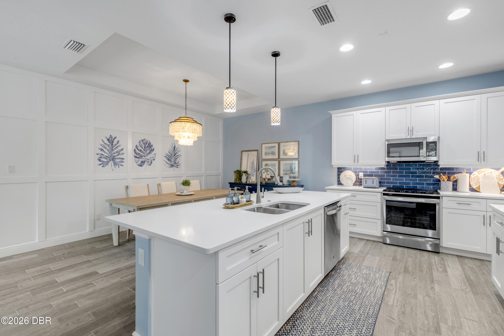
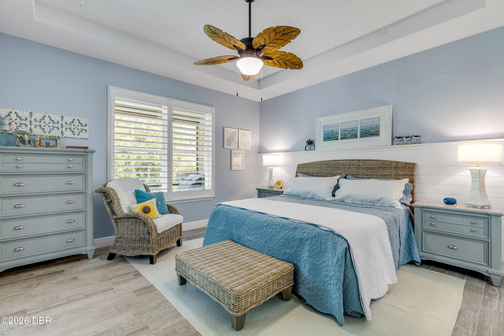
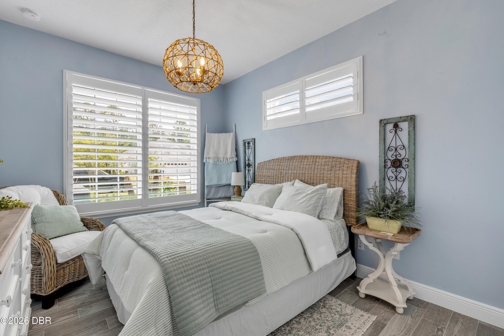
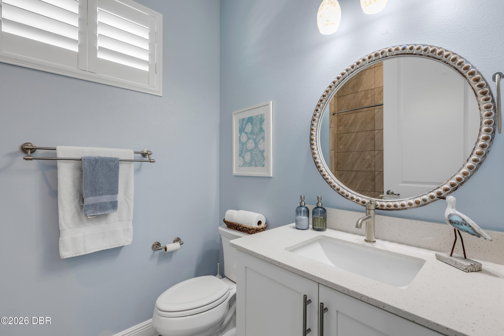
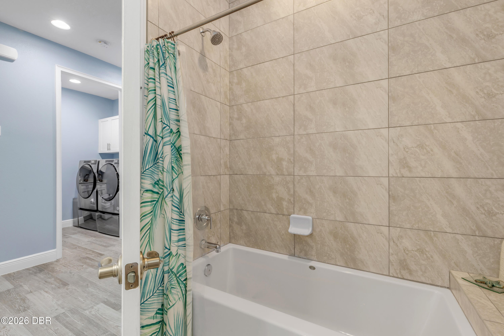
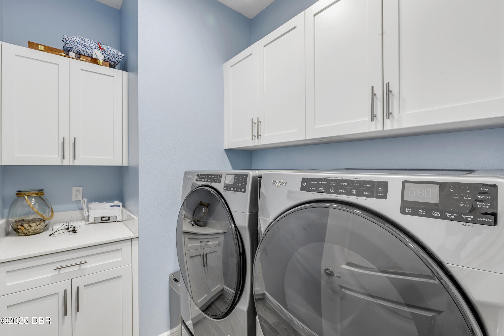
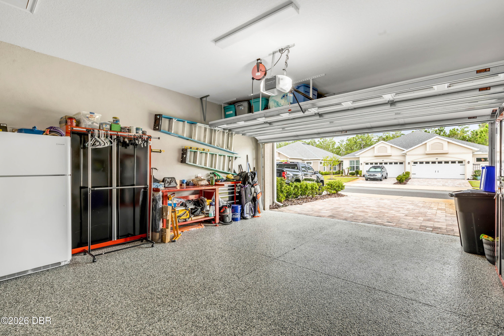
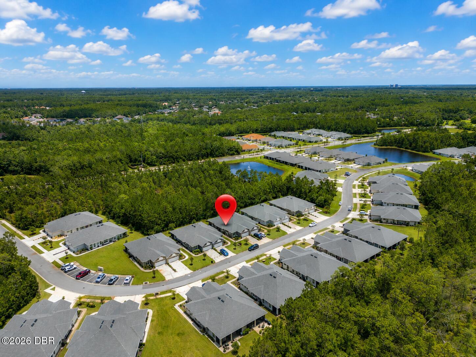
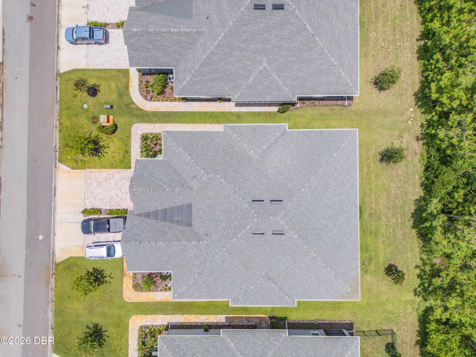
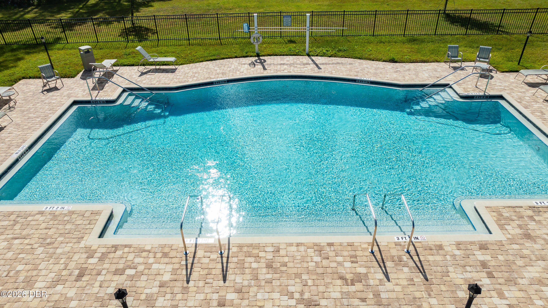
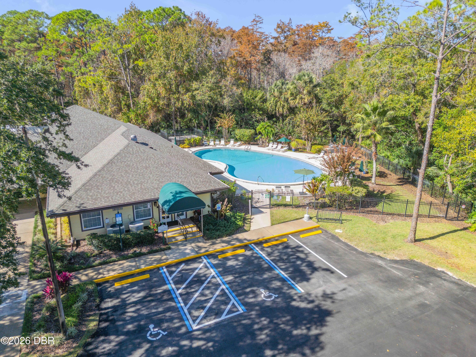
Qualified buyers may have the opportunity to assume the existing loan at an attractive 4.6 rate. Welcome to maintenance-free living in the active 55+ community of Huntington Villas at Hunters Ridge! Built in 2022, this beautifully upgraded 2-bed, 2-bath home plus a versatile flex room blends style and function. The open-concept, split-bedroom floor plan features soaring ceilings, natural light, and continuous flooring. The spacious kitchen offers stone countertops, stainless steel appliances, and overlooks the dining/living areas. Upgrades include shiplap accent walls in the primary suite/bath, custom dining accent walls, and an epoxy-floor 2-car garage. Furnishings negotiable. Enjoy exterior maintenance, pools, clubhouse, fitness center, pickleball/tennis, trails, and dog park. HOA includes weekly lawn care, irrigation maintenance, exterior painting, pressure washing, cable, high-speed internet & trash service.
moreless
- Property type
- Single family
- Year built
- 2022
- Lot size
- 5,227 sqft
- Garage
- 2 cars
- On market
- 110 days
- Price per sqft
- $216
- HOA fees
- $456/mo
- Listing ID
- 1228719
Show Full Details
Property Info
- Property Type
- Residential
- Property Subtype
- SingleFamilyResidence
- Year Built
- 2022
- Stories
- 1
- Levels
- One
- Direction Faces
- East
- Neighborhood
- Huntington At Hunter's Ridge
- Lot Size (acres)
- 0.12
- Lot Size (sqft)
- 5227.2
- Senior Community
- Yes
- Contract Date
- 2026-07-17
- On Market Date
- 2026-07-17
Interior Features
- Interior Features
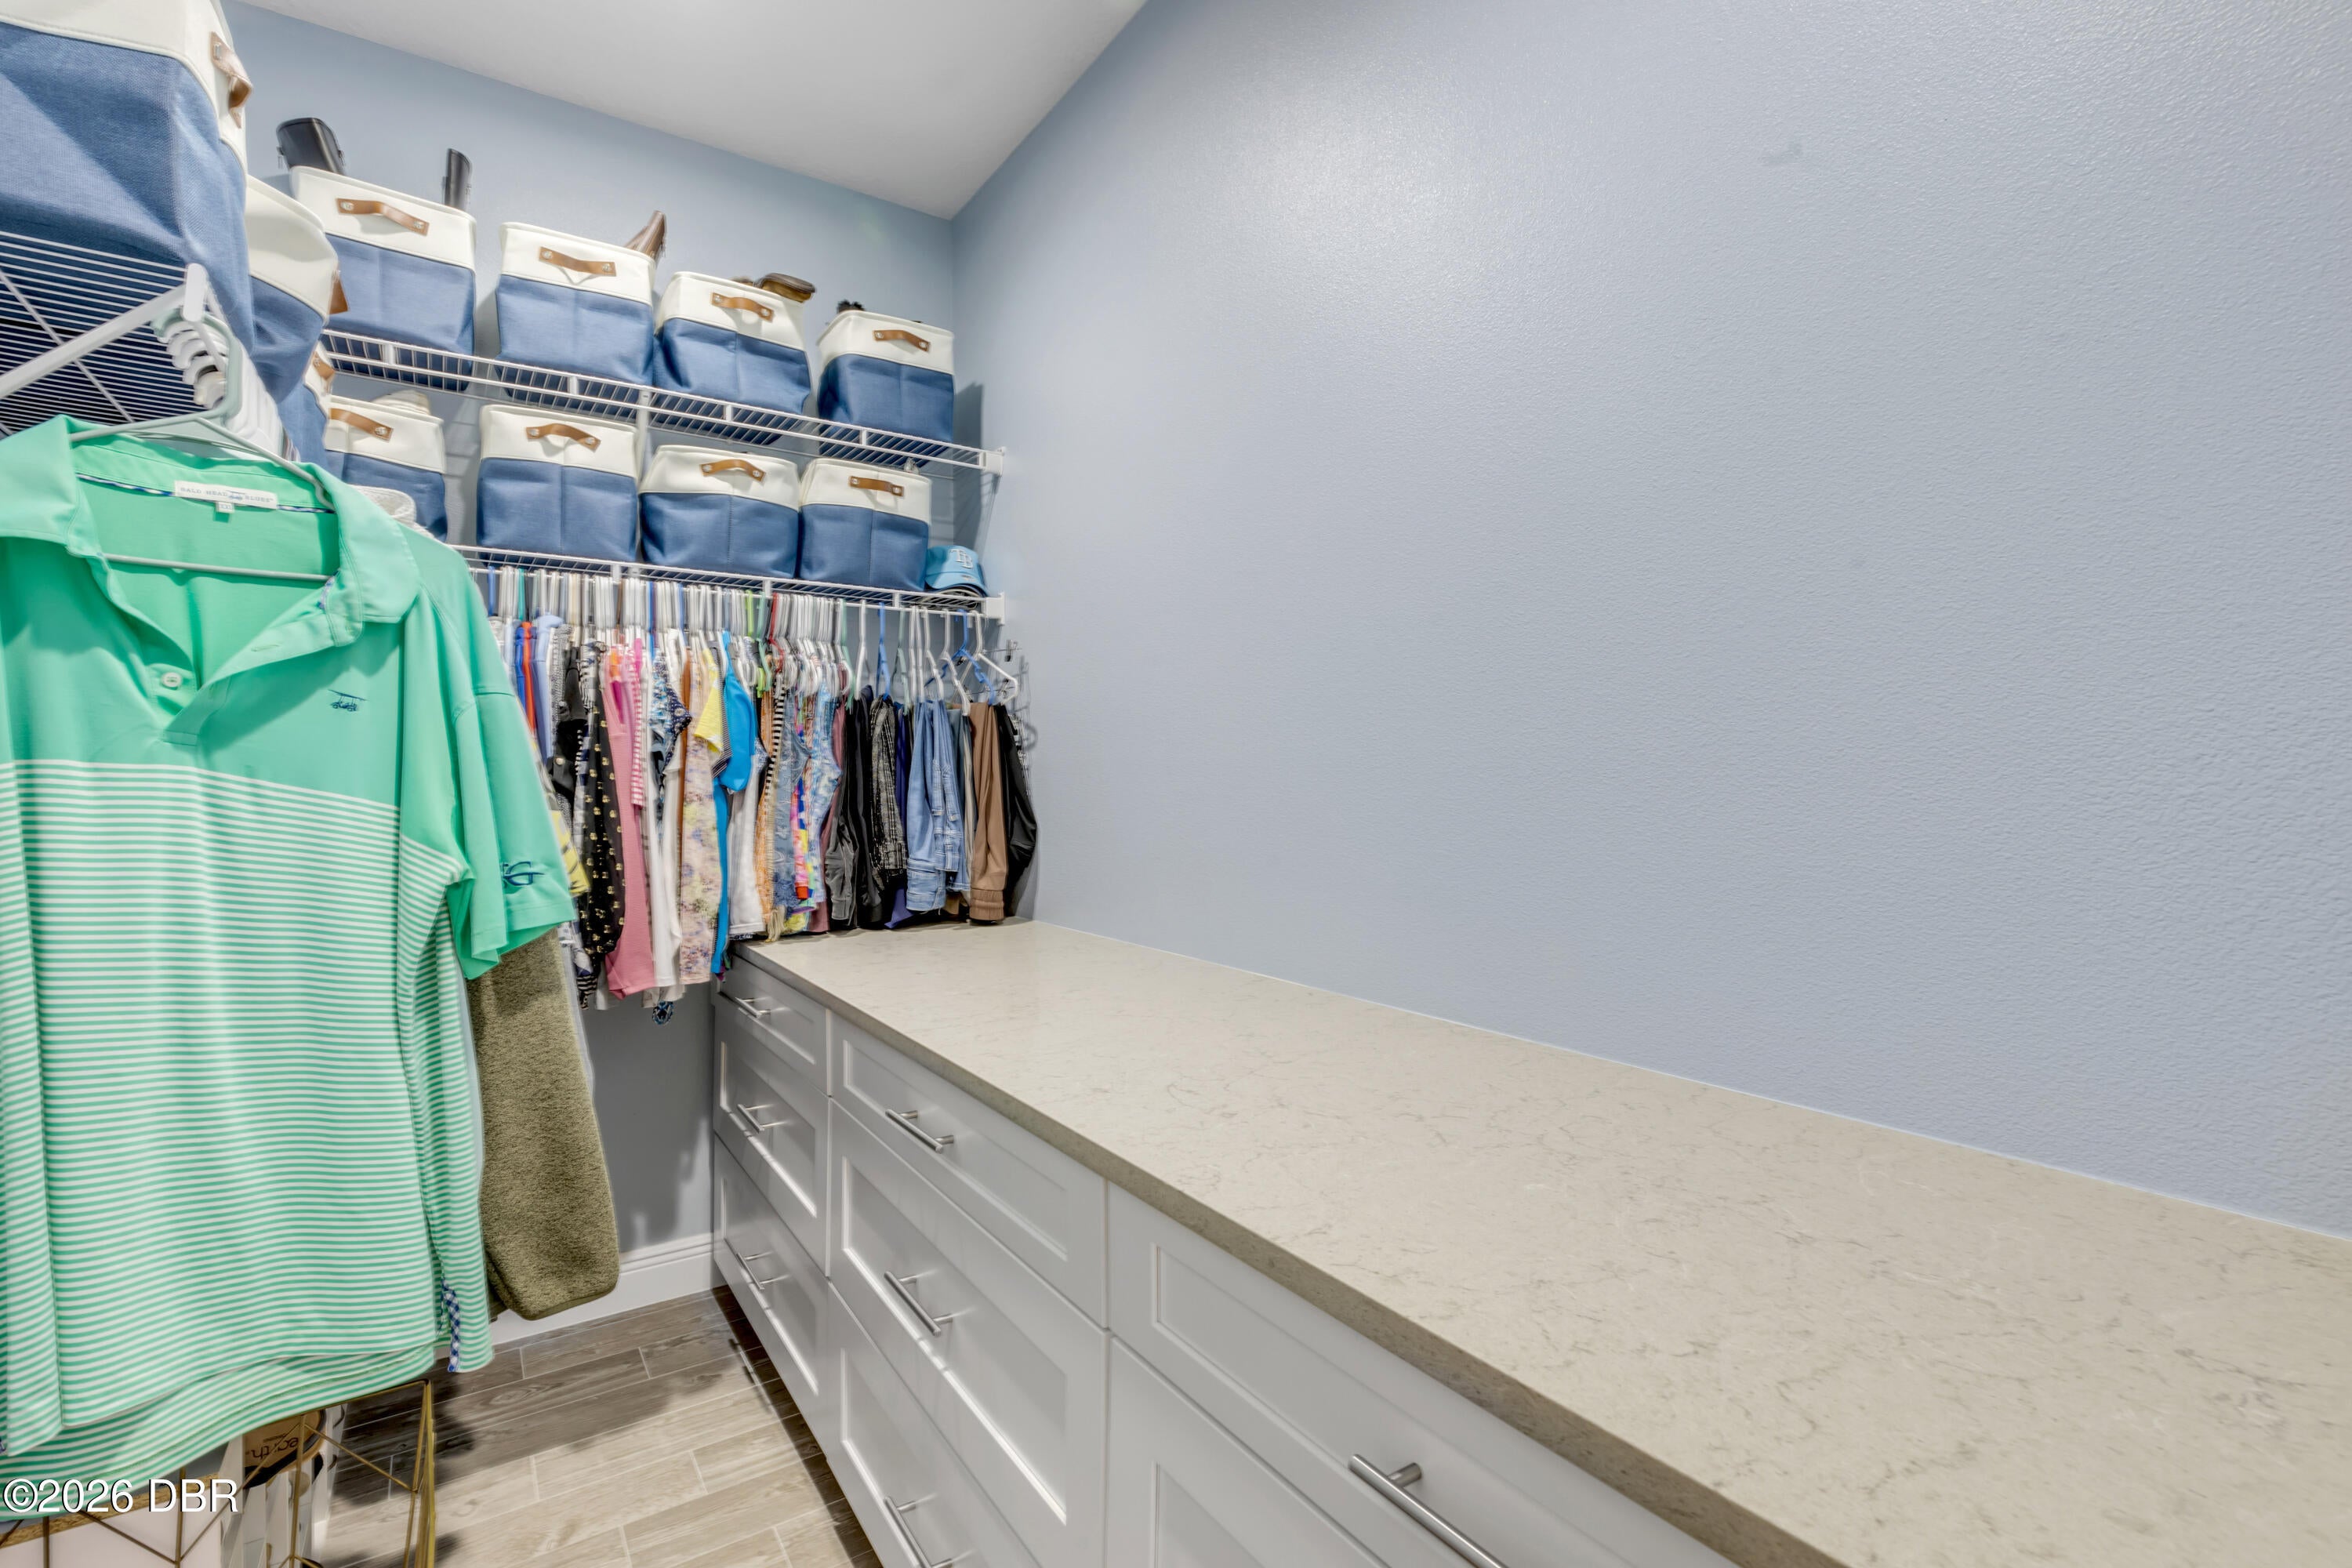
- Ceiling Fan(S), Eat-In Kitchen, Open Floorplan, Walk-In Closet(S)
- Flooring
- Tile
- Laundry Features
- In Unit
- Levels
- One
Appliances
- Appliances
- Refrigerator, Microwave, Electric Range, Disposal, Dishwasher
Heating & Cooling
- Heating
- Central, Electric
- Cooling
- Ceiling Fan(S), Central Air
Exterior Features
- Construction Materials
- Concrete, Stucco
- Foundation
- Slab
- View
- Trees/Woods
Features & Amenities
- Garage Spaces
- 2.0
- Garage
- Yes
- Attached Garage
- Yes
- Parking Features
- Attached, Garage
Community/Association
- HOA
- Yes
- HOA Name
- Huntington Village
- HOA Fee
- $90
- HOA Fee Frequency
- Monthly
- HOA Fee 2
- $366
- HOA Fee 2 Frequency
- Monthly
- HOA Fee Includes
- Cable Tv, Internet, Maintenance Grounds
- Association Amenities
- Clubhouse, Dog Park, Fitness Center, Playground, Pool, Tennis Court(S)
Utilities
- Utilities
- Cable Available, Electricity Connected, Sewer Connected, Water Connected
- Sewer
- Public Sewer
- Water Source
- Public
Taxes
- Tax Year
- $2,025
- Legal Description
- HUNTINGTON VILLAS PHASE 2-A MB 39 PG 74 LOT 37
Other
- Derived Previous List Price
- $350,000
- Co List Agent Mls Id
- 15132
- Co List Agent Full Name
- Cheri East
- Co List Office Name
- RE/MAX Signature
- Co List Office Mls Id
- o96091
Data freshness
- SURF LOCAL last checked
- Nov 21, 2026, 5:16 AM EST
Location
Approximate location, shown from the displayed address.
Similar homes nearby
- $330,99024 Amberwood Ln, Ormond Beach, FL 321743 Beds2 Baths1,328 sqftListing courtesy of DR HORTON REALTY OF CENTRAL FLORIDA LLC · Data courtesy of: Stellar MLS
 Active
- $328,9001105 George Anderson St, Ormond Beach, FL 321743 Beds2 Baths1,257 sqftListing courtesy of Charles Rutenberg Realty Orlando LLC · Data courtesy of: Daytona Beach Area Association of REALTORS
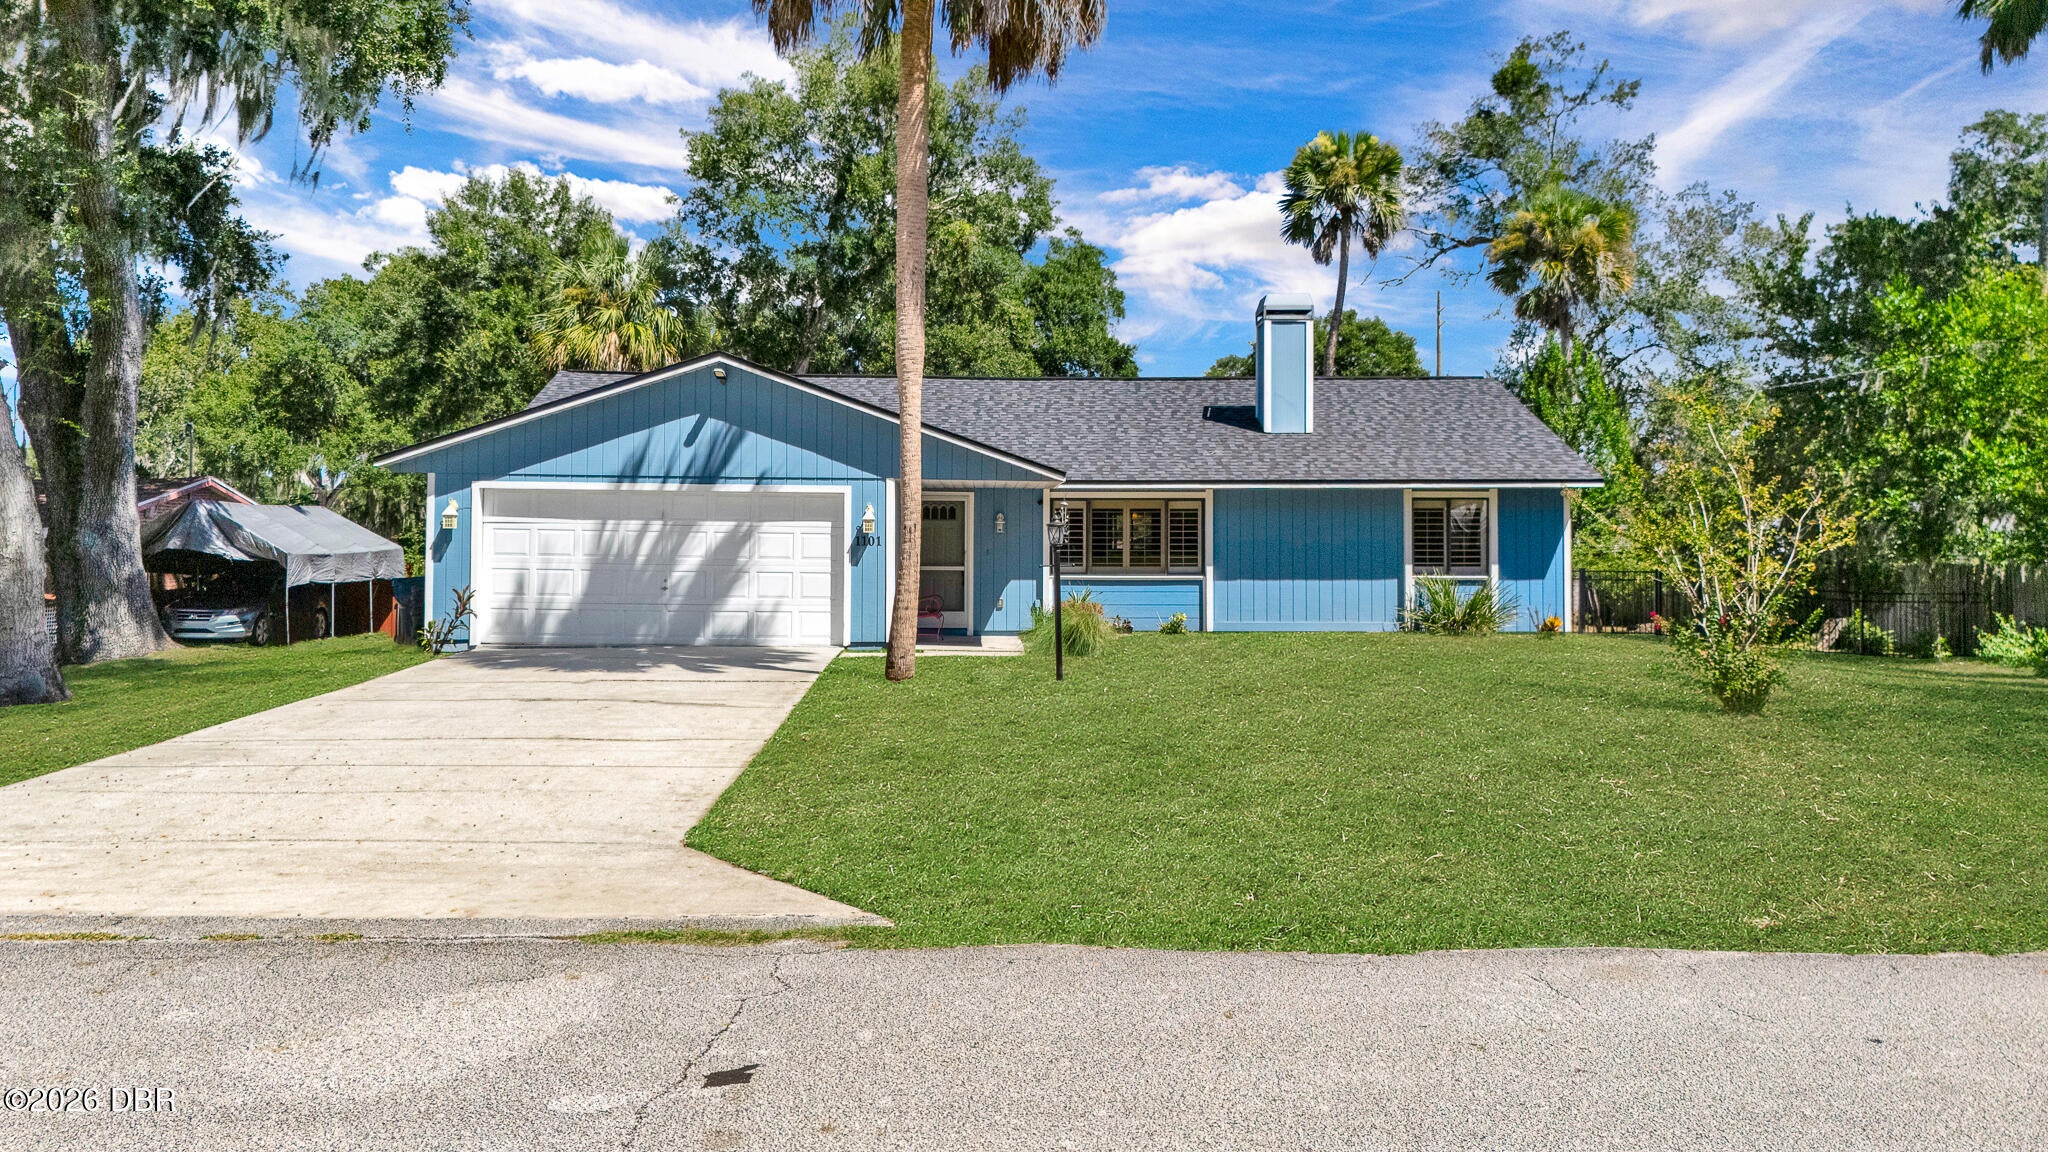 Active
- $410,000420 River Square Ln, Ormond Beach, FL 321743 Beds2 Baths1,816 sqftListing courtesy of ADAMS, CAMERON & CO., REALTORS · Data courtesy of: Stellar MLS
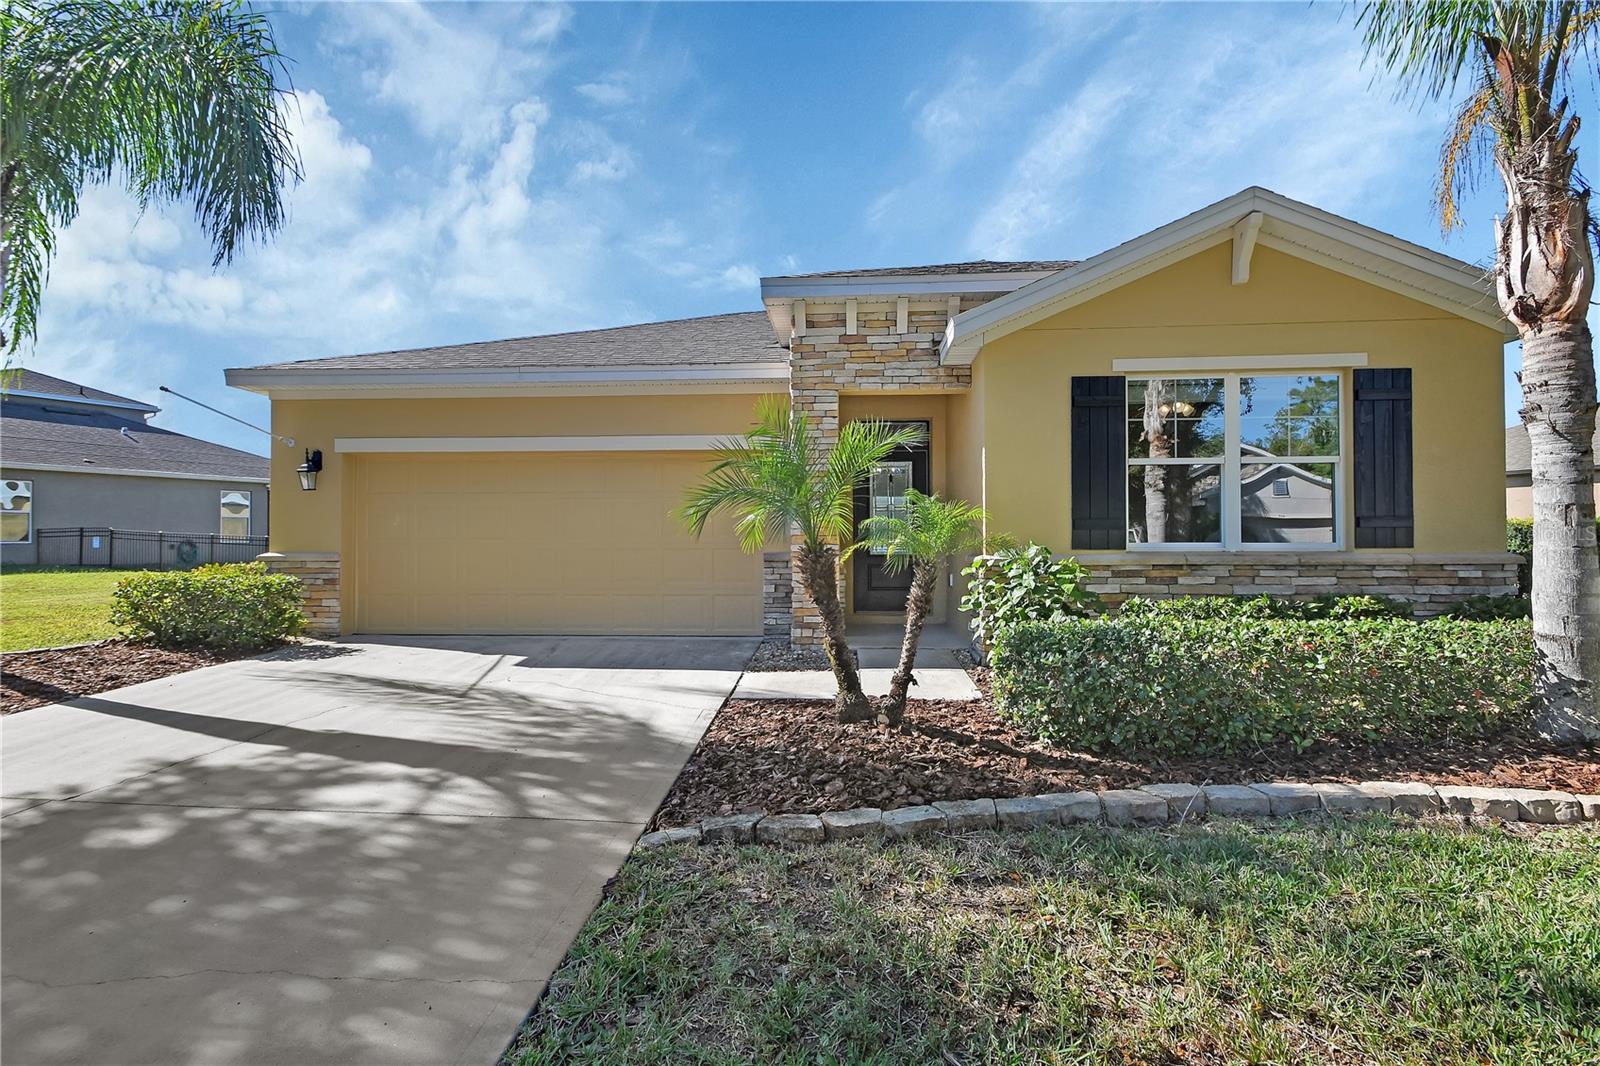 Active
- $375,000141 Melrose Ave, Ormond Beach, FL 321744 Beds2 Baths1,785 sqftListing courtesy of Simply Real Estate · Data courtesy of: Daytona Beach Area Association of REALTORS
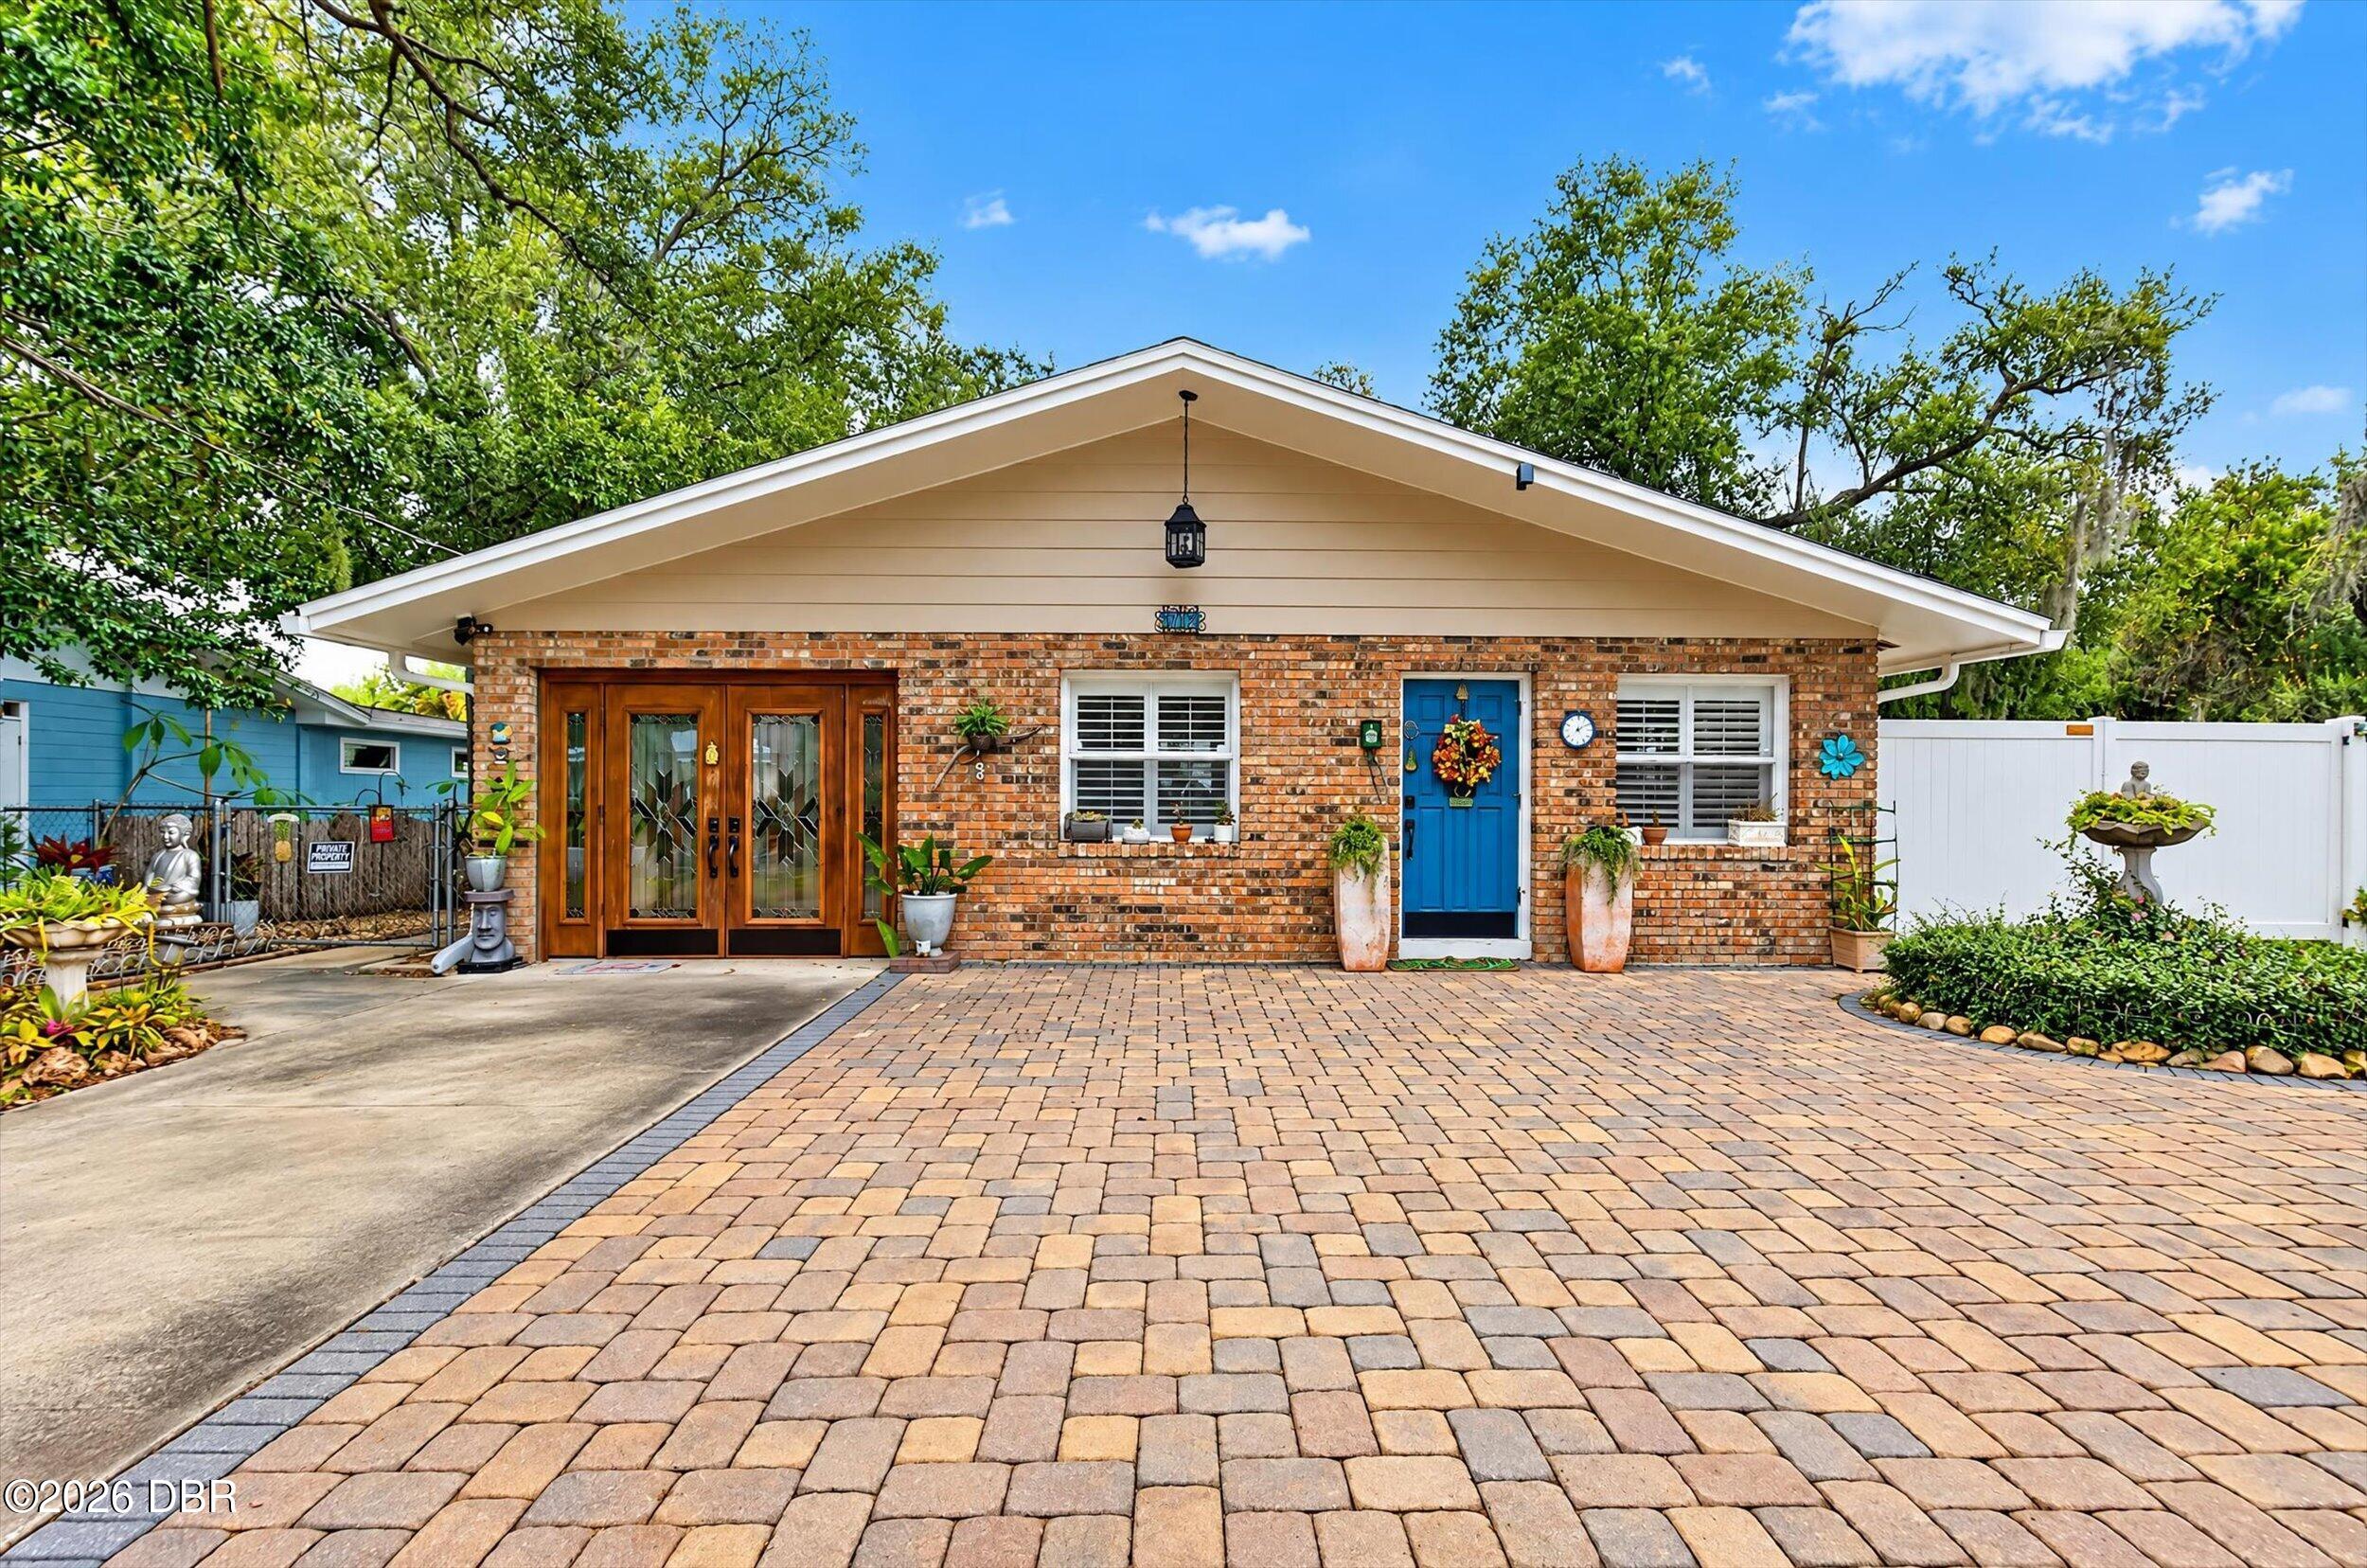 Active
- $350,0001104 Landers St, Ormond Beach, FL 321742 Beds2 Baths1,082 sqftListing courtesy of Realty Pros Assured · Data courtesy of: Daytona Beach Area Association of REALTORS
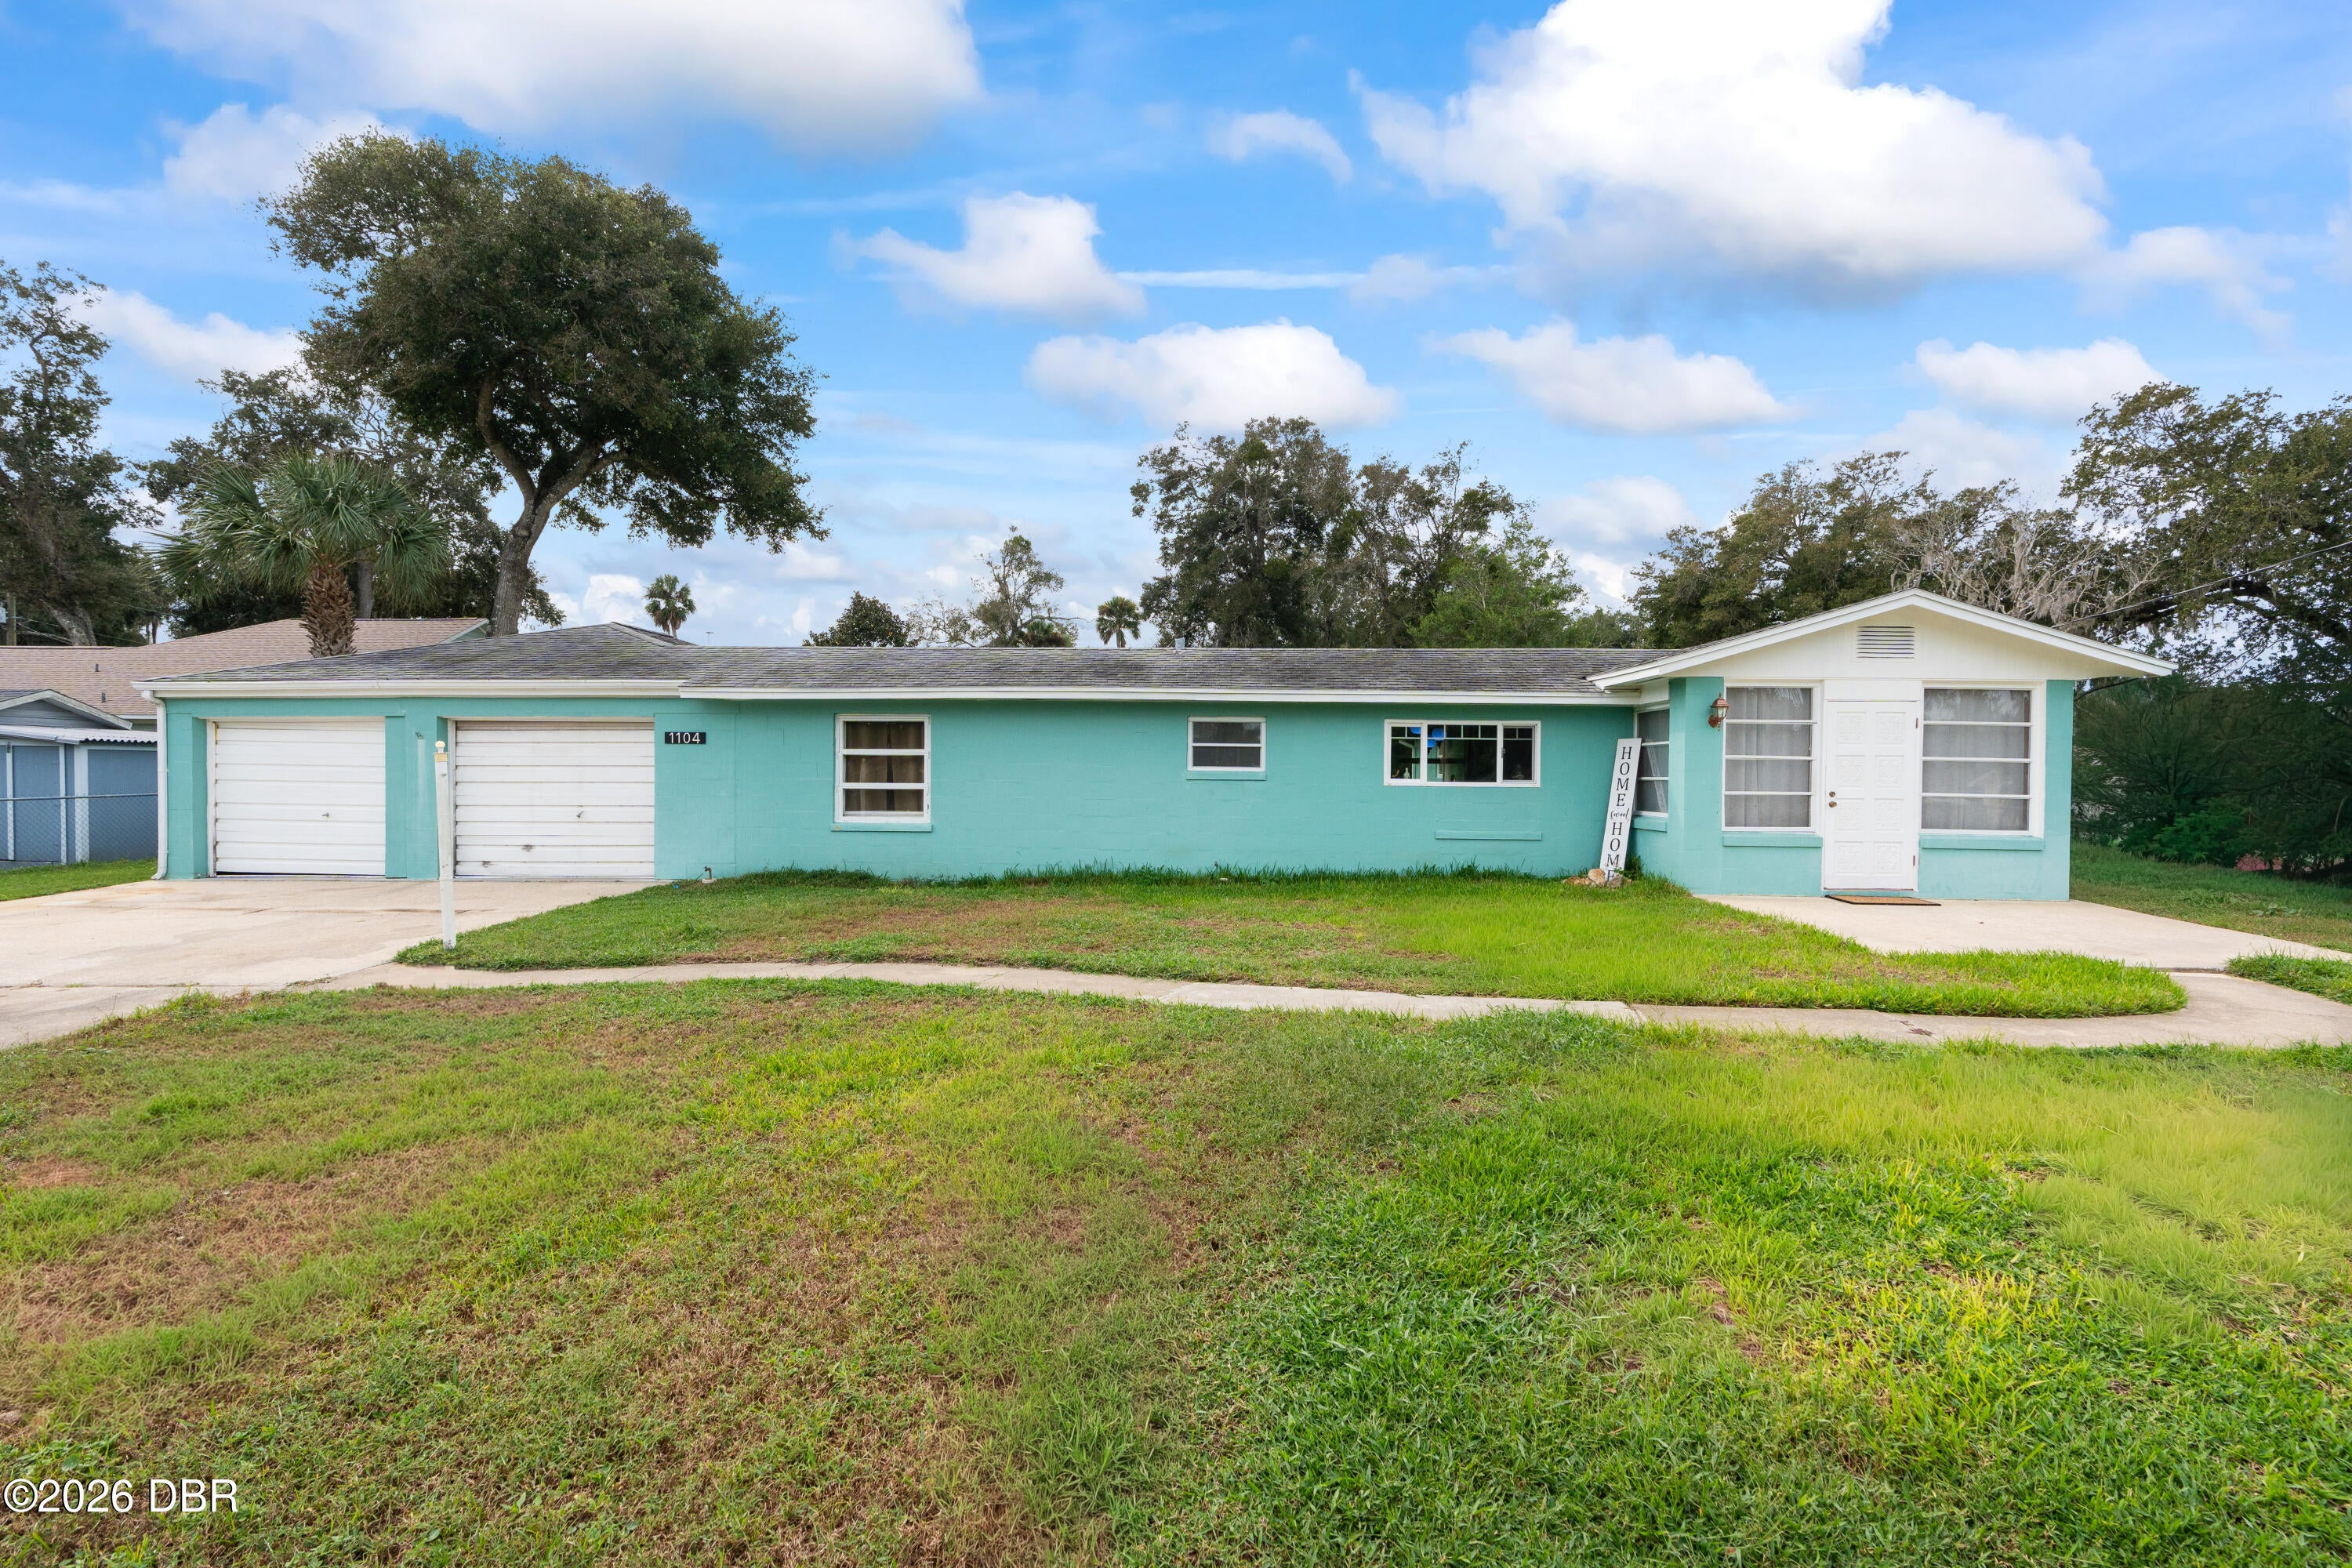 Active
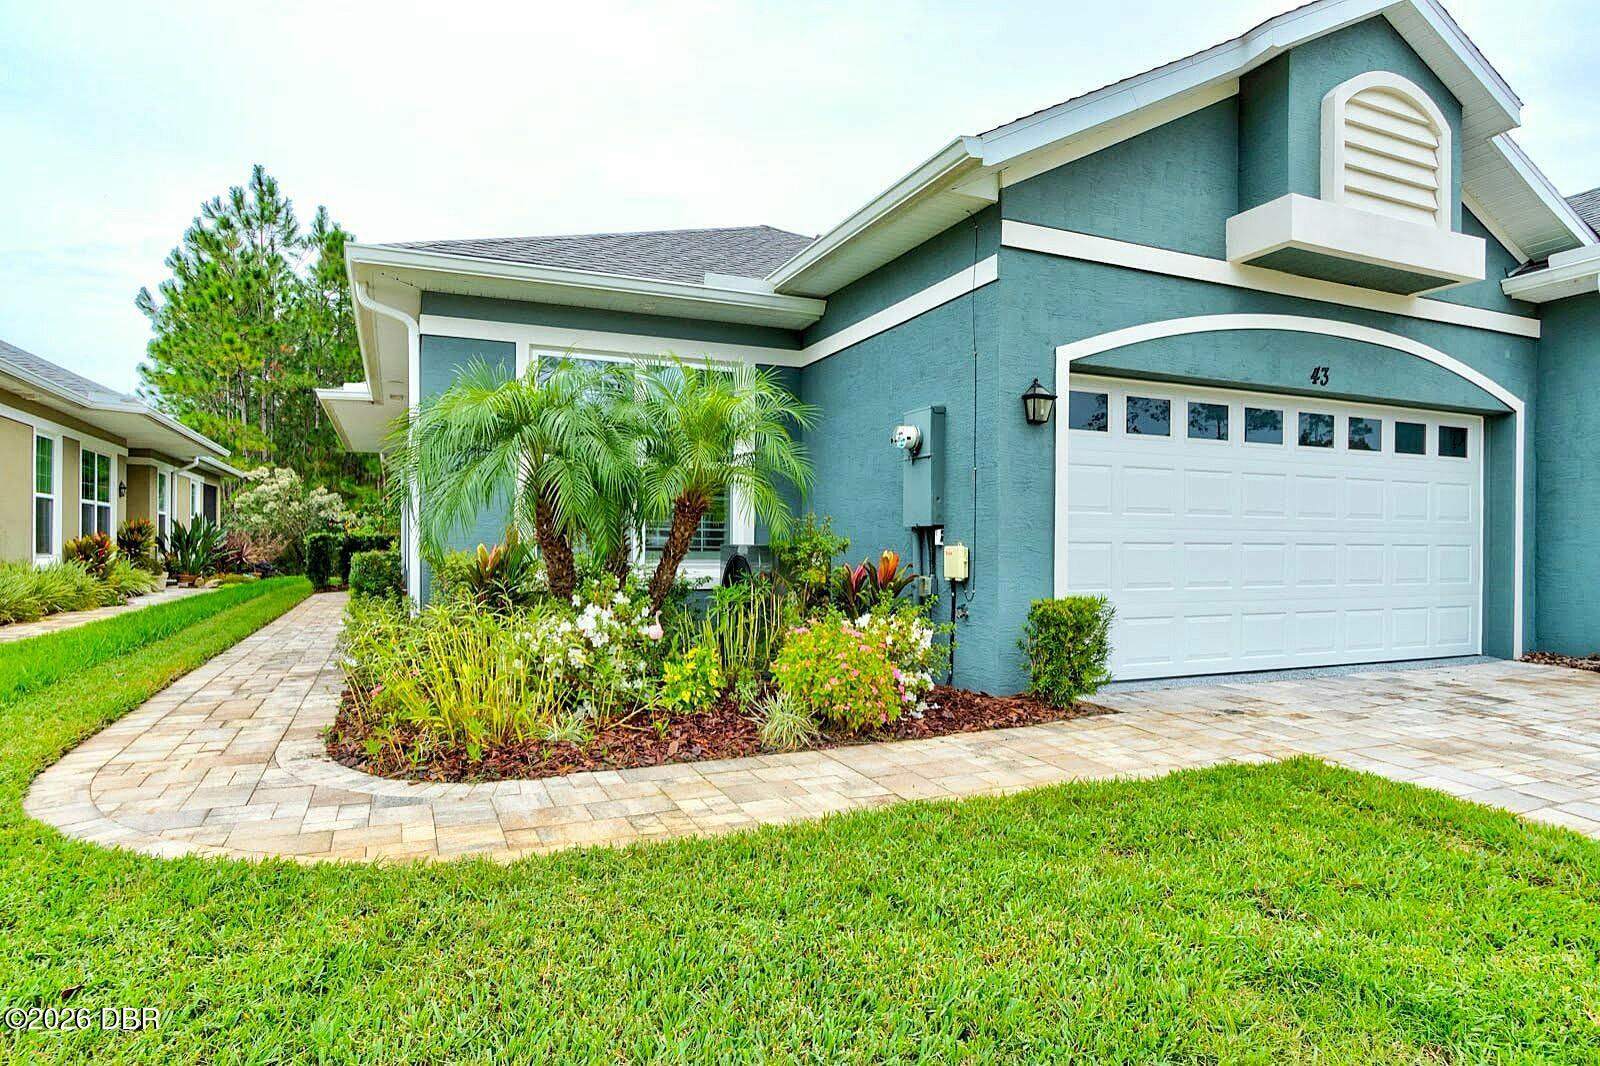
- $335,00043 Wrendale Loop, Ormond Beach, FL 321742 Beds2 Baths1,603 sqftListing courtesy of Simply Real Estate · Data courtesy of: Daytona Beach Area Association of REALTORS
 Active
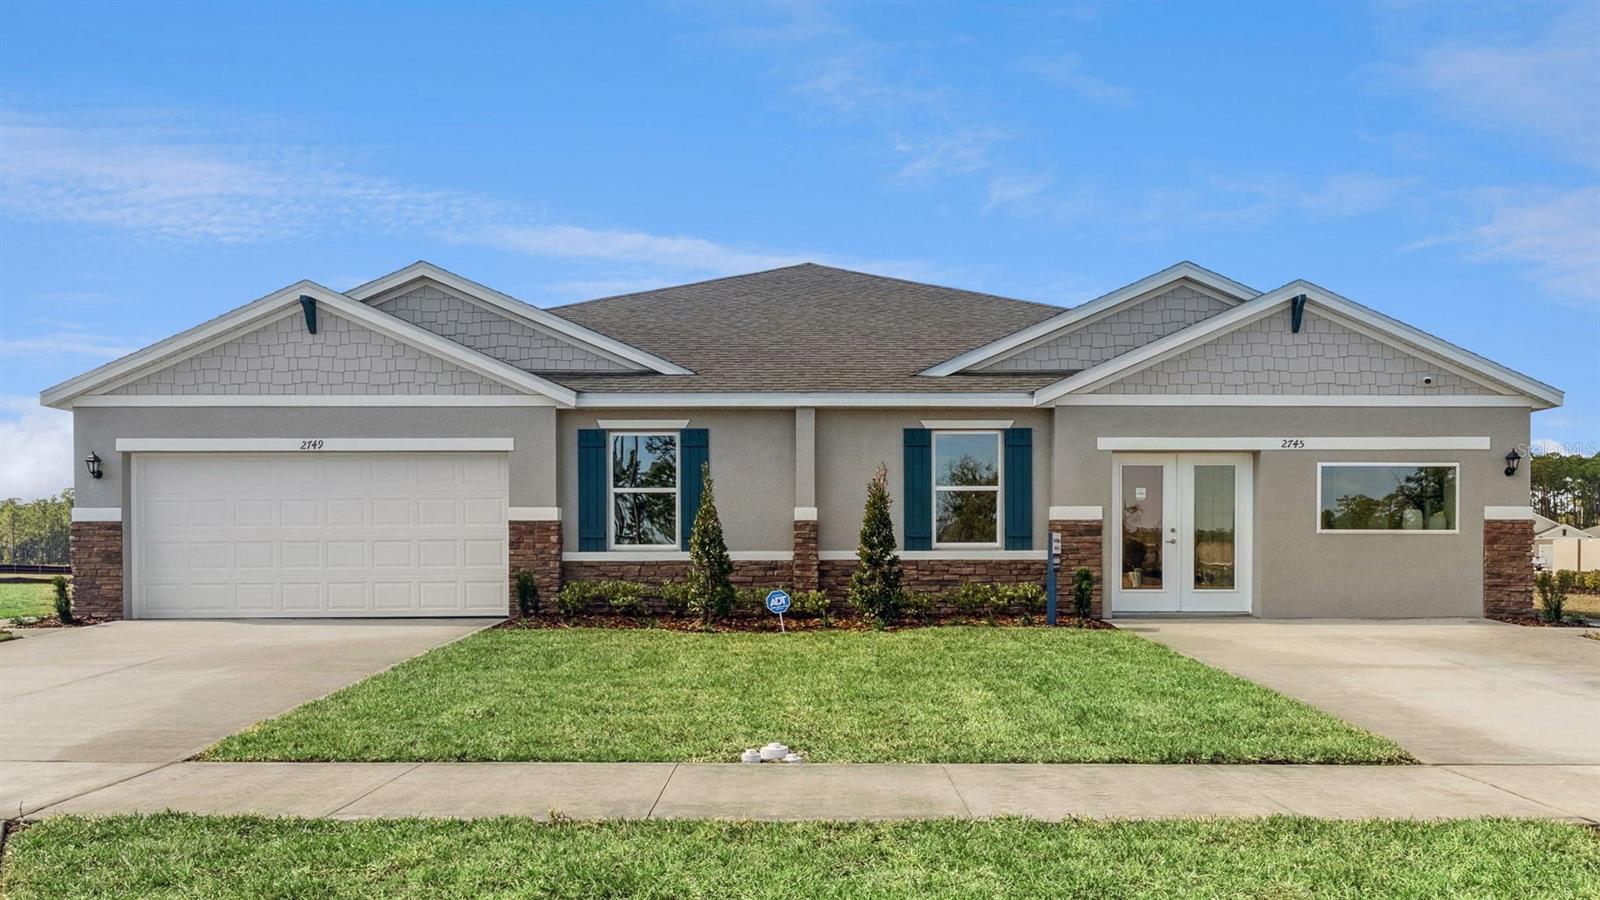
- $297,9902405 Calico Cir, Ormond Beach, FL 321743 Beds2 Baths1,564 sqftListing courtesy of DR HORTON REALTY OF CENTRAL FLORIDA LLC · Data courtesy of: Stellar MLS
 Active
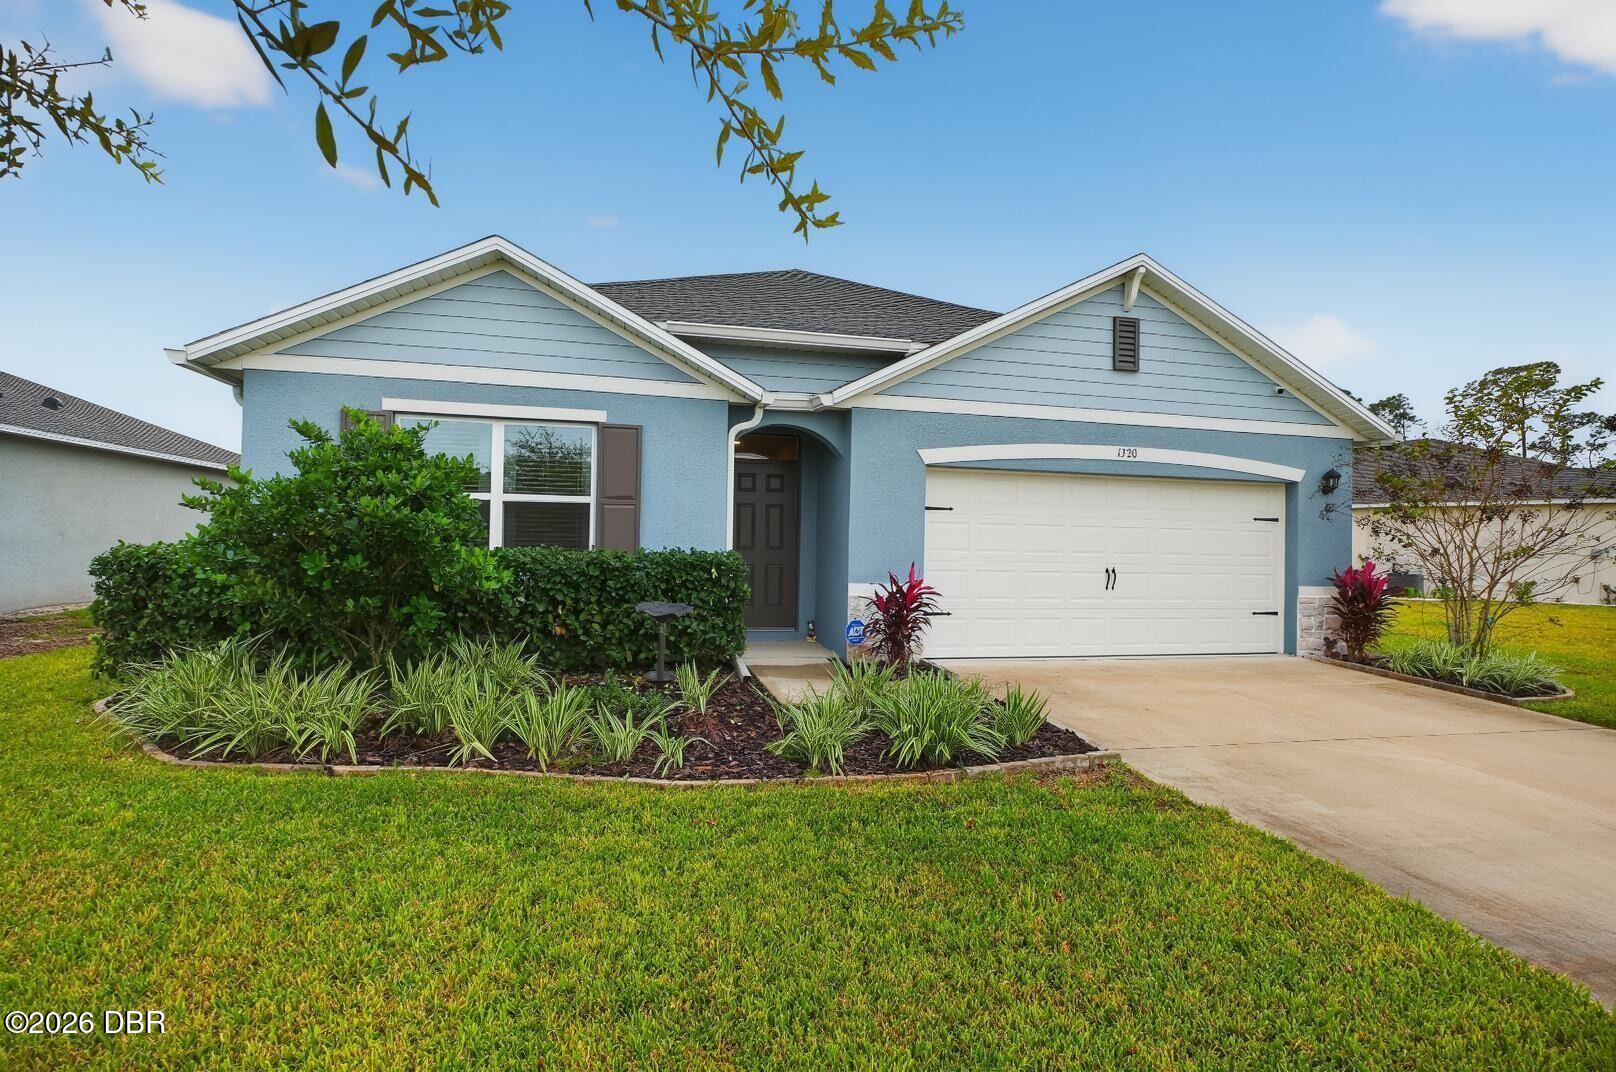
- $389,0001320 Middle Lake Dr, Ormond Beach, FL 321744 Beds2 Baths1,846 sqftListing courtesy of Adams, Cameron & Co., Realtors · Data courtesy of: Daytona Beach Area Association of REALTORS
 Active
What Sold Nearby
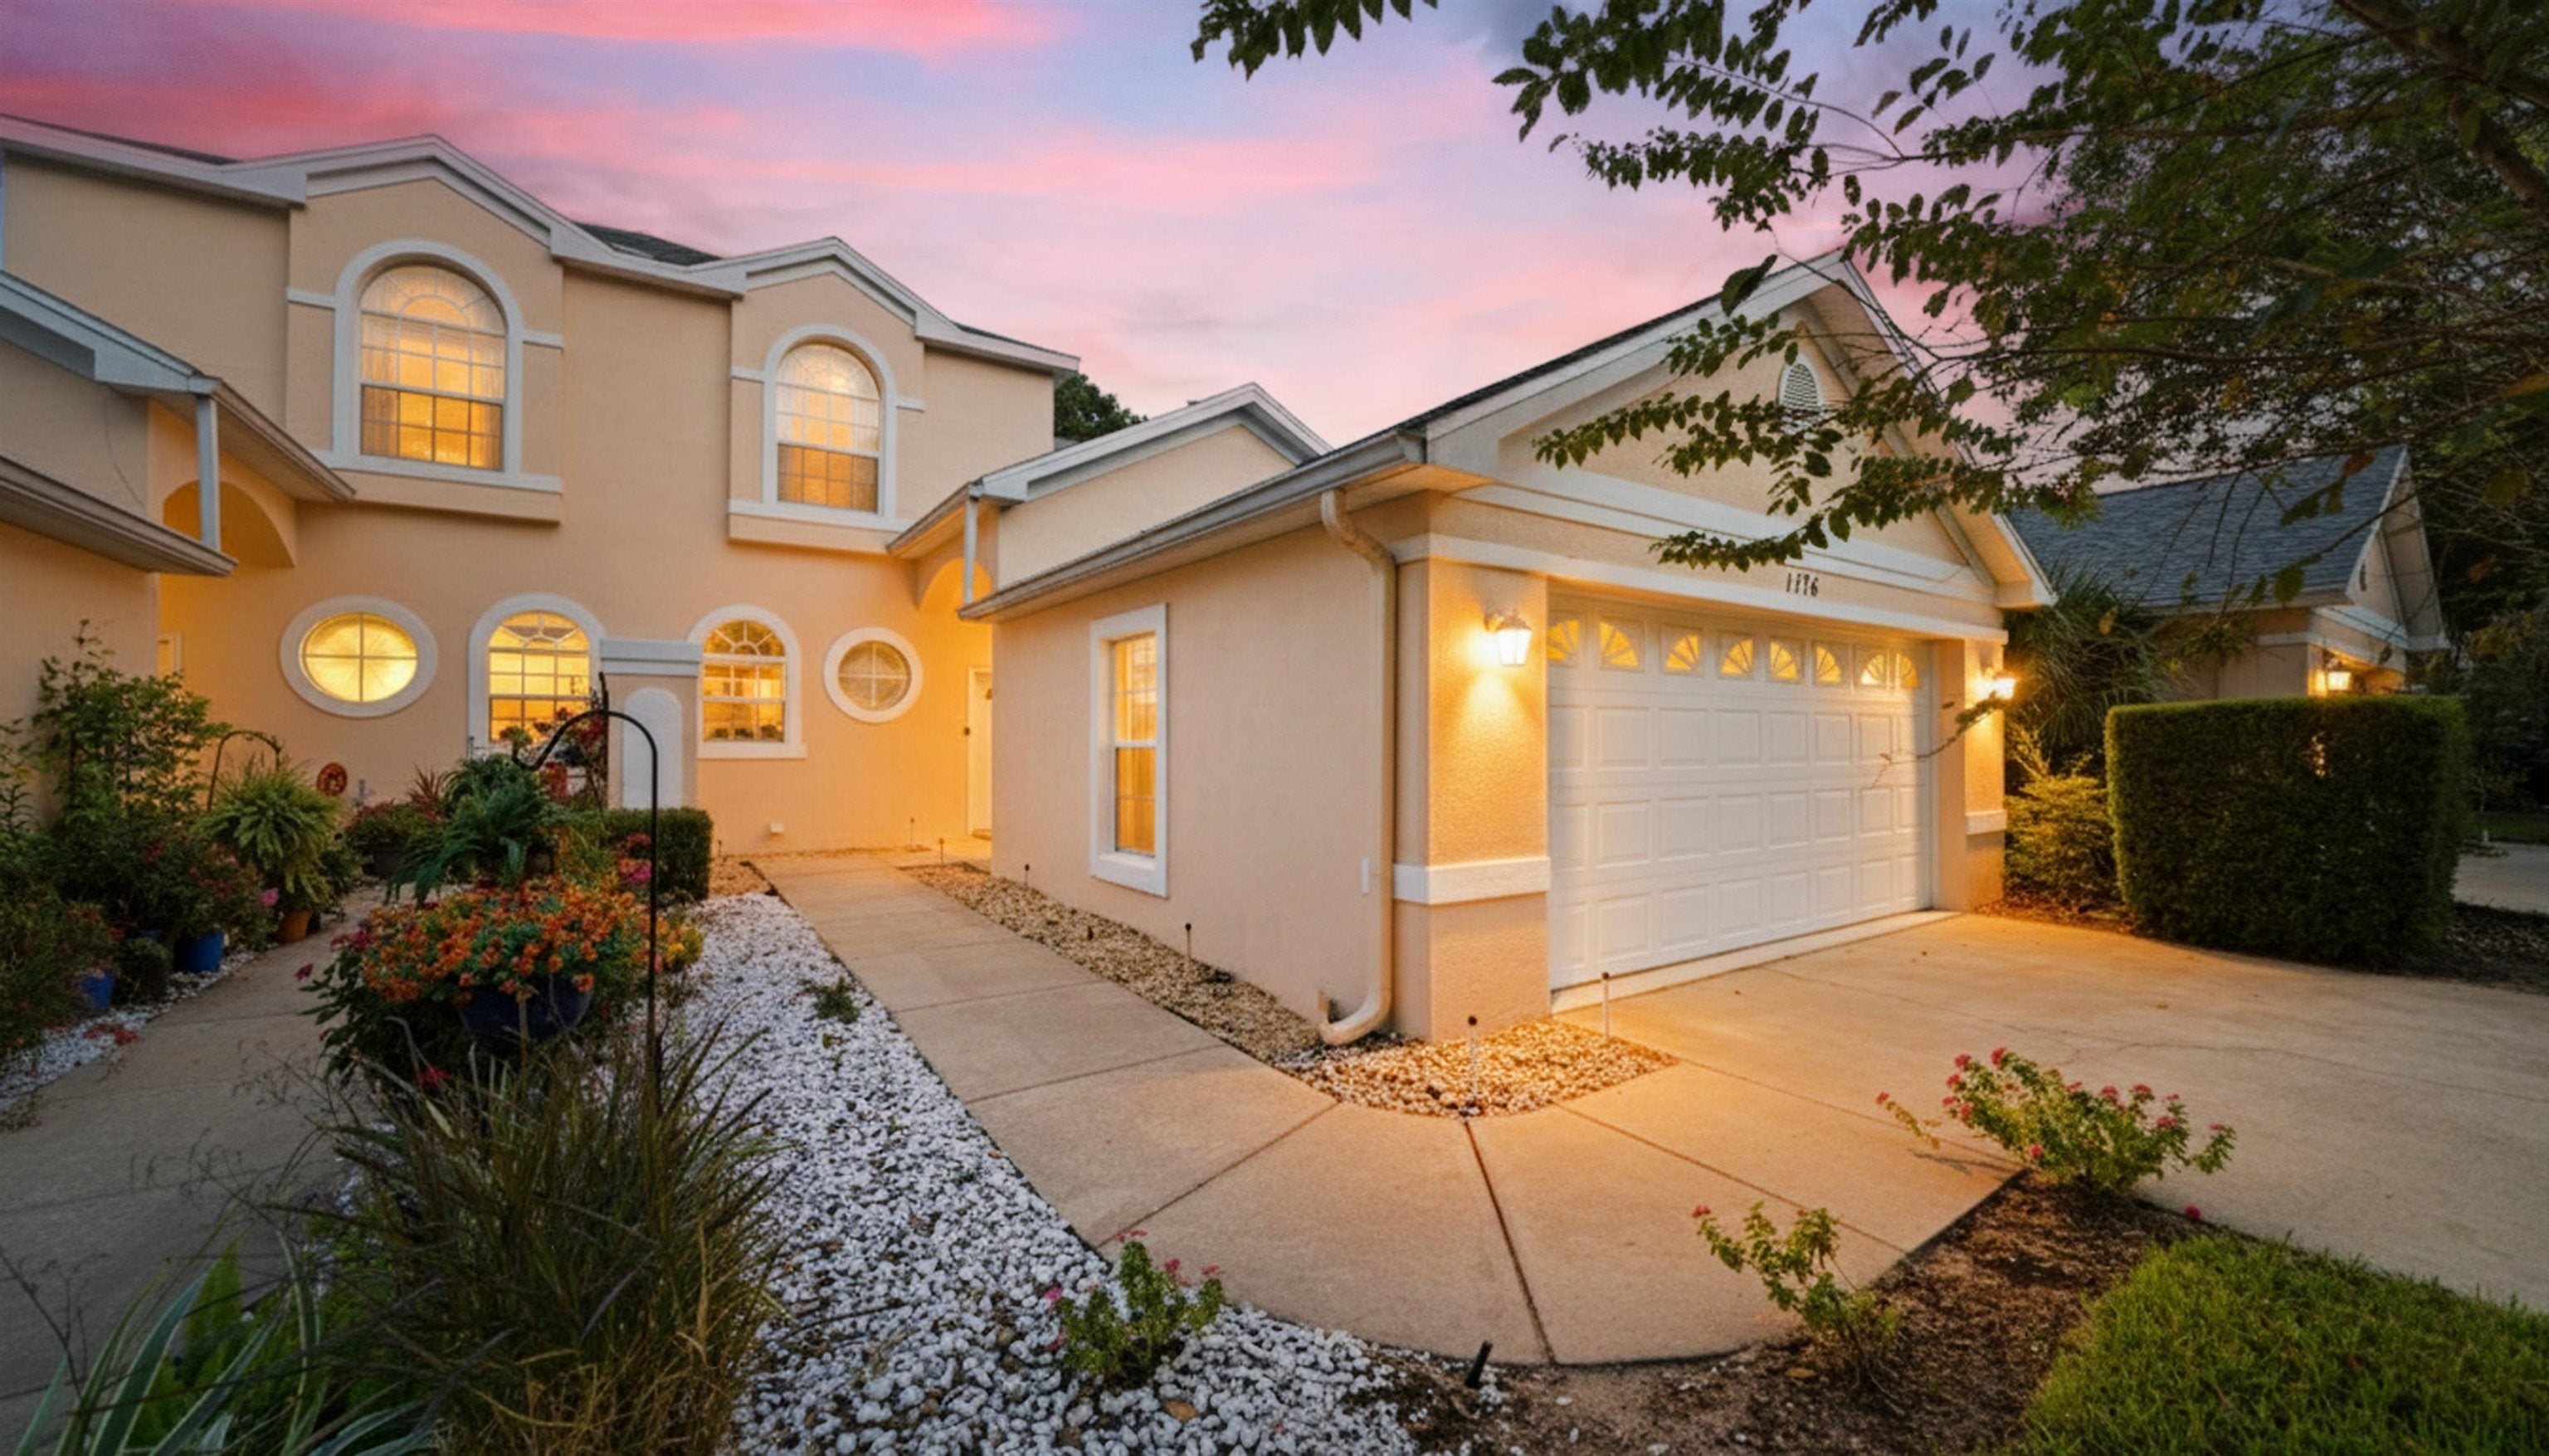 $280,0001176 Athlone WayOrmond Beach, FL · Sold 2026-10-30
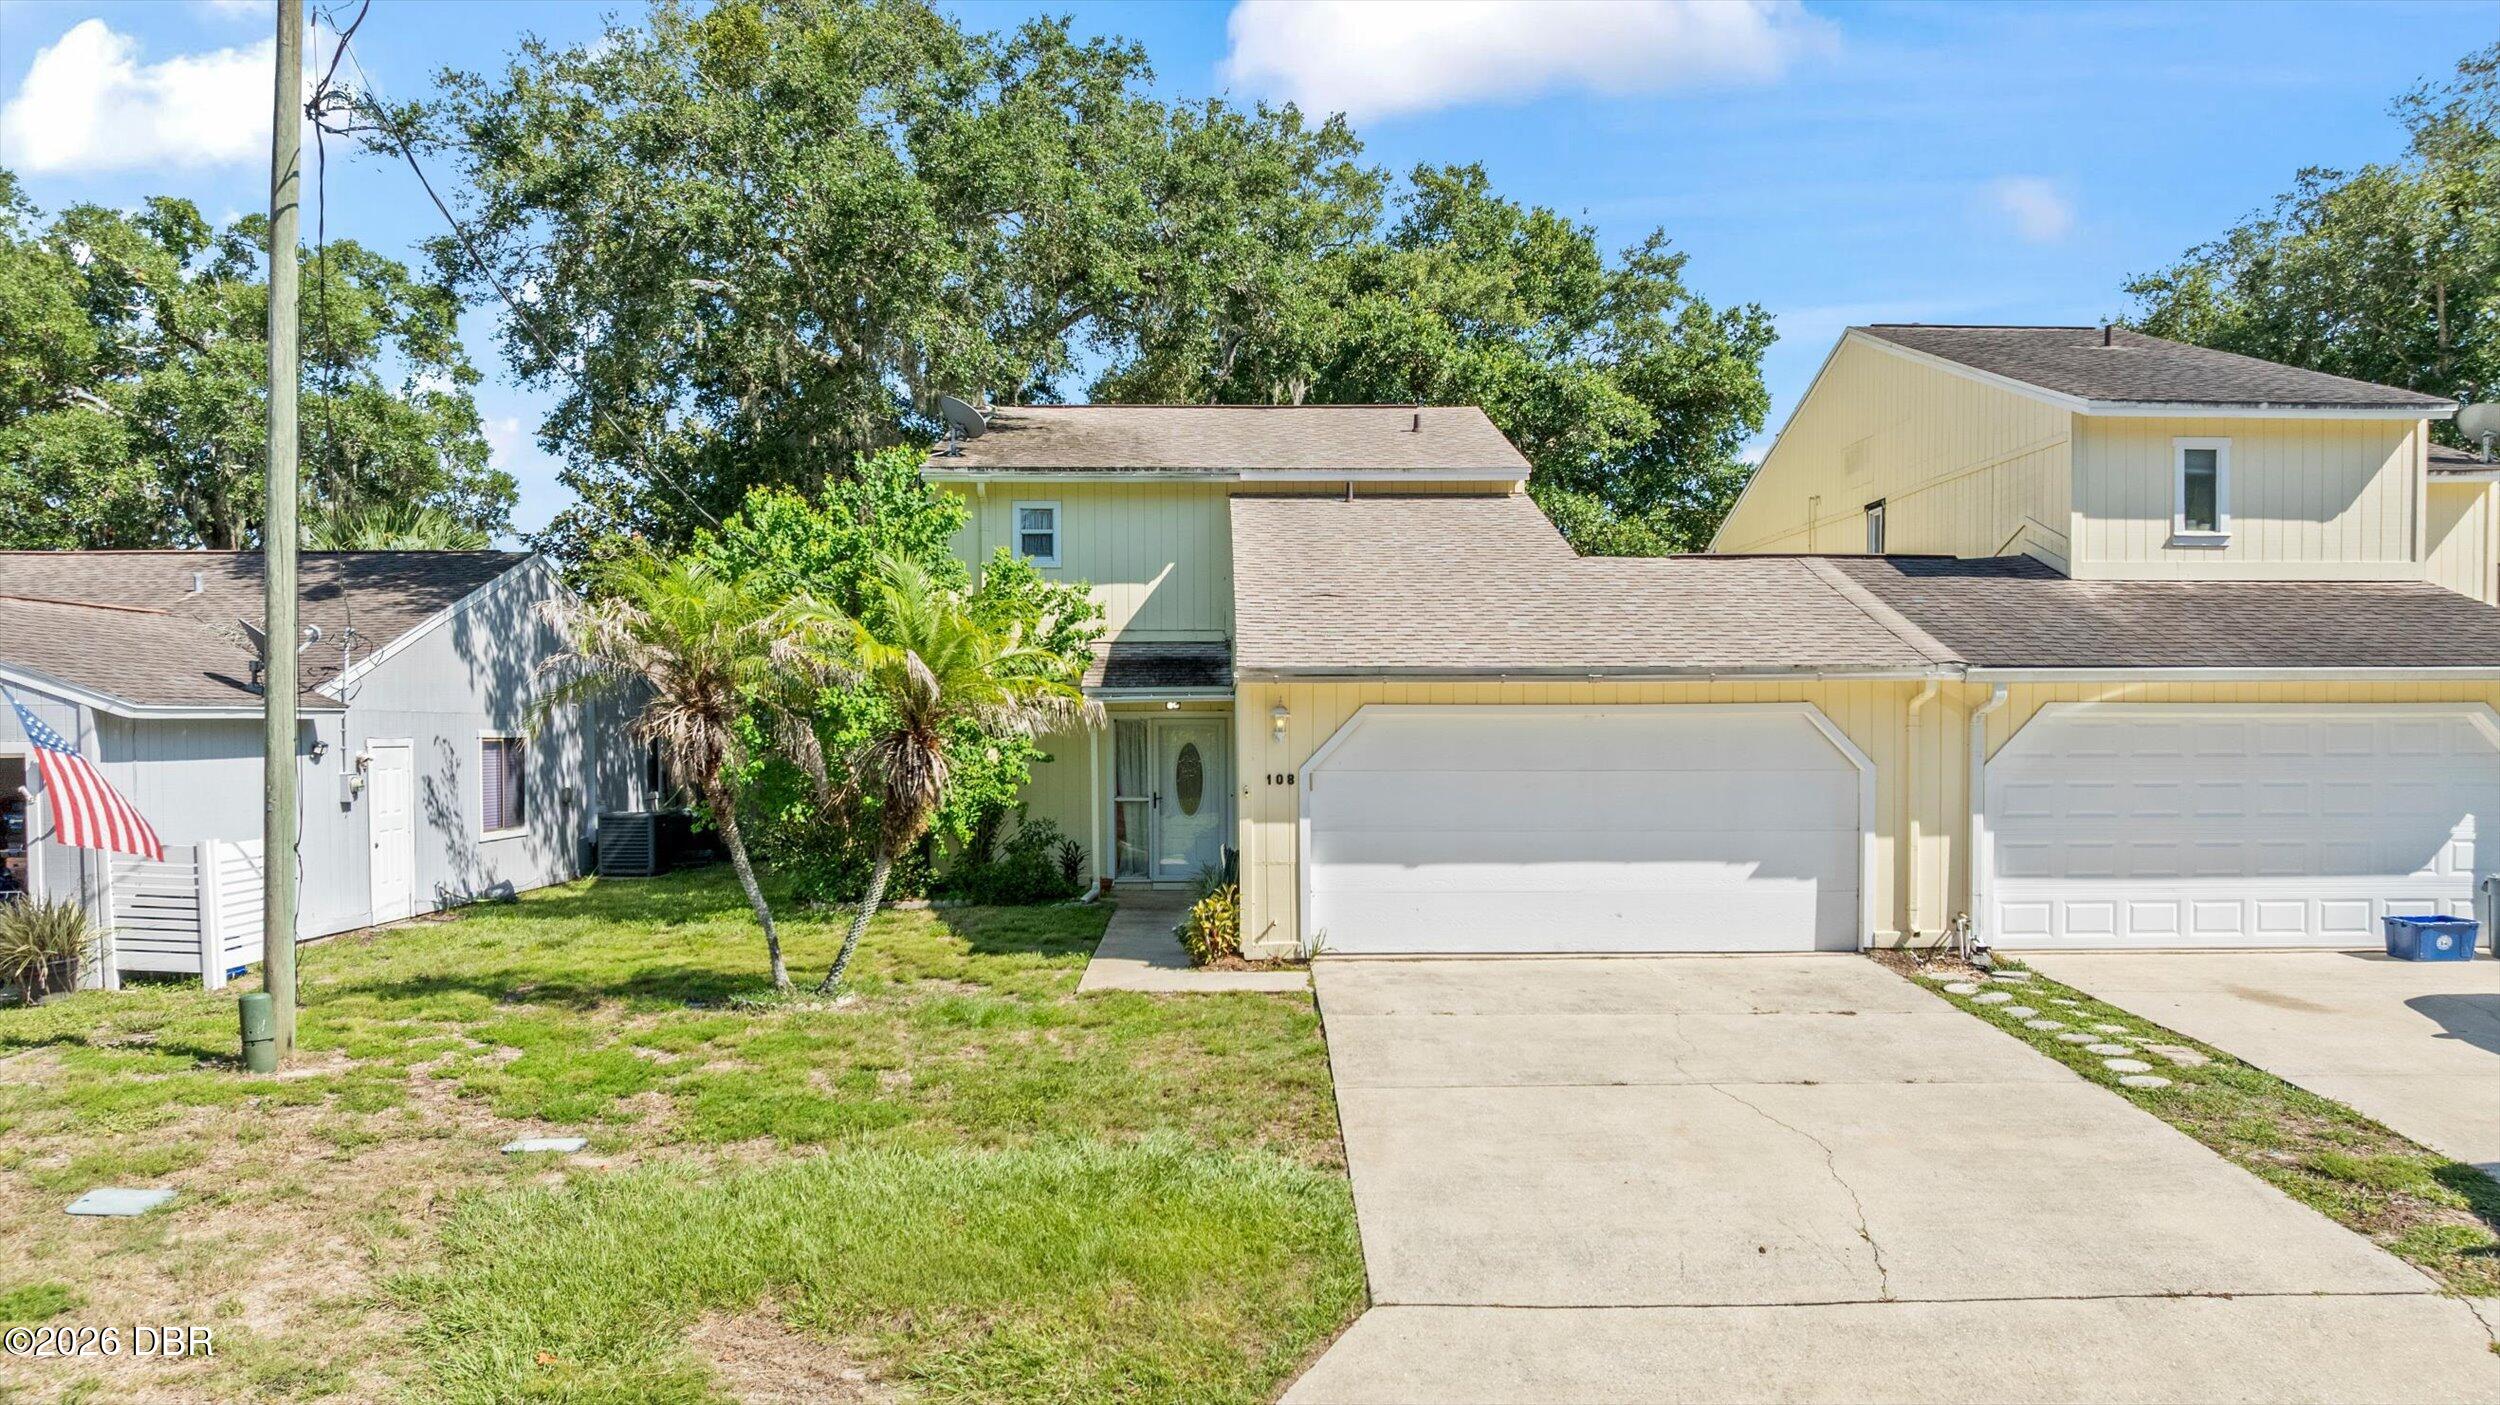 $235,000108 Northbrook LnOrmond Beach, FL · Sold 2026-10-29
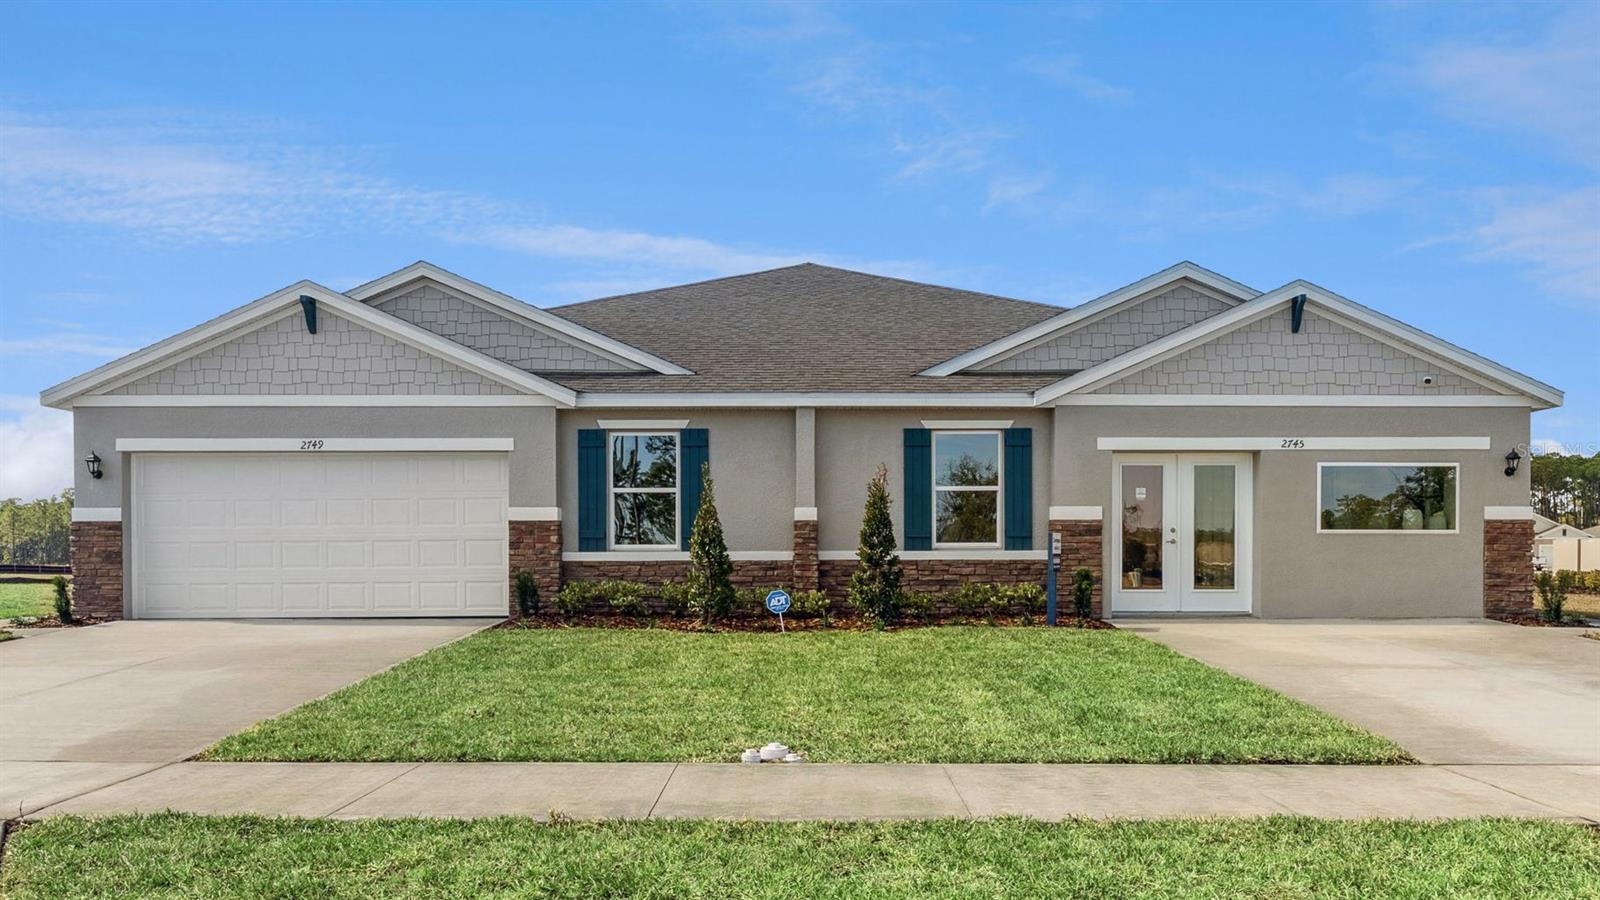 $286,9972516 Kinsale LnOrmond Beach, FL · Sold 2026-10-29
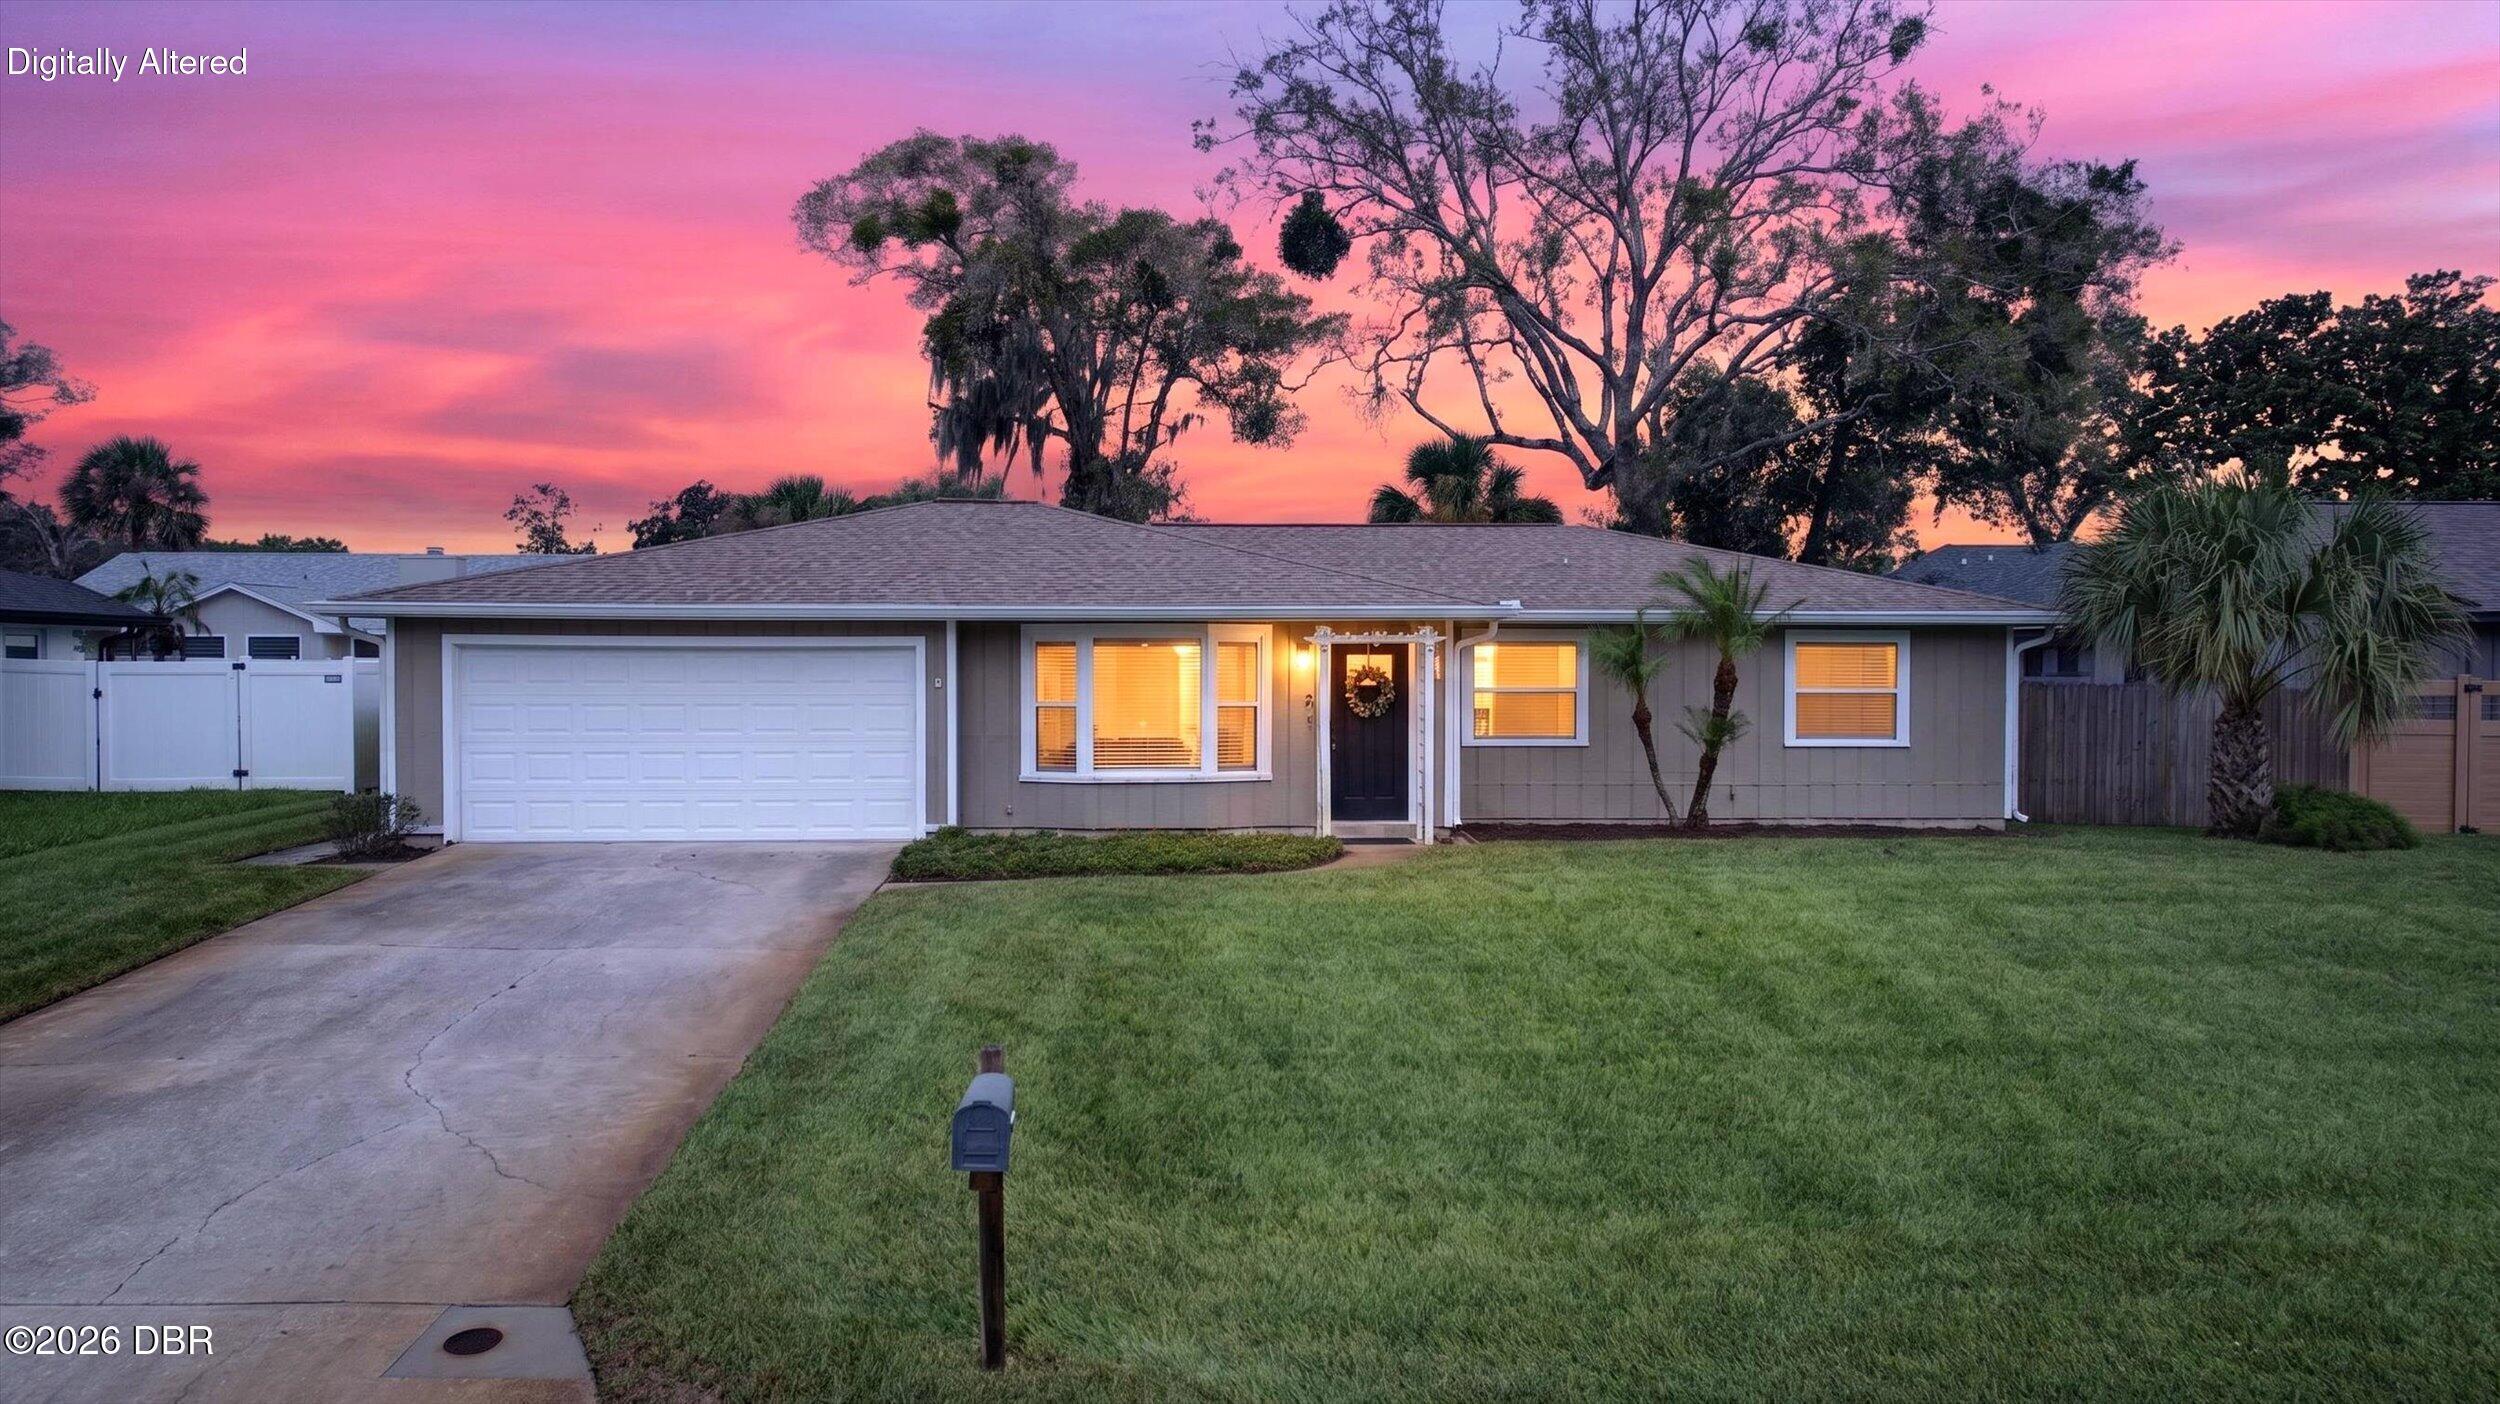 $308,0005 Sycamore CirOrmond Beach, FL · Sold 2026-10-29
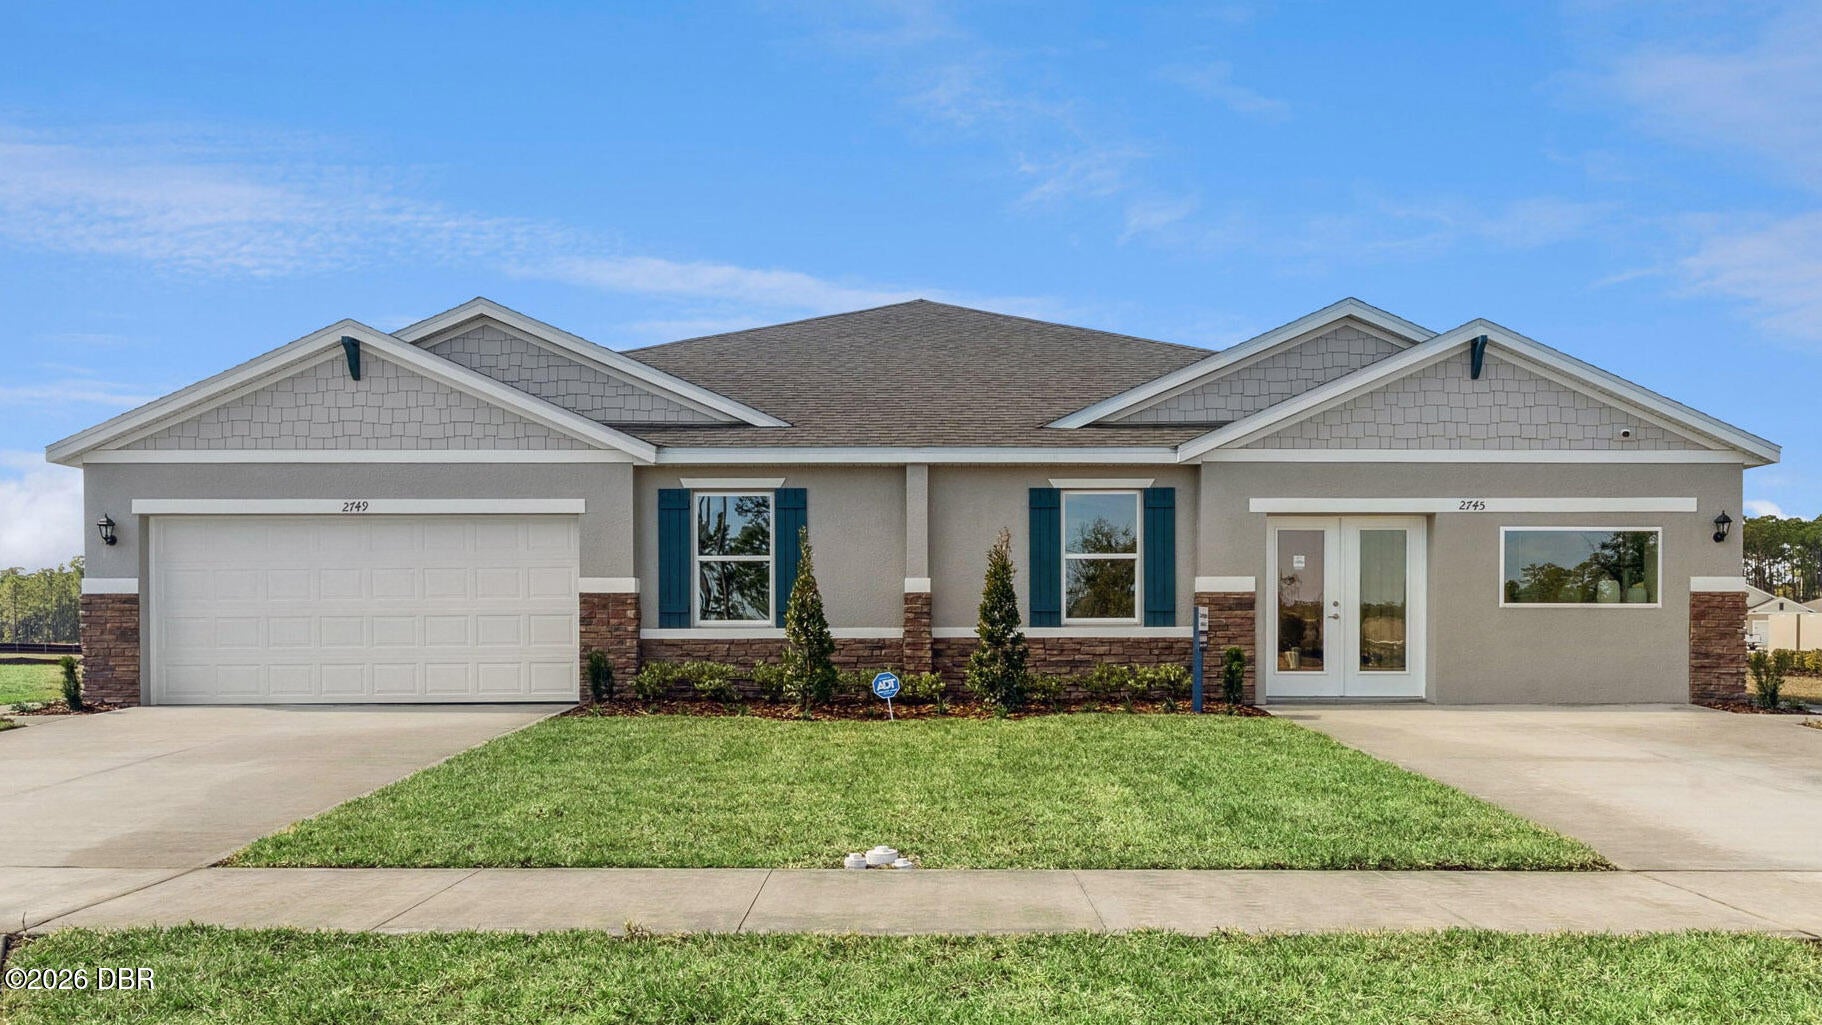 $289,9952535 Kinsale LnOrmond Beach, FL · Sold 2026-10-29
- $230,000160 Inglewood CtOrmond Beach, FL · Sold 2026-10-29
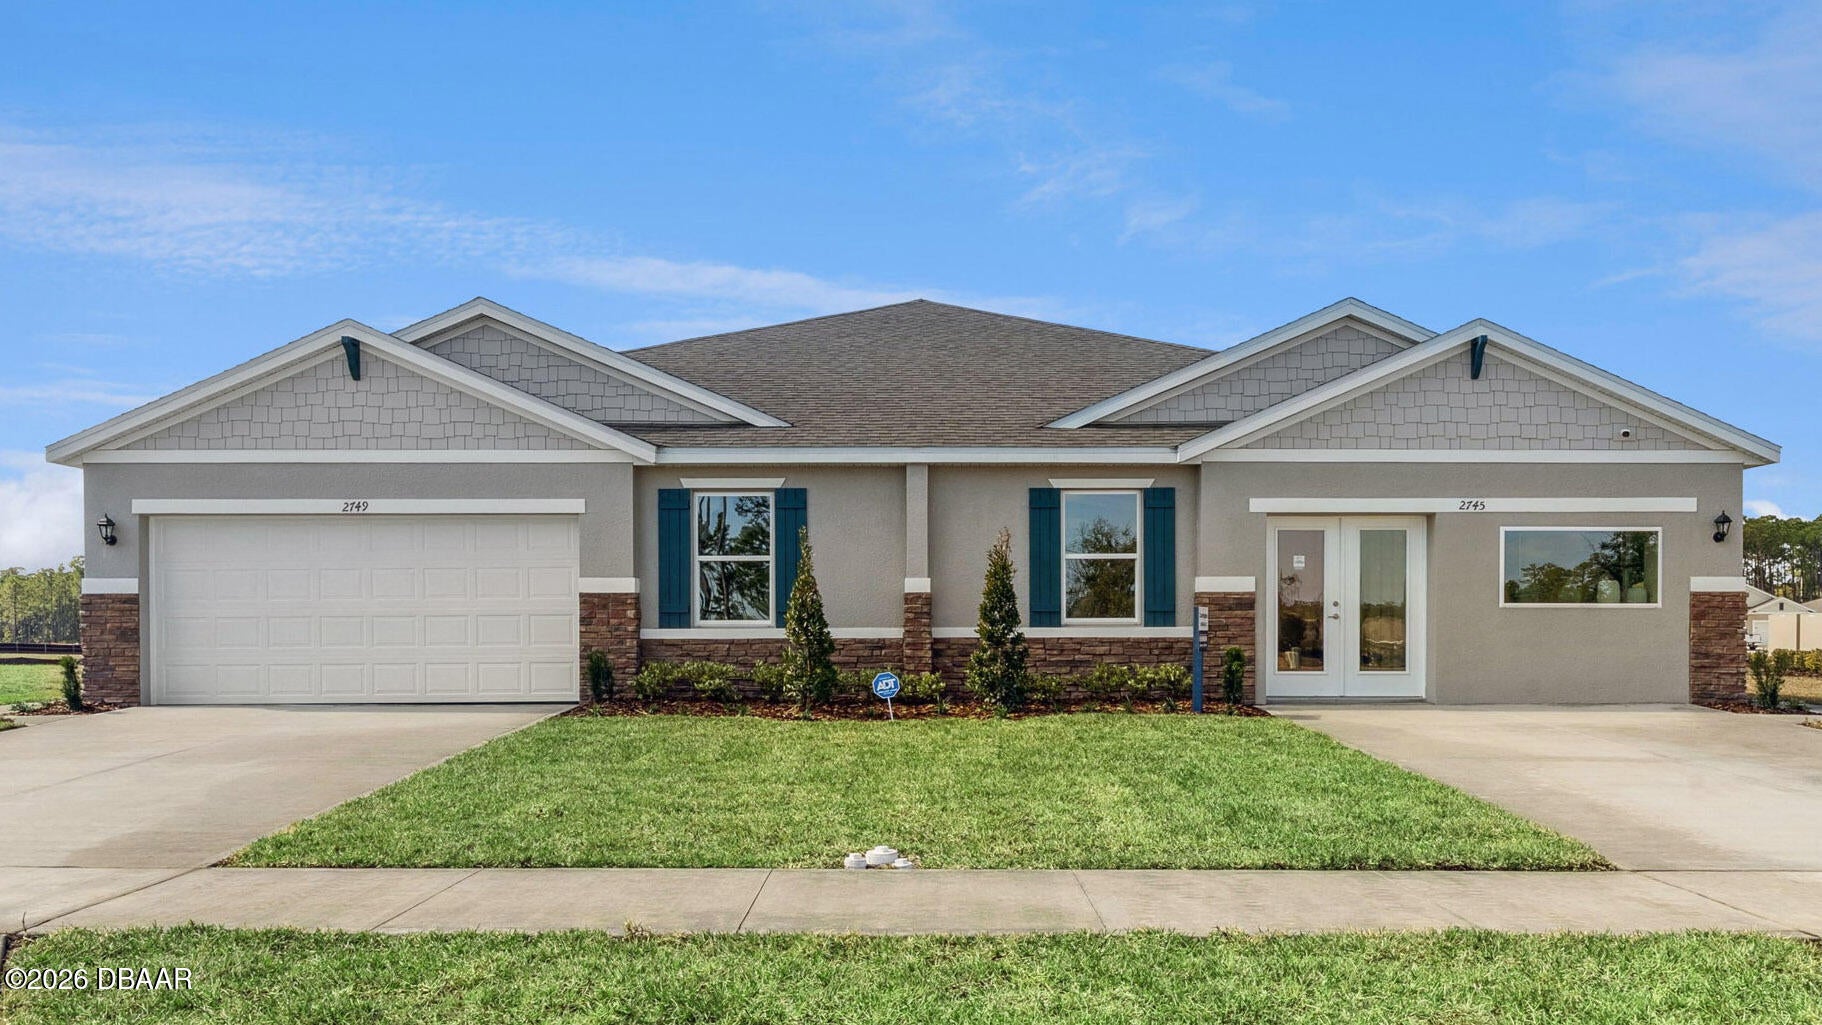 $287,9572520 Kinsale LnOrmond Beach, FL · Sold 2026-10-29
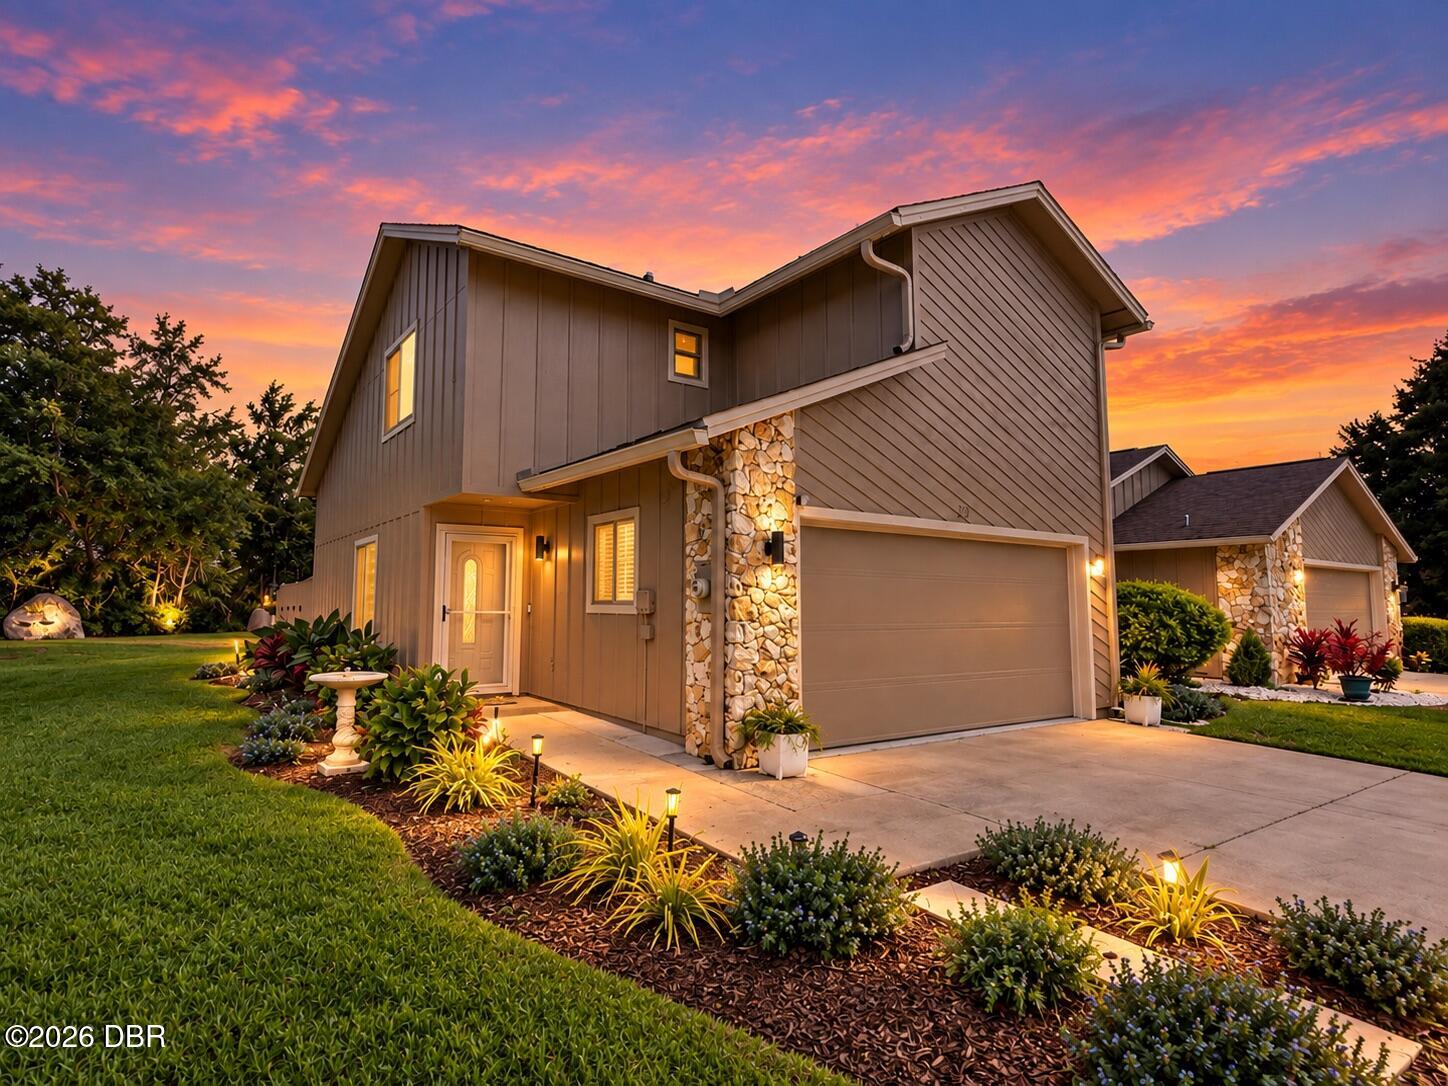 $346,50027 Wildwood TrlOrmond Beach, FL · Sold 2026-10-28
Flood
Flood zone X · Minimal flood risk
What's Nearby
Schools
- Pathways ElementaryAirport Road, Ormond Beach, FL 32175, United States of America1.5 mi
More homes in Ormond Beach
Homes for sale near Ormond Beach
Data courtesy of: Daytona Beach Area Association of REALTORSDisclaimers and data details

IDX information is provided exclusively for personal, non-commercial use, and may not be used for any purpose other than to identify prospective properties consumers may be interested in purchasing. Information is deemed reliable but not guaranteed. The listing broker’s offer of compensation is made only to participants of the MLS where the listing is filed.

Berkshire Hathaway HomeServices Florida Network Realty
Broker: Tracy Glochau
Listing last updated: Nov 4, 2026, 5:43 PM EST. SURF LOCAL last checked: Nov 21, 2026, 5:16 AM EST.