
 Active
47 Cambridge Trce
Ormond Beach, FL 32174 · Single family
$675,000
Listing courtesy of ANITA CROCKER and Teresa Brown, REALTY EXECUTIVES OCEANSIDE
- 4 Beds
- 3 Baths
- 3,048 sqft
Cynthia's Insights On This Property
- Built 2001 — before Florida's 2002 building code
- Typical sale in 32174 over the last year: $365,000, $202 per sq ft
- Owners in 32174 stay about 9 years; 3% of homes changed hands last year
- Taxes could jump about $1,900/yr after a sale (homestead cap resets)
- County record lists a private pool


📊 Price Pulse
What would you pay for this place?
Sale prices come from county public records, not MLS data.Listing agent
Contact
Send a message and we'll pass it to the listing agent. Nothing is sent until you ask.
About this home
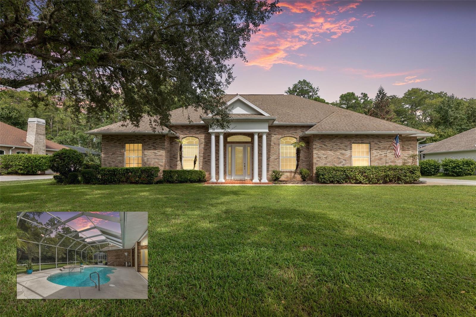
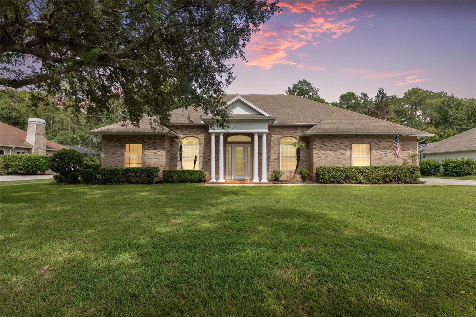
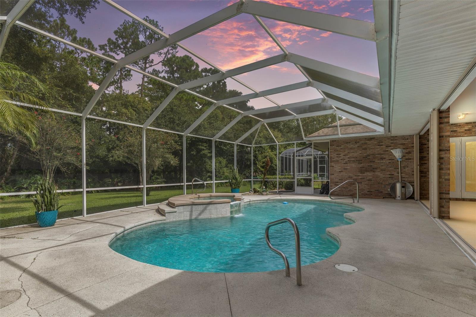
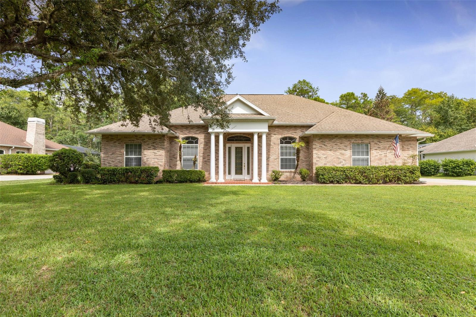
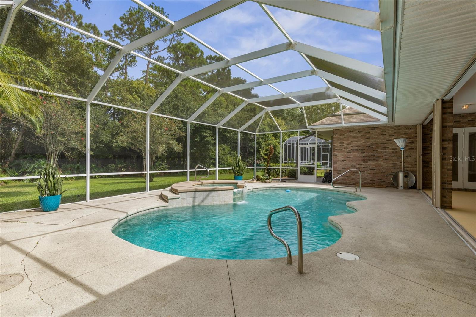
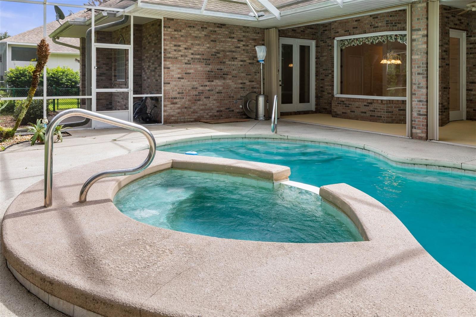
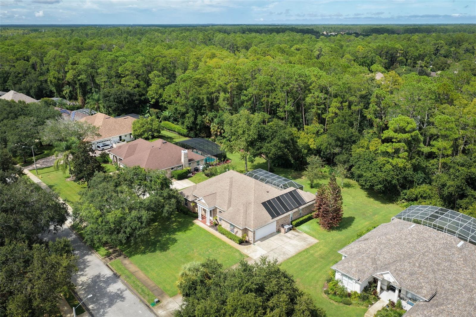
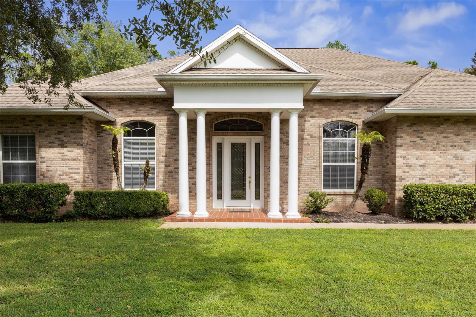
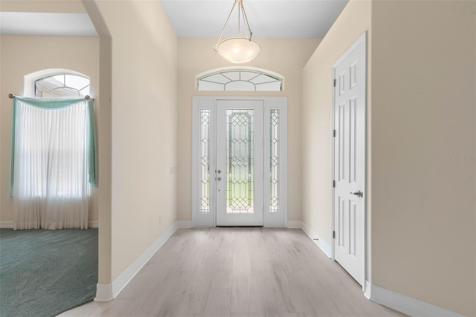
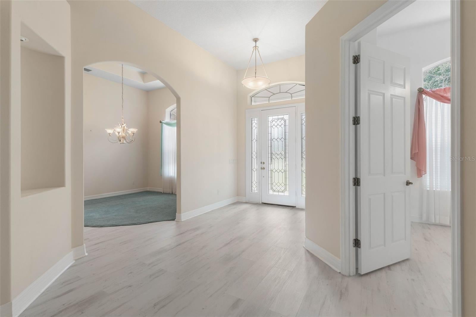
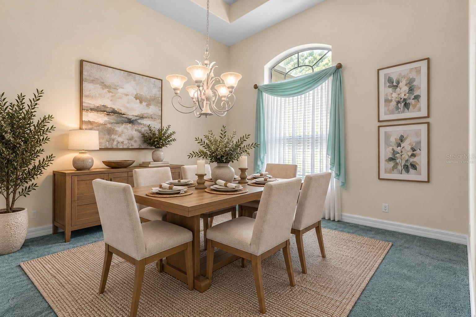
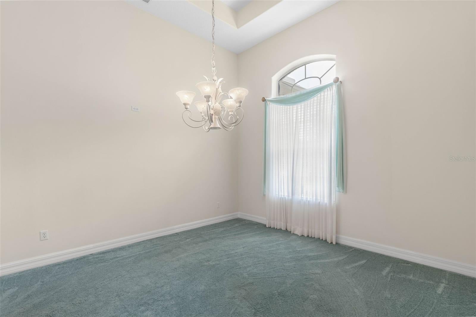
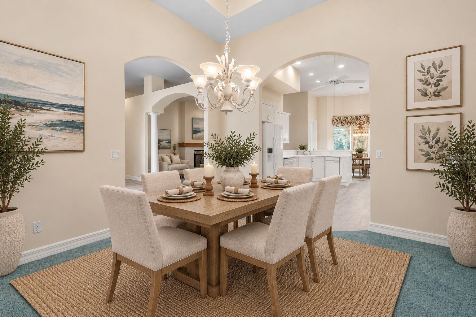
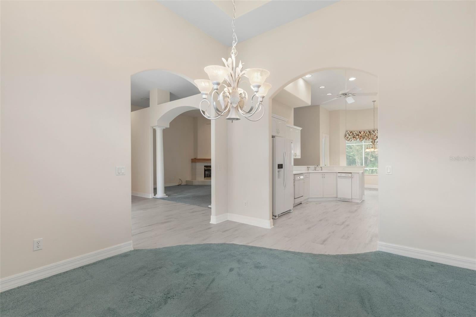
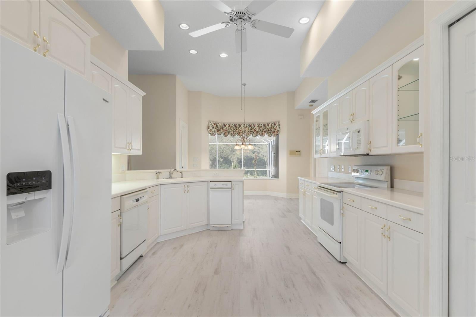
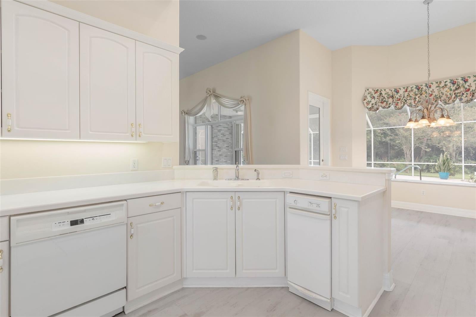
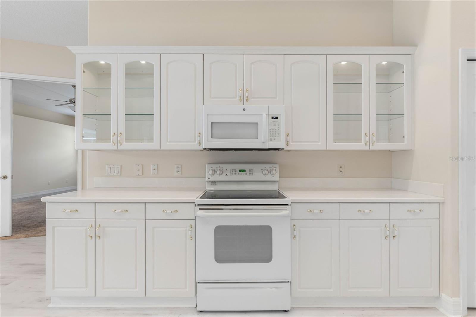
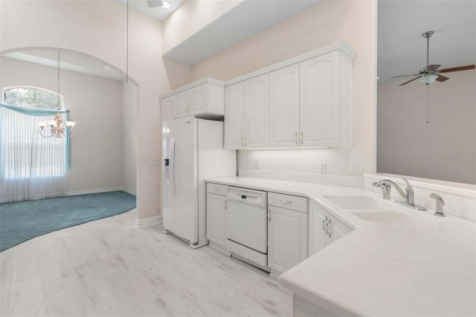
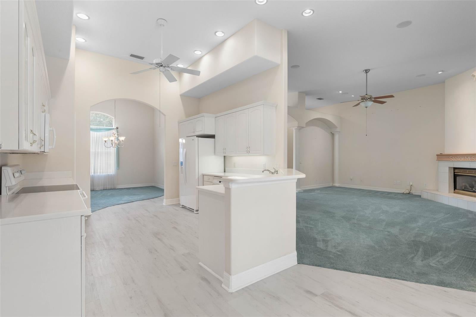
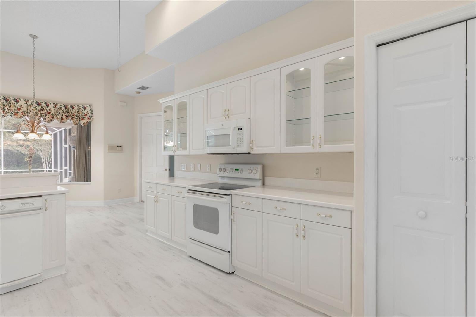
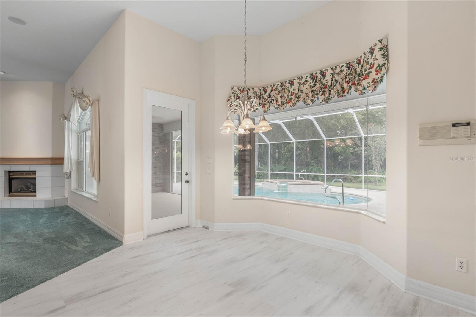
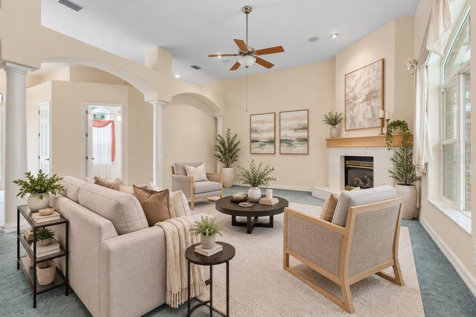
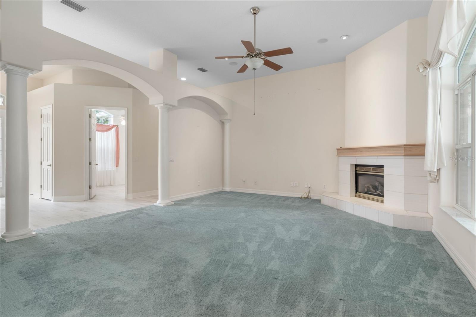
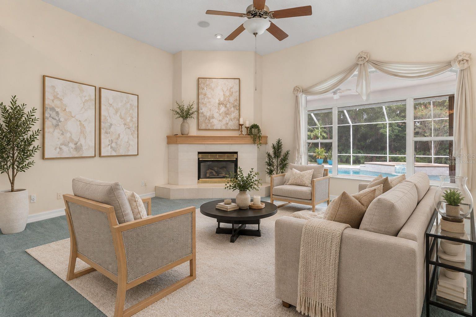
Virtually Staged. Experience refined Florida living in this impressive Hunters Ridge estate home, beautifully situated on a private half-acre homesite with a peaceful reserve backdrop. Offering 3,048 square feet of living space, this beautifully designed residence features four bedrooms, three full bathrooms, and a desirable split-bedroom floor plan that provides both privacy and flexibility Step inside to an inviting open floor plan enhanced by soaring 12-foot ceilings in the main living areas, tray ceilings, distinctive architectural details, and a gas fireplace that creates a warm focal point for the home. The spacious kitchen is designed for both everyday living and entertaining, offering an abundance of cabinetry, generous workspace, and exceptional storage. The primary suite provides a private retreat with an impressive 9' x 11' walk-in closet, while a second bedroom features its own private en-suite bath—ideal for guests or extended family. Tucked away on the second floor, separate from the main living areas, is a spacious bonus room offering endless possibilities. Create the ultimate movie theater or game room, a large private home office, hobby space, or a comfortable retreat tailored to your lifestyle. Outdoor living is equally impressive. A 29' x 13' pool with spa provides the perfect setting for relaxing or entertaining while overlooking the beautiful reserve and surrounding mature landscaping. Gardening enthusiasts will appreciate the dedicated fenced work area complete with a sink and workstation—an uncommon and practical feature for anyone who enjoys working outdoors. The garage includes a separate workshop for projects and additional storage, along with a generator hookup for added convenience. With abundant storage throughout, generous indoor and outdoor living spaces, and a serene reserve setting, this distinctive Hunters Ridge estate home offers an exceptional combination of elegance, functionality, privacy, and Florida living.
moreless
- Property type
- Single family
- Year built
- 2001
- Lot size
- 0.50 acres
- Garage
- 2 cars
- On market
- 34 days
- Price per sqft
- $221
- HOA fees
- $80/mo
- Listing ID
- FC320907
Show Full Details
Property Info
- Property Type
- Residential
- Property Subtype
- SingleFamilyResidence
- Year Built
- 2001
- Levels
- Two
- Direction Faces
- West
- Neighborhood
- Chelsford Heights
- Lot Size (acres)
- 0.5
- Lot Size (sqft)
- 21878.0
- Contract Date
- 2026-09-16
- On Market Date
- 2026-09-16
- Cumulative Days on Market
- 34
Interior Features
- Interior Features
- High Ceilings, Open Floorplan, Tray Ceiling(S), Walk-In Closet(S)
- Flooring
- Carpet, Tile
- Fireplace
- Yes
- Fireplace Features
- Family Room, Gas
- Laundry Features
- Electric Dryer Hookup, Inside, Laundry Room, Washer Hookup
- Levels
- Two
- Window Features
- Window Coverings, Blinds, Double Pane Windows, Window Treatments
Appliances
- Appliances
- Dishwasher, Disposal, Dryer, Electric Water Heater, Exhaust Fan, Microwave, Range, Refrigerator, Trash Compactor, Washer
Heating & Cooling
- Heating
- Electric, Heat Pump
- Cooling
- Central Air, Zoned
Exterior Features
- Exterior Features
- Lighting, Outdoor Shower, Rain Gutters
- Patio & Porch Features
- Covered, Rear Porch, Screened
- Construction Materials
- Brick
- Foundation
- Slab
- Roof
- Shingle
- Pool Features
- Heated, In Ground, Salt Water, Screen Enclosure, Solar Heat, Private
- Private Pool
- Yes
- Spa Features
- Heated, In Ground
- Spa
- Yes
- View
- Pool, Trees/Woods
Features & Amenities
- Garage Spaces
- 2.0
- Garage
- Yes
- Attached Garage
- Yes
- Parking Features
- Driveway, Garage Door Opener, Garage Faces Side, Oversized, Workshop In Garage, Attached
- Security Features
- Smoke Detector(S)
Community/Association
- HOA
- Yes
- HOA Name
- Cynthia Valdez
- HOA Fee
- $240
- HOA Fee Frequency
- Quarterly
- Association Amenities
- Clubhouse, Park, Playground, Pool, Tennis Court(S)
- Community Features
- Clubhouse, Park, Playground, Pool, Sidewalks, Tennis Court(S), Street Lights
Utilities
- Utilities
- Cable Available, Electricity Connected, Phone Available, Sewer Connected, Underground Utilities, Water Connected
- Sewer
- Public Sewer
- Water Source
- Public
Taxes
- Annual Tax Amount
- $7,949
- Tax Year
- $2,025
- Legal Description
- LOT 12 CHELSFORD HEIGHTS UNIT 5 PHASE 1 OF HUNTERS RIDGE MB 45 PGS 181-183 EXC 50% SUBSURFACE RIGHTS PER OR 4423 PG 4400 PER OR 7722 PG 3084 PER OR 8098 PG 0672 PER OR 8306 PG 2411 PER OR 8348 PG 4442 PER OR 8394 PG 4460
Other
- Derived Previous List Price
- $697,000
- Co List Agent Mls Id
- 256502618
- Co List Agent Full Name
- Teresa Brown
- Co List Office Name
- REALTY EXECUTIVES OCEANSIDE
- Co List Office Mls Id
- 256500585
Data freshness
- SURF LOCAL last checked
- Nov 21, 2026, 2:44 AM EST
Location
Approximate location, shown from the displayed address.
Similar homes nearby
- $595,0004017 Cree Dr, Ormond Beach, FL 321743 Beds3 Baths2,280 sqftListing courtesy of REALTY PROS ASSURED · Data courtesy of: Stellar MLS
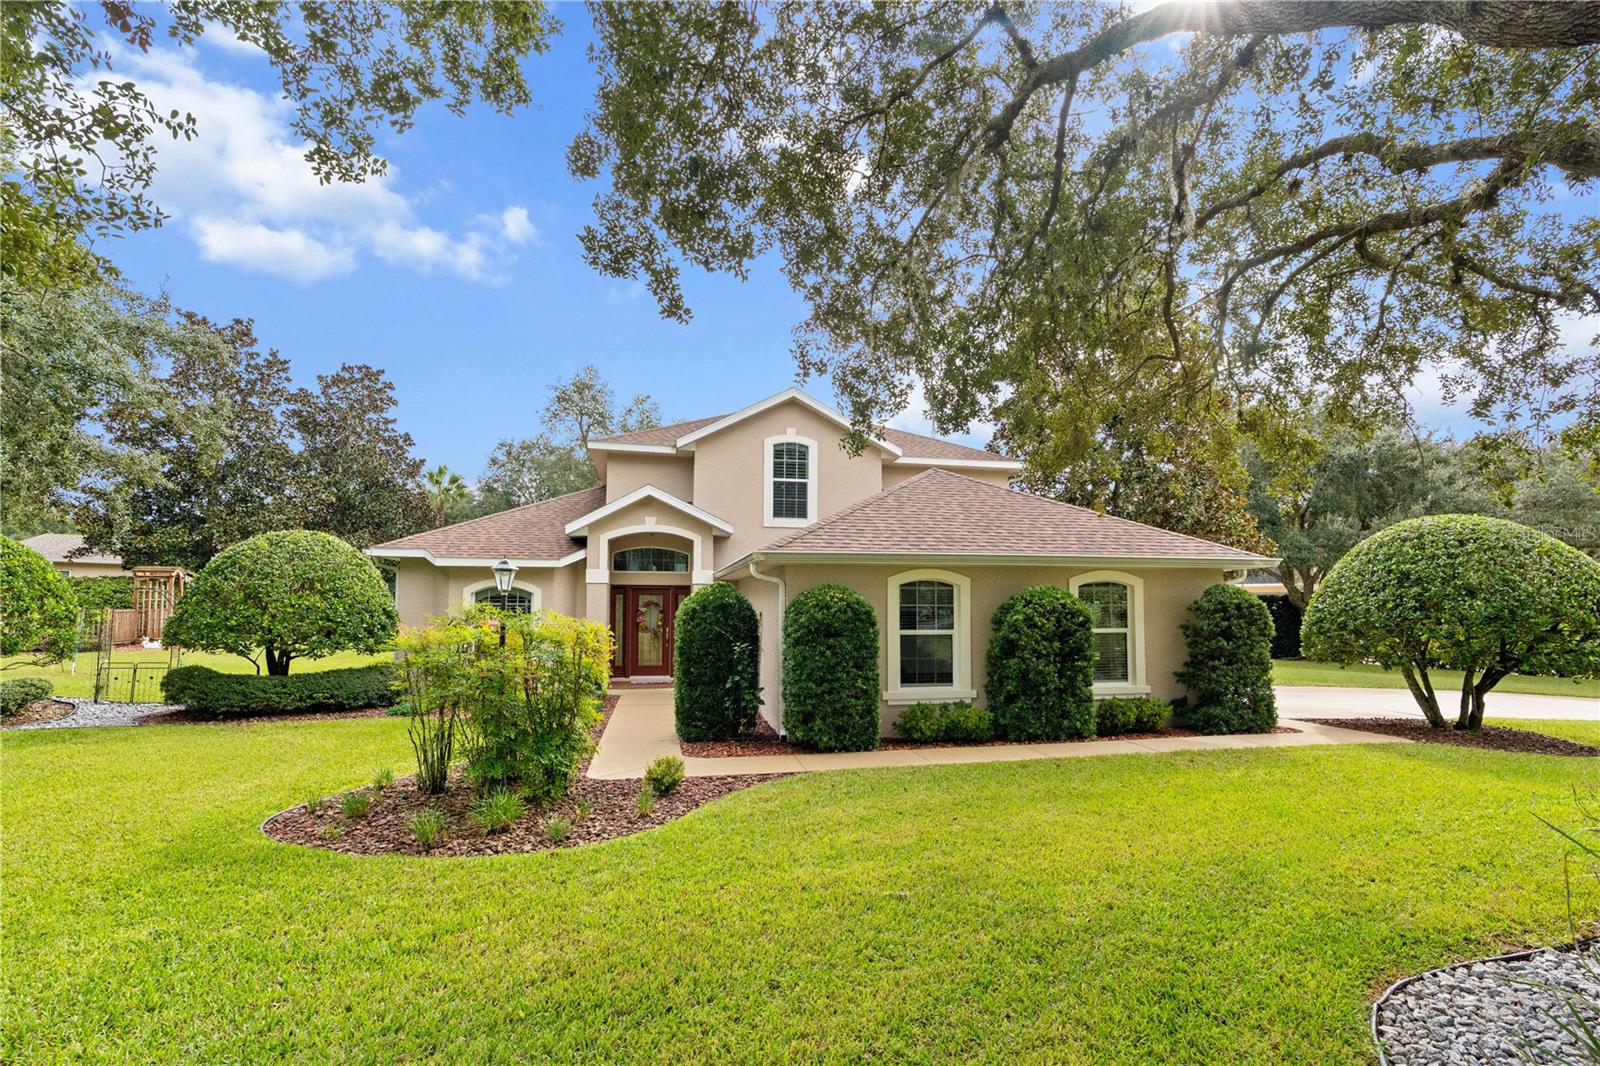 Active
- $650,00027 Sunny Beach Dr, Ormond Beach, FL 321763 Beds4 Baths2,791 sqftListing courtesy of Simply Real Estate · Data courtesy of: Daytona Beach Area Association of REALTORS
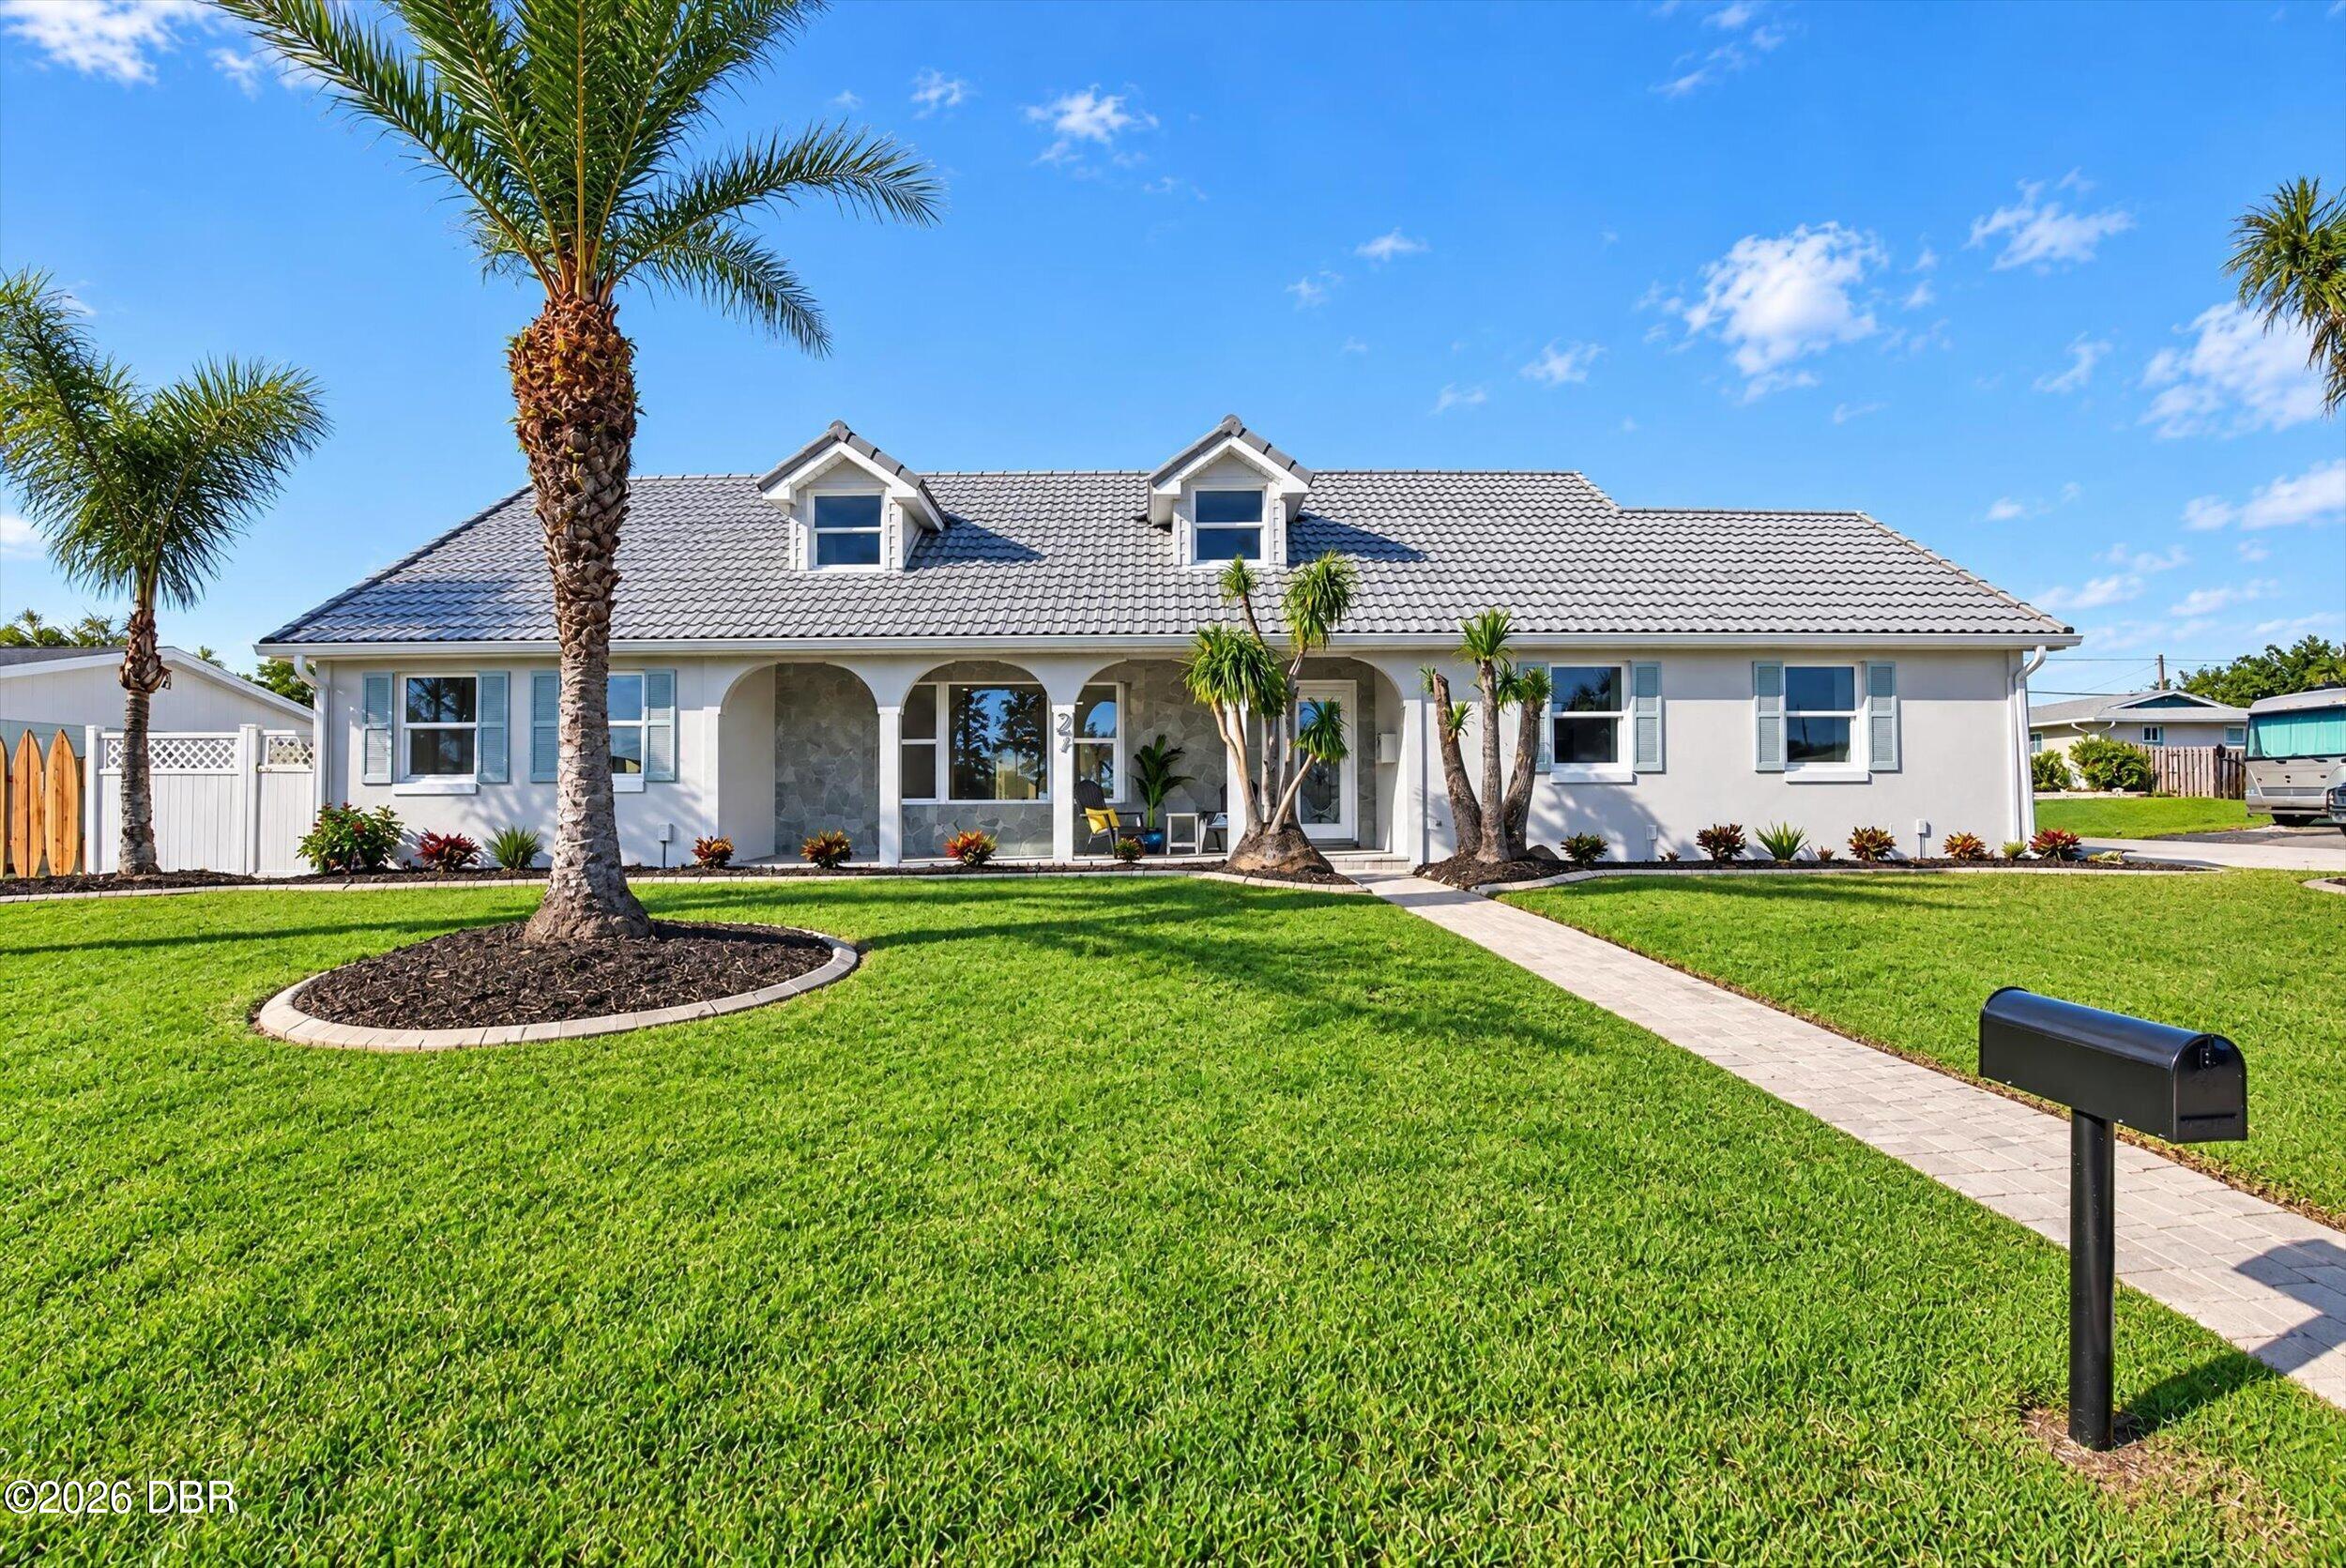 Active
- $569,000114 Shadowcreek Way, Ormond Beach, FL 321743 Beds3 Baths2,754 sqftListing courtesy of Weichert Realtors Hallmark Properties · Data courtesy of: Daytona Beach Area Association of REALTORS
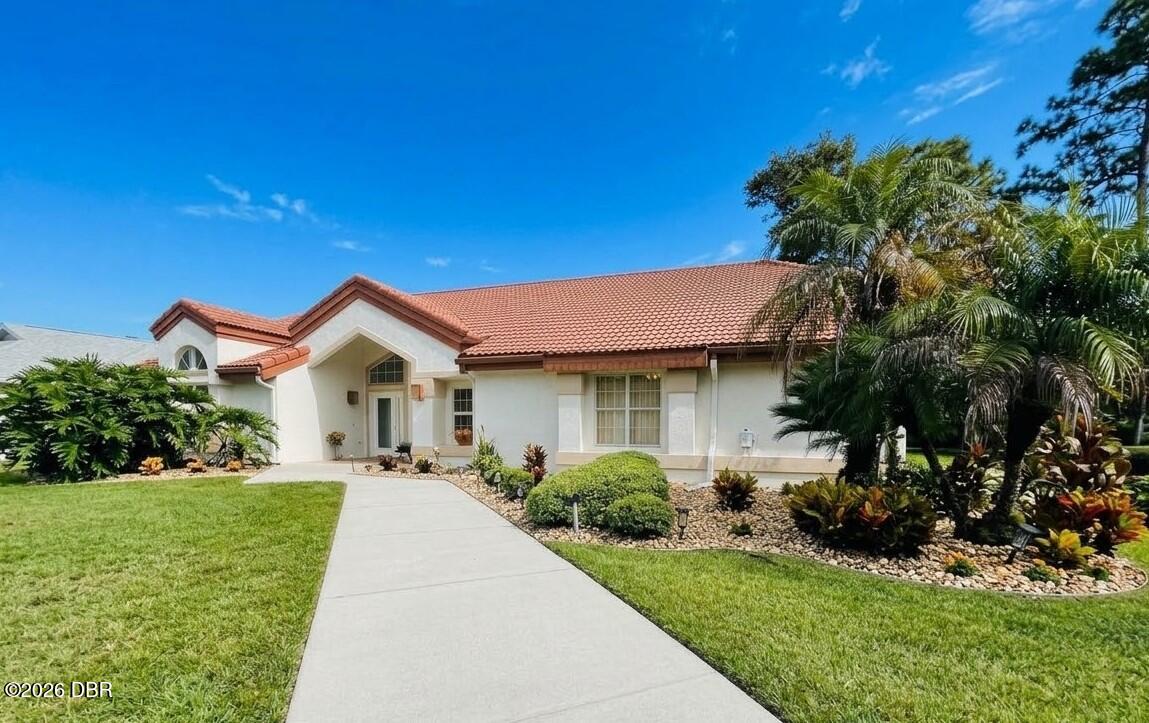 Active
- $620,0004 Lionshead Dr, Ormond Beach, FL 321744 Beds2 Baths2,559 sqftListing courtesy of Oceans Luxury Realty Full Service LLC · Data courtesy of: Daytona Beach Area Association of REALTORS
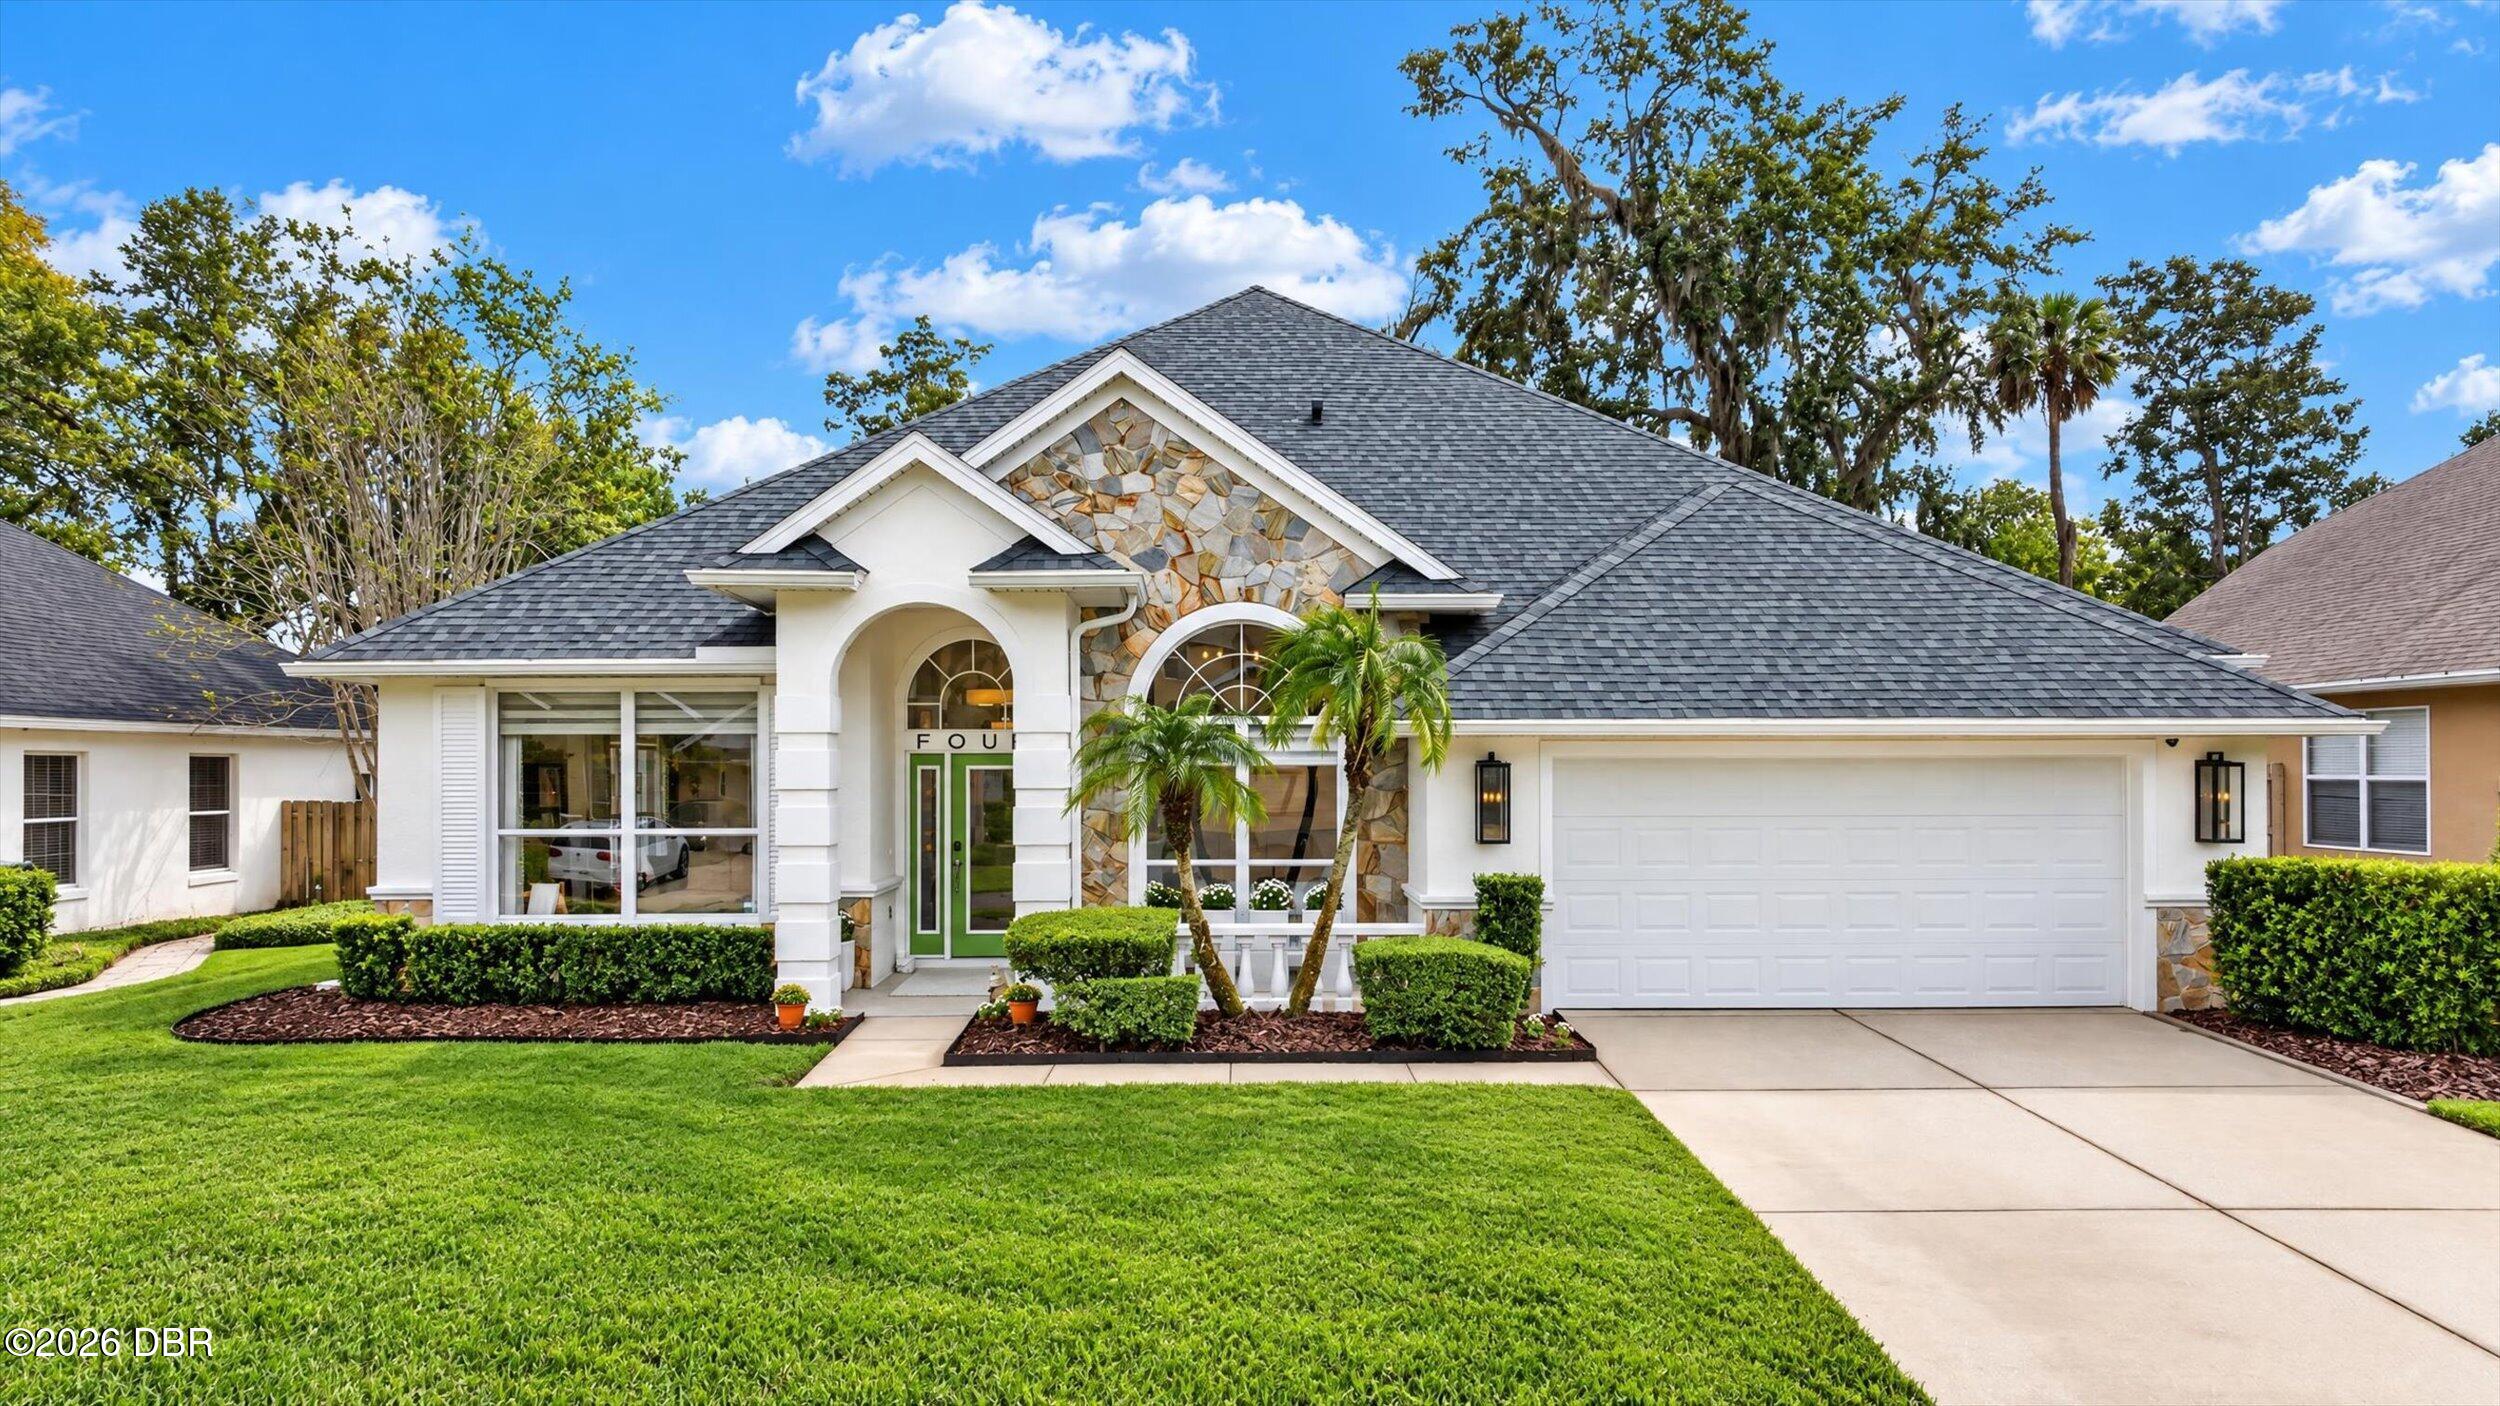 Active
- $550,000945 John Anderson Dr, Ormond Beach, FL 321763 Beds2 Baths1,928 sqftListing courtesy of Halifax Area Properties LLC · Data courtesy of: Daytona Beach Area Association of REALTORS
 Active
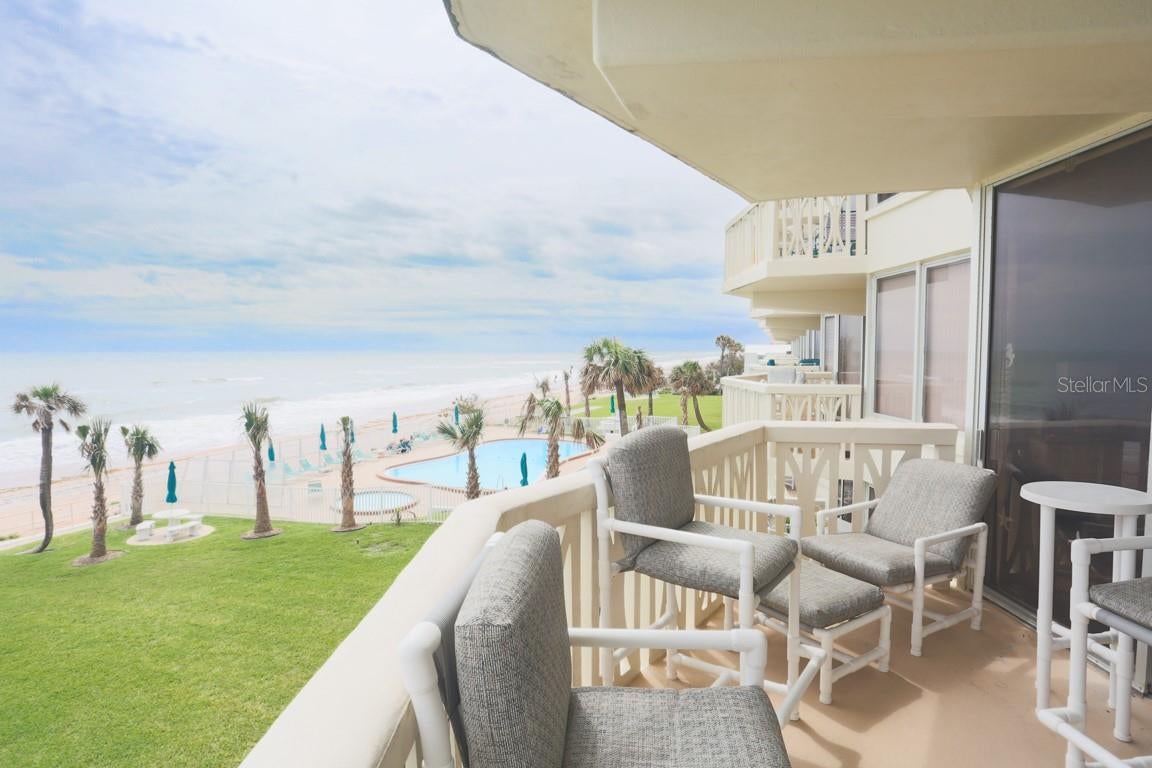
- $675,0001133 Ocean Shore Blvd Blvd #201, Ormond Beach, FL 321762 Beds2 Baths1,230 sqftListing courtesy of COUNTRYWIDE REALTY PARTNERS, LLC · Data courtesy of: Stellar MLS
 Active
- $589,90047 Apian Way, Ormond Beach, FL 321743 Beds2 Baths2,578 sqftListing courtesy of Realty Pros Assured · Data courtesy of: Daytona Beach Area Association of REALTORS
 Active
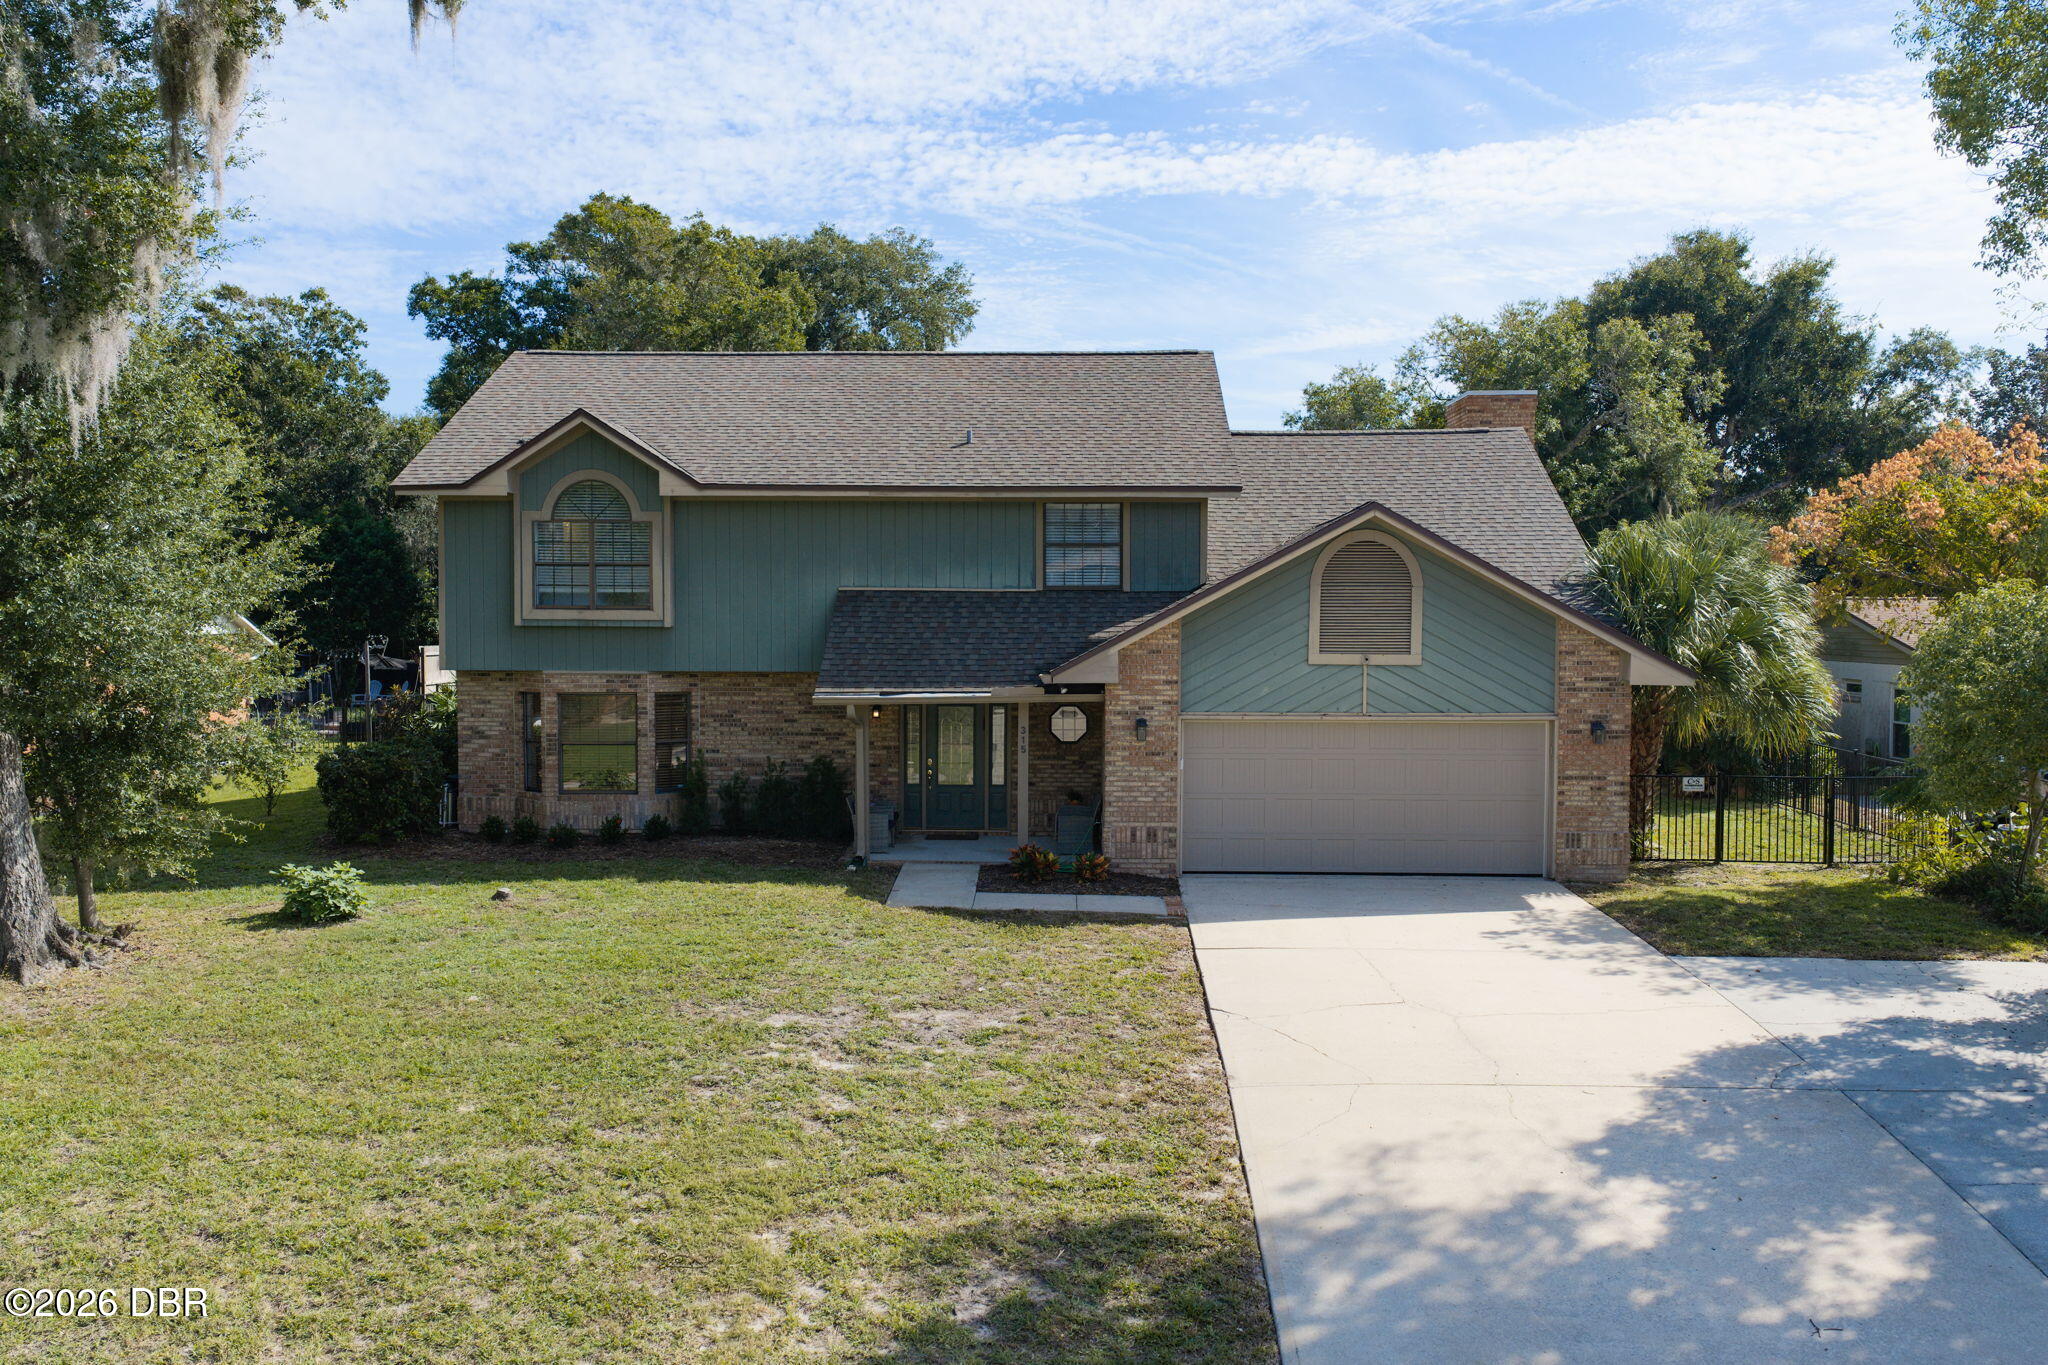
- $675,000315 Rio Pinar Dr, Ormond Beach, FL 321746 Beds4 Baths3,935 sqftListing courtesy of Adams, Cameron & Co., Realtors · Data courtesy of: Daytona Beach Area Association of REALTORS
 Active
What Sold Nearby
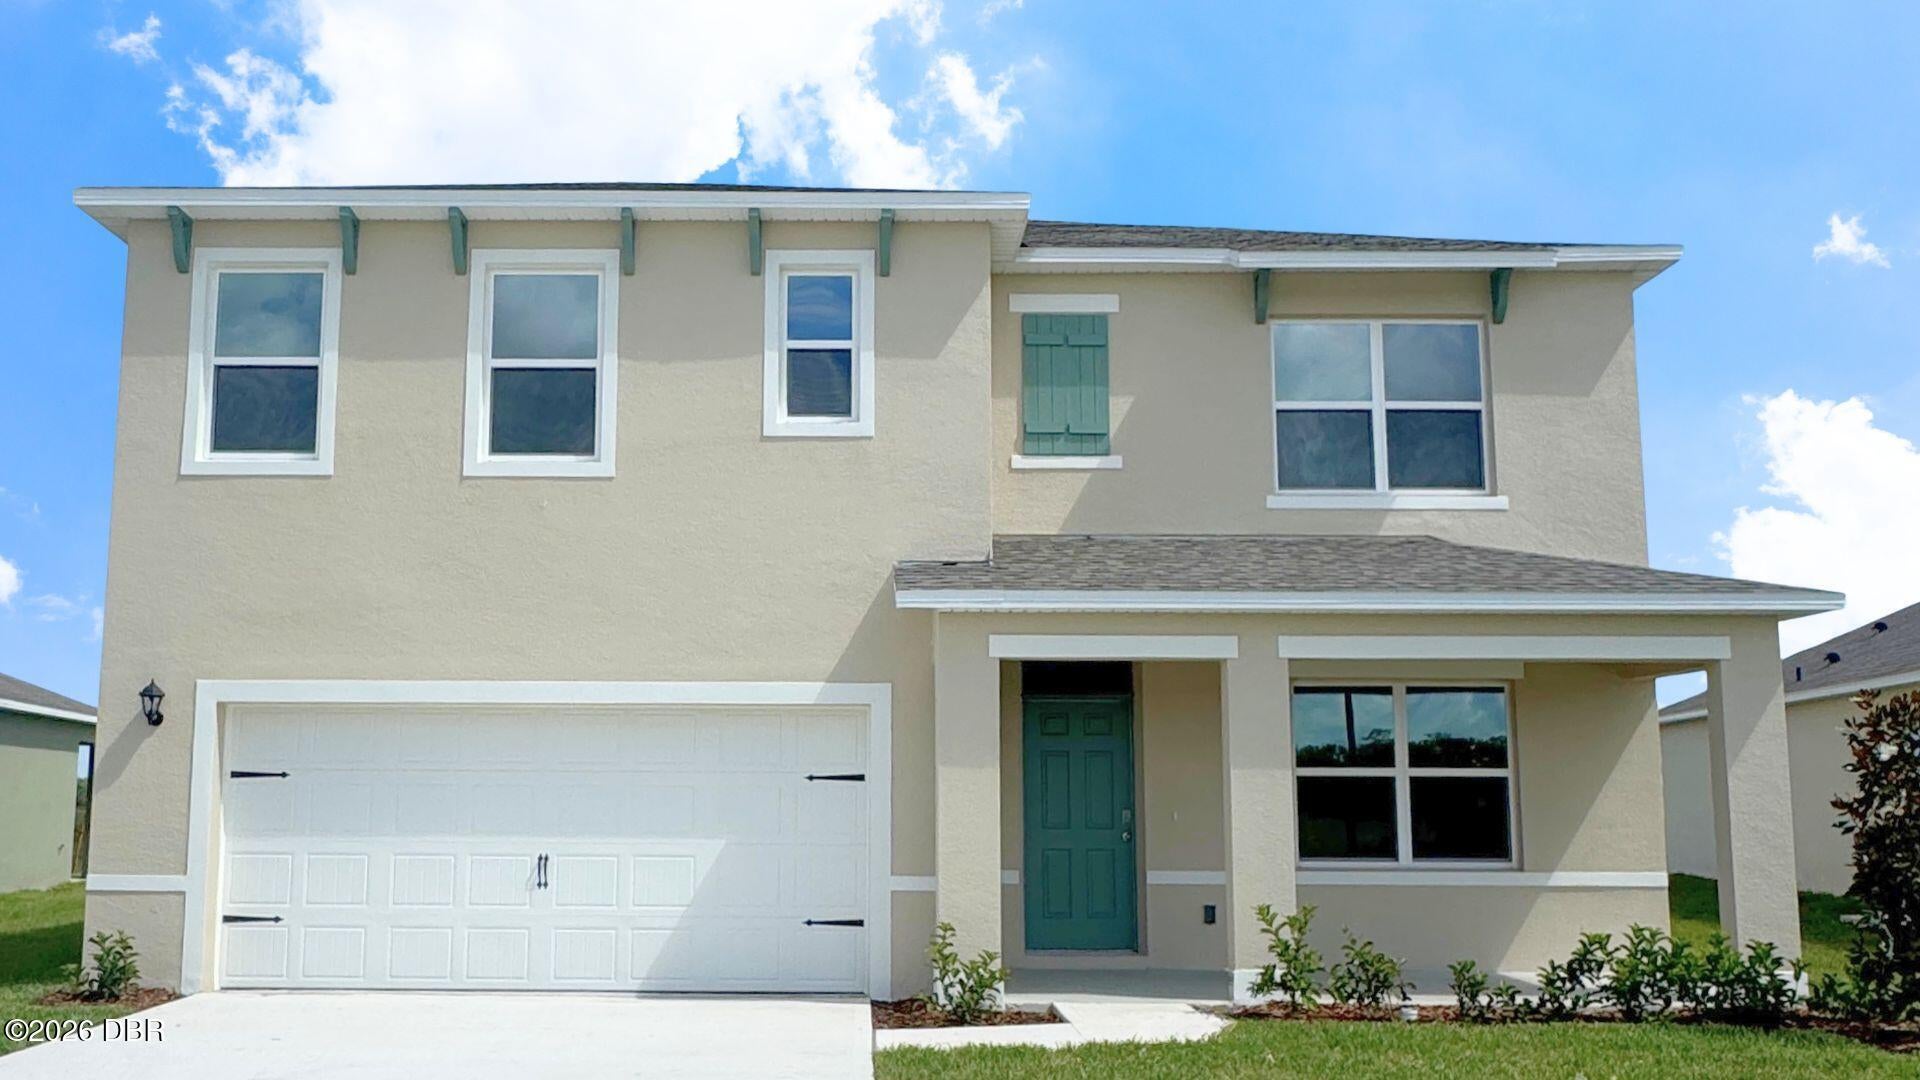 $422,0009 Honeybell WayOrmond Beach, FL · Sold 2026-10-29
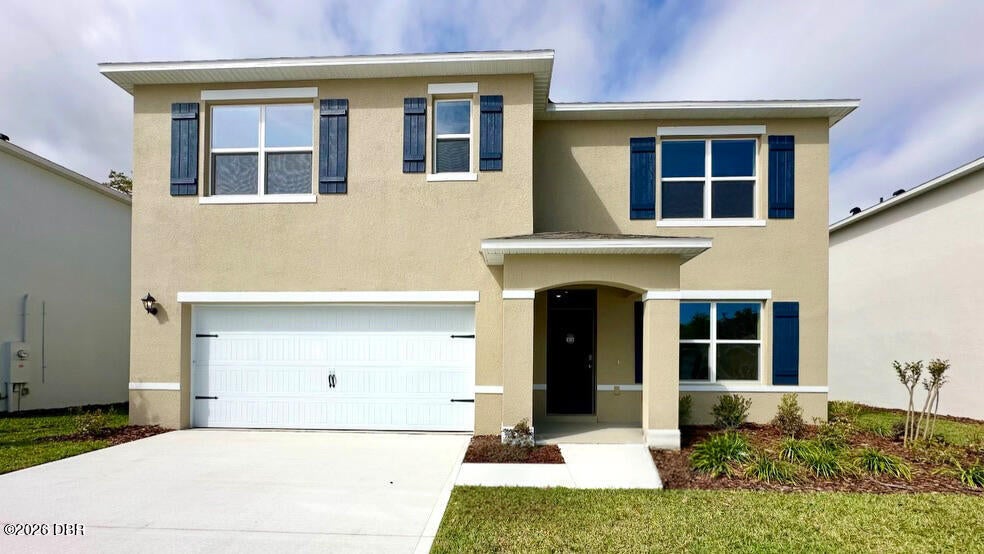 $408,9601487 Morning Walk DrOrmond Beach, FL · Sold 2026-10-29
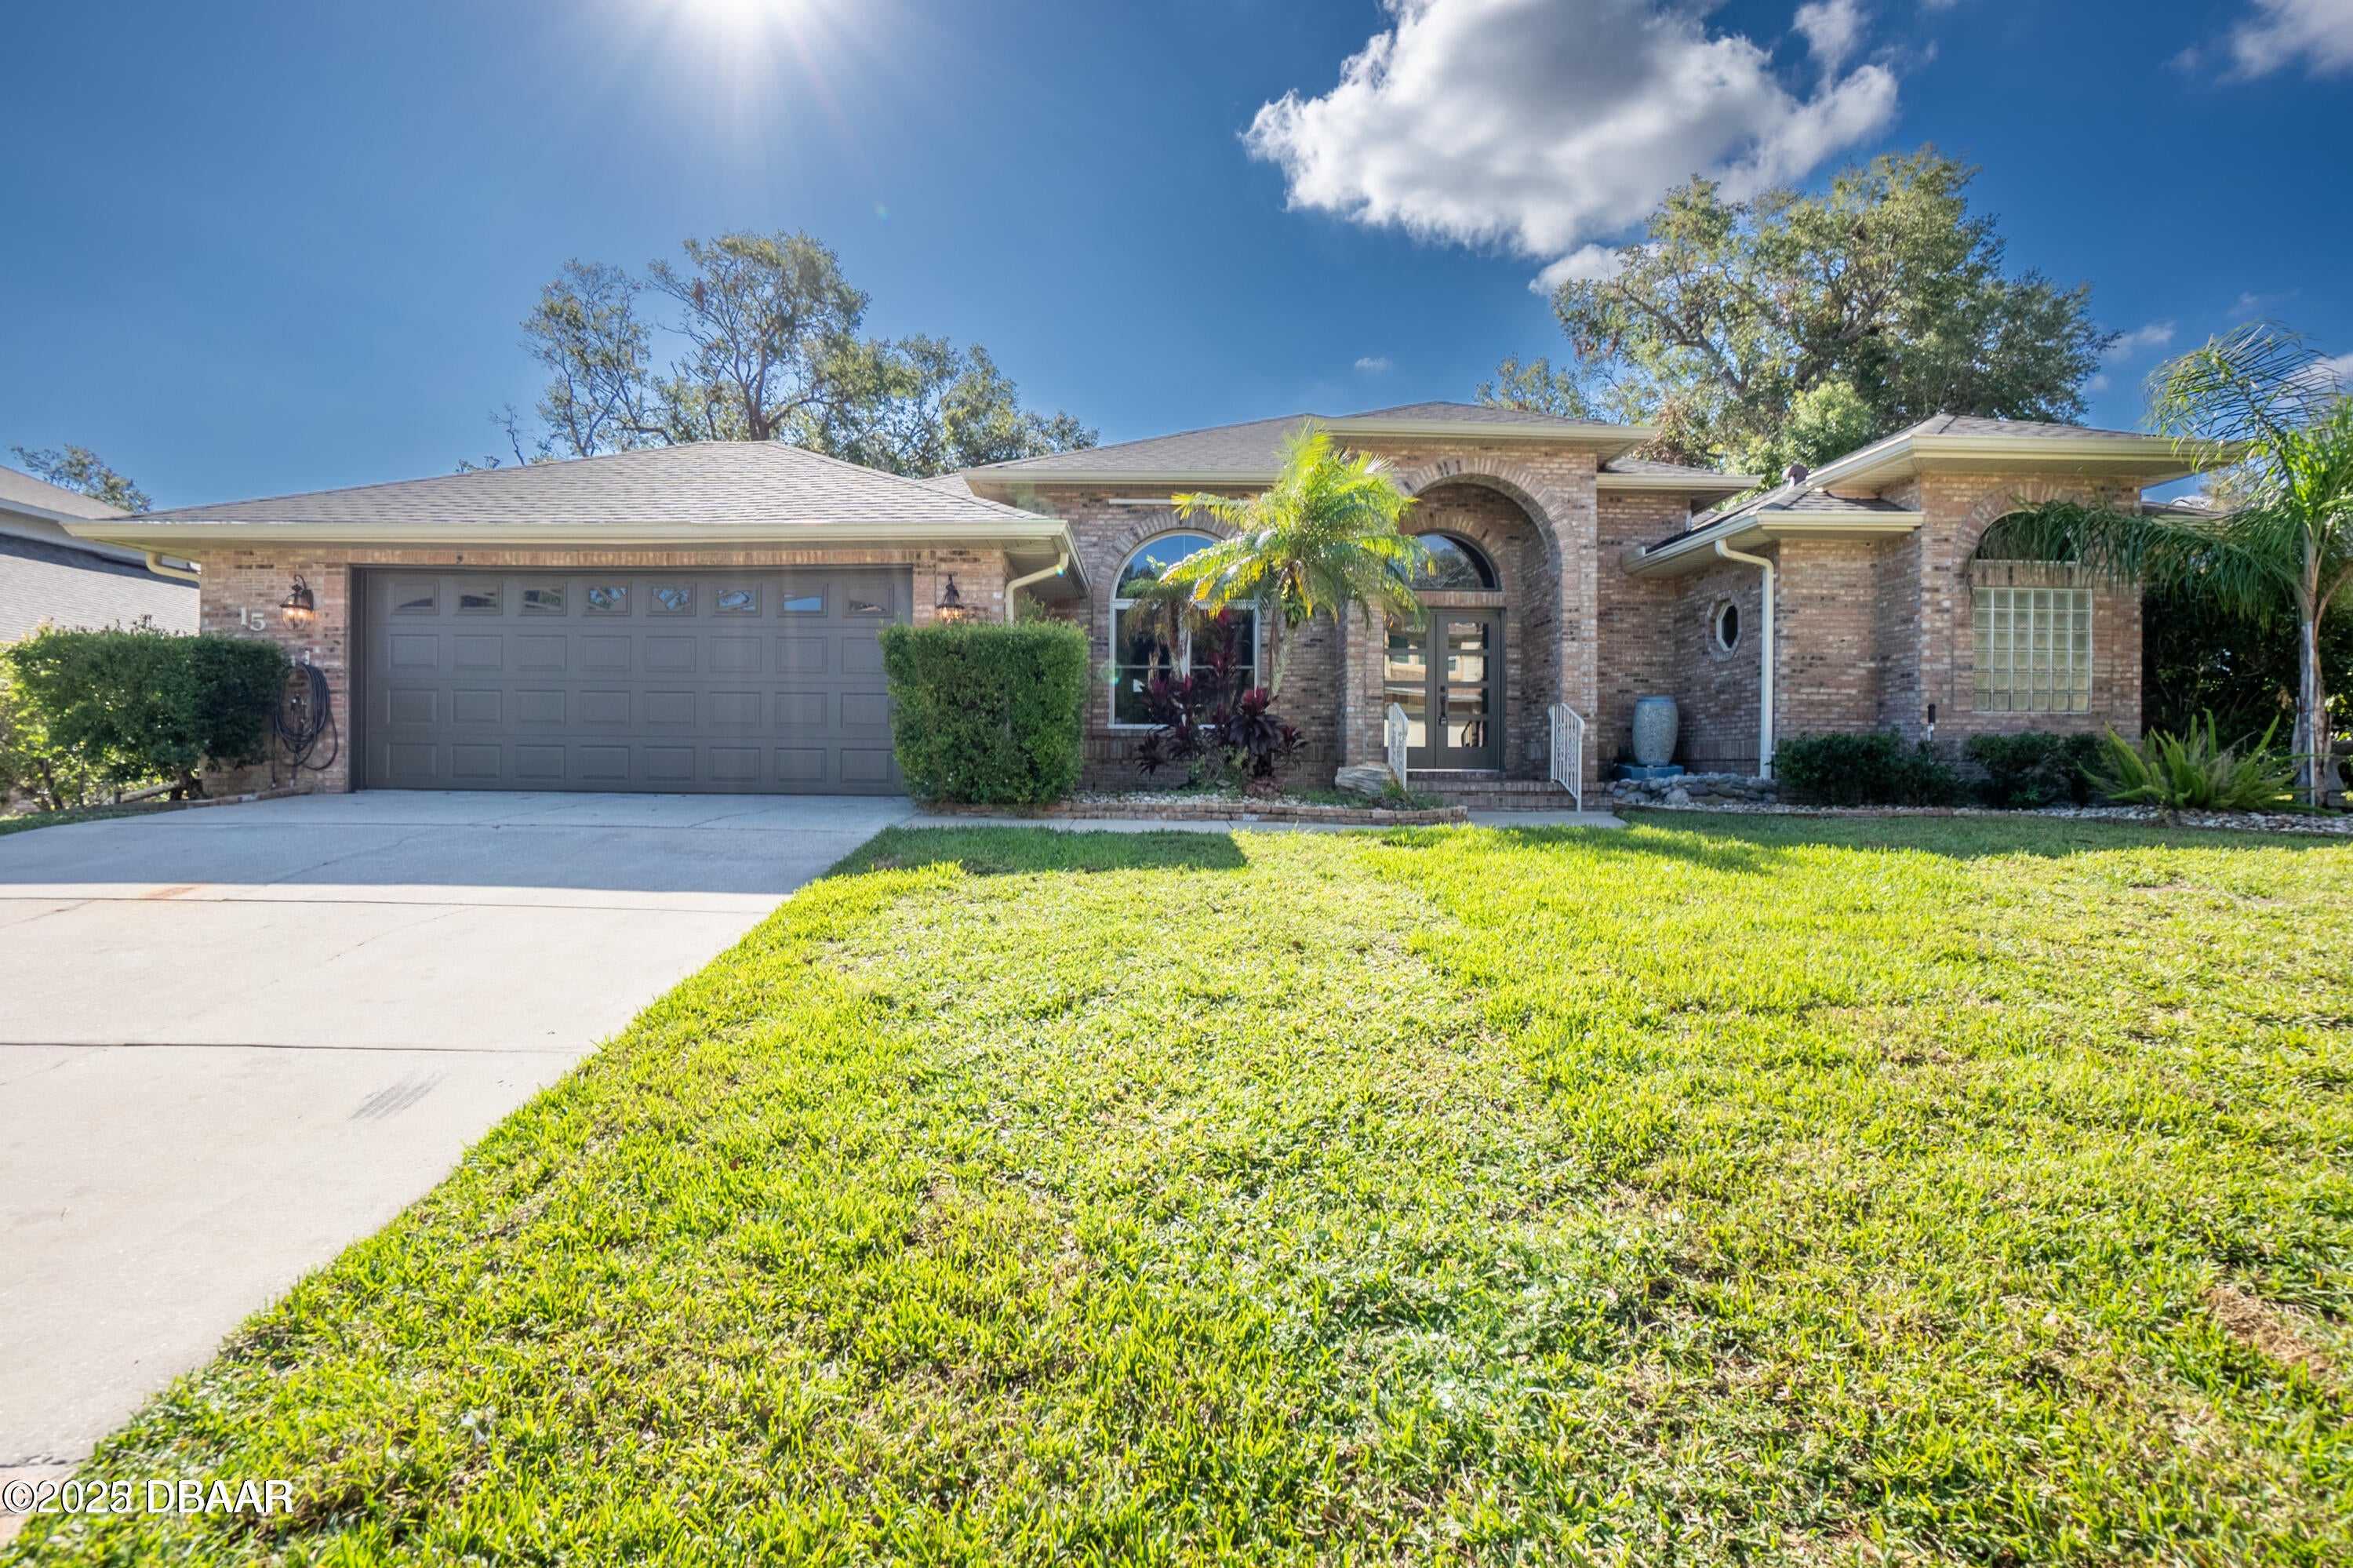 $420,00015 Carrington LnOrmond Beach, FL · Sold 2026-10-28
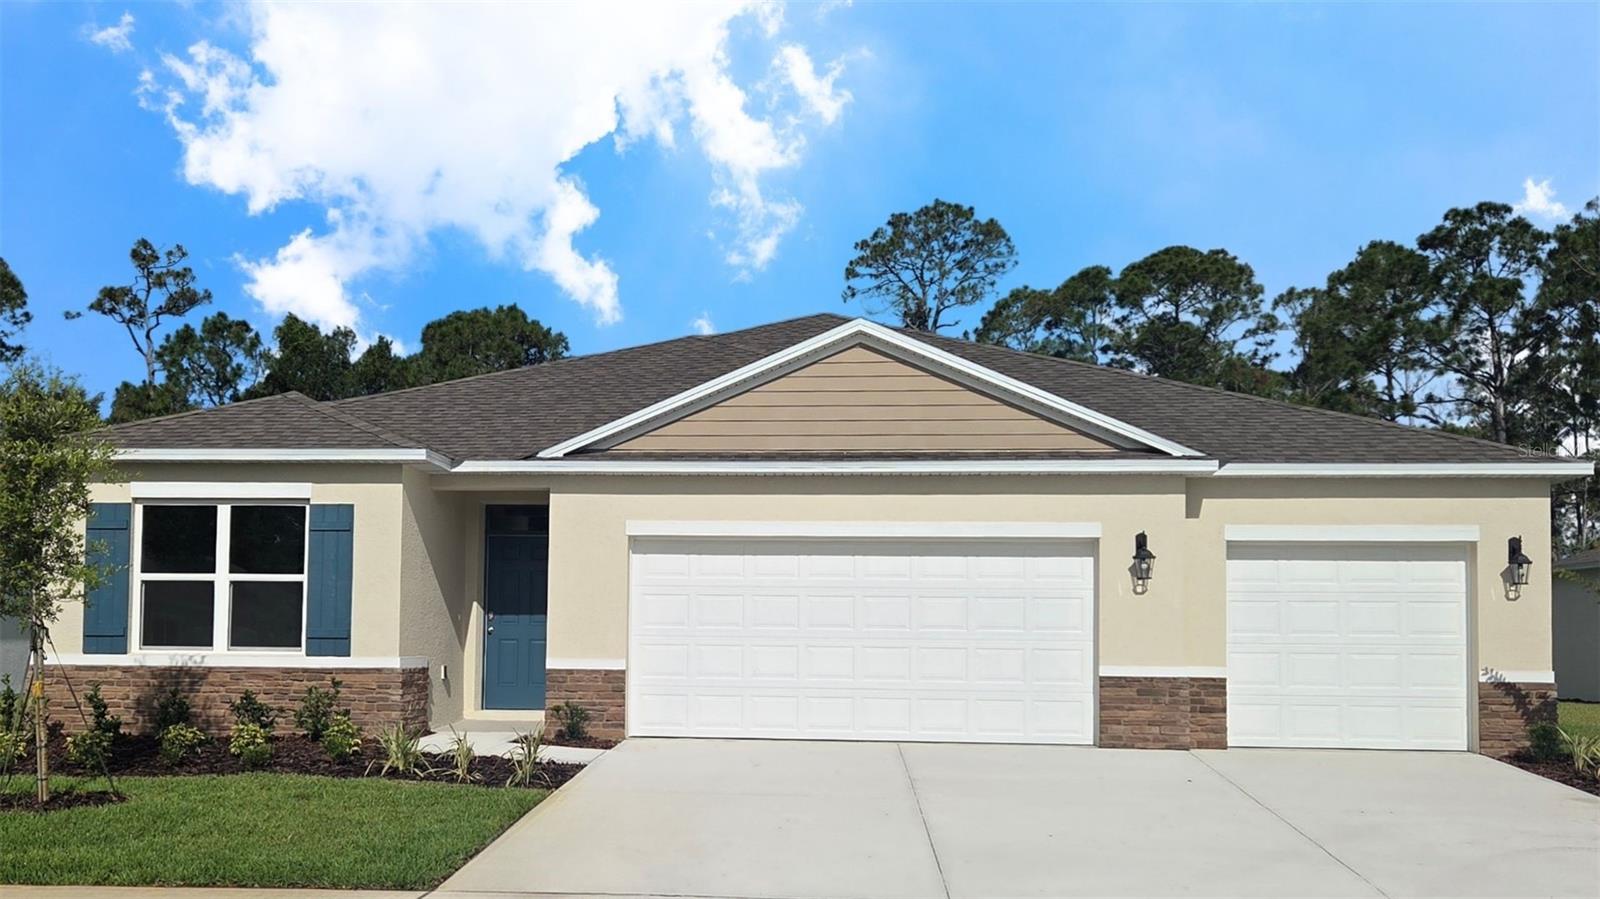 $422,3501331 Fountain View StOrmond Beach, FL · Sold 2026-10-27
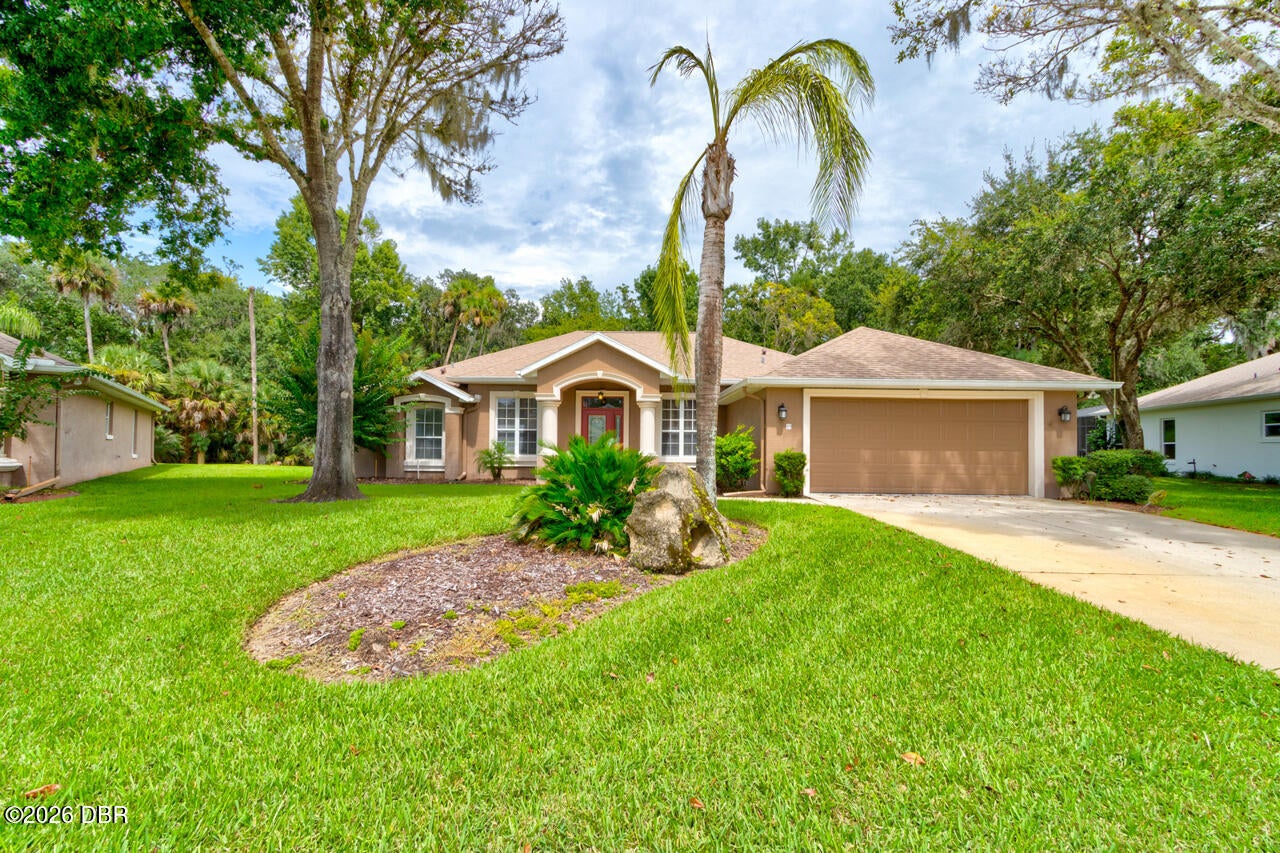 $415,00019 Waterbluff DrOrmond Beach, FL · Sold 2026-10-26
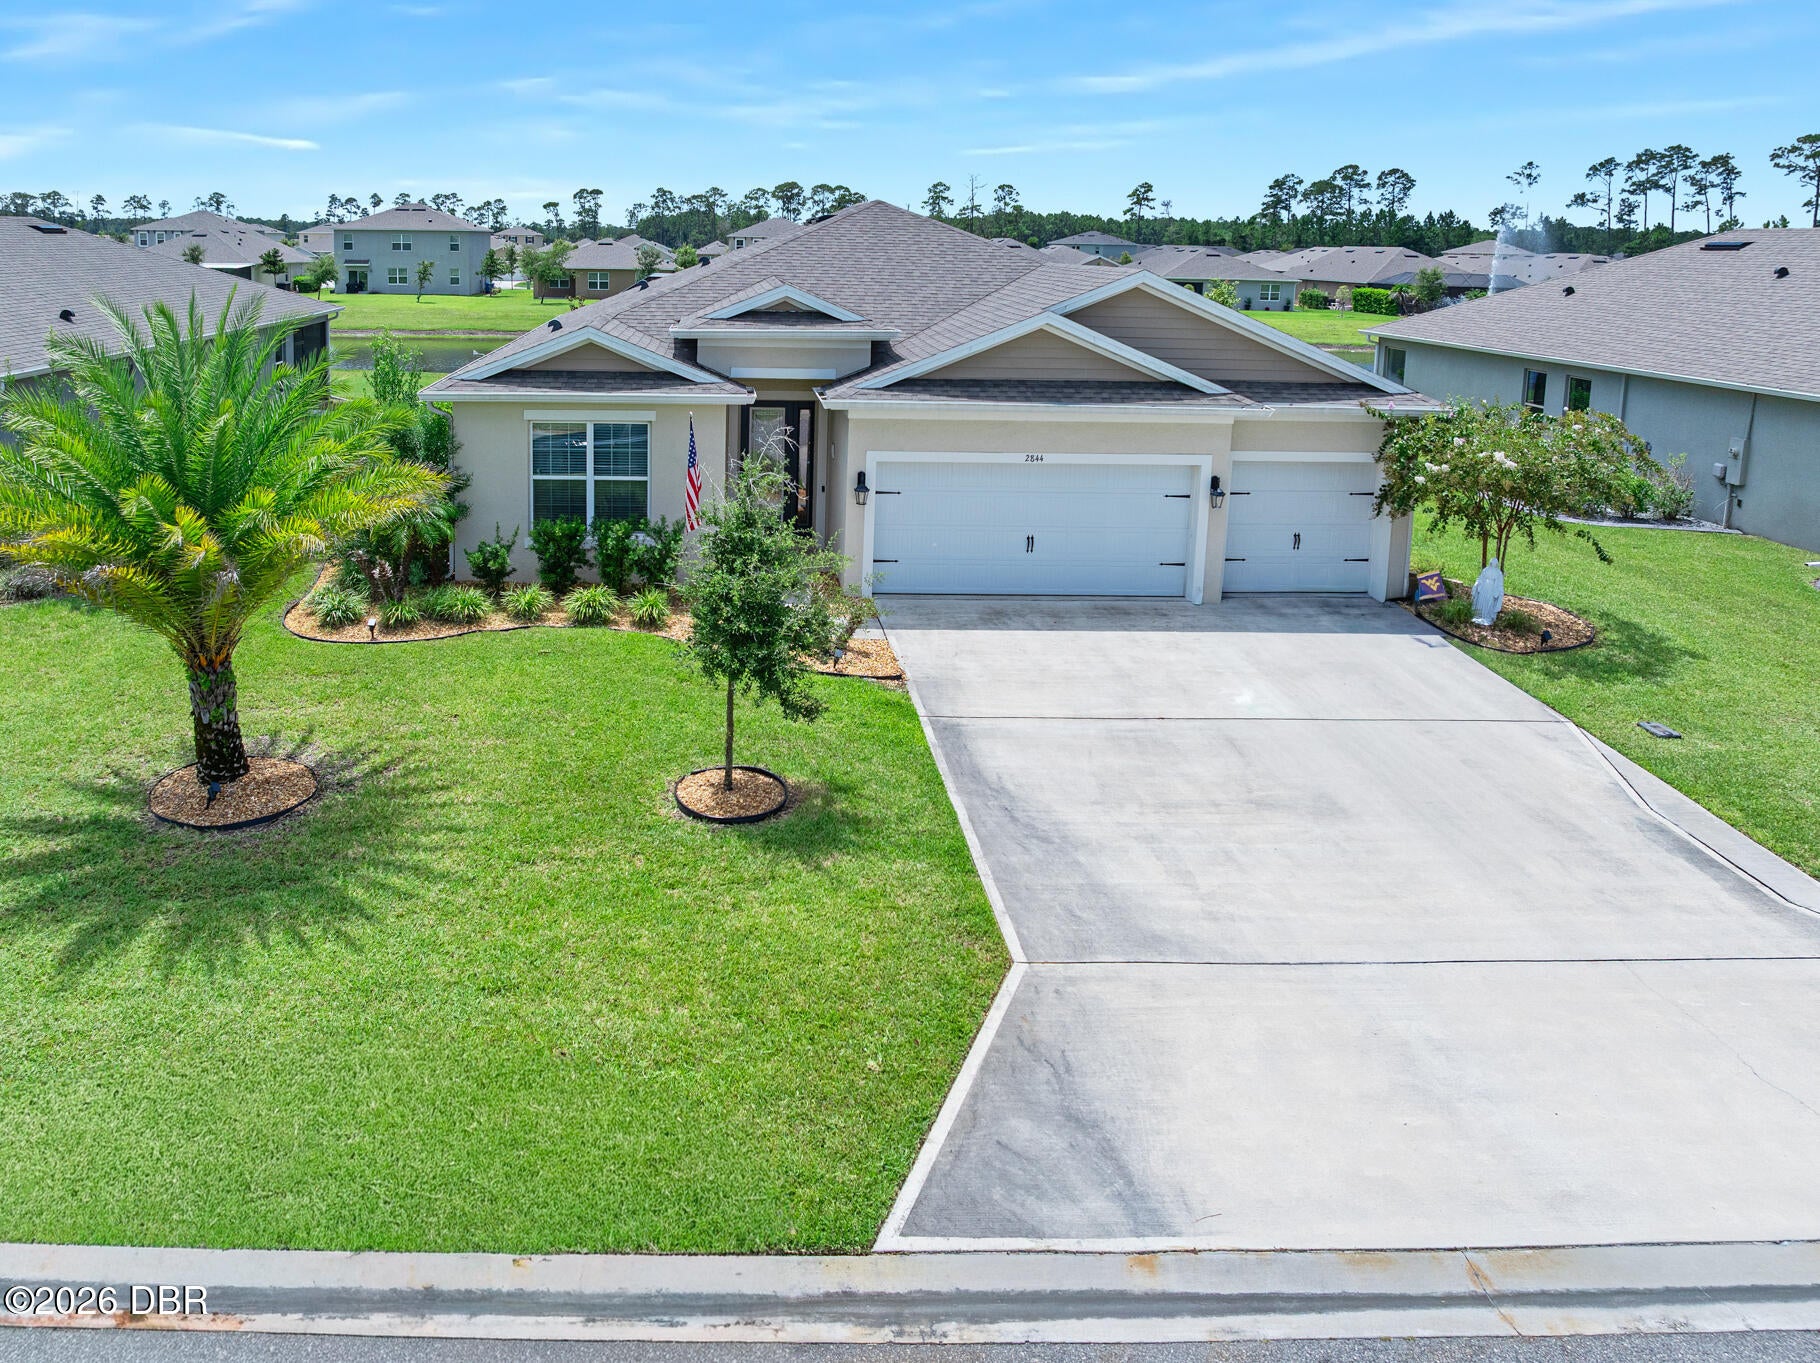 $607,5002844 Monaghan DrOrmond Beach, FL · Sold 2026-10-26
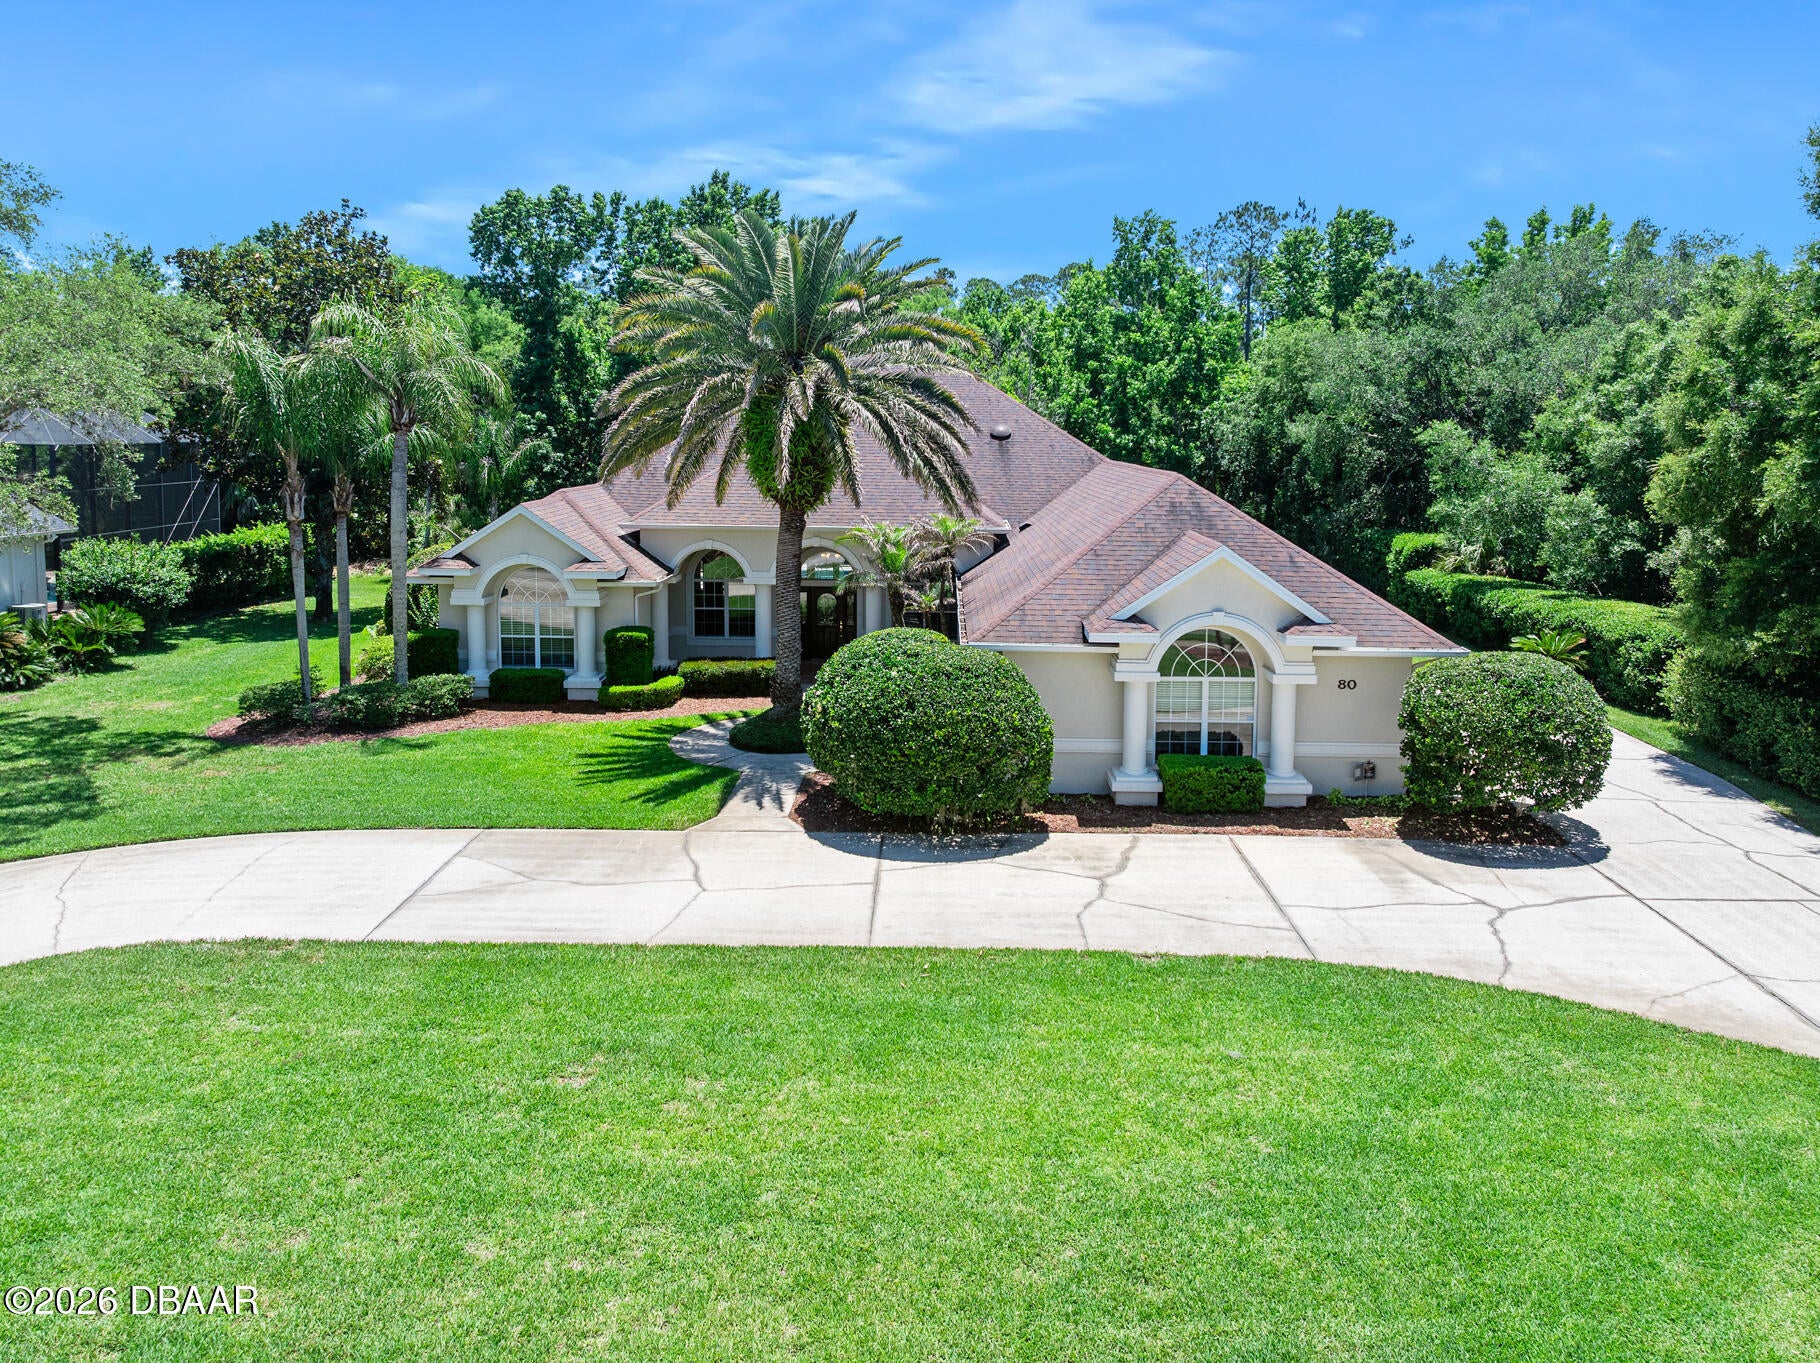 $810,00080 Foxcroft RunOrmond Beach, FL · Sold 2026-10-23
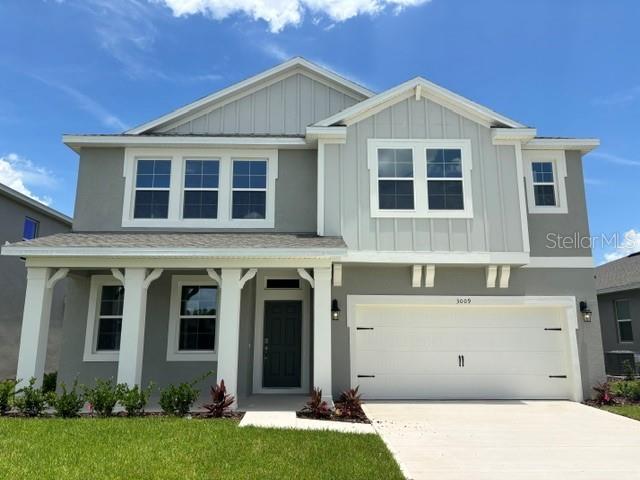 $443,0003020 Kingsman TrlOrmond Beach, FL · Sold 2026-10-23
Flood
Flood zone X · Minimal flood risk
What's Nearby
Restaurants
- Gourmet KitchenWest Granada Boulevard, Ormond Beach, FL 32175, United States of America1.6 mi
- Fancy SushiWest Granada Boulevard, Ormond Beach, FL 32175, United States of America1.7 mi
Schools
- Pathways ElementaryAirport Road, Ormond Beach, FL 32175, United States of America1.3 mi
More homes in Ormond Beach
Homes for sale near Ormond Beach
Data courtesy of: Stellar MLSDisclaimers and data details

Listings courtesy of Stellar MLS as distributed by MLS GRID. Based on information submitted to the MLS GRID. All data is obtained from various sources and may not have been verified by broker or MLS GRID. Supplied Open House Information is subject to change without notice. All information should be independently reviewed and verified for accuracy. Properties may or may not be listed by the office/agent presenting the information. Listing information is provided for consumers’ personal, non-commercial use, solely to identify prospective properties for potential purchase; all other use is strictly prohibited and may violate relevant federal and state law. Information deemed reliable but not guaranteed. Copyright © 2026 MLS GRID. All Rights Reserved.

Continental Real Estate Group, Inc
Broker: Derek Eisenberg
Listing last updated: Oct 20, 2026, 1:20 PM EDT. SURF LOCAL last checked: Nov 21, 2026, 2:44 AM EST.