
 Active
441 Stirling Bridge Dr
Ormond Beach, FL 32174 · Single family
$1,252,405
Listing courtesy of Ali Kargar, ICI SELECT REALTY
- 3 Beds
- 3 Baths
- 2,665 sqft
Cynthia's Insights On This Property
- Built 2023
- Typical sale in 32174 over the last year: $428,500, $218 per sq ft
- Owners in 32174 stay about 5 years; 5% of homes changed hands last year
- County record lists a private pool


📊 Price Pulse
What would you pay for this place?
Sale prices come from county public records, not MLS data.Listing agent
Contact
Send a message and we'll pass it to the listing agent. Nothing is sent until you ask.
About this home
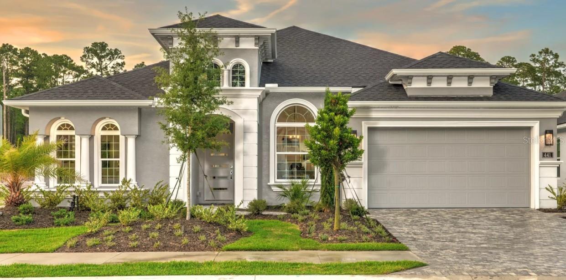
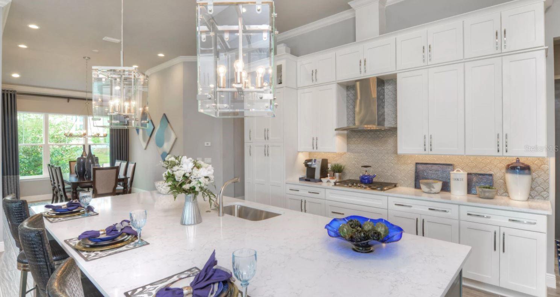
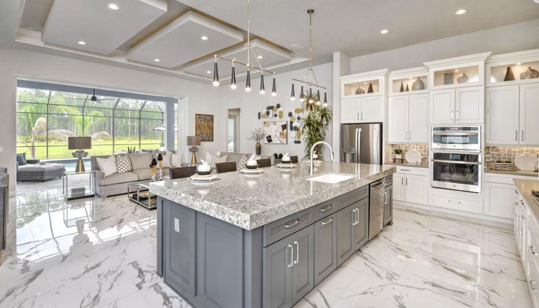
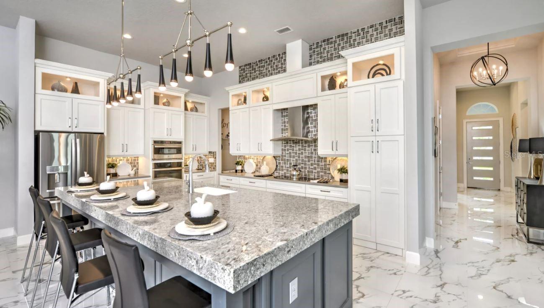
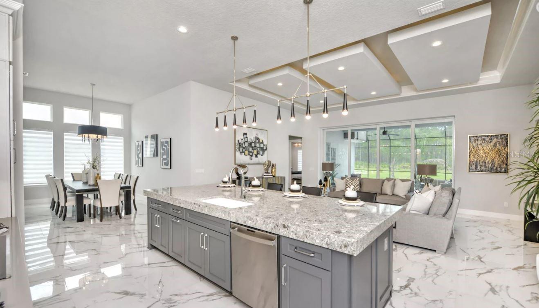
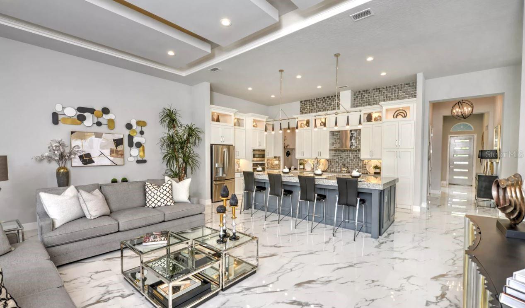
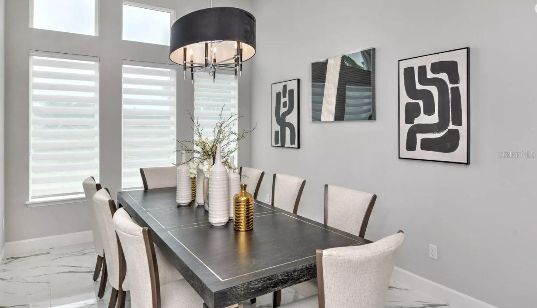
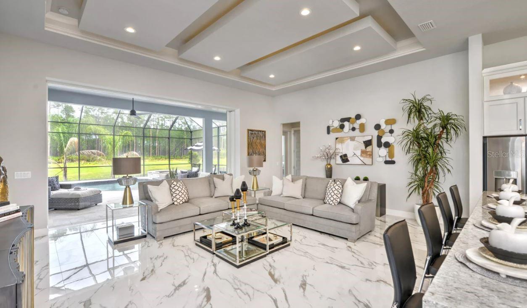
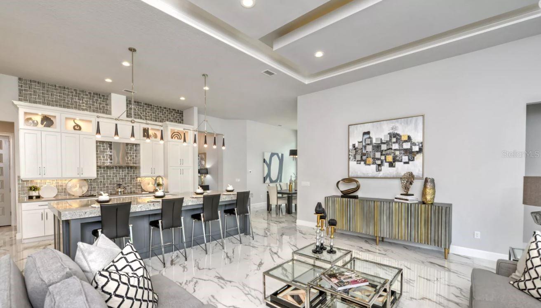
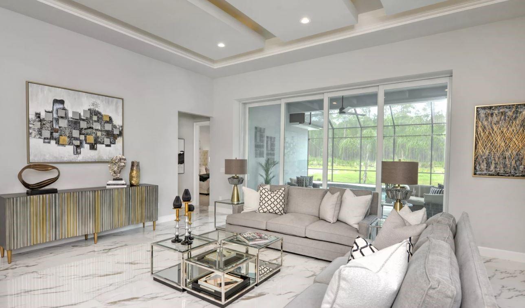
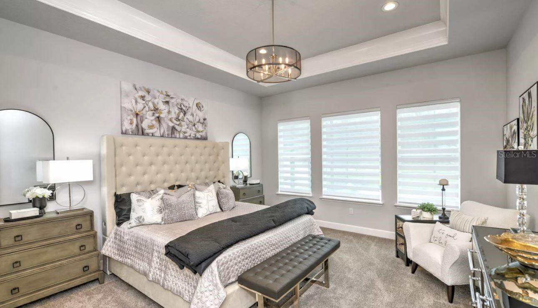
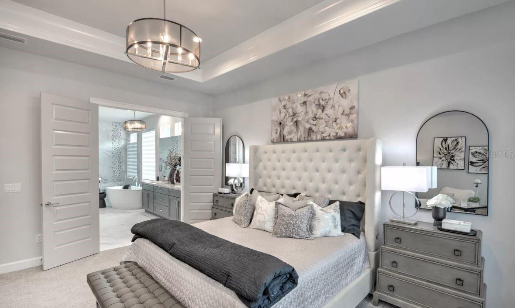
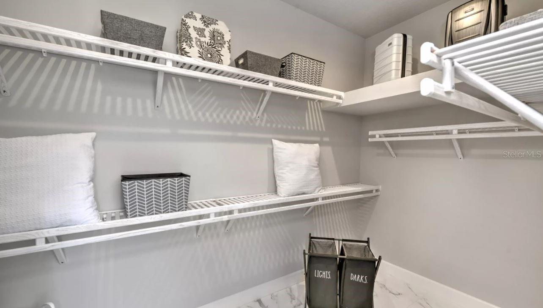
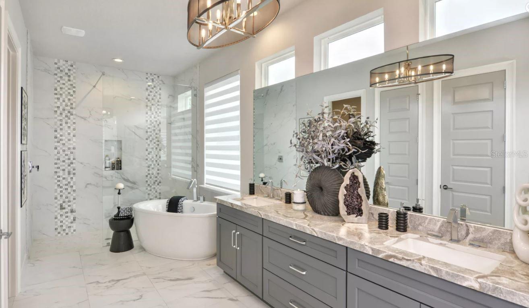
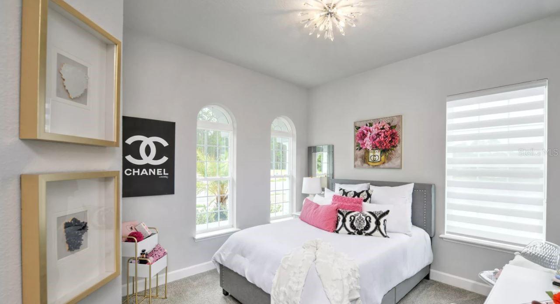
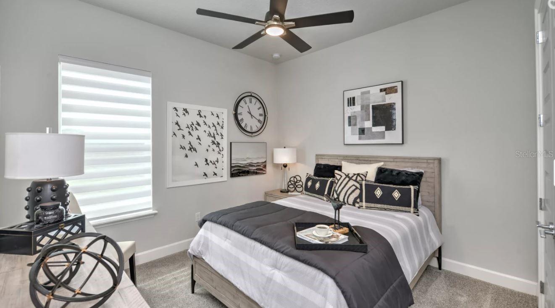
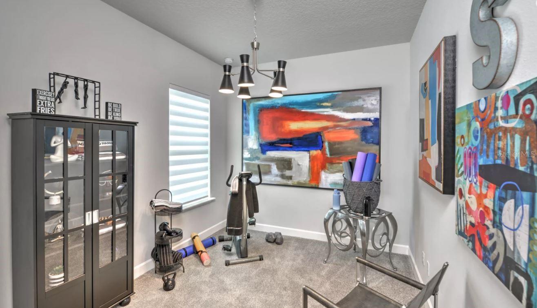
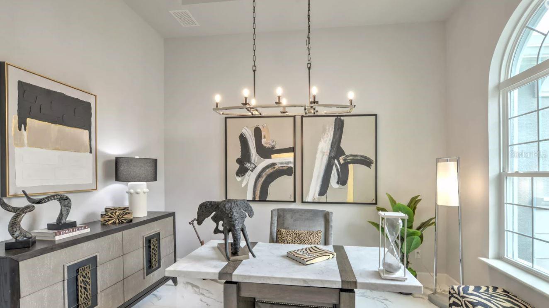
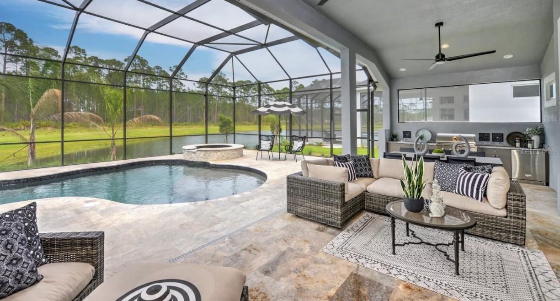
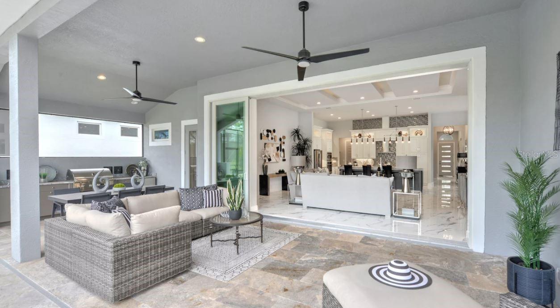
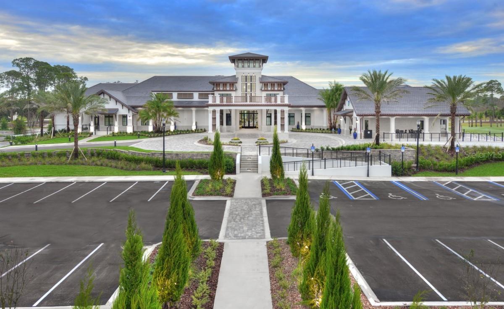
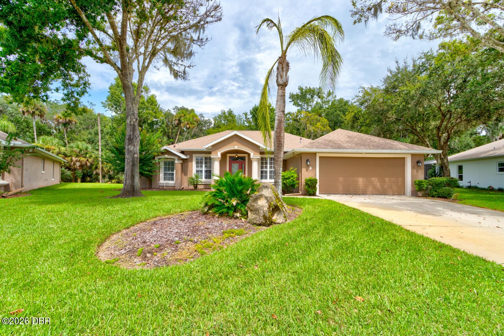
MODEL HOME FOR SALE WITH LEASEBACK OPPORTUNITY Experience this upgraded builder model on the lake in the gated, golfing community of Plantation Bay. ICI Homes' award-winning Costa Mesa with all the upgrades offers a refined, open-concept layout designed for effortless living and entertaining. With 2,565 sq. ft., the home includes four spacious bedrooms and three baths, arranged to balance comfort and privacy. The Deluxe Kitchen stands at the heart of the home with abundant counter space, a large island, and seamless flow into the dining and living areas. Twelve-foot ceilings and natural light enhance the living room's airy feel, while sliding doors open to an extended lanai with a sparkling pool and full summer kitchen—perfect for indoor-outdoor living. The master suite is a serene retreat with a generous layout, walk-in closet, and spa-inspired bath featuring double vanities, a large shower, and soaking tub. Additional bedrooms offer comfort for family or guests, and the flex room provides versatile space for work or recreation. Buyers are eligible to receive substantial discounts towards initiation fee for optional membership of choice provide buyers join within 30 days of closing.
moreless
- Property type
- Single family
- Year built
- 2023
- Lot size
- 7,800 sqft
- Garage
- 3 cars
- On market
- 309 days
- Price per sqft
- $470
- HOA fees
- $95/mo
- Listing ID
- TB8456725
Show Full Details
Property Info
- Property Type
- Residential
- Property Subtype
- SingleFamilyResidence
- Year Built
- 2023
- Levels
- One
- Direction Faces
- Northeast
- Lot Size (acres)
- 0.2
- Lot Size (sqft)
- 7800.0
- New Construction
- Yes
- Contract Date
- 2025-12-15
- On Market Date
- 2025-12-15
- Cumulative Days on Market
- 309
Interior Features
- Interior Features
- High Ceilings, Open Floorplan, Stone Counters, Tray Ceiling(S), Walk-In Closet(S)
- Flooring
- Carpet, Tile
- Laundry Features
- Laundry Room
- Levels
- One
Appliances
- Appliances
- Cooktop, Dishwasher, Disposal, Dryer, Electric Water Heater, Microwave, Range Hood, Refrigerator, Washer
Heating & Cooling
- Heating
- Central, Electric, Heat Pump
- Cooling
- Central Air
Exterior Features
- Exterior Features
- Outdoor Kitchen
- Patio & Porch Features
- Covered, Rear Porch, Screened
- Construction Materials
- Block, Stucco
- Foundation
- Slab
- Roof
- Shingle
- Pool Features
- In Ground, Private
- Private Pool
- Yes
- Spa Features
- In Ground
- Spa
- Yes
- View
- Pond, Water
- Waterfront Features
- Pond
- Waterfront
- Yes
Features & Amenities
- Garage Spaces
- 3.0
- Garage
- Yes
- Attached Garage
- Yes
- Parking Features
- Attached
- Lot Features
- Waterfront
Community/Association
- HOA Fee 2
- $286
- HOA Fee 2 Frequency
- Quarterly
- Association Amenities
- Gated, Security
- Community Features
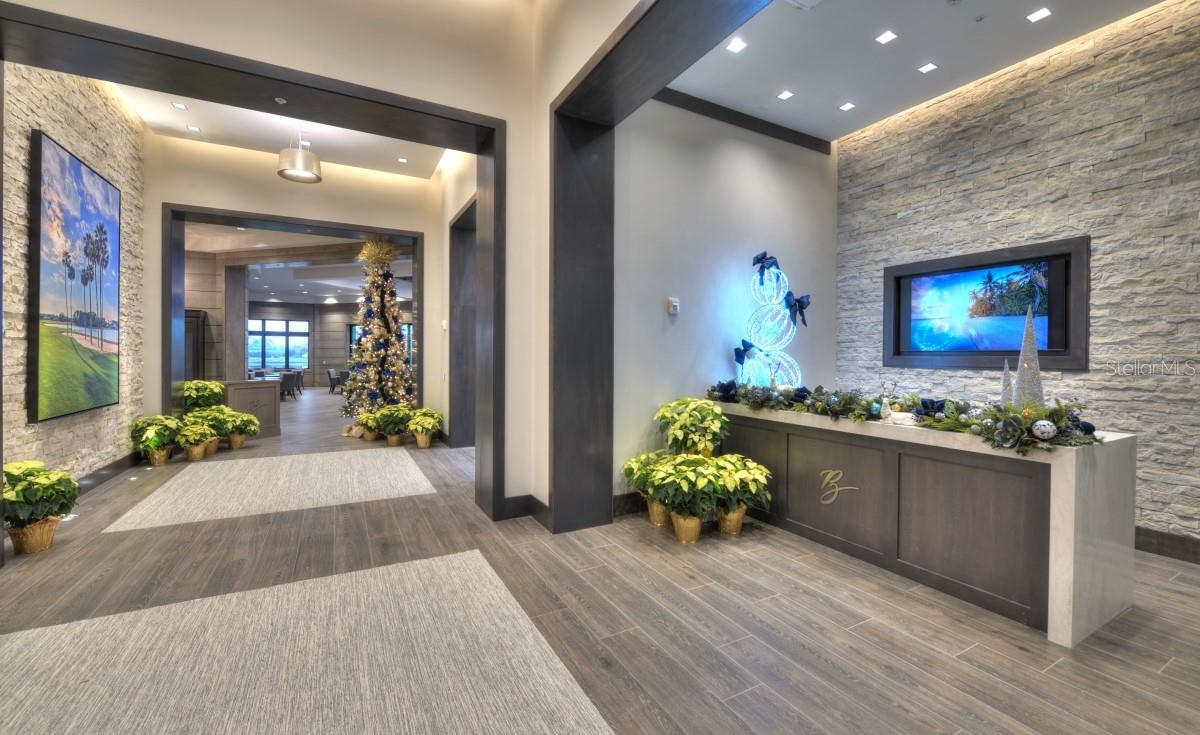
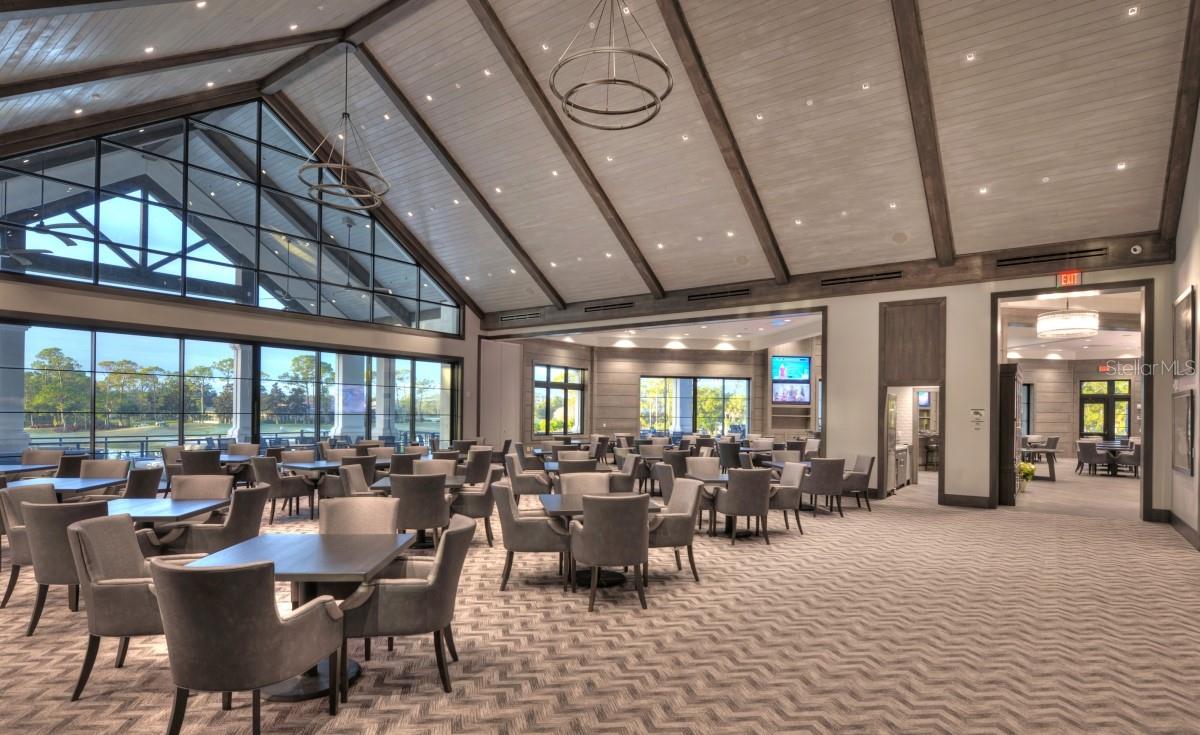
- Gated, Clubhouse, Fitness Center, Golf, Playground, Pool, Tennis Court(S), Street Lights
Utilities
- Utilities
- Cable Available, Electricity Connected, Sewer Connected, Underground Utilities, Water Connected
- Sewer
- Public Sewer
- Water Source
- Public
Taxes
- Annual Tax Amount
- $11,677
- Tax Year
- $2,025
- Legal Description
- PLANTATION BAY SEC 2A-F, UNIT 9 MB 40 PG 39 LOT 66
Data freshness
- SURF LOCAL last checked
- Nov 21, 2026, 1:28 PM EST
Location
Approximate location, shown from the displayed address.
Similar homes nearby
- $1,200,0001240 N Us Hwy 1, Ormond Beach, FL 32174Listing courtesy of Realty Pros Assured · Data courtesy of: Daytona Beach Area Association of REALTORS
 Active
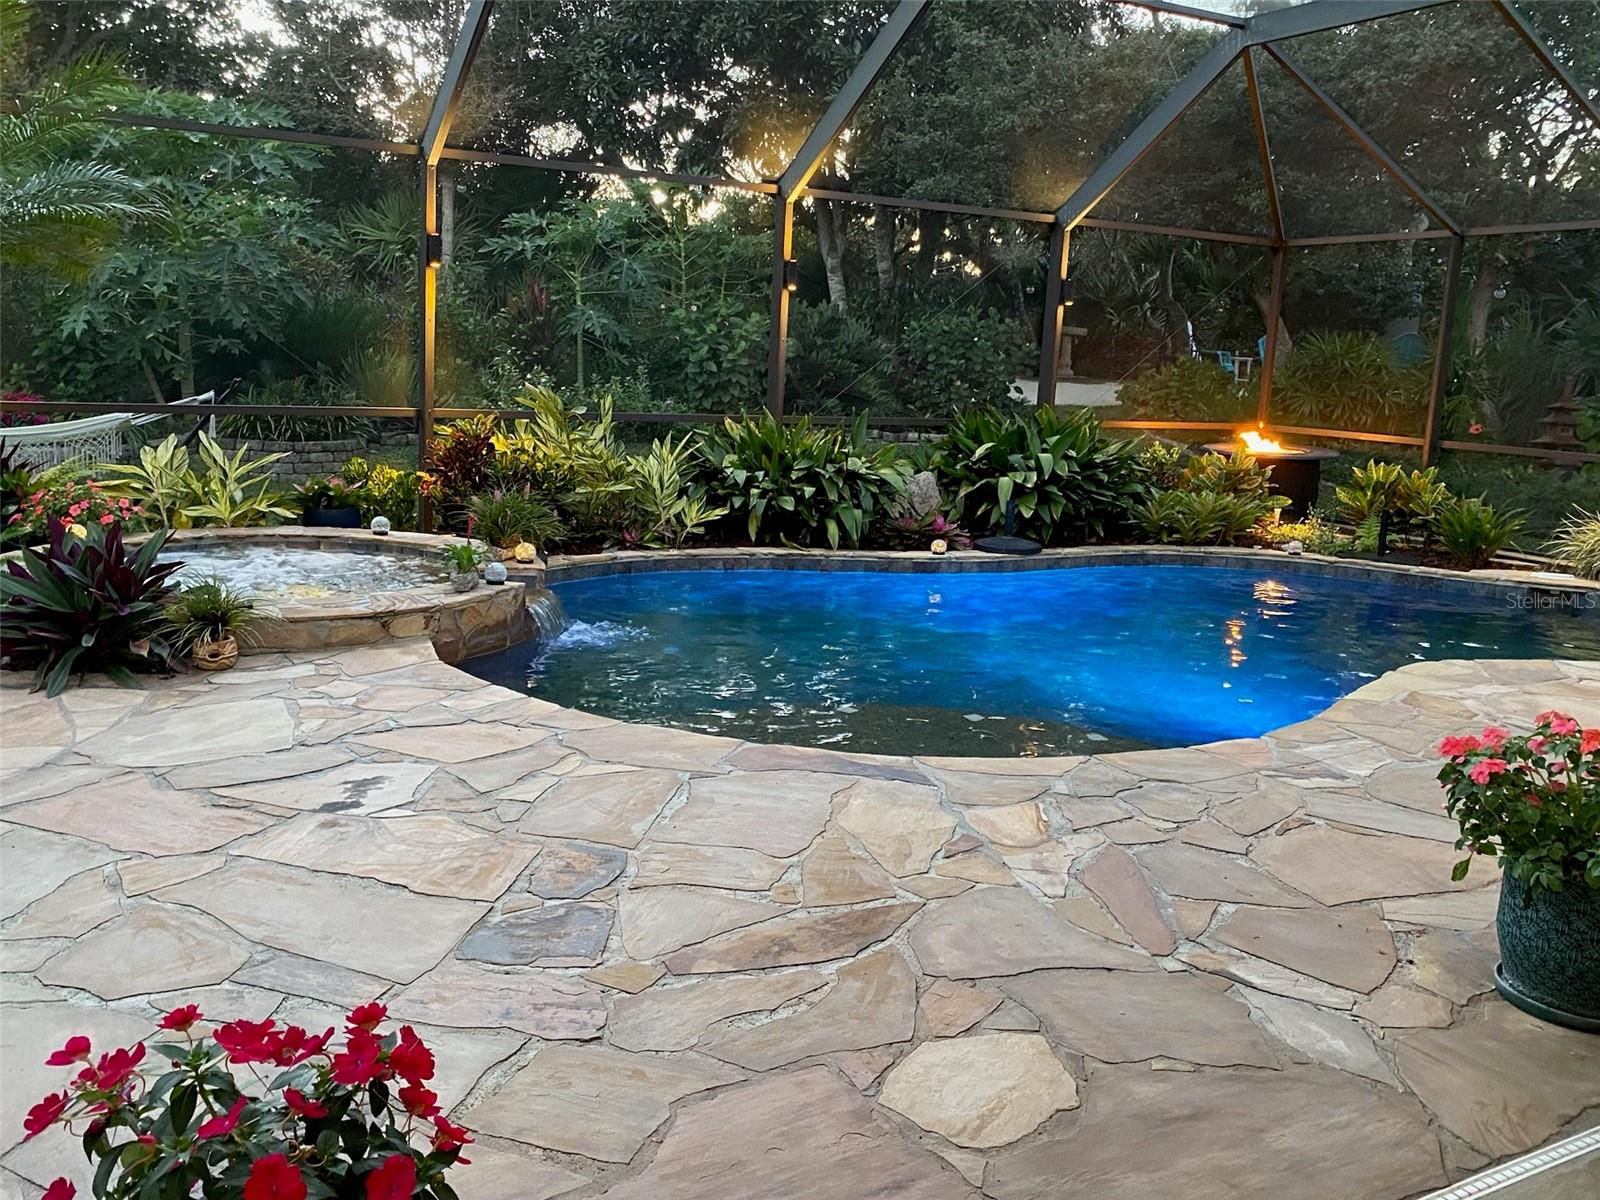
- $1,275,000120 Coquina Key Dr, Ormond Beach, FL 321763 Beds2 Baths2,022 sqftListing courtesy of COLLADO REAL ESTATE · Data courtesy of: Stellar MLS
 Active
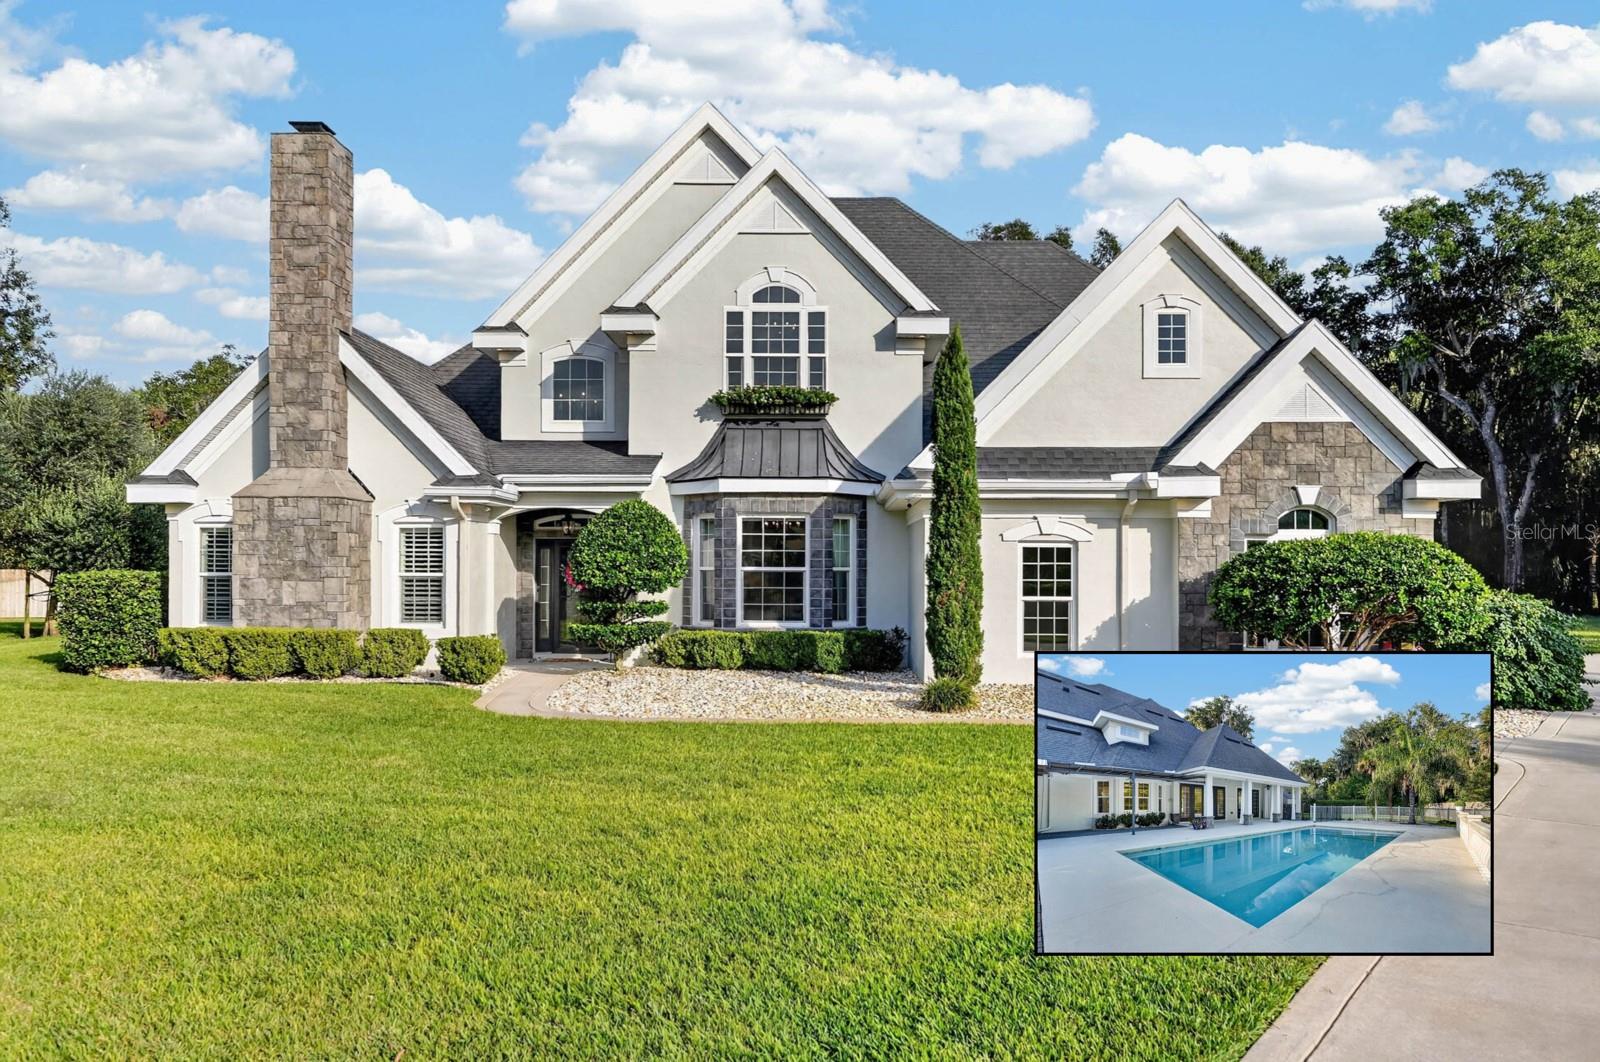
- $1,125,0004105 Piute Ln, Ormond Beach, FL 321744 Beds4 Baths3,324 sqftListing courtesy of REAL BROKER, LLC · Data courtesy of: Stellar MLS
 Active
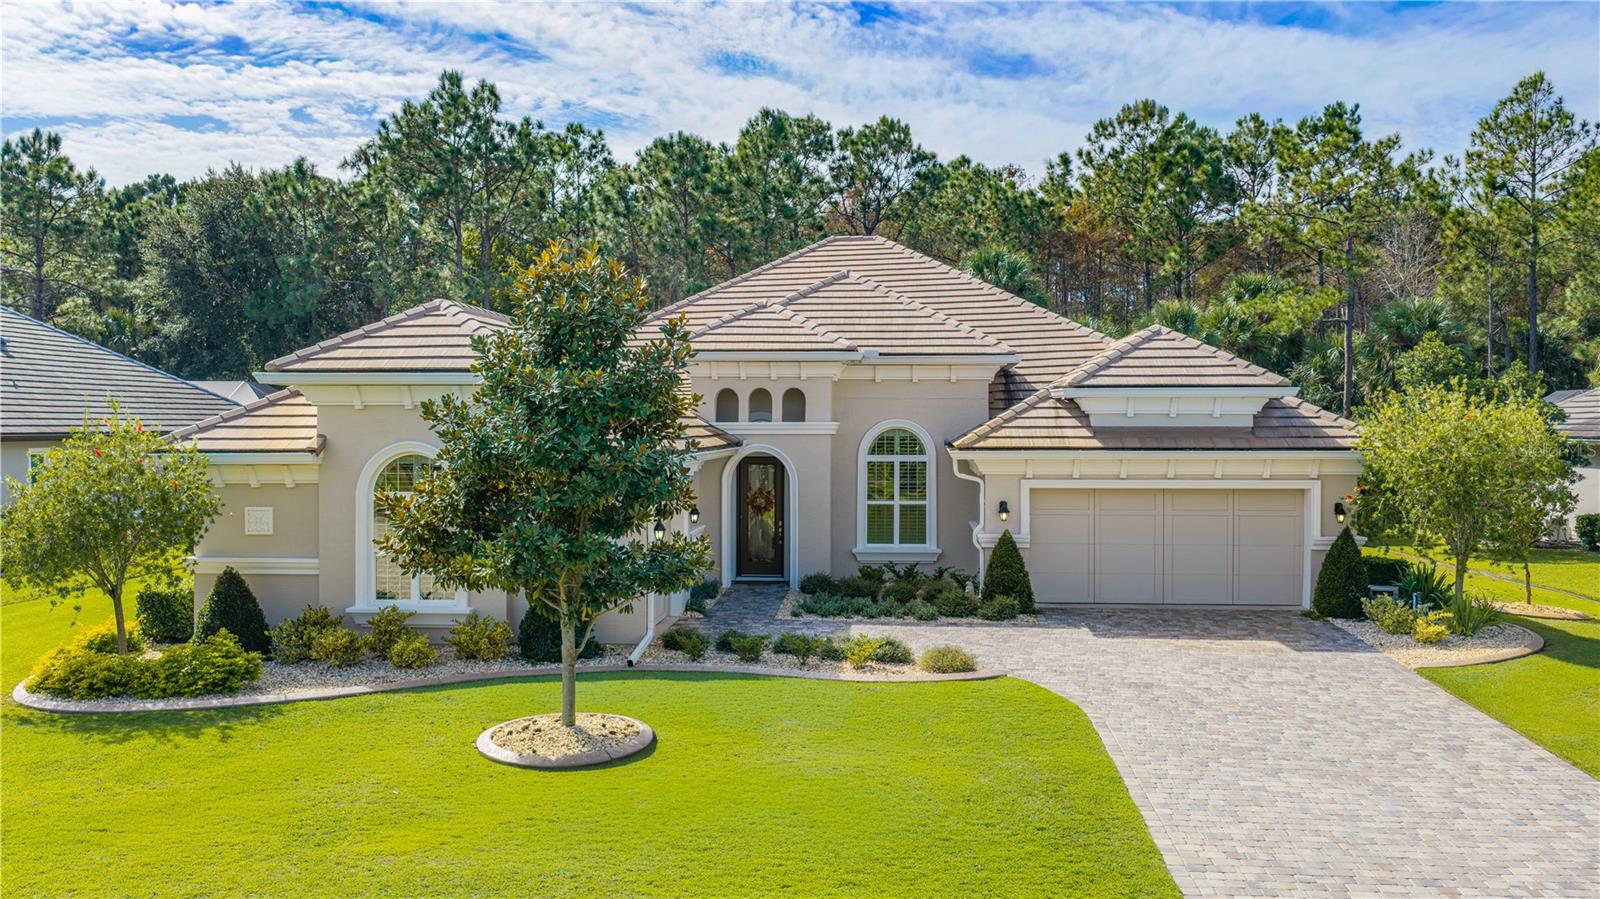
- $1,100,000501 Wingspan Dr, Ormond Beach, FL 321743 Beds4 Baths2,745 sqftListing courtesy of VENTURE DEVELOPMENT REALTY, INC · Data courtesy of: Stellar MLS
 Active
- $1,296,664278 Stirling Bridge Dr, Ormond Beach, FL 321743 Beds3 Baths3,137 sqftListing courtesy of ICI Select Realty Inc · Data courtesy of: Daytona Beach Area Association of REALTORS
 Active
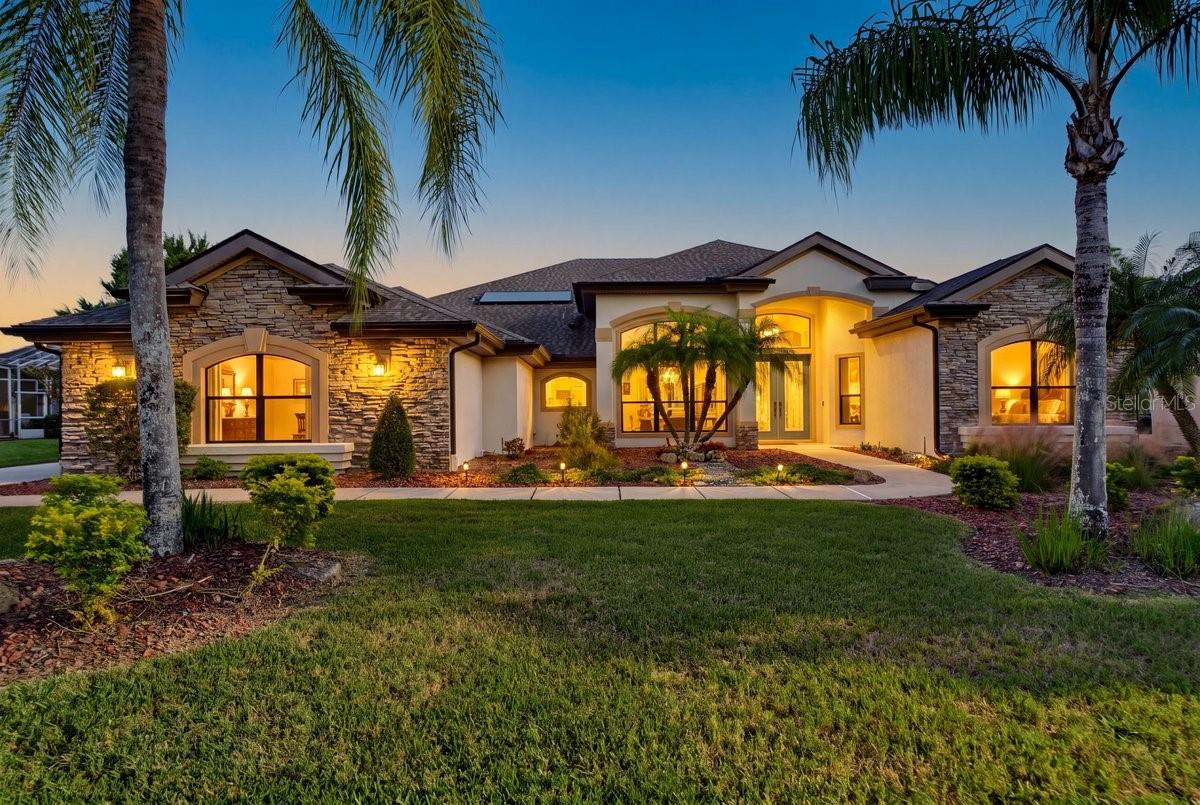
- $1,100,000812 Westwood Dr, Ormond Beach, FL 321744 Beds4 Baths3,688 sqftListing courtesy of REALTY PROS ASSURED · Data courtesy of: Stellar MLS
 Active
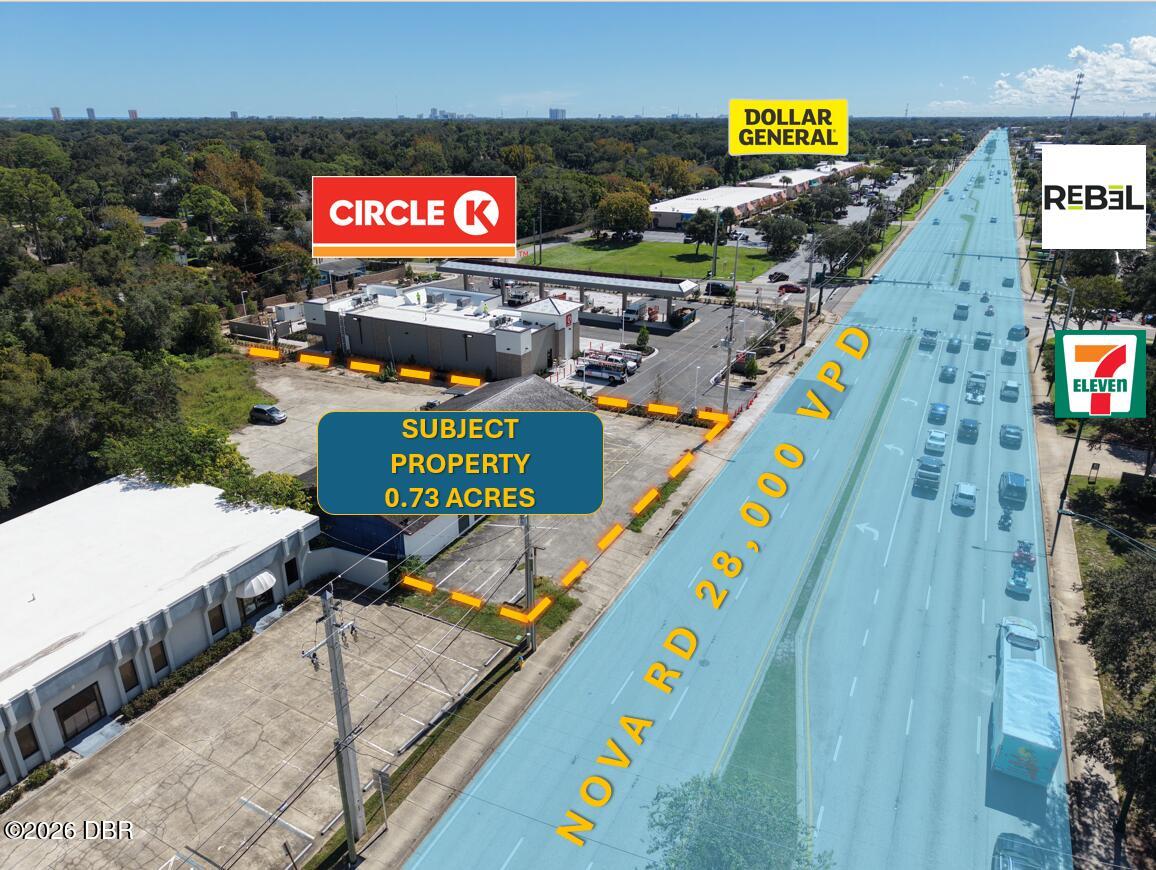
- $1,100,000671 S Nova Rd, Ormond Beach, FL 32174Listing courtesy of SVN Alliance Commercial Real Estate Advisors · Data courtesy of: Daytona Beach Area Association of REALTORS
 Active
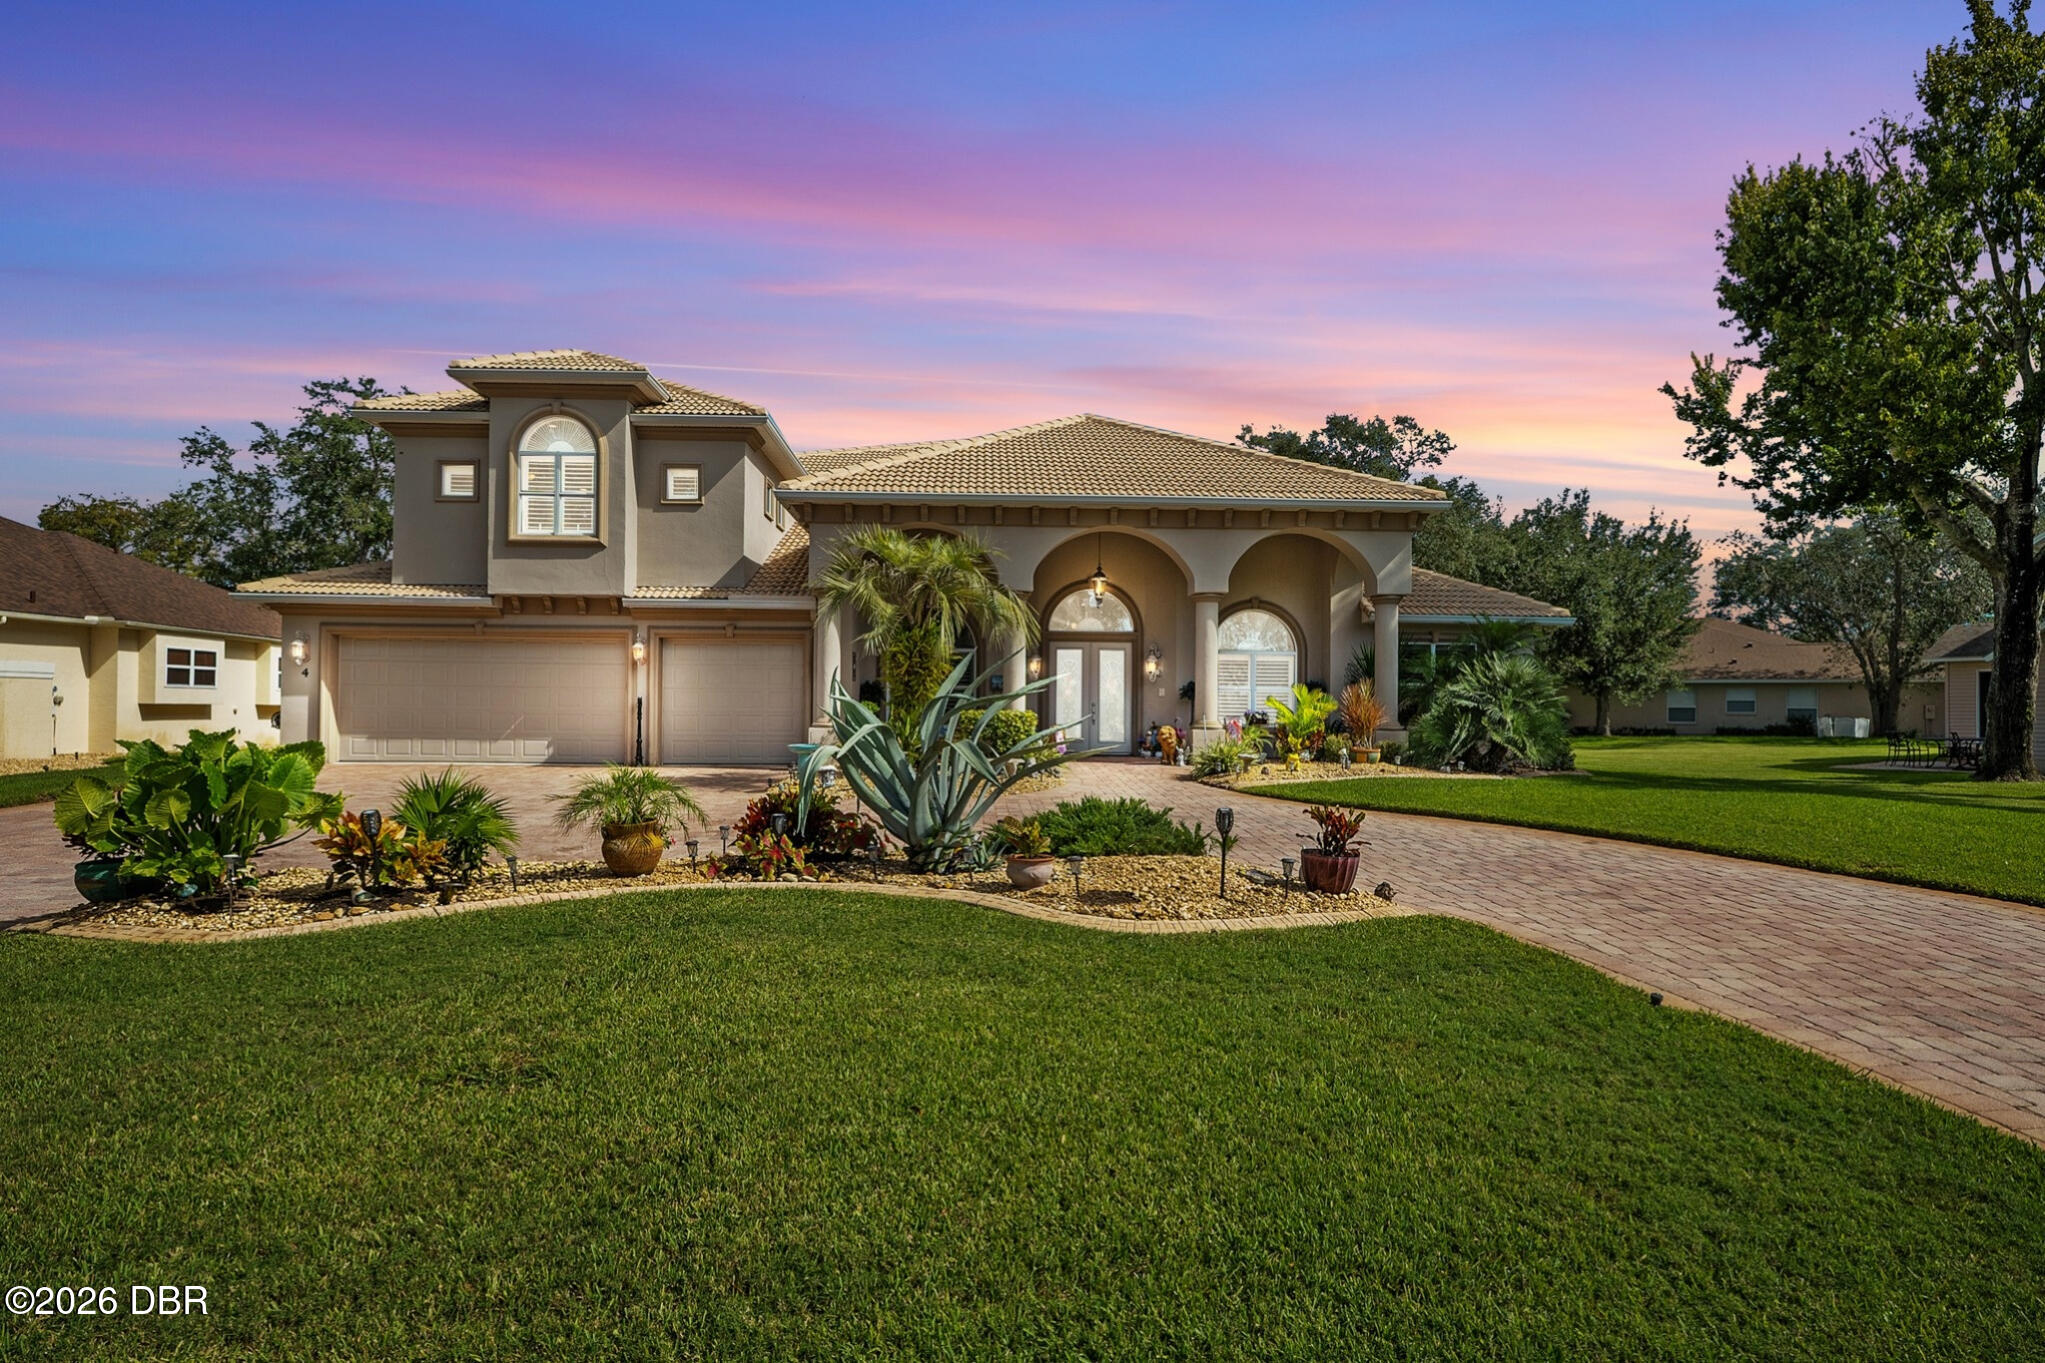
- $1,490,0004 Lost Spring Way, Ormond Beach, FL 321745 Beds4 Baths4,894 sqftListing courtesy of Adams, Cameron & Co., Realtors · Data courtesy of: Daytona Beach Area Association of REALTORS
 Active
What Sold Nearby
 $577,5003412 Rexford CirOrmond Beach, FL · Sold 2026-10-30
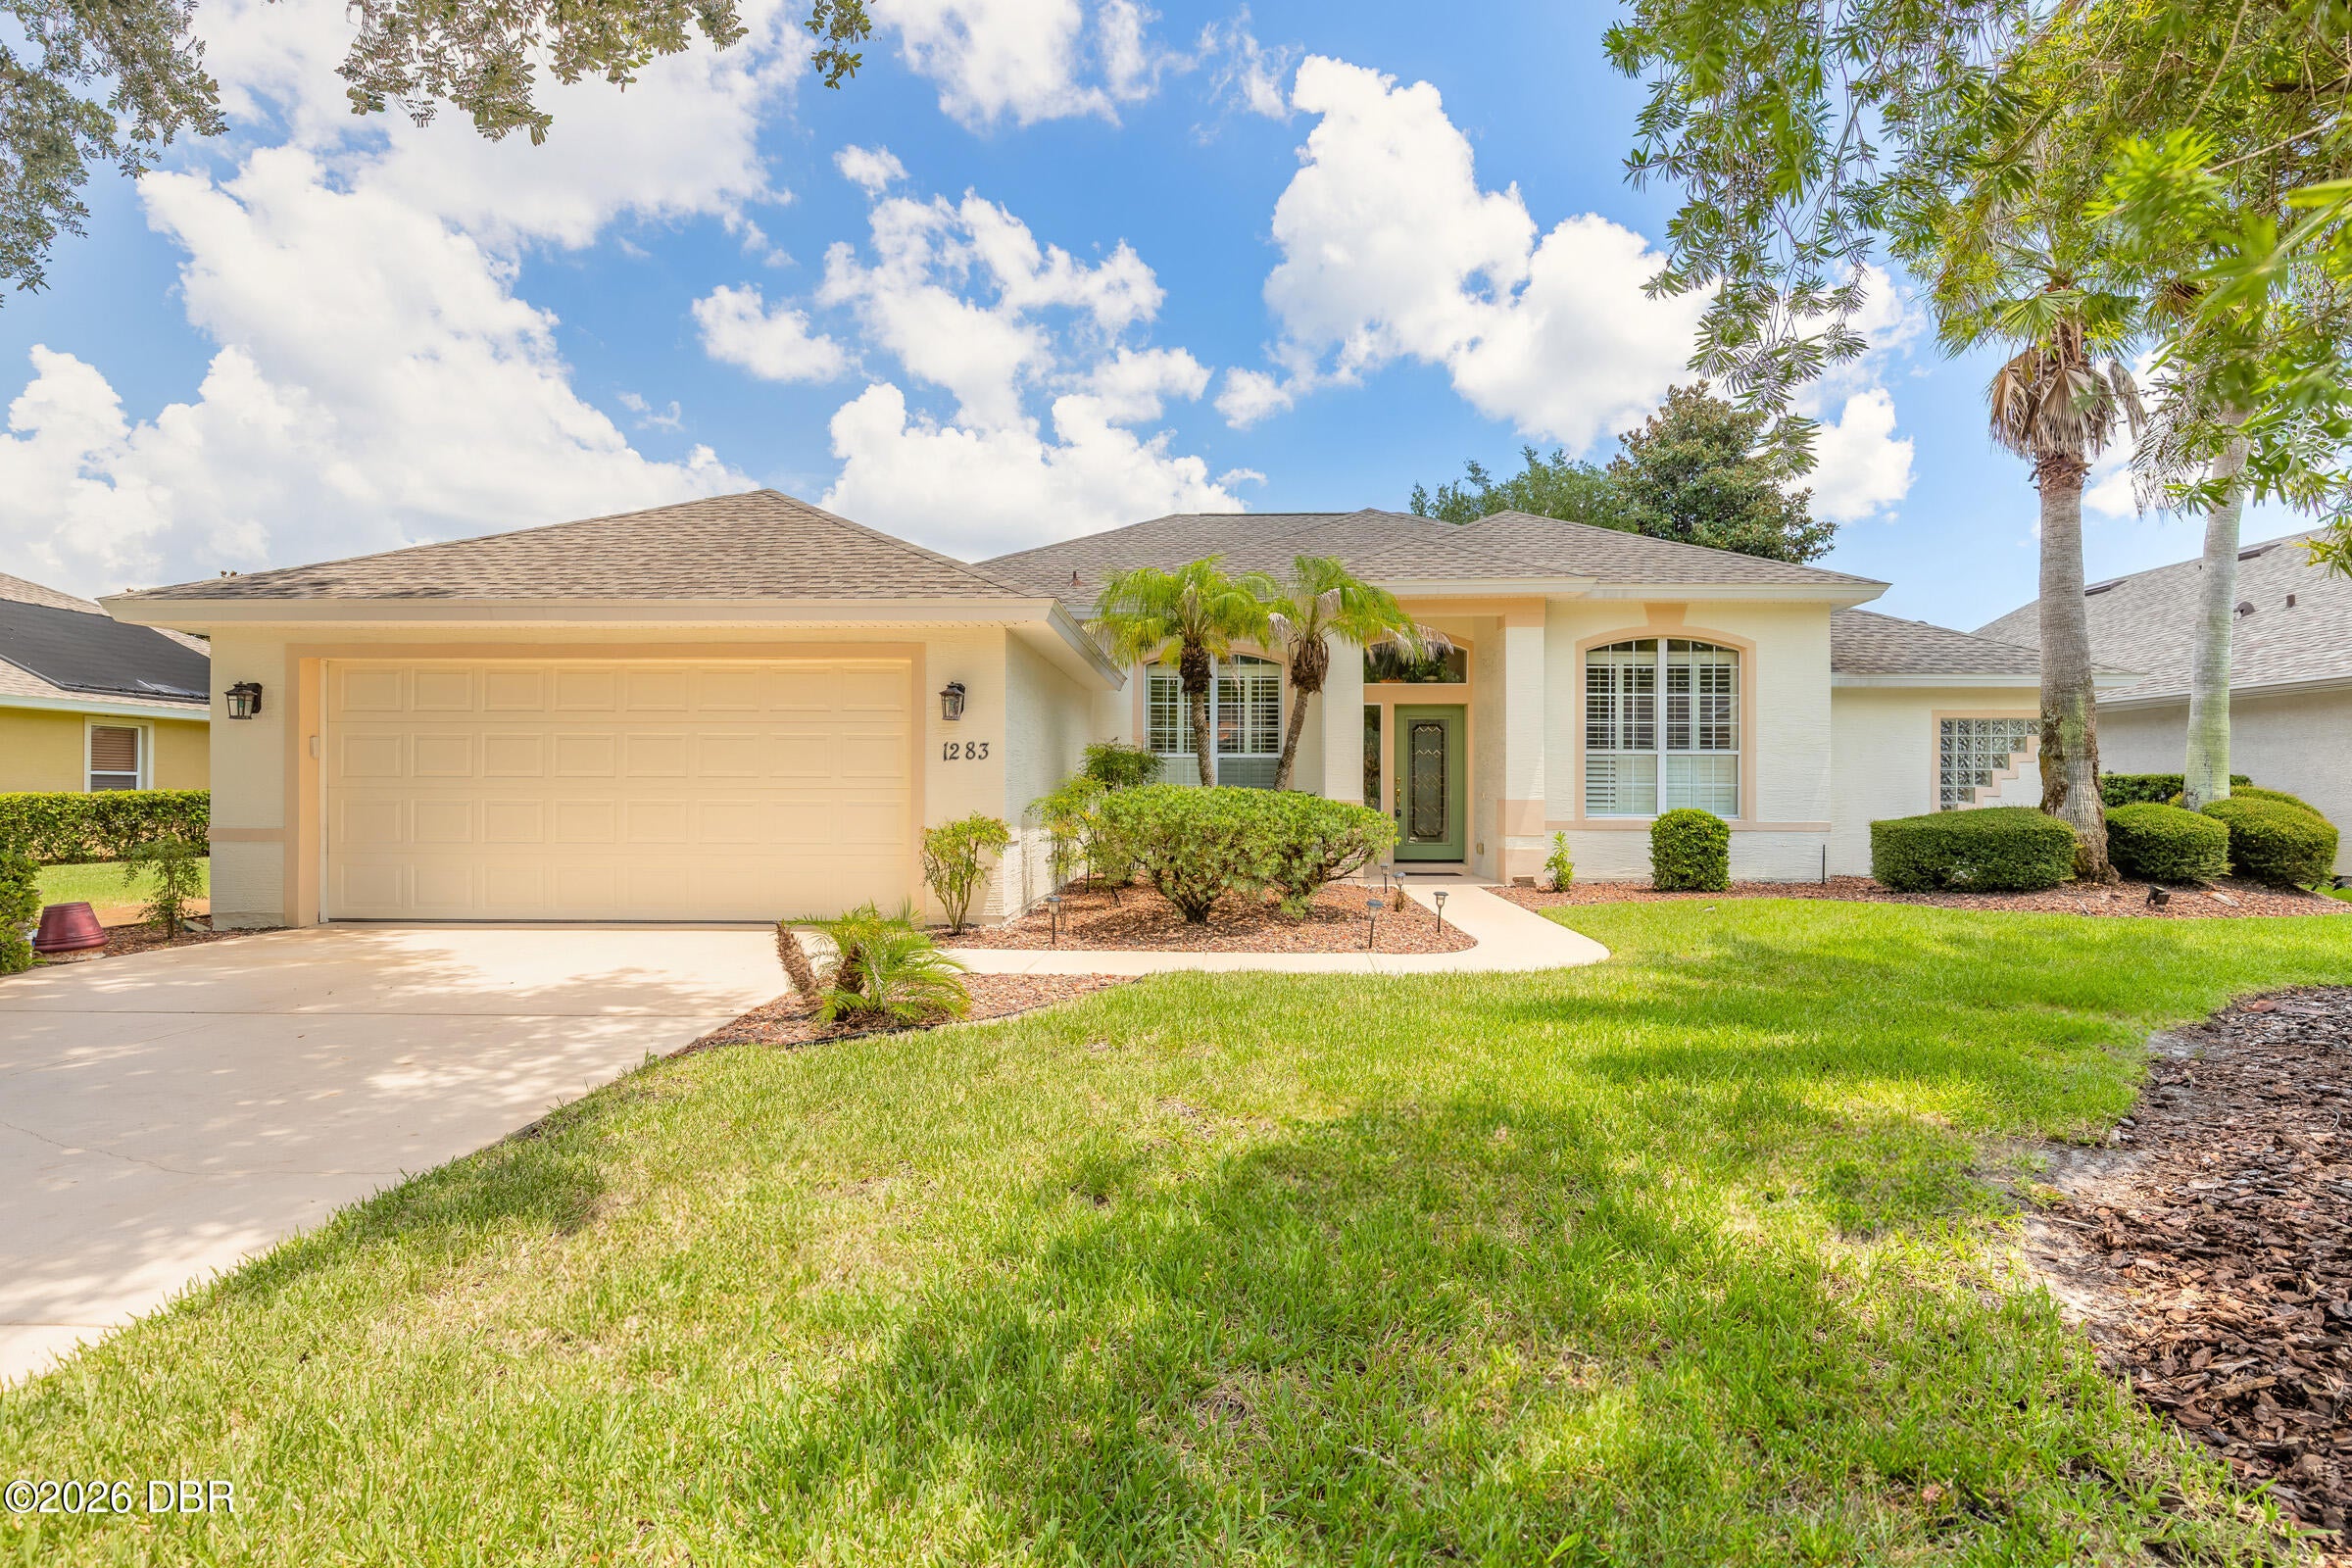 $485,0001283 Royal Pointe LnOrmond Beach, FL · Sold 2026-10-29
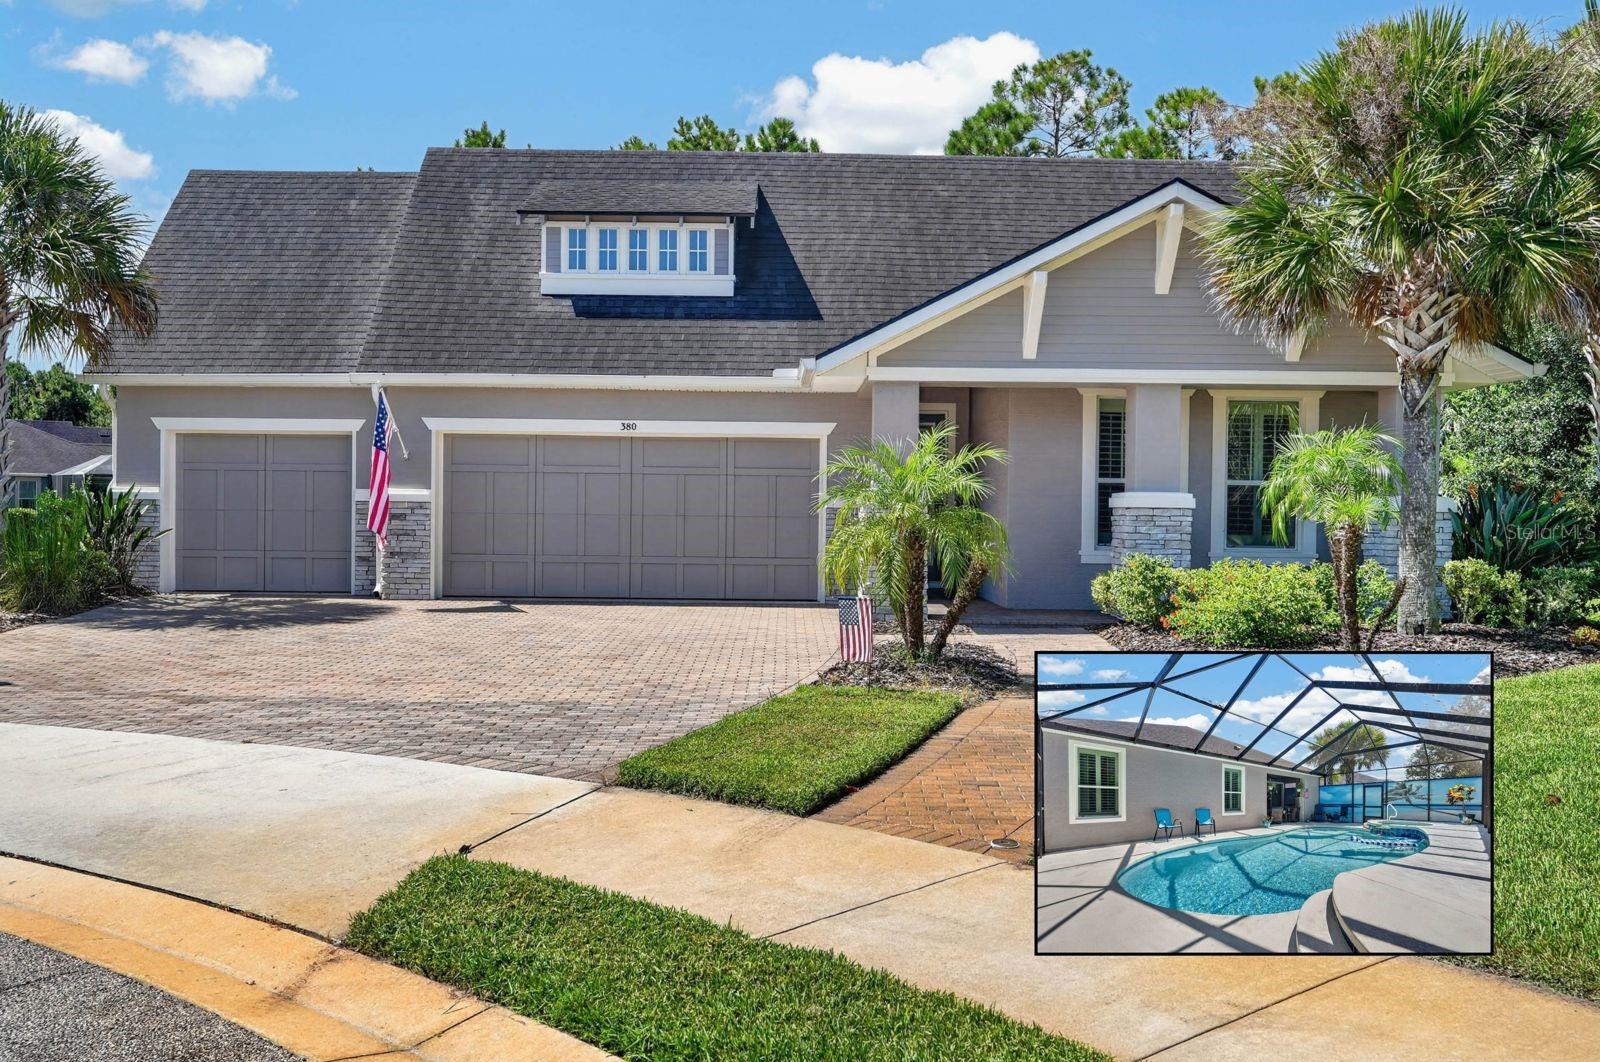 $665,000380 Ne Chesham StreetOrmond Beach, Fl 32174, FL · Sold 2026-10-29
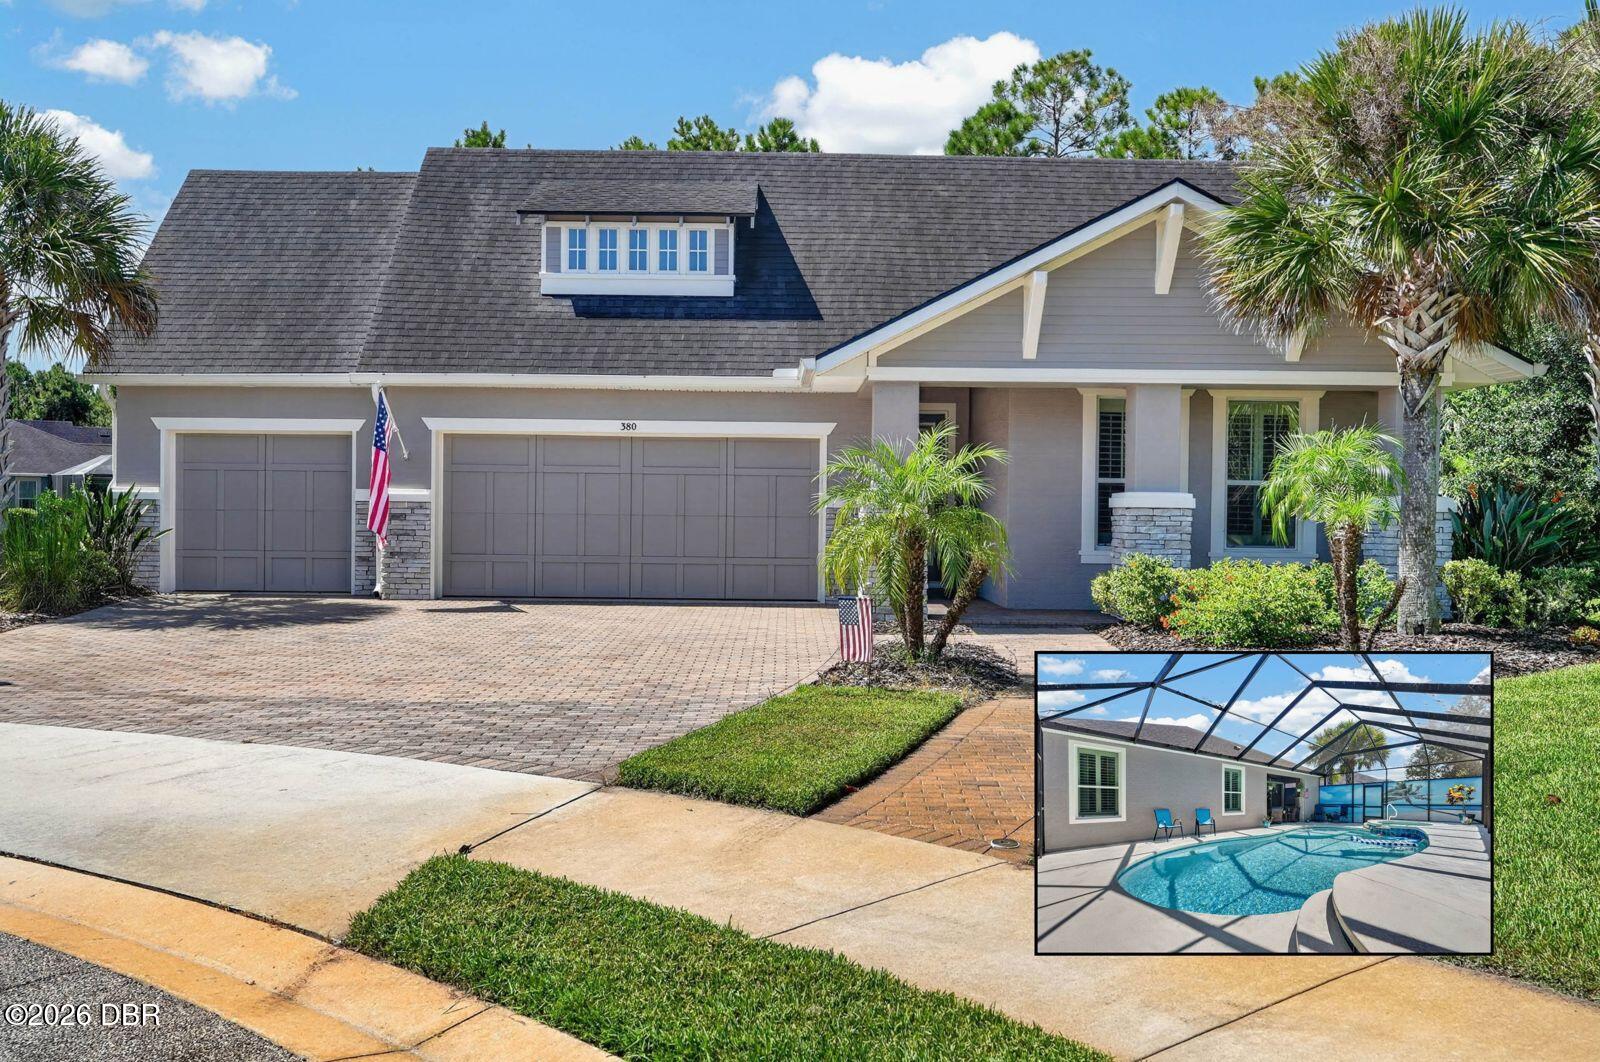 $665,000380 Chesham StOrmond Beach, FL · Sold 2026-10-29
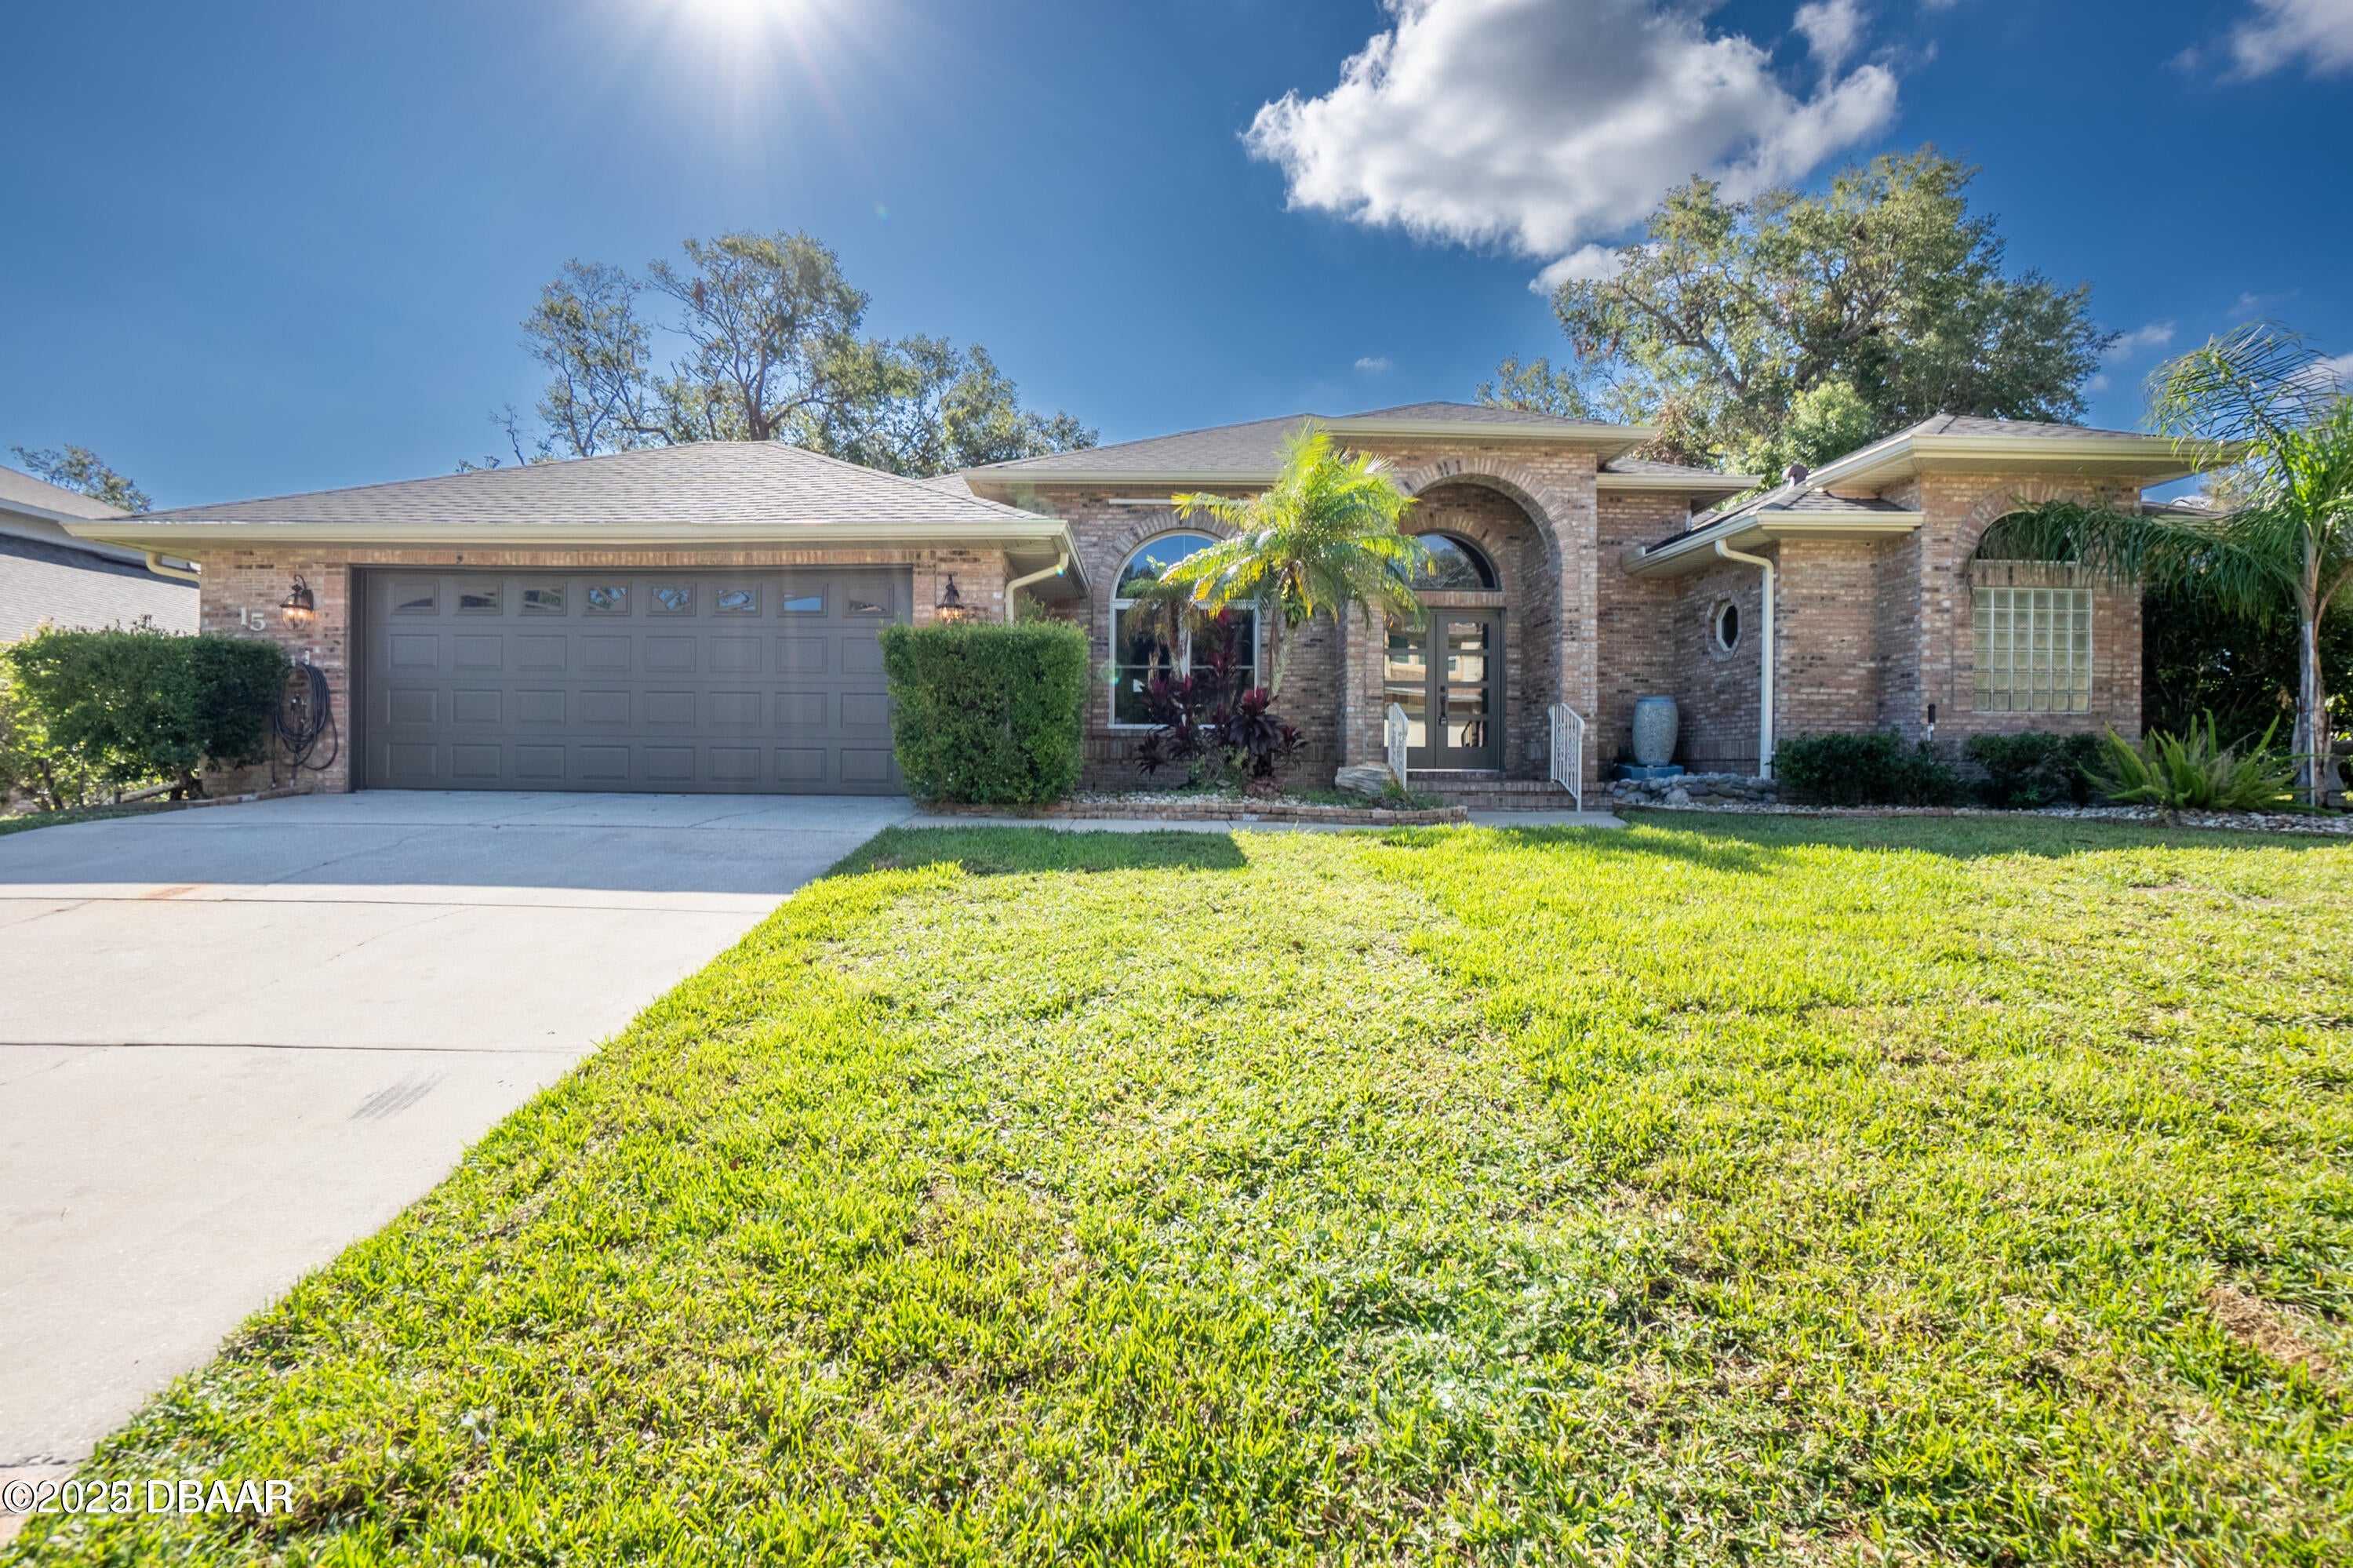 $420,00015 Carrington LnOrmond Beach, FL · Sold 2026-10-28
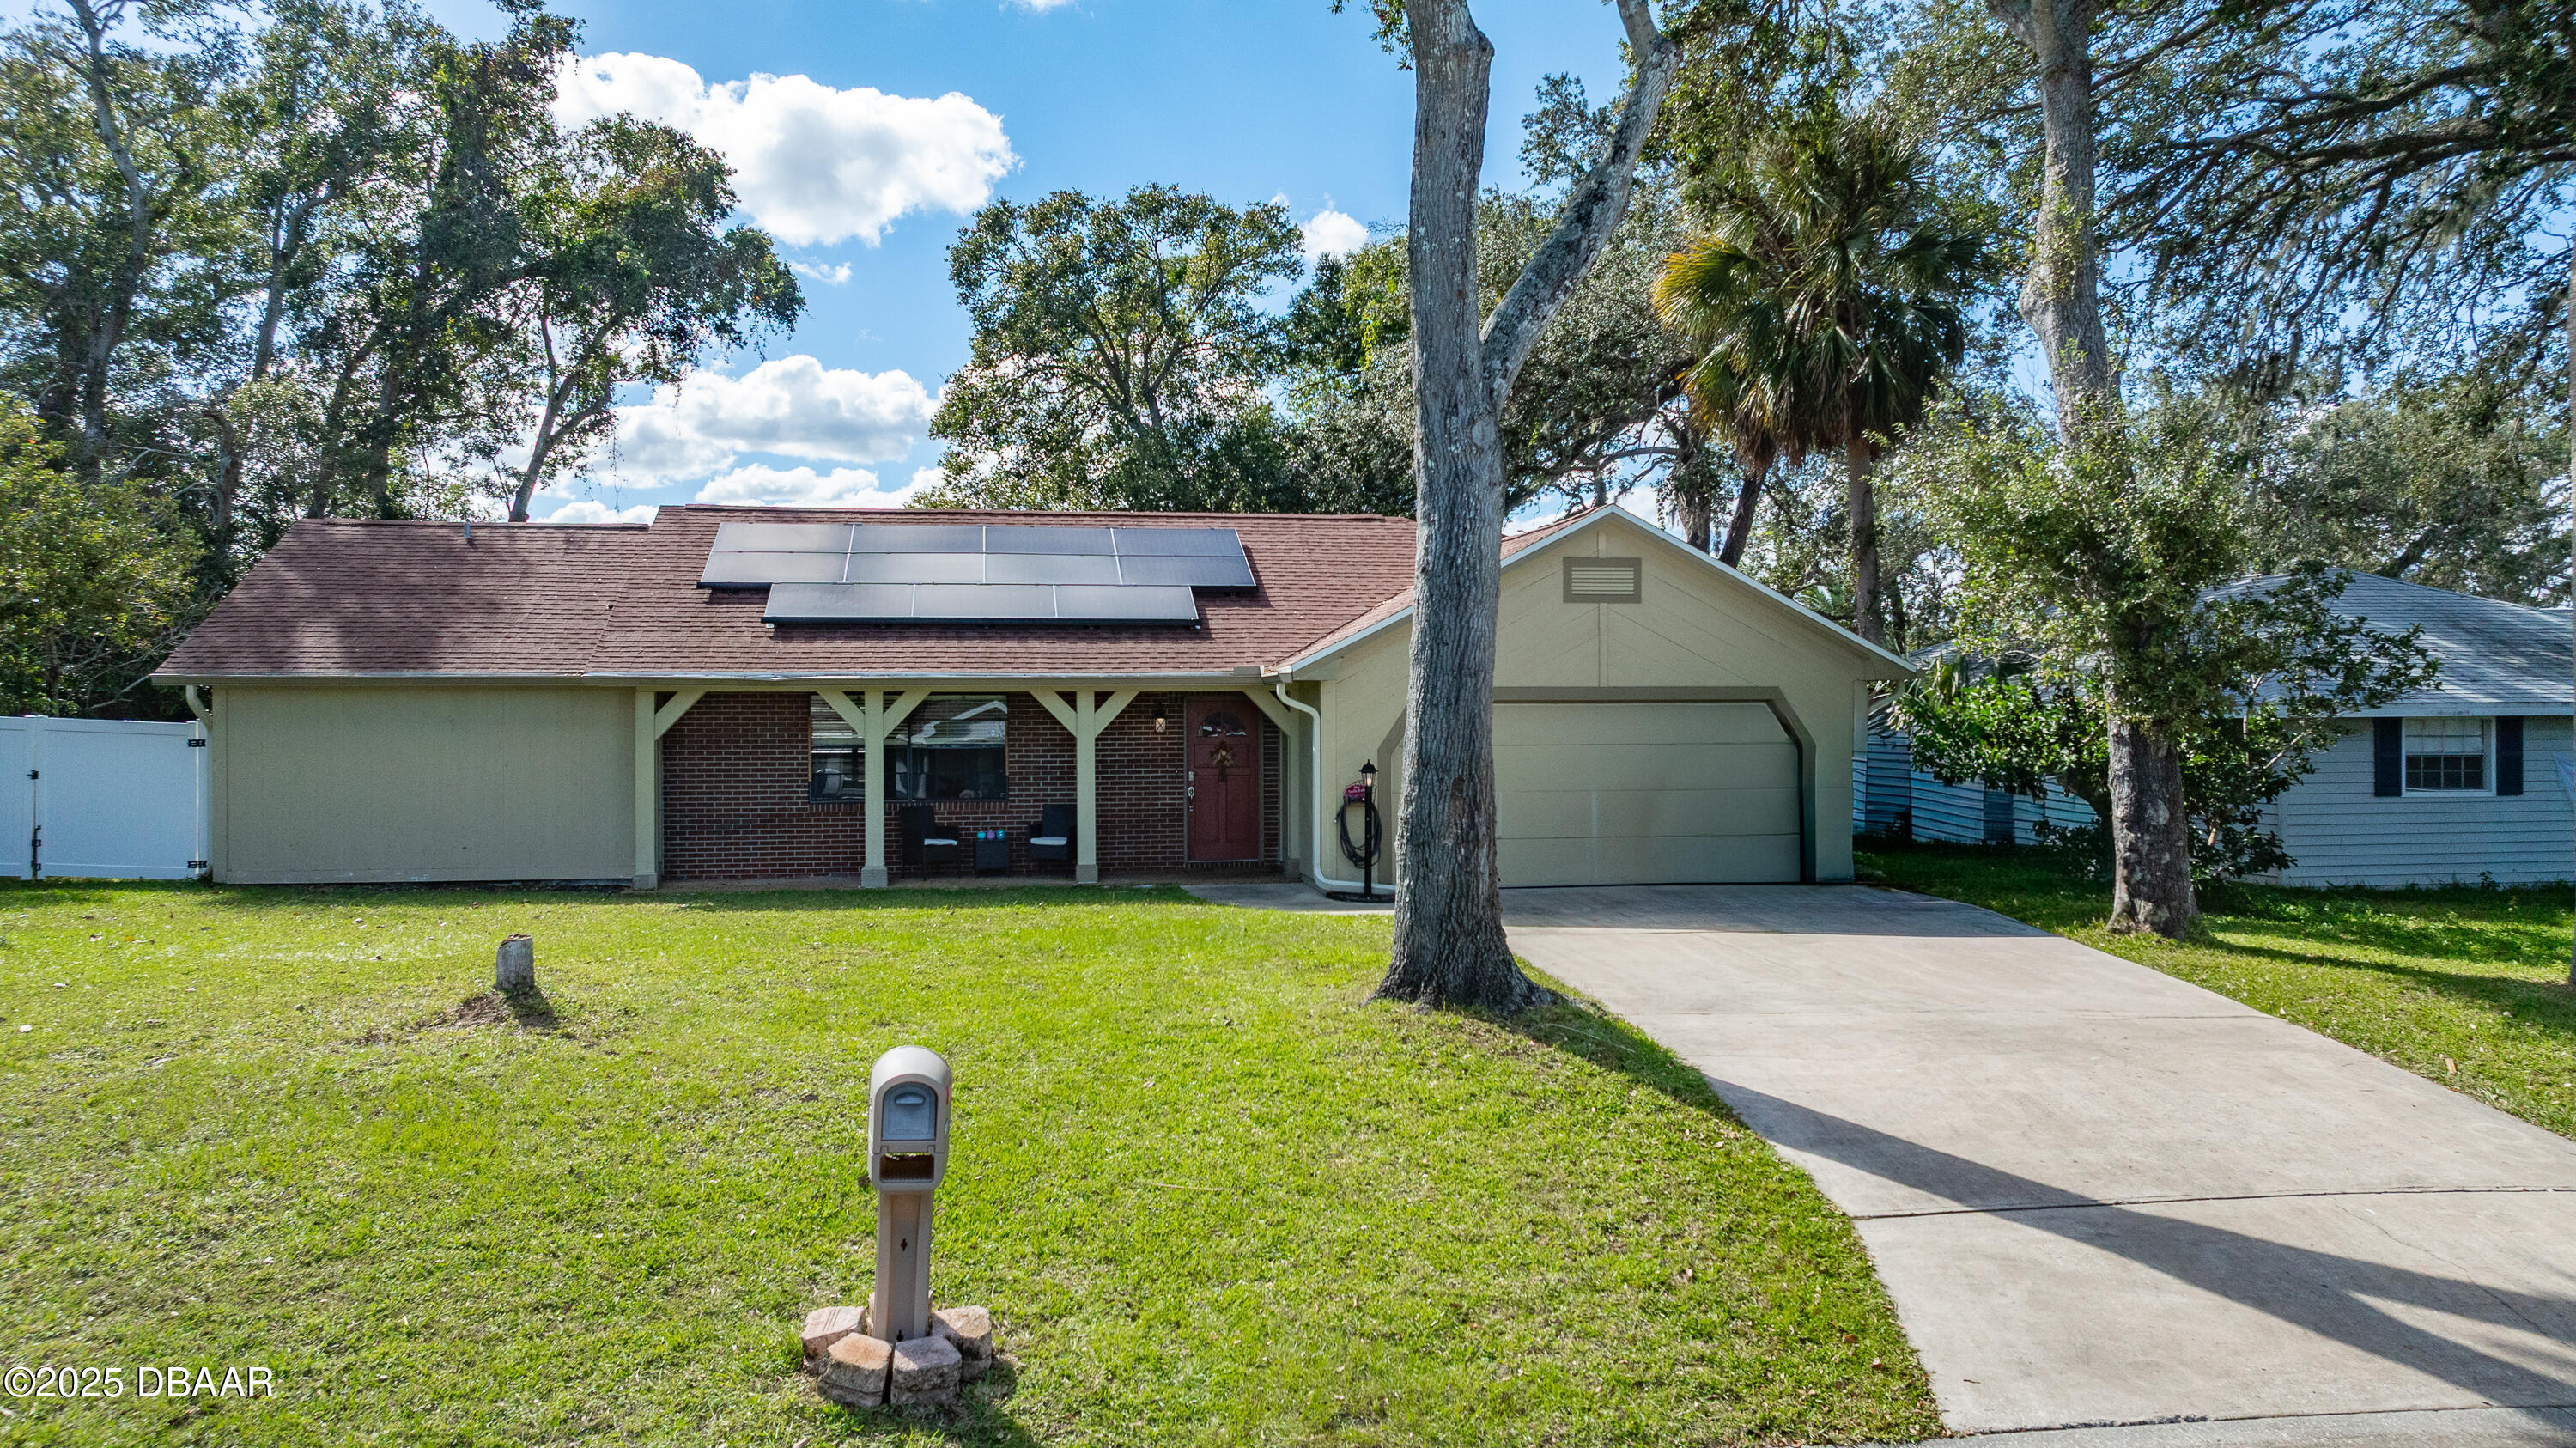 $375,000800 W River Oak DrOrmond Beach, FL · Sold 2026-10-27
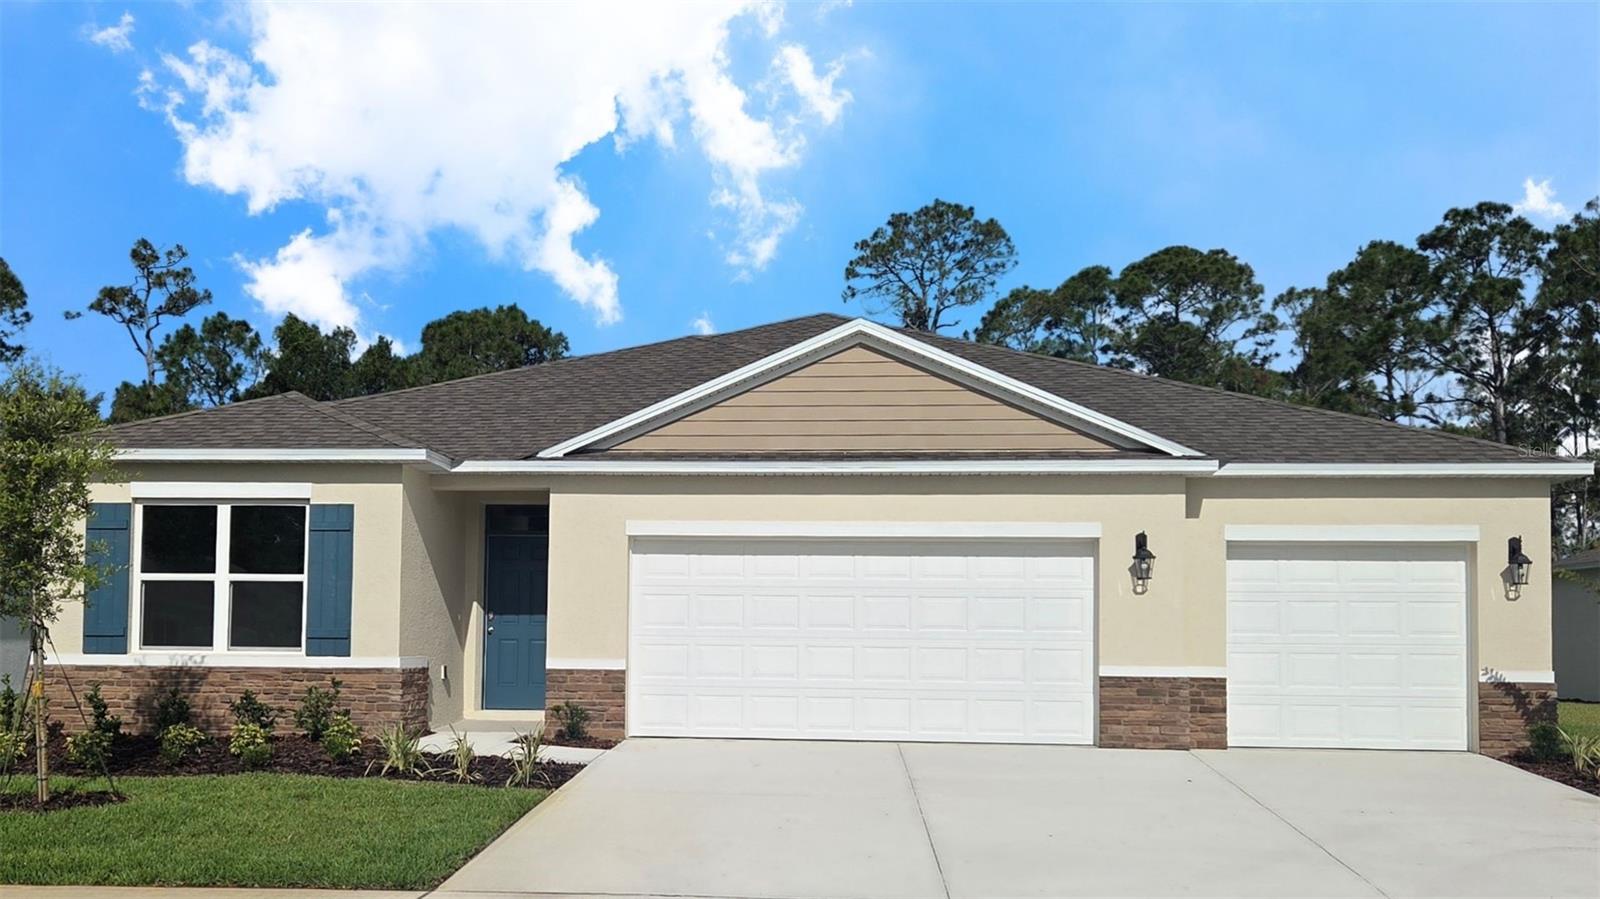 $422,3501331 Fountain View StOrmond Beach, FL · Sold 2026-10-27
 $415,00019 Waterbluff DrOrmond Beach, FL · Sold 2026-10-26
Flood
Flood zone X · Minimal flood risk
What's Nearby
Restaurants
- Joe's New York Style PizzaSouth Old Dixie Highway, Korona, FL 32136, United States of America1.2 mi
- China KingRoscommon Drive, Volusia County, FL 32174, United States of America1.7 mi
Groceries
- Publix3750 Roscommon Drive, Ormond Beach, FL 32174, United States of America1.7 mi
Parks
- Flagler County, FloridaUnited States of America0.7 mi
More homes in Ormond Beach
Homes for sale near Ormond Beach
Data courtesy of: Stellar MLSDisclaimers and data details

Listings courtesy of Stellar MLS as distributed by MLS GRID. Based on information submitted to the MLS GRID. All data is obtained from various sources and may not have been verified by broker or MLS GRID. Supplied Open House Information is subject to change without notice. All information should be independently reviewed and verified for accuracy. Properties may or may not be listed by the office/agent presenting the information. Listing information is provided for consumers’ personal, non-commercial use, solely to identify prospective properties for potential purchase; all other use is strictly prohibited and may violate relevant federal and state law. Information deemed reliable but not guaranteed. Copyright © 2026 MLS GRID. All Rights Reserved.

Continental Real Estate Group, Inc
Broker: Derek Eisenberg
Listing last updated: Oct 20, 2026, 1:04 PM EDT. SURF LOCAL last checked: Nov 21, 2026, 1:28 PM EST.