
 Active
418 Brookhaven Trl
Ormond Beach, FL 32174 · Single family
$600,000
Listing courtesy of Michelle Spinneweber, RE/MAX Unlimited
- 5 Beds
- 5 Baths
- 3,807 sqft
Cynthia's Insights On This Property
- Last recorded sale: $582,500 in November 2025
- Typical sale in 32174 over the last year: $365,000, $202 per sq ft
- Owners in 32174 stay about 9 years; 3% of homes changed hands last year


📊 Price Pulse
What would you pay for this place?
Sale prices come from county public records, not MLS data.Listing agent

Contact
Send a message and we'll pass it to the listing agent. Nothing is sent until you ask.
About this home
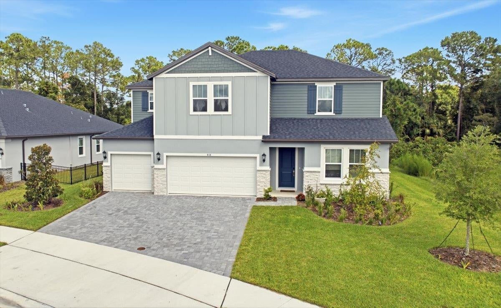
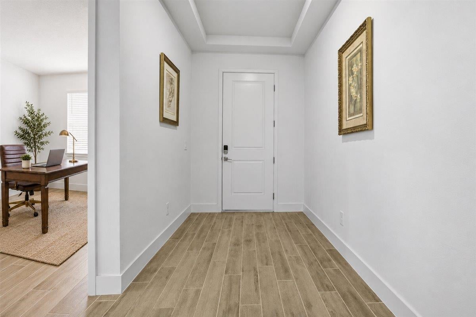
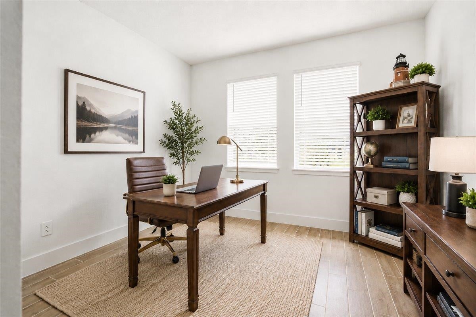
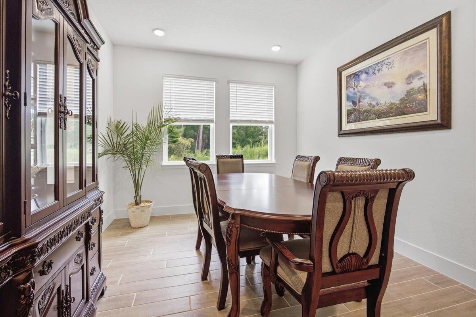
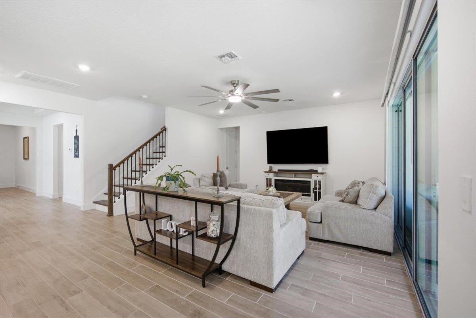
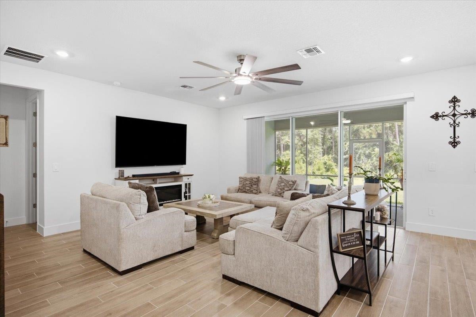
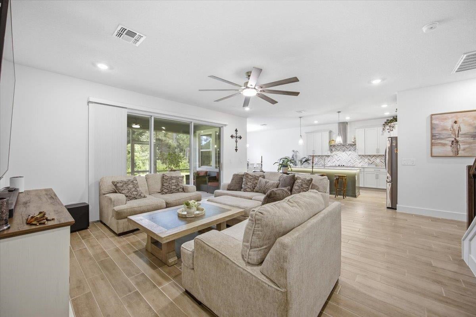
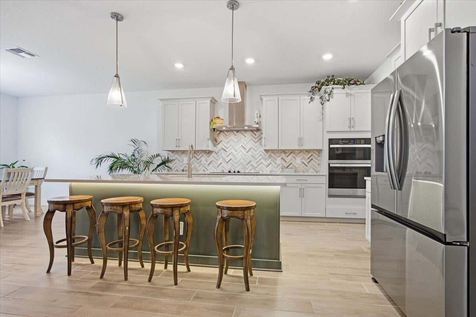
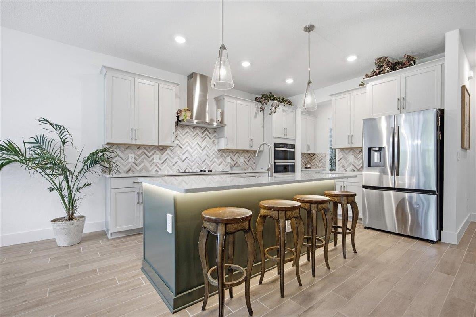
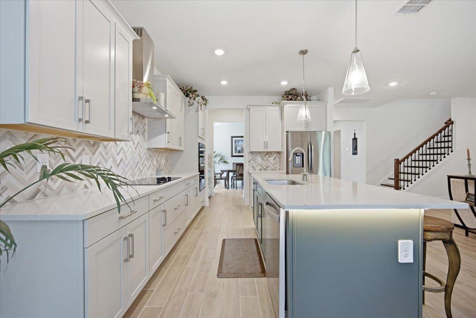
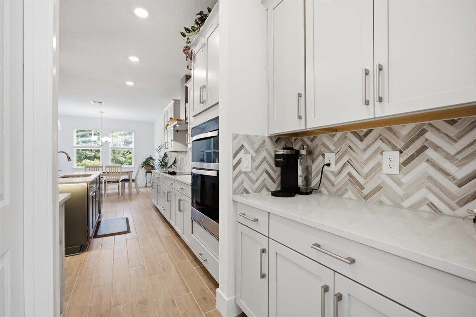
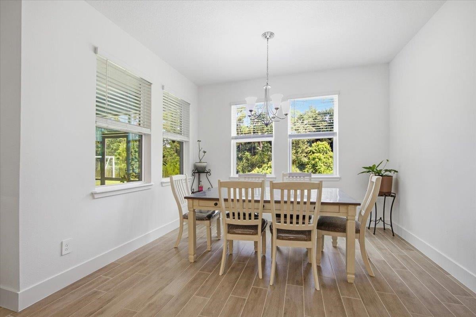
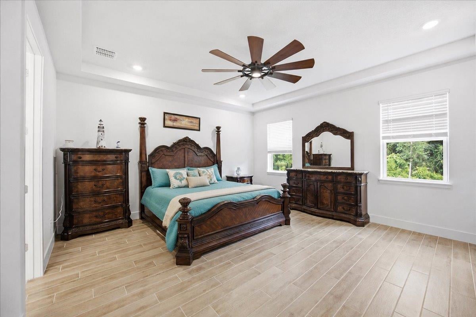
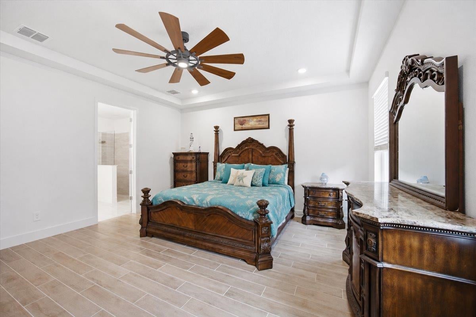
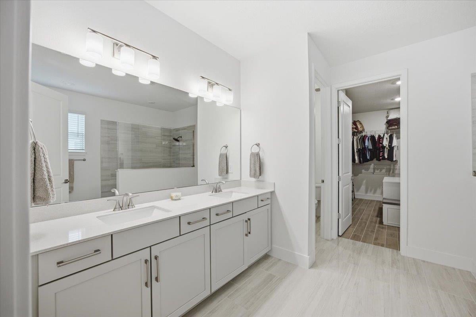
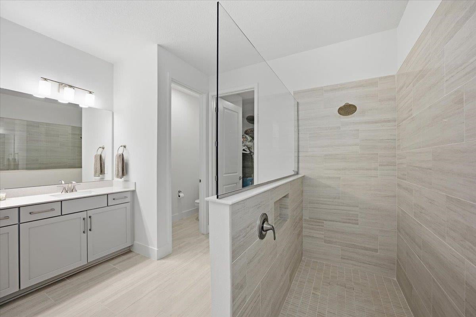
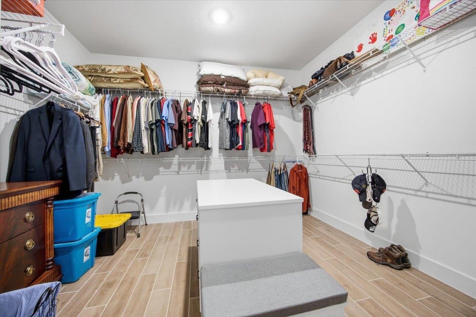
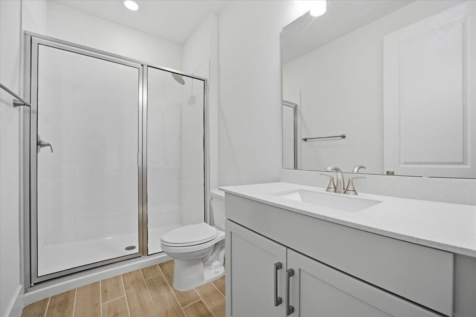
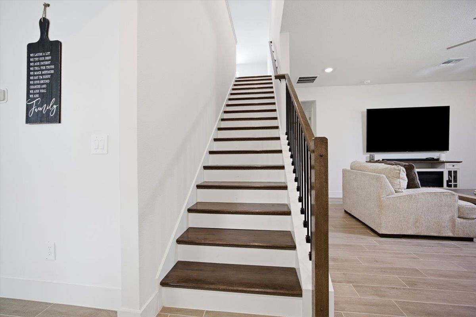
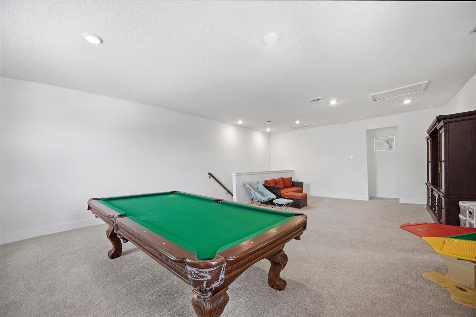
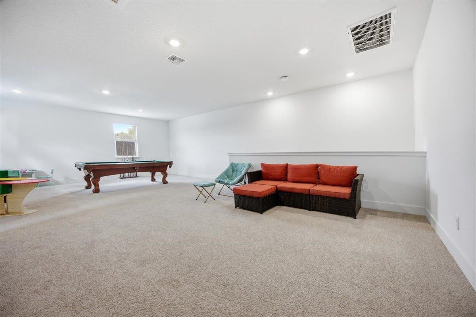
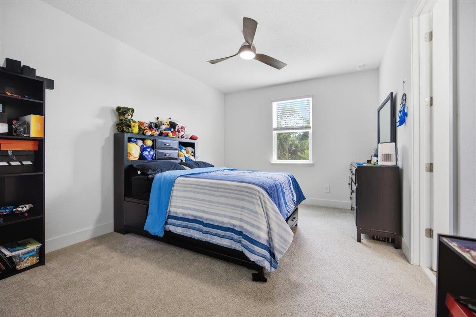
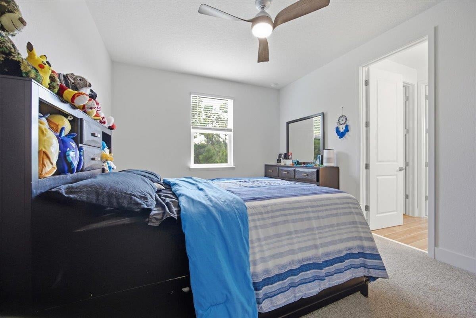
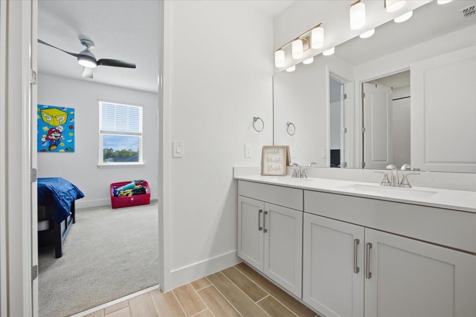
ROOM TO GROW. LIFESTYLE TO LOVE. LOW HOA + NO CDD! Welcome to 418 Brookhaven Trail, an impressive 5-bedroom, 4.5-bath Ridgehaven home offering an exceptional combination of space, thoughtful upgrades, preserve privacy and easy Ormond Beach living. The versatile two-story Zircon design includes a first-floor primary suite, an additional downstairs bedroom, a flex space, expansive great room, dining area and a 3-car garage. Upstairs, three more generously sized bedrooms with walk-in closets surround an incredible 30' x 19' game/bonus room — currently complete with a pool table that conveys. Create the ultimate game room, media lounge, second living area, home theater or all-purpose gathering space. The heart of the home showcases Meritage's Modern Rustic designer selections, including Barnett Harbor cabinetry, Carrara Veil quartz countertops, Haven Point chevron mosaic backsplash and beautiful Hill House Natural 6" x 36" wood-look tile. Extended hard-surface flooring carries throughout Extended hard-surface flooring carries throughout the entire lower level for a cohesive, easy-care finish. The kitchen was designed with upgrades from the start, including soft-close cabinet doors and drawers, a designer island, pot-and-pan drawers, trash pullout and refrigerator bump-out for a built-in appearance. The current owner has added even more functionality with pull-out shelving in select cabinetry, accent lighting around the island and an upgraded refrigerator. A dramatic 12-foot sliding glass door connects the main living space to the lanai, which the owner later screened to create an inviting outdoor living area for enjoying Florida evenings and wonderful coastal breezes. The backyard backs to a preserve, offering welcome privacy and room for a future private pool — although Ridgehaven's community pool means you can enjoy poolside living without maintaining one yourself. Additional builder upgrades include 8-foot interior doors on both levels, tray ceilings in the foyer and primary suite, upgraded interior trim, open staircase railing with satin-black balusters, wood stair treads, premium electrical enhancements and TV-ready wiring with in-wall conduit in the great room and primary suite. The primary suite provides a private first-floor retreat, and its generous walk-in closet has been enhanced with double-stacked shelving and a center island with additional drawer storage. The owner also added upgraded ceiling fans, select lighting fixtures, dimmers and automatic switches throughout. The 3-car garage offers extensive added shelving to help keep tools, recreational gear and storage organized and off the floor. Smart-home functionality adds another layer of convenience, with connected control of the HVAC, front door and garage doors, plus front-door video/intercom capability when connected to internet service. Beyond the home itself, Ridgehaven offers the lifestyle buyers are looking for: community pool, amenity center, dog park and tot lot, while maintaining an appealing low HOA and NO CDD. The community plan confirms the amenity center, dog park and tot lot within Ridgehaven. Conveniently located near shopping, dining, everyday services, I-95, US-1 and the beaches and recreation of Ormond Beach, this home delivers the rare combination of substantial living space, flexible rooms, newer construction, privacy and community amenities. And for buyers hoping to make the move especially easy, furnishings are negotiable, creating the potential for a more turnkey, move-in-ready purchase. 5 Bedrooms | 4.5 Baths | 3-Car Garage | First-Floor Primary | Huge Game Room | Preserve Lot | Screened Lanai | Low HOA | NO CDD
moreless
- Property type
- Single family
- Year built
- 2025
- Garage
- 3 cars
- On market
- 8 days
- Price per sqft
- $158
- HOA fees
- $100/mo
- Listing ID
- 263931
Show Full Details
Property Info
- Property Type
- Residential
- Property Subtype
- SingleFamilyResidence
- Year Built
- 2025
- Stories
- 2
- On Market Date
- 2026-09-02
Interior Features
- Interior Features
- Cathedral Ceiling(S), Ceiling Fan(S)
- Flooring
- Carpet, Tile
Appliances
- Appliances
- Dishwasher, Dryer, Microwave, Range, Refrigerator, Washer
Heating & Cooling
- Heating
- Central, Electric
- Cooling
- Central Air
Exterior Features
- Patio & Porch Features
- Screened
- Construction Materials
- Block
- Roof
- Shingle
Features & Amenities
- Garage Spaces
- 3.0
- Garage
- Yes
Community/Association
- HOA
- Yes
- HOA Fee
- $100
- HOA Fee Frequency
- Monthly
Taxes
- Annual Tax Amount
- $523
- Tax Year
- $2,025
- Legal Description
- 36-13-31 LOT 225 RIDGEHAVEN MB 66 PGS 26-43 PER OR 8780 PG 4 891
Data freshness
- SURF LOCAL last checked
- Nov 21, 2026, 10:38 AM EST
Location
Approximate location, shown from the displayed address.
Similar homes nearby
- $489,9001051 Ocean Shore Blvd #1003, Ormond Beach, FL 321762 Beds2 Baths1,200 sqftListing courtesy of Simply Real Estate · Data courtesy of: Daytona Beach Area Association of REALTORS
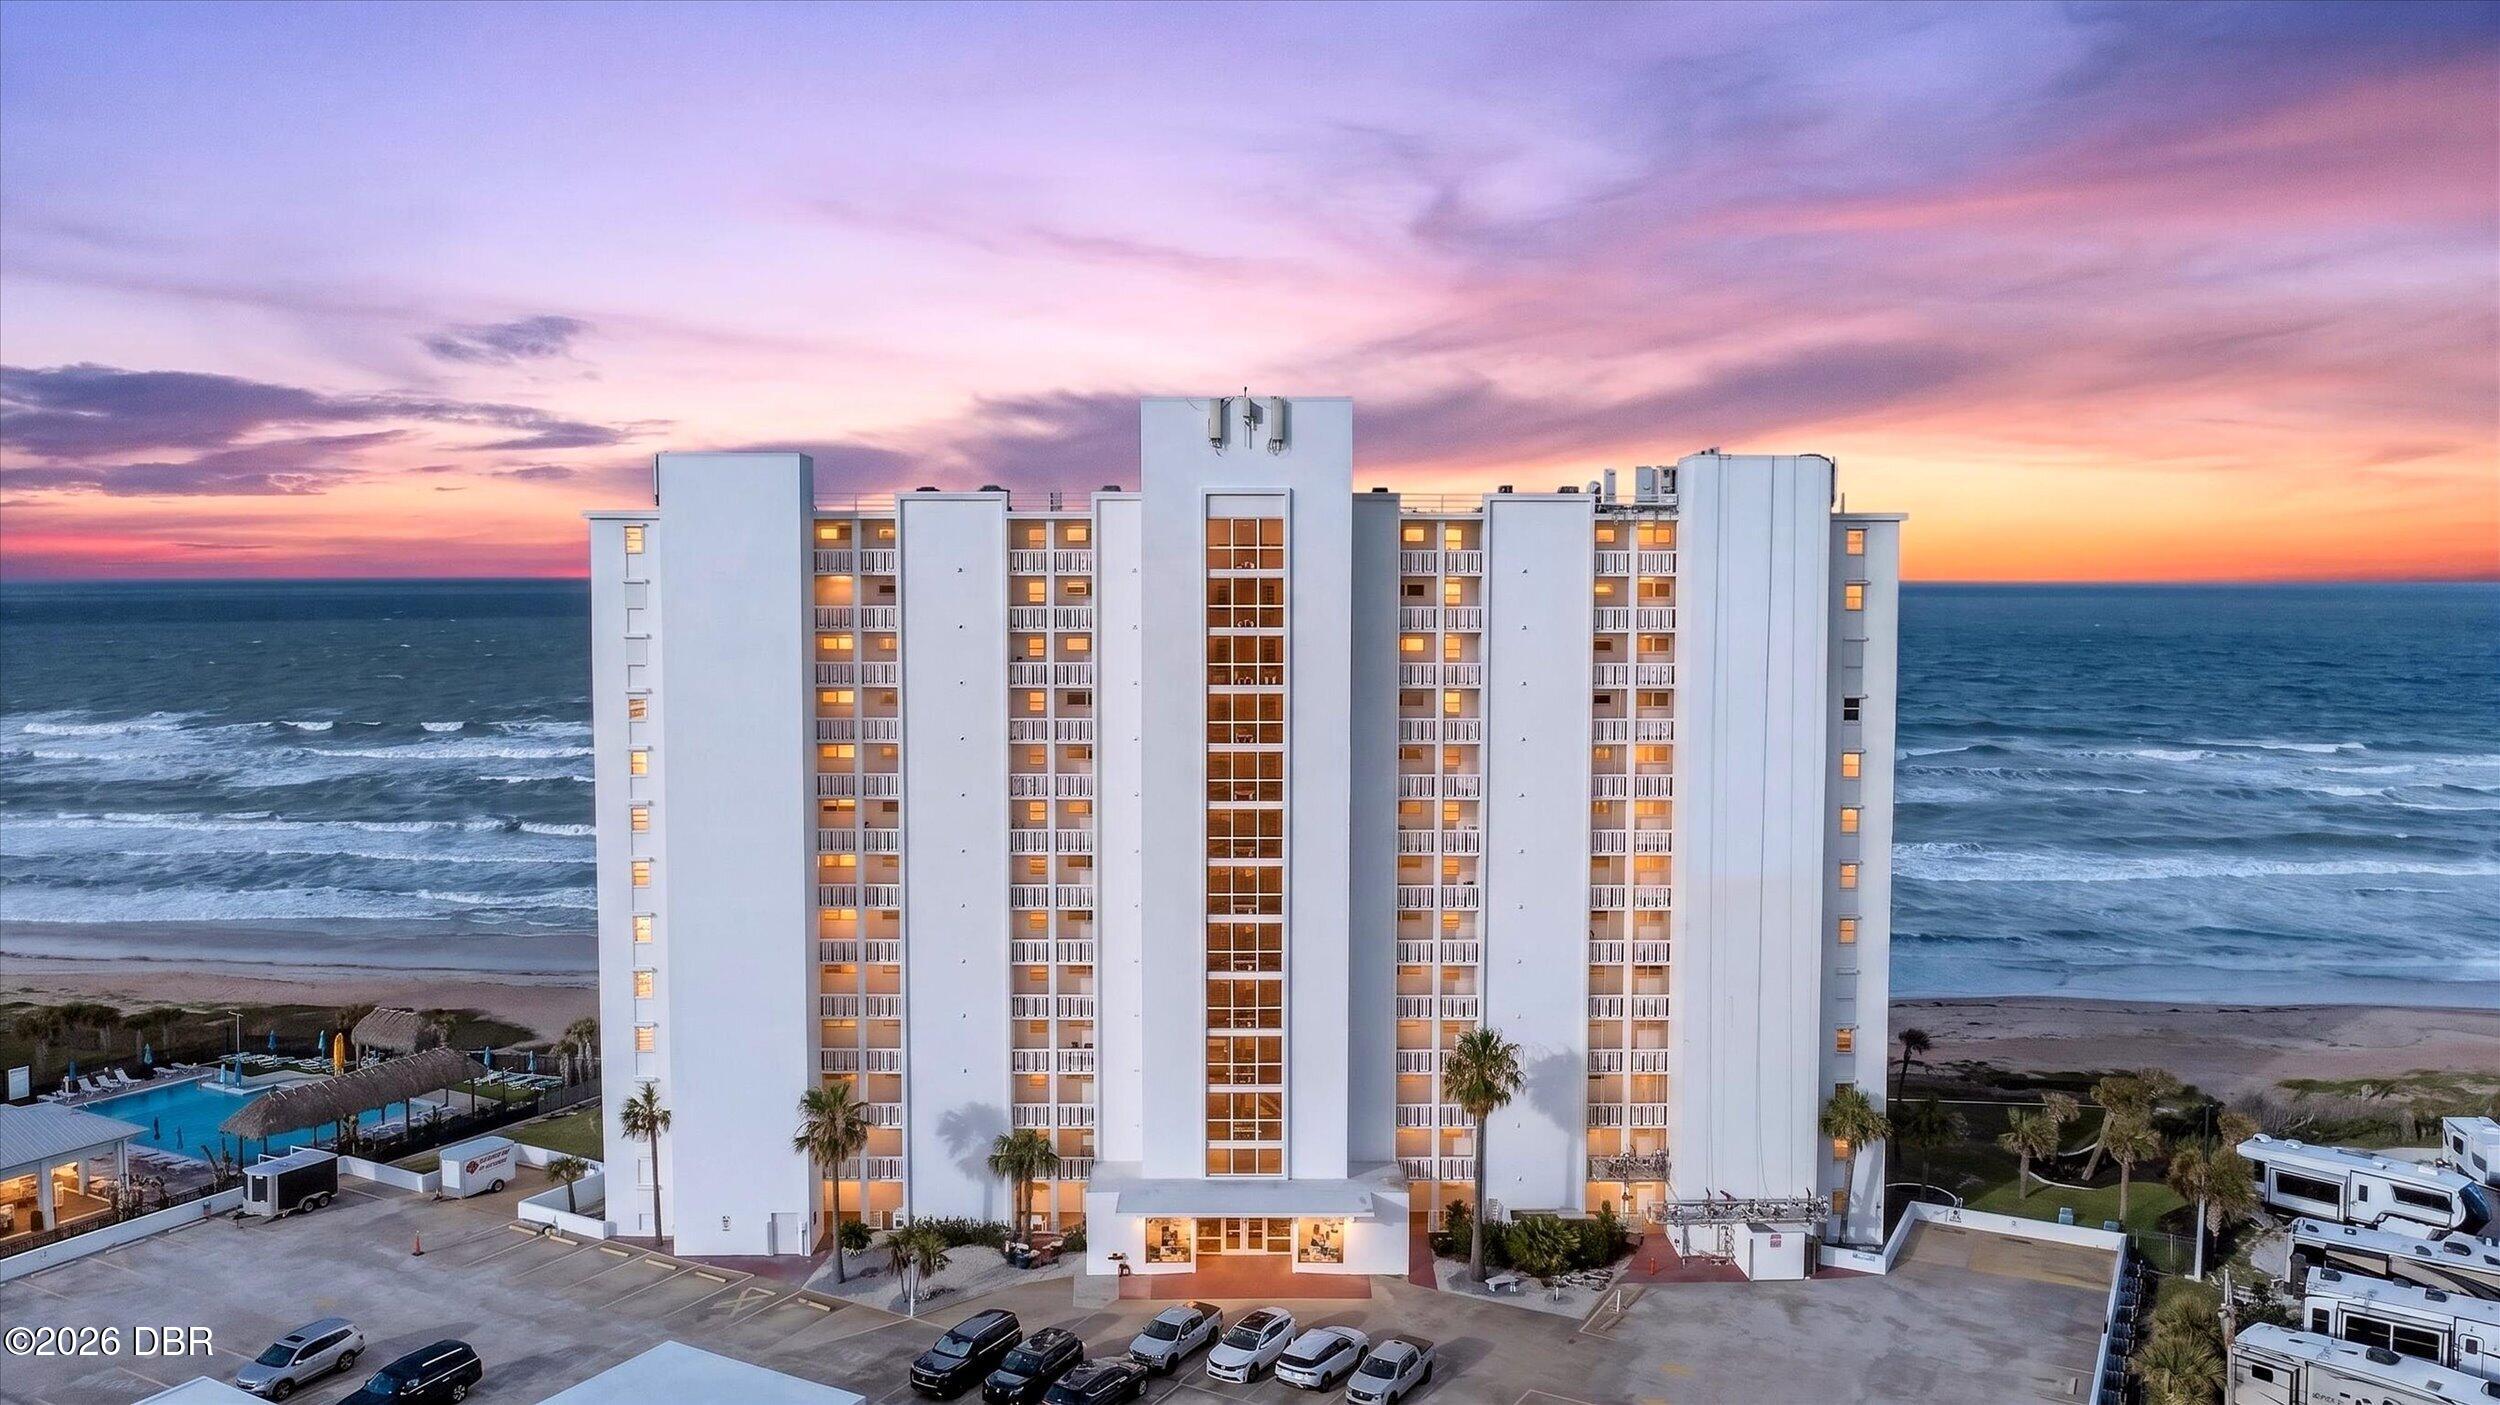 Active
- $595,0004017 Cree Dr, Ormond Beach, FL 321743 Beds3 Baths2,280 sqftListing courtesy of REALTY PROS ASSURED · Data courtesy of: Stellar MLS
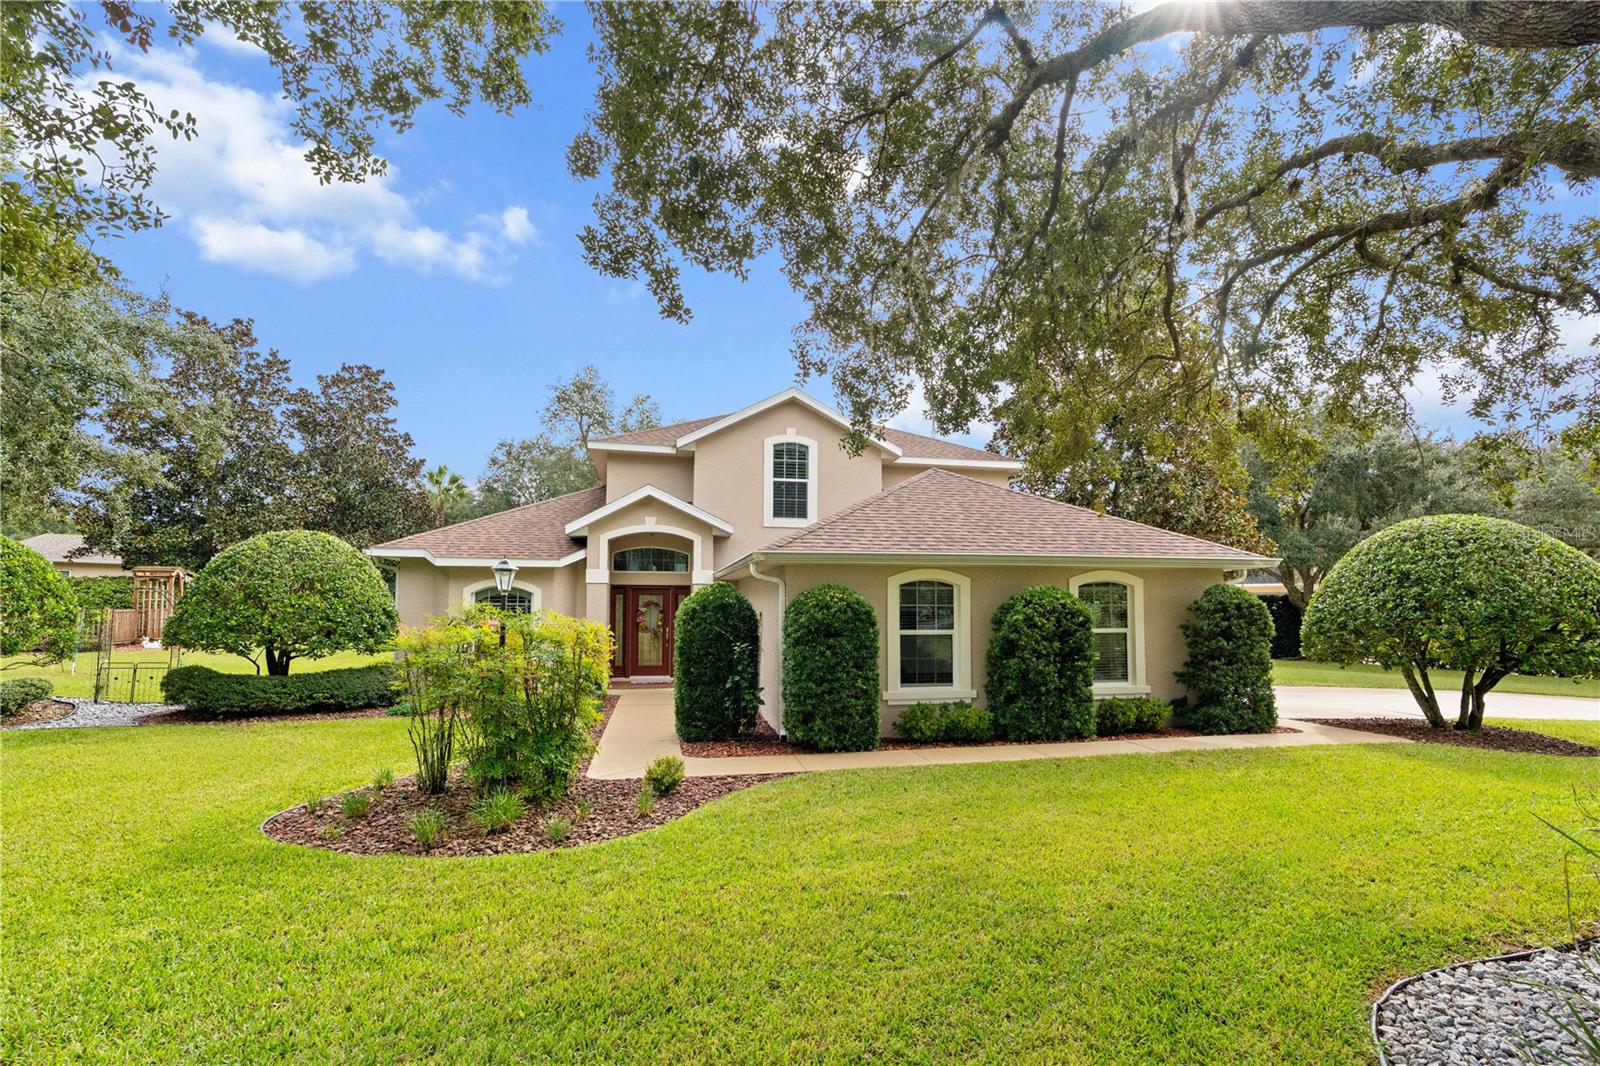 Active
- $485,00011 Crescent Lake Way, Ormond Beach, FL 321743 Beds2 Baths2,199 sqftListing courtesy of EXP Realty LLC · Data courtesy of: Daytona Beach Area Association of REALTORS
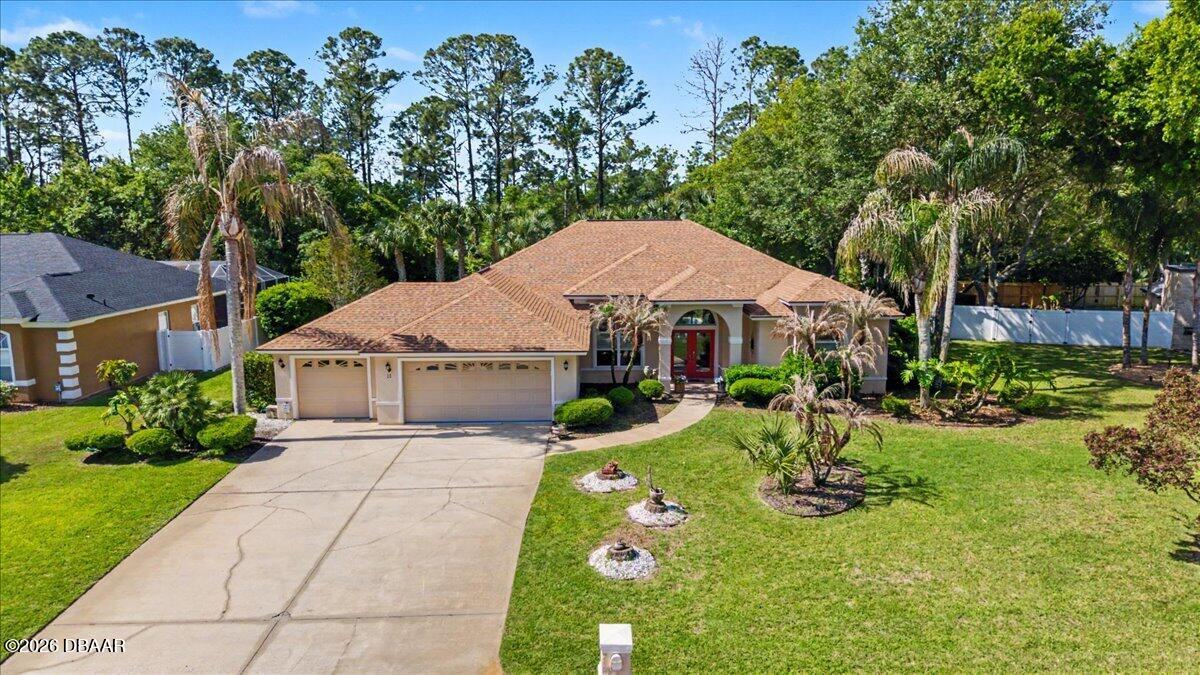 Active
- $650,00027 Sunny Beach Dr, Ormond Beach, FL 321763 Beds4 Baths2,791 sqftListing courtesy of Simply Real Estate · Data courtesy of: Daytona Beach Area Association of REALTORS
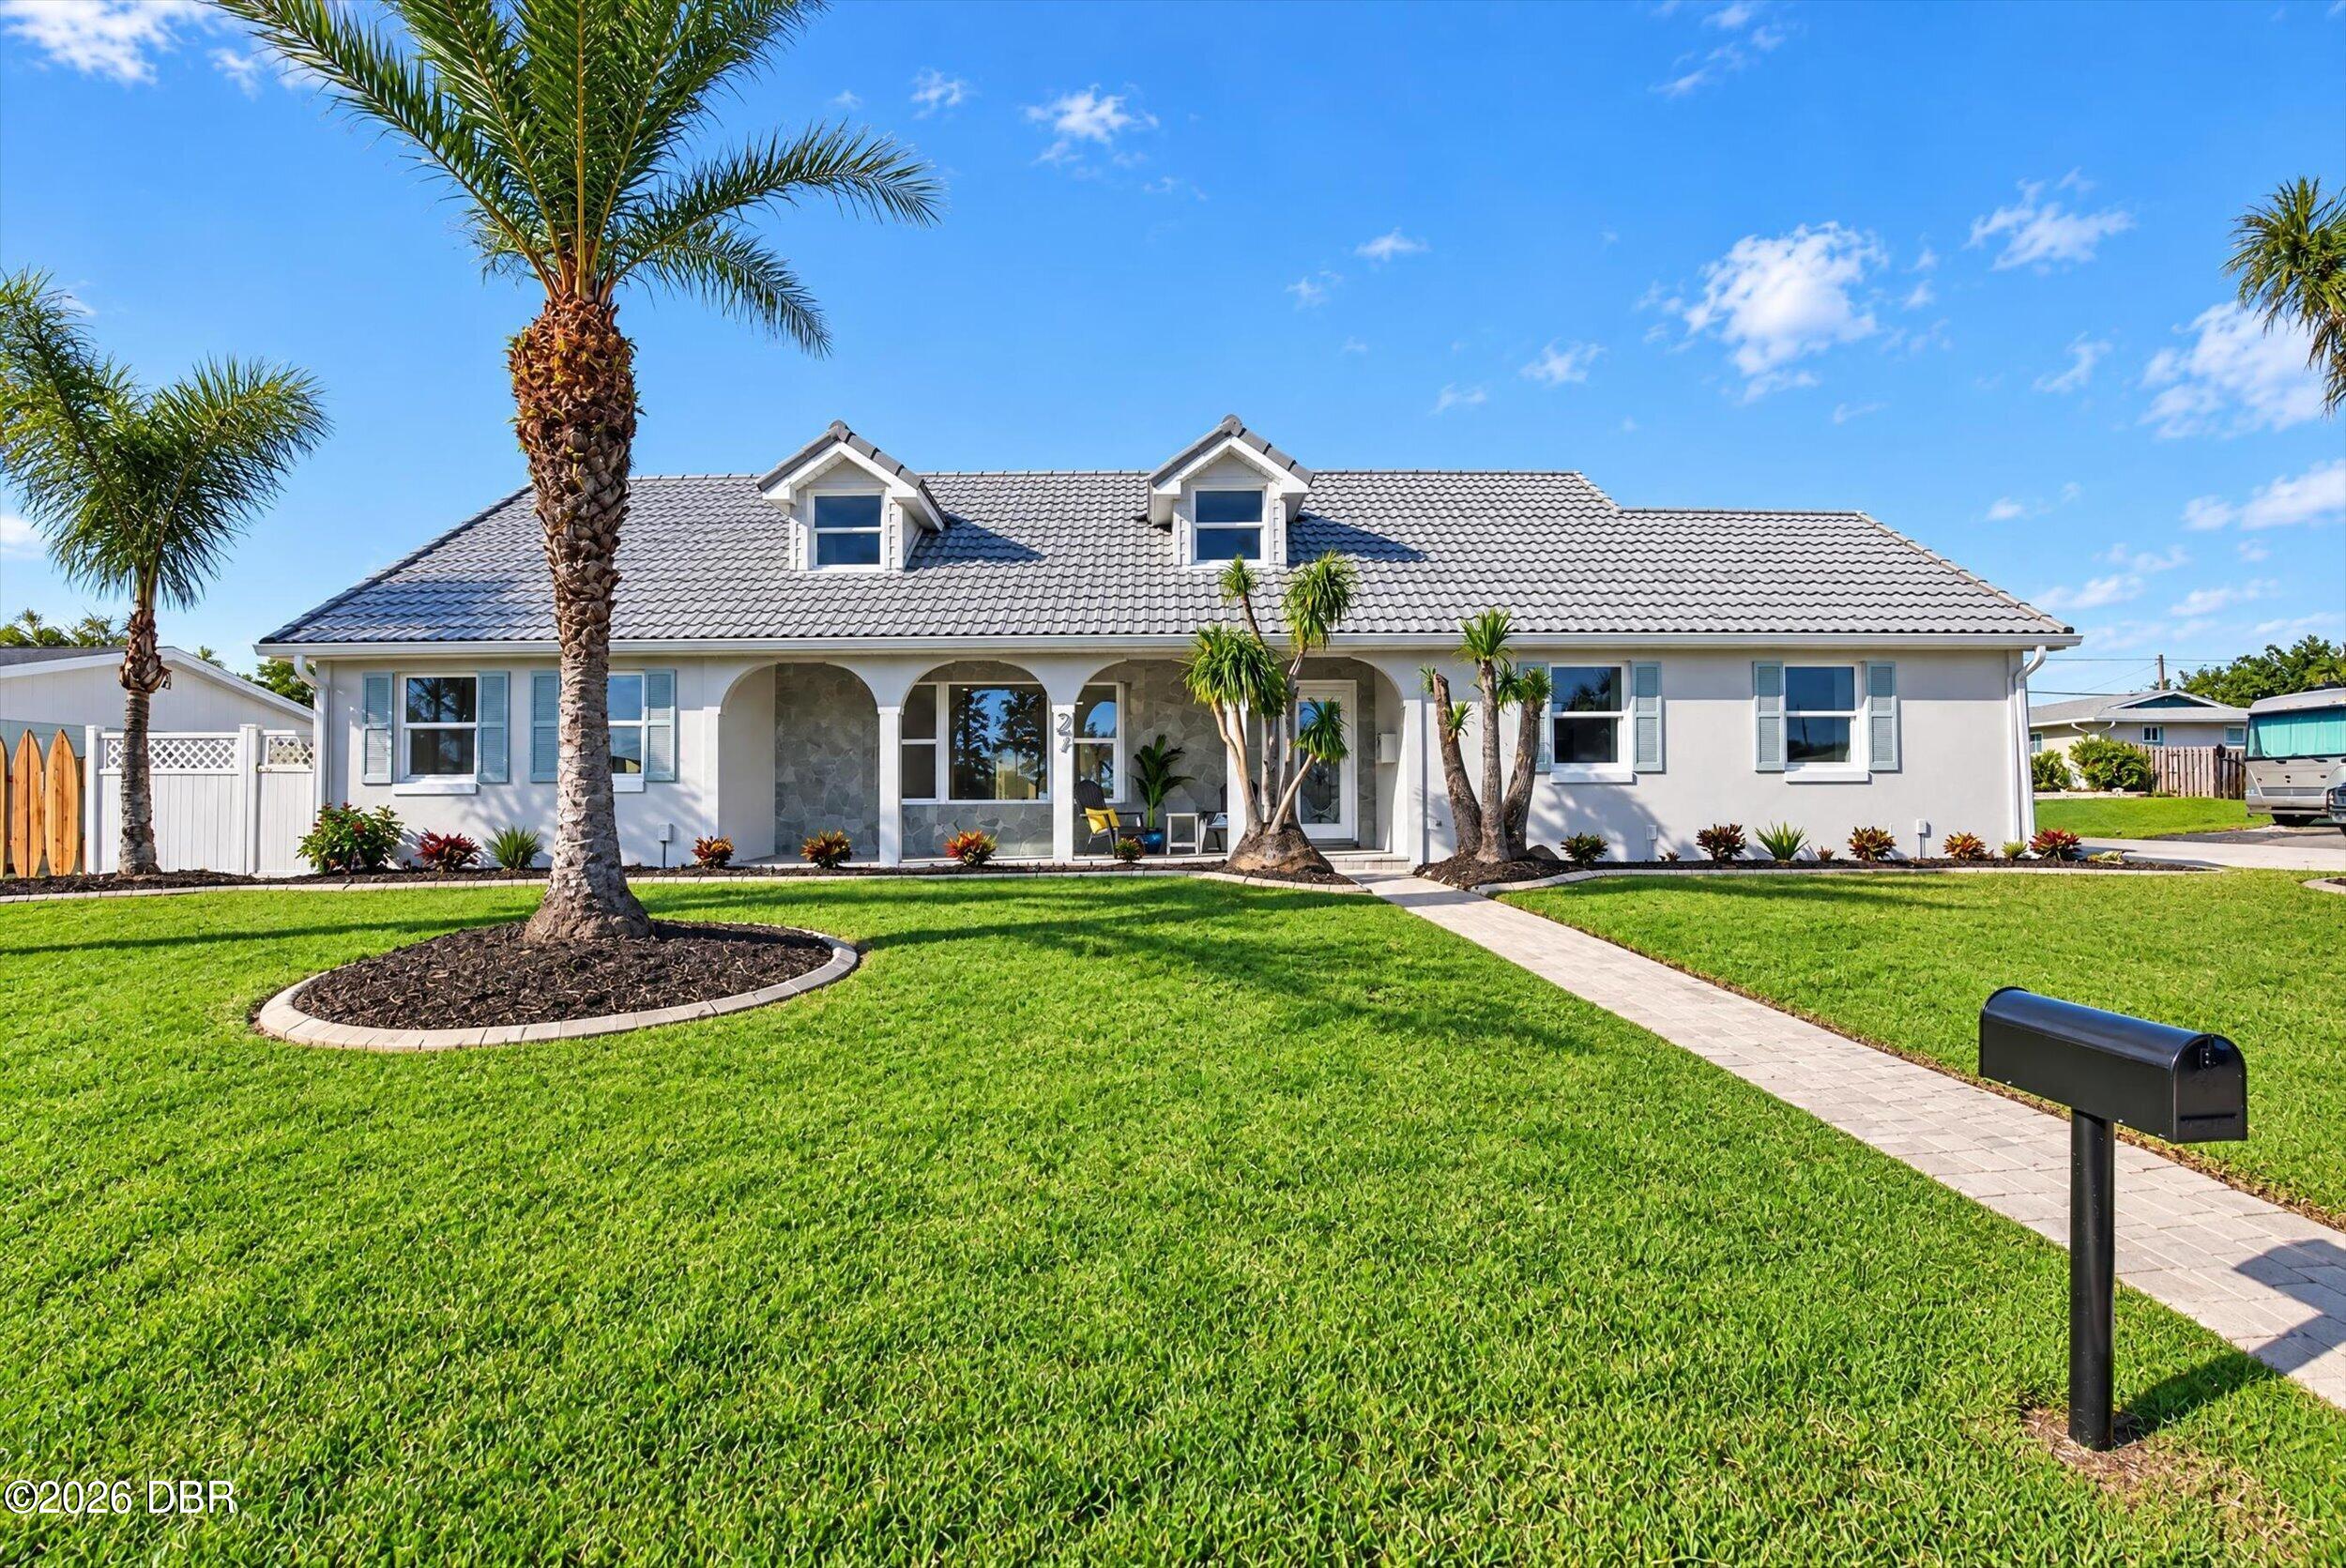 Active
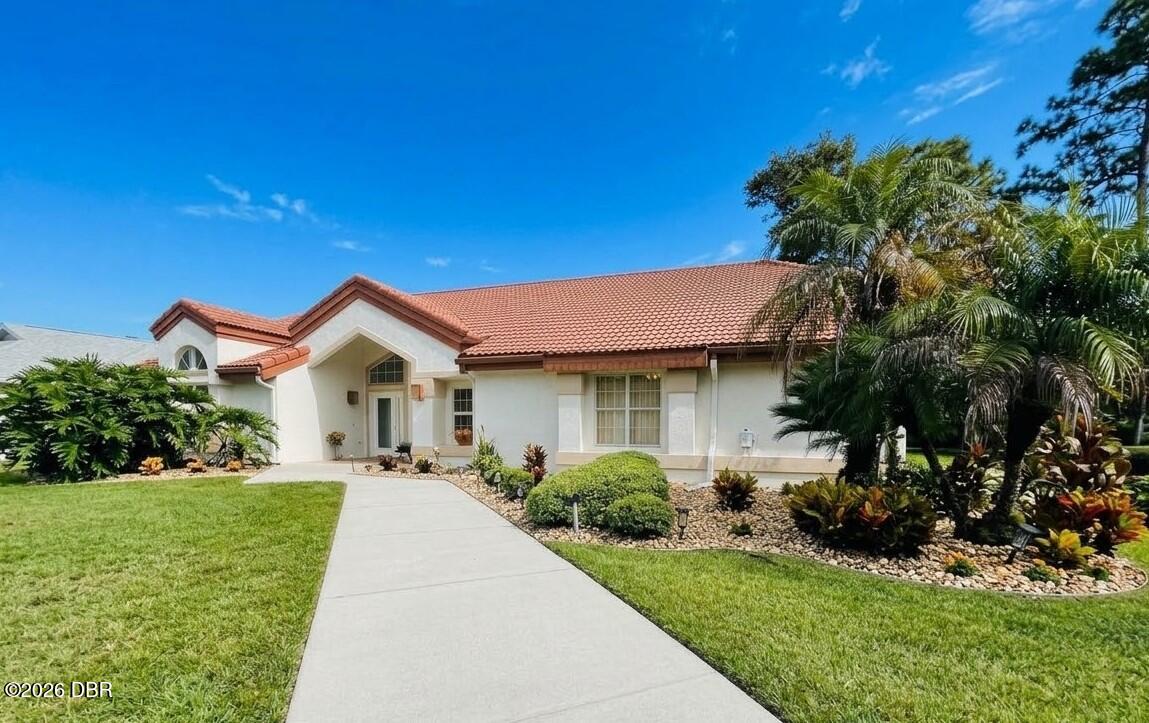
- $569,000114 Shadowcreek Way, Ormond Beach, FL 321743 Beds3 Baths2,754 sqftListing courtesy of Weichert Realtors Hallmark Properties · Data courtesy of: Daytona Beach Area Association of REALTORS
 Active
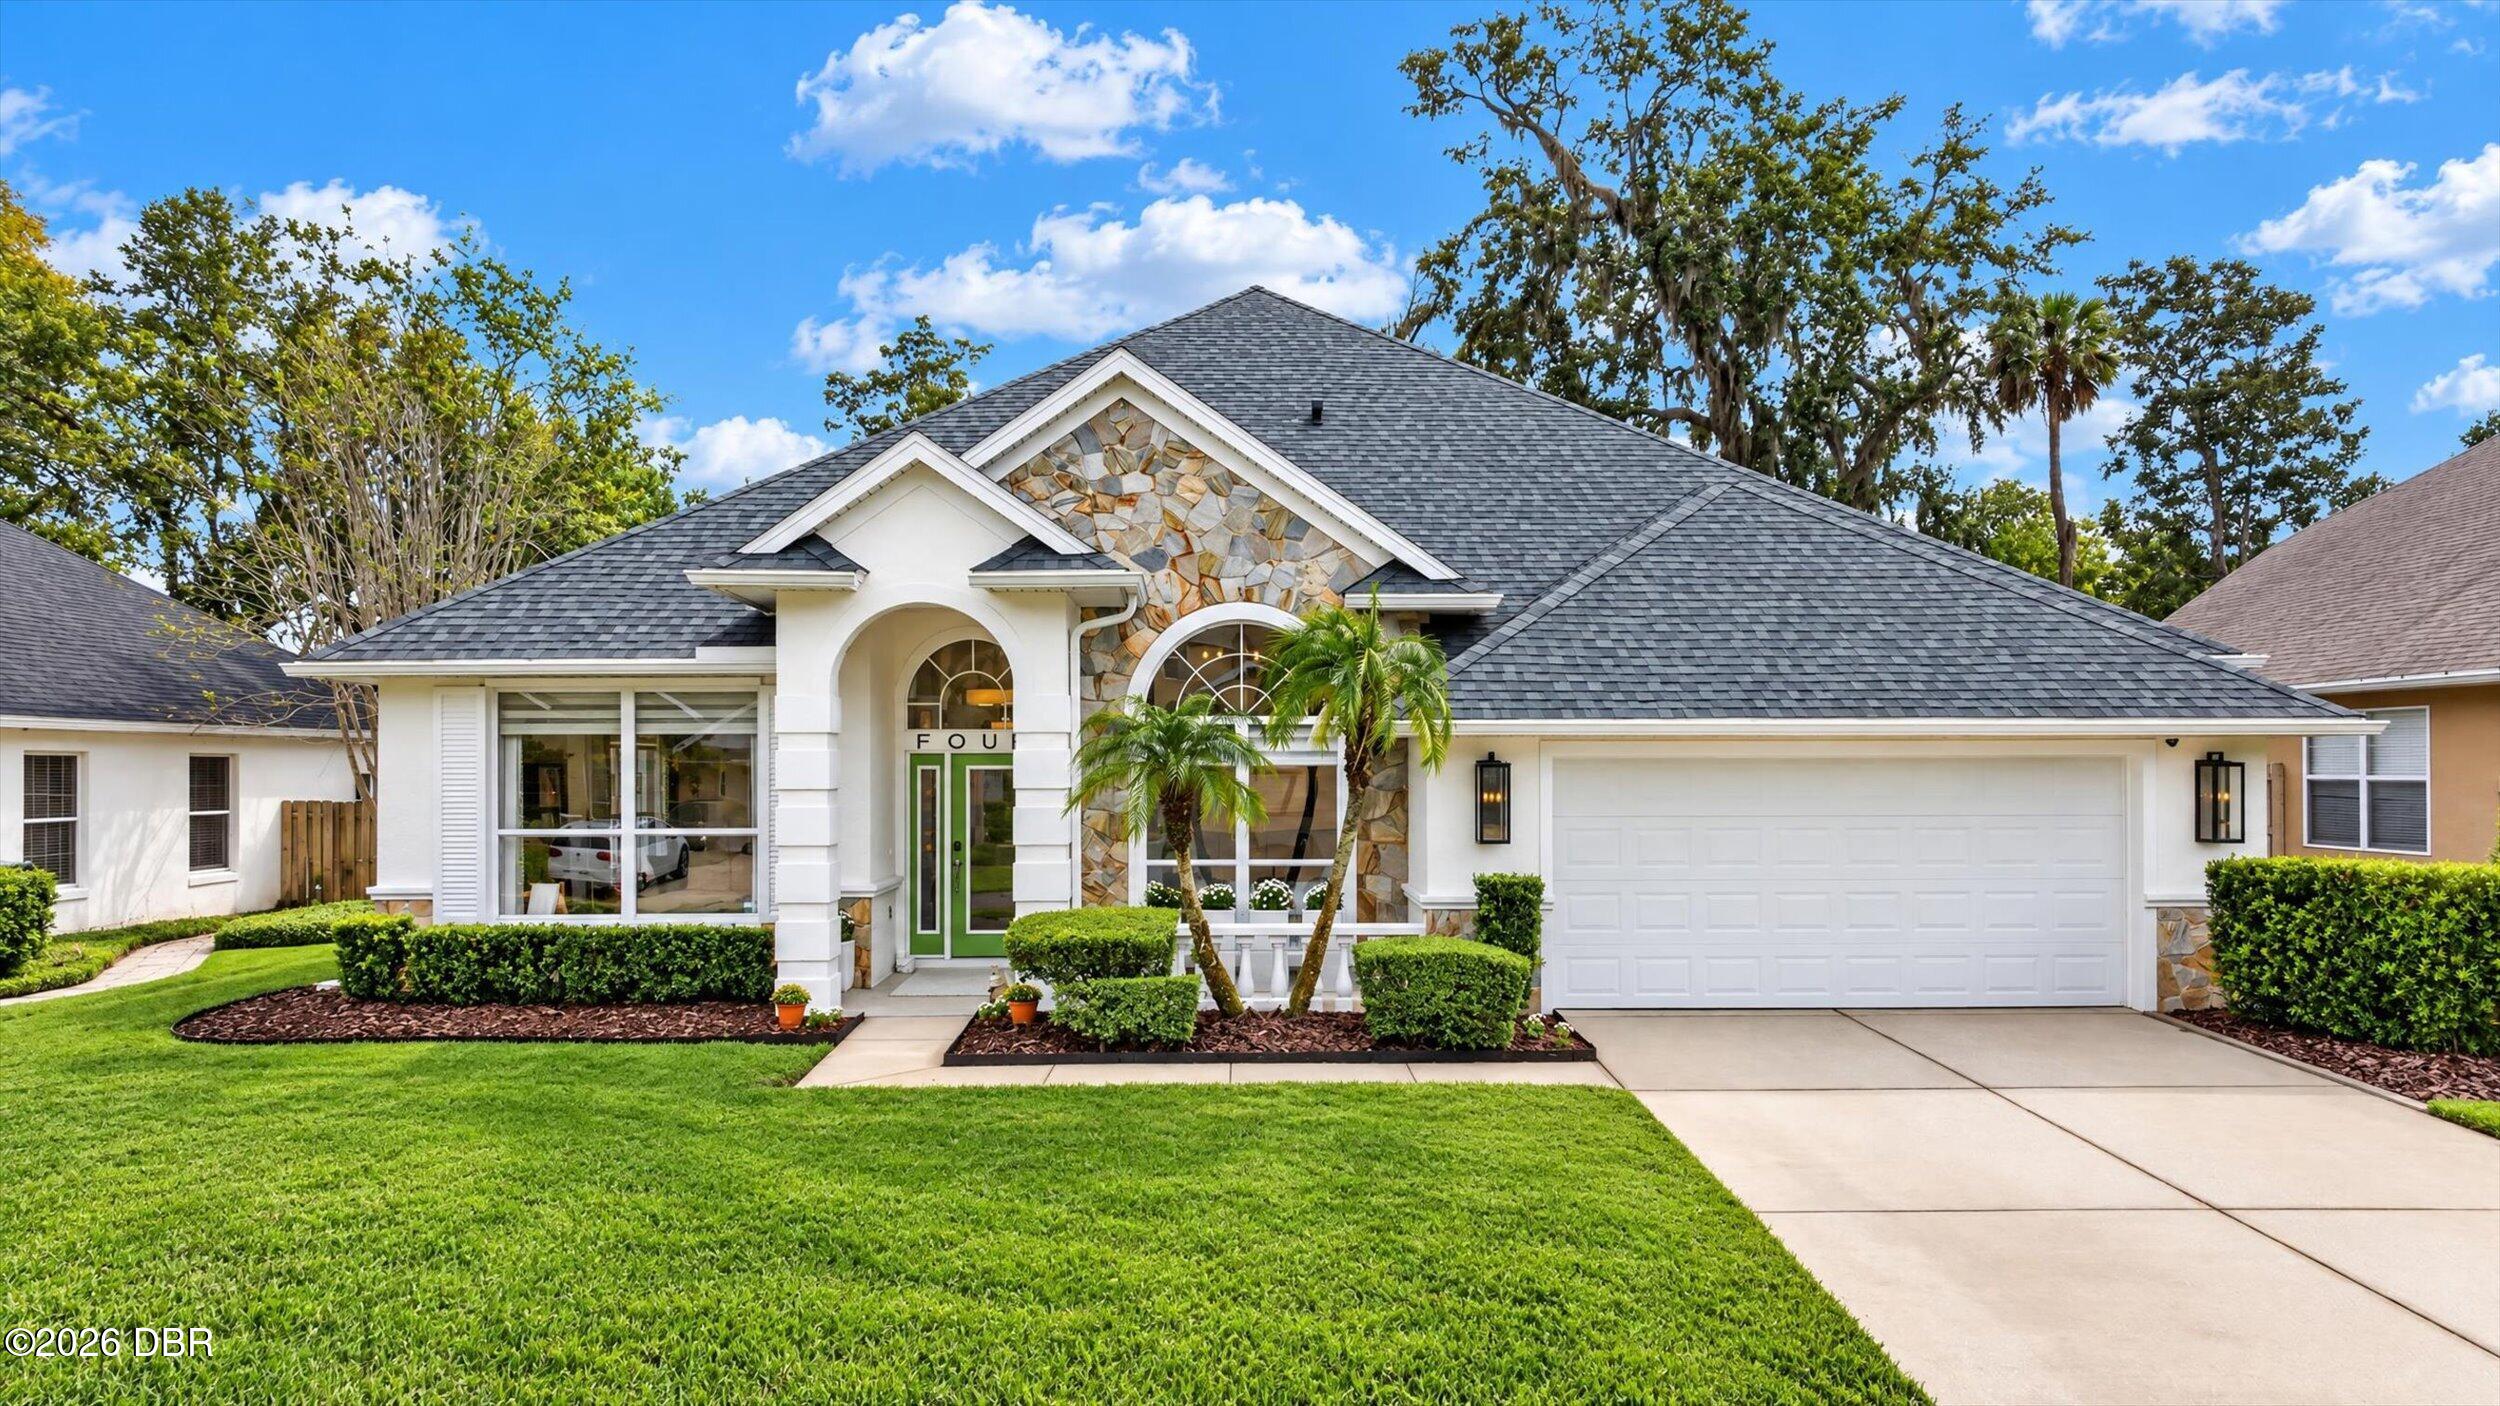
- $620,0004 Lionshead Dr, Ormond Beach, FL 321744 Beds2 Baths2,559 sqftListing courtesy of Oceans Luxury Realty Full Service LLC · Data courtesy of: Daytona Beach Area Association of REALTORS
 Active
- $550,000945 John Anderson Dr, Ormond Beach, FL 321763 Beds2 Baths1,928 sqftListing courtesy of Halifax Area Properties LLC · Data courtesy of: Daytona Beach Area Association of REALTORS
 Active
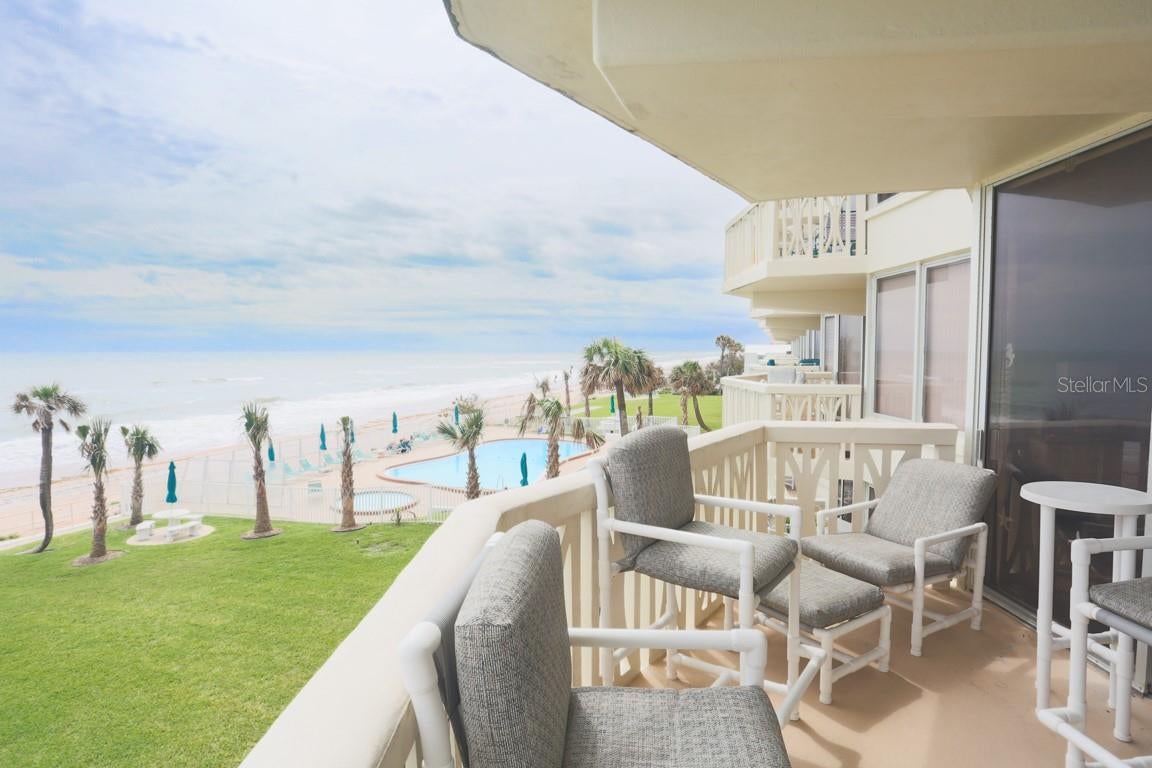
- $675,0001133 Ocean Shore Blvd Blvd #201, Ormond Beach, FL 321762 Beds2 Baths1,230 sqftListing courtesy of COUNTRYWIDE REALTY PARTNERS, LLC · Data courtesy of: Stellar MLS
 Active
What Sold Nearby
 $1,250,00018 Lost Creek LnOrmond Beach, FL · Sold 2026-10-29
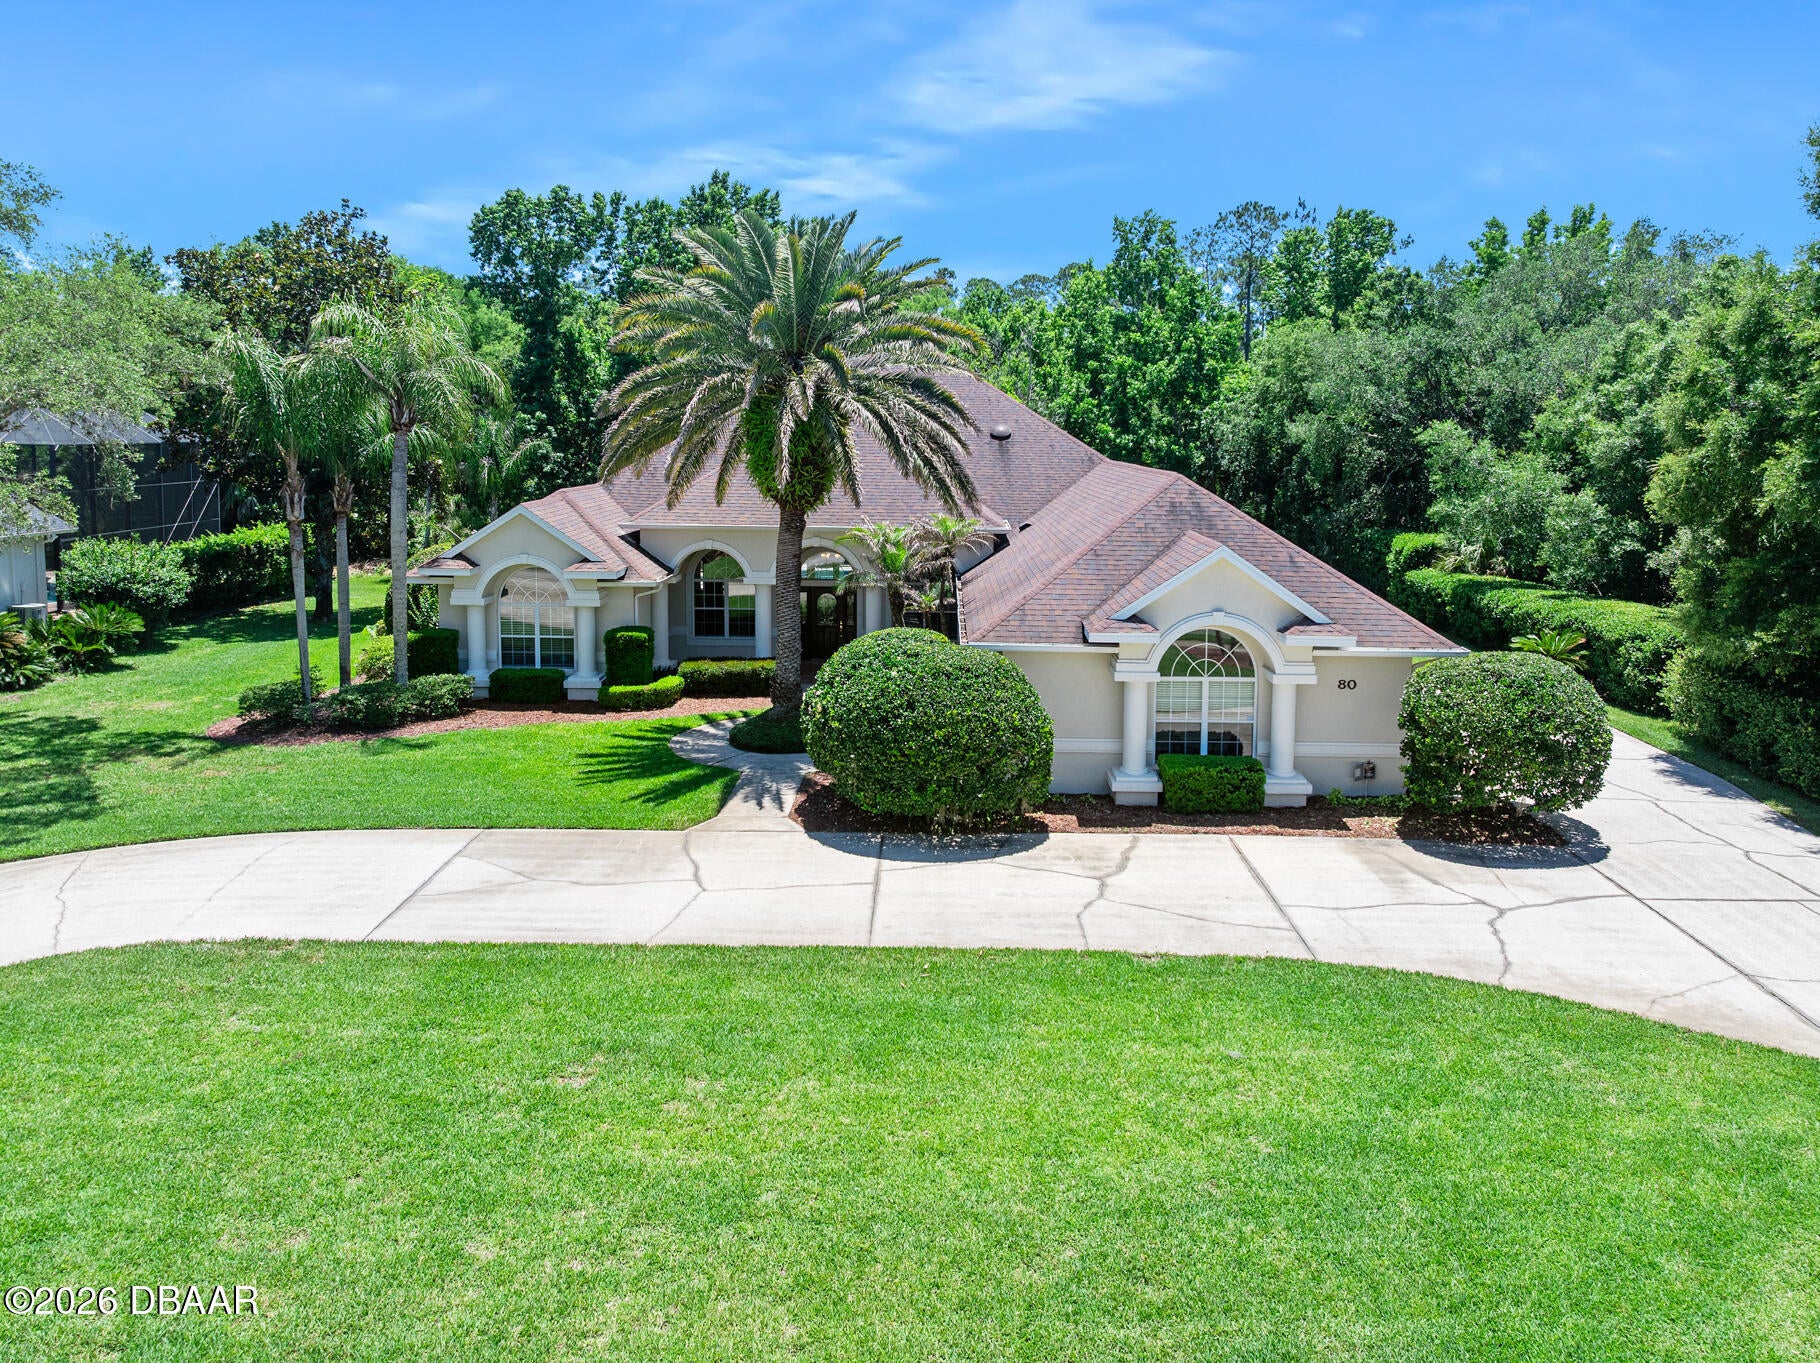 $810,00080 Foxcroft RunOrmond Beach, FL · Sold 2026-10-23
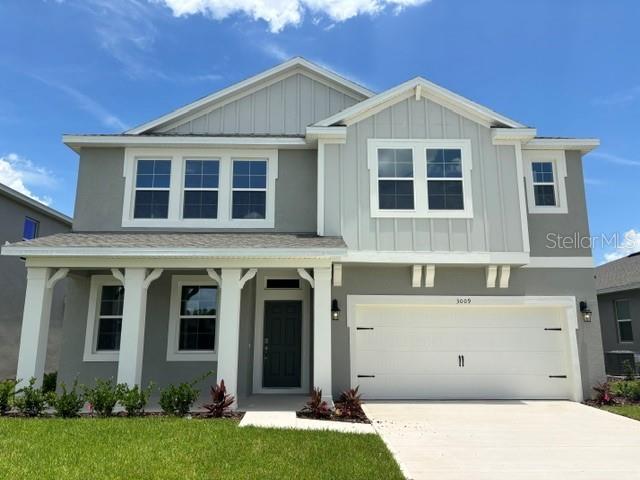 $443,0003020 Kingsman TrlOrmond Beach, FL · Sold 2026-10-23
 $1,190,000520 Wingspan DrOrmond Beach, FL · Sold 2026-10-20
 $900,0001452 Pecos DrOrmond Beach, FL · Sold 2026-10-19
 $830,0003 Allenwood LookOrmond Beach, FL · Sold 2026-10-15
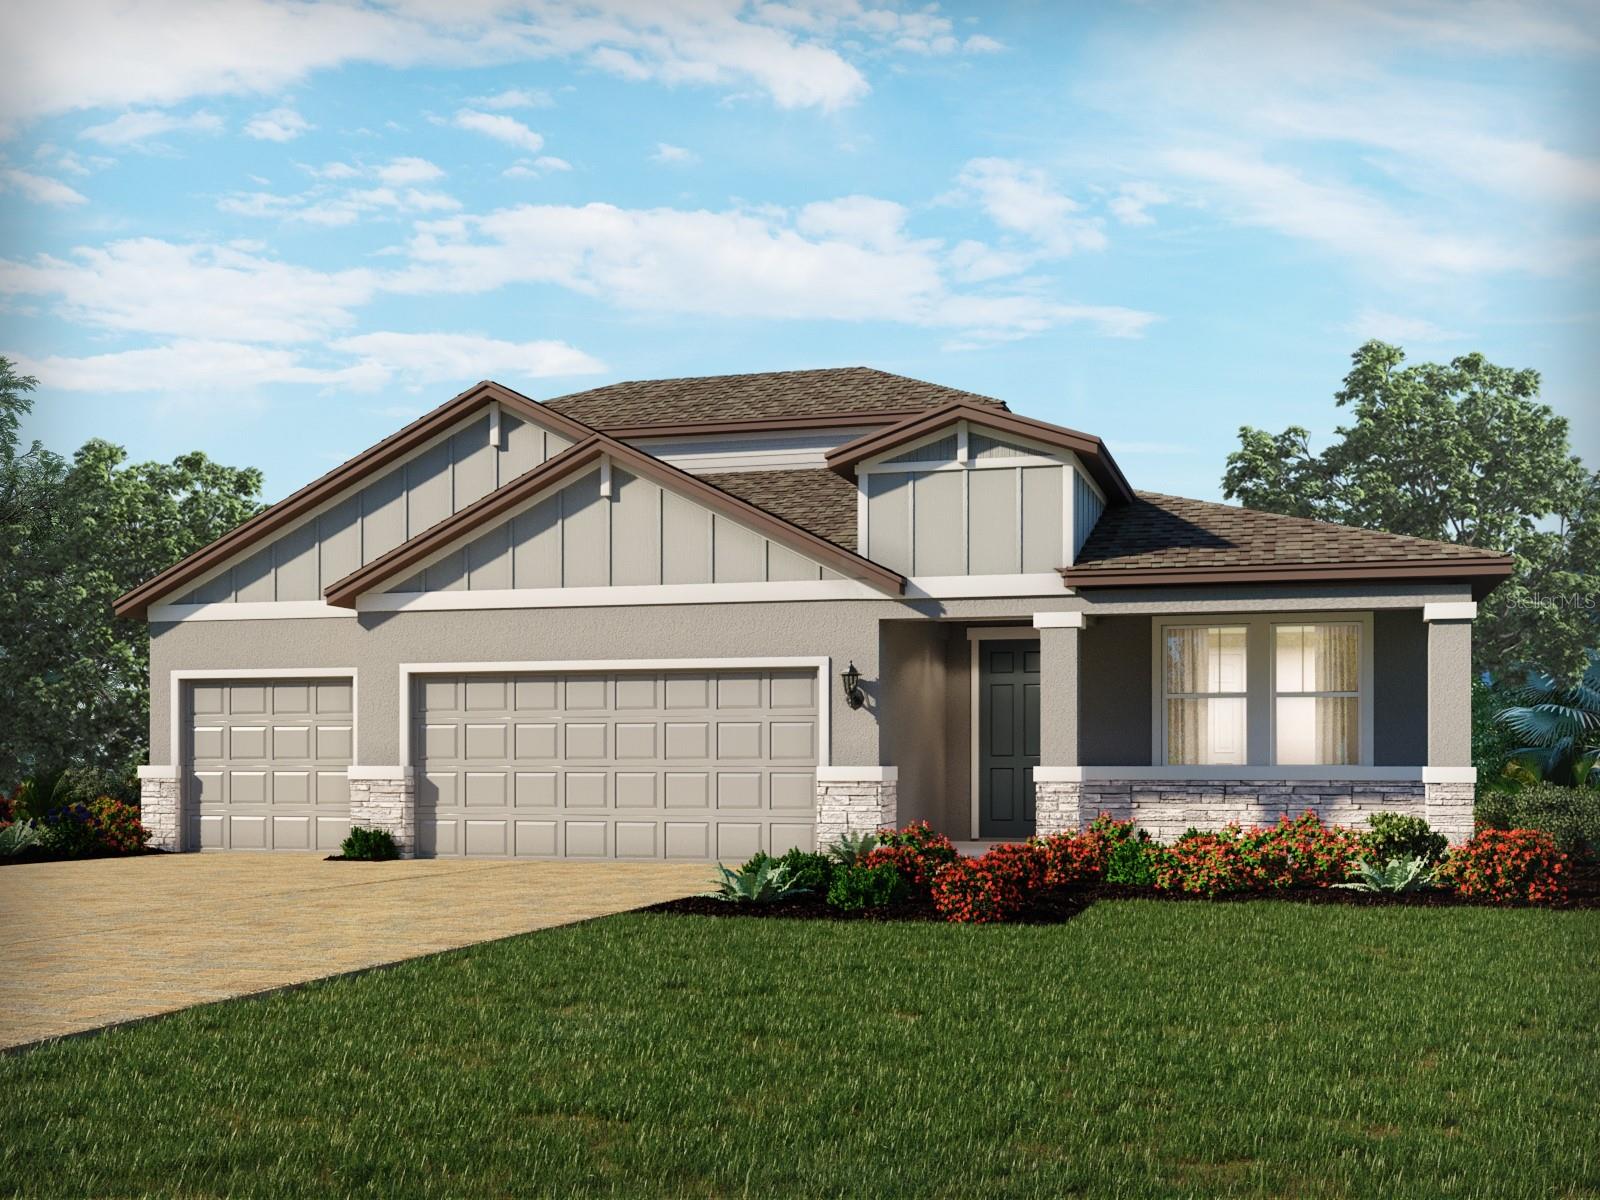 $548,000404 Brookhaven TrlOrmond Beach, FL · Sold 2026-10-15
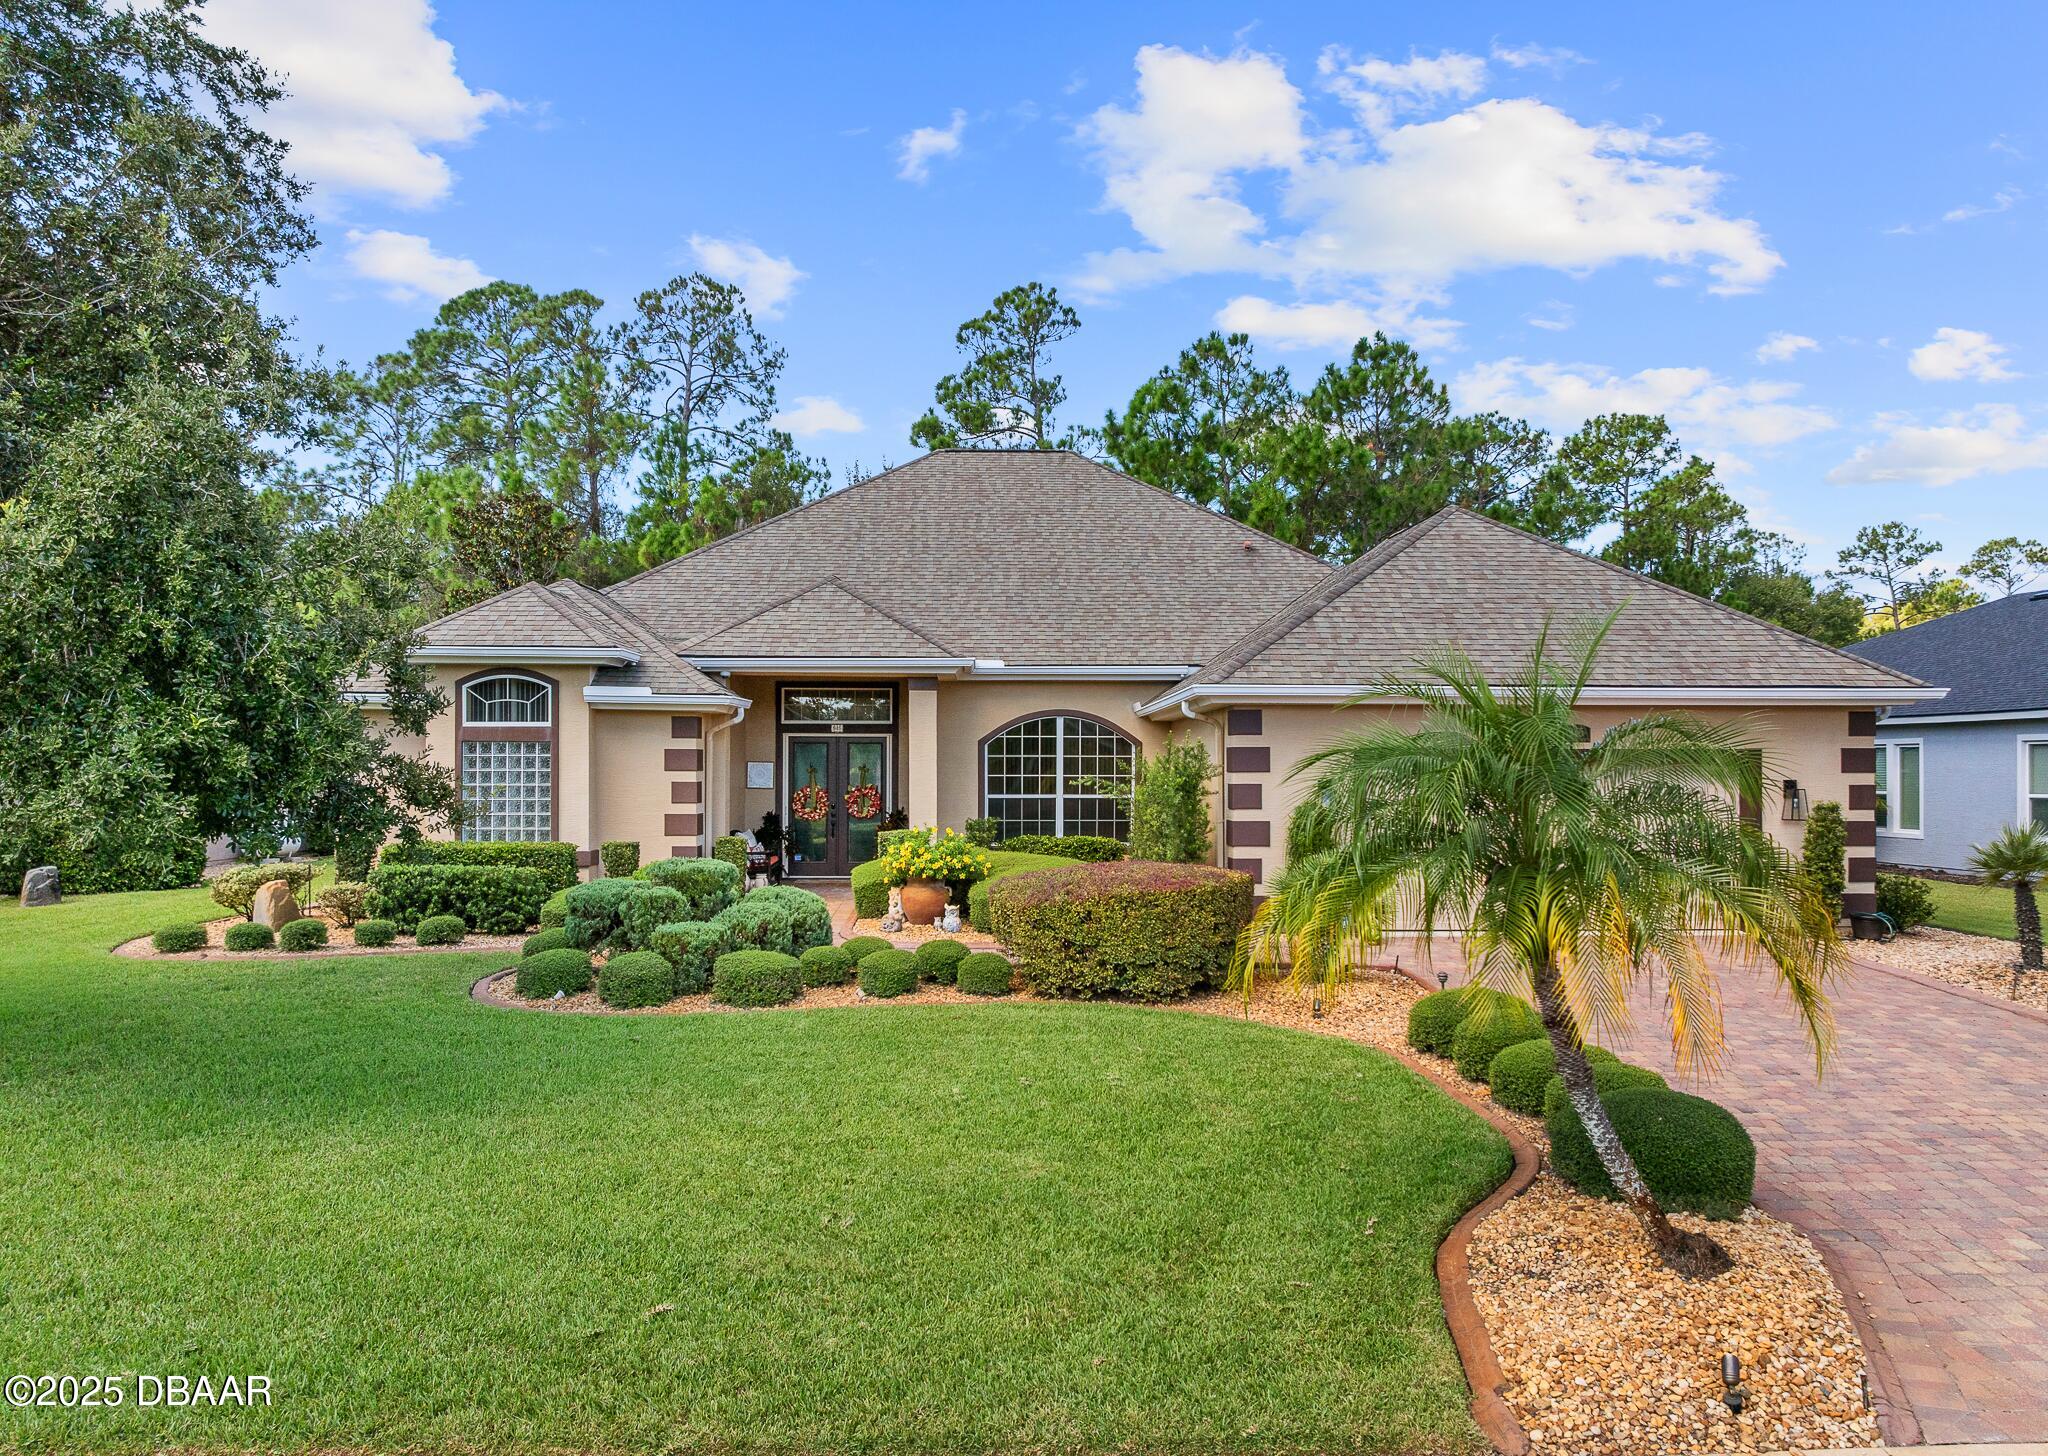 $685,000945 Stone Lake DrOrmond Beach, FL · Sold 2026-10-15
Flood
Flood zone X · Minimal flood risk
What's Nearby
Restaurants
- Waffle HouseUS Highway 1, Ormond Beach, FL 32174, United States of America0.7 mi
- Pig StandUS Highway 1, Volusia County, FL, United States of America0.9 mi
- Houligan'sUS Highway 1, Volusia County, FL, United States of America1.0 mi
Schools
- WyoTech Daytona470 Destination Daytona Lane, Ormond Beach, FL 32174, United States of America1.4 mi
Parks
- Ormond Beach Sports Complex700, Ormond Beach, FL 32174, United States of America1.7 mi
More homes in Ormond Beach
Homes for sale near Ormond Beach
Data courtesy of: St Augustine and St Johns County Board of REALTORSDisclaimers and data details

The data relating to real estate for sale on this website comes in part from the Internet Data exchange (IDX) program of the St. Augustine & St. Johns County Board of REALTORS®. IDX information is provided exclusively for consumers’ personal, non-commercial use and may not be used for any purpose other than to identify prospective properties consumers may be interested in purchasing. Real estate listings held by brokerage firms other than Berkshire Hathaway HomeServices Florida Network Realty are indicated by detailed information about them such as the name of the listing firms. Information deemed reliable but not guaranteed. Copyright © 2026 St. Augustine & St. Johns County Board of REALTORS®. All Rights Reserved.

Berkshire Hathaway HomeServices Florida Network Realty
Broker: Tracy Glochau
Listing last updated: Sep 10, 2026, 12:10 PM EDT. SURF LOCAL last checked: Nov 21, 2026, 10:38 AM EST.