
 Active
33 Kingsbridge Crossing Dr
Ormond Beach, FL 32174 · Single family
$710,000
Listing courtesy of Todd Hammond, Realty Pros Assured
- 5 Beds
- 3 Baths
- 3,675 sqft
Cynthia's Insights On This Property
- Built 1998 — before Florida's 2002 building code
- Last recorded sale: $599,000 in November 2005
- Typical sale in 32174 over the last year: $365,000, $202 per sq ft
- Owners in 32174 stay about 9 years; 3% of homes changed hands last year
- Taxes could jump about $4,200/yr after a sale (homestead cap resets)
- County record lists a private pool


📊 Price Pulse
What would you pay for this place?
Sale prices come from county public records, not MLS data.Listing agent

Contact
Send a message and we'll pass it to the listing agent. Nothing is sent until you ask.
About this home
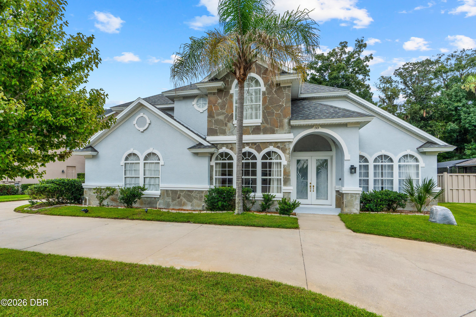
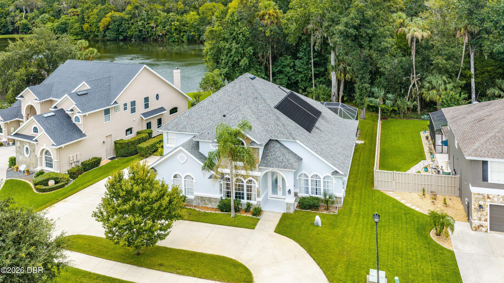
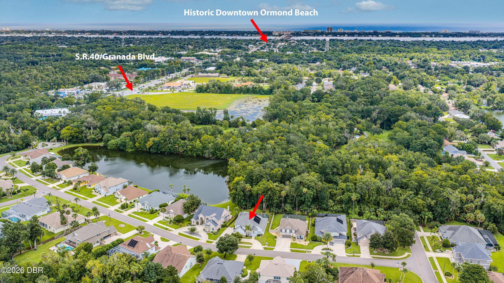
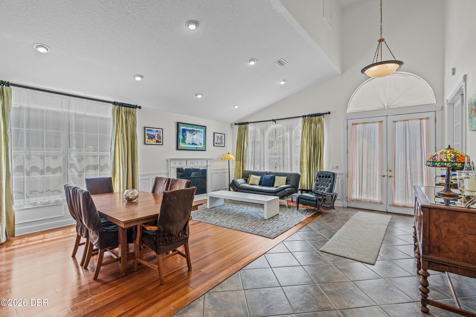
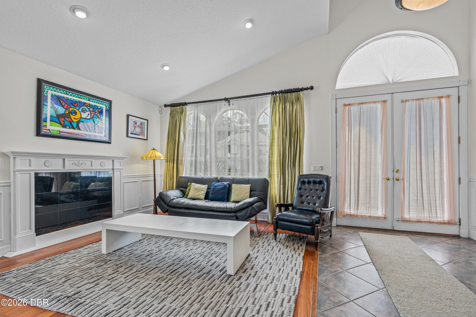
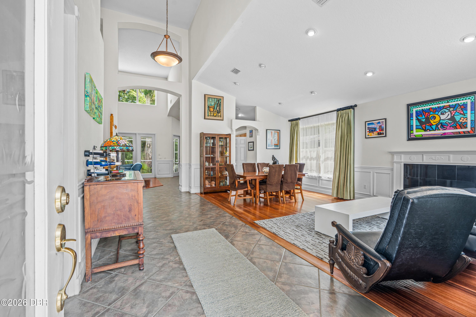
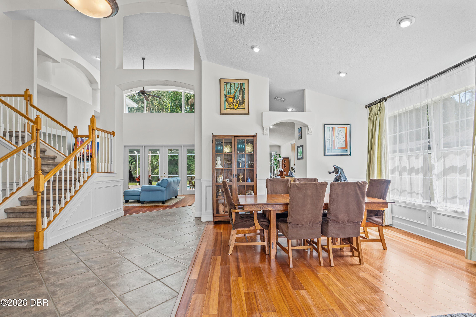
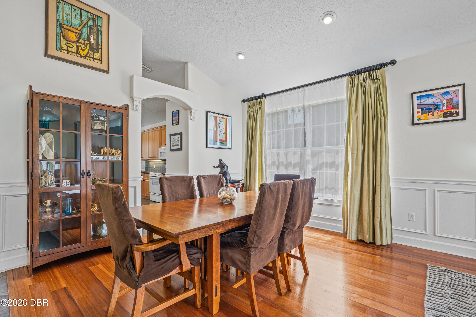
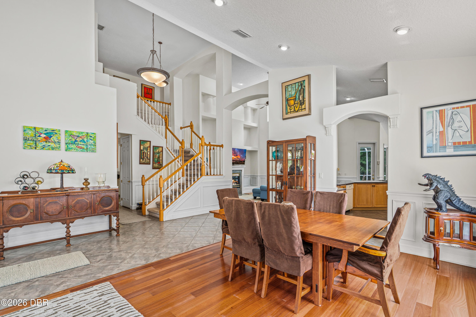
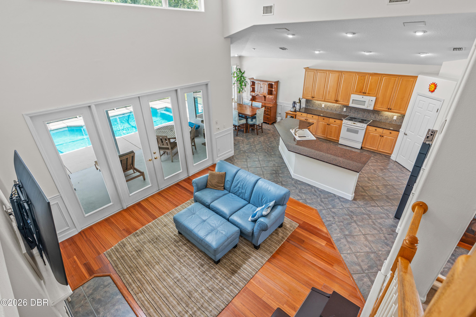
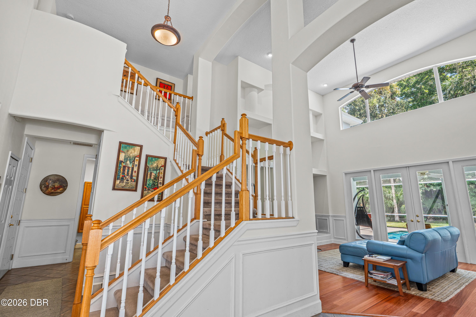
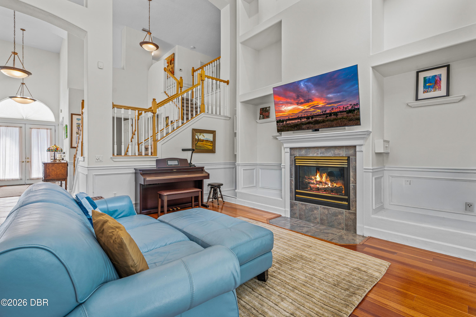
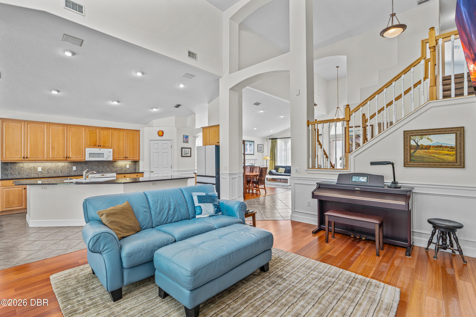
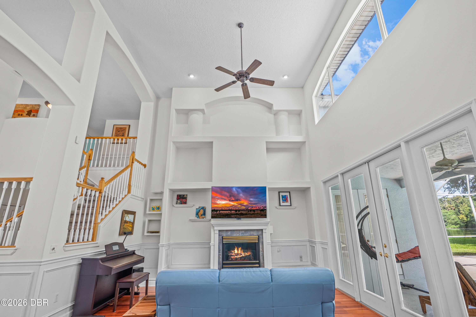
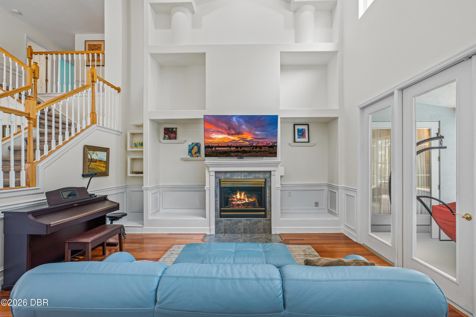
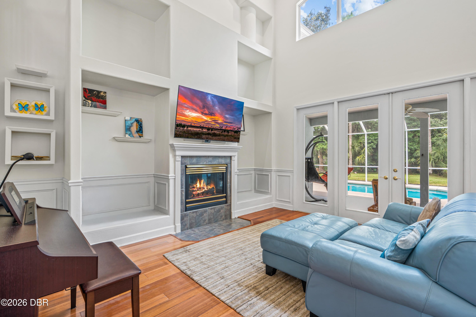
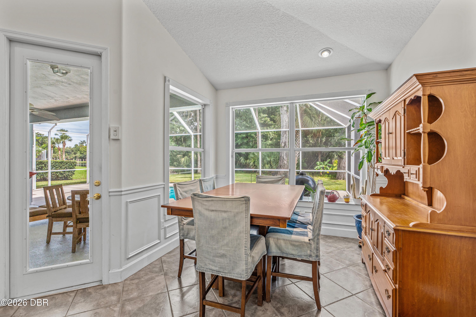
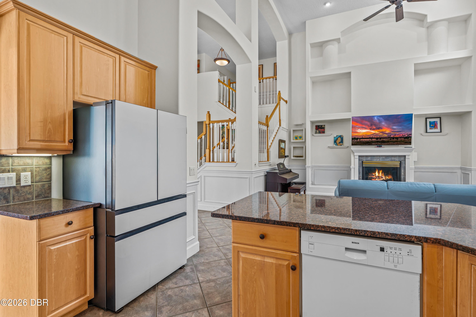
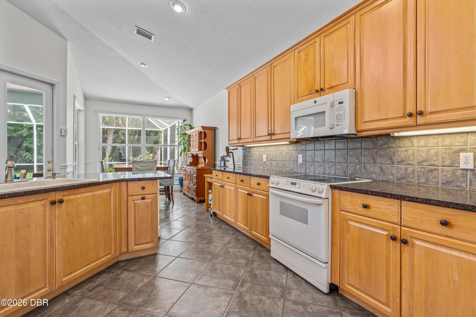
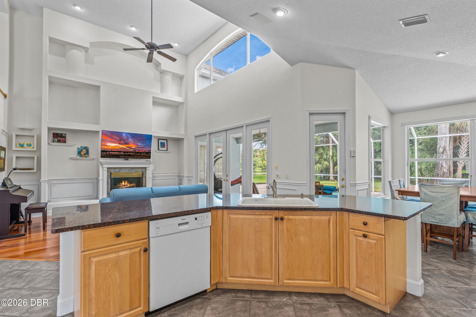
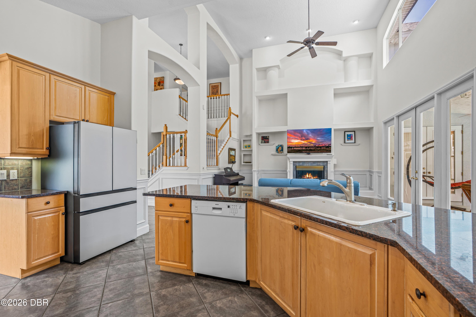
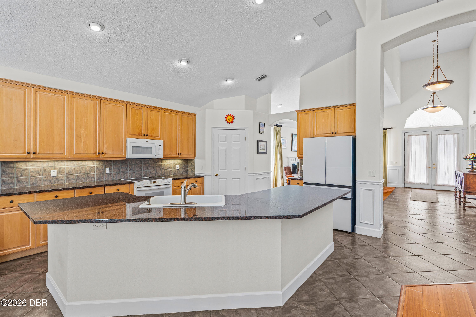
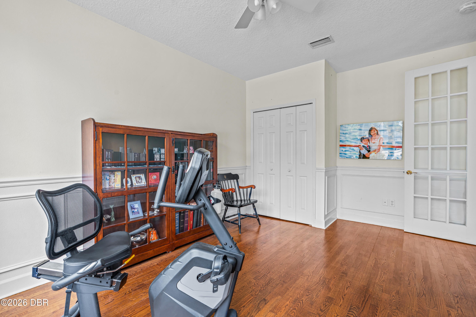
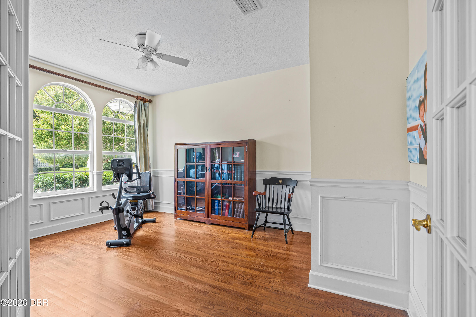
Executive Living in Sought-After Kings Crossing Discover the space, elegance, and versatility of this impressive 5-bedroom, 3-bath executive residence nestled within the sought-after gated community of Kings Crossing. Thoughtfully designed for comfortable everyday living and entertaining, this home offers soaring ceilings, abundant natural light, spacious gathering areas, and serene views of the surrounding woods and pond. The main level features a generously sized primary suite with luxurious en-suite amenities, walk-in closets, and French doors opening directly to the pool area. A second main-floor bedroom offers flexibility as a private office, study, or additional guest space. Elegant formal living and dining rooms provide inviting settings for entertaining, while the expansive family room showcases dramatic two-story ceilings and views of the pool and private backyard. The well-appointed eat-in kitchen is designed with gatherings in mind, featuring a center island, breakfast bar, and ample space for meal preparation and casual dining. A wall of windows and doors connects the interior living spaces to the pristine, fully screened pool area, where wooded and pond views create a peaceful outdoor setting. An outdoor shower adds convenience to poolside living. A dedicated laundry room, half bath, and direct garage access complete the main level. Upstairs, additional generously sized bedrooms and Jack-and-Jill bathroom accommodations provide flexibility for a variety of living arrangements. A standout feature is the impressive 20' x 20' media, billiards, or multipurpose room, offering exceptional versatility for recreation, hobbies, or entertaining. With beautiful wooded and pond views, this unique space also presents potential for conversion to an in-law or guest retreat, subject to buyer verification of applicable requirements. Outside, the expansive circular driveway and side-entry garage offer substantial parking and convenient access. With its distinctive architectural details, flexible living spaces, screened pool, tranquil views, and desirable gated-community setting, this exceptional residence presents an opportunity to enjoy spacious executive living in Kings Crossing.
moreless
- Property type
- Single family
- Year built
- 1998
- Lot size
- 0.25 acres
- Garage
- 2 cars
- On market
- 32 days
- Price per sqft
- $193
- HOA fees
- $79/mo
- Listing ID
- 1231610
Show Full Details
Property Info
- Property Type
- Residential
- Property Subtype
- SingleFamilyResidence
- Year Built
- 1998
- Stories
- 2
- Levels
- Two
- Direction Faces
- Northwest
- Neighborhood
- Kings Crossing
- Lot Size (acres)
- 0.25
- Lot Size (sqft)
- 11072.95
- Contract Date
- 2026-10-08
- On Market Date
- 2026-10-08
Interior Features
- Interior Features
- Breakfast Bar, Built-In Features, Ceiling Fan(S), Eat-In Kitchen, Entrance Foyer, In-Law Floorplan, Kitchen Island, Open Floorplan, Pantry, Vaulted Ceiling(S), Walk-In Closet(S)
- Flooring
- Carpet, Laminate, Tile
- Levels
- Two
Appliances
- Appliances
- Freezer, Electric Water Heater, Electric Range, Electric Oven, Dishwasher
Heating & Cooling
- Heating
- Central, Electric
- Cooling
- Ceiling Fan(S), Central Air, Electric
Exterior Features
- Construction Materials
- Block, Frame, Stone Veneer, Stucco
- Foundation
- Block
- Roof
- Shingle
- Pool Features
- Heated, In Ground, Screen Enclosure, Solar Heat
- View
- Pond, Pool, Trees/Woods
Features & Amenities
- Garage Spaces
- 2.0
- Garage
- Yes
- Attached Garage
- Yes
- Parking Features
- Attached, Circular Driveway, Garage, Garage Door Opener, Off Street, Secured
- Security Features
- Security Gate
- Lot Features
- Wooded
Community/Association
- HOA
- Yes
- HOA Name
- Kings Crossing HOA
- HOA Phone
- $3,862,565,770
- HOA Fee
- $950
- HOA Fee Frequency
- Annually
- HOA Fee Includes
- Maintenance Grounds, Security
- Association Amenities
- Maintenance Grounds, Security
Utilities
- Utilities
- Cable Available, Cable Connected, Electricity Connected, Sewer Connected, Water Connected
- Sewer
- Public Sewer
- Water Source
- Public
Taxes
- Annual Tax Amount
- $4,773
- Tax Year
- $2,025
- Legal Description
- LOT 11 KINGS CROSSING PHASE 1A MB 45 PGS 61-62 INC PER OR 5130 PG 3780 PER OR 5699 PG 1146
Data freshness
- SURF LOCAL last checked
- Nov 22, 2026, 2:40 PM EST
Location
Approximate location, shown from the displayed address.
Similar homes nearby
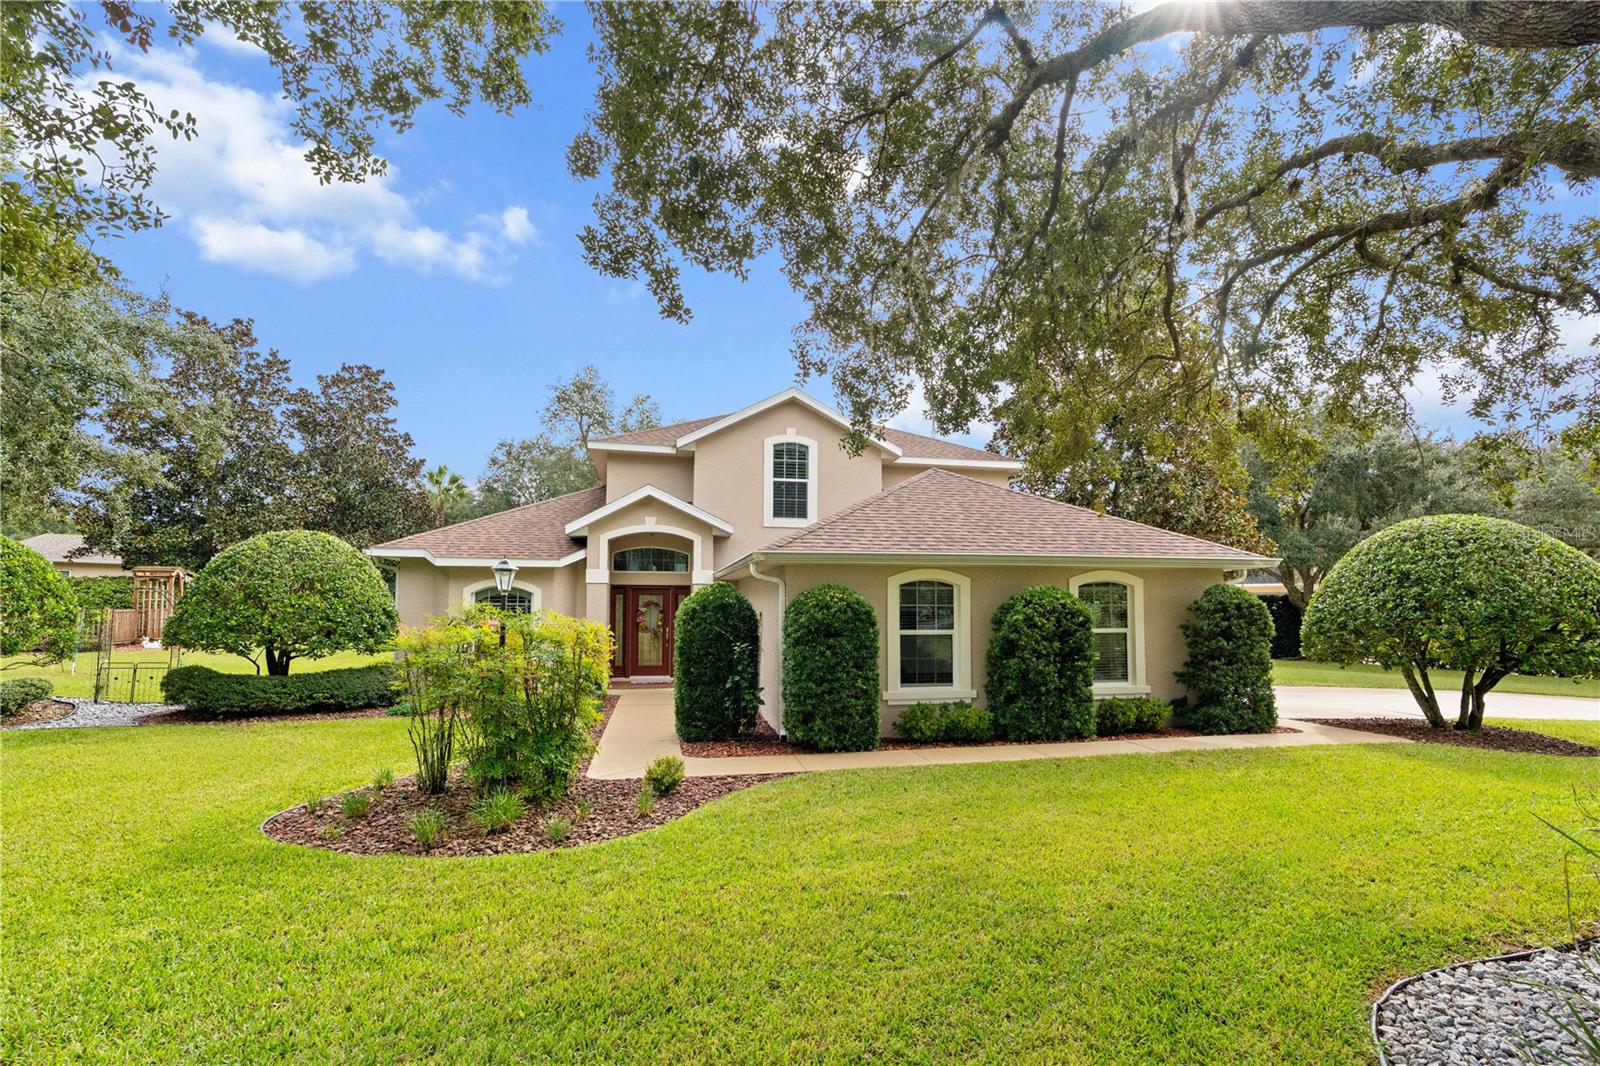
- $595,0004017 Cree Dr, Ormond Beach, FL 321743 Beds3 Baths2,280 sqftListing courtesy of REALTY PROS ASSURED · Data courtesy of: Stellar MLS
 Active
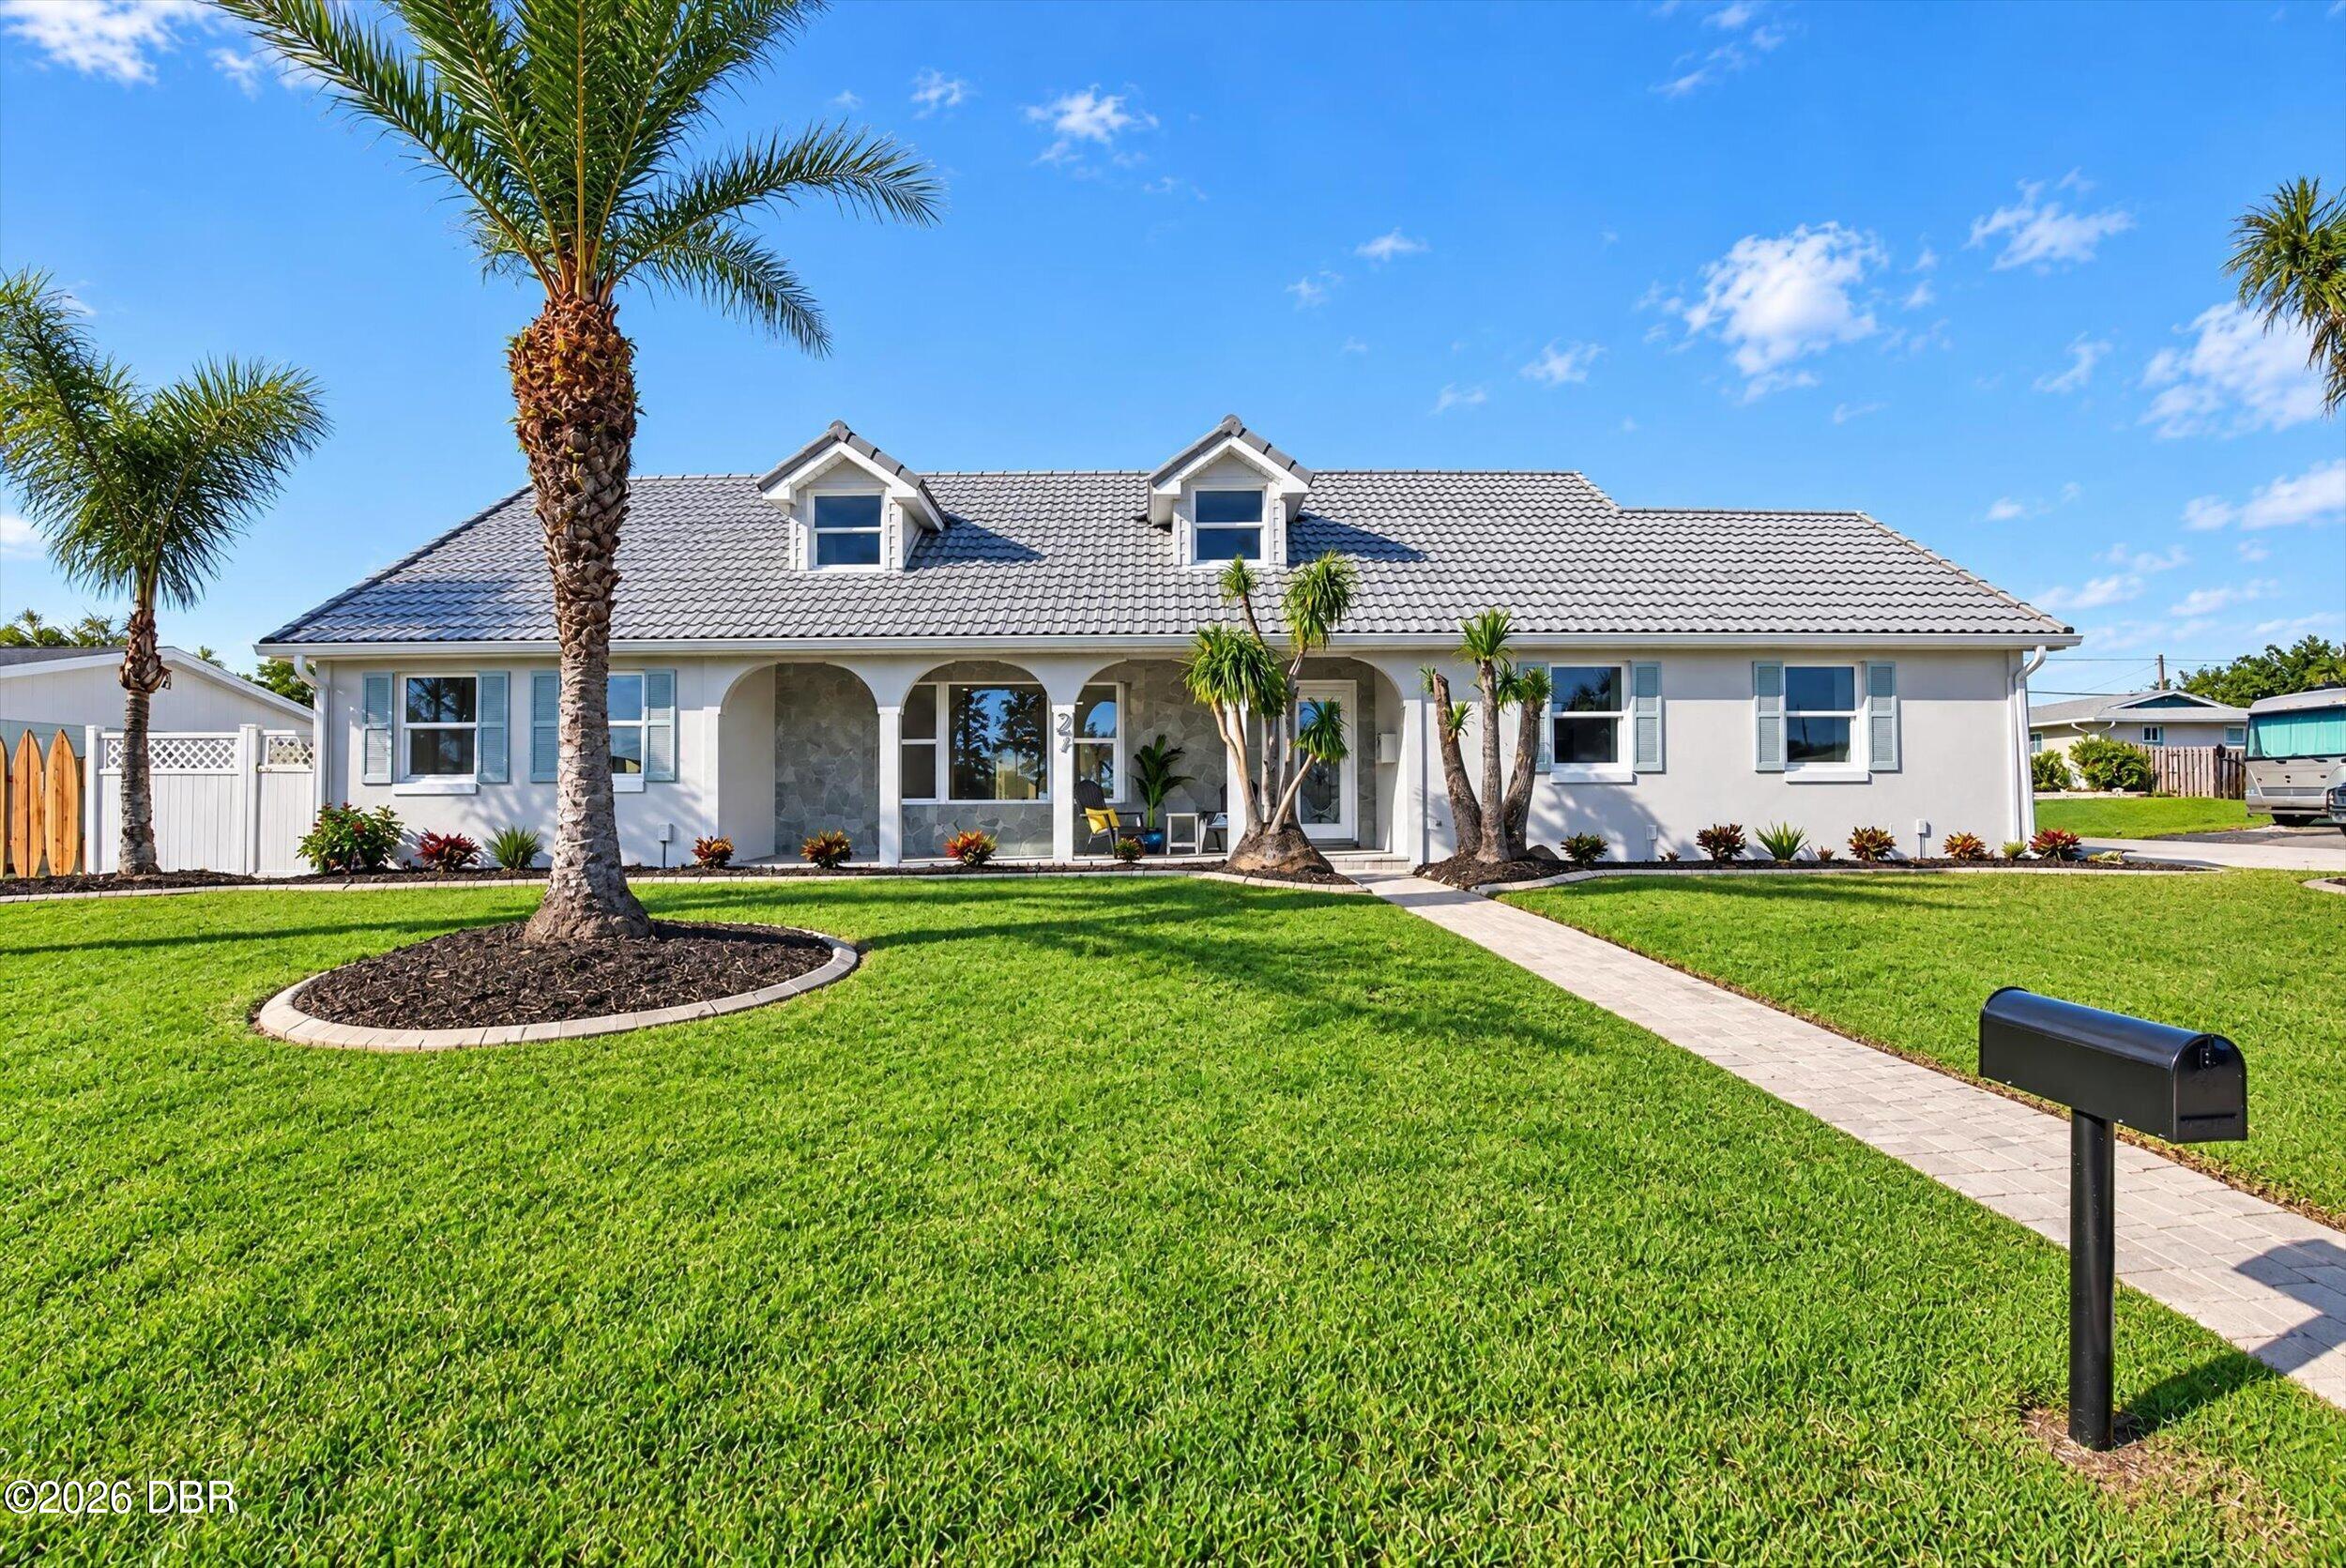
- $650,00027 Sunny Beach Dr, Ormond Beach, FL 321763 Beds4 Baths2,791 sqftListing courtesy of Simply Real Estate · Data courtesy of: Daytona Beach Area Association of REALTORS
 Active
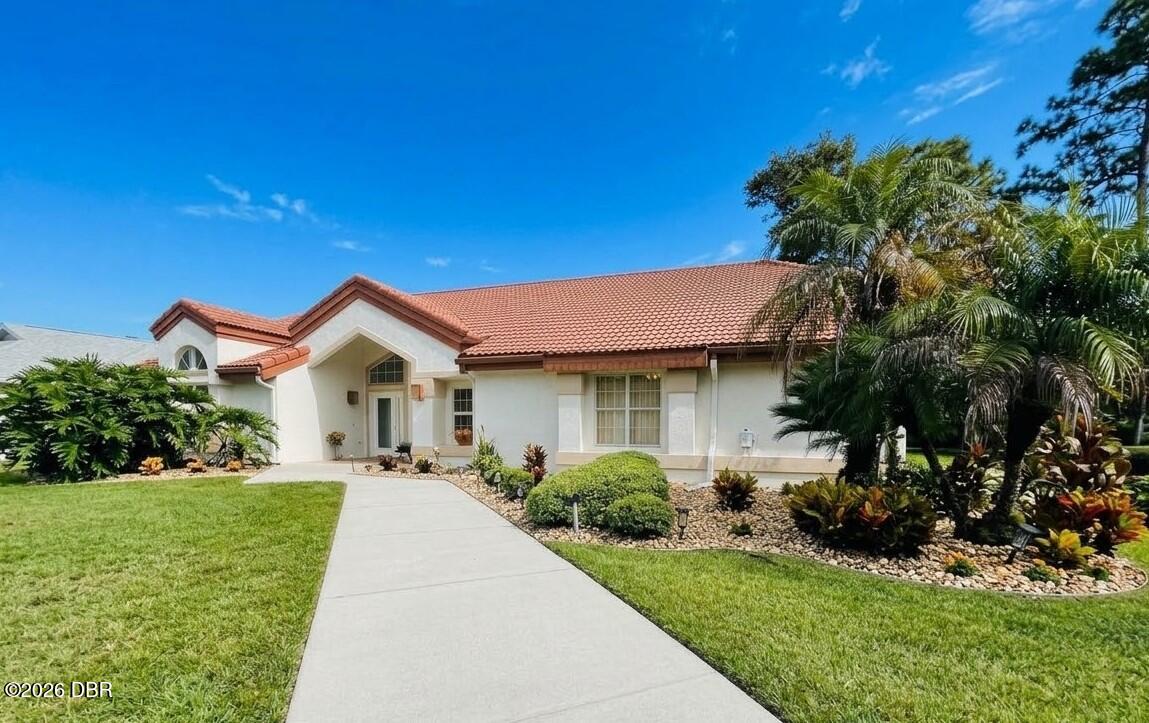
- $569,000114 Shadowcreek Way, Ormond Beach, FL 321743 Beds3 Baths2,754 sqftListing courtesy of Weichert Realtors Hallmark Properties · Data courtesy of: Daytona Beach Area Association of REALTORS
 Active
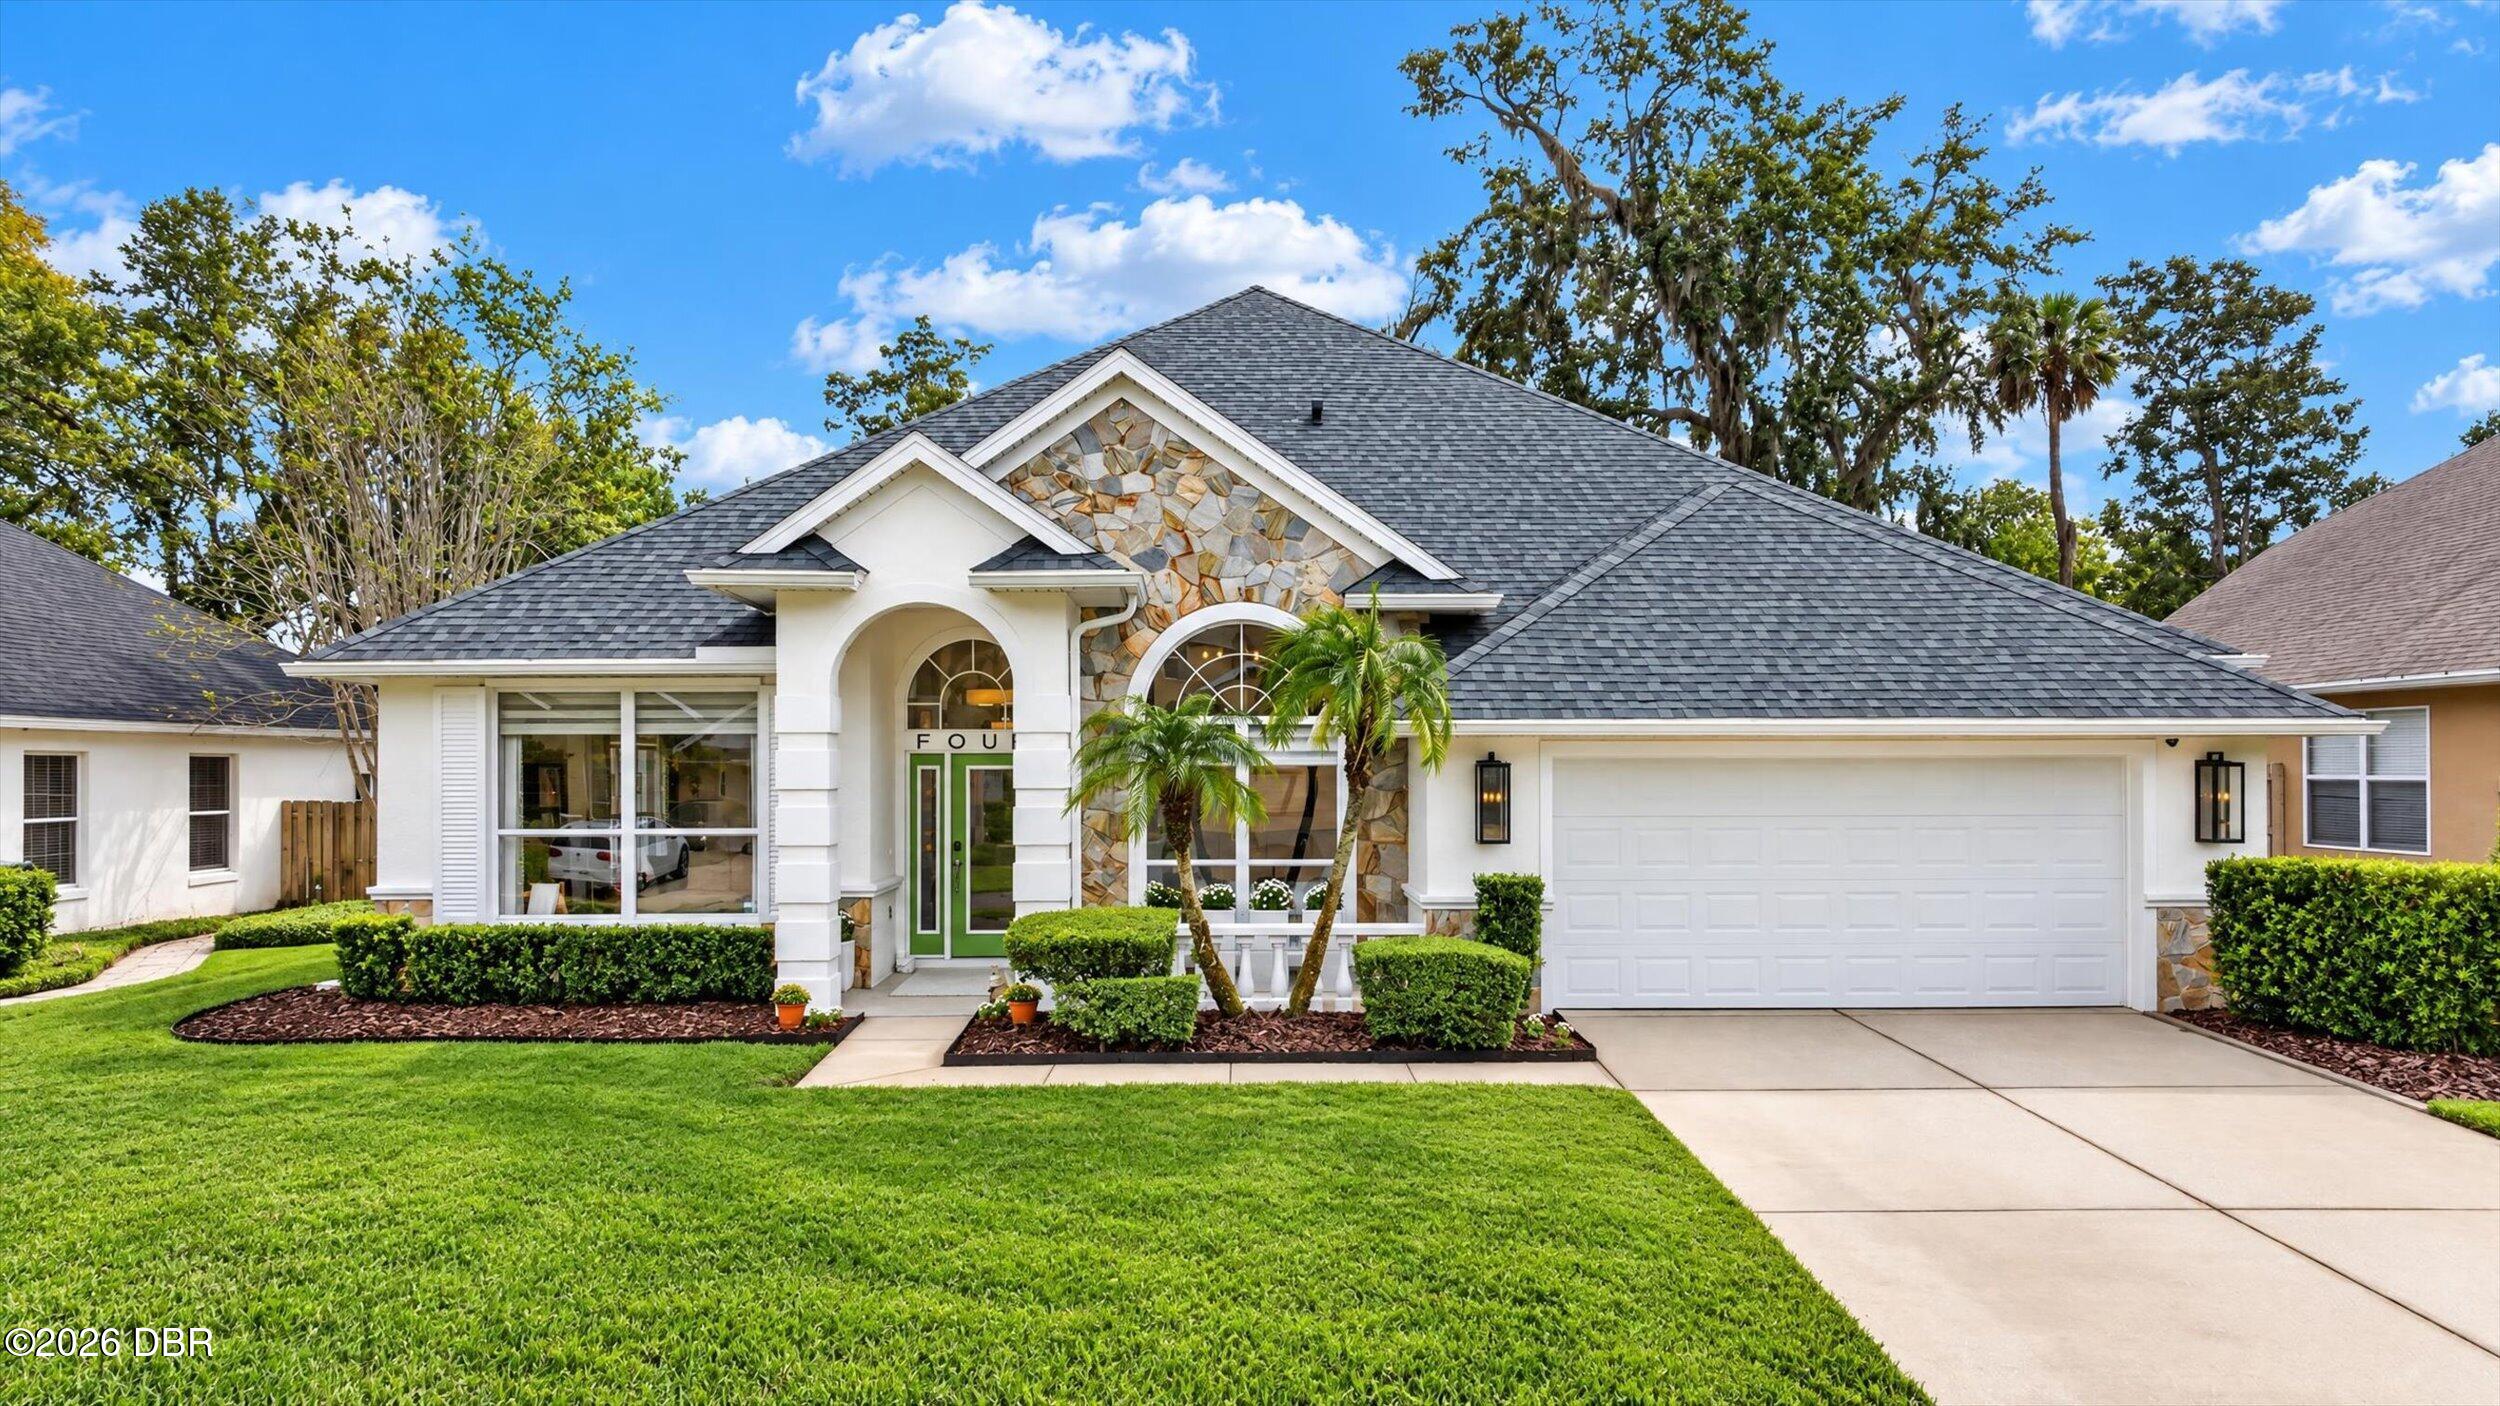
- $620,0004 Lionshead Dr, Ormond Beach, FL 321744 Beds2 Baths2,559 sqftListing courtesy of Oceans Luxury Realty Full Service LLC · Data courtesy of: Daytona Beach Area Association of REALTORS
 Active
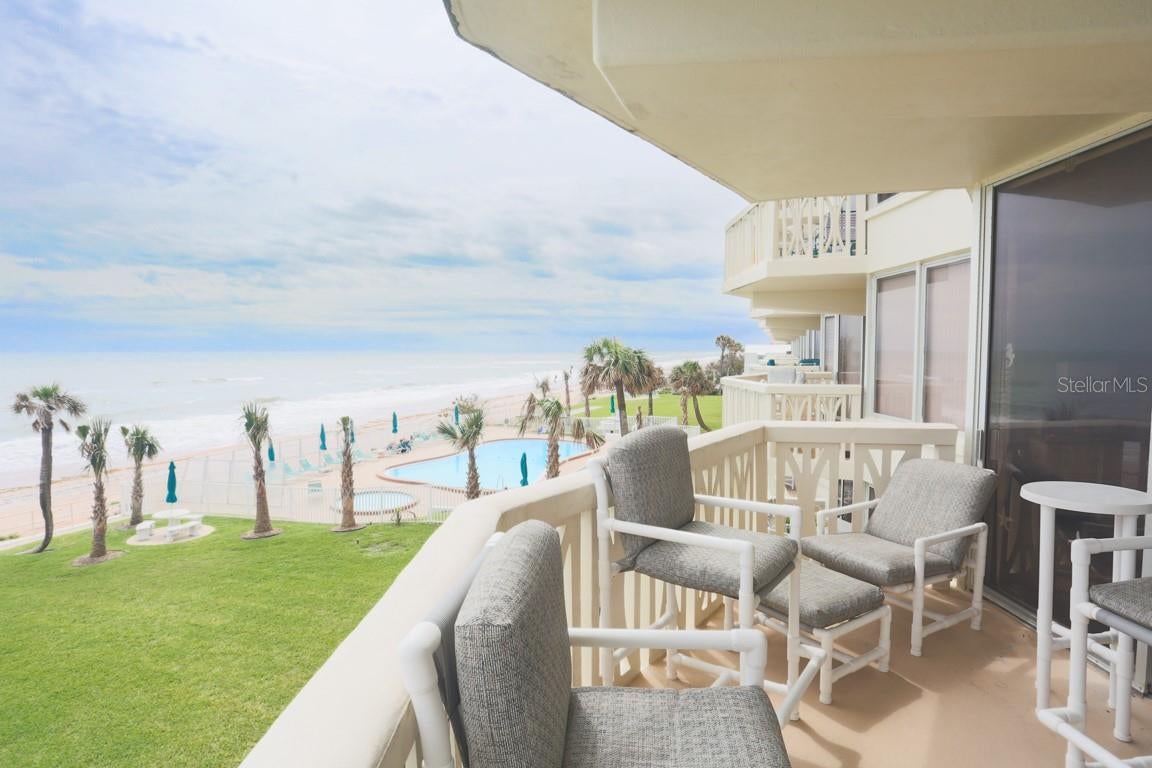
- $675,0001133 Ocean Shore Blvd Blvd #201, Ormond Beach, FL 321762 Beds2 Baths1,230 sqftListing courtesy of COUNTRYWIDE REALTY PARTNERS, LLC · Data courtesy of: Stellar MLS
 Active
- $589,90047 Apian Way, Ormond Beach, FL 321743 Beds2 Baths2,578 sqftListing courtesy of Realty Pros Assured · Data courtesy of: Daytona Beach Area Association of REALTORS
 Active
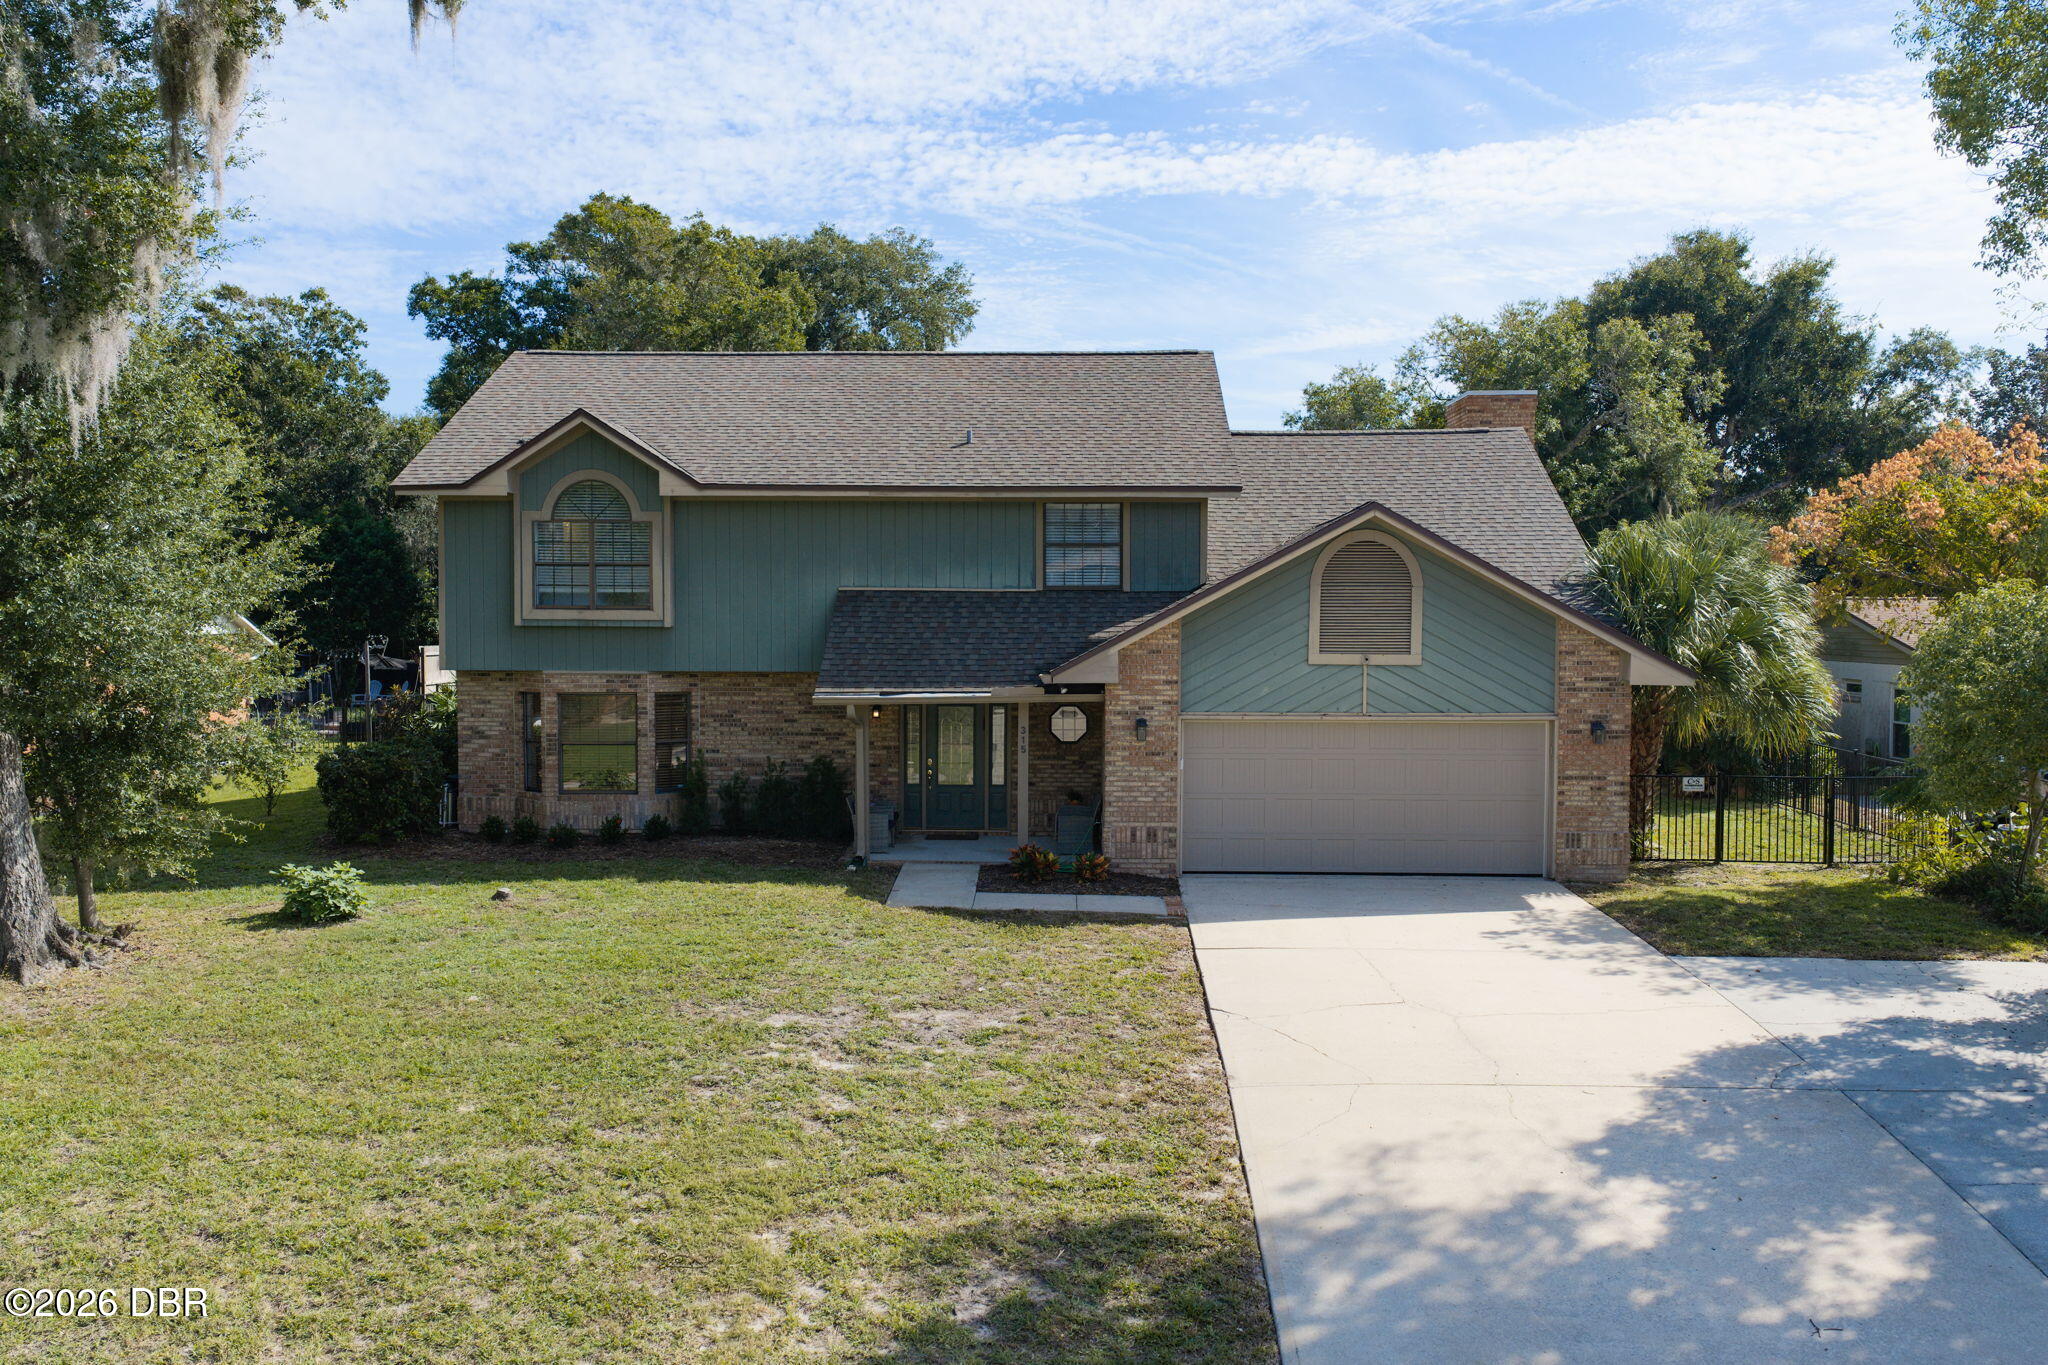
- $675,000315 Rio Pinar Dr, Ormond Beach, FL 321746 Beds4 Baths3,935 sqftListing courtesy of Adams, Cameron & Co., Realtors · Data courtesy of: Daytona Beach Area Association of REALTORS
 Active
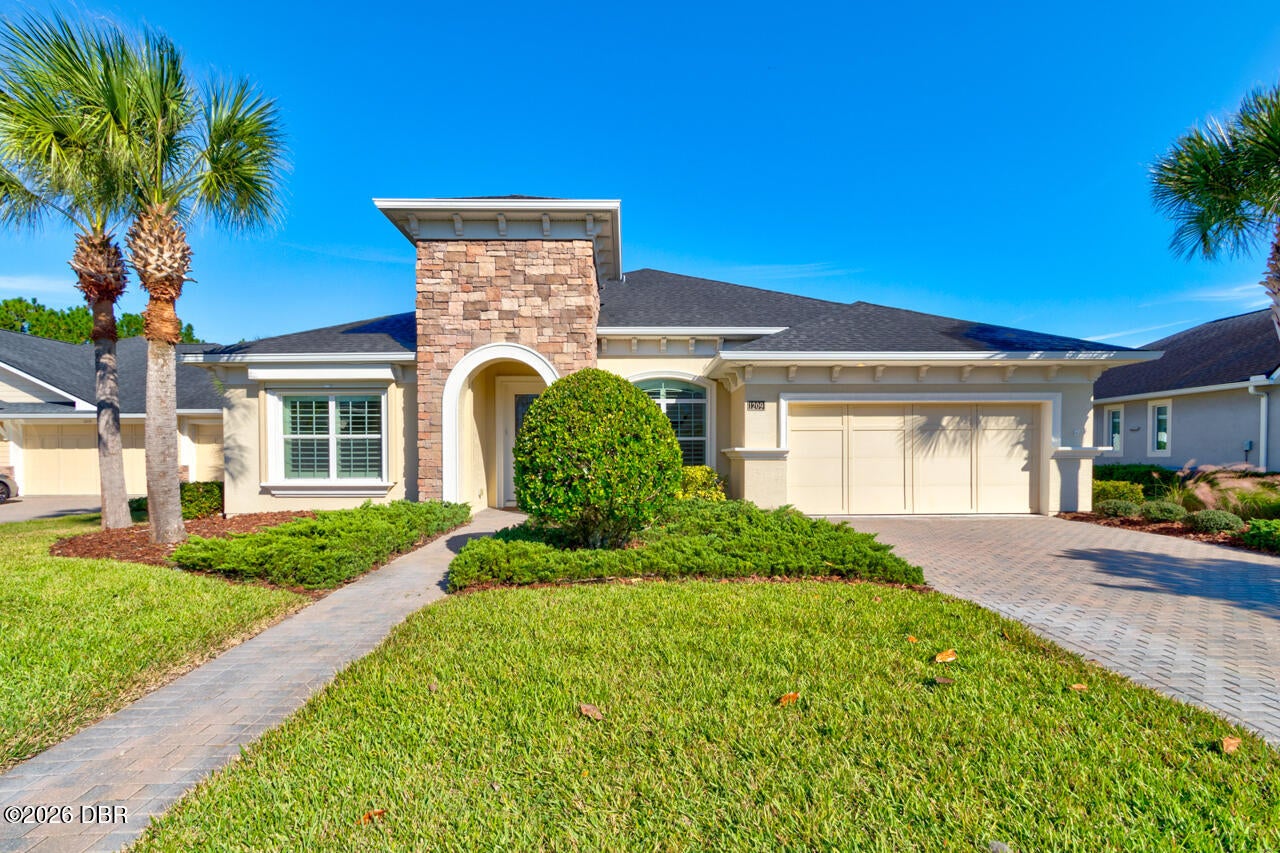
- $665,0001209 Regents St, Ormond Beach, FL 321743 Beds3 Baths2,600 sqftListing courtesy of Realty Pros Assured · Data courtesy of: Daytona Beach Area Association of REALTORS
 Under Contract
What Sold Nearby
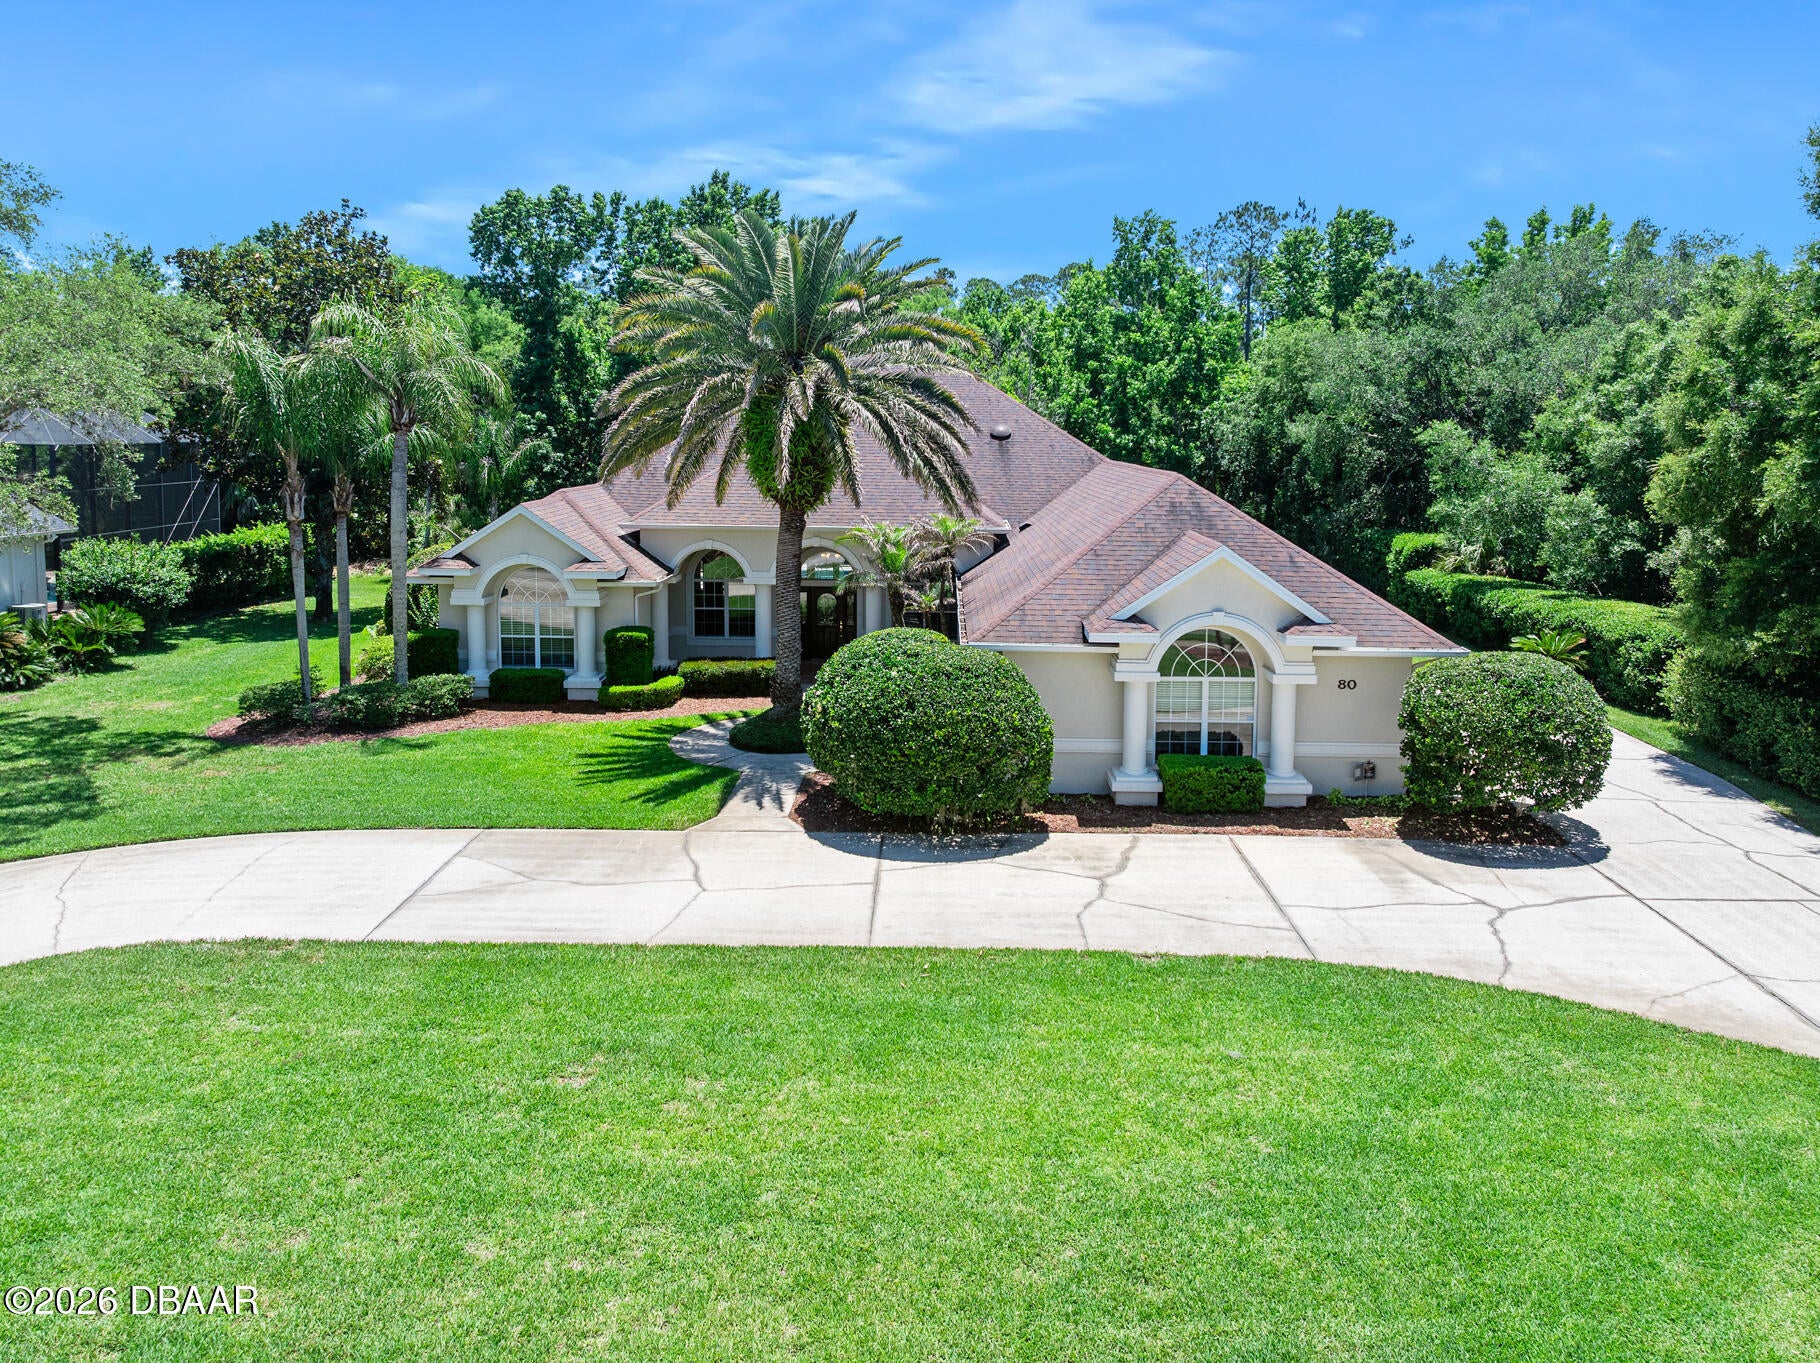 $810,00080 Foxcroft RunOrmond Beach, FL · Sold 2026-10-23
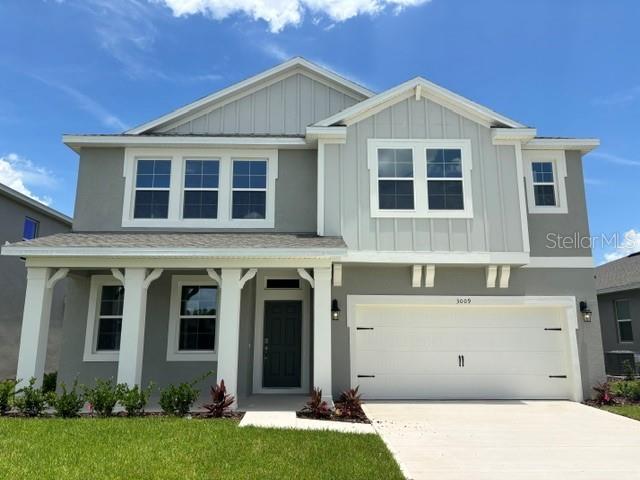 $443,0003020 Kingsman TrlOrmond Beach, FL · Sold 2026-10-23
 $1,190,000520 Wingspan DrOrmond Beach, FL · Sold 2026-10-20
 $900,0001452 Pecos DrOrmond Beach, FL · Sold 2026-10-19
 $830,0003 Allenwood LookOrmond Beach, FL · Sold 2026-10-15
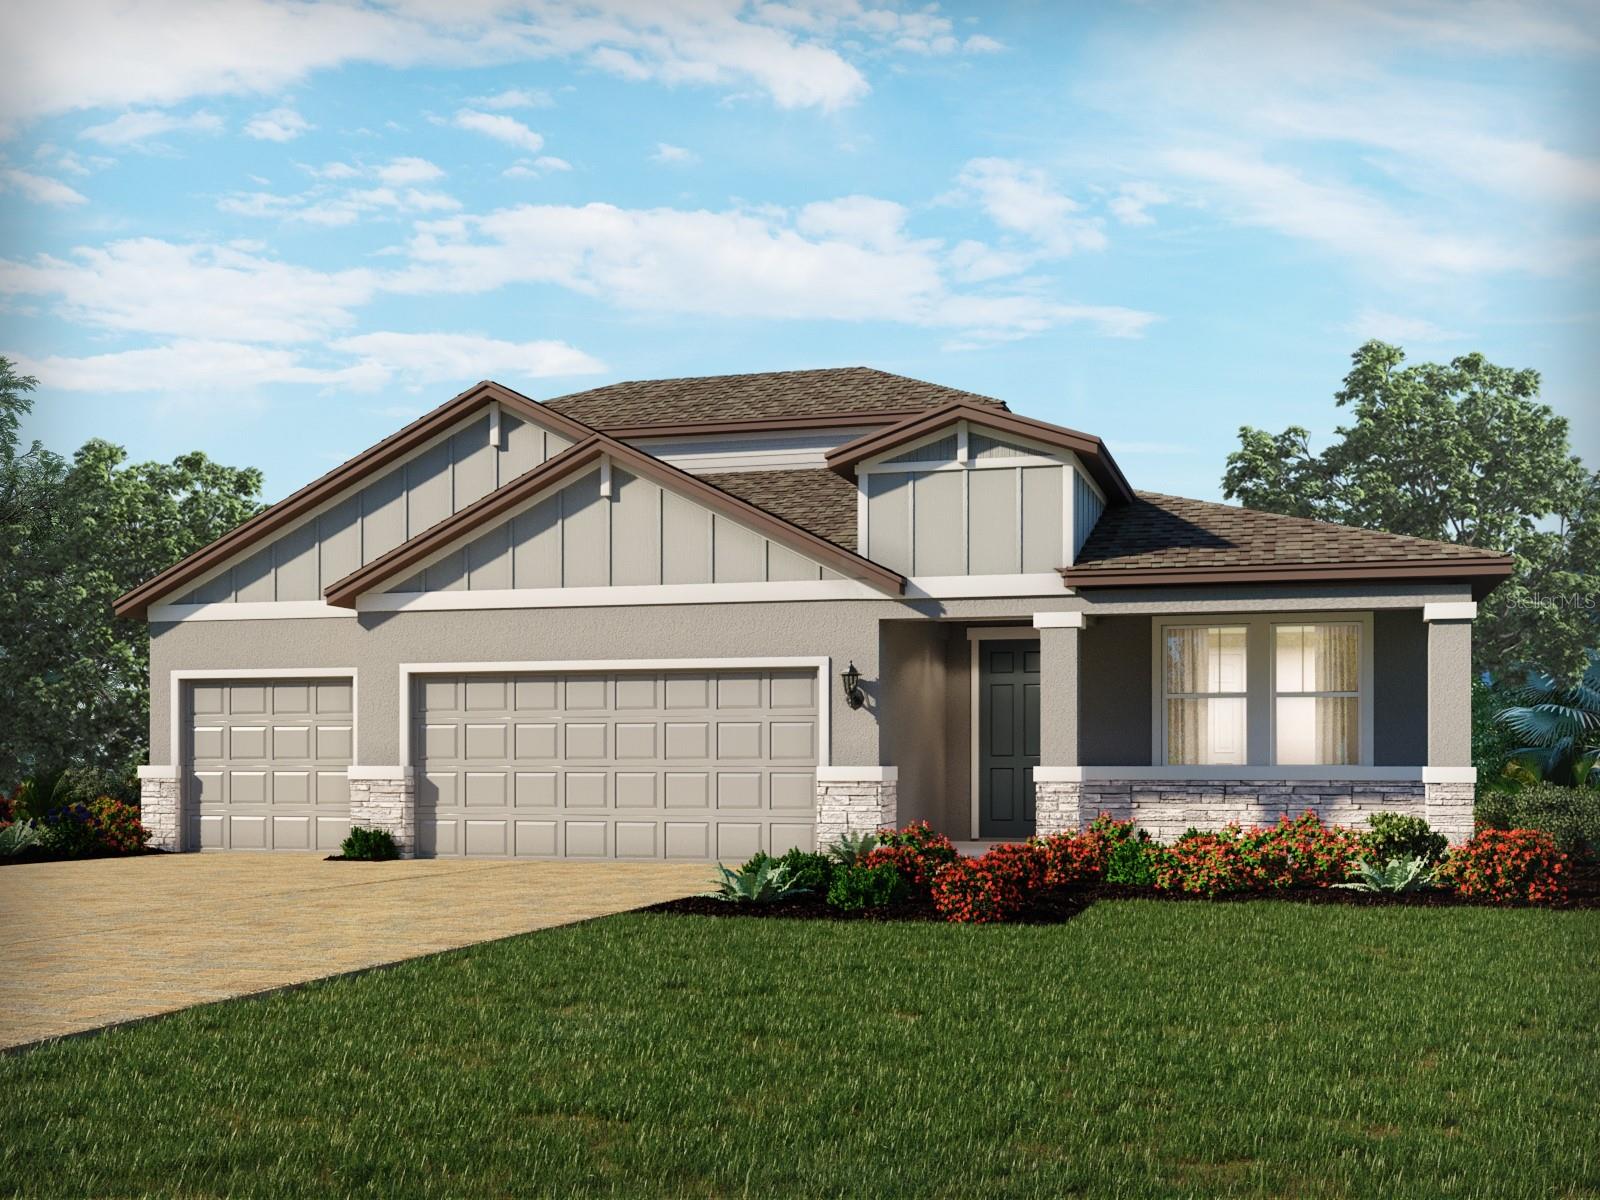 $548,000404 Brookhaven TrlOrmond Beach, FL · Sold 2026-10-15
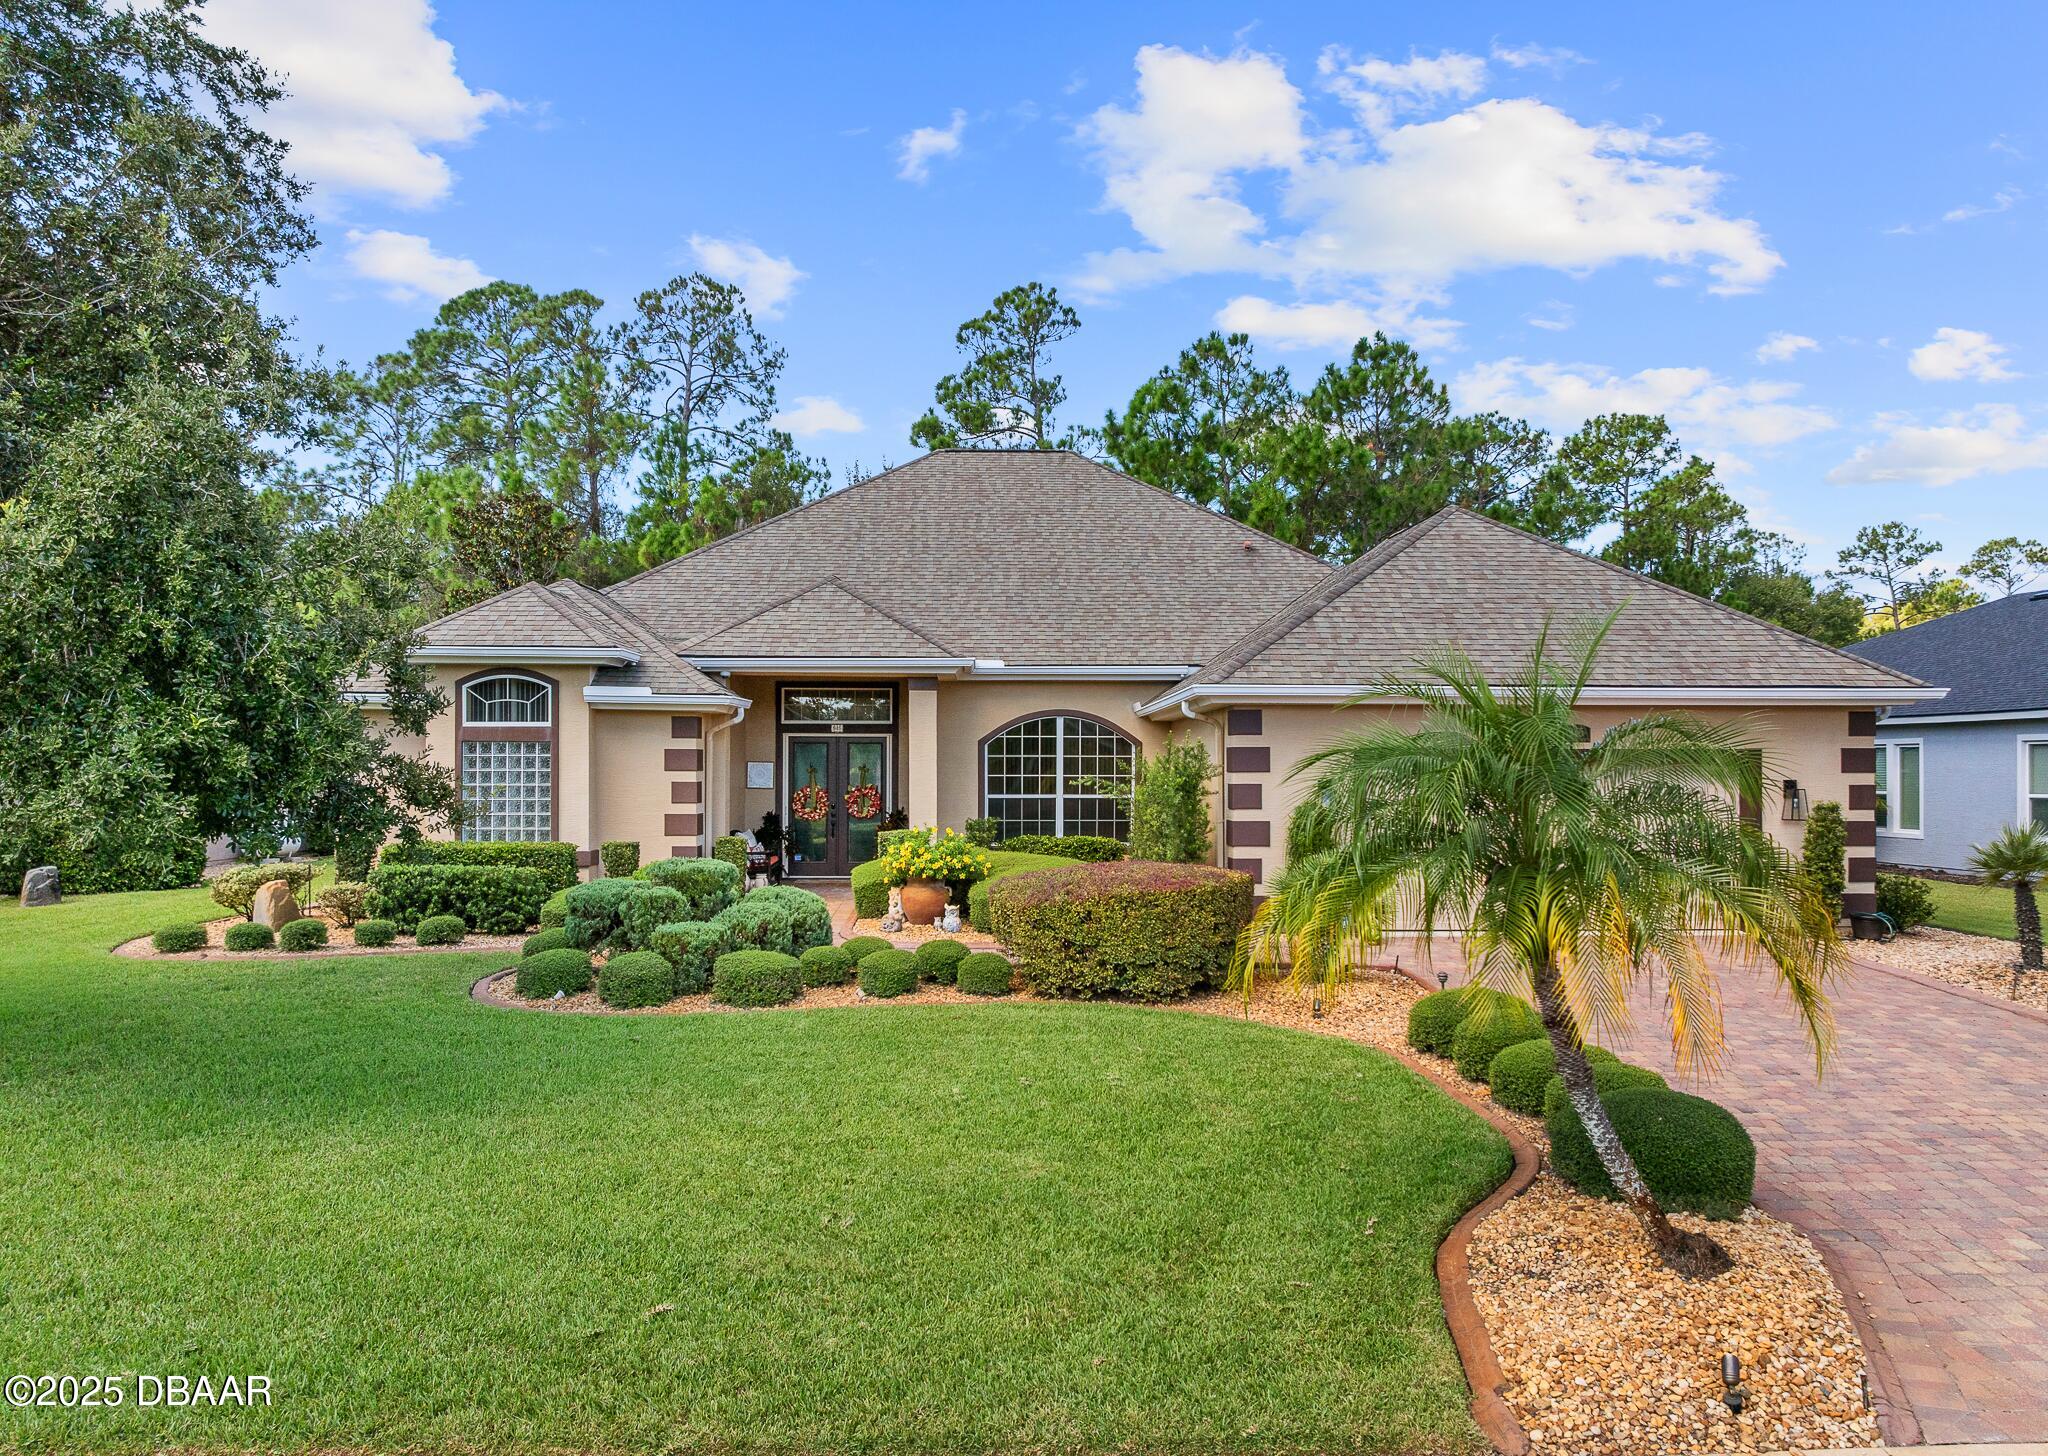 $685,000945 Stone Lake DrOrmond Beach, FL · Sold 2026-10-15
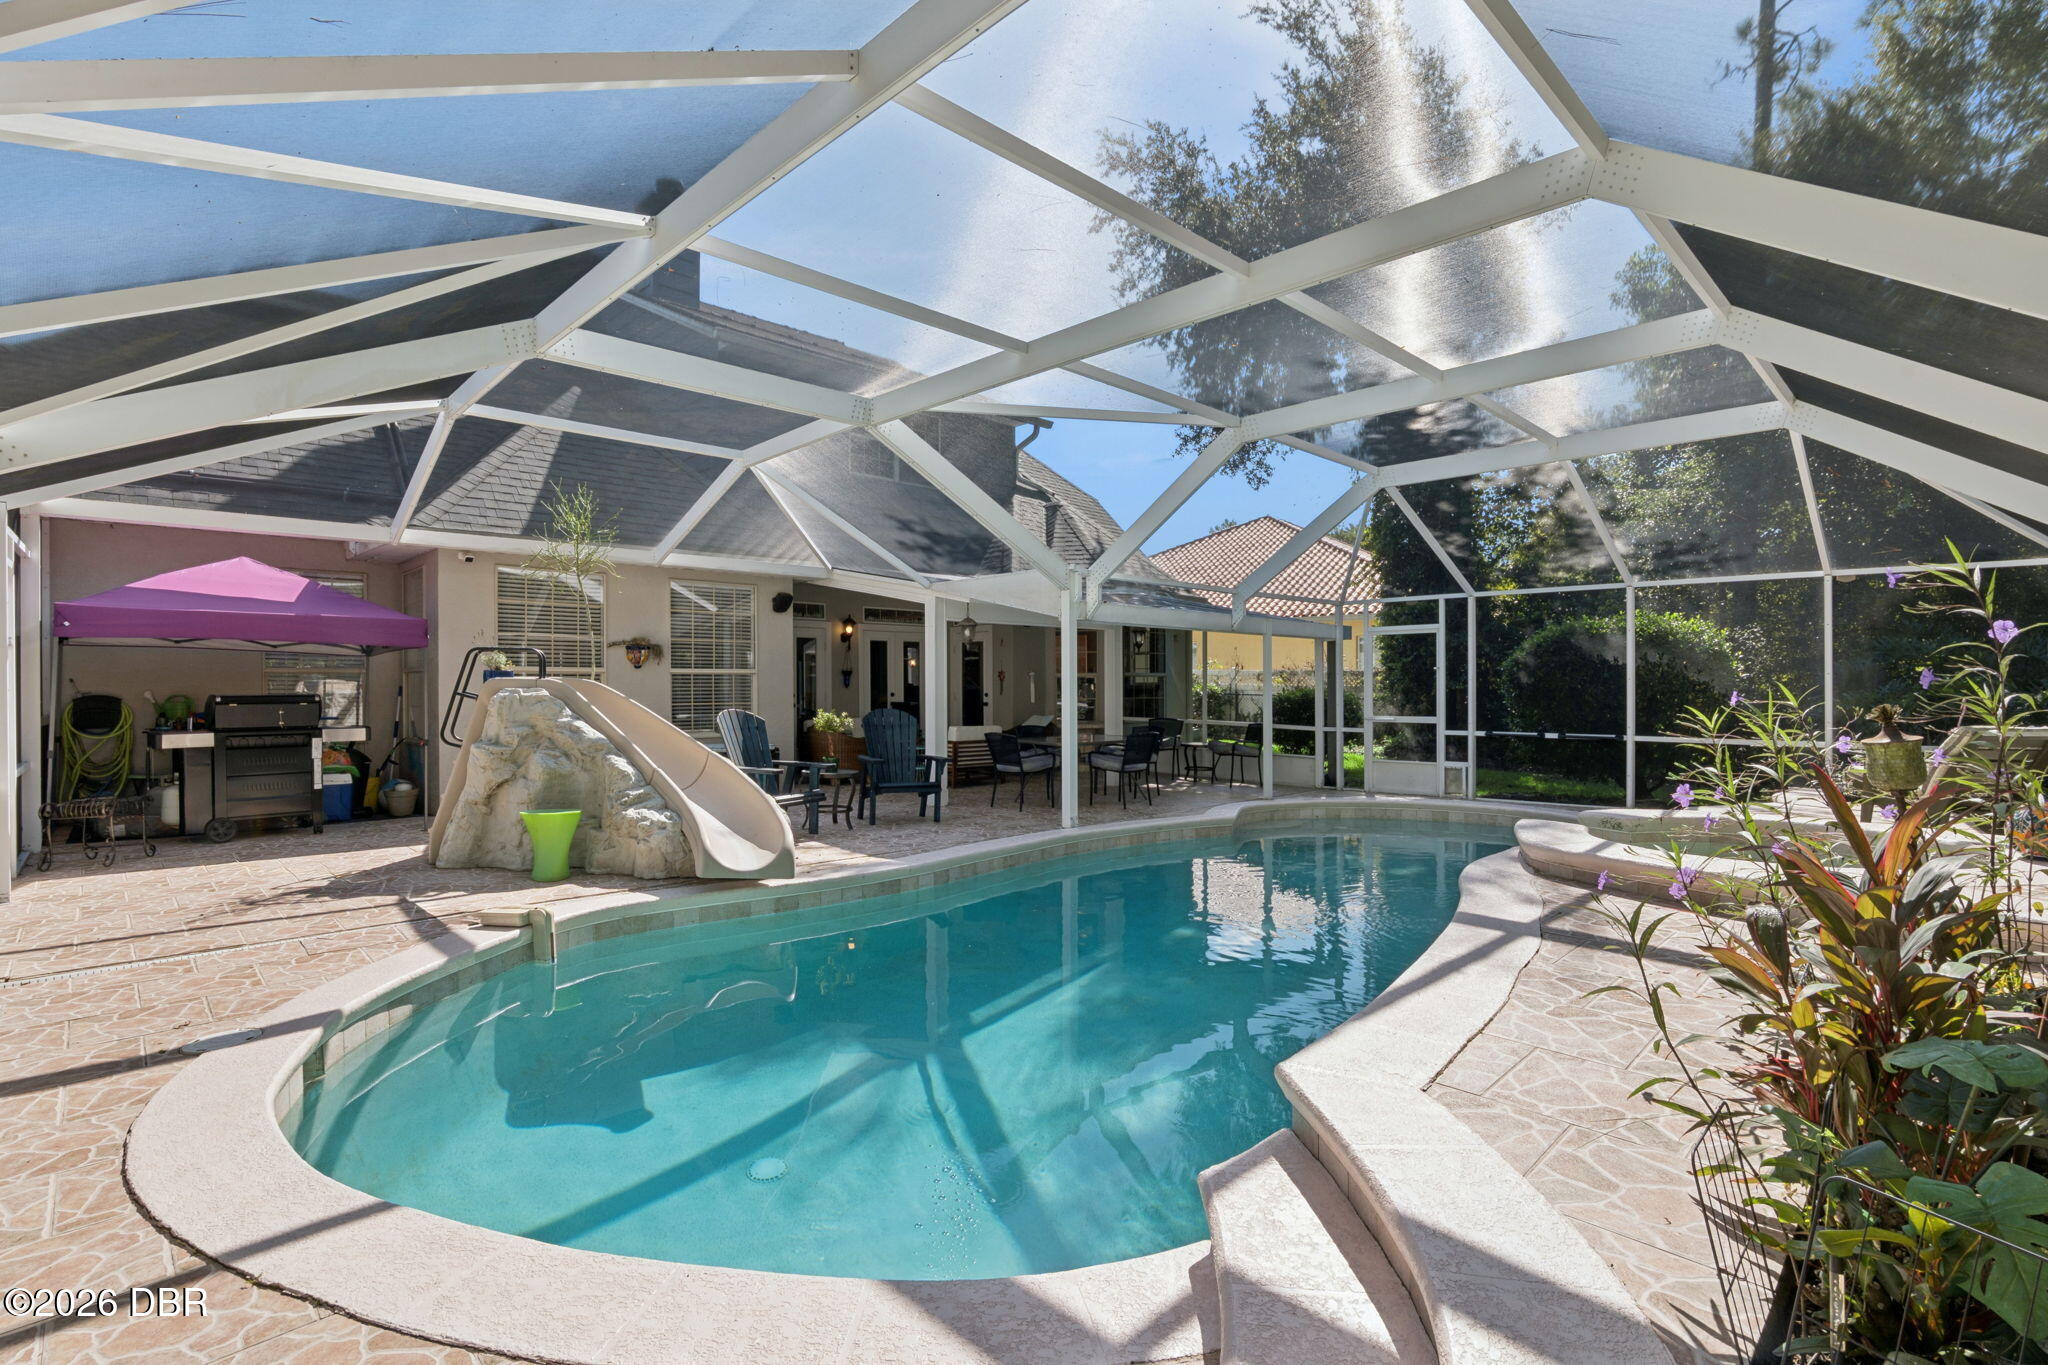 $780,00011 Foxhunter FltOrmond Beach, FL · Sold 2026-10-13
Flood
Flood zone AE · 100-year floodplain
What's Nearby
Restaurants
- Blau Mediterranean Grill175 S Nova Road, Ormond Beach, FL 32174, United States of America0.4 mi
- Mr Wich Deli21 Nova Road, Ormond Beach, FL 32174, United States of America0.5 mi
- Rivergate DinerWest Granada Boulevard, Ormond Beach, FL 32174, United States of America0.5 mi
- Hull's Seafood KitchenWest Granada Boulevard, Ormond Beach, FL 32176, United States of America1.2 mi
- Mario's RestaurantSouth Yonge Street, Ormond Beach, FL 32117, United States of America1.3 mi
- Virgola63 West Granada Boulevard, Ormond Beach, FL 32174, United States of America1.3 mi
- West Granada BoulevardOrmond Beach, FL 32174, United States of America1.3 mi
- Rose Villa43 West Granada Boulevard, Ormond Beach, FL 32174, United States of America1.4 mi
Groceries
- Peggy's Whole Foods of OrmondSouth Nova Road, Ormond Beach, FL 32174, United States of America0.5 mi
- Perrine's ProduceWest Granada Boulevard, Ormond Beach, FL 32174, United States of America0.5 mi
- Winn-Dixie353 West Granada Boulevard, Ormond Beach, FL 32174, United States of America0.7 mi
- Publix220 Nova Road, Ormond Beach, FL 32174, United States of America0.7 mi
- Publix1850 Ridgewood Avenue, Holly Hill, FL 32117, United States of America1.7 mi
- ALDI1260 West Granada Boulevard, Ormond Beach, FL 32174, United States of America1.9 mi
Schools
- Tomoka Elementary School999 Old Tomoka Road, Daytona Beach, FL 32174, United States of America0.9 mi
- Ormond Beach Elementary School100 Corbin Avenue, Ormond Beach, FL 32174, United States of America1.3 mi
Parks
- Haas ParkOrmond Beach, Florida, United States of America0.7 mi
- Tropical Ln325, Ormond Beach, FL 32174, United States of America0.8 mi
- Nova Community Park440, Ormond Beach, FL 32174, United States of America1.1 mi
- Waldo O. Berry, Sr. Heritage ParkOrmond Beach, Florida, United States of America1.1 mi
- Ormond Beach South Recreation CenterOrmond Beach, Florida, United States of America1.2 mi
- Ames ParkOrmond Beach, Florida, United States of America1.4 mi
- Cassen ParkOrmond Beach, FL 32176, United States of America1.4 mi
- Bailey Riverbridge Garden1, Ormond Beach, FL 32174, United States of America1.5 mi
Coffee
- Rosie's CafeCorbin Avenue, Ormond Beach, FL 32174, United States of America1.2 mi
- Golden Leaf Coffee Co.West Granada Boulevard, Ormond Beach, FL 32176, United States of America1.4 mi
More homes in Ormond Beach
Homes for sale near Ormond Beach
Data courtesy of: Daytona Beach Area Association of REALTORSDisclaimers and data details

IDX information is provided exclusively for personal, non-commercial use, and may not be used for any purpose other than to identify prospective properties consumers may be interested in purchasing. Information is deemed reliable but not guaranteed. The listing broker’s offer of compensation is made only to participants of the MLS where the listing is filed.

Berkshire Hathaway HomeServices Florida Network Realty
Broker: Tracy Glochau
Listing last updated: Nov 9, 2026, 2:58 AM EST. SURF LOCAL last checked: Nov 22, 2026, 2:40 PM EST.