
 Active
2727 Kinsale Ln
Ormond Beach, FL 32174 · Townhouse
$309,995
Listing courtesy of Stephen Cline, DR HORTON REALTY OF CENTRAL FLORIDA LLC
- 2 Beds
- 2 Baths
- 1,608 sqft
Cynthia's Insights On This Property
- Typical sale in 32174 over the last year: $365,000, $202 per sq ft
- Owners in 32174 stay about 9 years; 3% of homes changed hands last year


📊 Price Pulse
What would you pay for this place?
Sale prices come from county public records, not MLS data.Listing agent
Contact
Send a message and we'll pass it to the listing agent. Nothing is sent until you ask.
About this home
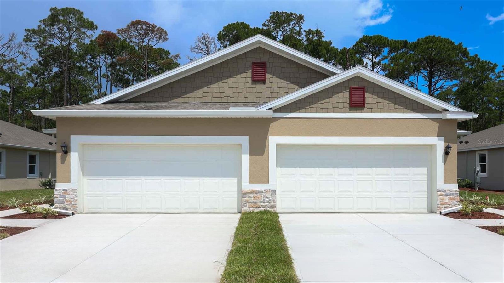
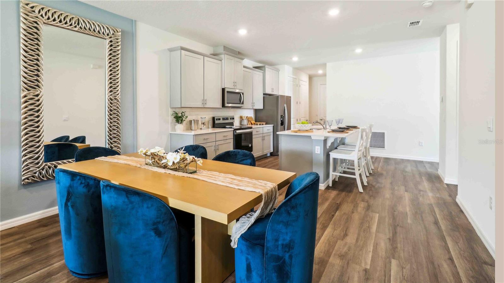
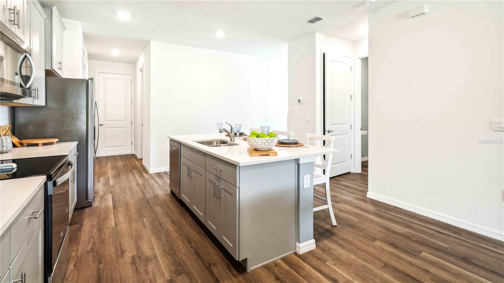
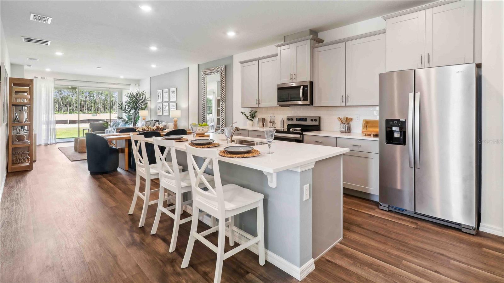
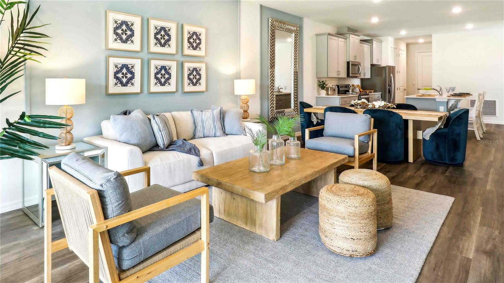
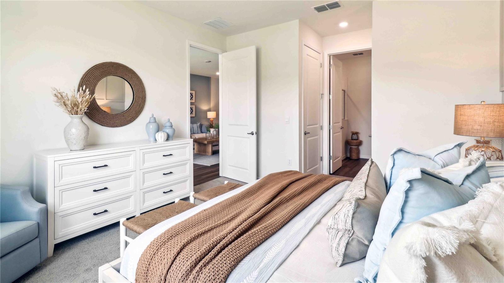
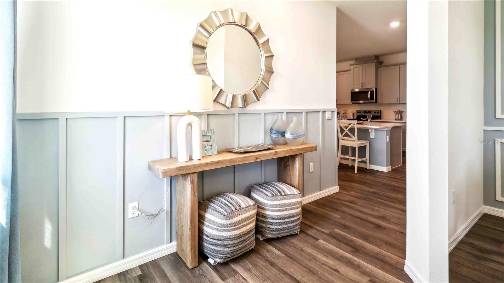
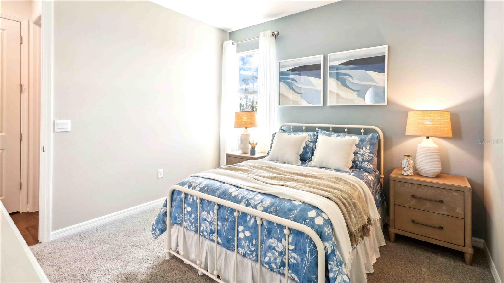
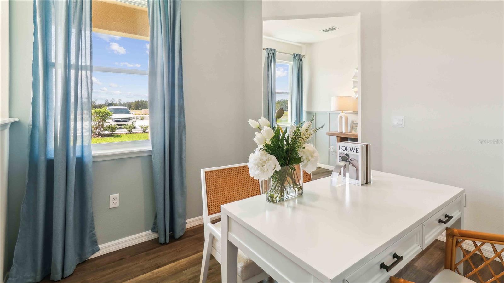
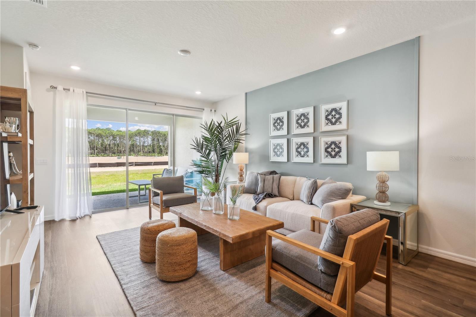
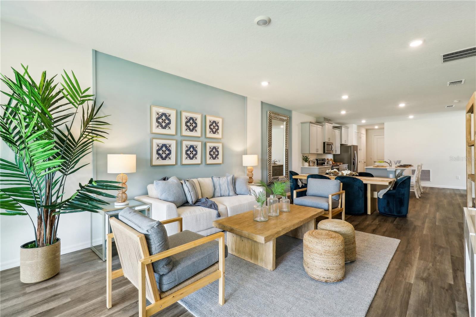
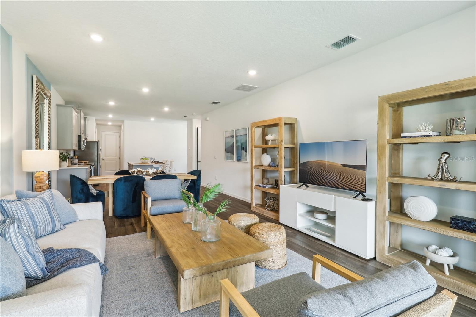
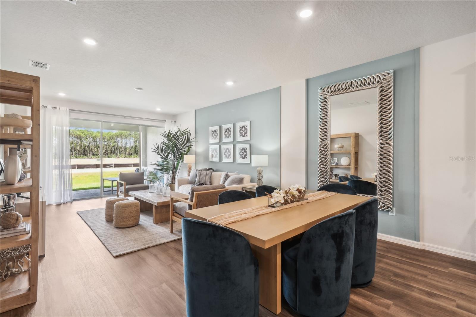
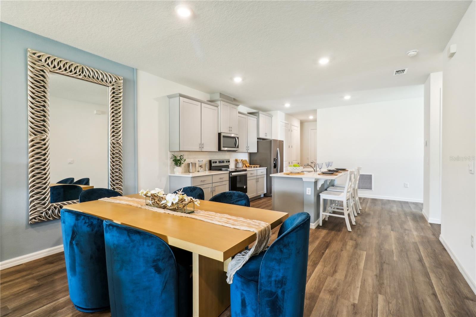
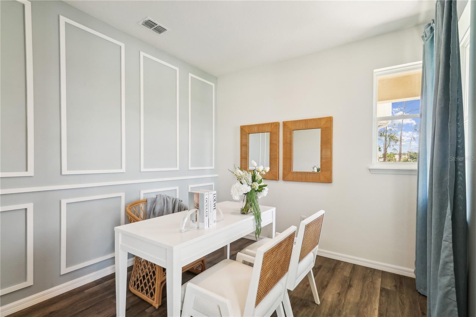
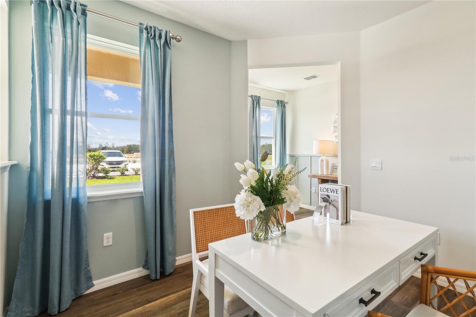
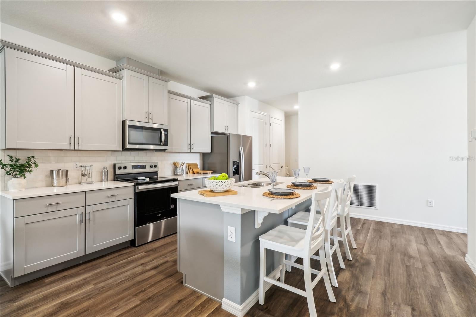
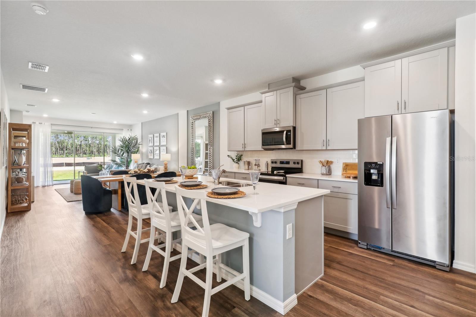
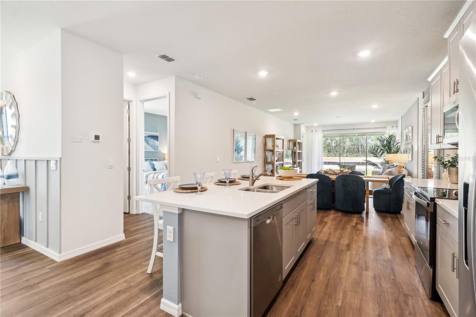
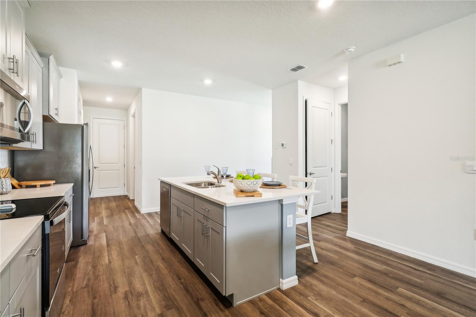
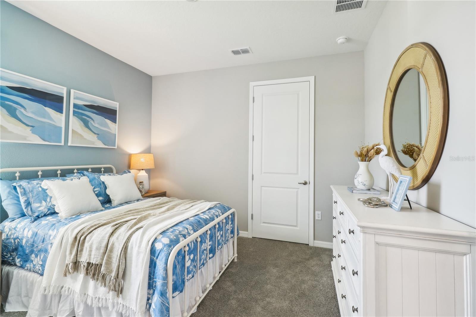
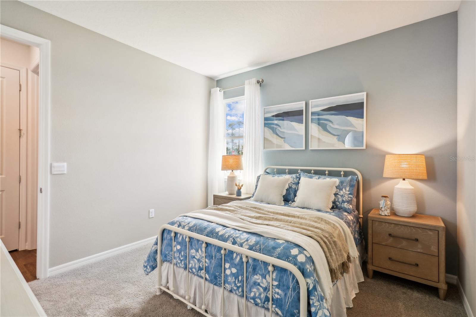
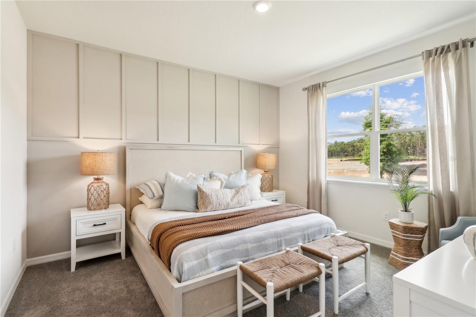
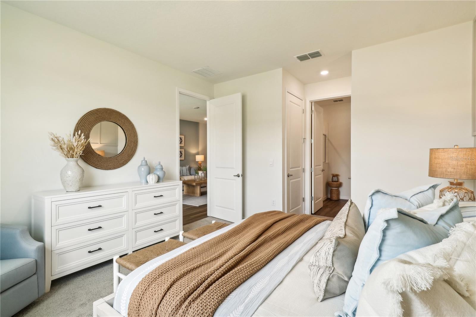
Under Construction. Halifax Plantation presents the Cambridge. This one-story Freedom Series home has all concrete block construction Villa features 2 bedrooms and 2 baths. As you enter the foyer you are greeted with a flex room for a work or play space. The kitchen overlooks the dining and great room, while having a view to the oversized outdoor living space. The well-appointed kitchen features an island with bar seating, plentiful cabinet with beautiful granite countertops and stainless steel appliances. Bedroom one, located at the back of the house for privacy, has an en suite bathroom with double vanity and two spacious walk-in closets providing ample space for storage. Off the Kitchen you will find Bedroom Two and the second bathroom. Like all homes in Halifax Plantation, the Cambridge includes a Smart home technology package which allows you to control your home with your smart device while near or away.
moreless
- Property type
- Townhouse
- Year built
- 2026
- Lot size
- 4,250 sqft
- Garage
- 2 cars
- On market
- 16 days
- Price per sqft
- $193
- HOA fees
- $182/mo
- Listing ID
- O6452914
Show Full Details
Property Info
- Property Type
- Residential
- Property Subtype
- Townhouse
- Year Built
- 2026
- Levels
- One
- Direction Faces
- Southeast
- Neighborhood
- Halifax Plantation
- Lot Size (acres)
- 0.1
- Lot Size (sqft)
- 4250.0
- New Construction
- Yes
- Home Warranty
- Yes
- Contract Date
- 2026-10-26
- On Market Date
- 2026-10-26
- Cumulative Days on Market
- 16
Interior Features
- Interior Features
- Eat-In Kitchen, Open Floorplan, Walk-In Closet(S)
- Flooring
- Carpet, Laminate
- Laundry Features
- Laundry Room
- Levels
- One
- Door Features
- Sliding Doors
Appliances
- Appliances
- Dishwasher, Disposal, Range
Heating & Cooling
- Heating
- Central, Electric
- Cooling
- Central Air
Exterior Features
- Construction Materials
- Block, Stucco
- Foundation
- Slab
- Roof
- Shingle
Features & Amenities
- Garage Spaces
- 2.0
- Garage
- Yes
- Attached Garage
- Yes
- Parking Features
- Attached
Community/Association
- HOA
- Yes
- HOA Name
- Halifax Plantation- Peggy
- HOA Phone
- $3,862,751,087
- HOA Fee
- $182
- HOA Fee Frequency
- Monthly
- Community Features
- Street Lights
Utilities
- Utilities
- Cable Available, Electricity Available, Sewer Available, Underground Utilities, Water Available
- Sewer
- Public Sewer
- Water Source
- Public
Taxes
- Annual Tax Amount
- $571
- Tax Year
- $2,025
- Legal Description
- 23 & 14-13-31 LOT 101 HALIFAX PLANTATION UNIT II SECTION O PHASE 5 MB 65 PGS 156-163 PER OR 8506 PG 3029
Other
- Derived Previous List Price
- $314,950
Data freshness
- SURF LOCAL last checked
- Nov 22, 2026, 12:30 AM EST
Location
Approximate location, shown from the displayed address.
Similar homes nearby
- $250,0001123 Ave H, Ormond Beach, FL 321741 Bed1 Bath810 sqftListing courtesy of Florida Homes Realty & Mortgage · Data courtesy of: Daytona Beach Area Association of REALTORS
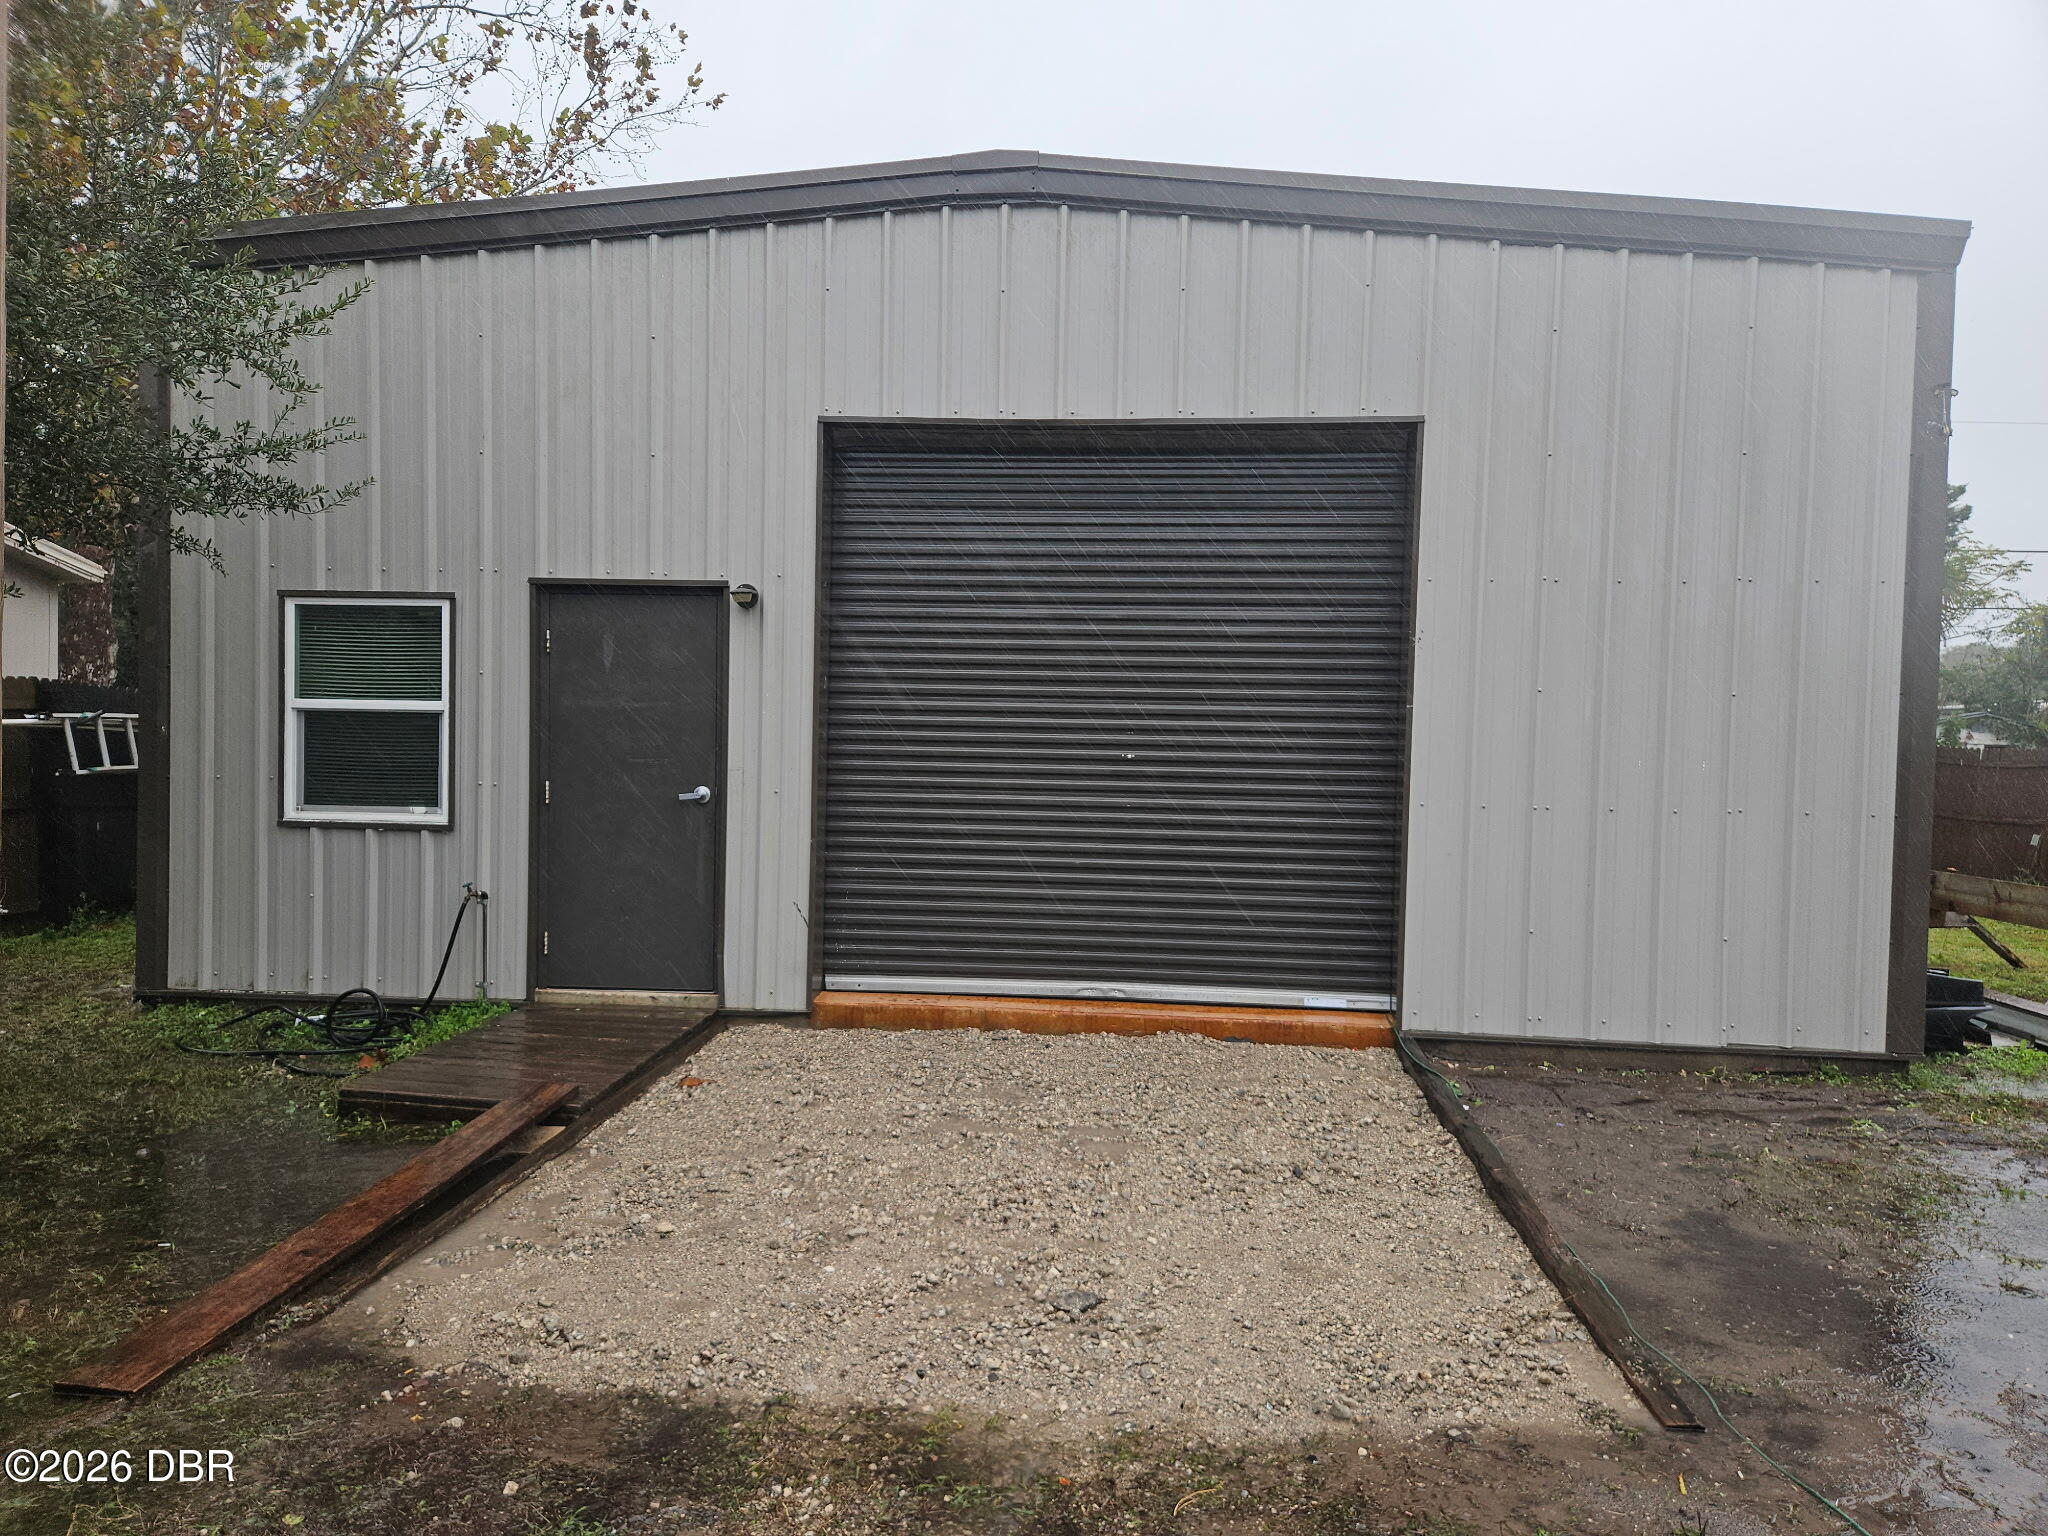 Active
- $328,9001105 George Anderson St, Ormond Beach, FL 321743 Beds2 Baths1,257 sqftListing courtesy of Charles Rutenberg Realty Orlando LLC · Data courtesy of: Daytona Beach Area Association of REALTORS
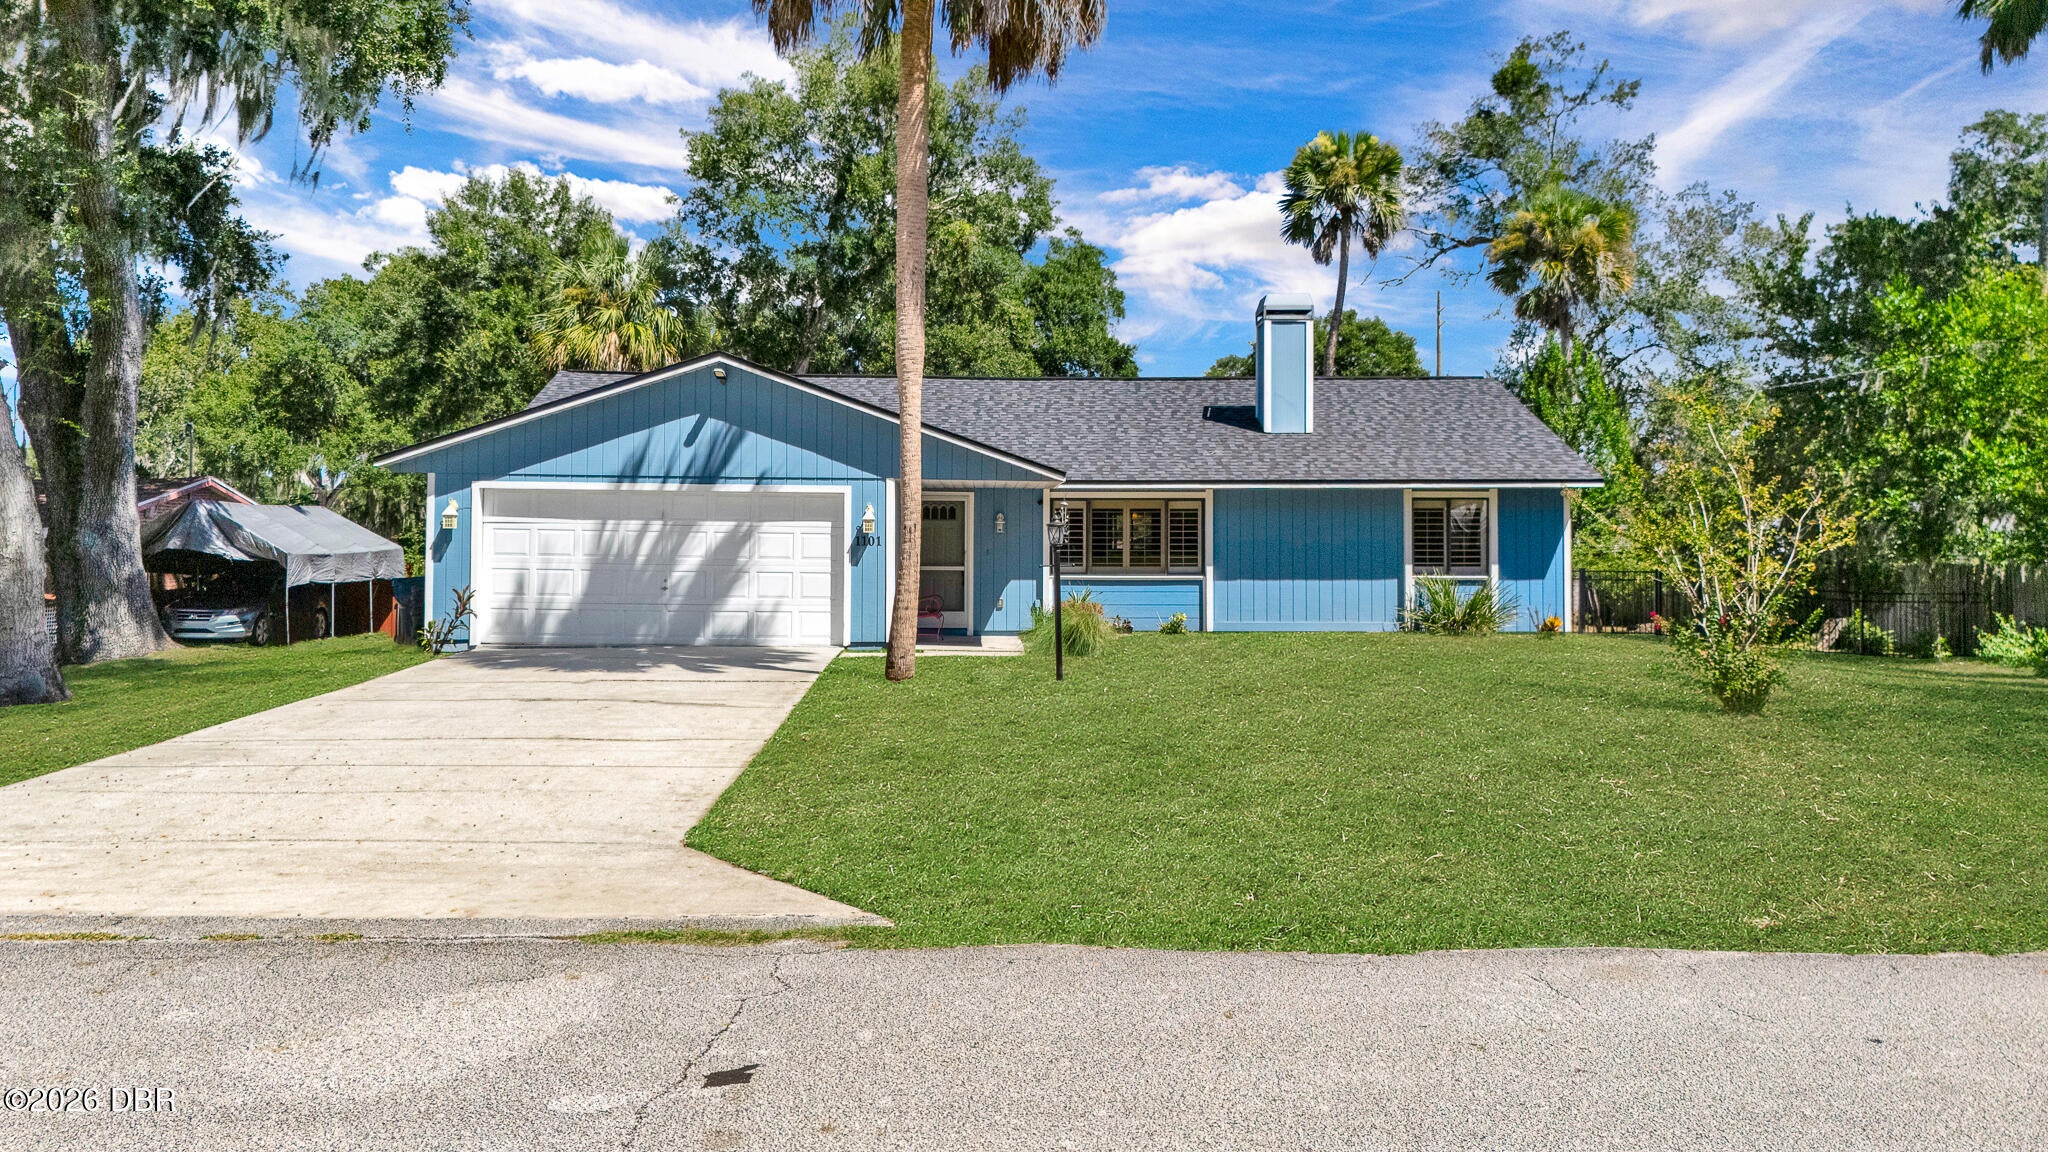 Active
- $249,0001415 Ocean Shore Blvd #E090, Ormond Beach, FL 321762 Beds2 Baths1,225 sqftListing courtesy of RE/MAX Signature · Data courtesy of: Daytona Beach Area Association of REALTORS
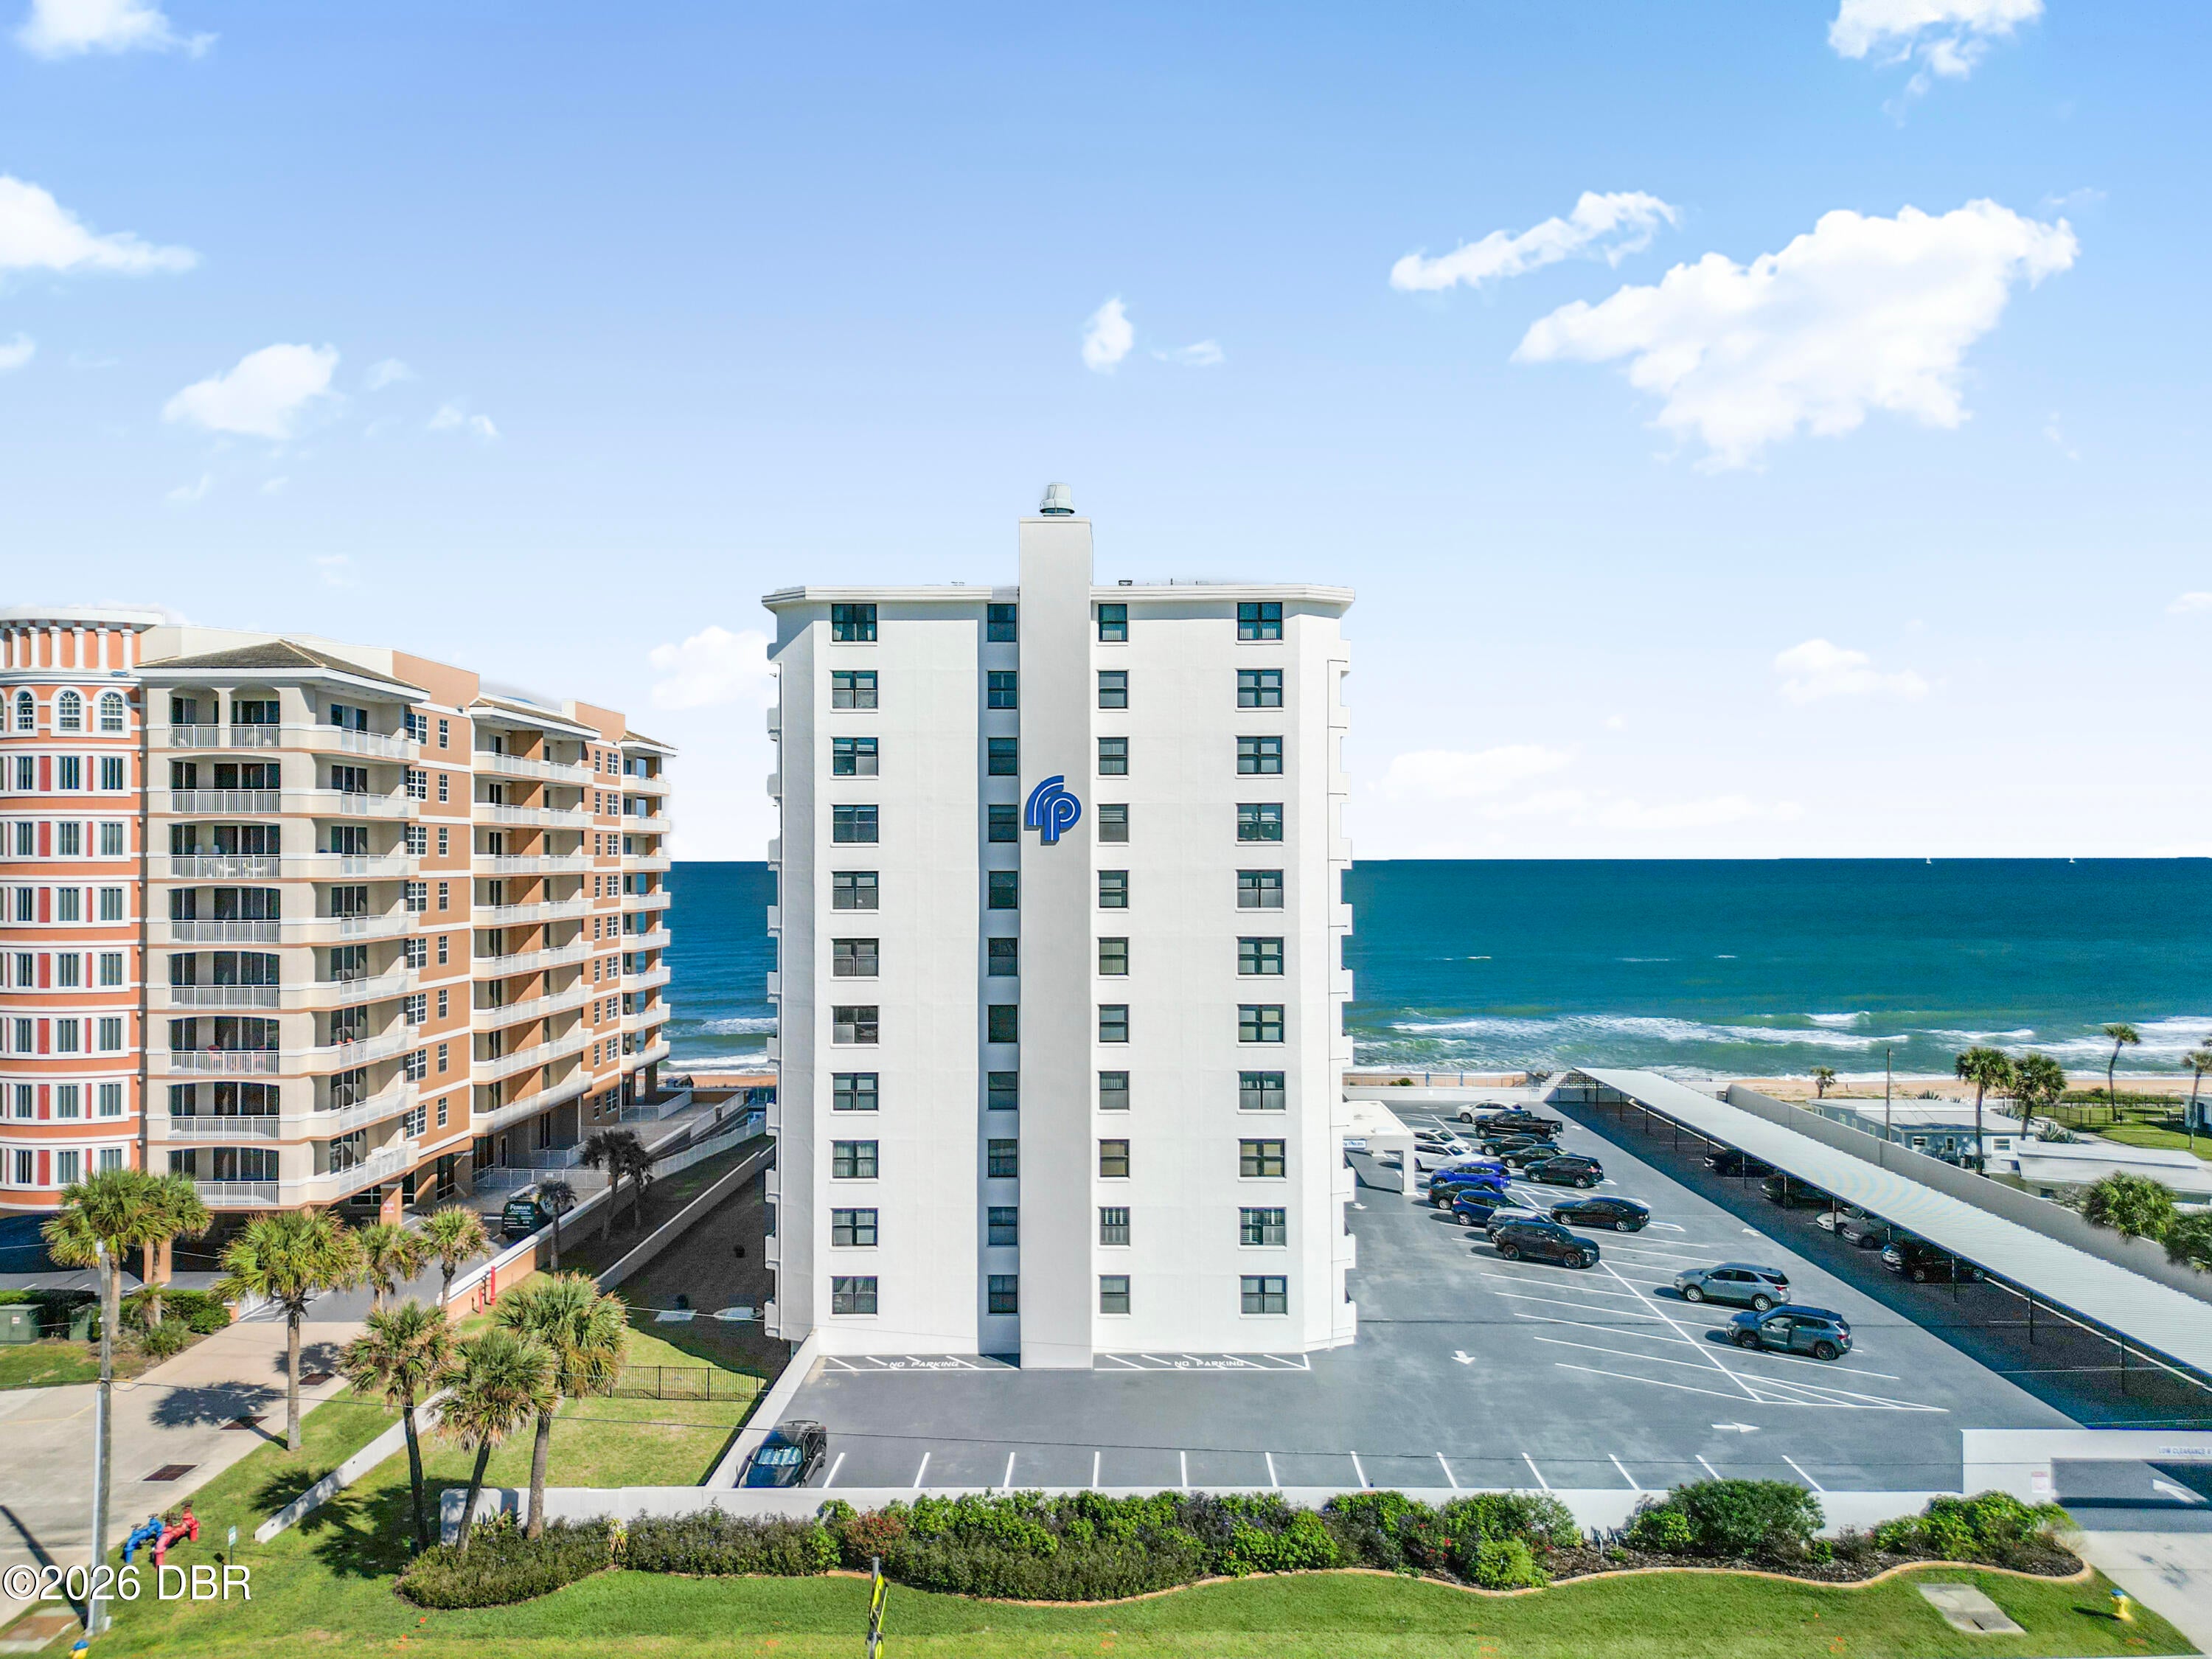 Active
- $330,99024 Amberwood Ln, Ormond Beach, FL 321743 Beds2 Baths1,328 sqftListing courtesy of DR HORTON REALTY OF CENTRAL FLORIDA LLC · Data courtesy of: Stellar MLS
 Active
- $350,0001104 Landers St, Ormond Beach, FL 321742 Beds2 Baths1,082 sqftListing courtesy of Realty Pros Assured · Data courtesy of: Daytona Beach Area Association of REALTORS
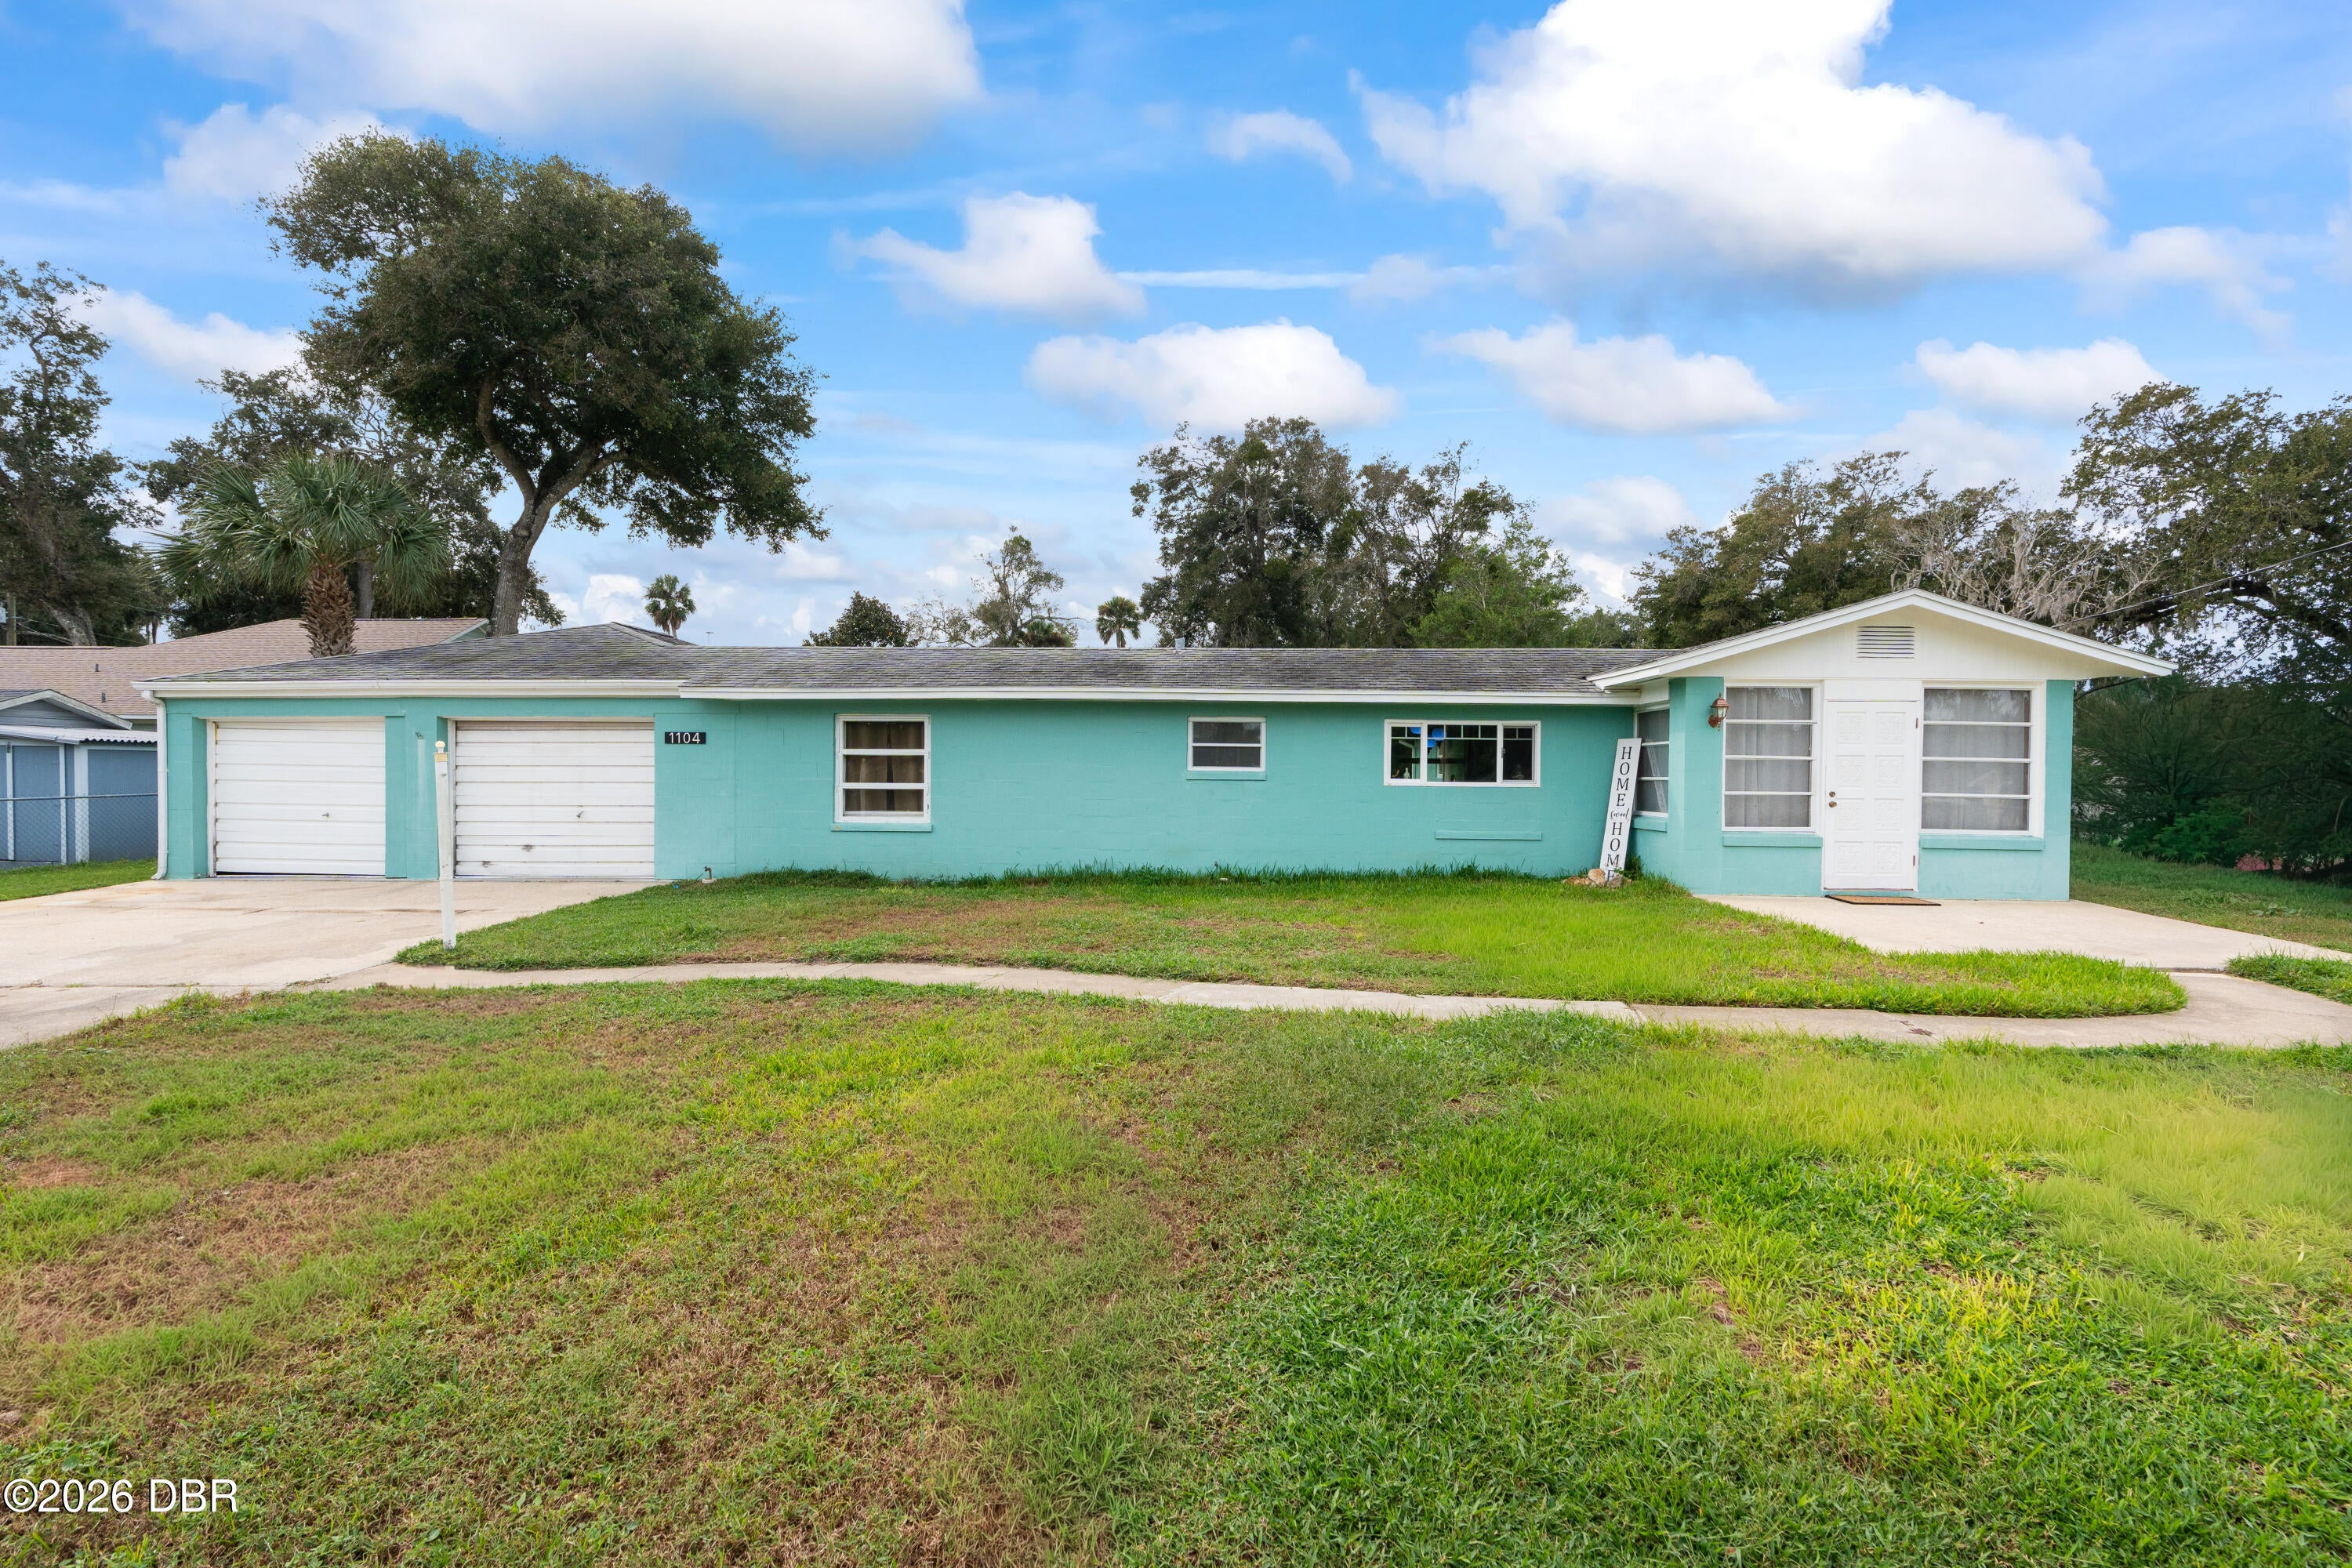 Active
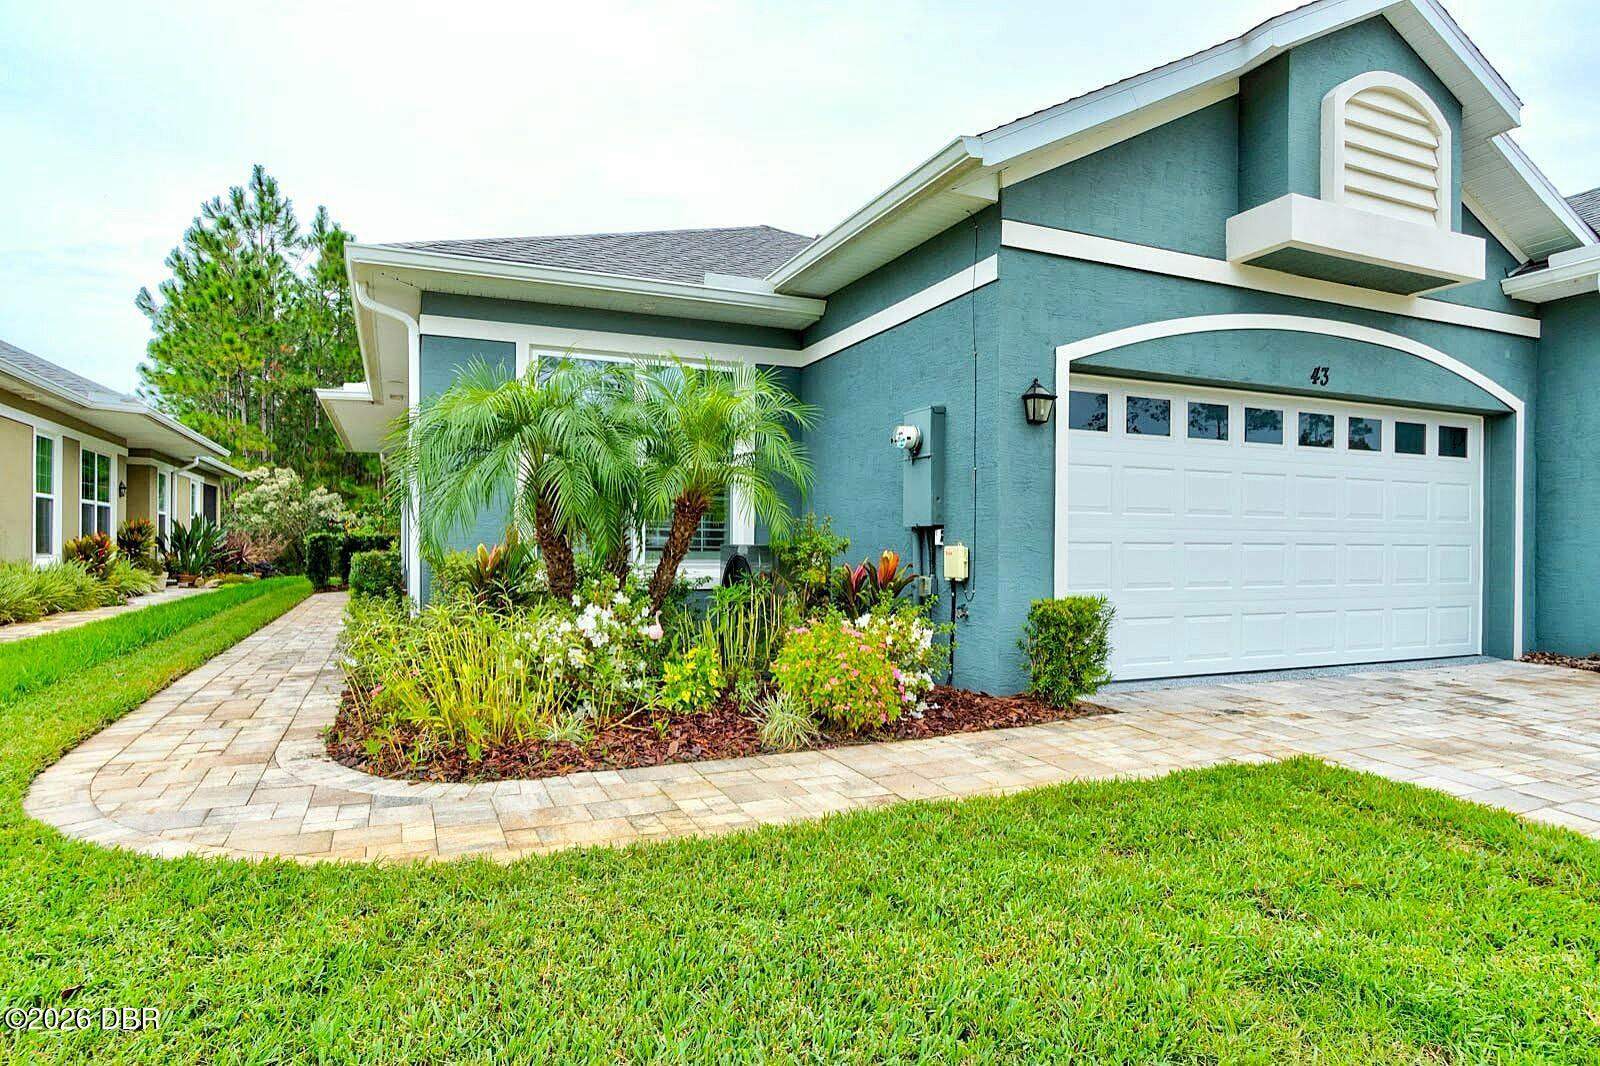
- $335,00043 Wrendale Loop, Ormond Beach, FL 321742 Beds2 Baths1,603 sqftListing courtesy of Simply Real Estate · Data courtesy of: Daytona Beach Area Association of REALTORS
 Active
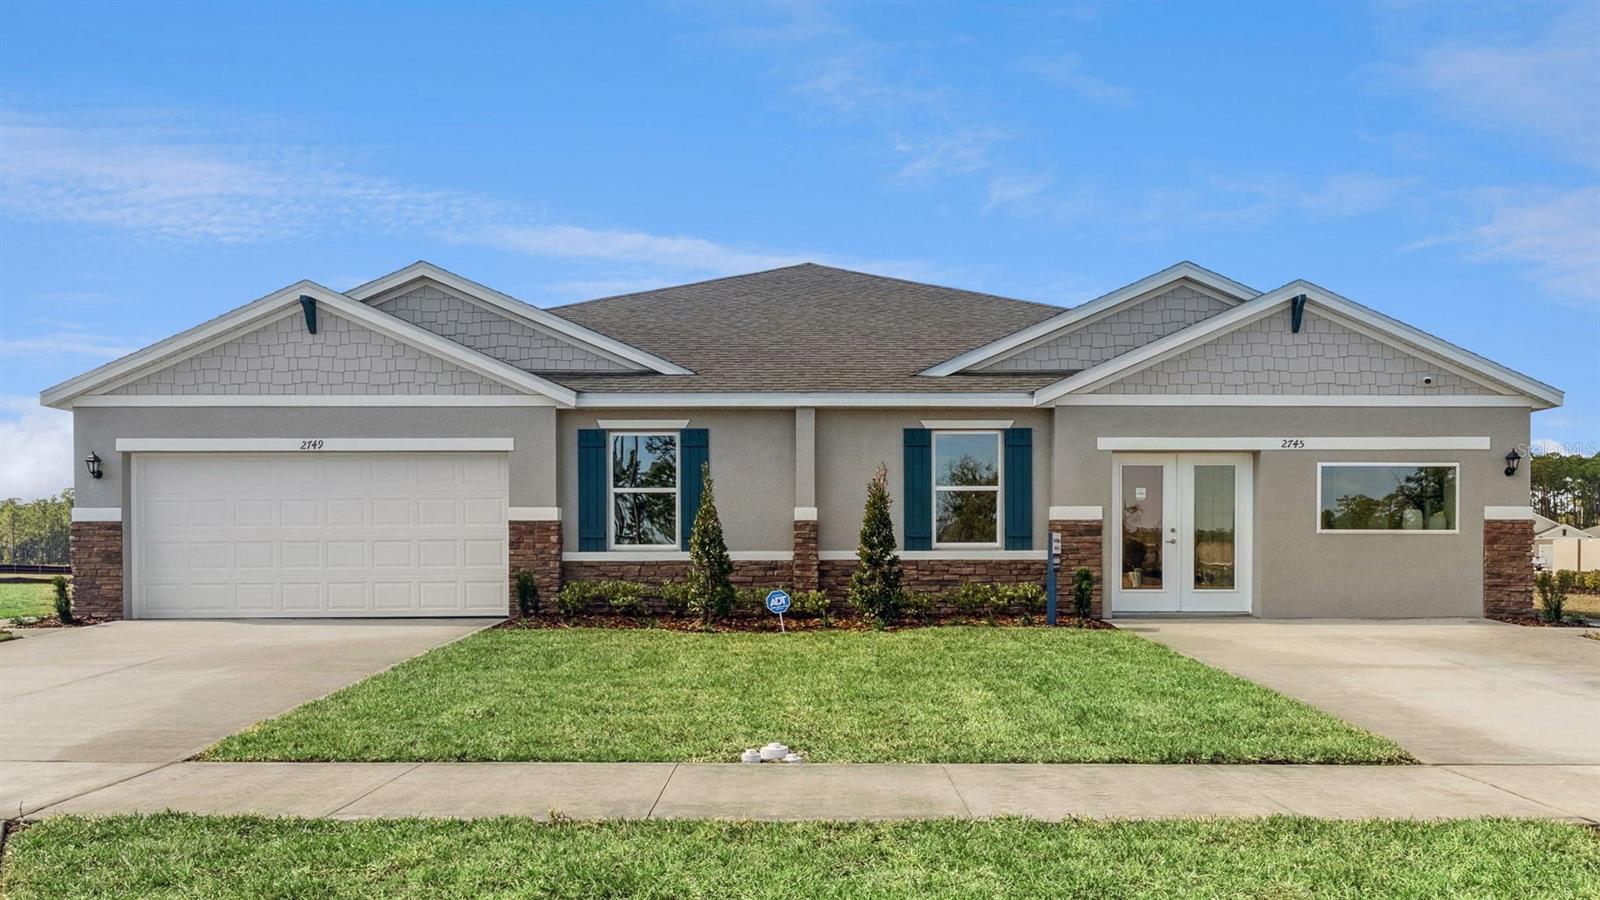
- $297,9902405 Calico Cir, Ormond Beach, FL 321743 Beds2 Baths1,564 sqftListing courtesy of DR HORTON REALTY OF CENTRAL FLORIDA LLC · Data courtesy of: Stellar MLS
 Active
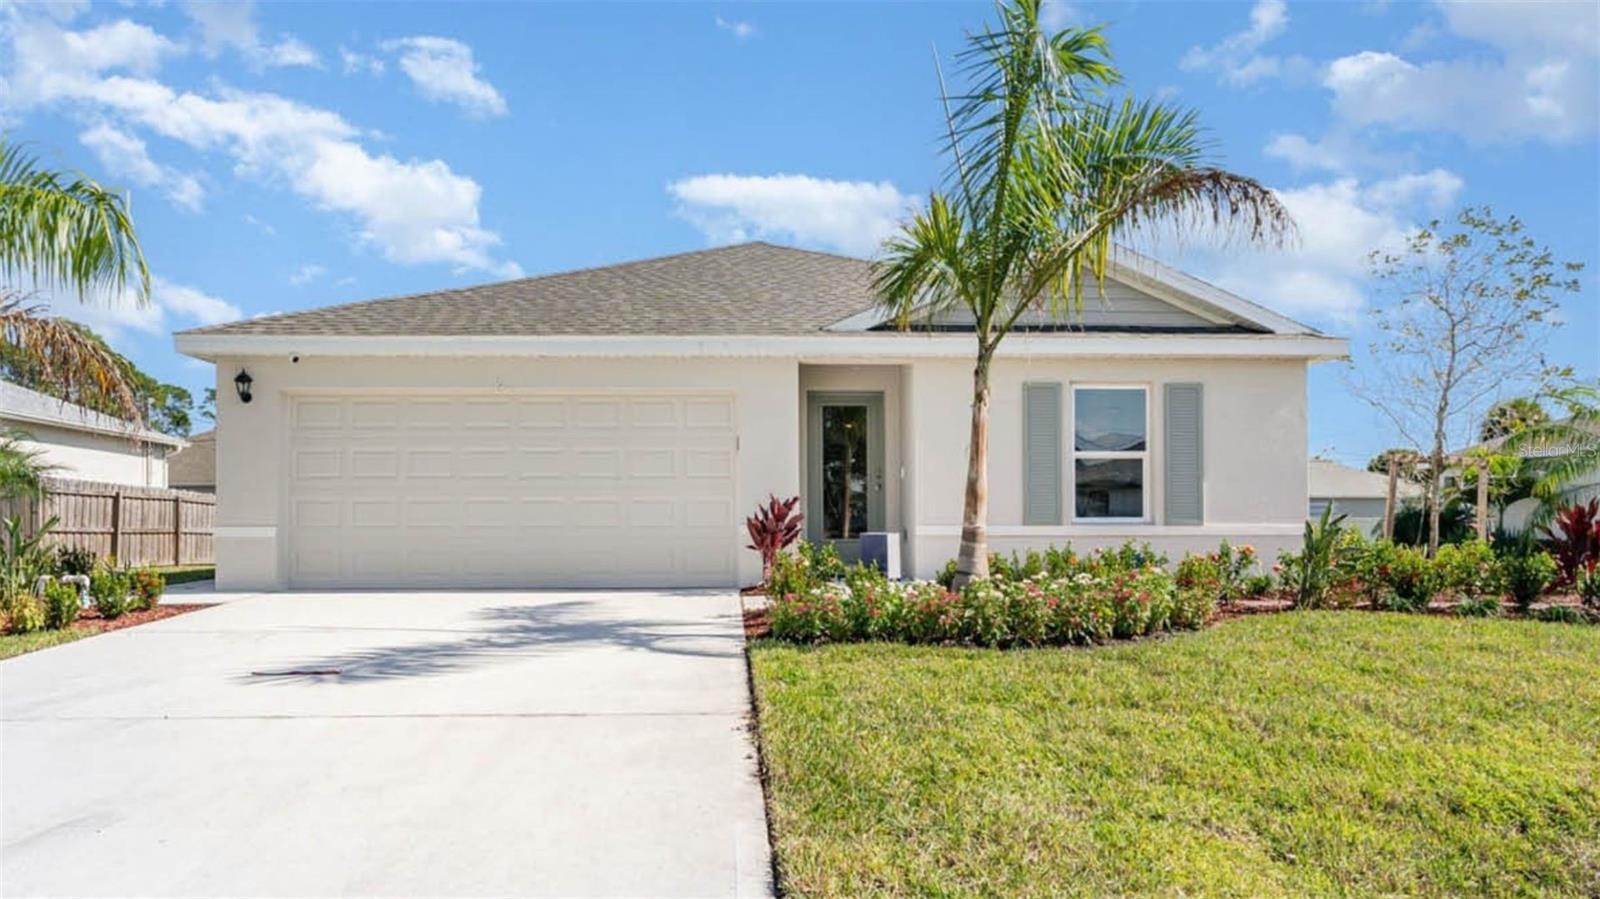
- $320,06221 Sprout Ln, Ormond Beach, FL 321743 Beds2 Baths1,328 sqftListing courtesy of DR HORTON REALTY OF CENTRAL FLORIDA LLC · Data courtesy of: Stellar MLS
 Active
What Sold Nearby
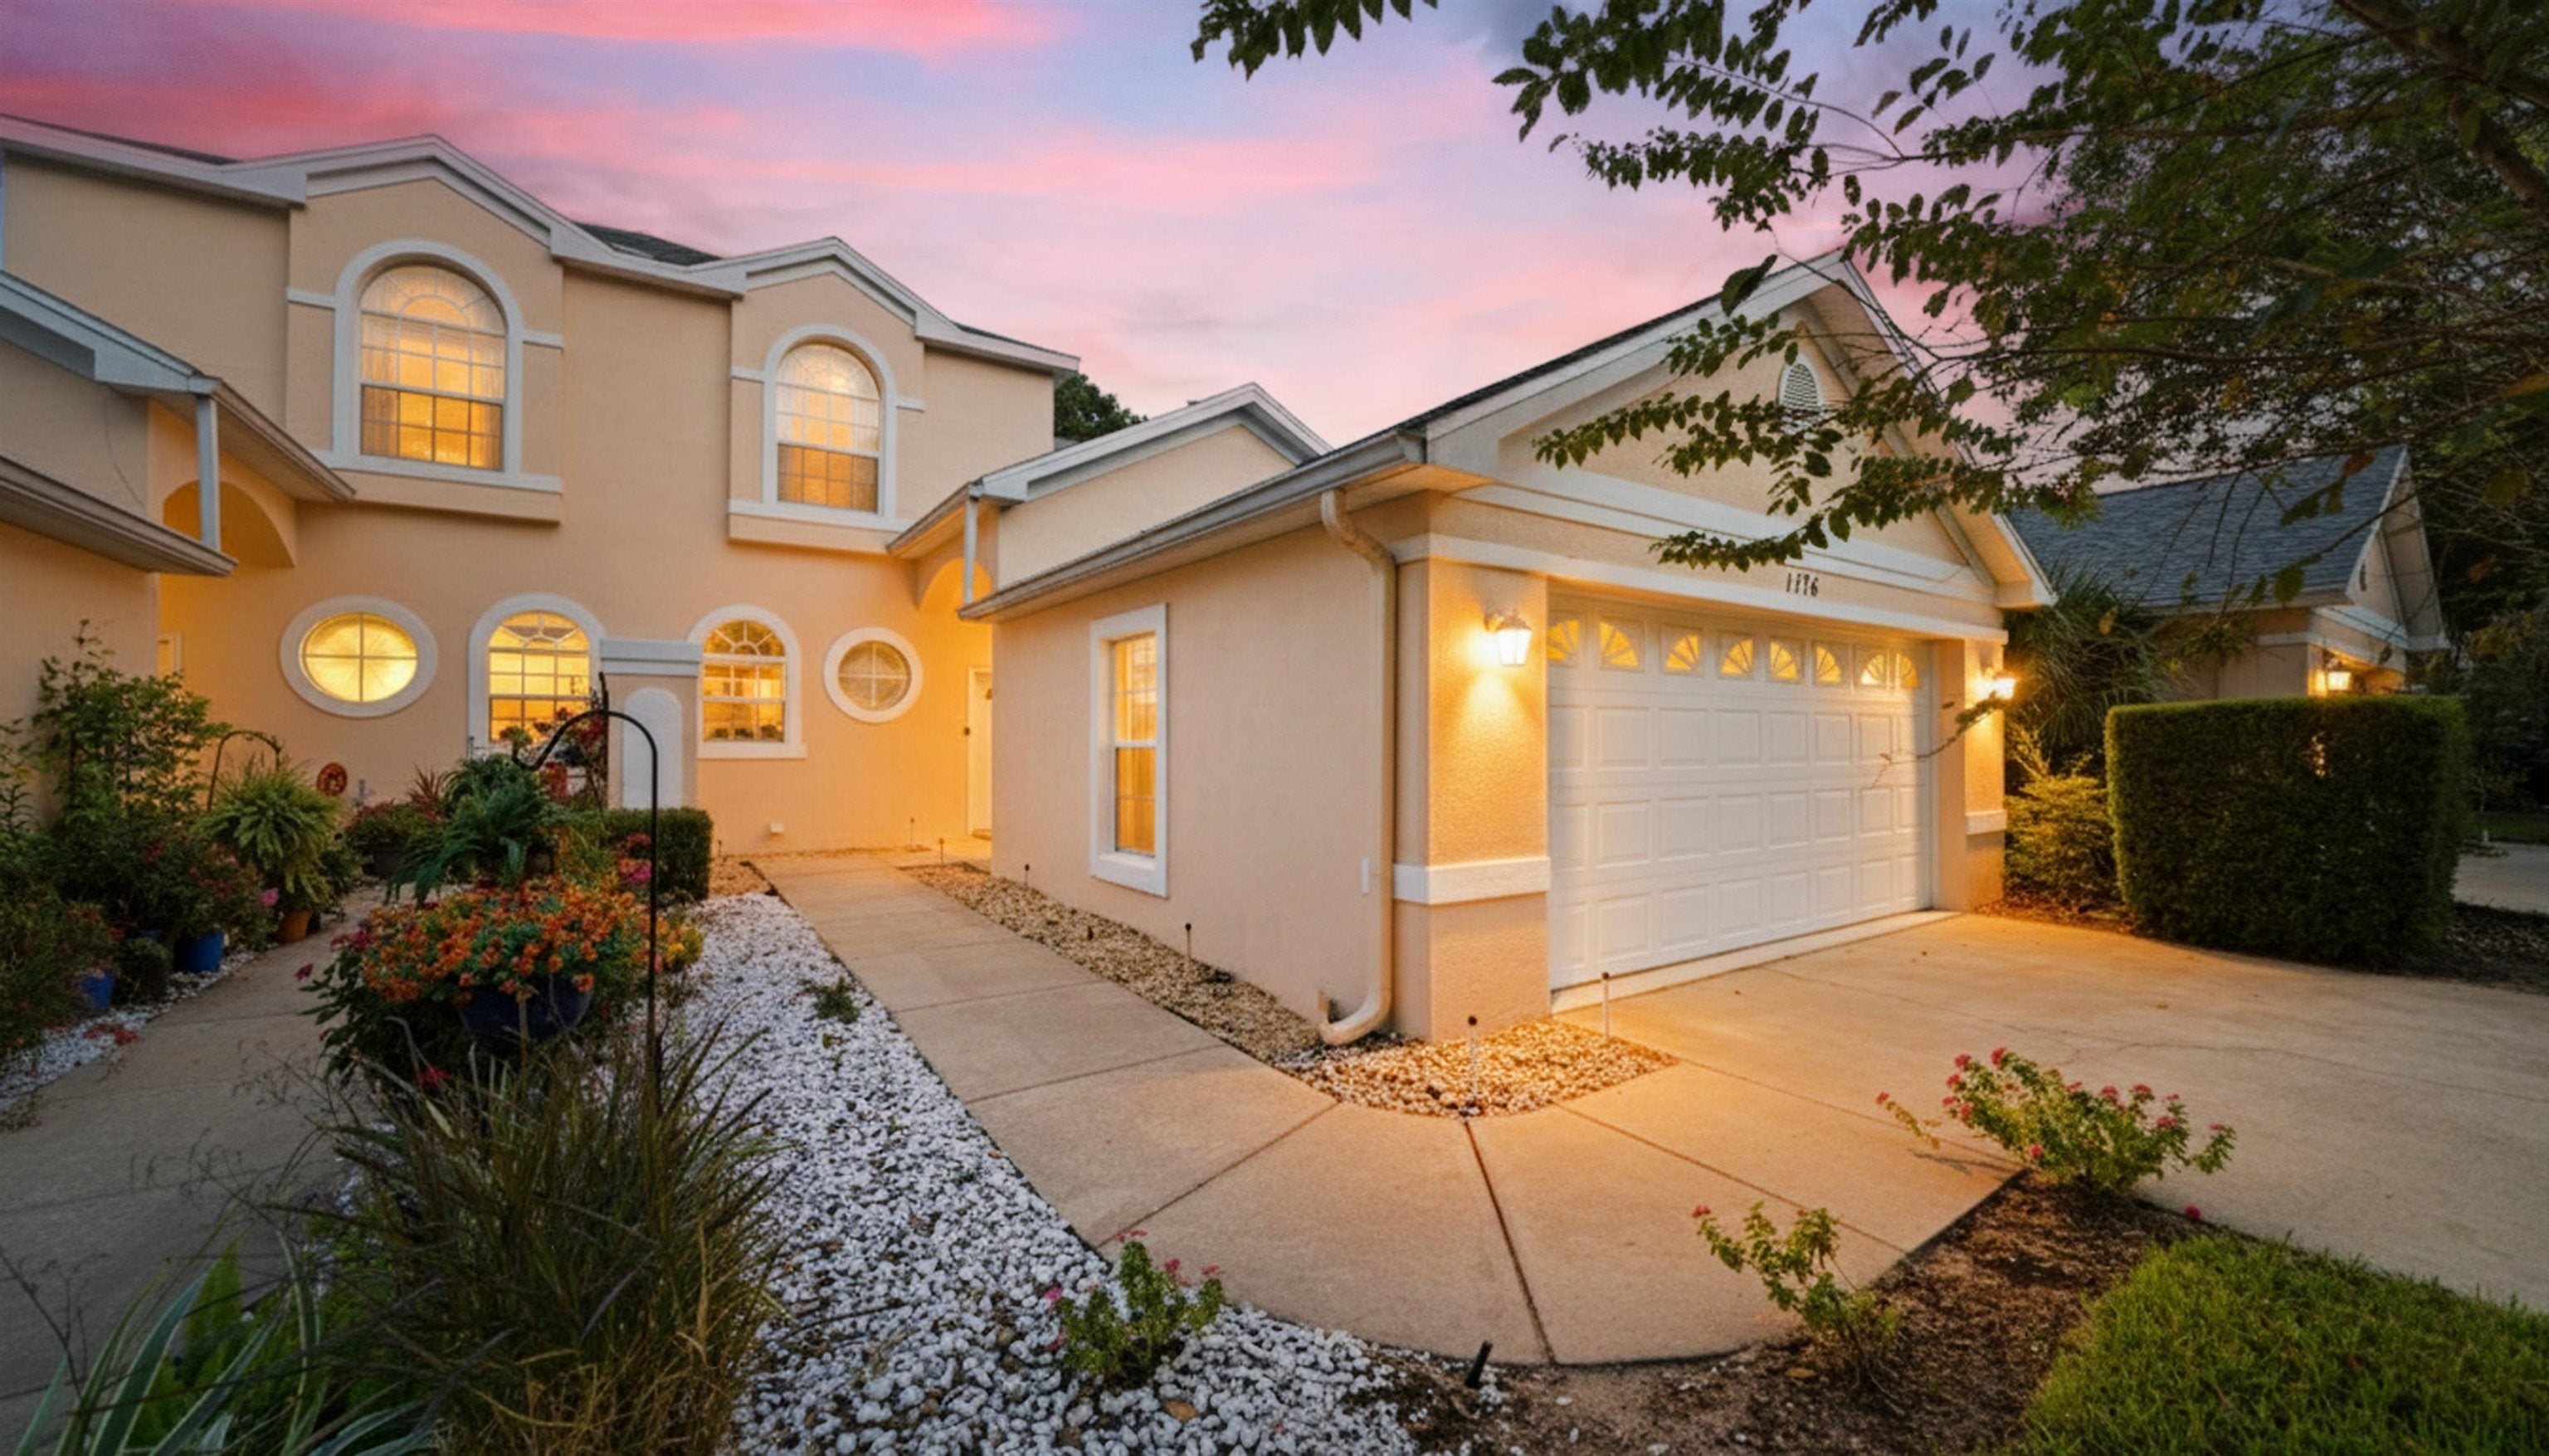 $280,0001176 Athlone WayOrmond Beach, FL · Sold 2026-10-30
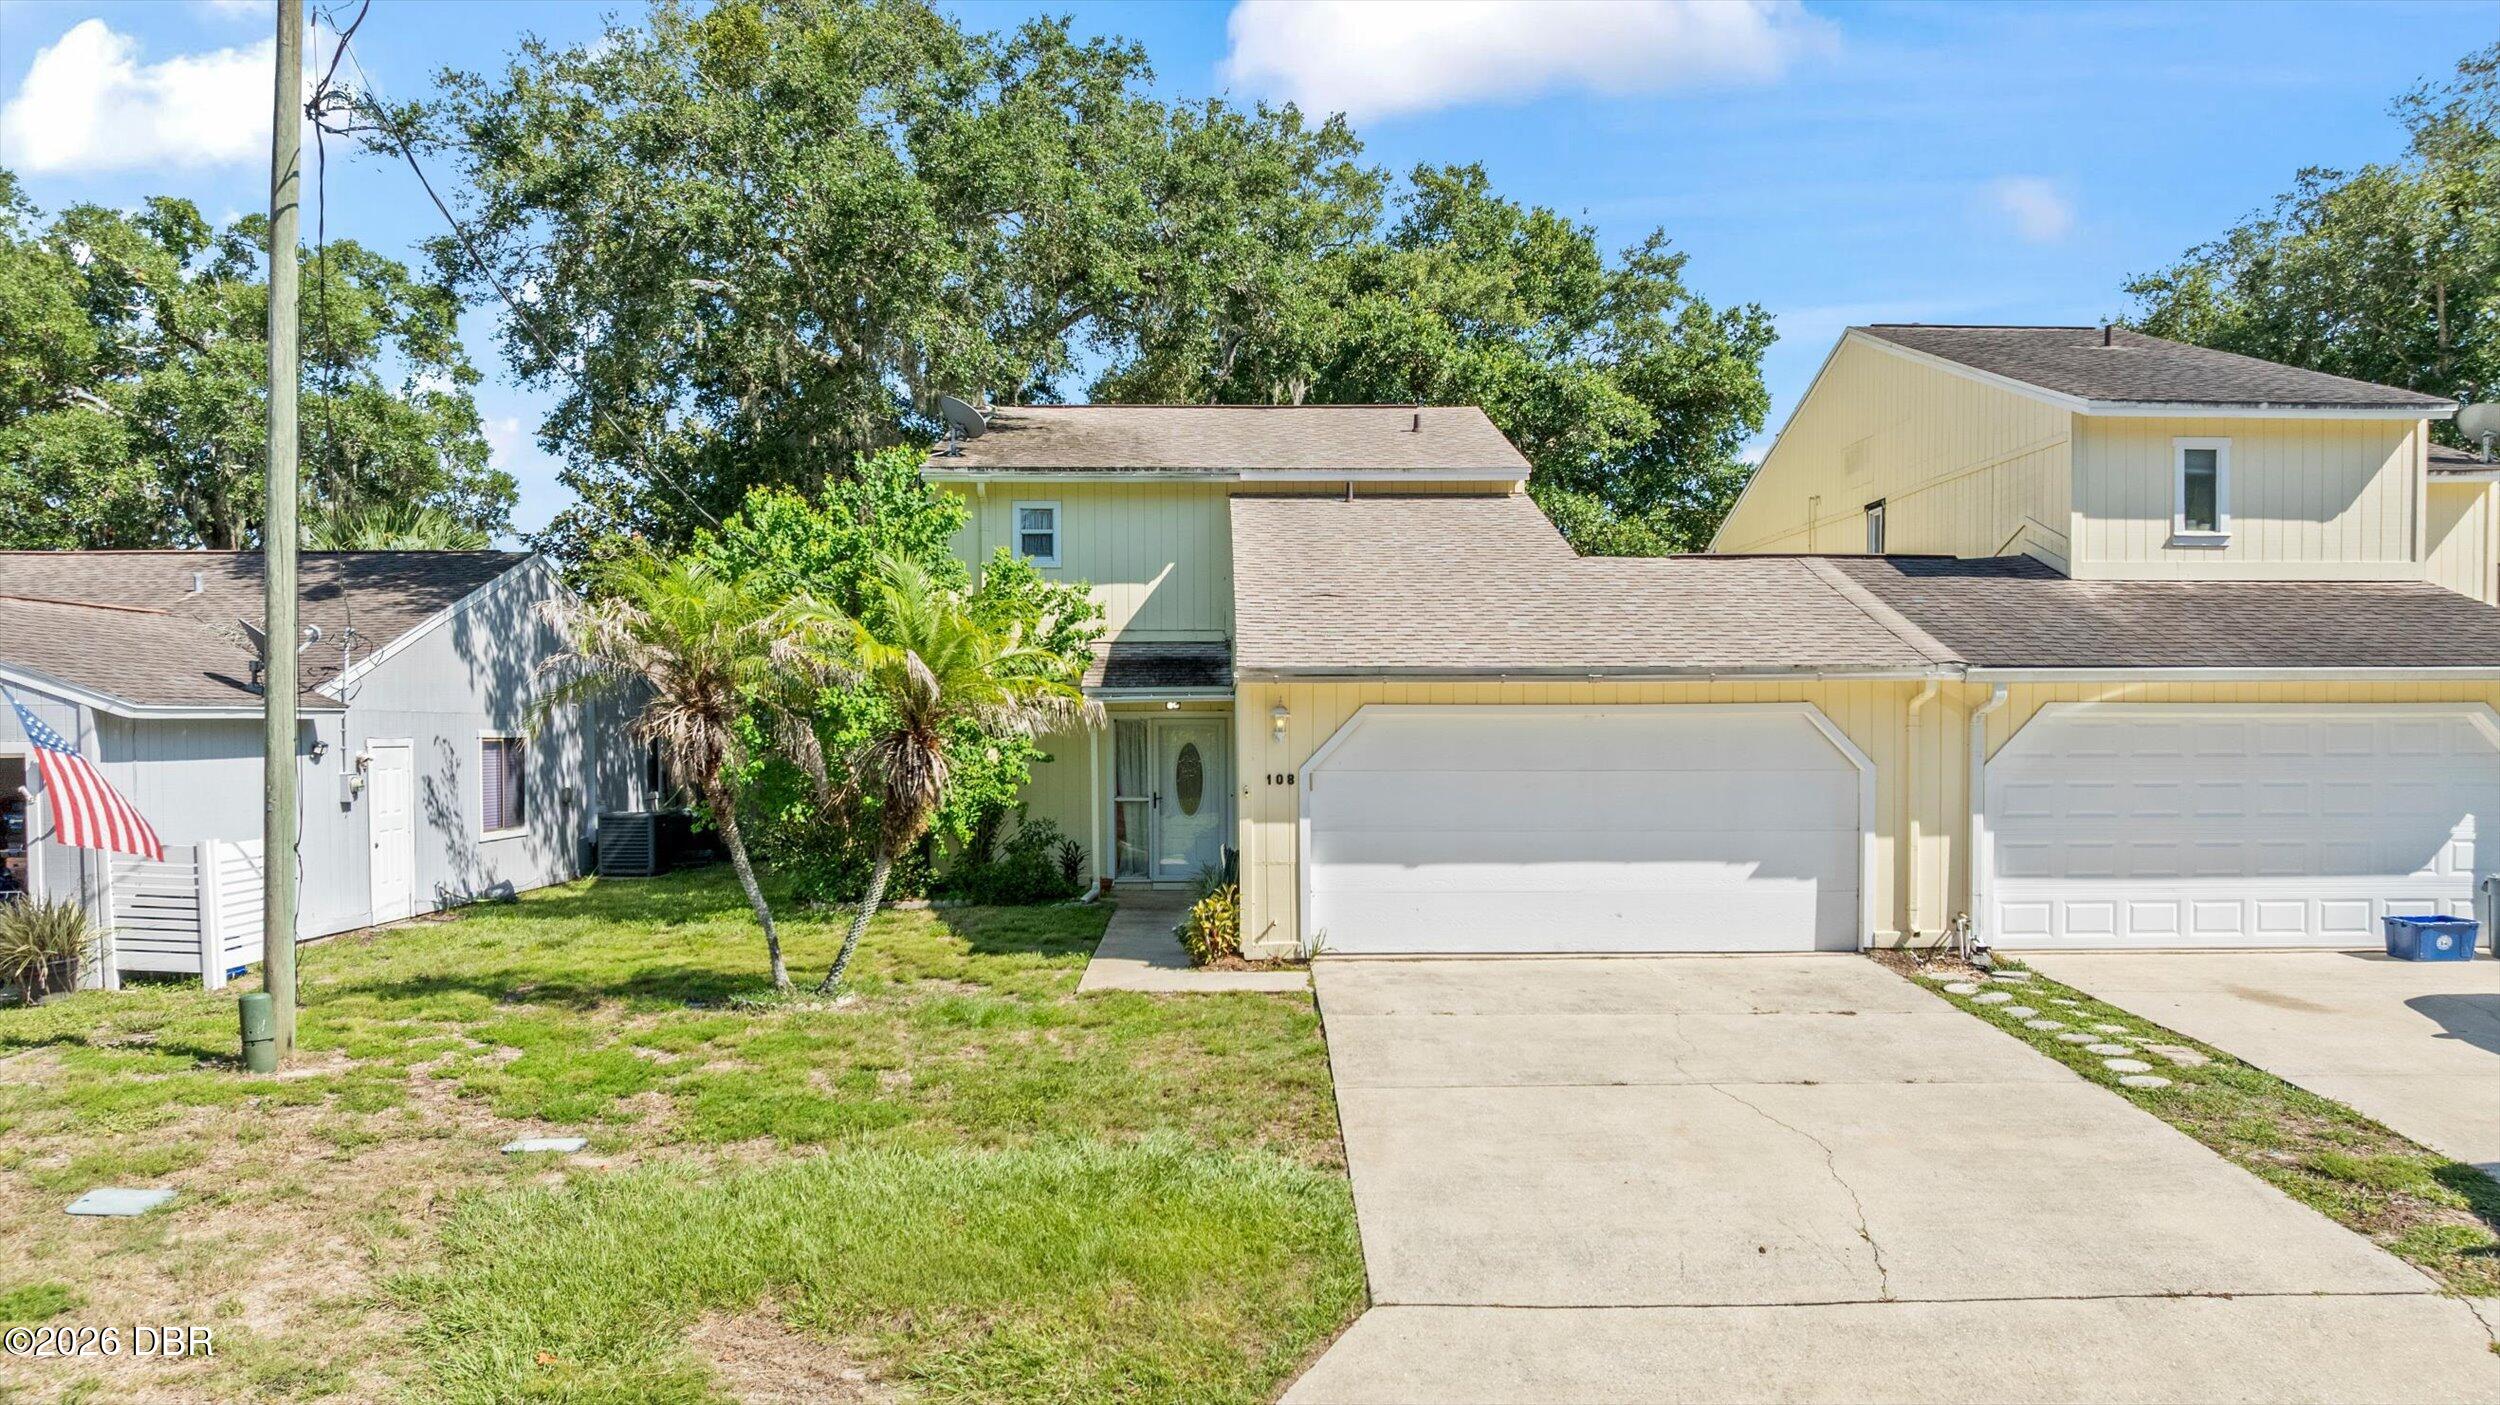 $235,000108 Northbrook LnOrmond Beach, FL · Sold 2026-10-29
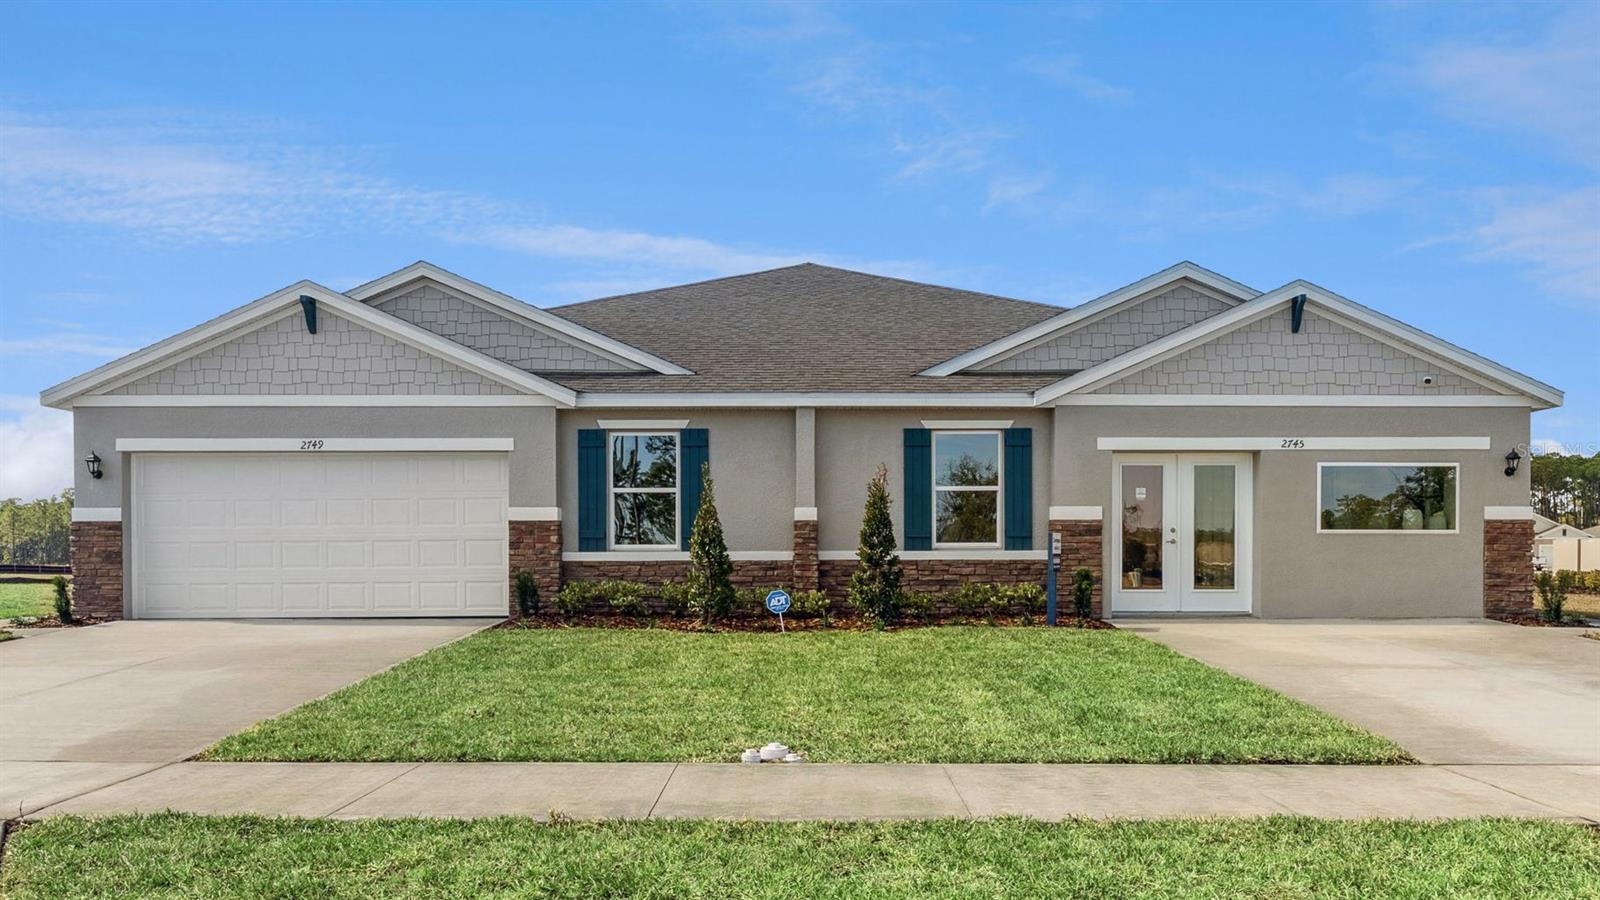 $286,9972516 Kinsale LnOrmond Beach, FL · Sold 2026-10-29
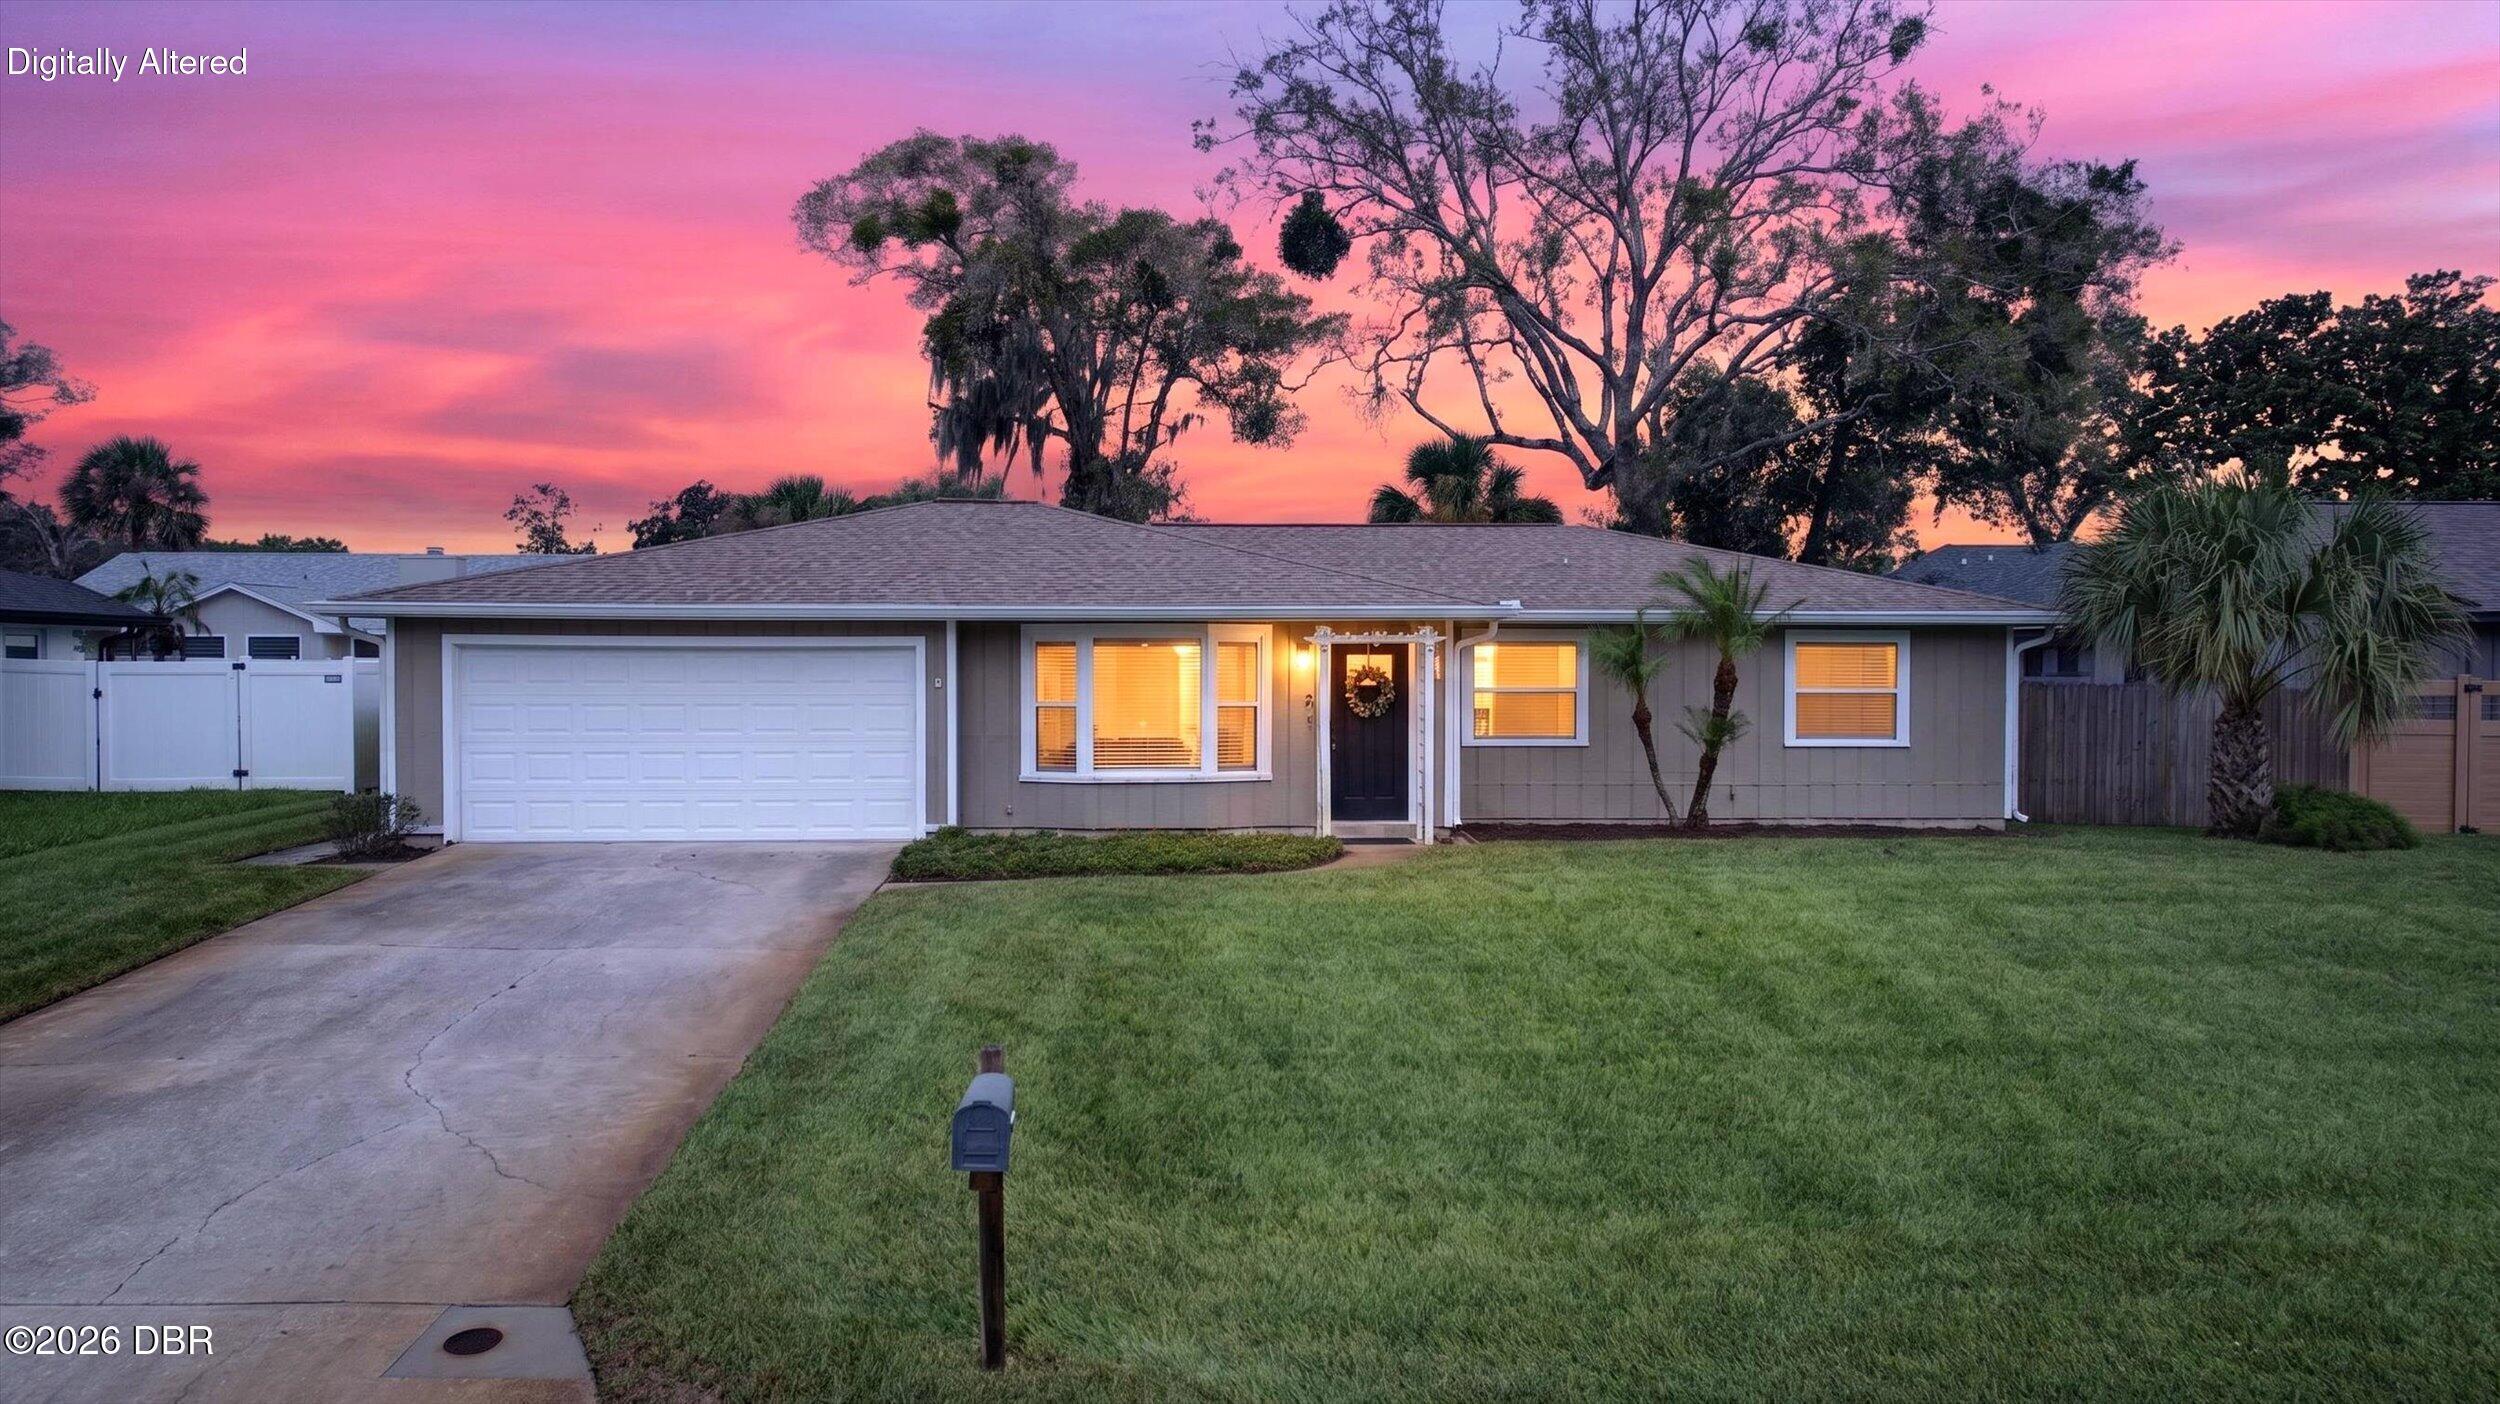 $308,0005 Sycamore CirOrmond Beach, FL · Sold 2026-10-29
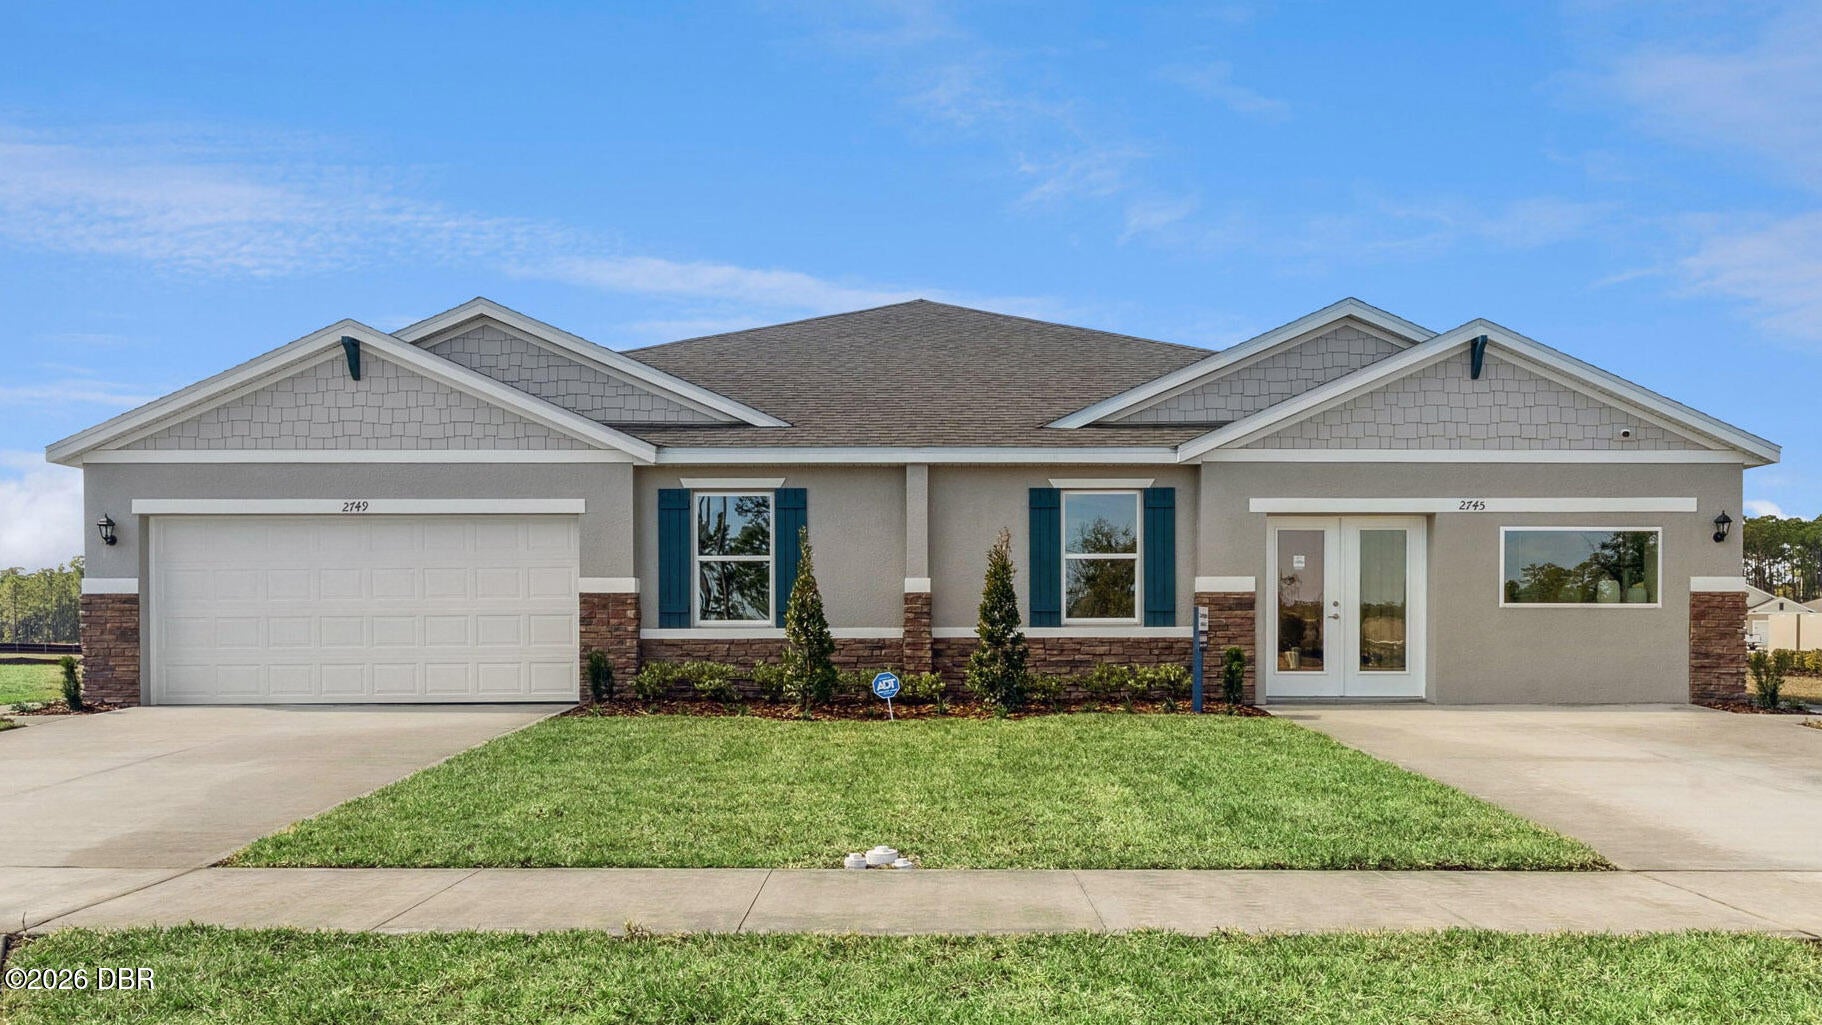 $289,9952535 Kinsale LnOrmond Beach, FL · Sold 2026-10-29
- $230,000160 Inglewood CtOrmond Beach, FL · Sold 2026-10-29
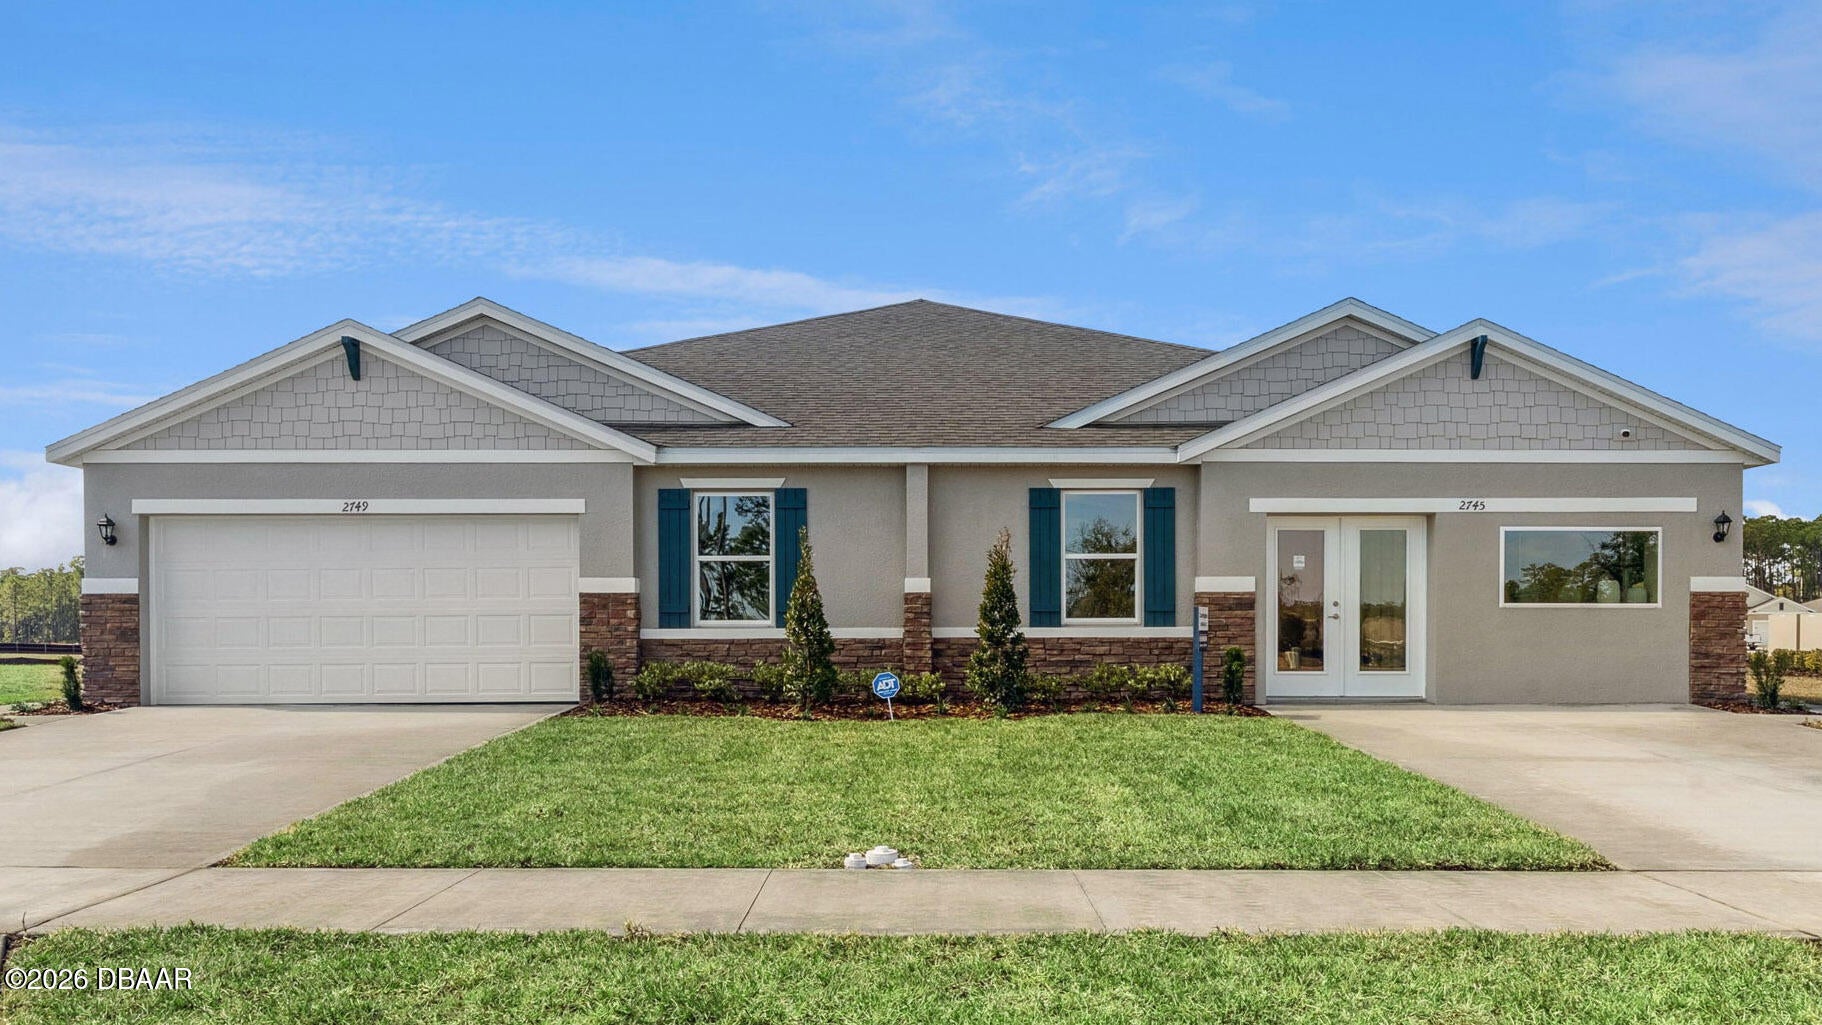 $287,9572520 Kinsale LnOrmond Beach, FL · Sold 2026-10-29
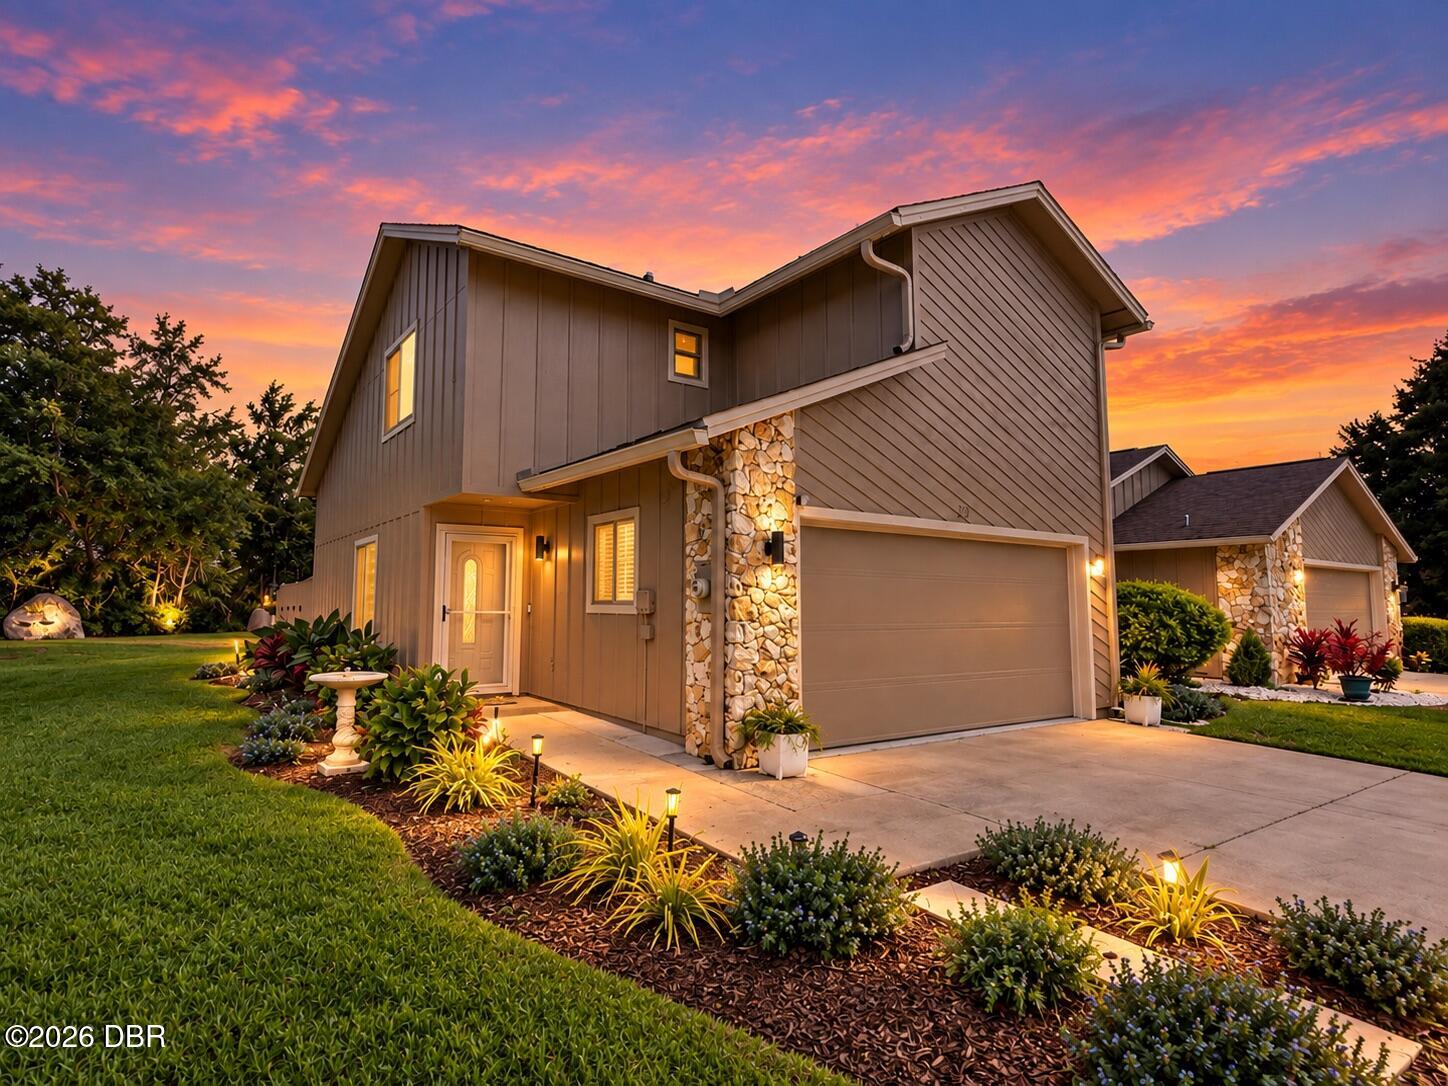 $346,50027 Wildwood TrlOrmond Beach, FL · Sold 2026-10-28
Flood
Flood zone X · Minimal flood risk
What's Nearby
Schools
- WyoTech Daytona470 Destination Daytona Lane, Ormond Beach, FL 32174, United States of America1.5 mi
Parks
- James Ormond Tomb Park3268, Ormond Beach, FL 32174, United States of America1.1 mi
- Fairchild Oak Park3351, Ormond Beach, FL 32174, United States of America1.3 mi
- Bulow Creek State ParkOrmond Beach, Florida, United States of America1.6 mi
More homes in Ormond Beach
Homes for sale near Ormond Beach
Data courtesy of: Stellar MLSDisclaimers and data details

Listings courtesy of Stellar MLS as distributed by MLS GRID. Based on information submitted to the MLS GRID. All data is obtained from various sources and may not have been verified by broker or MLS GRID. Supplied Open House Information is subject to change without notice. All information should be independently reviewed and verified for accuracy. Properties may or may not be listed by the office/agent presenting the information. Listing information is provided for consumers’ personal, non-commercial use, solely to identify prospective properties for potential purchase; all other use is strictly prohibited and may violate relevant federal and state law. Information deemed reliable but not guaranteed. Copyright © 2026 MLS GRID. All Rights Reserved.

Continental Real Estate Group, Inc
Broker: Derek Eisenberg
Listing last updated: Nov 11, 2026, 9:59 AM EST. SURF LOCAL last checked: Nov 22, 2026, 12:30 AM EST.