
 Active
1470 Ridge Tree Drive Dr
Ormond Beach, FL 32174 · Single family
$449,730
Listing courtesy of Adrienne Escott, PULTE REALTY OF NORTH FLORIDA LLC
- 4 Beds
- 3 Baths
- 2,894 sqft
Cynthia's Insights On This Property
- Typical sale in 32174 over the last year: $365,000, $202 per sq ft
- Owners in 32174 stay about 9 years; 3% of homes changed hands last year


📊 Price Pulse
What would you pay for this place?
Sale prices come from county public records, not MLS data.Listing agent
Contact
Send a message and we'll pass it to the listing agent. Nothing is sent until you ask.
About this home
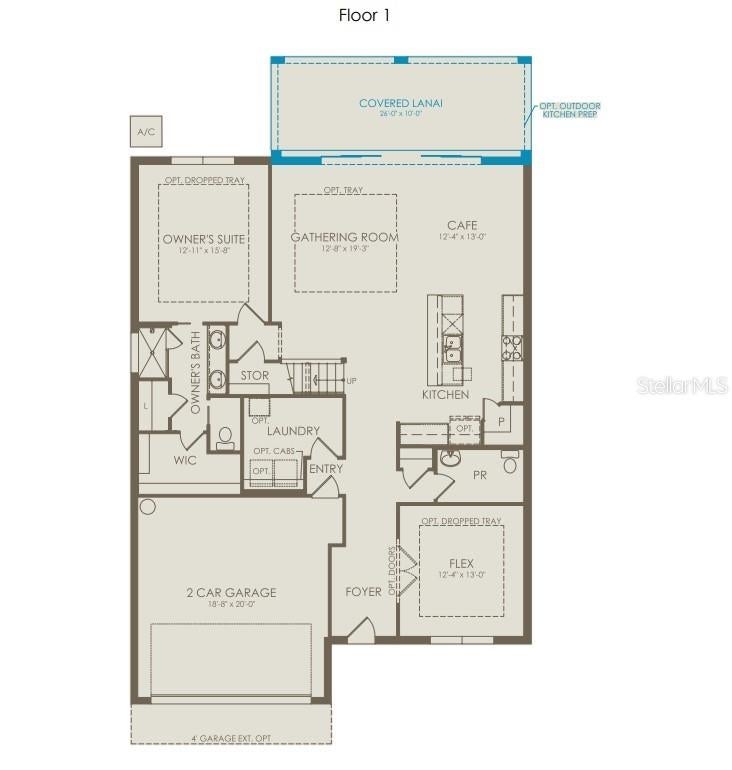
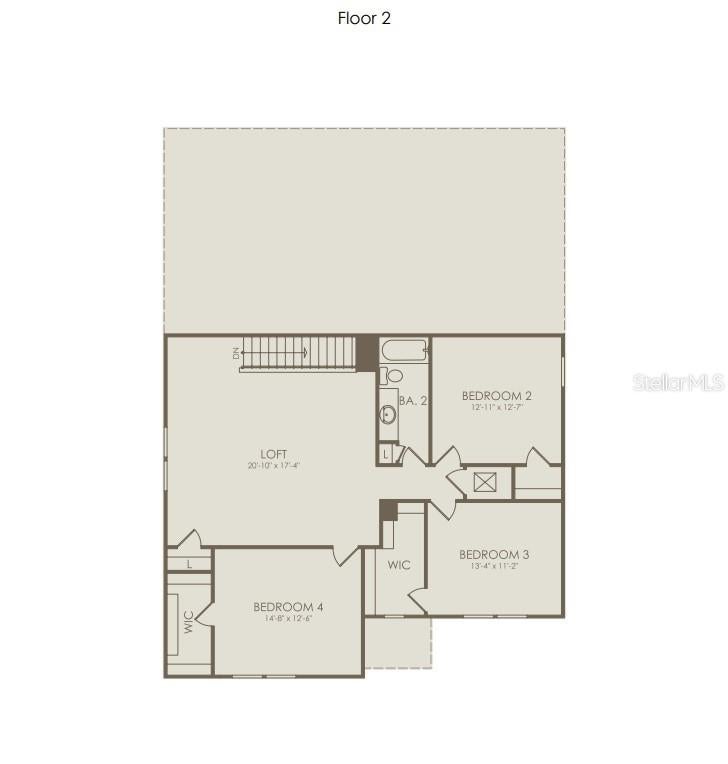
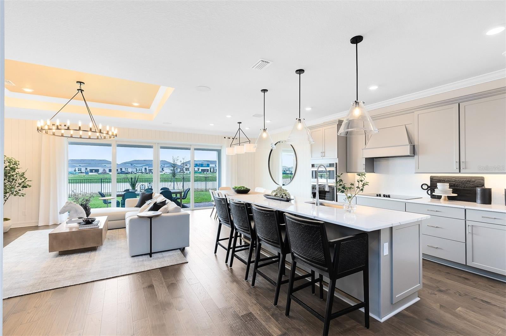
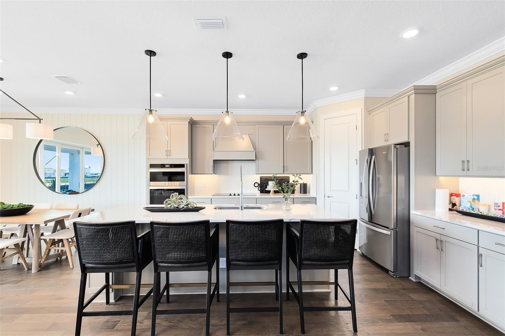
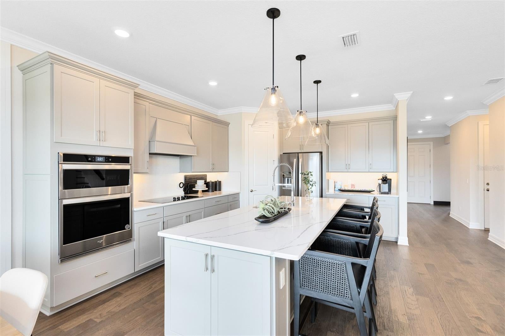
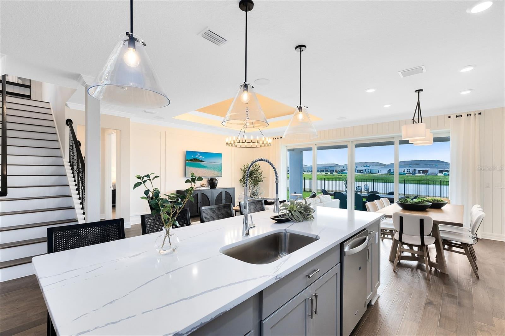
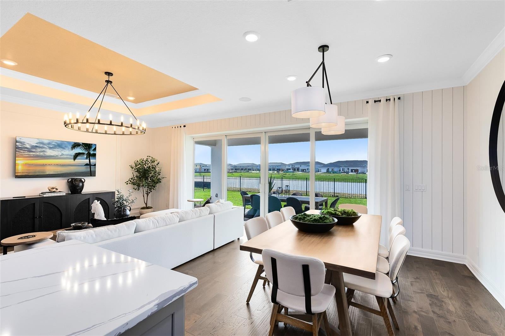
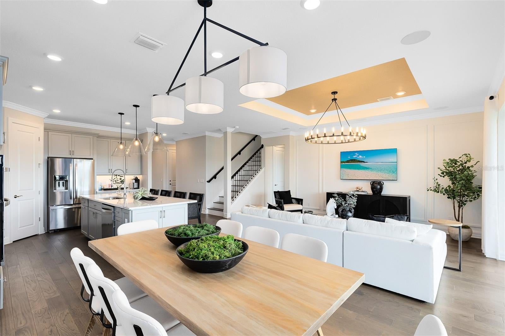
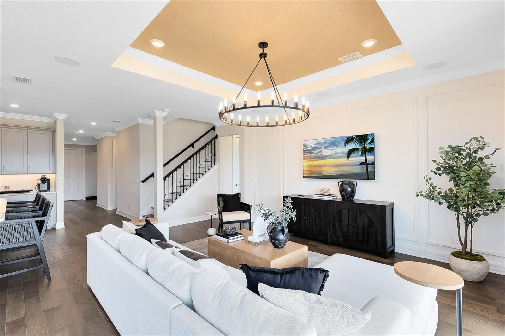
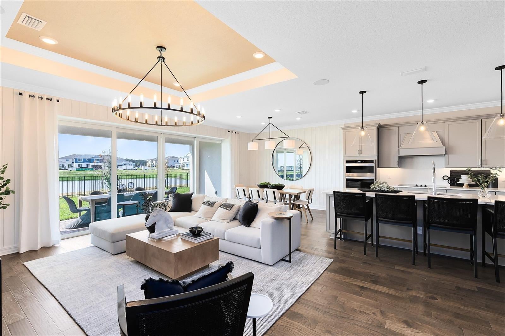
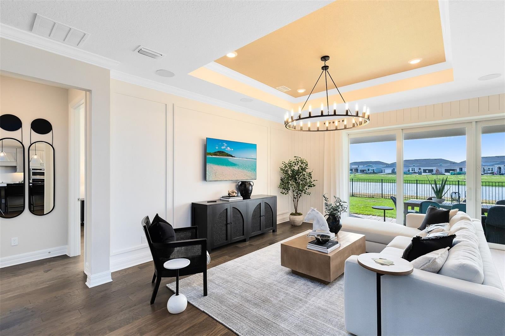
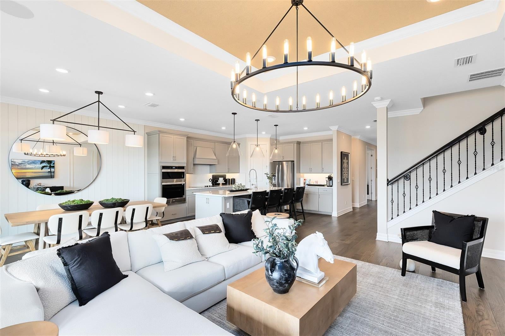
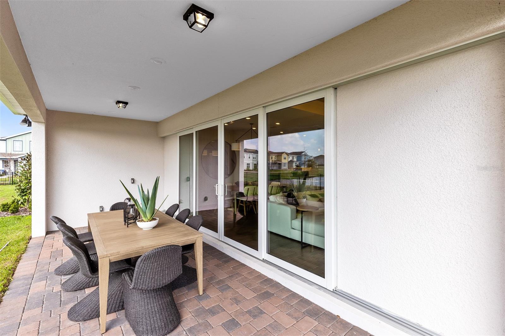
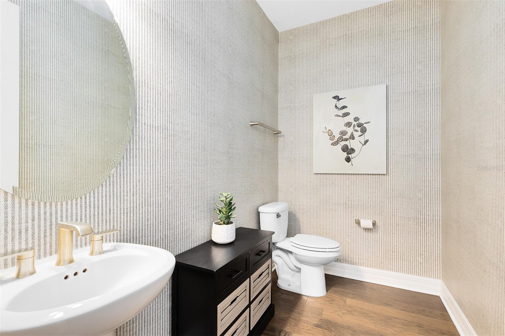
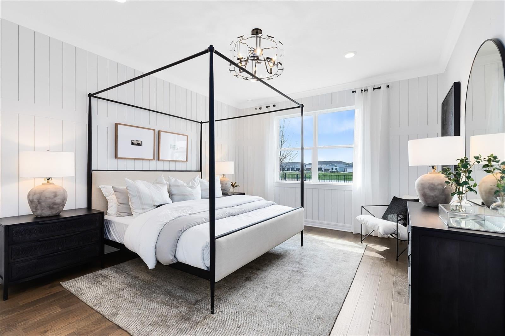
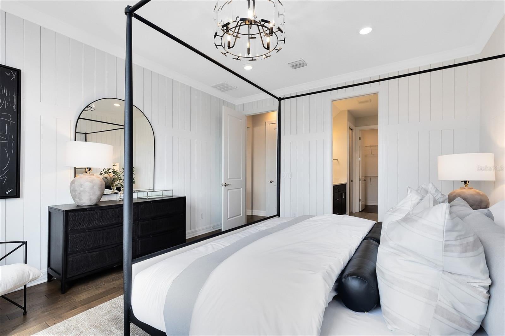
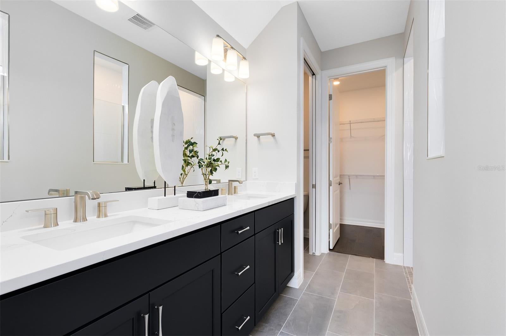
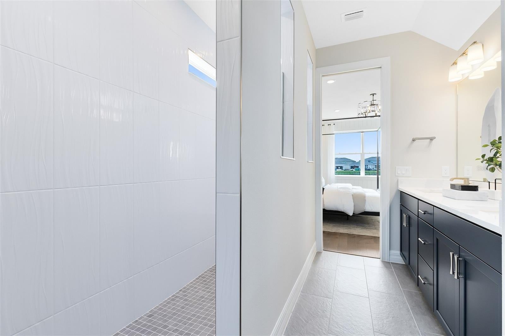
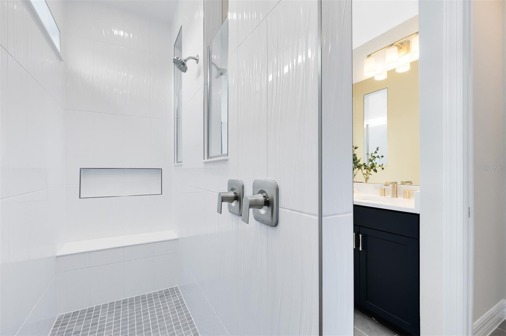
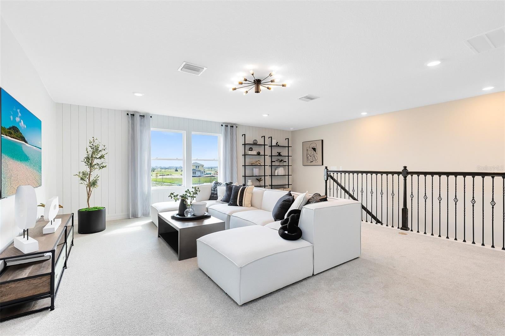
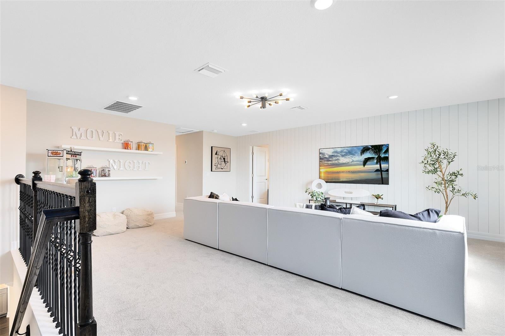
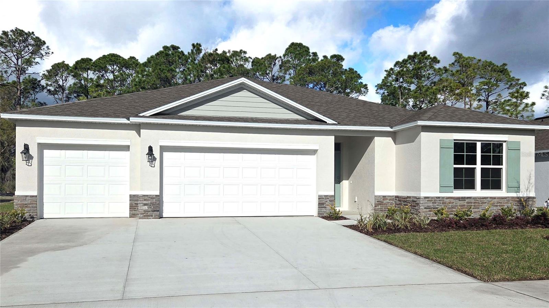
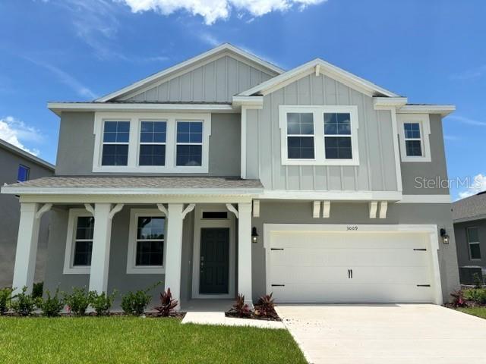
Under Construction. Uncover the pinnacle of golfing luxury and coastal lifestyle at Waterstone at Halifax Plantation. This new construction community in Ormond Beach, FL offers single-family homes, boasting a variety of exquisite designs. Personalize your new home to reflect your unique style and needs. Located 1 mile off of I-95 and minutes from pristine beaches, embark on a journey where luxury meets tranquility. The new two-story Whitestone home combines modern elegance with practical living, offering 4 bedrooms, an enclosed flex room, 2 full bathrooms, a powder room, and a 2-car garage. Upon entry, you’re welcomed by the enclosed flex room and a conveniently located powder room. The foyer leads you toward the heart of the home, where the kitchen, gathering room, and café seamlessly flow together, all overlooking the covered lanai. Natural light pours in from the pocket sliding glass door, creating an inviting atmosphere throughout. The heart of the home is the chef-inspired kitchen, where 42" soft-close white cabinetry meets luxurious quartz countertops. A stainless-steel single-bowl sink and upgraded faucet enhance the space, while the Whirlpool stainless steel appliances—including natural gas range and a refrigerator—ensure you have everything you need for both everyday meals and special occasions. The owner’s suite, conveniently located on the main level, is a luxurious retreat. It features an en suite bathroom with a frameless glass enclosed shower, quartz-topped dual vanity, private water closet, and an expansive walk-in closet. Upstairs, the spacious loft provides additional living space, while three additional bedrooms and one full bathroom, offering ample room for relaxation. Throughout the home, professionally curated design selections and premium finishes elevate the living experience. Wood-look luxury vinyl plank flooring spans the entire first floor, the bathrooms and laundry room are outfitted with tile, while soft, stain-resistant Shaw carpet enhances the loft and upstairs bedrooms. Additional touches such as brushed nickel plumbing fixtures and hardware, 2” faux wood blinds, and Whirlpool washer and dryer add both style and convenience. The open spindle railing at the staircase complete the home’s elegant feel. Enjoy the convenience of modern living with a smart thermostat, video doorbell, and LED down lights. This Whitestone home is where luxury and practicality meet. Don’t miss your chance to make this exceptional home yours—schedule a tour today!
moreless
- Property type
- Single family
- Year built
- 2026
- Lot size
- 6,250 sqft
- Garage
- 2 cars
- On market
- 114 days
- Price per sqft
- $155
- HOA fees
- $182/mo
- Listing ID
- O6423401
Show Full Details
Property Info
- Property Type
- Residential
- Property Subtype
- SingleFamilyResidence
- Year Built
- 2026
- Levels
- Two
- Direction Faces
- Northeast
- Lot Size (acres)
- 0.14
- Lot Size (sqft)
- 6250.0
- New Construction
- Yes
- Home Warranty
- Yes
- Contract Date
- 2026-07-08
- On Market Date
- 2026-07-08
- Cumulative Days on Market
- 114
Interior Features
- Interior Features
- Eat-In Kitchen, Open Floorplan, Smart Home, Stone Counters, Tray Ceiling(S), Walk-In Closet(S)
- Flooring
- Carpet, Tile
- Laundry Features
- Inside, Laundry Room, Upper Level
- Levels
- Two
- Window Features
- Blinds, Double Pane Windows, Insulated Windows, Low Emissivity Windows
- Door Features
- Sliding Doors
Appliances
- Appliances
- Dishwasher, Disposal, Dryer, Electric Water Heater, Microwave, Range, Refrigerator, Washer
Heating & Cooling
- Heating
- Central, Electric, Heat Pump
- Cooling
- Central Air
Exterior Features
- Exterior Features
- Lighting
- Patio & Porch Features
- Covered, Rear Porch
- Construction Materials
- Block, Hardiplank Type, Stucco, Frame
- Foundation
- Slab
- Roof
- Shingle
Features & Amenities
- Garage Spaces
- 2.0
- Garage
- Yes
- Attached Garage
- Yes
- Parking Features
- Driveway, Garage Door Opener, Attached
- Security Features
- Smoke Detector(S)
- Lot Features
- Cleared, Landscaped, Paved
Community/Association
- HOA
- Yes
- HOA Name
- Waterstone at Halifax Plantation
- HOA Phone
- $3,868,431,671
- HOA Fee
- $114
- HOA Fee Frequency
- Monthly
- HOA Fee 2
- $68
- HOA Fee 2 Frequency
- Monthly
- HOA Fee Includes
- Internet, Maintenance Grounds
- Community Features
- Restaurant, Sidewalks, Street Lights
Utilities
- Utilities
- Cable Available, Electricity Connected, Phone Available, Sewer Connected, Underground Utilities, Water Connected
- Sewer
- Public Sewer
- Water Source
- Public
Taxes
- Annual Tax Amount
- $628
- Tax Year
- $2,025
- Legal Description
- 24-13-31 LOT 46 WATERSTONE MB 67 PGS 41-50
Other
- Derived Previous List Price
- $459,730
Data freshness
- SURF LOCAL last checked
- Nov 22, 2026, 4:48 AM EST
Location
Approximate location, shown from the displayed address.
Similar homes nearby
- $449,8701299 Fountain View St, Ormond Beach, FL 321745 Beds3 Baths2,490 sqftListing courtesy of DR HORTON REALTY OF CENTRAL FLORIDA LLC · Data courtesy of: Stellar MLS
 Active
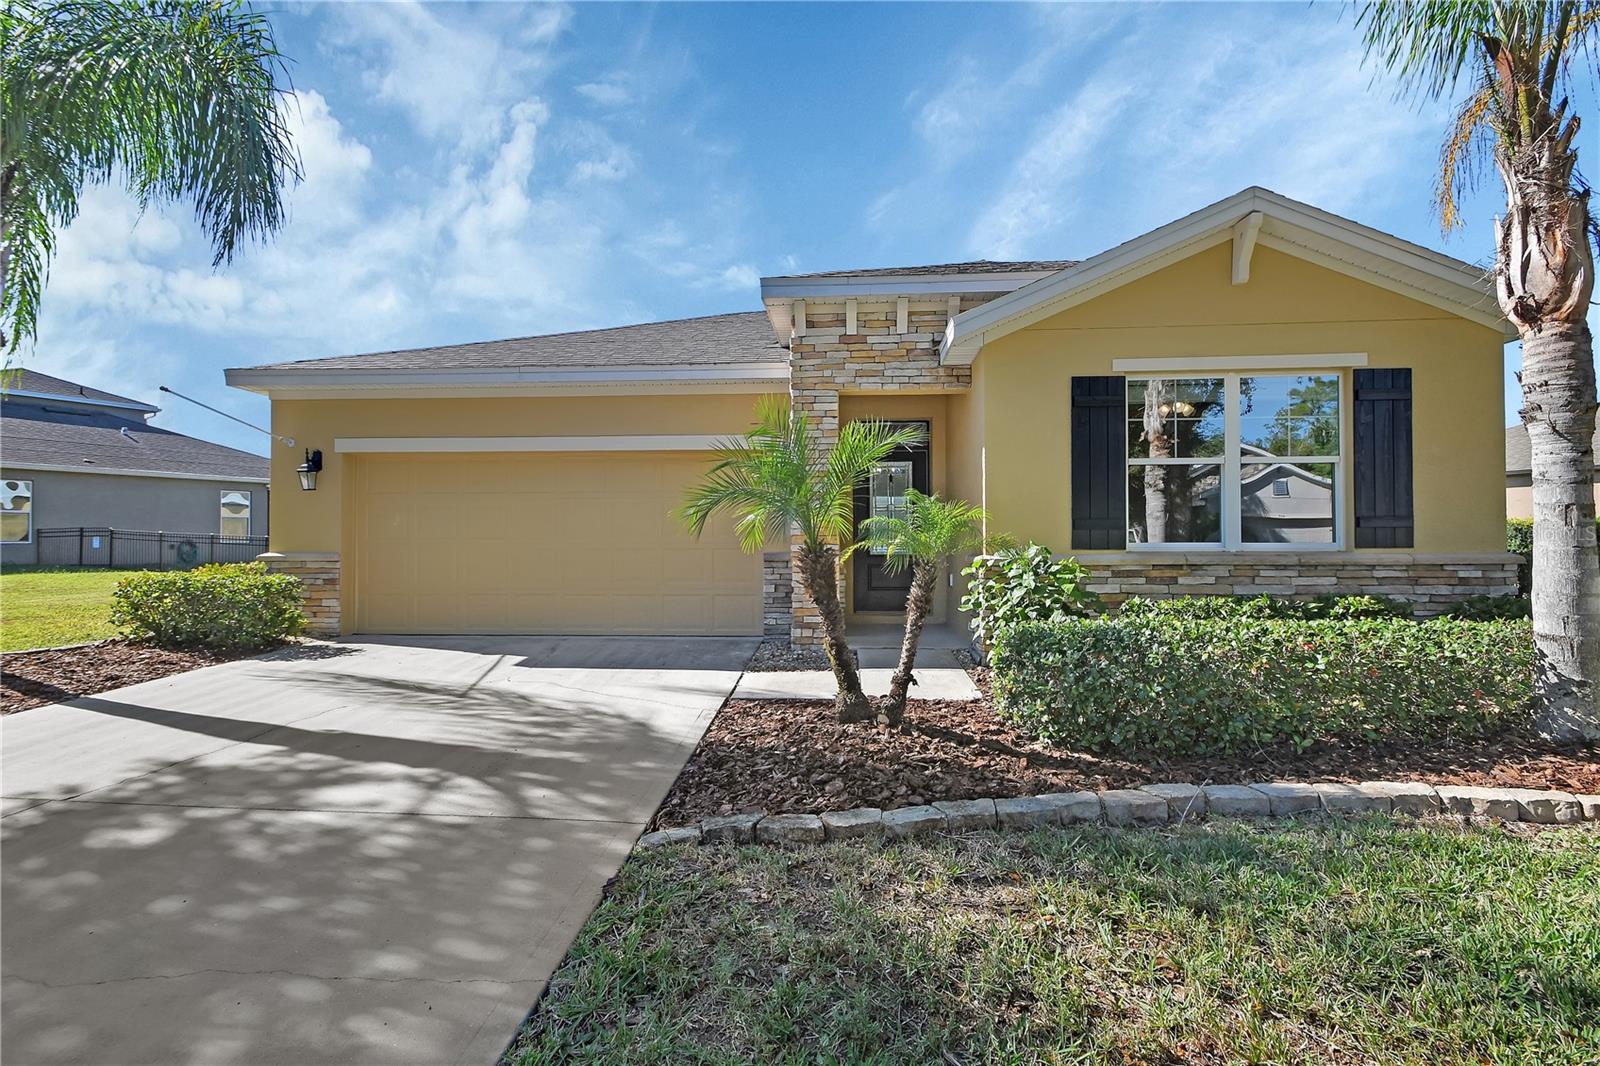
- $410,000420 River Square Ln, Ormond Beach, FL 321743 Beds2 Baths1,816 sqftListing courtesy of ADAMS, CAMERON & CO., REALTORS · Data courtesy of: Stellar MLS
 Active
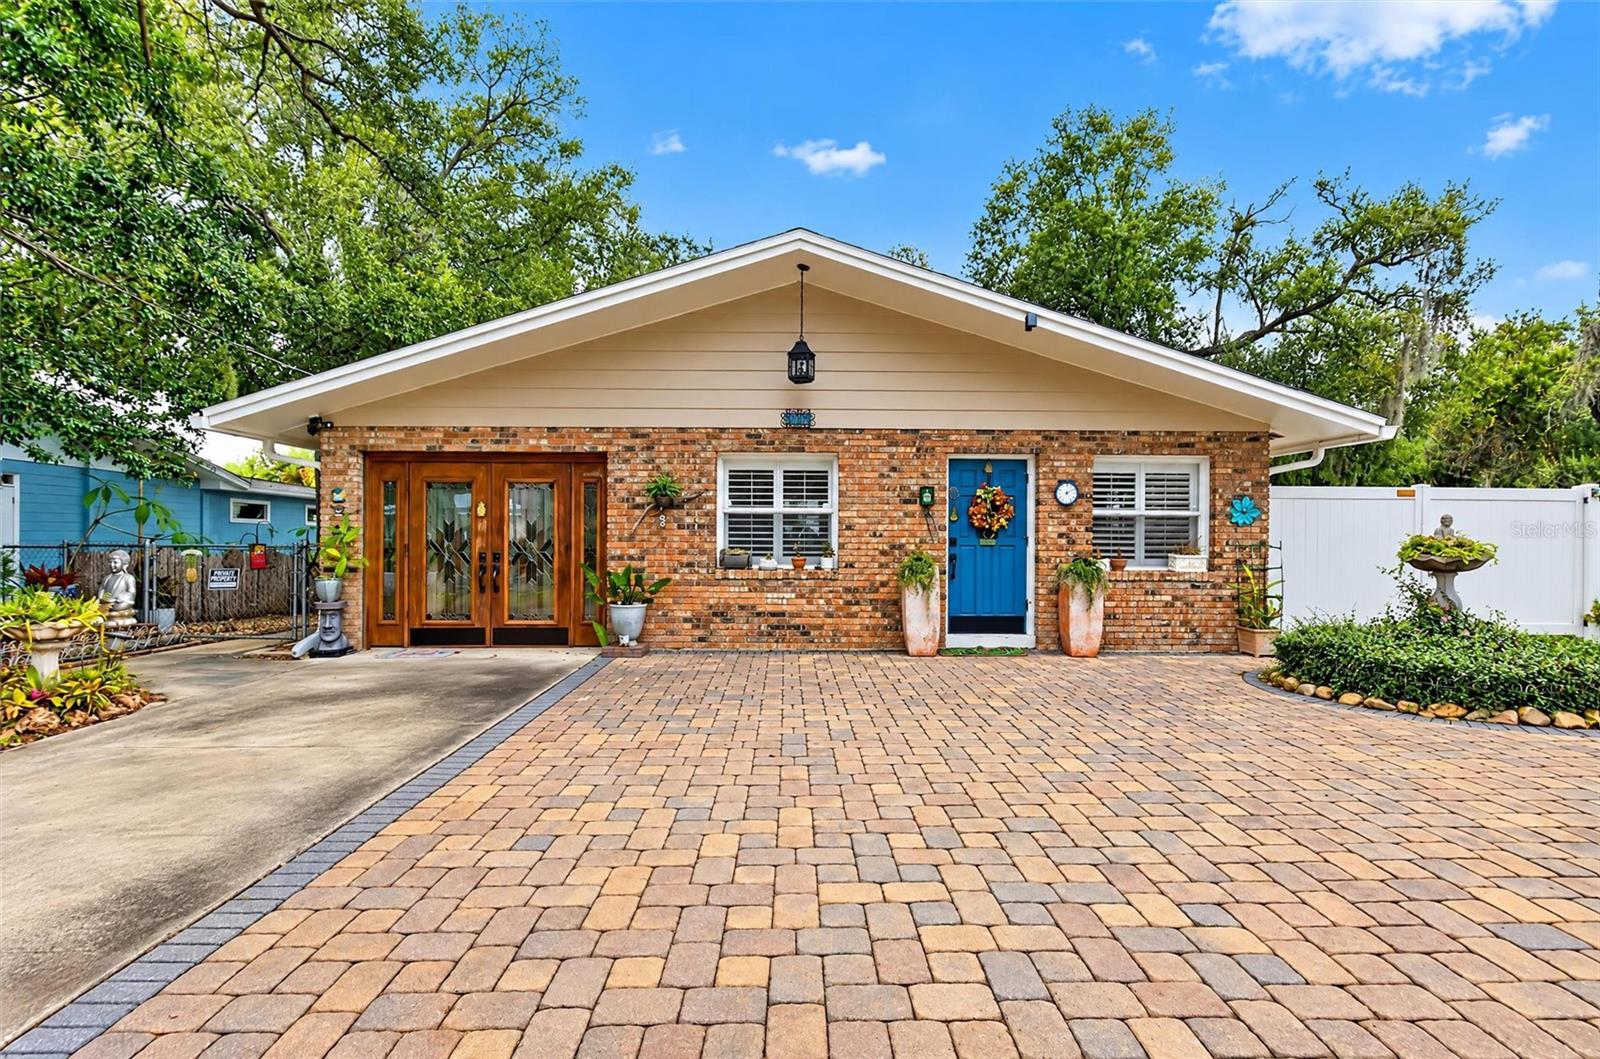
- $375,000141 Melrose Ave, Ormond Beach, FL 321744 Beds2 Baths1,785 sqftListing courtesy of SIMPLY REAL ESTATE · Data courtesy of: Stellar MLS
 Active
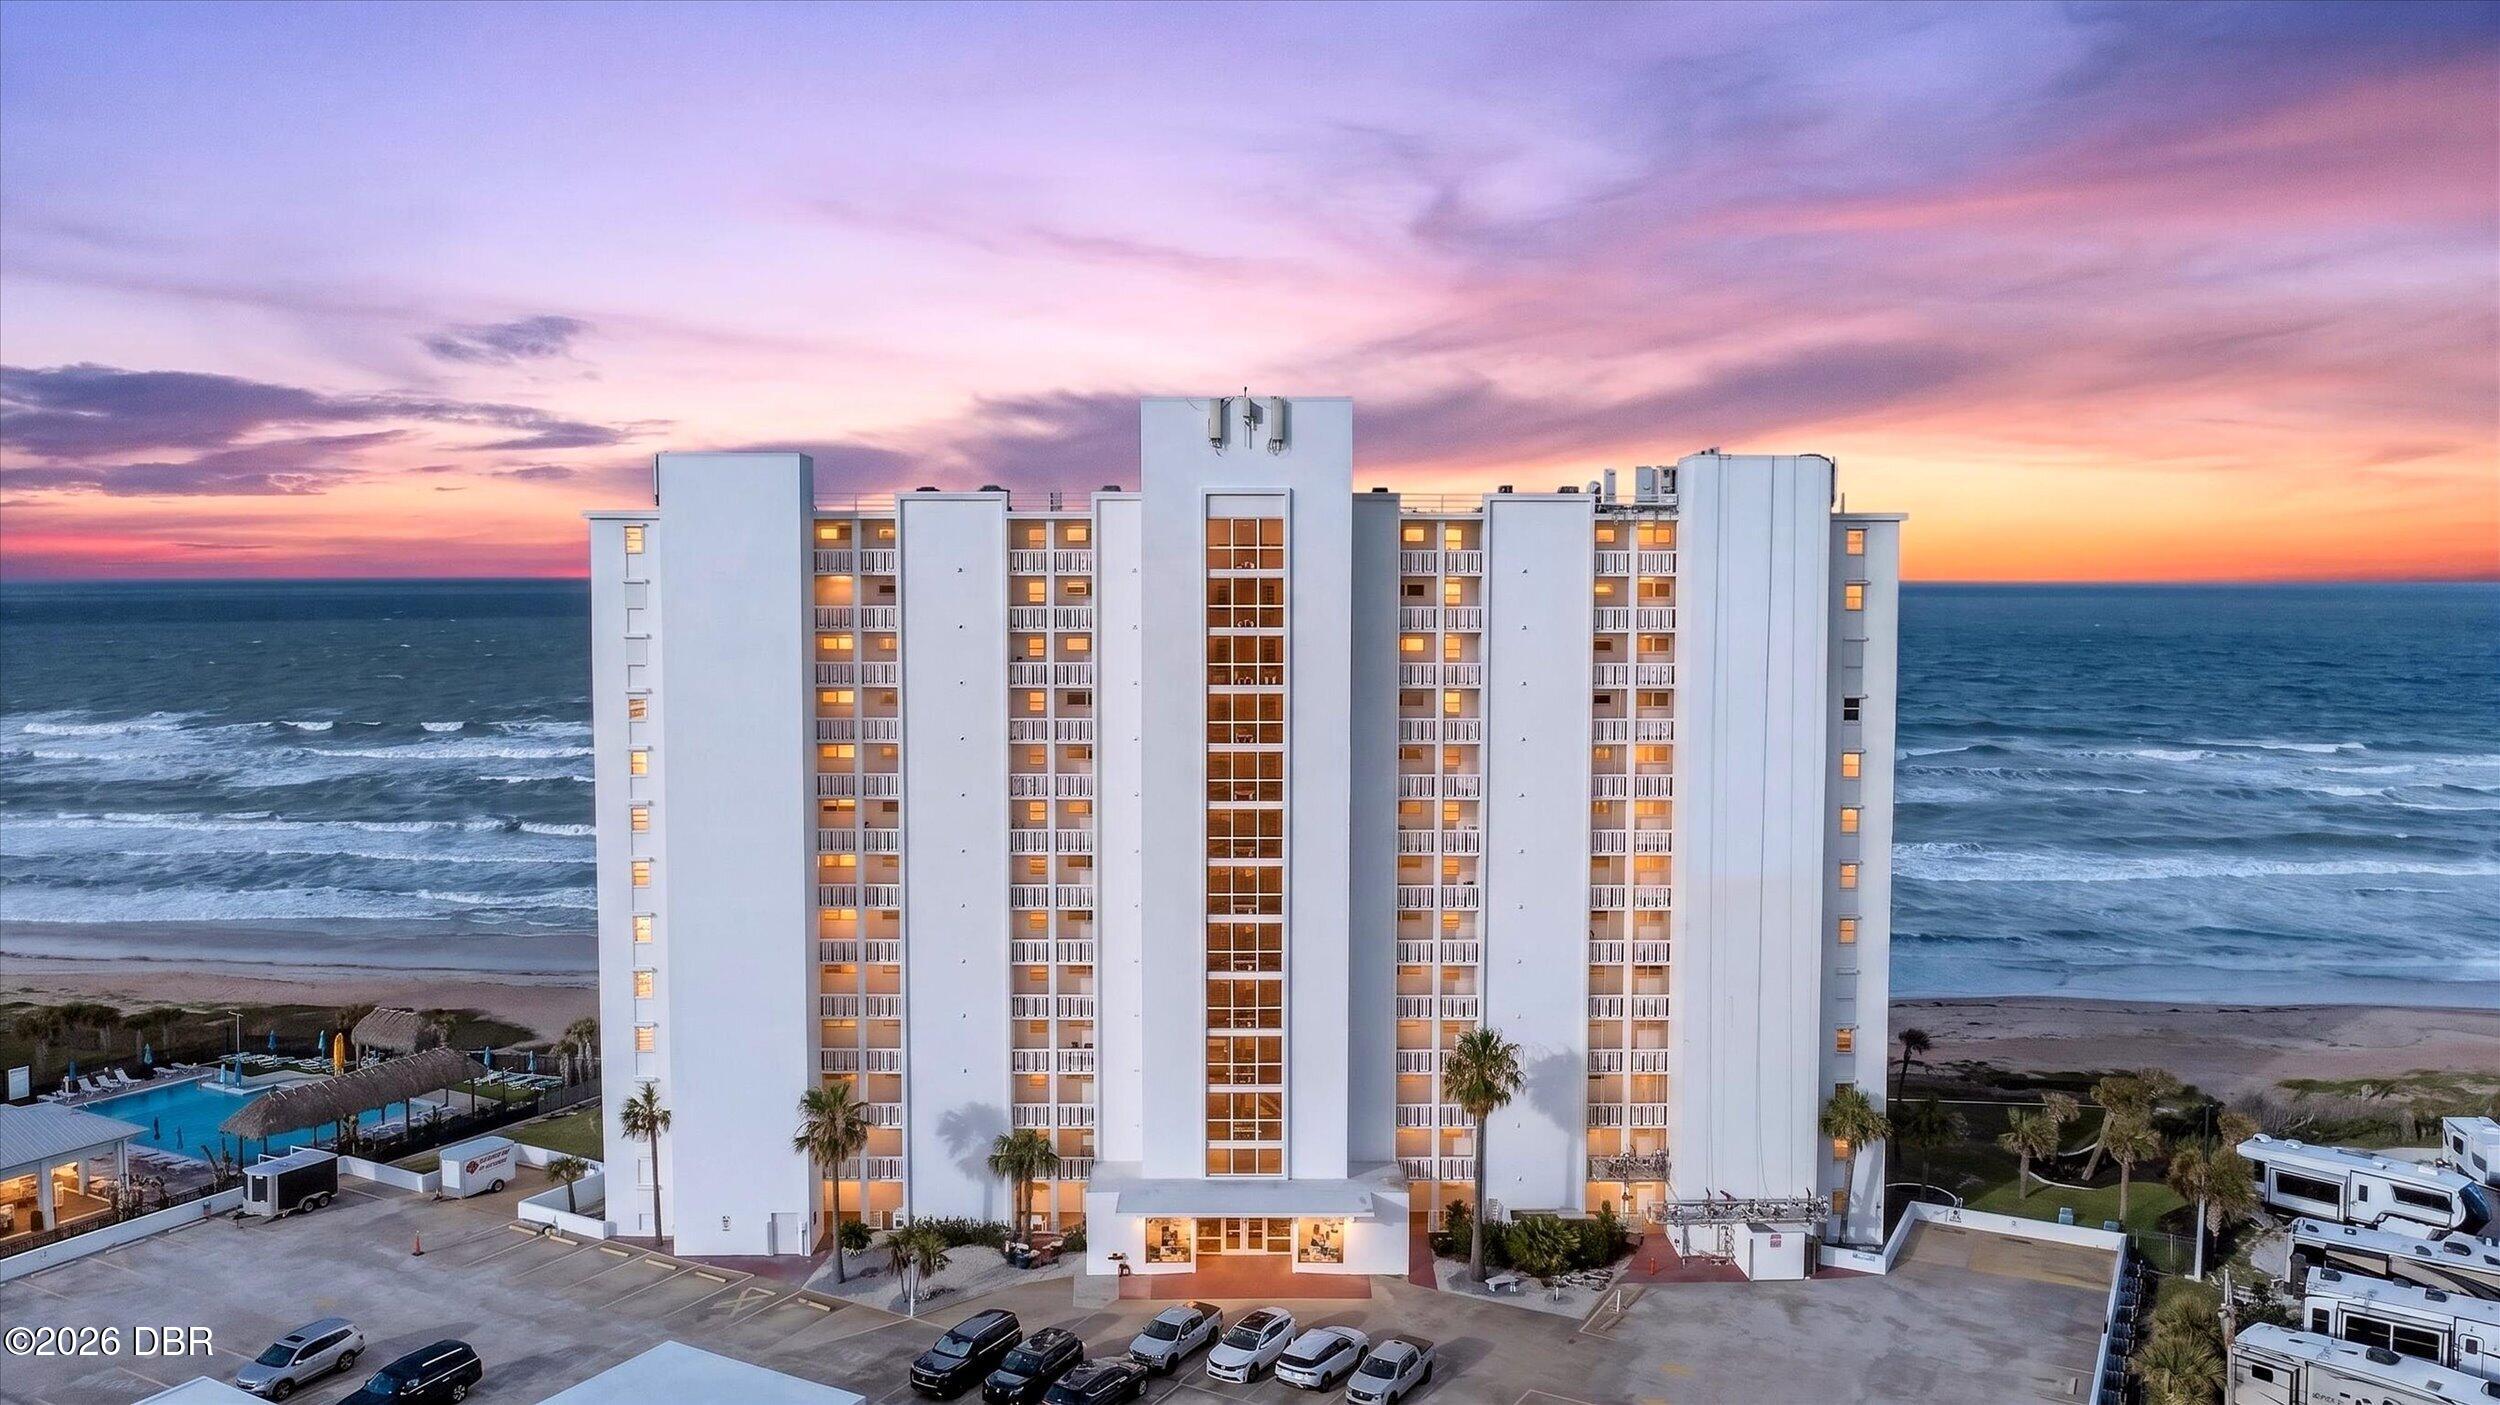
- $489,9001051 Ocean Shore Blvd #1003, Ormond Beach, FL 321762 Beds2 Baths1,200 sqftListing courtesy of Simply Real Estate · Data courtesy of: Daytona Beach Area Association of REALTORS
 Active
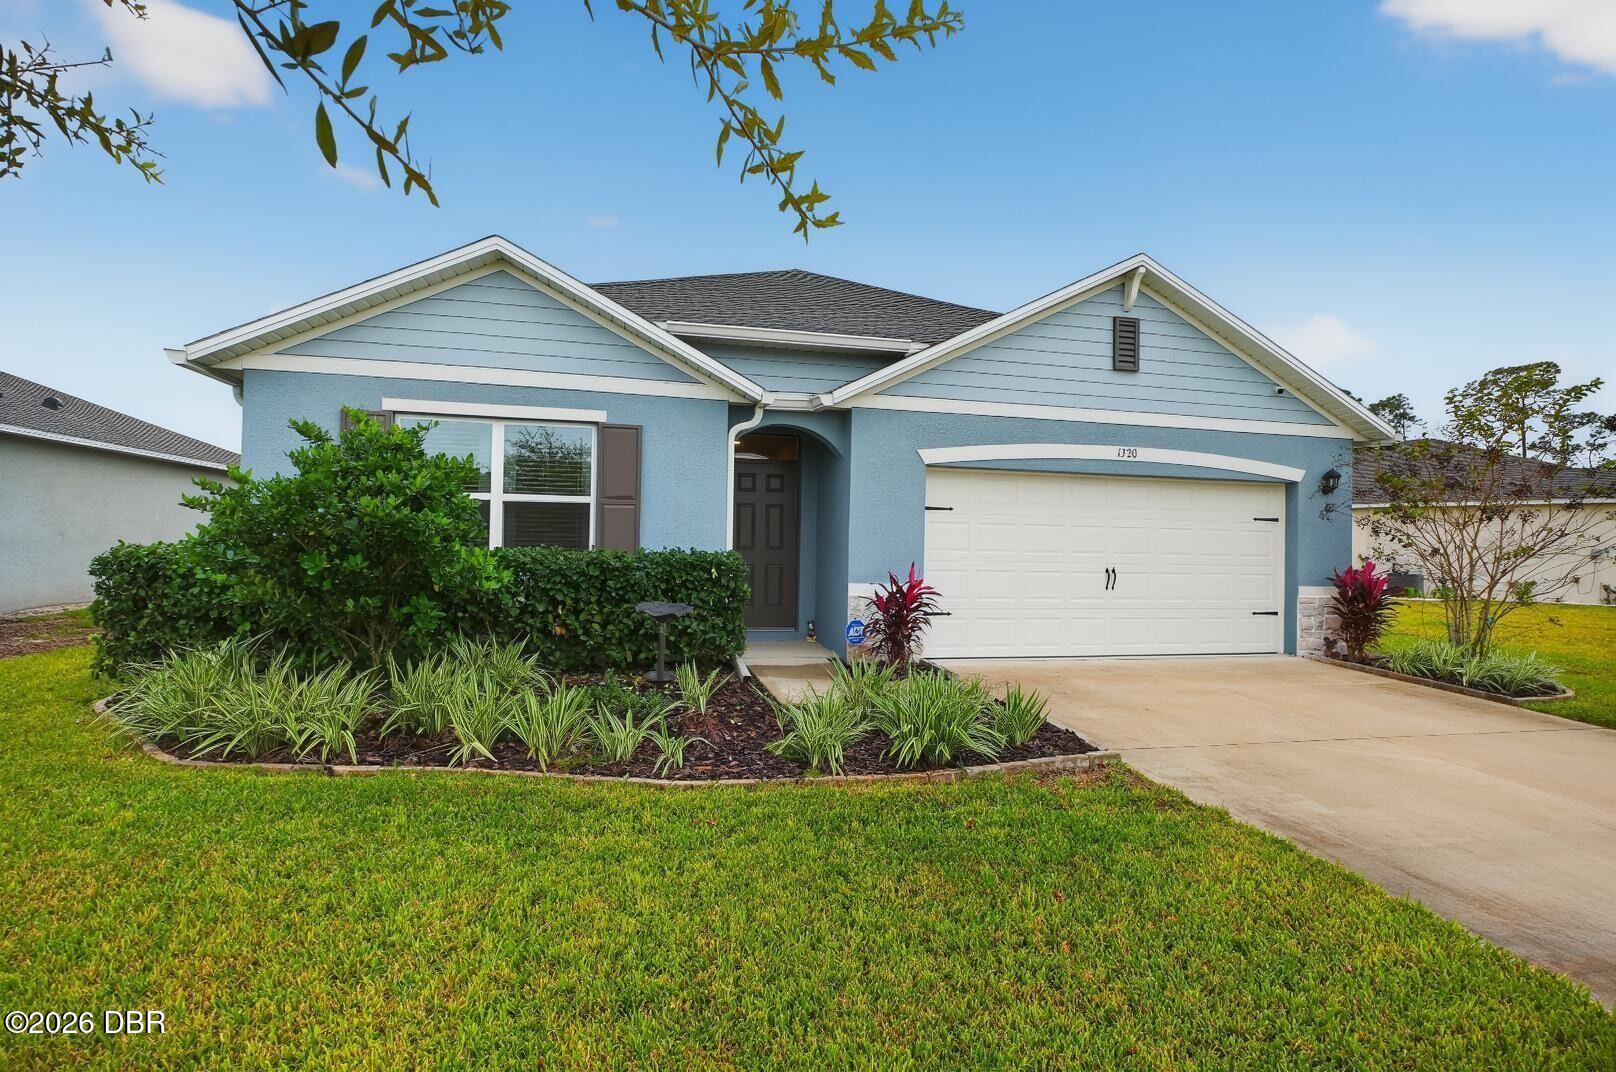
- $389,0001320 Middle Lake Dr, Ormond Beach, FL 321744 Beds2 Baths1,846 sqftListing courtesy of Adams, Cameron & Co., Realtors · Data courtesy of: Daytona Beach Area Association of REALTORS
 Active
- $445,9903065 Kingsman Trl, Ormond Beach, FL 321744 Beds3 Baths2,402 sqftListing courtesy of DR HORTON REALTY OF CENTRAL FLORIDA LLC · Data courtesy of: Stellar MLS
 Active
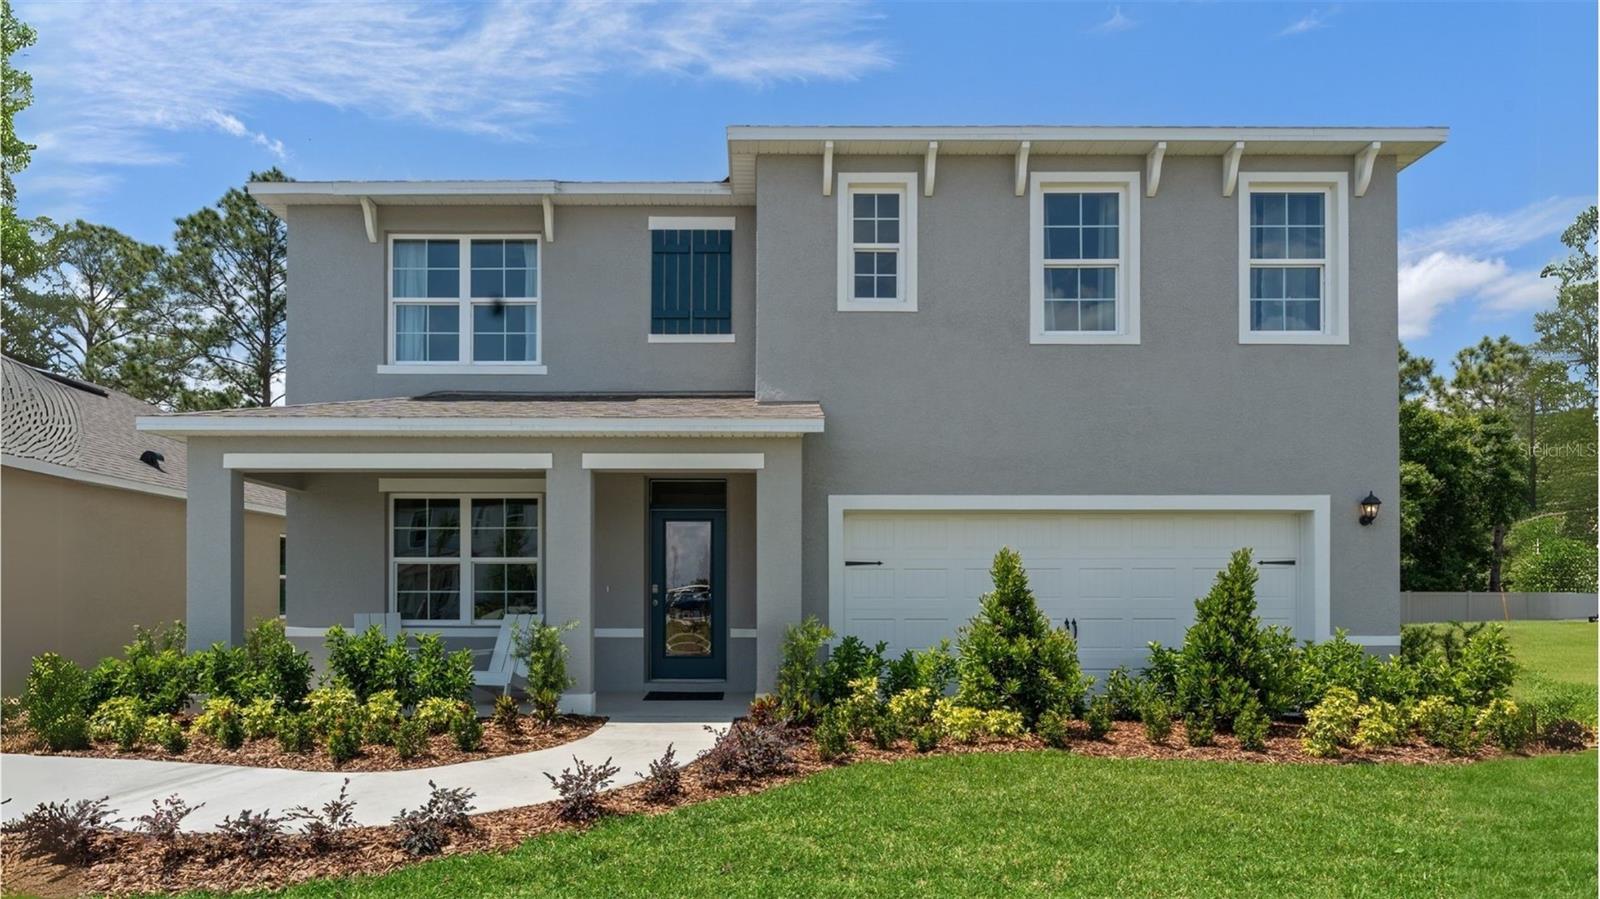
- $427,9901652 Houmas St, Ormond Beach, FL 321745 Beds3 Baths2,605 sqftListing courtesy of DR HORTON REALTY OF CENTRAL FLORIDA LLC · Data courtesy of: Stellar MLS
 Active
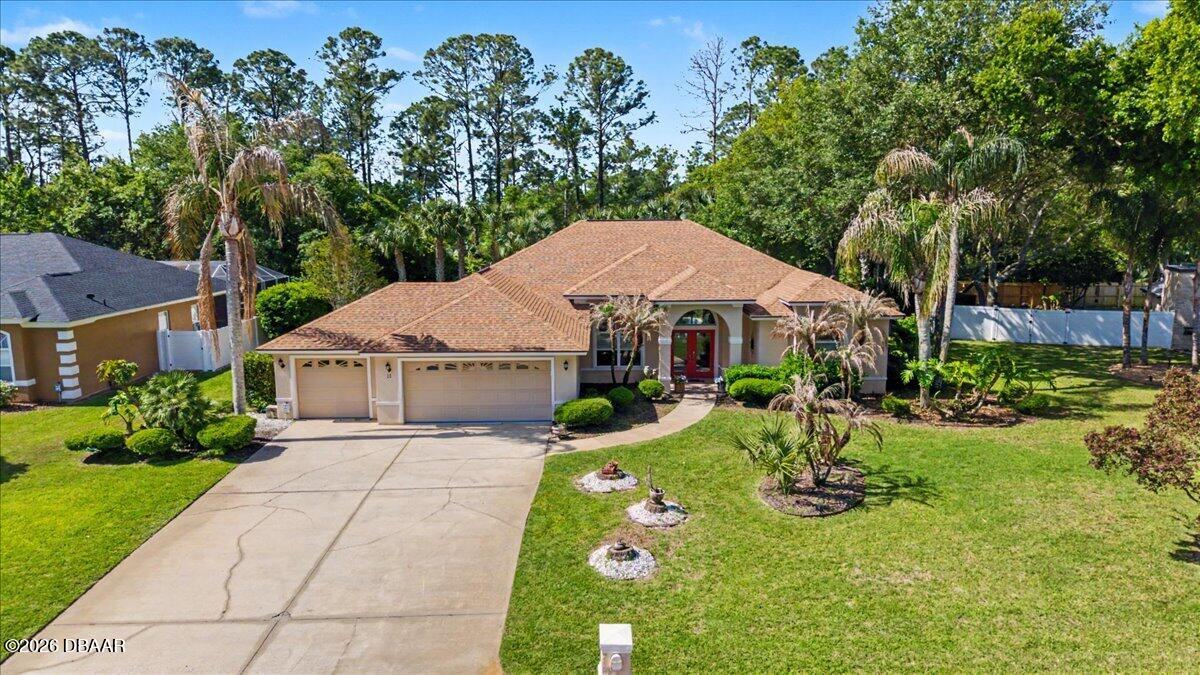
- $485,00011 Crescent Lake Way, Ormond Beach, FL 321743 Beds2 Baths2,199 sqftListing courtesy of EXP Realty LLC · Data courtesy of: Daytona Beach Area Association of REALTORS
 Active
What Sold Nearby
 $577,5003412 Rexford CirOrmond Beach, FL · Sold 2026-10-30
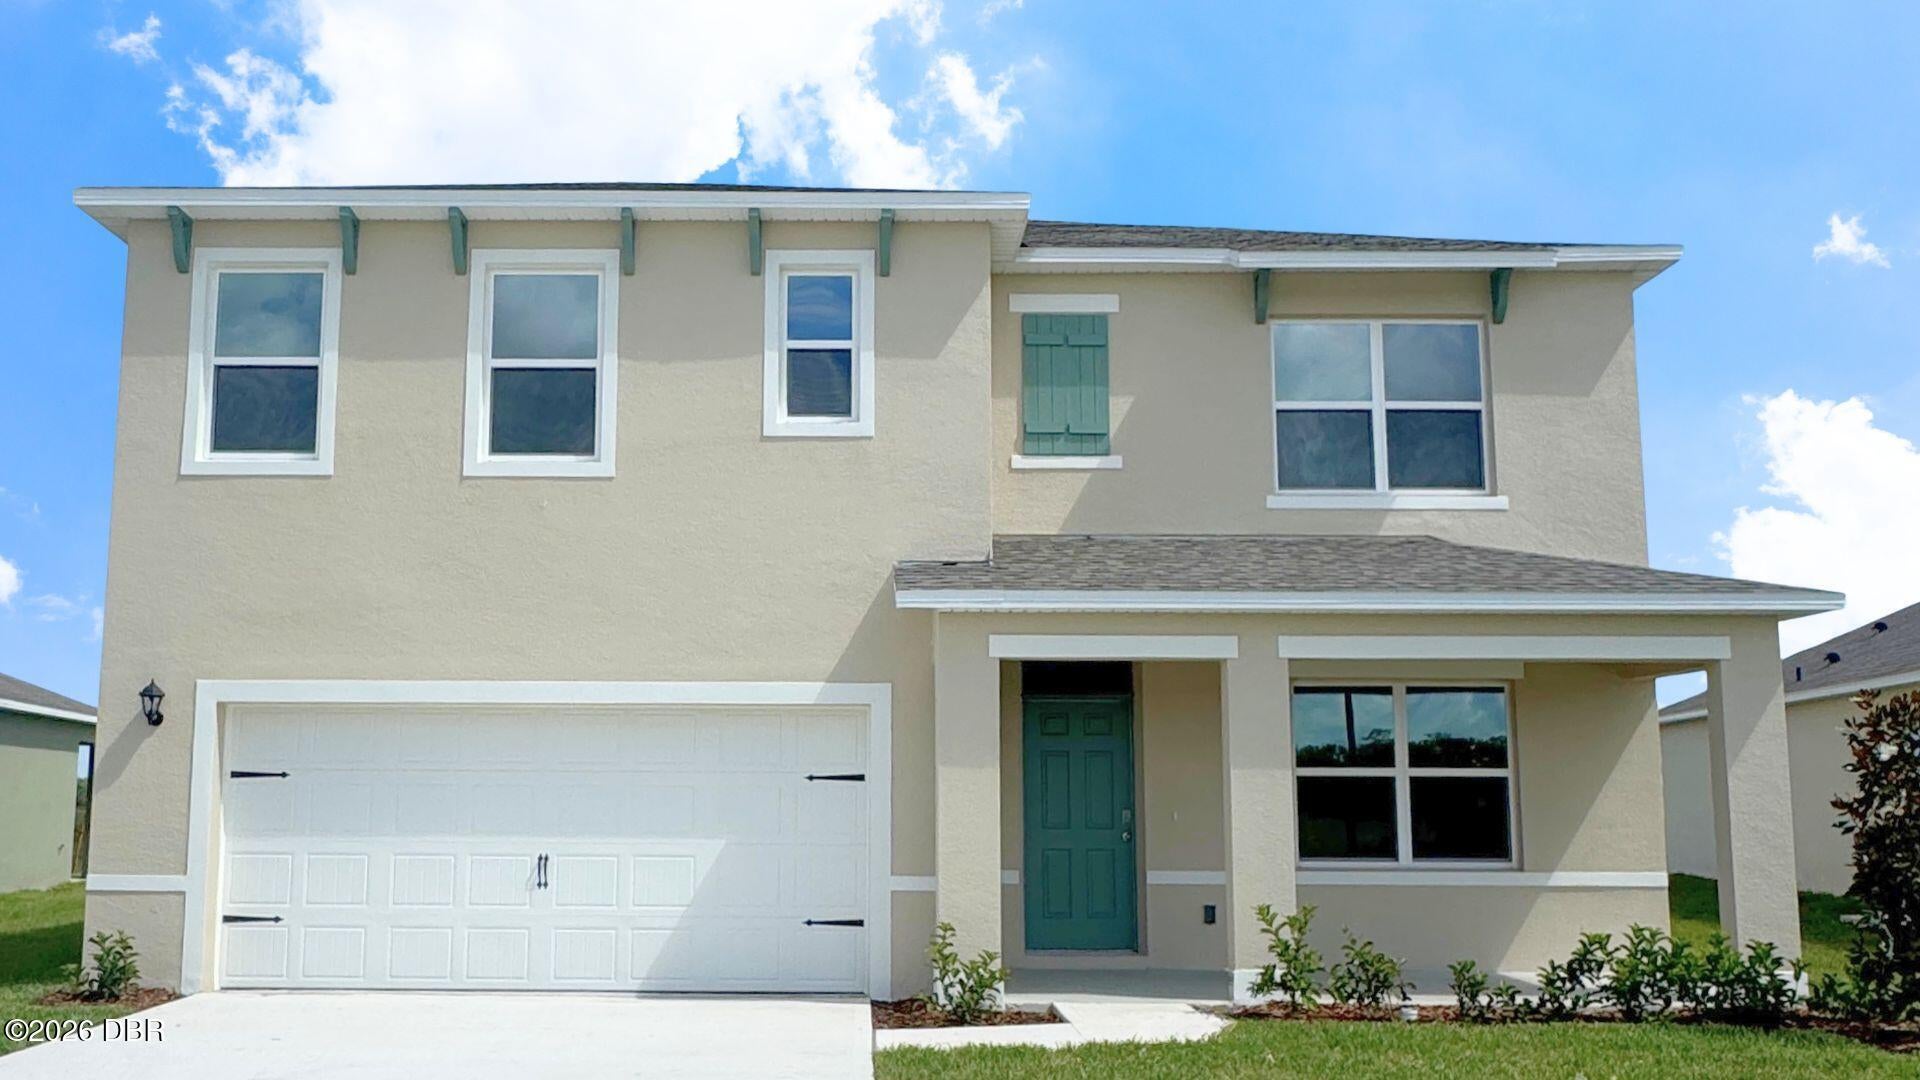 $422,0009 Honeybell WayOrmond Beach, FL · Sold 2026-10-29
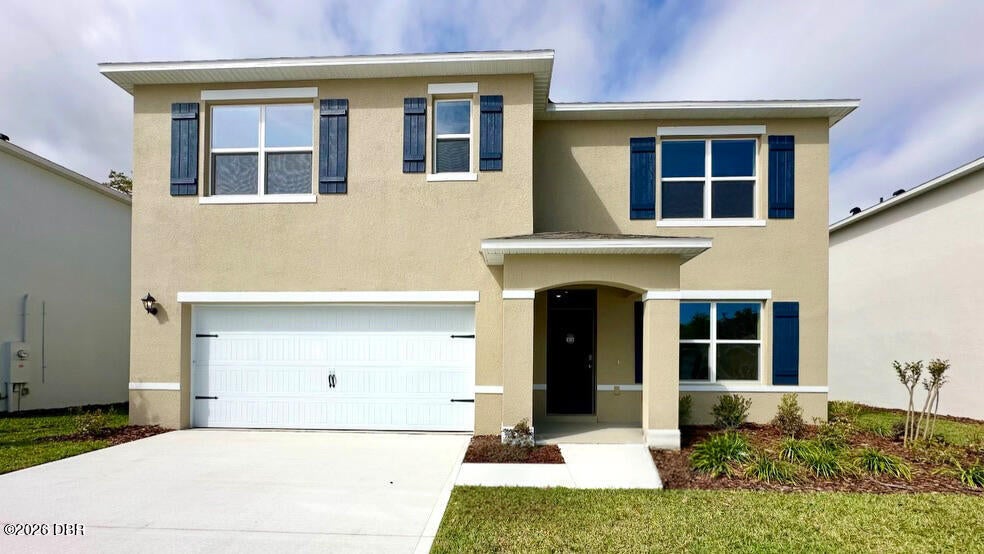 $408,9601487 Morning Walk DrOrmond Beach, FL · Sold 2026-10-29
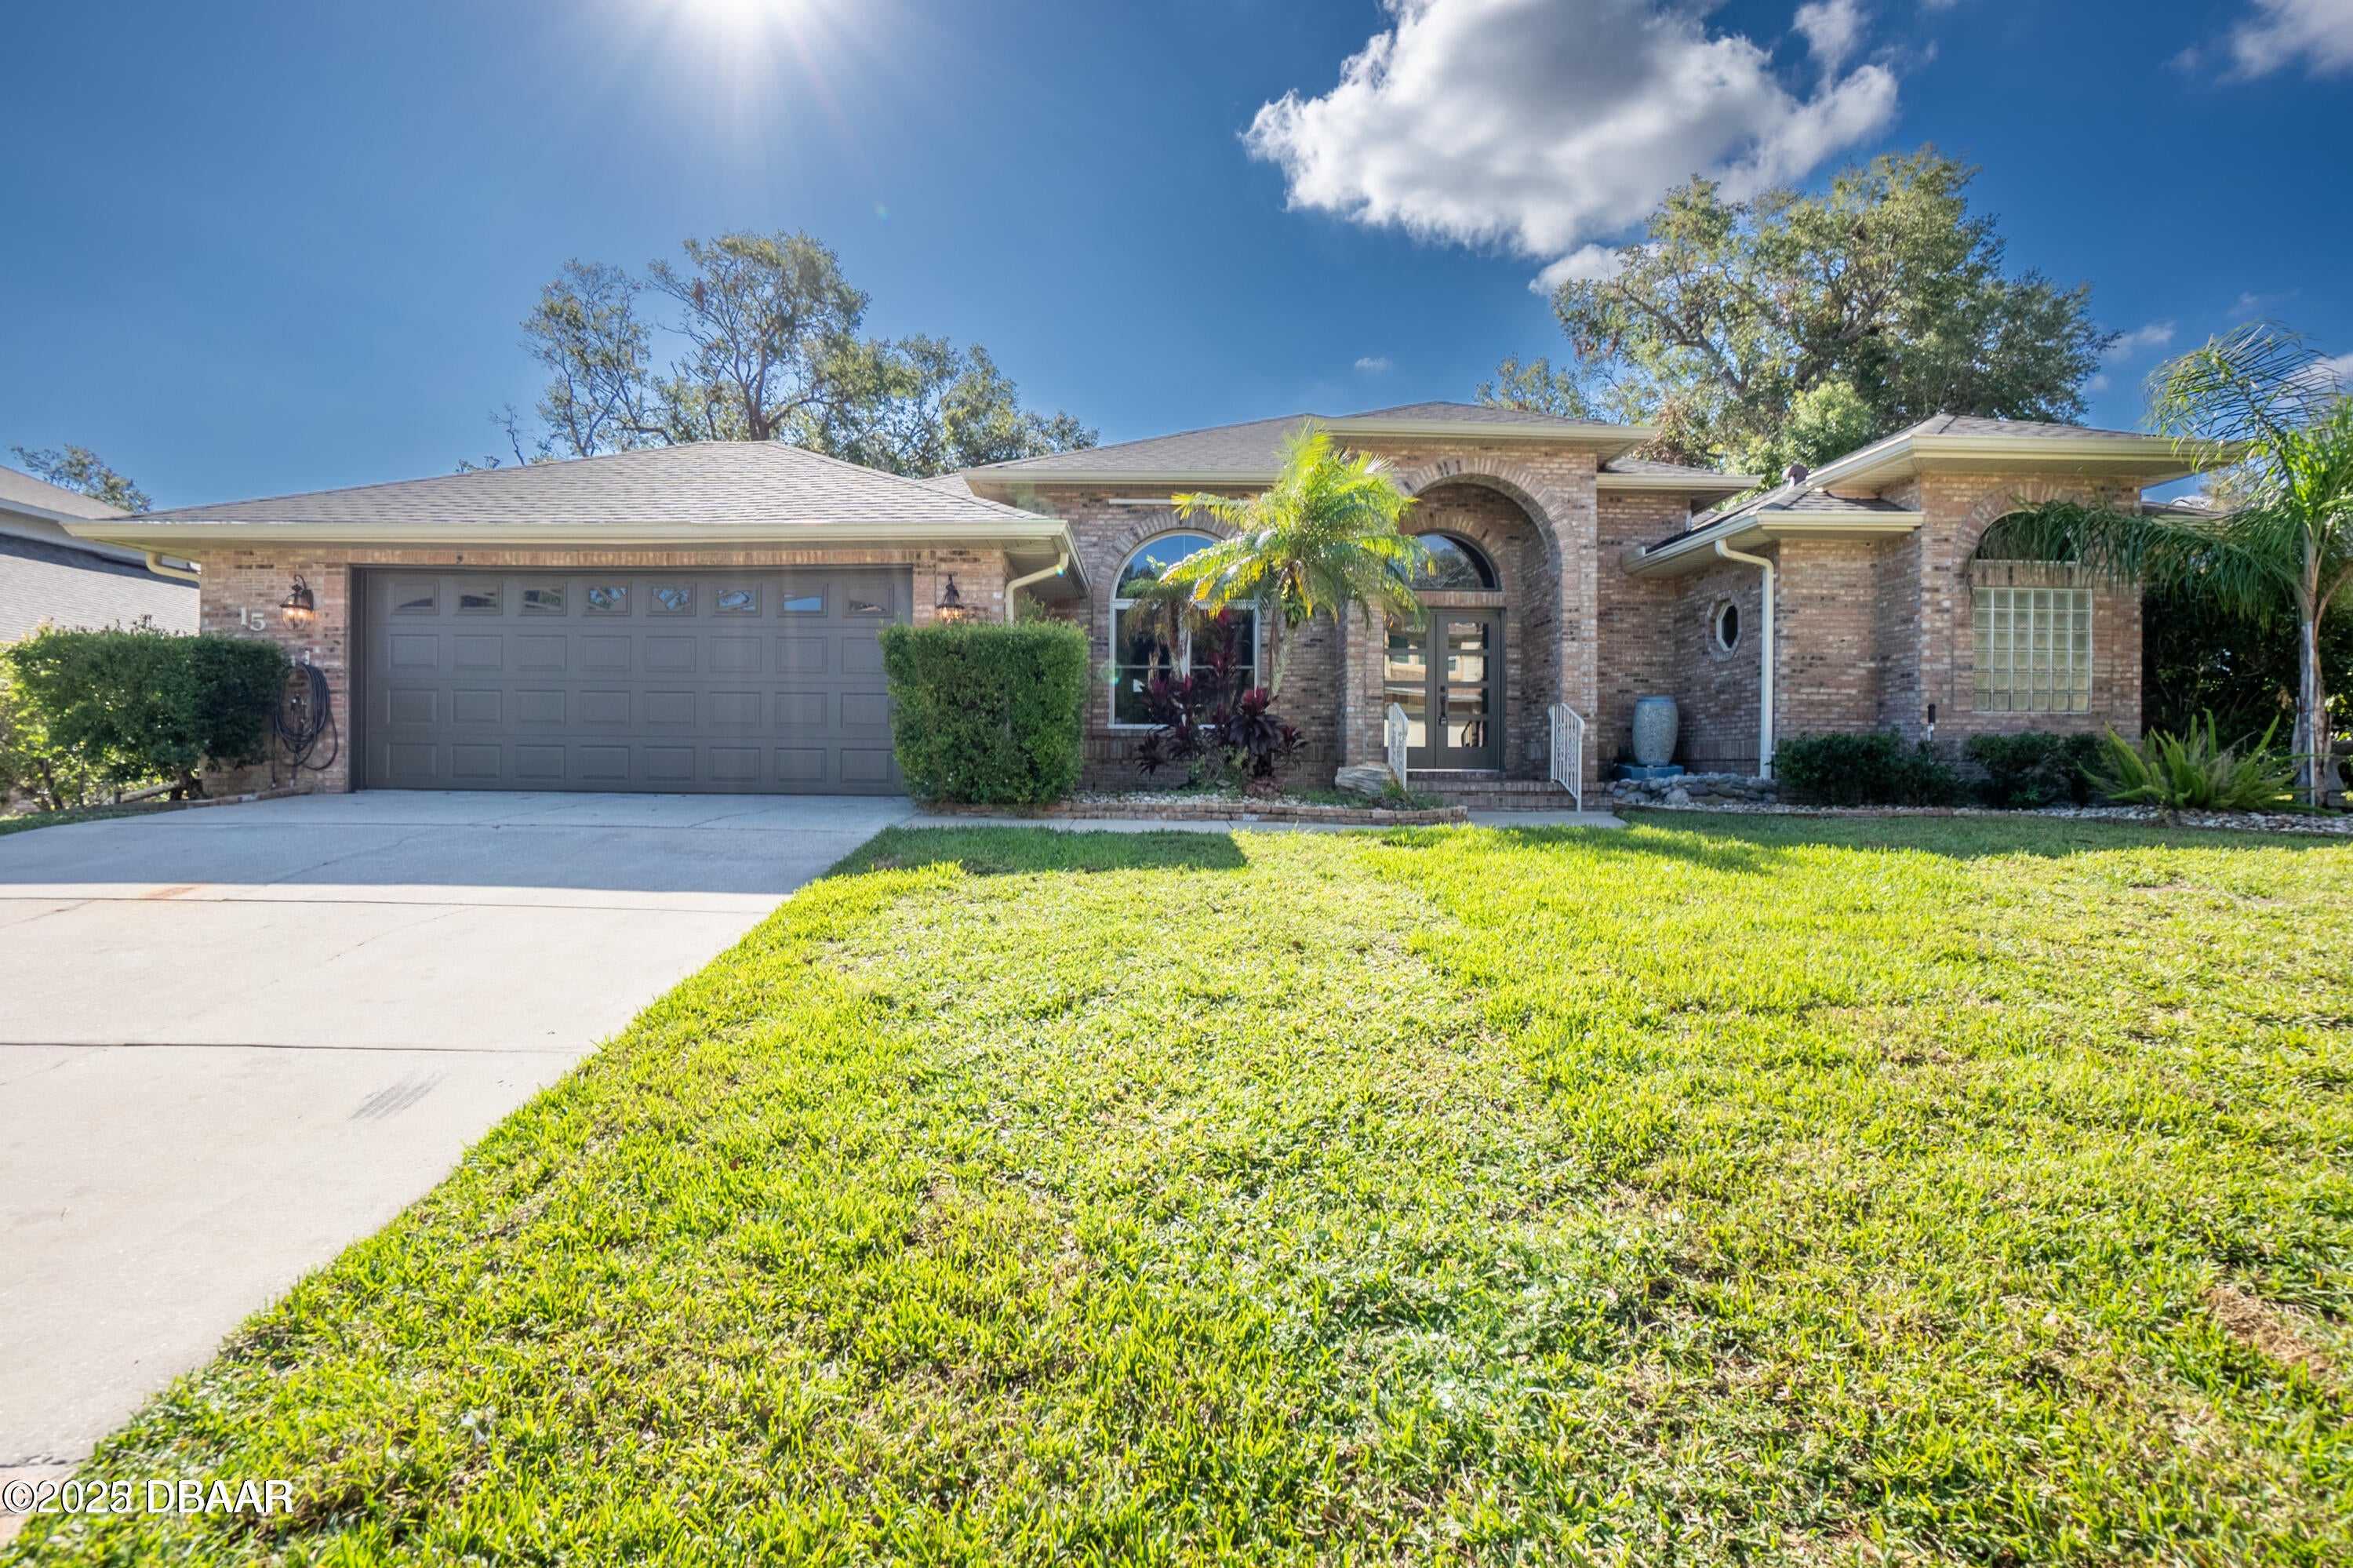 $420,00015 Carrington LnOrmond Beach, FL · Sold 2026-10-28
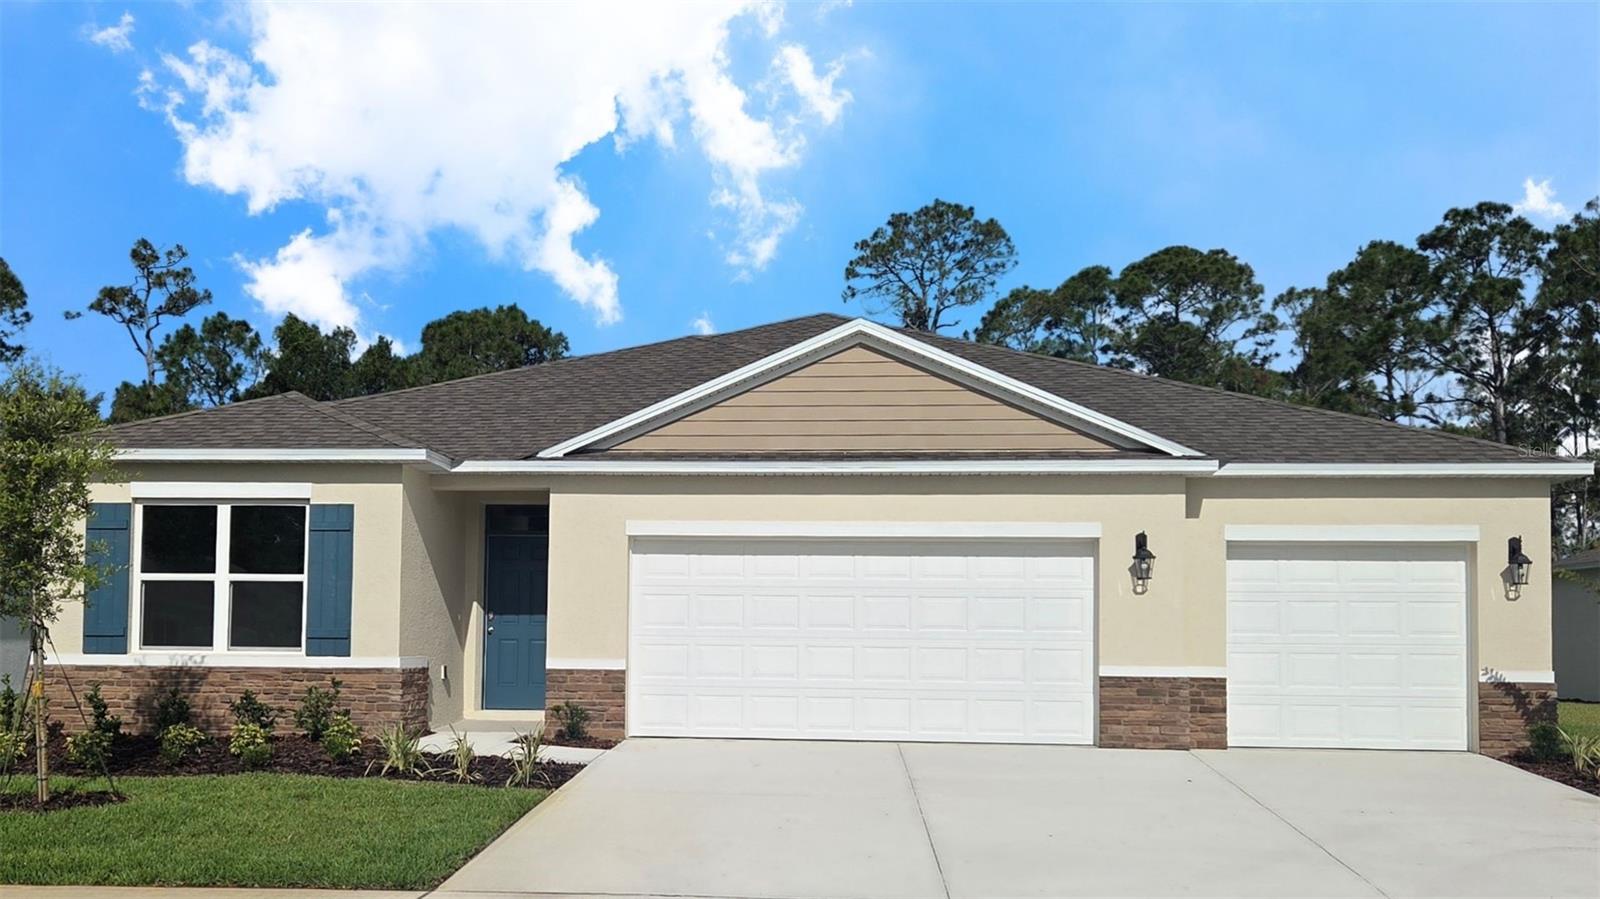 $422,3501331 Fountain View StOrmond Beach, FL · Sold 2026-10-27
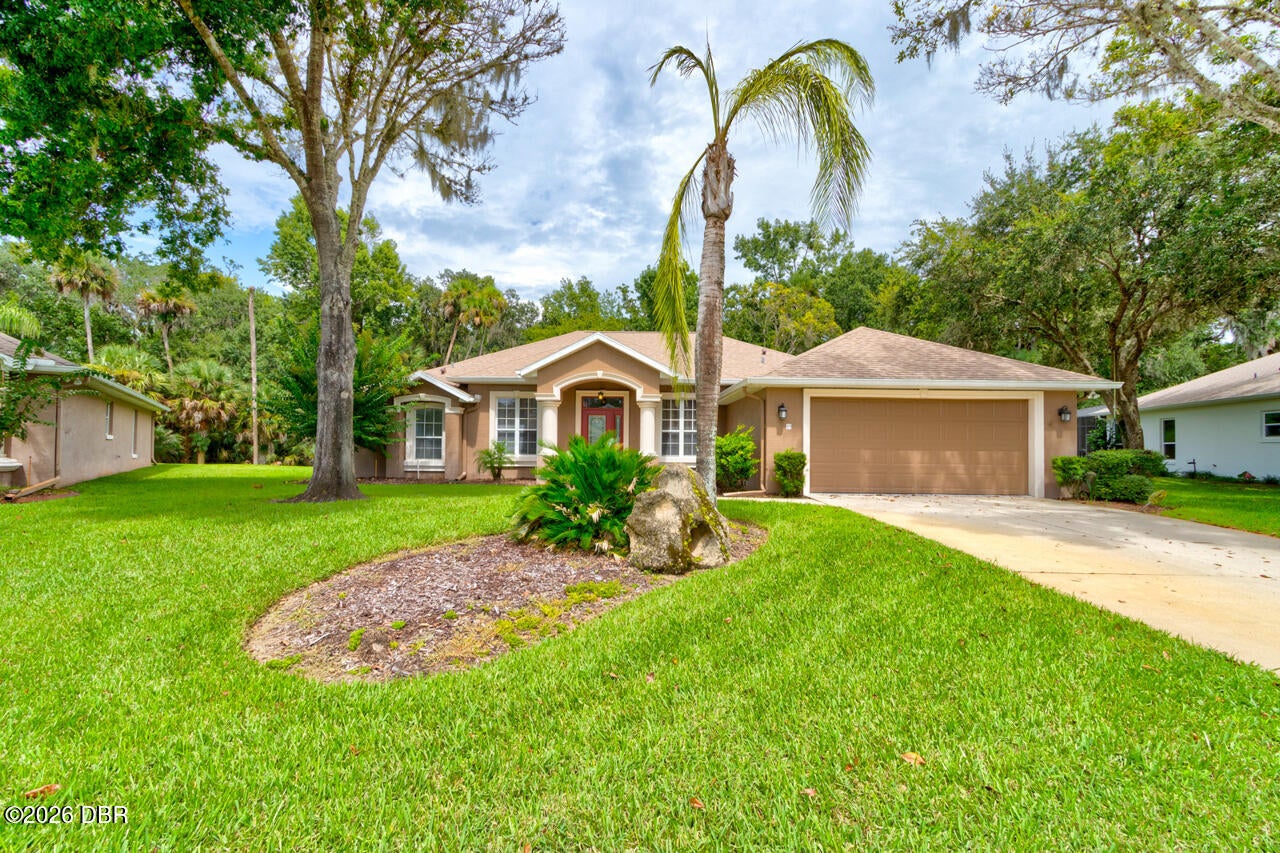 $415,00019 Waterbluff DrOrmond Beach, FL · Sold 2026-10-26
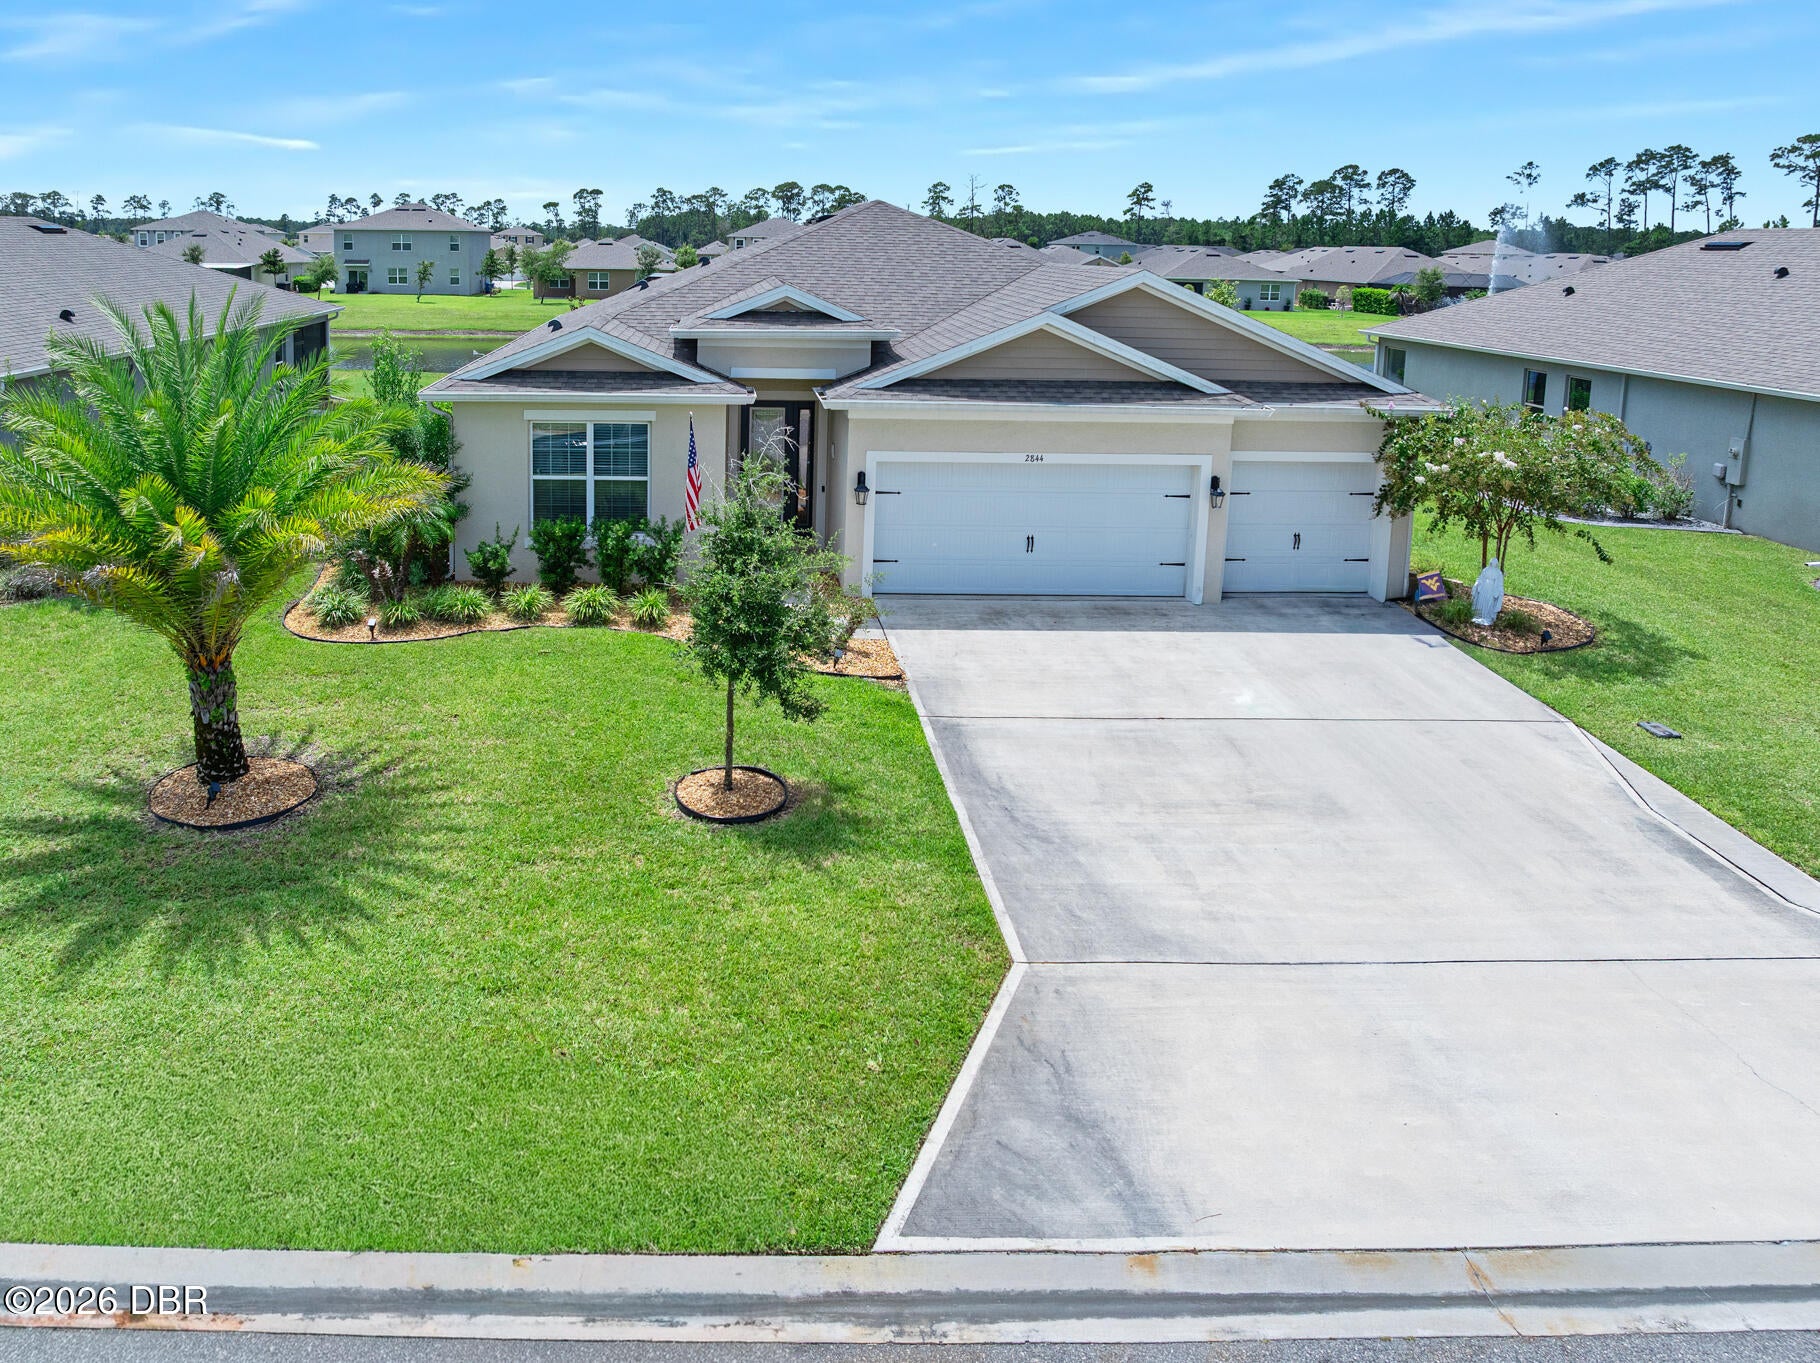 $607,5002844 Monaghan DrOrmond Beach, FL · Sold 2026-10-26
 $443,0003020 Kingsman TrlOrmond Beach, FL · Sold 2026-10-23
Flood
Flood zone X · Minimal flood risk
What's Nearby
Schools
- WyoTech Daytona470 Destination Daytona Lane, Ormond Beach, FL 32174, United States of America1.2 mi
Parks
- Bulow Creek State ParkOrmond Beach, Florida, United States of America1.2 mi
- James Ormond Tomb Park3268, Ormond Beach, FL 32174, United States of America1.3 mi
- Fairchild Oak Park3351, Ormond Beach, FL 32174, United States of America1.6 mi
- Tomoka Marsh Aquatic PreserveVolusia County, Florida, United States of America1.7 mi
More homes in Ormond Beach
Homes for sale near Ormond Beach
Data courtesy of: Stellar MLSDisclaimers and data details

Listings courtesy of Stellar MLS as distributed by MLS GRID. Based on information submitted to the MLS GRID. All data is obtained from various sources and may not have been verified by broker or MLS GRID. Supplied Open House Information is subject to change without notice. All information should be independently reviewed and verified for accuracy. Properties may or may not be listed by the office/agent presenting the information. Listing information is provided for consumers’ personal, non-commercial use, solely to identify prospective properties for potential purchase; all other use is strictly prohibited and may violate relevant federal and state law. Information deemed reliable but not guaranteed. Copyright © 2026 MLS GRID. All Rights Reserved.

Continental Real Estate Group, Inc
Broker: Derek Eisenberg
Listing last updated: Oct 30, 2026, 10:00 PM EDT. SURF LOCAL last checked: Nov 22, 2026, 4:48 AM EST.