
 Active
1430 Ridge Tree Drive Dr
Ormond Beach, FL 32174 · Single family
$449,980
Listing courtesy of Adrienne Escott, PULTE REALTY OF NORTH FLORIDA LLC
- 4 Beds
- 3 Baths
- 2,397 sqft
Cynthia's Insights On This Property
- Typical sale in 32174 over the last year: $365,000, $202 per sq ft
- Owners in 32174 stay about 9 years; 3% of homes changed hands last year


📊 Price Pulse
What would you pay for this place?
Sale prices come from county public records, not MLS data.Listing agent
Contact
Send a message and we'll pass it to the listing agent. Nothing is sent until you ask.
About this home
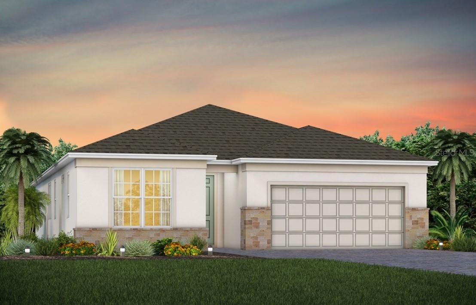
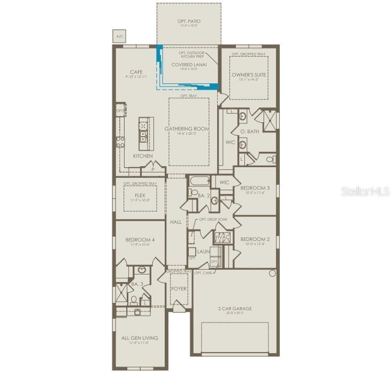
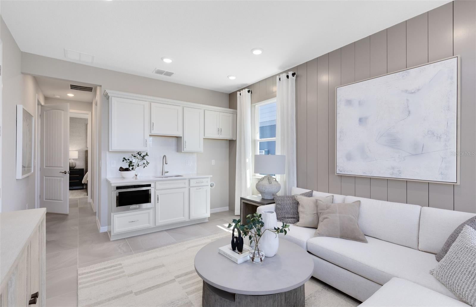
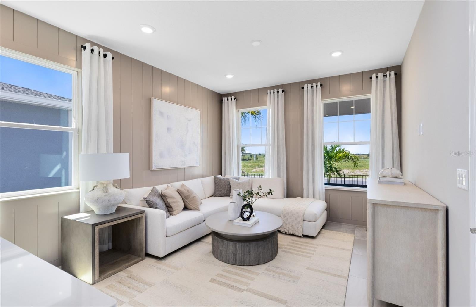
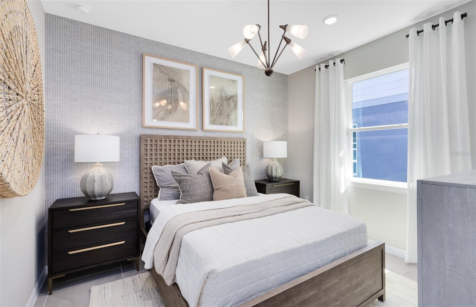
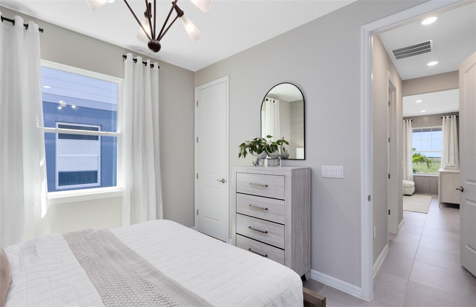
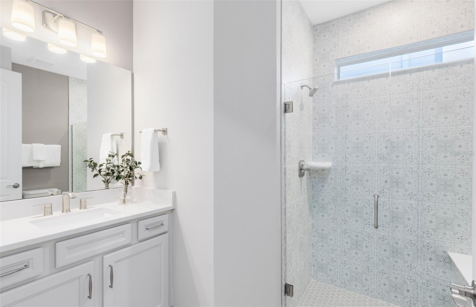
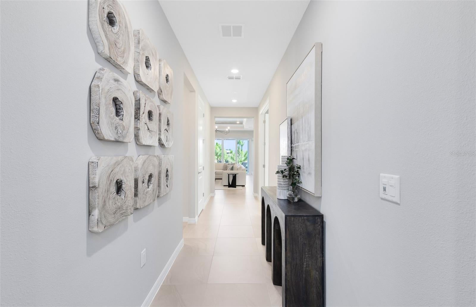
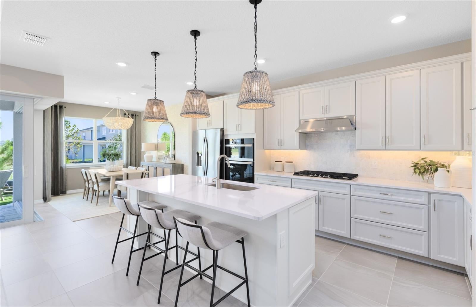
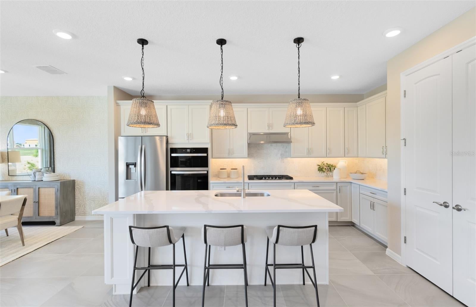
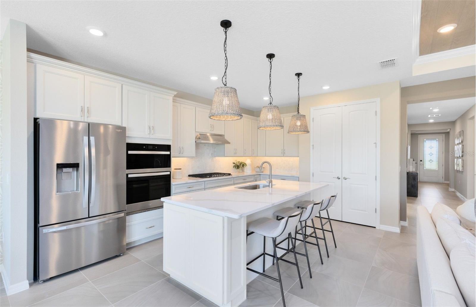
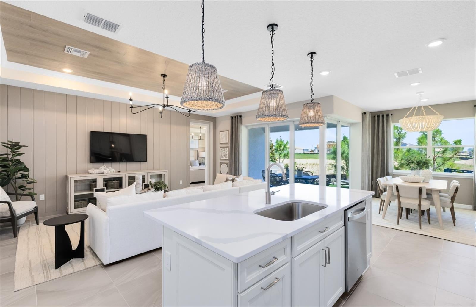
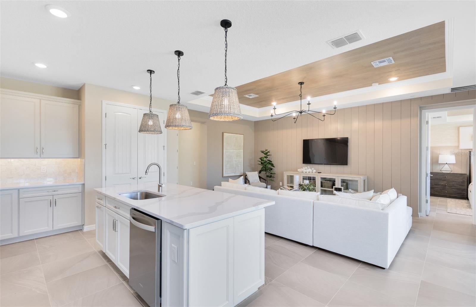
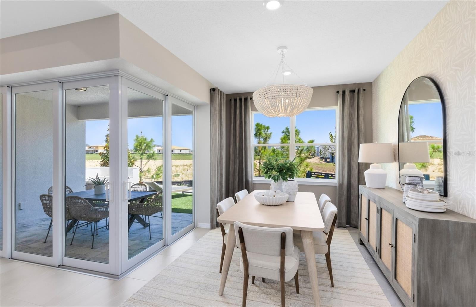
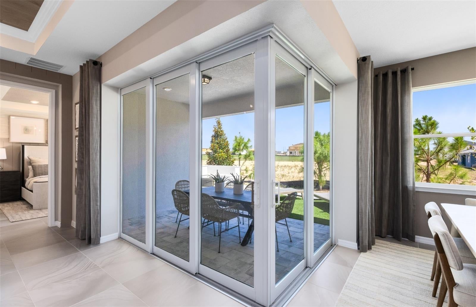
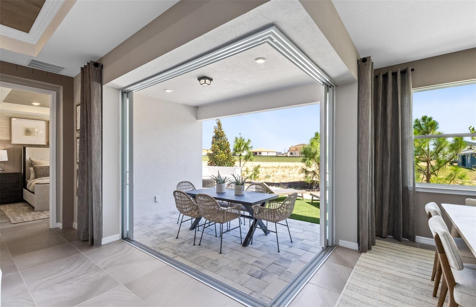
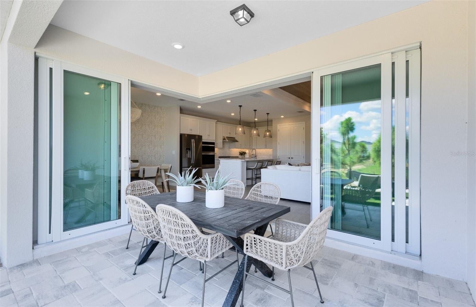
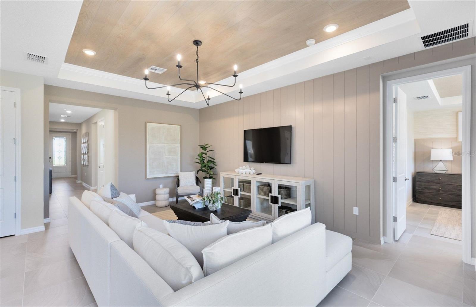
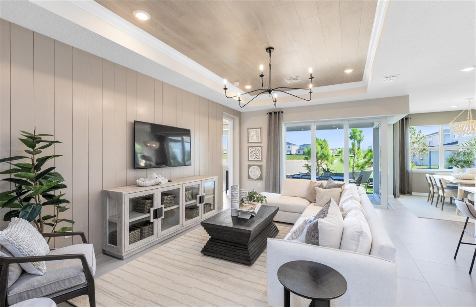
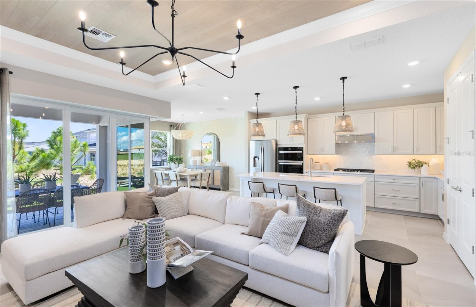
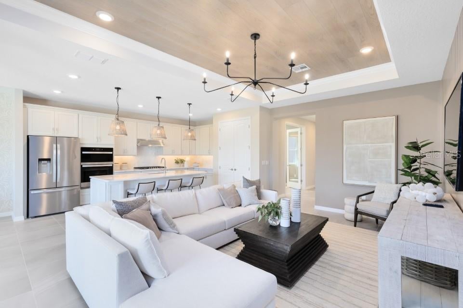
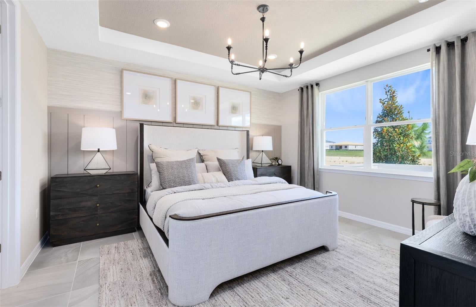
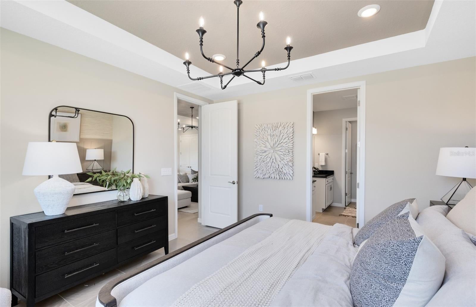
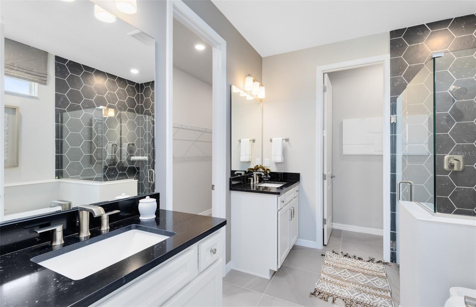
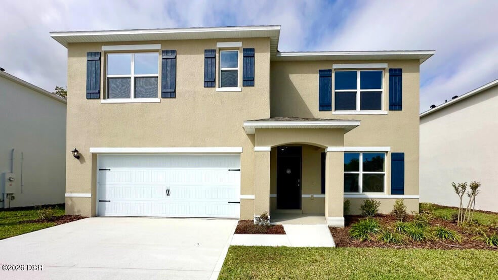
Under Construction. Uncover the pinnacle of golfing luxury and coastal lifestyle at Waterstone at Halifax Plantation. This new construction community in Ormond Beach, FL offers single-family homes, boasting a variety of exquisite designs. Personalize your new home to reflect your unique style and needs. Located 1 mile off of I-95 and minutes from pristine beaches, embark on a journey where luxury meets tranquility. Welcome to the Concord, a thoughtfully designed AllGen residence created to bring comfort, flexibility, and togetherness to every generation. This spacious one-story home offers a total of 4 bedrooms, 3 bathrooms, an “All Gen Living” space, an enclosed flex room, and a 2-car garage, with an innovative layout that truly provides a place for everyone. At the heart of this design is the private AllGen suite, ideal for multi-generational living or long-term guests. This self-contained space features its own indoor entrance, a comfortable bedroom, a full bathroom with a glass-enclosed walk-in shower, and a dedicated “All Gen” living area complete with a kitchenette, providing independence while still being seamlessly connected to the main home. As you step inside the main entrance, you’re greeted by an inviting, extended foyer that guides you into the open-concept living area. The chef-inspired kitchen boasts Whirlpool stainless steel appliances, a convenient pantry, elegant white cabinetry, quartz countertops, a single-bowl stainless steel sink, upgraded faucet, pendant light pre-wiring, and a large center island perfect for meal prep and gathering with loved ones. The kitchen flows effortlessly into the café area, where a zero-corner sliding glass door opens to the covered lanai. Enhanced by abundant windows, this entire space is filled with beautiful natural light. The private Owner’s Suite offers a peaceful escape, featuring a spacious walk-in closet and a spa-like en suite bathroom complete with dual sinks atop a quartz-topped vanity, a linen closet, a private water closet, and a luxurious glass enclosed shower. Separate from the AllGen suite, two additional bedrooms and a full secondary bathroom are situated together in their own hallway, creating an ideal layout for privacy and comfort. Rounding out the home is an enclosed flex room, offering endless possibilities: create a quiet home office, a hobby space, a media room, or a cozy reading nook—the choice is yours. The Concord combines modern elegance, thoughtful functionality, and multi-generational versatility, making it the perfect place to call home.
moreless
- Property type
- Single family
- Year built
- 2026
- Lot size
- 6,250 sqft
- Garage
- 2 cars
- On market
- 53 days
- Price per sqft
- $188
- HOA fees
- $182/mo
- Listing ID
- O6434233
Show Full Details
Property Info
- Property Type
- Residential
- Property Subtype
- SingleFamilyResidence
- Year Built
- 2026
- Levels
- One
- Direction Faces
- Northeast
- Lot Size (acres)
- 0.14
- Lot Size (sqft)
- 6250.0
- New Construction
- Yes
- Home Warranty
- Yes
- Contract Date
- 2026-08-17
- On Market Date
- 2026-08-17
- Cumulative Days on Market
- 53
Interior Features
- Interior Features
- Eat-In Kitchen, Open Floorplan, Smart Home, Stone Counters, Tray Ceiling(S), Walk-In Closet(S)
- Flooring
- Carpet, Tile
- Laundry Features
- Inside, Laundry Room
- Levels
- One
- Window Features
- Blinds, Double Pane Windows, Insulated Windows, Low Emissivity Windows
Appliances
- Appliances
- Dishwasher, Disposal, Dryer, Electric Water Heater, Microwave, Range, Refrigerator, Washer
Heating & Cooling
- Heating
- Central, Electric, Heat Pump
- Cooling
- Central Air
Exterior Features
- Exterior Features
- Lighting
- Patio & Porch Features
- Covered, Rear Porch
- Construction Materials
- Block, Stucco
- Foundation
- Slab
- Roof
- Shingle
Features & Amenities
- Garage Spaces
- 2.0
- Garage
- Yes
- Attached Garage
- Yes
- Parking Features
- Driveway, Garage Door Opener, Attached
- Security Features
- Smoke Detector(S)
- Lot Features
- Cleared, Landscaped, Paved
Community/Association
- HOA
- Yes
- HOA Name
- Waterstone at Halifax Plantation
- HOA Phone
- $3,868,431,671
- HOA Fee
- $114
- HOA Fee Frequency
- Monthly
- HOA Fee 2
- $68
- HOA Fee 2 Frequency
- Monthly
- HOA Fee Includes
- Internet, Maintenance Grounds
- Community Features
- Restaurant, Sidewalks, Street Lights
Utilities
- Utilities
- Cable Available, Electricity Connected, Phone Available, Sewer Connected, Underground Utilities, Water Connected
- Sewer
- Public Sewer
- Water Source
- Public
Taxes
- Annual Tax Amount
- $628
- Tax Year
- $2,025
- Legal Description
- 24-13-31 LOT 56 WATERSTONE MB 67 PGS 41-50
Other
- Derived Previous List Price
- $454,980
Data freshness
- SURF LOCAL last checked
- Nov 21, 2026, 7:08 PM EST
Location
Approximate location, shown from the displayed address.
Similar homes nearby
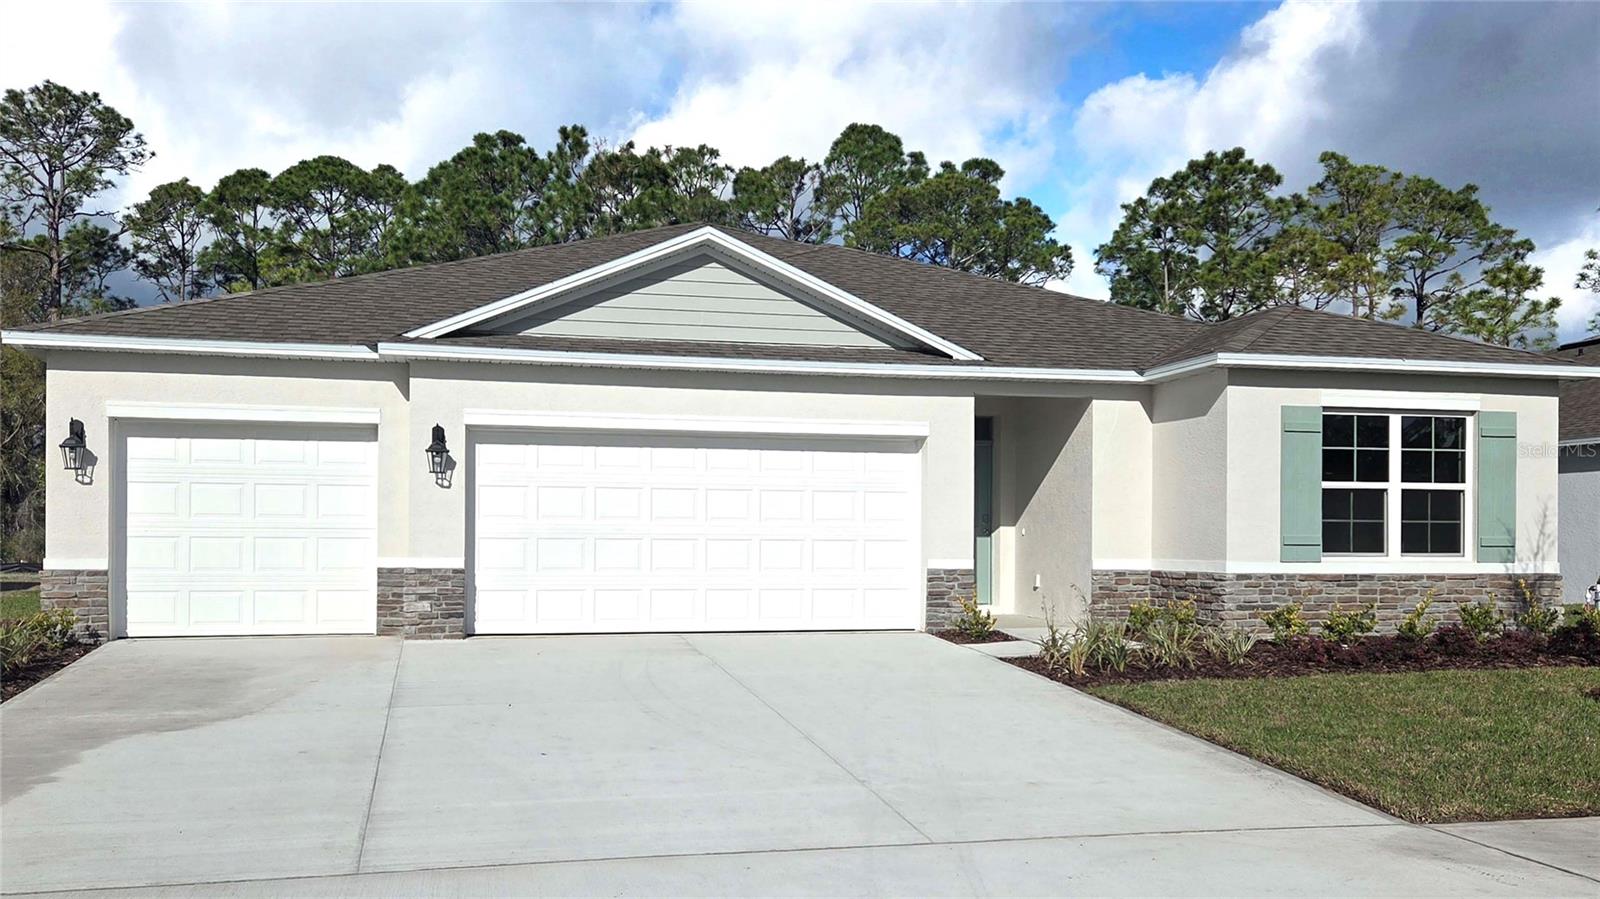
- $449,8701299 Fountain View St, Ormond Beach, FL 321745 Beds3 Baths2,490 sqftListing courtesy of DR HORTON REALTY OF CENTRAL FLORIDA LLC · Data courtesy of: Stellar MLS
 Active
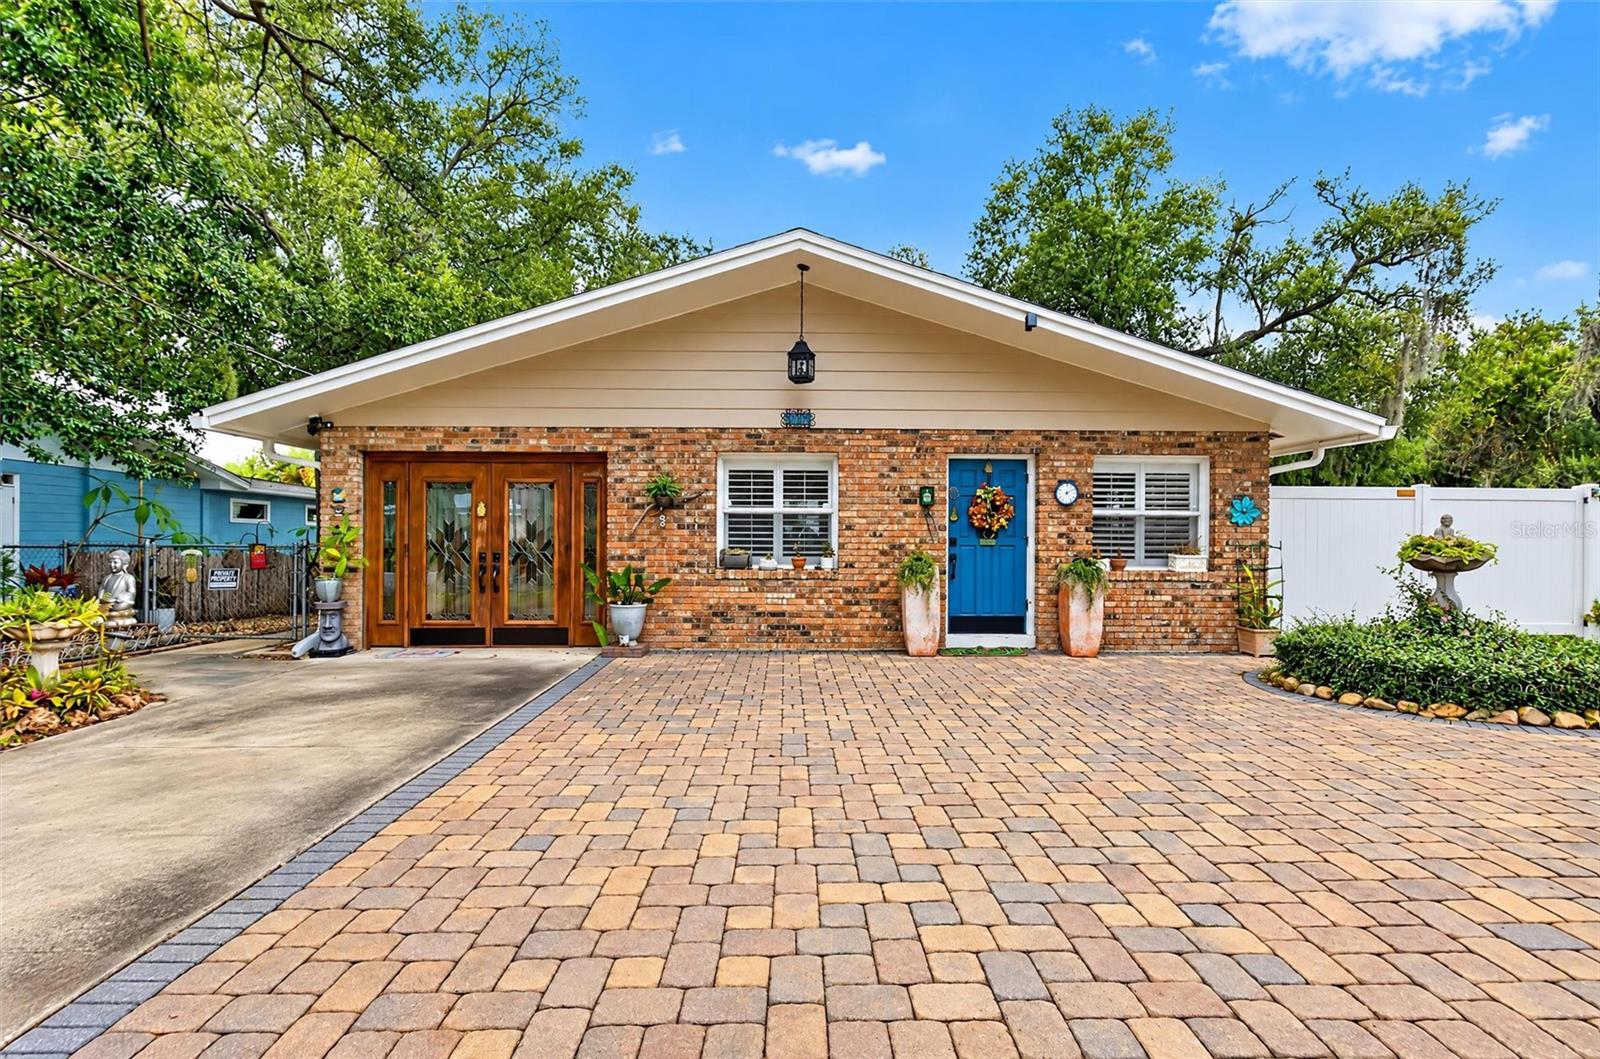
- $375,000141 Melrose Ave, Ormond Beach, FL 321744 Beds2 Baths1,785 sqftListing courtesy of SIMPLY REAL ESTATE · Data courtesy of: Stellar MLS
 Active
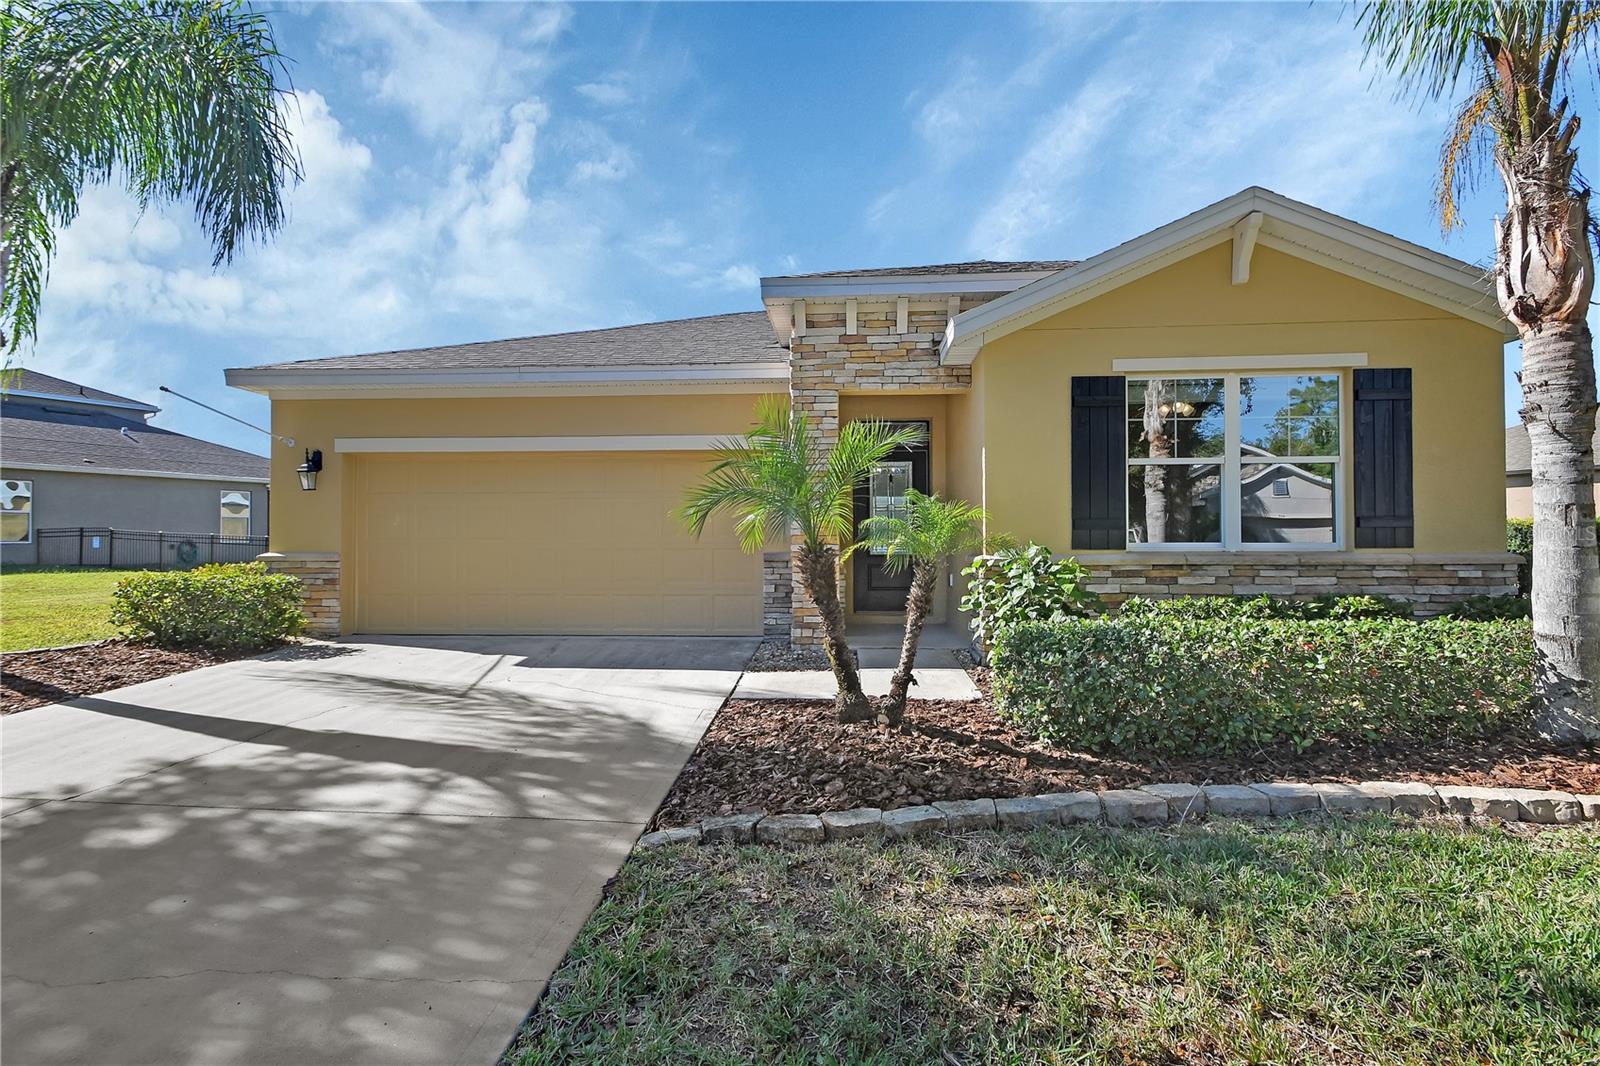
- $410,000420 River Square Ln, Ormond Beach, FL 321743 Beds2 Baths1,816 sqftListing courtesy of ADAMS, CAMERON & CO., REALTORS · Data courtesy of: Stellar MLS
 Active
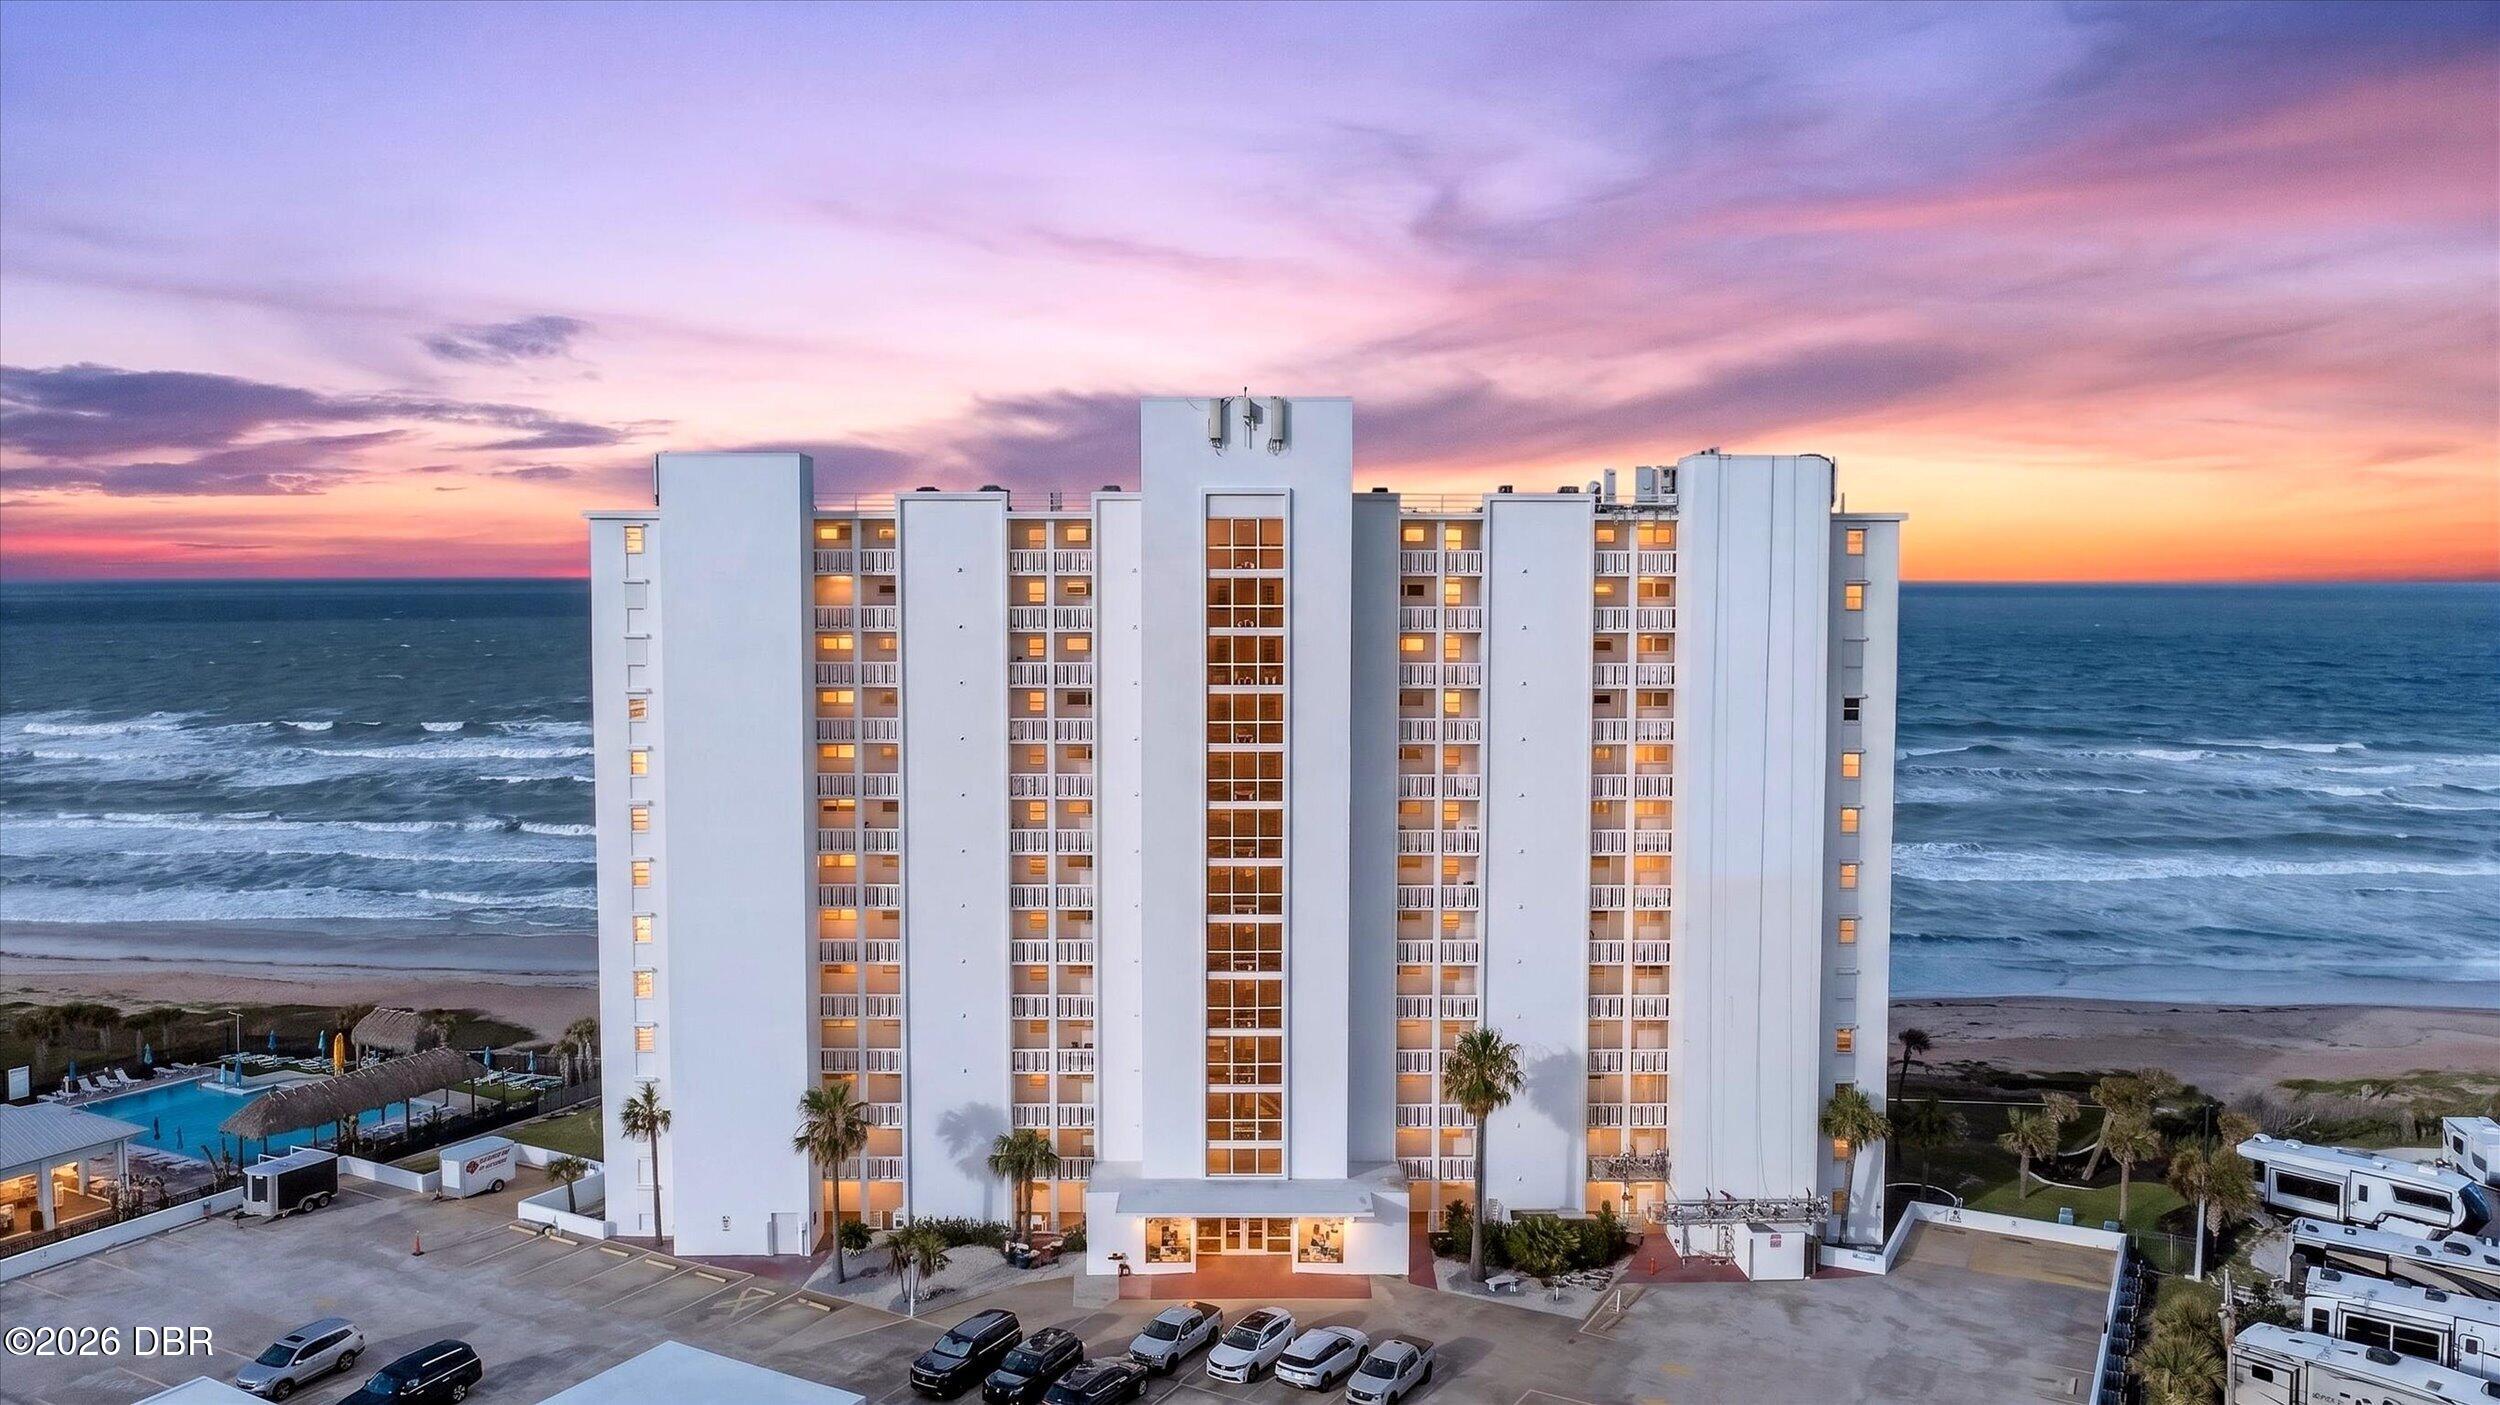
- $489,9001051 Ocean Shore Blvd #1003, Ormond Beach, FL 321762 Beds2 Baths1,200 sqftListing courtesy of Simply Real Estate · Data courtesy of: Daytona Beach Area Association of REALTORS
 Active
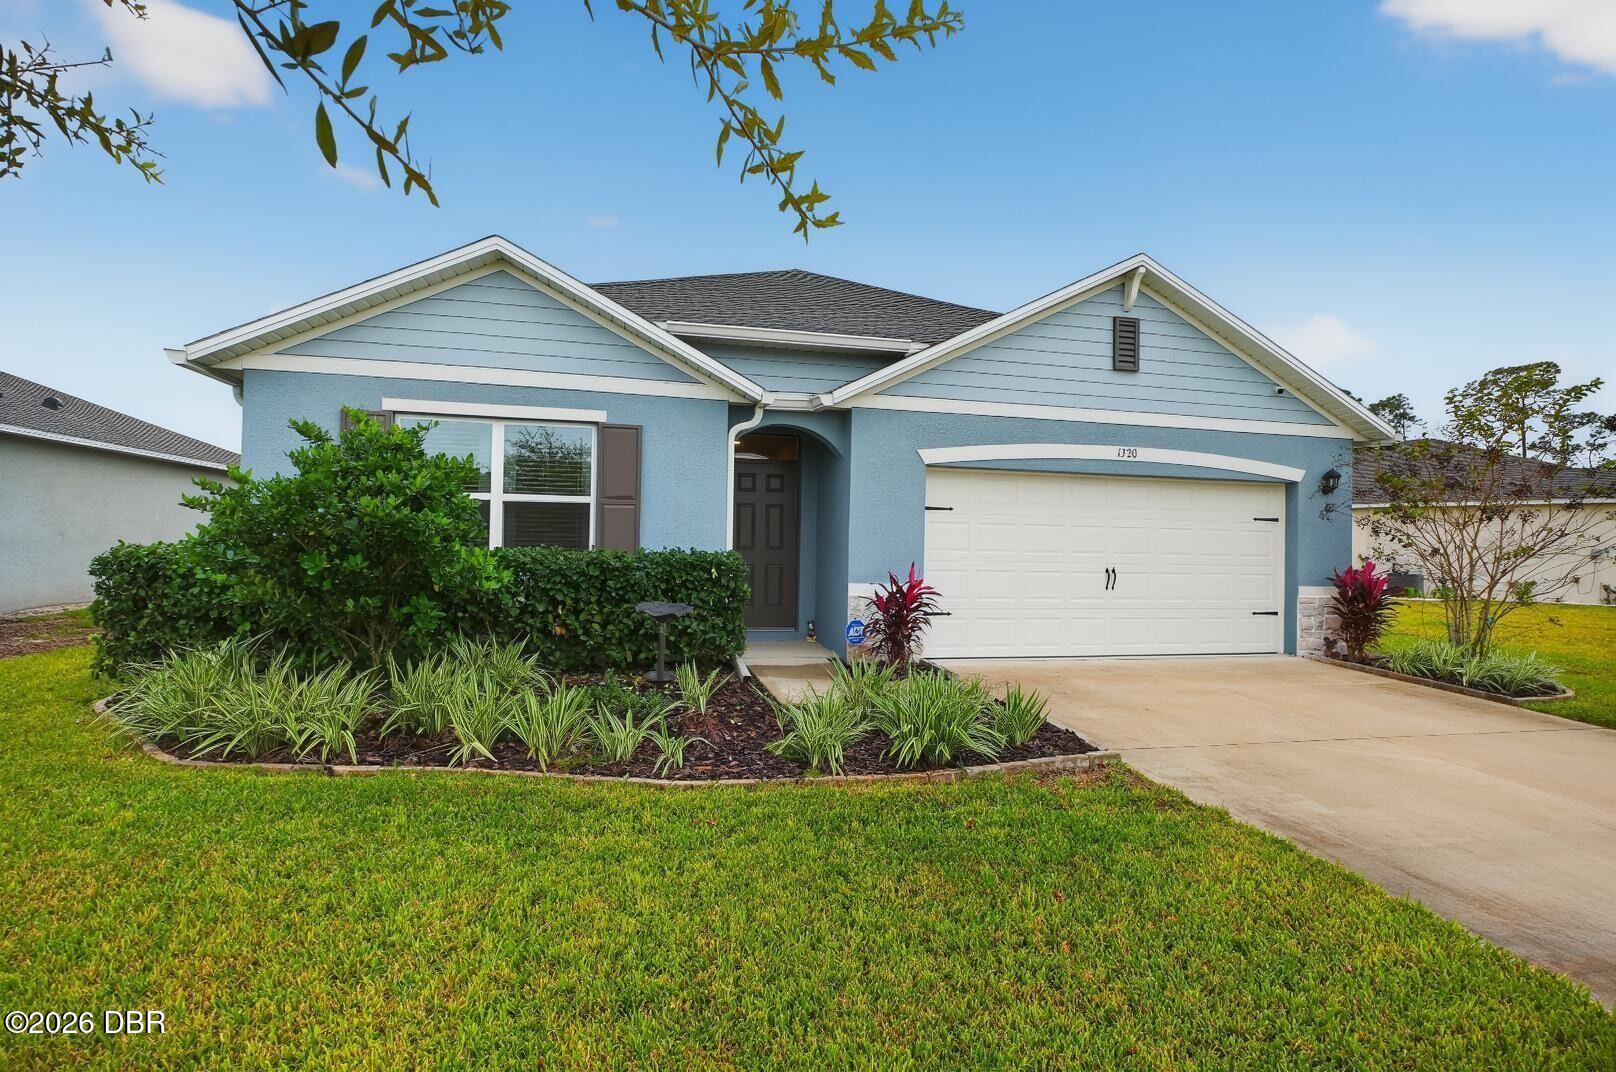
- $389,0001320 Middle Lake Dr, Ormond Beach, FL 321744 Beds2 Baths1,846 sqftListing courtesy of Adams, Cameron & Co., Realtors · Data courtesy of: Daytona Beach Area Association of REALTORS
 Active
- $445,9903065 Kingsman Trl, Ormond Beach, FL 321744 Beds3 Baths2,402 sqftListing courtesy of DR HORTON REALTY OF CENTRAL FLORIDA LLC · Data courtesy of: Stellar MLS
 Active
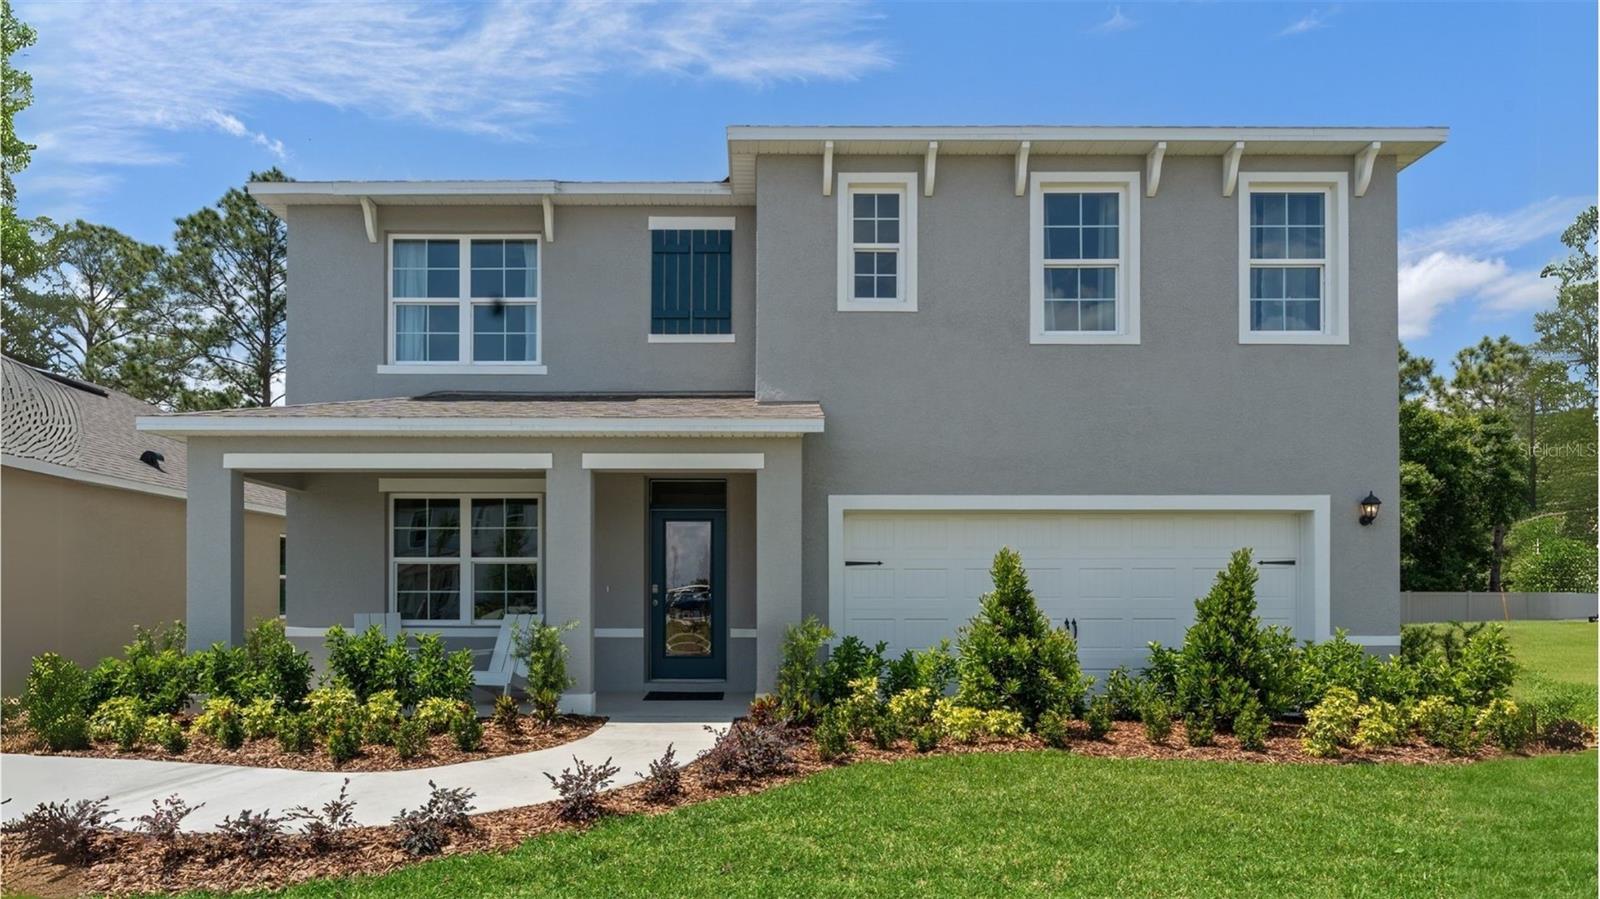
- $427,9901652 Houmas St, Ormond Beach, FL 321745 Beds3 Baths2,605 sqftListing courtesy of DR HORTON REALTY OF CENTRAL FLORIDA LLC · Data courtesy of: Stellar MLS
 Active
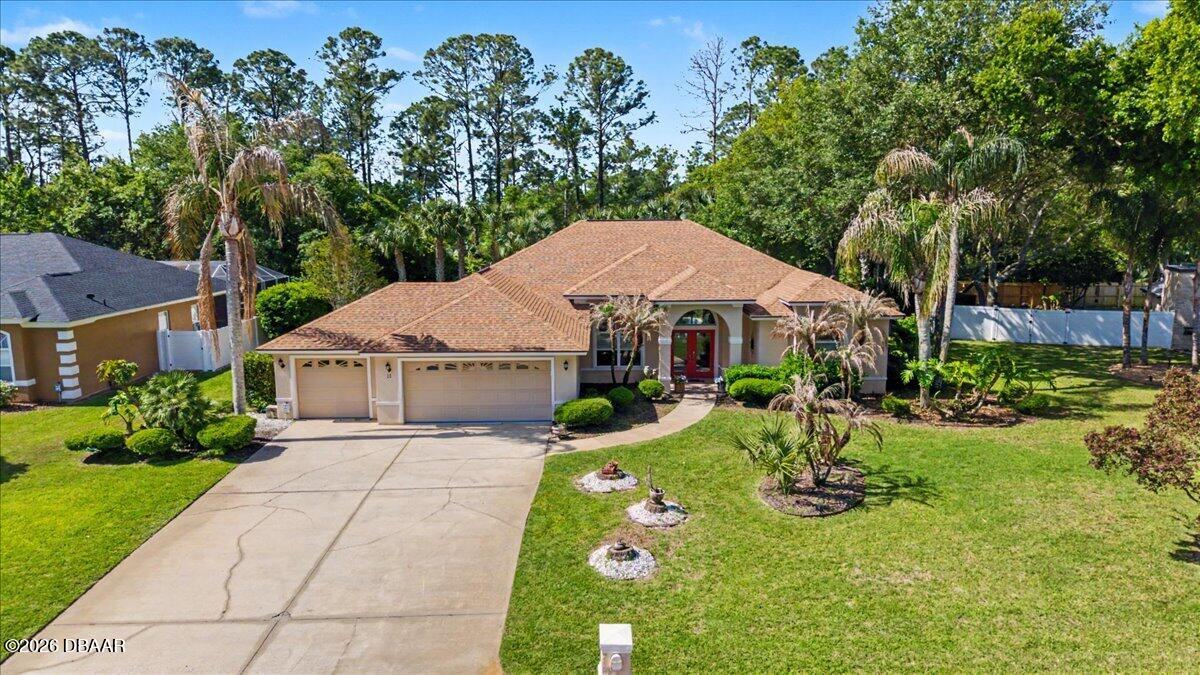
- $485,00011 Crescent Lake Way, Ormond Beach, FL 321743 Beds2 Baths2,199 sqftListing courtesy of EXP Realty LLC · Data courtesy of: Daytona Beach Area Association of REALTORS
 Active
What Sold Nearby
 $577,5003412 Rexford CirOrmond Beach, FL · Sold 2026-10-30
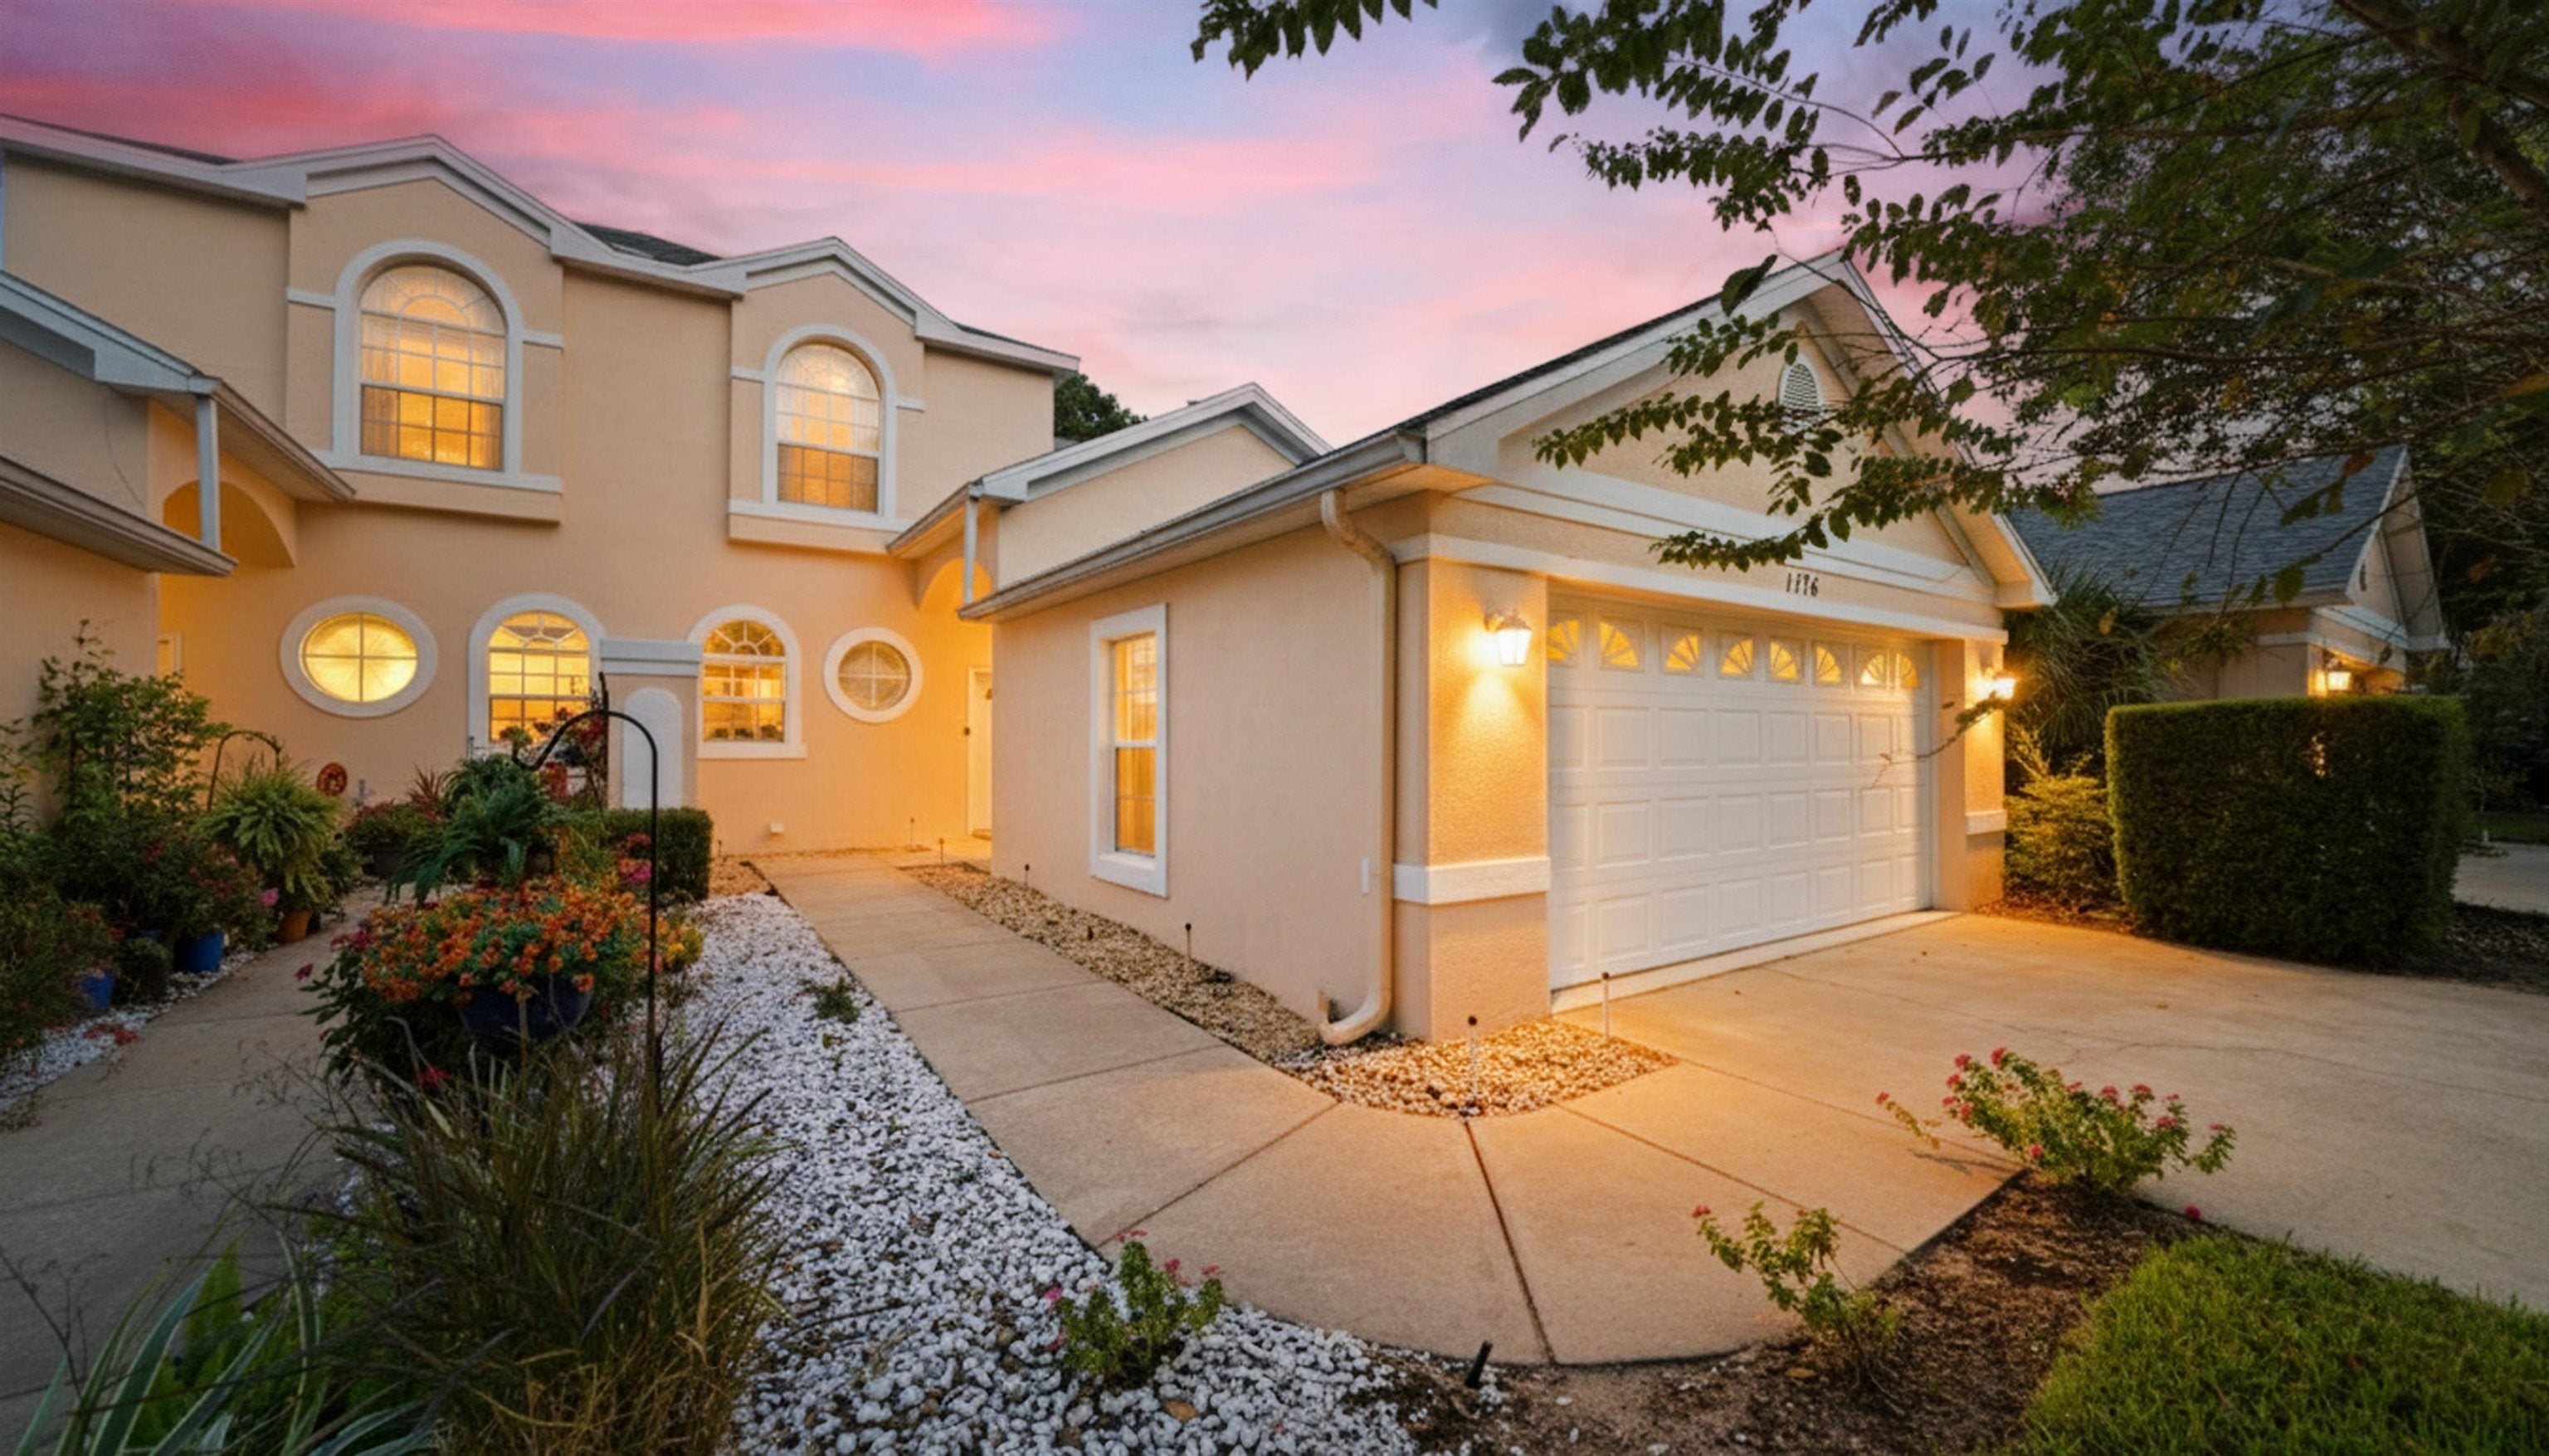 $280,0001176 Athlone WayOrmond Beach, FL · Sold 2026-10-30
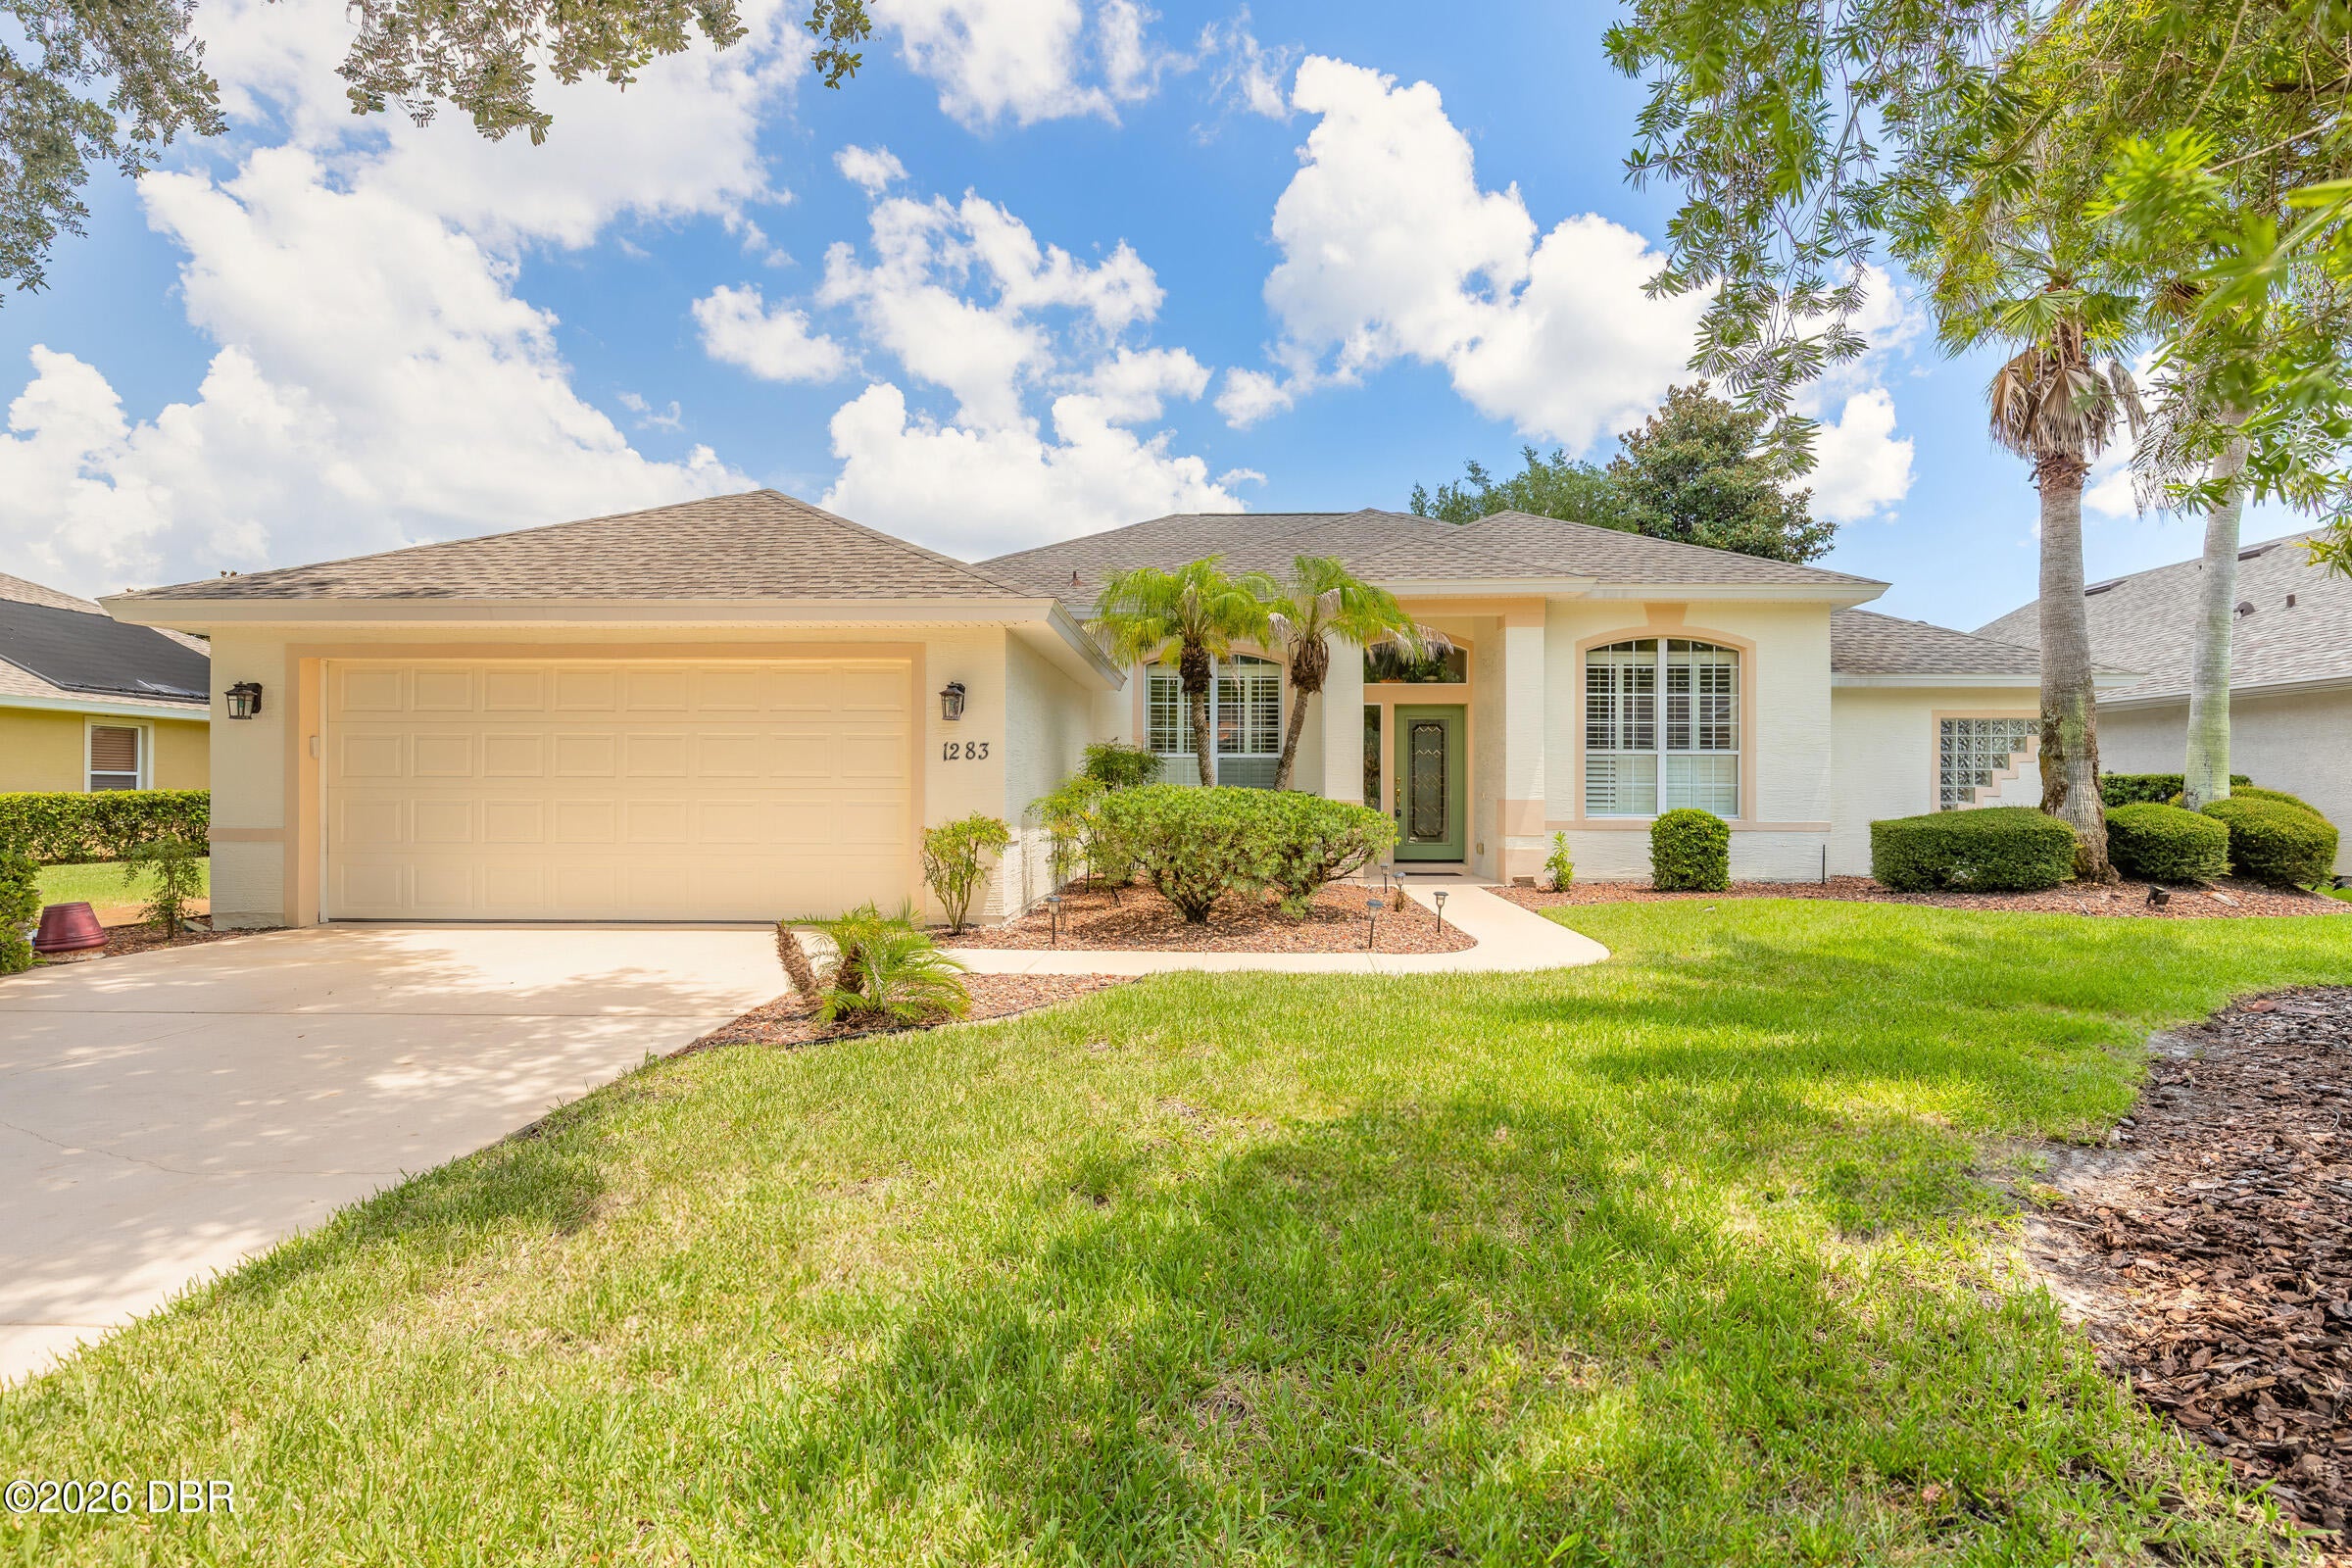 $485,0001283 Royal Pointe LnOrmond Beach, FL · Sold 2026-10-29
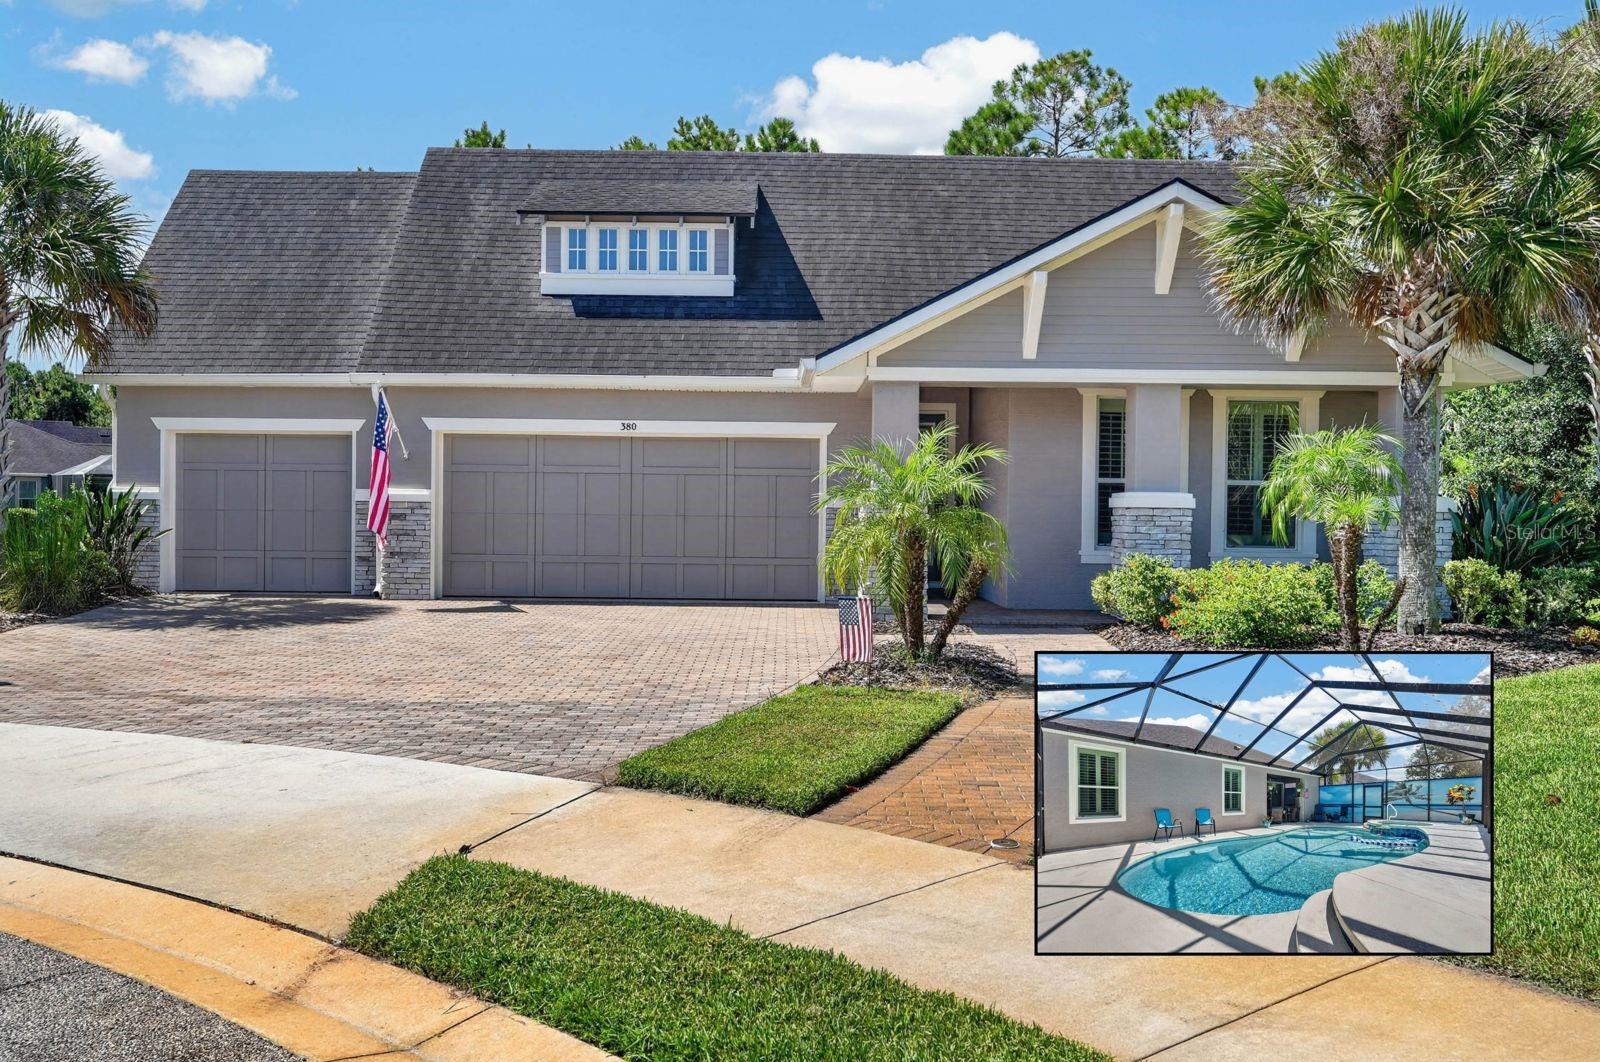 $665,000380 Ne Chesham StreetOrmond Beach, Fl 32174, FL · Sold 2026-10-29
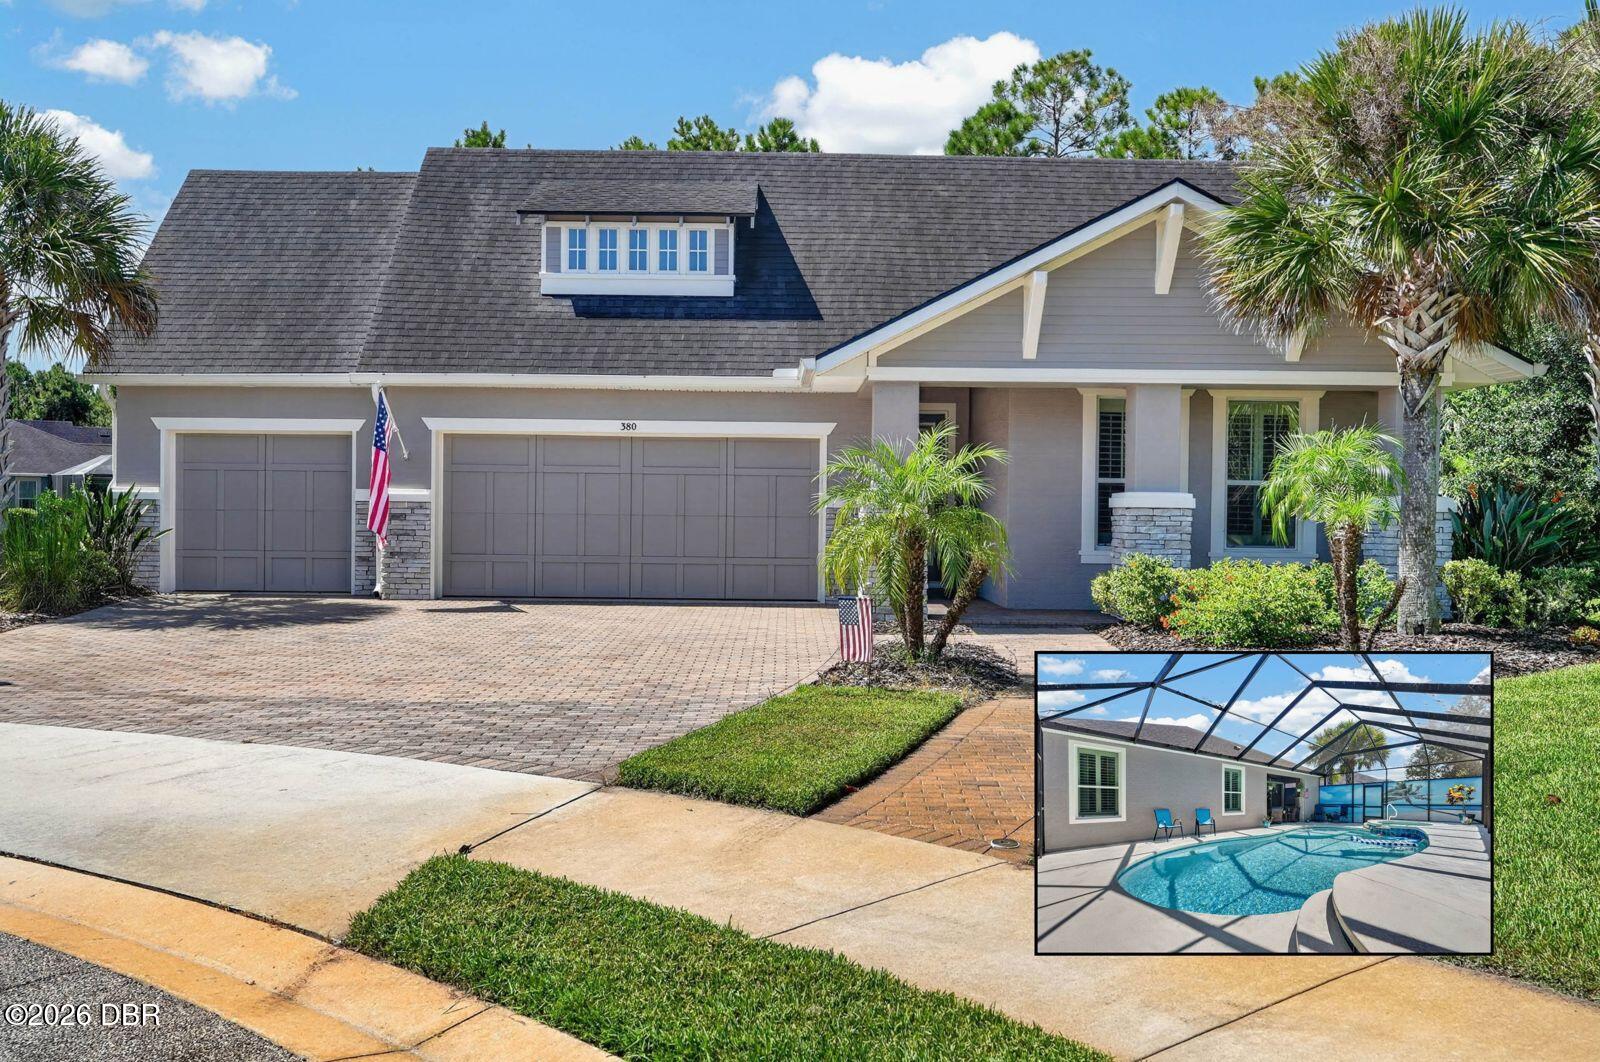 $665,000380 Chesham StOrmond Beach, FL · Sold 2026-10-29
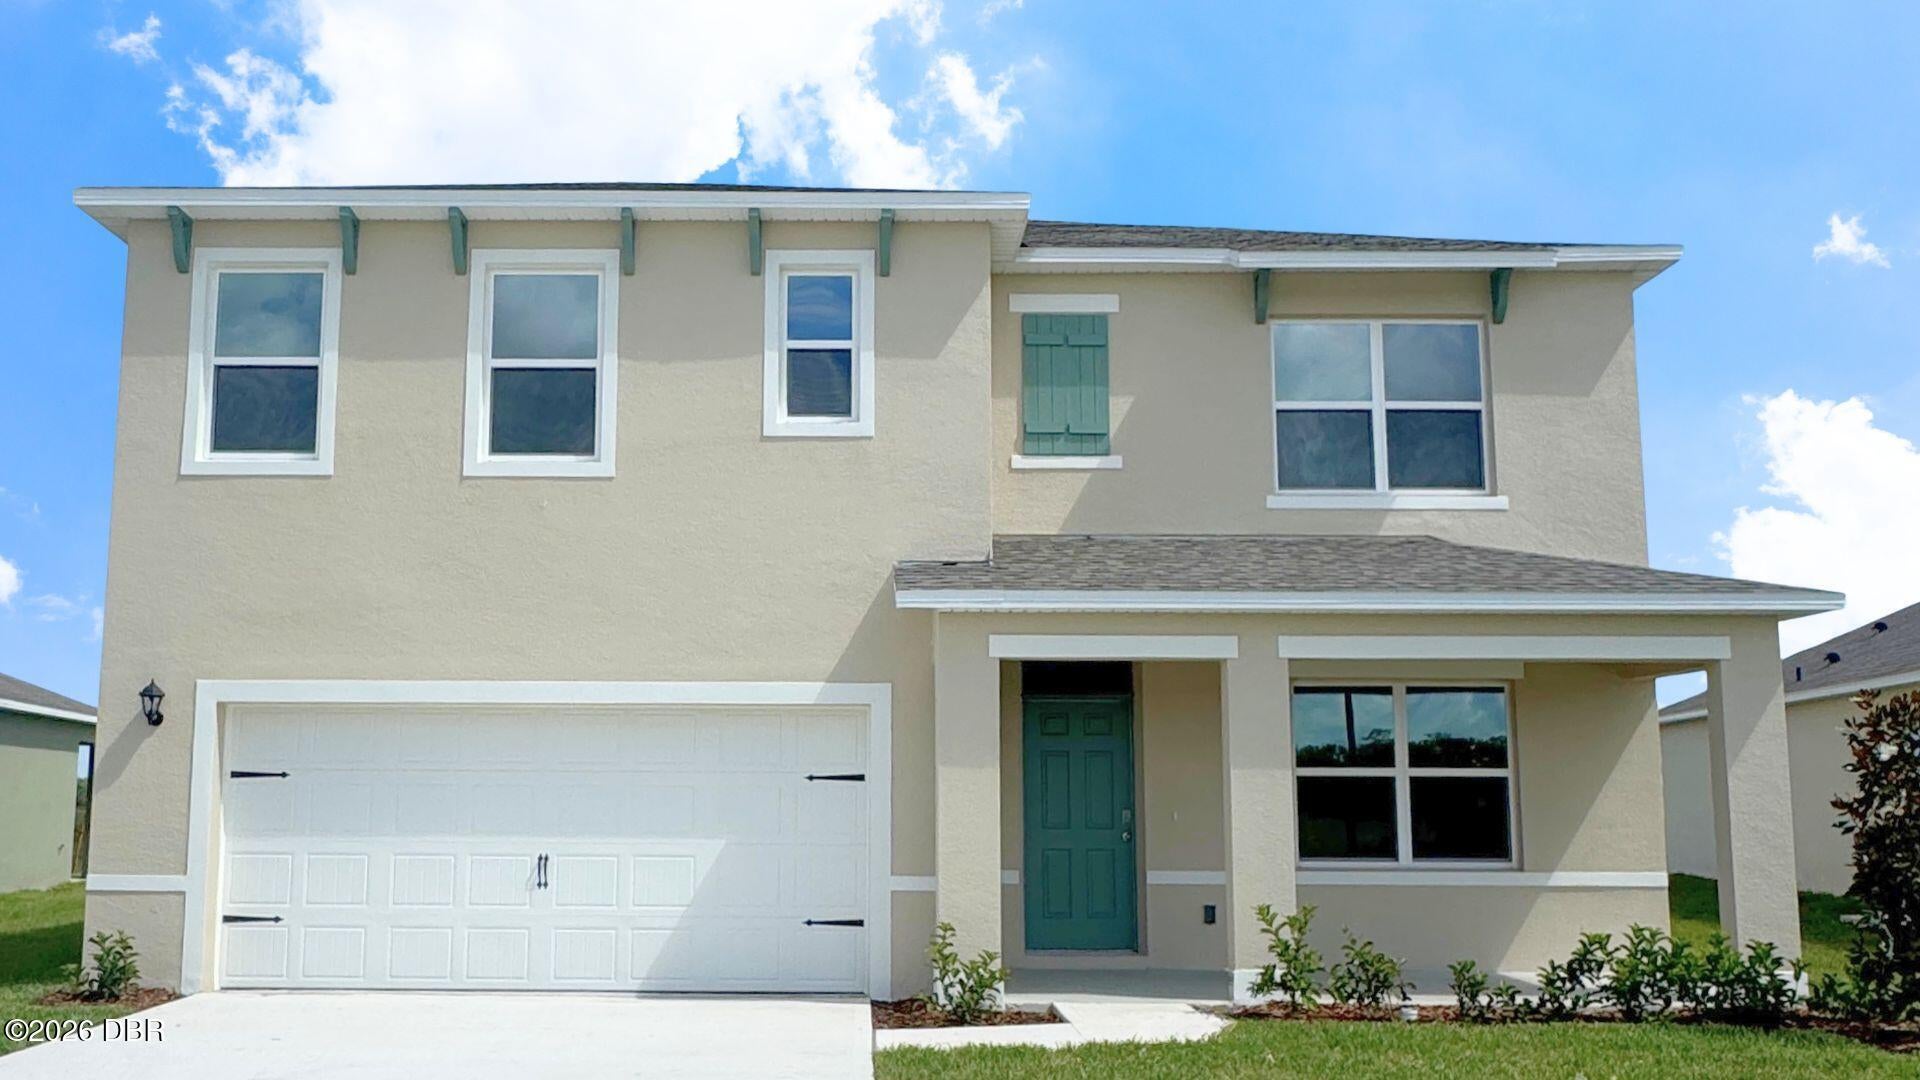 $422,0009 Honeybell WayOrmond Beach, FL · Sold 2026-10-29
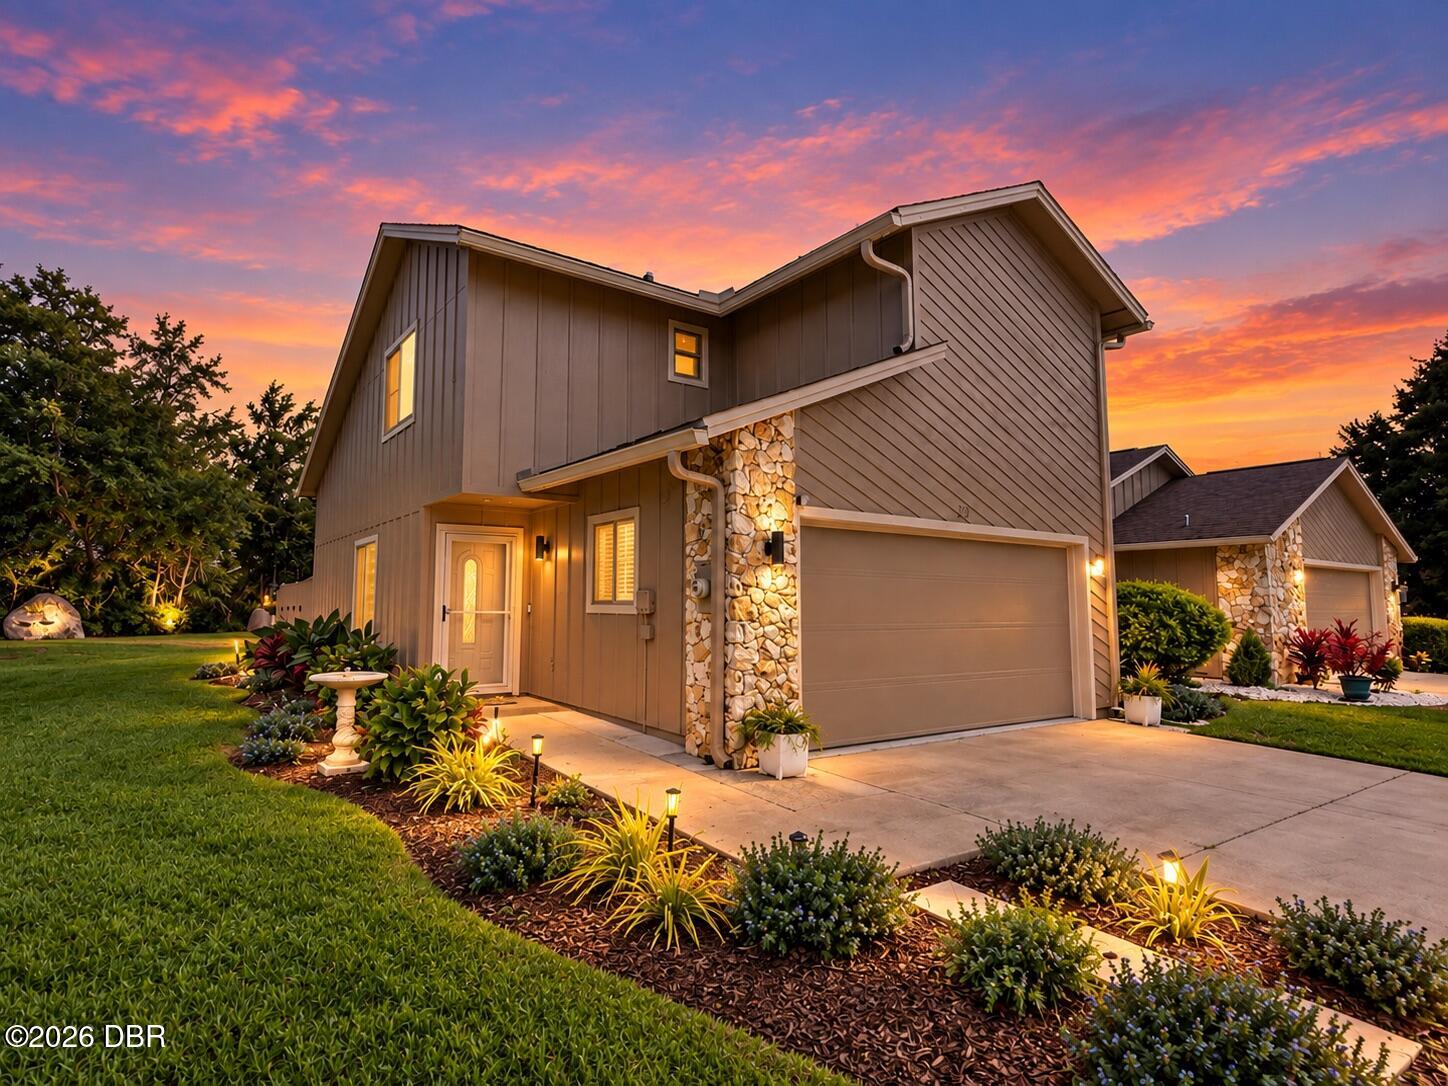
 $408,9601487 Morning Walk DrOrmond Beach, FL · Sold 2026-10-29
 $346,50027 Wildwood TrlOrmond Beach, FL · Sold 2026-10-28
Flood
Flood zone X · Minimal flood risk
What's Nearby
Schools
- WyoTech Daytona470 Destination Daytona Lane, Ormond Beach, FL 32174, United States of America1.2 mi
Parks
- Bulow Creek State ParkOrmond Beach, Florida, United States of America1.2 mi
- James Ormond Tomb Park3268, Ormond Beach, FL 32174, United States of America1.3 mi
- Fairchild Oak Park3351, Ormond Beach, FL 32174, United States of America1.5 mi
- Tomoka Marsh Aquatic PreserveVolusia County, Florida, United States of America1.7 mi
More homes in Ormond Beach
Homes for sale near Ormond Beach
Data courtesy of: Stellar MLSDisclaimers and data details

Listings courtesy of Stellar MLS as distributed by MLS GRID. Based on information submitted to the MLS GRID. All data is obtained from various sources and may not have been verified by broker or MLS GRID. Supplied Open House Information is subject to change without notice. All information should be independently reviewed and verified for accuracy. Properties may or may not be listed by the office/agent presenting the information. Listing information is provided for consumers’ personal, non-commercial use, solely to identify prospective properties for potential purchase; all other use is strictly prohibited and may violate relevant federal and state law. Information deemed reliable but not guaranteed. Copyright © 2026 MLS GRID. All Rights Reserved.

Continental Real Estate Group, Inc
Broker: Derek Eisenberg
Listing last updated: Oct 16, 2026, 11:23 PM EDT. SURF LOCAL last checked: Nov 21, 2026, 7:08 PM EST.