
 Active






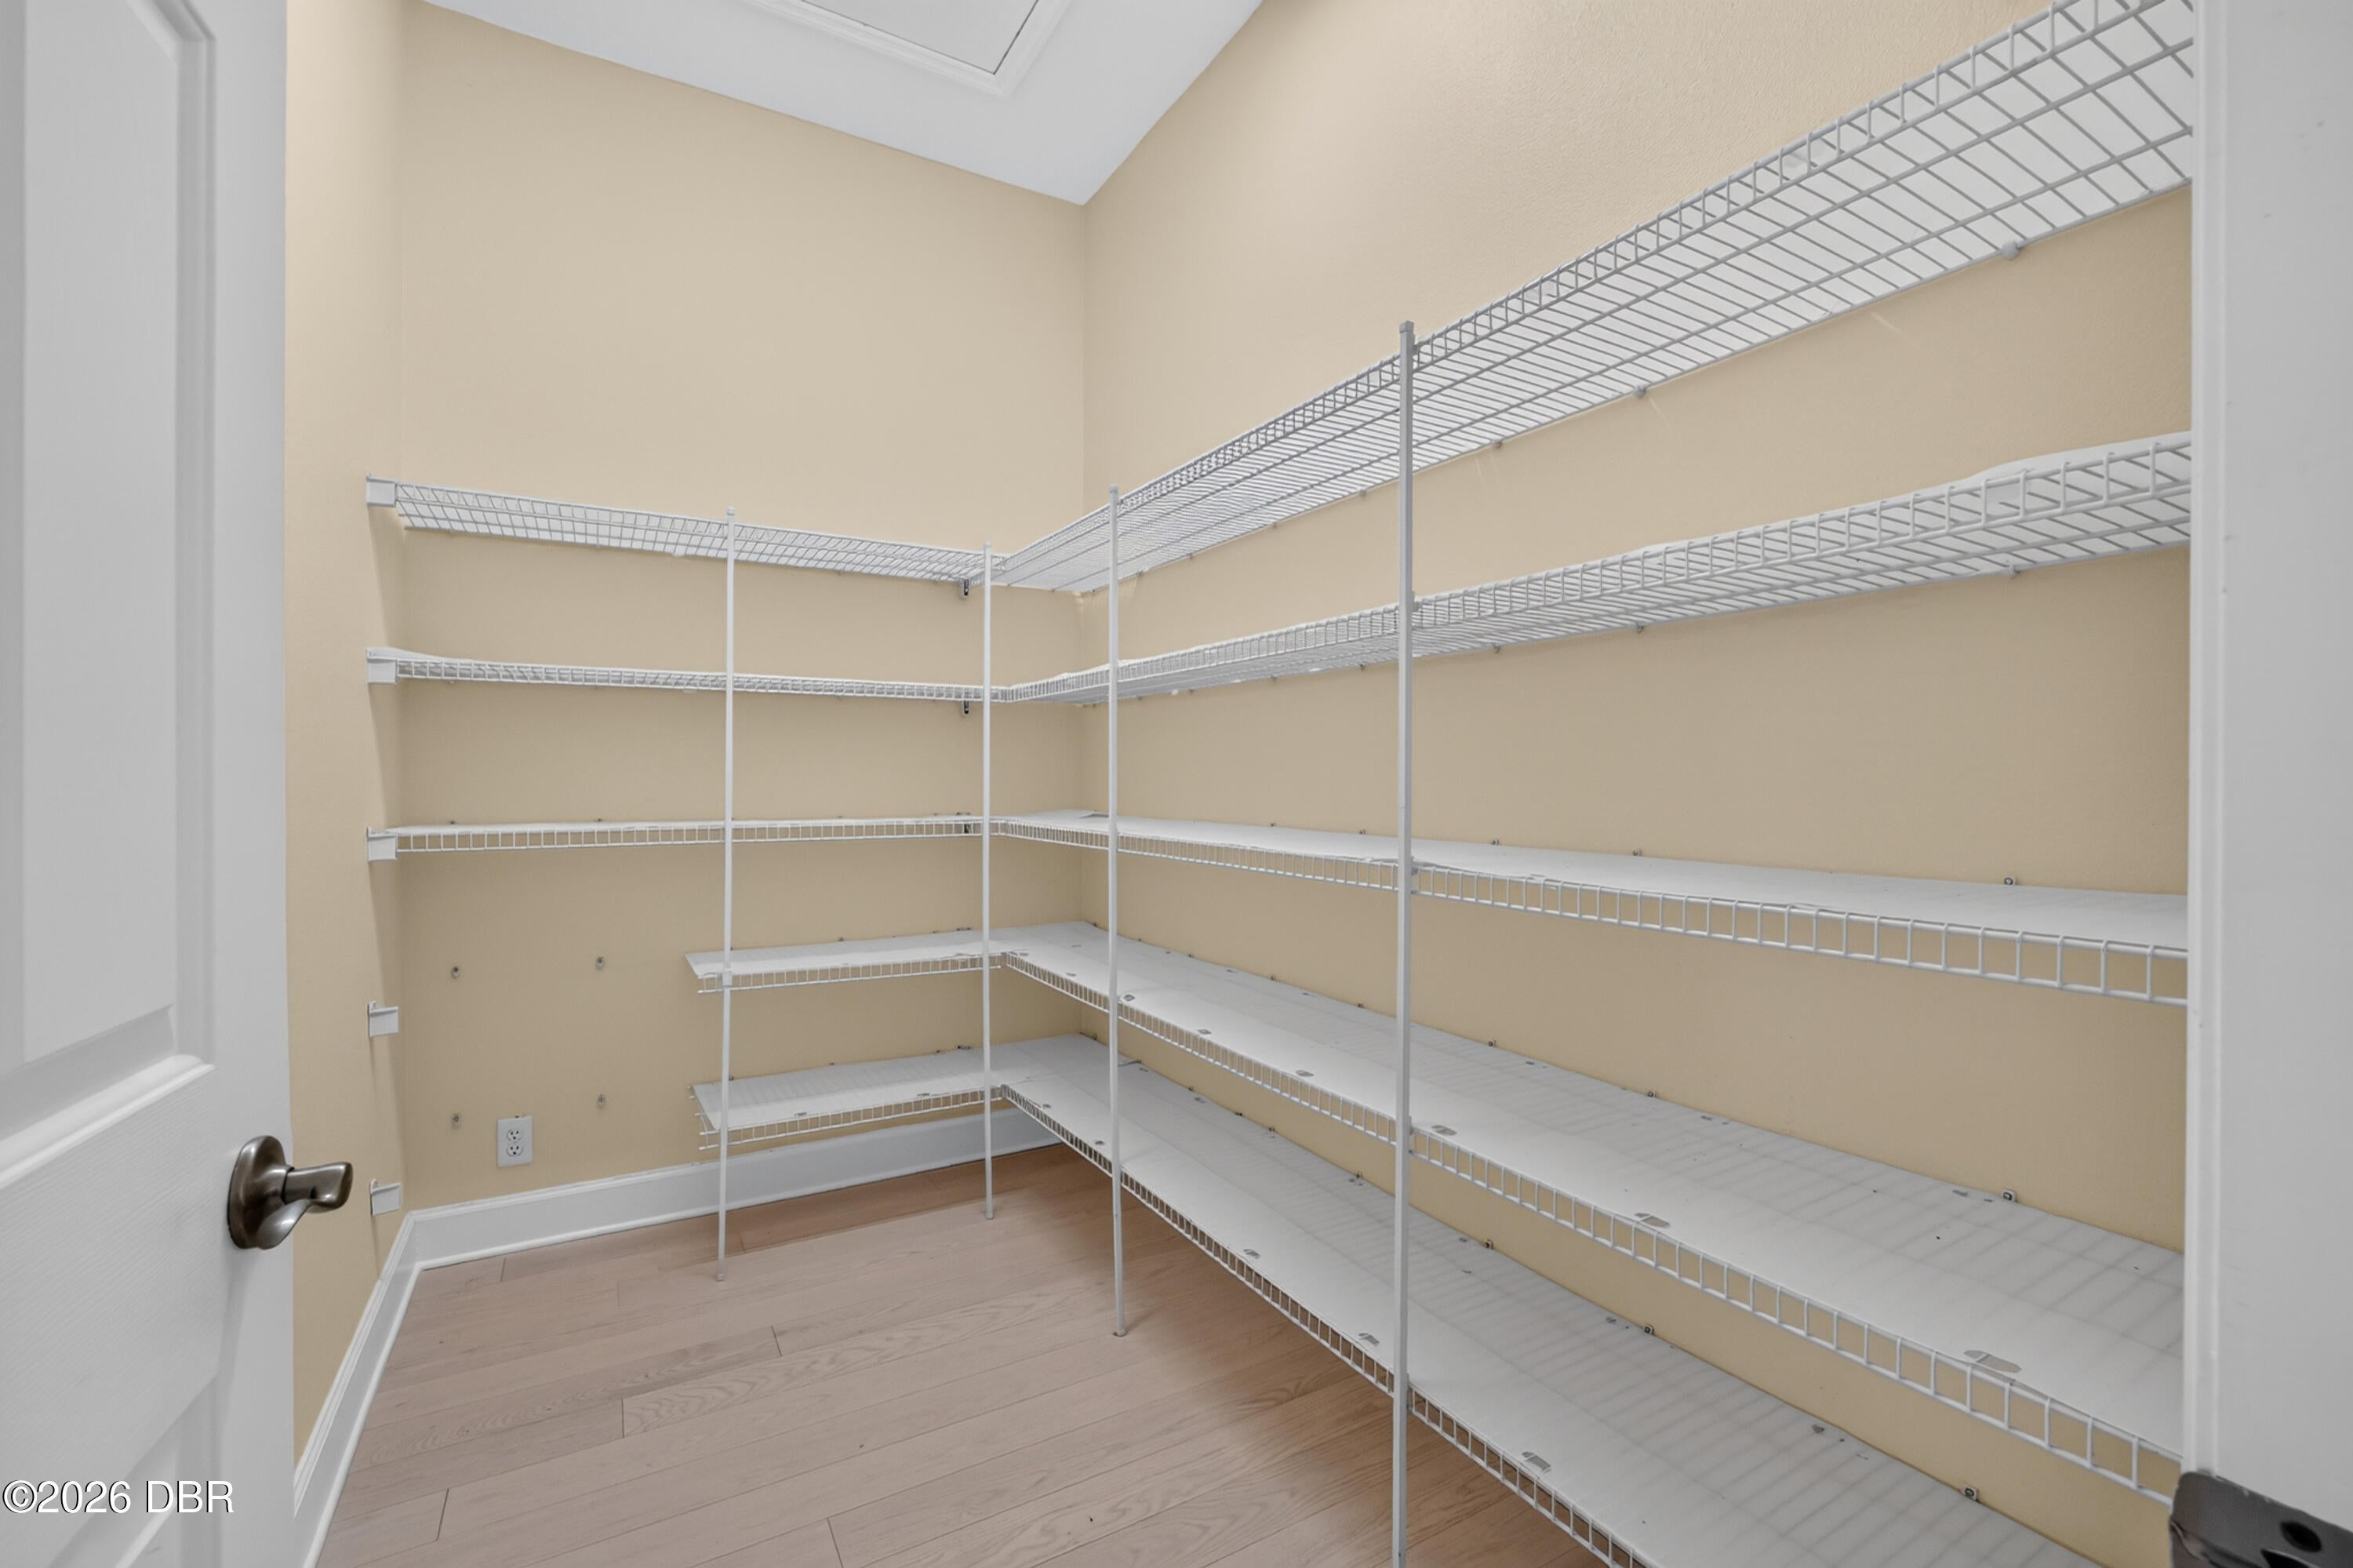
12 Brook Crest Way
Ormond Beach, FL 32174 · Single family
$769,000
Listing courtesy of Patricia McKinley, Realty Pros Assured
- 4 Beds
- 4 Baths
- 2,976 sqft
Cynthia's Insights On This Property
- Built 2005
- Last recorded sale: $422,500 in April 2016
- Typical sale in 32174 over the last year: $365,000, $202 per sq ft
- Owners in 32174 stay about 9 years; 3% of homes changed hands last year
- Taxes could jump about $3,600/yr after a sale (homestead cap resets)
- County record lists a private pool


📊 Price Pulse
What would you pay for this place?
Sale prices come from county public records, not MLS data.Listing agent

Contact
Send a message and we'll pass it to the listing agent. Nothing is sent until you ask.
About this home
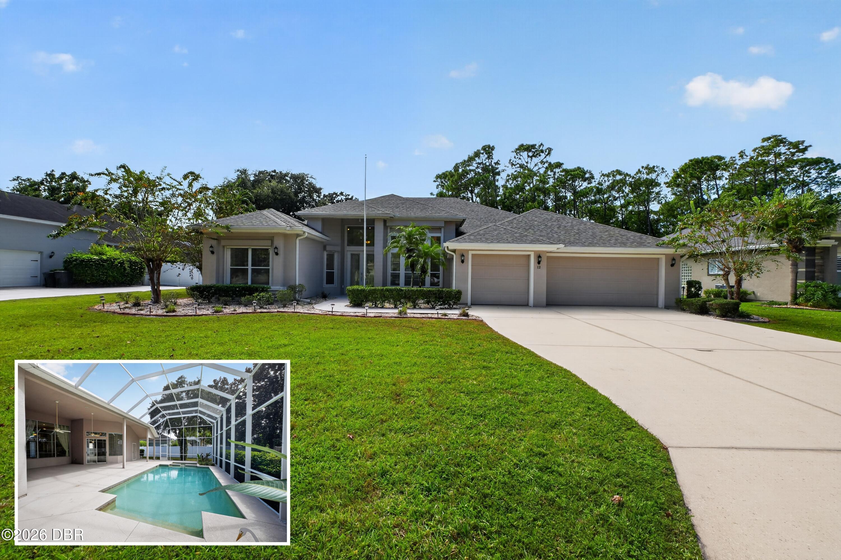
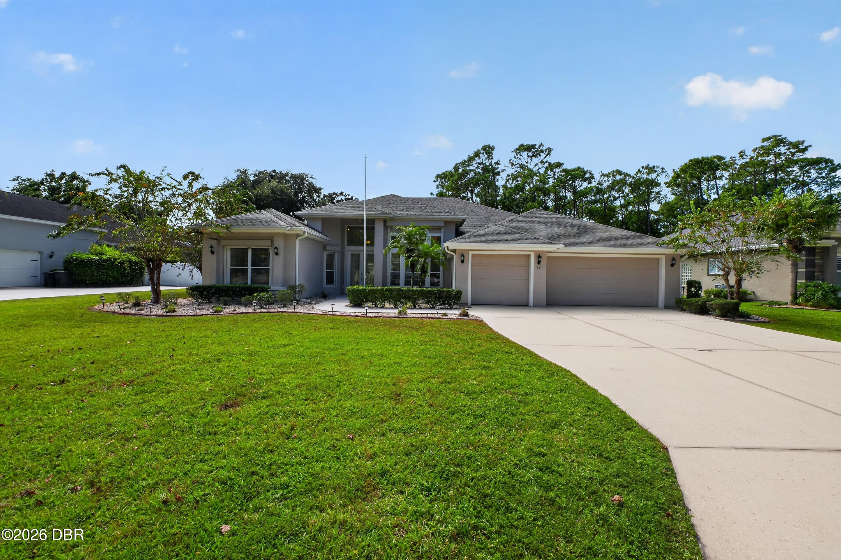
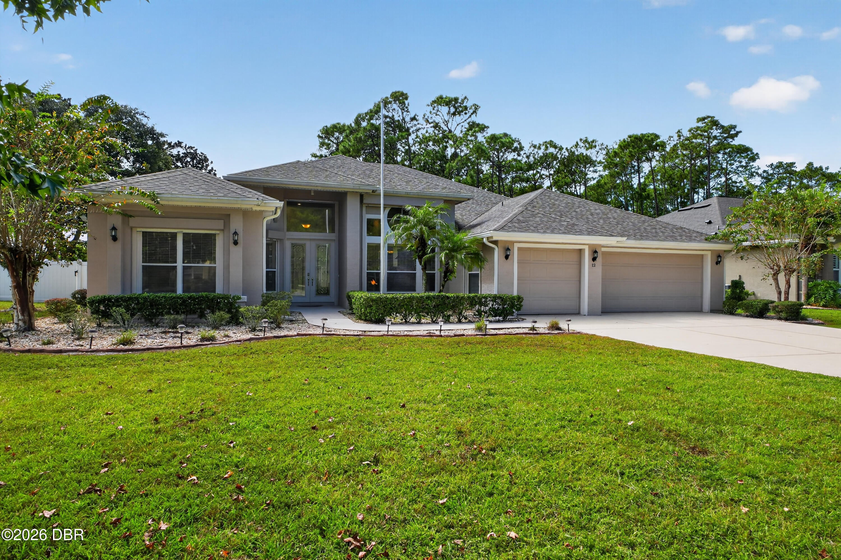
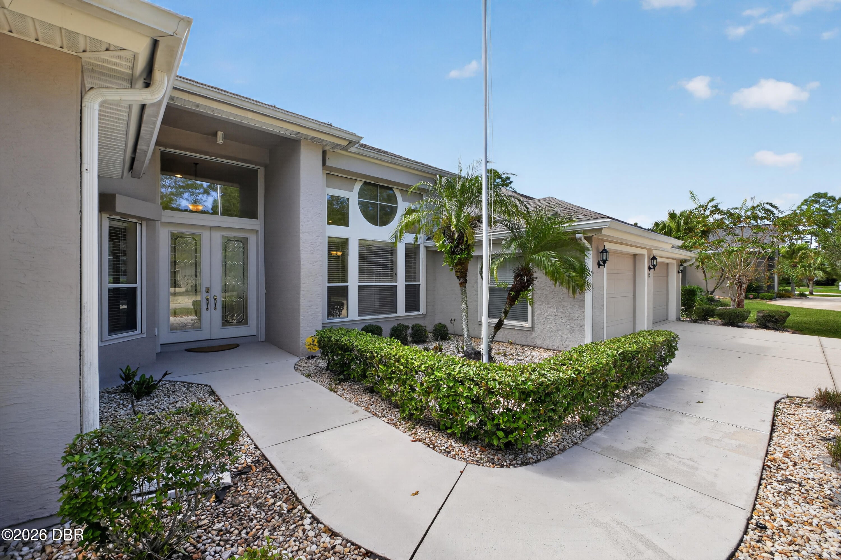
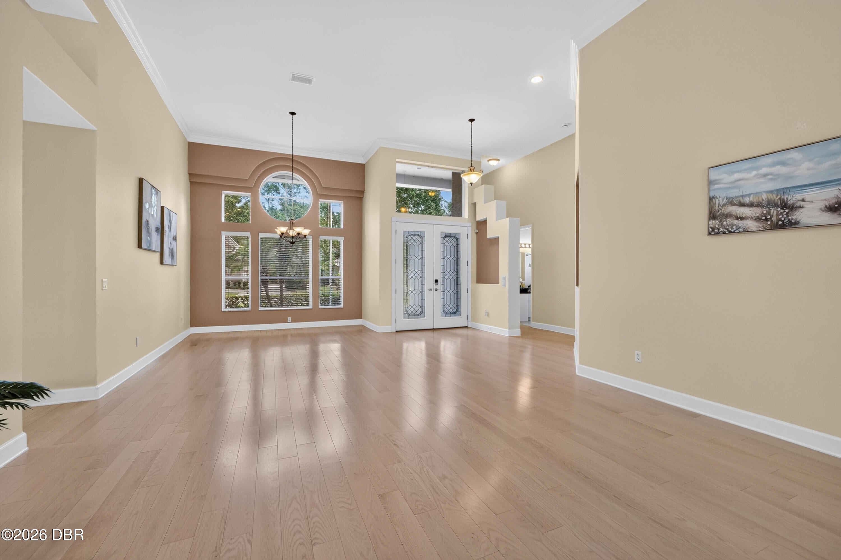
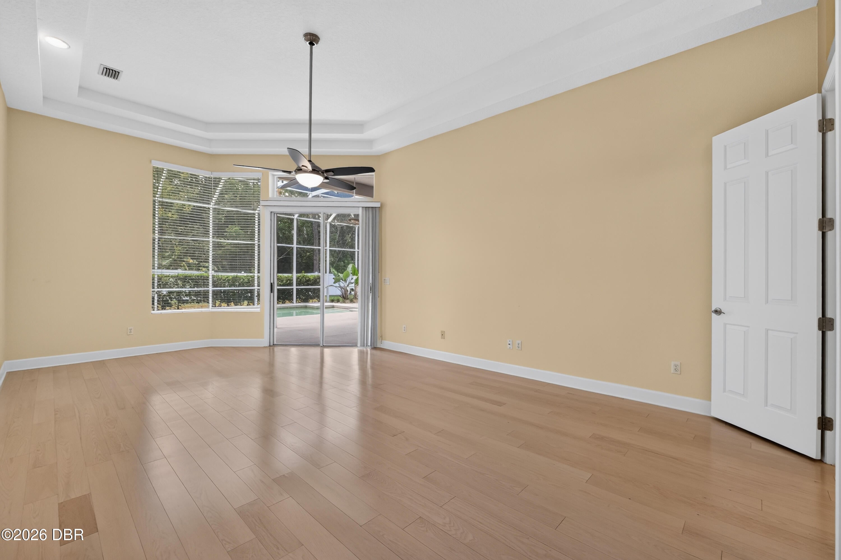
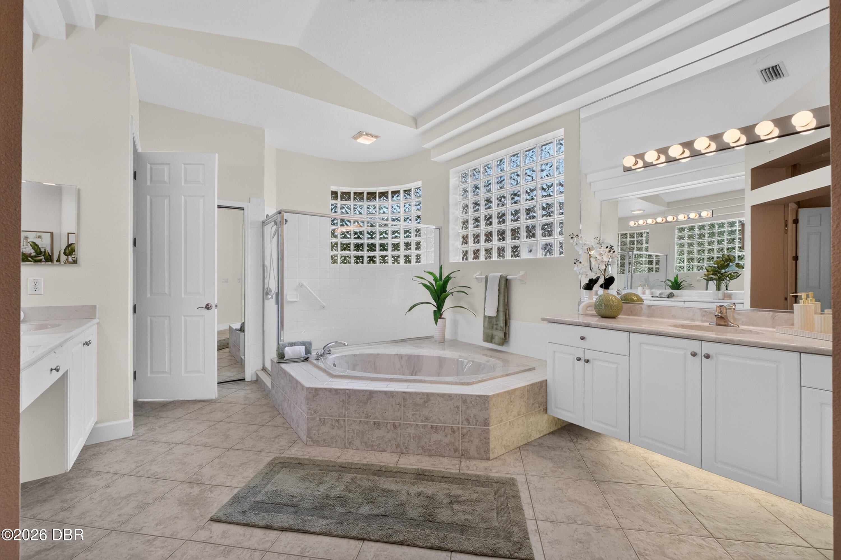
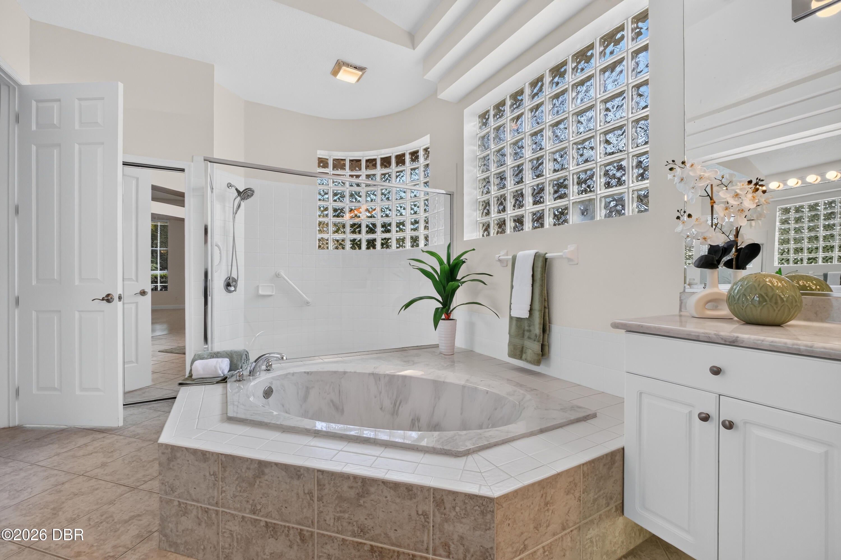
Welcome to 12 Brook Crest Way, a beautifully maintained 4-bedroom, 3.5-bathroom pool home with a 3-car garage, tucked away in the private, gated community of Breakaway Trails. Designed with a spacious split-bedroom floor plan, this home offers an inviting combination of open living spaces, natural light, and seamless indoor-outdoor living. The home features an impressive list of improvements, including a 2023 roof, 14-ft ceilings, 6-foot vinyl privacy fence, storm shutters on the front of the home with both manual and electric operation, red oak flooring, granite countertops, tile backsplash, and stainless steel appliances. As you enter through the front door, you are welcomed into the foyer with an open view of the living room and formal dining room. Large windows fill the space with natural light while offering views of the covered lanai and screened pool beyond. A private hallway to the left leads to the primary suite, featuring its own sliding glass door that opens directly to the lanai. The spacious en-suite bathroom includes two separate vanities, a garden tub, walk-in shower, private water closet, and walk-in closet. The second bedroom and an additional full guest bathroom are also located on the opposite side of this hallway, privately tucked away in their own corner. To the right of the foyer, the kitchen serves as the center of the home with granite countertops, a tile backsplash, stainless steel appliances, walk-in pantry, breakfast bar, built-in desk area, and a separate breakfast nook. The kitchen opens to the family room, where large windows, sliding glass doors, and a gas fireplace create a bright and comfortable gathering space with views and access to the lanai. A separate hallway off the kitchen leads to the third and fourth bedrooms and another full guest bathroom, creating additional privacy and separation within the home's layout. The outdoor living space is equally inviting, with a screened lanai and private pool offering plenty of room to relax, entertain, and enjoy Florida living year-round. A convenient half bath serves as the pool bath, while the 6-foot vinyl privacy fence surrounds the backyard. Located within the private, gated neighborhood of Breakaway Trails, this home provides a peaceful setting without sacrificing convenience. Grocery stores, shopping, and restaurants are approximately 10 minutes away, while the beach is just 15-20 minutes from home. With its spacious floor plan, private pool, 3-car garage, numerous improvements, and convenient Ormond Beach location, 12 Brook Crest Way has plenty to offer both inside and out. All Ring devices and cameras currently located on or within the property are excluded from the sale and shall not convey with the property.
moreless
- Property type
- Single family
- Year built
- 2005
- Lot size
- 0.35 acres
- Garage
- 3 cars
- On market
- 45 days
- Price per sqft
- $258
- HOA fees
- $143/mo
- Listing ID
- 1231389
Show Full Details
Property Info
- Property Type
- Residential
- Property Subtype
- SingleFamilyResidence
- Year Built
- 2005
- Stories
- 1
- Levels
- One
- Direction Faces
- East
- Neighborhood
- Breakaway Trails
- Lot Size (acres)
- 0.35
- Lot Size (sqft)
- 15442.02
- Contract Date
- 2026-10-01
- On Market Date
- 2026-10-01
Interior Features
- Interior Features
- Breakfast Bar, Ceiling Fan(S), Eat-In Kitchen, Entrance Foyer, Open Floorplan, Pantry, Vaulted Ceiling(S), Walk-In Closet(S)
- Flooring
- Tile
- Fireplace
- Yes
- Fireplace Features
- Gas
- Laundry Features
- Electric Dryer Hookup, In Unit, Washer Hookup
- Levels
- One
Appliances
- Appliances
- Refrigerator, Microwave, Electric Range, Disposal, Dishwasher
Heating & Cooling
- Heating
- Central
- Cooling
- Ceiling Fan(S), Central Air
Exterior Features
- Patio & Porch Features
- Patio, Screened
- Construction Materials
- Block, Concrete, Stucco
- Foundation
- Slab
- Roof
- Shingle
- Fencing
- Vinyl
- Pool Features
- In Ground
Features & Amenities
- Garage Spaces
- 3.0
- Garage
- Yes
- Attached Garage
- Yes
- Parking Features
- Attached, Garage
Community/Association
- HOA
- Yes
- HOA Fee
- $430
- HOA Fee Frequency
- Quarterly
- Association Amenities
- Basketball Court, Clubhouse, Dog Park, Gated, Park, Playground, Pool, Security, Tennis Court(S)
Utilities
- Utilities
- Cable Available, Cable Connected, Electricity Connected, Sewer Connected, Water Connected
- Sewer
- Public Sewer
- Water Source
- Public
Taxes
- Annual Tax Amount
- $6,257
- Tax Year
- $2,025
- Legal Description
- 26-14-31 LOT 191 BREAKAWAY TRAILS PHASE III UNIT 3C MB 46 PGS 77-78 INC PER OR 5731 PG 1703 PER OR 6759 PG 1889 PER OR 6826 PG 1766 PER OR 7241 PG 4148 PER OR 8426 PG 2379 PER OR 8499 PG 2006
Other
- Derived Previous List Price
- $775,000
Data freshness
- SURF LOCAL last checked
- Nov 21, 2026, 4:36 AM EST
Location
Approximate location, shown from the displayed address.
Similar homes nearby
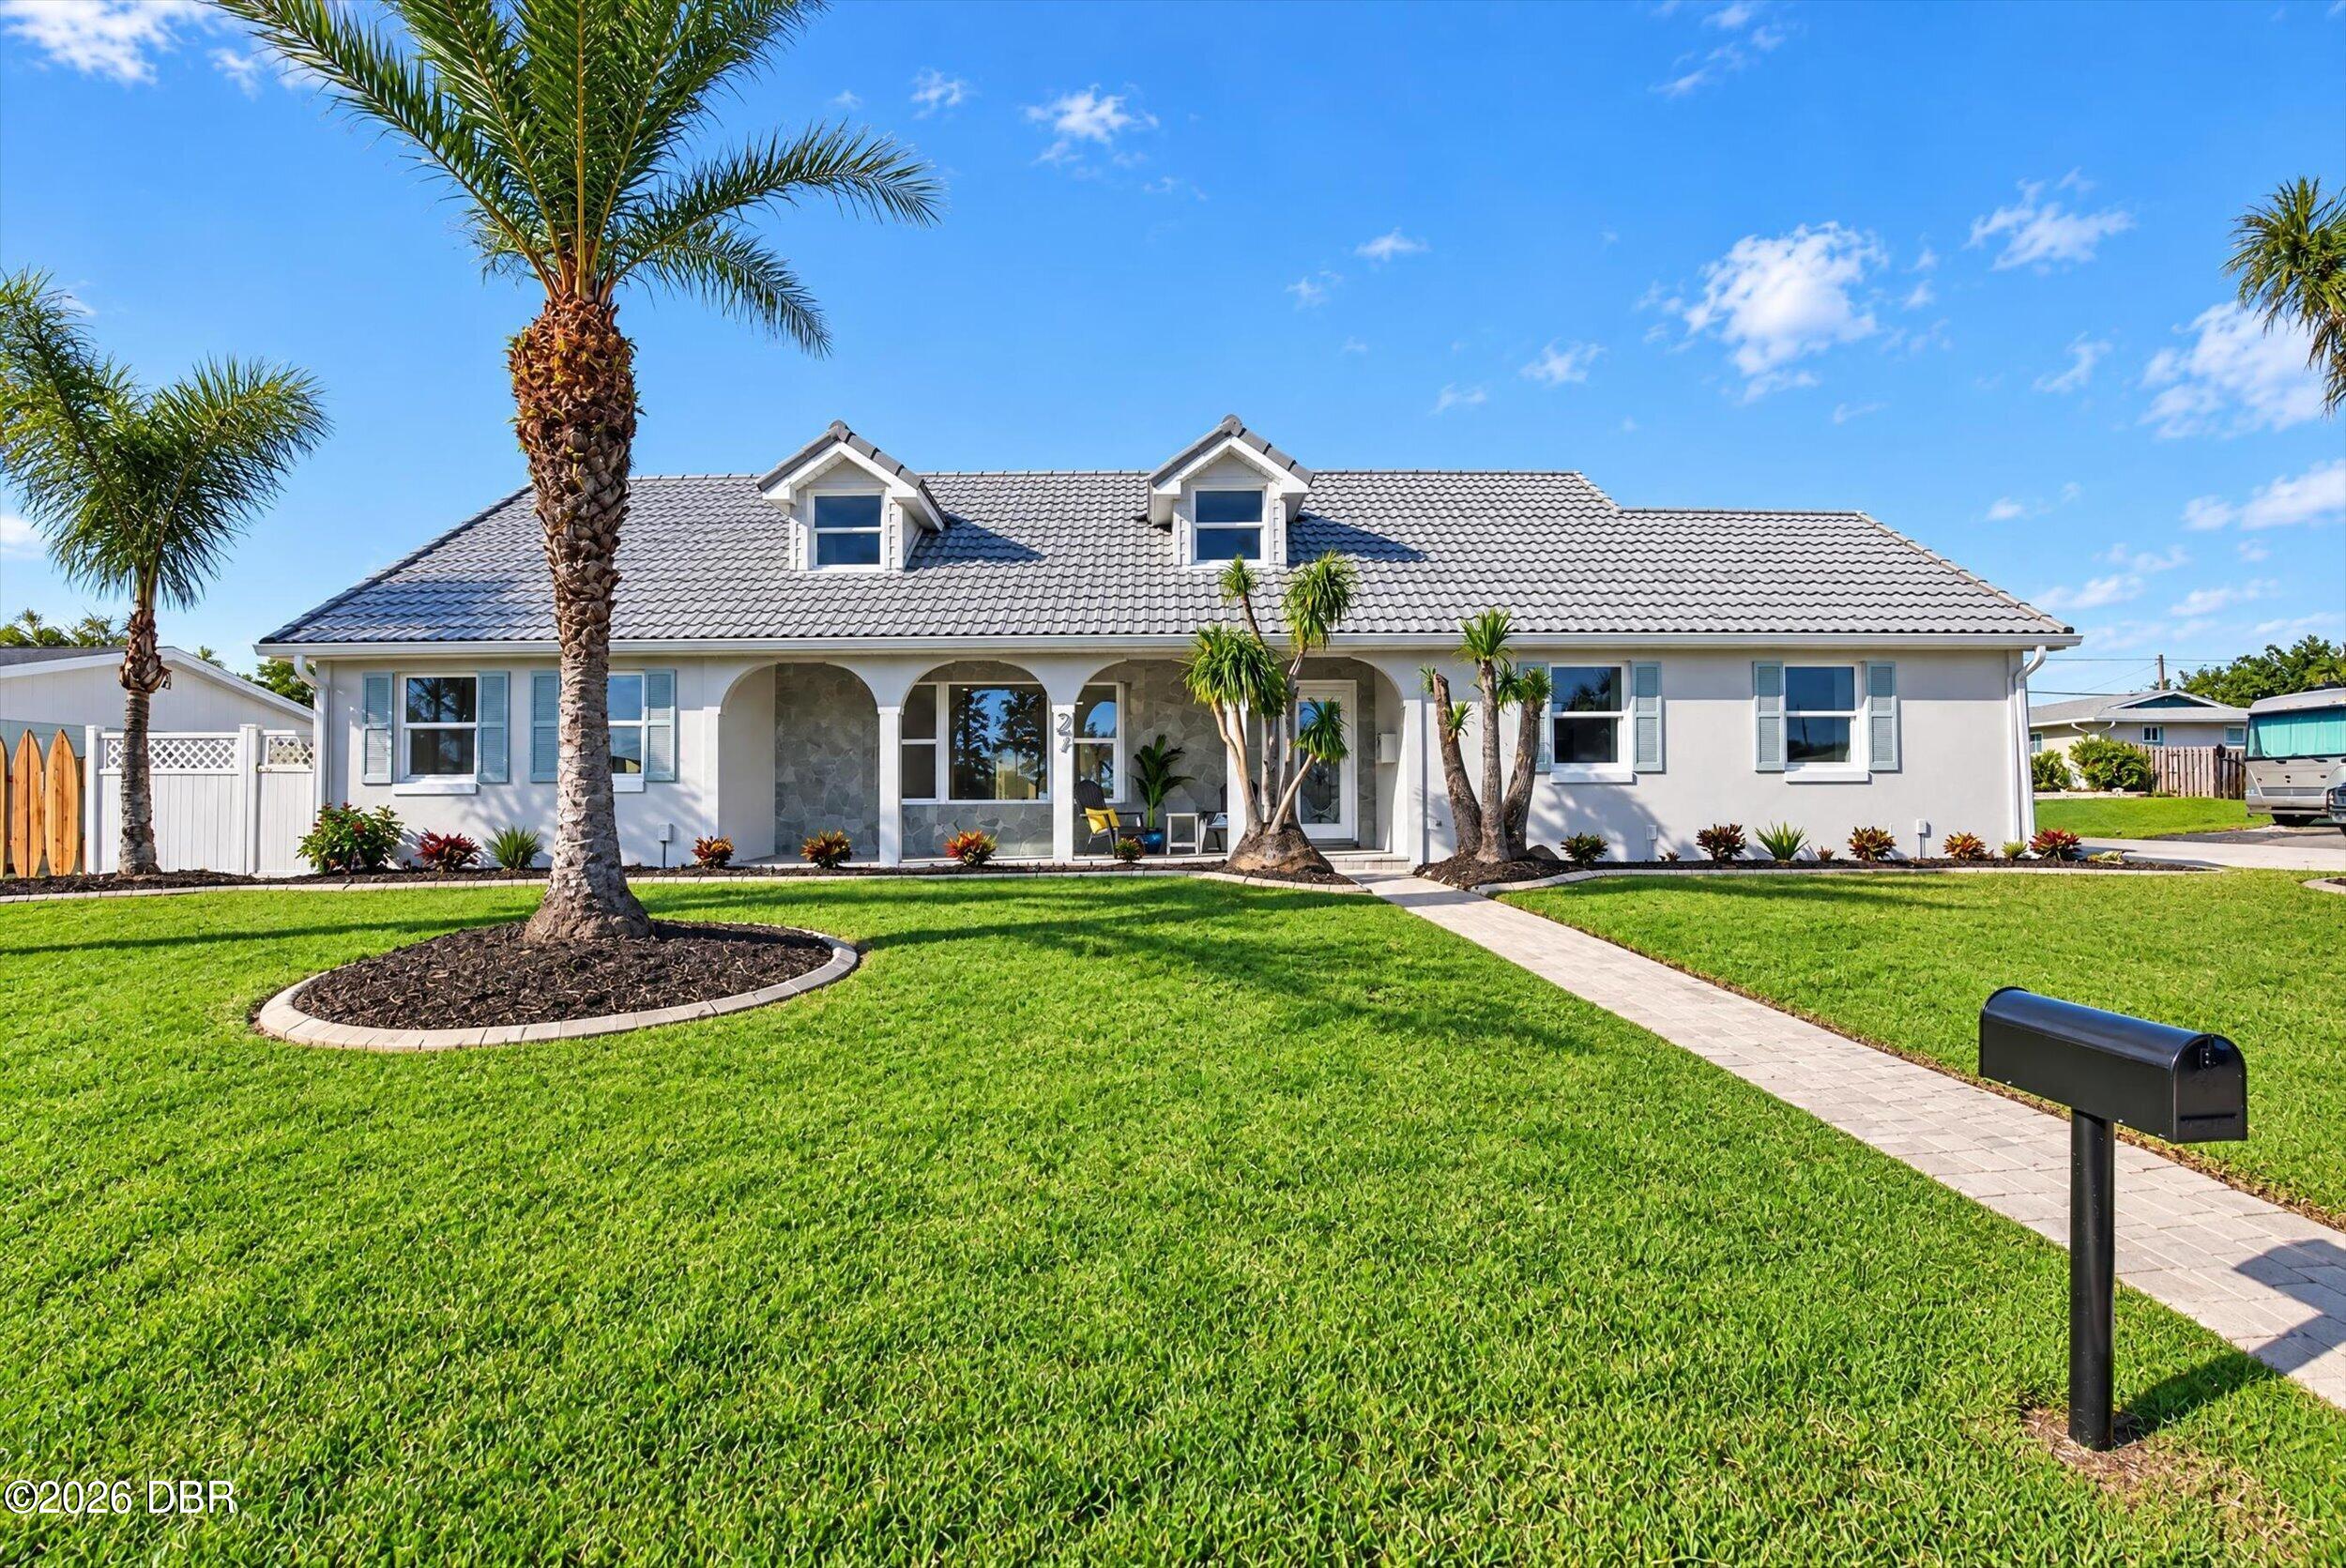
- $650,00027 Sunny Beach Dr, Ormond Beach, FL 321763 Beds4 Baths2,791 sqftListing courtesy of Simply Real Estate · Data courtesy of: Daytona Beach Area Association of REALTORS
 Active
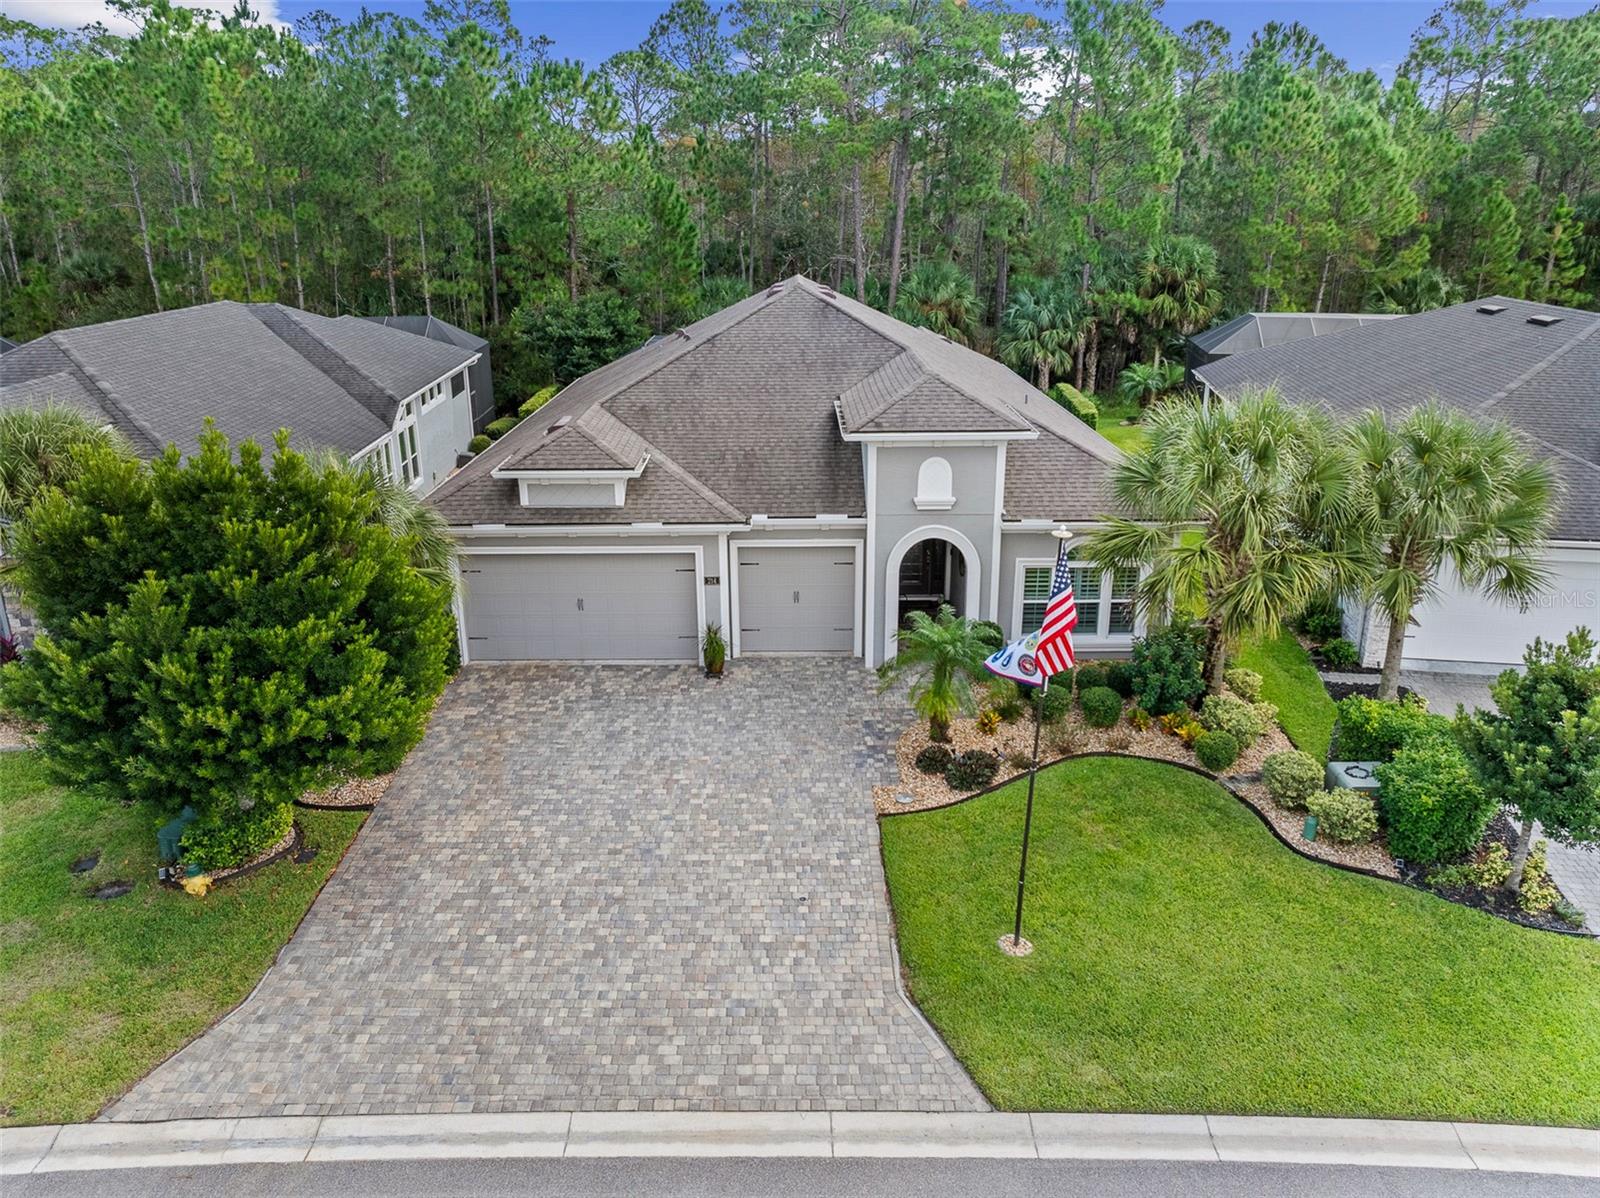
- $869,900214 Heatherwood Ct, Ormond Beach, FL 321744 Beds3 Baths2,417 sqftListing courtesy of VENTURE DEVELOPMENT REALTY, INC · Data courtesy of: Stellar MLS
 Active
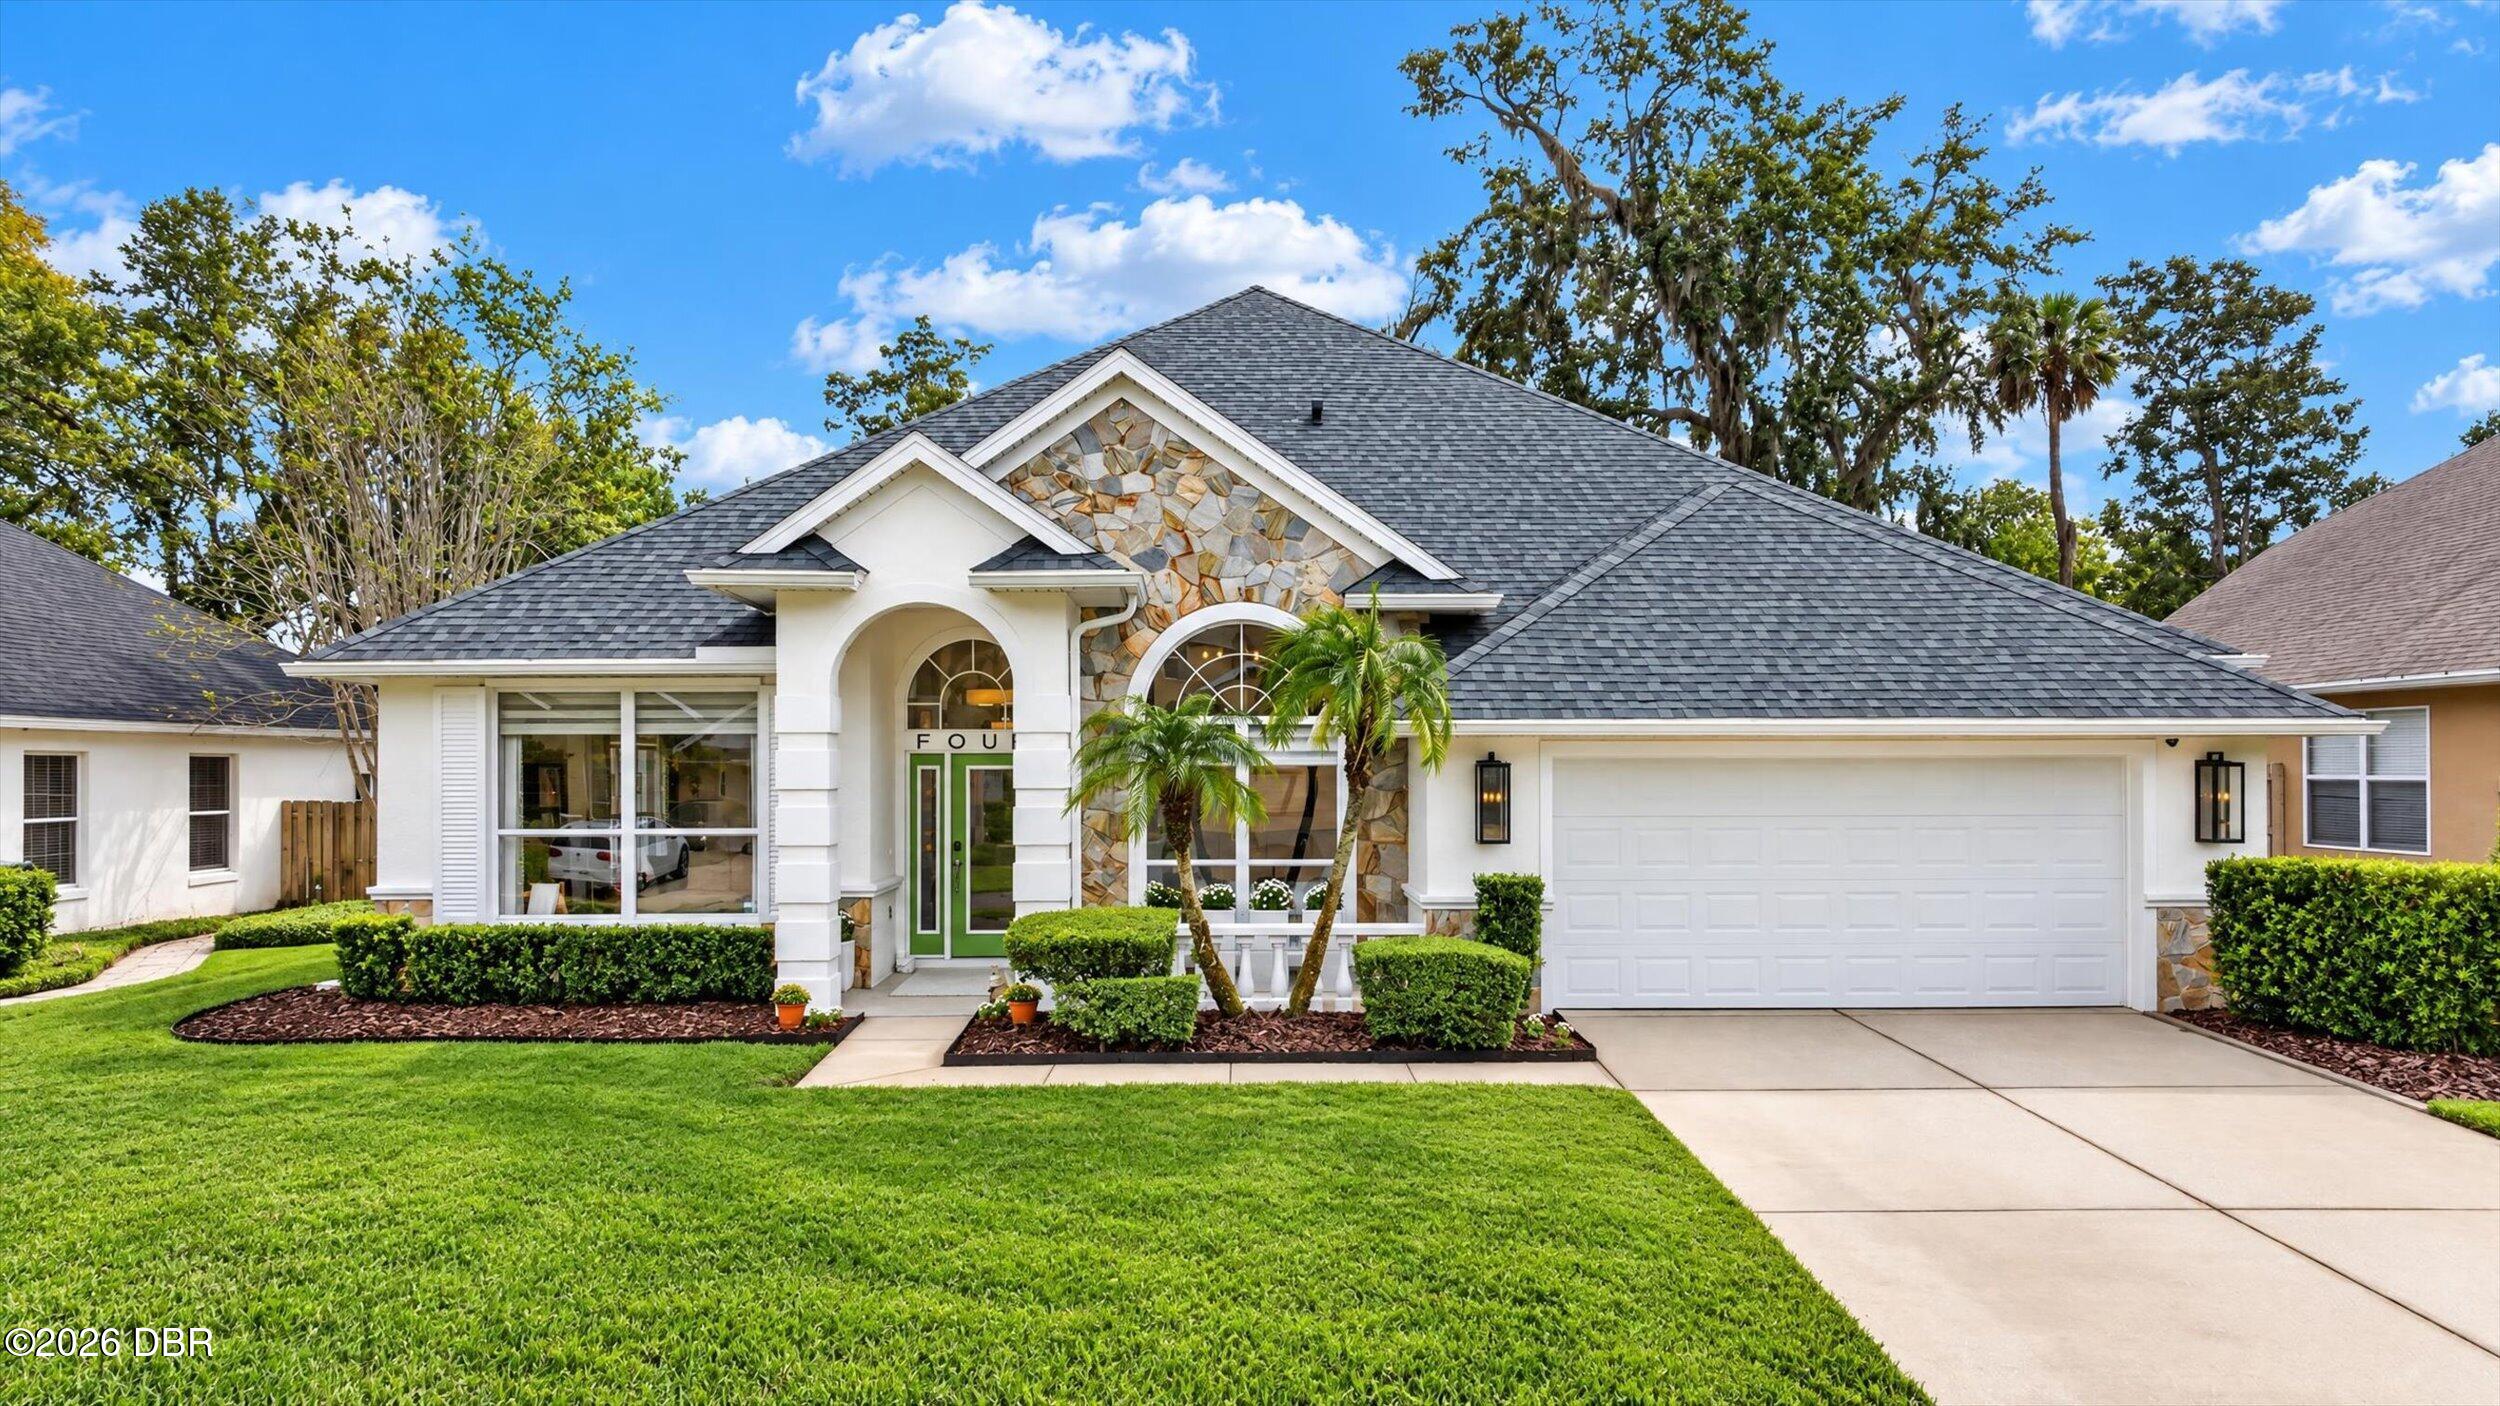
- $620,0004 Lionshead Dr, Ormond Beach, FL 321744 Beds2 Baths2,559 sqftListing courtesy of Oceans Luxury Realty Full Service LLC · Data courtesy of: Daytona Beach Area Association of REALTORS
 Active
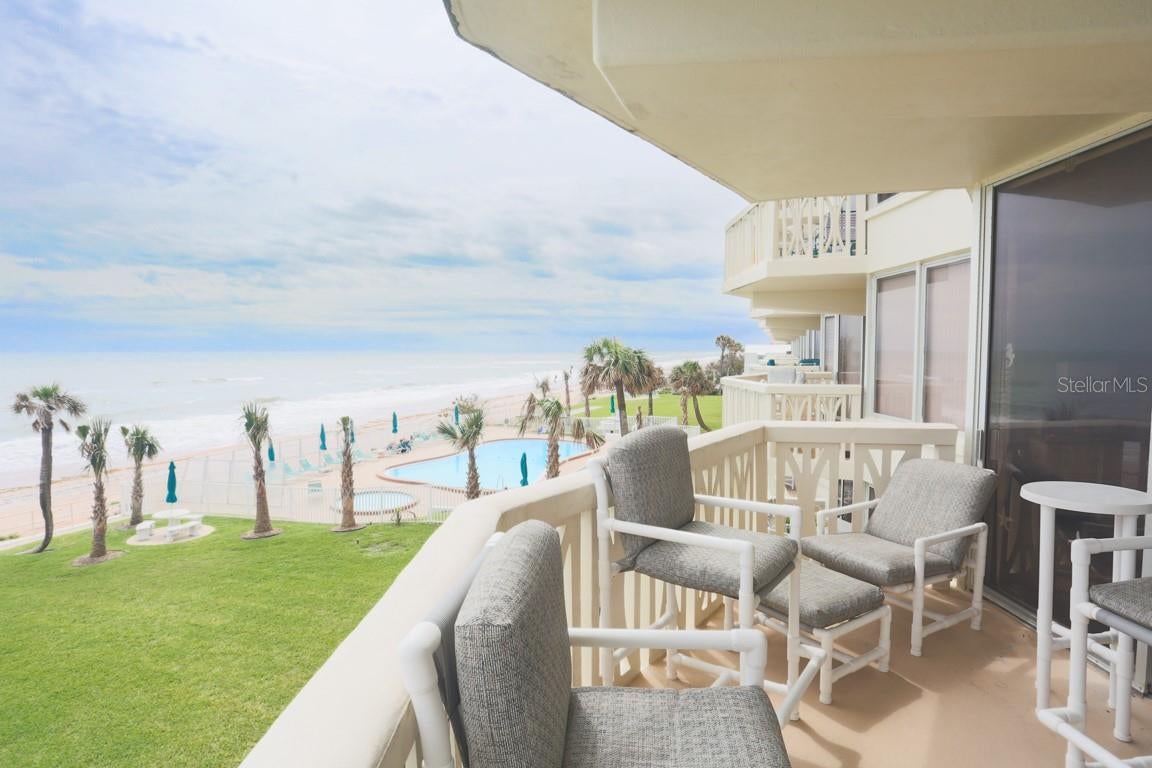
- $675,0001133 Ocean Shore Blvd Blvd #201, Ormond Beach, FL 321762 Beds2 Baths1,230 sqftListing courtesy of COUNTRYWIDE REALTY PARTNERS, LLC · Data courtesy of: Stellar MLS
 Active
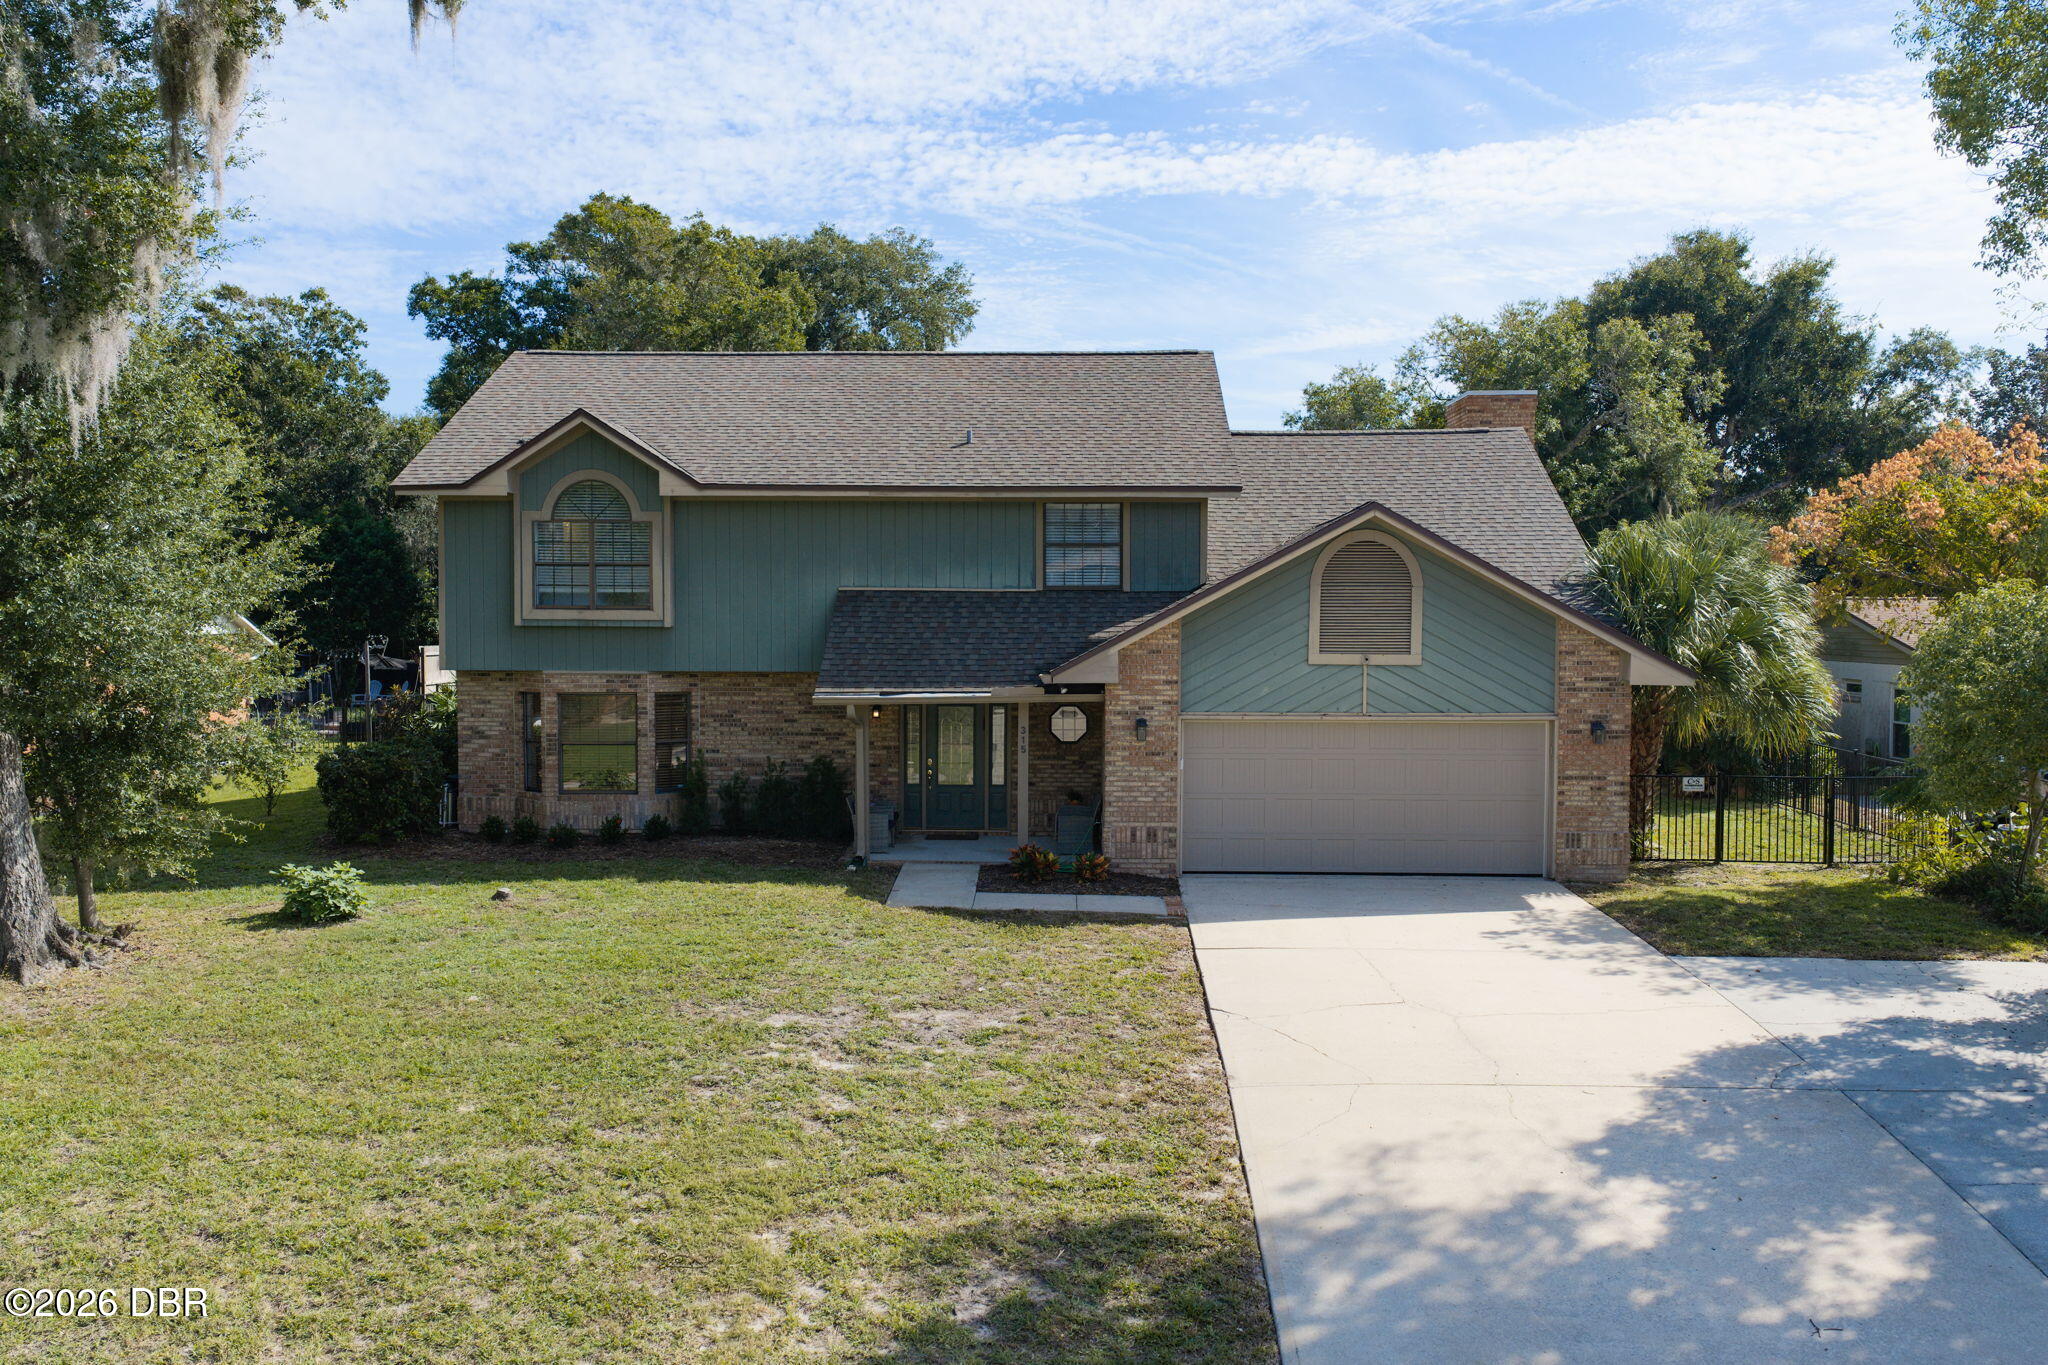
- $675,000315 Rio Pinar Dr, Ormond Beach, FL 321746 Beds4 Baths3,935 sqftListing courtesy of Adams, Cameron & Co., Realtors · Data courtesy of: Daytona Beach Area Association of REALTORS
 Active
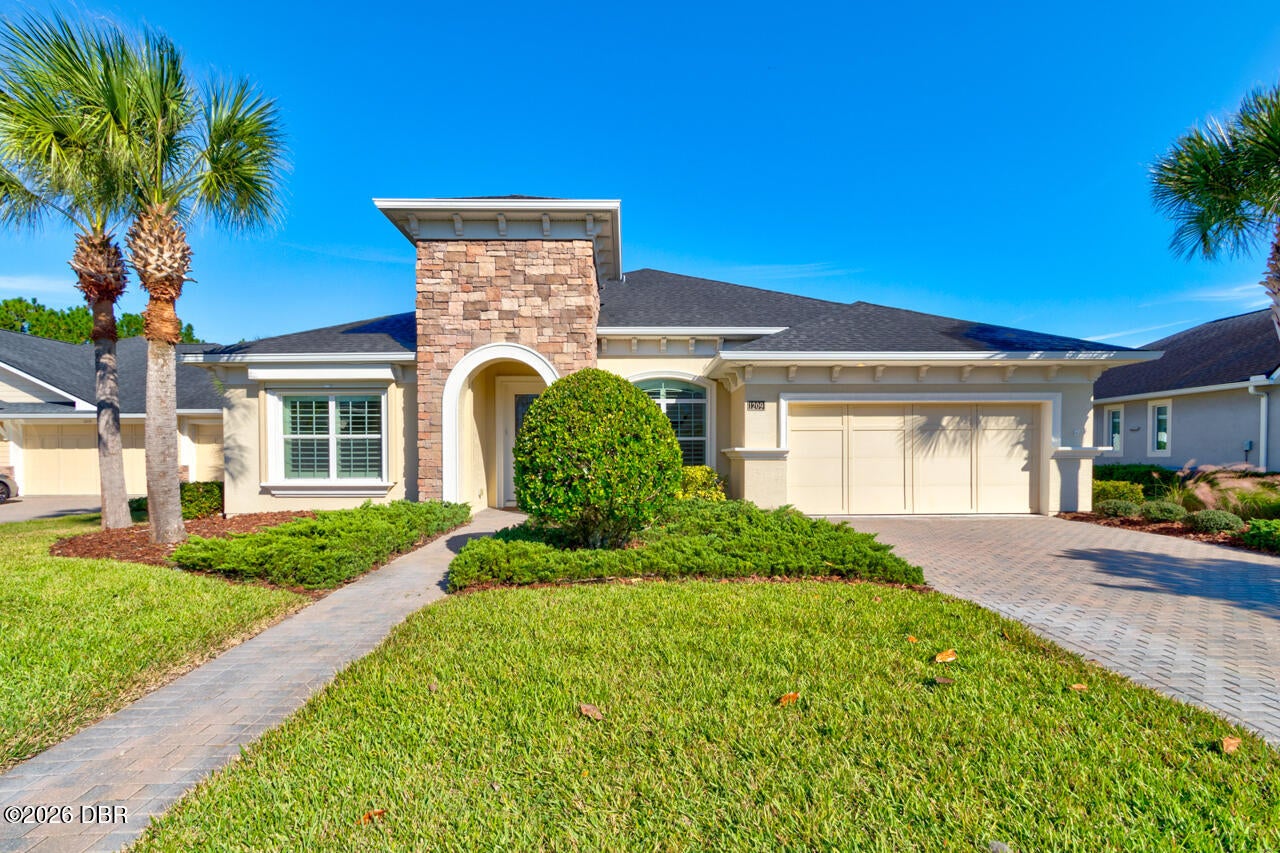
- $665,0001209 Regents St, Ormond Beach, FL 321743 Beds3 Baths2,600 sqftListing courtesy of Realty Pros Assured · Data courtesy of: Daytona Beach Area Association of REALTORS
 Under Contract
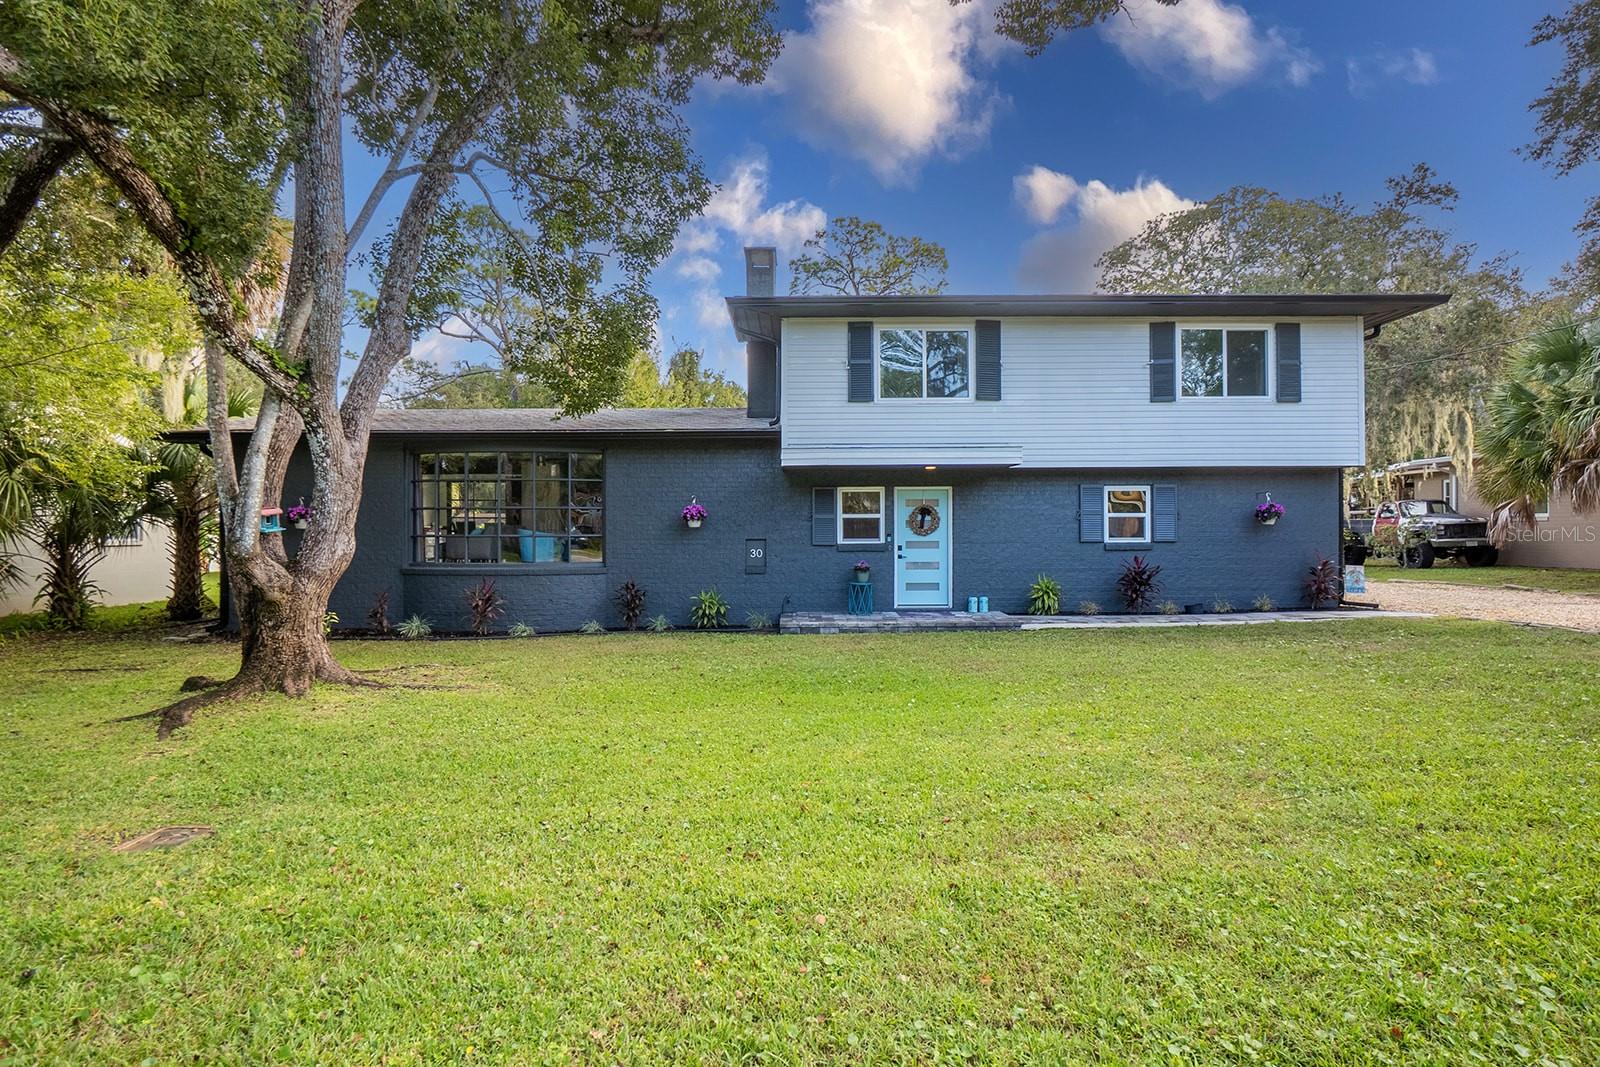
- $650,00030 Warwick Ave, Ormond Beach, FL 321744 Beds3 Baths2,500 sqftListing courtesy of WATSON REALTY CORP · Data courtesy of: Stellar MLS
 Active
- $725,000340 Coquina Ave, Ormond Beach, FL 321743 Beds3 Baths2,853 sqftListing courtesy of ALTRU REALTY · Data courtesy of: Stellar MLS
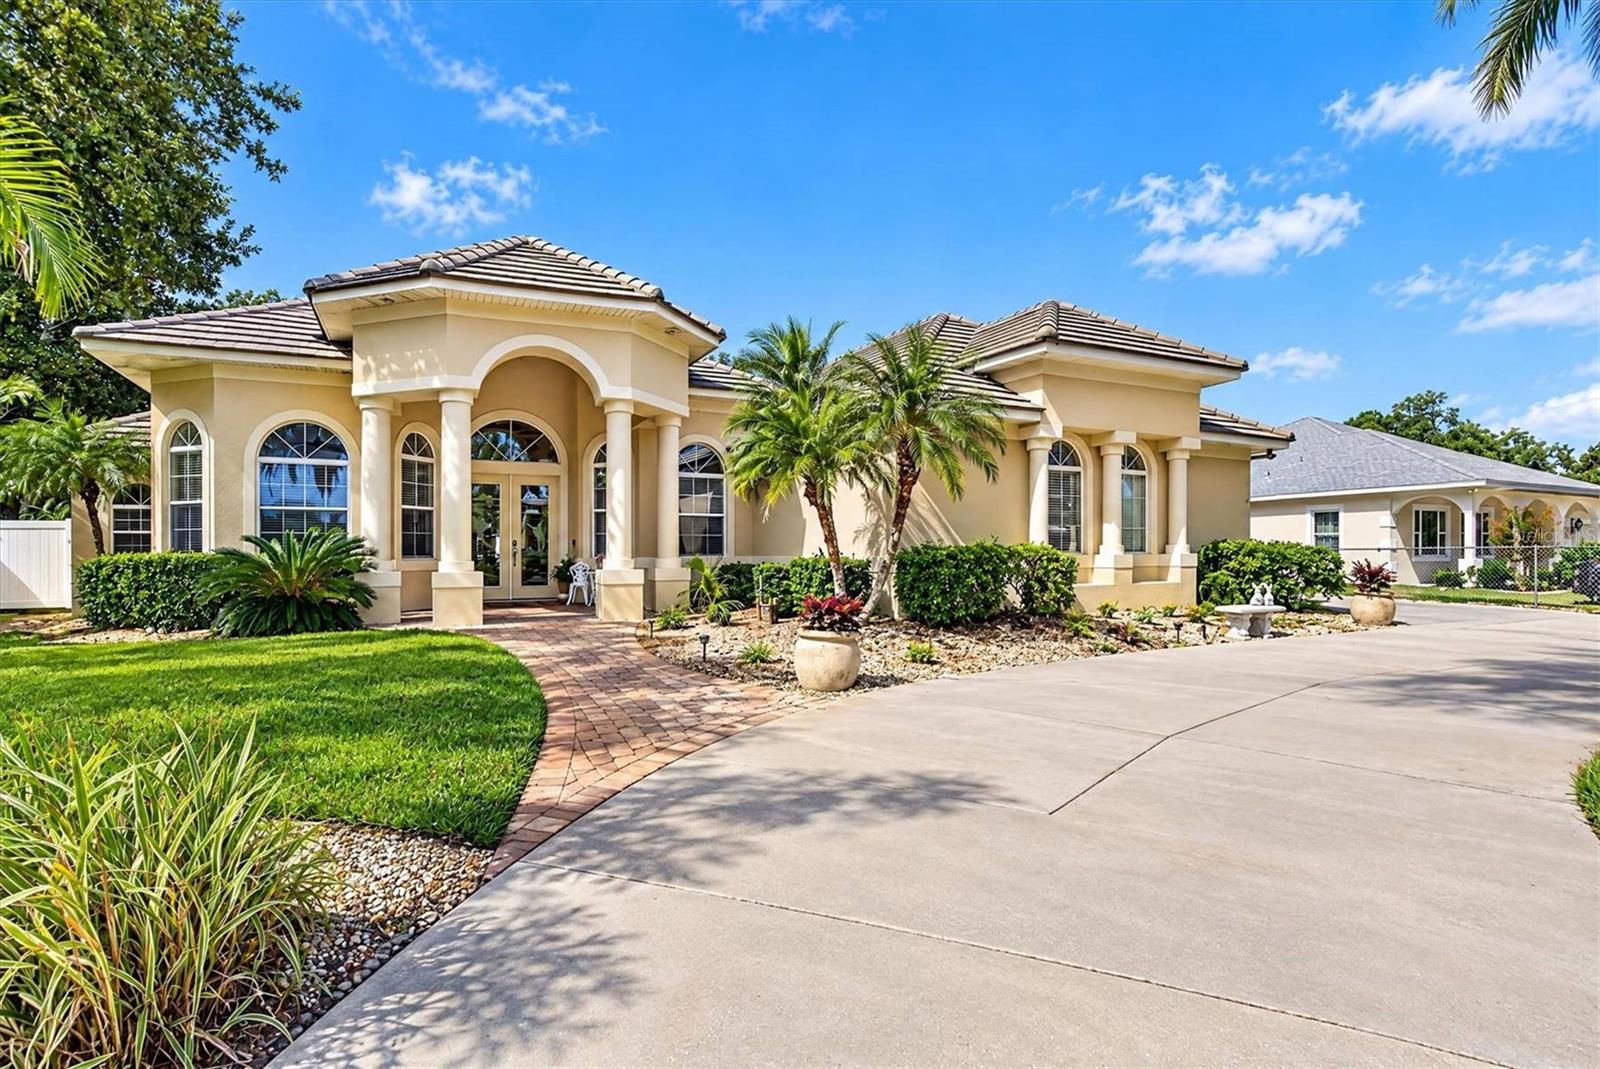 Under Contract
What Sold Nearby
 $577,5003412 Rexford CirOrmond Beach, FL · Sold 2026-10-30
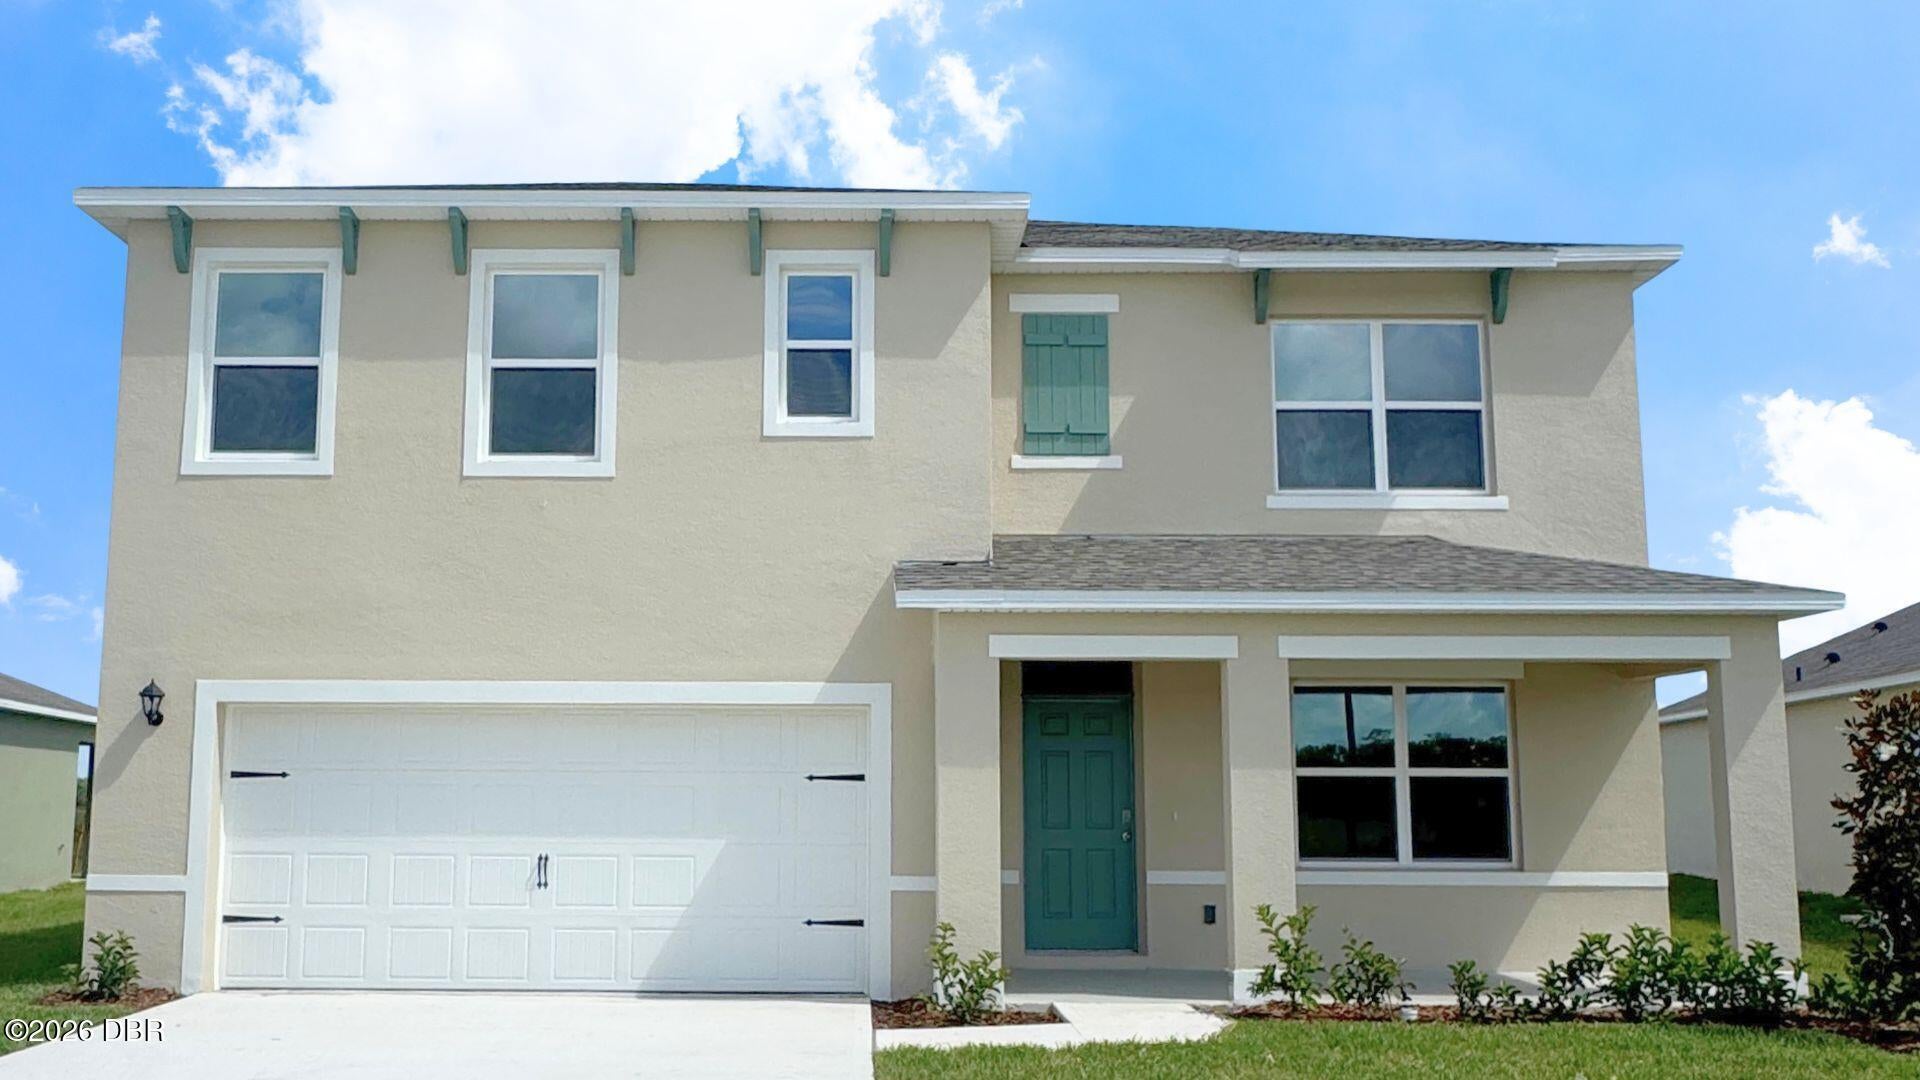 $422,0009 Honeybell WayOrmond Beach, FL · Sold 2026-10-29
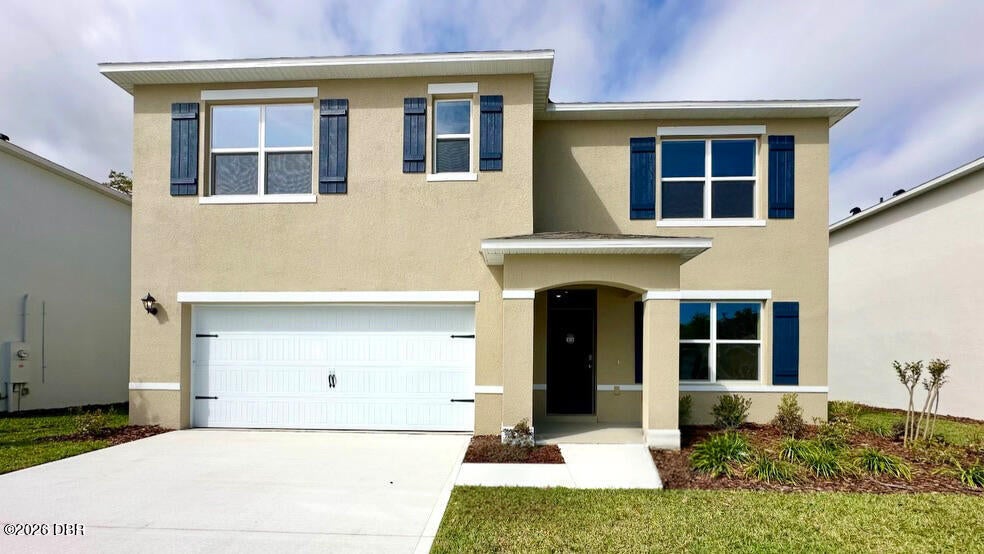 $408,9601487 Morning Walk DrOrmond Beach, FL · Sold 2026-10-29
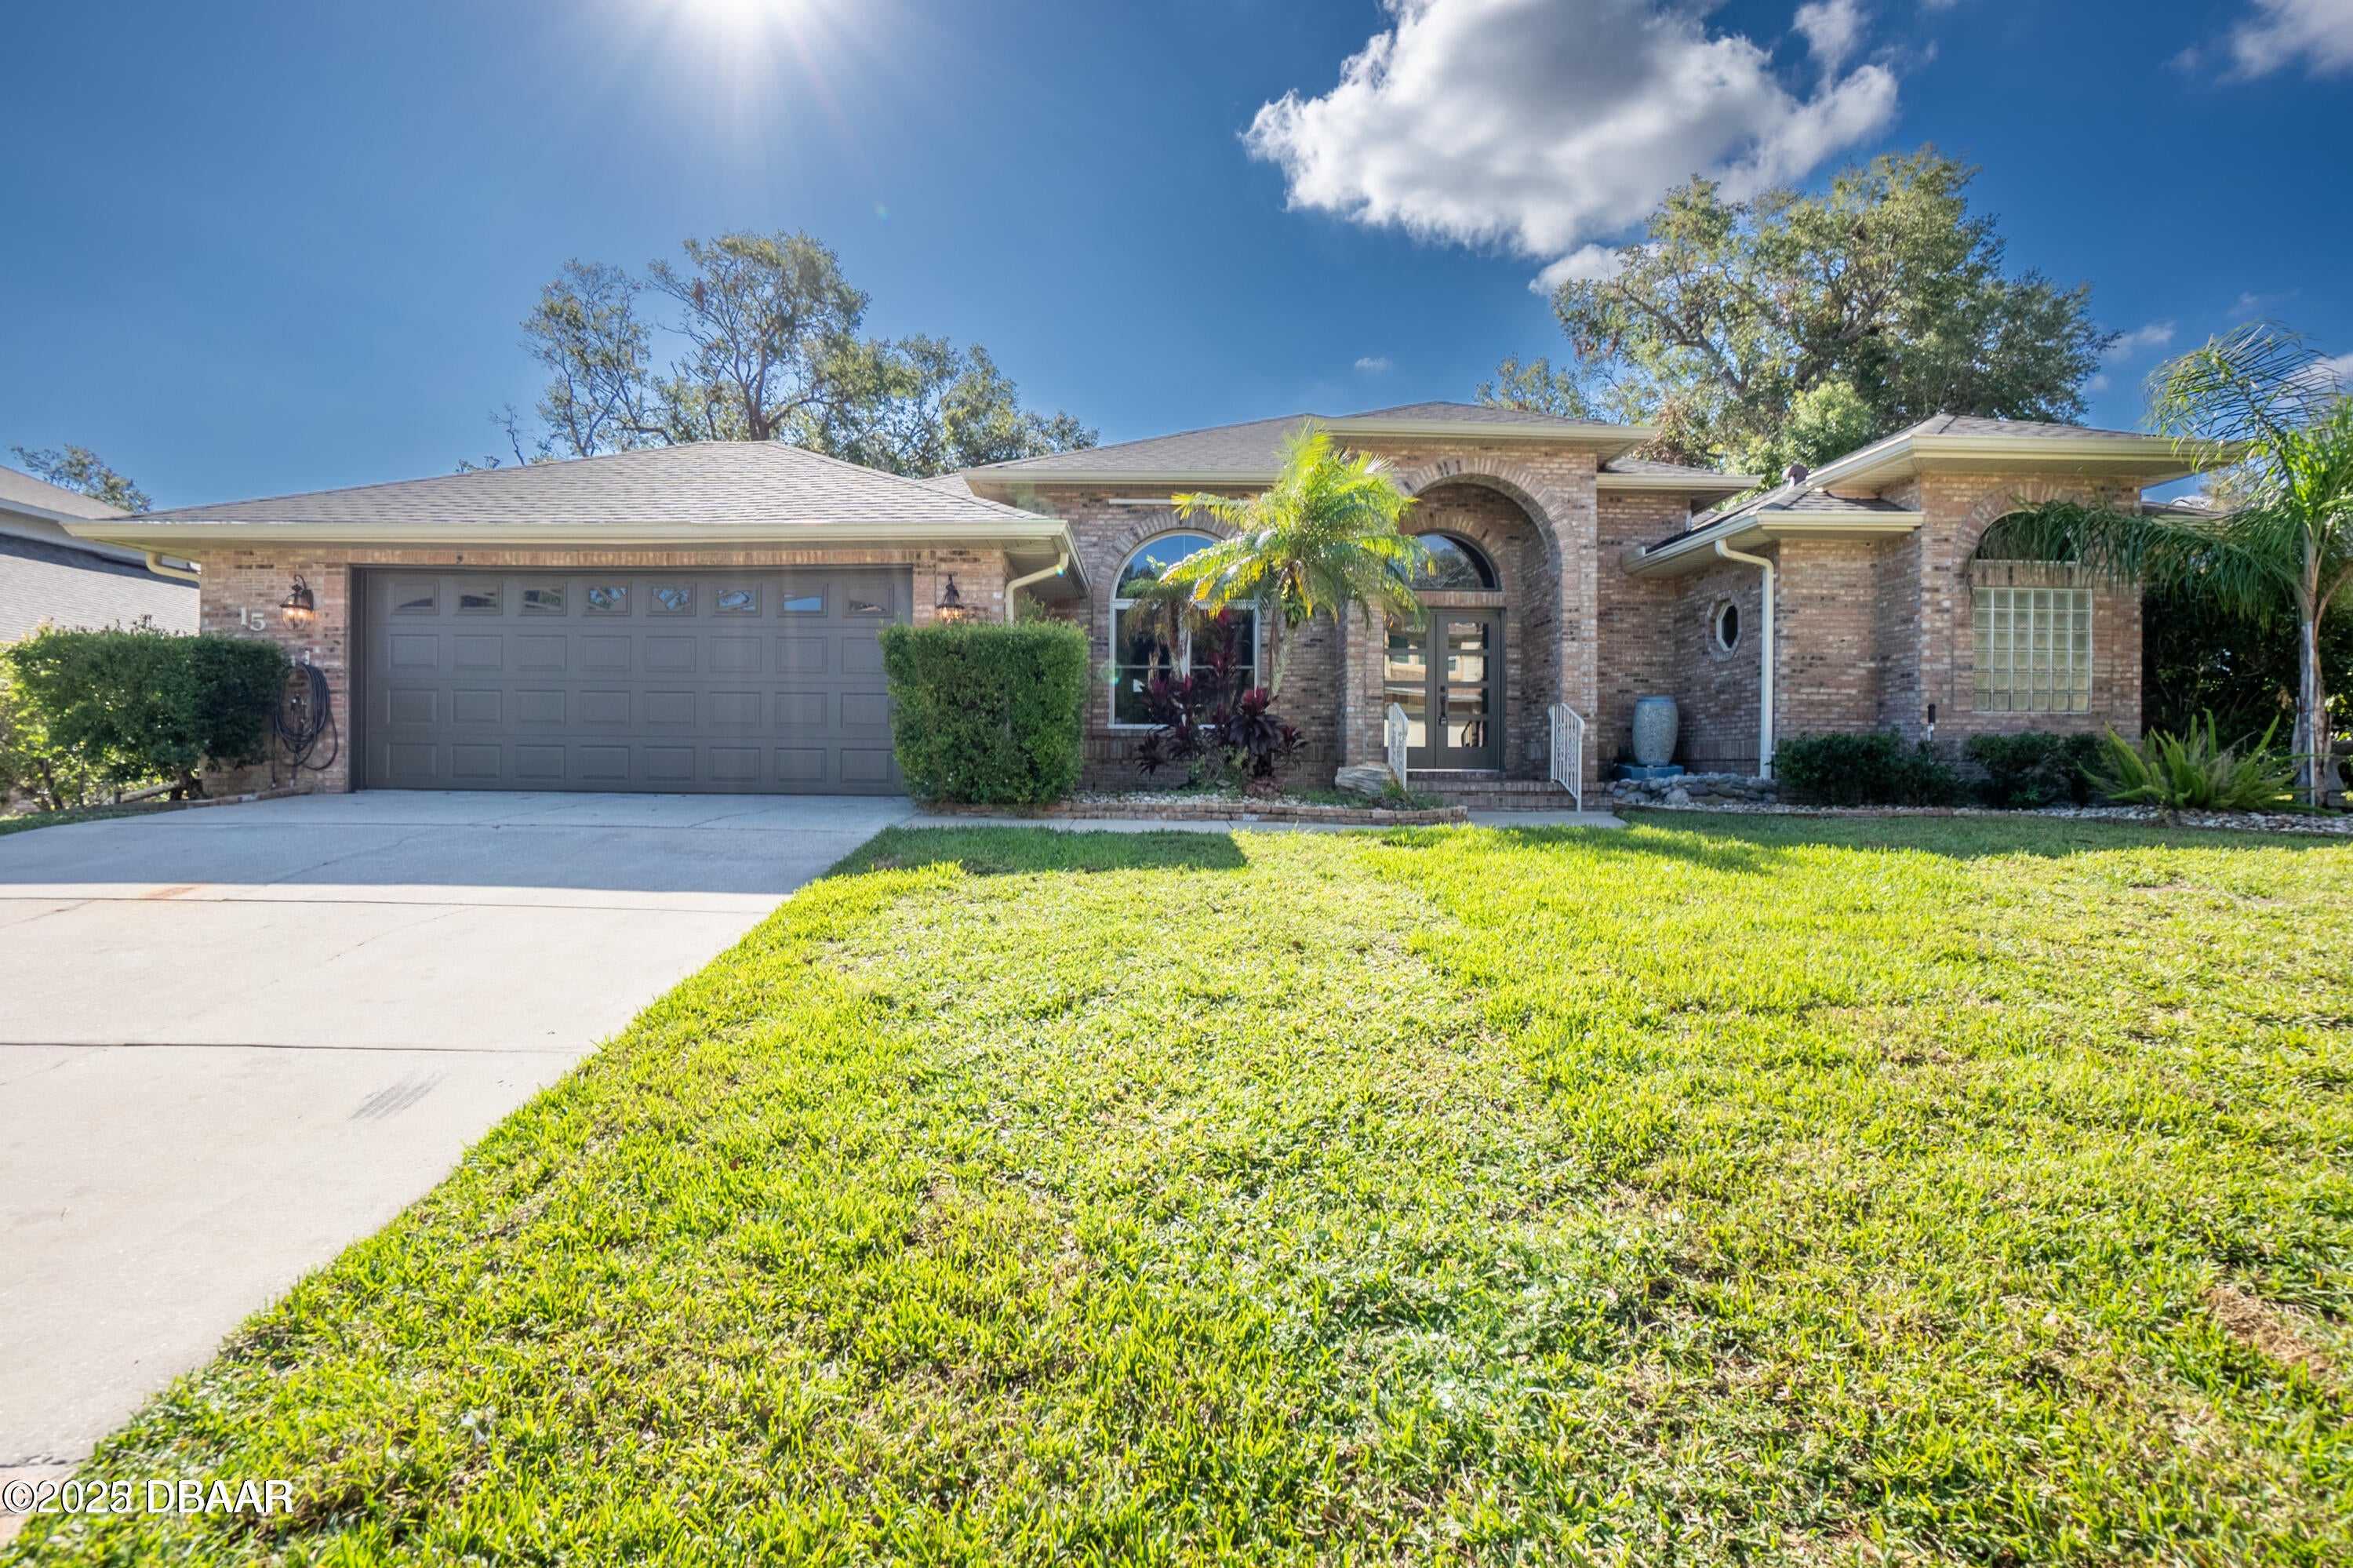 $420,00015 Carrington LnOrmond Beach, FL · Sold 2026-10-28
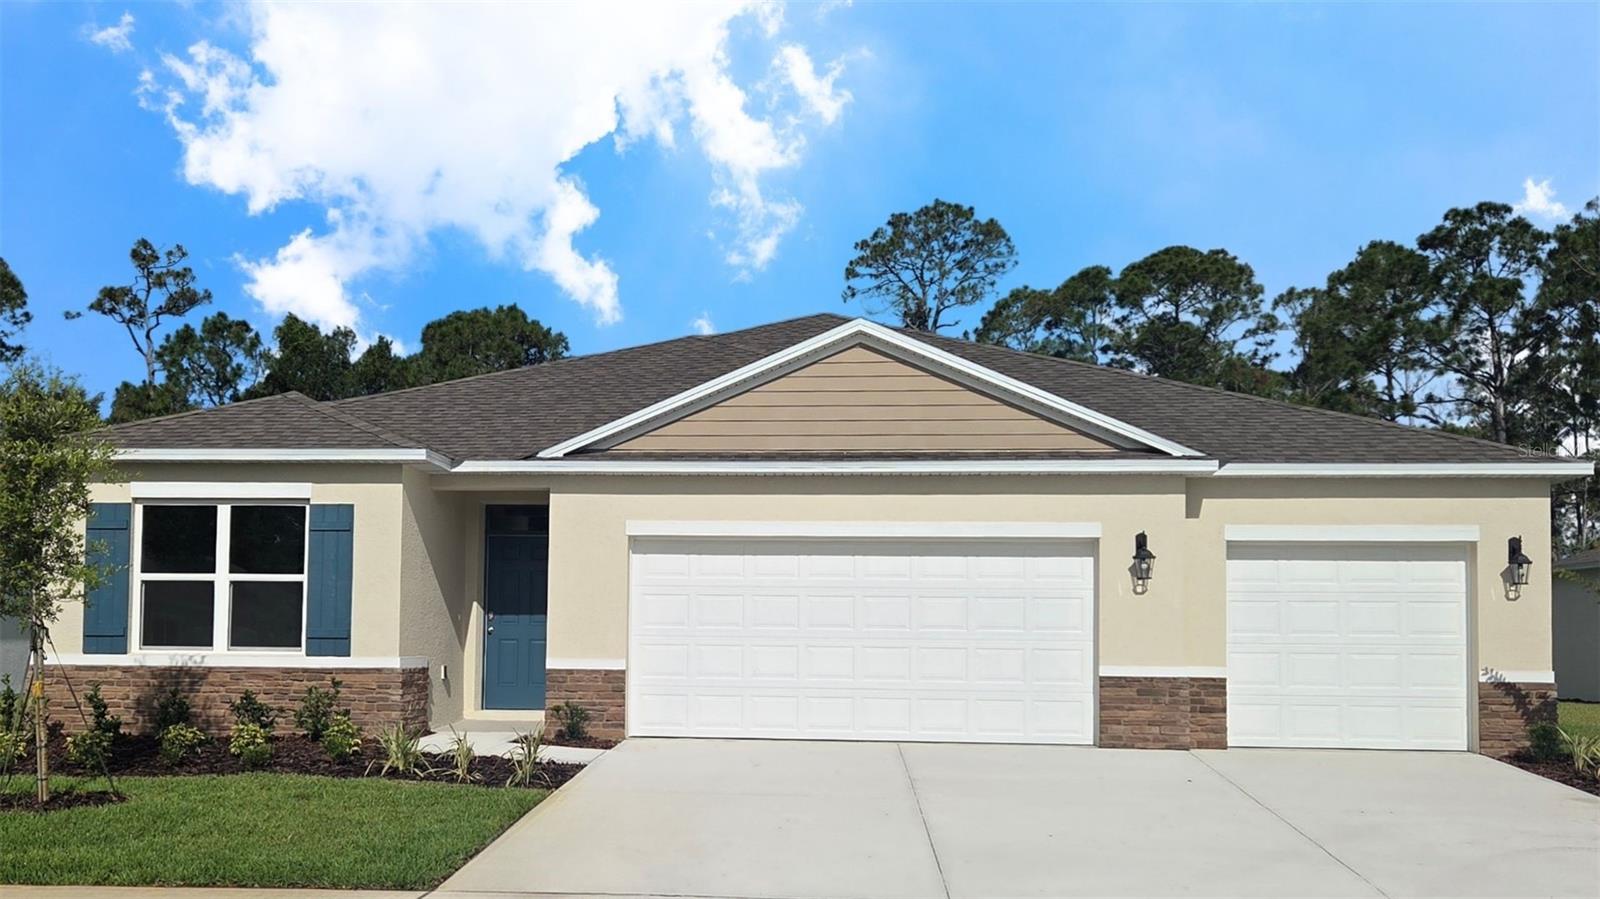 $422,3501331 Fountain View StOrmond Beach, FL · Sold 2026-10-27
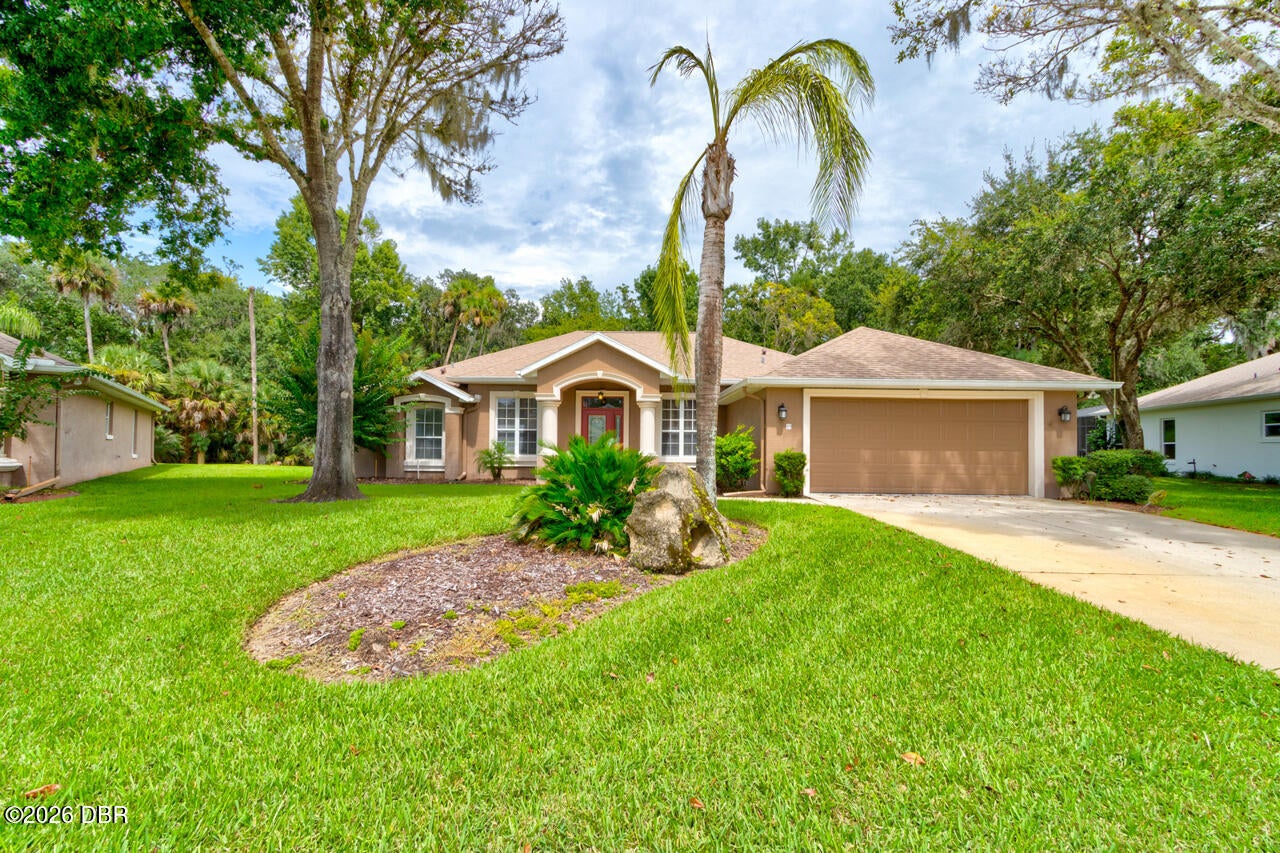 $415,00019 Waterbluff DrOrmond Beach, FL · Sold 2026-10-26
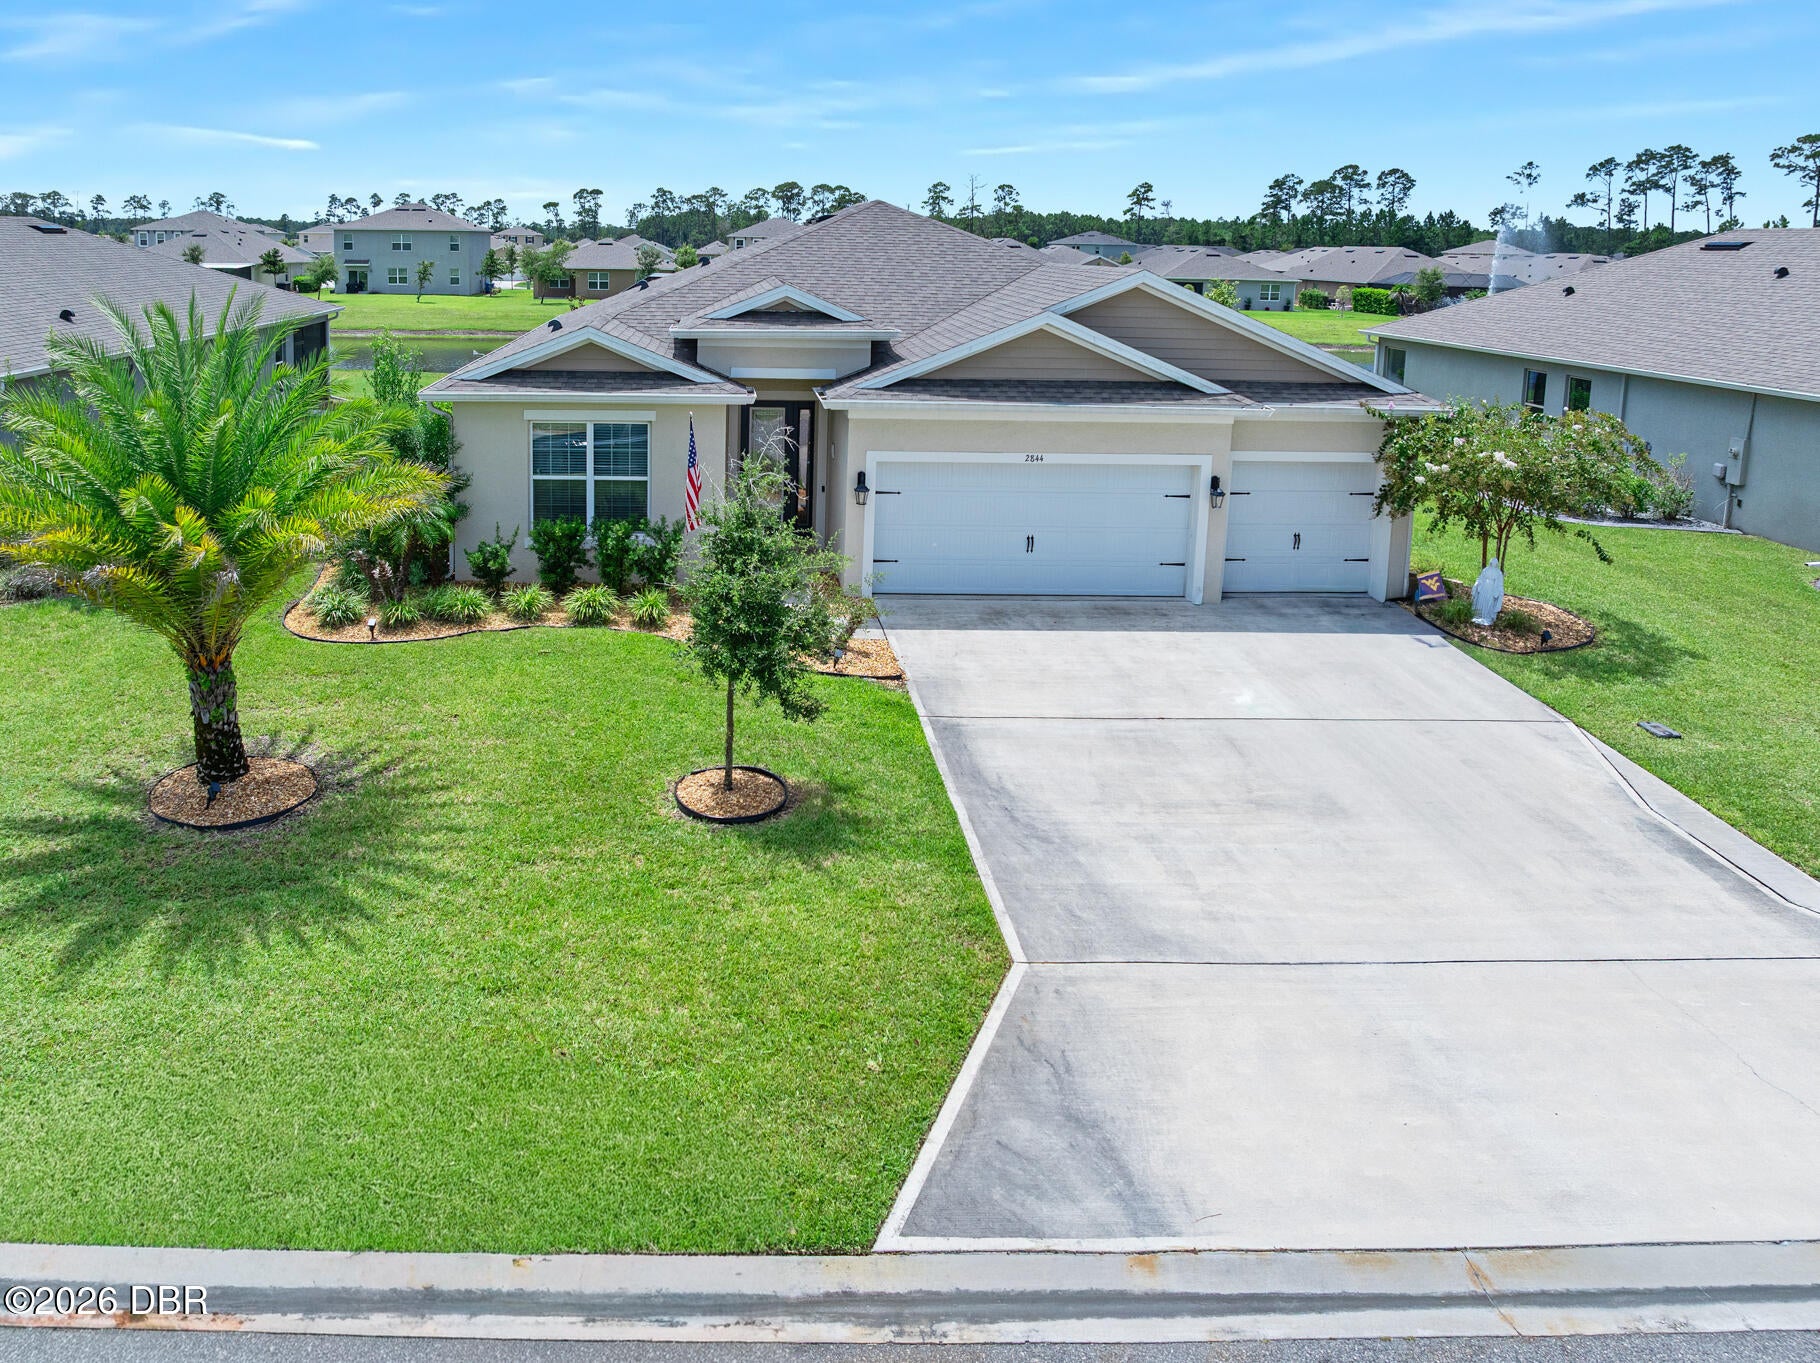 $607,5002844 Monaghan DrOrmond Beach, FL · Sold 2026-10-26
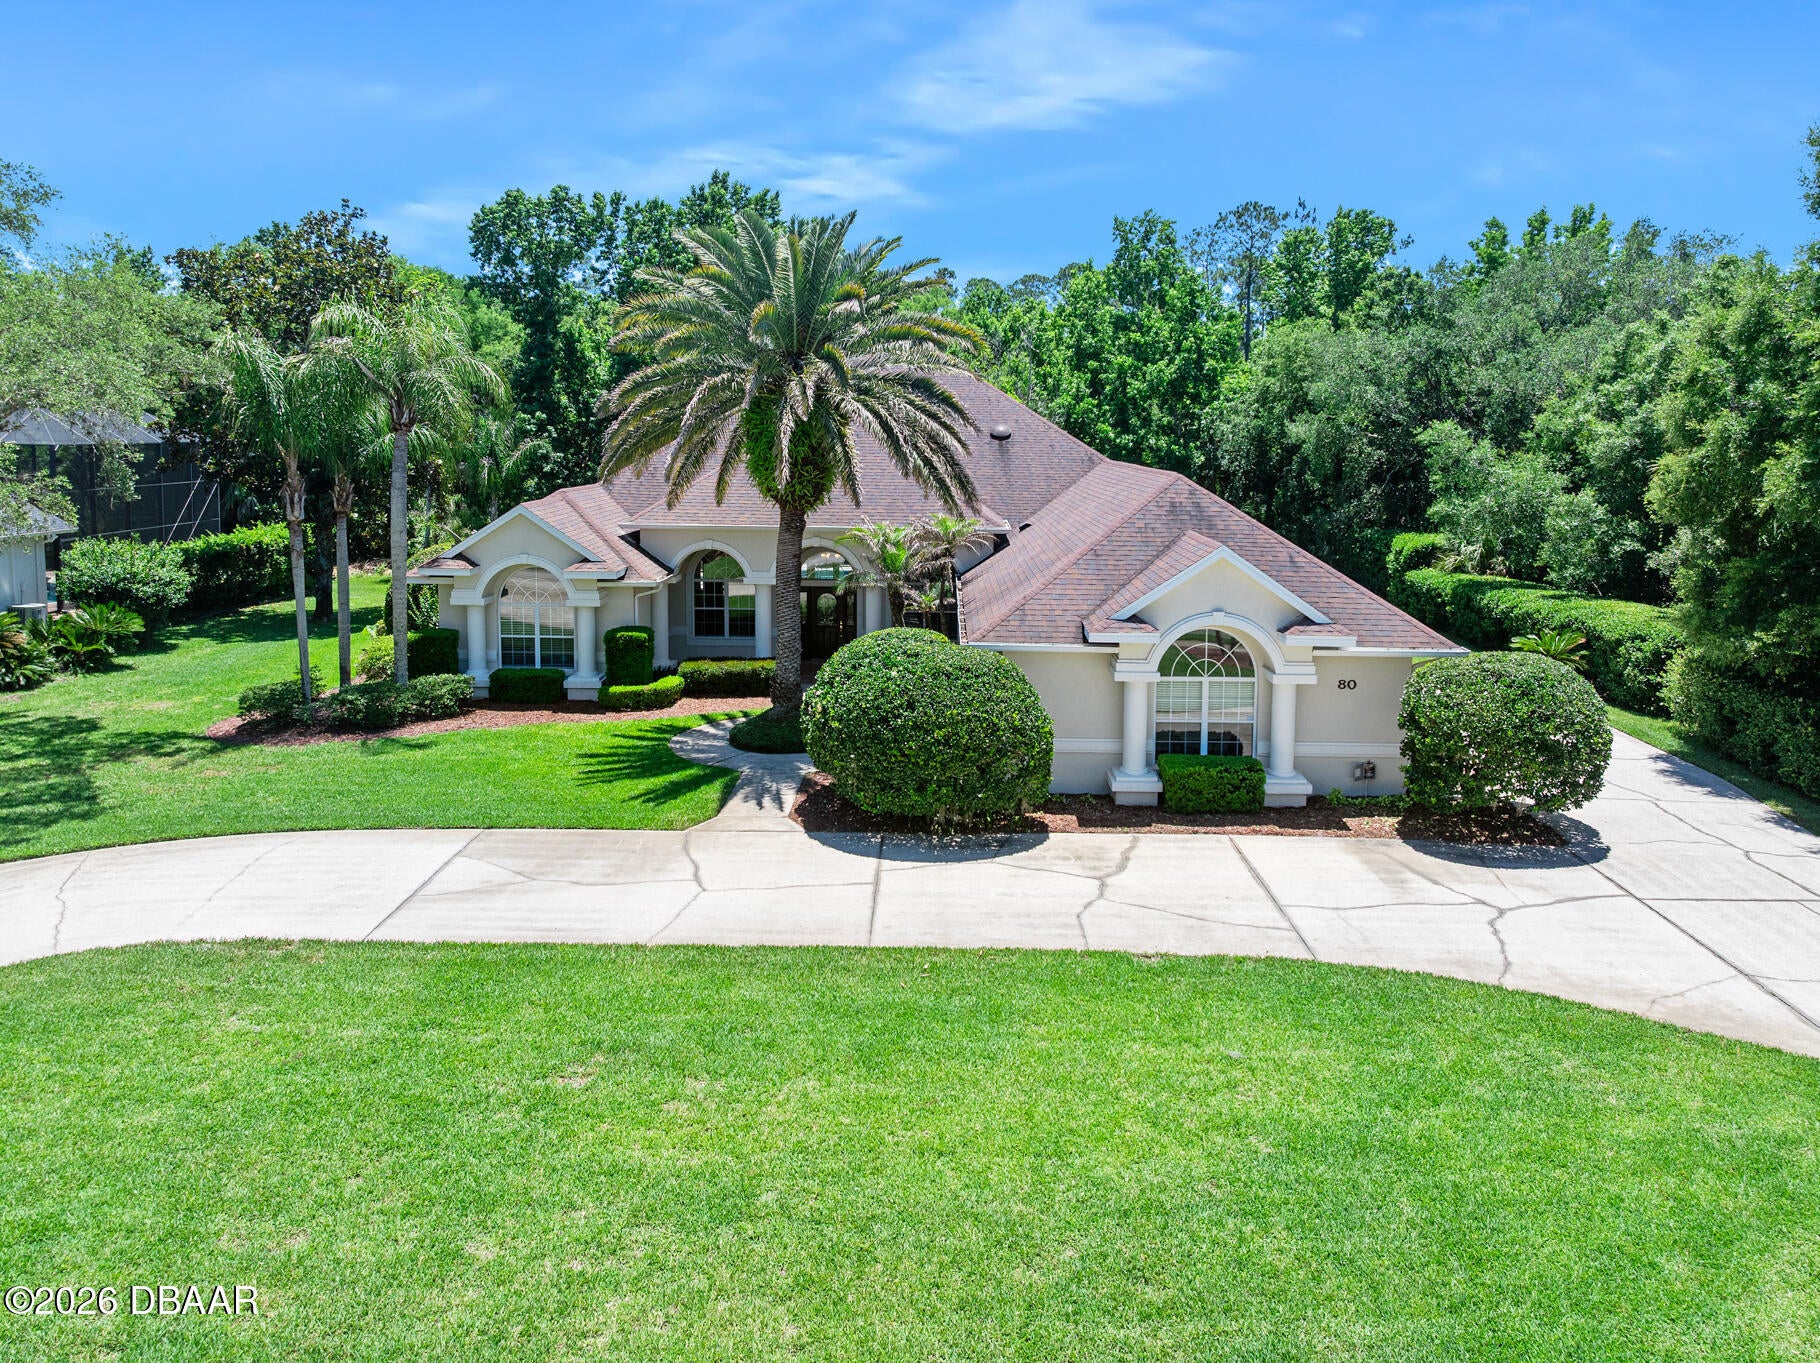 $810,00080 Foxcroft RunOrmond Beach, FL · Sold 2026-10-23
Flood
Flood zone X · Minimal flood risk
What's Nearby
Restaurants
- Gourmet KitchenWest Granada Boulevard, Ormond Beach, FL 32175, United States of America1.5 mi
- Fancy SushiWest Granada Boulevard, Ormond Beach, FL 32175, United States of America1.5 mi
Schools
- Pathways ElementaryAirport Road, Ormond Beach, FL 32175, United States of America1.1 mi
More homes in Ormond Beach
Homes for sale near Ormond Beach
Data courtesy of: Daytona Beach Area Association of REALTORSDisclaimers and data details

IDX information is provided exclusively for personal, non-commercial use, and may not be used for any purpose other than to identify prospective properties consumers may be interested in purchasing. Information is deemed reliable but not guaranteed. The listing broker’s offer of compensation is made only to participants of the MLS where the listing is filed.

Berkshire Hathaway HomeServices Florida Network Realty
Broker: Tracy Glochau
Listing last updated: Nov 15, 2026, 2:58 AM EST. SURF LOCAL last checked: Nov 21, 2026, 4:36 AM EST.