
 Active
9493 Reymont St
Orlando, FL 32827 · Single family
$1,190,000
Listing courtesy of Heidi Bedell, BEDELL HOMES LLCData courtesy of: Stellar MLS
- 4 Beds
- 4 Baths
- 3,258 sqft
Cynthia's Insights On This Property
- Built 2017
- Last recorded sale: $593,000 in November 2017
- Typical sale in 32827 over the last year: $688,700, $276 per sq ft
- Owners in 32827 stay about 7 years; 5% of homes changed hands last year
- Taxes could jump about $4,200/yr after a sale (homestead cap resets)
- County record lists a private pool


📊 Price Pulse
What would you pay for this place?
Sale prices come from county public records, not MLS data.Listing agent
Contact
Send a message and we'll pass it to the listing agent. Nothing is sent until you ask.
About this home
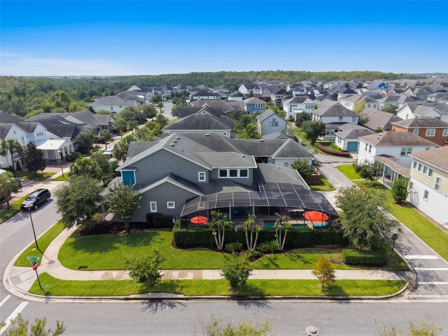
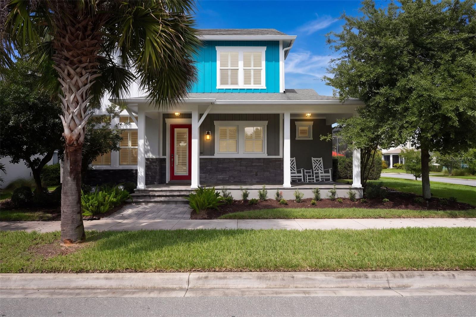
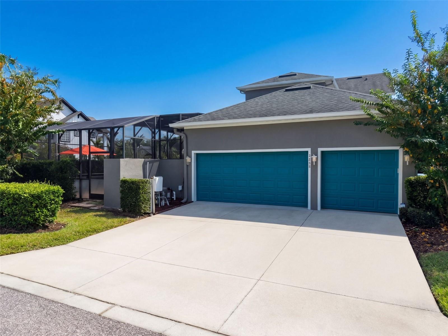
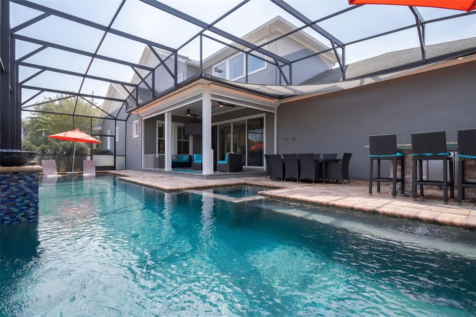
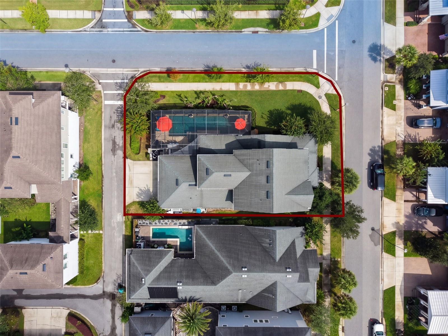
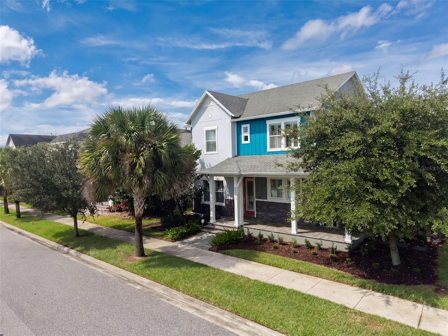
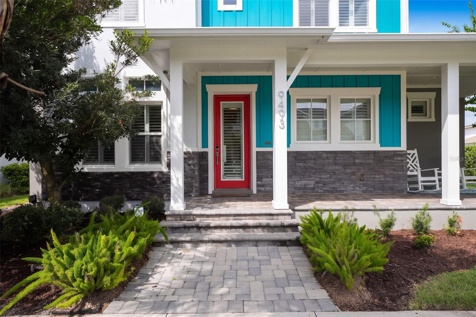
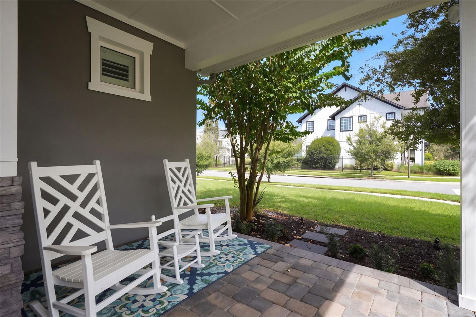
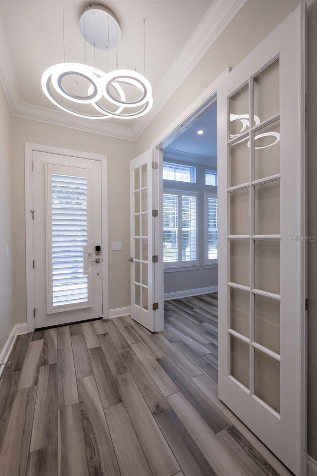
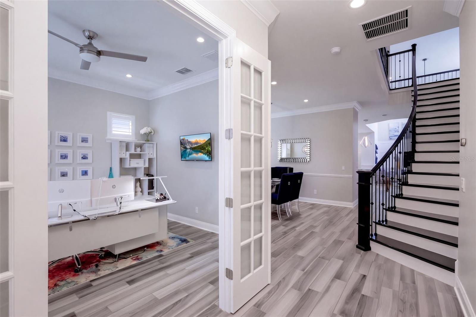
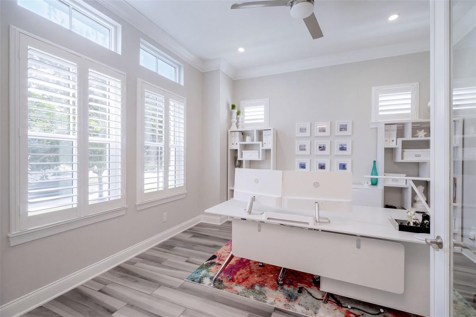
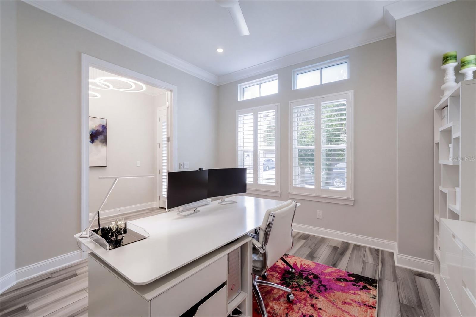
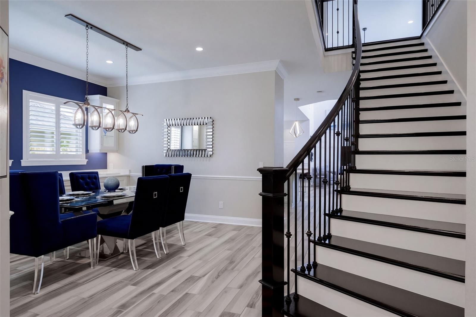
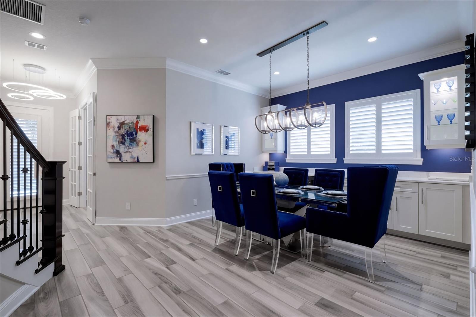
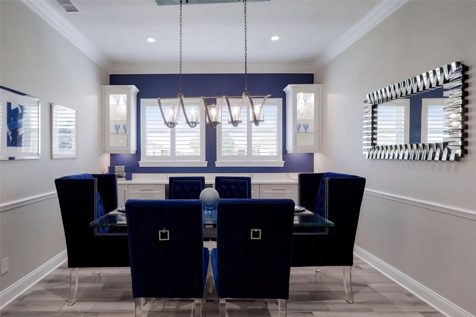
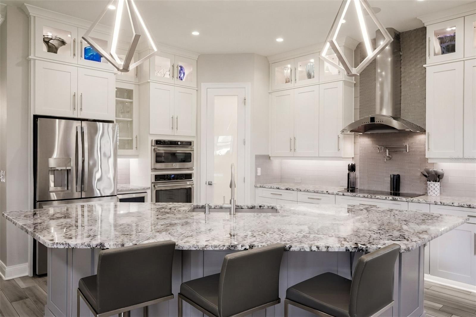
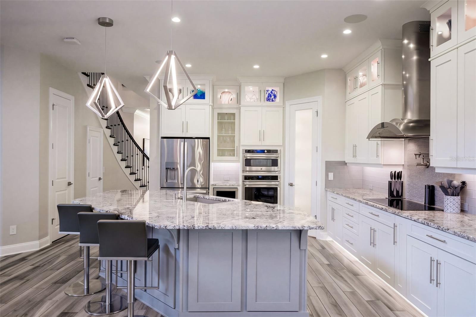
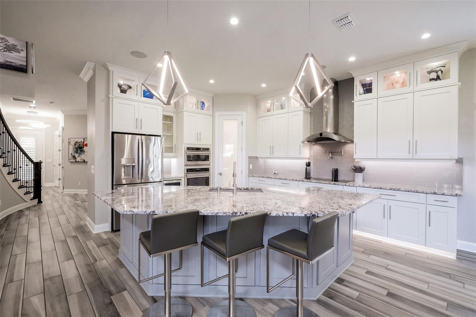
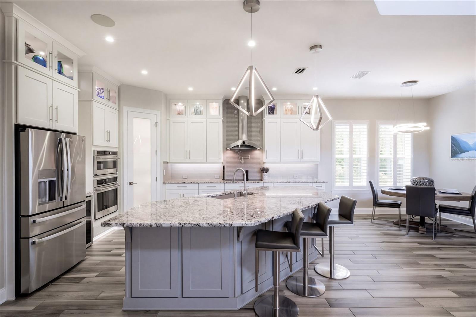
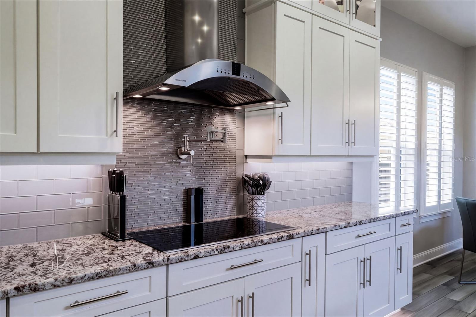
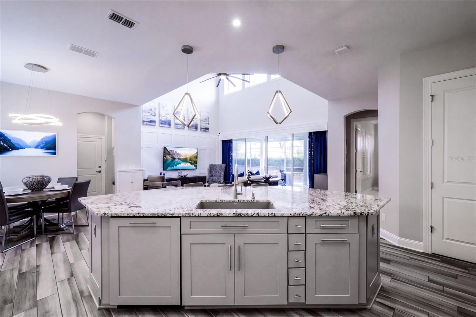
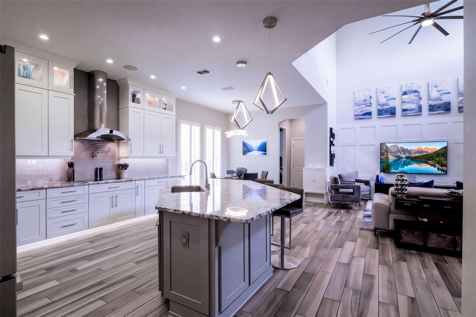
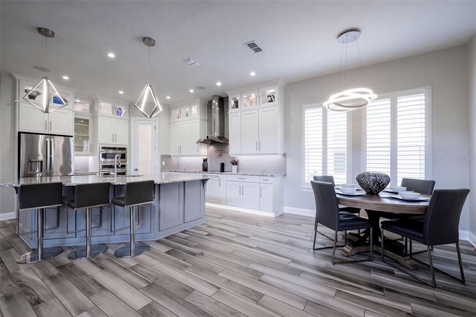
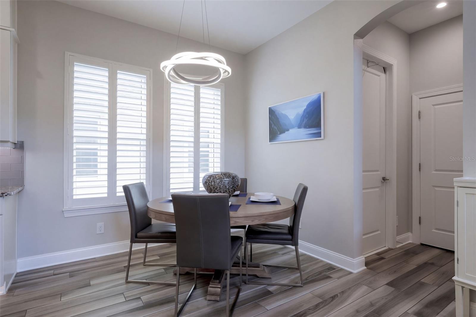
A PRIVATE POOL OASIS IN SOUGHT-AFTER LAUREATE PARK! Situated on a corner lot, this 4-bedroom, 3.5-bath home offers a desirable combination of a 3-car garage, dedicated home office, first-floor primary suite, and a heated saltwater pool with an expansive screened outdoor living area. A charming front porch welcomes you into an efficient floor plan with a private office, dining room with built-in buffet and shelving, and a well-equipped kitchen that opens to a family room with soaring two-story ceilings. Large sliding glass doors and upper-level windows bring in abundant natural light, while blinds on the lower-level doors and motorized Lutron shades above allow you to control sunlight and glare. The kitchen is anchored by an oversized island with generous workspace and bar seating, complemented by an induction cooktop, farmhouse sink, pot filler, and dedicated pantry. The first-floor primary suite includes an exceptionally large walk-in closet and a bathroom with dual vanities and an oversized shower equipped with three showerheads—rainfall, standard, and handheld. Upstairs, three additional bedrooms include two connected by a Jack-and-Jill bath. Three of the home's four bedrooms have walk-in closets. A versatile loft with a built-in workstation, wet bar, and beverage cooler provides additional space for work, relaxation, or entertaining. The screened pool and outdoor living area is a standout feature! Sliding glass doors connect the family room to a covered patio overlooking a heated saltwater pool long enough for lap swimming, complete with an integrated spa, sun shelf, decorative waterfalls, and fire bowls. The summer kitchen includes a built-in BBQ grill, beverage cooler, and serving bar, ideal for gatherings large or small. Privacy hedges and the screened enclosure create a more secluded setting while helping keep leaves and debris out of the water. Motorized hurricane-rated storm screens offer added protection for the sliding glass doors. Additional upgrades include premium exterior paint (2026), LED landscape lighting, gutters, plantation shutters, designer ceiling fans, custom lighting and LED illumination throughout, an upgraded water heater (2024), water filtration and softening system, screwless wall plates, and whole-home speaker infrastructure. The 3-car garage includes upgraded garage door components (2025), new floor coating, built-in storage cabinets, slat-wall organization, and a utility sink. Laureate Park is a master-planned Lake Nona community offering parks, green spaces, and a resort-style community pool. Enjoy the convenience of Lake Nona living with a private backyard setting designed for both relaxation and entertaining.
moreless
- Property type
- Single family
- Year built
- 2017
- Lot size
- 9,631 sqft
- Garage
- 3 cars
- On market
- 7 days
- Price per sqft
- $365
- HOA fees
- $178/mo
- Listing ID
- O6449054
Show Full Details
Property Info
- Property Type
- Residential
- Property Subtype
- SingleFamilyResidence
- Year Built
- 2017
- Levels
- Two
- Direction Faces
- Southeast
- District
- Lake Nona Region
- Neighborhood
- Laureate Park
- Lot Size (acres)
- 0.22
- Lot Size (sqft)
- 9631.0
- Contract Date
- 2026-10-24
- On Market Date
- 2026-10-25
- Cumulative Days on Market
- 7
Interior Features
- Interior Features
- Walk-In Closet(S)
- Flooring
- Carpet, Ceramic Tile
- Laundry Features
- Inside, Laundry Room
- Levels
- Two
- Window Features
- Blinds, Shutters
- Door Features
- Sliding Doors
Appliances
- Appliances
- Bar Fridge, Dishwasher, Disposal, Dryer, Electric Water Heater, Ice Maker, Microwave, Refrigerator, Wine Refrigerator
Heating & Cooling
- Heating
- Central, Electric, Propane
- Cooling
- Central Air, Zoned
Exterior Features
- Exterior Features
- Lighting, Outdoor Grill, Outdoor Kitchen, Rain Gutters
- Patio & Porch Features
- Covered, Deck, Front Porch, Patio, Screened
- Construction Materials
- Block, Concrete, Stucco
- Foundation
- Slab
- Roof
- Shingle
- Pool Features
- In Ground, Heated, Lap, Salt Water, Screen Enclosure, Waterfall, Private
- Private Pool
- Yes
- Spa Features
- Heated, In Ground
- Spa
- Yes
- View
- Pool
Features & Amenities
- Garage Spaces
- 3.0
- Garage
- Yes
- Attached Garage
- Yes
- Parking Features
- Alley Access, Driveway, Garage Faces Rear, Attached
- Lot Features
- Corner Lot, Landscaped
Community/Association
- HOA
- Yes
- HOA Name
- Derek McArthur
- HOA Fee
- $535
- HOA Fee Frequency
- Quarterly
- HOA Fee Includes
- Internet
- Association Amenities
- Basketball Court, Fitness Center, Park, Playground, Pool, Tennis Court(S)
- Community Features
- Clubhouse, Park, Playground, Pool, Sidewalks, Tennis Court(S), Street Lights
Utilities
- Utilities
- Cable Available, Cable Connected, Electricity Connected, Propane, Sewer Connected, Water Connected
- Sewer
- Public Sewer
- Water Source
- Public
Taxes
- Annual Tax Amount
- $12,154
- Tax Year
- $2,025
- Legal Description
- LAUREATE PARK PHASE 5B 85/109 LOT 329
Data freshness
- SURF LOCAL last checked
- Nov 22, 2026, 3:40 PM EST
Location
Approximate location, shown from the displayed address.
Similar homes nearby
- $1,200,00013743 Walcott Ave, Orlando, FL 328275 Beds4 Baths3,383 sqftListing courtesy of REAL BROKER, LLC · Data courtesy of: Stellar MLS
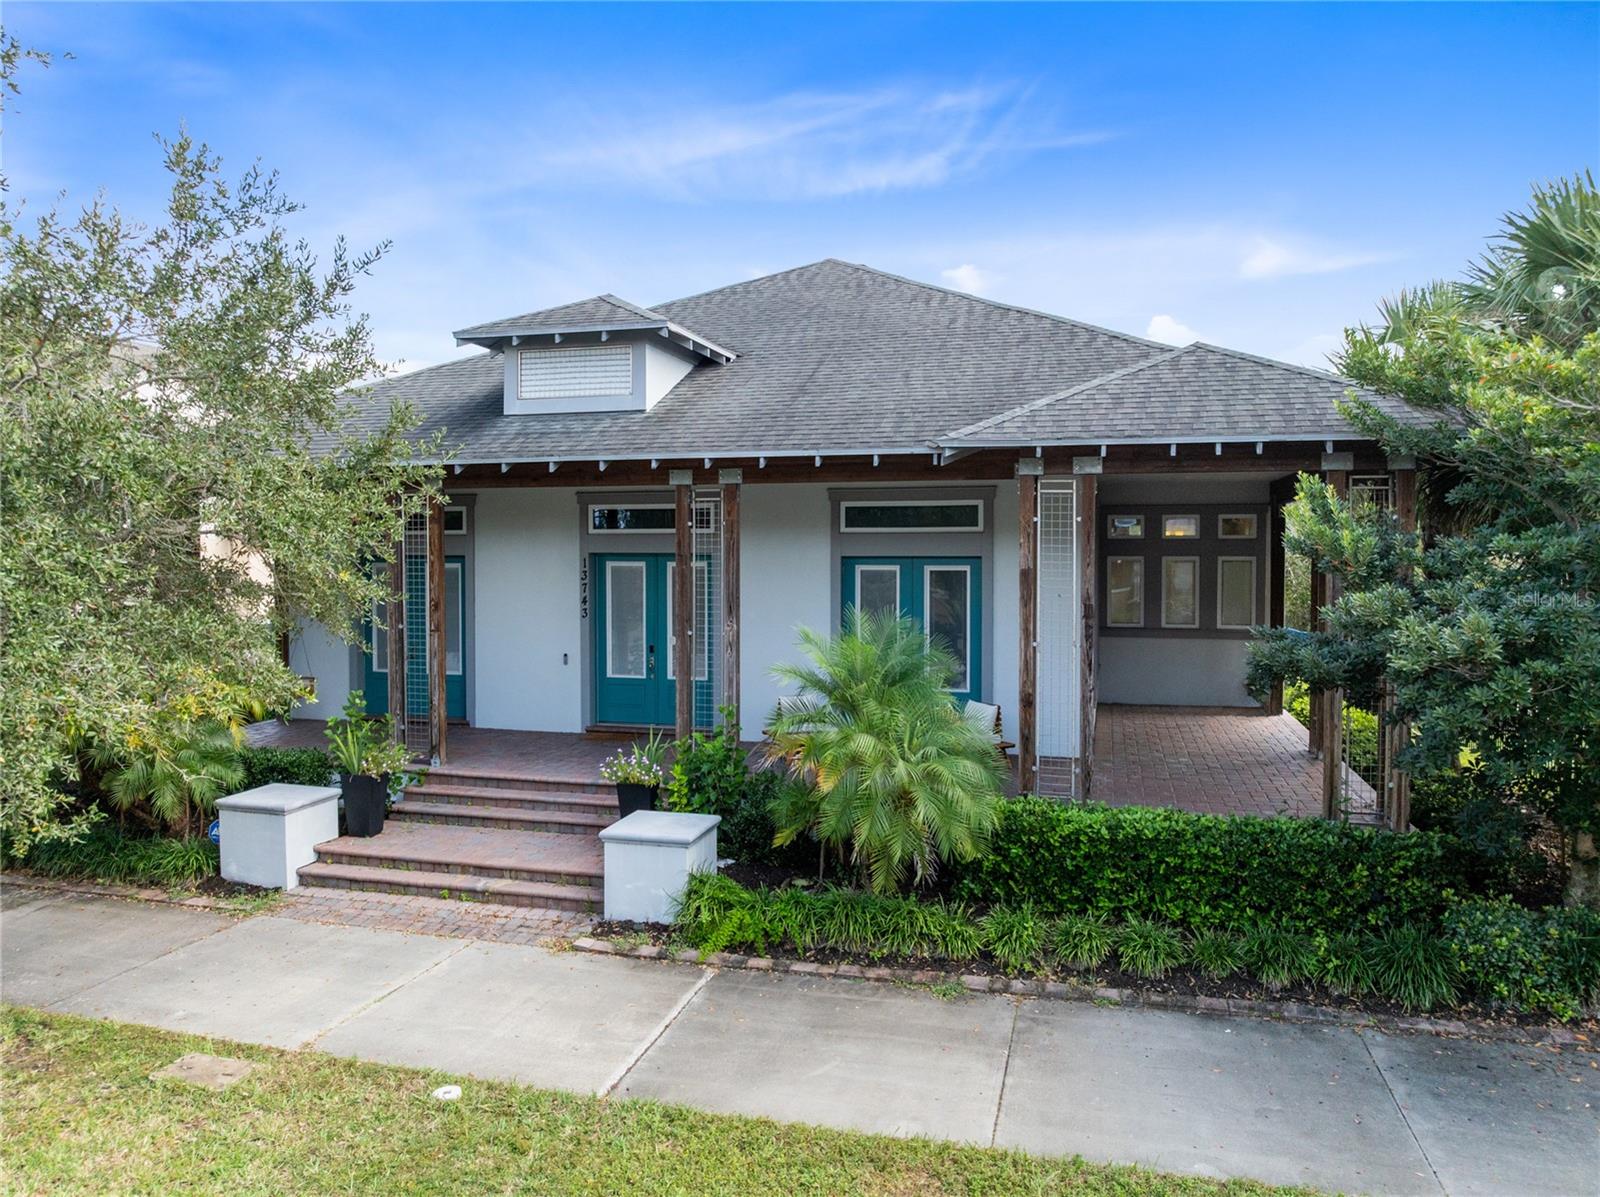 Active
- $1,300,000225 N Econlockhatchee Trl, Orlando, FL 328254 Beds3 Baths2,029 sqftListing courtesy of COLDWELL BANKER REALTY · Data courtesy of: Stellar MLS
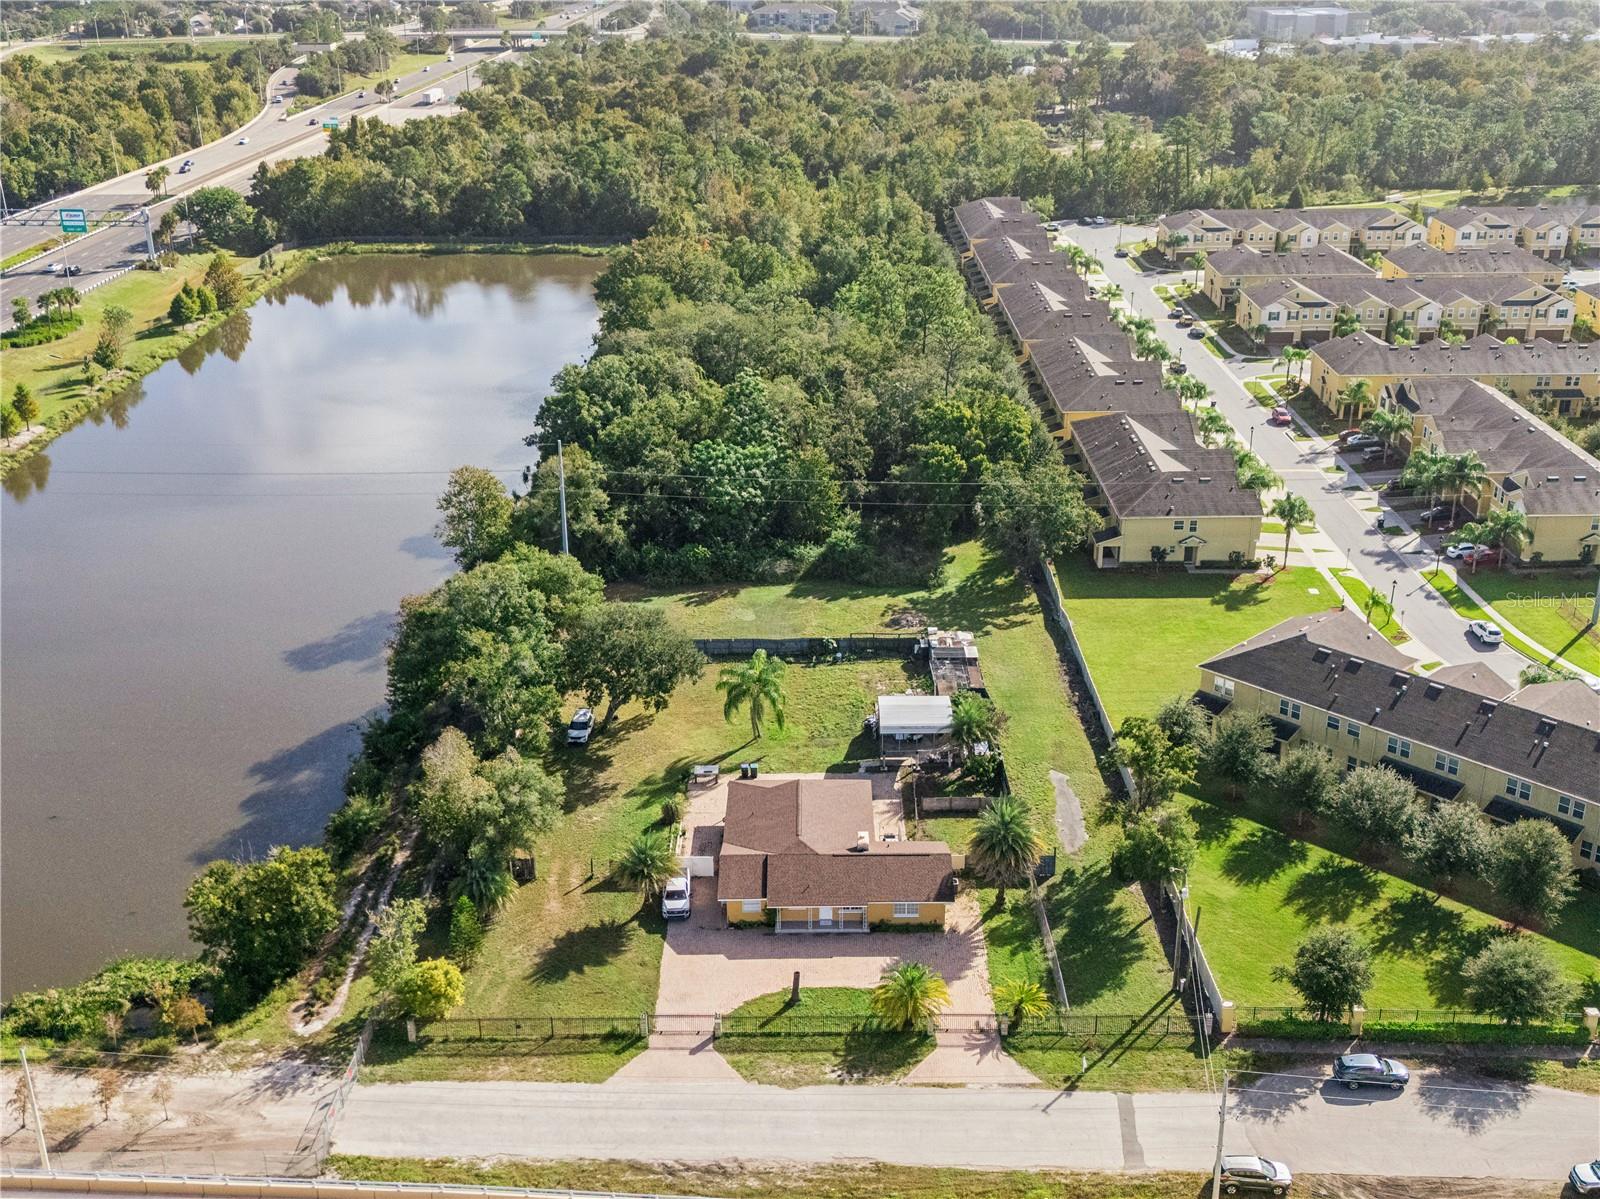 Active
- $1,100,00012004 Uleta Ln, Orlando, FL 328274 Beds4 Baths4,114 sqftListing courtesy of MS LAND & BUILDING LLC · Data courtesy of: Stellar MLS
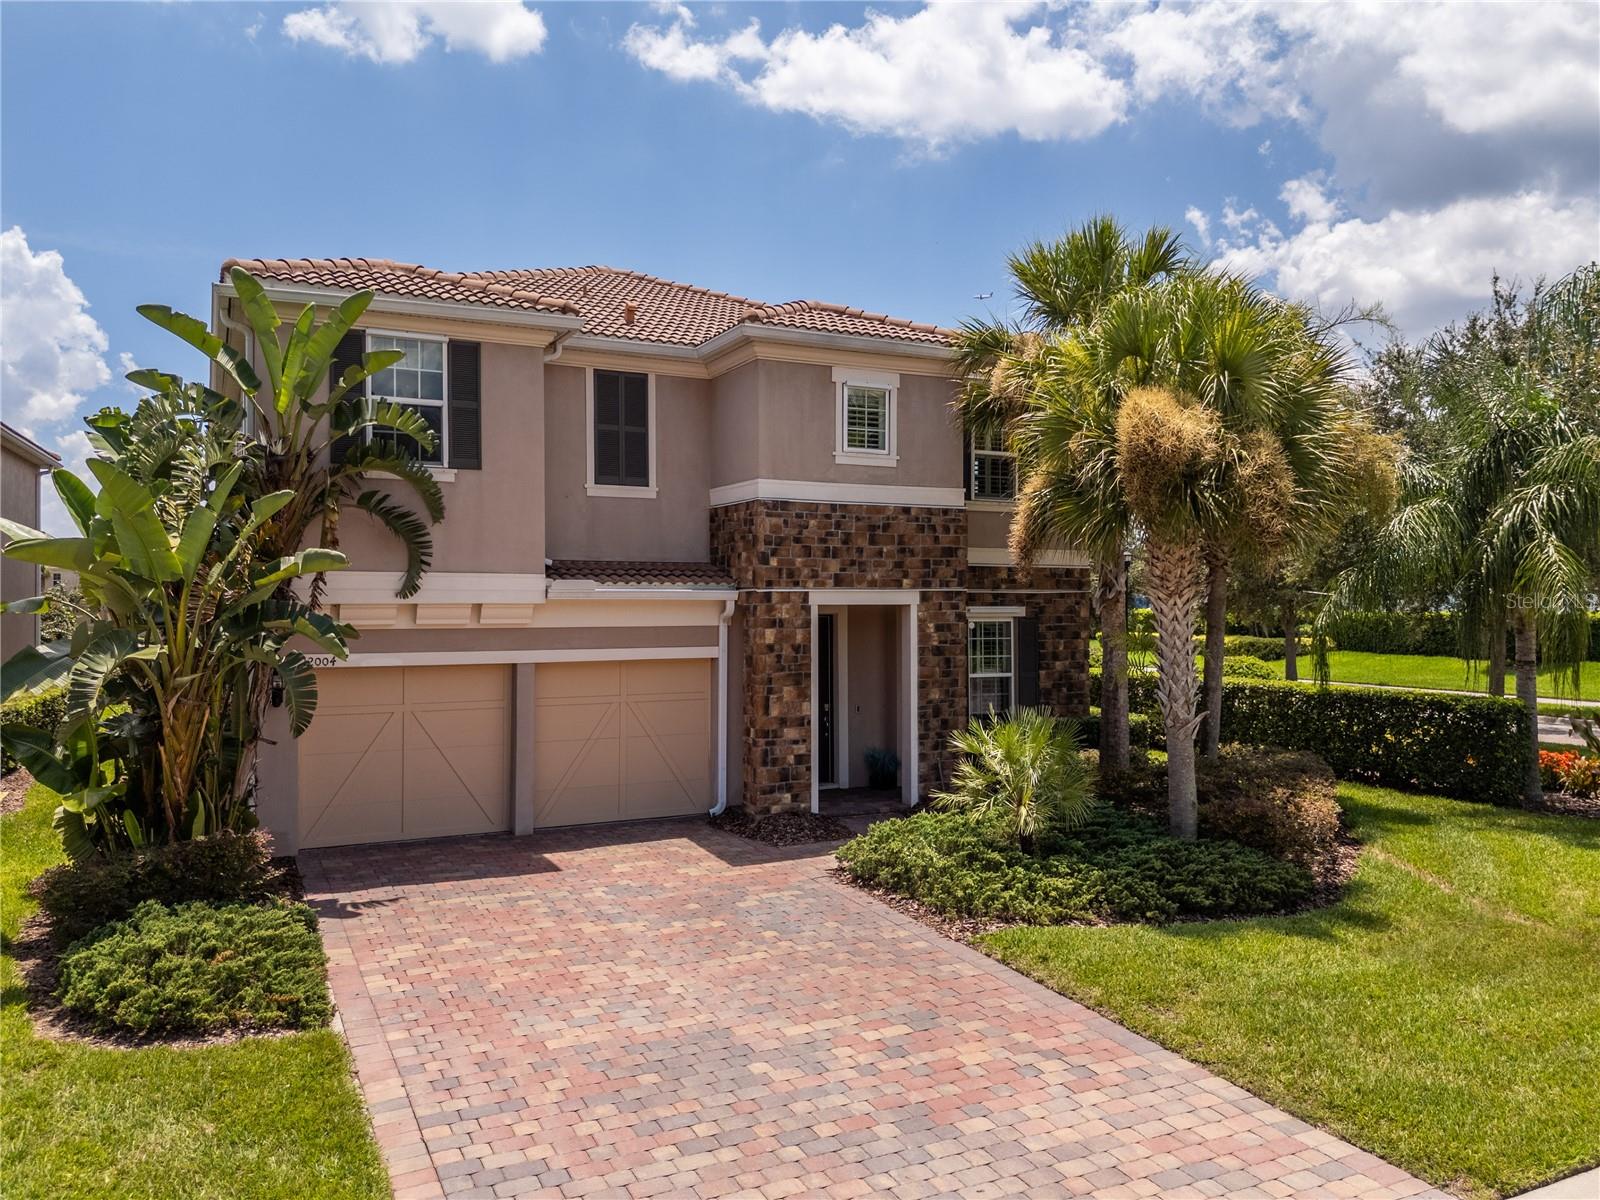 Active
- $1,225,000720 Montana St, Orlando, FL 328034 Beds4 Baths2,961 sqftListing courtesy of WEEKLEY HOMES REALTY COMPANY · Data courtesy of: Stellar MLS
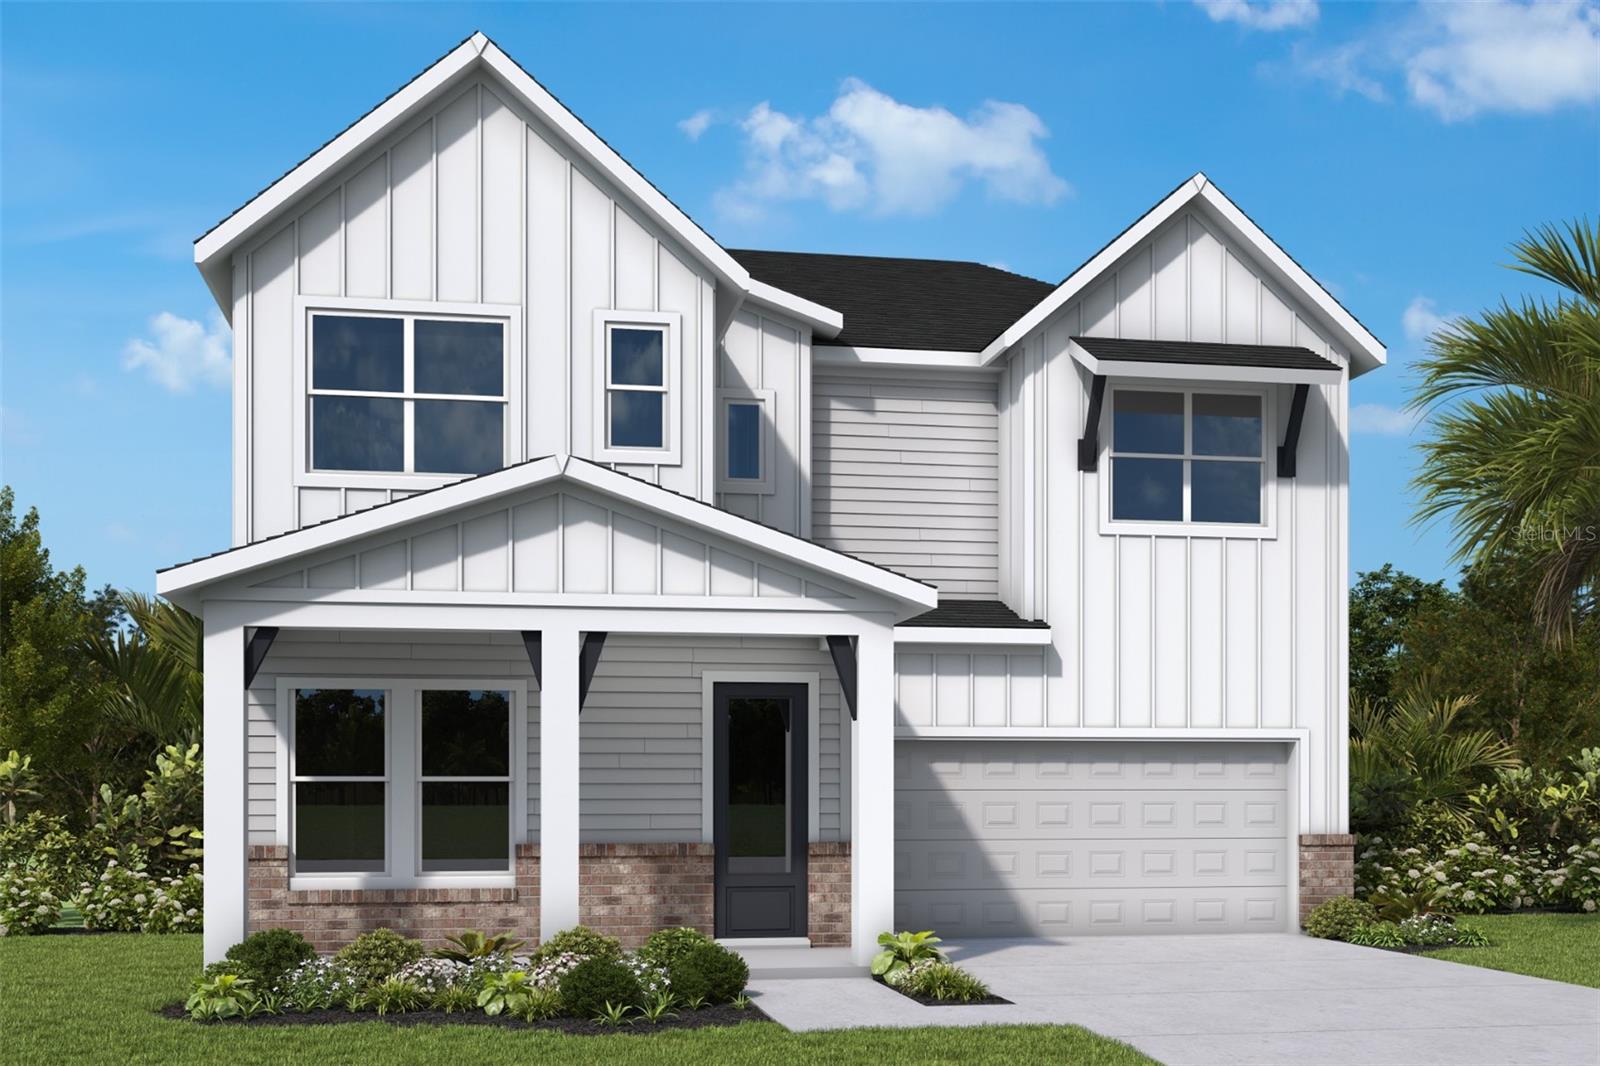 Active
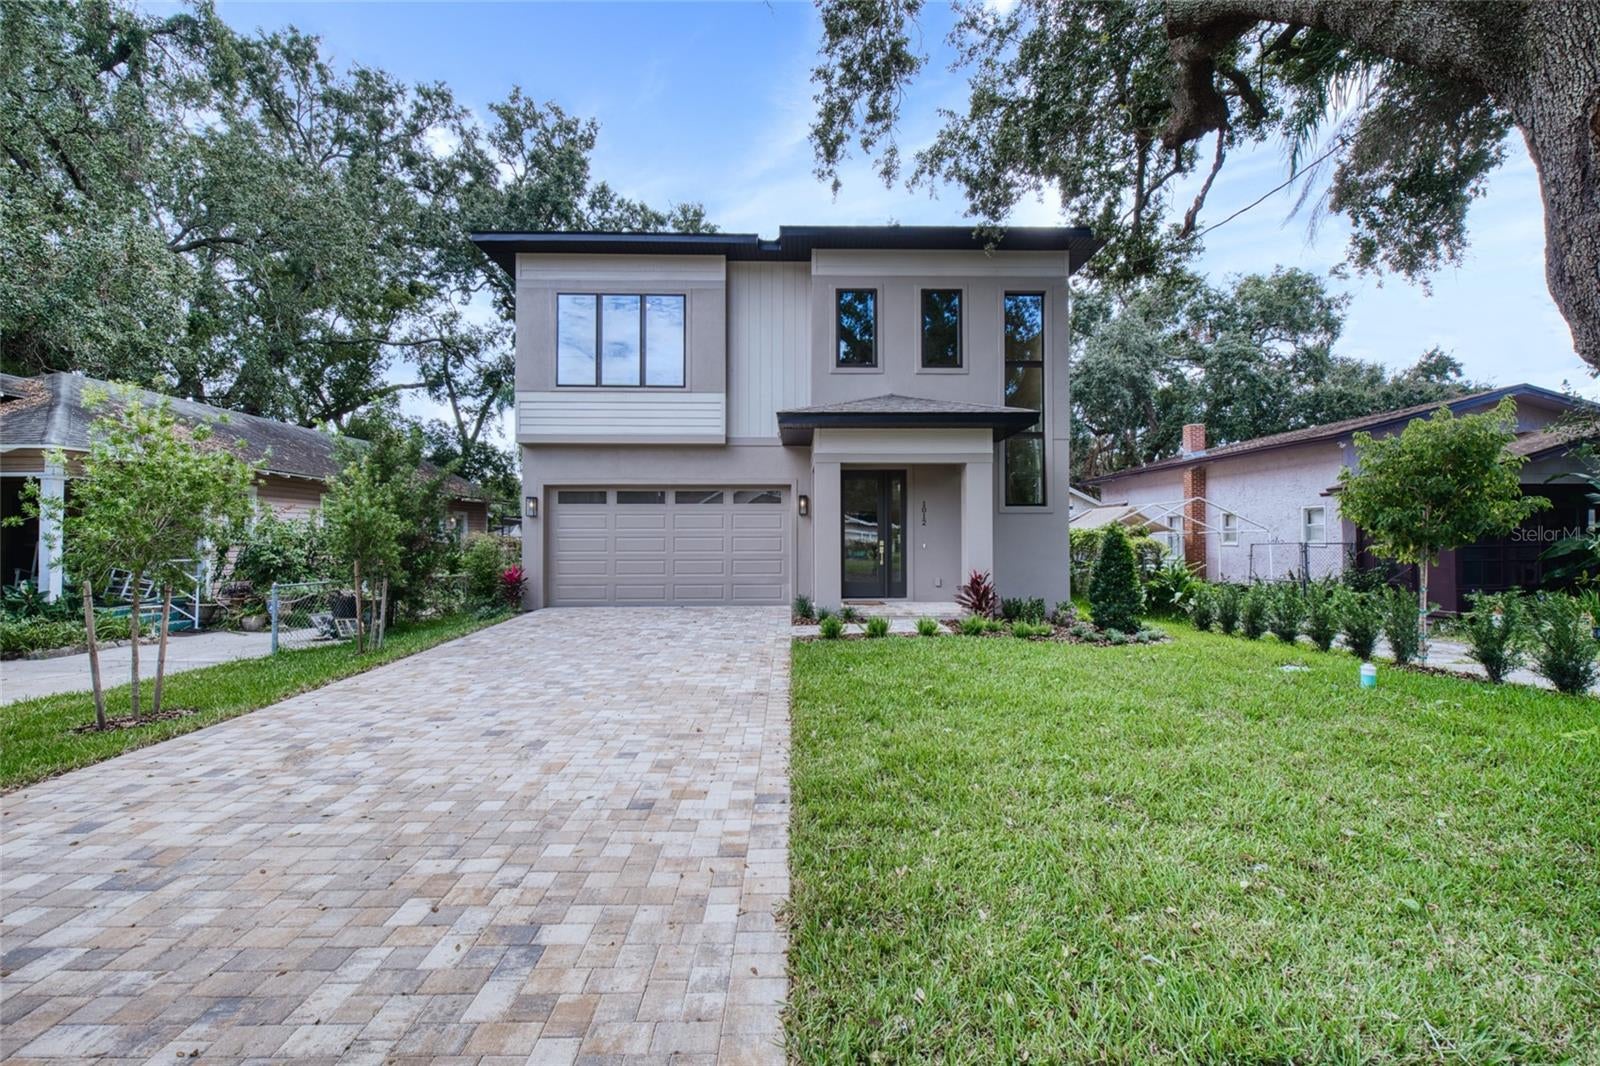
- $1,300,0001012 Dowd Ave, Orlando, FL 328045 Beds4 Baths3,326 sqftListing courtesy of LAKESIDE REALTY WINDERMERE INC · Data courtesy of: Stellar MLS
 Active
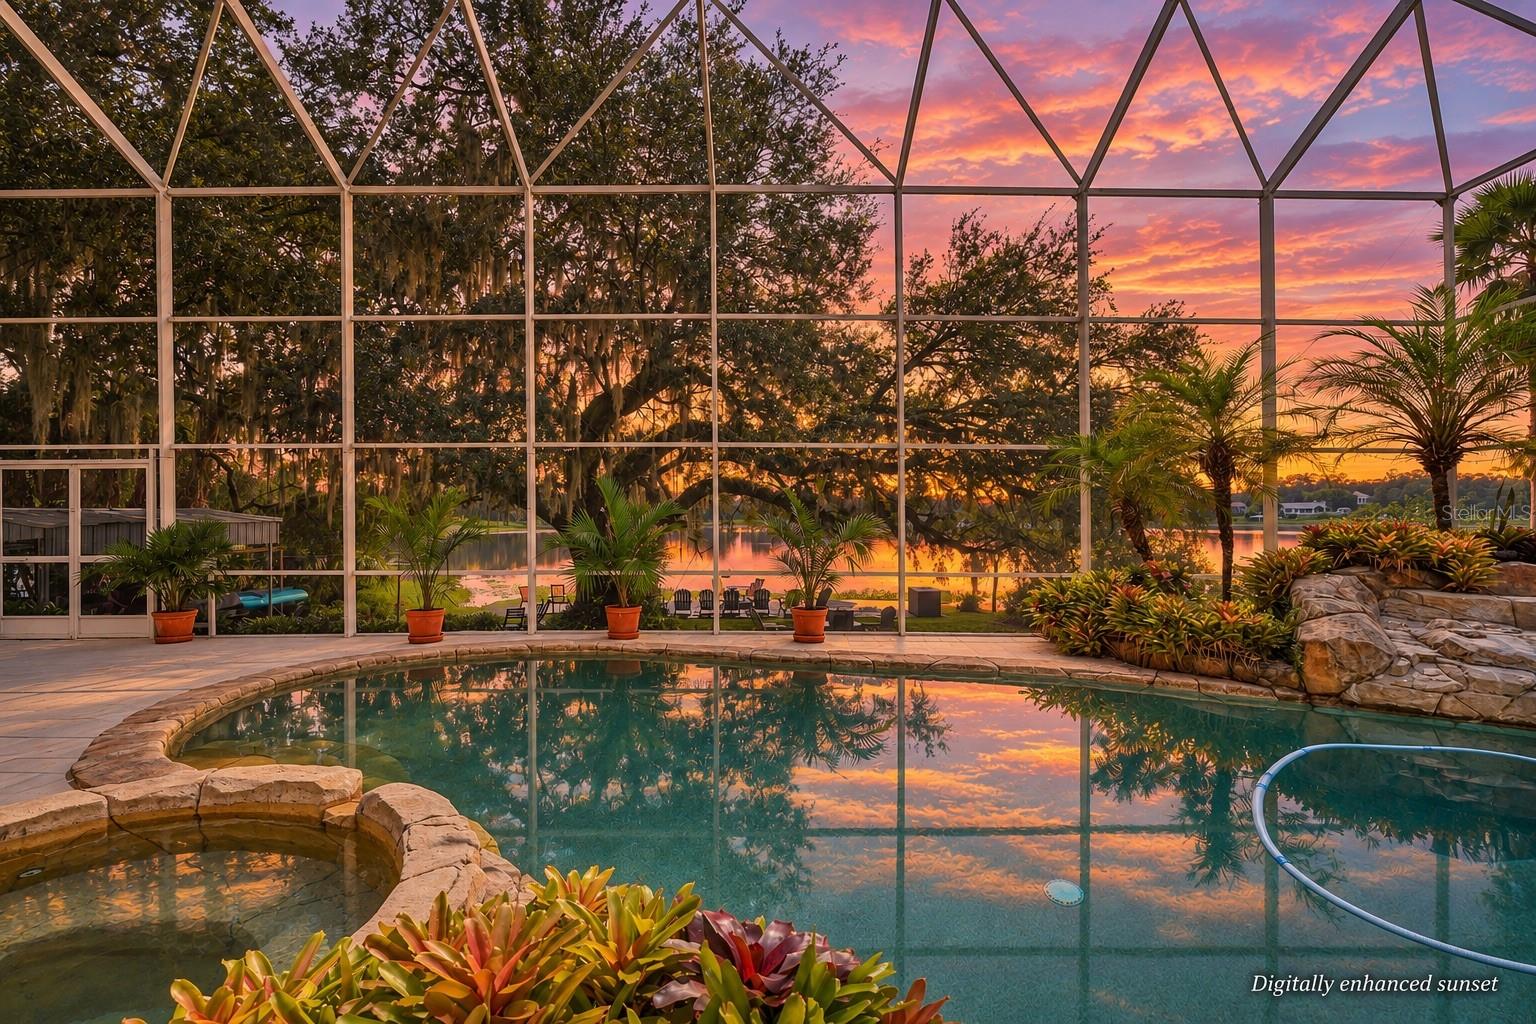
- $1,100,0008712 Rose Lake Shore Ln, Orlando, FL 328354 Beds4 Baths2,695 sqftListing courtesy of LA ROSA REALTY CW PROPERTIES L · Data courtesy of: Stellar MLS
 Under Contract
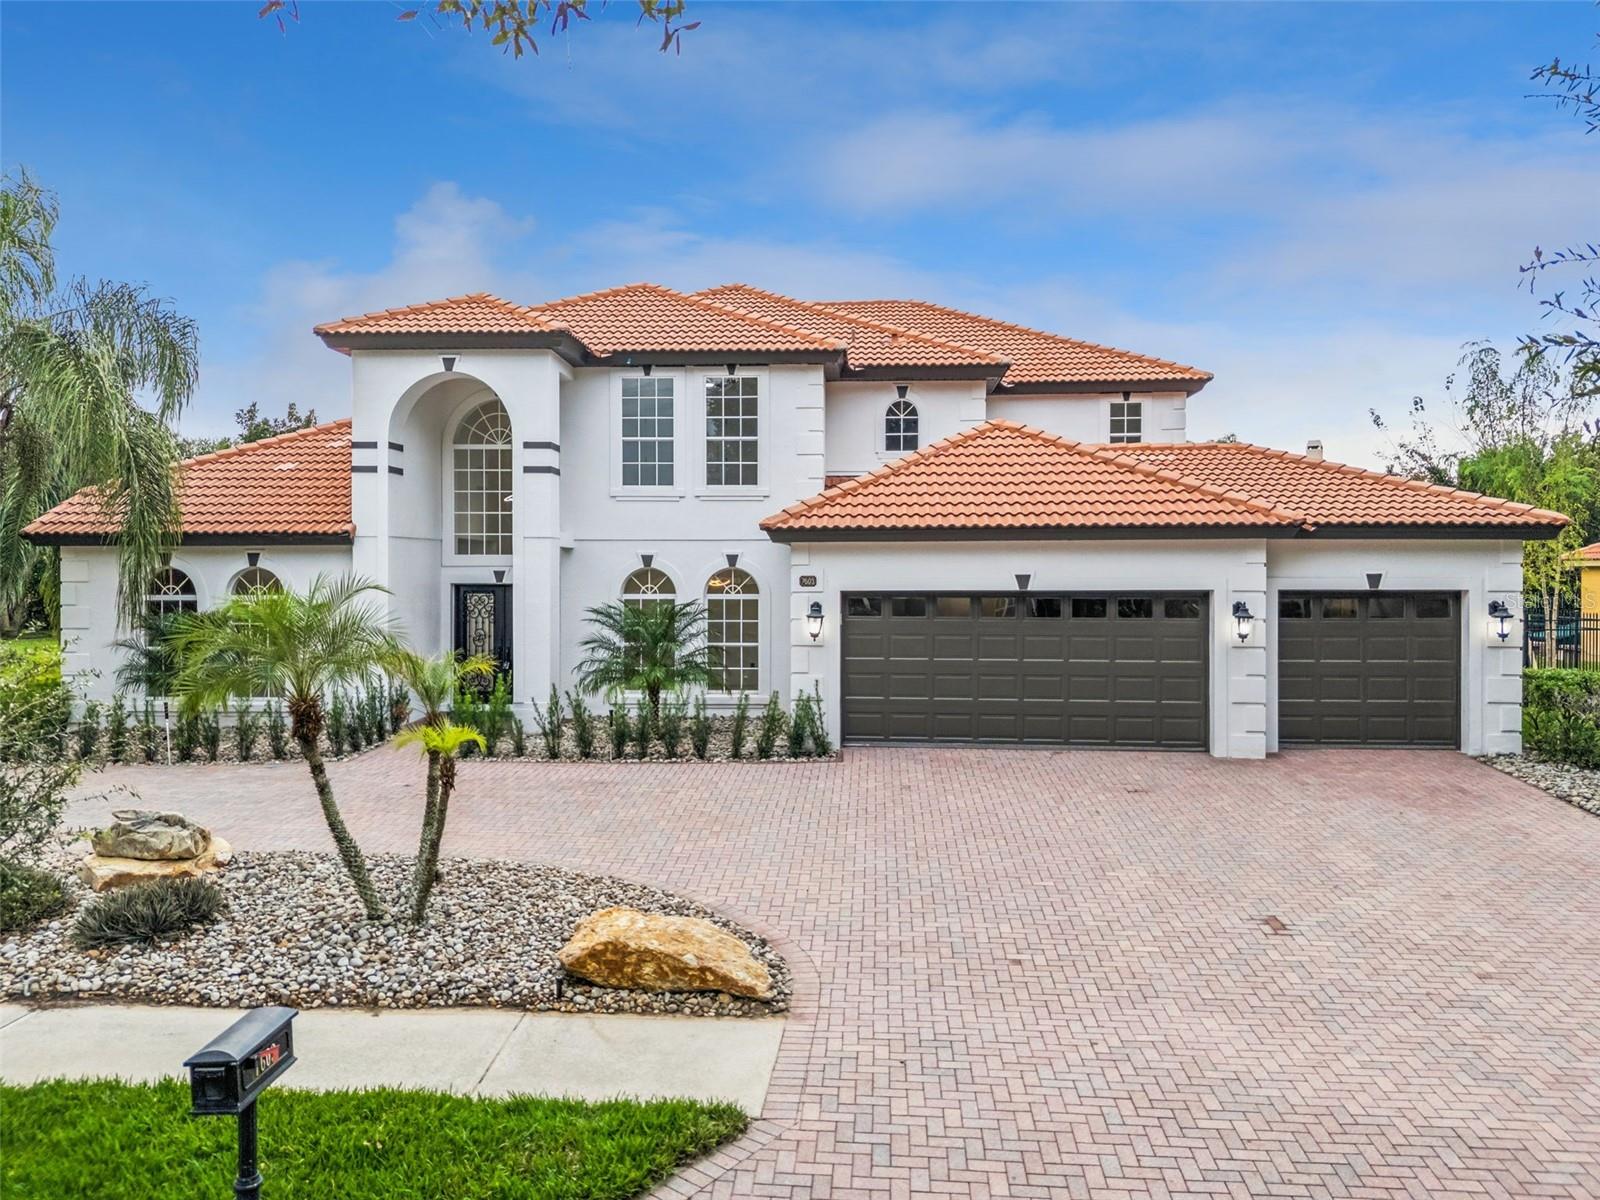
- $1,195,0007603 Saint Stephens Ct, Orlando, FL 328355 Beds4 Baths3,517 sqftListing courtesy of RE/MAX TOWN & COUNTRY REALTY · Data courtesy of: Stellar MLS
 Active
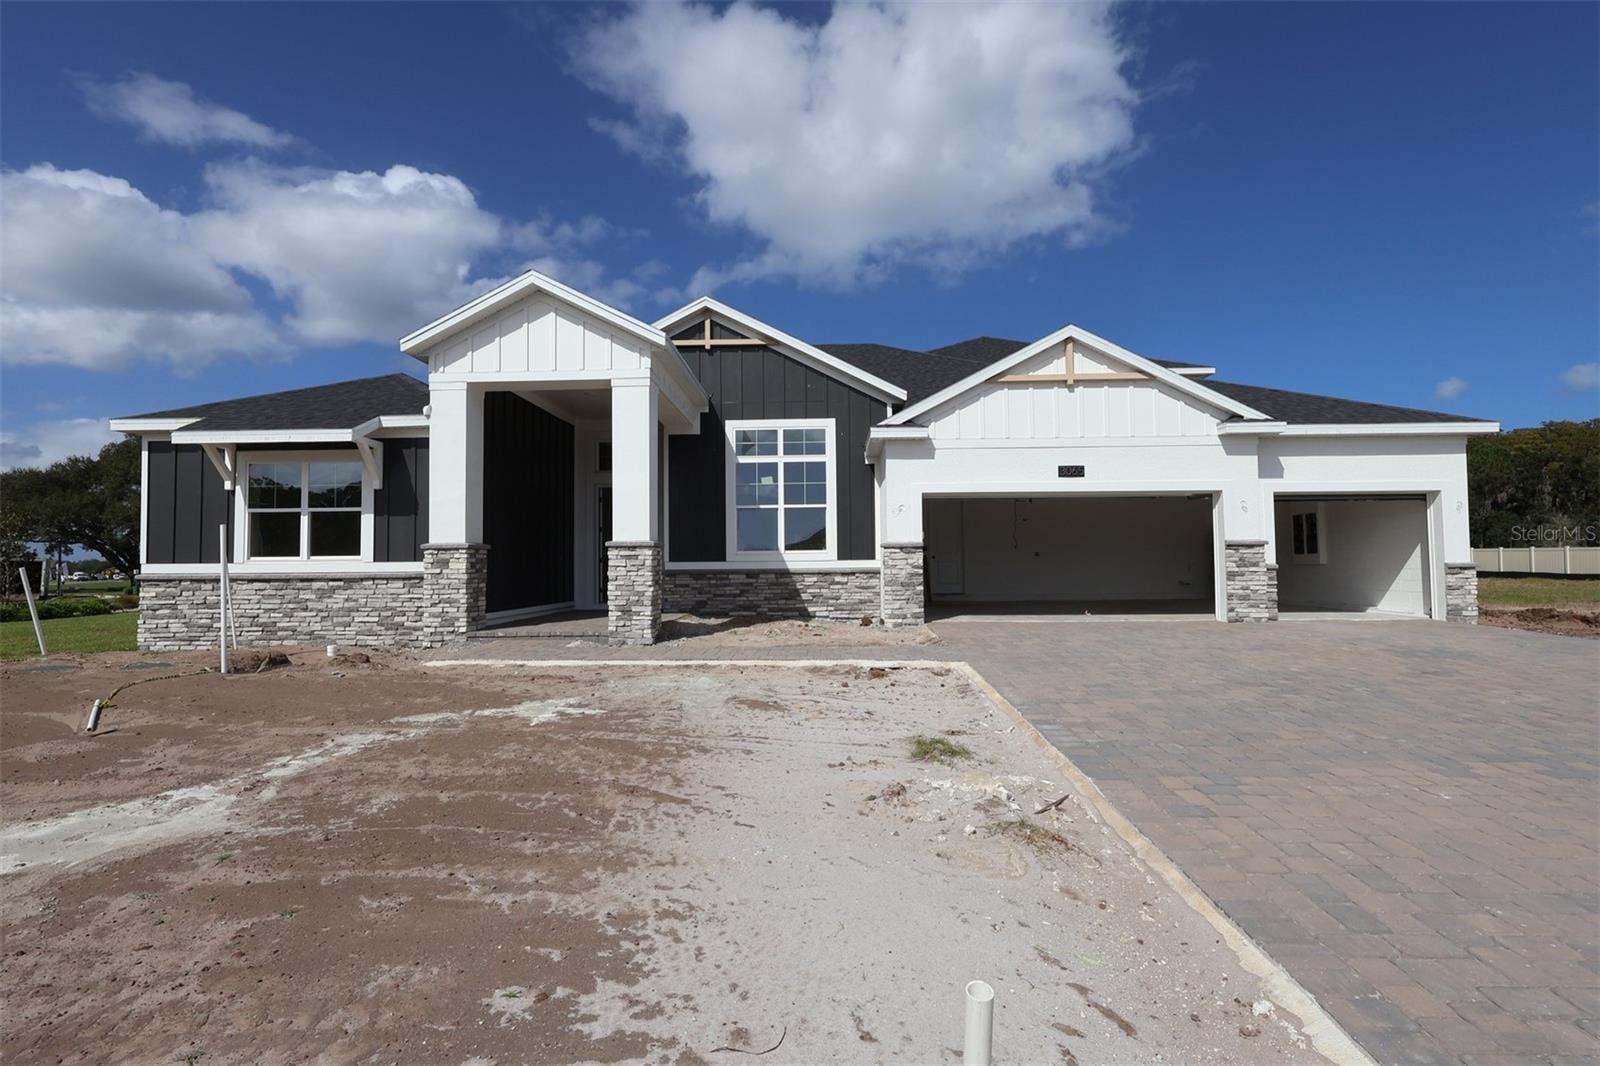
- $1,059,9903065 Solace Way, Orlando, FL 328205 Beds5 Baths4,530 sqftListing courtesy of KELLER WILLIAMS ADVANTAGE REALTY · Data courtesy of: Stellar MLS
 Active
What Sold Nearby
 $1,086,3449583 Florey WayOrlando, FL · Sold 2026-10-30
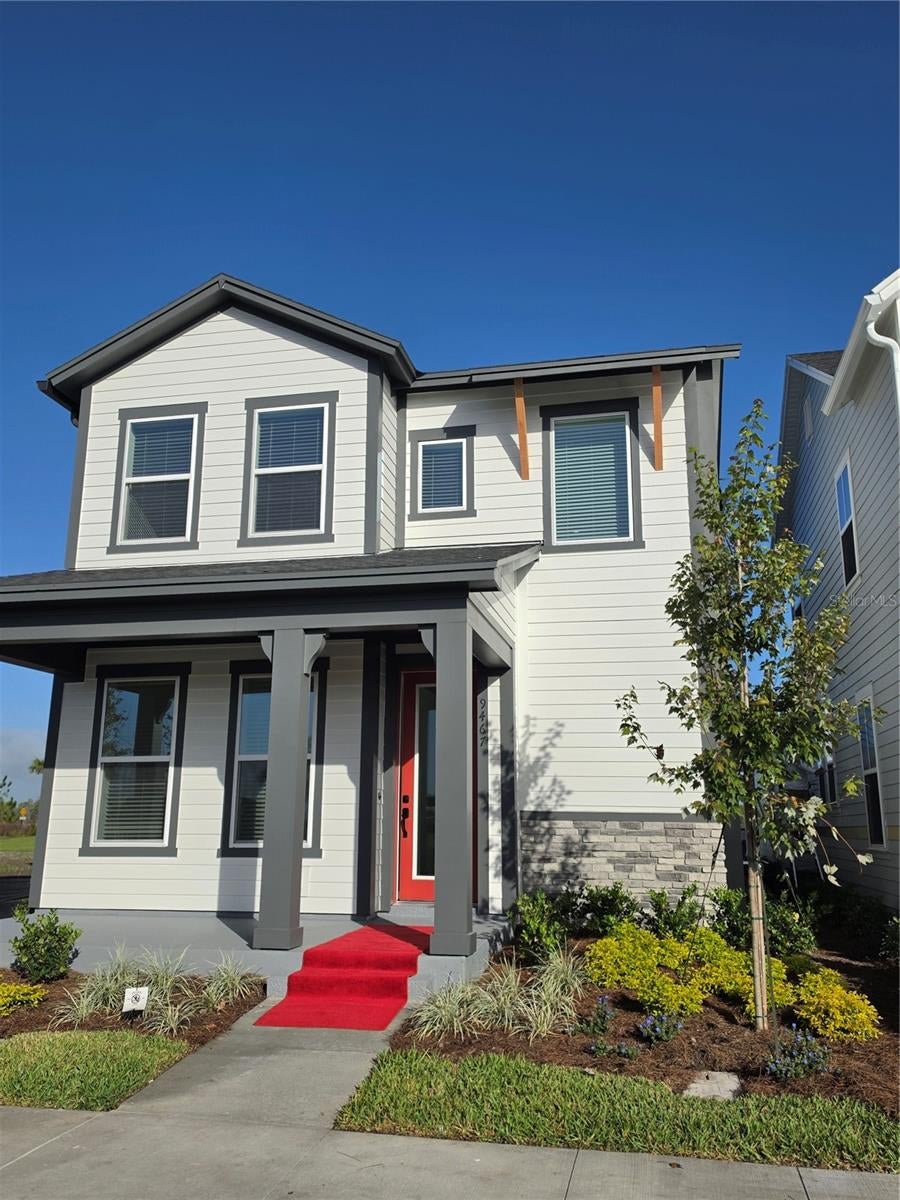 $731,7159467 Florey WayOrlando, FL · Sold 2026-10-29
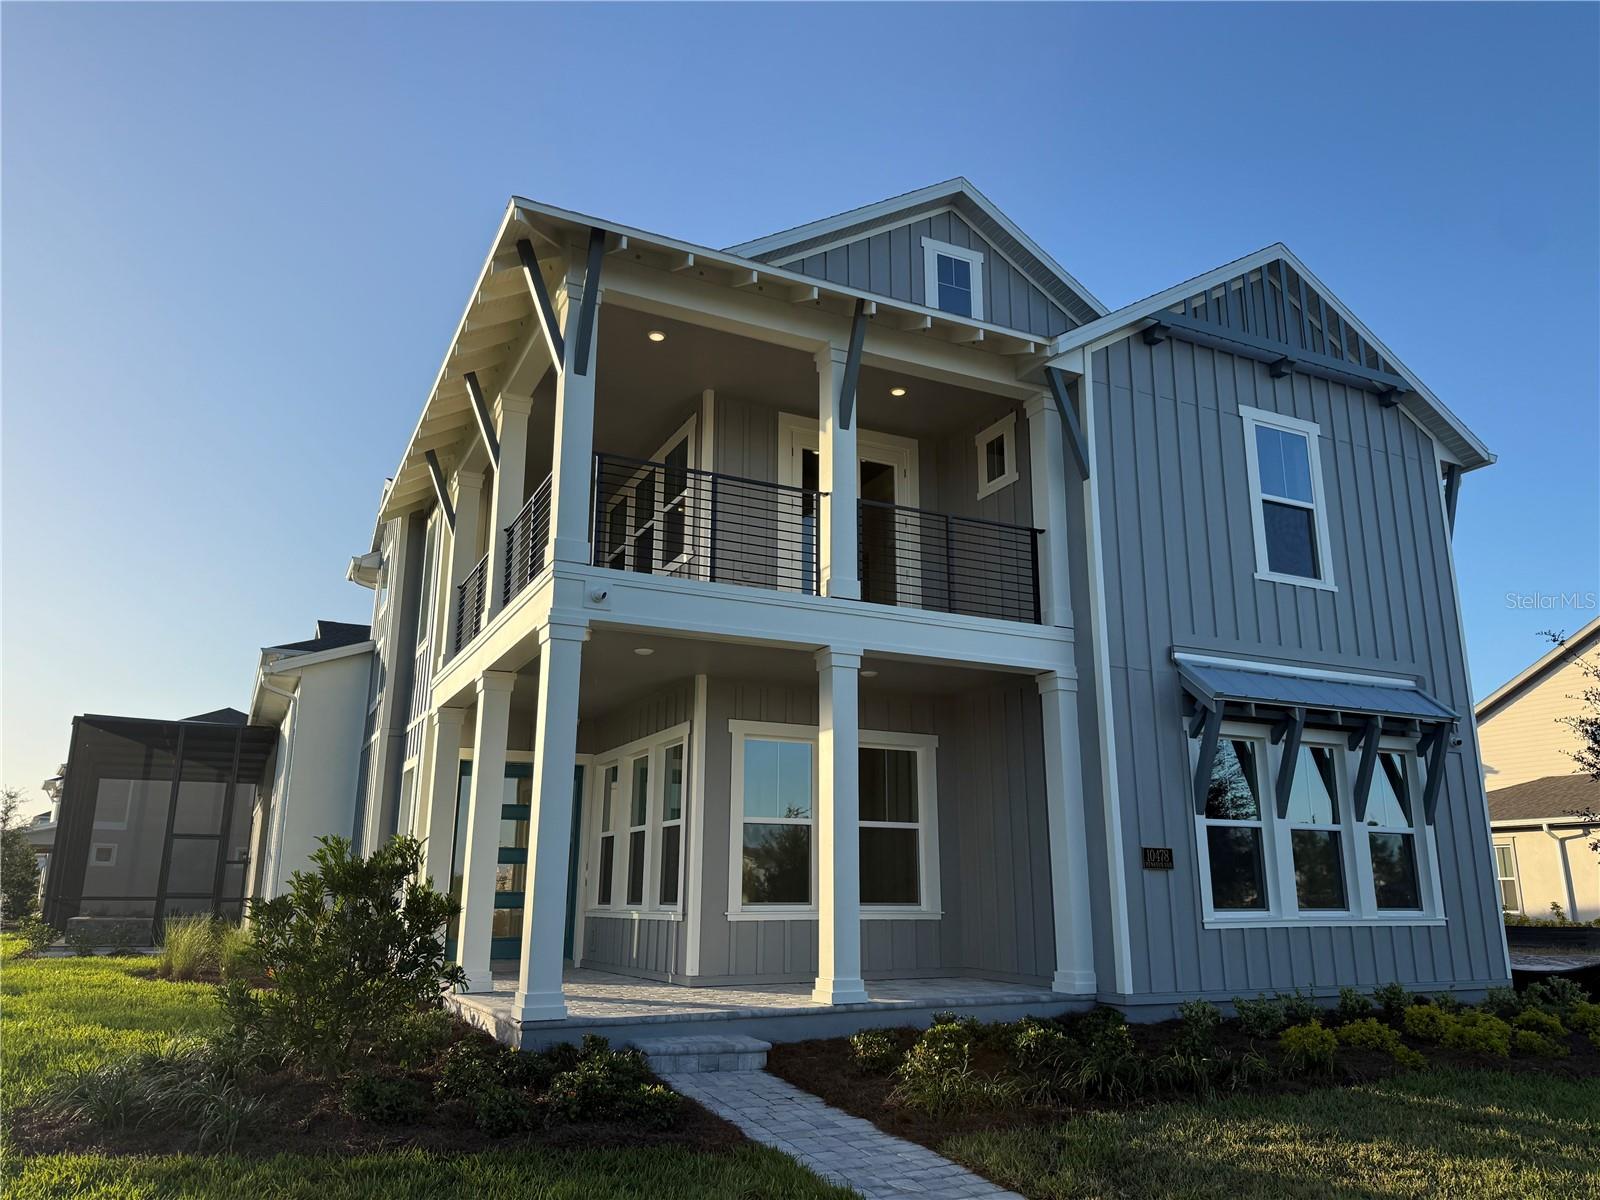 $1,731,44710478 Pearson AveOrlando, FL · Sold 2026-10-22
 $880,00010584 Pearson AveOrlando, FL · Sold 2026-10-20
 $1,425,00014406 Haroche AveOrlando, FL · Sold 2026-10-16
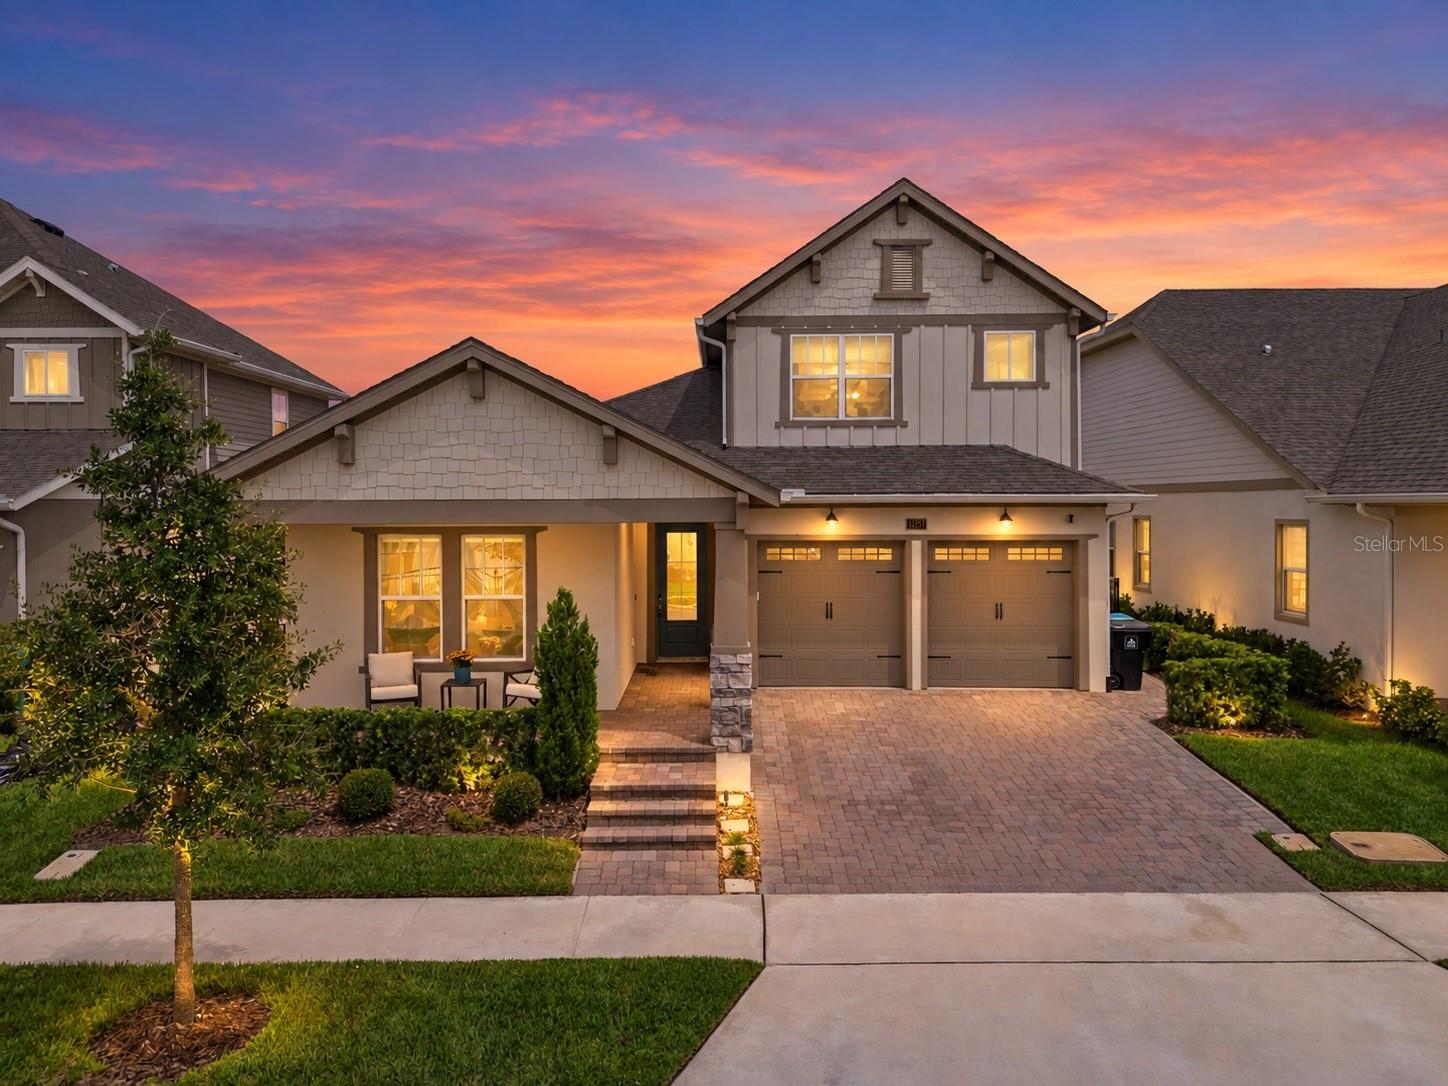
 $1,075,0009542 Reymont StOrlando, FL · Sold 2026-10-09
 $1,001,00013373 Mcmillan DrOrlando, FL · Sold 2026-10-07
 $745,0009528 Piccadilly Sky WayOrlando, FL · Sold 2026-10-07
Flood
Flood zone X · Minimal flood risk
What's Nearby
- Little Greek Fresh GrillSelten Way, Orlando, FL 32832, United States of America0.4 mi
- Don Julio Mexican Kitchen & Tequila Bar9776 Eagle Creek Center Boulevard, Orlando, FL 32832, United States of America0.6 mi
- BENTO Orlando Lake NonaNarcoossee Road, Lake Hart, FL 32832, United States of America0.8 mi
- Curious CorkEagle Creek Sanctuary Boulevard, Lake Hart, FL 32832, United States of America0.8 mi
- CAVA12835 Narcoossee Road, Orlando, FL 32832, United States of America0.8 mi
- Maki HibachiNarcoossee Road, Orlando, FL 32832, United States of America1.5 mi
- Chili'sNarcoossee Road, Orlando, FL 32832, United States of America1.5 mi
- Chroma6967 Lake Nona Boulevard, Orlando, FL 32827, United States of America1.7 mi
- Publix13900 Narcoossee Road, Orlando, FL 32832, United States of America0.4 mi
- Bravo13024 Narcoossee Road, Orlando, FL 32832, United States of America0.6 mi
- ALDI12817 Narcoossee Road, Orlando, FL 32832, United States of America0.8 mi
- Walmart Supercenter11930 Narcoossee Road, Orlando, FL 32832, United States of America1.4 mi
- Lake Nona Middle School13700 Narcoossee Road, Orlando, FL 32832, United States of America0.3 mi
- Lake Nona High School12500 Narcoossee Road, Orlando, FL 32832, United States of America0.8 mi
- Eagle Creek Elementary School10025 Eagle Creek Sanctuary Boulevard, Orlando, FL 32832, United States of America0.9 mi
- Luminary Middle School9446 Luminary Boulevard, Orlando, FL 32827, United States of America1.1 mi
- Laureate Park Elementary School7800 Laureate Boulevard, Orlando, FL 32827, United States of America1.2 mi
- Luminary Elementary School9420 Luminary Boulevard, Orlando, FL 32827, United States of America1.2 mi
- Orlando, FloridaUnited States of America0.1 mi
- Orlando, FL 32832United States of America0.5 mi
- Orlando, FloridaUnited States of America0.7 mi
- Crescent ParkOrlando, Florida, United States of America0.8 mi
- Pocket ParkOrlando, Florida, United States of America1.1 mi
- Edgar ParkOrlando, Florida, United States of America1.1 mi
- Laureate Park Trailhead (Adventure Park)Orlando, FL 32823, United States of America1.2 mi
- Amanda Linear ParkOrlando, Florida, United States of America1.2 mi
- CFS Coffee - Lake NonaNarcoossee Road, Lake Hart, FL 32832, United States of America0.6 mi
- Foxtail Coffee Company13615 Sachs Avenue, Orlando, FL 32827, United States of America0.7 mi
- Starbucks12278 Narcoossee Road, Orlando, FL 32832, United States of America1.2 mi
- Foxtail Coffee Company7004 Tavistock Lakes Boulevard, Orlando, FL 32827, United States of America1.7 mi
- Starbucks11825 Narcoossee Road, Orlando, FL 32832, United States of America1.7 mi
- StarbucksChopra Terrace, Orlando, FL 32823, United States of America1.8 mi
More homes in Orlando
Homes for sale near Orlando
Data courtesy of: Stellar MLSDisclaimers and data details
Listings courtesy of Stellar MLS as distributed by MLS GRID. Based on information submitted to the MLS GRID. All data is obtained from various sources and may not have been verified by broker or MLS GRID. Supplied Open House Information is subject to change without notice. All information should be independently reviewed and verified for accuracy. Properties may or may not be listed by the office/agent presenting the information. Listing information is provided for consumers’ personal, non-commercial use, solely to identify prospective properties for potential purchase; all other use is strictly prohibited and may violate relevant federal and state law. Information deemed reliable but not guaranteed. Copyright © 2026 MLS GRID. All Rights Reserved.

Continental Real Estate Group, Inc
Broker: Derek Eisenberg
Listing last updated: Nov 1, 2026, 8:02 PM EST. SURF LOCAL last checked: Nov 22, 2026, 3:40 PM EST.