
 Active
9443 Royal Estates Blvd
Orlando, FL 32836 · Single family
$1,695,000
Listing courtesy of Carlos Sanchez, MAX C INVESTMENTS GROUP LLC
- 5 Beds
- 5 Baths
- 4,222 sqft
Cynthia's Insights On This Property
- Built 2016
- Typical sale in 32836 over the last year: $800,000, $292 per sq ft
- Owners in 32836 stay about 9 years; 4% of homes changed hands last year


📊 Price Pulse
What would you pay for this place?
Sale prices come from county public records, not MLS data.Listing agent
Contact
Send a message and we'll pass it to the listing agent. Nothing is sent until you ask.
About this home
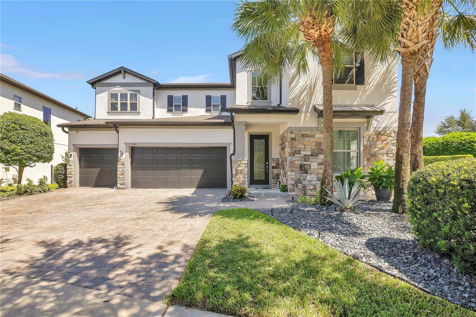
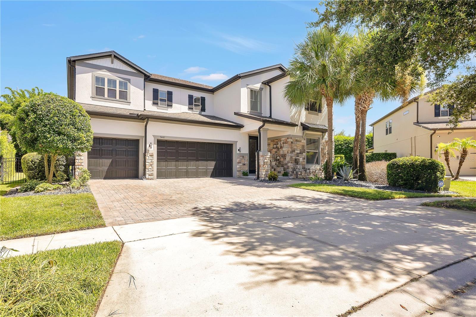
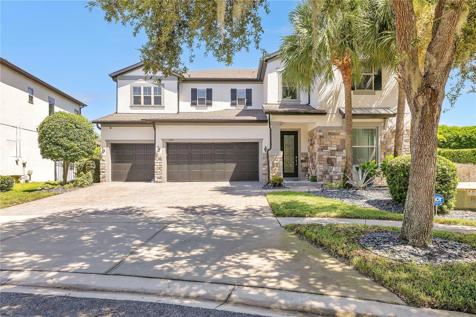
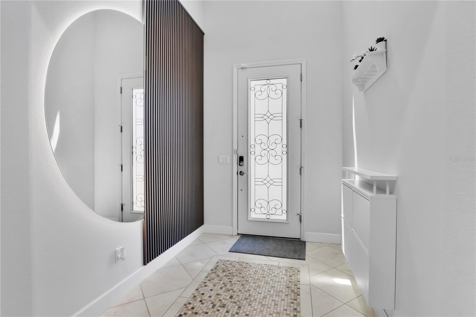
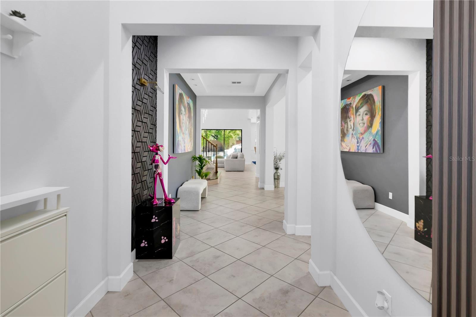
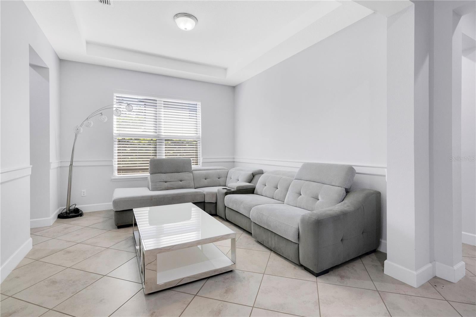
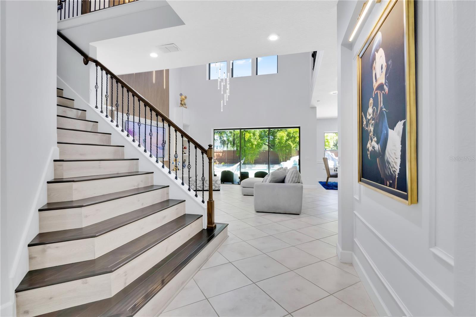
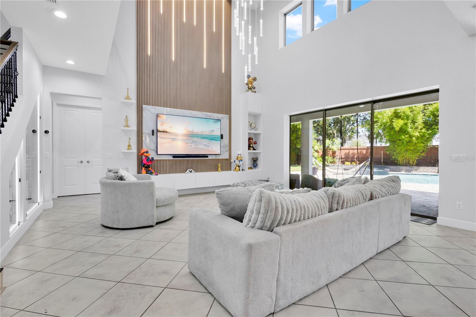
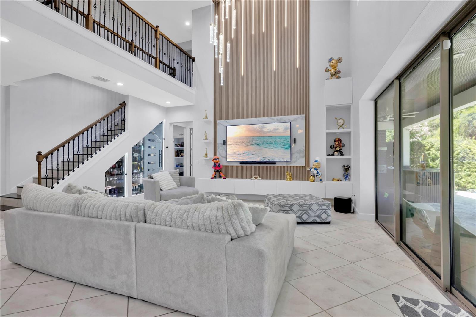
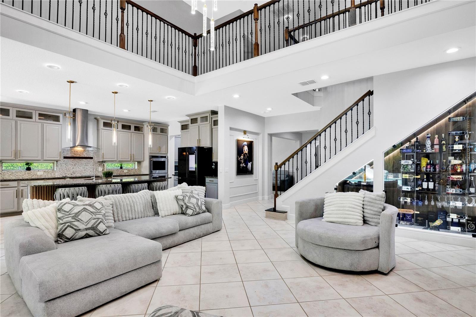
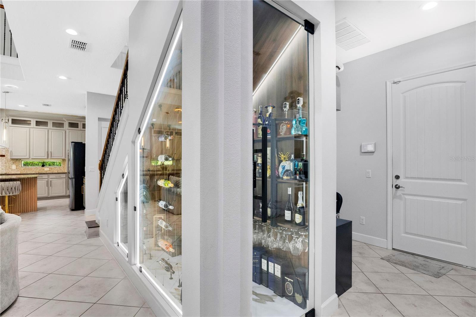
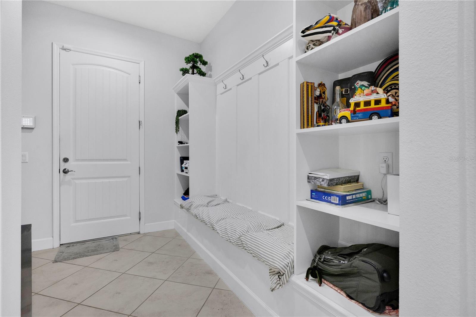
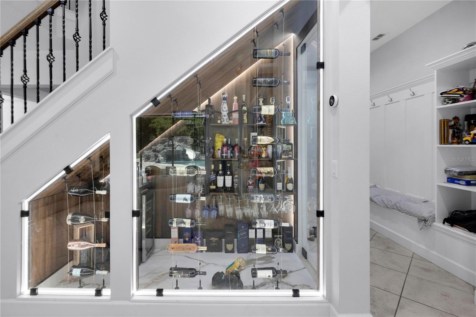
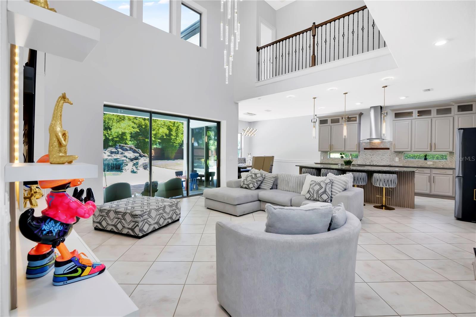
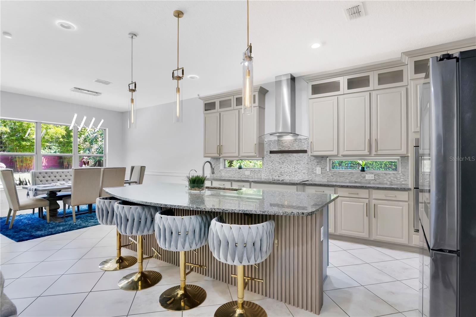
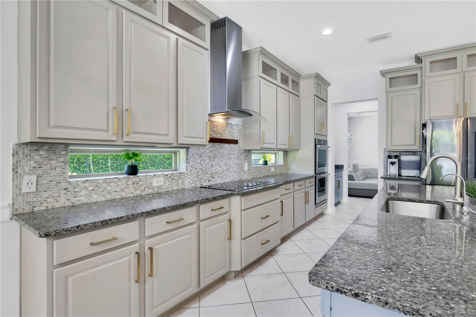
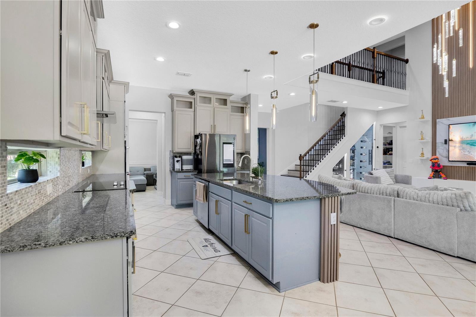
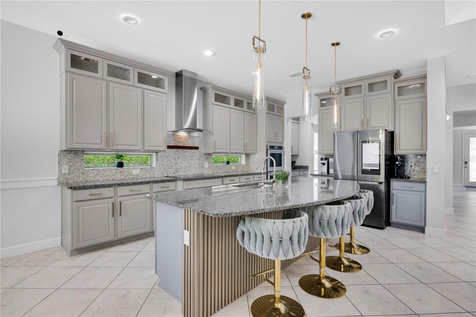
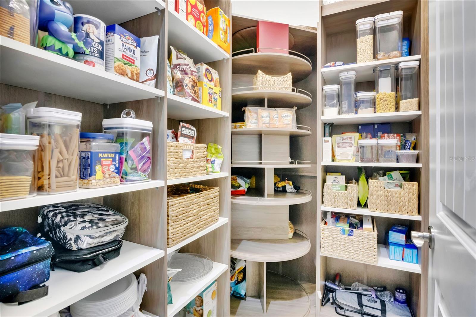
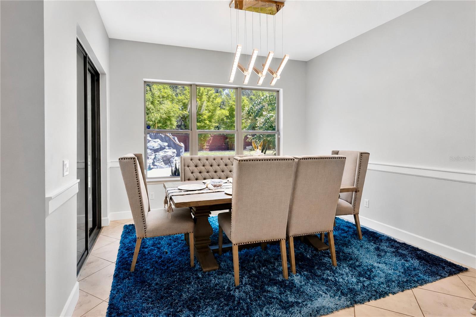
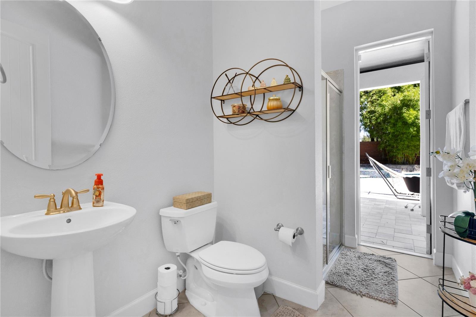
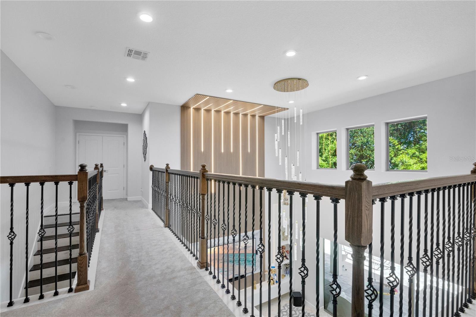
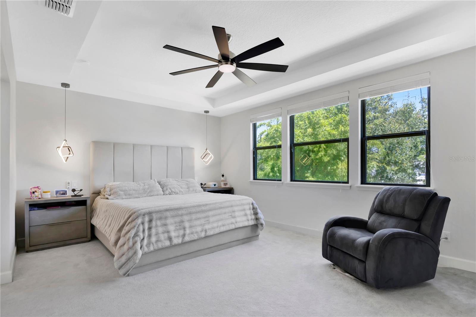
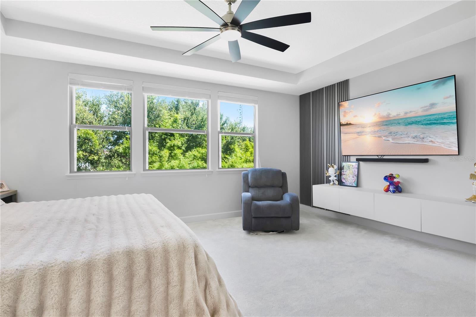
Luxury 5 Bedrooms and 5 Full Bath (including a First and Second Floor Owners Suite), Resort Style Backyard with fenced privacy includes a DELUXE CUSTOM POOL & raised SPA with Waterfall, Color-Changing LED lighting and AUTOMATION System, and GAS POOL WATER HEATER. Extended Cover lanai is an entertainer's dream featuring a full summer Kitchen with gas cooktop, BBQ Grill, double refrigerators, draft beer system, dishwasher, pool bath and mounted TV. Interior highlights include a WINE ROOM with Refrigerator and fingerprint access, designer walls with integrated lighting, crystal chandeliers, custom wood pantry and closet systems, and upgraded finishes in every bedroom. GOURMET KITCHEN with Elegant Raised Panel Cabinetry. Enjoy the Extended ISLAND with Storage, Granite Counters, BACKSPLASH, Butler Pantry with Sink & LARGE WALK-IN Pantry. Just sit on your EXTENDED COVERED PATIO and enjoy the Florida Lifestyle! The Convenient POOL BATH Opens to Lanai! Office with French Doors and Formal Dining Room are off Foyer. Double Doors Lead to Perfect FIRST FLOOR In-Law Suite complete with Sitting Area and PRIVATE Bath with SHOWER! Beautiful WOOD STAIRS with Tile Risers (Easy Maintenance) lead to the 2nd Floor Owners Suite! Double Doors open to Sitting Area. To the Left is SPACIOUS Bedroom with Morning Bar with Wine Fridge – great to have Morning Coffee or Evening Beverages! HUGE Spa Bath features Double Sinks, Extended Counters, Large Shower, Garden Tub and TWO Walk-In Closets! Bedrooms #2 and #3 share a Jack and Jill Bath with SHOWER. Bedroom 4 has Private Bath with SHOWER. Oversized Laundry Room with Sink completes the 2nd Floor. Outstanding UPGRADES include: Crown Molding, 8’ Doors, 7” Base Molding, Tray Ceilings, GUTTERS, Ample storage throughout the house and in the 3 1/2 car garage, including custom over garage door storage, maximizes use and functionality. Ceiling fans throughout, Additionally Upgraded TROPICAL and PRIVACY Landscaping DISNEY is moments away! Plus, LOW HOA and convenient to Shopping, Dining and 429! Zoned for TOP Schools - Castleview Elementary (Short walk) and Horizon West Middle and WINDERMERE High School!
moreless
- Property type
- Single family
- Year built
- 2016
- Lot size
- 0.34 acres
- Garage
- 3 cars
- On market
- 87 days
- Price per sqft
- $401
- HOA fees
- $162/mo
- Listing ID
- S5154870
Show Full Details
Property Info
- Property Type
- Residential
- Property Subtype
- SingleFamilyResidence
- Year Built
- 2016
- Levels
- Two
- Direction Faces
- Southeast
- Neighborhood
- Lakeside Village
- Lot Size (acres)
- 0.34
- Lot Size (sqft)
- 14958.0
- Contract Date
- 2026-08-02
- On Market Date
- 2026-08-03
- Cumulative Days on Market
- 87
Interior Features
- Interior Features
- Eat-In Kitchen, Open Floorplan, Tray Ceiling(S), Walk-In Closet(S)
- Flooring
- Carpet, Ceramic Tile
- Laundry Features
- Laundry Room
- Levels
- Two
- Window Features
- Double Pane Windows, Insulated Windows, Low Emissivity Windows
- Door Features
- Sliding Doors
Appliances
- Appliances
- Bar Fridge, Cooktop, Dishwasher, Disposal, Dryer, Gas Water Heater, Microwave, Refrigerator, Washer, Water Softener, Wine Refrigerator
Heating & Cooling
- Heating
- Central, Electric
- Cooling
- Central Air
Exterior Features
- Exterior Features
- Outdoor Grill, Outdoor Kitchen, Rain Gutters
- Patio & Porch Features
- Covered, Porch
- Construction Materials
- Block, Stone, Stucco
- Foundation
- Slab
- Roof
- Shingle
- Other Structures
- Outdoor Kitchen
- Pool Features
- Heated, Private
- Private Pool
- Yes
- Spa Features
- Heated
Features & Amenities
- Garage Spaces
- 3.0
- Garage
- Yes
- Attached Garage
- Yes
- Parking Features
- Garage Door Opener, Attached
Community/Association
- HOA
- Yes
- HOA Name
- Royal Legacy Estates HOA, Inc
- HOA Fee
- $162
- HOA Fee Frequency
- Monthly
- Association Amenities
- Playground
- Community Features
- Playground, Pool, Street Lights
Utilities
- Utilities
- Cable Available, Electricity Connected, Sewer Connected, Water Connected
- Sewer
- Public Sewer
- Water Source
- Public
Taxes
- Annual Tax Amount
- $14,881
- Tax Year
- $2,025
- Legal Description
- ROYAL LEGACY ESTATES 81/125 LOT 7 (LESSBEG AT NLY MOST COR OF SAID LOT 7 TH S47-15-38E 30.65 FT SELY ALONG SWLY R/W OFTABORFIELD AVE TH N89-14-20W 44.68 FT TOPT ON SLY R/W OF REAMS RD SAID PT BEINGA CURV CONCV NWLY HAVING A RAD OF 1492.39 FT A CHORD BEARING OF N47-39-03E A CENTRAL ANGLE OF 01-09-06 AND AN ARC DISTOF 30 FT TO POB PER 20160056511)
Other
- Derived Previous List Price
- $1,700,000
Data freshness
- SURF LOCAL last checked
- Nov 21, 2026, 10:14 PM EST
Location
Approximate location, shown from the displayed address.
Similar homes nearby
- $1,850,0005617 Bancroft Blvd, Orlando, FL 328335 Beds4 Baths5,191 sqftListing courtesy of BEYCOME OF FLORIDA LLC · Data courtesy of: Stellar MLS
 Active
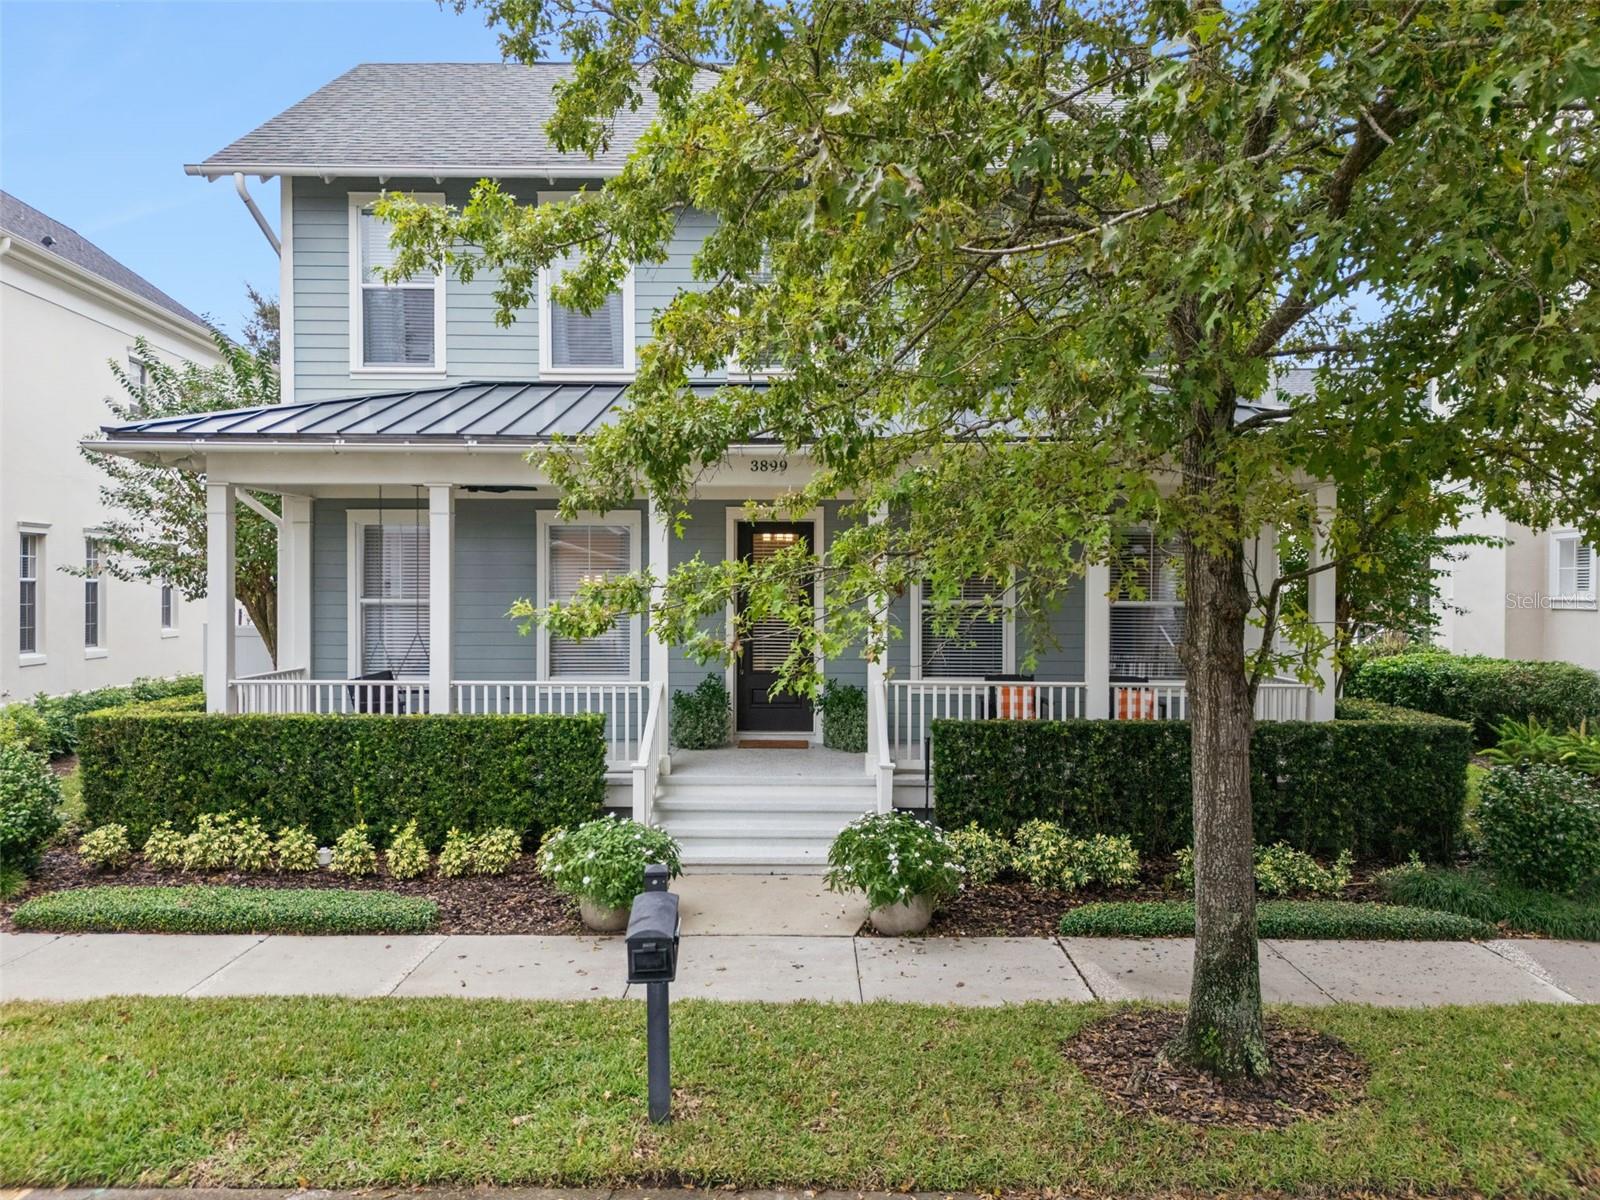
- $1,450,0003899 Ethan Ln, Orlando, FL 328145 Beds4 Baths3,825 sqftListing courtesy of KELLER WILLIAMS WINTER PARK · Data courtesy of: Stellar MLS
 Active
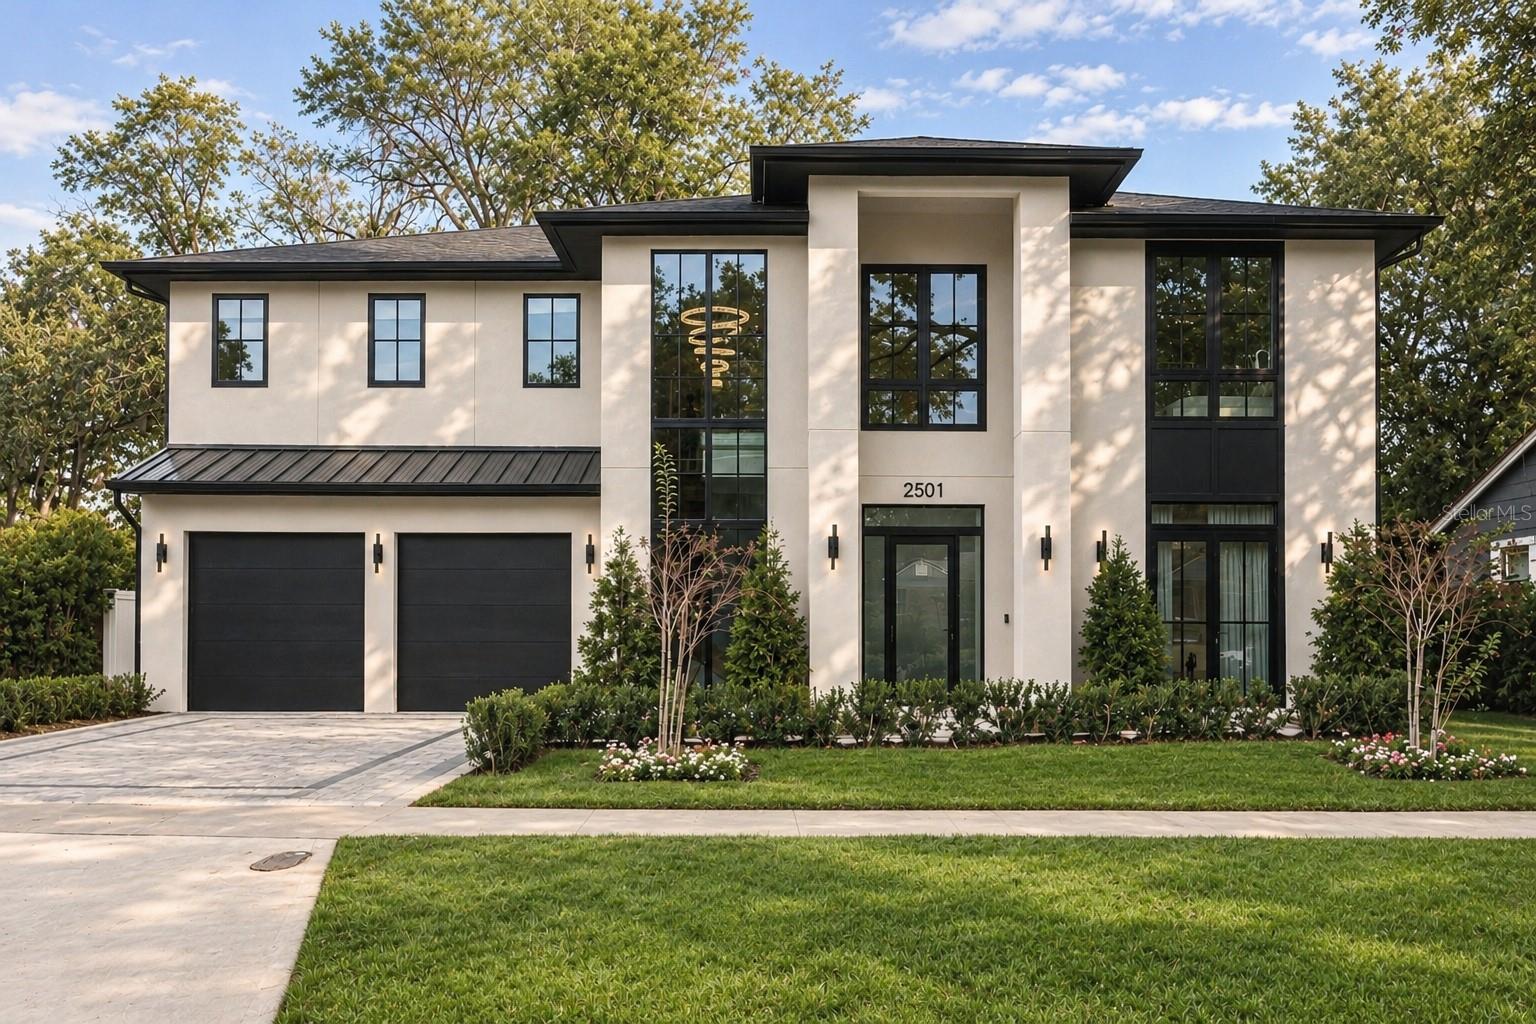
- $1,875,0002501 Cole Road Rd, Orlando, FL 328035 Beds6 Baths3,750 sqftListing courtesy of COMPASS FLORIDA LLC · Data courtesy of: Stellar MLS
 Active
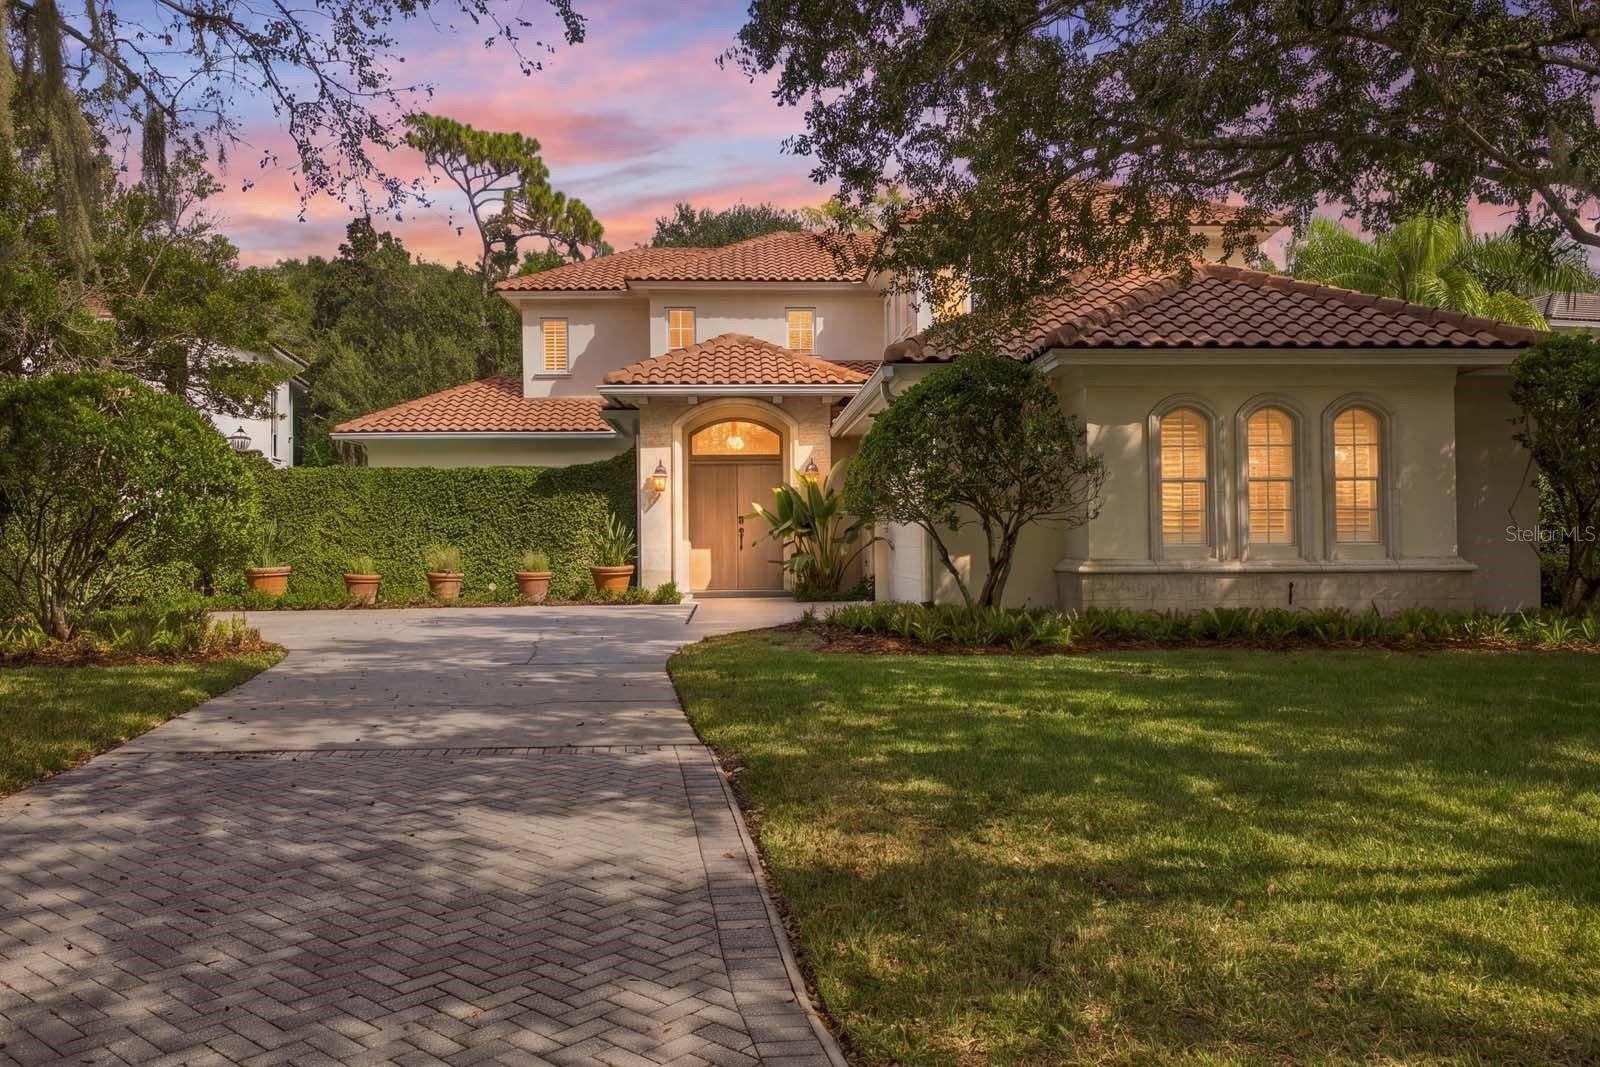
- $1,898,0009759 Covent Garden Dr, Orlando, FL 328274 Beds5 Baths3,675 sqftListing courtesy of LAKE NONA REALTY LLC · Data courtesy of: Stellar MLS
 Active
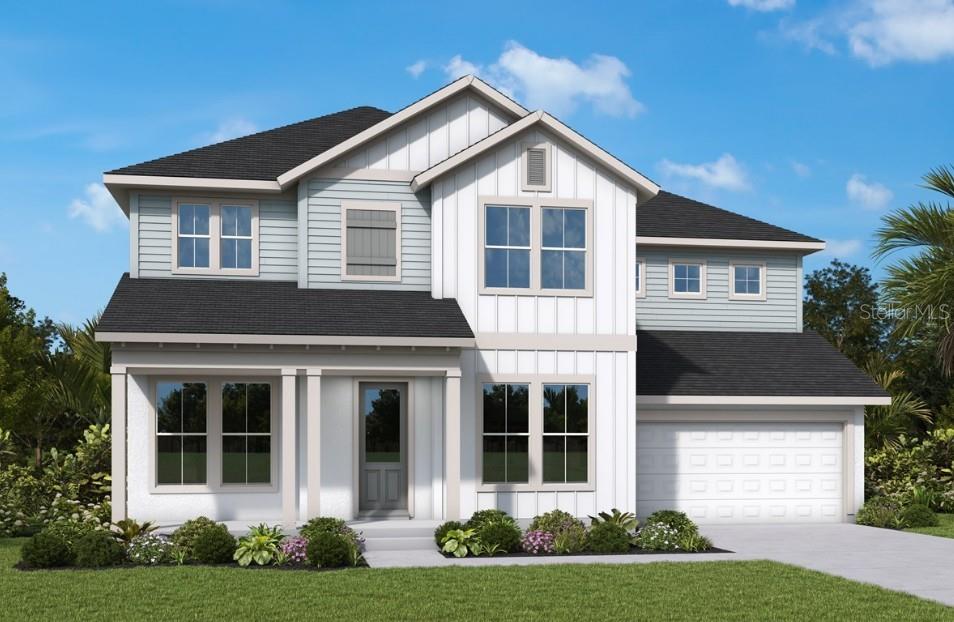
- $1,599,0002311 Cherrywood Ln, Orlando, FL 328035 Beds5 Baths3,768 sqftListing courtesy of WEEKLEY HOMES REALTY COMPANY · Data courtesy of: Stellar MLS
 Active
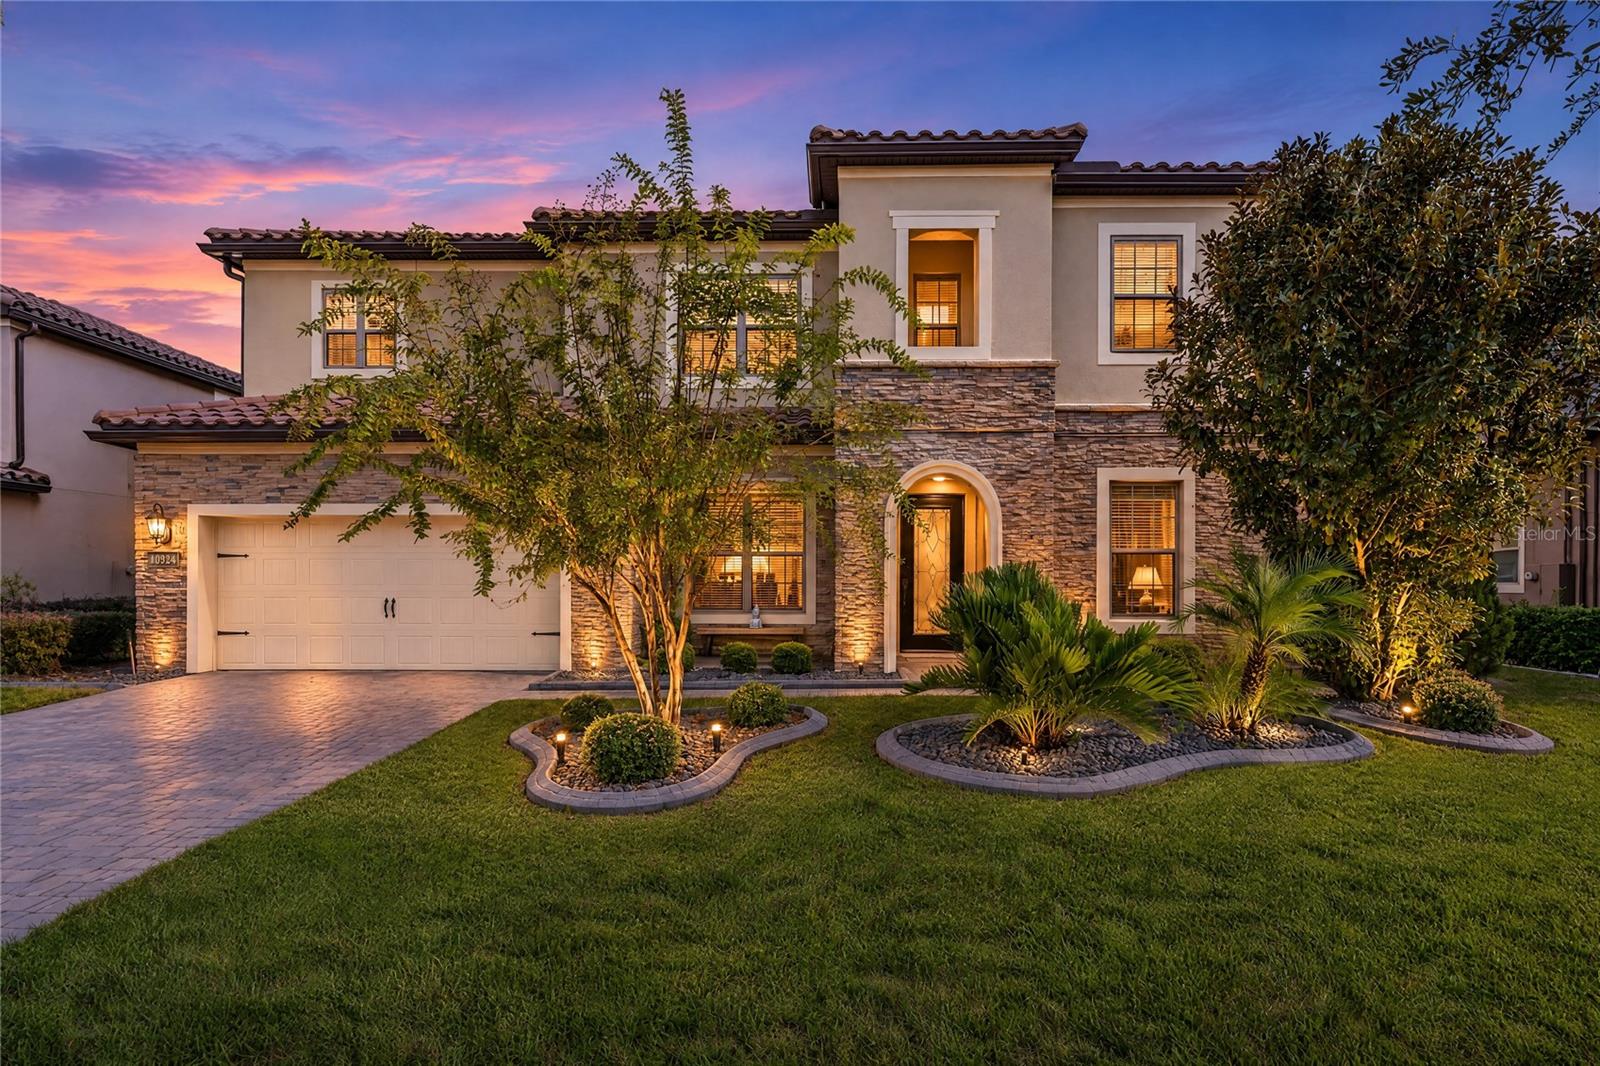
- $1,495,00010921 Savona Way, Orlando, FL 328276 Beds6 Baths4,921 sqftListing courtesy of REAL BROKER, LLC · Data courtesy of: Stellar MLS
 Active
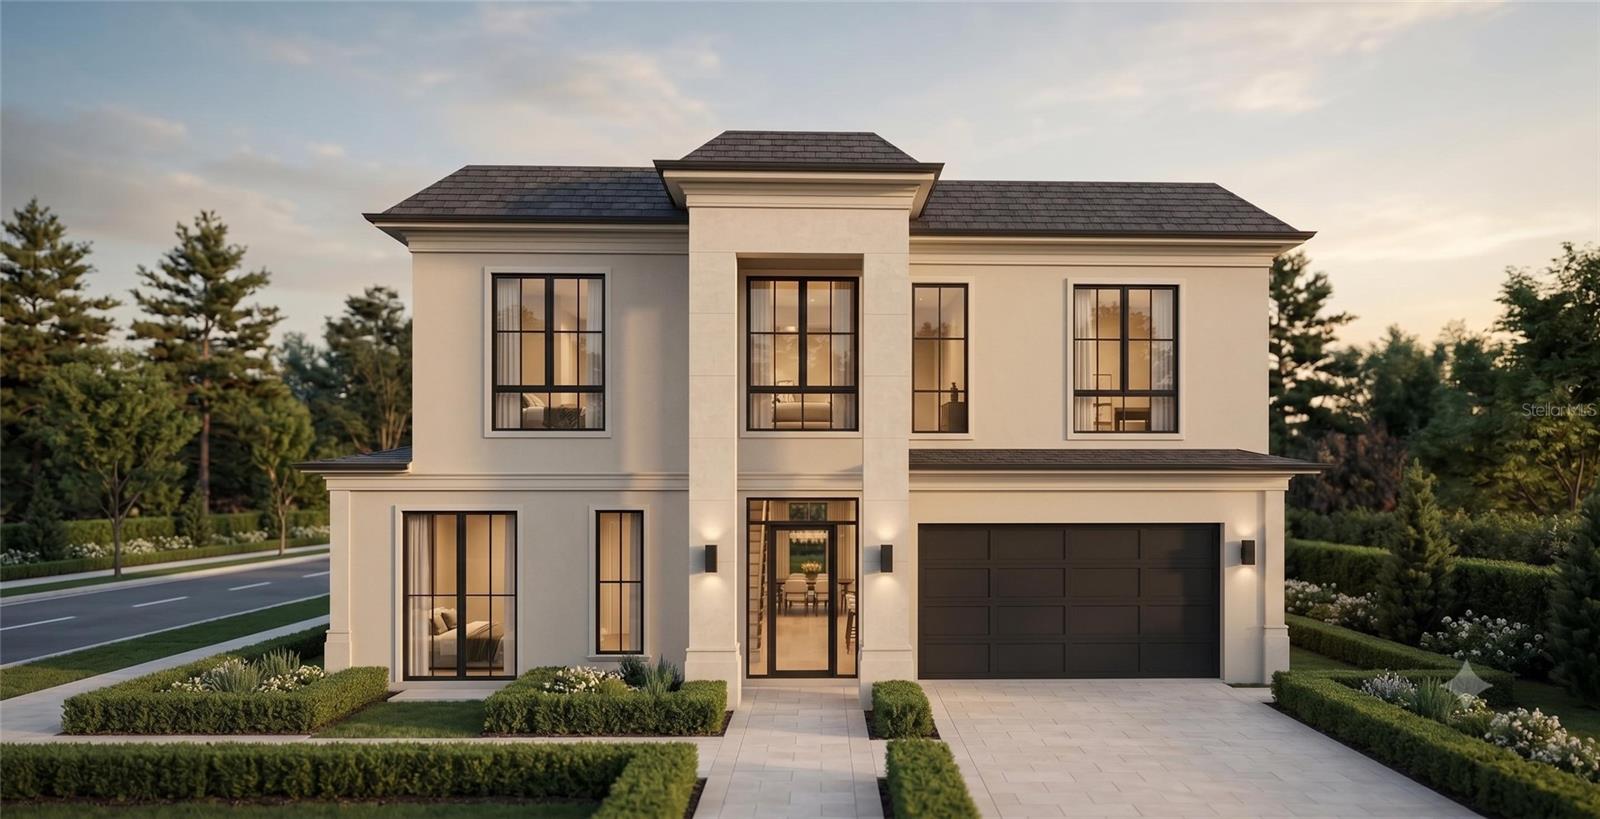
- $1,599,0002902 Elizabeth Ave, Orlando, FL 328044 Beds6 Baths3,140 sqftListing courtesy of BR2US REALTY CORP · Data courtesy of: Stellar MLS
 Active
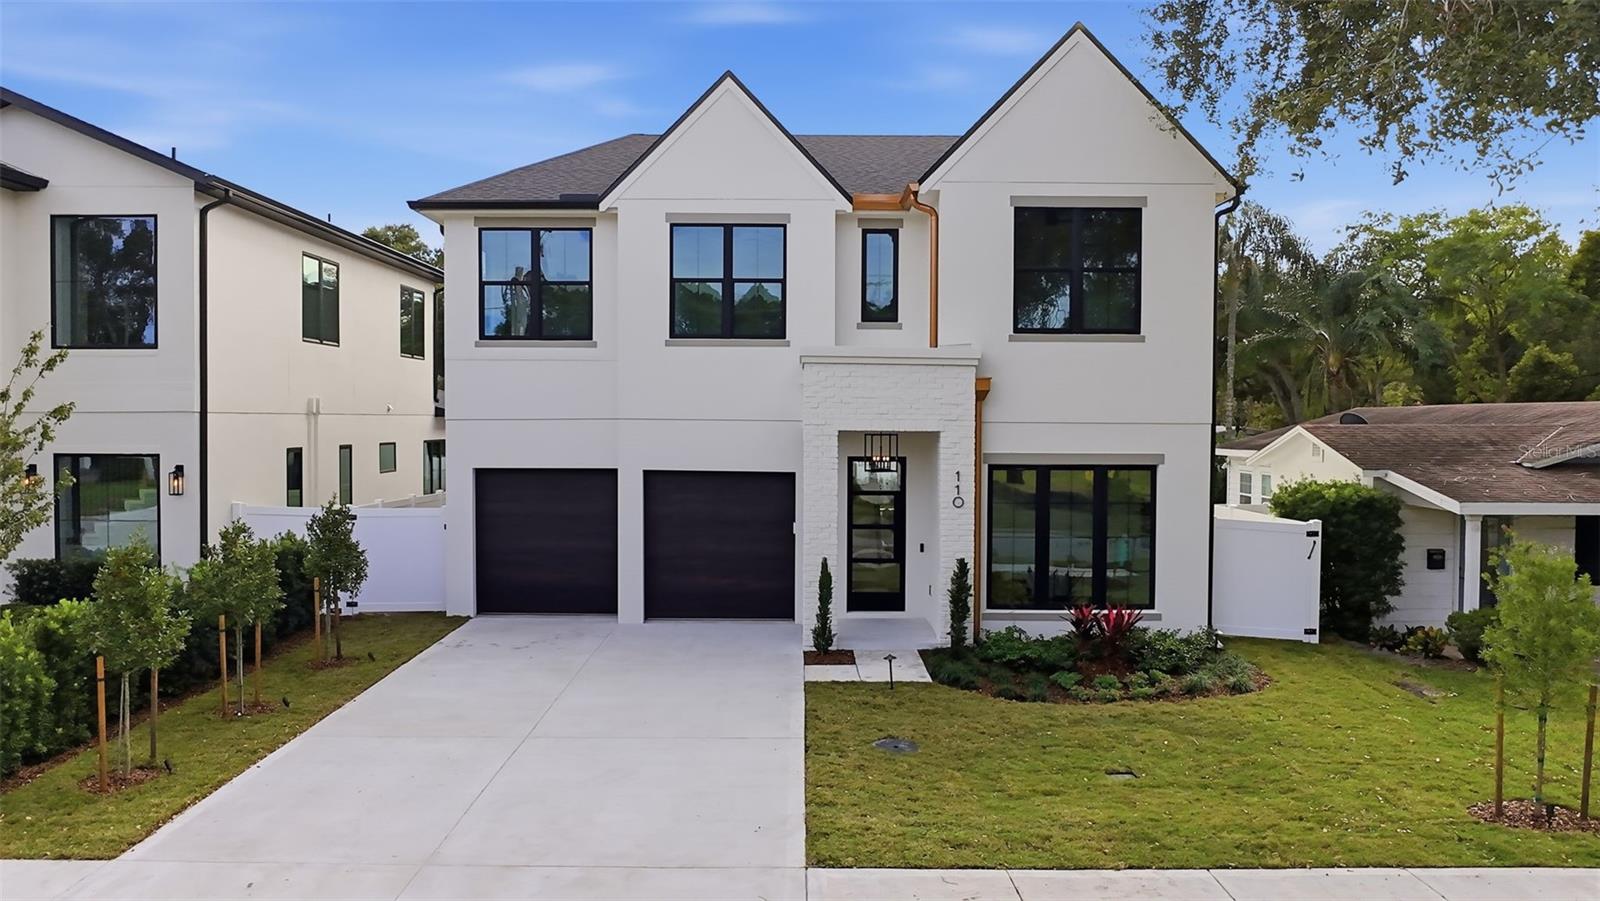
- $1,599,000110 W King St, Orlando, FL 328046 Beds5 Baths3,510 sqftListing courtesy of AULIN PROPERTY GROUP LLC · Data courtesy of: Stellar MLS
 Active
What Sold Nearby
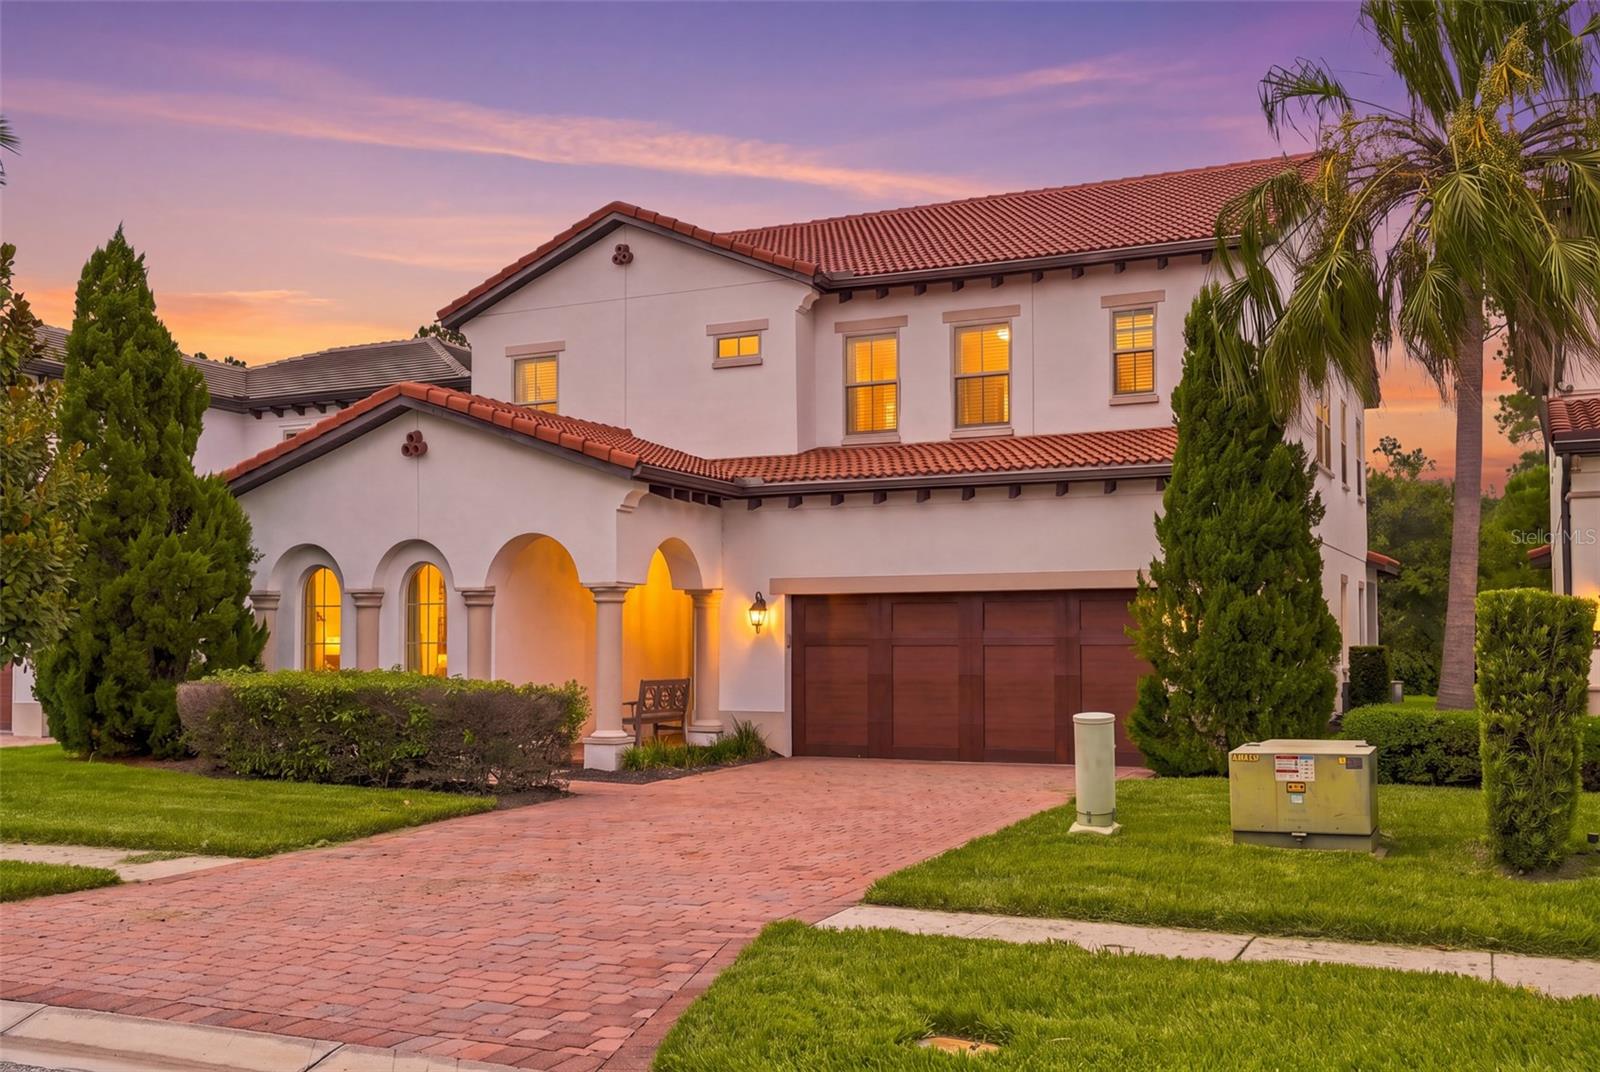
 $850,00011942 Sheltering Pine DrOrlando, FL · Sold 2026-10-23
 $1,120,00010396 Royal Cypress WayOrlando, FL · Sold 2026-10-22
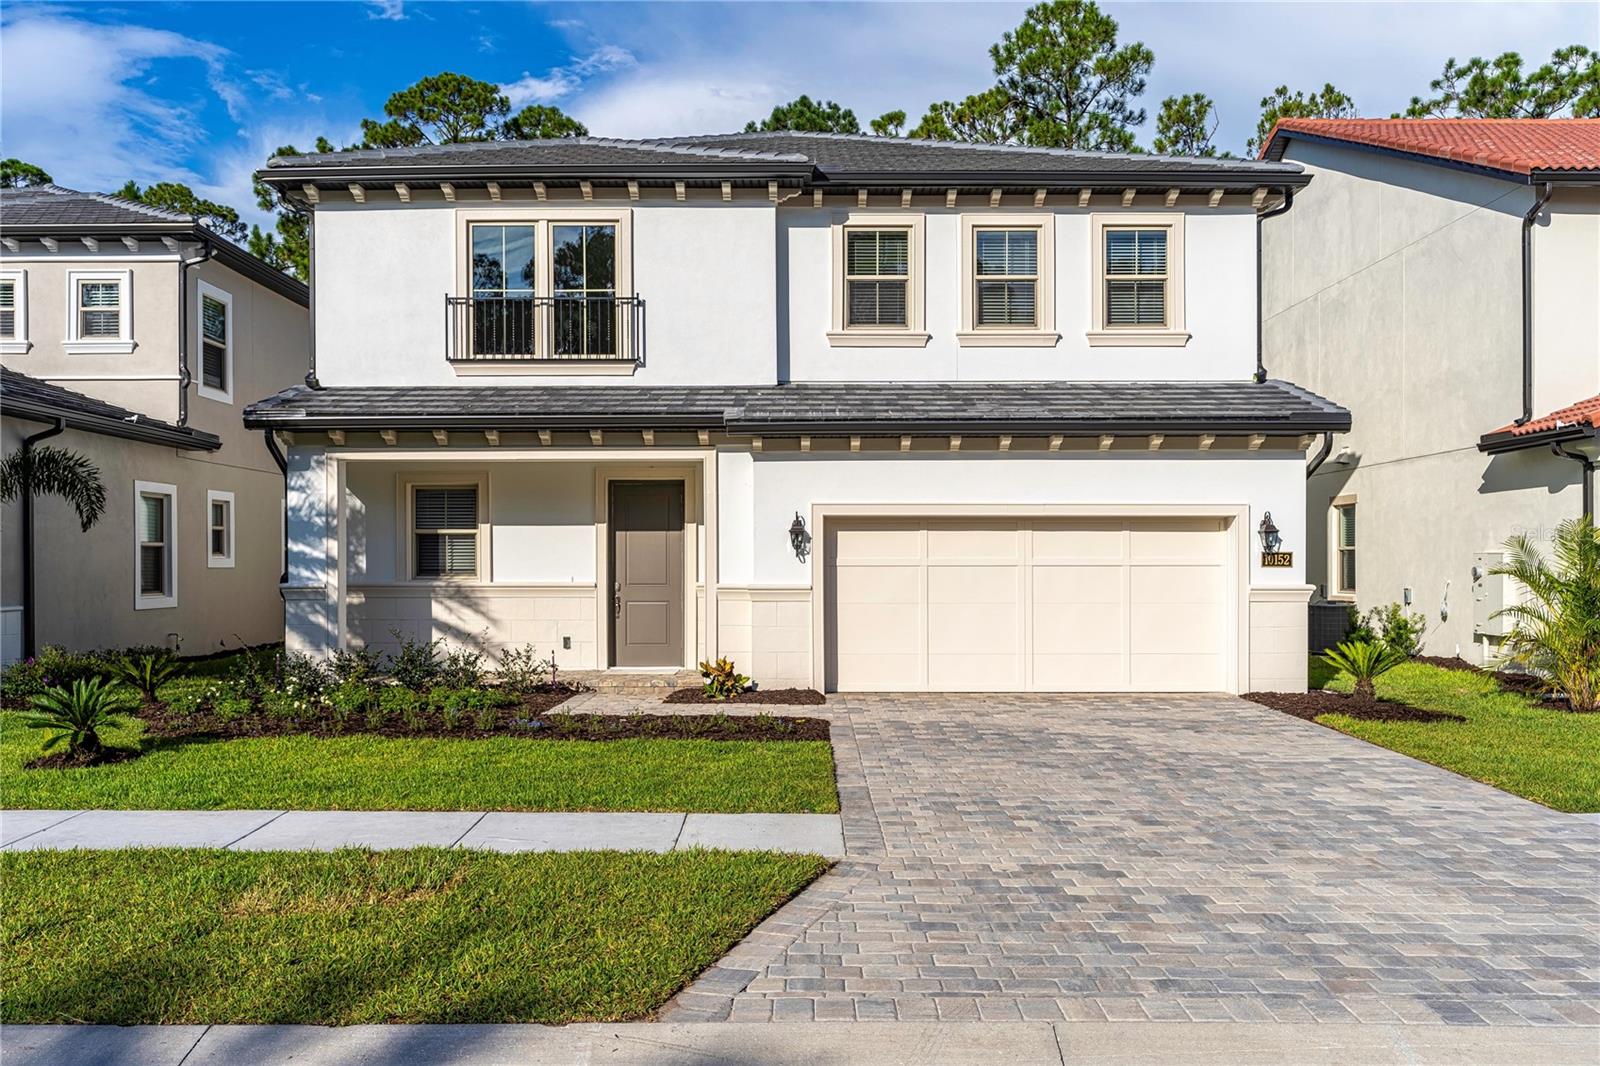 $1,150,00010152 Royal Island CtOrlando, FL · Sold 2026-10-20
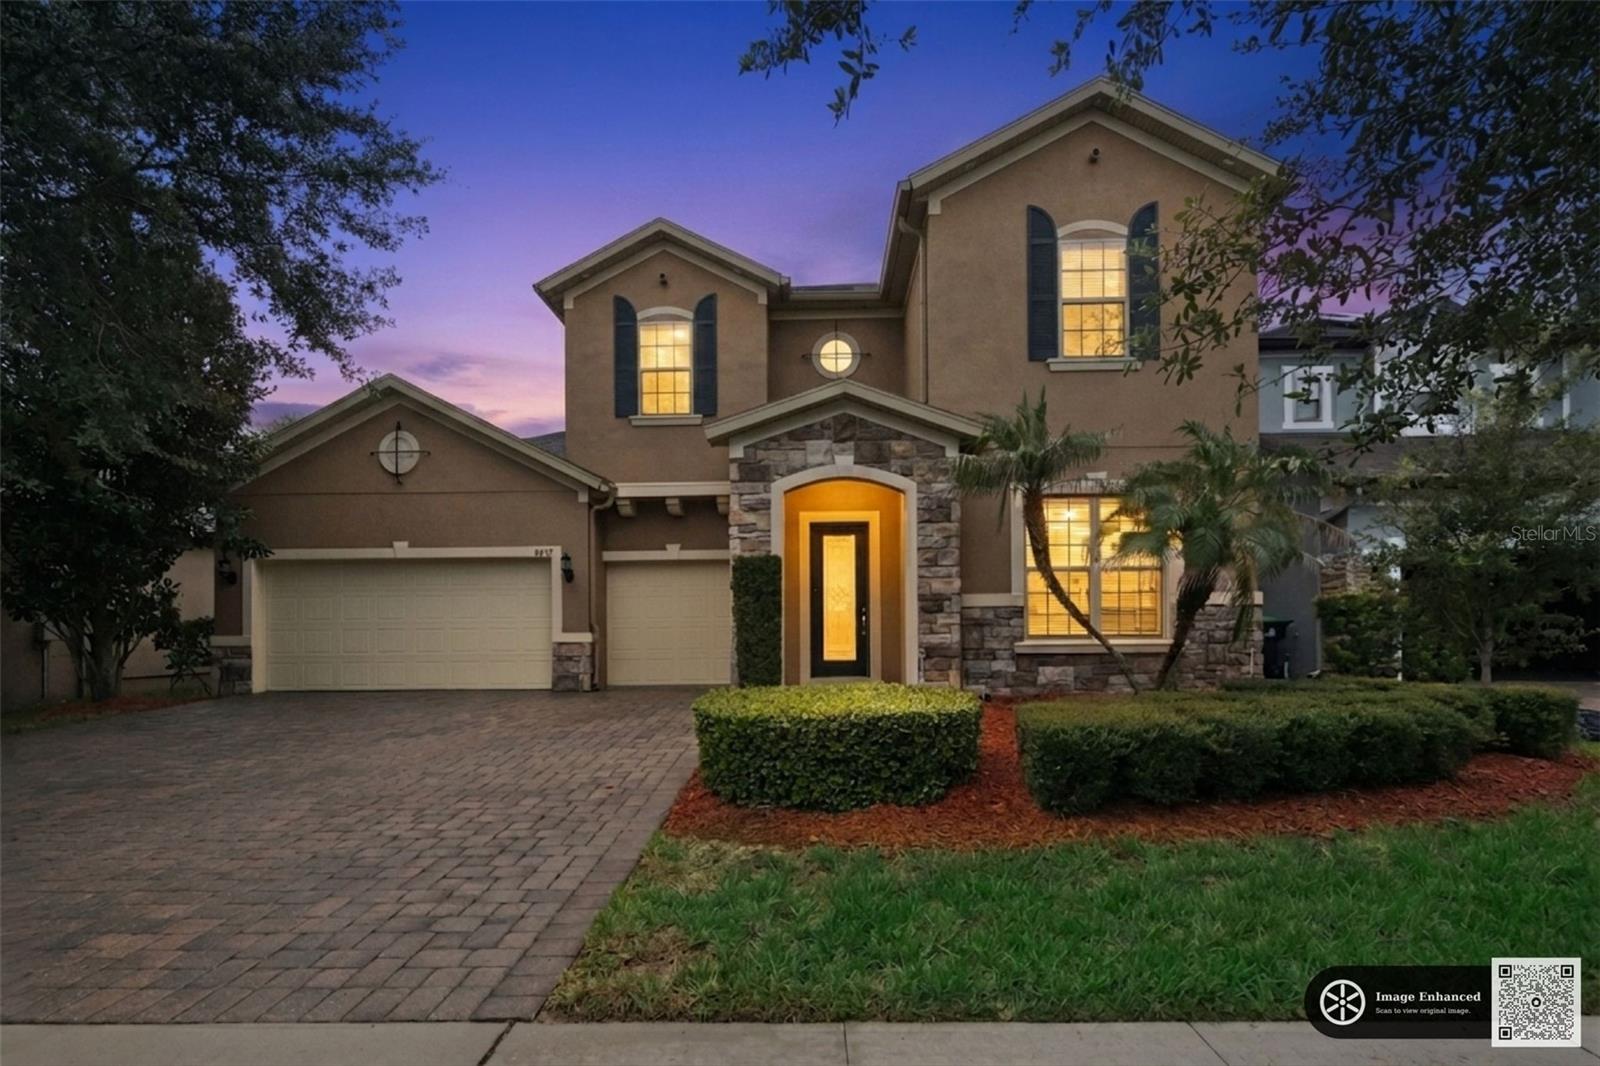 $800,0009447 Prince Harry DrOrlando, FL · Sold 2026-10-19
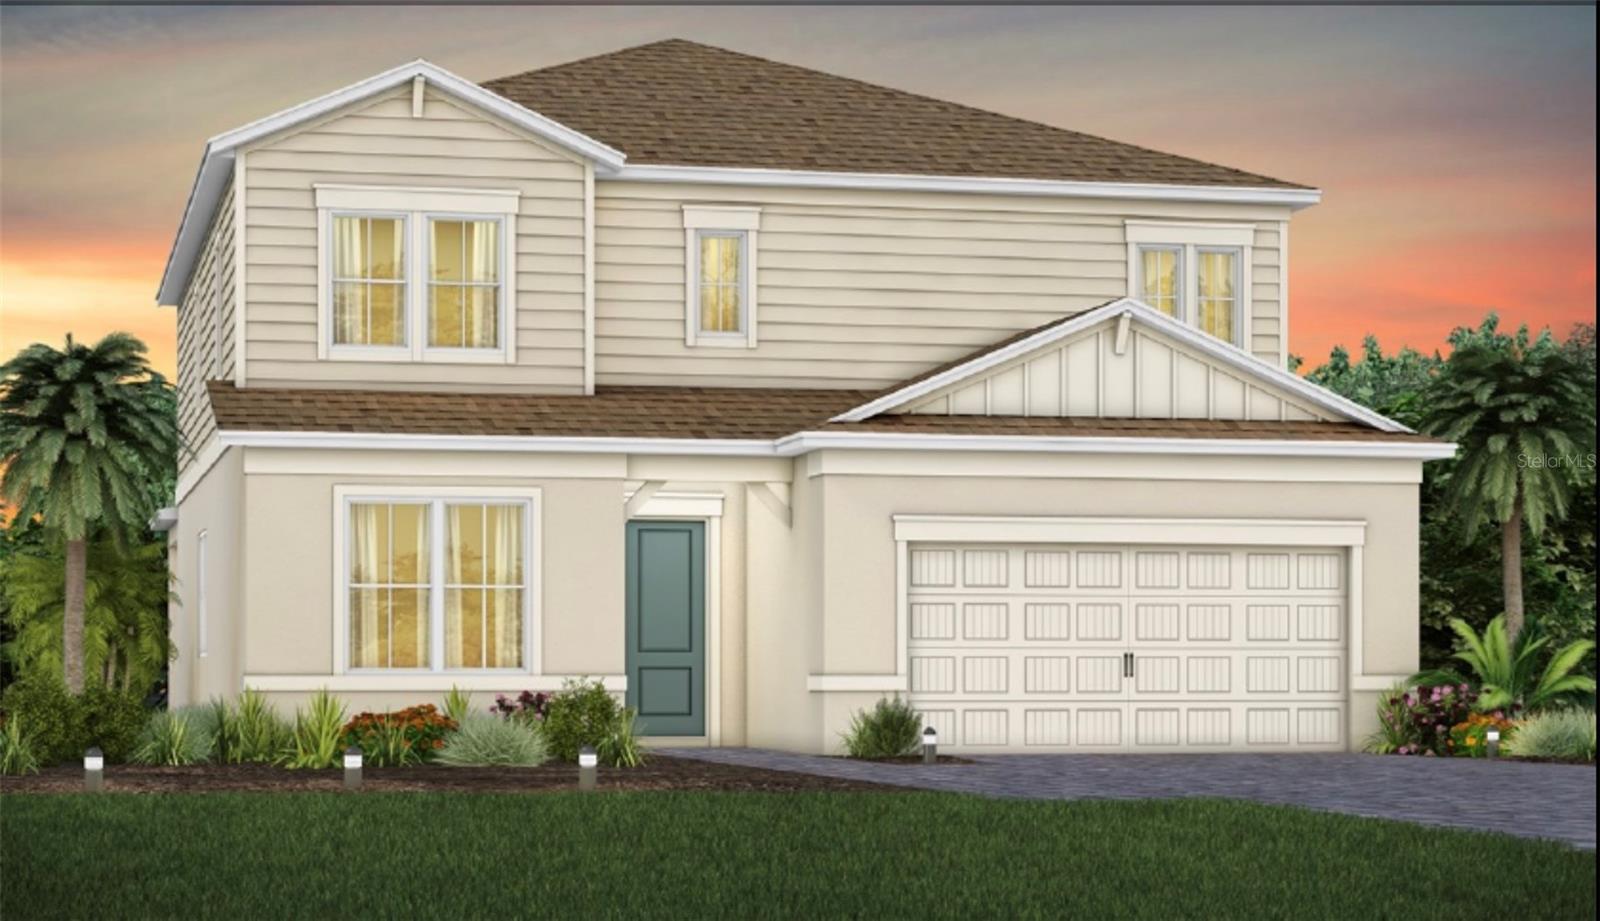 $1,450,41010238 Parkview Reserve LnOrlando, FL · Sold 2026-10-19
 $7,551,00010160 Autumn Mist LnOrlando, FL · Sold 2026-10-15
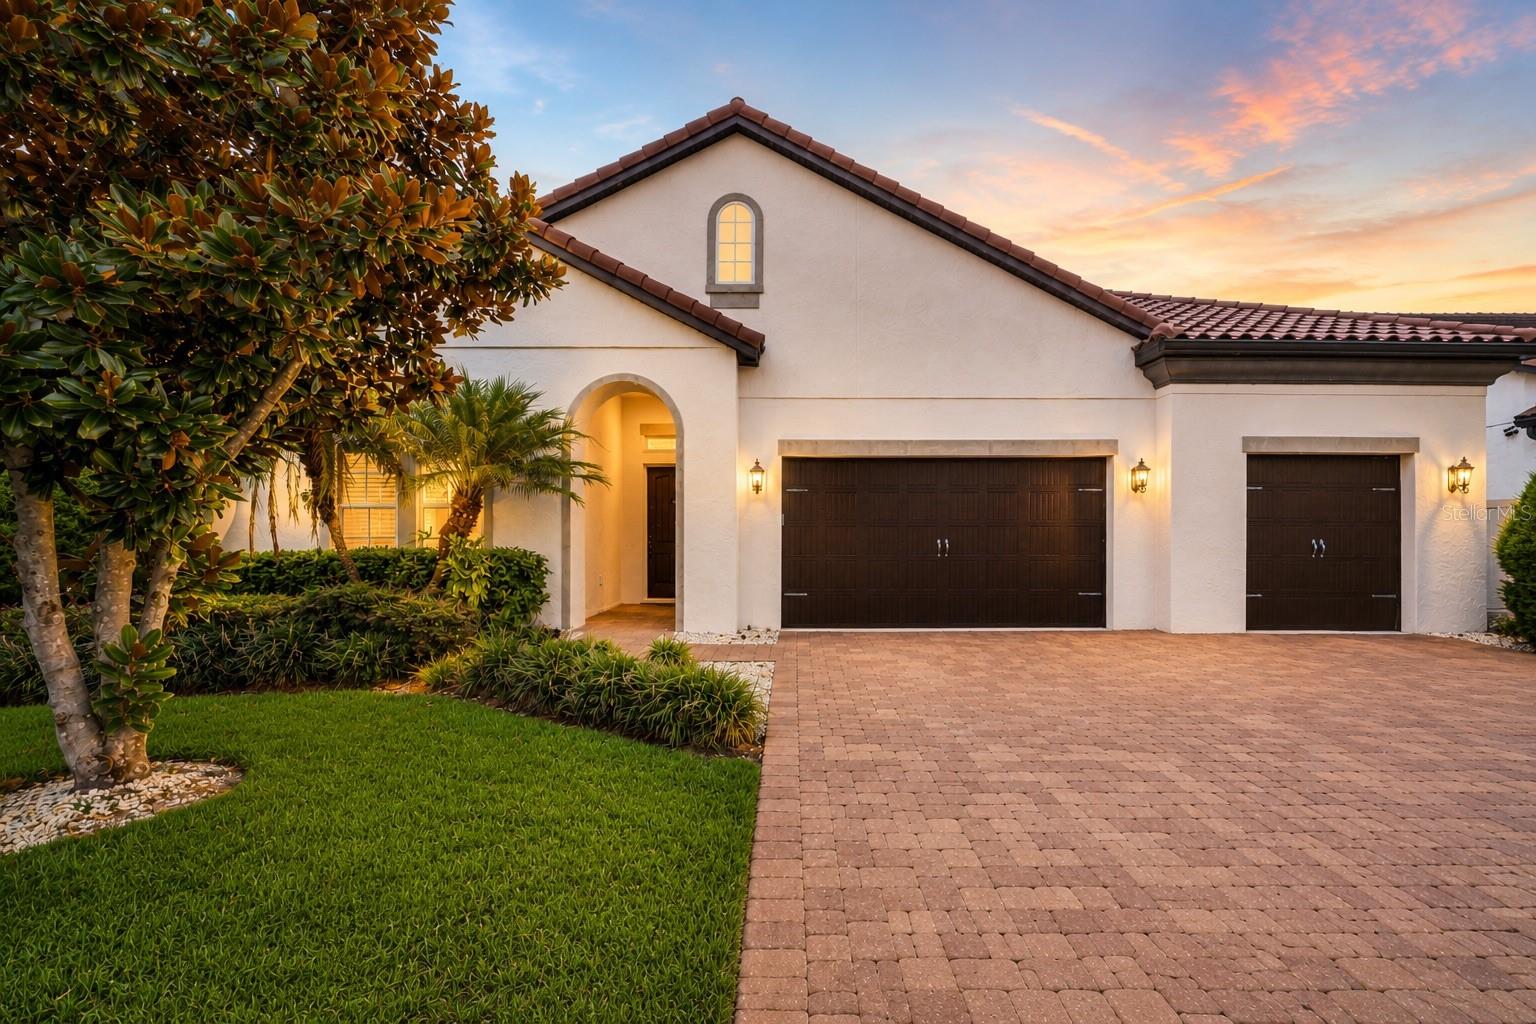 $1,050,00010370 Doth StOrlando, FL · Sold 2026-09-30
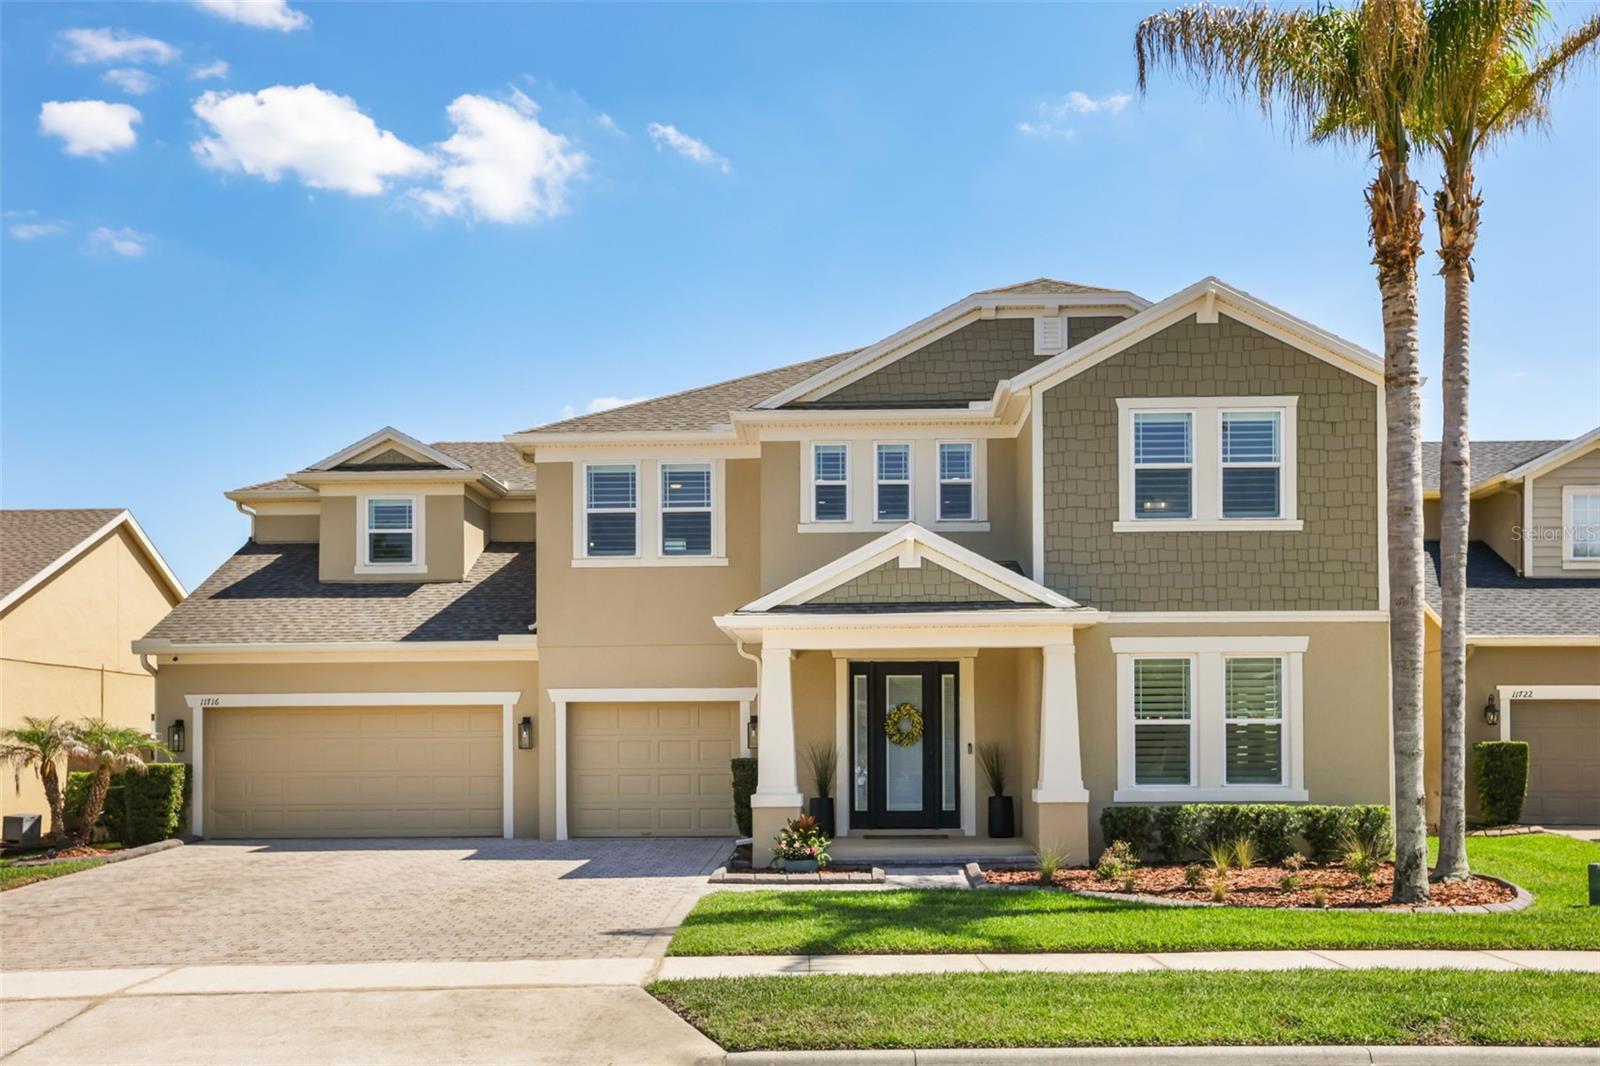 $1,140,00011716 Sheltering Pine DrOrlando, FL · Sold 2026-09-28
Flood
Flood zone X · Minimal flood risk
What's Nearby
Restaurants
- Philly Connection6536 Old Brick Road, Windermere, FL 34786, United States of America1.1 mi
- Tijuana Flats6527 Old Brick Road, Windermere, FL 34786, United States of America1.2 mi
- Flipper's Pizzeria6526 Old Brick Road, Windermere, FL 34786, United States of America1.2 mi
- Trail's End RestaurantBay Tree Lane, Bay Lake, FL 32836, United States of America1.5 mi
- California GrillContemp Midway Pedestrian, Bay Lake, FL 34760, United States of America1.6 mi
- Cinderella's Royal Table1180 Fantasyland Center, Bay Lake, FL 32830, United States of America1.7 mi
- The Crystal PalaceHub Walkway West, Bay Lake, FL 32830, United States of America1.8 mi
- Geyser Point Bar & GrillBolder Ridge Walkway West, Bay Lake, FL 34760, United States of America1.8 mi
Groceries
- Publix7880 Winter Garden Vineland Road, Windermere, FL 34786, United States of America0.9 mi
Schools
- Elementary School 2019Lady Diana Place, Lakeside Village, FL 34760, United States of America0.1 mi
- Bay Lake Elementary SchoolBus Loop, Lakeside Village, FL 34760, United States of America0.7 mi
- Bay Lake Elementary SchoolBus Loop, Lakeside Village, FL 34760, United States of America0.7 mi
- Sunset Park Elementary SchoolMontalcino Circle, Lakeside Village, FL 23786, United States of America1.8 mi
Parks
- Lakeside VillageOrange County, Florida, United States of America0.3 mi
- Fireworks Obervation ParkLakeside Village, Orange County, Florida, United States of America0.3 mi
- Mabel Bridge Tot LotLakeside Village, Orange County, Florida, United States of America0.3 mi
- Playground AreaLakeside Village, Orange County, Florida, United States of America0.5 mi
- Lakeside VillageOrange County, Florida, United States of America0.8 mi
- Lake Burdon Park GazebosLakeside Village, Orange County, Florida, United States of America1.3 mi
- Lakeside VillageOrange County, Florida, United States of America1.6 mi
- Lakeside VillageOrange County, Florida, United States of America1.8 mi
Coffee
- Joffrey's ReviveRockettower Plaza, Bay Lake, FL 34760, United States of America1.6 mi
- Contemporary Grounds4600 North World Drive, Kissimmee, FL 34747, United States of America1.6 mi
- Starbucks1365 Main Street, Bay Lake, FL 32830, United States of America1.7 mi
More homes in Orlando
Homes for sale near Orlando
Data courtesy of: Stellar MLSDisclaimers and data details

Listings courtesy of Stellar MLS as distributed by MLS GRID. Based on information submitted to the MLS GRID. All data is obtained from various sources and may not have been verified by broker or MLS GRID. Supplied Open House Information is subject to change without notice. All information should be independently reviewed and verified for accuracy. Properties may or may not be listed by the office/agent presenting the information. Listing information is provided for consumers’ personal, non-commercial use, solely to identify prospective properties for potential purchase; all other use is strictly prohibited and may violate relevant federal and state law. Information deemed reliable but not guaranteed. Copyright © 2026 MLS GRID. All Rights Reserved.

Continental Real Estate Group, Inc
Broker: Derek Eisenberg
Listing last updated: Oct 30, 2026, 12:05 AM EDT. SURF LOCAL last checked: Nov 21, 2026, 10:14 PM EST.