
 Active
9151 Point Cypress Dr
Orlando, FL 32836 · Single family
$2,125,000
Listing courtesy of Ernesto Cisneros, ELITE REALTY ENTERPRISES LLC
- 5 Beds
- 6 Baths
- 5,700 sqft
Cynthia's Insights On This Property
- Built 1993 — before Florida's 2002 building code
- Last recorded sale: $8,970,000 in January 2014
- Typical sale in 32836 over the last year: $800,000, $292 per sq ft
- Owners in 32836 stay about 9 years; 4% of homes changed hands last year
- County record lists a private pool


📊 Price Pulse
What would you pay for this place?
Sale prices come from county public records, not MLS data.Listing agent
Contact
Send a message and we'll pass it to the listing agent. Nothing is sent until you ask.
About this home
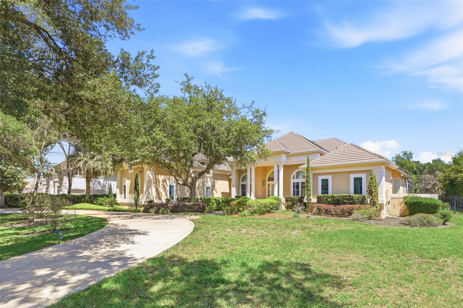
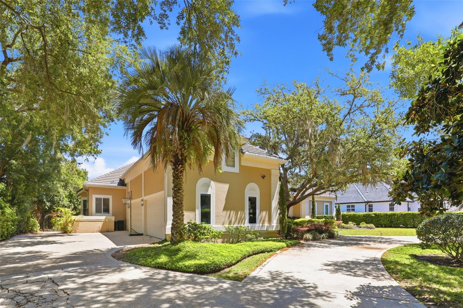
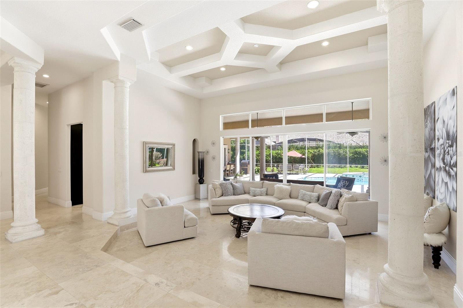
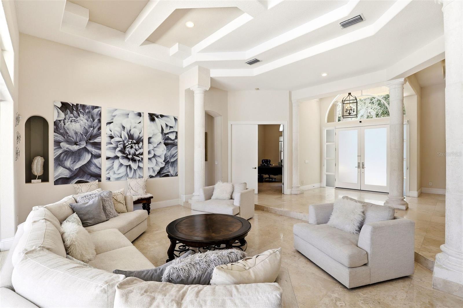
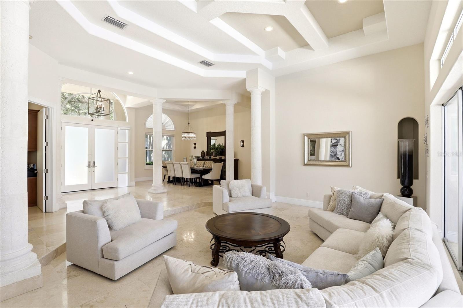
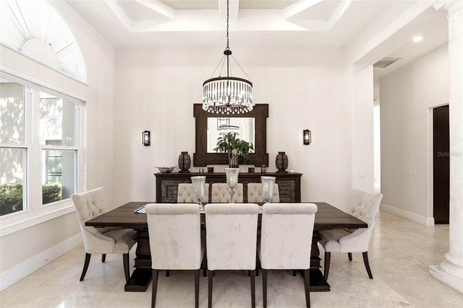
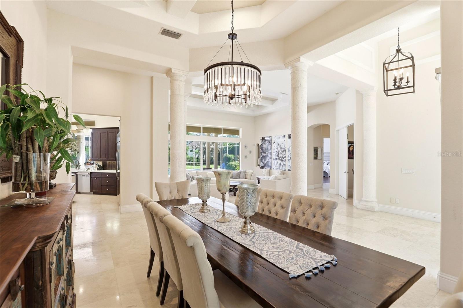
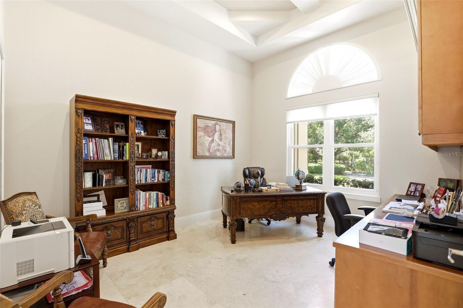
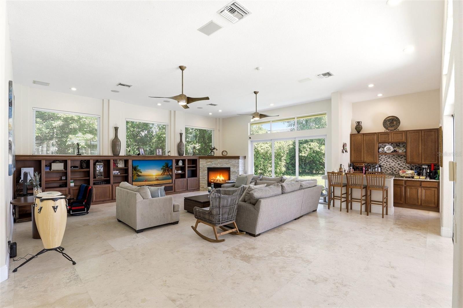
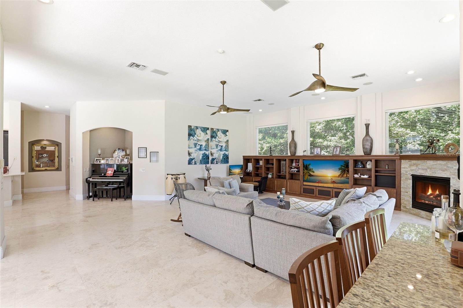
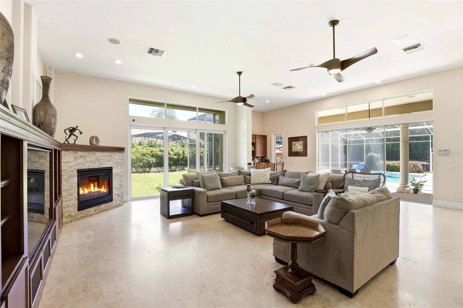
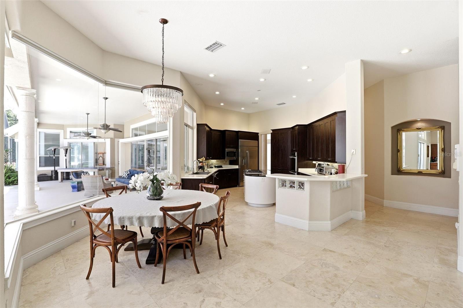
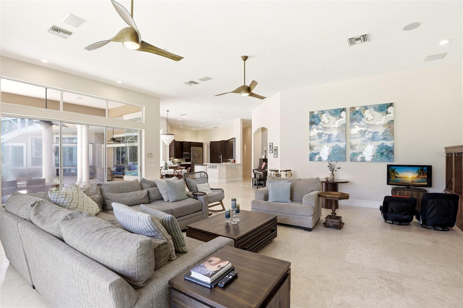
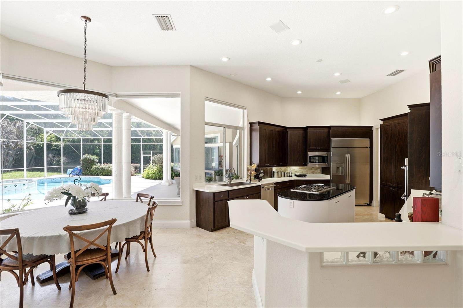
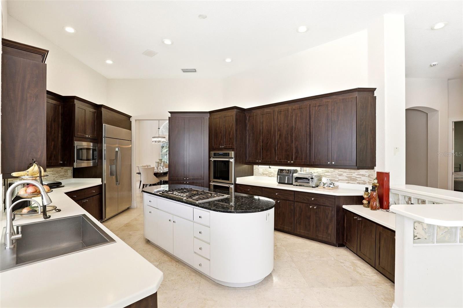
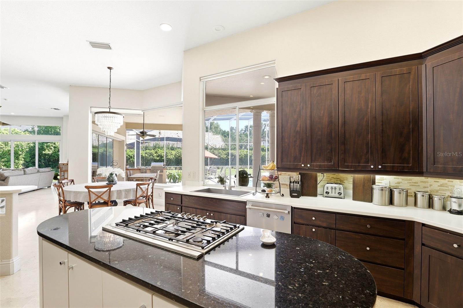
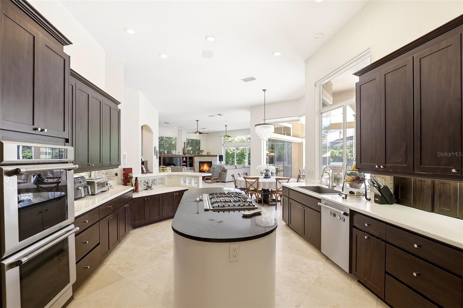
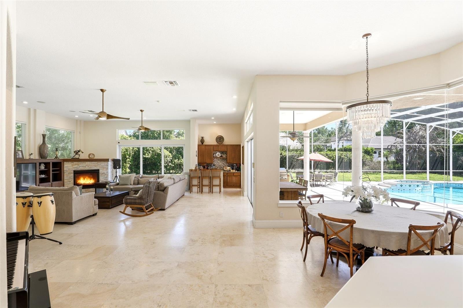
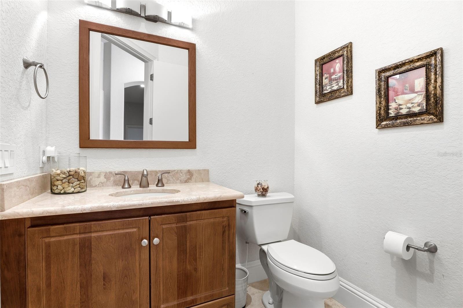
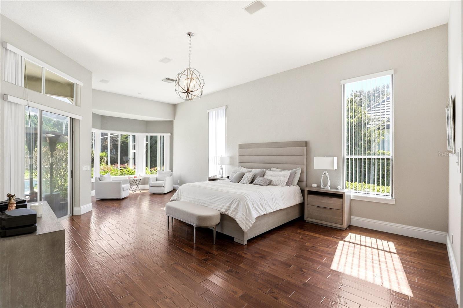
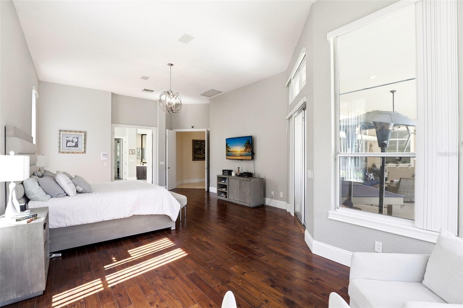
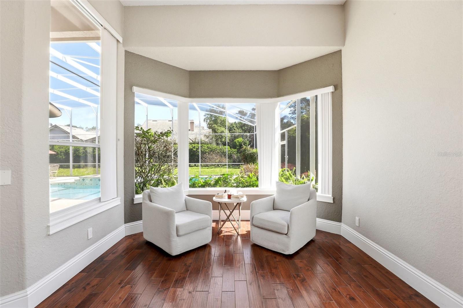
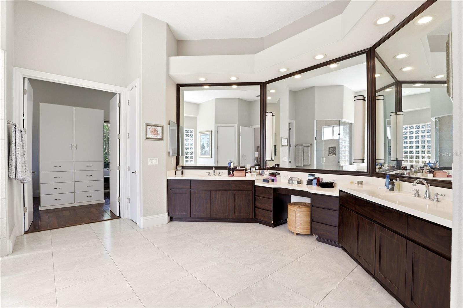
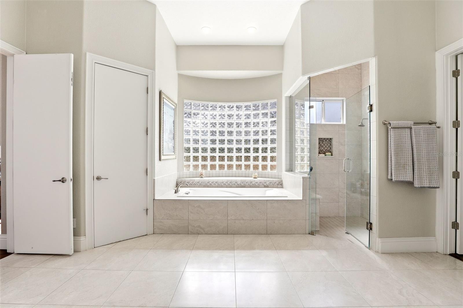
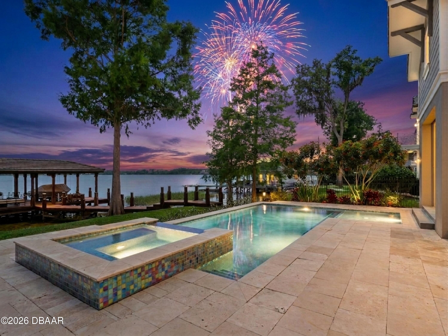
Welcome to this exclusive private estate situated on 0.73 acres in Dr. Phillips’ most sought-after guard-gated community of Cypress Point! From the moment you arrive, the home impresses with thoughtful design, refined craftmanship throughout, and an elevated lifestyle that’s built for both everyday comfort and meaningful entertaining. Inside, the layout offers five bedrooms, five and a half bathrooms, an office, and a separate bonus room. Elegant travertine flooring flows through the main living areas, while the bedrooms feature real hardwood, creating a natural sense of warmth and luxury. Soaring ceilings and carefully planned transitions make the home feel exceptionally bright, open, and inviting. One of the most remarkable aspects of the property is how beautifully it connects indoor and outdoor living. The main gathering spaces open seamlessly to the pool and patio through stylish pocket doors, creating a dramatic sense of space and allowing your entertaining to extend effortlessly into the Florida outdoors. Whether you’re hosting a holiday gathering, enjoying an intimate evening, or simply relaxing in privacy, this home delivers the experience you expect from a luxury estate. The primary suite is designed as a true retreat, with direct access to the patio and a spa-like ensuite that feels like a private sanctuary. Thoughtful details elevate everyday routines, including dual vanities, generous counter space, a relaxing jetted spa tub, and an exceptionally large walk-in closet. It’s the kind of comfort and privacy luxury buyers value from the moment they step inside. The kitchen is equally impressive, combining exceptional style with performance. A large granite island anchors the space and provides seating for casual conversations, while the farmhouse sink and premium finishes add that “designer” touch. Equipped with Thermador Professional appliances, the kitchen supports everything from effortless weeknight cooking to refined entertaining. For gatherings, the family room offers both comfort and sophistication, with built-in wood cabinetry, a smart TV, and surround sound with subwoofers, complemented by a fireplace that adds warmth and ambiance. Upstairs, the bonus room provides flexible options for how you live, with privacy from the remaining rooms. It can serve as a media or game space, a home gym, or an additional office depending on your needs, while the layout still allows the home to maintain its elegant, spacious feel. Outside, the resort-style experience continues. The pool and entertainment patio are created for year-round enjoyment, featuring a complete outdoor summer kitchen and a setting that’s ideal for hosting friends, enjoying family dinners, or winding down in a truly private environment. Cypress Point delivers the lifestyle backdrop that luxury buyers seek, including guard-gated security and community amenities such as tennis courts, a basketball court, a clubhouse, a playground, and a scenic community dock with sunset views of Lake Sheen. This is an outstanding opportunity to own a beautifully estate in one of Dr. Phillips’ most desirable locations, where privacy, luxury finishes, and indoor-outdoor living come together in a way that feels both elevated and effortless.
moreless
- Property type
- Single family
- Year built
- 1993
- Lot size
- 0.73 acres
- Garage
- 4 cars
- On market
- 181 days
- Price per sqft
- $373
- HOA fees
- $423/mo
- Listing ID
- O6398328
Show Full Details
Property Info
- Property Type
- Residential
- Property Subtype
- SingleFamilyResidence
- Year Built
- 1993
- Levels
- Two
- Direction Faces
- East
- Neighborhood
- Cypress Point
- Lot Size (acres)
- 0.73
- Lot Size (sqft)
- 31586.0
- Contract Date
- 2026-04-11
- On Market Date
- 2026-04-16
- Cumulative Days on Market
- 181
Interior Features
- Interior Features
- Built-In Features, Eat-In Kitchen, Stone Counters, Tray Ceiling(S), Walk-In Closet(S), Wet Bar
- Flooring
- Other, Wood
- Fireplace
- Yes
- Fireplace Features
- Family Room, Gas
- Laundry Features
- Laundry Room
- Levels
- Two
- Window Features
- Skylight(S), Blinds
- Door Features
- Sliding Doors
Appliances
- Appliances
- Convection Oven, Dishwasher, Dryer, Microwave, Range, Refrigerator, Washer
Heating & Cooling
- Heating
- Central
- Cooling
- Central Air
Exterior Features
- Exterior Features
- Balcony, Outdoor Grill, Outdoor Kitchen
- Patio & Porch Features
- Deck, Enclosed, Patio, Porch, Screened
- Construction Materials
- Stucco, Frame
- Foundation
- Slab
- Roof
- Tile
- Fencing
- Fenced
- Other Structures
- Outdoor Kitchen
- Pool Features
- Diving Board, Gunite, Heated, In Ground, Salt Water, Screen Enclosure, Solar Heat, Private
- Private Pool
- Yes
- Spa Features
- Heated
- Spa
- Yes
- Waterfront Features
- Lake Privileges
Features & Amenities
- Garage Spaces
- 4.0
- Garage
- Yes
- Attached Garage
- Yes
- Parking Features
- Oversized, Attached
- Security Features
- Gated Community, Smoke Detector(S)
Community/Association
- HOA
- Yes
- HOA Name
- Sentry management - Jennifer Frickle
- HOA Phone
- $4,077,886,700
- HOA Fee
- $1,268
- HOA Fee Frequency
- Quarterly
- Association Amenities
- Gated, Park, Playground, Recreation Facilities, Security, Tennis Court(S)
- Community Features
- Gated, Park, Playground, Tennis Court(S)
Utilities
- Utilities
- Cable Available
- Sewer
- Public Sewer
- Water Source
- Public
Taxes
- Annual Tax Amount
- $25,054
- Tax Year
- $2,025
- Legal Description
- CYPRESS POINT PHASE 2 26/12 LOT 46
Other
- Derived Previous List Price
- $2,225,000
Data freshness
- SURF LOCAL last checked
- Nov 22, 2026, 12:30 PM EST
Location
Approximate location, shown from the displayed address.
Similar homes nearby
- $2,250,000Home in Orlando, FL4 Beds4 Baths2,854 sqftListing courtesy of COLDWELL BANKER REALTY · Data courtesy of: Stellar MLS
 Active
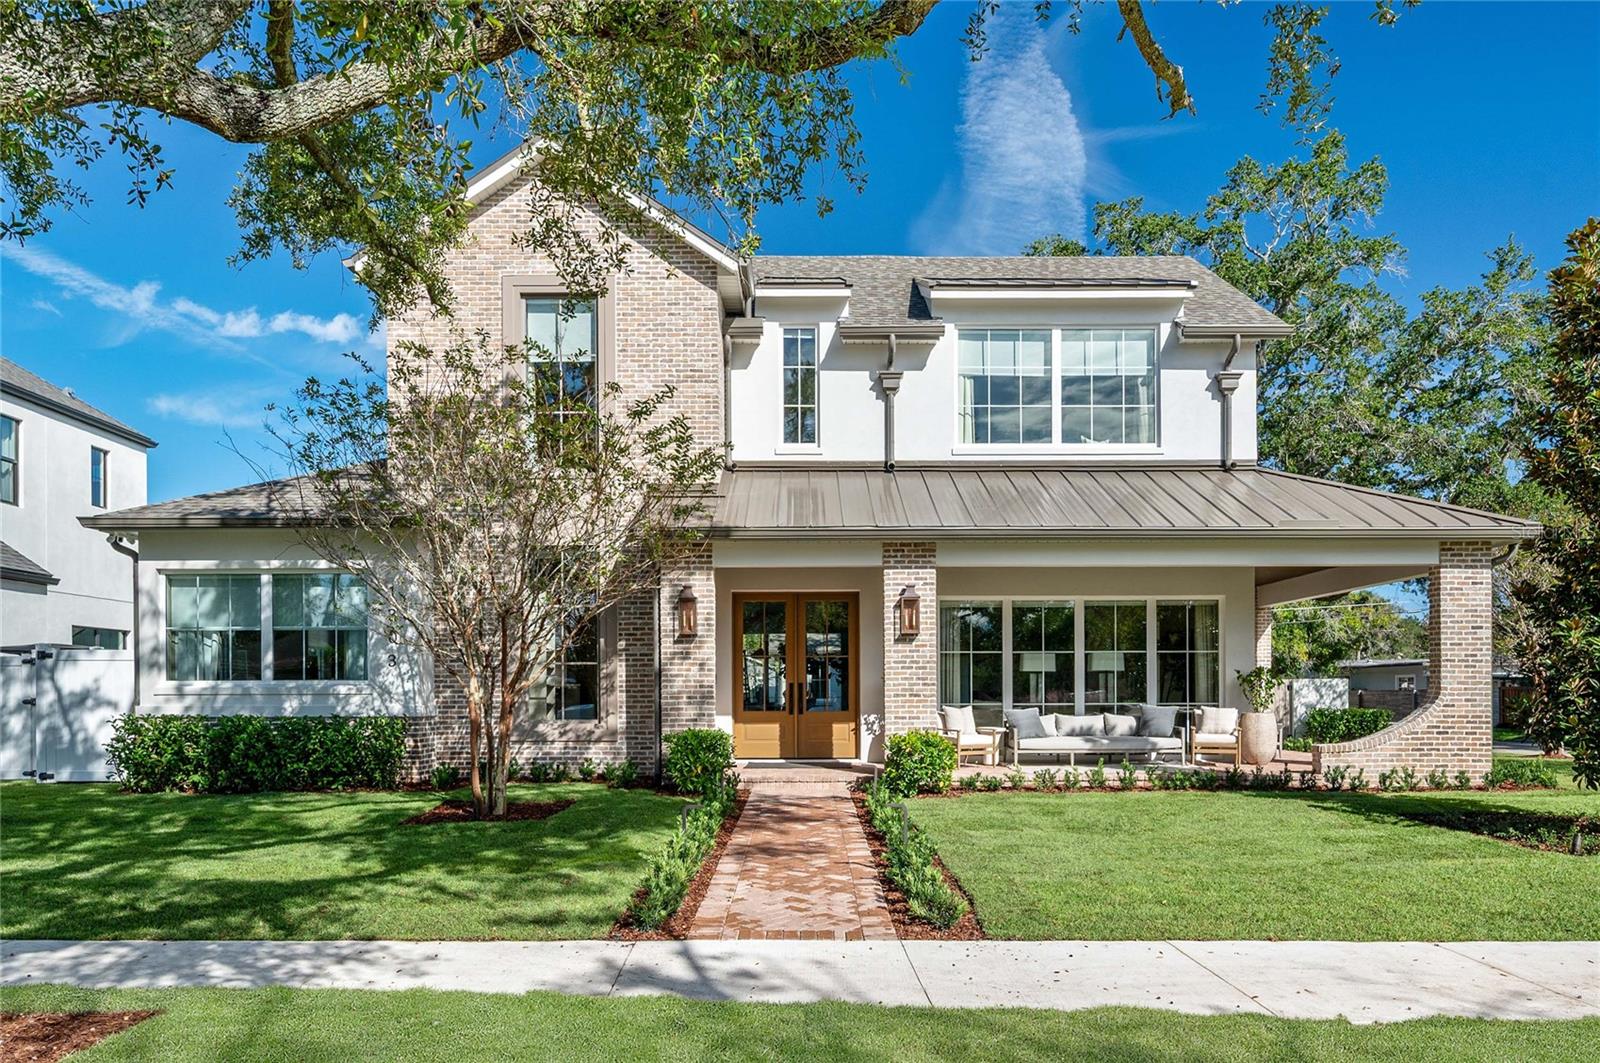
- $2,395,0001303 Stetson St, Orlando, FL 328045 Beds5 Baths3,917 sqftListing courtesy of KELLER WILLIAMS REALTY AT THE PARKS · Data courtesy of: Stellar MLS
 Active
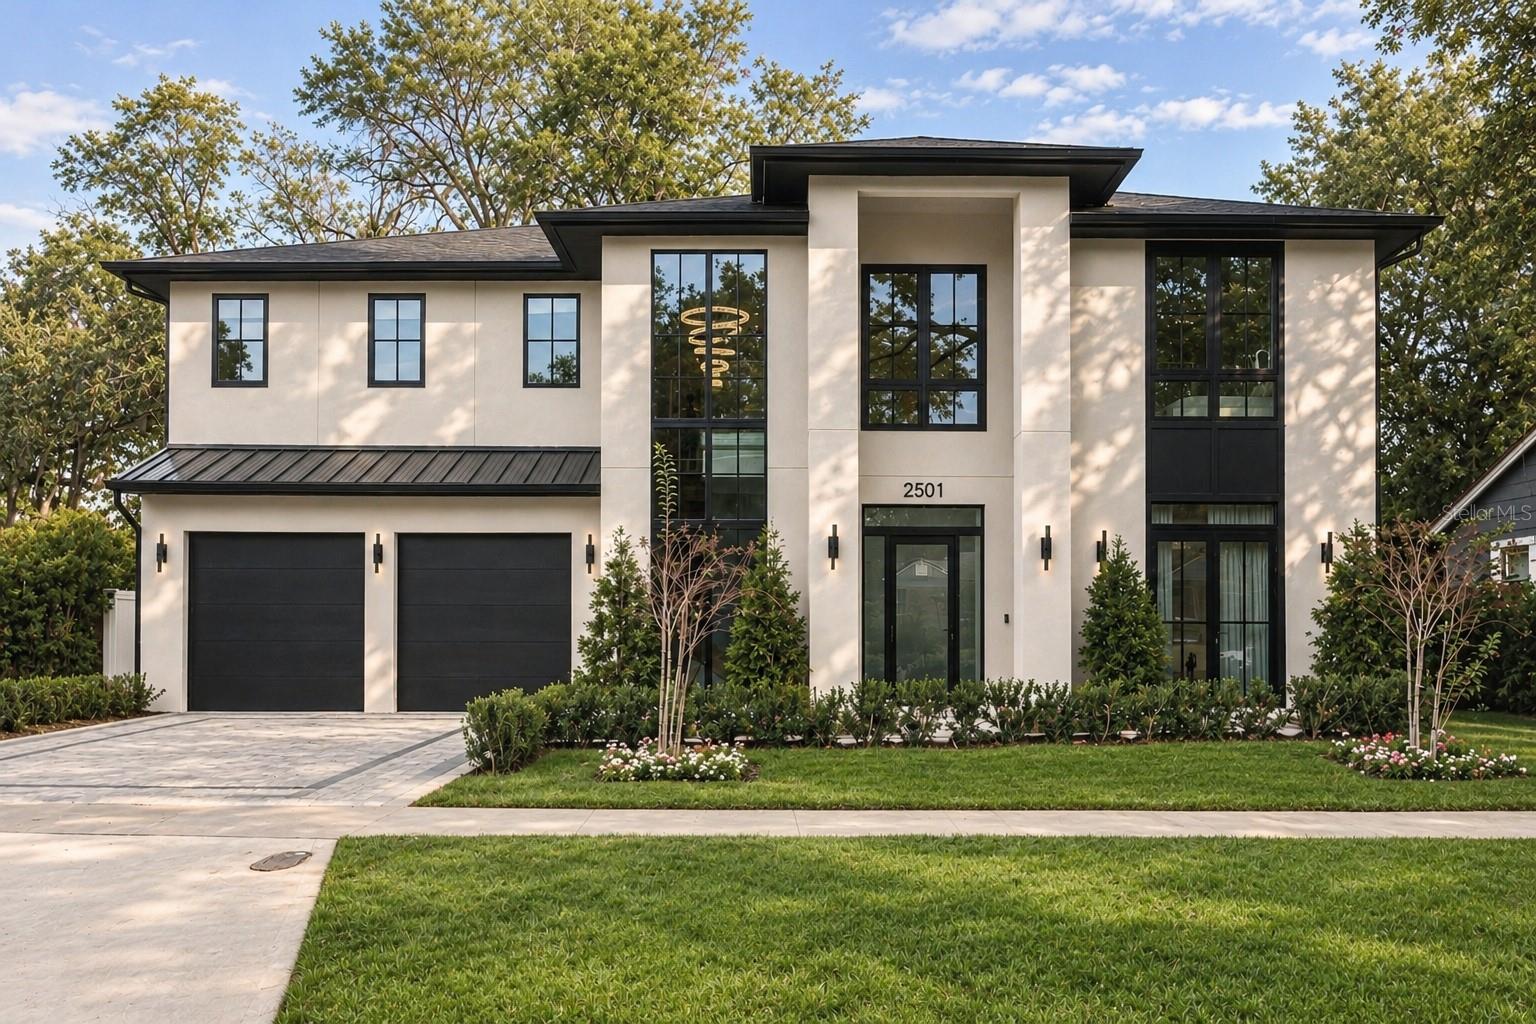
- $1,875,0002501 Cole Road Rd, Orlando, FL 328035 Beds6 Baths3,750 sqftListing courtesy of COMPASS FLORIDA LLC · Data courtesy of: Stellar MLS
 Active
- $1,850,0005617 Bancroft Blvd, Orlando, FL 328335 Beds4 Baths5,191 sqftListing courtesy of BEYCOME OF FLORIDA LLC · Data courtesy of: Stellar MLS
 Active
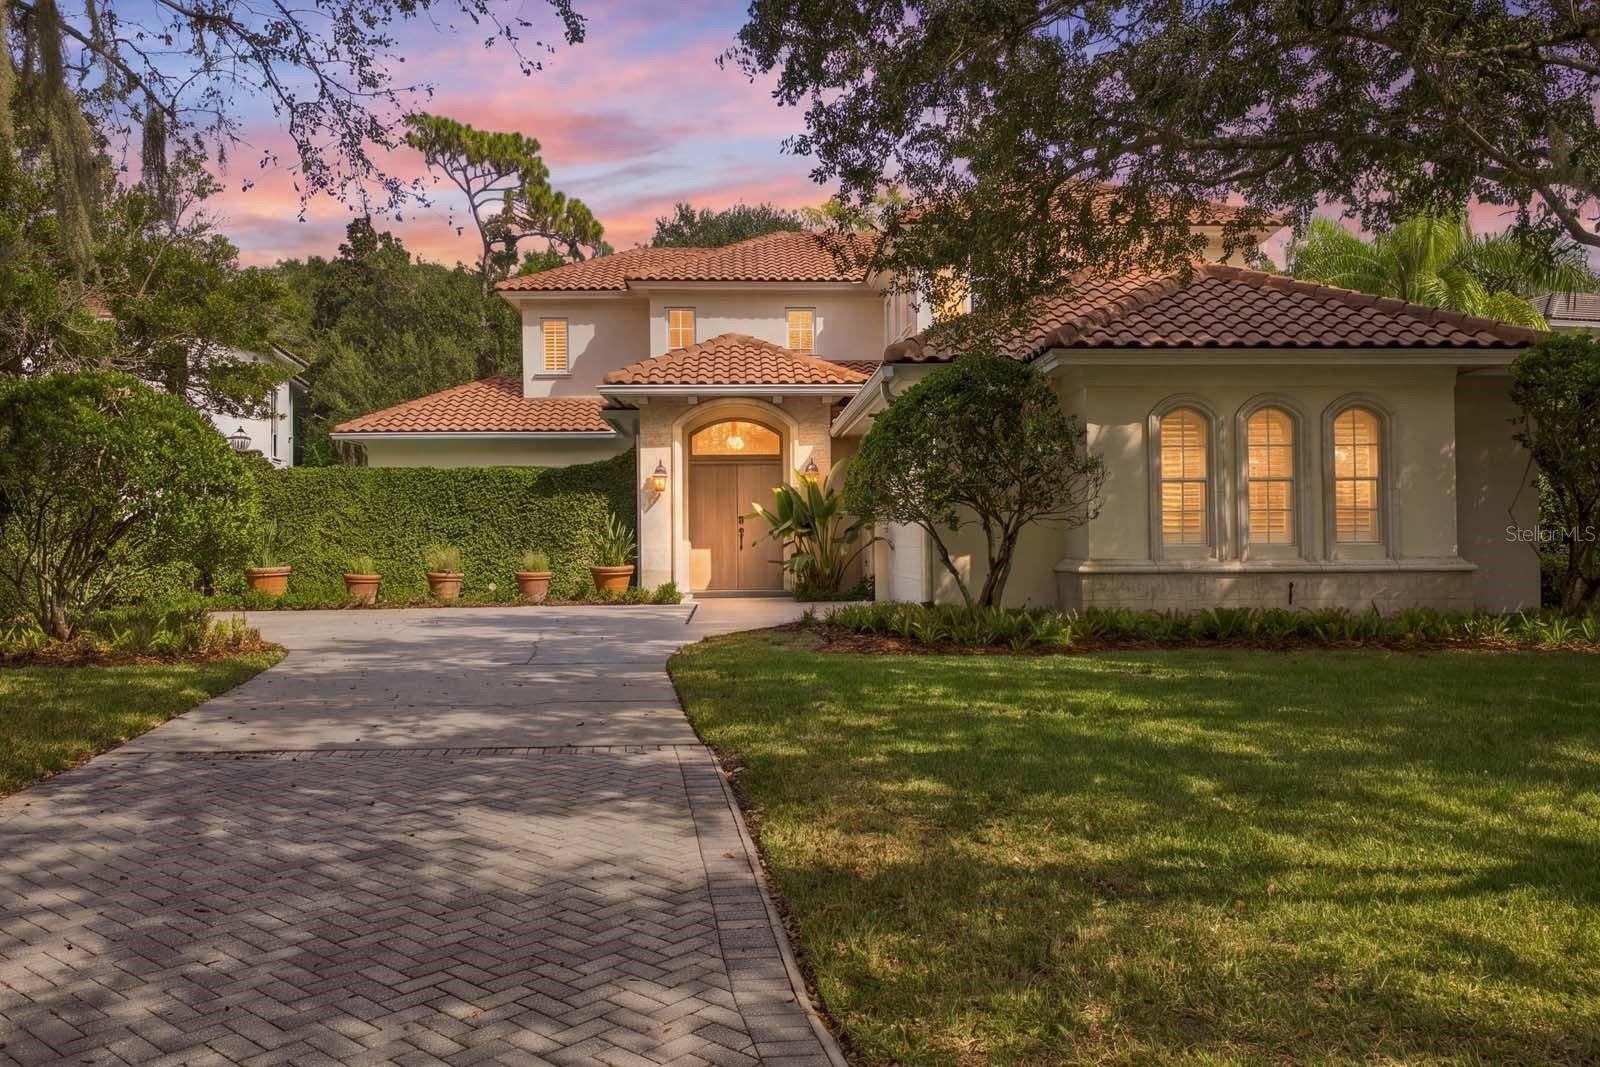
- $1,898,0009759 Covent Garden Dr, Orlando, FL 328274 Beds5 Baths3,675 sqftListing courtesy of LAKE NONA REALTY LLC · Data courtesy of: Stellar MLS
 Active
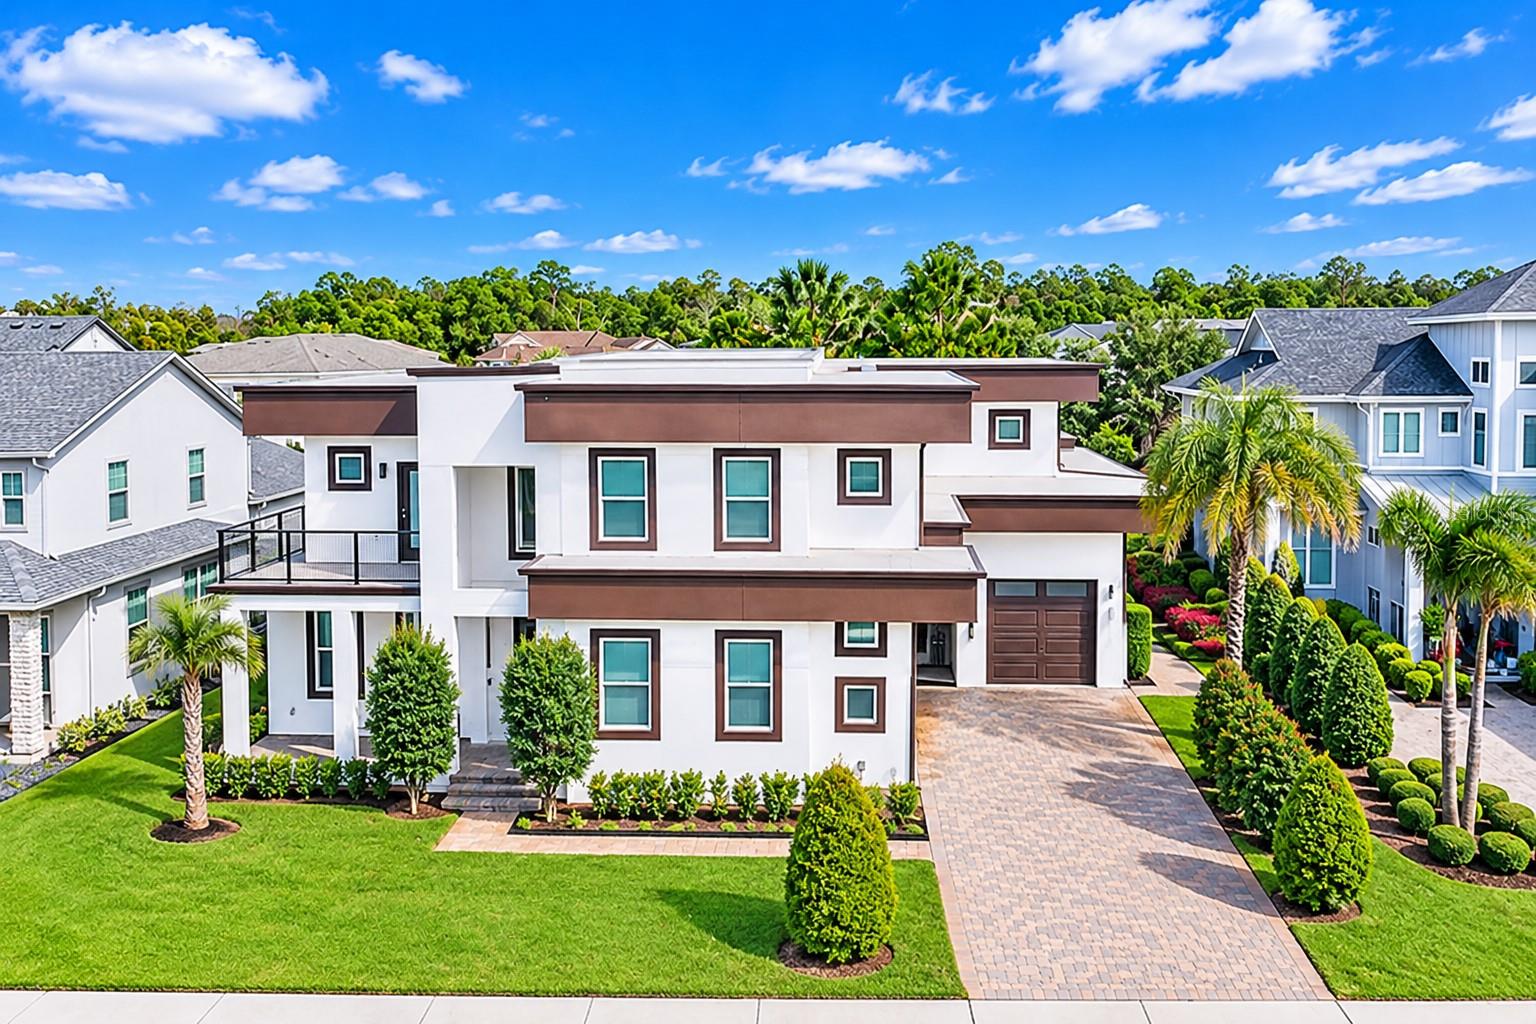
- $2,250,00012655 Snell Ln, Orlando, FL 328274 Beds6 Baths4,225 sqftListing courtesy of EMPIRE NETWORK REALTY · Data courtesy of: Stellar MLS
 Active
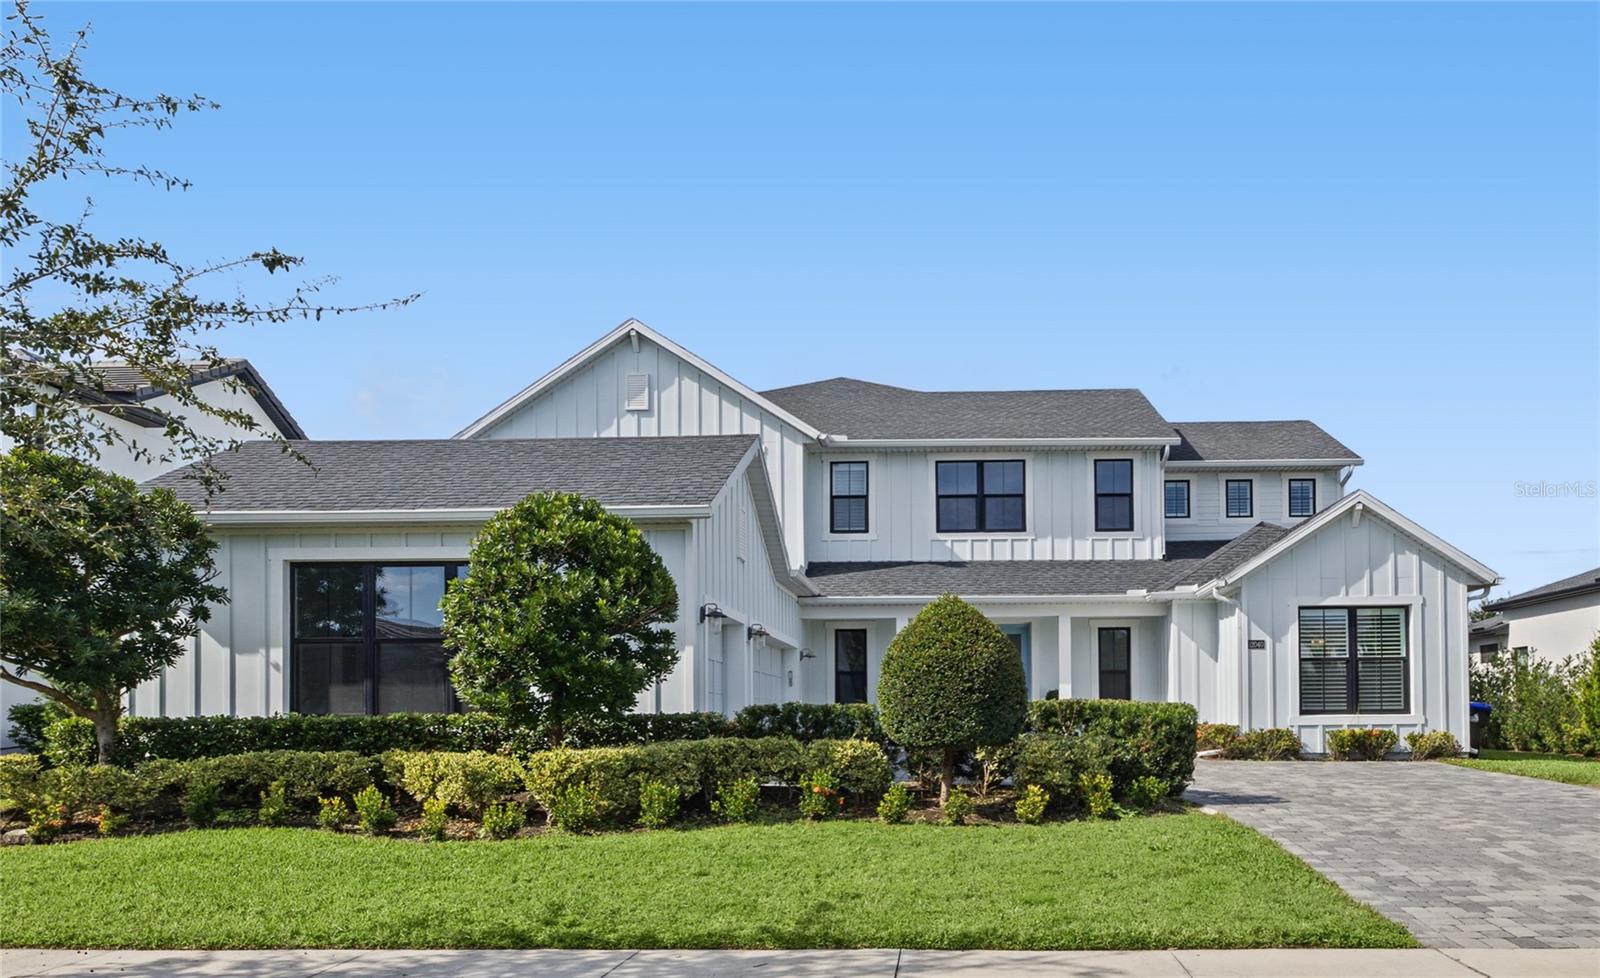
- $1,920,00012040 Sprite Ln, Orlando, FL 328325 Beds5 Baths4,845 sqftListing courtesy of REAL BROKER, LLC · Data courtesy of: Stellar MLS
 Active
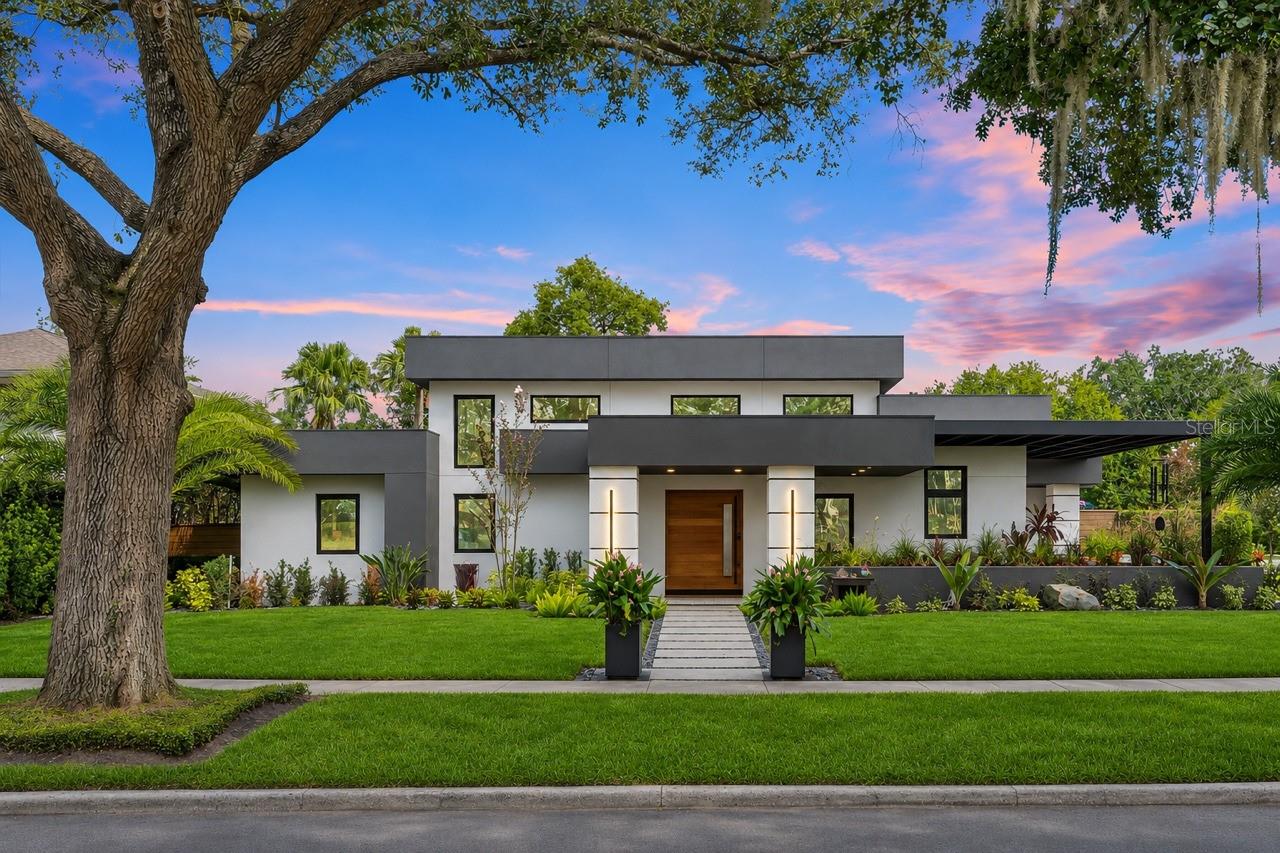
- $2,000,000837 Wilkinson St, Orlando, FL 328033 Beds3 Baths2,832 sqftListing courtesy of SUGDEN REAL ESTATE · Data courtesy of: Stellar MLS
 Active
What Sold Nearby
 $7,551,00010160 Autumn Mist LnOrlando, FL · Sold 2026-10-15
 $1,250,0009270 Royal Estates BlvdOrlando, FL · Sold 2026-08-28
 $2,900,0008020 Firenze BlvdOrlando, FL · Sold 2026-07-27
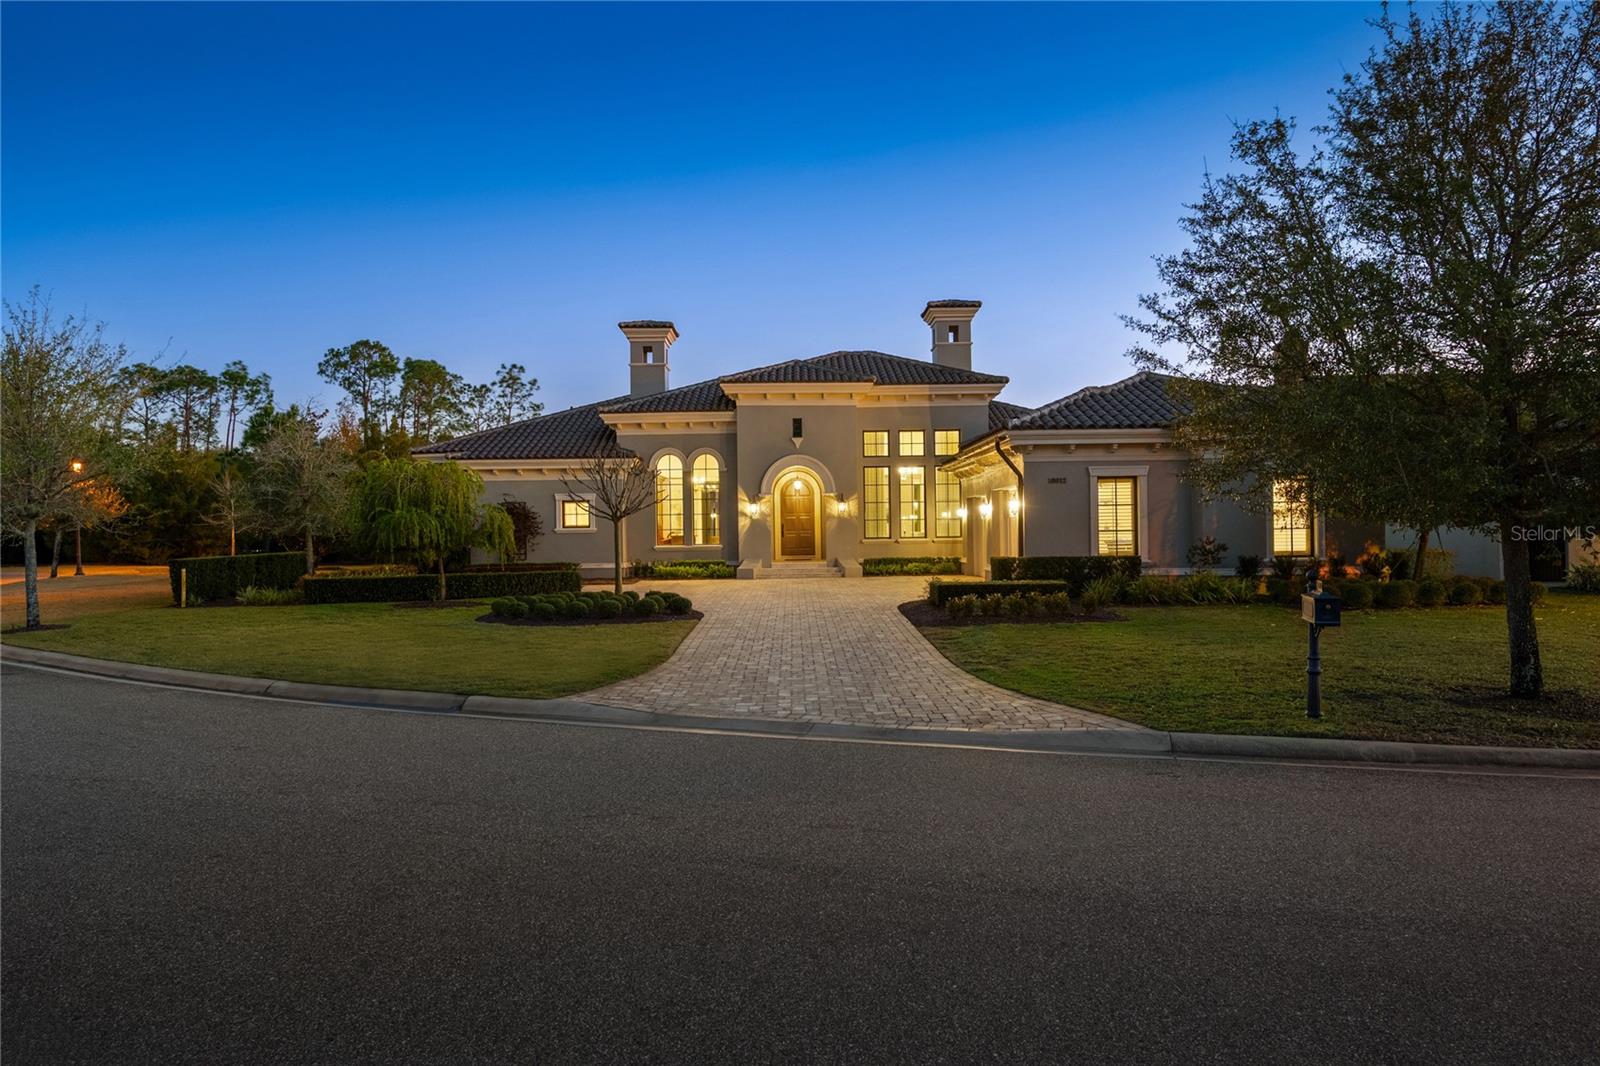 $10,200,00010012 Hyperion LnGolden Oak, FL · Sold 2026-07-24
 $2,775,0008010 Firenze BlvdOrlando, FL · Sold 2026-07-09
 $2,700,0009143 Southern Breeze DrOrlando, FL · Sold 2026-07-06
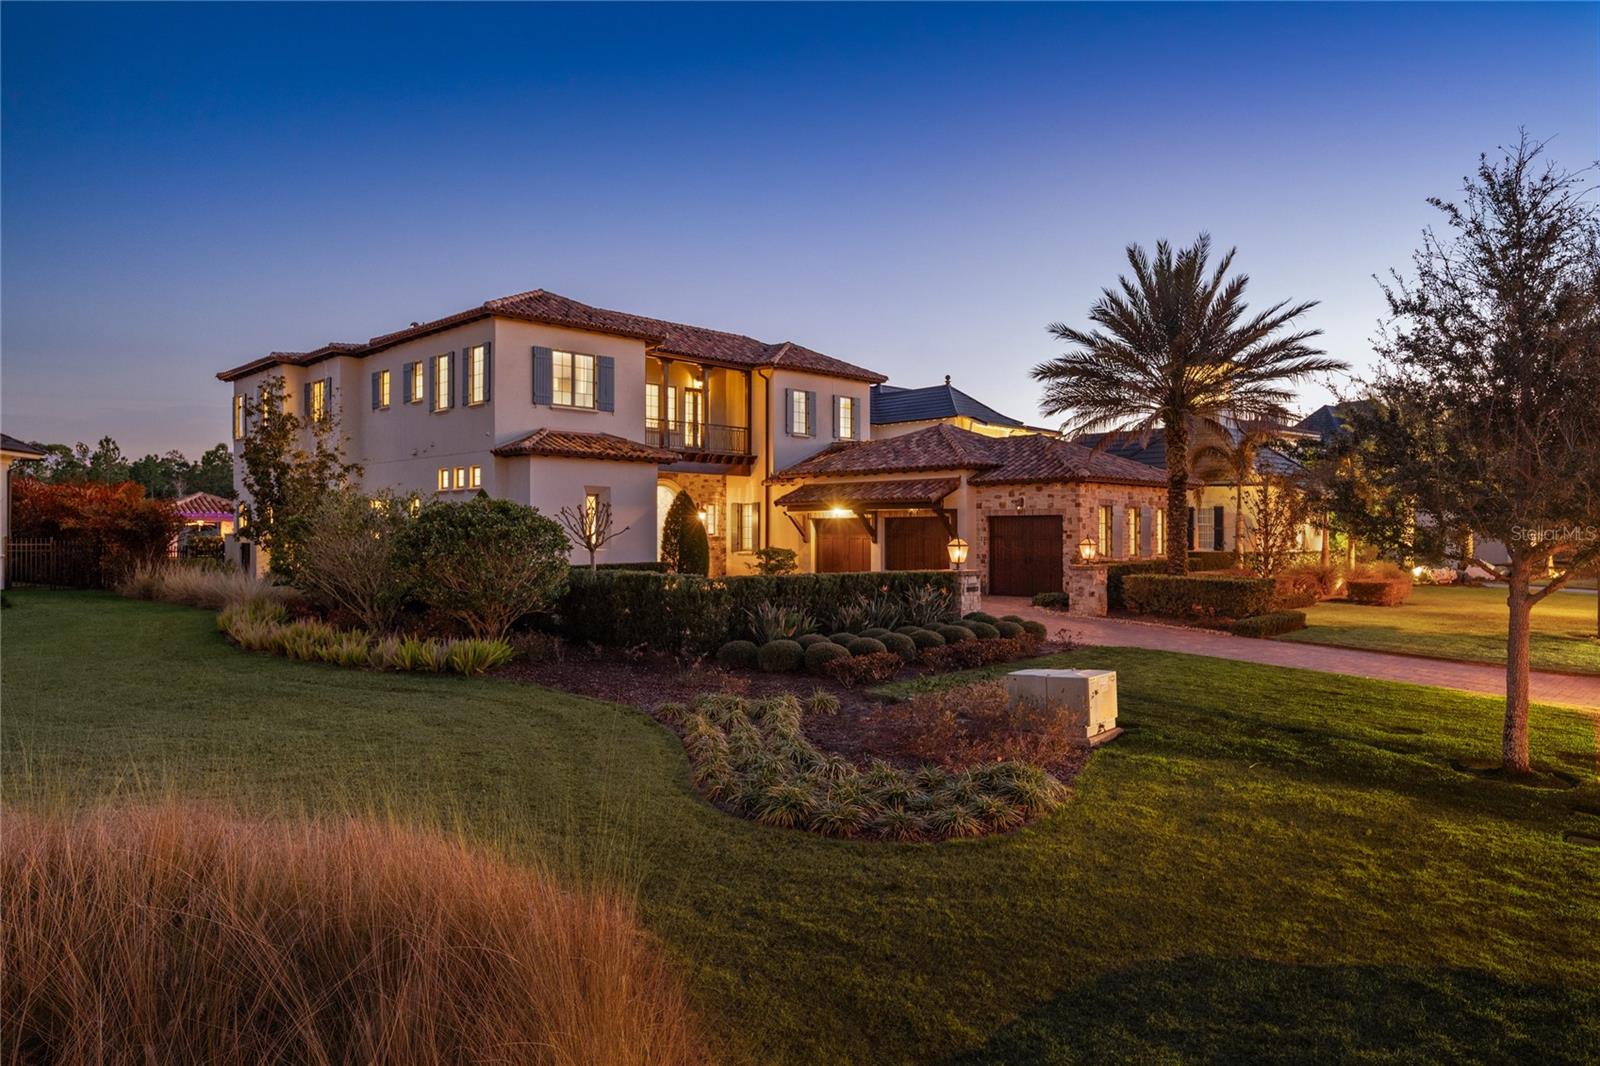 $8,800,00010443 Los Feliz DrGolden Oak, FL · Sold 2026-07-06
 $3,800,0009916 Lone Tree LnOrlando, FL · Sold 2026-07-01
Flood
Flood zone X · Minimal flood risk
What's Nearby
Restaurants
- Slate8323 West West Sand Lake Road, Orlando, FL 32819, United States of America1.2 mi
- Peperonis cucina8089 Via Dellagio Way, Orlando, FL 32819, United States of America1.4 mi
- 7830 West Sand Lake RoadOrlando, FL 32819, United States of America1.6 mi
- 7760 West Sand Lake RoadOrlando, FL 32819, United States of America1.6 mi
- CedarsWest Sand Lake Road, Doctor Phillips, FL 32819, United States of America1.6 mi
- Bosphorous Turkish Cuisine7600 Doctor Phillips Boulevard, Orlando, FL 32819, United States of America1.7 mi
- The Melting Pot7549 Hinson Street, Orlando, FL 32819, United States of America1.8 mi
- First WatchWest Sand Lake Road, Doctor Phillips, FL 32819, United States of America1.9 mi
Groceries
- Trader Joe's8323 West Sand Lake Road, Orlando, FL 32819, United States of America1.2 mi
- Publix7524 Della Drive, Orlando, FL 32819, United States of America1.7 mi
- Publix7640 West Sand Lake Road, Orlando, FL 32819, United States of America1.7 mi
- Wild Fork7563 Hinson Street, Doctor Phillips, FL 32819, United States of America1.8 mi
Schools
- Bay Meadows Elementary School9150 Apopka Vineland Road, Orlando, FL 32838, United States of America0.6 mi
- Inlingua School of Languages7600 Della Drive, Orlando, FL 32819, United States of America1.6 mi
Parks
- West Beach ParkBay Hill, Florida, United States of America1.2 mi
- Doctor Phillips, FloridaUnited States of America1.8 mi
Coffee
- Starbucks7600 Doctor Phillips Boulevard, Orlando, FL 32819, United States of America1.7 mi
- FoxTail Coffee7610 B106 West Sand Lake Road, Doctor Phillips, FL 32818, United States of America1.8 mi
- Moge Tee7563 Hinson Street, Doctor Phillips, FL 32819, United States of America1.8 mi
More homes in Orlando
Homes for sale near Orlando
Data courtesy of: Stellar MLSDisclaimers and data details

Listings courtesy of Stellar MLS as distributed by MLS GRID. Based on information submitted to the MLS GRID. All data is obtained from various sources and may not have been verified by broker or MLS GRID. Supplied Open House Information is subject to change without notice. All information should be independently reviewed and verified for accuracy. Properties may or may not be listed by the office/agent presenting the information. Listing information is provided for consumers’ personal, non-commercial use, solely to identify prospective properties for potential purchase; all other use is strictly prohibited and may violate relevant federal and state law. Information deemed reliable but not guaranteed. Copyright © 2026 MLS GRID. All Rights Reserved.

Continental Real Estate Group, Inc
Broker: Derek Eisenberg
Listing last updated: Oct 31, 2026, 12:41 PM EDT. SURF LOCAL last checked: Nov 22, 2026, 12:30 PM EST.