
 Active
8627 Bay View Ct
Orlando, FL 32836 · Single family
$925,000
Listing courtesy of Lisa Lantrip, PA, REAL BROKER, LLC
- 4 Beds
- 3 Baths
- 2,632 sqft
Cynthia's Insights On This Property
- Built 1986 — before Florida's 2002 building code
- Last recorded sale: $796,000 in December 2024
- Typical sale in 32836 over the last year: $802,500, $293 per sq ft
- Owners in 32836 stay about 9 years; 4% of homes changed hands last year
- County record lists a private pool


📊 Price Pulse
What would you pay for this place?
Sale prices come from county public records, not MLS data.Listing agent
Contact
Send a message and we'll pass it to the listing agent. Nothing is sent until you ask.
About this home
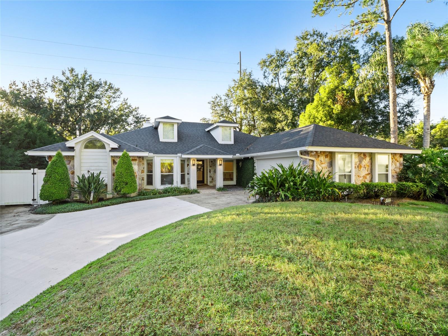
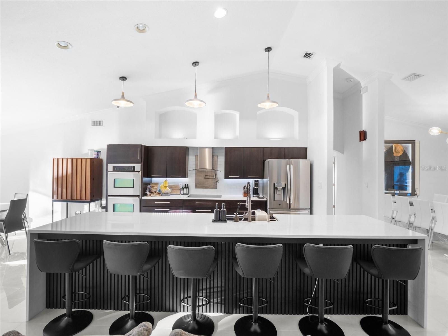
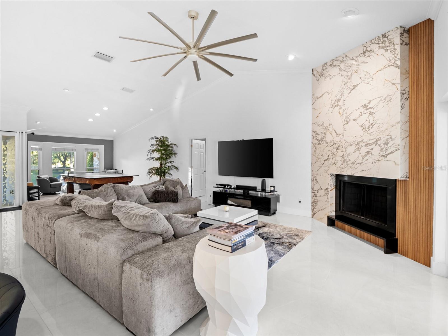
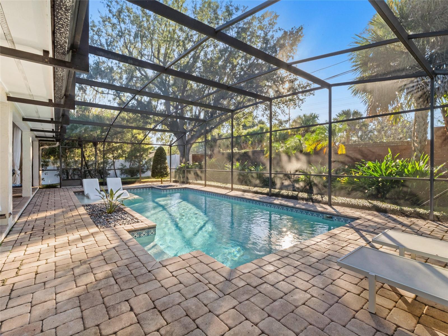
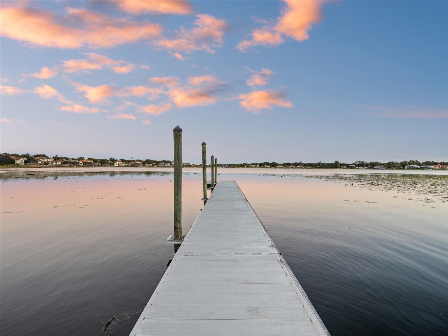
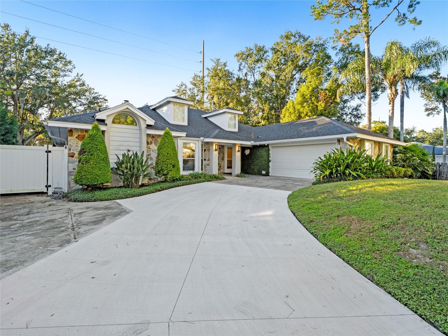
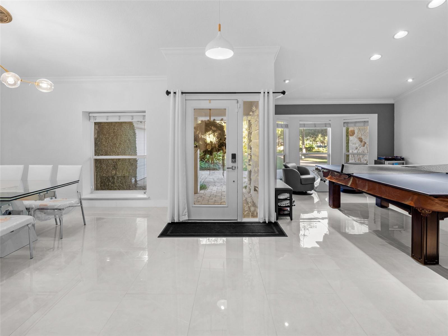
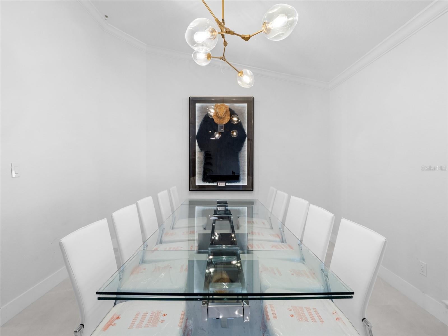
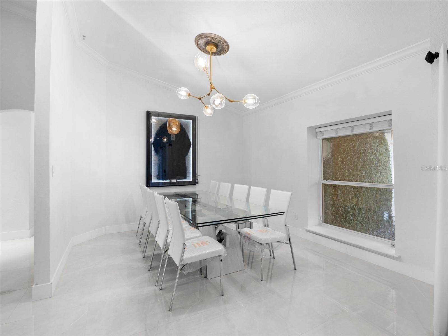
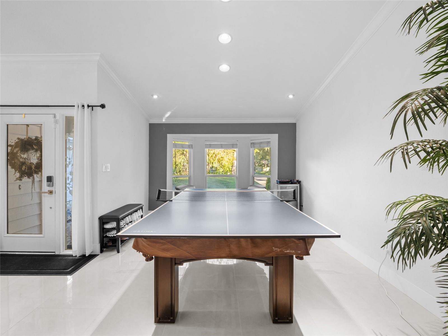
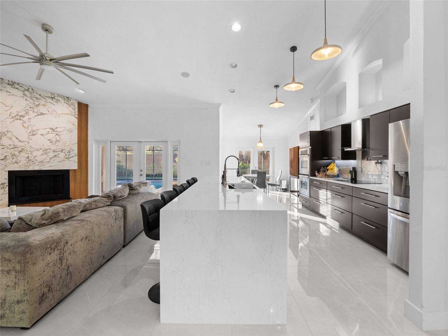
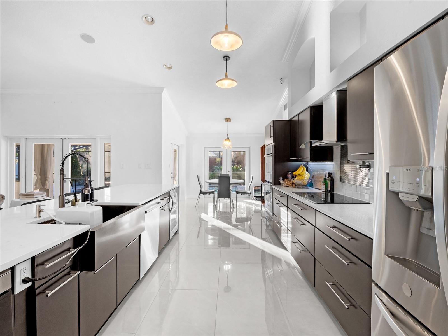
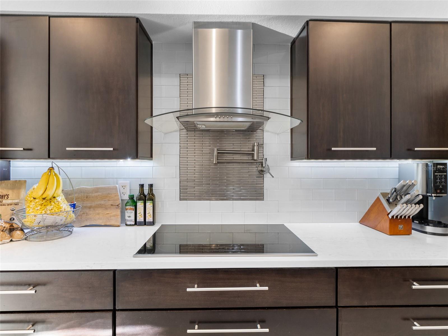
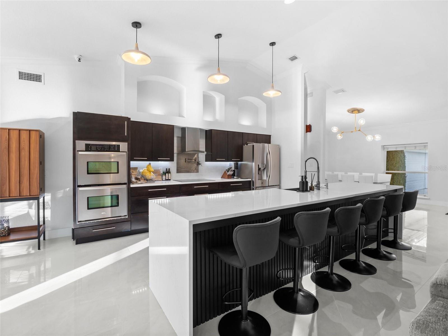
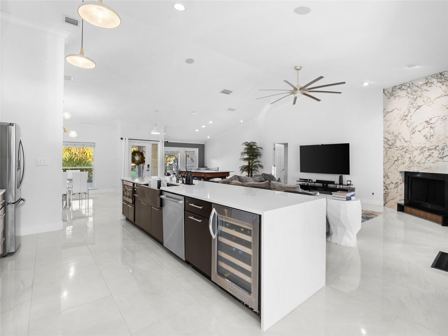
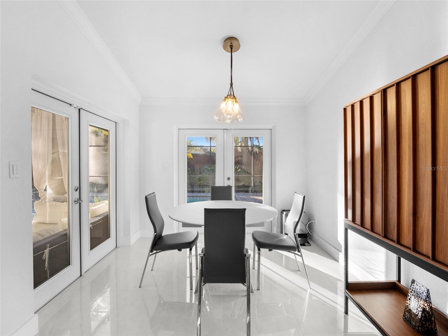
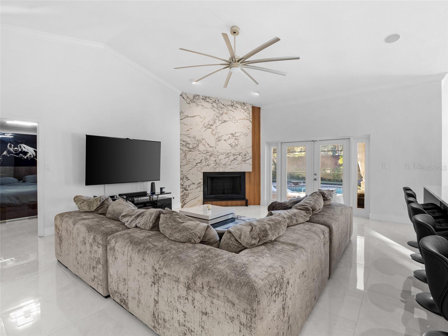
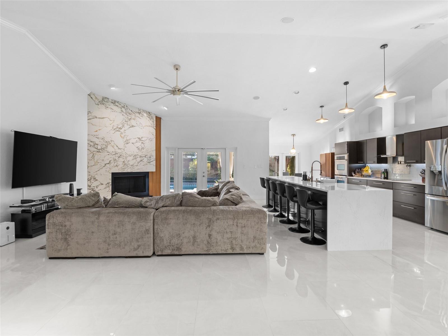
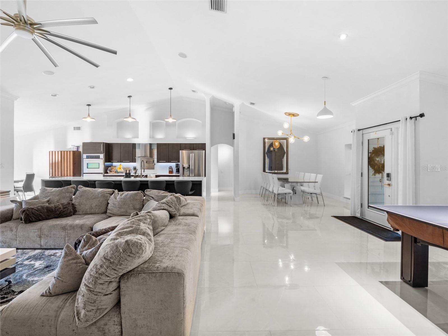
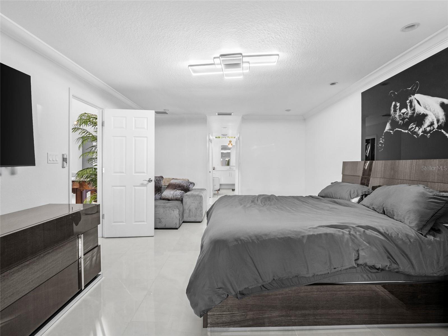
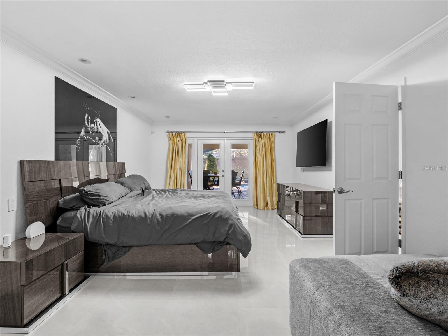
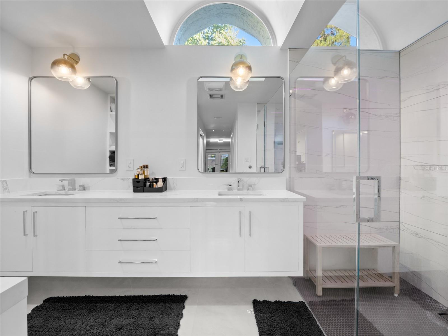
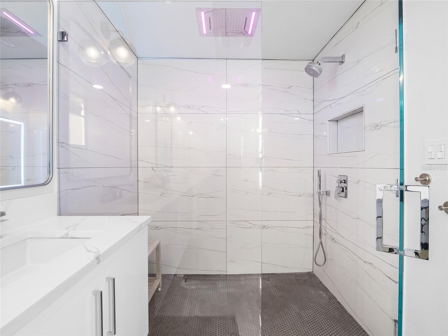
**Modern luxury meets unapologetic style.** Completely reimagined from top to bottom, this showstopping residence delivers bold design, sophisticated finishes, and an entertainer's dream lifestyle. Sleek porcelain tile floors, soaring vaulted ceilings, designer lighting, and a dramatic statement fireplace set the tone. The jaw-dropping chef's kitchen steals the spotlight with an oversized waterfall-style island, striking dark cabinetry, double ovens, and seating for six. The expansive primary suite offers a private retreat with French doors opening to the outdoor oasis. Outside, a heated, screened pool, lush tropical landscaping, and a custom fire pit lounge create the ultimate setting for unforgettable gatherings. Situated on nearly half an acre in Bay Vista Estates, residents enjoy lake access and a private community boat ramp. From poolside afternoons to evenings around the fire, every detail was designed to elevate the everyday. **Not just a home. A whole different level of living.**
moreless
- Property type
- Single family
- Year built
- 1986
- Lot size
- 0.41 acres
- Garage
- 2 cars
- On market
- 3 days
- Price per sqft
- $351
- HOA fees
- $33/mo
- Listing ID
- O6458193
Show Full Details
Property Info
- Property Type
- Residential
- Property Subtype
- SingleFamilyResidence
- Year Built
- 1986
- Levels
- One
- Direction Faces
- East
- District
- Dr. Phillips
- Neighborhood
- Bay Vista Estates
- Lot Size (acres)
- 0.41
- Lot Size (sqft)
- 17799.0
- Contract Date
- 2026-11-18
- On Market Date
- 2026-11-18
- Cumulative Days on Market
- 3
Interior Features
- Interior Features
- Crown Molding, Eat-In Kitchen, Open Floorplan, Stone Counters, Vaulted Ceiling(S), Walk-In Closet(S)
- Flooring
- Tile
- Fireplace
- Yes
- Fireplace Features
- Family Room, Wood Burning
- Laundry Features
- Electric Dryer Hookup, Inside, Laundry Room, Washer Hookup
- Levels
- One
- Window Features
- Bay Window(S)
- Door Features
- French Doors
Appliances
- Appliances
- Dishwasher, Disposal, Dryer, Microwave, Range, Refrigerator, Trash Compactor, Washer, Wine Refrigerator
Heating & Cooling
- Heating
- Central, Electric
- Cooling
- Central Air
Exterior Features
- Exterior Features
- Fire Pit, Lighting, Rain Gutters
- Patio & Porch Features
- Covered, Rear Porch, Screened
- Construction Materials
- Block, Concrete, Stone, Stucco
- Foundation
- Slab
- Roof
- Shingle
- Fencing
- Fenced
- Pool Features
- In Ground, Gunite, Heated, Screen Enclosure, Solar Heat, Private
- Private Pool
- Yes
- View
- Pool
- Waterfront Features
- Lake Privileges
Features & Amenities
- Garage Spaces
- 2.0
- Garage
- Yes
- Attached Garage
- Yes
- Parking Features
- Boat, Covered, Driveway, Garage Door Opener, Attached
- Lot Features
- Landscaped, Private, Sloped
Community/Association
- HOA
- Yes
- HOA Name
- Cheryl Altemose
- HOA Fee
- $400
- HOA Fee Frequency
- Annually
- Community Features
- Street Lights
Utilities
- Utilities
- Cable Available, Cable Connected, Electricity Connected, Sewer Connected, Water Connected
- Sewer
- Septic Tank
- Water Source
- Public
Taxes
- Annual Tax Amount
- $10,388
- Tax Year
- $2,025
- Legal Description
- BAY VISTA ESTATES UNIT 1 12/70 LOT 47
Data freshness
- SURF LOCAL last checked
- Nov 21, 2026, 8:22 PM EST
Location
Approximate location, shown from the displayed address.
Similar homes nearby
- $879,000623 N Hyer Ave, Orlando, FL 328035 Beds3 Baths2,128 sqftListing courtesy of WATSON REALTY CORP · Data courtesy of: Stellar MLS
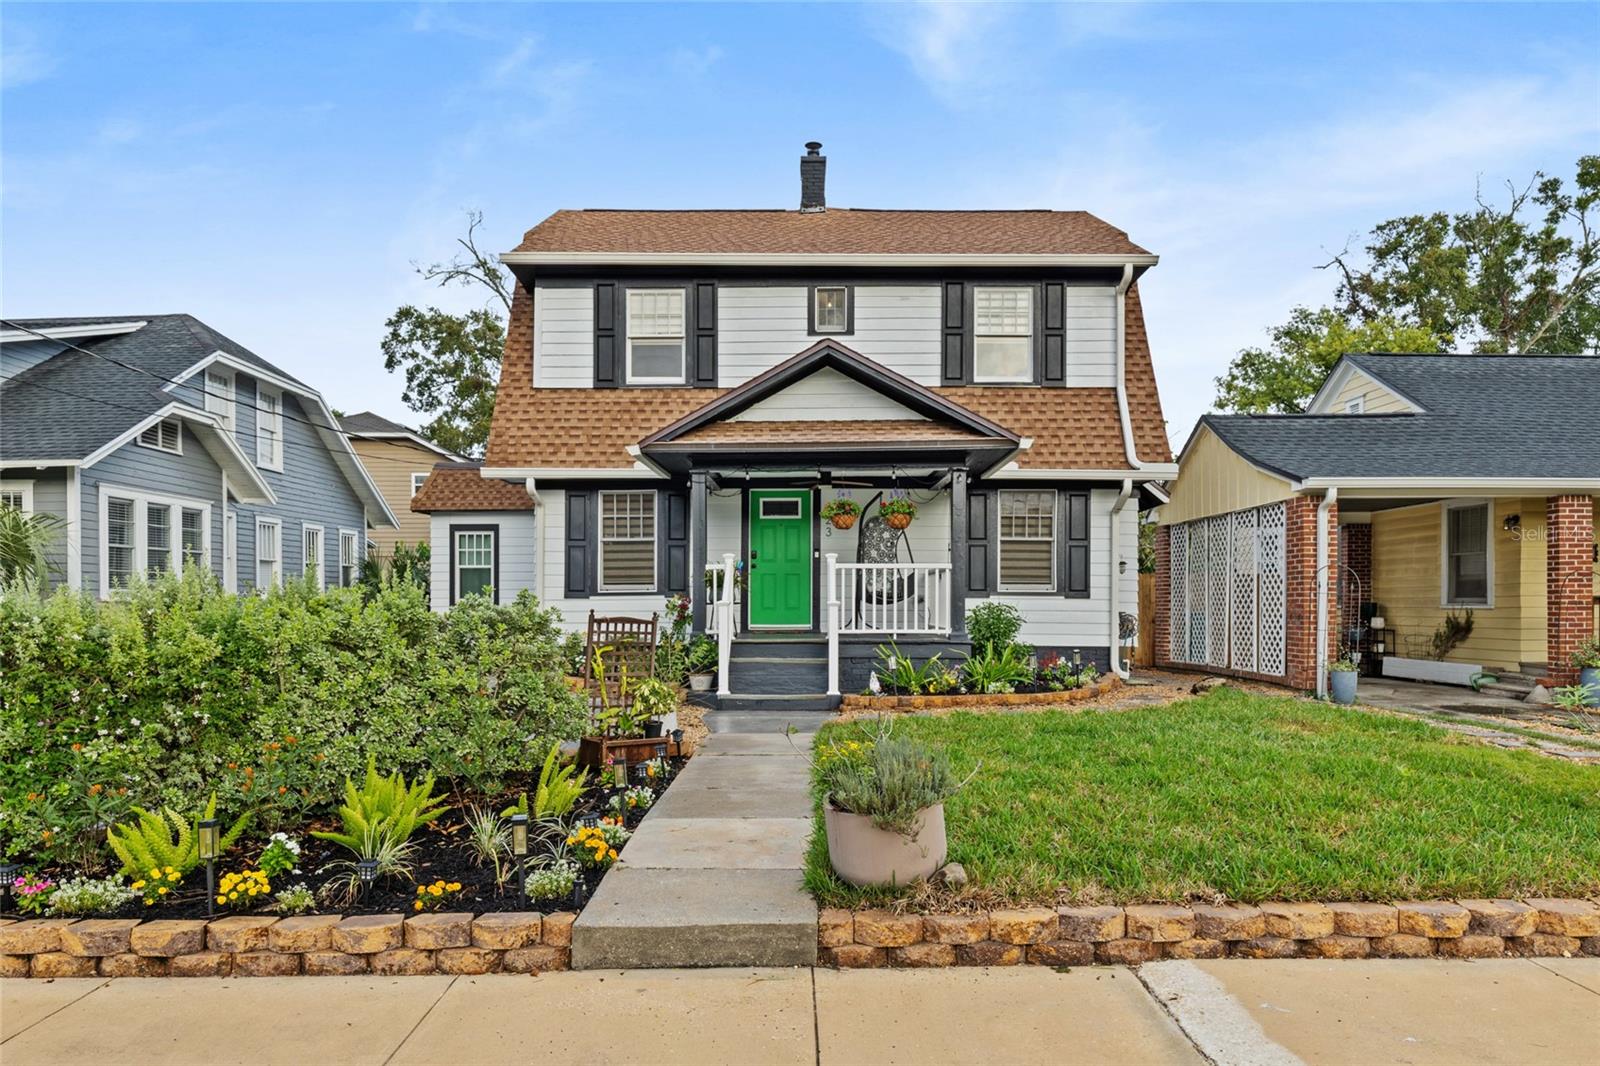 Active
- $775,0001415 Fairview St, Orlando, FL 328043 Beds2 Baths1,802 sqftListing courtesy of NETWORTH REALTY OF ORLANDO, LLC · Data courtesy of: Stellar MLS
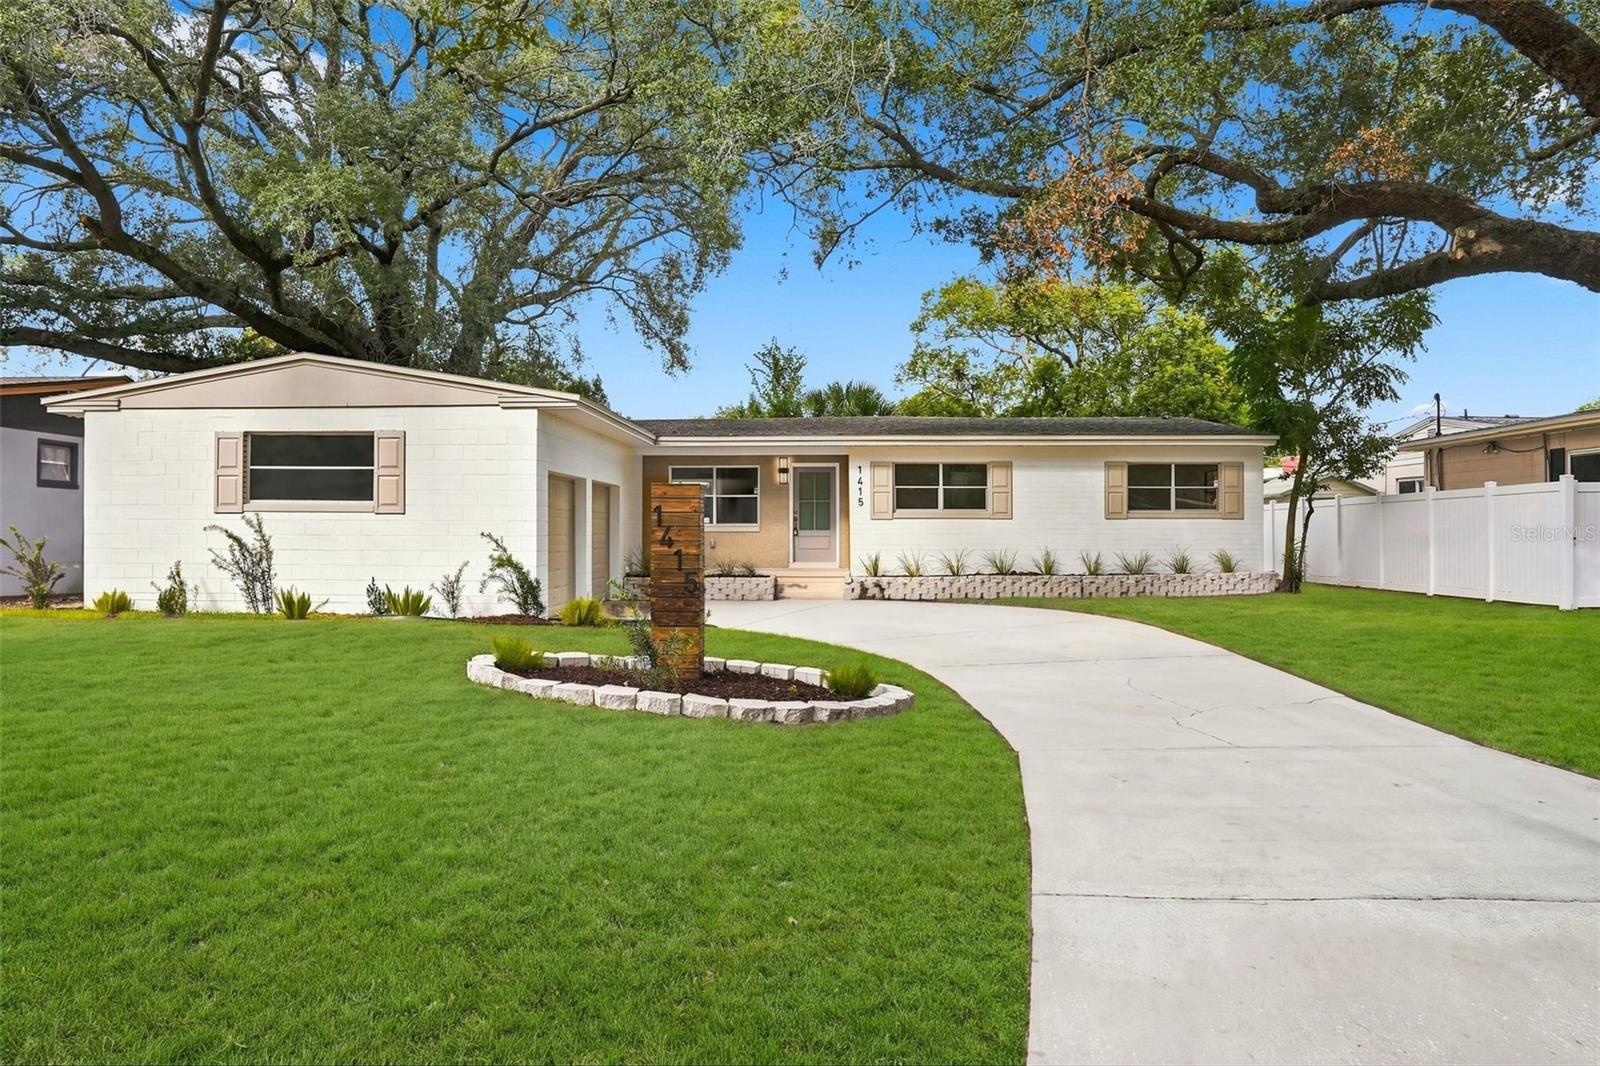 Active
- $750,0009588 Piccadilly Sky Way, Orlando, FL 328274 Beds3 Baths2,770 sqftListing courtesy of EXP REALTY LLC · Data courtesy of: Stellar MLS
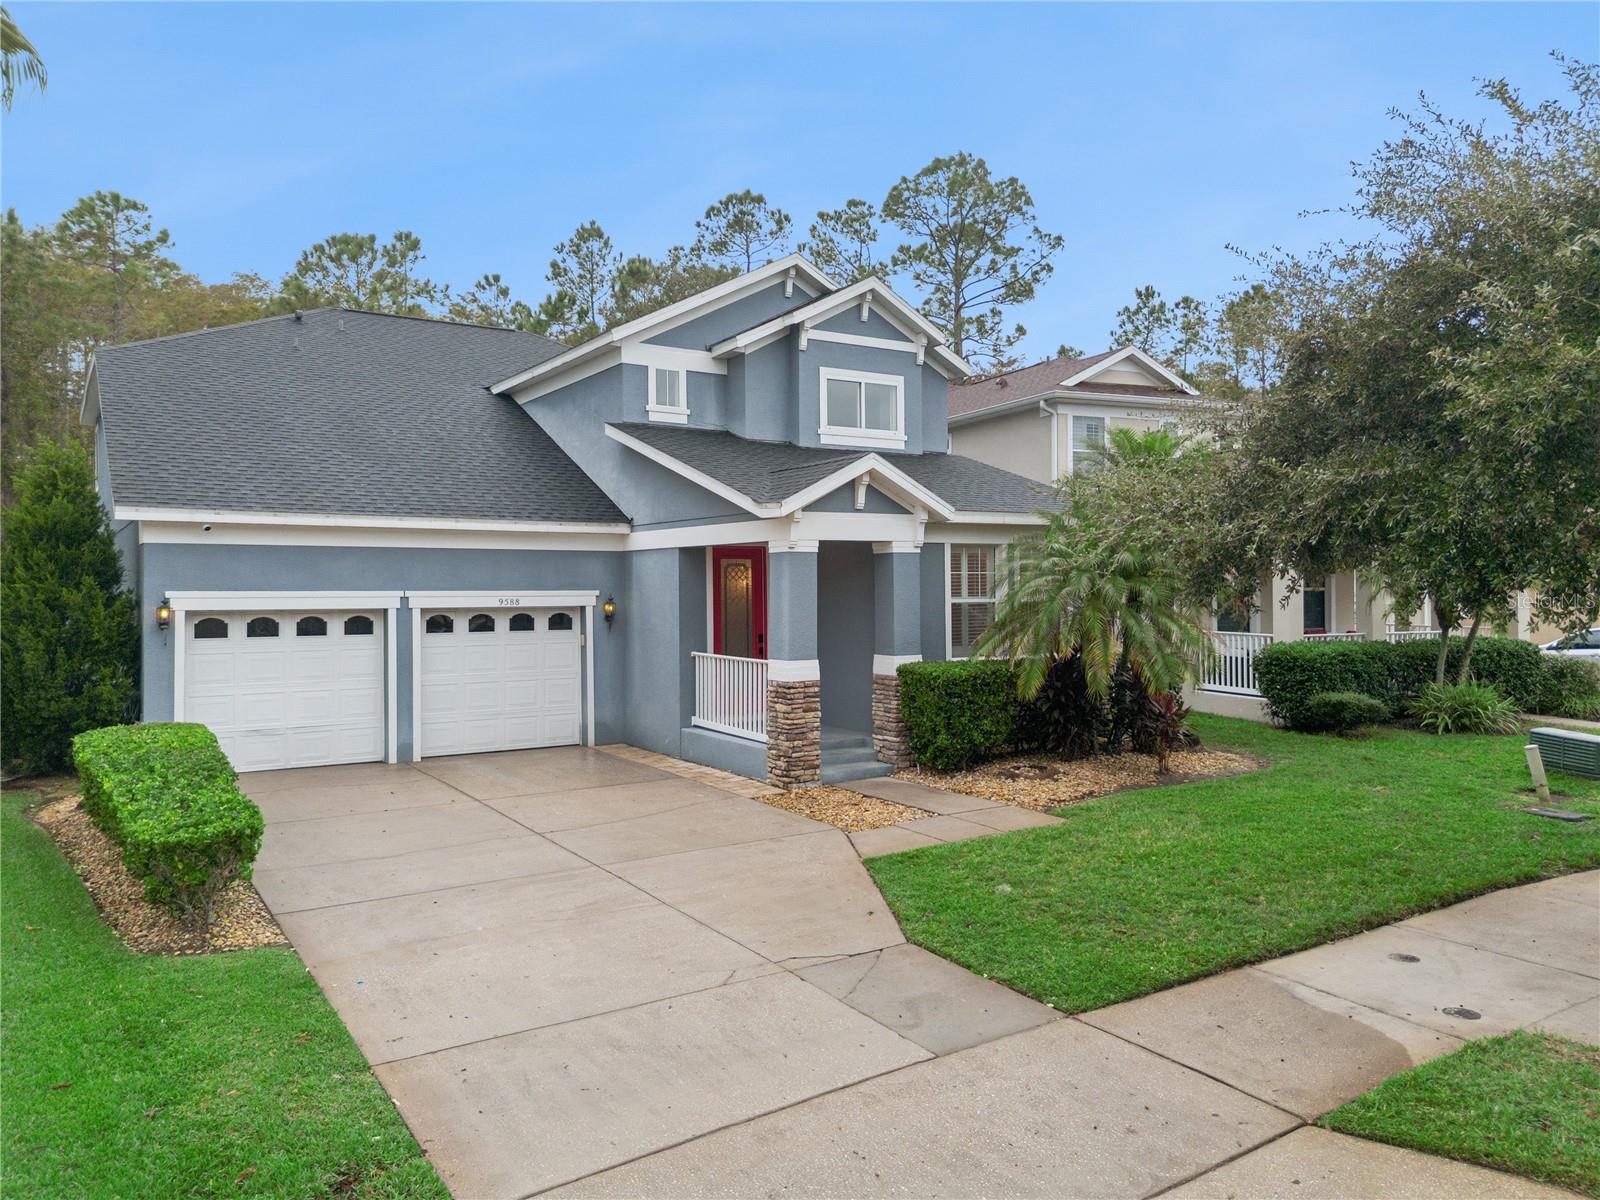 Active
- $915,00012083 Autumn Fern Ln, Orlando, FL 328274 Beds4 Baths3,505 sqftListing courtesy of EXP REALTY LLC · Data courtesy of: Stellar MLS
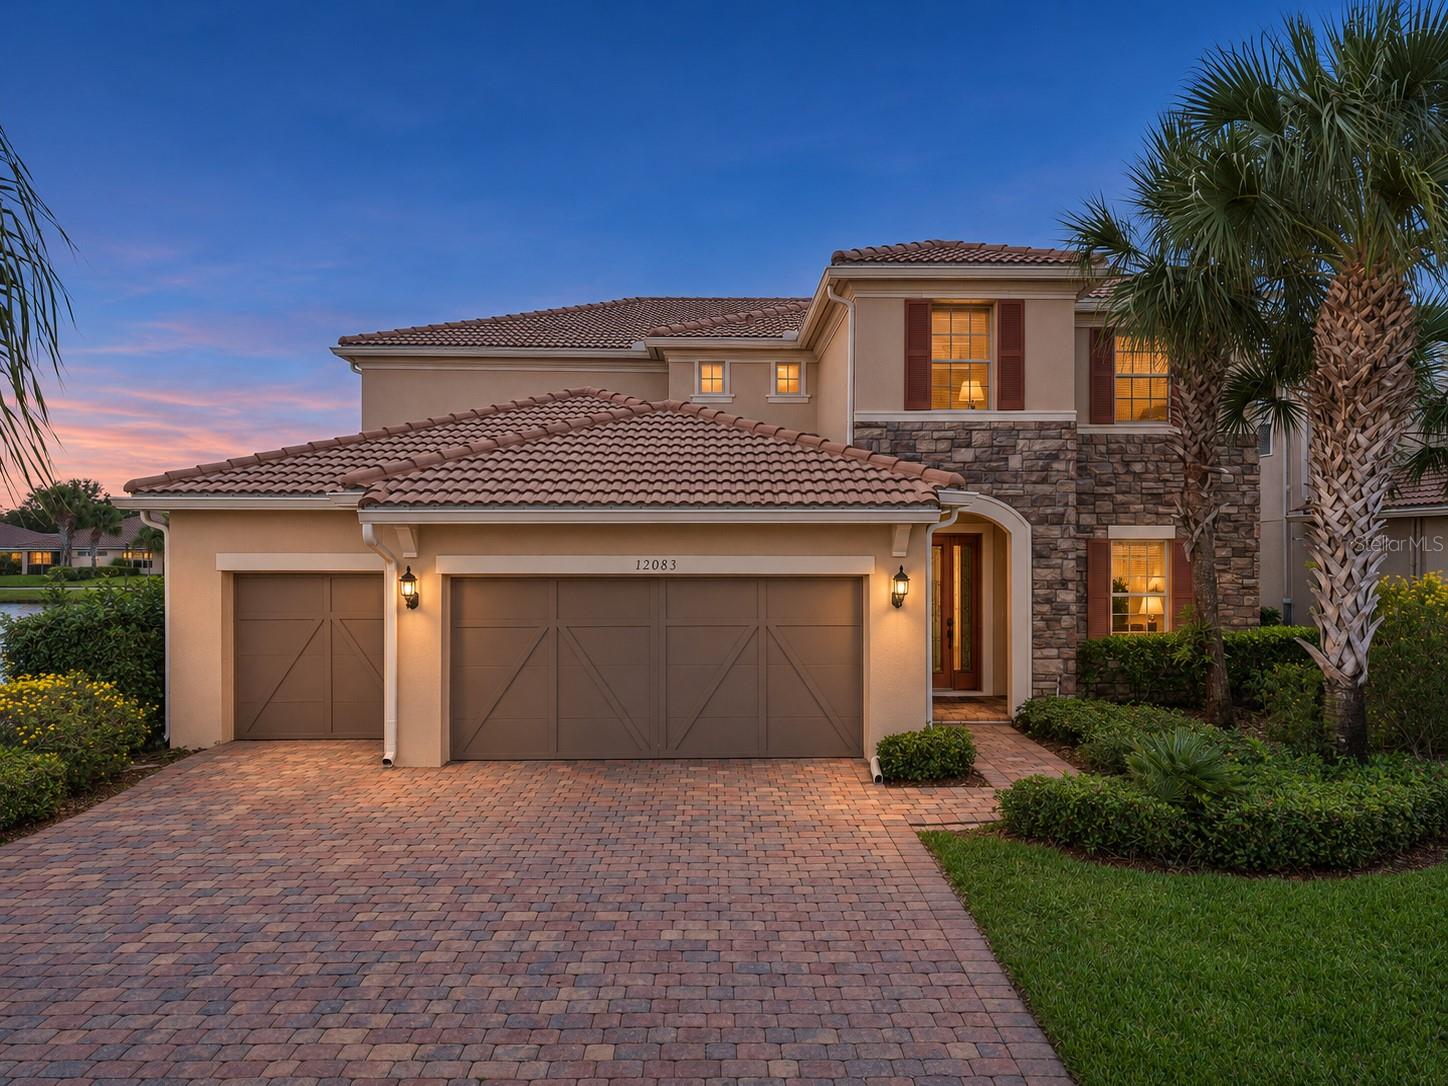 Active
- $830,0006319 Piney Glen Ln, Orlando, FL 328195 Beds3 Baths2,683 sqftListing courtesy of PREMIER SOTHEBYS INT'L REALTY · Data courtesy of: Stellar MLS
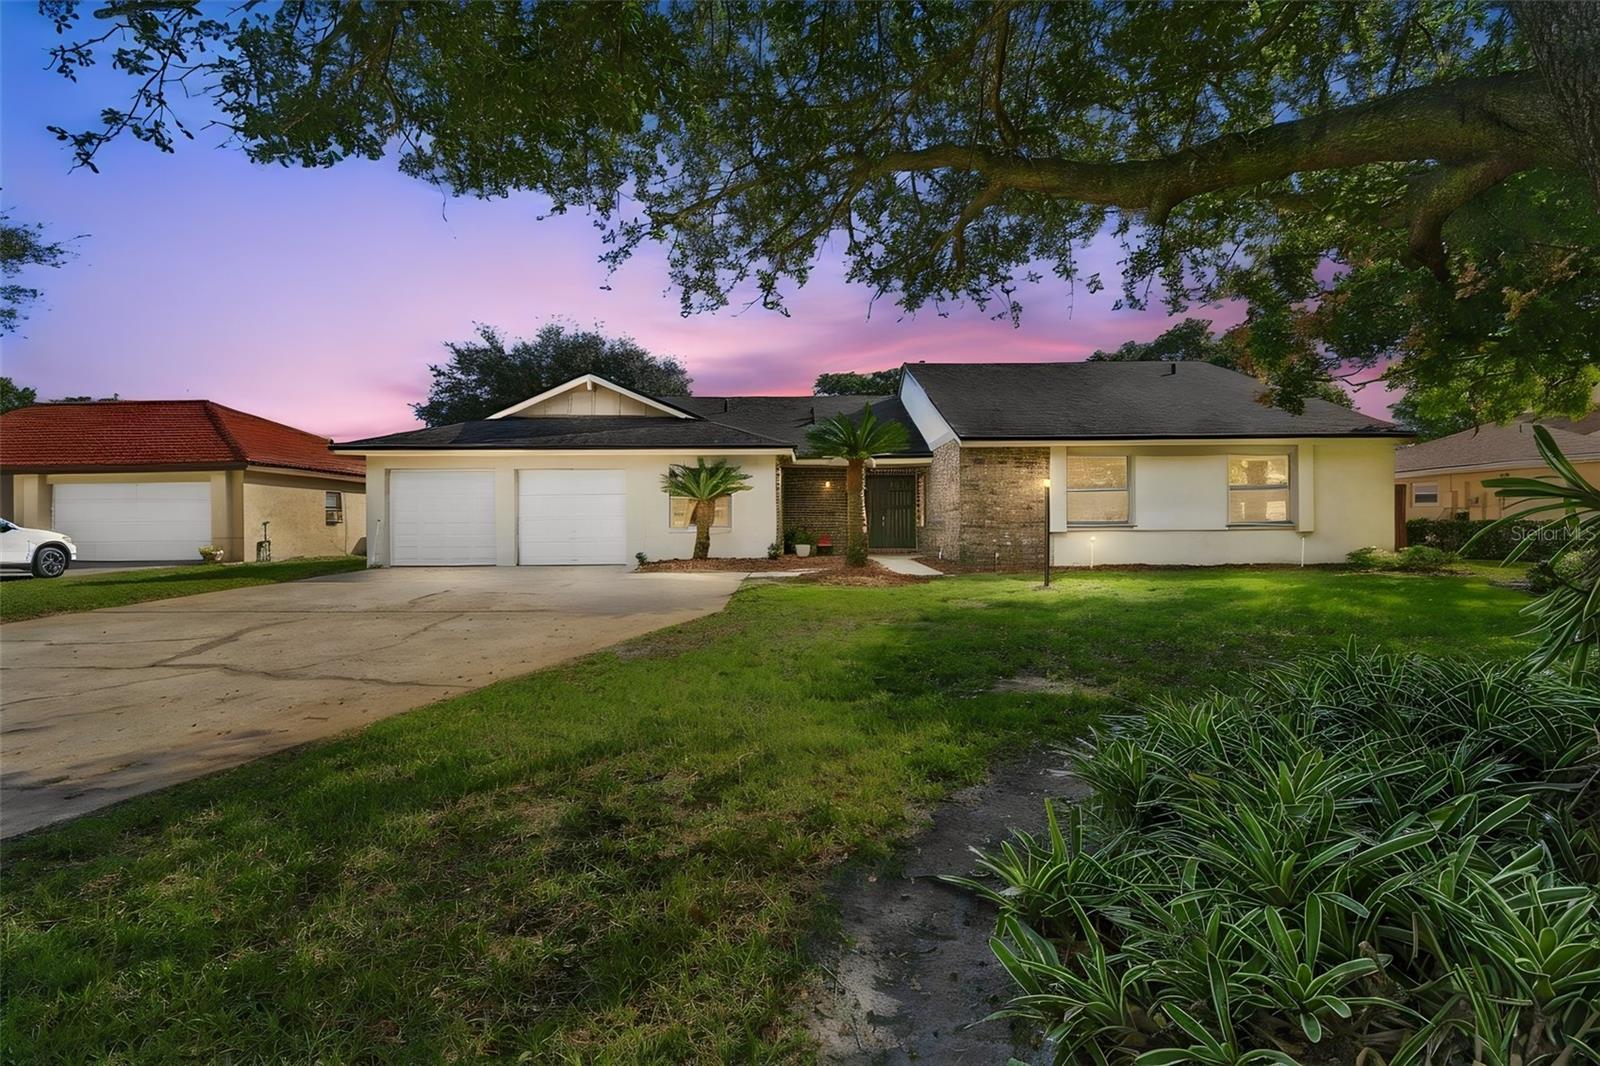 Active
- $745,0001339 20th St, Orlando, FL 328052,514 sqftListing courtesy of SAND DOLLAR REALTY GROUP INC · Data courtesy of: Stellar MLS
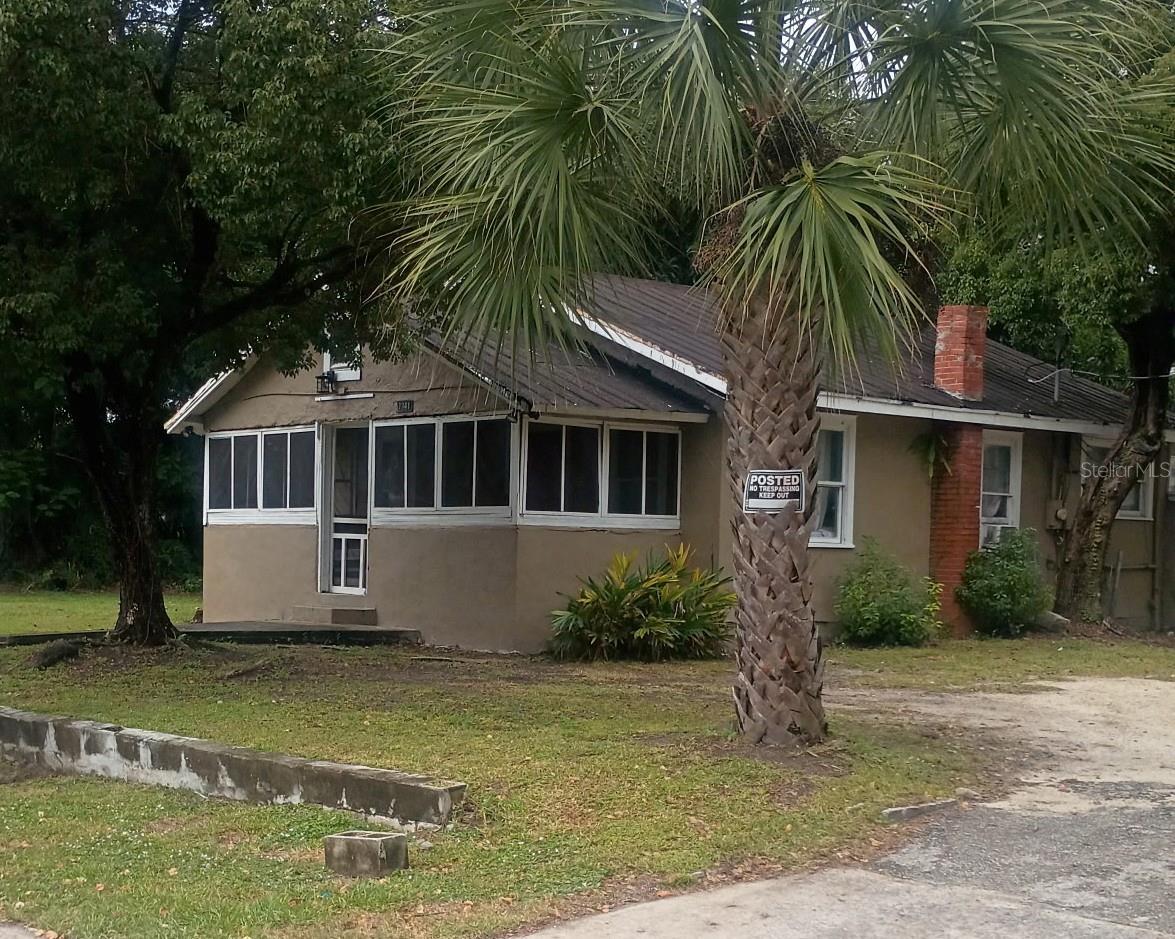 Active
- $765,0004701 Fox St, Orlando, FL 328142 Beds3 Baths2,055 sqftListing courtesy of NONA LEGACY POWERED BY LA ROSA · Data courtesy of: Stellar MLS
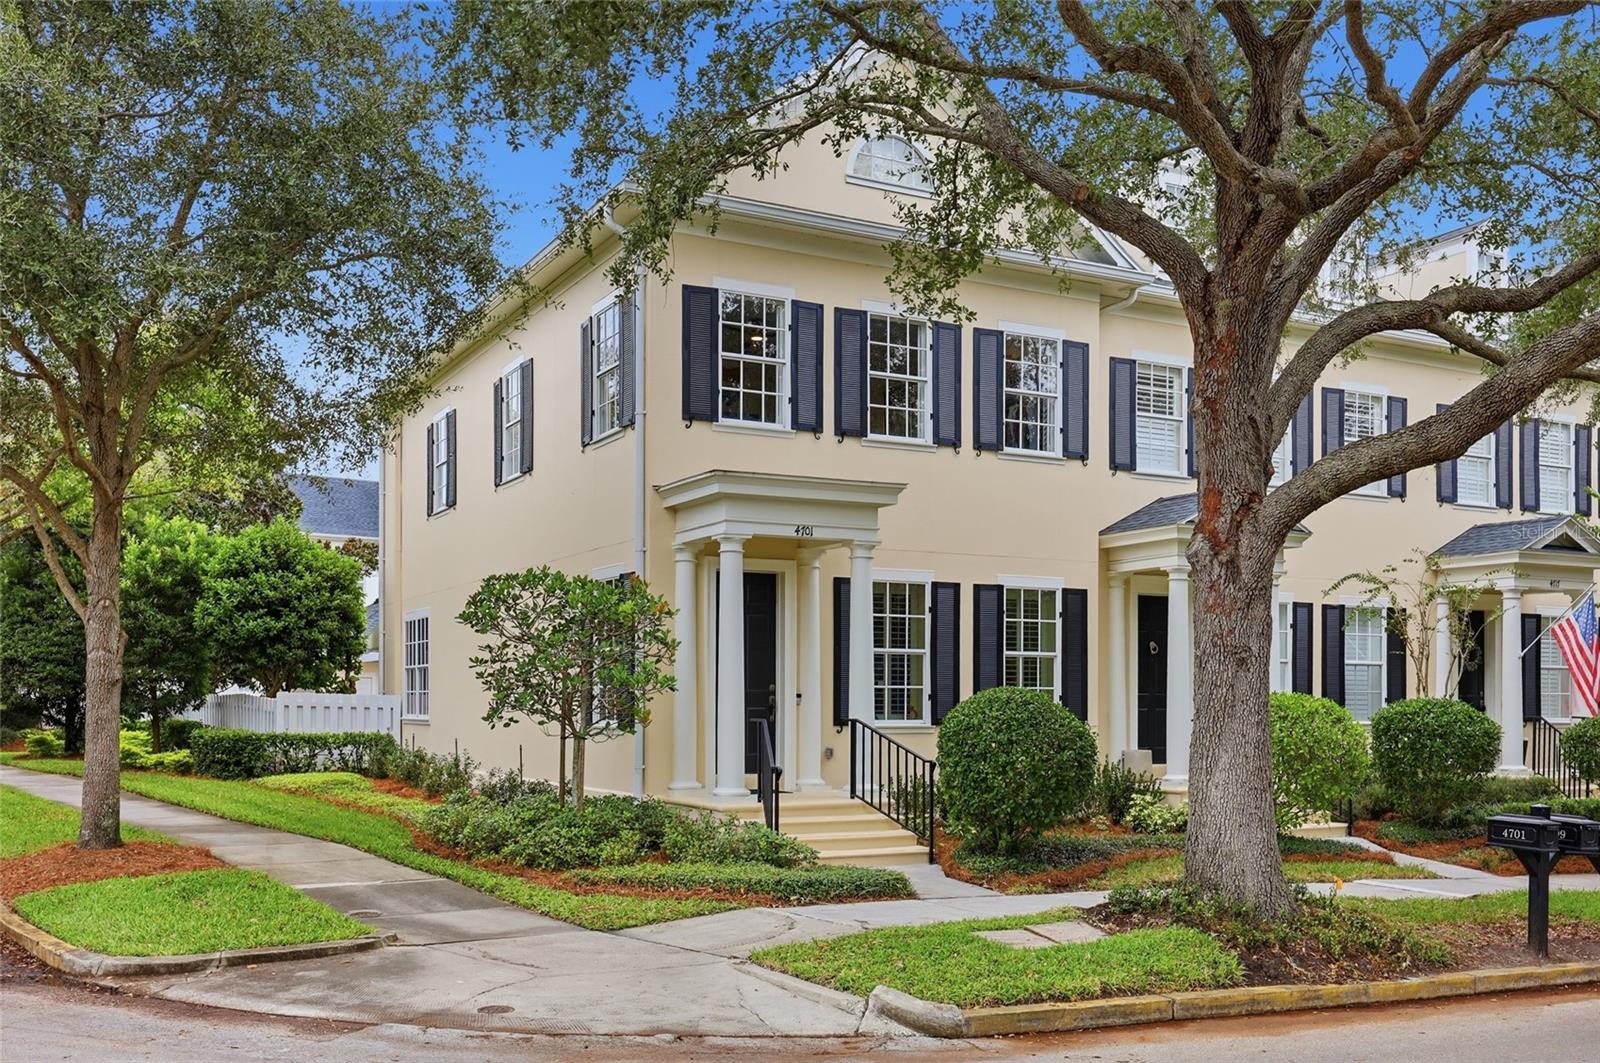 Active
- $759,9909623 Peace Dr, Orlando, FL 328324 Beds3 Baths2,240 sqftListing courtesy of MATTAMY REAL ESTATE SERVICES · Data courtesy of: Stellar MLS
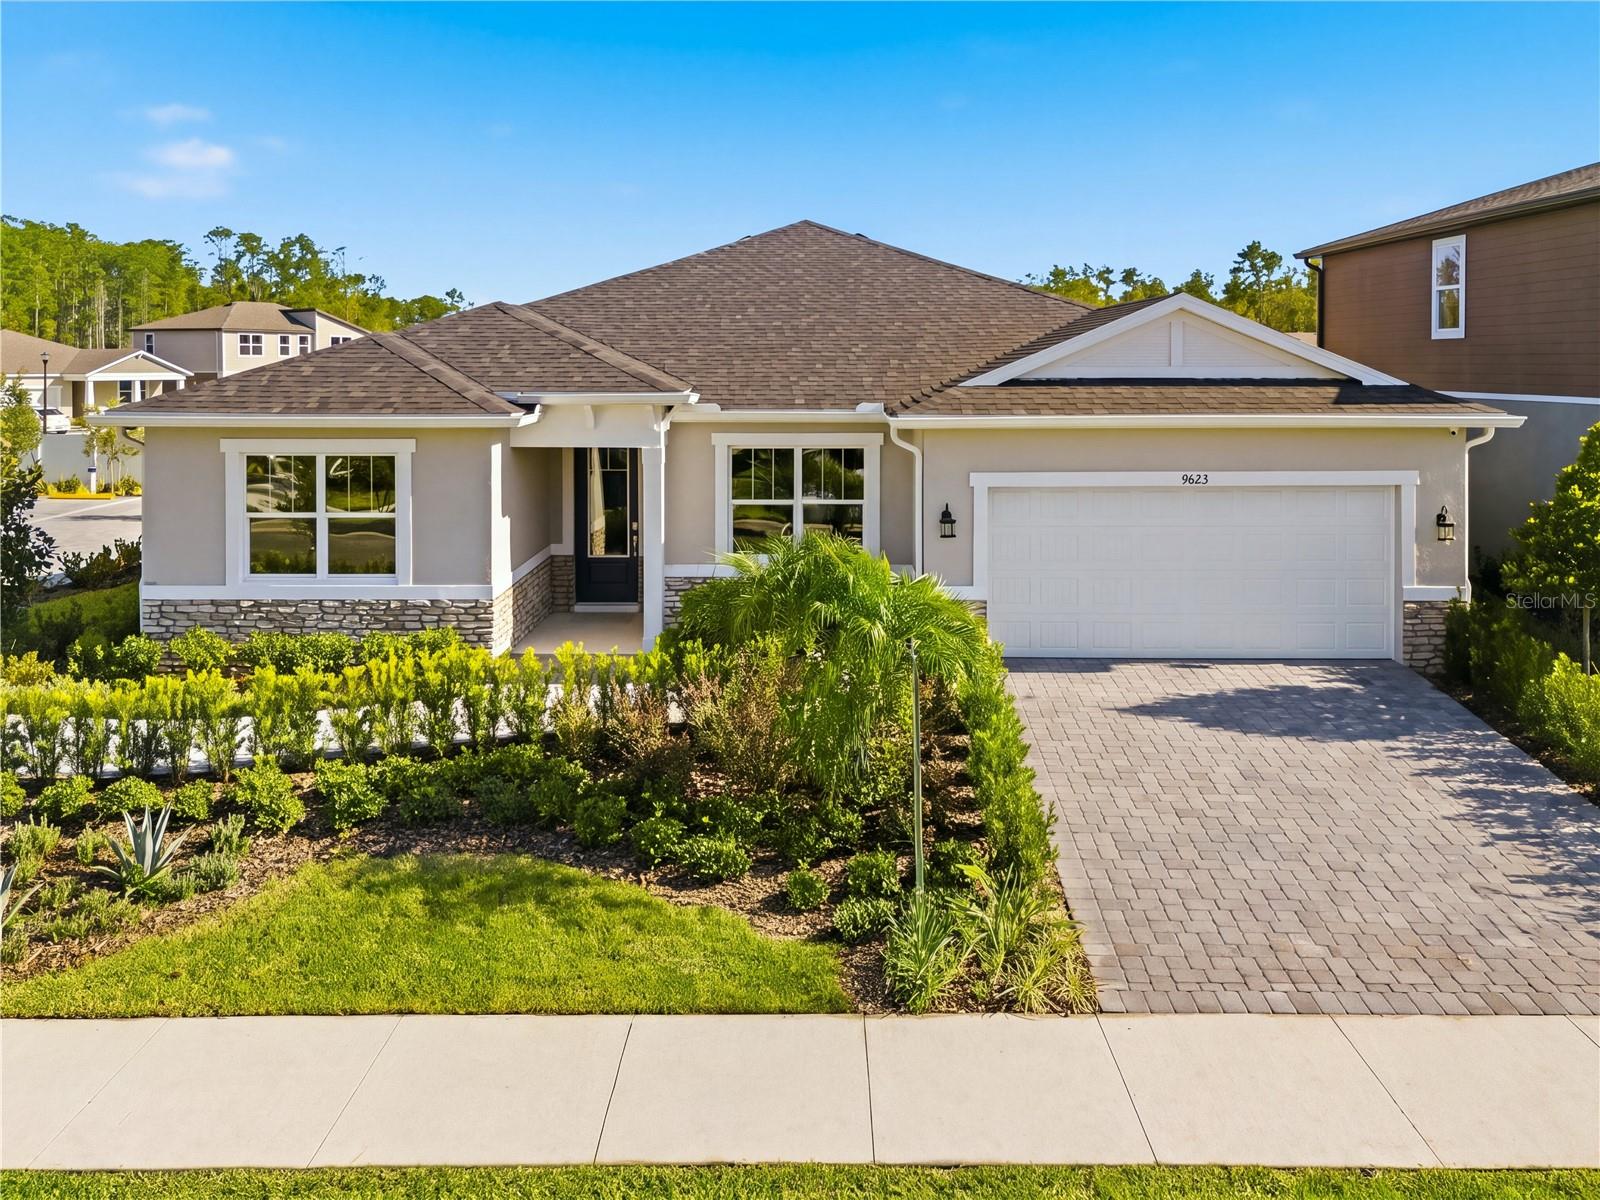 Active
What Sold Nearby
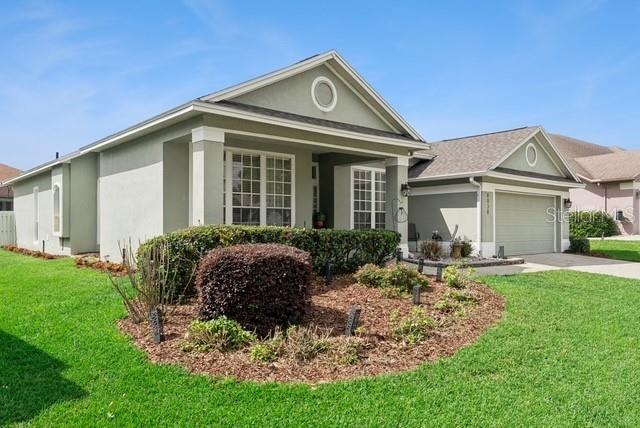 $645,0008038 Glitter CtOrlando, FL · Sold 2026-10-29
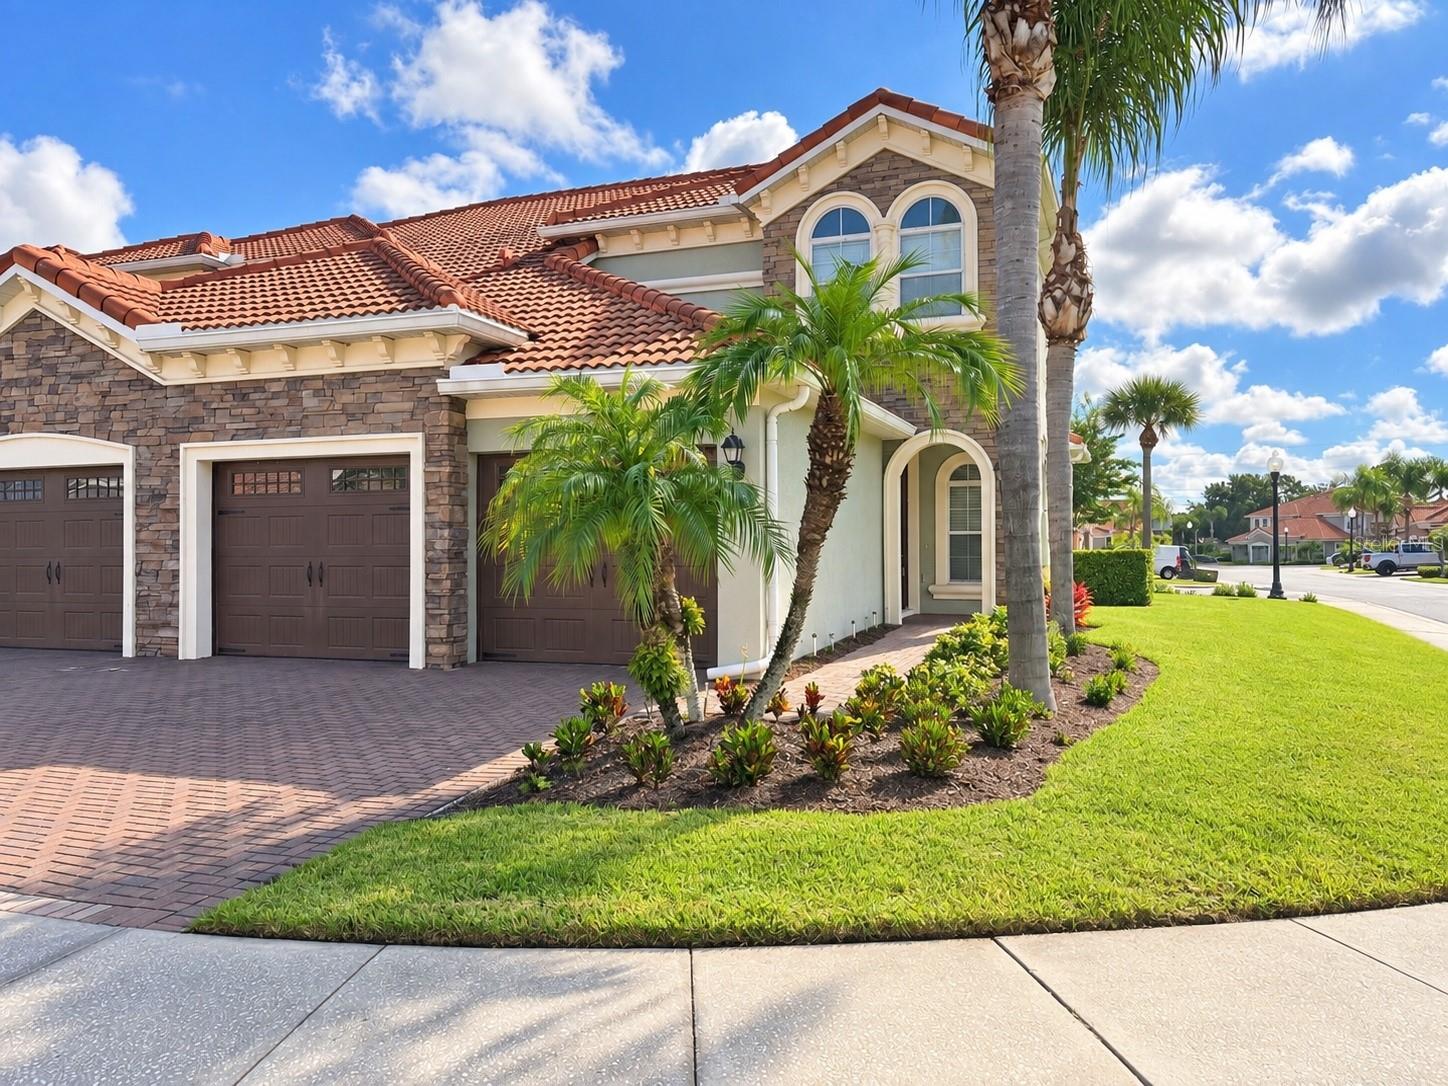 $568,0008915 Della Scala CirOrlando, FL · Sold 2026-10-26
 $582,00011926 Verrazano DrOrlando, FL · Sold 2026-10-23
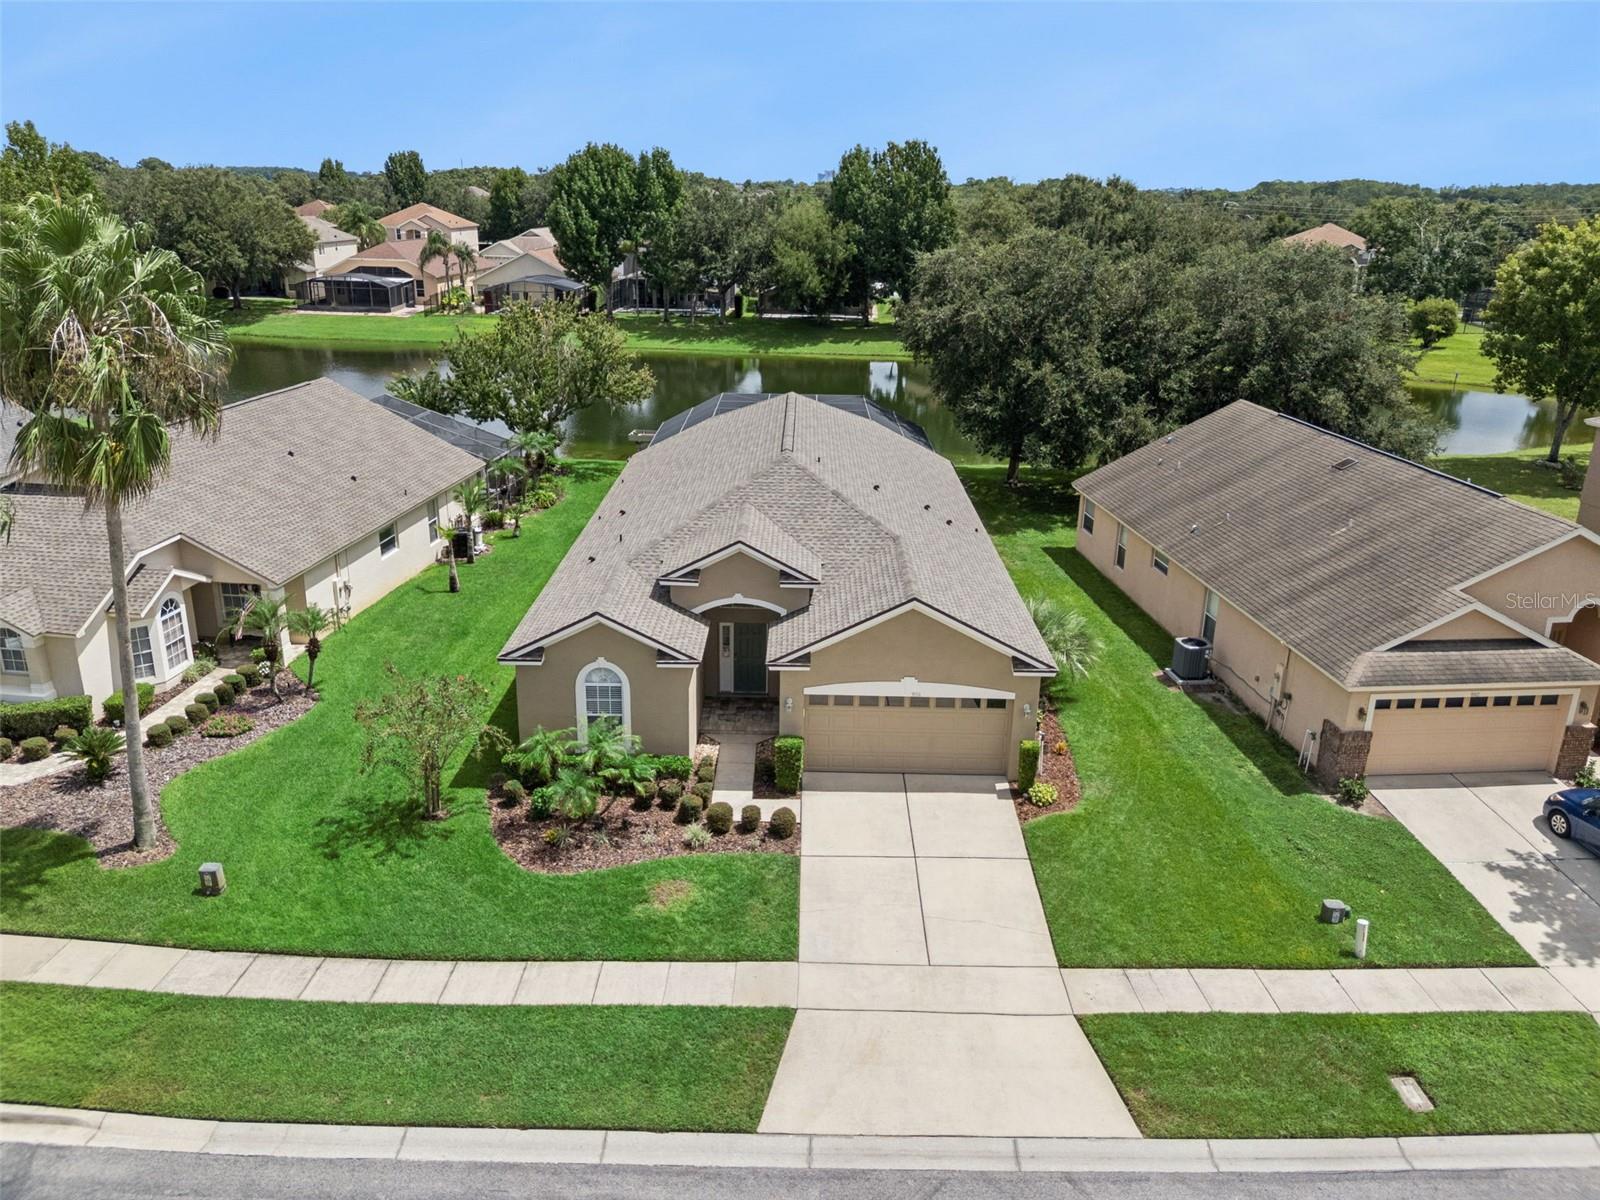 $630,0009154 Pecky Cypress WayOrlando, FL · Sold 2026-10-22
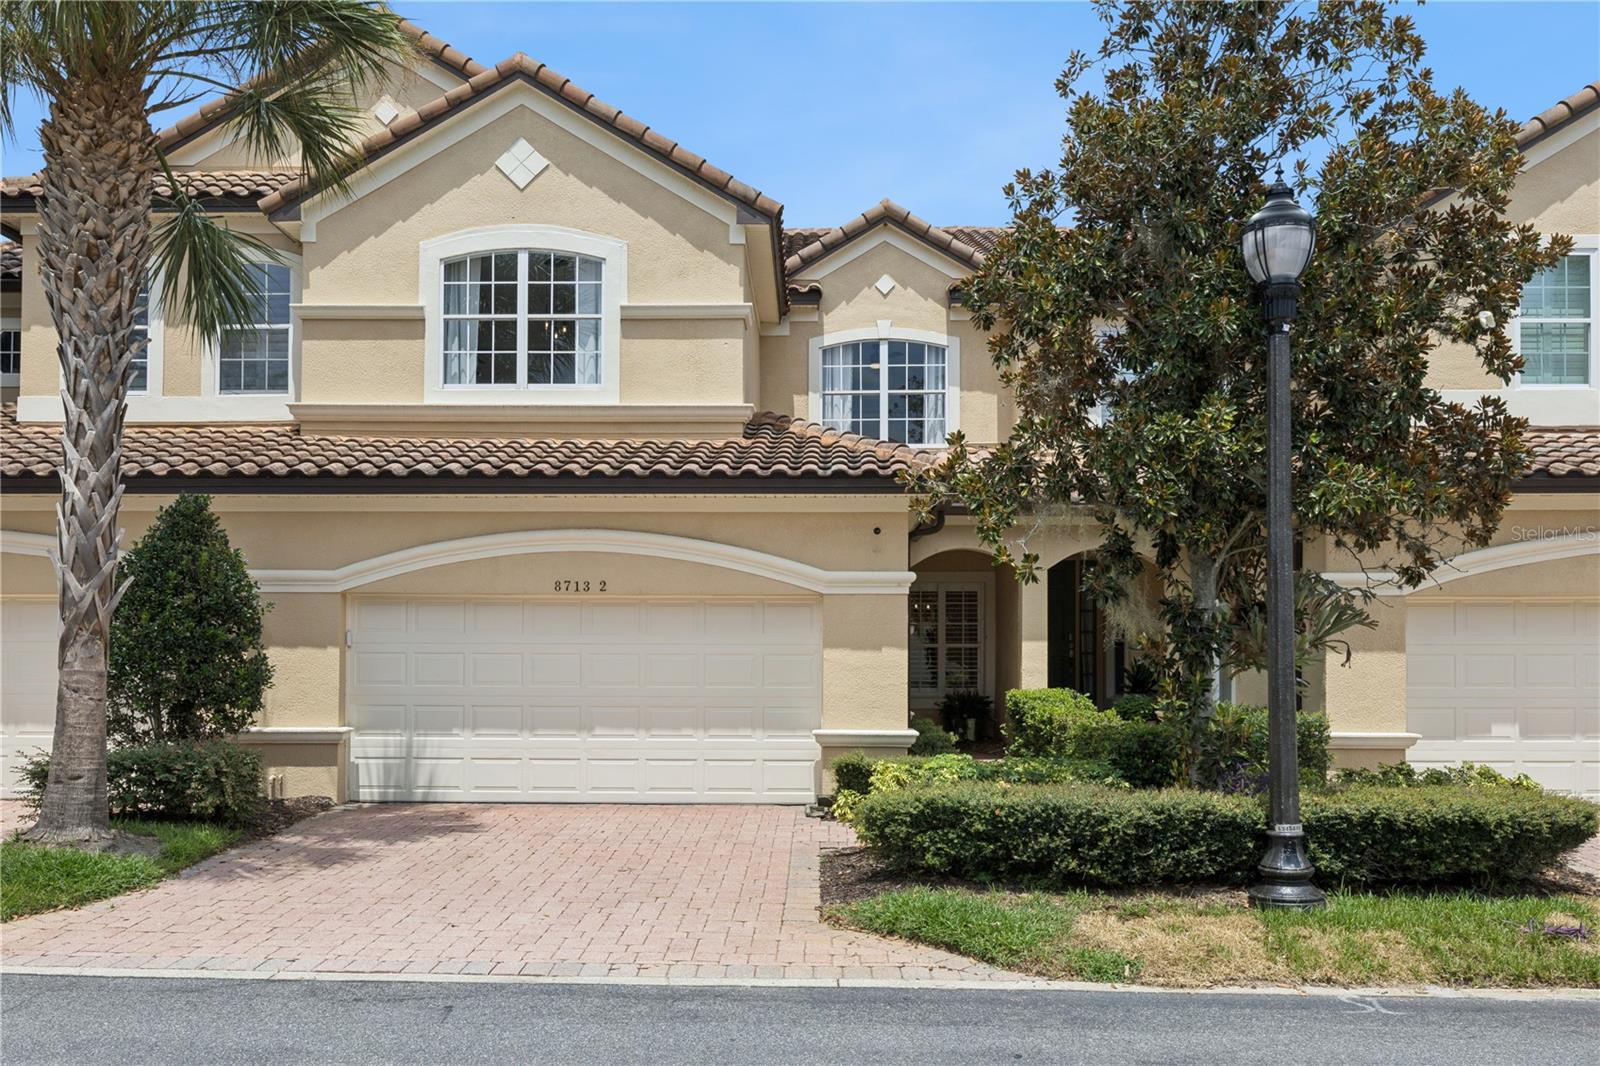 $687,5008713 The EsplanadeOrlando, FL · Sold 2026-10-19
 $745,0008224 Tivoli DrOrlando, FL · Sold 2026-10-19
 $475,0008760 The EsplanadeOrlando, FL · Sold 2026-10-19
 $560,00011913 Verrazano DrOrlando, FL · Sold 2026-10-13
Flood
Flood zone X · Minimal flood risk
What's Nearby
Restaurants
- Jeff's Bagel Run11012 - 130 Daryl Carter Parkway, Town Center at O-Town West, FL 32836, United States of America1.6 mi
- Slate8323 West West Sand Lake Road, Orlando, FL 32819, United States of America1.7 mi
- 7830 West Sand Lake RoadOrlando, FL 32819, United States of America1.7 mi
- 7760 West Sand Lake RoadOrlando, FL 32819, United States of America1.7 mi
- Dragonfly Robata Grill & Sushi7972 Via Dellagio Way, Orlando, FL 32819, United States of America1.7 mi
- Saffron Indian CuisineWest Sand Lake Road, Doctor Phillips, FL 32819, United States of America1.8 mi
- CedarsWest Sand Lake Road, Doctor Phillips, FL 32819, United States of America1.8 mi
- Peperonis cucina8089 Via Dellagio Way, Orlando, FL 32819, United States of America1.8 mi
Groceries
- Publix11055 Daryl Carter Parkway, Orlando, FL 32836, United States of America1.5 mi
- Trader Joe's8323 West Sand Lake Road, Orlando, FL 32819, United States of America1.7 mi
- Publix7640 West Sand Lake Road, Orlando, FL 32819, United States of America1.8 mi
Schools
- Bay Meadows Elementary School9150 Apopka Vineland Road, Orlando, FL 32838, United States of America0.6 mi
- Sand Lake Elementary School8301 Buena Vista Woods Boulevard, Orlando, FL 32838, United States of America1.2 mi
- Lake Buena Vista High School11305 Daryl Carter Parkway, Orlando, FL 32836, United States of America1.7 mi
Parks
- Doctor Phillips, FloridaUnited States of America0.7 mi
- Doctor Phillips, FloridaUnited States of America0.8 mi
- McDowell ParkDoctor Phillips, Florida, United States of America0.8 mi
- Doctor Phillips, FloridaUnited States of America1.0 mi
- Doctor Phillips, FloridaUnited States of America1.0 mi
- Doctor Phillips, FloridaUnited States of America1.2 mi
- Doctor Phillips, FloridaUnited States of America1.2 mi
- Dr. P. Phillips Community Park8249, Orlando, Florida, United States of America1.4 mi
Coffee
- FoxTail Coffee7610 B106 West Sand Lake Road, Doctor Phillips, FL 32818, United States of America1.9 mi
More homes in Orlando
Homes for sale near Orlando
Data courtesy of: Stellar MLSDisclaimers and data details

Listings courtesy of Stellar MLS as distributed by MLS GRID. Based on information submitted to the MLS GRID. All data is obtained from various sources and may not have been verified by broker or MLS GRID. Supplied Open House Information is subject to change without notice. All information should be independently reviewed and verified for accuracy. Properties may or may not be listed by the office/agent presenting the information. Listing information is provided for consumers’ personal, non-commercial use, solely to identify prospective properties for potential purchase; all other use is strictly prohibited and may violate relevant federal and state law. Information deemed reliable but not guaranteed. Copyright © 2026 MLS GRID. All Rights Reserved.

Continental Real Estate Group, Inc
Broker: Derek Eisenberg
Listing last updated: Nov 21, 2026, 7:49 PM EST. SURF LOCAL last checked: Nov 21, 2026, 8:22 PM EST.