
 Active
8498 Morehouse Dr
Orlando, FL 32836 · Single family
$1,449,000
Listing courtesy of Thomas Nickley, Jr and Shaun Ross, KELLER WILLIAMS REALTY AT THE PARKS
- 7 Beds
- 7 Baths
- 5,364 sqft
Cynthia's Insights On This Property
- Built 2014
- Last recorded sale: $950,000 in July 2021
- Typical sale in 32836 over the last year: $795,000, $292 per sq ft
- Owners in 32836 stay about 9 years; 4% of homes changed hands last year
- County record lists a private pool


📊 Price Pulse
What would you pay for this place?
Sale prices come from county public records, not MLS data.Listing agent
Contact
Send a message and we'll pass it to the listing agent. Nothing is sent until you ask.
About this home
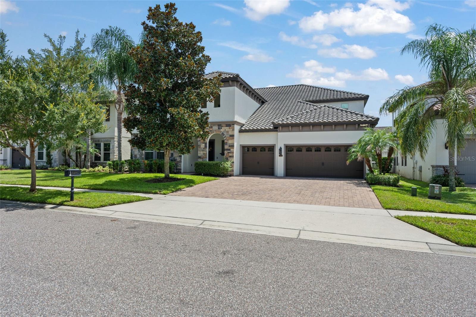
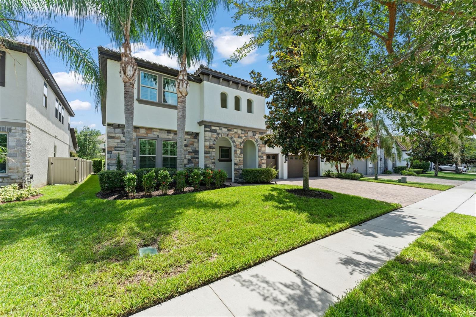
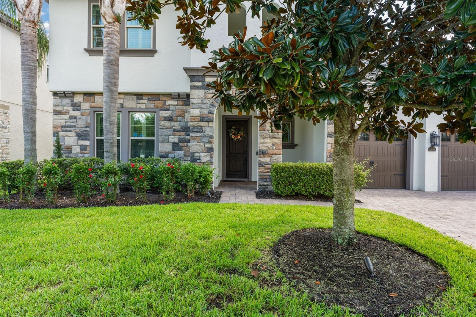
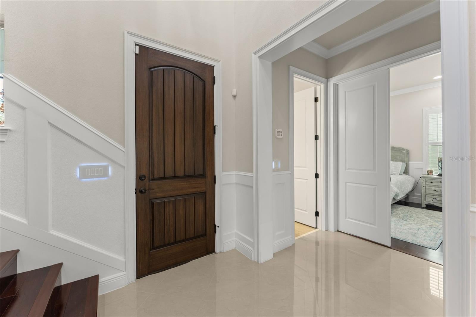
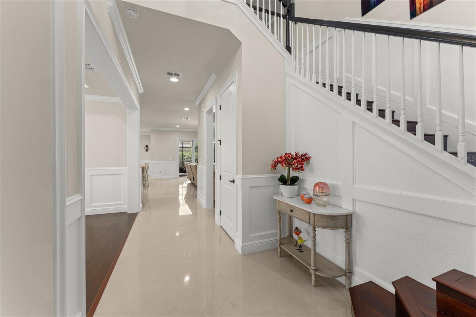
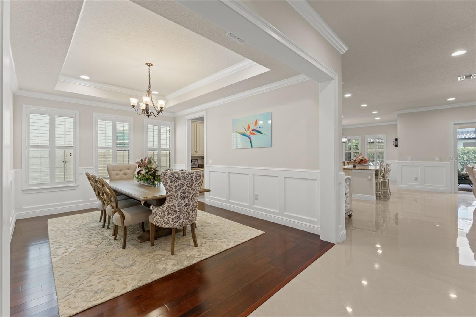
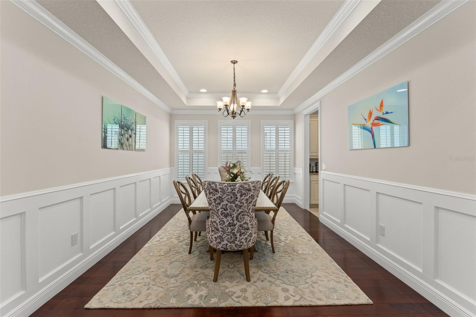
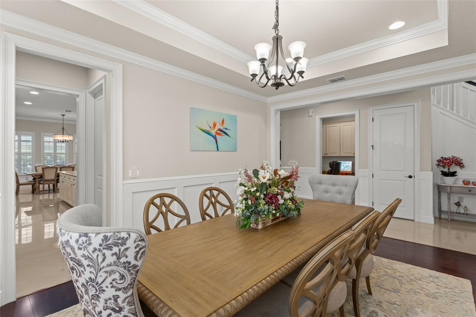
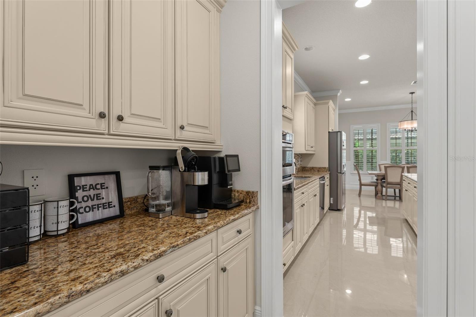
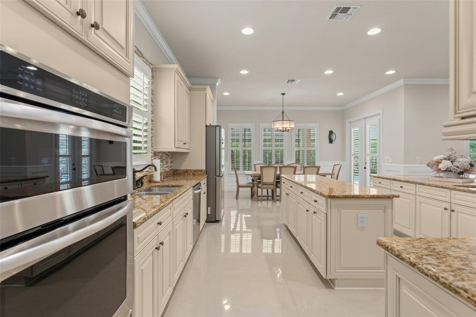
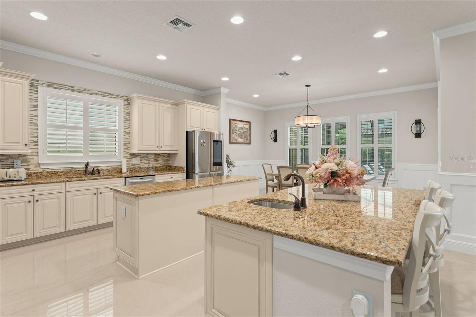
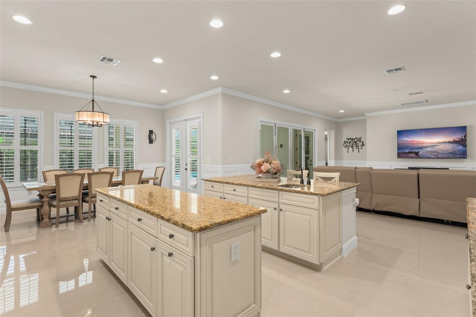
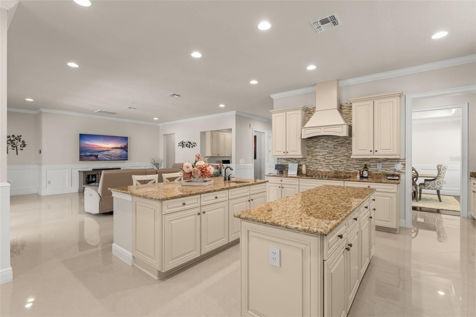
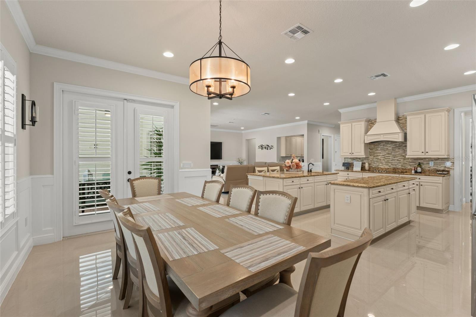
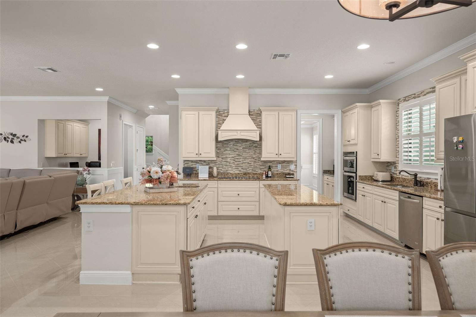
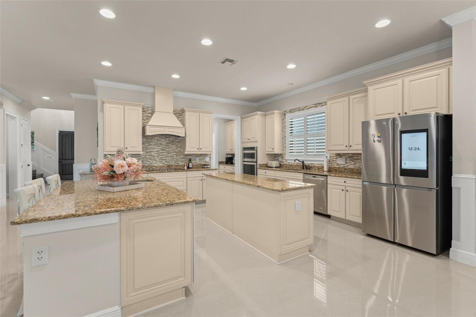
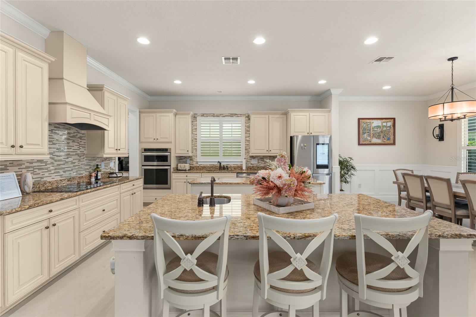
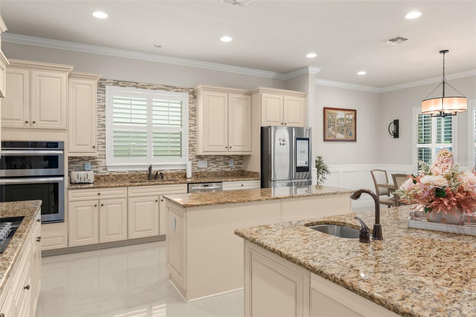
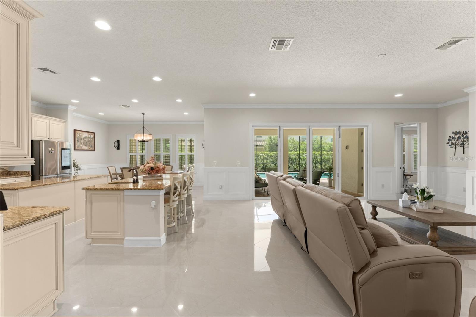
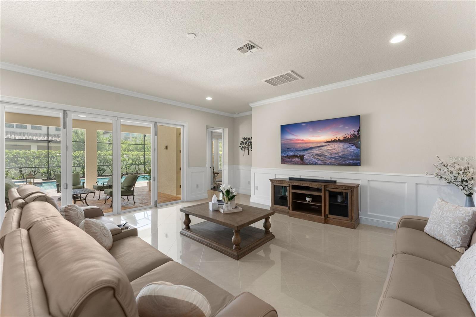
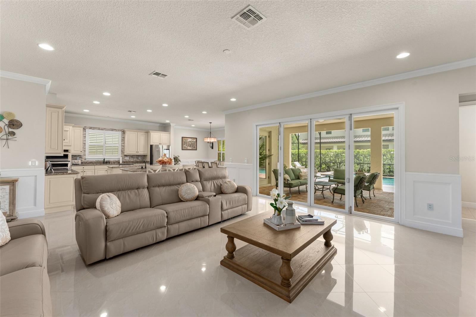
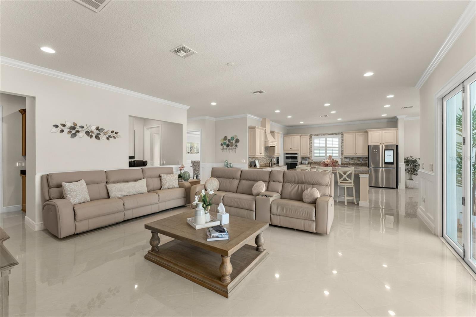
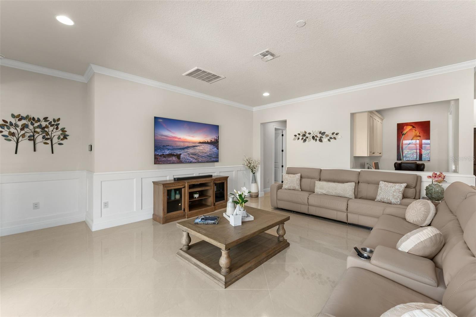
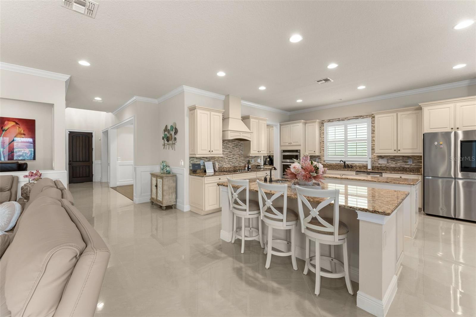
**This house comes with a REDUCED RATE through the seller's preferred lender. This is a lender-paid rate buydown that reduces the buyer's interest rate and monthly payment.** Welcome to 8498 Morehouse Drive, an exceptional 7-bedroom, 6.5-bath residence with more than 5,300 square feet in the desirable Parkside community of Dr. Phillips. Offering an impressive combination of scale, sophistication, versatility, and smart-home technology, this expansive two-story home is designed for refined everyday living and effortless entertaining. The open-concept interior connects the kitchen and main living spaces, creating an inviting setting for both intimate gatherings and larger occasions. The gourmet kitchen features two islands, granite countertops, solid wood cabinetry, stainless steel appliances, a range hood, decorative backsplash, and a walk-in pantry with built-in shelving. A built-in dry bar, formal dining room, and adjoining butler's pantry further enhance the home's entertaining appeal. Elegant finishes include wood and marble flooring, crown molding, wainscoting, high ceilings, plantation shutters, and custom built-ins. The thoughtfully designed floor plan includes a dedicated office and an expansive upstairs loft and bonus area ideal for a media room, game room, additional living space, or recreation area. The main-level primary suite offers a private sitting area and two walk-in closets, while six additional bedrooms and multiple ensuite accommodations provide exceptional flexibility for family and guests. A comprehensive smart-home system adds modern luxury and convenience throughout. Pool automation allows remote control of pool heating and cooling, lighting, temperature, and chemical monitoring. Automated lighting and fans create the perfect atmosphere throughout the home, while smart garage doors, security cameras, instant alerts, HVAC controls, surround sound, TVs, and high-speed Wi-Fi provide seamless control and connectivity. A smart refrigerator adds another layer of modern convenience. Outdoor living is designed for the Florida lifestyle, with a welcoming front porch and a private, screen-enclosed pool and spa. The covered patio and expansive deck offer ideal spaces for dining, lounging, and entertaining. Automated garden lighting and a sprinkler system provide effortless landscape illumination and maintenance. Residents of Parkside enjoy access to a clubhouse, community pool, park, playground, tennis courts, sidewalks, and trails. Conveniently located in southwest Orlando near Dr. Phillips, the home offers easy access to premier dining, shopping, entertainment, and major roadways. Furniture is negotiable. A rare opportunity to own a spacious, sophisticated residence with exceptional amenities, resort-style outdoor living, and extensive smart-home technology.
moreless
- Property type
- Single family
- Year built
- 2014
- Lot size
- 8,571 sqft
- Garage
- 3 cars
- On market
- 83 days
- Price per sqft
- $270
- HOA fees
- $150/mo
- Listing ID
- O6436366
Show Full Details
Property Info
- Property Type
- Residential
- Property Subtype
- SingleFamilyResidence
- Year Built
- 2014
- Levels
- Two
- Direction Faces
- North
- Lot Size (acres)
- 0.2
- Lot Size (sqft)
- 8571.0
- Contract Date
- 2026-08-28
- On Market Date
- 2026-08-28
- Cumulative Days on Market
- 83
Interior Features
- Interior Features
- Built-In Features, Crown Molding, Eat-In Kitchen, High Ceilings, Open Floorplan, Tray Ceiling(S), Vaulted Ceiling(S), Walk-In Closet(S)
- Flooring
- Tile, Wood
- Laundry Features
- Inside, Laundry Room
- Levels
- Two
- Window Features
- Energy Star Qualified Windows, Insulated Windows, Shutters
- Door Features
- Sliding Doors
Appliances
- Appliances
- Cooktop, Dishwasher, Dryer, Exhaust Fan, Microwave, Range Hood, Refrigerator, Washer
Heating & Cooling
- Heating
- Central
- Cooling
- Central Air
Exterior Features
- Exterior Features
- Garden, Lighting
- Patio & Porch Features
- Covered, Deck, Front Porch, Patio, Screened
- Construction Materials
- Block, Brick
- Foundation
- Slab
- Roof
- Tile
- Pool Features
- Heated, In Ground, Screen Enclosure, Private
- Private Pool
- Yes
- Spa Features
- Heated, In Ground
- Spa
- Yes
- View
- Garden, Pool, Trees/Woods
Features & Amenities
- Garage Spaces
- 3.0
- Garage
- Yes
- Attached Garage
- Yes
- Parking Features
- Garage Door Opener, Attached
- Lot Features
- Landscaped, Paved
Community/Association
- HOA
- Yes
- HOA Name
- Pierre Rene
- HOA Phone
- $8,667,432,573
- HOA Fee
- $450
- HOA Fee Frequency
- Quarterly
- Community Features
- Clubhouse, Park, Playground, Pool, Sidewalks, Tennis Court(S)
Utilities
- Utilities
- Electricity Connected
- Sewer
- Public Sewer
- Water Source
- Public
Taxes
- Annual Tax Amount
- $19,903
- Tax Year
- $2,025
- Legal Description
- PARKSIDE PHASE 2 82/53 LOT 247
Other
- Derived Previous List Price
- $1,499,000
- Co List Agent Mls Id
- 261211728
- Co List Agent Full Name
- Shaun Ross
- Co List Office Name
- KELLER WILLIAMS REALTY AT THE PARKS
- Co List Office Mls Id
- 56037
Data freshness
- SURF LOCAL last checked
- Nov 21, 2026, 12:52 PM EST
Location
Approximate location, shown from the displayed address.
Similar homes nearby
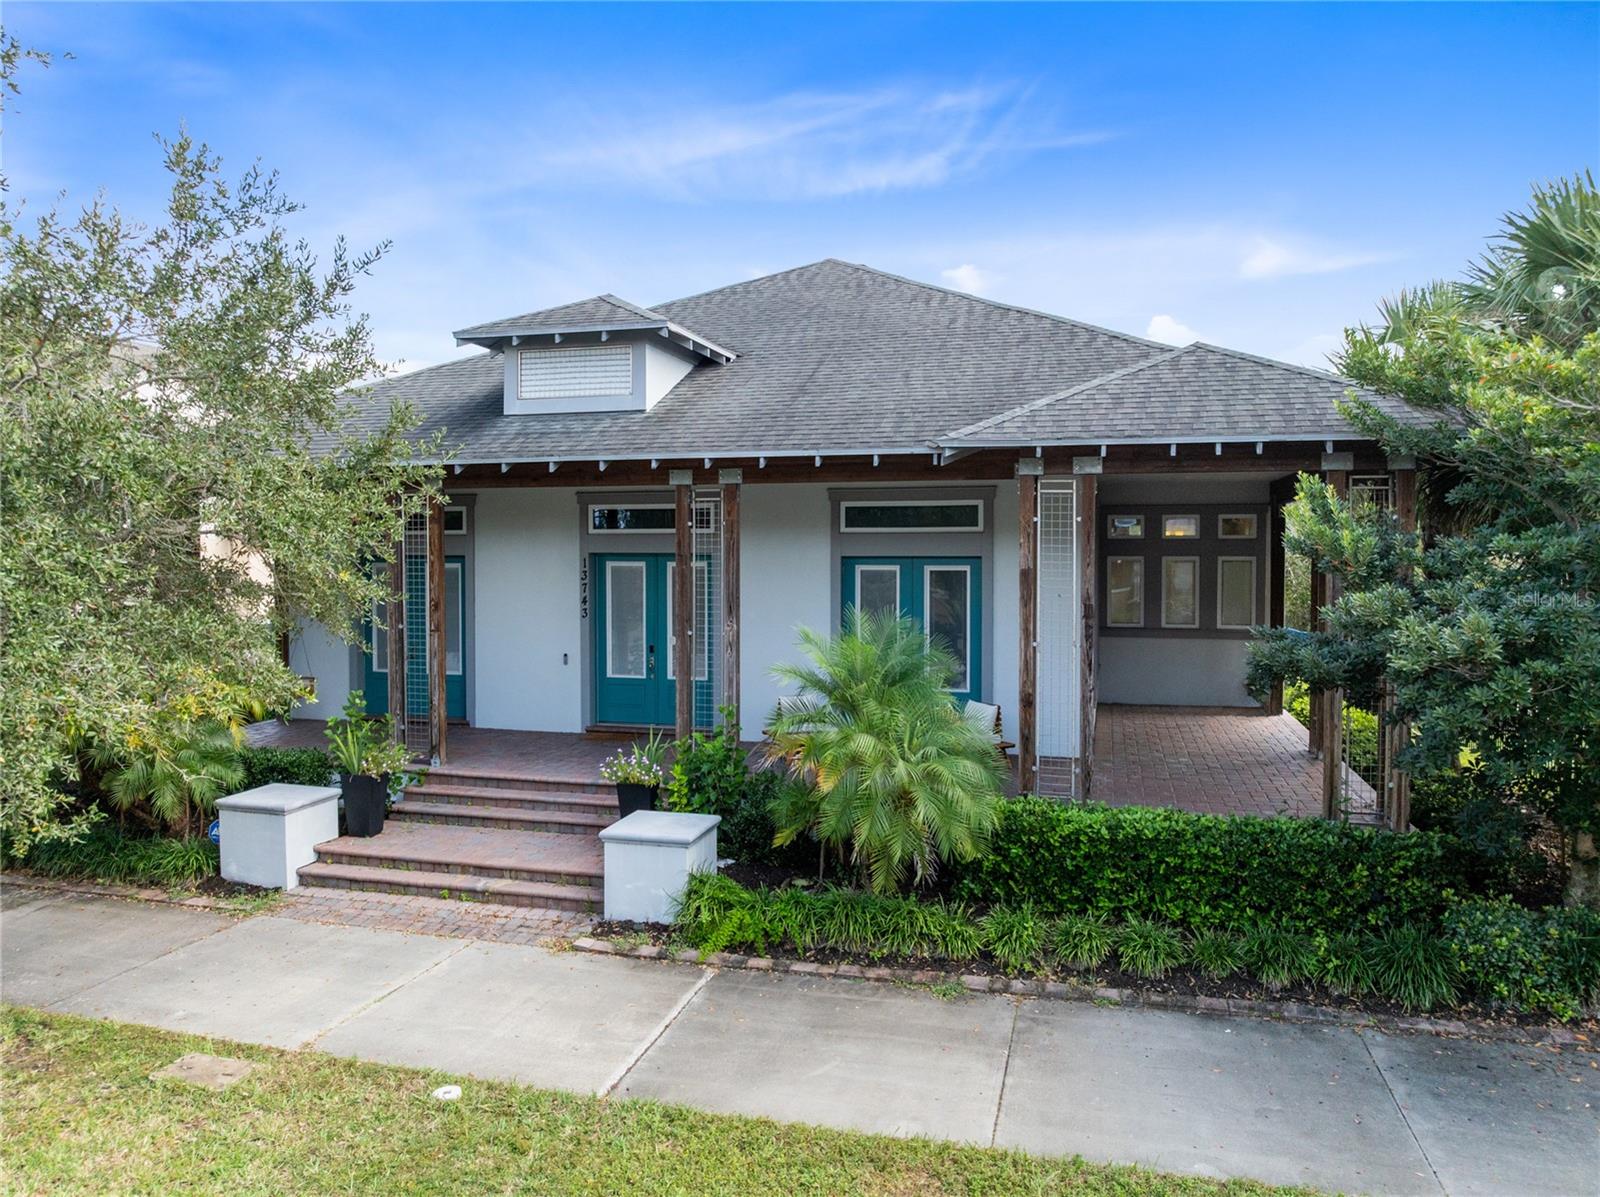
- $1,200,00013743 Walcott Ave, Orlando, FL 328275 Beds4 Baths3,383 sqftListing courtesy of REAL BROKER, LLC · Data courtesy of: Stellar MLS
 Active
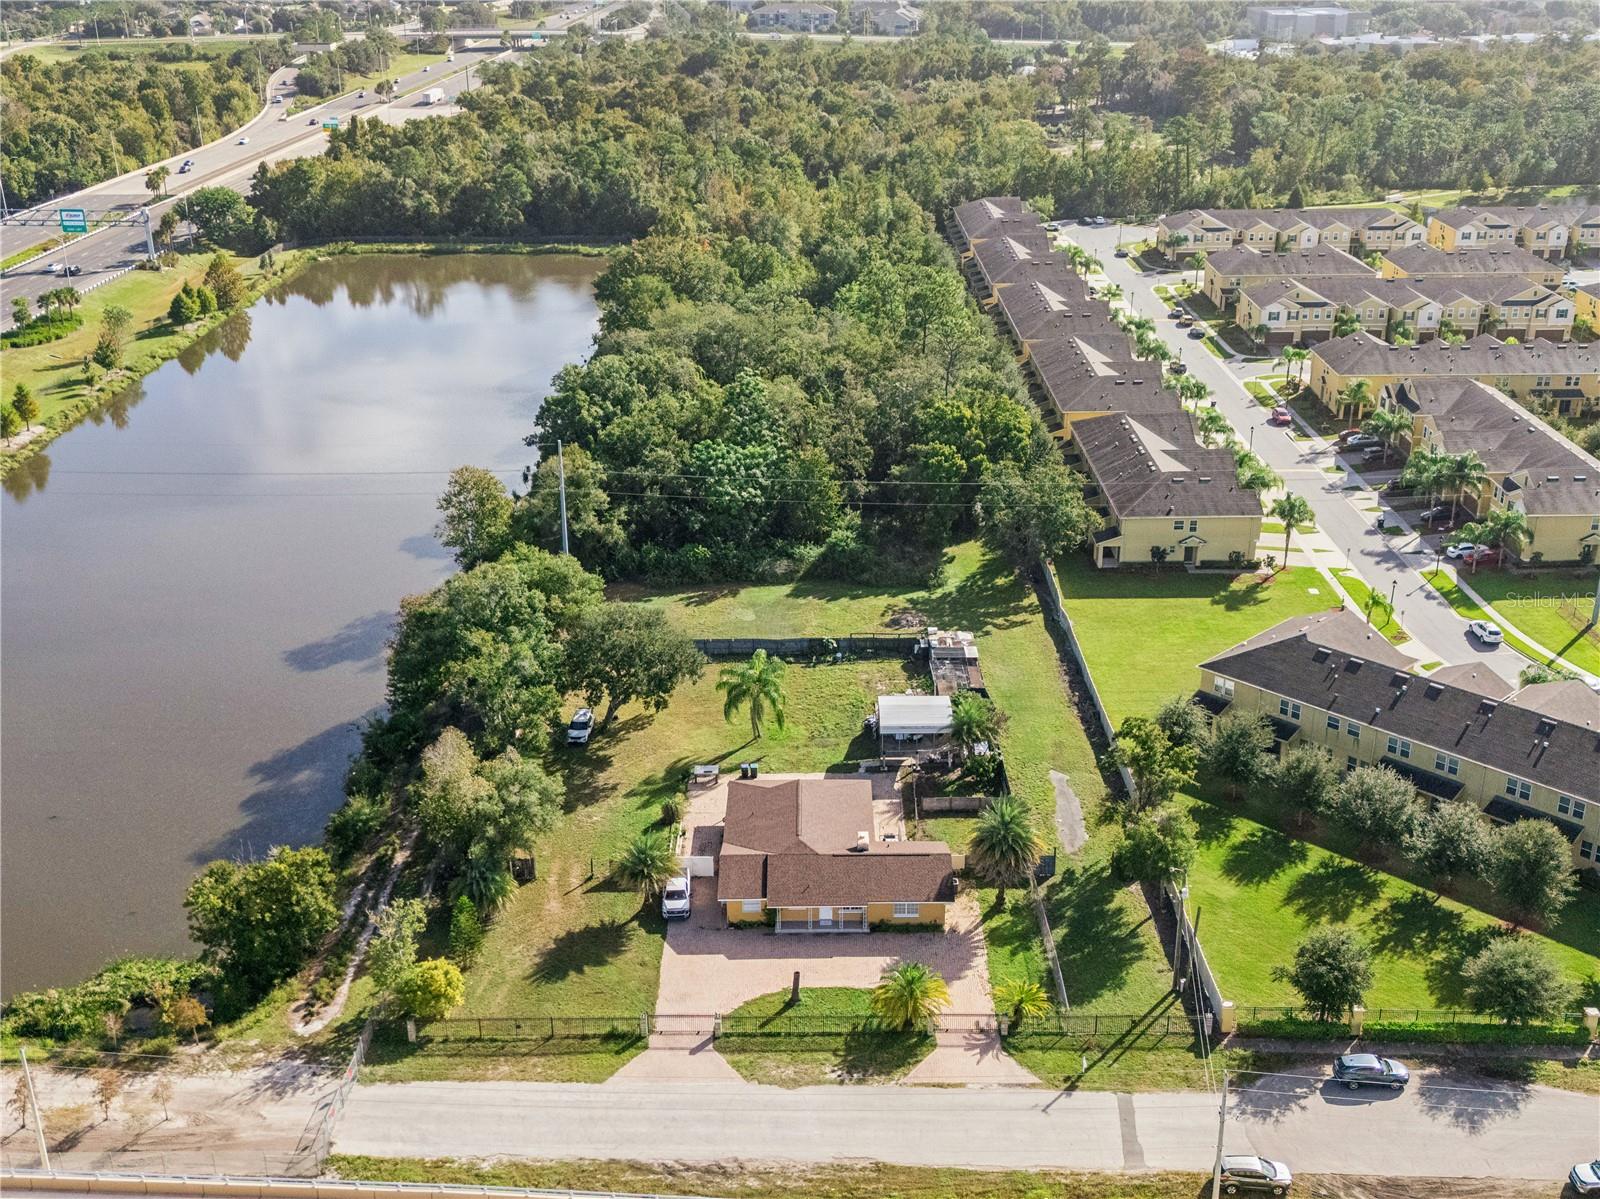
- $1,300,000225 N Econlockhatchee Trl, Orlando, FL 328254 Beds3 Baths2,029 sqftListing courtesy of COLDWELL BANKER REALTY · Data courtesy of: Stellar MLS
 Active
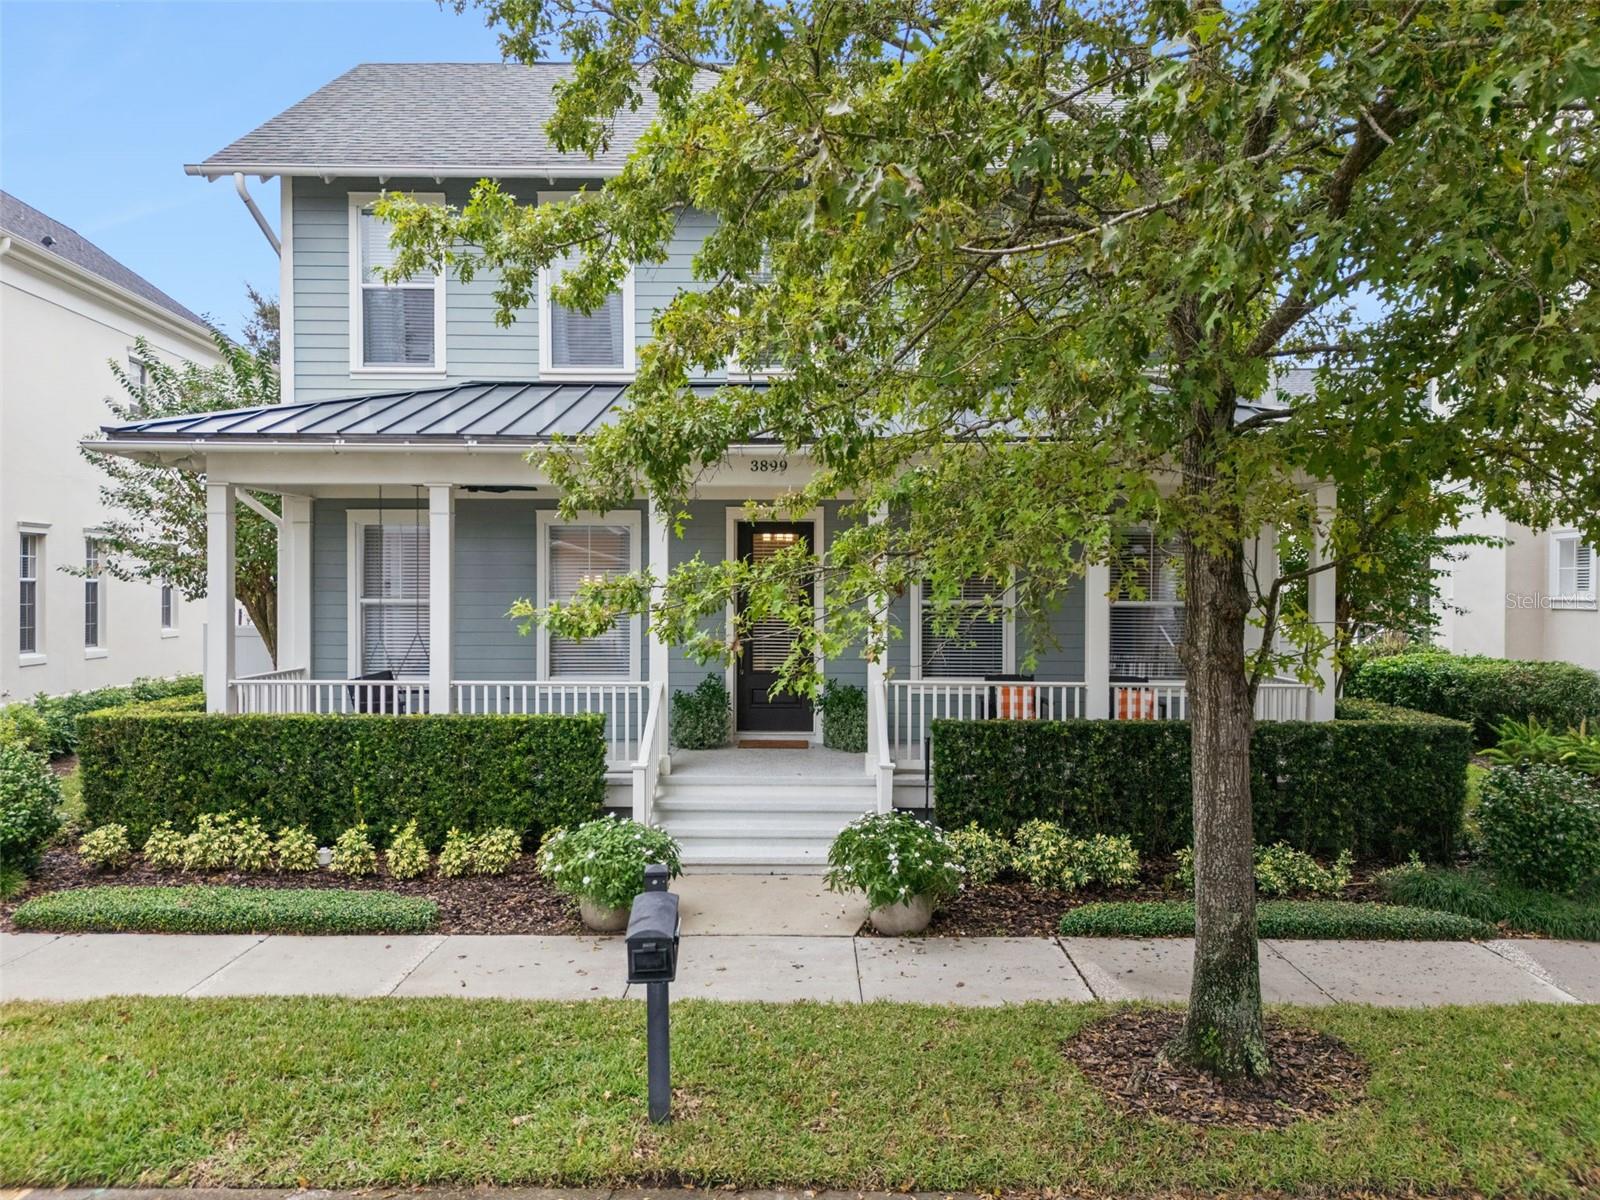
- $1,450,0003899 Ethan Ln, Orlando, FL 328145 Beds4 Baths3,825 sqftListing courtesy of KELLER WILLIAMS WINTER PARK · Data courtesy of: Stellar MLS
 Active
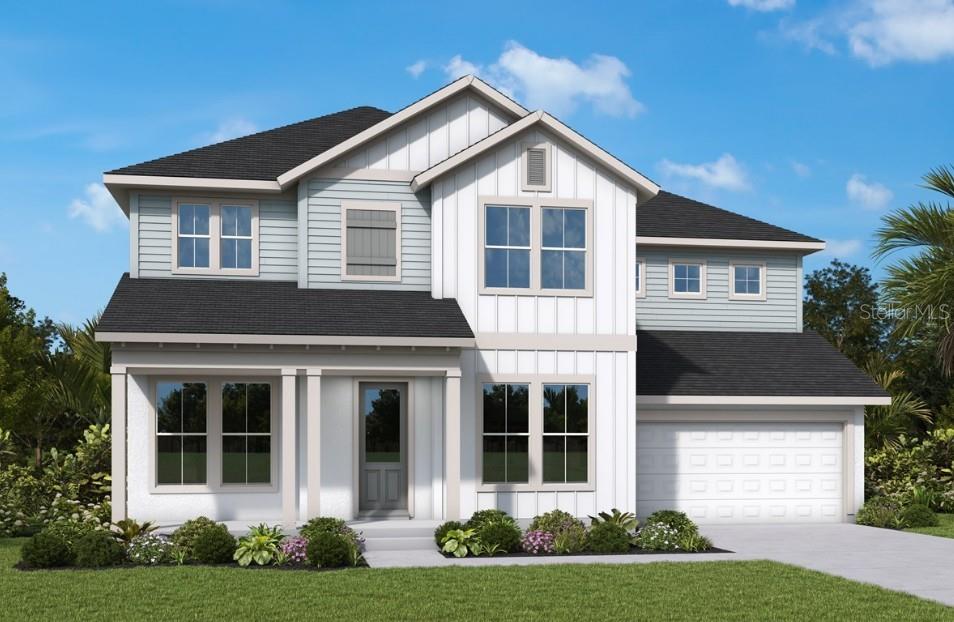
- $1,599,0002311 Cherrywood Ln, Orlando, FL 328035 Beds5 Baths3,768 sqftListing courtesy of WEEKLEY HOMES REALTY COMPANY · Data courtesy of: Stellar MLS
 Active
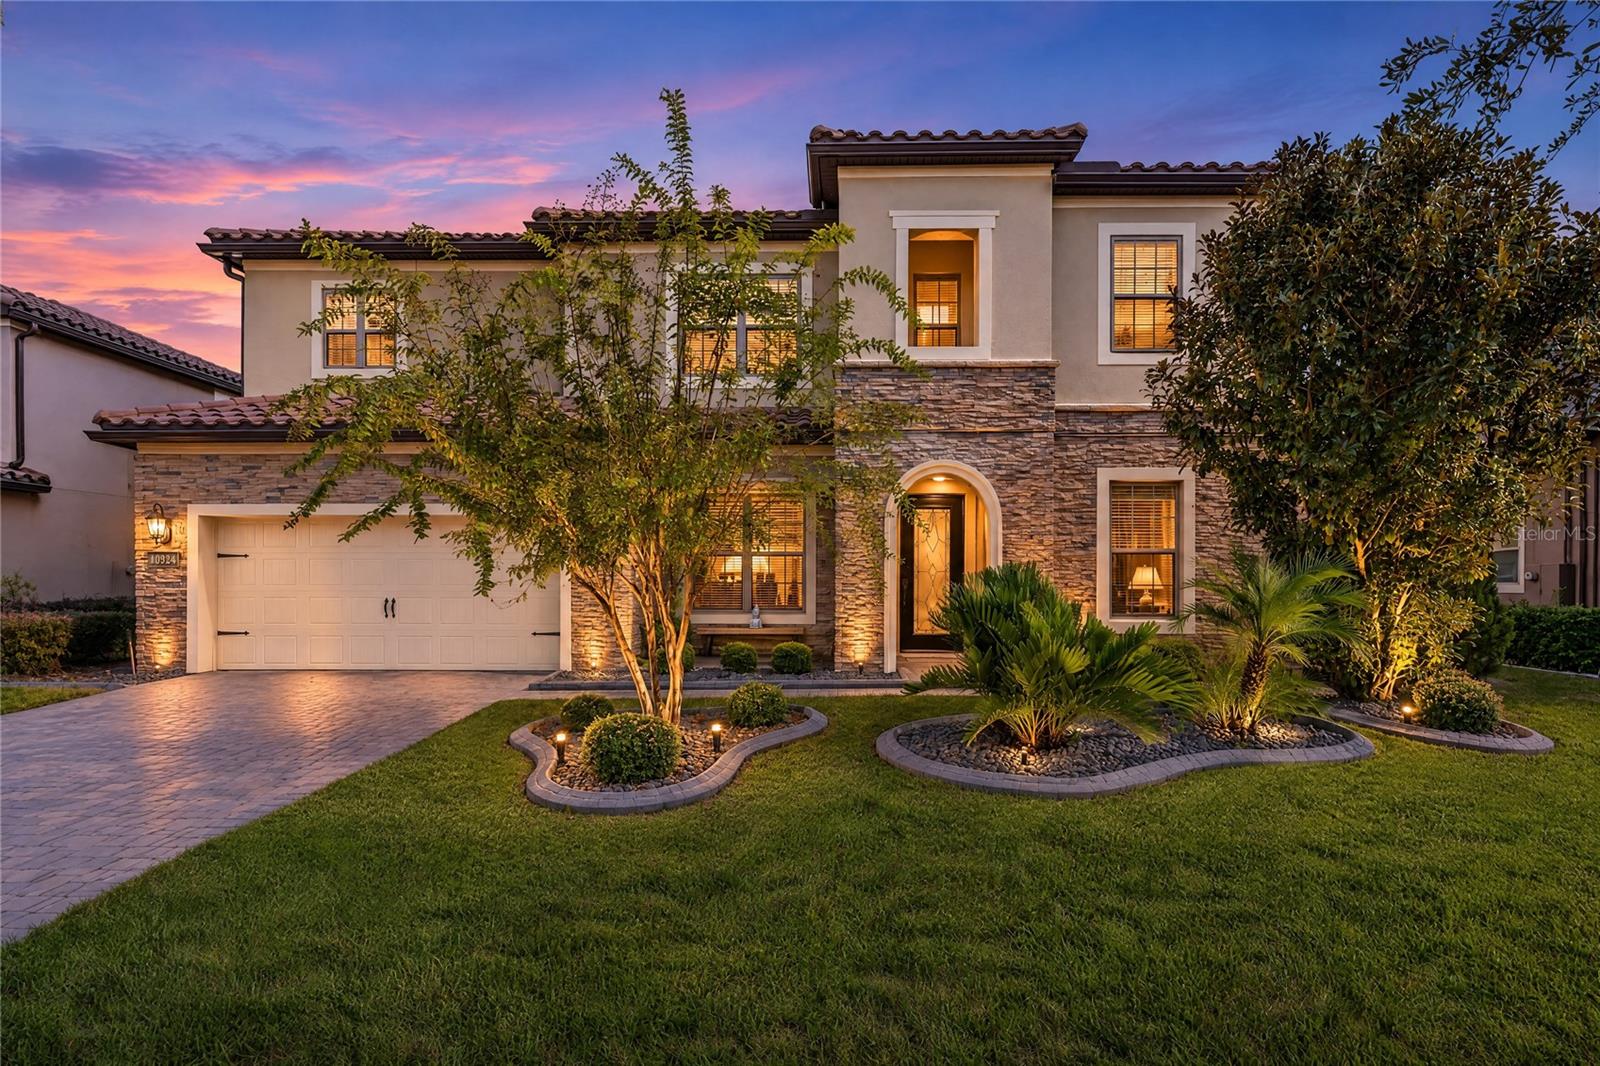
- $1,495,00010921 Savona Way, Orlando, FL 328276 Beds6 Baths4,921 sqftListing courtesy of REAL BROKER, LLC · Data courtesy of: Stellar MLS
 Active
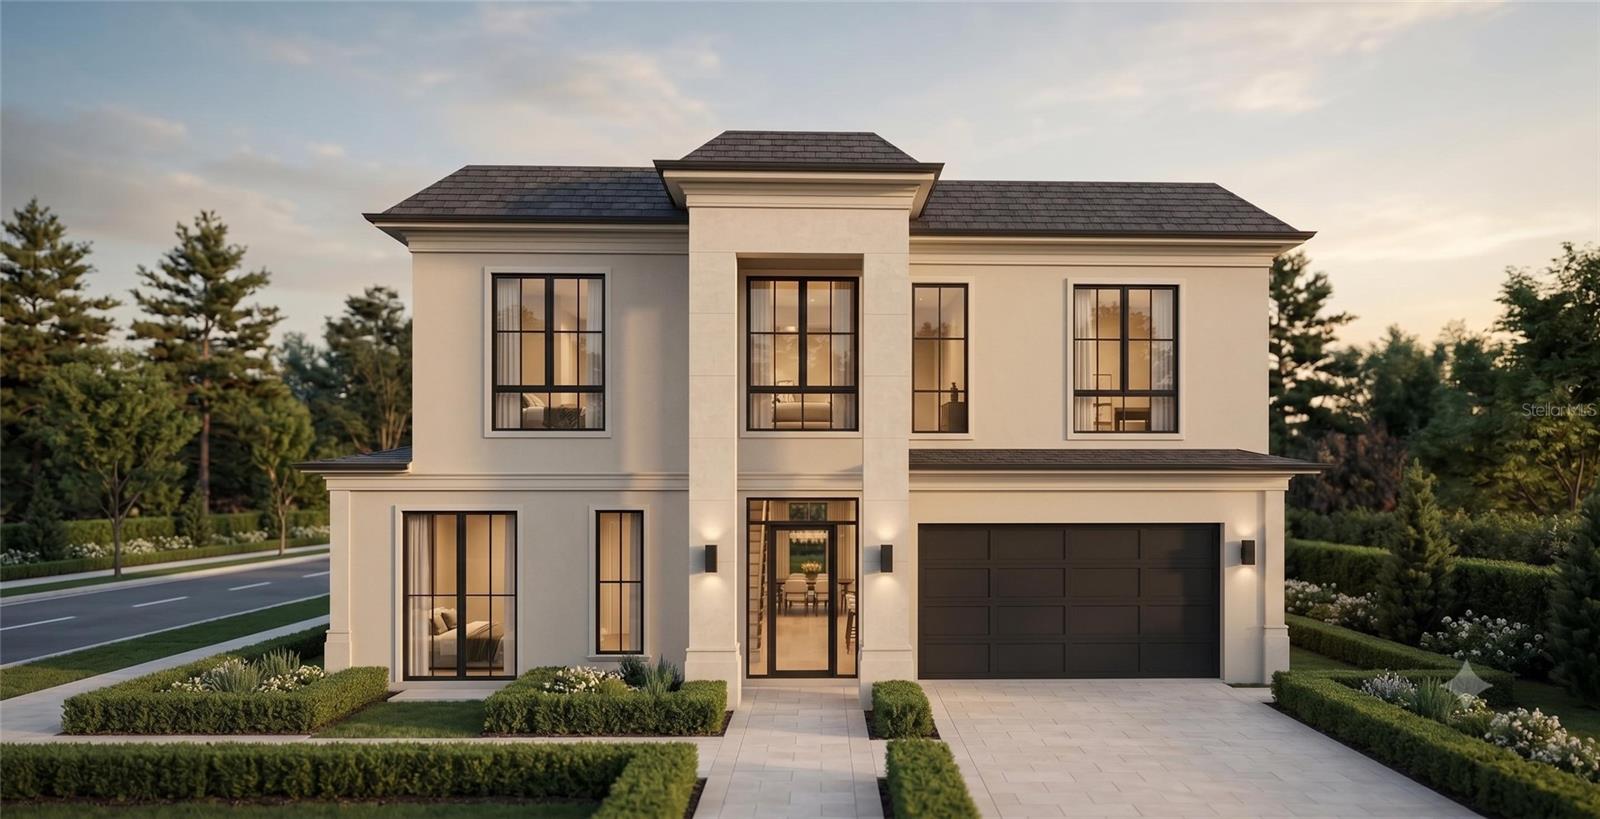
- $1,599,0002902 Elizabeth Ave, Orlando, FL 328044 Beds6 Baths3,140 sqftListing courtesy of BR2US REALTY CORP · Data courtesy of: Stellar MLS
 Active
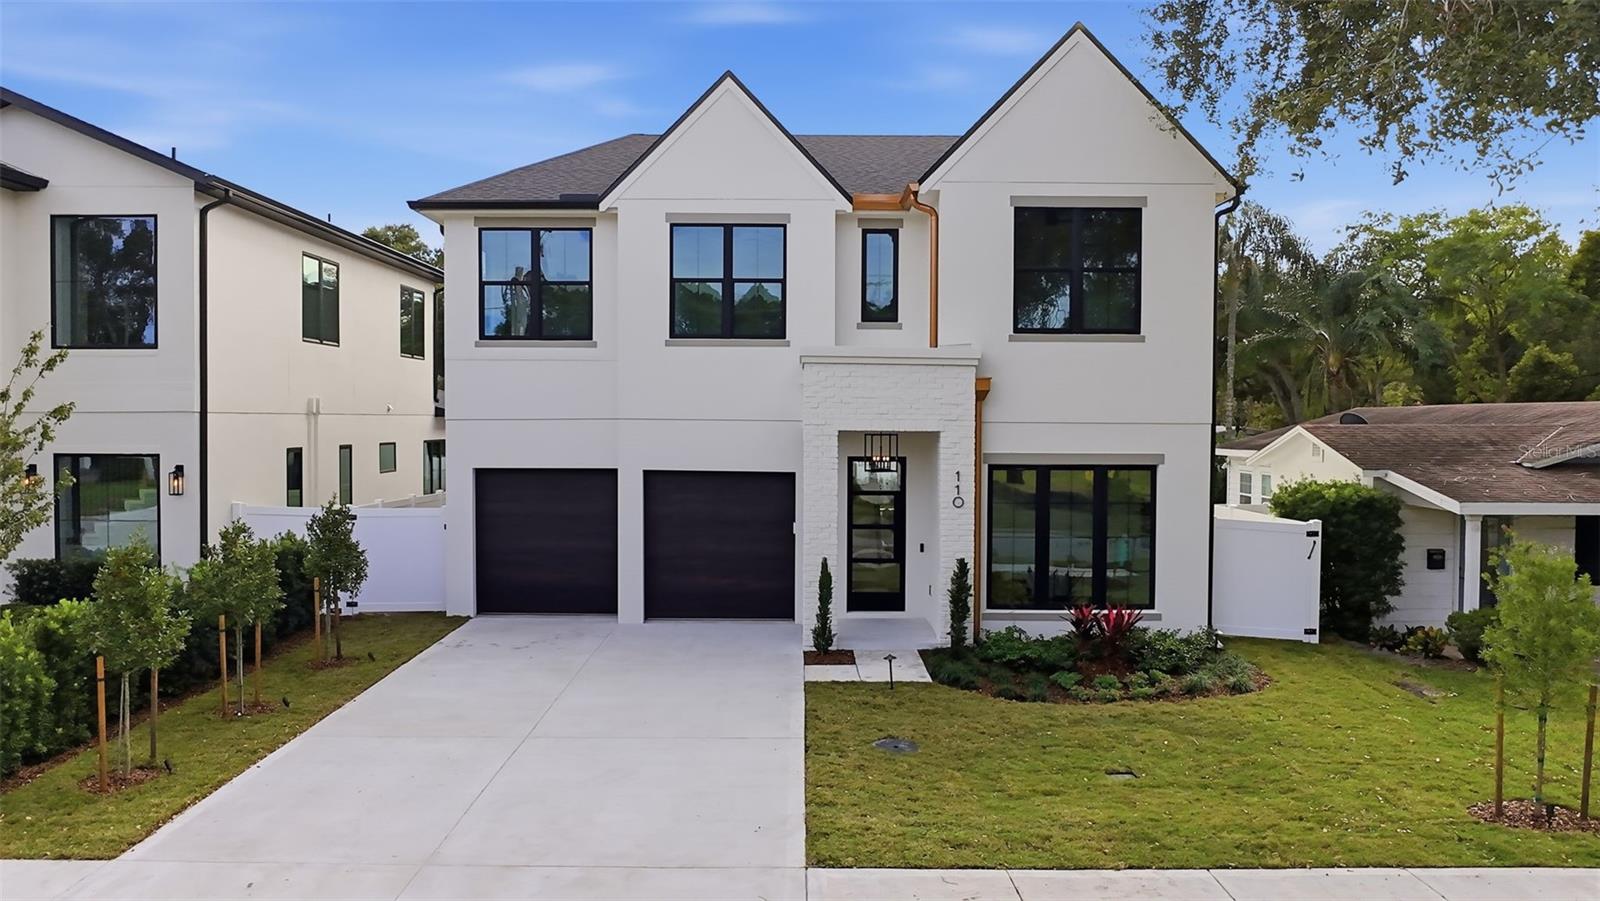
- $1,599,000110 W King St, Orlando, FL 328046 Beds5 Baths3,510 sqftListing courtesy of AULIN PROPERTY GROUP LLC · Data courtesy of: Stellar MLS
 Active
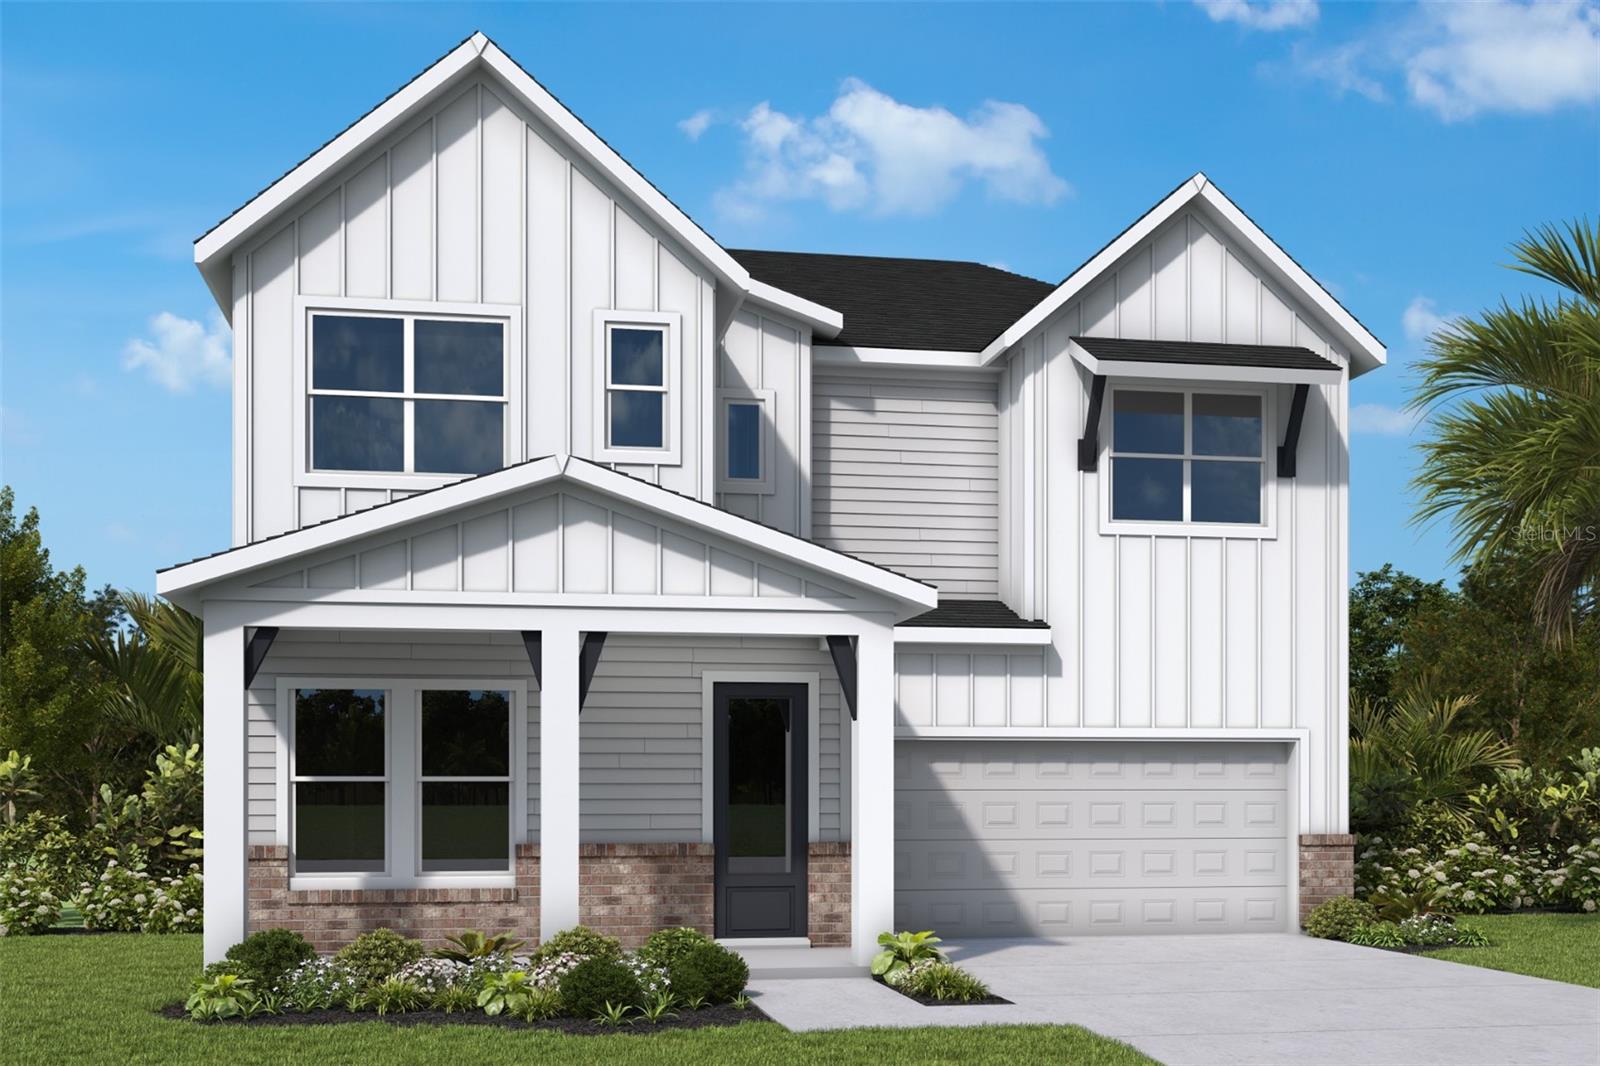
- $1,225,000720 Montana St, Orlando, FL 328034 Beds4 Baths2,961 sqftListing courtesy of WEEKLEY HOMES REALTY COMPANY · Data courtesy of: Stellar MLS
 Active
What Sold Nearby
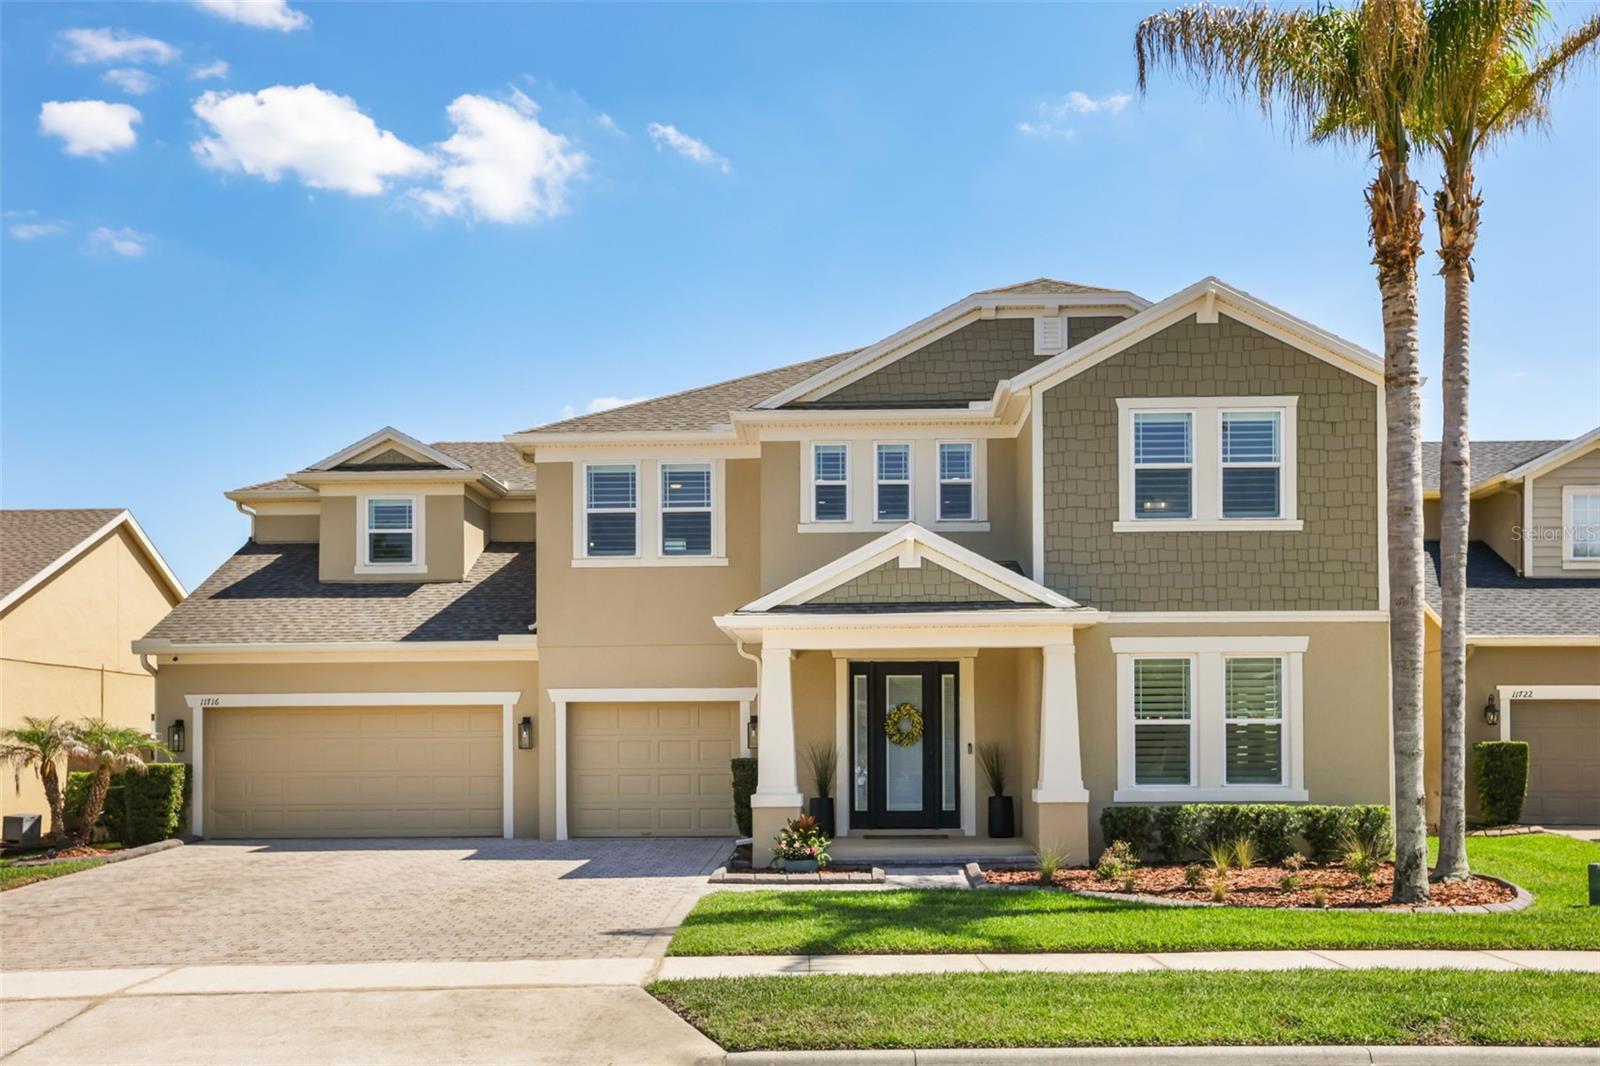 $1,140,00011716 Sheltering Pine DrOrlando, FL · Sold 2026-09-28
 $1,500,00010829 Royal Cypress WayOrlando, FL · Sold 2026-08-14
 $2,900,0008020 Firenze BlvdOrlando, FL · Sold 2026-07-27
 $1,470,0008419 Pippen DrOrlando, FL · Sold 2026-07-20
 $1,480,0008077 Leaf Grove CirOrlando, FL · Sold 2026-06-26
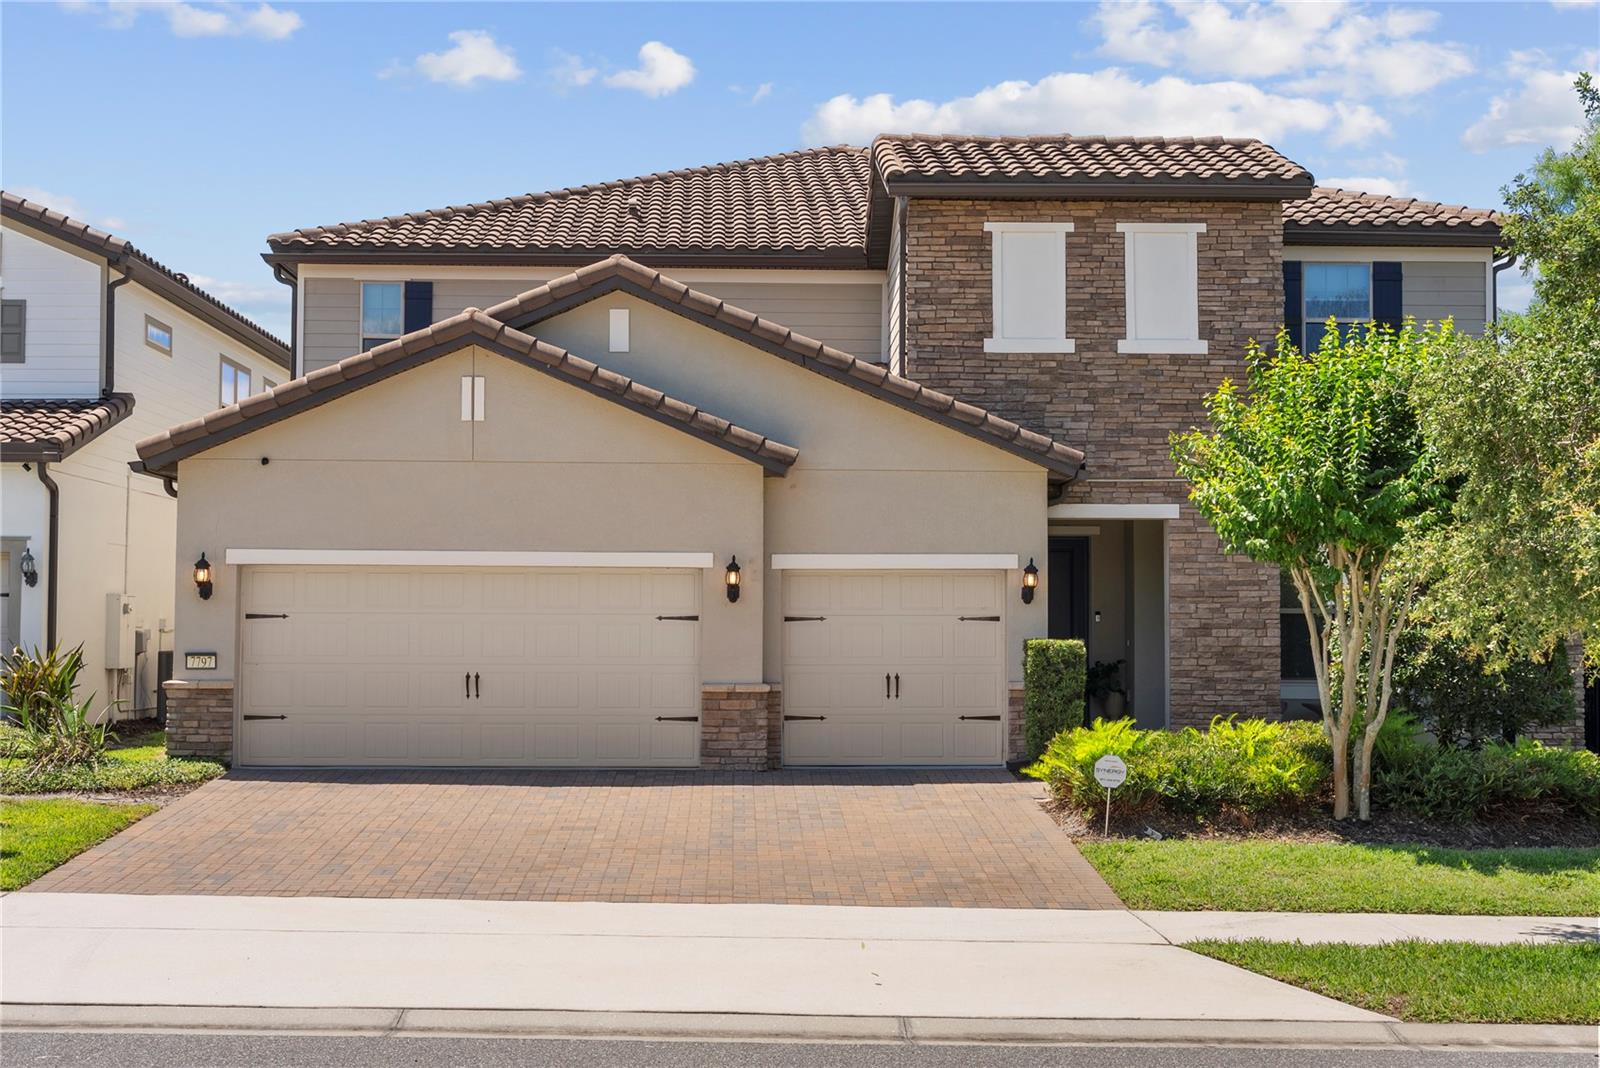 $1,675,0007797 Wandering WayOrlando, FL · Sold 2026-06-23
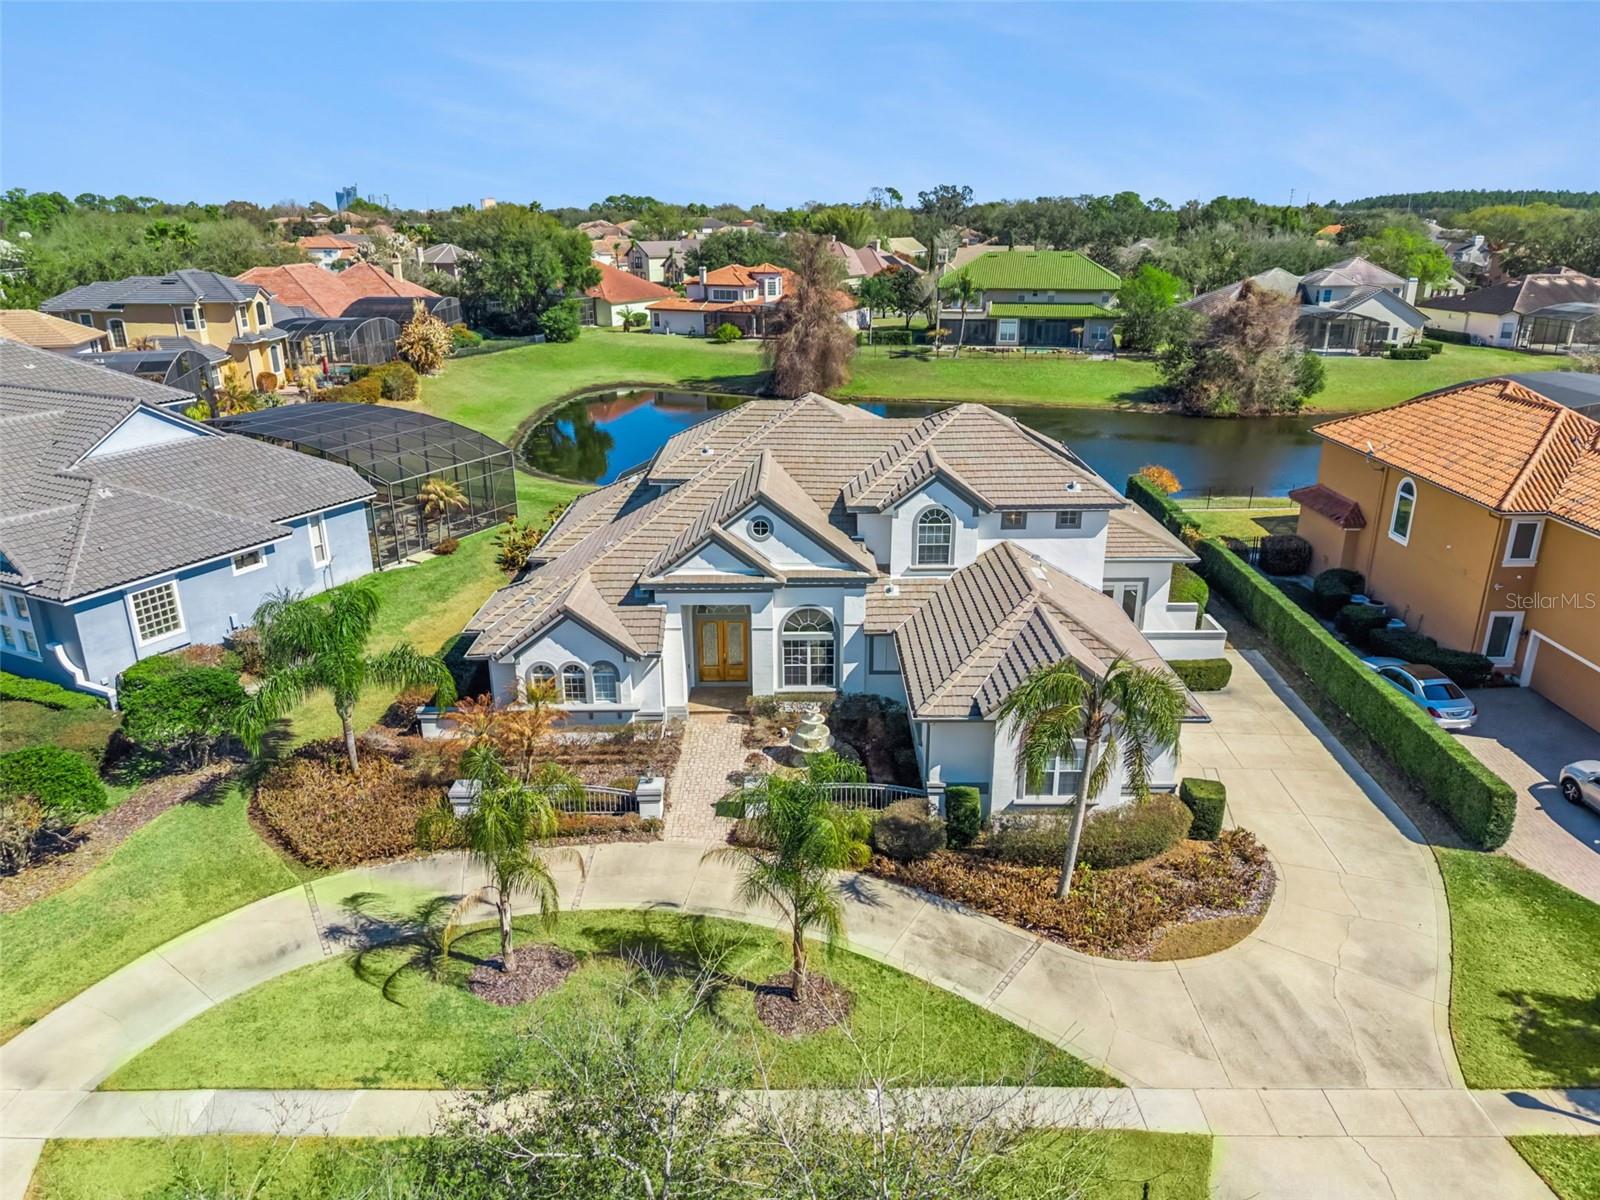 $1,350,00010914 Emerald Chase DrOrlando, FL · Sold 2026-06-12
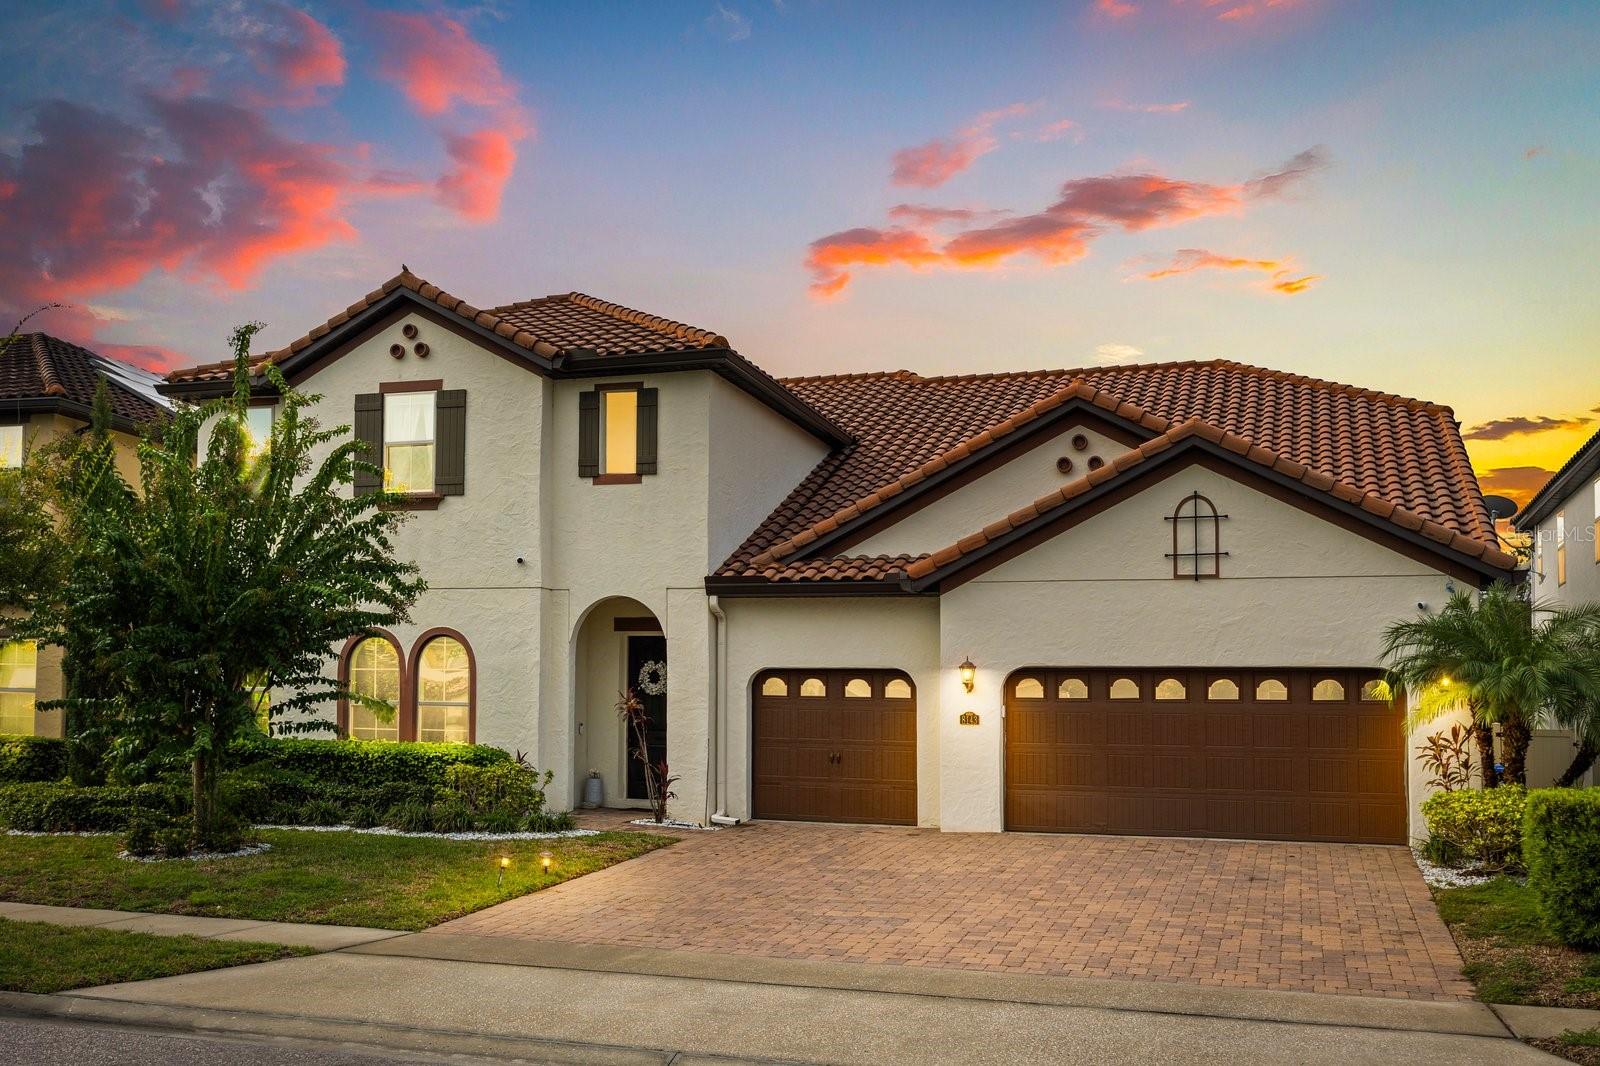 $1,270,0008143 Chilton DrOrlando, FL · Sold 2026-05-22
Flood
Flood zone X · Minimal flood risk
What's Nearby
Restaurants
- K-BOB Korean Street Food11830 Glass House Lane, Orlando, FL 32836, United States of America1.0 mi
- Cafe Pointe Orlando8651 Treasure Cay Lane, Orlando, FL 32836, United States of America1.5 mi
- Giordano´s12151 Apopka Vineland Road, Vineland, FL 32821, United States of America1.6 mi
- Joe's Crab Shack12124 Apopka Vineland Road, Vineland, FL 32821, United States of America1.7 mi
- Romano's Macaroni Grill12148 Apopka Vineland Road, Orange County, FL 32821, United States of America1.7 mi
- Twin View RestaurantEvermore Way, Orange County, FL 32836, United States of America1.8 mi
- Gilson's BrazillianVineland Avenue, Orange County, FL 32821, United States of America1.8 mi
- Pizza Hut8699 Palm Parkway, Orange County, FL 32821, United States of America1.9 mi
Groceries
- Publix11055 Daryl Carter Parkway, Orlando, FL 32836, United States of America0.5 mi
- Winn-Dixie11957 Apopka Vineland Road, Orlando, FL 32821, United States of America1.4 mi
- Aldi11601 Regency Village Drive, Orlando, FL 32821, United States of America1.6 mi
- Food Mart8629 Palm Parkway, Orange County, FL 32821, United States of America1.8 mi
Schools
- Sand Lake Elementary School8301 Buena Vista Woods Boulevard, Orlando, FL 32838, United States of America0.4 mi
- Lake Buena Vista High School11305 Daryl Carter Parkway, Orlando, FL 32836, United States of America0.7 mi
- The Muslim Academy of Greater Orlando11551 Ruby Lake Road, Orlando, FL 32821, United States of America1.0 mi
- Montessori World School7th Street, Vineland, FL 32821, United States of America1.1 mi
- Success Educational Academy11977 Apopka Vineland Road, Orlando, FL 32821, United States of America1.4 mi
- Bay Meadows Elementary School9150 Apopka Vineland Road, Orlando, FL 32838, United States of America1.6 mi
Parks
- Doctor Phillips, FloridaUnited States of AmericaAdjacent
- Doctor Phillips, FloridaUnited States of America0.2 mi
- Doctor Phillips, FloridaUnited States of America0.3 mi
- Doctor Phillips, FloridaUnited States of America0.3 mi
- McDowell ParkDoctor Phillips, Florida, United States of America0.3 mi
- Doctor Phillips, FloridaUnited States of America0.3 mi
- Dr. P. Phillips Community Park8249, Orlando, Florida, United States of America0.6 mi
- Orange County, FloridaUnited States of America1.1 mi
Coffee
- Starbucks8200 Vineland Avenue, Orlando, FL 32821, United States of America1.8 mi
- Starbucks8699 Palm Parkway, Orange County, FL 32821, United States of America1.8 mi
More homes in Orlando
Homes for sale near Orlando
Data courtesy of: Stellar MLSDisclaimers and data details

Listings courtesy of Stellar MLS as distributed by MLS GRID. Based on information submitted to the MLS GRID. All data is obtained from various sources and may not have been verified by broker or MLS GRID. Supplied Open House Information is subject to change without notice. All information should be independently reviewed and verified for accuracy. Properties may or may not be listed by the office/agent presenting the information. Listing information is provided for consumers’ personal, non-commercial use, solely to identify prospective properties for potential purchase; all other use is strictly prohibited and may violate relevant federal and state law. Information deemed reliable but not guaranteed. Copyright © 2026 MLS GRID. All Rights Reserved.

Continental Real Estate Group, Inc
Broker: Derek Eisenberg
Listing last updated: Nov 19, 2026, 1:24 PM EST. SURF LOCAL last checked: Nov 21, 2026, 12:52 PM EST.