
 Active
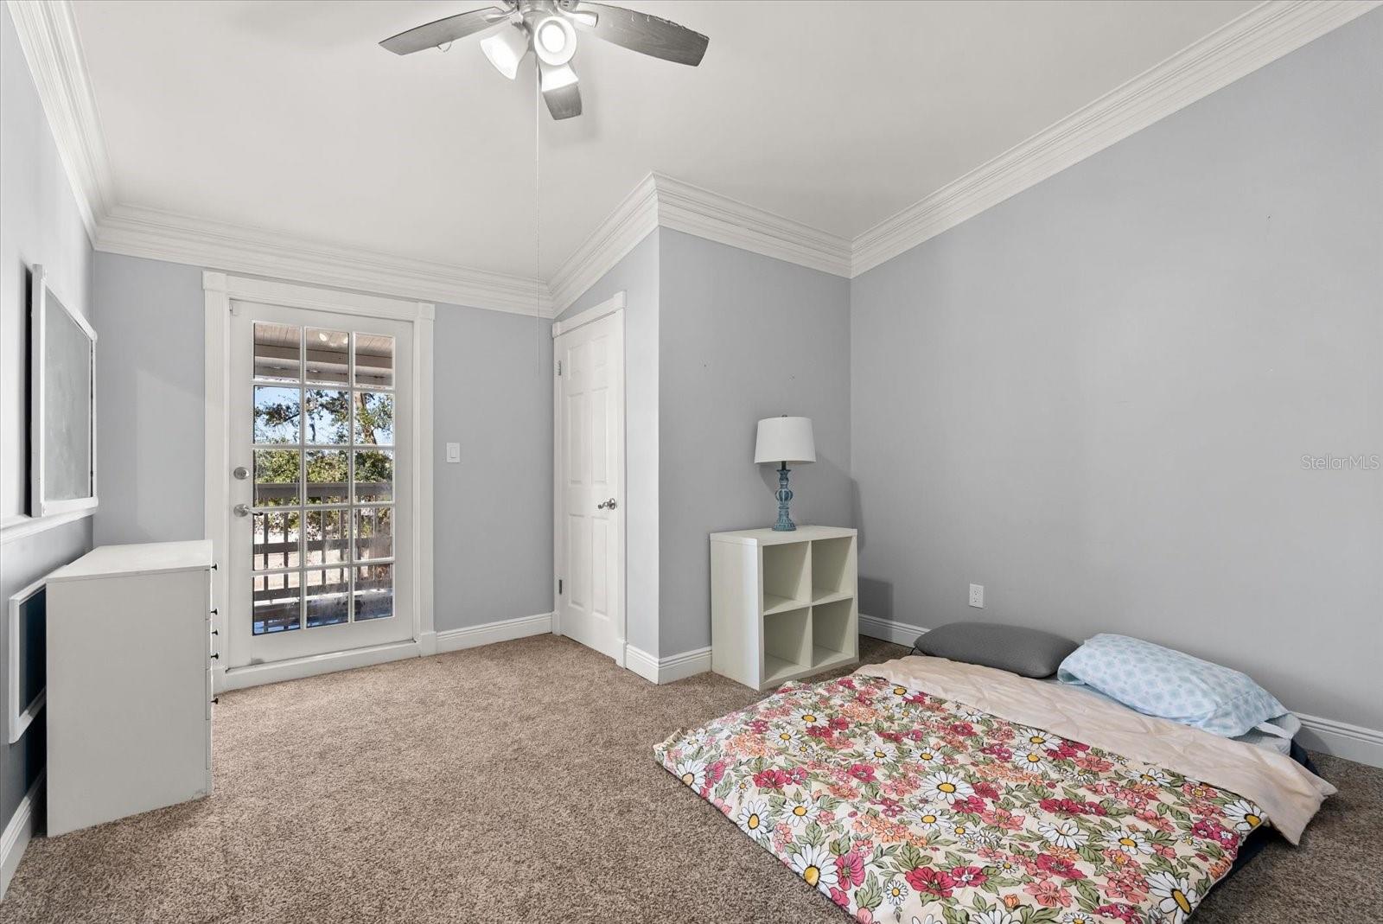
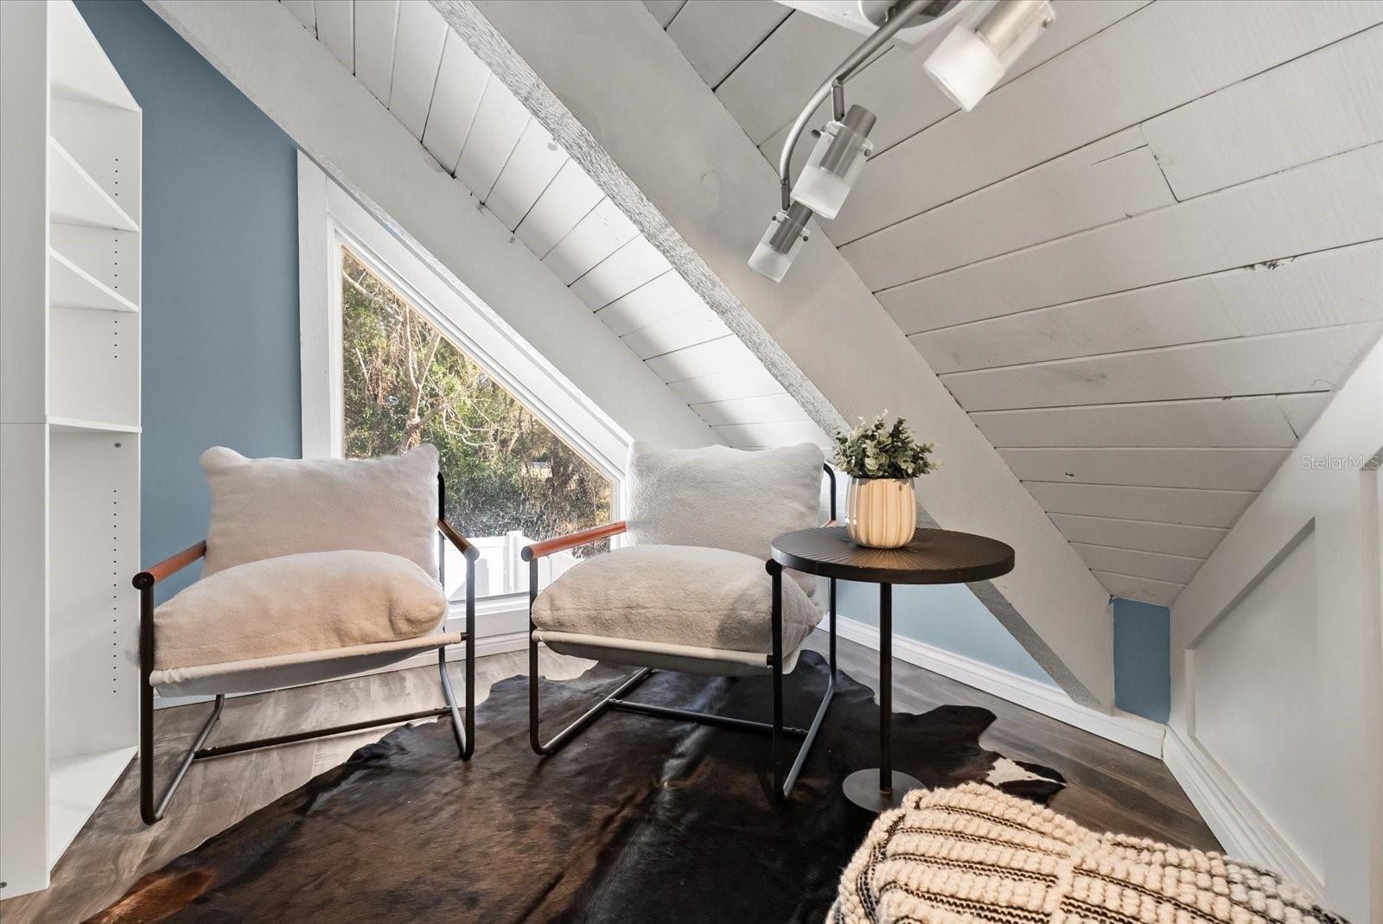
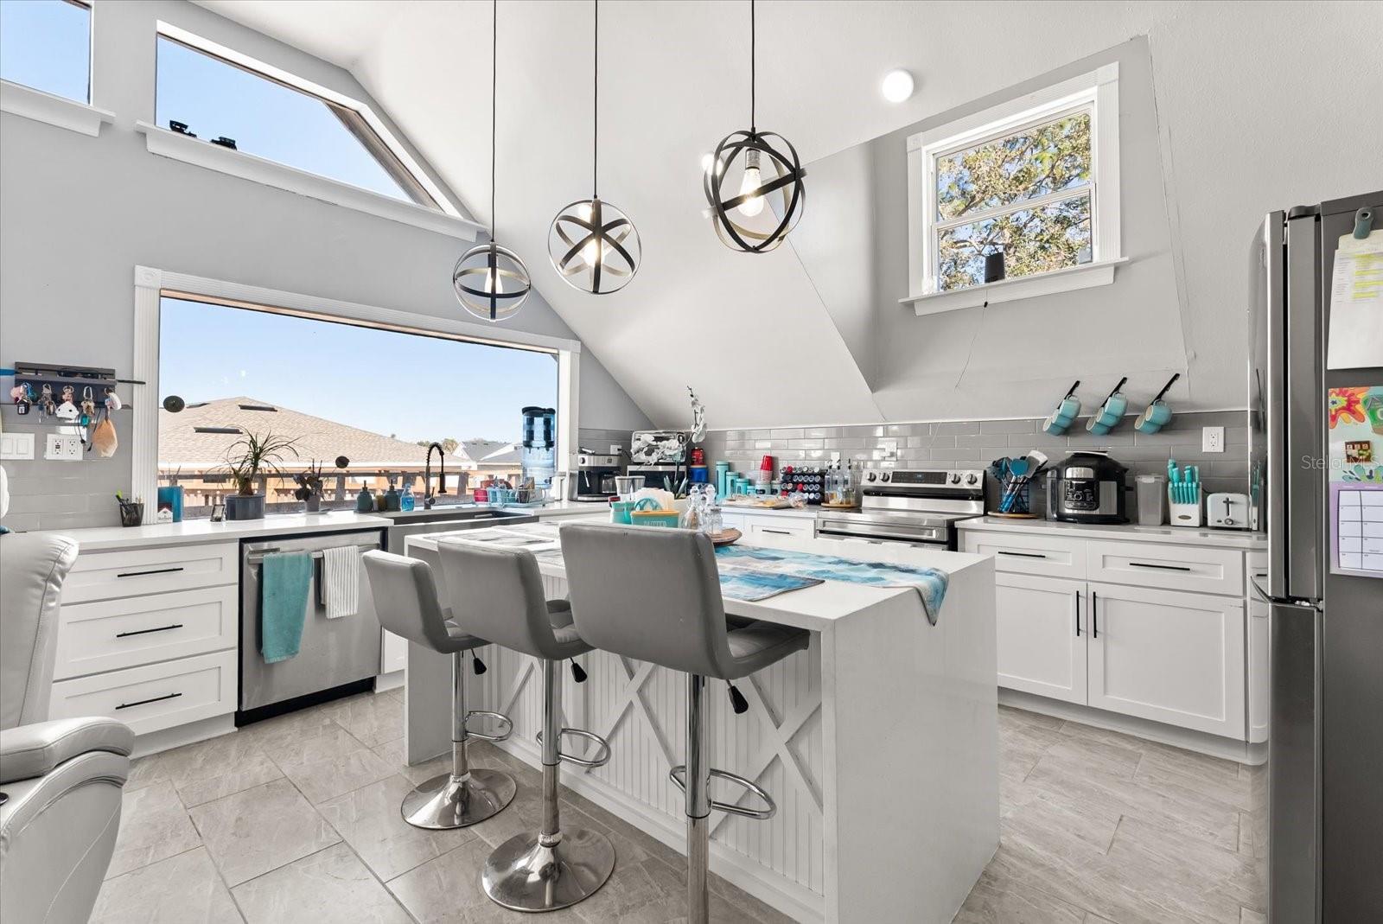
8255 Lake Underhill Rd
Orlando, FL 32825 · Single family
$724,900
Listing courtesy of Nathan Poole, GENESYS REALTY LLC
- 6 Beds
- 4 Baths
- 3,721 sqft
Cynthia's Insights On This Property
- Built 1981 — before Florida's 2002 building code
- Last recorded sale: $178,000 in August 2013
- Typical sale in 32825 over the last year: $420,000, $237 per sq ft
- Owners in 32825 stay about 10 years; 4% of homes changed hands last year
- Taxes could jump about $2,200/yr after a sale (homestead cap resets)


📊 Price Pulse
What would you pay for this place?
Sale prices come from county public records, not MLS data.Listing agent
Contact
Send a message and we'll pass it to the listing agent. Nothing is sent until you ask.
About this home
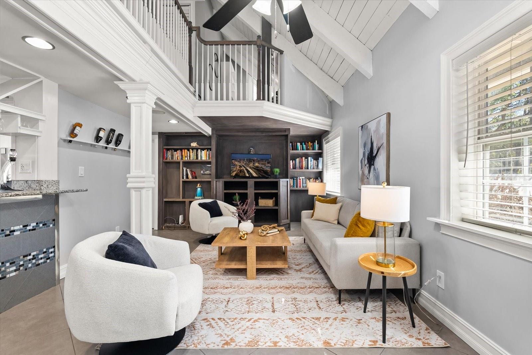
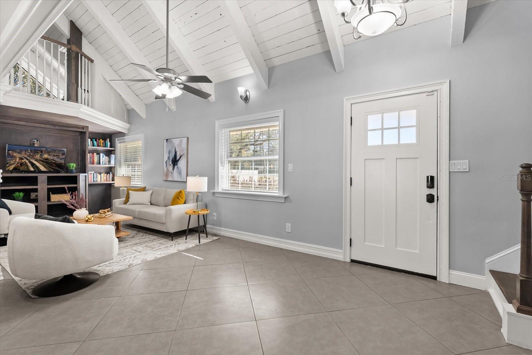
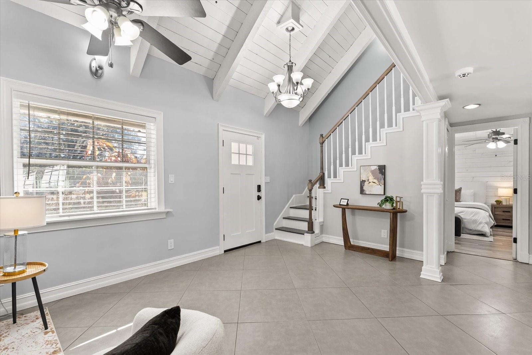
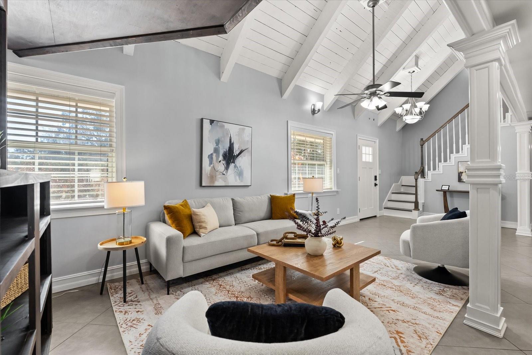
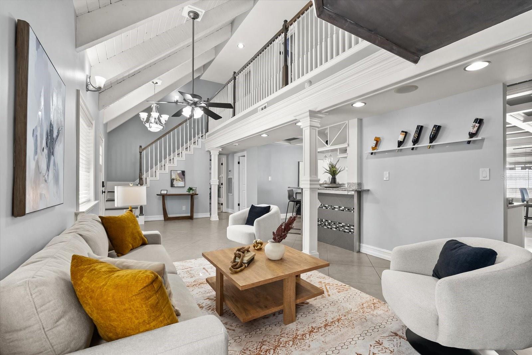
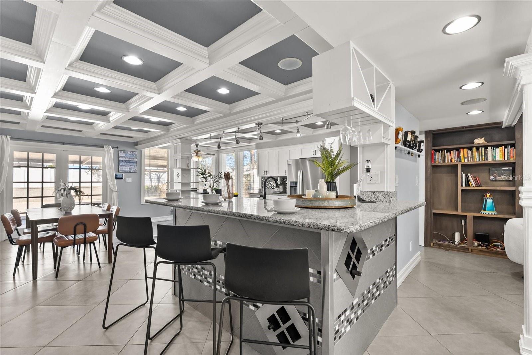
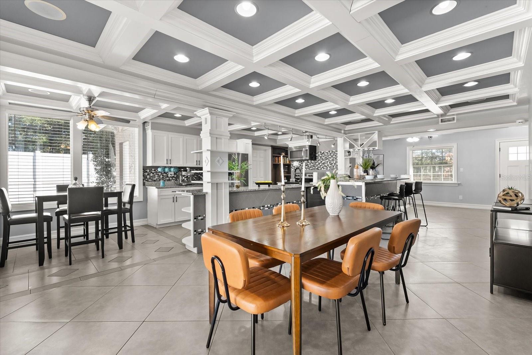
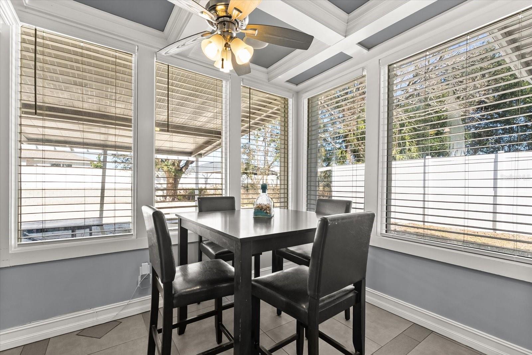
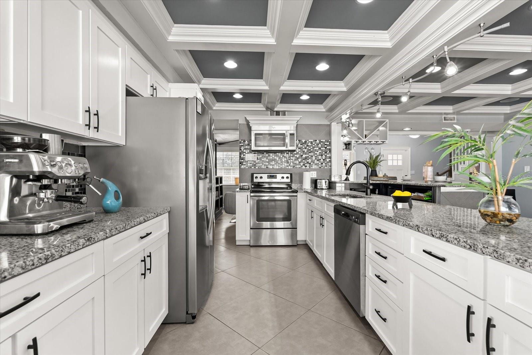
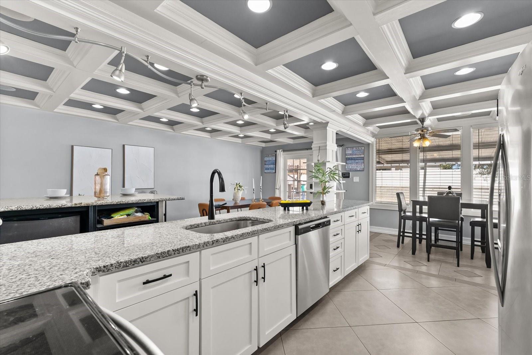
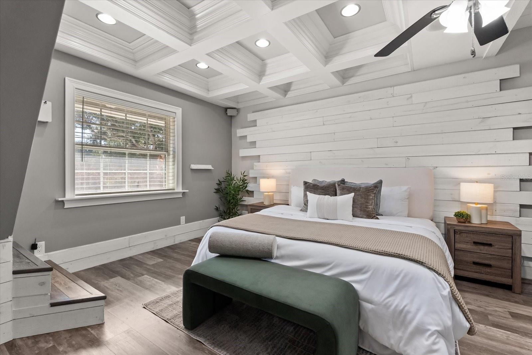
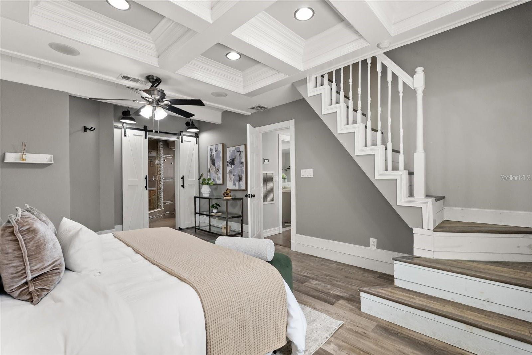
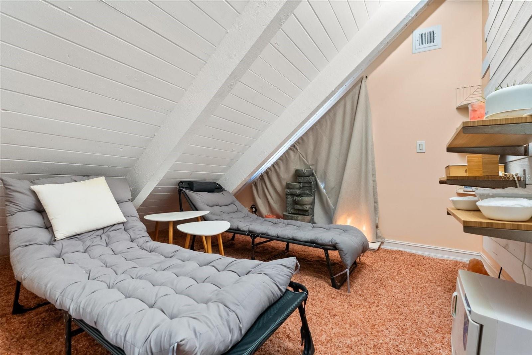
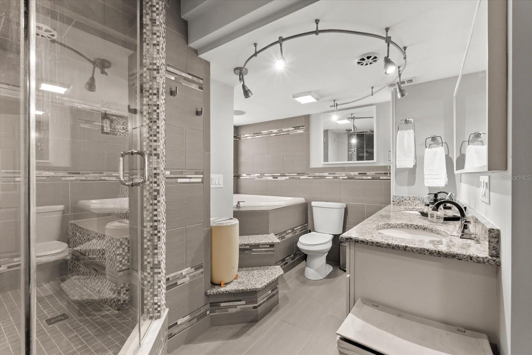
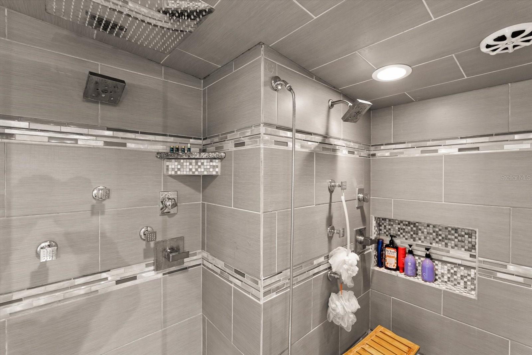
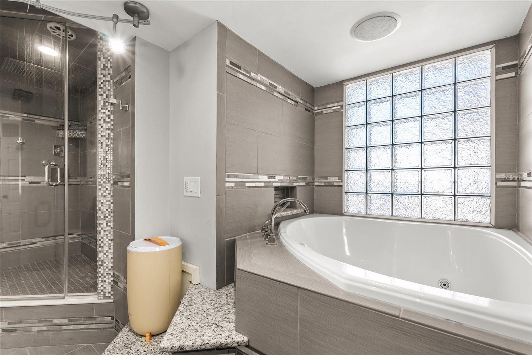
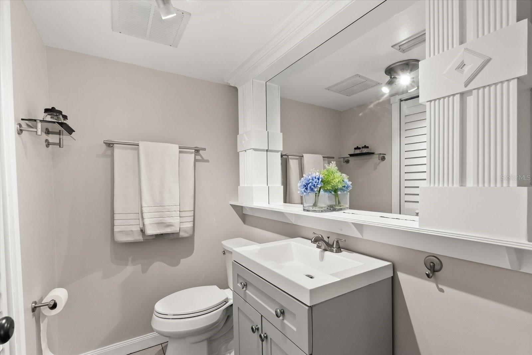
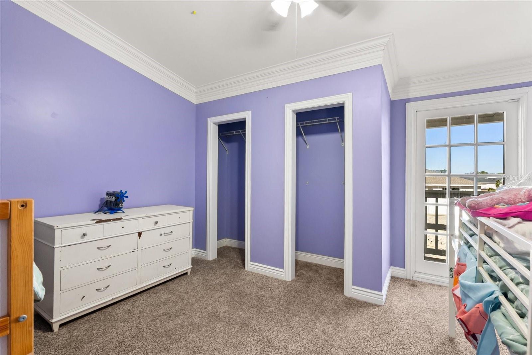
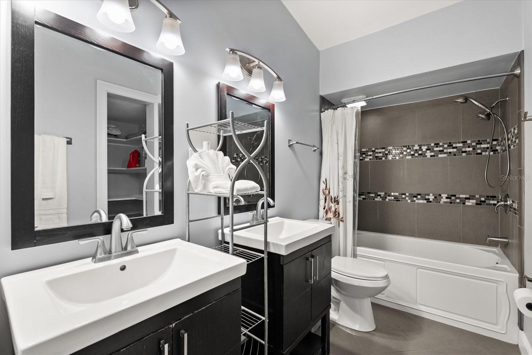
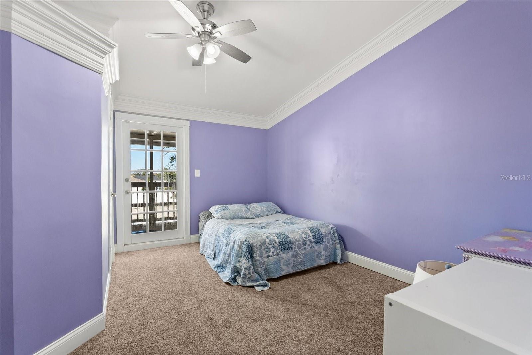
Discover the epitome of luxurious, multi-generational living in this stunning half-acre estate, where every detail whispers comfort and sophistication. Step into the expansive 2,900+ sq ft main house, a haven of high-end finishes and thoughtful design that feels like your forever home. Freshly painted throughout with custom coffered ceilings, recessed lighting, and high-quality trim everywhere, it lights up brightly for effortless entertaining. The living room boasts 3-level crown molding and a quiet reading nook overlooking the space, perfect for cozy evenings with family. At the heart is the gourmet kitchen, featuring a new fridge and dishwasher, a full wet bar with ice maker and mini drink fridge, walk-in pantry, and elegant tile backsplashes with built-in wine bottle racks. Adjacent is the walk-in laundry with custom cabinets and shelving for seamless daily living. Upstairs, three massive bedrooms each offer walk-in closets and exterior doors to a shared balcony, ideal for kids to enjoy fresh air and views. But the true retreat is the enormous master suite: custom shiplap siding, a 7-layer crown molding masterpiece, and a spa-like bath with a 2-person tub featuring LED lights, bubblers, and jets. The steam shower is pure indulgence—10 heads including a rain shower, 6 body jets, 3 additional heads, waterproof speakers, and a premium steam unit. Descend your private staircase to the exclusive salt room, with Himalayan sea salt floors, custom shiplap walls, and an LED feature wall for ultimate relaxation. Dual surround sound systems enhance the vibe: one for the master suite to play spa music while you soak or lounge, and another in the living area for movie nights. Outdoor bliss awaits with nearly 3,000 sq ft of deck space, starting with the 500 sq ft first-floor poly deck and paver area complete with an outdoor wet bar—your go-to spot for summer barbecues. The vinyl fenced backyard, enclosed by an 8' white vinyl fence, and the front yard boasts a beautiful perimeter masonry wall, with high hedges for privacy. The rear features a massive beach sand volleyball court for endless fun. Recent upgrades like new electrical panels, two new AC units, and an oversized 500+ sq ft garage with workbench ensure peace of mind. Elevate your family-oriented lifestyle with the attached 800 sq ft in-law suite on the second floor, fully renovated just a year ago with all-new appliances, solid-wood kitchen cabinets, paint, and flooring. Or, rent it out and cover the note. The choice is yours. However, it's so nice, you may want to live in this unit yourself! This 2-bed, 1-bath gem boasts an oversized chef's kitchen with quartz countertops, bar seating, and a farmhouse sink, and the bathroom is equipped with a new soaker tub for unwinding, and your guests can utilize their own laundry room. Step out to the private 1,000 sq ft second-floor deck for al fresco dining or stargazing—perfect for extended family or guests seeking independence without sacrificing connection. This isn't just a house; it's a personalized sanctuary where memories unfold. With its blend of opulence, functionality, and prime location just 7 minutes from downtown and 10 minutes to Waterford Lakes Town Center, it's poised to balance the silence of solitude with the conveniences of Orlando. A mere 1/2 mile to Publix and Starbucks, and less than a mile from the 408 on-ramp, all the modern conveniences are at your fingertips. Schedule your private tour today and envision your story here!
moreless
- Property type
- Single family
- Year built
- 1981
- Lot size
- 0.50 acres
- Garage
- 2 cars
- On market
- 183 days
- Price per sqft
- $195
- Listing ID
- O6380781
Show Full Details
Property Info
- Property Type
- Residential
- Property Subtype
- SingleFamilyResidence
- Year Built
- 1981
- Levels
- Two
- Direction Faces
- South
- Lot Size (acres)
- 0.5
- Lot Size (sqft)
- 21779.0
- Contract Date
- 2026-02-07
- On Market Date
- 2026-02-07
- Cumulative Days on Market
- 183
Interior Features
- Interior Features
- Cathedral Ceiling(S), Coffered Ceiling(S), Crown Molding, Dry Bar, Eat-In Kitchen, High Ceilings, Open Floorplan, Sauna, Smart Home, Stone Counters, Tray Ceiling(S), Vaulted Ceiling(S), Walk-In Closet(S), Wet Bar, In-Law Floorplan
- Flooring
- Carpet, Ceramic Tile, Tile
- Laundry Features
- Electric Dryer Hookup, Inside, Laundry Closet, Laundry Room
- Levels
- Two
Appliances
- Appliances
- Bar Fridge, Convection Oven, Cooktop, Dishwasher, Disposal, Electric Water Heater, Freezer, Ice Maker, Microwave, Range, Refrigerator
Heating & Cooling
- Heating
- Electric, Heat Pump
- Cooling
- Central Air
Exterior Features
- Exterior Features
- Awning(S), Balcony, Courtyard, Gray Water System, Lighting, Misting System, Outdoor Kitchen, Outdoor Shower, Permeable Paving, Playground, Private Entrance, Private Yard
- Construction Materials
- Block, Brick, Stucco, Vinyl Siding, Frame
- Foundation
- Slab
- Roof
- Membrane, Metal, Other
Features & Amenities
- Garage Spaces
- 2.0
- Garage
- Yes
- Attached Garage
- Yes
- Parking Features
- Attached
Community/Association
- Community Features
- Street Lights
Utilities
- Utilities
- Cable Available, Cable Connected, Electricity Connected, Phone Available, Sewer Connected, Underground Utilities, Water Connected
- Sewer
- Public Sewer
Taxes
- Annual Tax Amount
- $6,706
- Tax Year
- $2,024
- Legal Description
- N 208.71 FT OF S 258.71 FT OF W 208.71 FT OF E 417.42 FT OF SW1/4 OF SEC 25-22-30 (LESS E1/2 THEREOF)
Other
- Derived Previous List Price
- $749,000
Data freshness
- SURF LOCAL last checked
- Nov 22, 2026, 10:40 AM EST
Location
Approximate location, shown from the displayed address.
Similar homes nearby
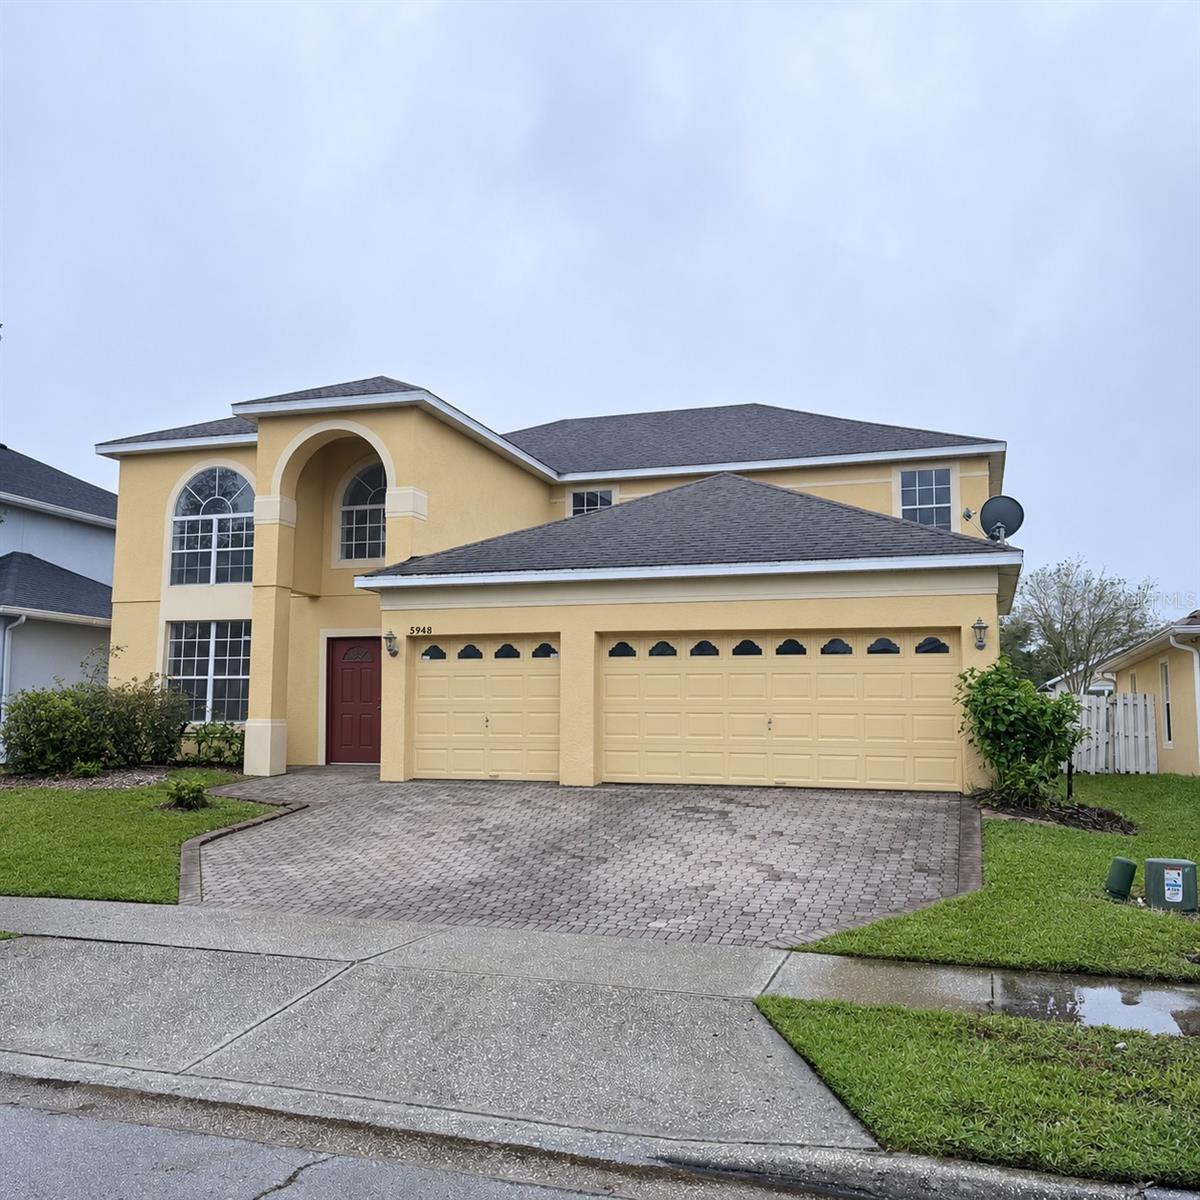
- $747,0005948 Winchester Isle Rd, Orlando, FL 328294 Beds4 Baths3,139 sqftListing courtesy of HENTHORN REAL ESTATE · Data courtesy of: Stellar MLS
 Active
- $590,0001406 Spring Fest Ln, Orlando, FL 328284 Beds3 Baths2,871 sqftListing courtesy of PAM REAL ESTATE · Data courtesy of: Stellar MLS
 Active
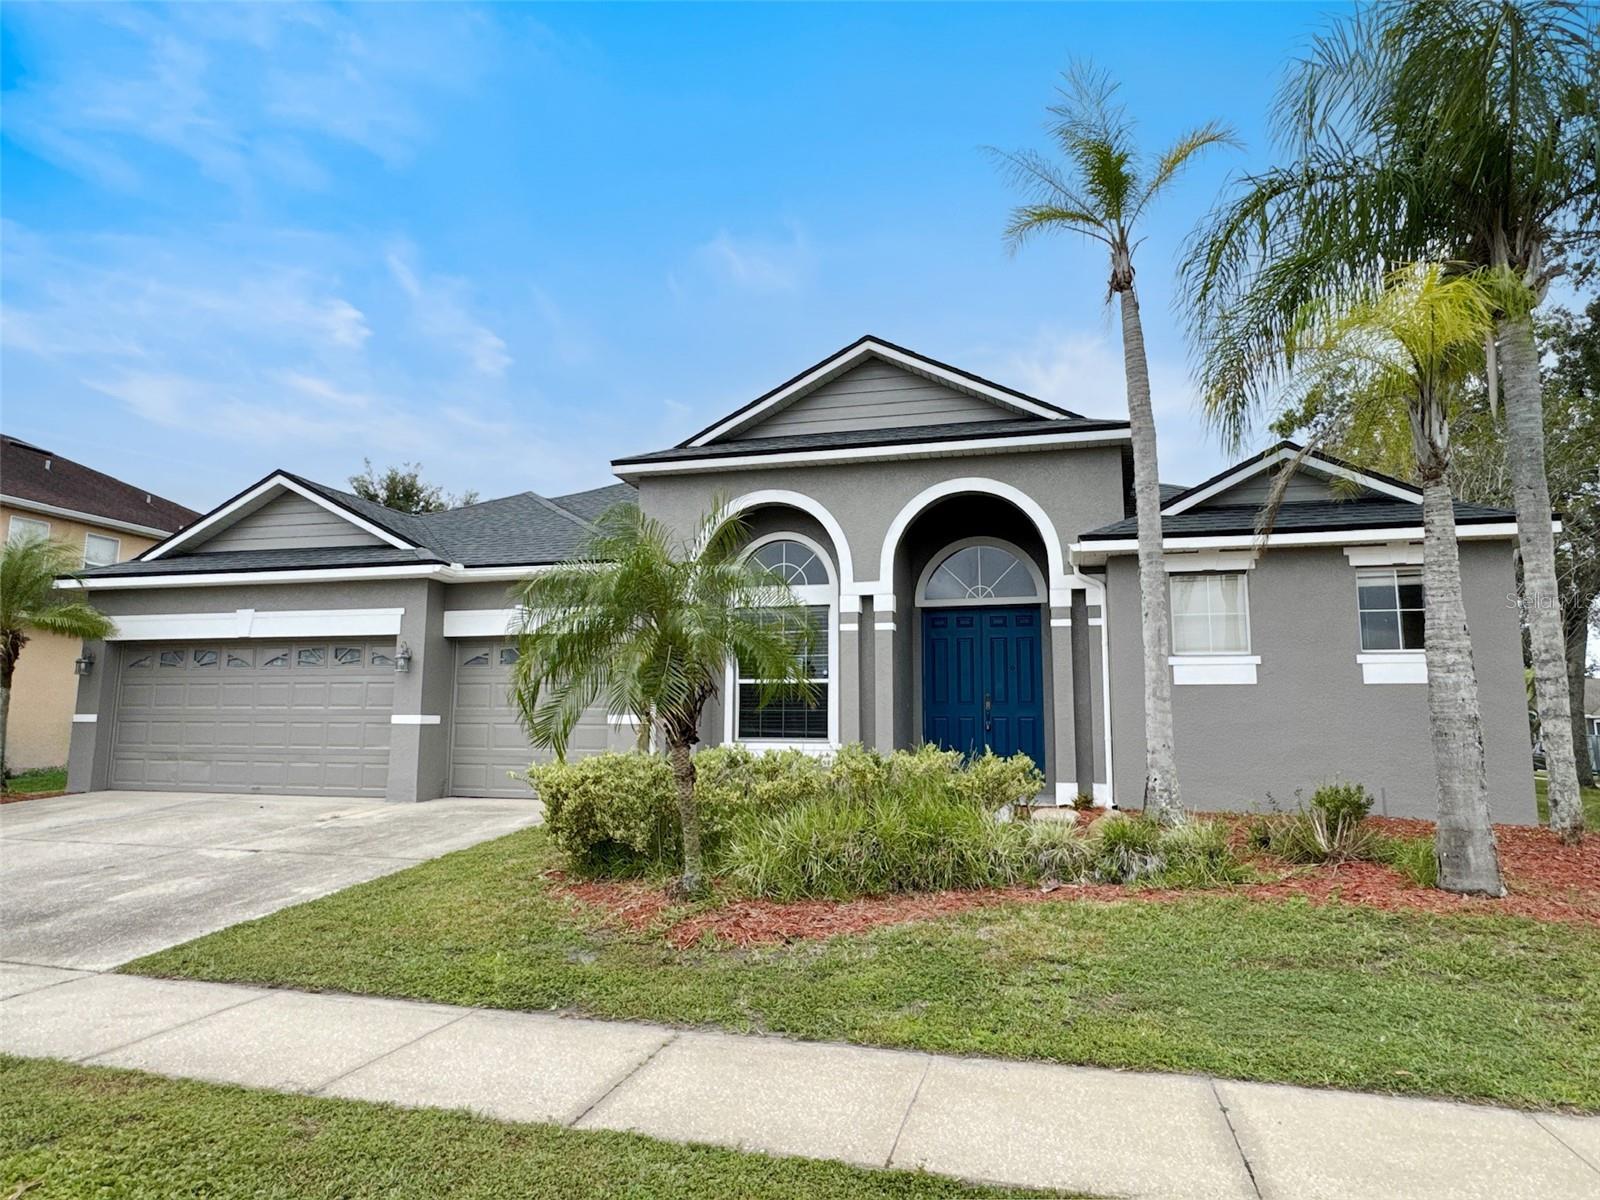
- $645,00013324 Hatherton Cir, Orlando, FL 328325 Beds4 Baths2,733 sqftListing courtesy of ACME REAL ESTATE FLORIDA LLC · Data courtesy of: Stellar MLS
 Active
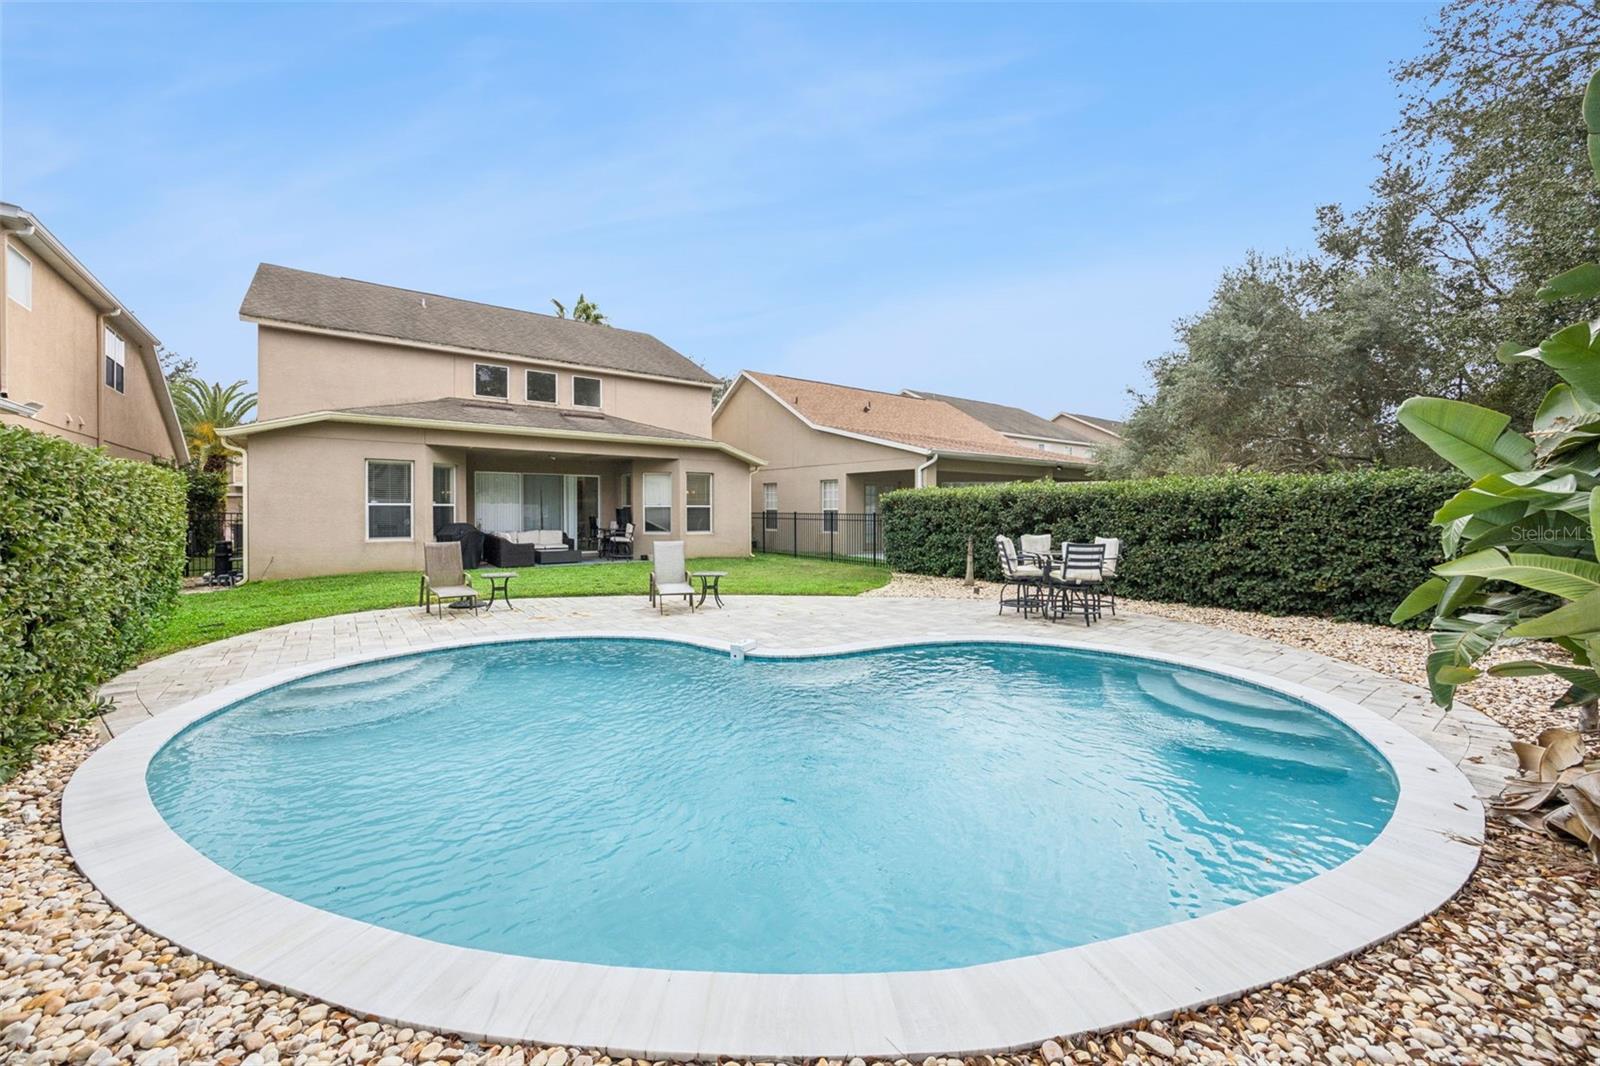
- $625,0003701 Virginia Dr, Orlando, FL 328034 Beds3 Baths2,044 sqftListing courtesy of COMPASS FLORIDA LLC · Data courtesy of: Stellar MLS
 Active
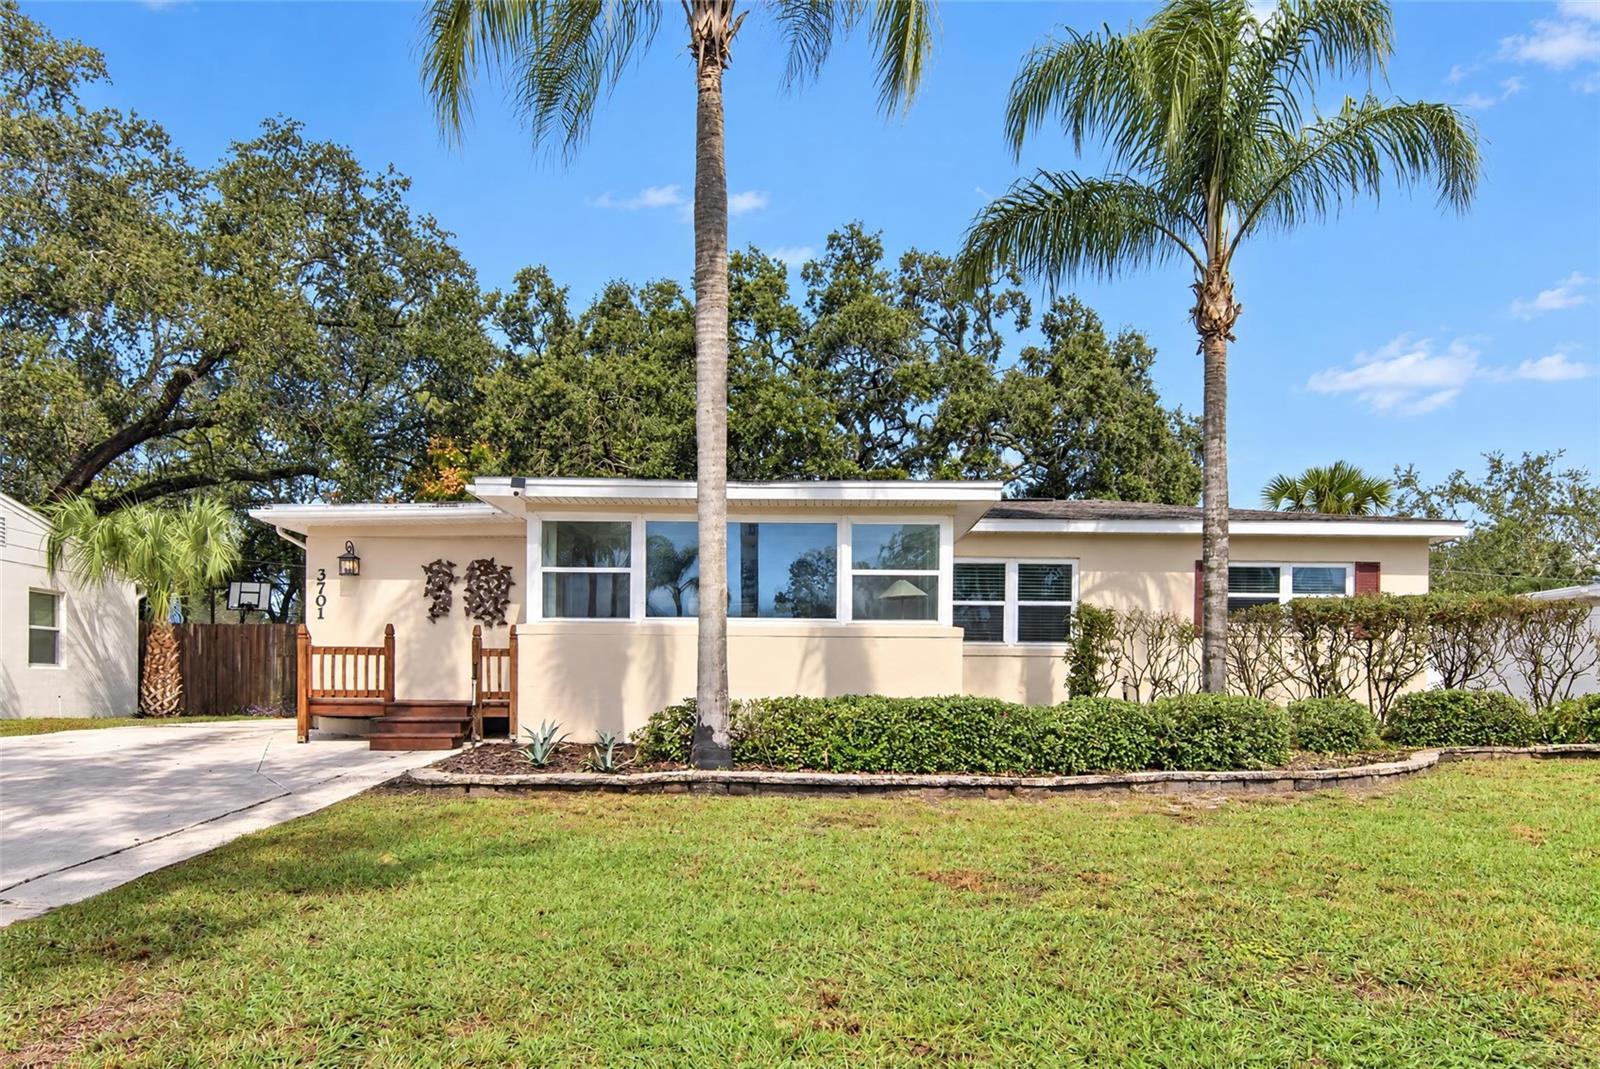
- $750,0009588 Piccadilly Sky Way, Orlando, FL 328274 Beds3 Baths2,770 sqftListing courtesy of EXP REALTY LLC · Data courtesy of: Stellar MLS
 Active
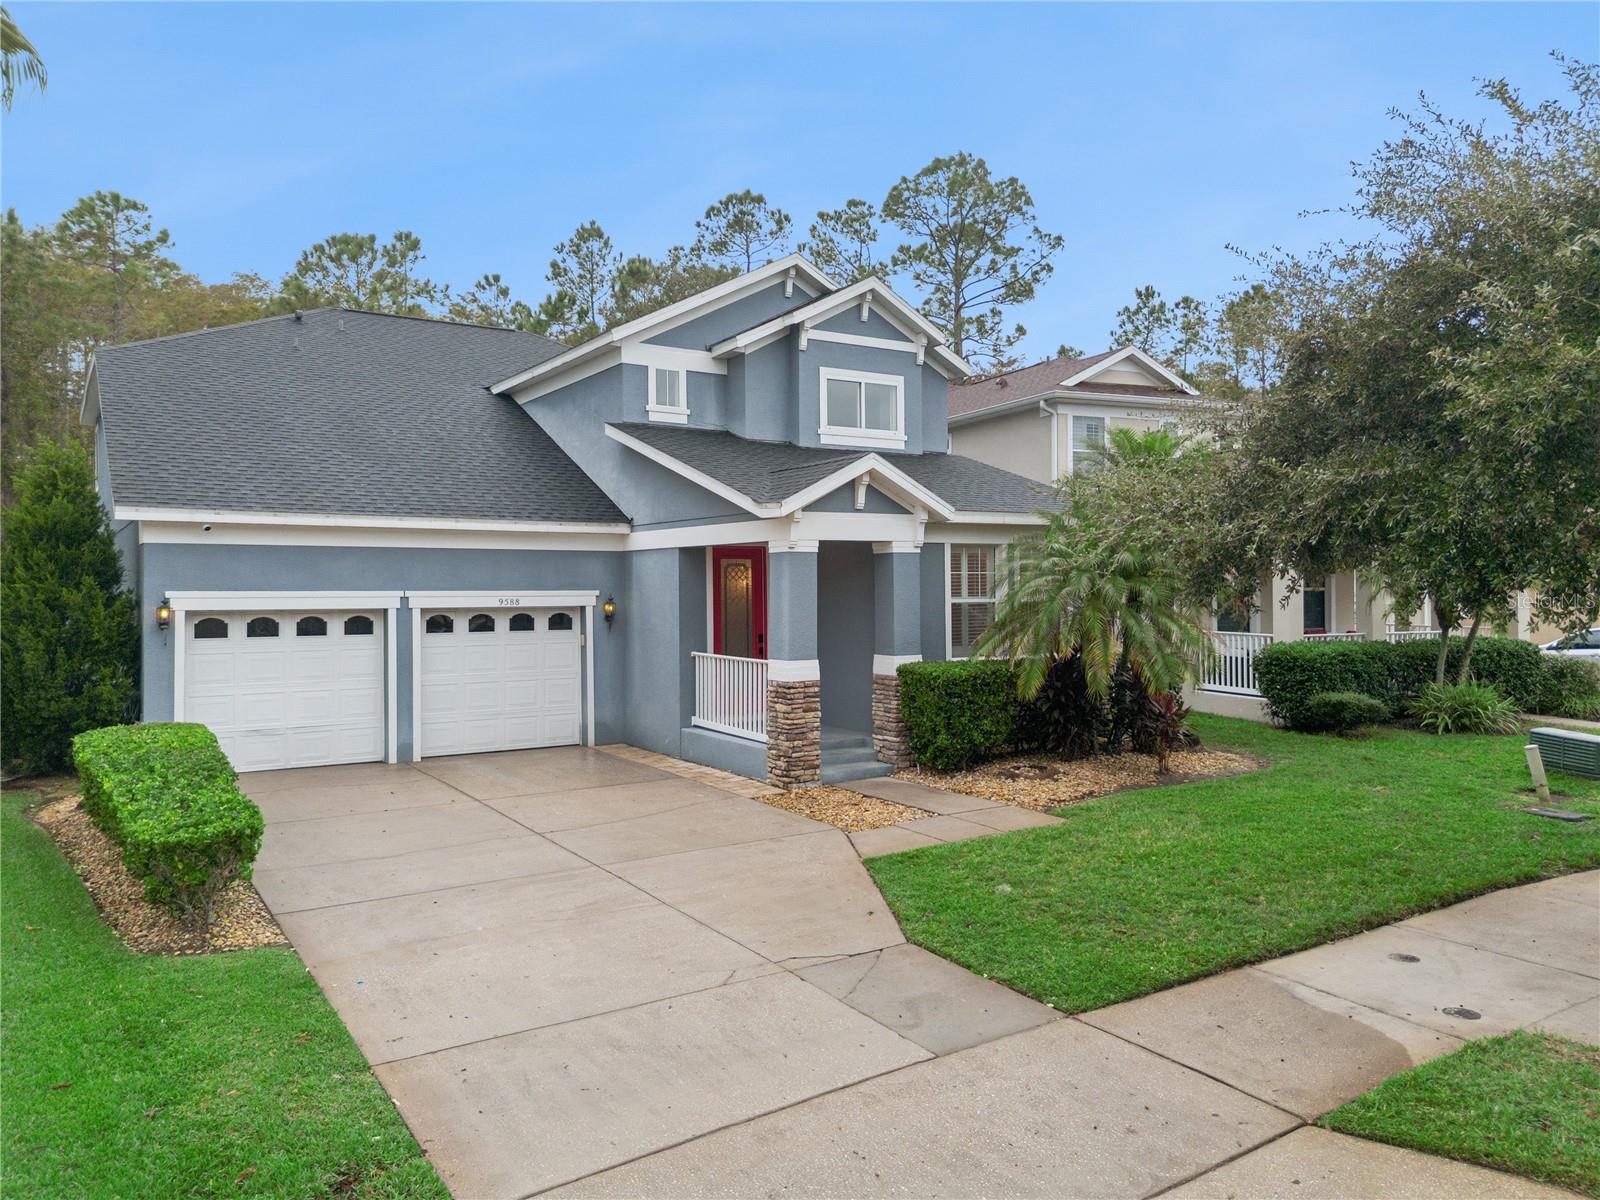
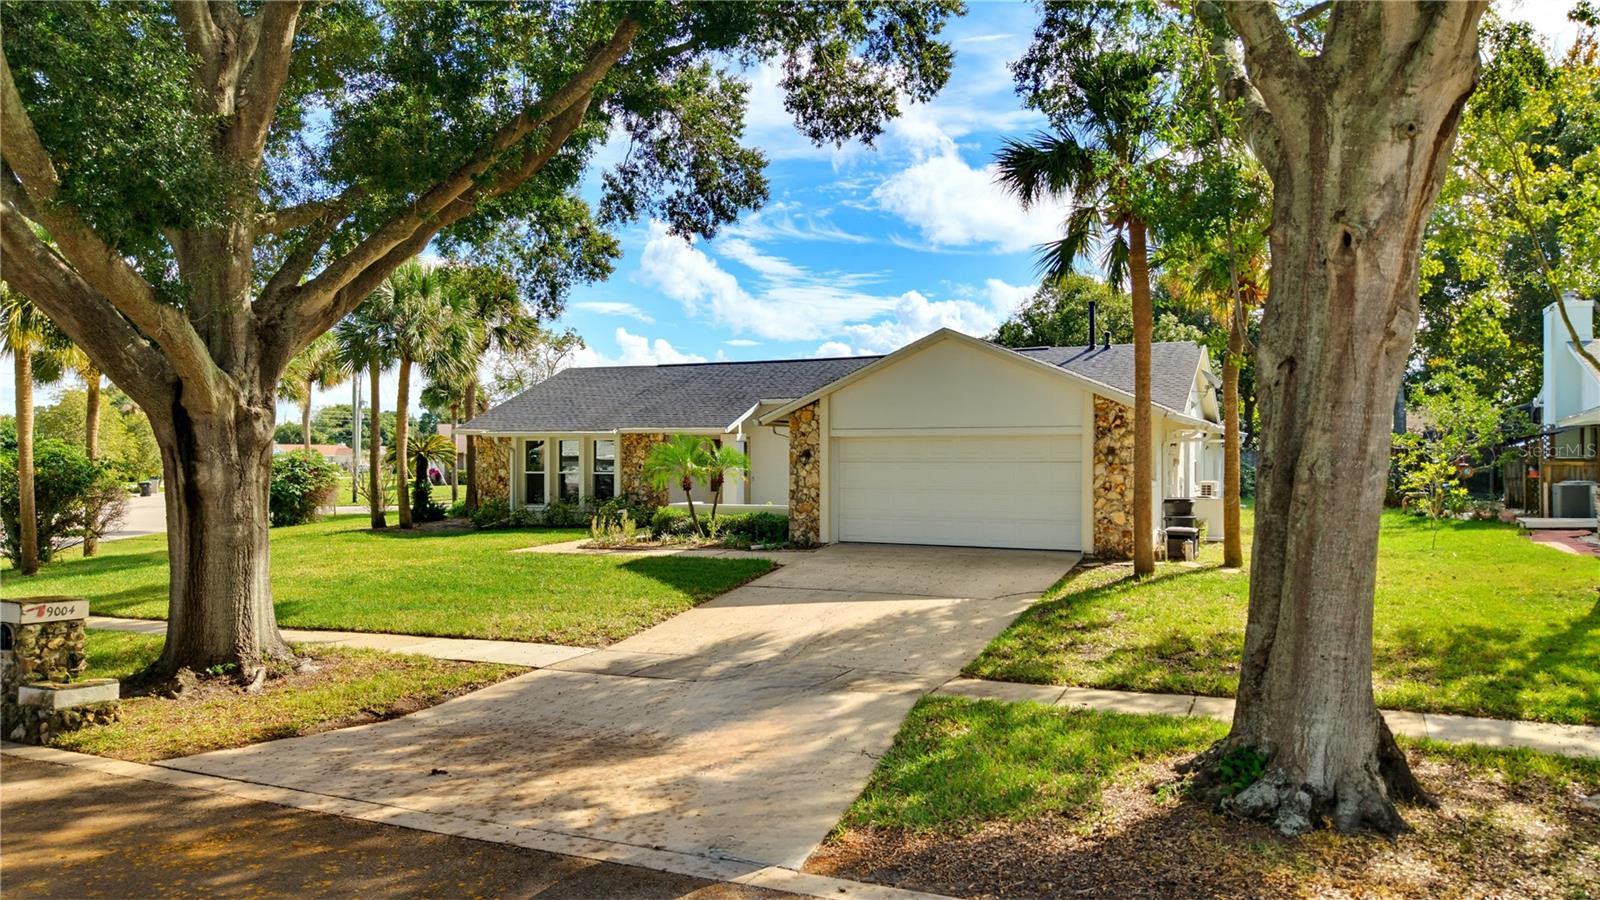
- $599,9909004 Reyes Ct, Orlando, FL 328364 Beds2 Baths1,938 sqftListing courtesy of VITAL REALTY GROUP INC · Data courtesy of: Stellar MLS
 Active
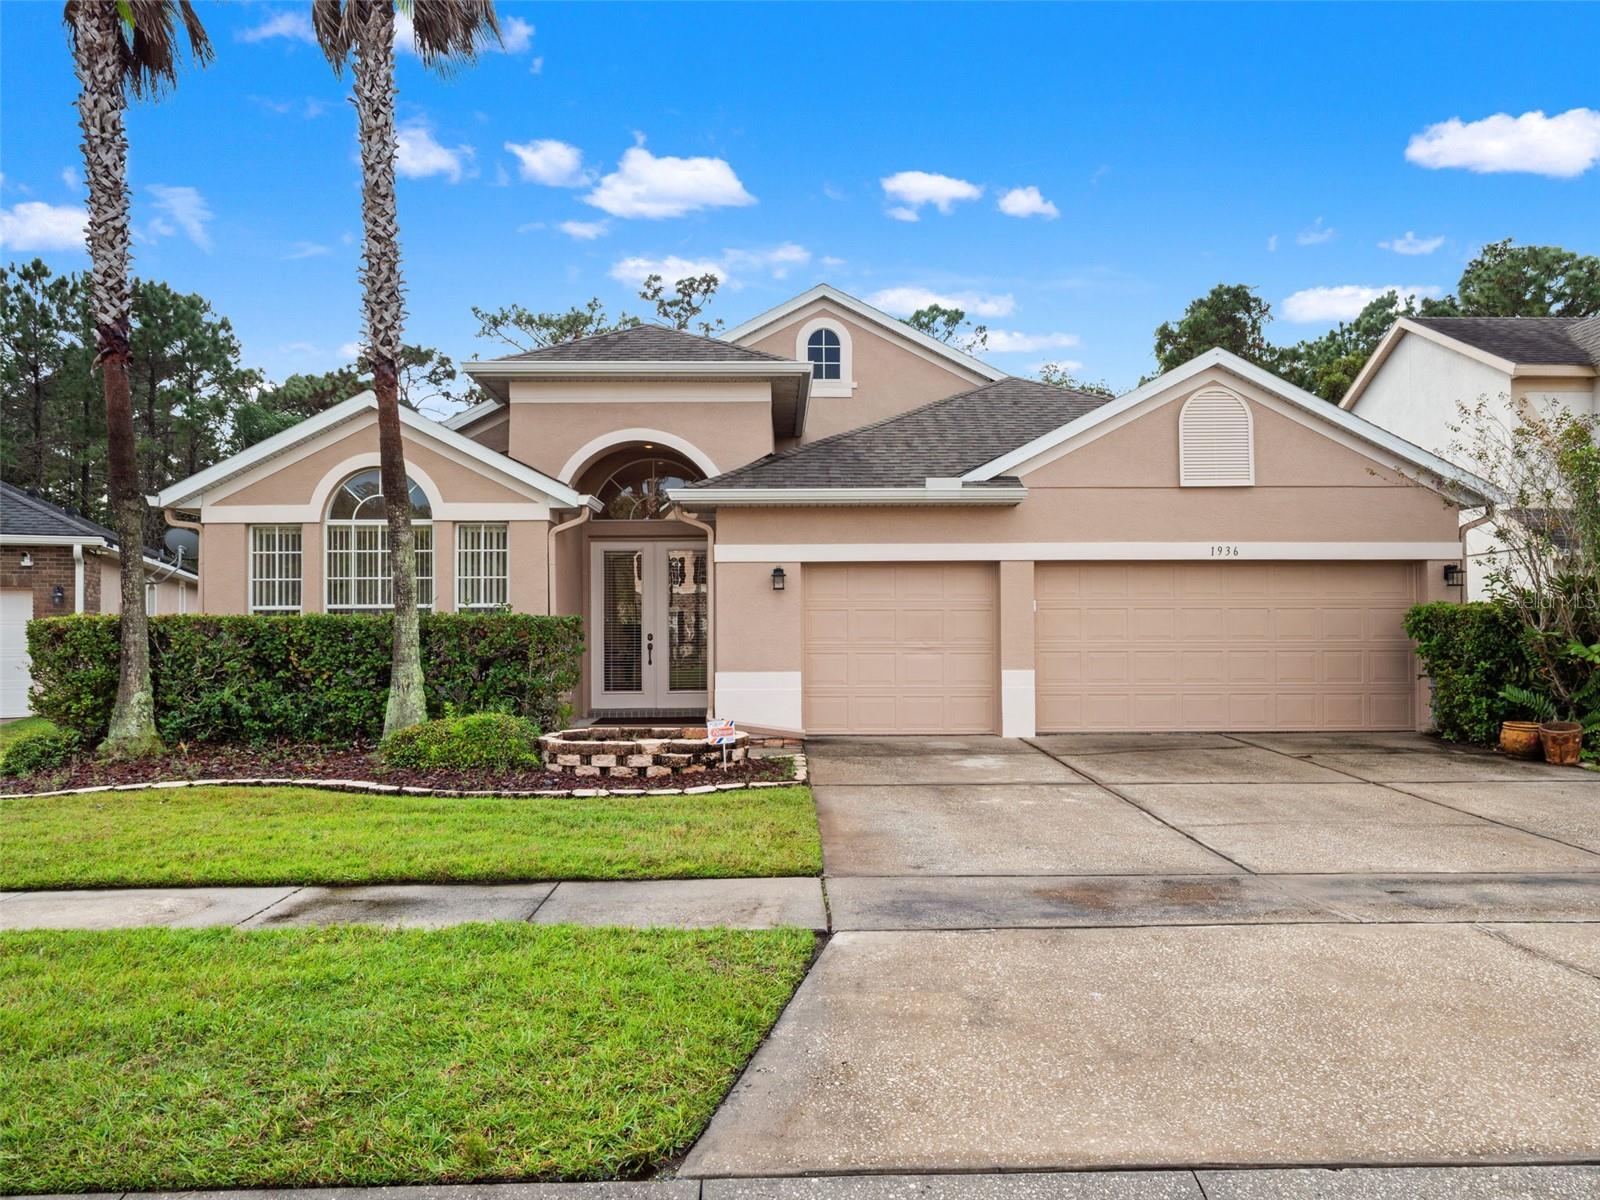
- $629,9001936 Stonecrest Ct, Orlando, FL 328254 Beds3 Baths2,678 sqftListing courtesy of COLDWELL BANKER REALTY · Data courtesy of: Stellar MLS
 Active
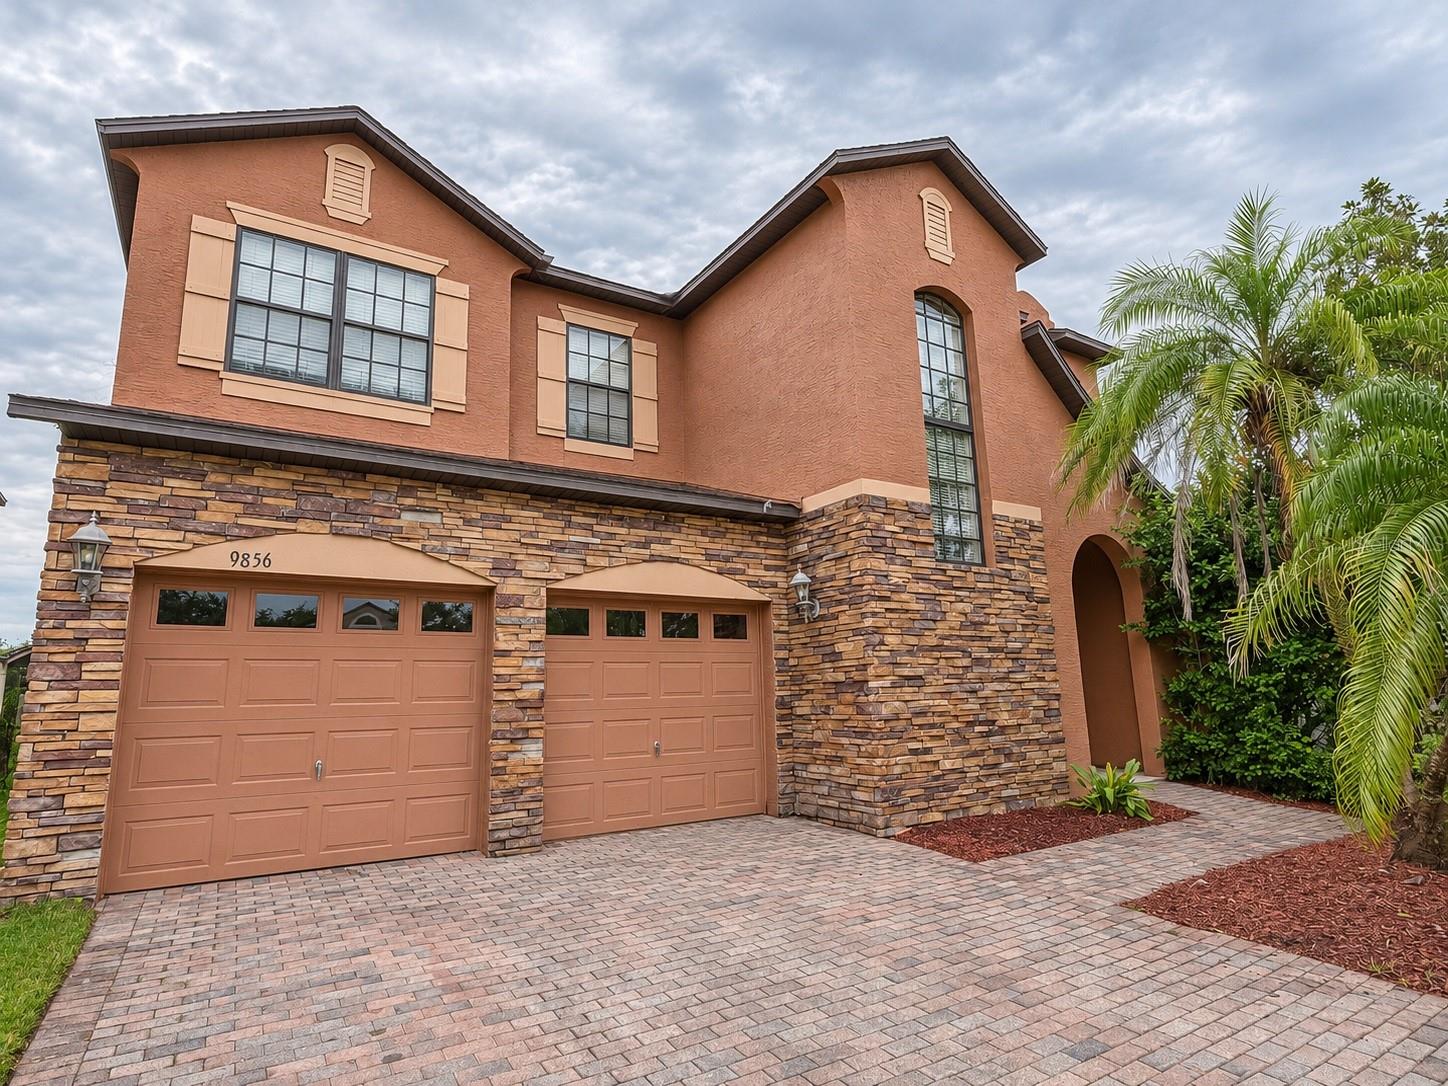
- $589,0009856 Old Patina Way, Orlando, FL 328323 Beds3 Baths2,707 sqftListing courtesy of NONA LEGACY POWERED BY LA ROSA · Data courtesy of: Stellar MLS
 Active
What Sold Nearby
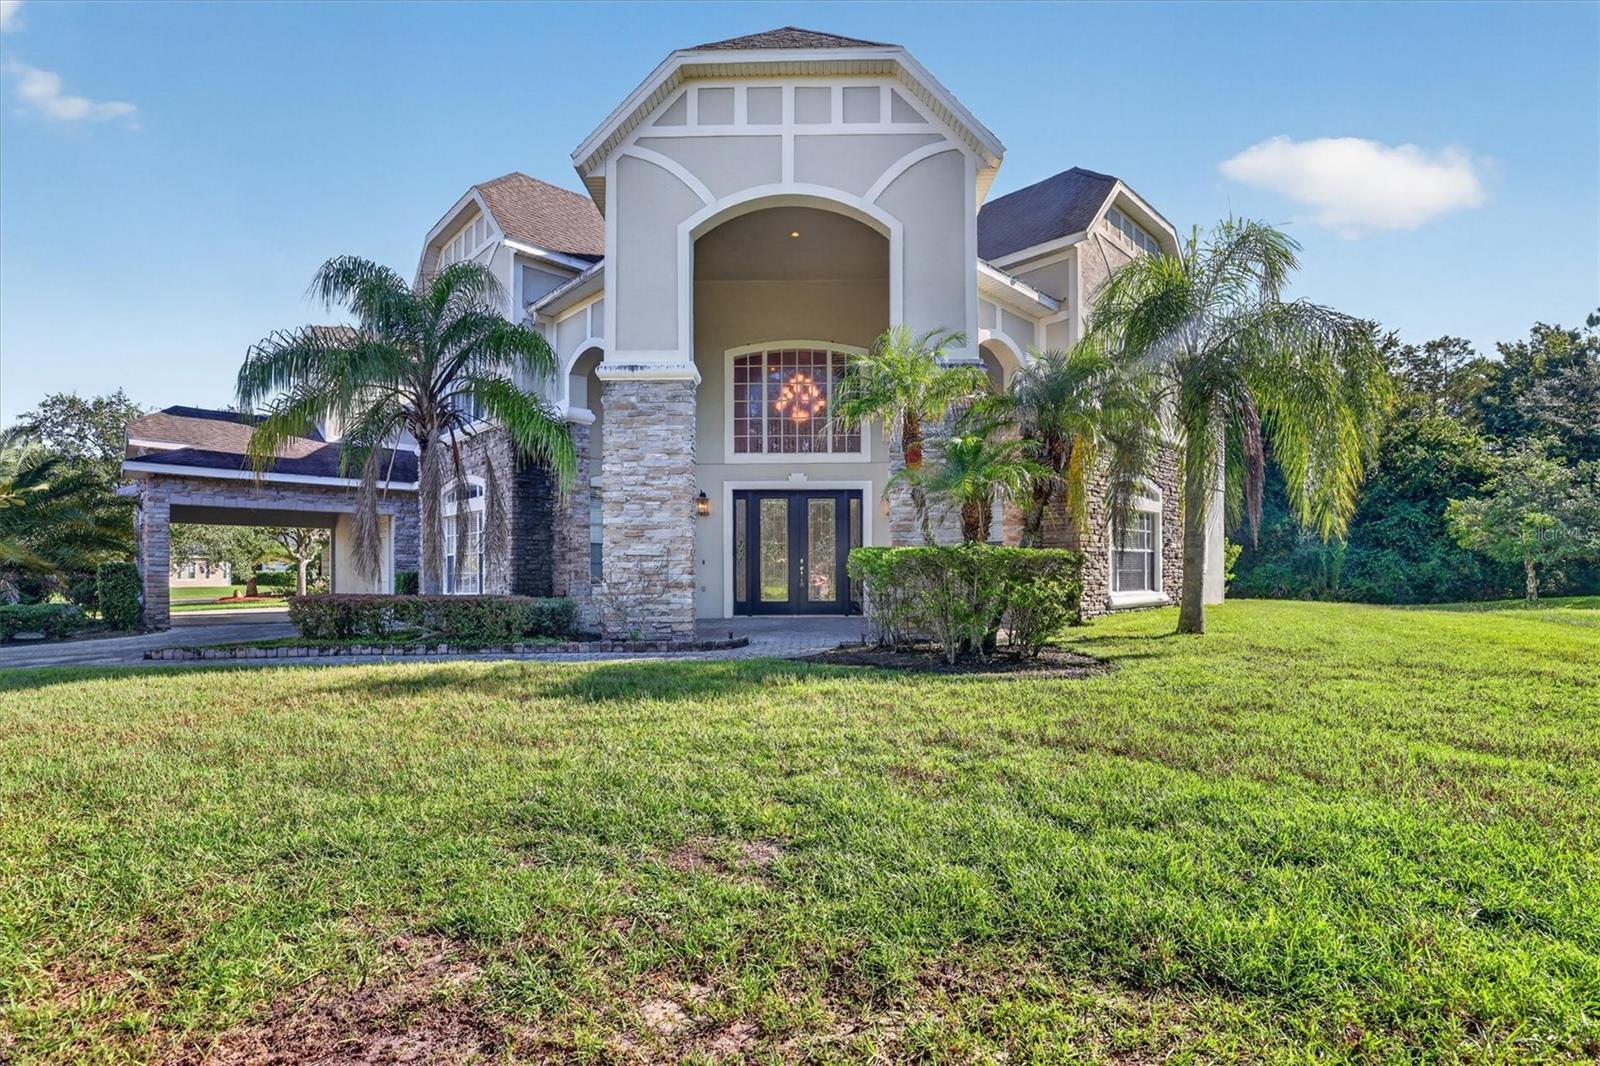
 $620,0001369 Bristol Oaks WayOrlando, FL · Sold 2026-10-30
 $735,0002555 Rose Spring DrOrlando, FL · Sold 2026-10-28
 $605,00011027 Summerspring Lakes DrOrlando, FL · Sold 2026-10-21
 $650,0008950 Tuscan Valley PlOrlando, FL · Sold 2026-10-16
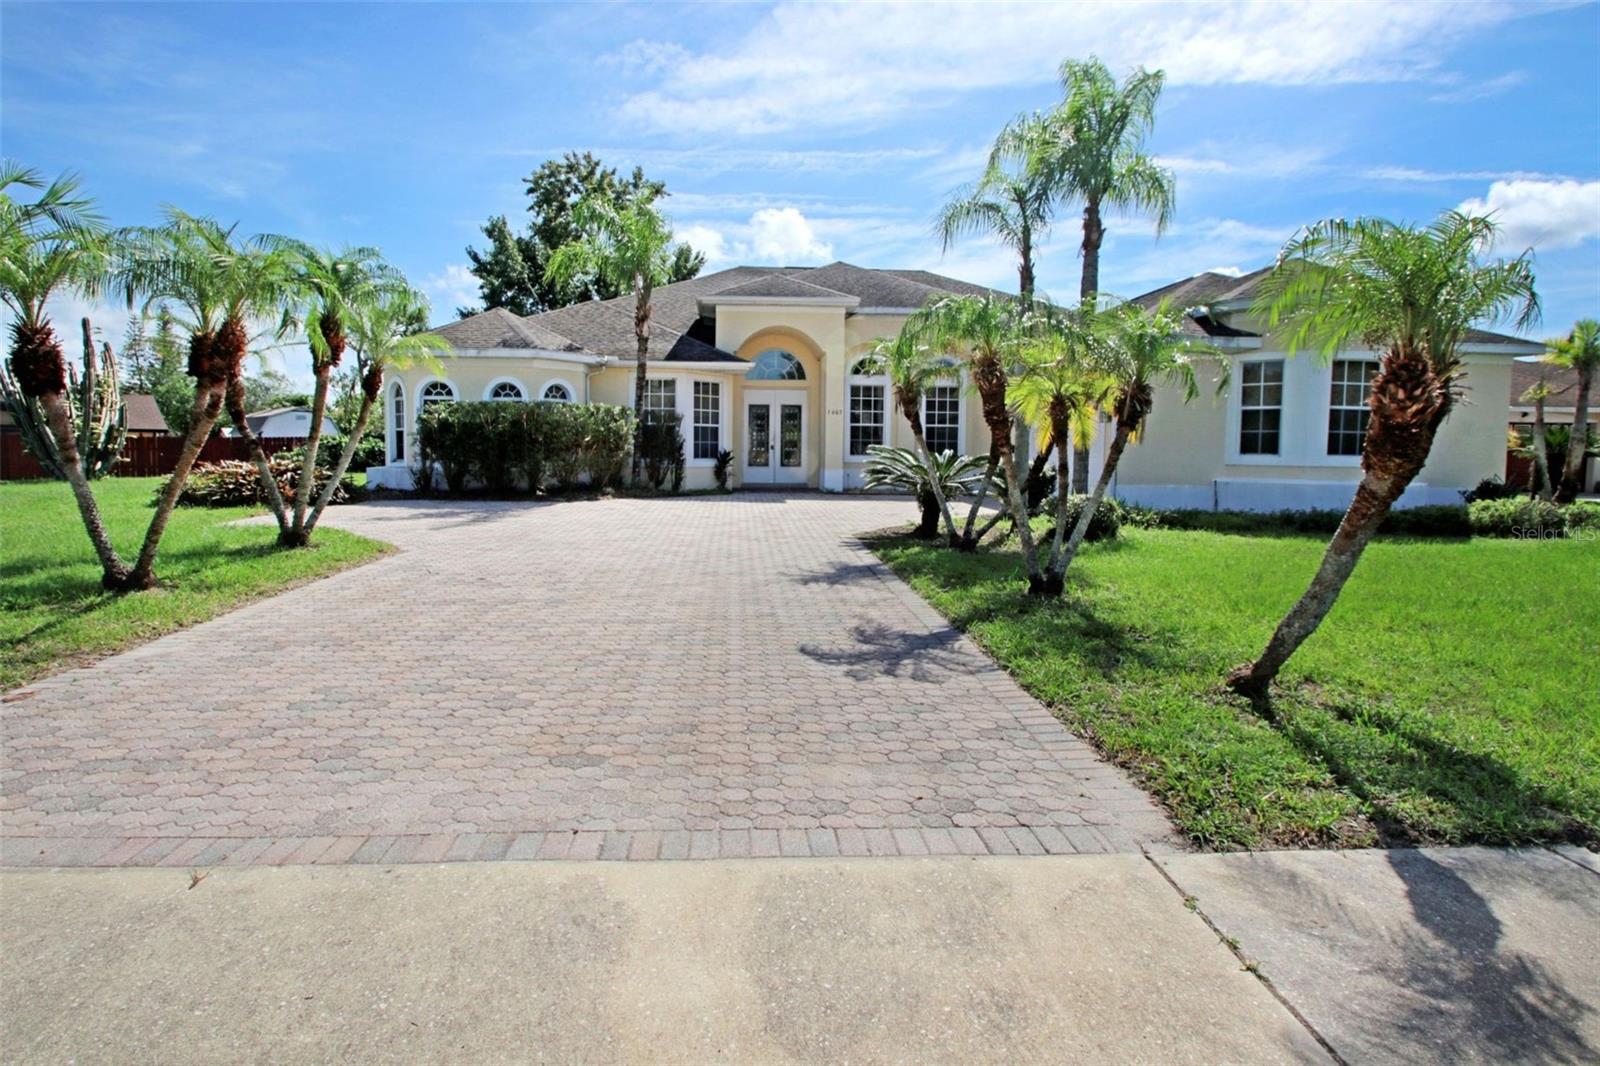 $560,0001603 Rio Cove CtOrlando, FL · Sold 2026-10-13
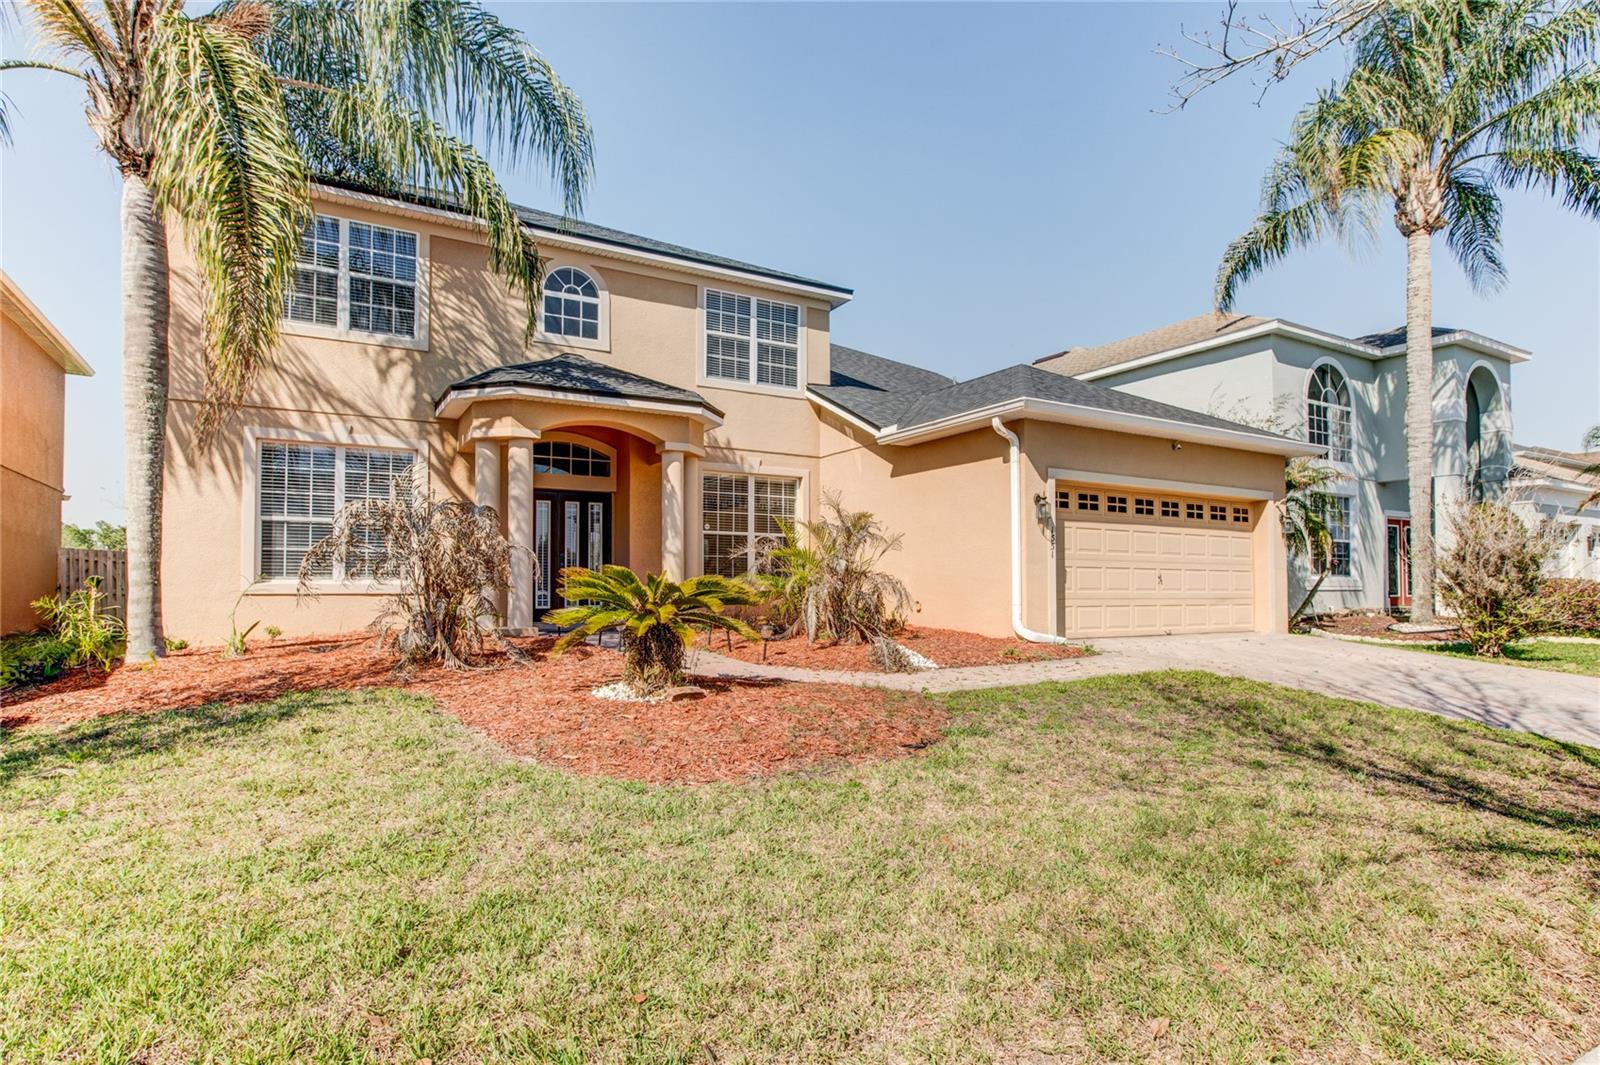 $560,0001551 Amaryllis CirOrlando, FL · Sold 2026-10-06
 $510,0001425 Amaryllis CirOrlando, FL · Sold 2026-09-21
 $520,00010048 Ian StOrlando, FL · Sold 2026-09-18
Flood
Flood zone X · Minimal flood risk
What's Nearby
Groceries
- Publix409 Lake Underhill Road, Orlando, FL 32825, United States of America0.3 mi
- Walmart Neighborhood Market201 Neighborhood Market Road, Orlando, FL 32825, United States of America0.4 mi
Schools
- Little River Elementary SchoolNorth Palermo Avenue, Rio Pinar, FL 32825, United States of America0.4 mi
- Prince of Peace Lutheran KindergartenAlachua Street, Azalea Park, FL 32807, United States of America0.9 mi
- Valencia College LaneAzalea Park, FL 32807, United States of America1.4 mi
- Colonial High School 9th Grade CenterValencia College Lane, Azalea Park, FL 32807, United States of America1.4 mi
- Deerwood Elementary SchoolOriente Street, Rio Pinar, FL 32825, United States of America1.4 mi
- Chickasaw Elementary SchoolAutumnvale Drive, Azalea Park, FL 32807, United States of America1.8 mi
Parks
- Rio Pinar, FloridaUnited States of America1.1 mi
- Econ Trails PlaygroundRio Pinar, Florida, United States of America1.2 mi
- Capehart ParkAzalea Park, Florida, United States of America1.3 mi
- Azalea Park, FloridaUnited States of America1.5 mi
- Adele Place7595, Orlando, FL 32807, United States of America1.6 mi
- Azalea Park, FloridaUnited States of America1.6 mi
- Yucatan Park6400, Orlando, FL 32807, United States of America1.6 mi
- Azalea Park, FL 32807United States of America1.6 mi
More homes in Orlando
Homes for sale near Orlando
Data courtesy of: Stellar MLSDisclaimers and data details

Listings courtesy of Stellar MLS as distributed by MLS GRID. Based on information submitted to the MLS GRID. All data is obtained from various sources and may not have been verified by broker or MLS GRID. Supplied Open House Information is subject to change without notice. All information should be independently reviewed and verified for accuracy. Properties may or may not be listed by the office/agent presenting the information. Listing information is provided for consumers’ personal, non-commercial use, solely to identify prospective properties for potential purchase; all other use is strictly prohibited and may violate relevant federal and state law. Information deemed reliable but not guaranteed. Copyright © 2026 MLS GRID. All Rights Reserved.

Continental Real Estate Group, Inc
Broker: Derek Eisenberg
Listing last updated: Aug 9, 2026, 6:47 AM EDT. SURF LOCAL last checked: Nov 22, 2026, 10:40 AM EST.