
 Active
7606 Wandering Way
Orlando, FL 32836 · Single family
$1,569,000
Listing courtesy of Maruf Khan and Jamie Stolinas Crame, LLC, CENTURY 21 CARIOTI
- 7 Beds
- 5 Baths
- 4,458 sqft
Cynthia's Insights On This Property
- Built 2022
- Last recorded sale: $1,386,100 in November 2022
- Typical sale in 32836 over the last year: $800,000, $292 per sq ft
- Owners in 32836 stay about 9 years; 4% of homes changed hands last year


📊 Price Pulse
What would you pay for this place?
Sale prices come from county public records, not MLS data.Listing agent

Contact
Send a message and we'll pass it to the listing agent. Nothing is sent until you ask.
About this home
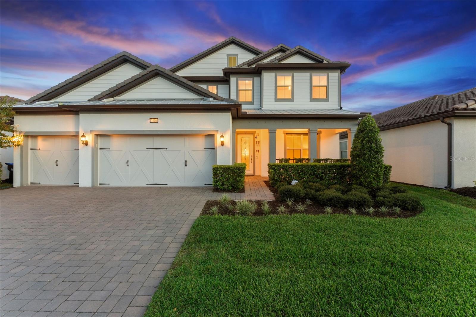
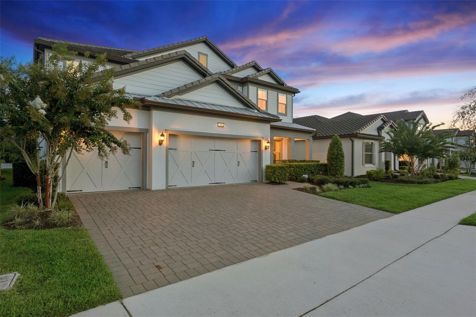
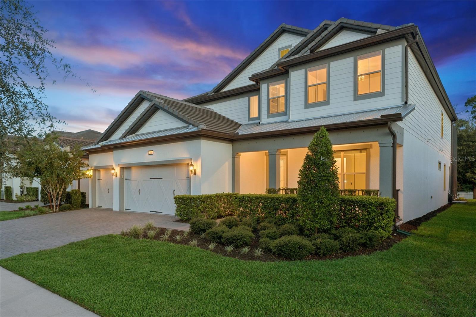
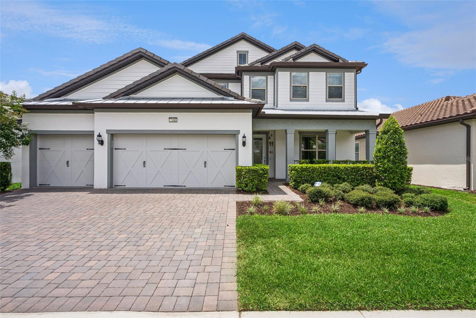
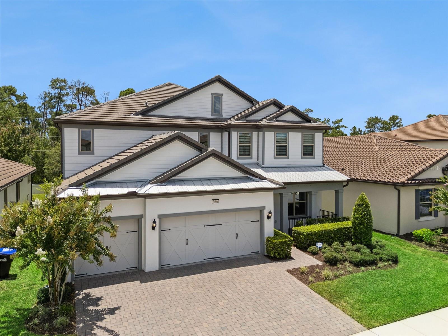
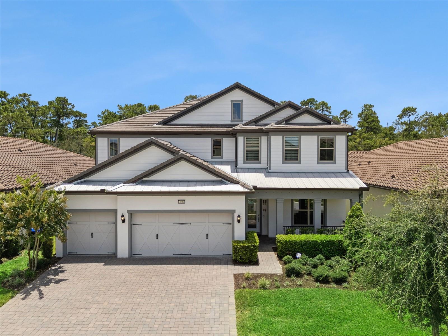
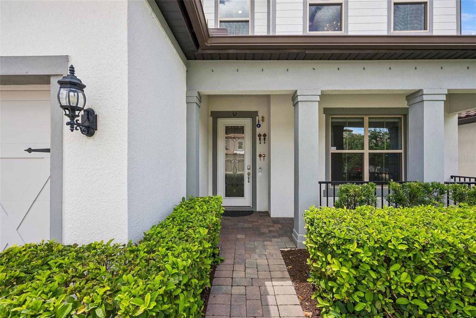
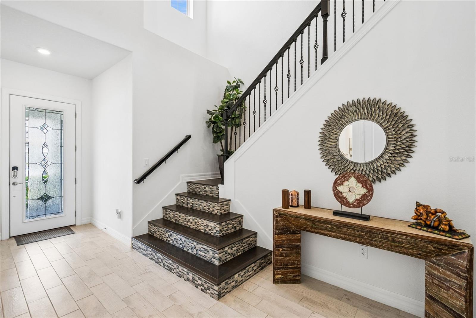
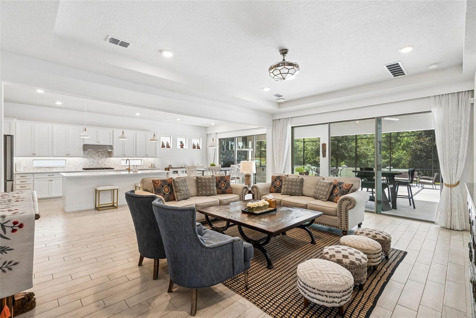
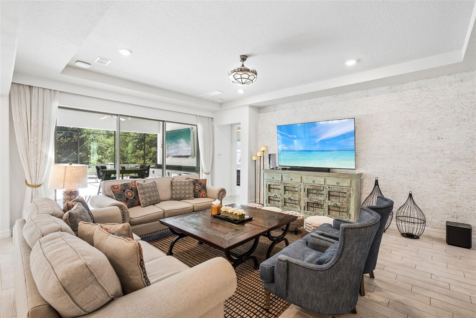
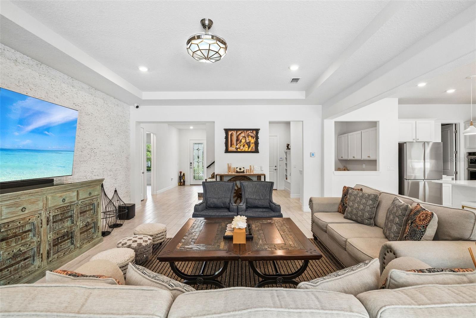
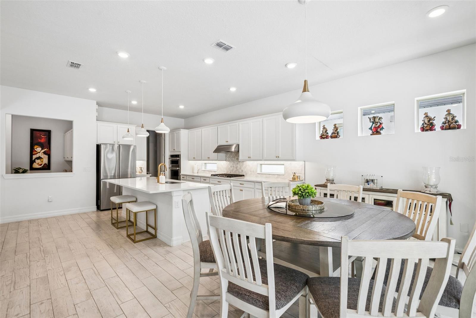
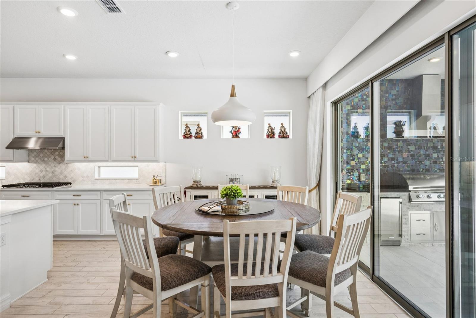
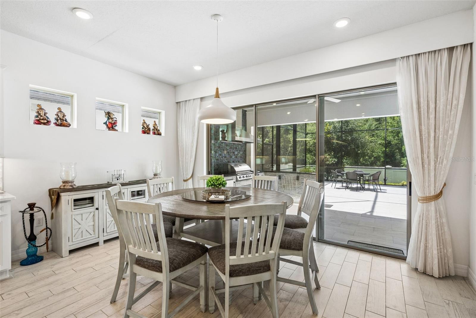
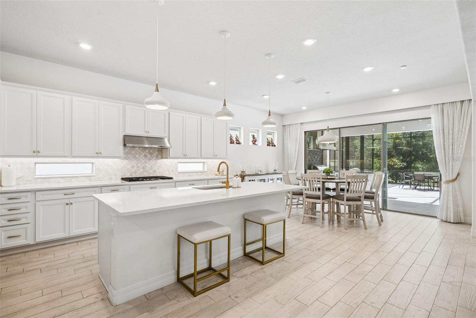
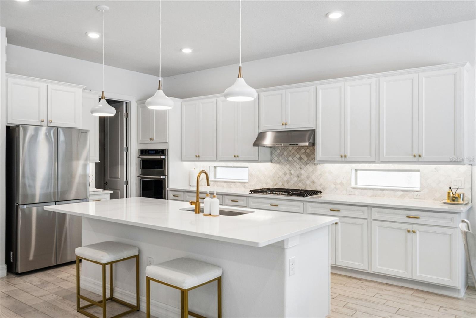
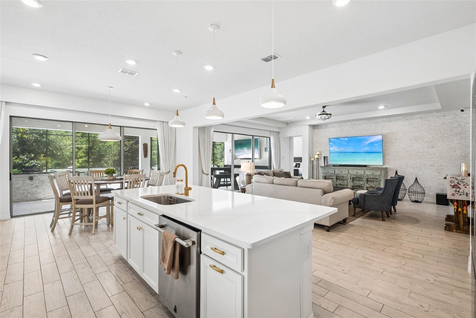
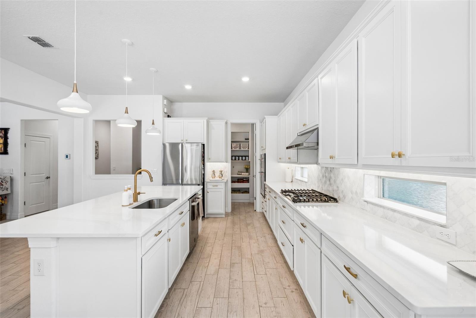
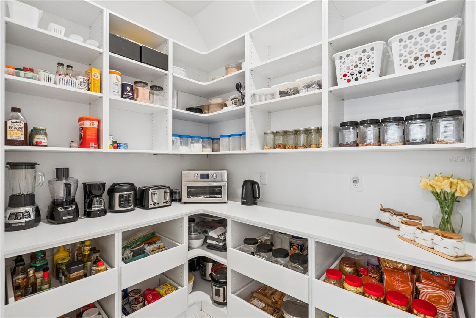
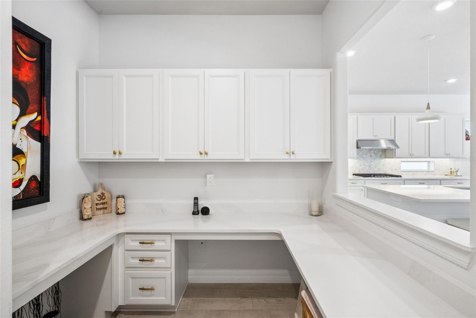
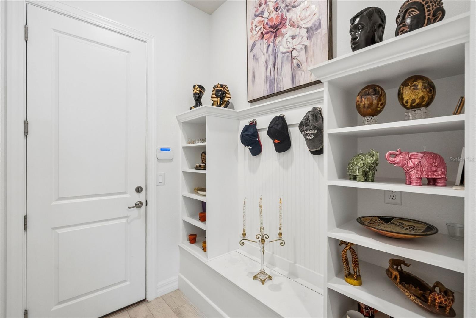
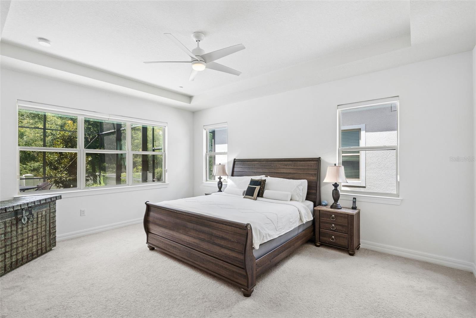
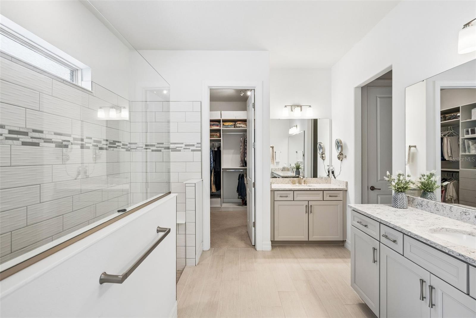
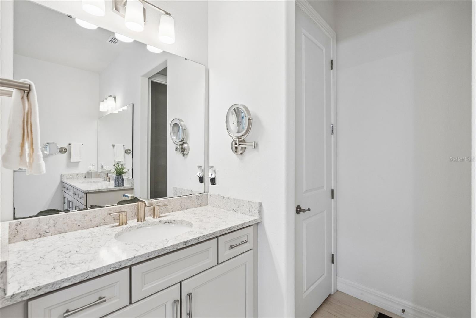
Discover this meticulously maintained, exceptionally upgraded home in Phillips Grove, a prestigious gated community in Dr Phillips. Minutes from Restaurant Row, shopping, Interstate 4, and attractions, this residence offers luxury, comfort and convenience. The home also features a Vastu-aligned orientation, a desirable consideration for buyers who value Vastu principles. This home showcases premium finishes and upgrades. Highlights include a dramatic two-story foyer, black wrought iron balusters, soaring ceilings, 8-ft doors, custom closet systems and versatile office space. The gourmet kitchen features quartz counters, tile backsplash, oversized island, upgraded stainless steel appliances, natural gas cooktop, vent hood, built-in oven/microwave, brushed gold hardware, cabinetry with pull-out organizers, under-cabinet and pendant lights, walk-in pantry with built-in shelving and dining area. Three-panel stacking sliders connect indoor and outdoor living. Full-width cornice treatments add architectural touch. The gathering room offers a tray ceiling, accent wall and 7.1-channel surround sound wiring. Step outside to the home's impressive Outdoor Entertainment Lounge, an expansive covered lanai and fully screened space perfect for entertaining family and friends. The covered lanai features a fully equipped summer kitchen with built-in grill, vent hood, refrigerator, ice maker, sink, stone countertops, and dedicated serving station. mounted TV with soundbar, LED cove lighting, JellyFish lighting system and abundant electrical outlets complete this space. Sized to comfortably accommodate gatherings of approximately 75 people, the Outdoor Entertainment Lounge functions as a true extension of the home. Enjoy wooded views with no rear neighbors. Two primary suites provide flexibility for multigenerational living or guests. The downstairs primary suite offers a tray ceiling, oversized wraparound walk-in closet with custom organization system, bathroom featuring dual quartz vanities, comfort-height cabinetry, upgraded walk-in shower with tiled walls, built-in bench, and dual handheld shower heads. Upstairs features a spacious loft with sliders leading to the covered balcony, media room pre-wired for a wall-mounted TV, and laundry room with cabinetry, folding counter and sink. The second primary bedroom offers an accent wall, access to the balcony, walk-in closet with a custom organization system and ensuite bathroom. Energy-efficient features: 15 SEER HVAC system, tankless natural gas water heater, Low-E dual-pane windows, radiant barrier roof sheathing and R-30 ceiling insulation. Smart home features: security system, interior/exterior cameras, video doorbell, smart door lock and smart garage opener. Whole-home features: built-in closet systems, ceiling fans, rounded-wall corners, custom Zebra dual shades, CAT6 wiring, water softener and surge protection. Additional features: 3-car garage with epoxy flooring, ceiling-mounted storage, utility sink, garage refrigerator, Sentricon termite protection, Taexx built-in pest control system, gutters, irrigation system, tile roof, brick-paved driveway, covered front porch, mudroom with built-in drop zone and more. Phillips Grove offers a gated entry, pool, cabana, tennis, natural gas community, and HOA-maintained lawn care. Nearby Dr. P. Phillips Community Park offers soccer, baseball, basketball, volleyball, playgrounds, splash pad, dog park, walking paths and picnic areas.
moreless
- Property type
- Single family
- Year built
- 2022
- Lot size
- 7,201 sqft
- Garage
- 3 cars
- On market
- 79 days
- Price per sqft
- $352
- HOA fees
- $328/mo
- Listing ID
- O6428375
Show Full Details
Property Info
- Property Type
- Residential
- Property Subtype
- SingleFamilyResidence
- Year Built
- 2022
- Levels
- Two
- Direction Faces
- North
- Lot Size (acres)
- 0.17
- Lot Size (sqft)
- 7201.0
- Contract Date
- 2026-07-27
- On Market Date
- 2026-07-27
- Cumulative Days on Market
- 79
Interior Features
- Interior Features
- Built-In Features, Eat-In Kitchen, High Ceilings, Open Floorplan, Smart Home, Stone Counters, Walk-In Closet(S), In-Law Floorplan
- Flooring
- Carpet, Tile
- Laundry Features
- Inside, Laundry Room
- Levels
- Two
- Window Features
- Window Coverings, Drapes, Insulated Windows, Tinted Windows, Window Treatments
Appliances
- Appliances
- Cooktop, Dishwasher, Disposal, Exhaust Fan, Gas Water Heater, Microwave, Range Hood, Refrigerator, Tankless Water Heater, Washer, Water Softener
Heating & Cooling
- Heating
- Electric
- Cooling
- Central Air
Exterior Features
- Exterior Features
- Balcony, Lighting, Outdoor Grill, Outdoor Kitchen, Rain Gutters
- Patio & Porch Features
- Covered, Enclosed, Front Porch, Screened
- Construction Materials
- Block, Concrete, Stucco
- Foundation
- Slab
- Roof
- Tile
- Other Structures
- Outdoor Kitchen
- View
- Park/Greenbelt, Trees/Woods
Features & Amenities
- Garage Spaces
- 3.0
- Garage
- Yes
- Attached Garage
- Yes
- Parking Features
- Garage Door Opener, Oversized, Attached
- Security Features
- Closed Circuit Camera(S), Gated Community, Security System, Security System Owned, Smoke Detector(S)
- Lot Features
- Landscaped, Level, Paved
Community/Association
- HOA
- Yes
- HOA Name
- RealManage/Scott Brown
- HOA Phone
- $8,664,732,573
- HOA Fee
- $328
- HOA Fee Frequency
- Monthly
- HOA Fee Includes
- Maintenance Grounds
- Association Amenities
- Gated, Playground, Pool, Recreation Facilities, Tennis Court(S)
- Community Features
- Gated, Clubhouse, Pool, Tennis Court(S), Street Lights
Utilities
- Utilities
- Cable Available, Electricity Available, Natural Gas Available, Phone Available
- Sewer
- Public Sewer
- Water Source
- Public
Taxes
- Annual Tax Amount
- $20,119
- Tax Year
- $2,025
- Legal Description
- PHILLIPS GROVE TRACT I REPLAT 99/100 LOT120
Other
- Derived Previous List Price
- $1,599,000
- Co List Agent Mls Id
- 261210907
- Co List Agent Full Name
- Jamie Stolinas Crame, LLC
- Co List Office Name
- CENTURY 21 CARIOTI
- Co List Office Mls Id
- 261012158
Data freshness
- SURF LOCAL last checked
- Nov 22, 2026, 3:46 AM EST
Location
Approximate location, shown from the displayed address.
Similar homes nearby
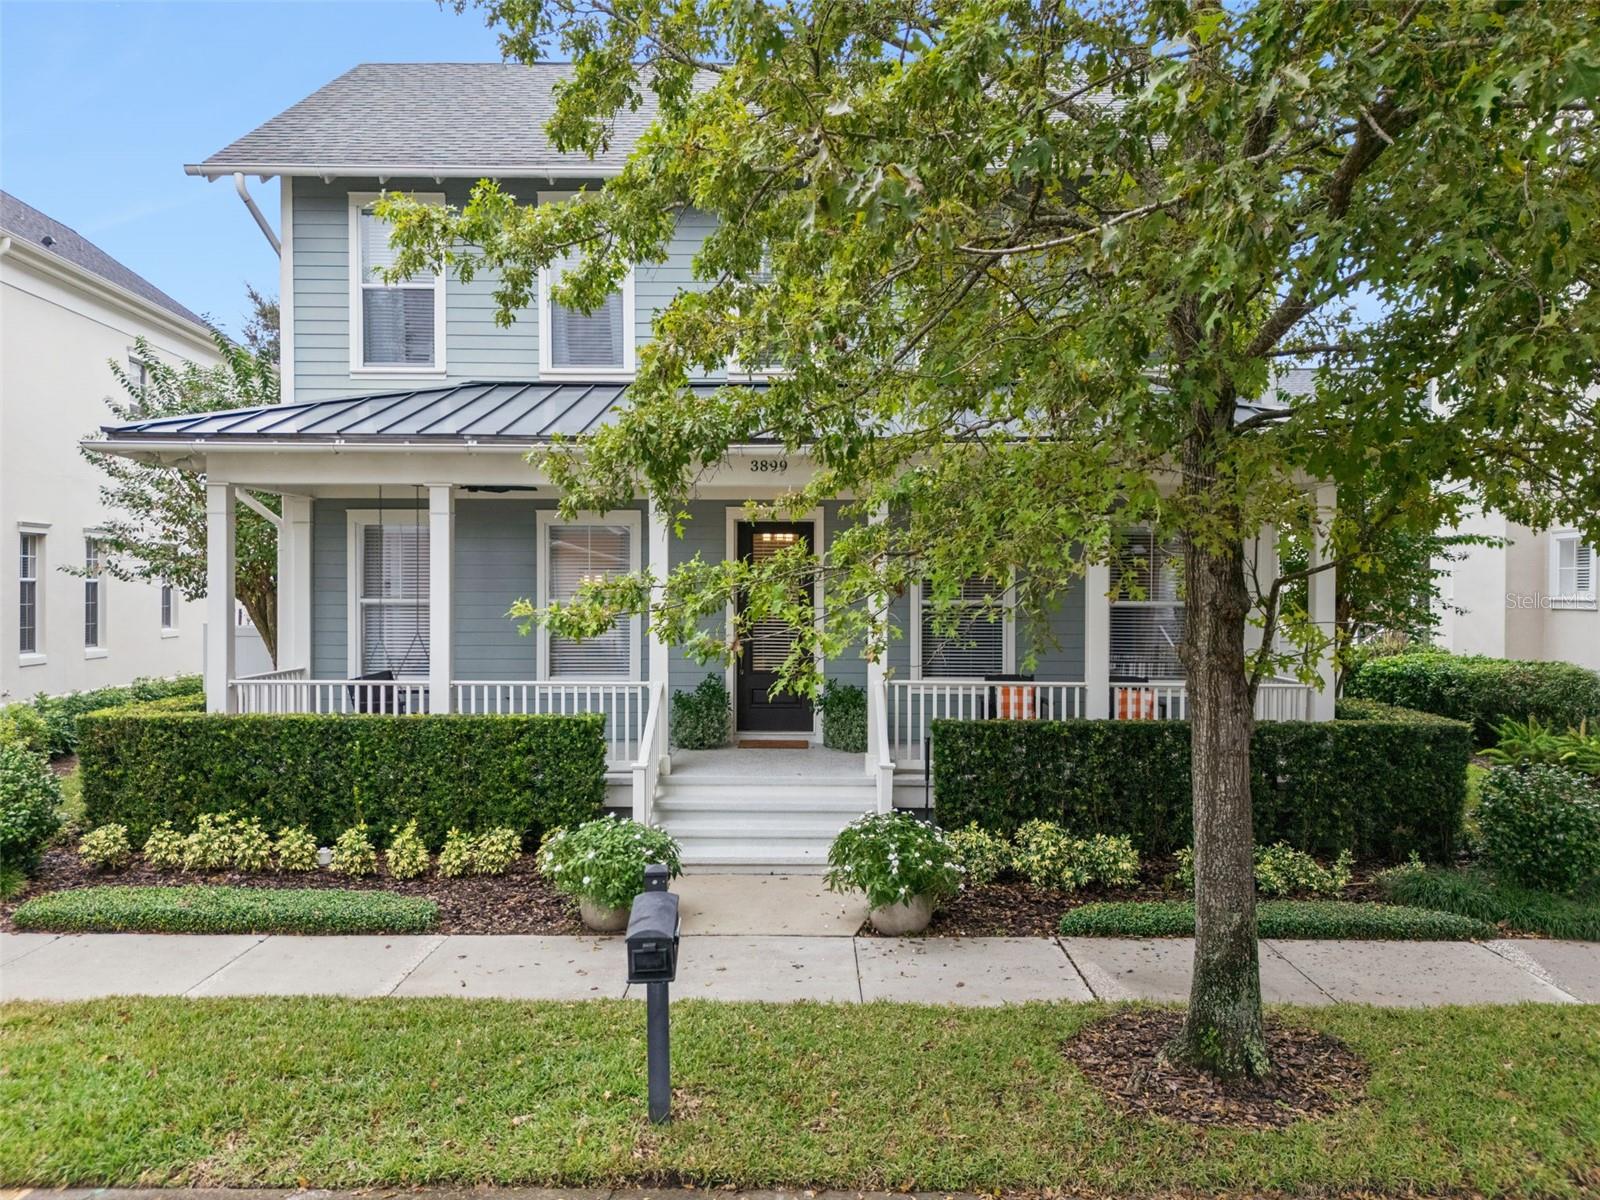
- $1,450,0003899 Ethan Ln, Orlando, FL 328145 Beds4 Baths3,825 sqftListing courtesy of KELLER WILLIAMS WINTER PARK · Data courtesy of: Stellar MLS
 Active
- $1,850,0005617 Bancroft Blvd, Orlando, FL 328335 Beds4 Baths5,191 sqftListing courtesy of BEYCOME OF FLORIDA LLC · Data courtesy of: Stellar MLS
 Active
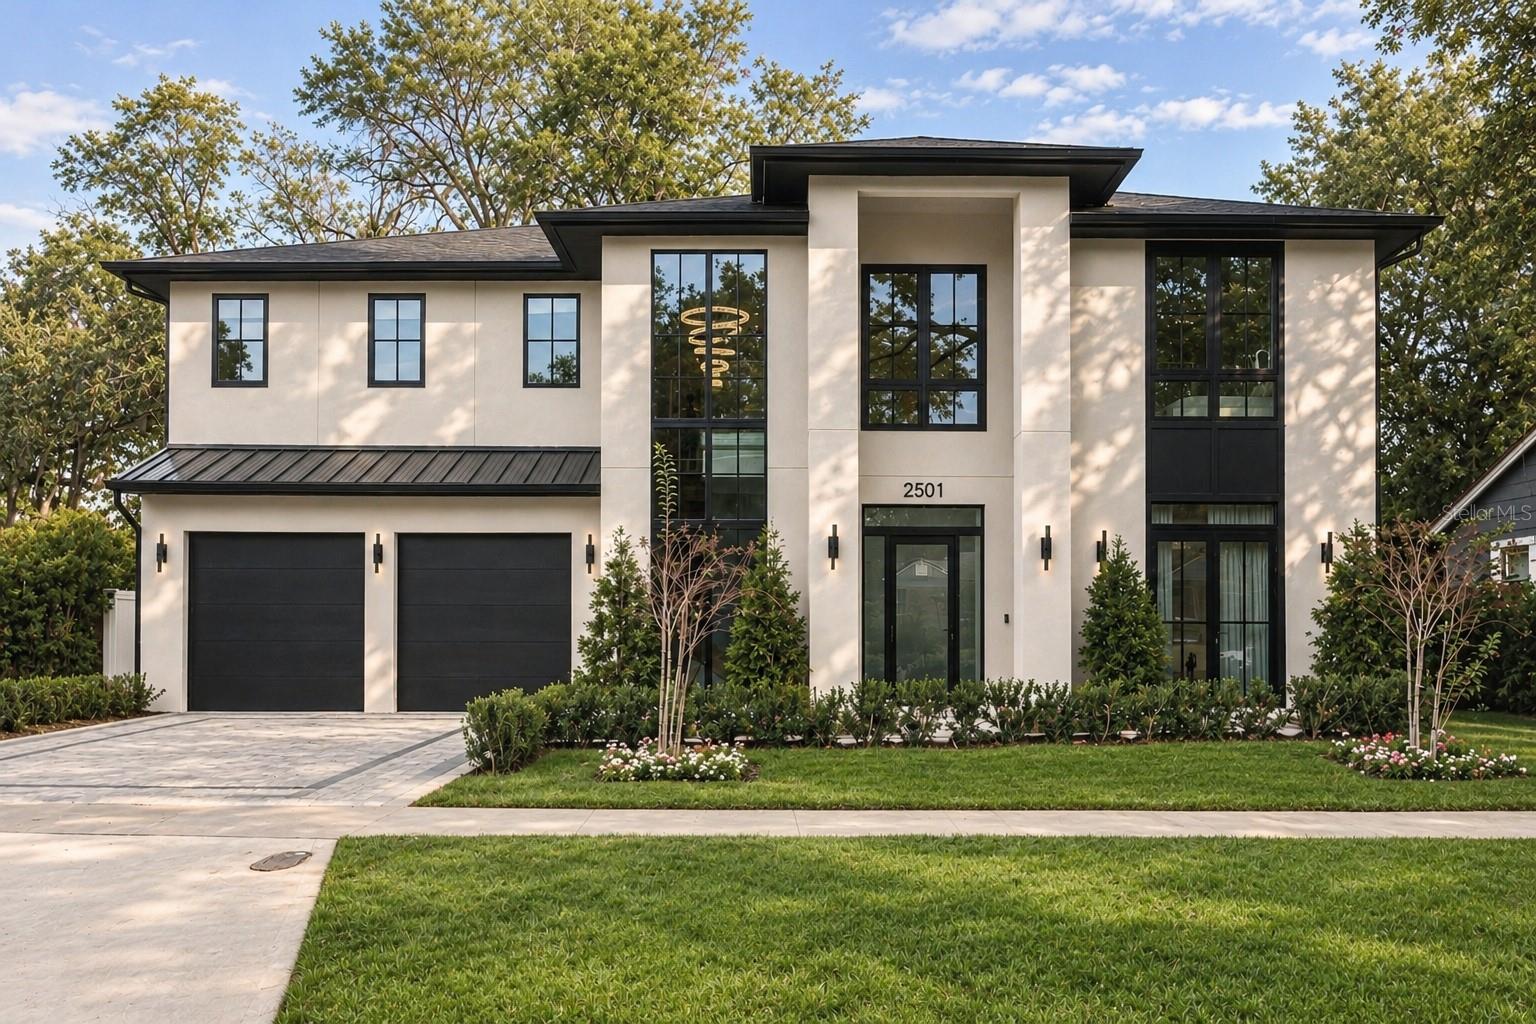
- $1,875,0002501 Cole Road Rd, Orlando, FL 328035 Beds6 Baths3,750 sqftListing courtesy of COMPASS FLORIDA LLC · Data courtesy of: Stellar MLS
 Active
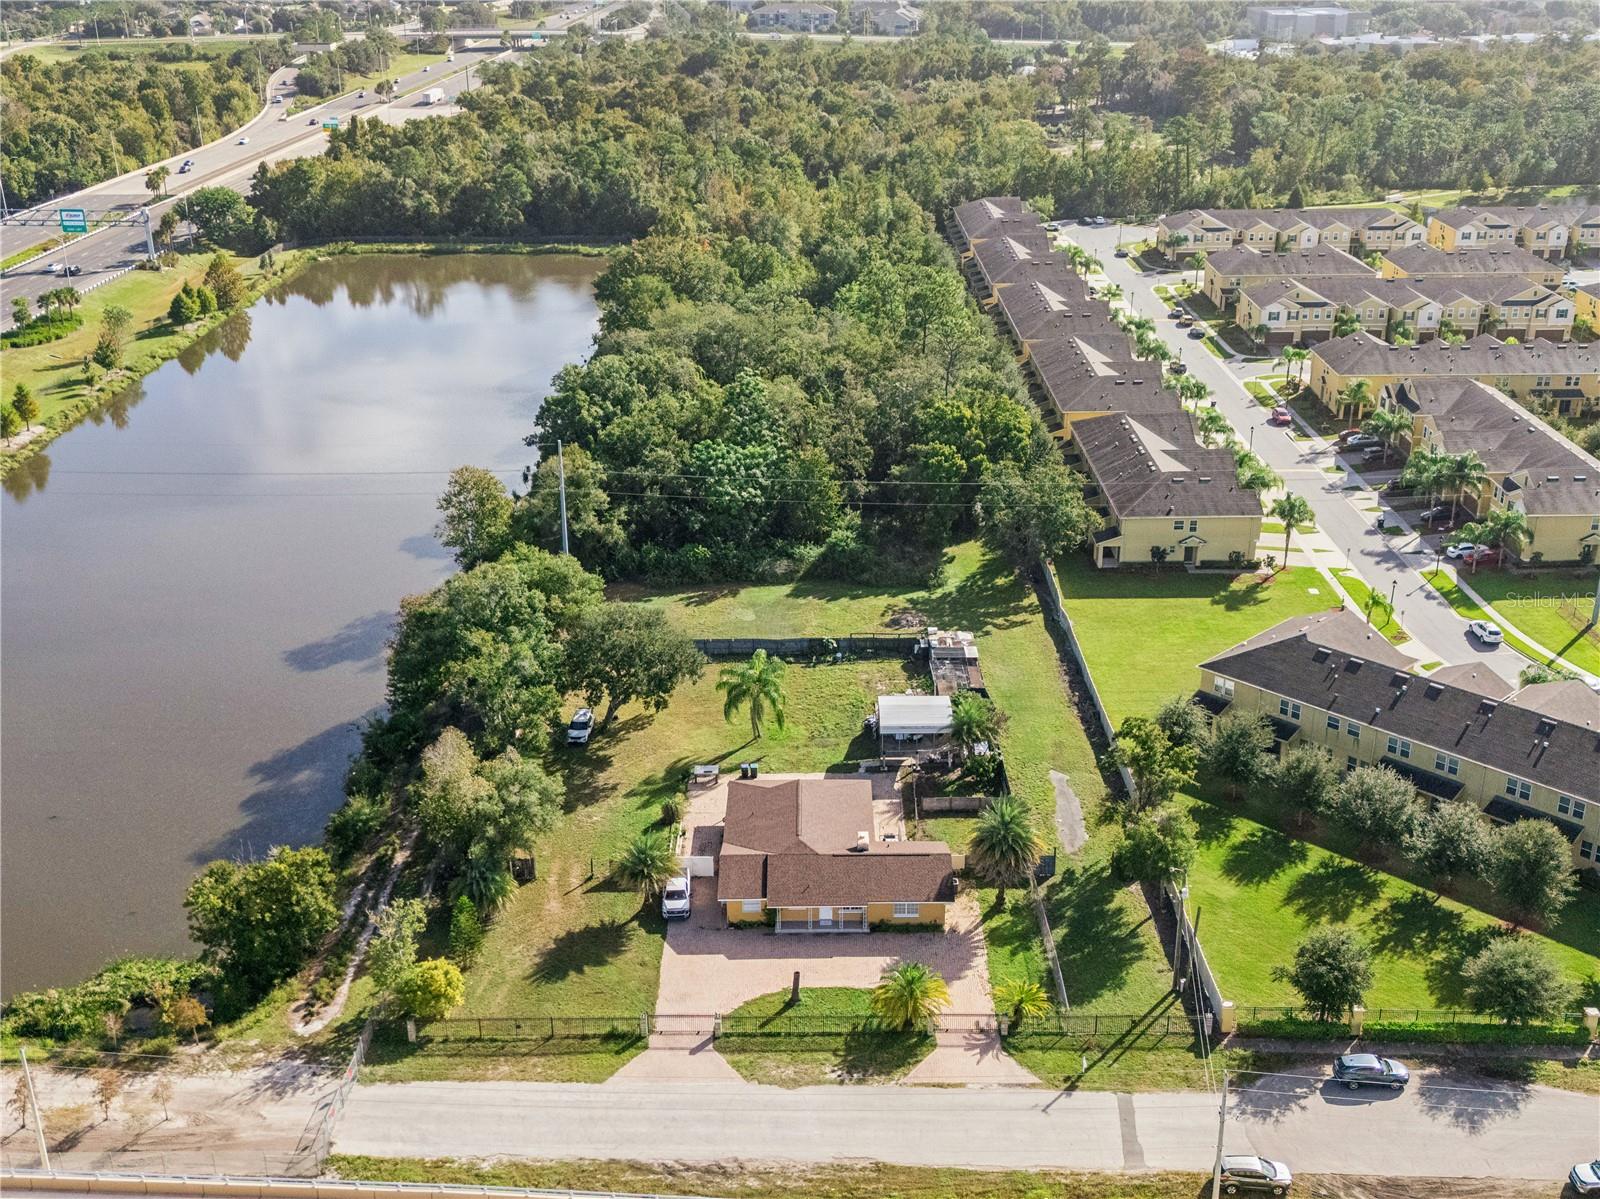
- $1,300,000225 N Econlockhatchee Trl, Orlando, FL 328254 Beds3 Baths2,029 sqftListing courtesy of COLDWELL BANKER REALTY · Data courtesy of: Stellar MLS
 Active
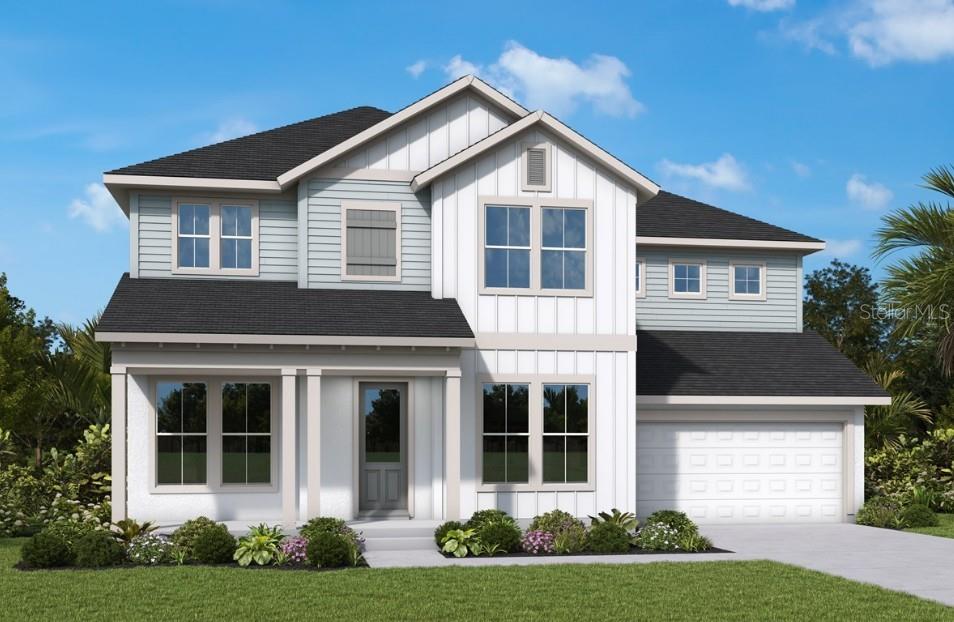
- $1,599,0002311 Cherrywood Ln, Orlando, FL 328035 Beds5 Baths3,768 sqftListing courtesy of WEEKLEY HOMES REALTY COMPANY · Data courtesy of: Stellar MLS
 Active
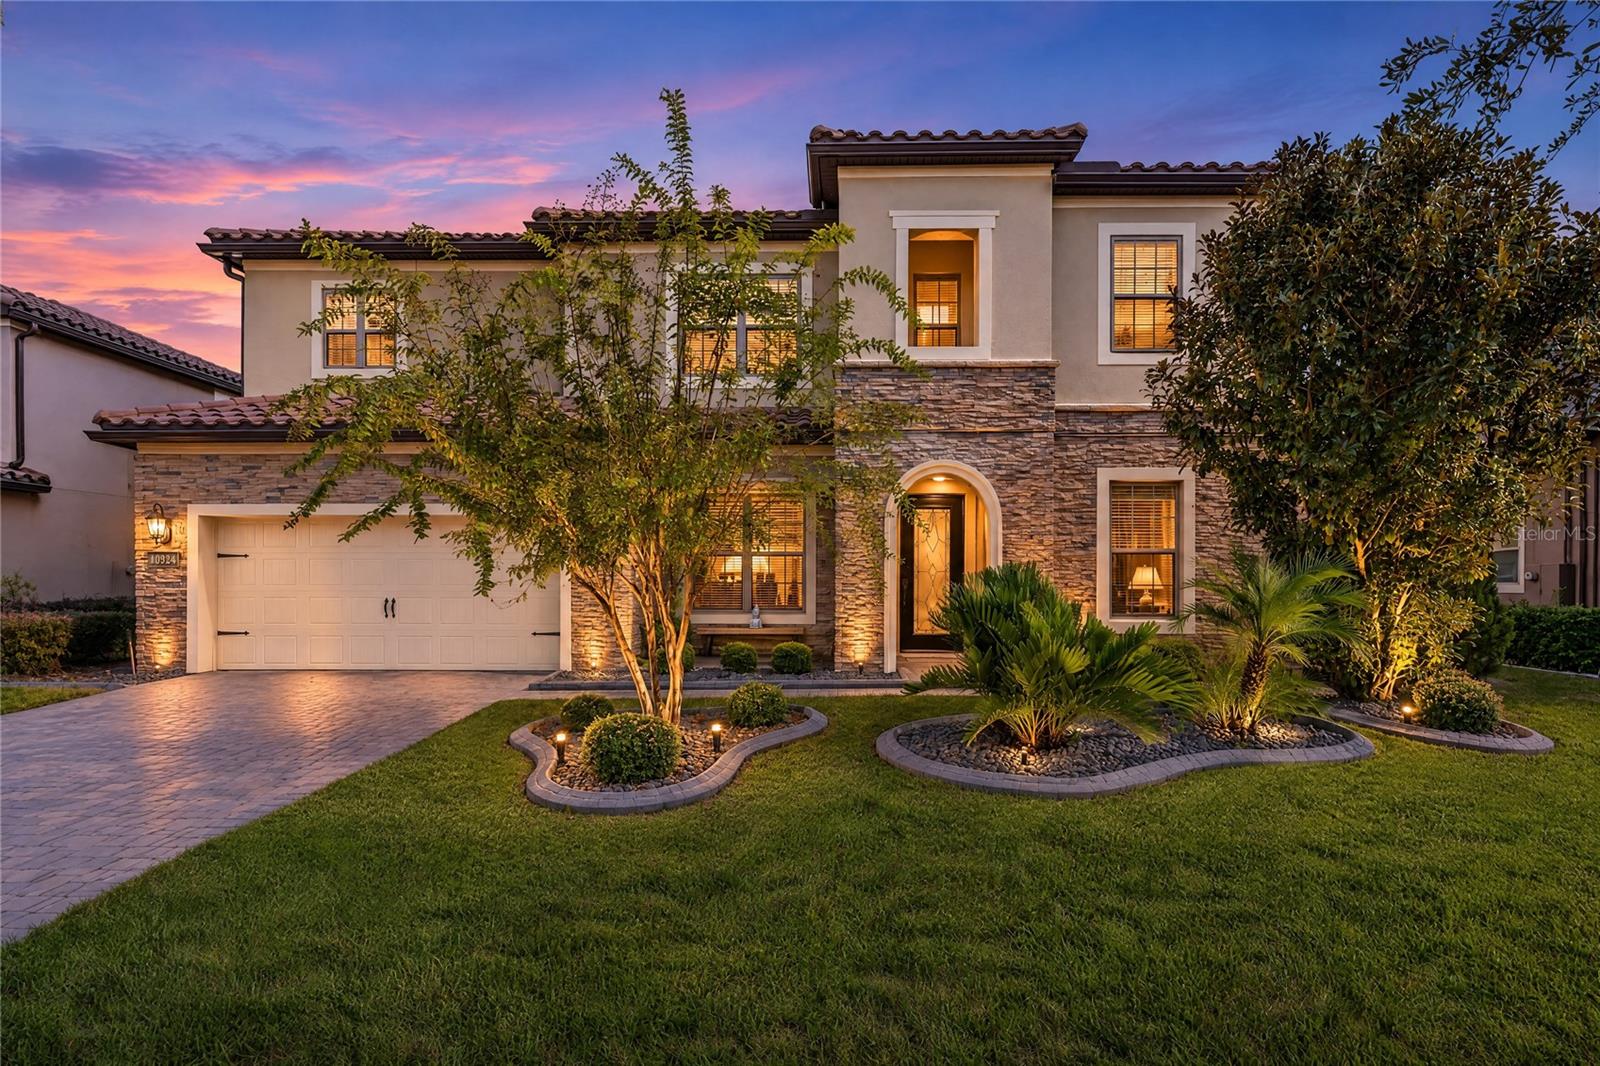
- $1,495,00010921 Savona Way, Orlando, FL 328276 Beds6 Baths4,921 sqftListing courtesy of REAL BROKER, LLC · Data courtesy of: Stellar MLS
 Active
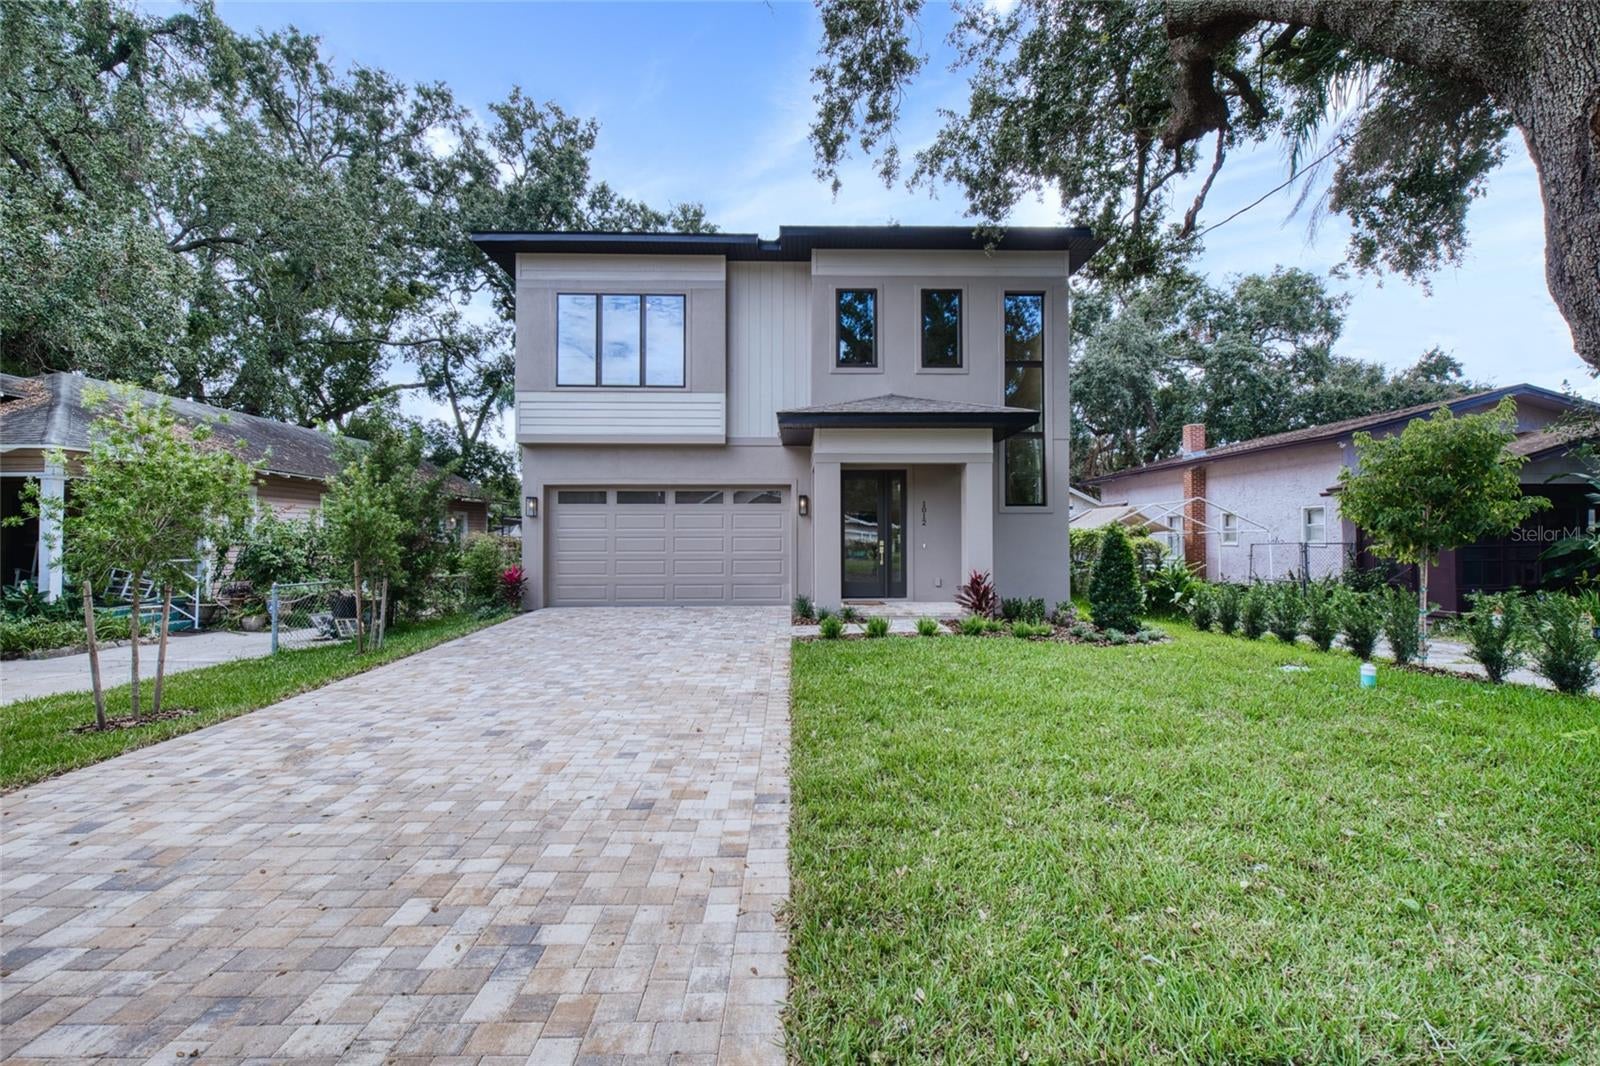
- $1,300,0001012 Dowd Ave, Orlando, FL 328045 Beds4 Baths3,326 sqftListing courtesy of LAKESIDE REALTY WINDERMERE INC · Data courtesy of: Stellar MLS
 Active
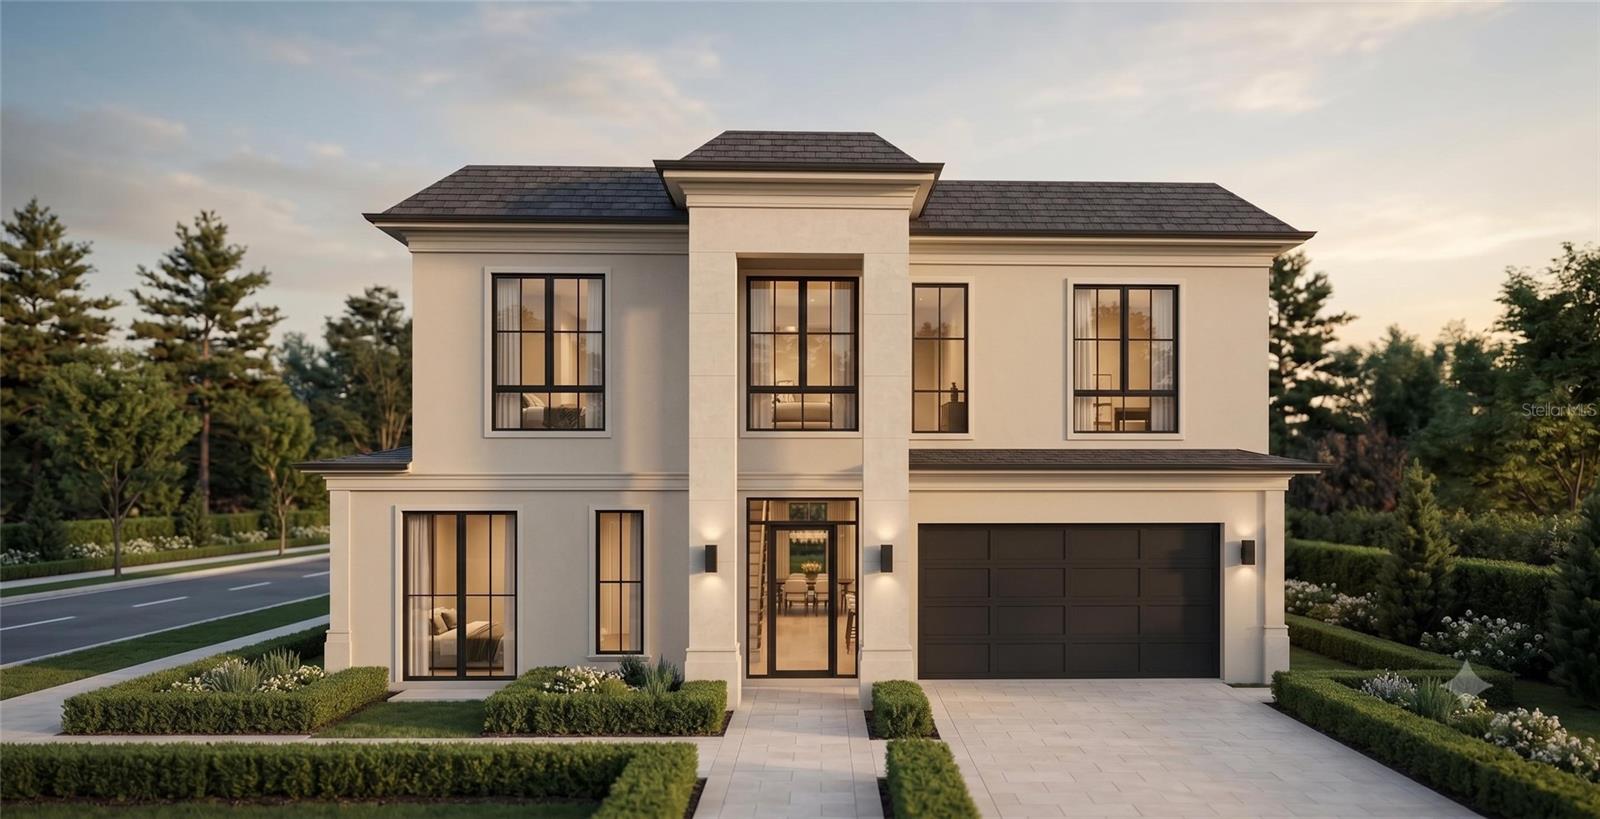
- $1,599,0002902 Elizabeth Ave, Orlando, FL 328044 Beds6 Baths3,140 sqftListing courtesy of BR2US REALTY CORP · Data courtesy of: Stellar MLS
 Active
What Sold Nearby
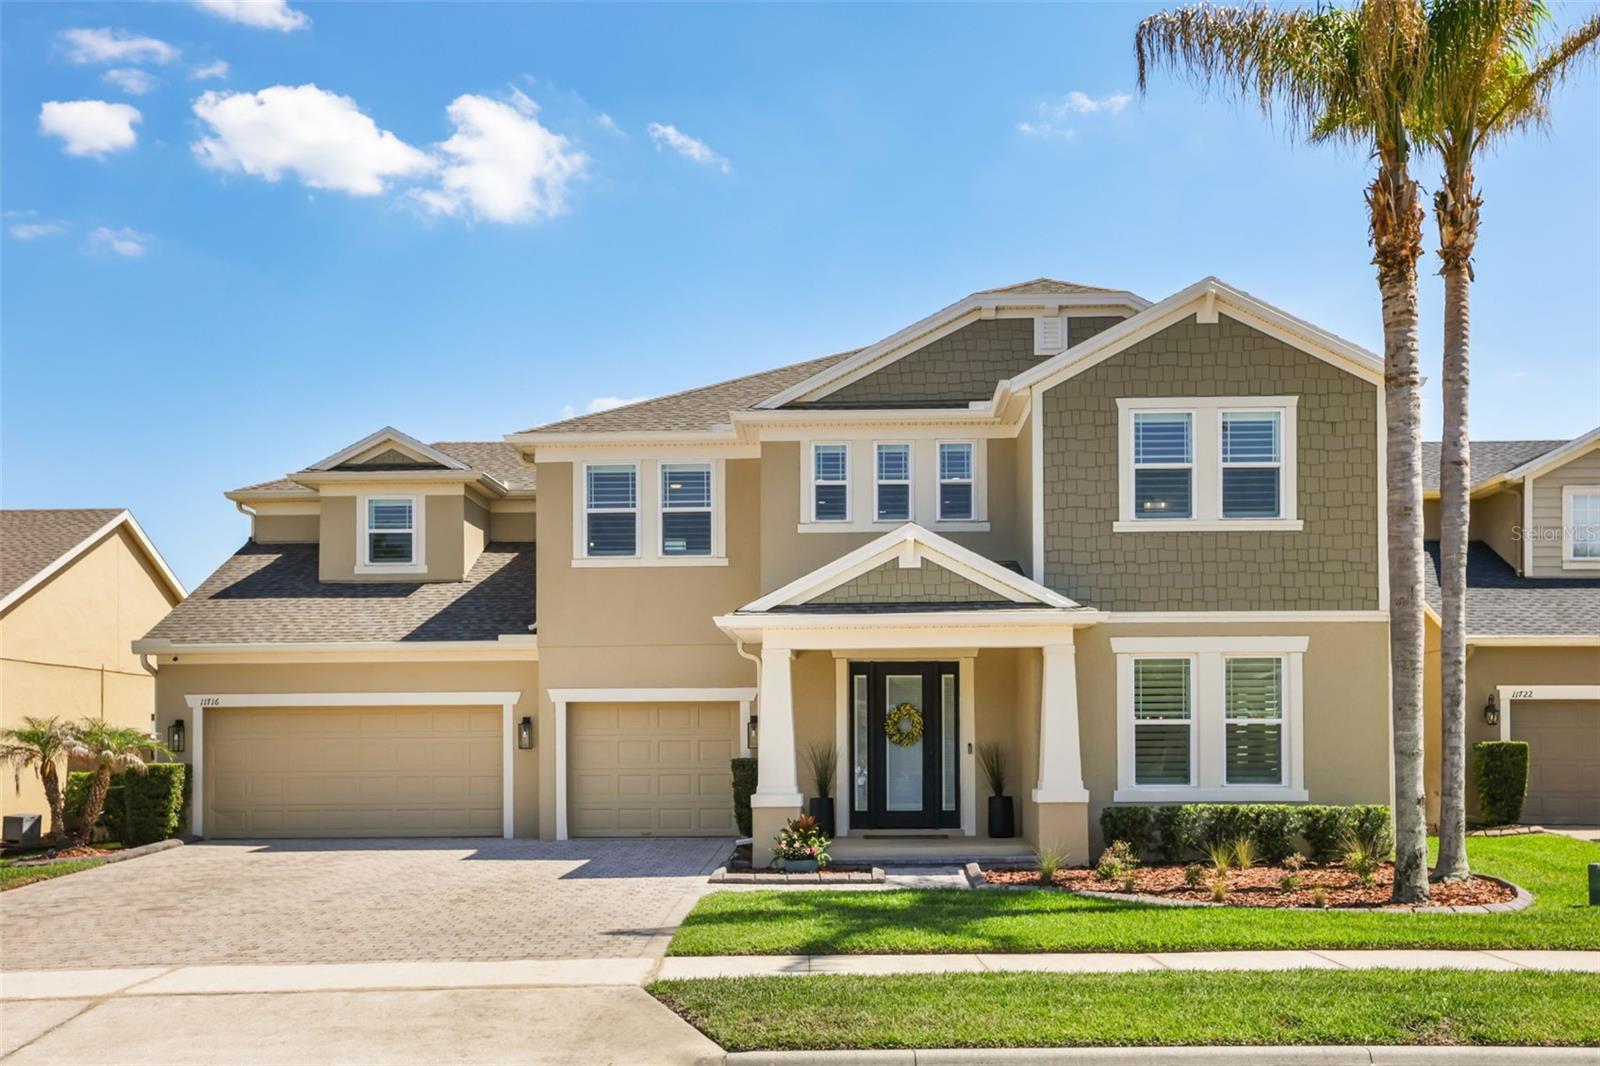 $1,140,00011716 Sheltering Pine DrOrlando, FL · Sold 2026-09-28
 $1,500,00010829 Royal Cypress WayOrlando, FL · Sold 2026-08-14
 $1,470,0008419 Pippen DrOrlando, FL · Sold 2026-07-20
 $1,480,0008077 Leaf Grove CirOrlando, FL · Sold 2026-06-26
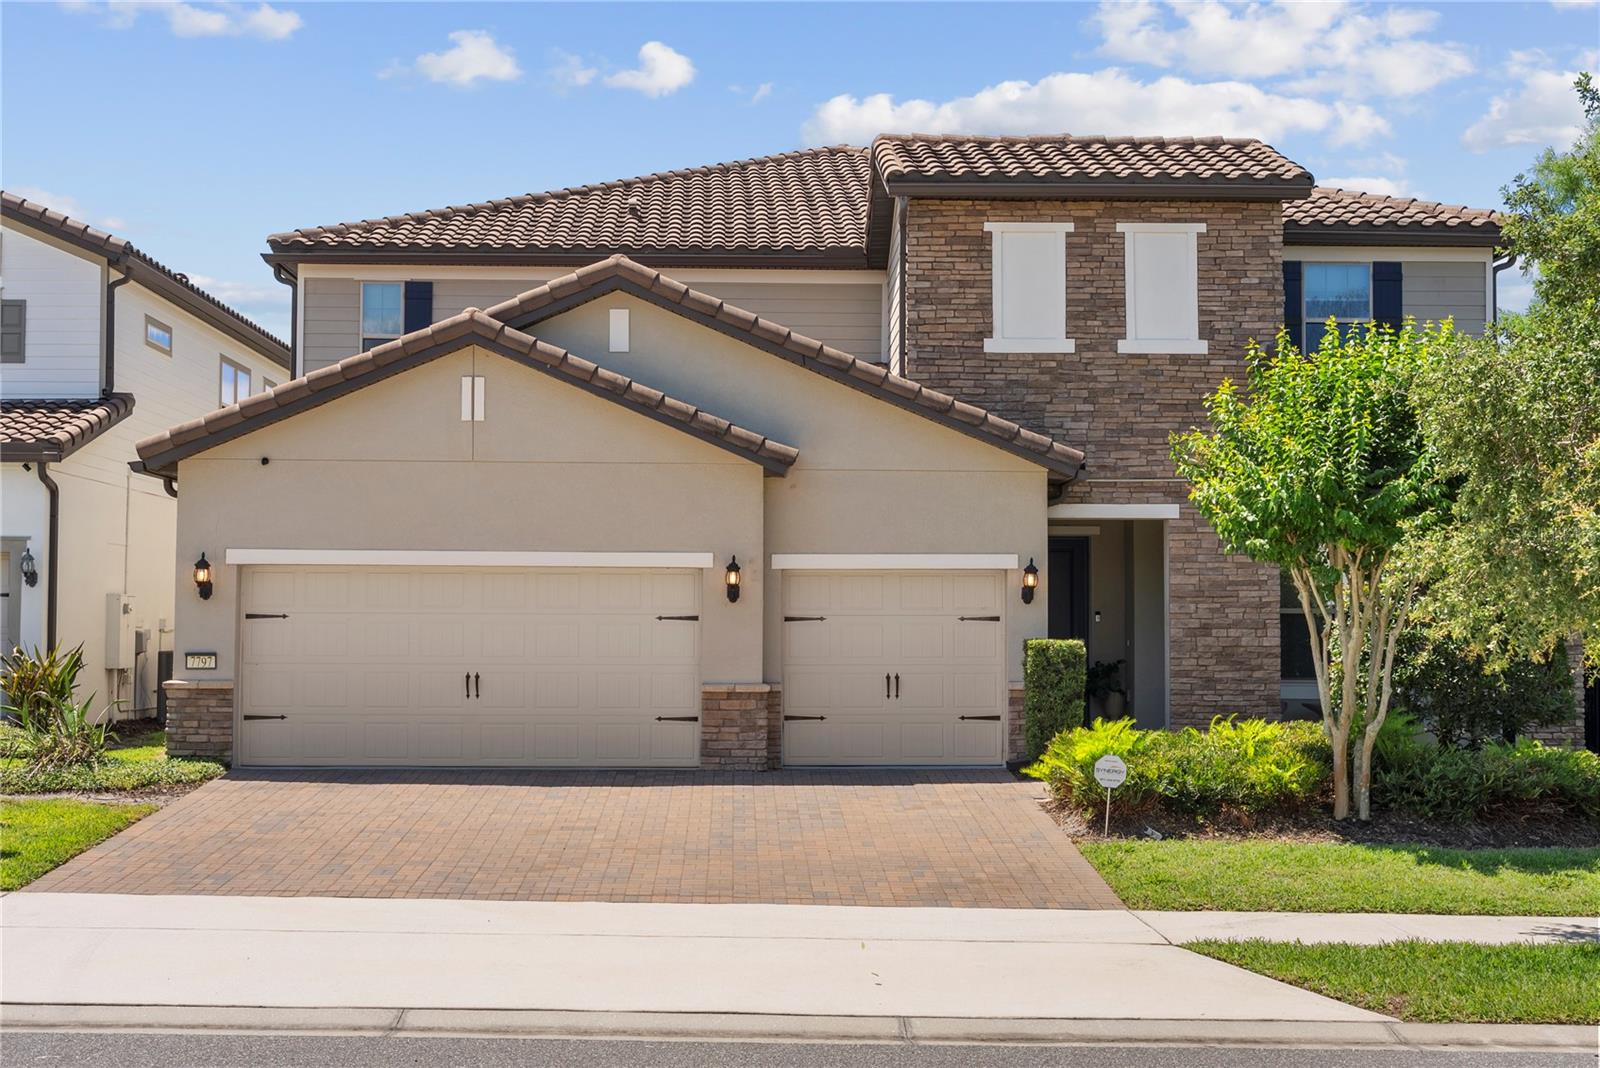 $1,675,0007797 Wandering WayOrlando, FL · Sold 2026-06-23
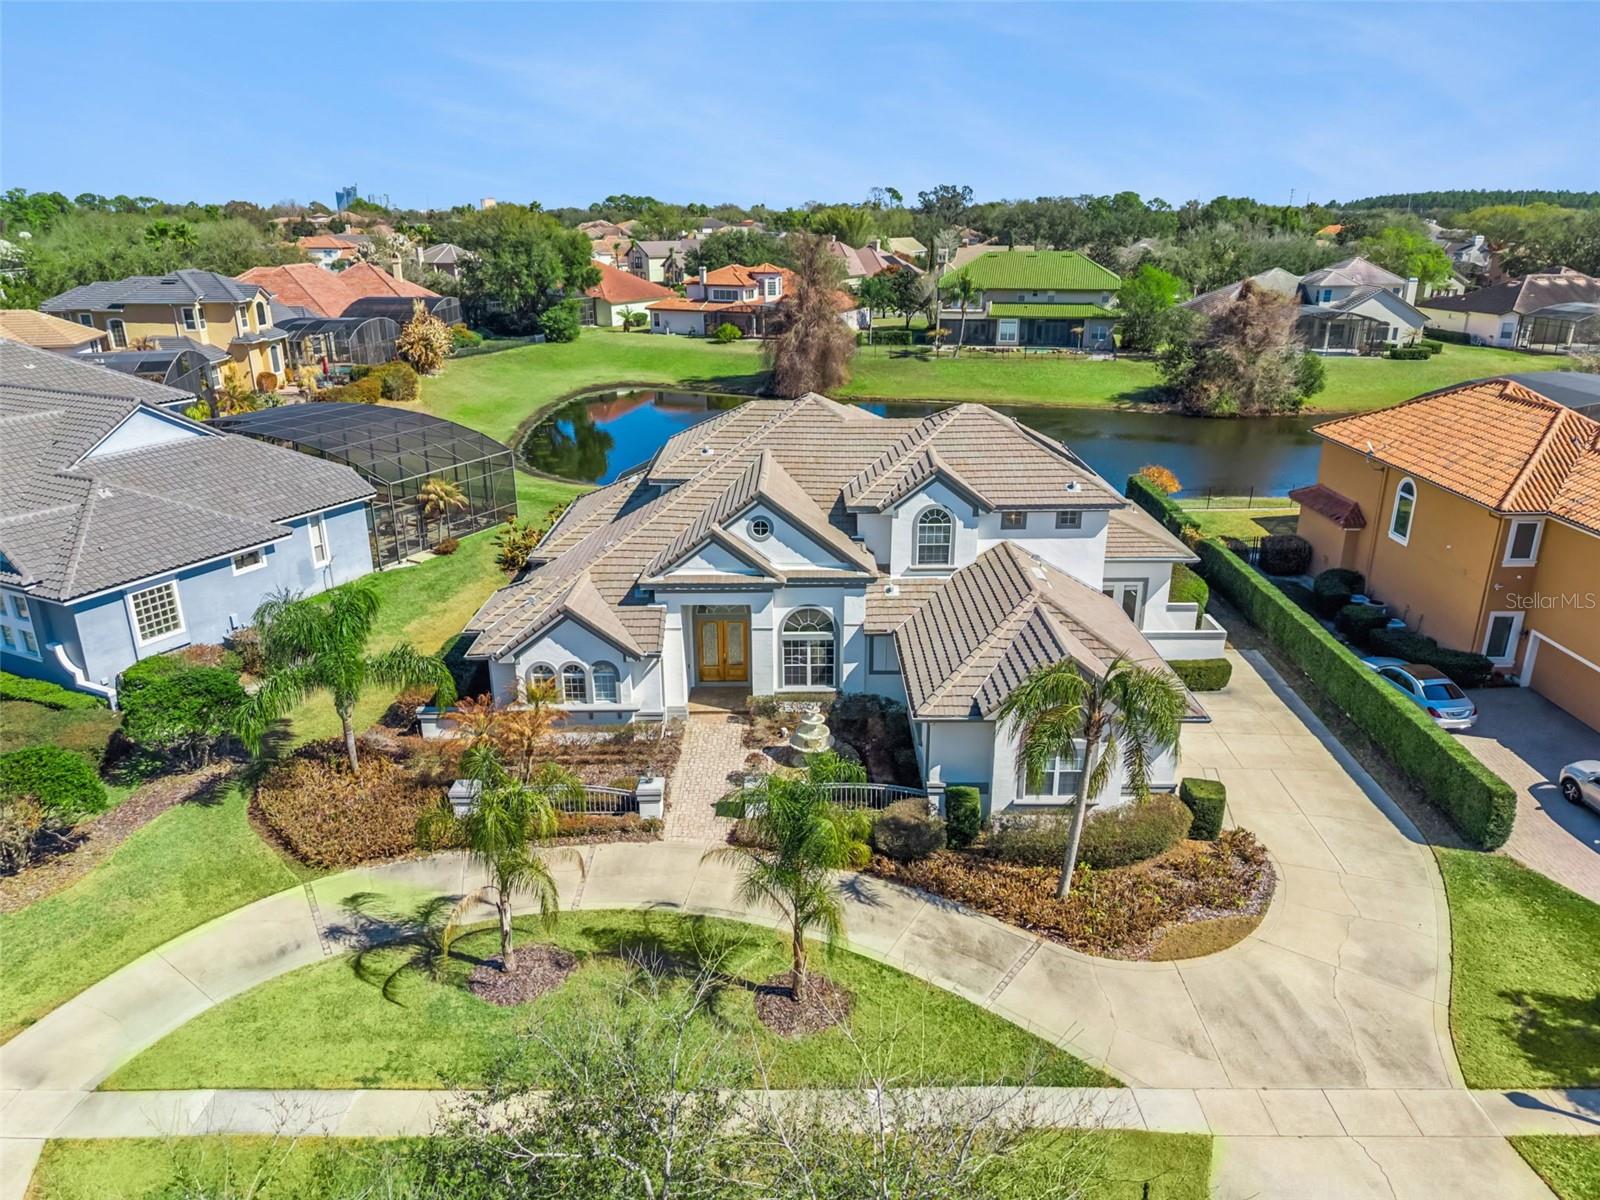 $1,350,00010914 Emerald Chase DrOrlando, FL · Sold 2026-06-12
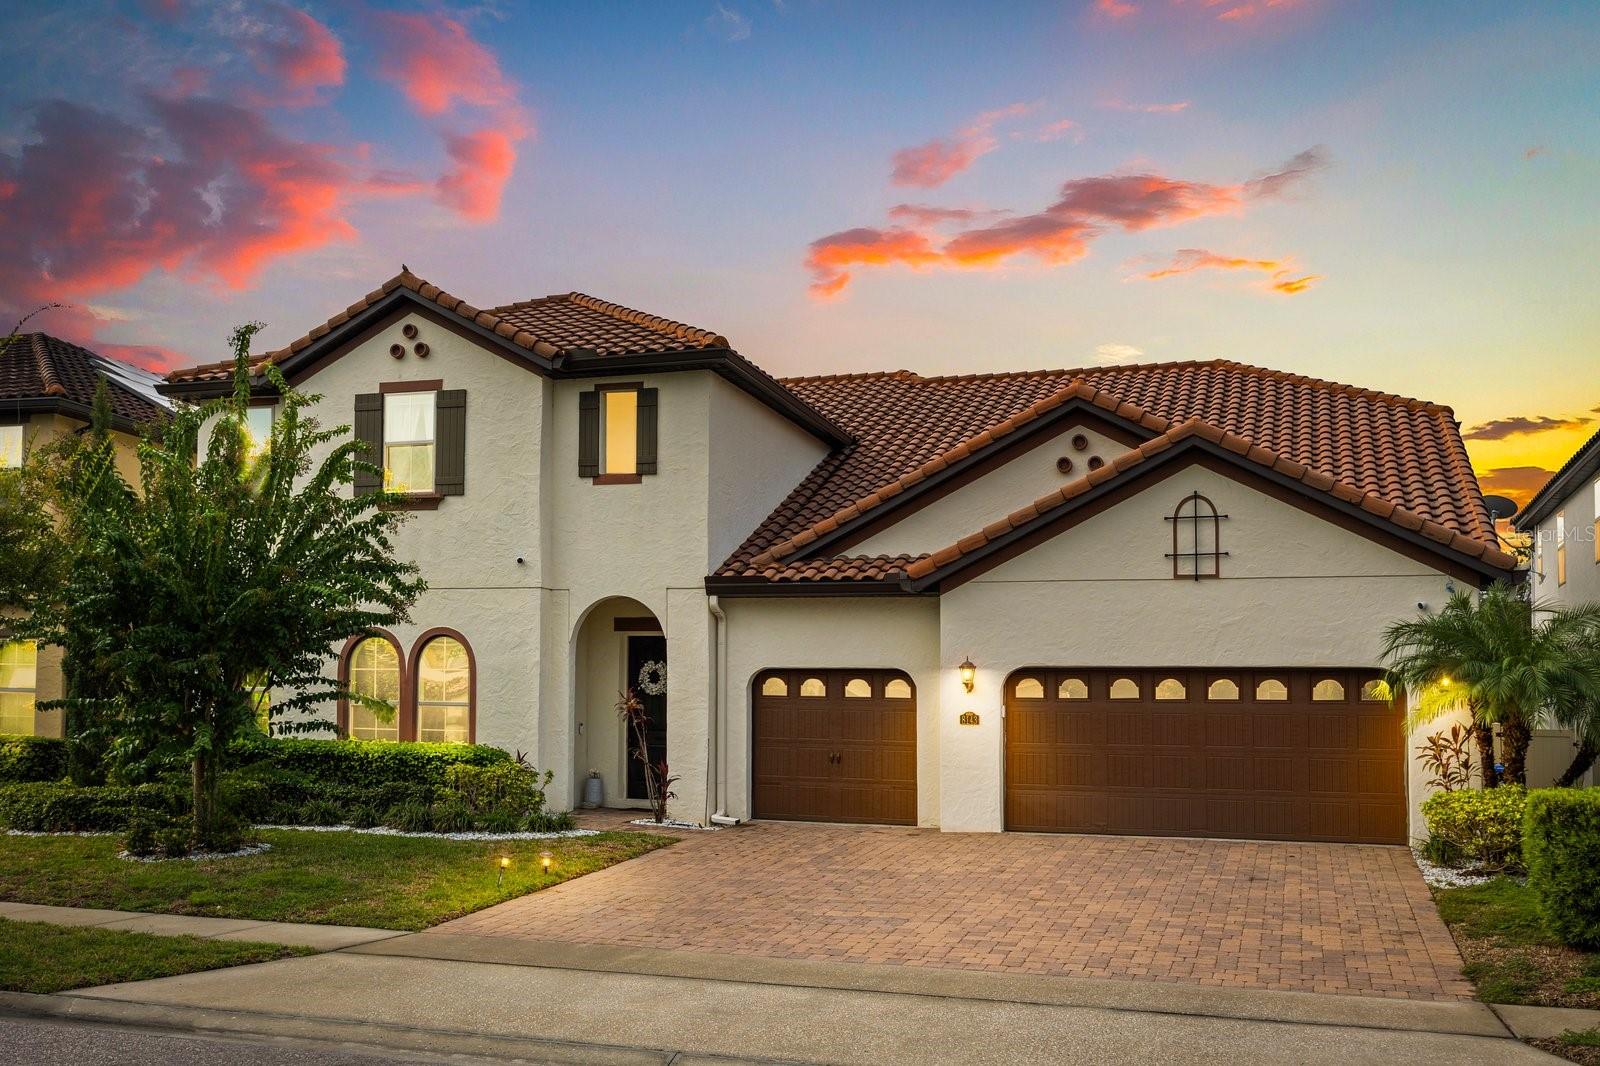 $1,270,0008143 Chilton DrOrlando, FL · Sold 2026-05-22
 $1,364,0008591 Geddes LoopOrlando, FL · Sold 2026-04-30
Flood
Flood zone X · Minimal flood risk
What's Nearby
Restaurants
- Cafe Pointe Orlando8651 Treasure Cay Lane, Orlando, FL 32836, United States of America1.2 mi
- K-BOB Korean Street Food11830 Glass House Lane, Orlando, FL 32836, United States of America1.2 mi
- Twin View RestaurantEvermore Way, Orange County, FL 32836, United States of America1.2 mi
- Joe's Crab Shack12124 Apopka Vineland Road, Vineland, FL 32821, United States of America1.2 mi
- Giordano´s12151 Apopka Vineland Road, Vineland, FL 32821, United States of America1.2 mi
- Romano's Macaroni Grill12148 Apopka Vineland Road, Orange County, FL 32821, United States of America1.3 mi
- Pizza Hut8699 Palm Parkway, Orange County, FL 32821, United States of America1.4 mi
- Dragon Court Super Buffet12384 Apopka Vineland Road, Lake Buena Vista, FL 32821, United States of America1.5 mi
Groceries
- Publix11055 Daryl Carter Parkway, Orlando, FL 32836, United States of America0.5 mi
- Winn-Dixie11957 Apopka Vineland Road, Orlando, FL 32821, United States of America1.0 mi
- Food Mart8629 Palm Parkway, Orange County, FL 32821, United States of America1.4 mi
- 12388 Apopka Vineland RoadLake Buena Vista, FL 32821, United States of America1.5 mi
- Aldi11601 Regency Village Drive, Orlando, FL 32821, United States of America1.7 mi
Schools
- The Muslim Academy of Greater Orlando11551 Ruby Lake Road, Orlando, FL 32821, United States of America0.7 mi
- Montessori World School7th Street, Vineland, FL 32821, United States of America0.8 mi
- Lake Buena Vista High School11305 Daryl Carter Parkway, Orlando, FL 32836, United States of America1.0 mi
- Success Educational Academy11977 Apopka Vineland Road, Orlando, FL 32821, United States of America1.0 mi
- Sand Lake Elementary School8301 Buena Vista Woods Boulevard, Orlando, FL 32838, United States of America1.1 mi
Parks
- McDowell ParkDoctor Phillips, Florida, United States of America0.7 mi
- Doctor Phillips, FloridaUnited States of America0.7 mi
- Doctor Phillips, FloridaUnited States of America0.9 mi
- Doctor Phillips, FloridaUnited States of America0.9 mi
- Doctor Phillips, FloridaUnited States of America1.0 mi
- Orange County, FloridaUnited States of America1.2 mi
- Dr. P. Phillips Community Park8249, Orlando, Florida, United States of America1.2 mi
- Orange County, FloridaUnited States of America1.8 mi
Coffee
- Starbucks8699 Palm Parkway, Orange County, FL 32821, United States of America1.4 mi
- Starbucks8200 Vineland Avenue, Orlando, FL 32821, United States of America1.7 mi
More homes in Orlando
Homes for sale near Orlando
Data courtesy of: Stellar MLSDisclaimers and data details

Listings courtesy of Stellar MLS as distributed by MLS GRID. Based on information submitted to the MLS GRID. All data is obtained from various sources and may not have been verified by broker or MLS GRID. Supplied Open House Information is subject to change without notice. All information should be independently reviewed and verified for accuracy. Properties may or may not be listed by the office/agent presenting the information. Listing information is provided for consumers’ personal, non-commercial use, solely to identify prospective properties for potential purchase; all other use is strictly prohibited and may violate relevant federal and state law. Information deemed reliable but not guaranteed. Copyright © 2026 MLS GRID. All Rights Reserved.

Continental Real Estate Group, Inc
Broker: Derek Eisenberg
Listing last updated: Oct 14, 2026, 1:38 PM EDT. SURF LOCAL last checked: Nov 22, 2026, 3:46 AM EST.