
 Active
6415 Abbeydale Ct
Orlando, FL 32818 · Single family
$505,000
Listing courtesy of Steven Koleno, BEYCOME OF FLORIDA LLC
- 6 Beds
- 3 Baths
- 3,381 sqft
Cynthia's Insights On This Property
- Built 1996 — before Florida's 2002 building code
- Last recorded sale: $415,000 in January 2024
- Typical sale in 32818 over the last year: $330,000, $201 per sq ft
- Owners in 32818 stay about 12 years; 3% of homes changed hands last year


📊 Price Pulse
What would you pay for this place?
Sale prices come from county public records, not MLS data.Listing agent

Contact
Send a message and we'll pass it to the listing agent. Nothing is sent until you ask.
About this home
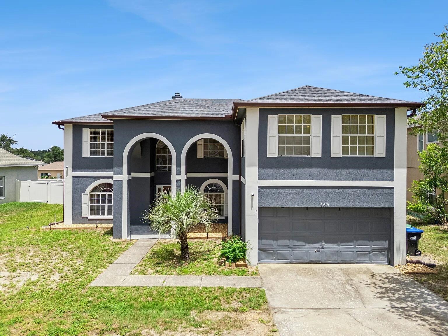
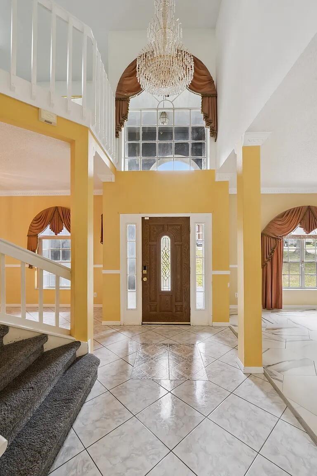
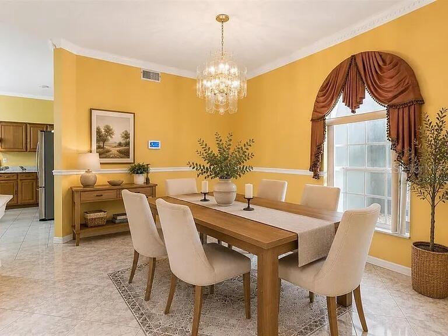
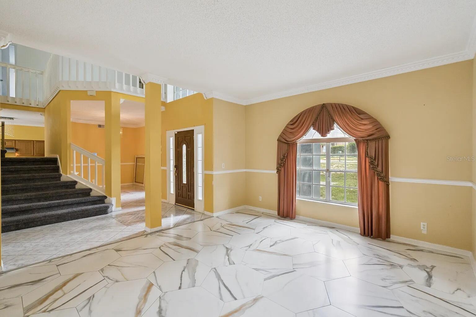
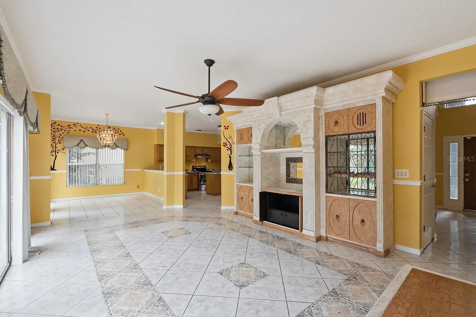
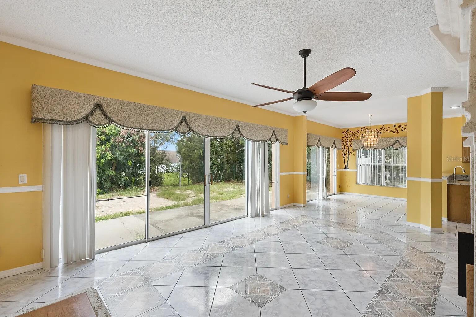
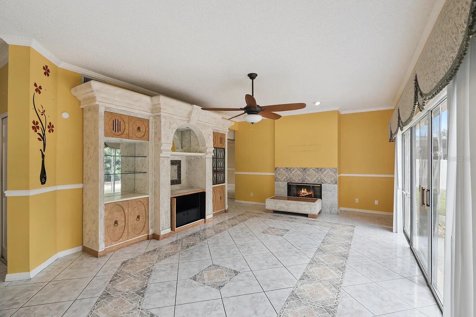
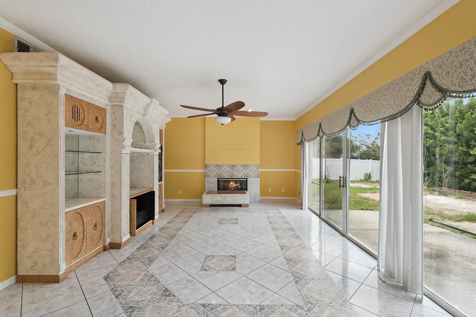
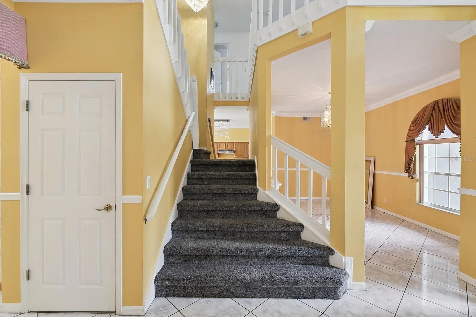
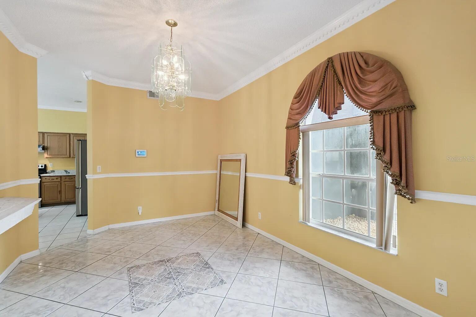
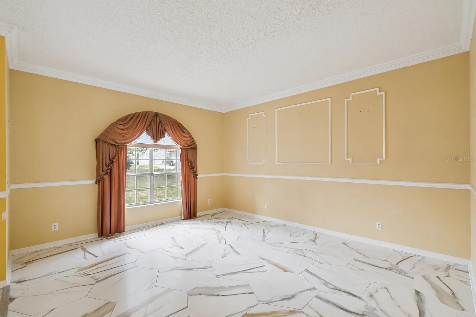
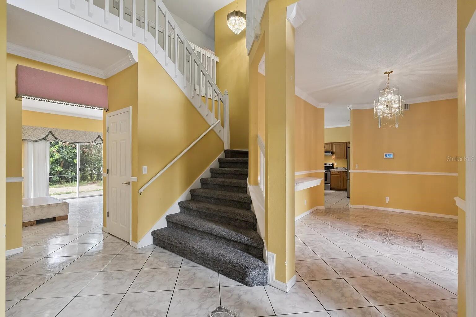
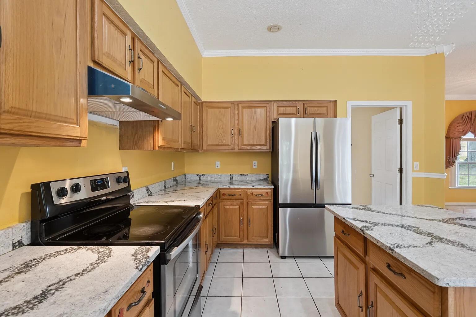
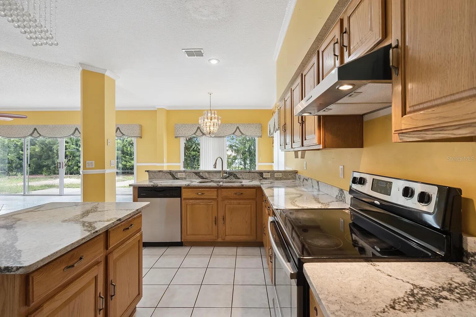
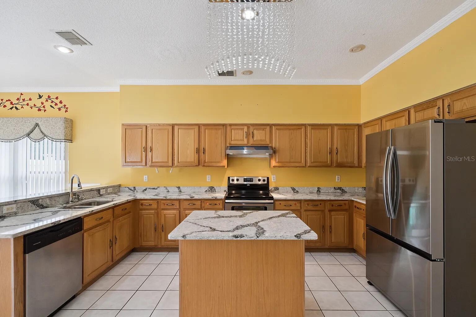
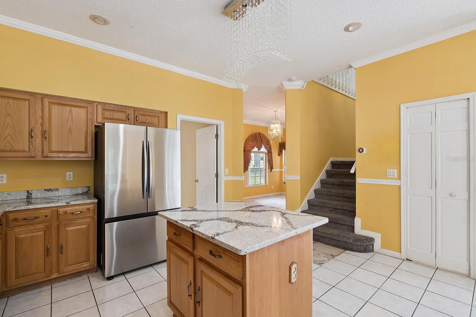
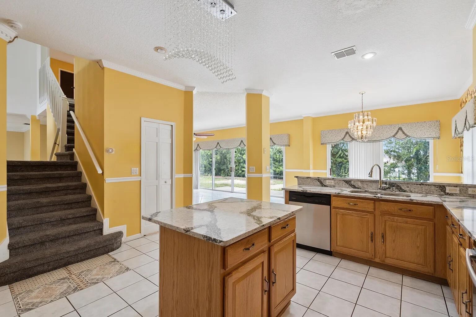
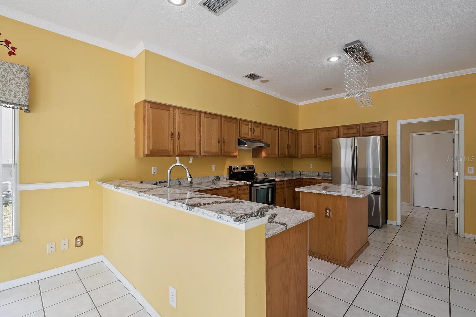
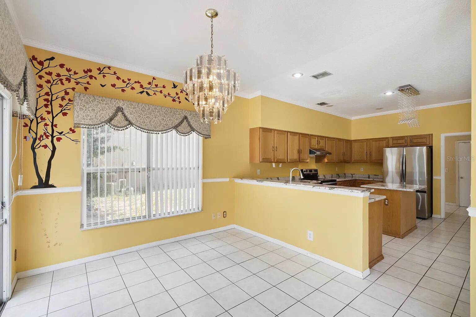
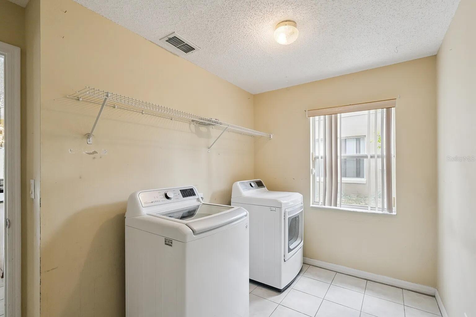
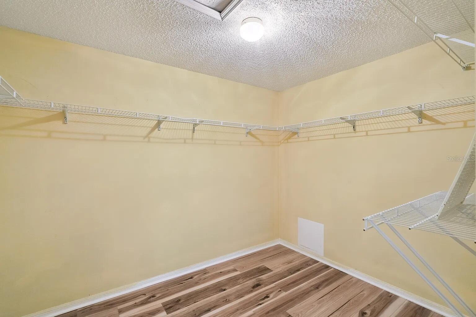
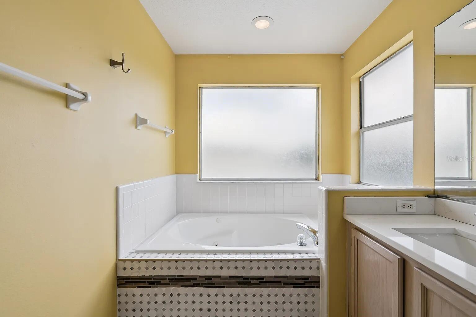
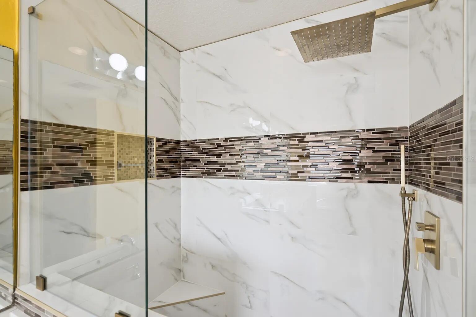
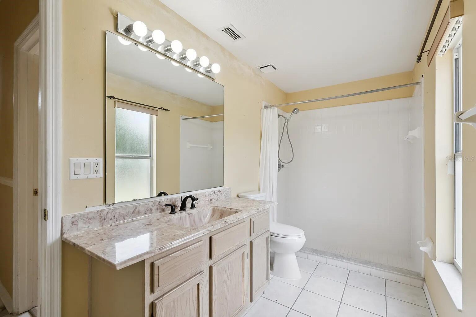
One or more photo(s) was virtually staged. Welcome to this beautifully updated 6-bedroom, 3-bathroom two-story home featuring an impressive combination of space, comfort, modern updates, and flexible living areas. The distinctive two-story exterior and arched architectural details create an attractive first impression, while abundant natural light gives the interior a bright and welcoming feel. The main level features formal living and dining areas, a spacious family room, and an updated eat-in kitchen with quartz countertops, newer stainless steel appliances, generous cabinet space, and ample room for dining and entertaining. Recent improvements include new flooring, new tile in the guest living area, and new carpet on the stairs, adding to the home's fresh, move-in-ready appeal. A first-floor bedroom and adjacent full bathroom provide valuable flexibility as a guest room, home office, hobby room, or additional private living space. Upstairs, the expansive loft creates another versatile living area with plenty of room for a media room, game room, home office, reading area, or second lounge. The spacious primary suite features abundant natural light, generous closet space, and an upgraded en-suite bathroom with contemporary finishes and a relaxing soaking tub. Five additional bedrooms provide an exceptional amount of usable space, while three full bathrooms add everyday convenience. Multiple living areas throughout the home make it easy to create separate spaces for working, entertaining, relaxing, and recreation. An indoor laundry room adds functionality, while an almost-new water heater and garage door opener provide additional recent improvements. With six bedrooms, three full bathrooms, a spacious loft, multiple living and dining areas, an updated kitchen, extensive interior improvements, and a two-car garage, this home delivers an impressive amount of space and versatility under one roof. Large windows bring natural light into many areas of the home, while the combination of updated finishes and generous room sizes creates a comfortable and inviting atmosphere. The flexible floor plan provides numerous possibilities for arranging the spaces to suit a variety of needs. Bright, spacious, thoughtfully updated, and move-in ready, this home combines everyday functionality with the extra living space that can be difficult to find.
moreless
- Property type
- Single family
- Year built
- 1996
- Lot size
- 10,454 sqft
- Garage
- 2 cars
- On market
- 75 days
- Price per sqft
- $149
- HOA fees
- $33/mo
- Listing ID
- O6438161
Show Full Details
Property Info
- Property Type
- Residential
- Property Subtype
- SingleFamilyResidence
- Year Built
- 1996
- Levels
- Two
- Direction Faces
- East
- Lot Size (acres)
- 0.24
- Lot Size (sqft)
- 10454.0
- Contract Date
- 2026-09-01
- On Market Date
- 2026-09-01
- Cumulative Days on Market
- 128
Interior Features
- Interior Features
- Open Floorplan, Walk-In Closet(S)
- Flooring
- Hardwood, Laminate, Tile
- Fireplace
- Yes
- Fireplace Features
- Family Room
- Laundry Features
- Inside, Laundry Room
- Levels
- Two
Appliances
- Appliances
- Range
Heating & Cooling
- Heating
- Electric, Heat Pump
- Cooling
- Central Air
Exterior Features
- Construction Materials
- Concrete, Stucco
- Foundation
- Slab
- Roof
- Shingle
Features & Amenities
- Garage Spaces
- 2.0
- Garage
- Yes
- Attached Garage
- Yes
- Parking Features
- Attached
Community/Association
- HOA
- Yes
- HOA Name
- lIZ
- HOA Phone
- $6,106,145,163
- HOA Fee
- $400
- HOA Fee Frequency
- Annually
Utilities
- Utilities
- Electricity Connected
- Sewer
- Septic Tank
- Water Source
- Public
Taxes
- Annual Tax Amount
- $8,265
- Tax Year
- $2,025
- Legal Description
- SOMERSET AT LAKEVILLE OAKS PHASE 2 30/123 LOT 21
Other
- Derived Previous List Price
- $500,000
Data freshness
- SURF LOCAL last checked
- Nov 22, 2026, 1:50 AM EST
Location
Approximate location, shown from the displayed address.
Similar homes nearby
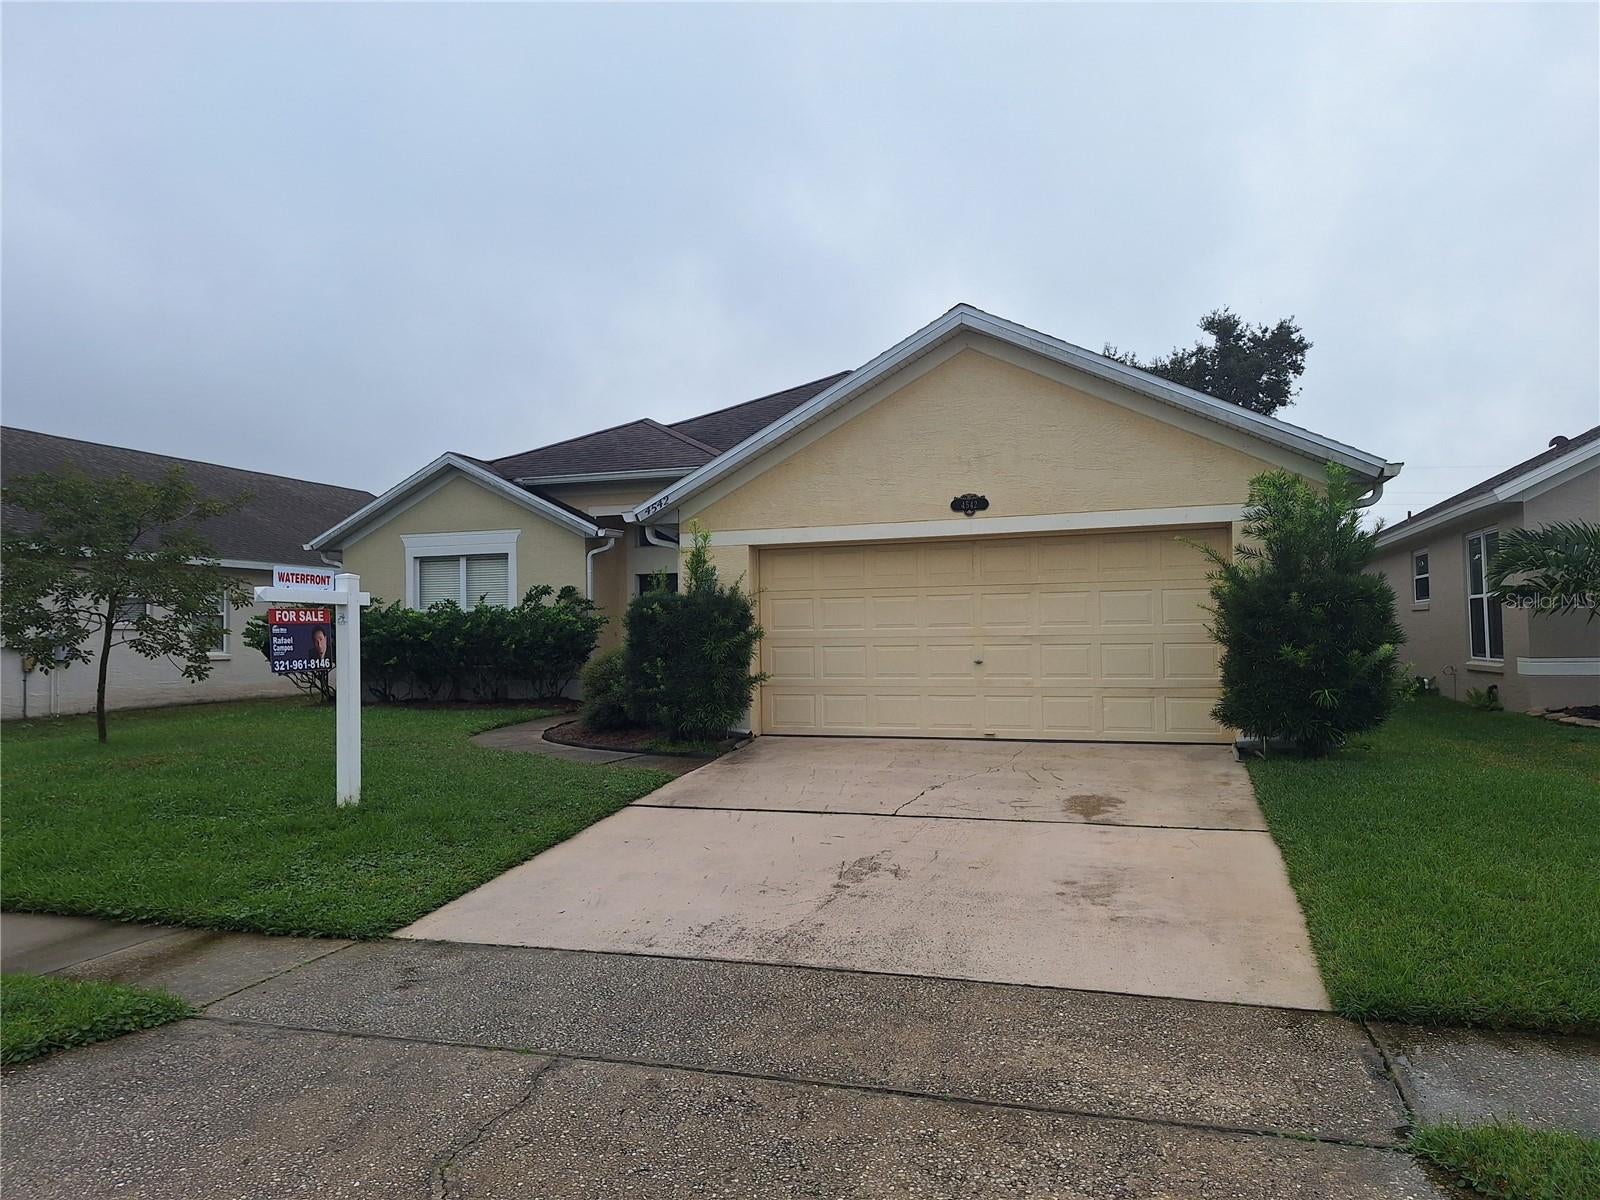
- $445,0004542 Chalfont Dr, Orlando, FL 328374 Beds2 Baths2,132 sqftListing courtesy of HOME WISE REALTY GROUP, INC. · Data courtesy of: Stellar MLS
 Active
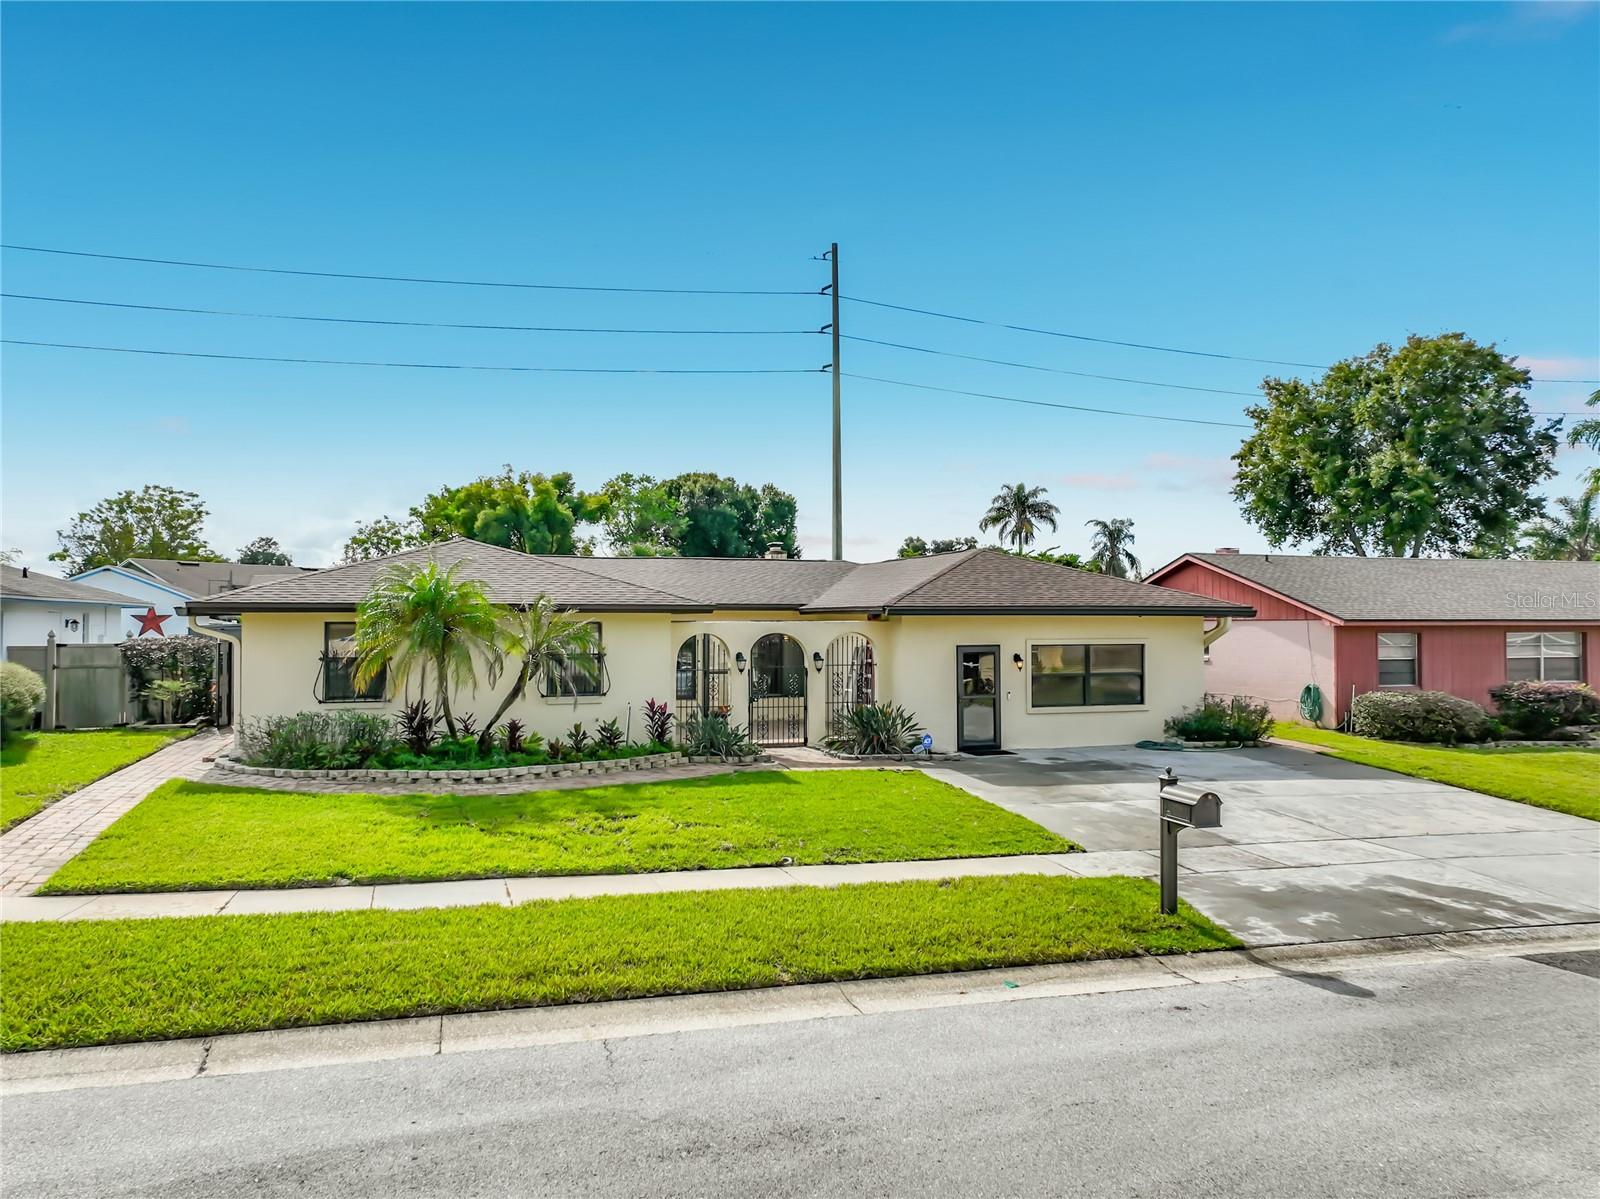
- $450,0001518 New Amsterdam Way, Orlando, FL 328184 Beds2 Baths2,600 sqftListing courtesy of BROKER BRYANT REALTY · Data courtesy of: Stellar MLS
 Active
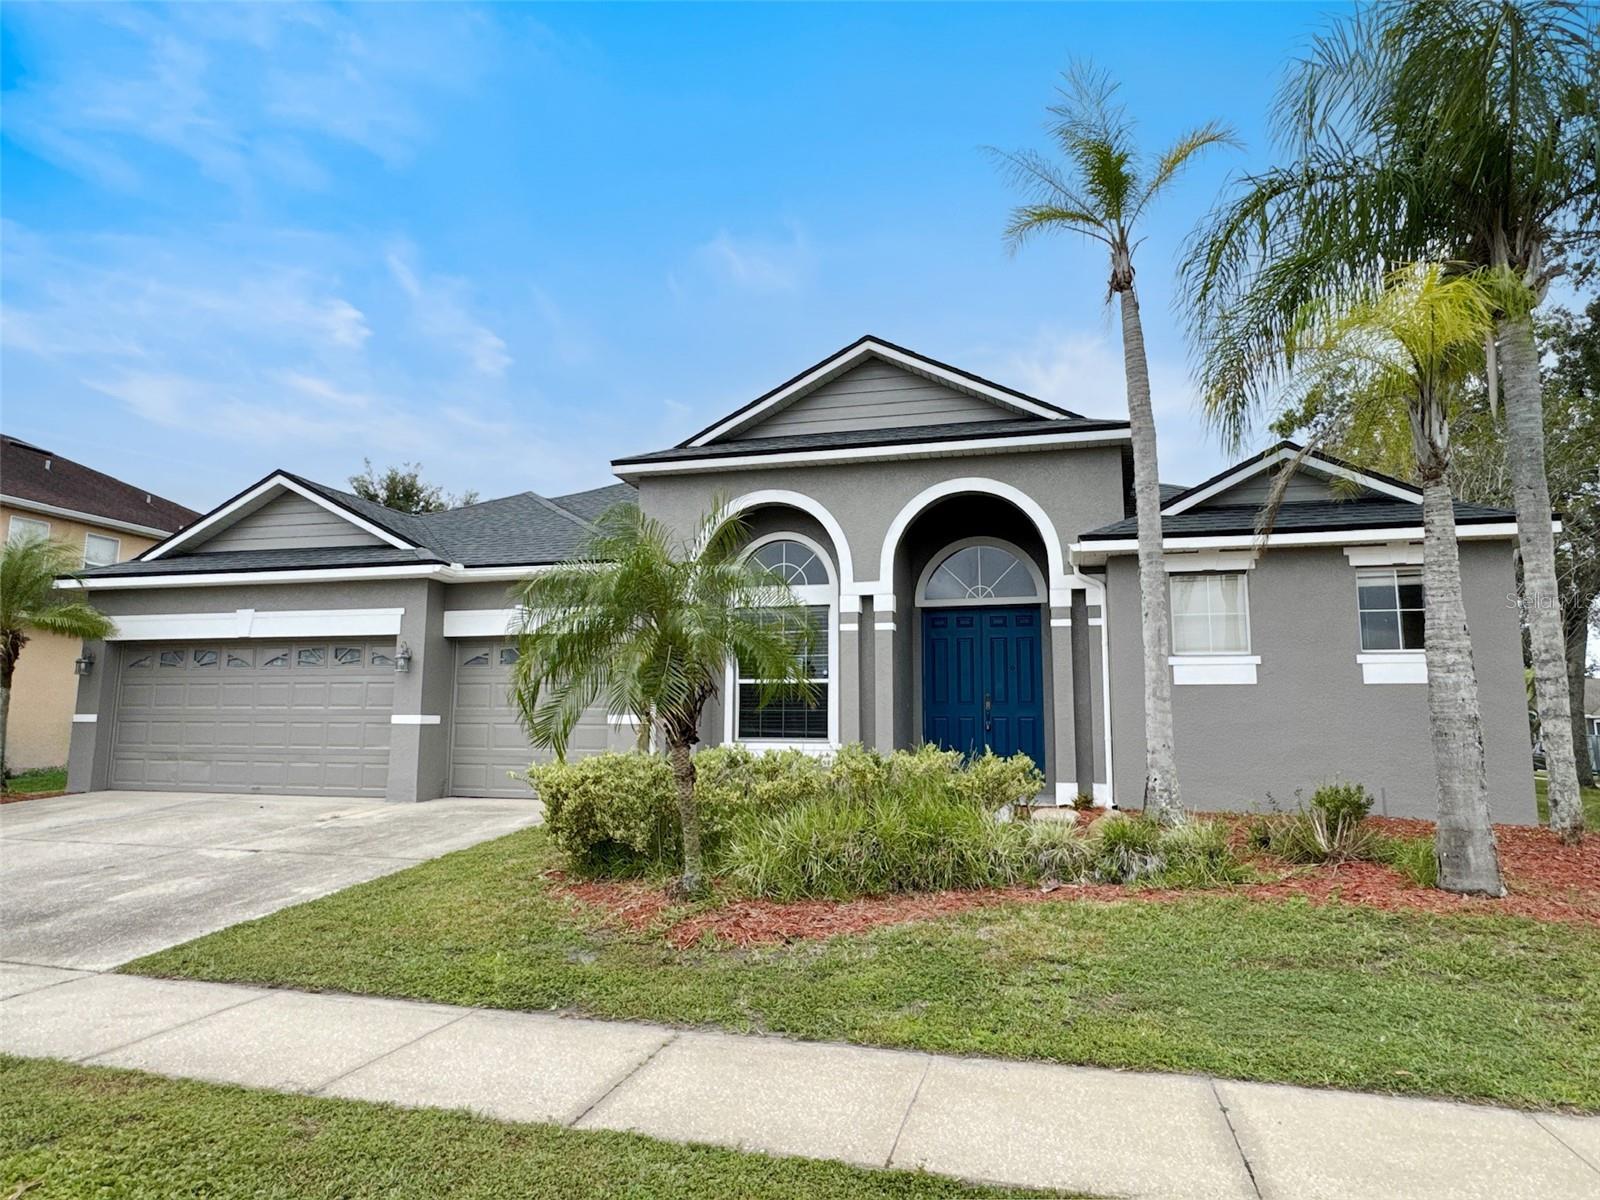
- $590,0001406 Spring Fest Ln, Orlando, FL 328284 Beds3 Baths2,871 sqftListing courtesy of PAM REAL ESTATE · Data courtesy of: Stellar MLS
 Active
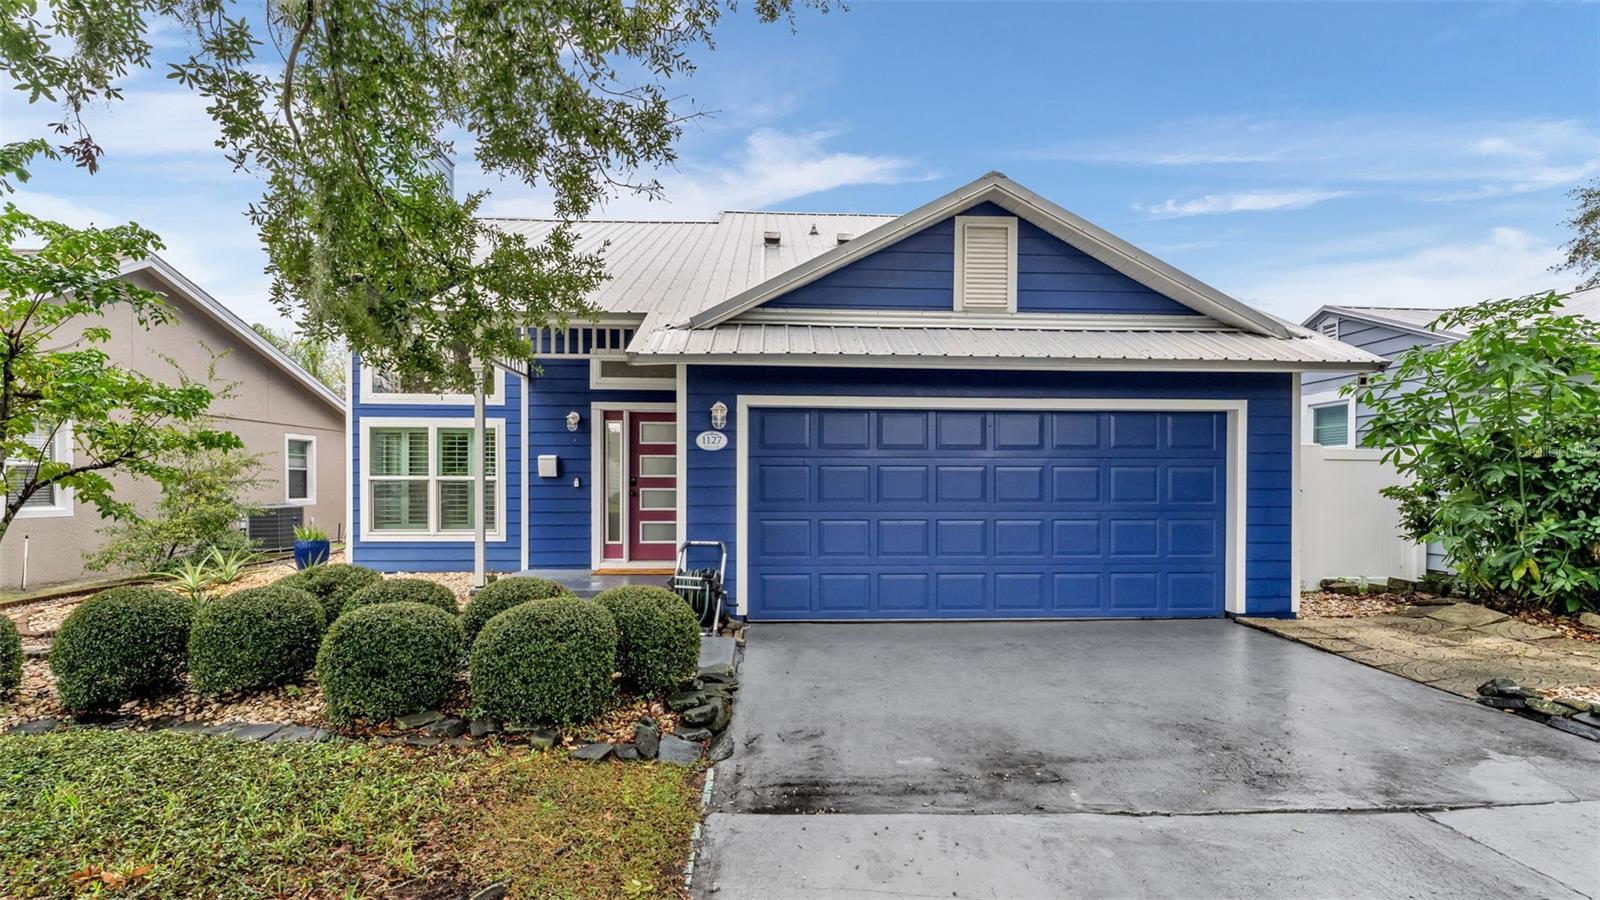
- $540,0001127 Vassar St, Orlando, FL 328043 Beds2 Baths1,255 sqftListing courtesy of ENGEL & VOELKERS LAKELAND · Data courtesy of: Stellar MLS
 Active
- $430,00012266 Stone Bark Trl, Orlando, FL 328245 Beds4 Baths2,967 sqftListing courtesy of PROFESSIONAL REAL ESTATE TEAM · Data courtesy of: Stellar MLS
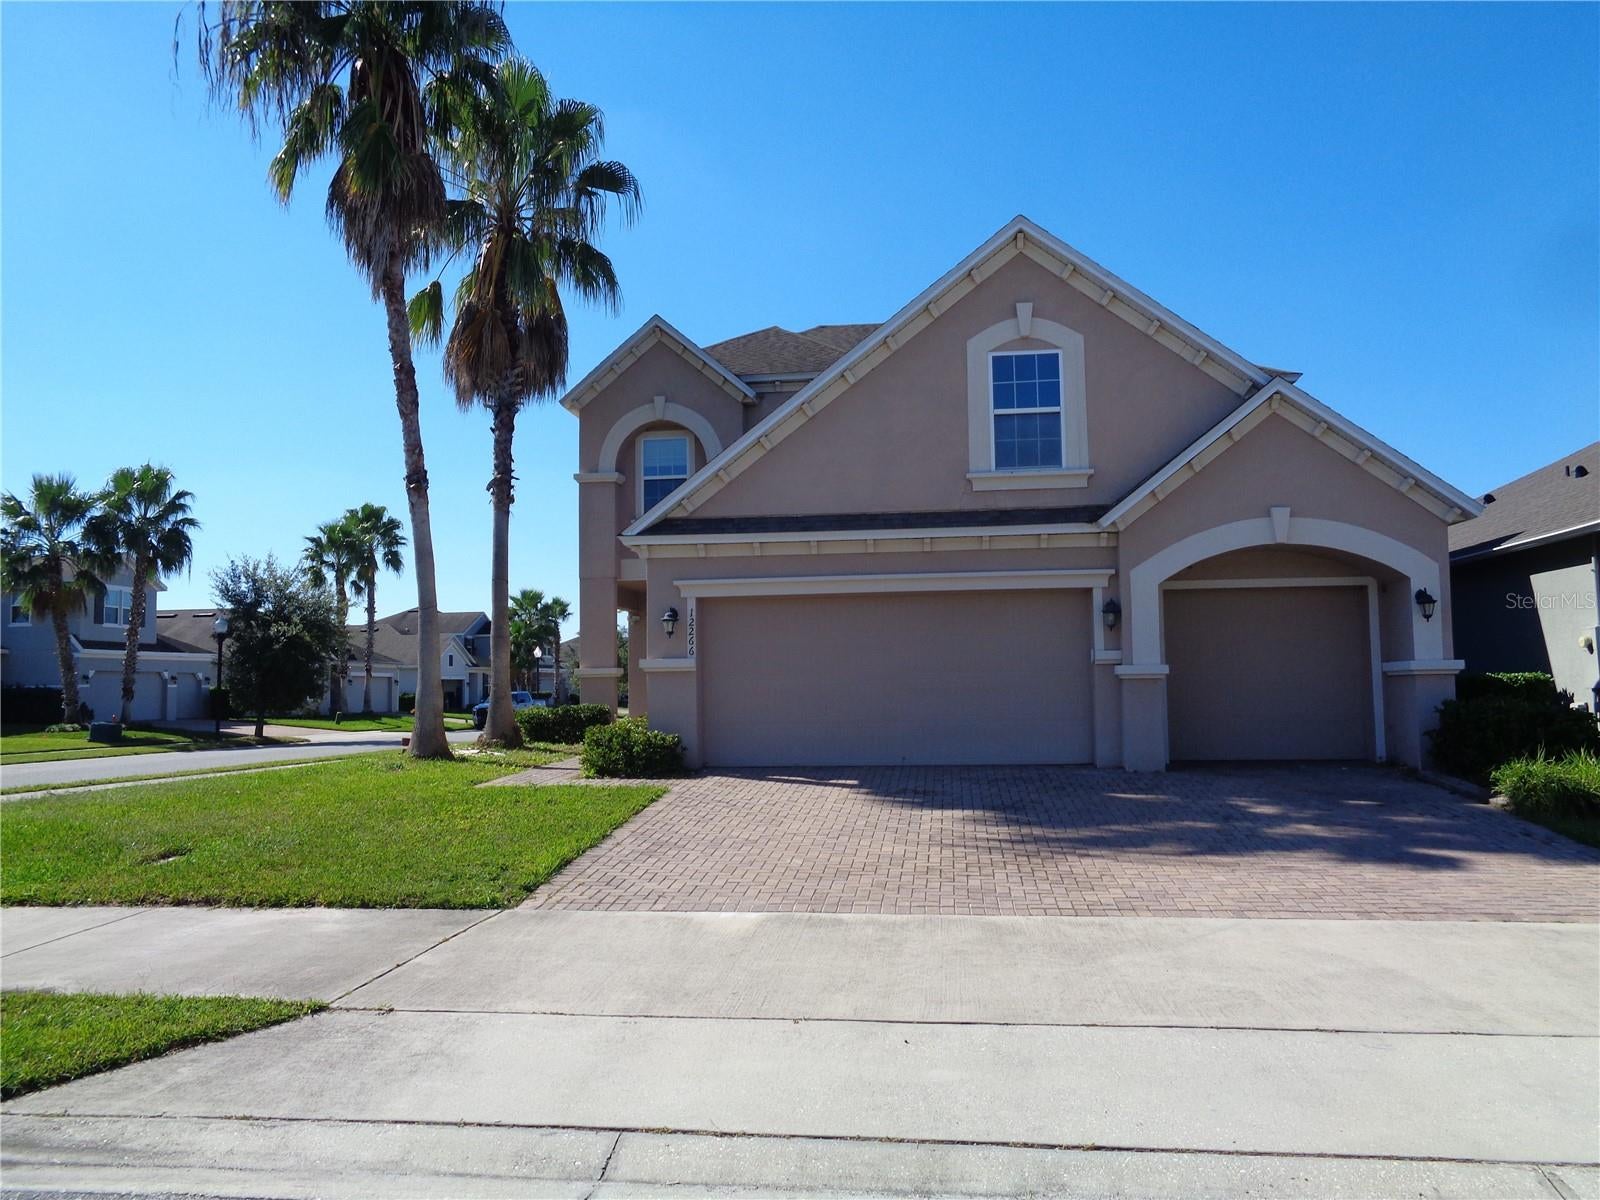 Active
- $495,00014027 Sanibel Isle Dr, Orlando, FL 328244 Beds2 Baths1,979 sqftListing courtesy of JEFFERSON RESIDENTIAL REALTY LLC · Data courtesy of: Stellar MLS
 Active
- $475,0003039 E Jefferson St, Orlando, FL 328033 Beds3 Baths1,672 sqftListing courtesy of WATSON REALTY CORP · Data courtesy of: Stellar MLS
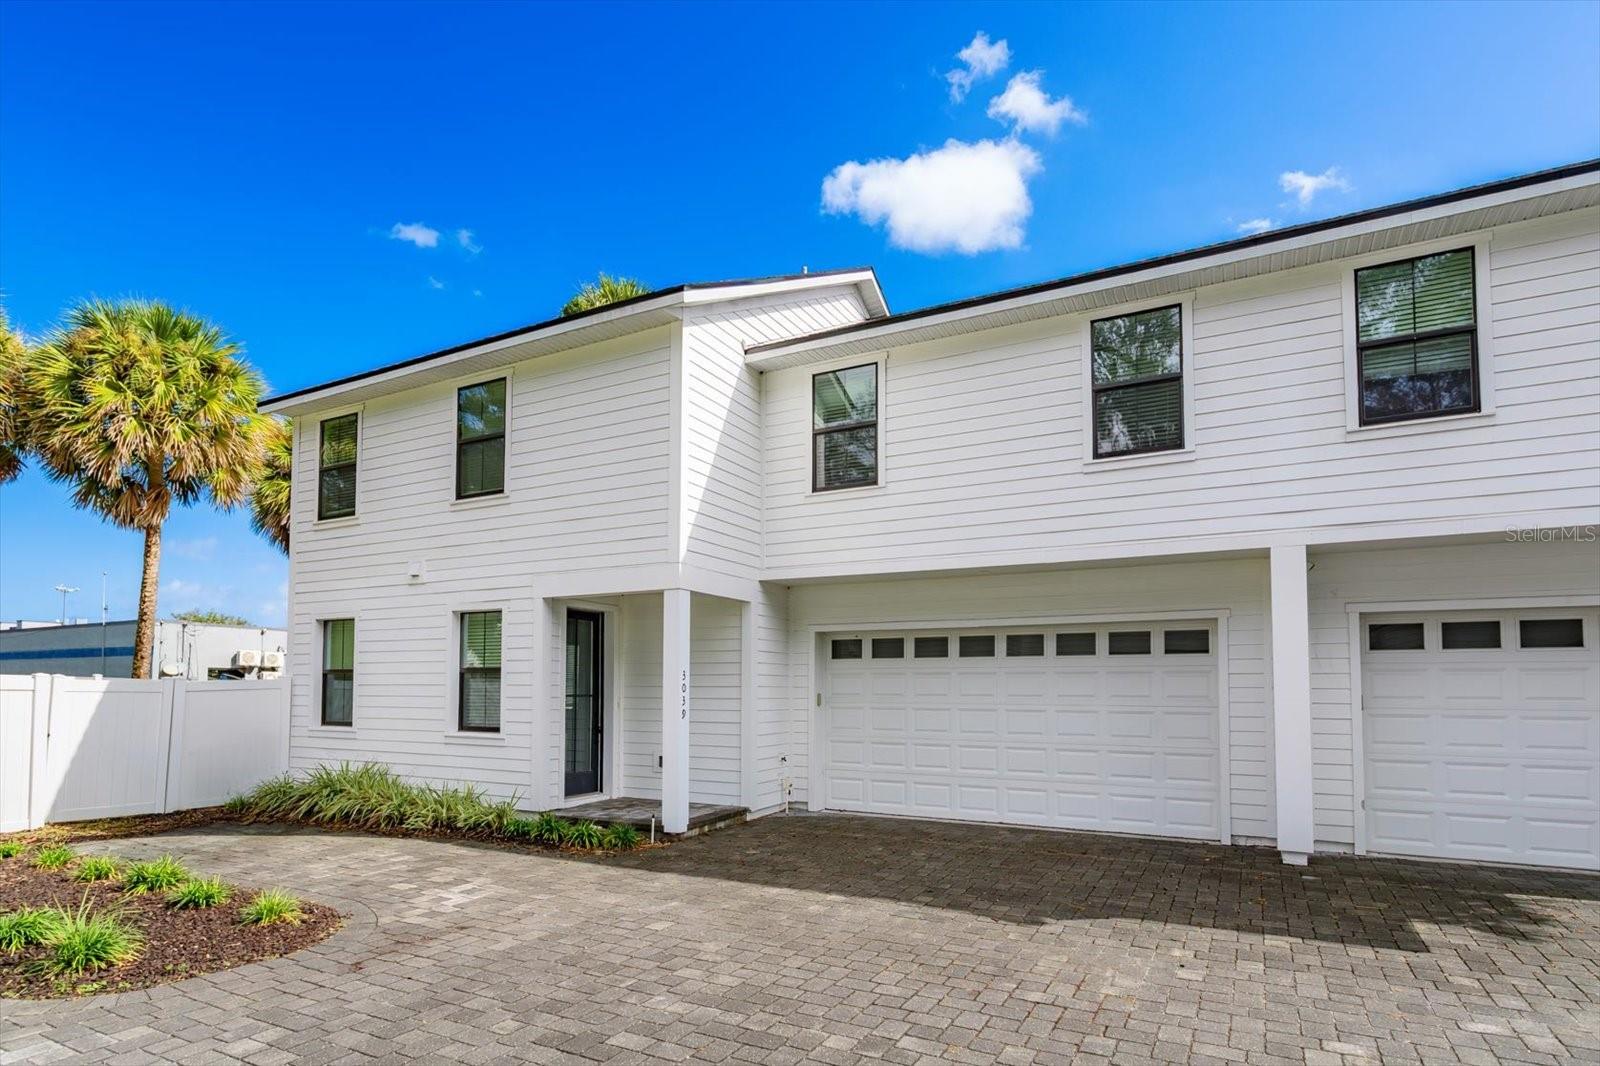 Active
- $440,00011933 Kajetan Ln, Orlando, FL 328272 Beds2 Baths1,680 sqftListing courtesy of COPPER KEY GROUP, LLC · Data courtesy of: Stellar MLS
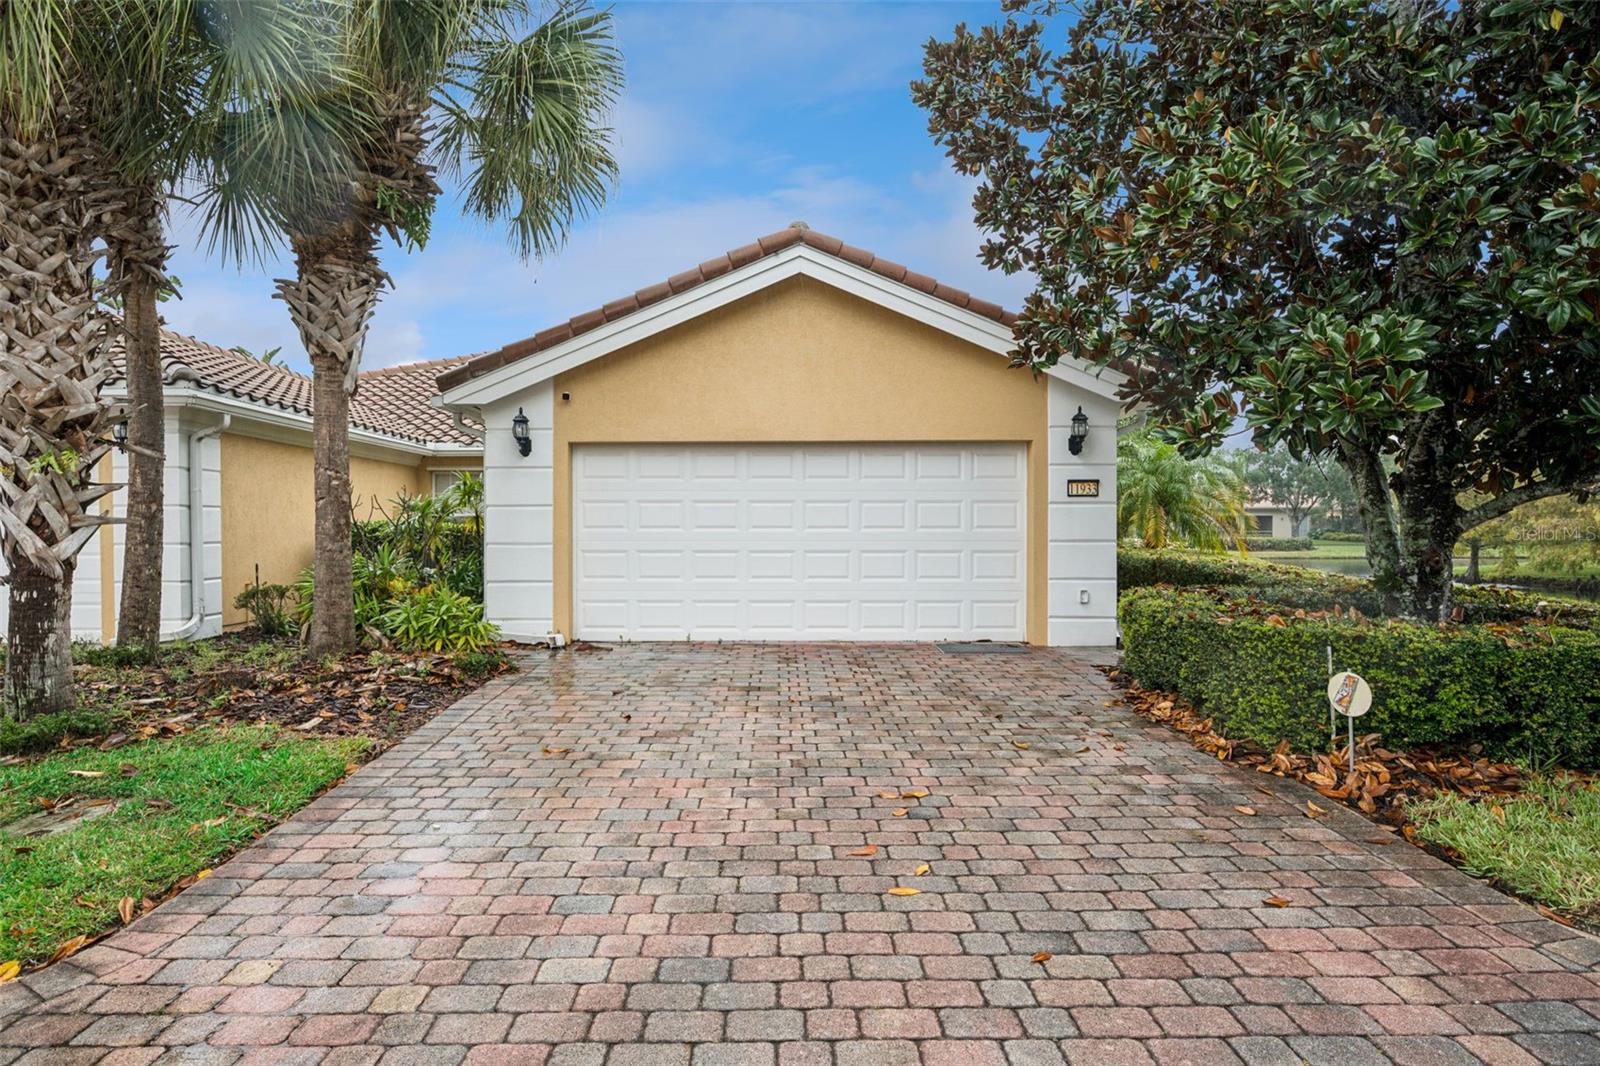 Active
What Sold Nearby
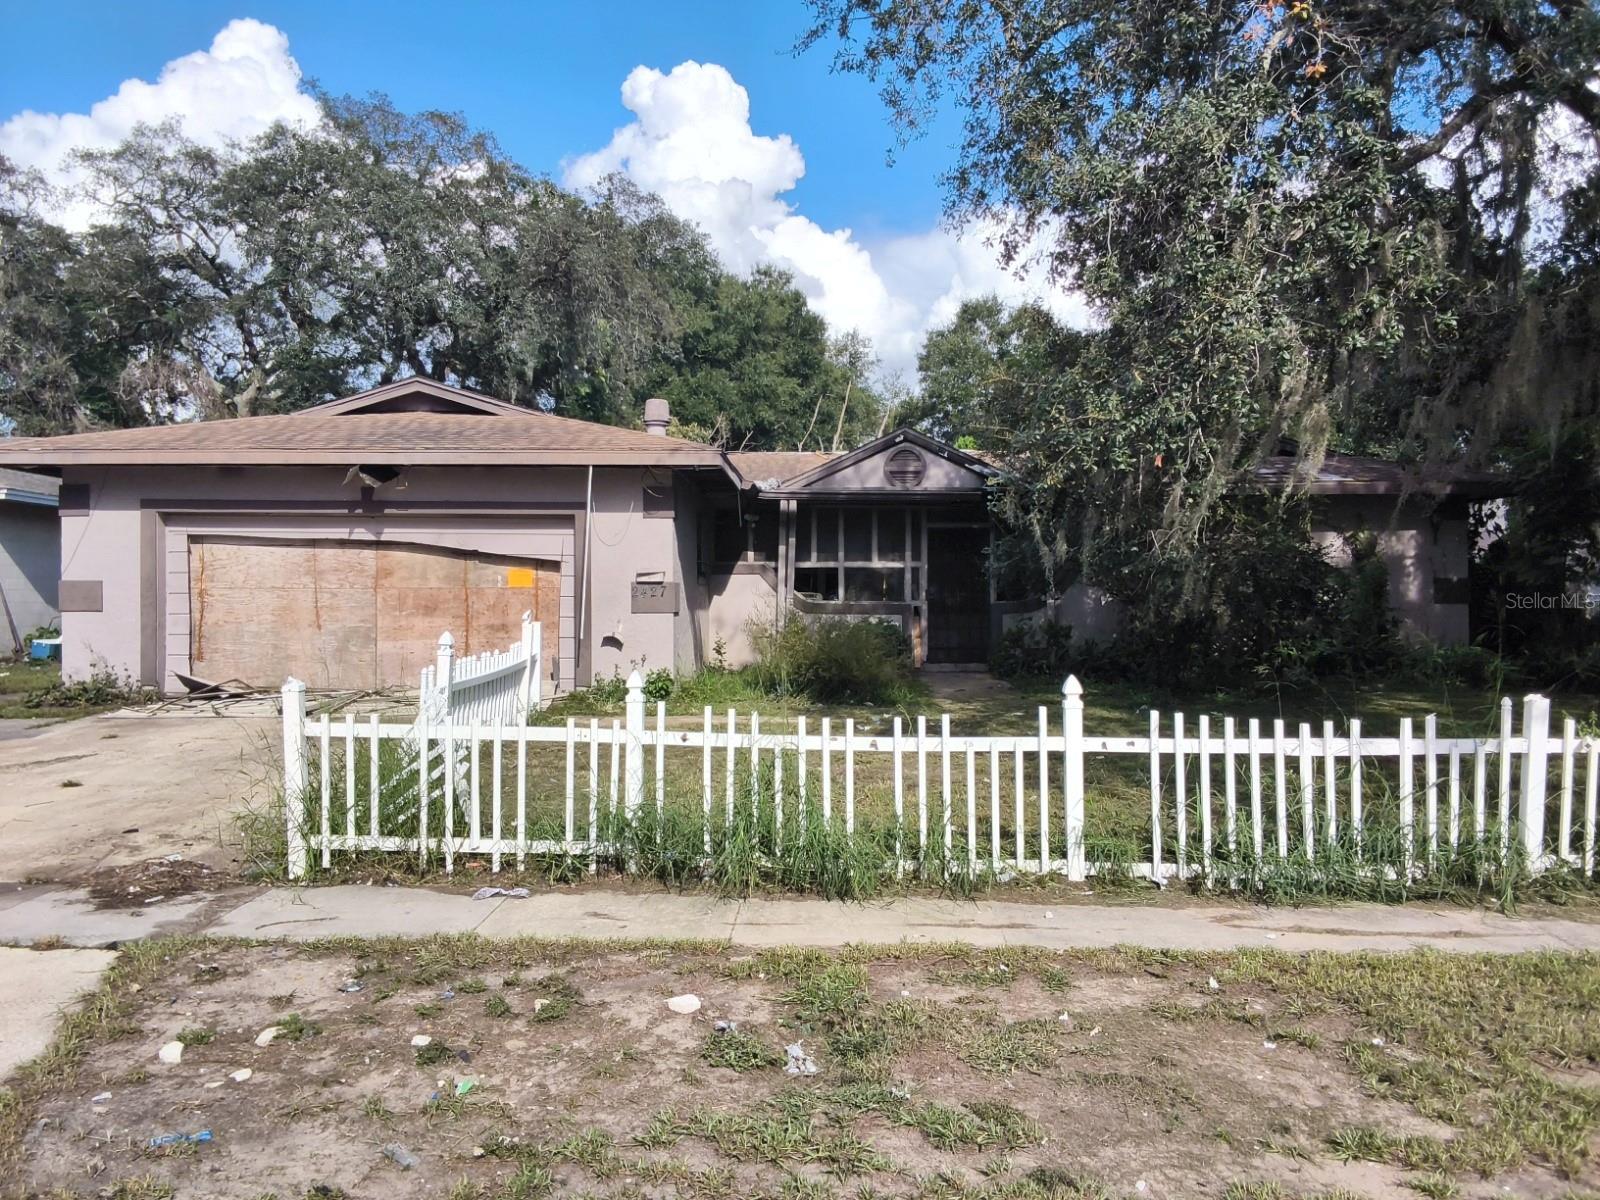 $175,0002427 Locke AveOrlando, FL · Sold 2026-10-08
 $525,0007172 White Trillium CirOrlando, FL · Sold 2026-02-09
 $650,0007438 Vivian LnOrlando, FL · Sold 2025-06-13
 $700,0006279 Lakeville RdOrlando, FL · Sold 2025-03-17
 $475,0004915 Labrador LnOrlando, FL · Sold 2025-02-24
 $465,0008746 Isla Bella DrOrlando, FL · Sold 2024-09-05
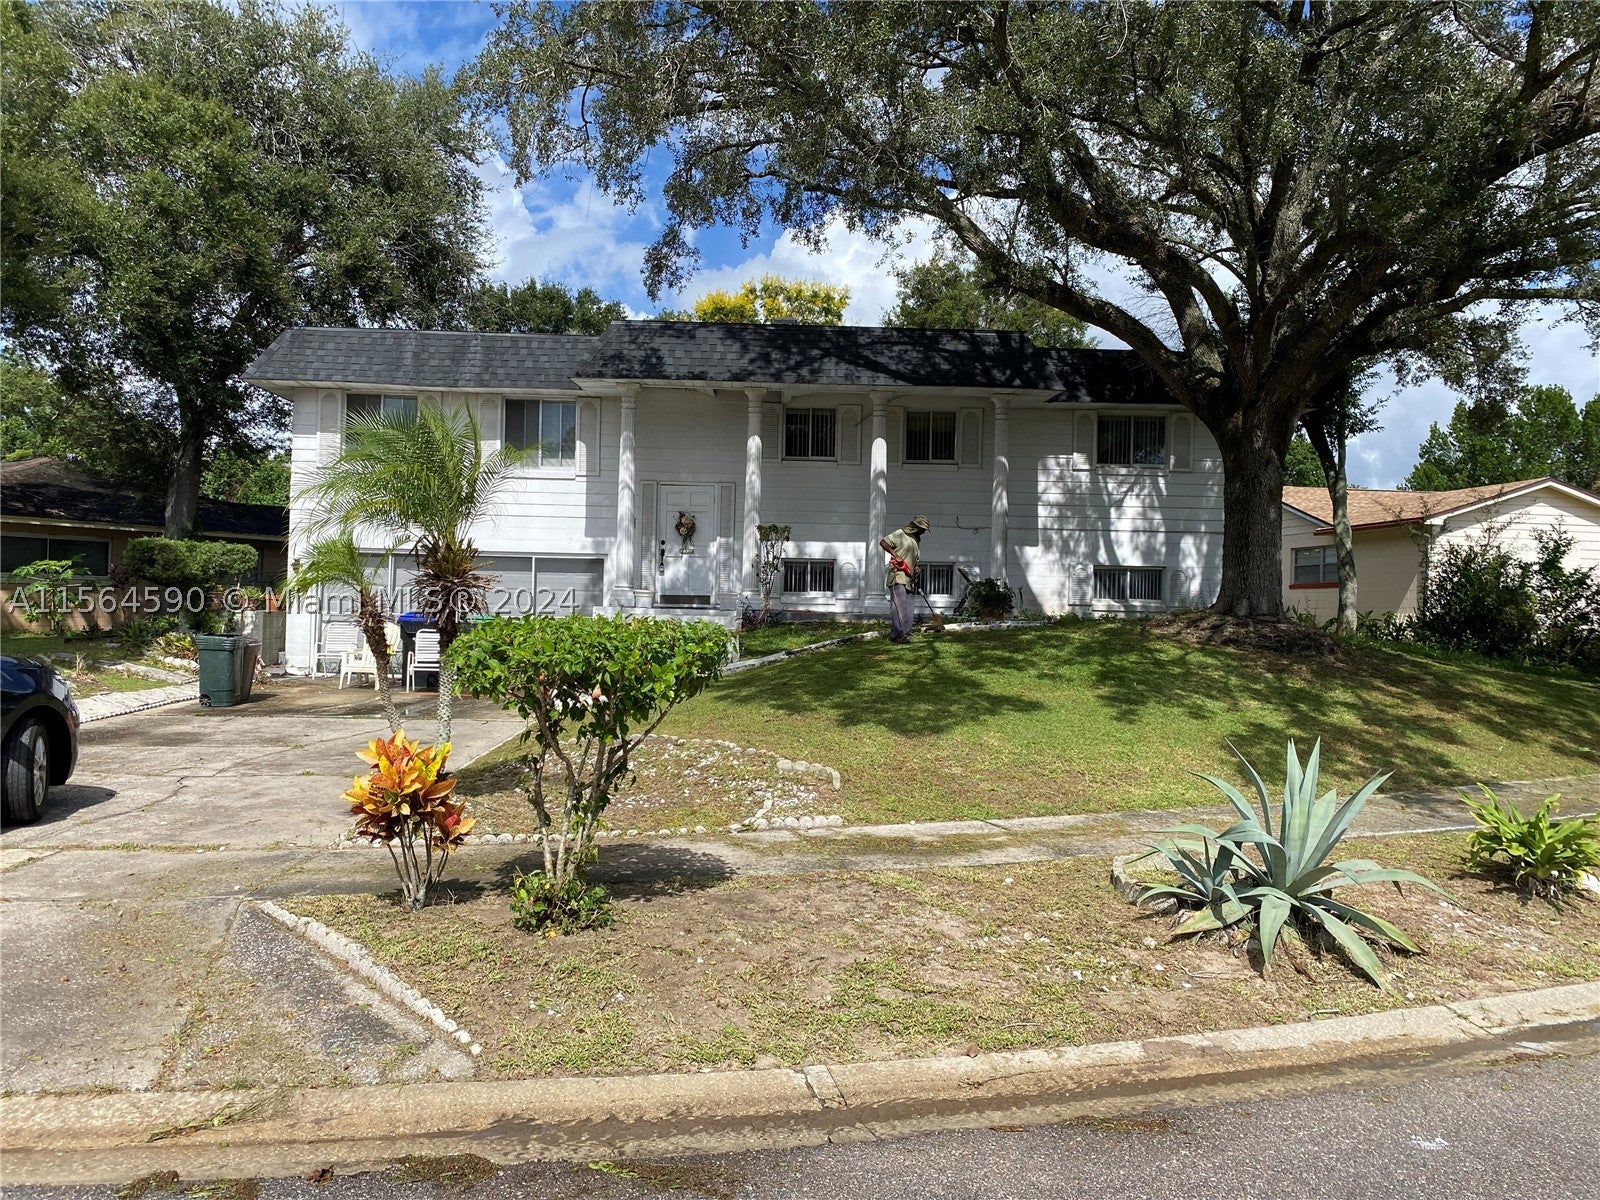 $299,5006607 Kreidt DrOrlando, FL · Sold 2024-04-23
 $410,0004520 N Hiawassee RdOrlando, FL · Sold 2024-02-12
Flood
Flood zone X · Minimal flood risk
What's Nearby
Restaurants
- Maryland Fried Chicken1672 South Orange Blossom Trail, Apopka, FL 32703, United States of America1.7 mi
Groceries
- Walmart Supercenter1700 South Orange Blossom Trail, Apopka, FL 32703, United States of America1.5 mi
- Walmart Neighborhood Market5559 Clarcona Ocoee Road, Orlando, FL 32810, United States of America1.7 mi
Schools
- Wekiva High School2501 Hiawassee Road, Apopka, FL 32703, United States of America0.6 mi
- Piedmont Lakes Middle School2601 Lakeville Road, Apopka, FL 32703, United States of America0.8 mi
- Lakeville Elementary SchoolLakeville Road, South Apopka, FL 32793, United States of America1.3 mi
- Clarcona Elementary SchoolWest Orange Trail, Clarcona, FL 32710, United States of America1.7 mi
- Lake Gem Elementary SchoolBloodhound Street, Clarcona, FL 32710, United States of America1.8 mi
Parks
- Clarcona Horse ParkClarcona, Florida, United States of America1.7 mi
- Apopka-Vineland OutpostClarcona, Florida, United States of America1.8 mi
Coffee
- Starbucks1720 South Orange Blossom Trail, Apopka, FL 32703, United States of America1.7 mi
More homes in Orlando
Homes for sale near Orlando
Data courtesy of: Stellar MLSDisclaimers and data details

Listings courtesy of Stellar MLS as distributed by MLS GRID. Based on information submitted to the MLS GRID. All data is obtained from various sources and may not have been verified by broker or MLS GRID. Supplied Open House Information is subject to change without notice. All information should be independently reviewed and verified for accuracy. Properties may or may not be listed by the office/agent presenting the information. Listing information is provided for consumers’ personal, non-commercial use, solely to identify prospective properties for potential purchase; all other use is strictly prohibited and may violate relevant federal and state law. Information deemed reliable but not guaranteed. Copyright © 2026 MLS GRID. All Rights Reserved.

Continental Real Estate Group, Inc
Broker: Derek Eisenberg
Listing last updated: Nov 15, 2026, 3:53 PM EST. SURF LOCAL last checked: Nov 22, 2026, 1:50 AM EST.