
 Active
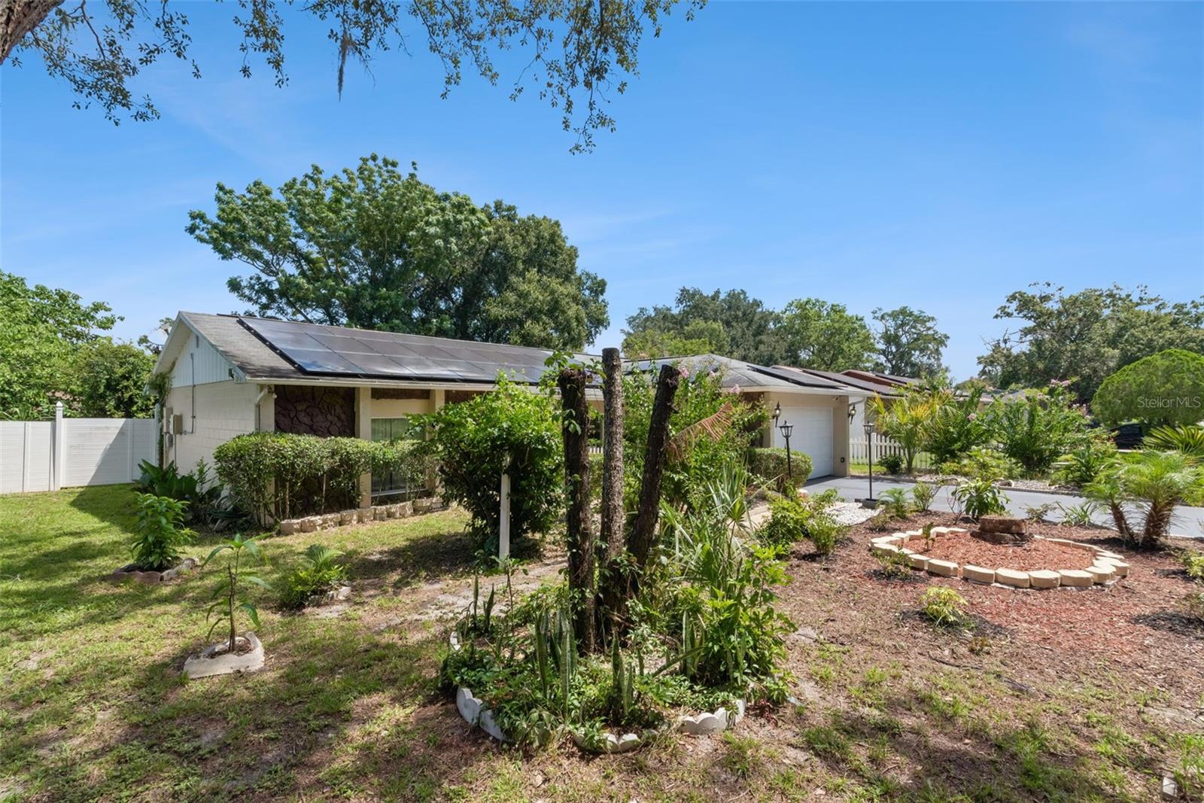
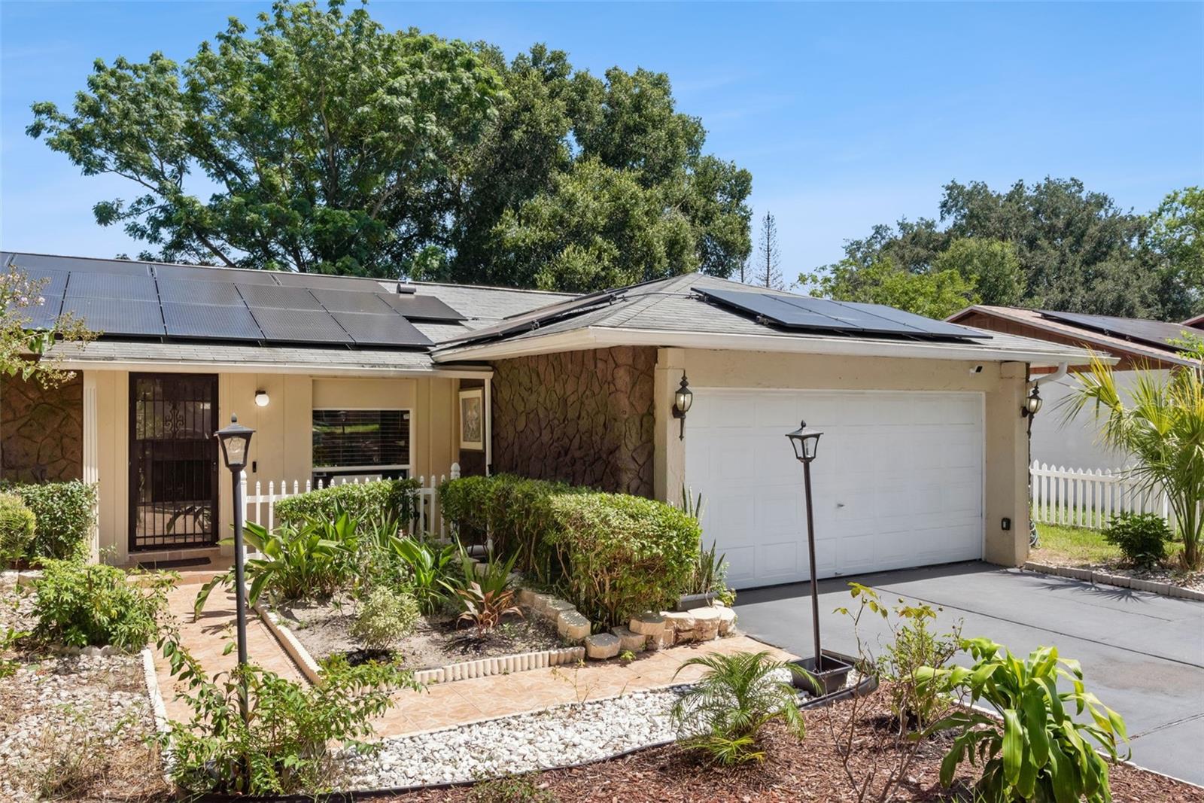
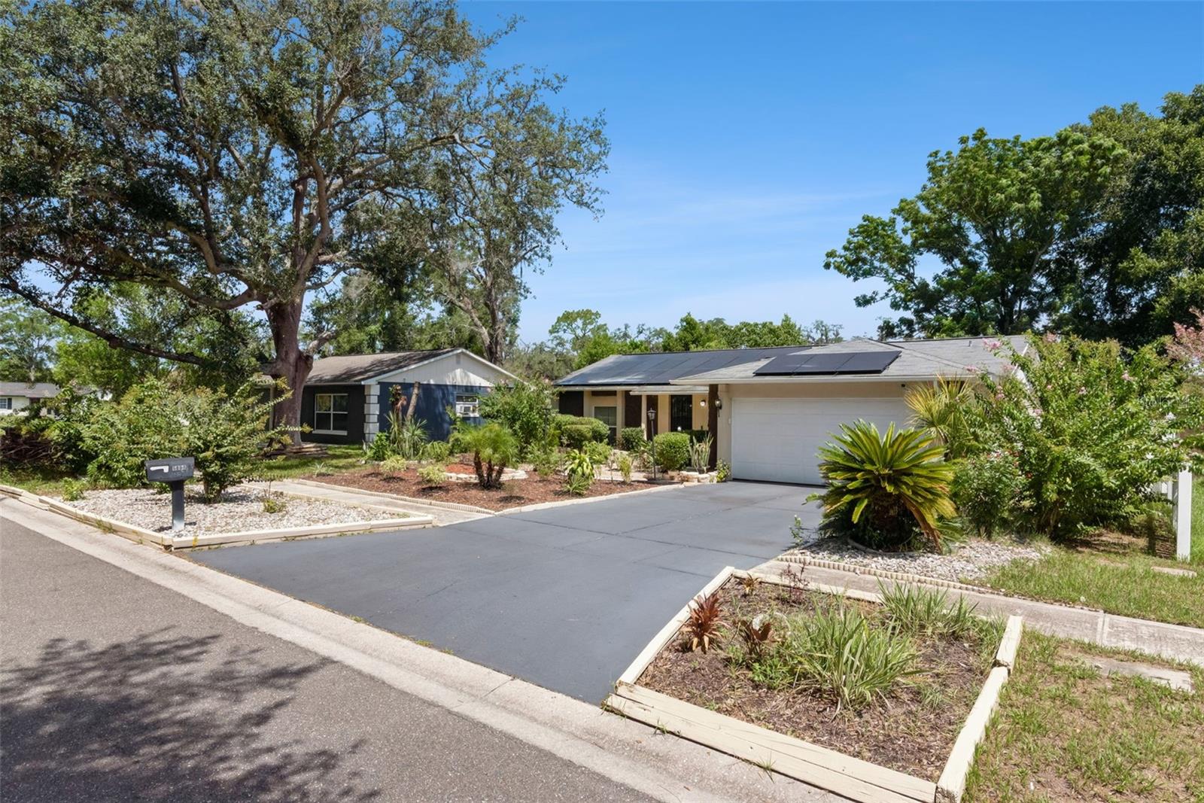
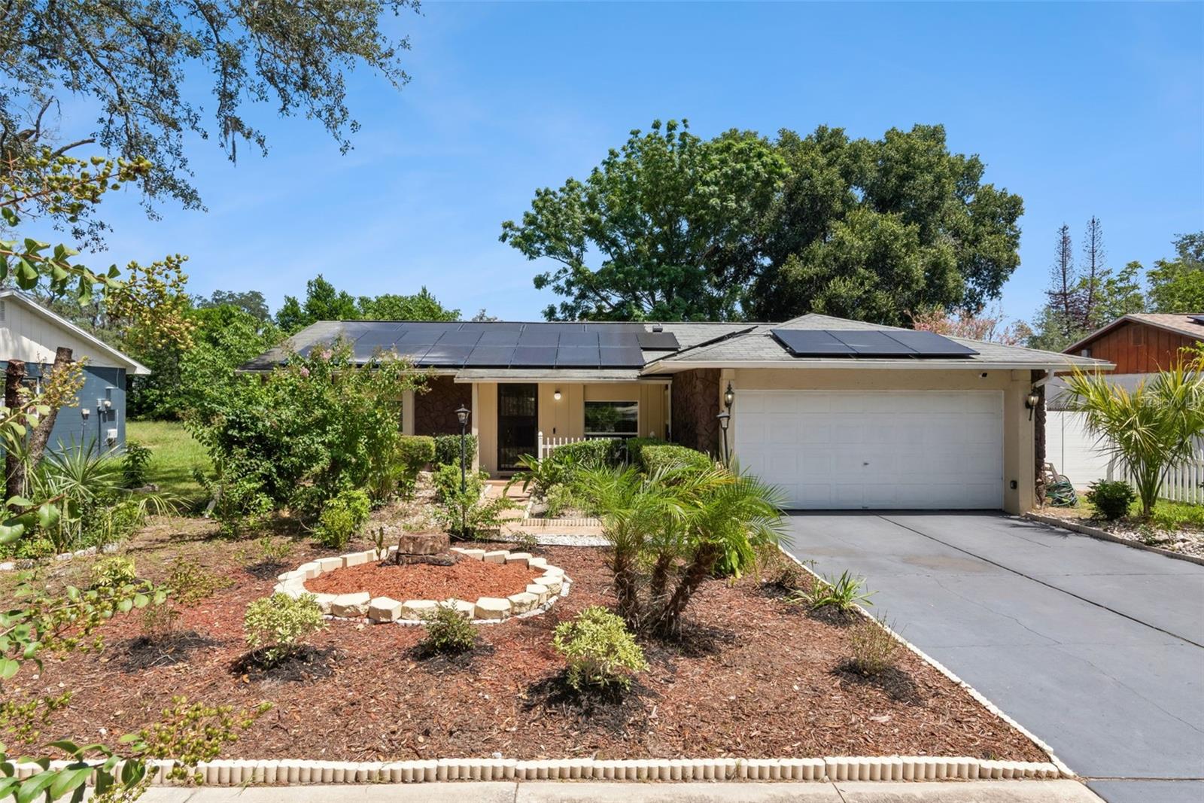
5851 Hutton Dr
Orlando, FL 32808 · Single family
$299,997
Listing courtesy of Jean Lubin, THE PEOPLE'S REALTY OF CENTRAL FLORIDA, LLC
- 3 Beds
- 2 Baths
- 1,120 sqft
Cynthia's Insights On This Property
- Built 1975 — before Florida's 2002 building code
- Last recorded sale: $114,900 in January 2004
- Typical sale in 32808 over the last year: $260,000, $191 per sq ft
- Owners in 32808 stay about 9 years; 4% of homes changed hands last year
- Taxes could jump about $1,100/yr after a sale (homestead cap resets)


📊 Price Pulse
What would you pay for this place?
Sale prices come from county public records, not MLS data.Listing agent
Contact
Send a message and we'll pass it to the listing agent. Nothing is sent until you ask.
About this home
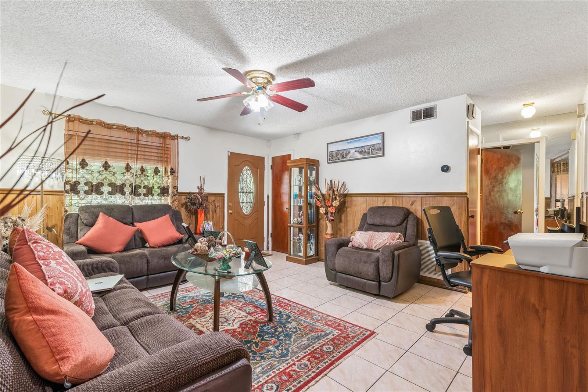
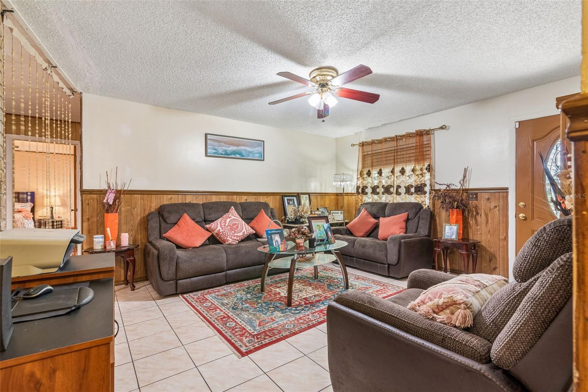
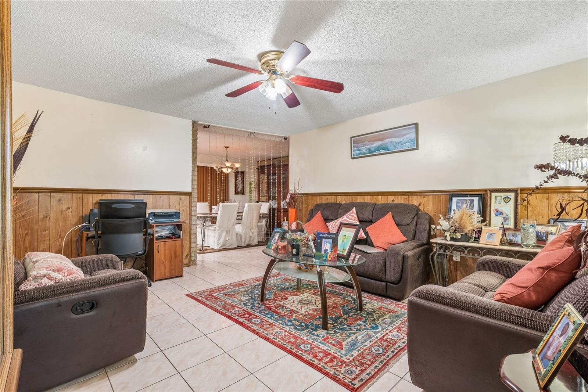
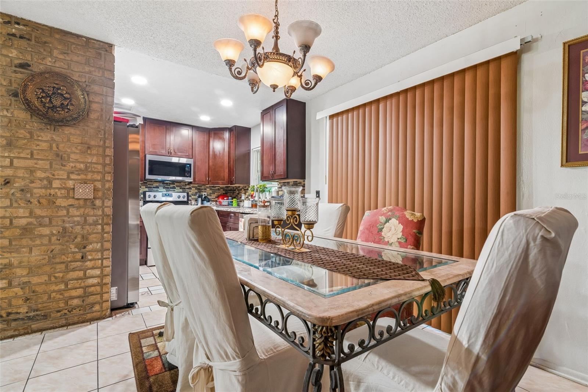
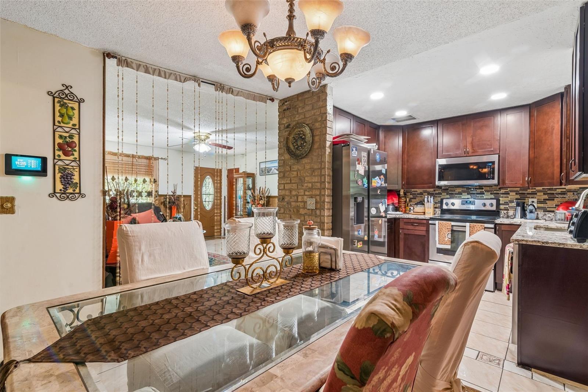
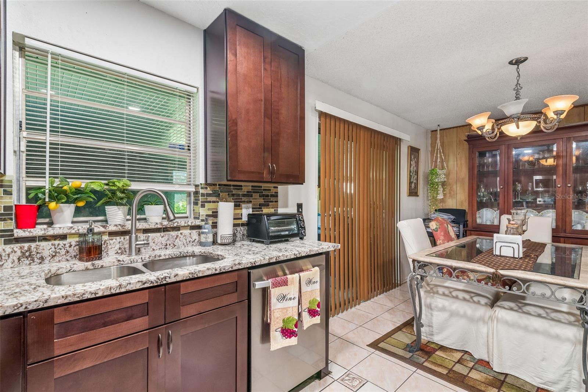
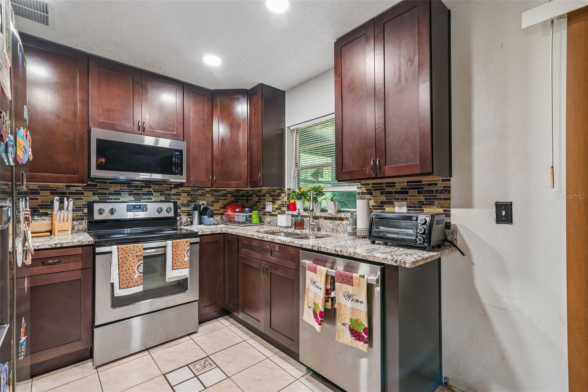
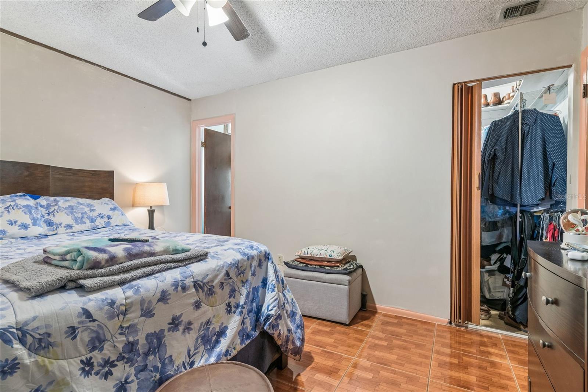
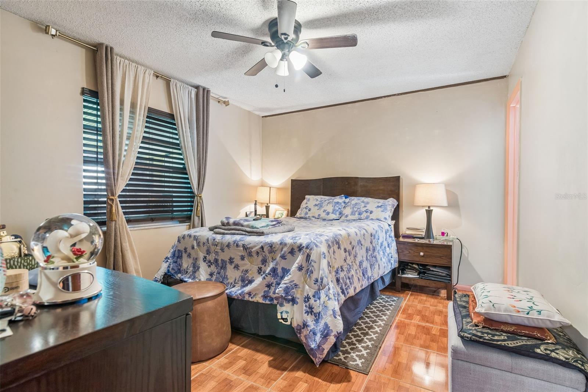
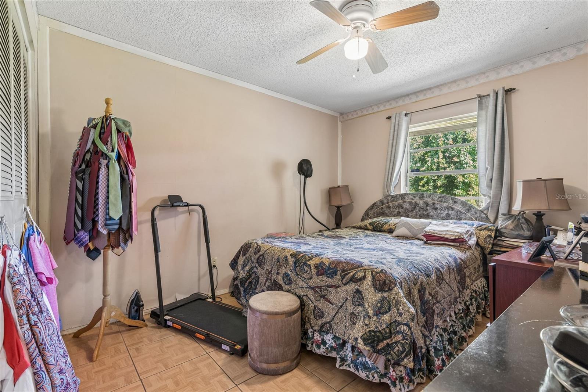
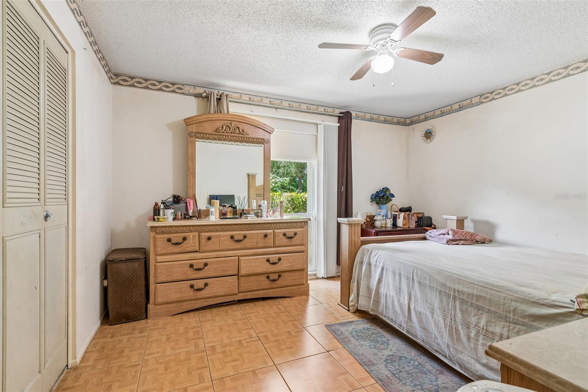
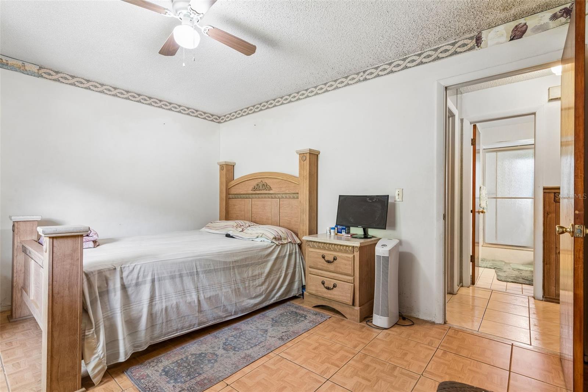
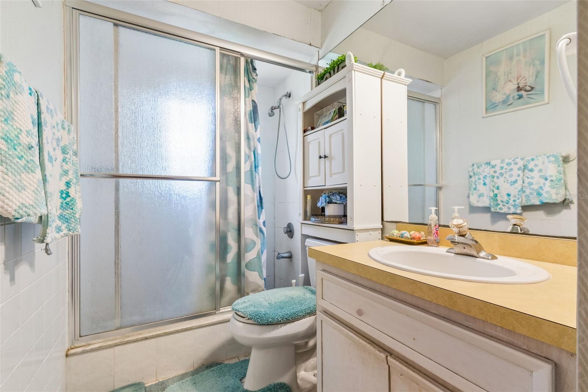
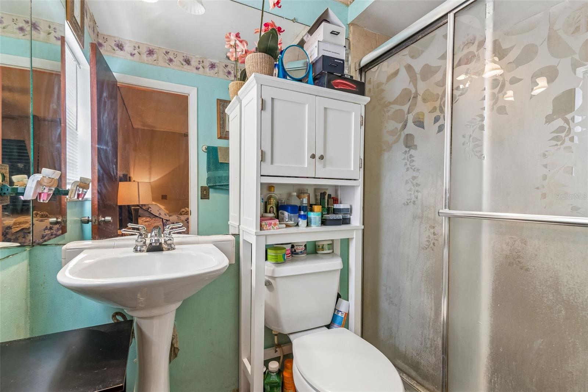
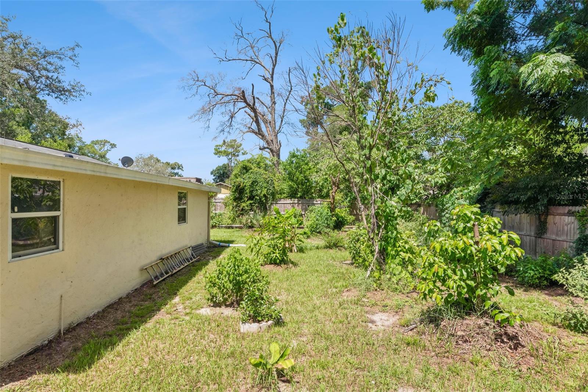
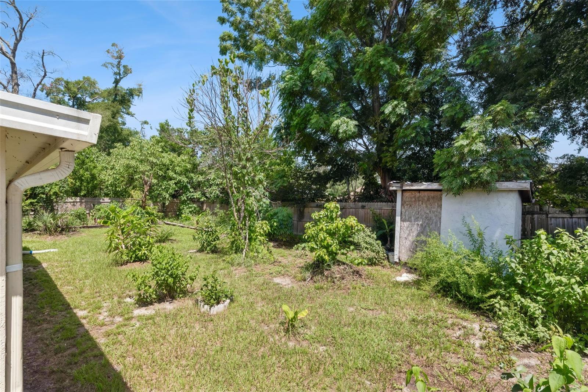
SOLAR PANELS TO BE PAID OFF AT CLOSING !!!Welcome Home to this attractive residence consisting of three spacious bedrooms with no carpets and two full very spacious baths. Upon entering the residence, you will be greeted by as exclusive garden, a secluded Foyer that will lead you into the large stand-alone and private living room, from the living room you will follow the open corridor that goes by the kitchen across into the open concept dining room adjoining to the huge family room. This kitchen is a cook’s paradise with custom 42” cabinets, stainless steel appliances, granite countertop. Master suite is in a true split floor plan concept with separate shower and garden tub, linen closet, and spacious walk-in closet and ceiling fan. Additional bedrooms share a large full bath that is adequately equipped. Home interior is freshly painted and new high-quality flooring in installed in all bedrooms, much more for you to see. Be the first to see this gem. Will not last for this price. Home is sold As- IS. All information entered herein in the MLS are intended to be accurate but not guaranteed. It's strongly encouraged to the buyers and their agent to verify any information such as schools, square footage rooms measurement and any other information that they deem important to them. SOLAR PANEL SYSTEM AND SECURITY ALARM; SOLD AS-IS!
moreless
- Property type
- Single family
- Year built
- 1975
- Lot size
- 8,623 sqft
- Garage
- 2 cars
- On market
- 85 days
- Price per sqft
- $268
- Listing ID
- O6432415
Show Full Details
Property Info
- Property Type
- Residential
- Property Subtype
- SingleFamilyResidence
- Year Built
- 1975
- Levels
- One
- Direction Faces
- Southwest
- Lot Size (acres)
- 0.2
- Lot Size (sqft)
- 8623.0
- Contract Date
- 2026-08-11
- On Market Date
- 2026-08-11
- Cumulative Days on Market
- 85
Interior Features
- Interior Features
- Walk-In Closet(S)
- Flooring
- Laminate, Tile
- Laundry Features
- In Garage
- Levels
- One
- Window Features
- Blinds, Shutters
Appliances
- Appliances
- Dishwasher, Disposal, Dryer, Electric Water Heater, Microwave, Range, Refrigerator, Washer
Heating & Cooling
- Heating
- Central, Electric
Exterior Features
- Exterior Features
- Courtyard, Garden, Lighting, Private Entrance, Private Yard, Rain Gutters, Storage
- Construction Materials
- Block, Stucco
- Foundation
- Slab
- Roof
- Shingle
Features & Amenities
- Garage Spaces
- 2.0
- Garage
- Yes
- Attached Garage
- Yes
- Carport
- Yes
- Parking Features
- Attached
Community/Association
- Community Features
- Street Lights
Utilities
- Utilities
- Cable Available, Cable Connected, Electricity Connected, Phone Available, Sewer Available, Underground Utilities, Water Available
- Sewer
- Public Sewer
- Water Source
- Public
Taxes
- Annual Tax Amount
- $845
- Tax Year
- $2,025
- Legal Description
- LAKE SPARLING HEIGHTS 4/48 LOT 26 BLK B
Other
- Derived Previous List Price
- $305,000
Data freshness
- SURF LOCAL last checked
- Nov 21, 2026, 11:20 AM EST
Location
Approximate location, shown from the displayed address.
Similar homes nearby
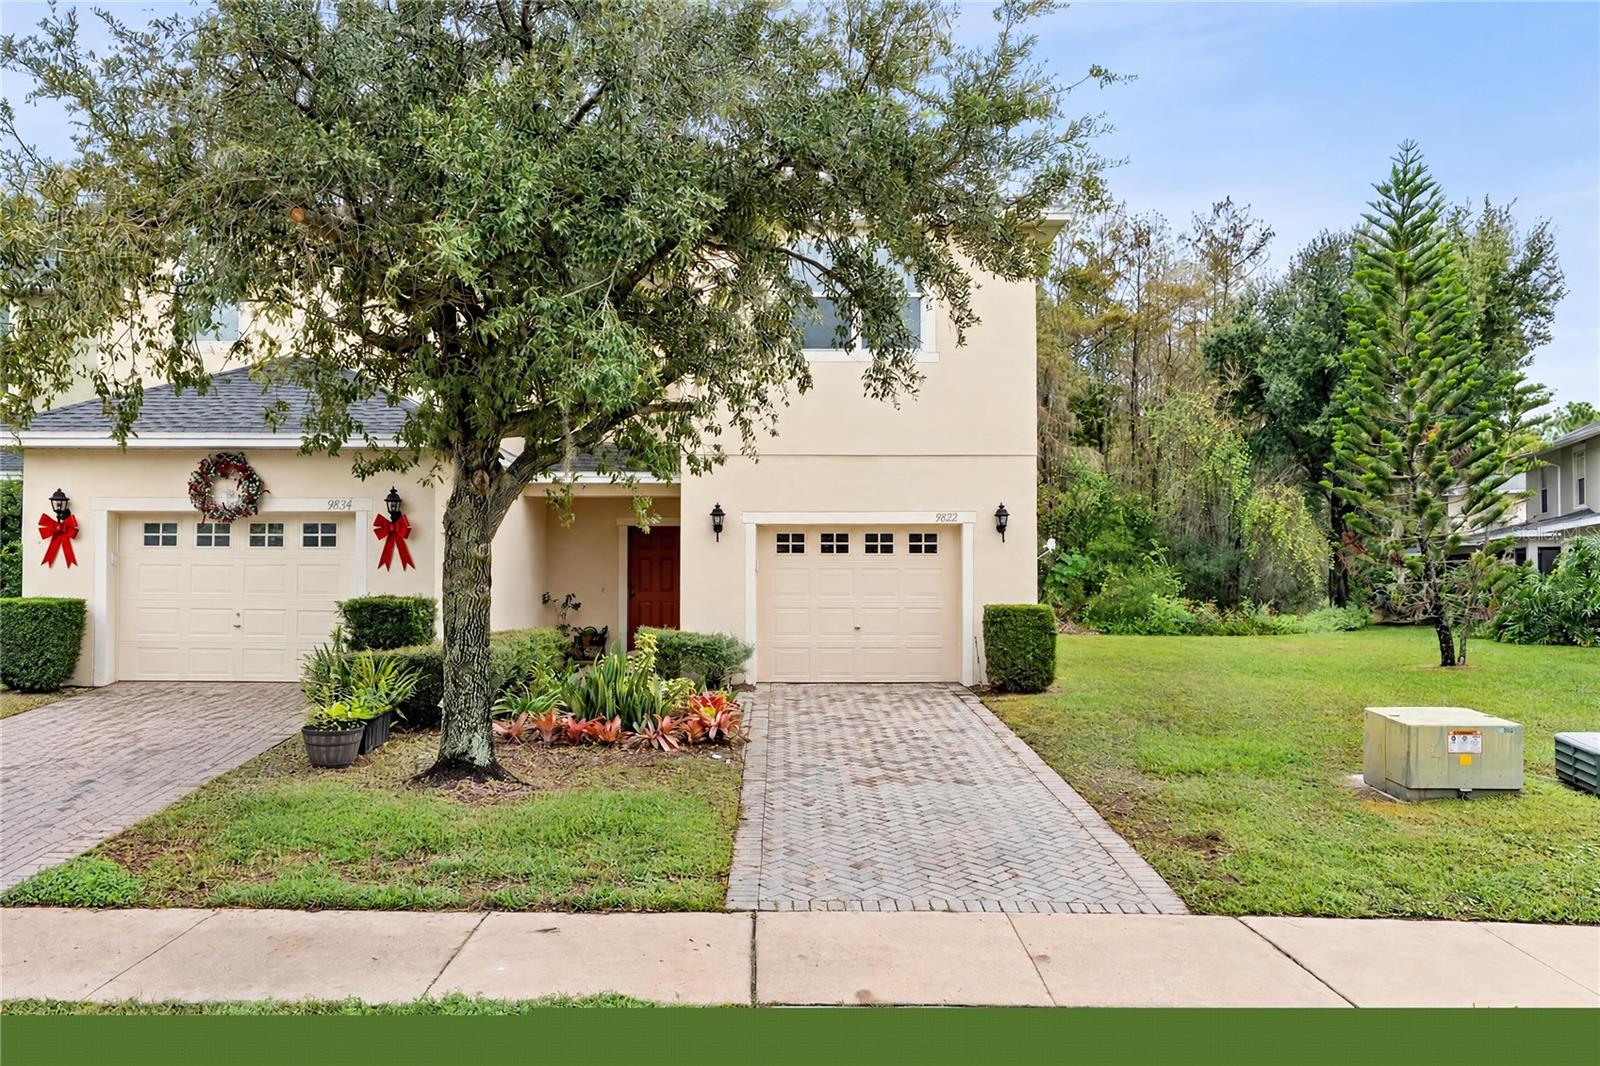
- $335,0009822 Biscotti Ave, Orlando, FL 328293 Beds3 Baths1,722 sqftListing courtesy of HANA ONE REALTY, LLC · Data courtesy of: Stellar MLS
 Active
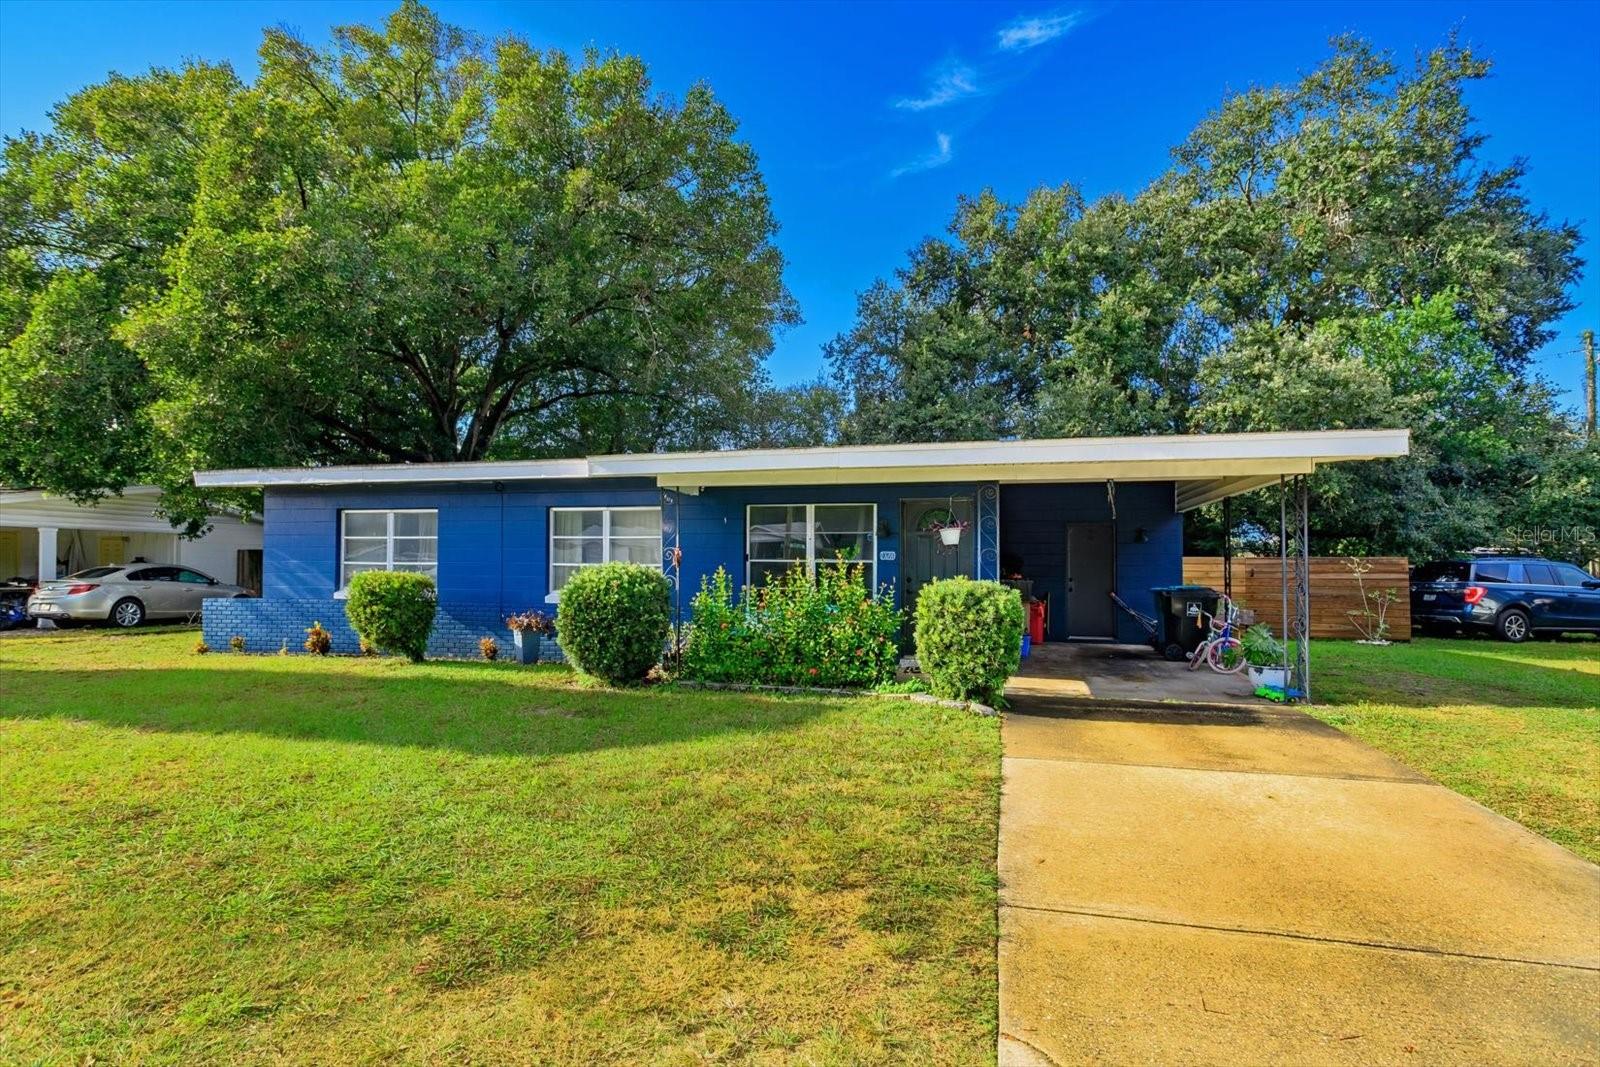
- $330,0001326 Conway Rd, Orlando, FL 328123 Beds2 Baths1,086 sqftListing courtesy of CHARLES RUTENBERG REALTY ORLANDO · Data courtesy of: Stellar MLS
 Active
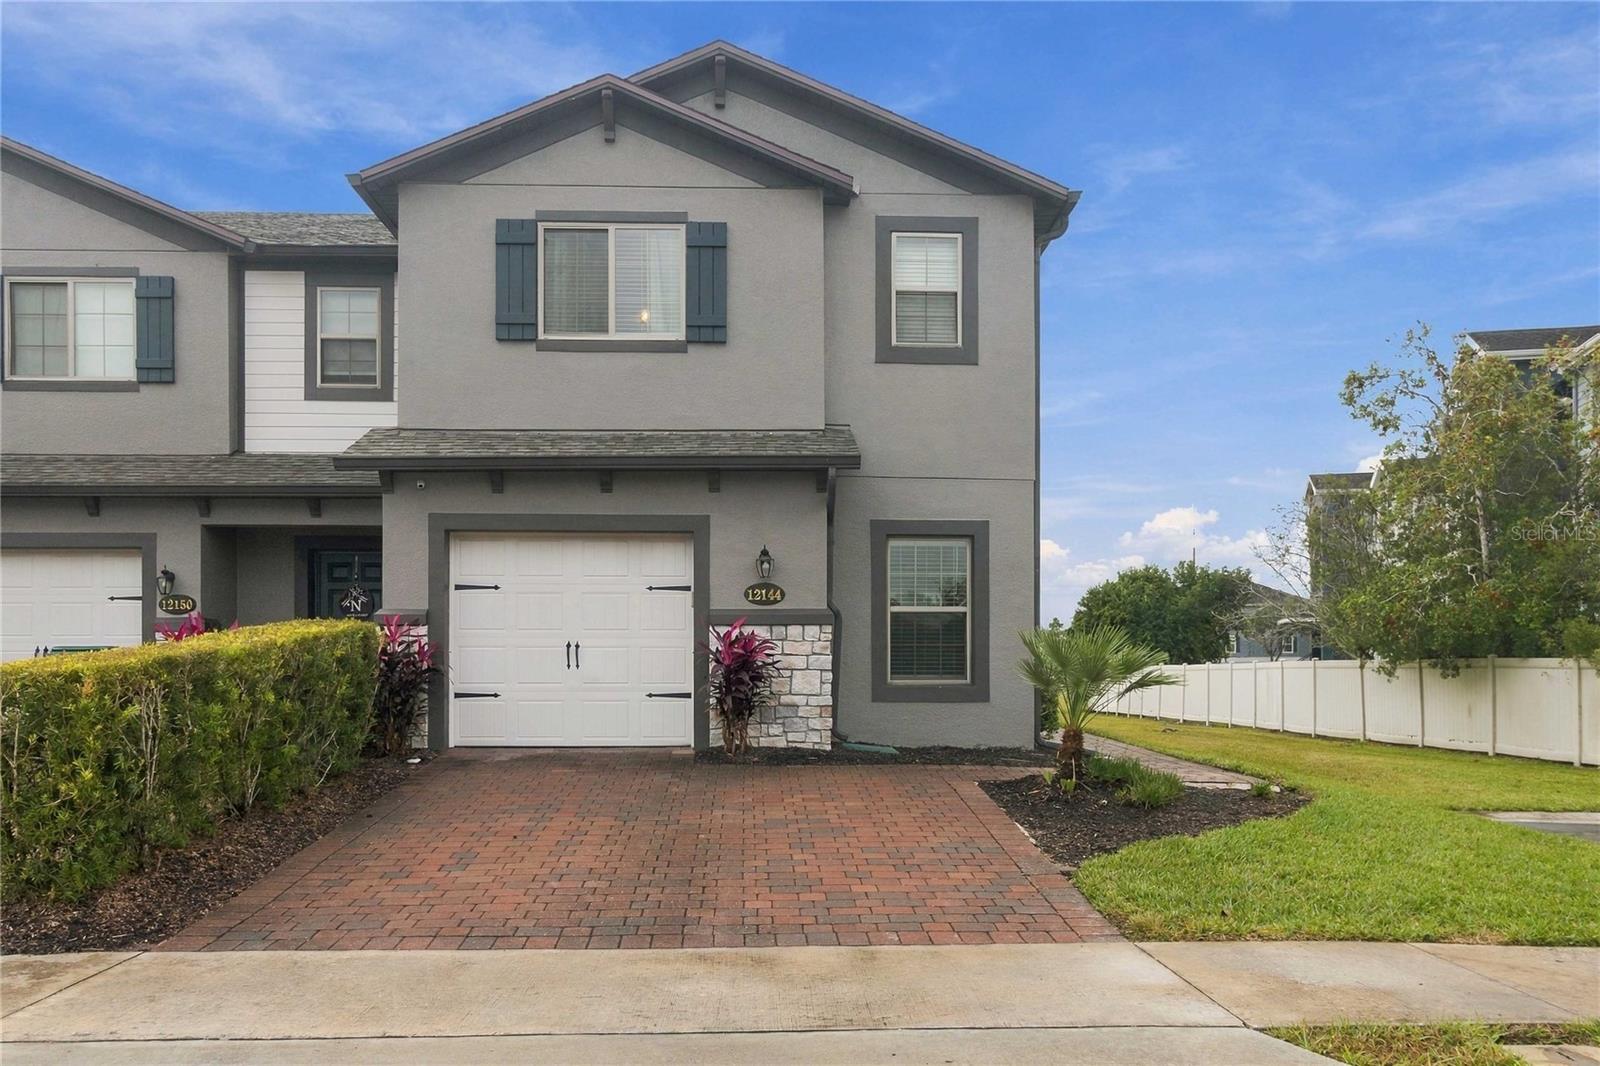
- $350,00012144 Water Poppy Ct, Orlando, FL 328284 Beds3 Baths1,749 sqftListing courtesy of KELLER WILLIAMS REALTY AT THE PARKS · Data courtesy of: Stellar MLS
 Active
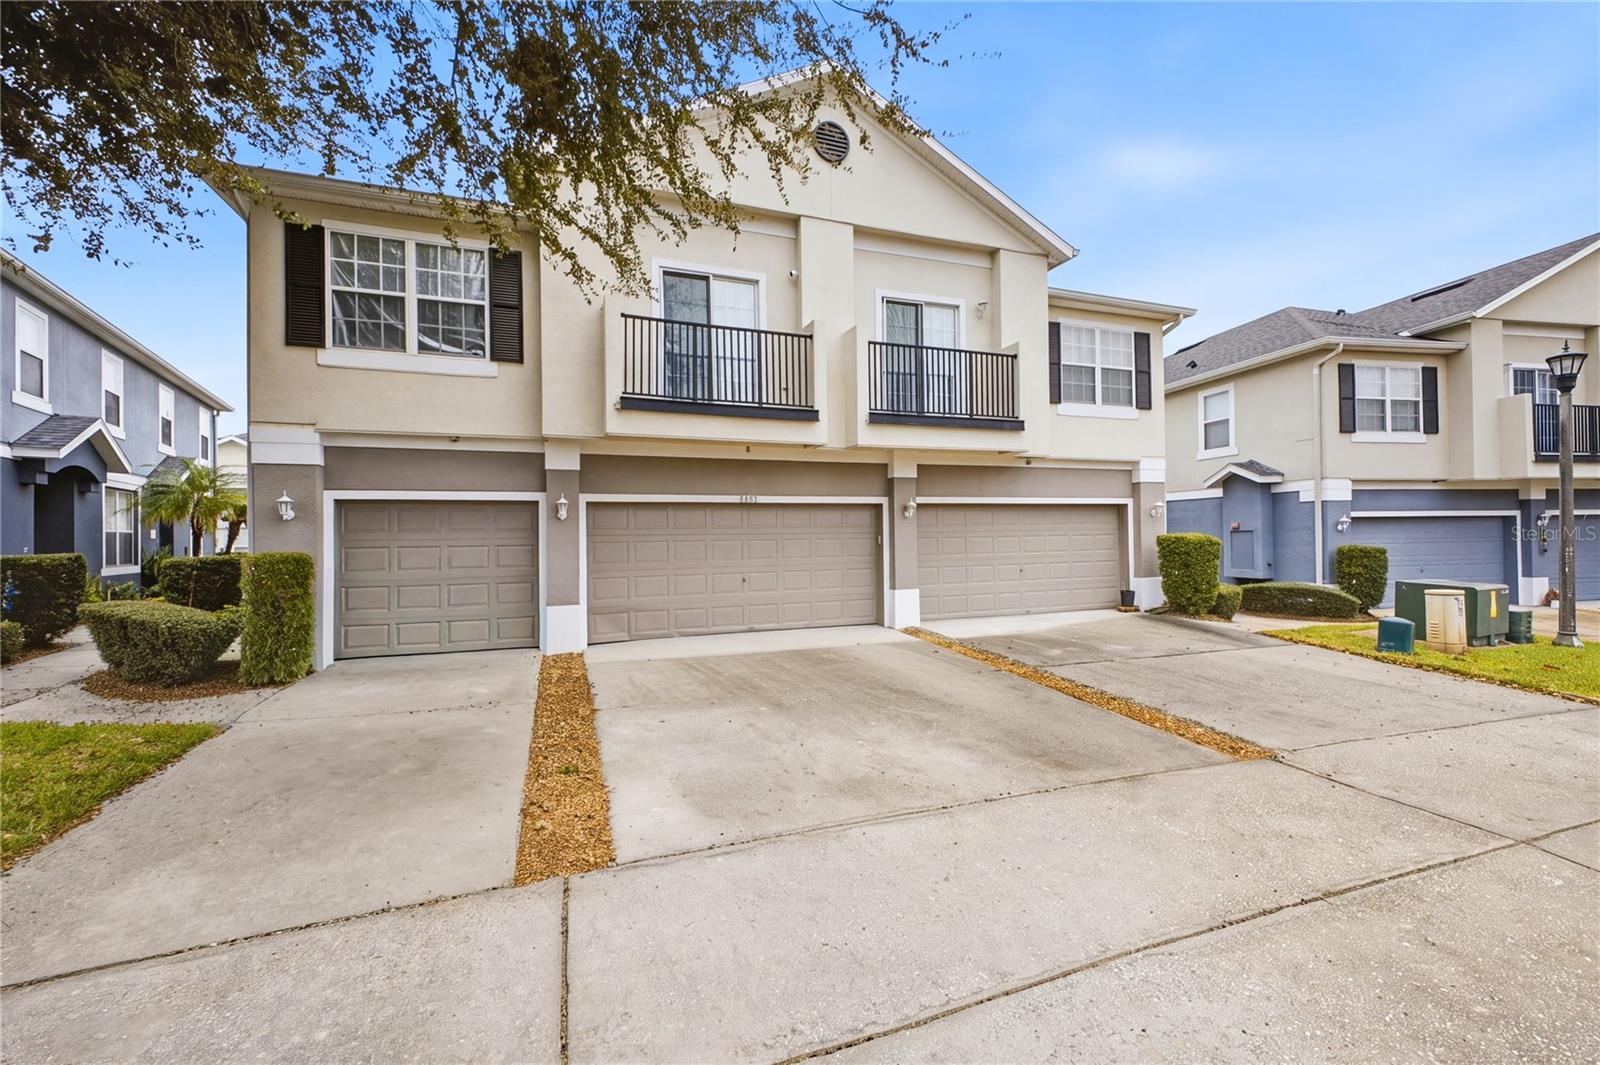
- $269,9006650 S Goldenrod Rd #123B, Orlando, FL 328223 Beds3 Baths1,544 sqftListing courtesy of LPT REALTY, LLC · Data courtesy of: Stellar MLS
 Active
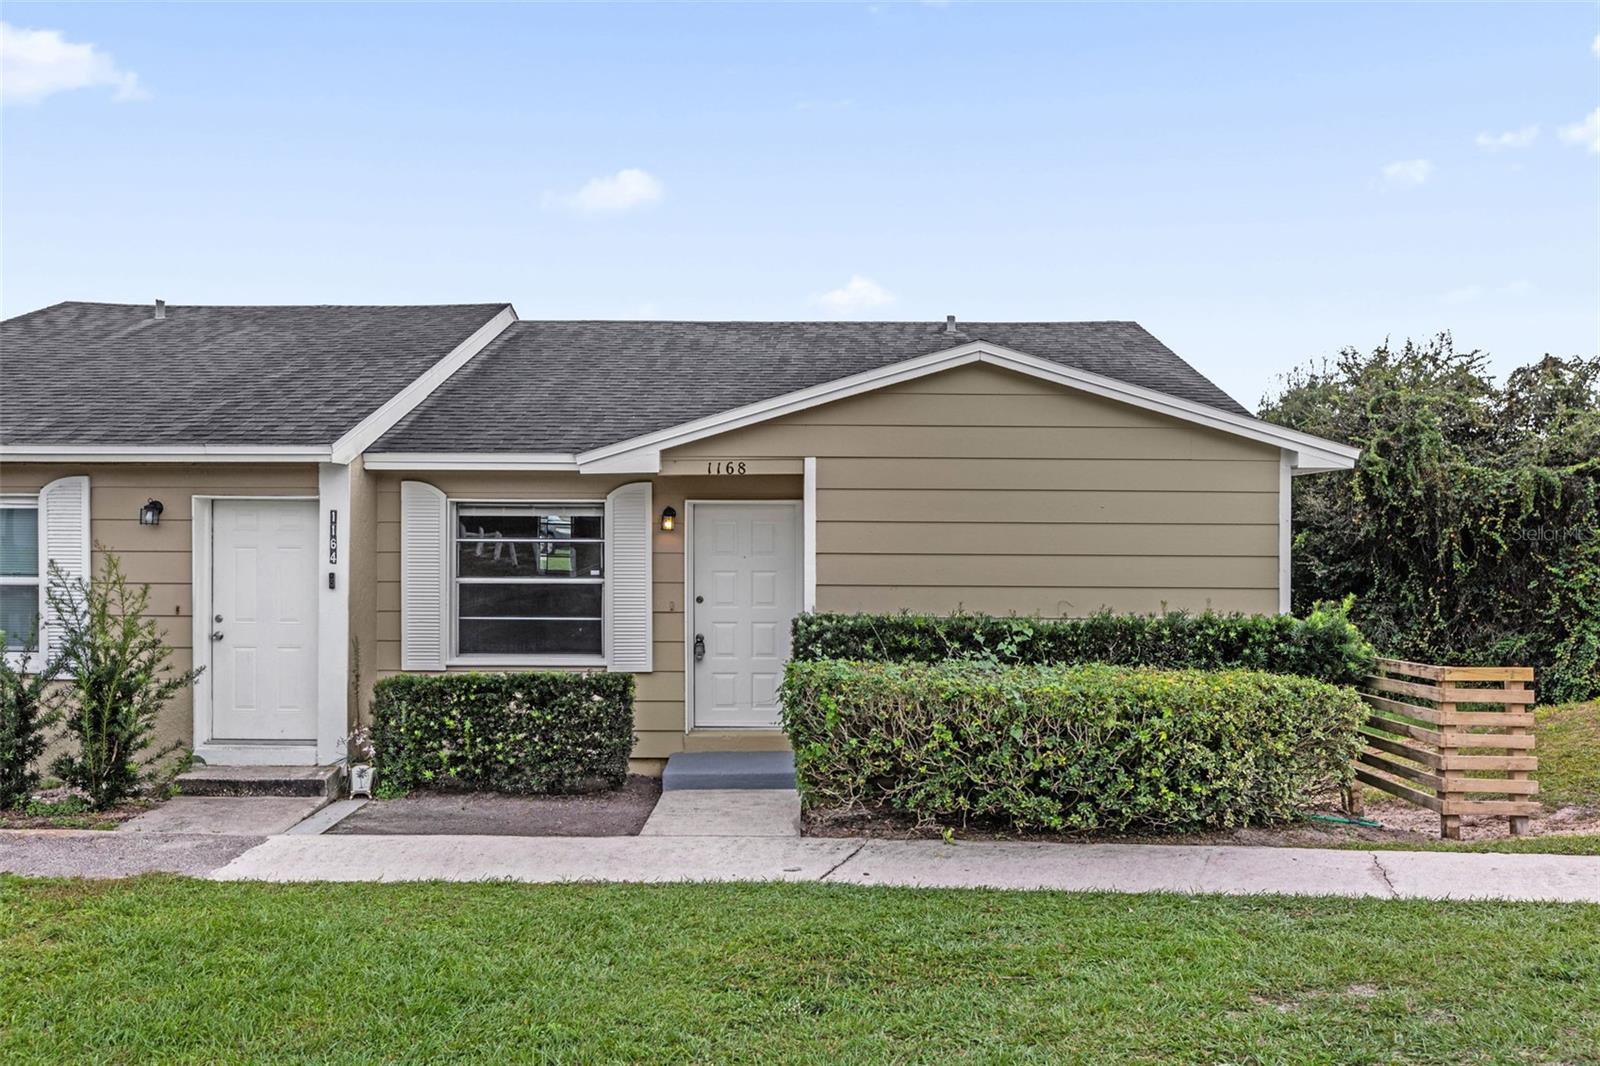
- $284,9001168 Woodman Way, Orlando, FL 328183 Beds2 Baths1,106 sqftListing courtesy of ICON REALTY ASSOCIATES INC · Data courtesy of: Stellar MLS
 Active
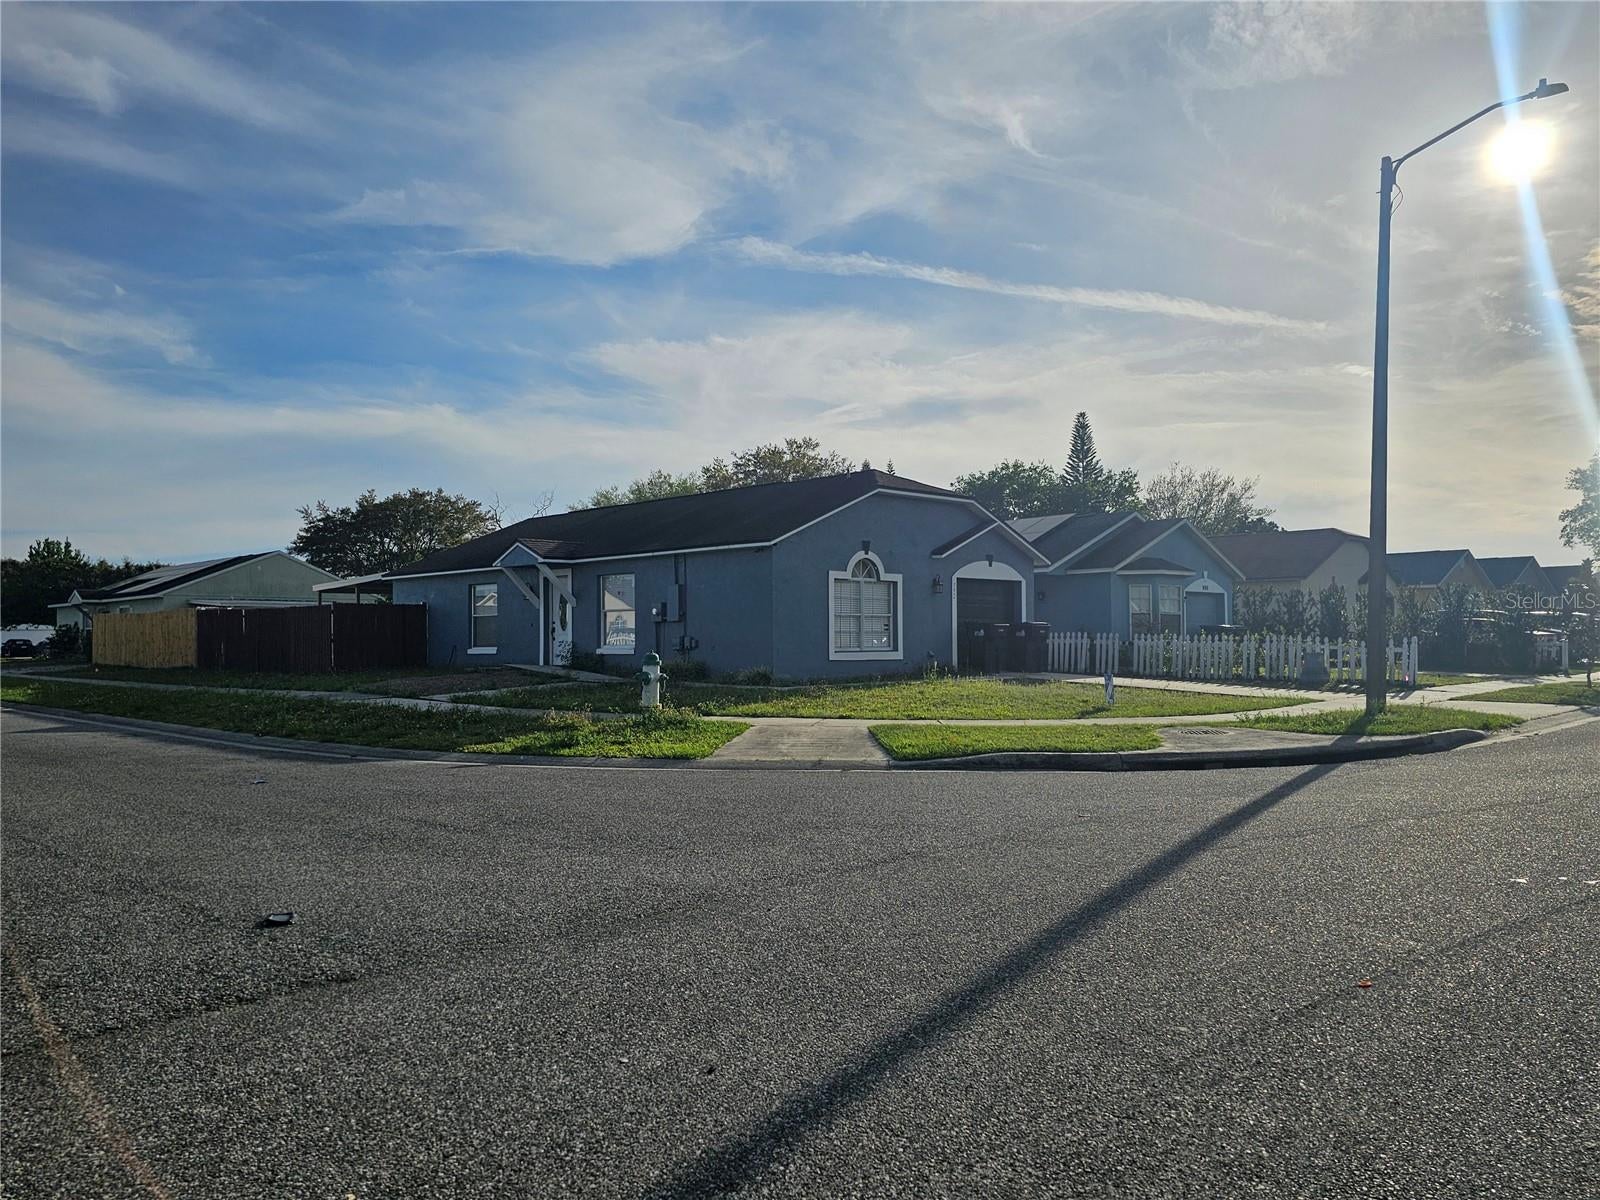
- $345,950992 Vista Palma Way Way, Orlando, FL 328254 Beds2 Baths1,141 sqftListing courtesy of LA ROSA REALTY PREMIER LLC · Data courtesy of: Stellar MLS
 Active
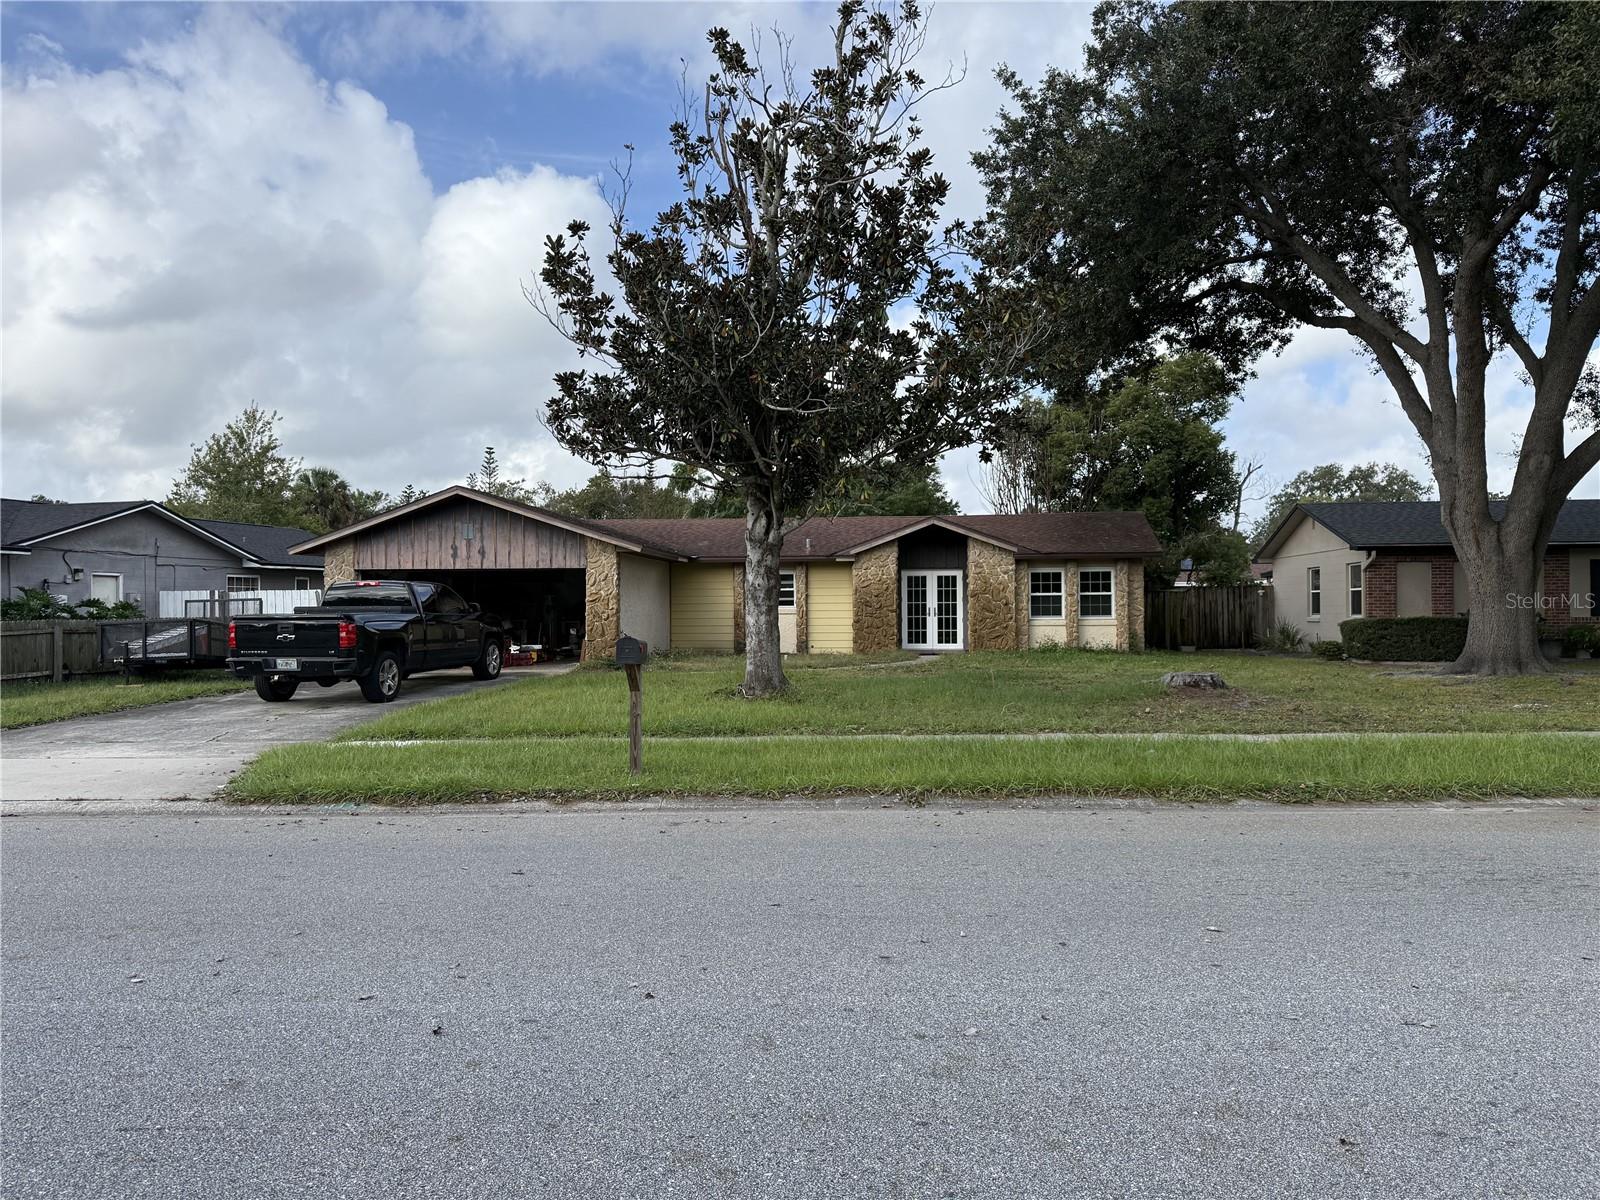
- $295,000314 Madeira Ave, Orlando, FL 328253 Beds2 Baths1,468 sqftListing courtesy of SET HOMES REALTY LLC · Data courtesy of: Stellar MLS
 Active
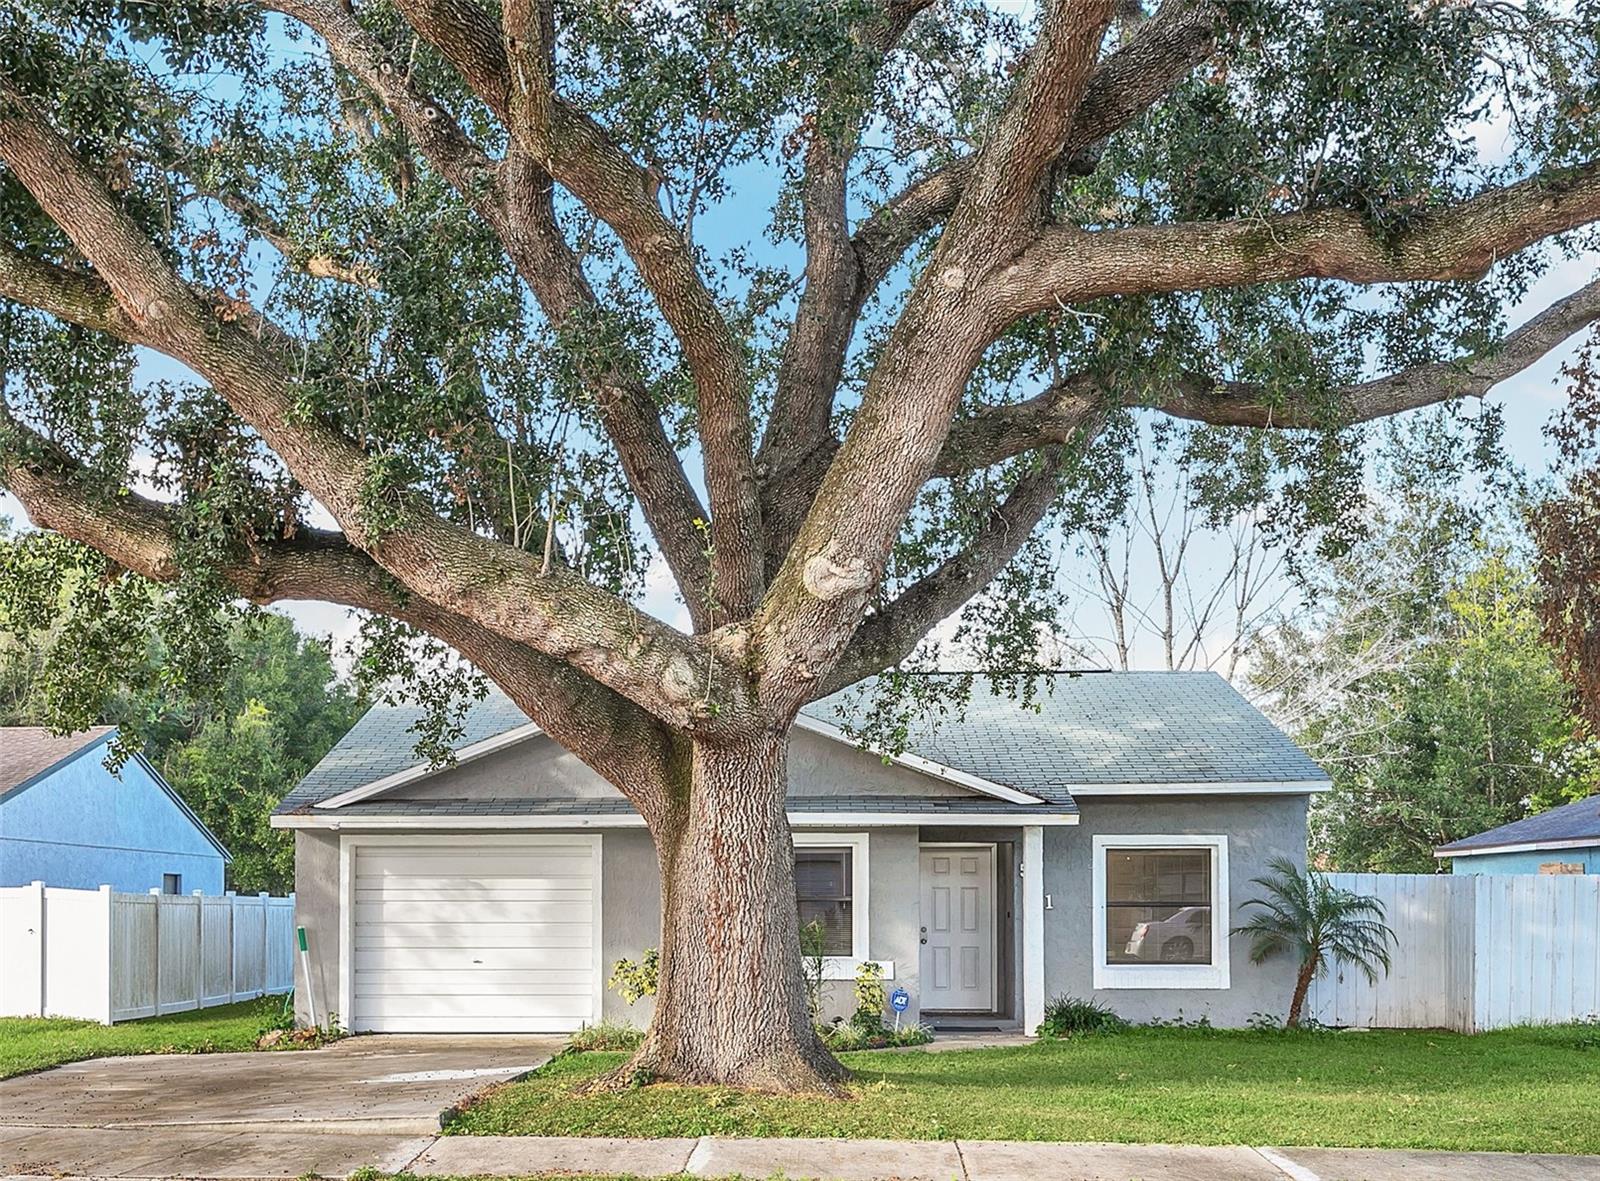
- $335,000551 Hibiscus Pl, Orlando, FL 328073 Beds2 Baths1,201 sqftListing courtesy of BEST ORLANDO PROPERTY MANAGEMENT LLC · Data courtesy of: Stellar MLS
 Active
What Sold Nearby
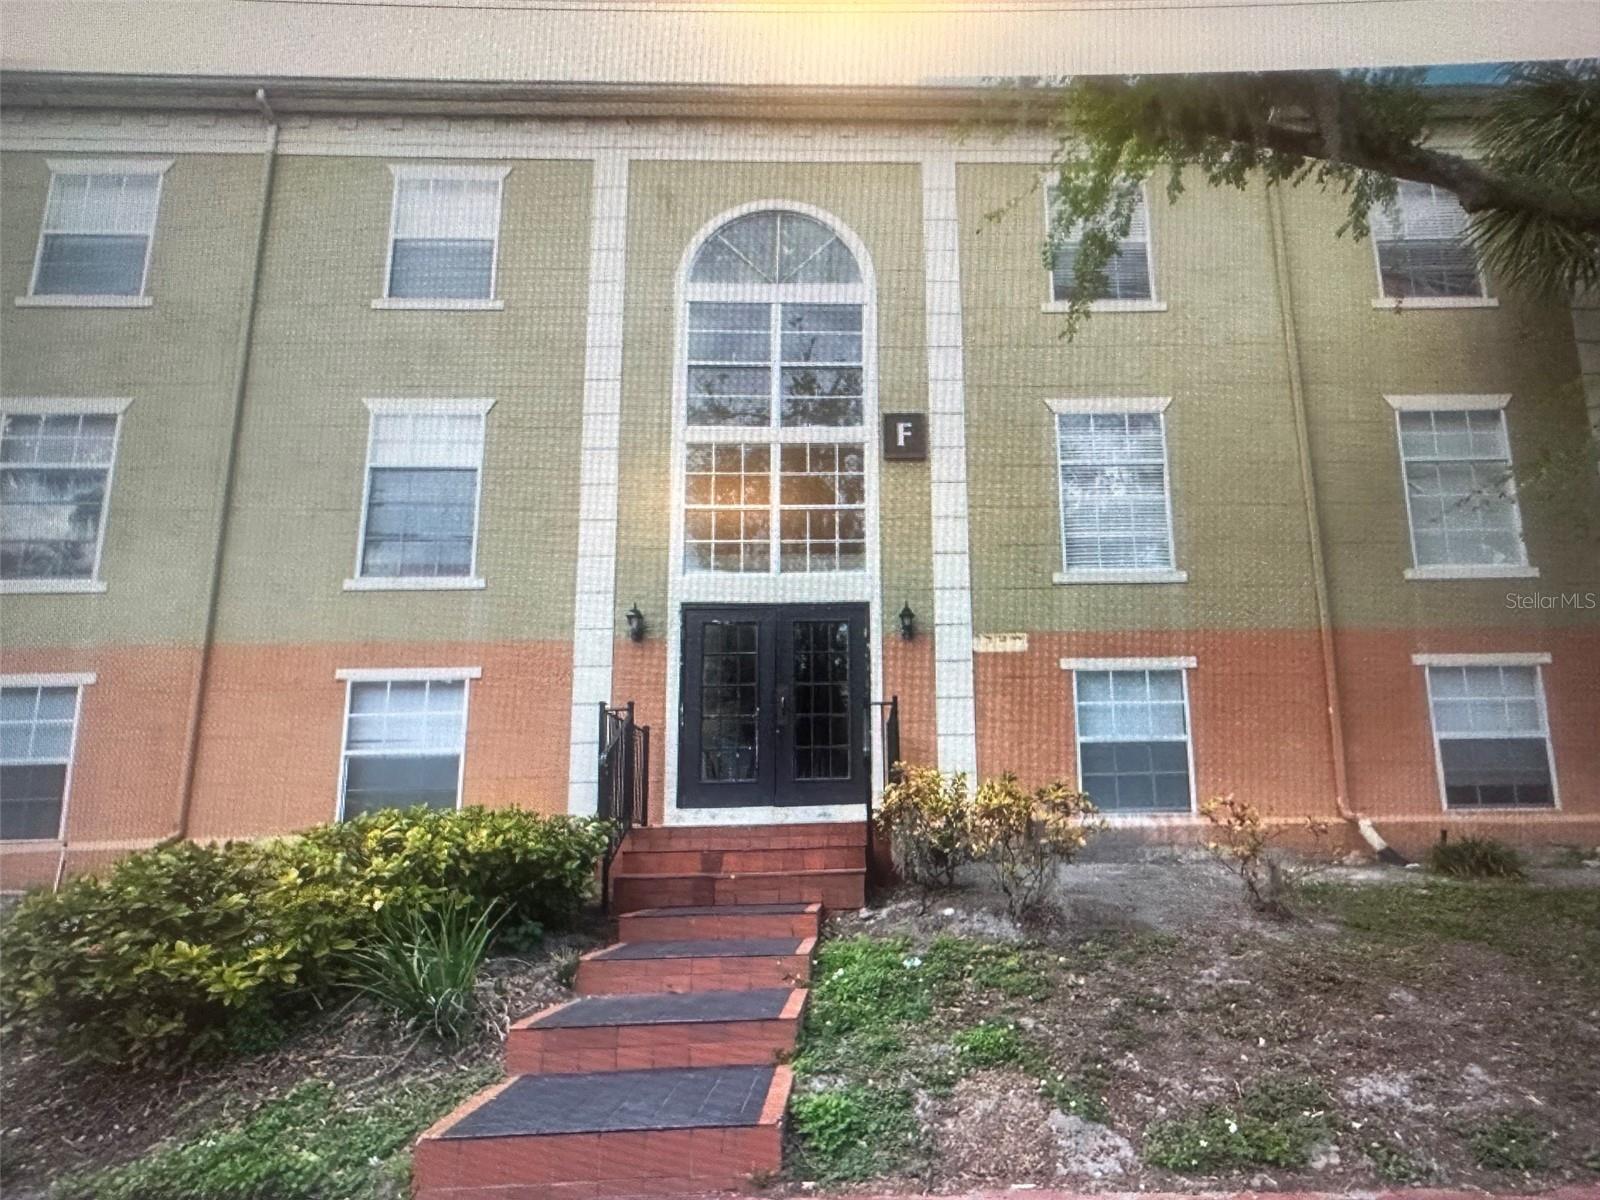 $106,0004007 Versailles DrOrlando, FL · Sold 2026-10-30
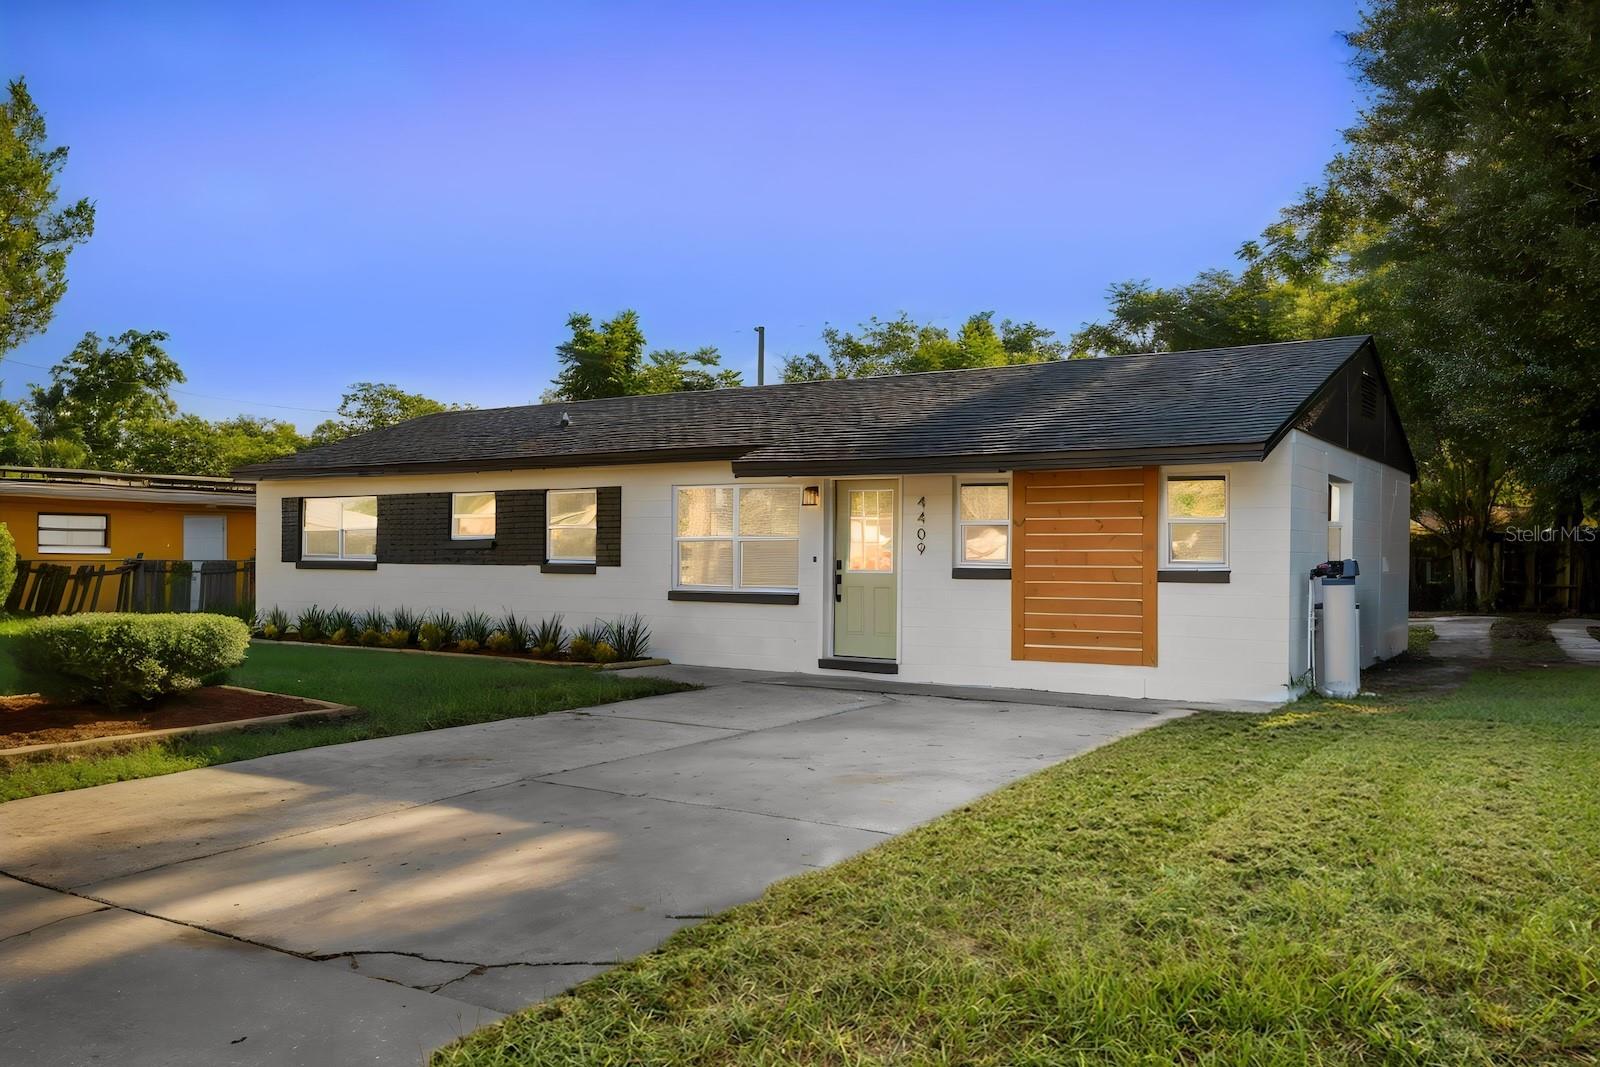 $280,0004409 Debord AveOrlando, FL · Sold 2026-10-30
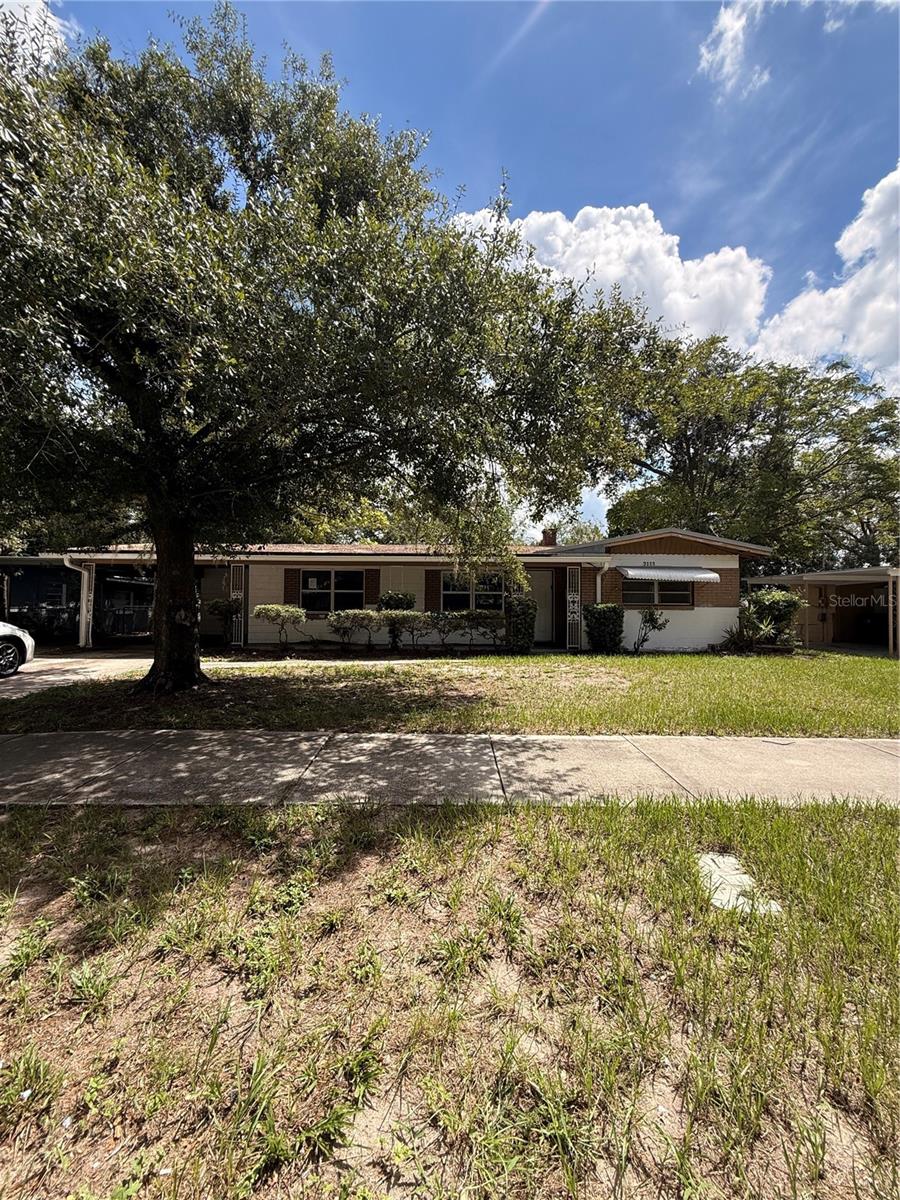 $204,1252113 N Hastings StOrlando, FL · Sold 2026-10-29
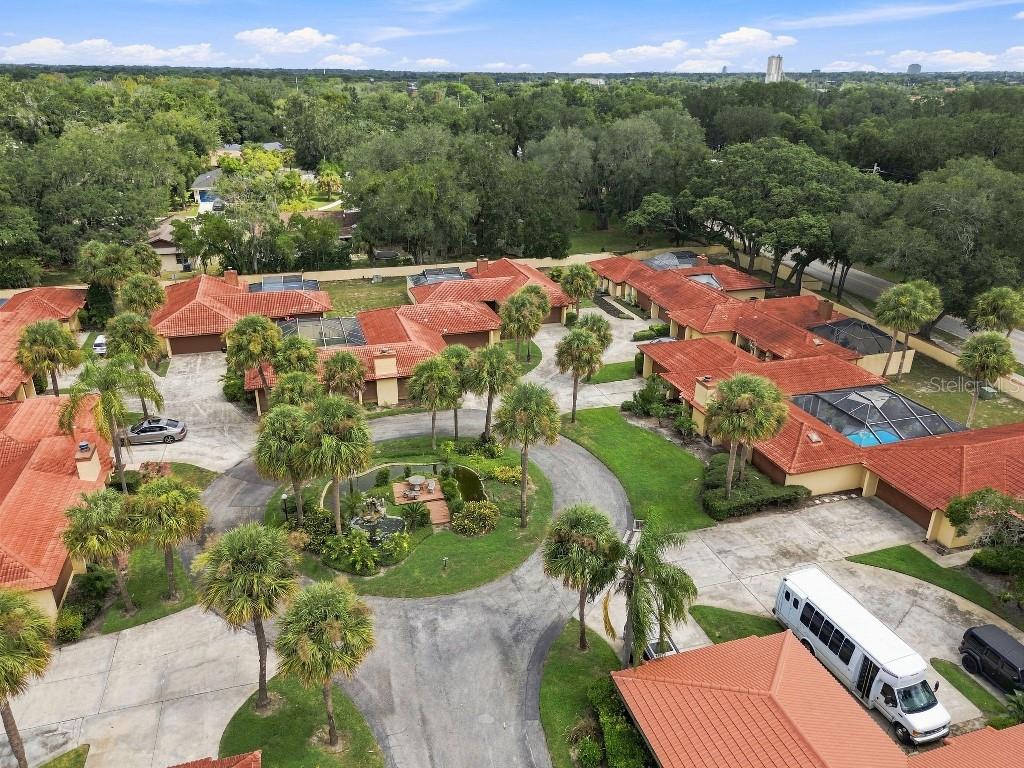 $254,9005023 Jamaica CirOrlando, FL · Sold 2026-10-26
 $229,0004075 Shannon Brown DrOrlando, FL · Sold 2026-10-23
 $186,8504650 Staghorn DrOrlando, FL · Sold 2026-10-23
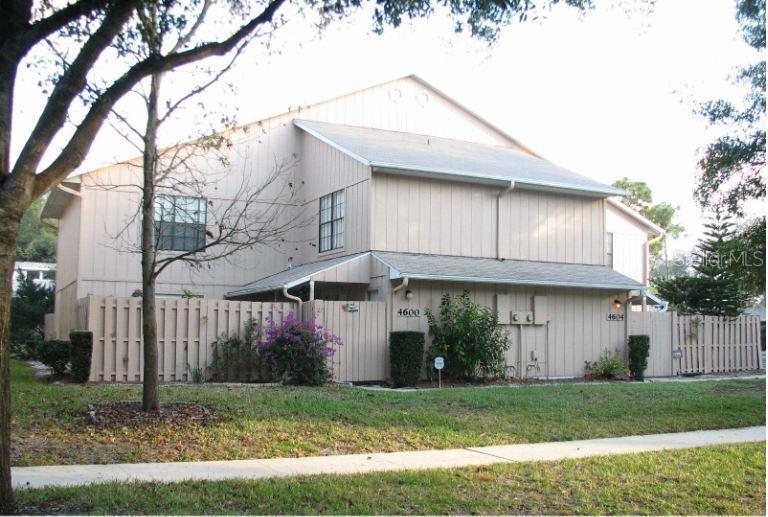 $172,5004600 Lighthouse CirOrlando, FL · Sold 2026-10-23
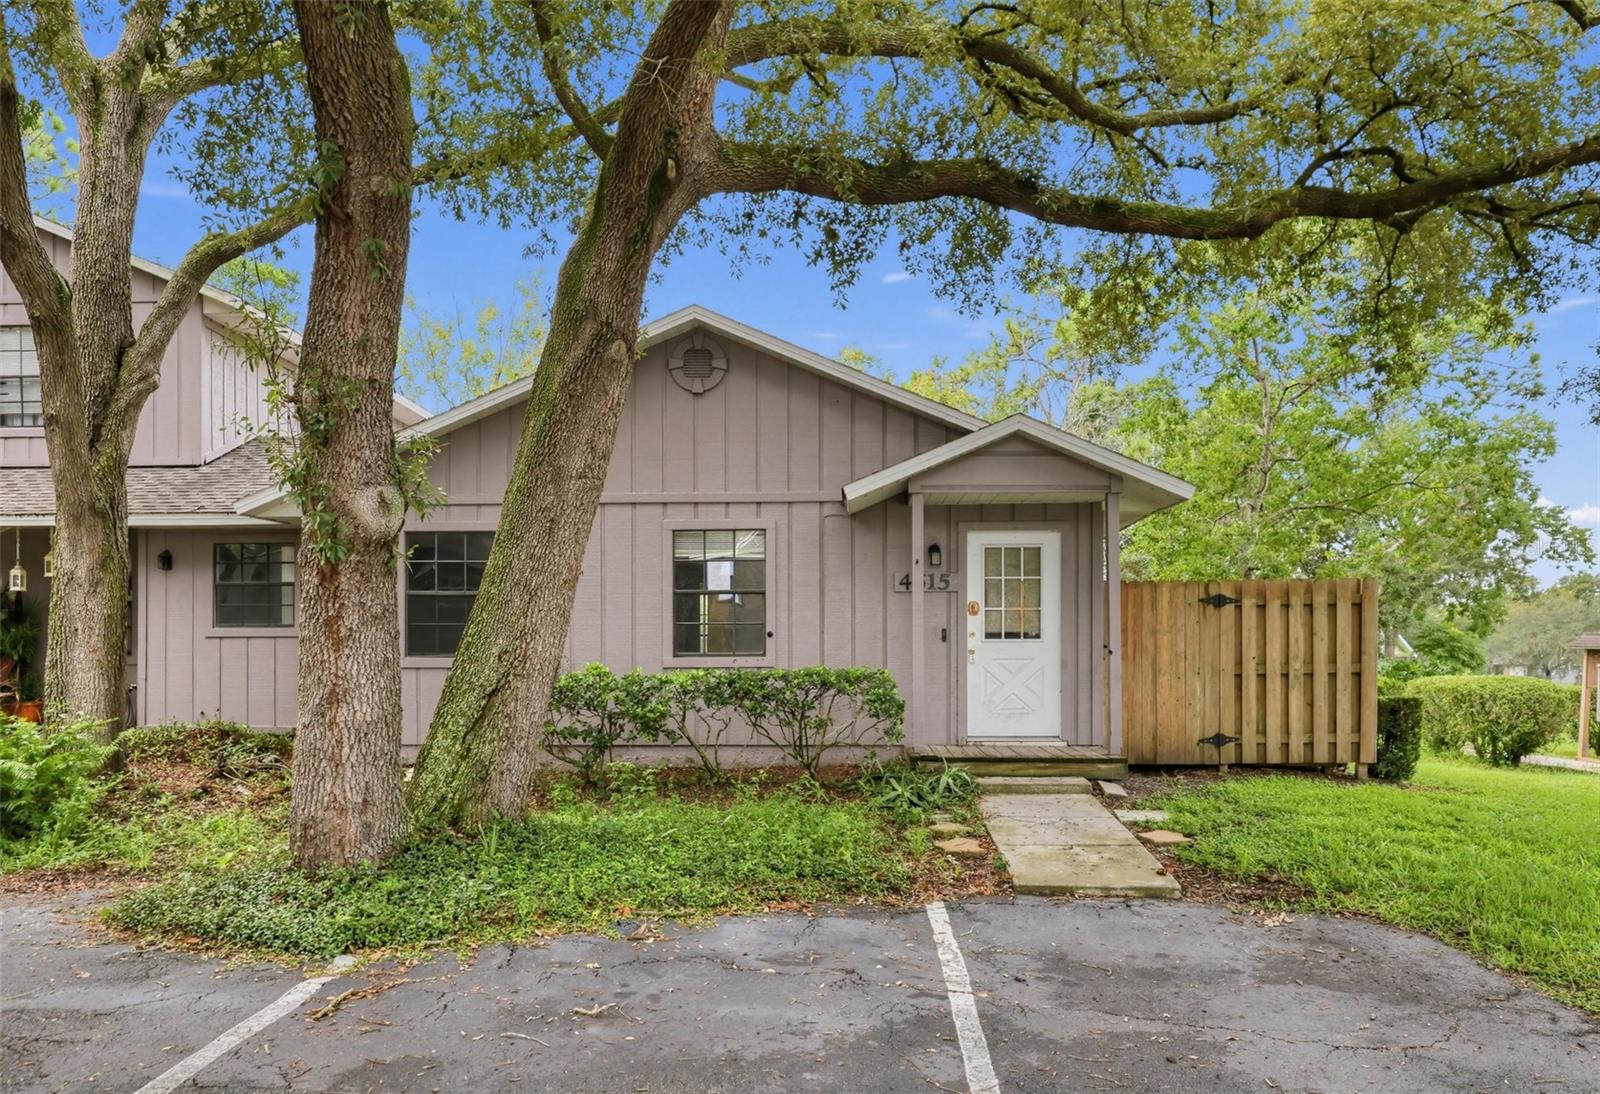 $83,0004615 Lighthouse CirOrlando, FL · Sold 2026-10-21
Flood
Flood zone X · Minimal flood risk
What's Nearby
Groceries
- Walmart Neighborhood Market5559 Clarcona Ocoee Road, Orlando, FL 32810, United States of America1.1 mi
Schools
- Meadowbrook Middle SchoolNorth Lane, Pine Hills, FL 32818, United States of America0.3 mi
- Ridgewood Park Elementary School3401 Pioneer Road, Orlando, FL 32808, United States of America0.9 mi
- 3401 Pioneer RoadOrlando, FL 32808, United States of America0.9 mi
- Rosemont Elementary SchoolFern Pine Drive, Orlando, FL 32810, United States of America1.4 mi
- Beryl Wisdom Seventh Day Adventist SchoolRose Avenue, Lockhart, FL 32810, United States of America1.5 mi
- Evans High SchoolRed Willow Avenue, Orlando, FL 32808, United States of America1.5 mi
- West Orlando Christian Elementary SchoolSilver Star Road, Pine Hills, FL 32818, United States of America1.5 mi
- Lake Gem Elementary SchoolBloodhound Street, Clarcona, FL 32710, United States of America1.6 mi
Parks
- Rolling Hills Baseball ComplexPine Hills, Florida, United States of America0.7 mi
- Lighthouse ParkOrlando, Florida, United States of America1.0 mi
- Signal Hill ParkOrlando, Florida, United States of America1.1 mi
- Rosemont Community ParkOrlando, Florida, United States of America1.3 mi
- Willows ParkOrlando, Florida, United States of America1.6 mi
More homes in Orlando
Homes for sale near Orlando
Data courtesy of: Stellar MLSDisclaimers and data details

Listings courtesy of Stellar MLS as distributed by MLS GRID. Based on information submitted to the MLS GRID. All data is obtained from various sources and may not have been verified by broker or MLS GRID. Supplied Open House Information is subject to change without notice. All information should be independently reviewed and verified for accuracy. Properties may or may not be listed by the office/agent presenting the information. Listing information is provided for consumers’ personal, non-commercial use, solely to identify prospective properties for potential purchase; all other use is strictly prohibited and may violate relevant federal and state law. Information deemed reliable but not guaranteed. Copyright © 2026 MLS GRID. All Rights Reserved.

Continental Real Estate Group, Inc
Broker: Derek Eisenberg
Listing last updated: Nov 4, 2026, 2:23 PM EST. SURF LOCAL last checked: Nov 21, 2026, 11:20 AM EST.