
 Active

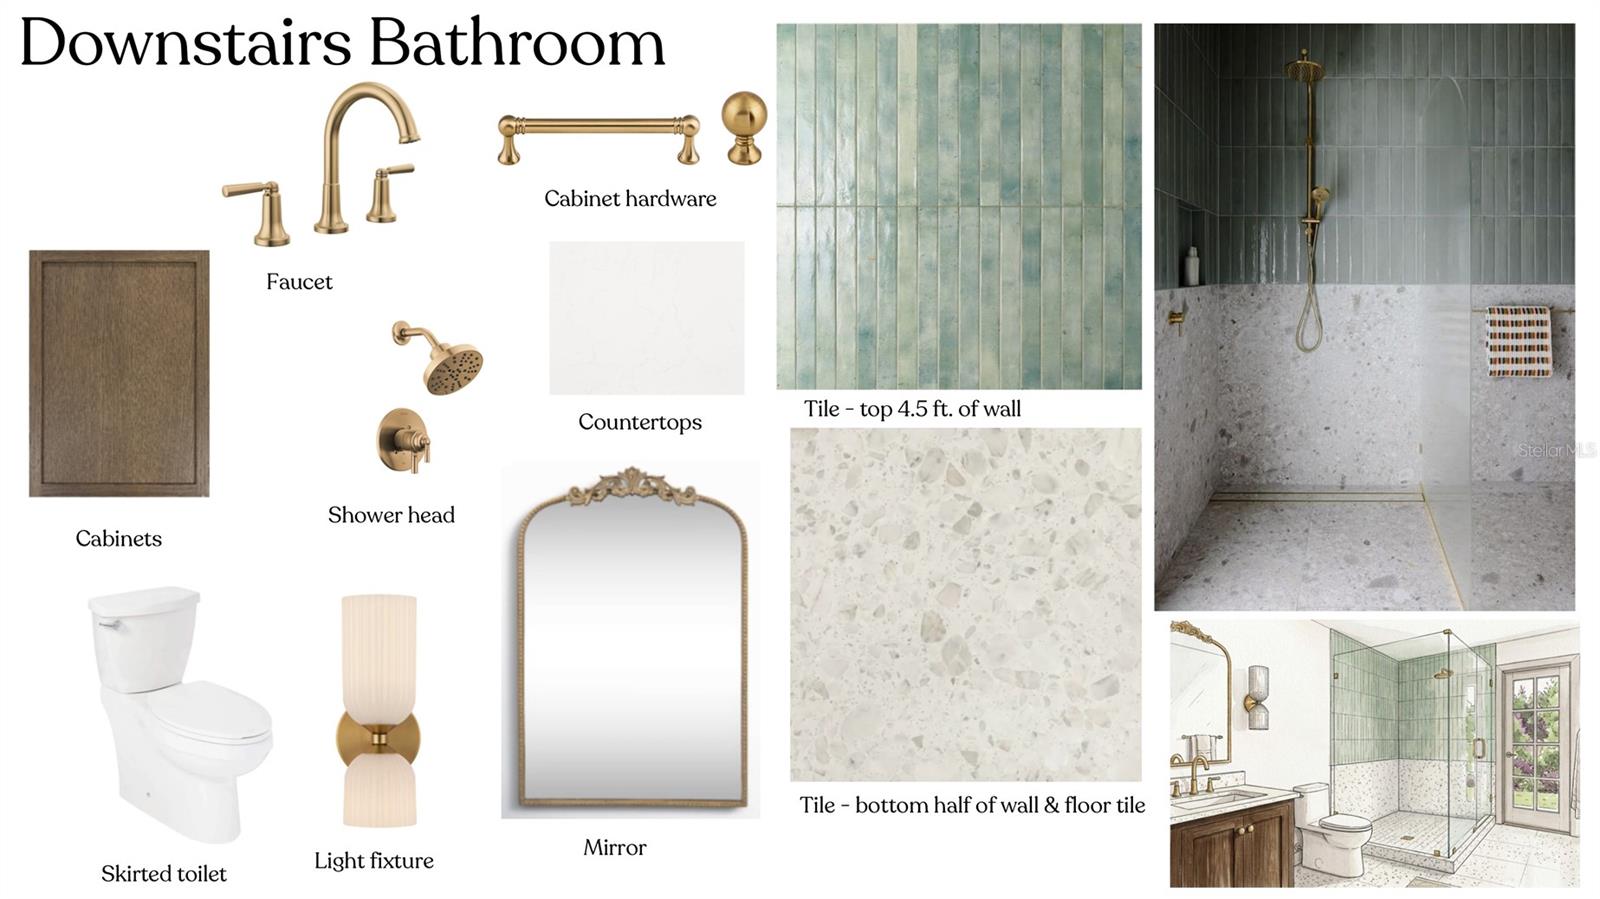
555 Clayton St
Orlando, FL 32804 · Single family
$1,350,000
Listing courtesy of Christopher Christensen and Jane Peterson, ONE LUXURY INTERNATIONAL LLCData courtesy of: Stellar MLS
- 5 Beds
- 4 Baths
- 3,076 sqft
Cynthia's Insights On This Property
- Built 1946 — before Florida's 2002 building code
- Last recorded sale: $150,000 in October 2013
- Typical sale in 32804 over the last year: $521,600, $342 per sq ft
- Owners in 32804 stay about 9 years; 5% of homes changed hands last year


📊 Price Pulse
What would you pay for this place?
Sale prices come from county public records, not MLS data.Listing agent
Contact
Send a message and we'll pass it to the listing agent. Nothing is sent until you ask.
About this home
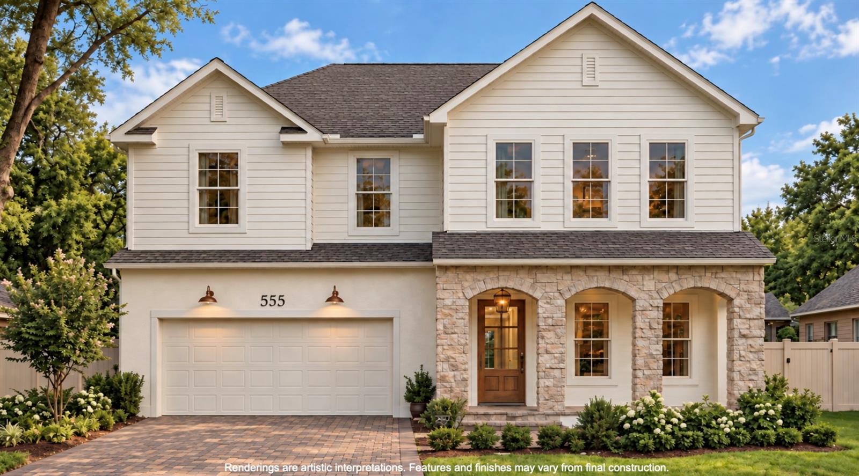
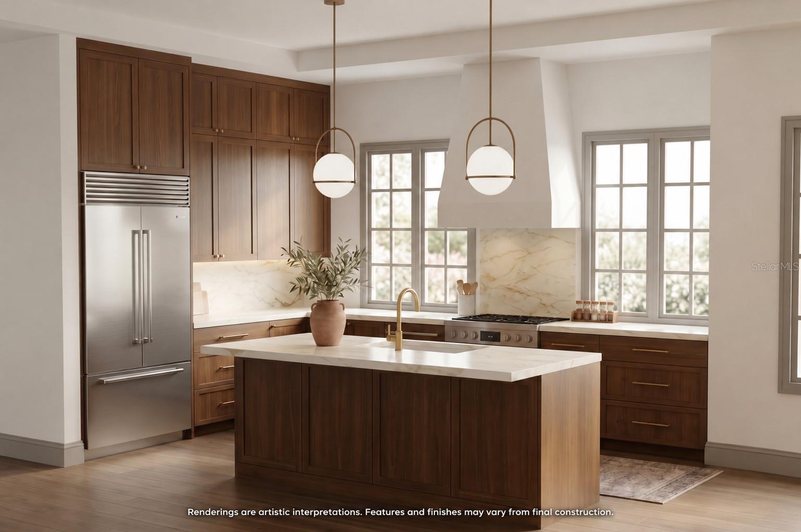
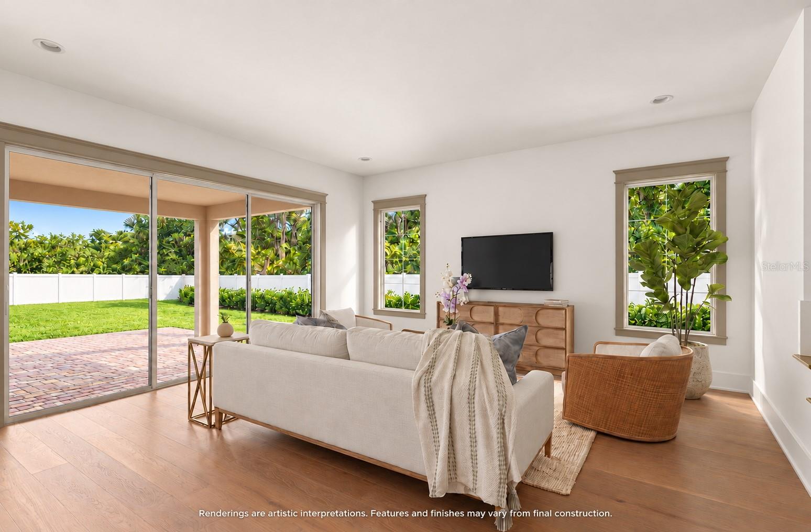
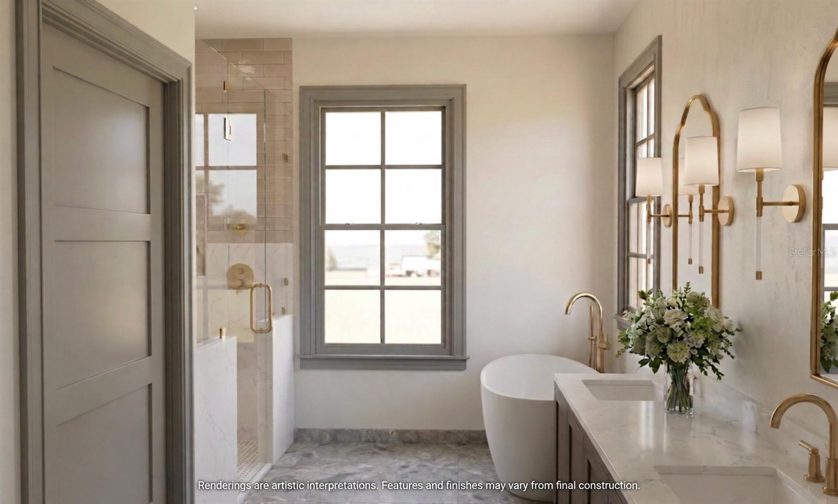
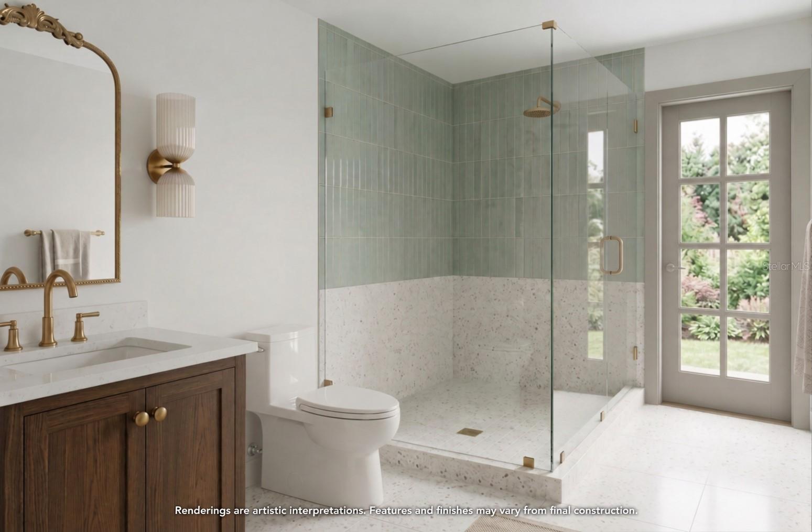
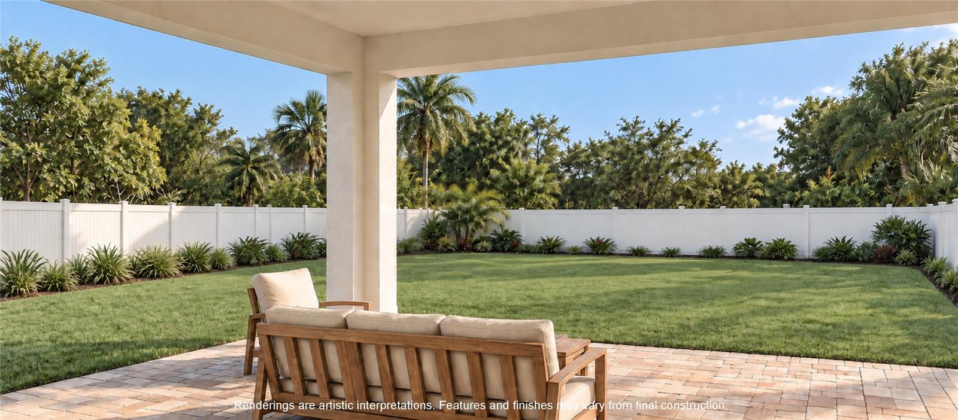
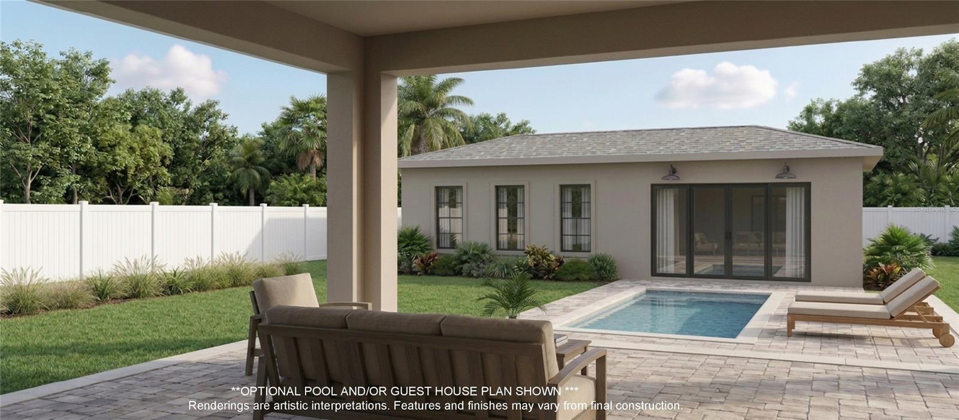
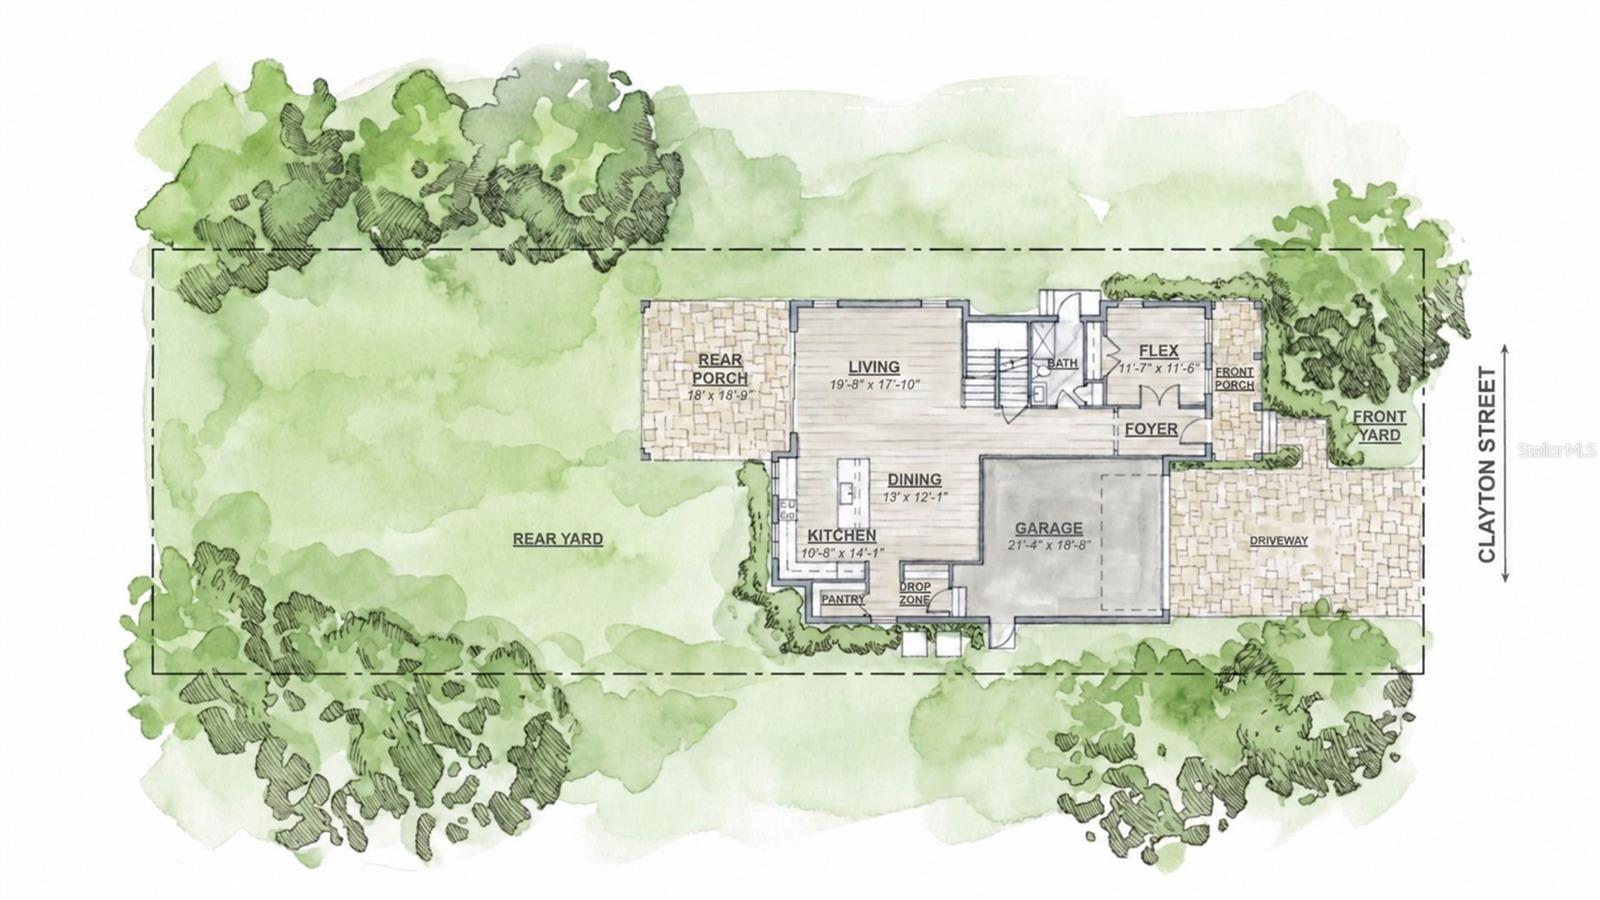
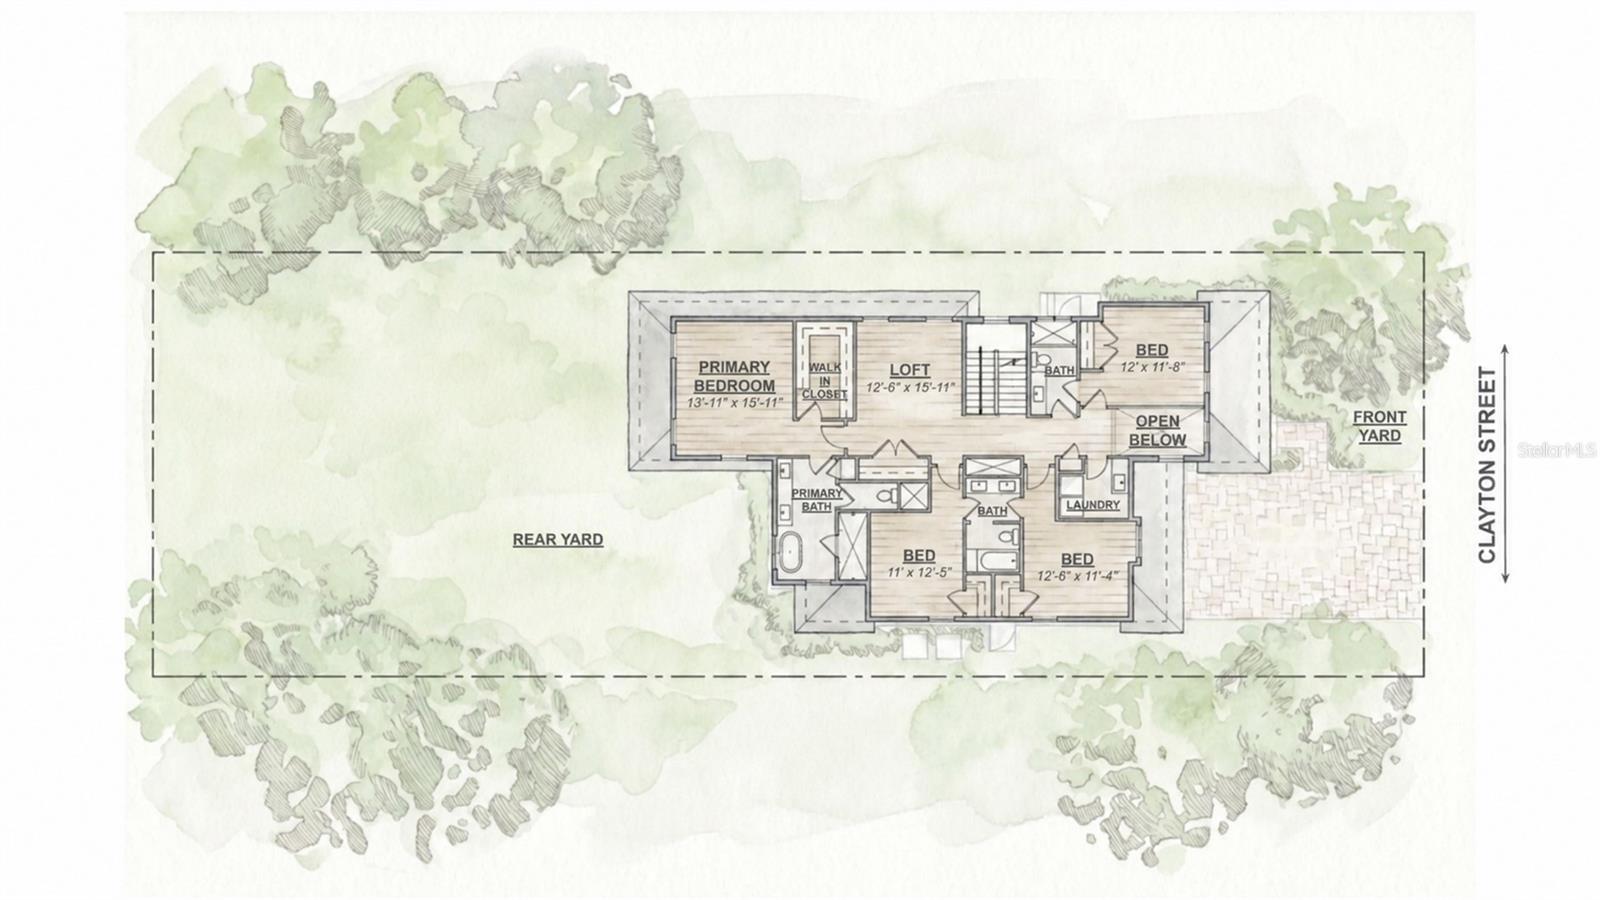
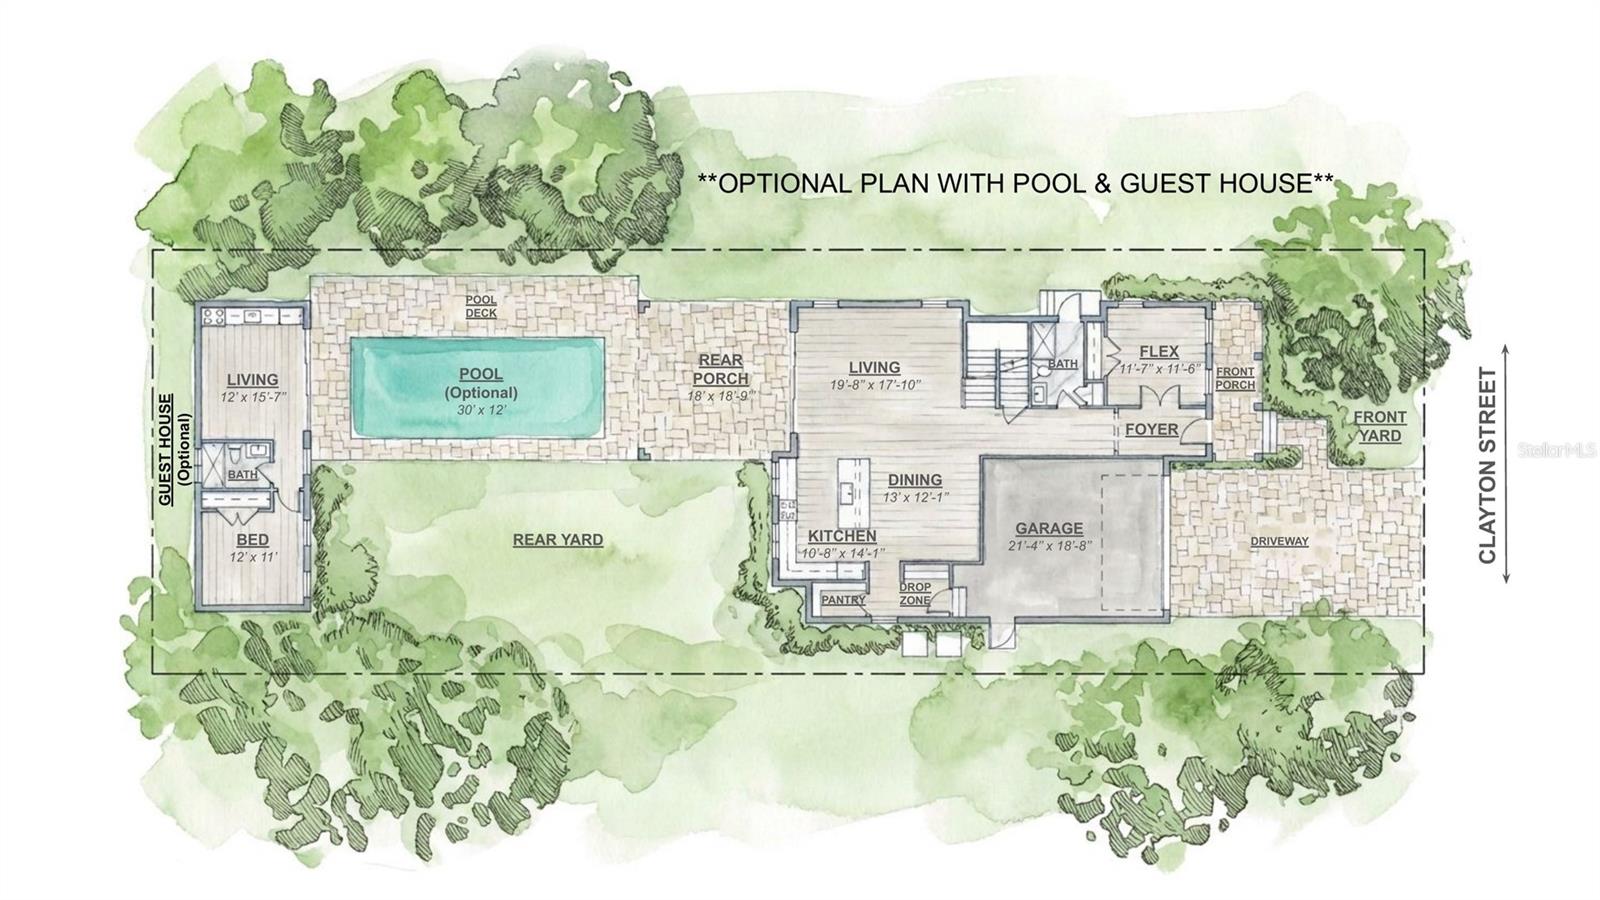
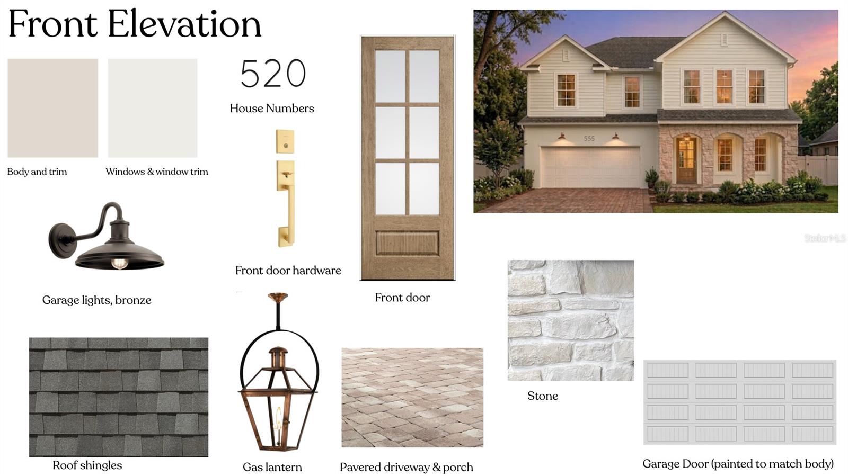
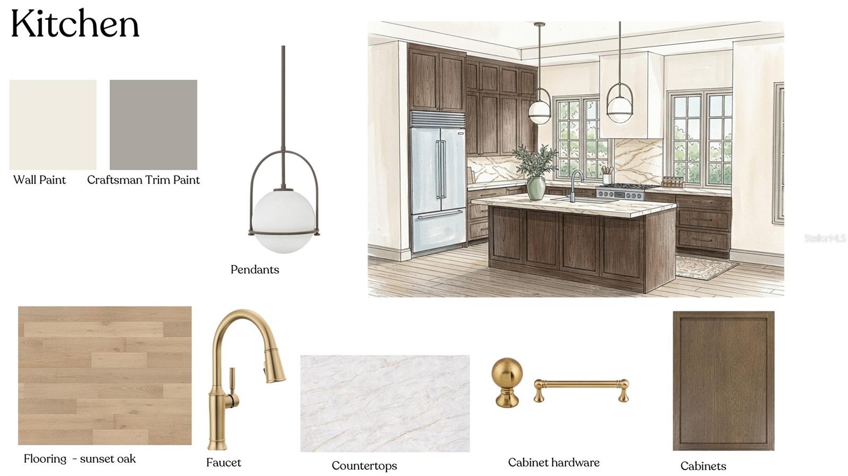
Pre-Construction. To be built. Located in the heart of College Park, this residence by Hamilton Homes blends old Florida charm with the comfort and craftsmanship of new construction, creating a home that feels timeless from the start. Buyers have the rare opportunity to select interior finishes, modify the proposed layout, or create a fully custom design. That timeless character begins with an inviting front porch and signature gas lantern, welcoming you into a bright, open interior where the kitchen, dining, and gathering areas flow seamlessly together. Custom cabinetry, high end appliances, a gas range, and a generous island anchor the kitchen, while a spacious walk-in pantry provides ample storage. In addition, a flexible first-floor bedroom or office accommodates guests, working from home, or evolving household needs. Upstairs, the spacious primary suite includes a large walk-in closet and a beautifully appointed bathroom with dual vanities, a walk-in shower, and a soaking tub. Three additional bedrooms and a versatile loft provide room for a second lounge, media area, or playroom. Outside, the oversized backyard offers plenty of room for outdoor living, with the option to add a custom pool and/or guest house. Enjoy the neighborhood charm that makes College Park so sought after, just moments from Dubsdread Golf Course and walking distance from the shops and restaurants along Edgewater Drive, where morning coffee, dinner with friends, and local favorites are all right by your doorstep.
moreless
- Property type
- Single family
- Year built
- 2027
- Lot size
- 7,506 sqft
- On market
- 6 days
- Price per sqft
- $439
- Listing ID
- O6448031
Show Full Details
Property Info
- Property Type
- Residential
- Property Subtype
- SingleFamilyResidence
- Year Built
- 2027
- Levels
- Two
- Direction Faces
- South
- Neighborhood
- College Park
- Lot Size (acres)
- 0.17
- Lot Size (sqft)
- 7506.0
- New Construction
- Yes
- Contract Date
- 2026-10-08
- On Market Date
- 2026-10-08
- Cumulative Days on Market
- 6
Interior Features
- Interior Features
- Other
- Flooring
- Hardwood, Tile
- Laundry Features
- Laundry Room
- Levels
- Two
Appliances
- Appliances
- Dishwasher, Disposal, Gas Water Heater, Microwave, Range, Range Hood, Refrigerator, Tankless Water Heater
Heating & Cooling
- Heating
- Central, Electric, Propane
- Cooling
- Central Air
Exterior Features
- Patio & Porch Features
- Front Porch, Patio
- Construction Materials
- Block, Cement Siding, Hardiplank Type, Stucco, Frame
- Foundation
- Slab
- Roof
- Shingle
- Fencing
- Vinyl
Features & Amenities
- Garage
- Yes
- Attached Garage
- Yes
- Parking Features
- Attached
Utilities
- Utilities
- Electricity Connected, Propane, Sewer Connected, Water Connected
- Sewer
- Public Sewer
- Water Source
- Public
Taxes
- Annual Tax Amount
- $6,372
- Tax Year
- $2,025
- Legal Description
- DUBSDREAD ADDITION K/1 LOT 11 BLK A
Other
- Co List Agent Mls Id
- 261225278
- Co List Agent Full Name
- Jane Peterson
- Co List Office Name
- ONE LUXURY INTERNATIONAL LLC
- Co List Office Mls Id
- 261243842
Data freshness
- SURF LOCAL last checked
- Nov 22, 2026, 5:06 PM EST
Location
Approximate location, shown from the displayed address.
Similar homes nearby
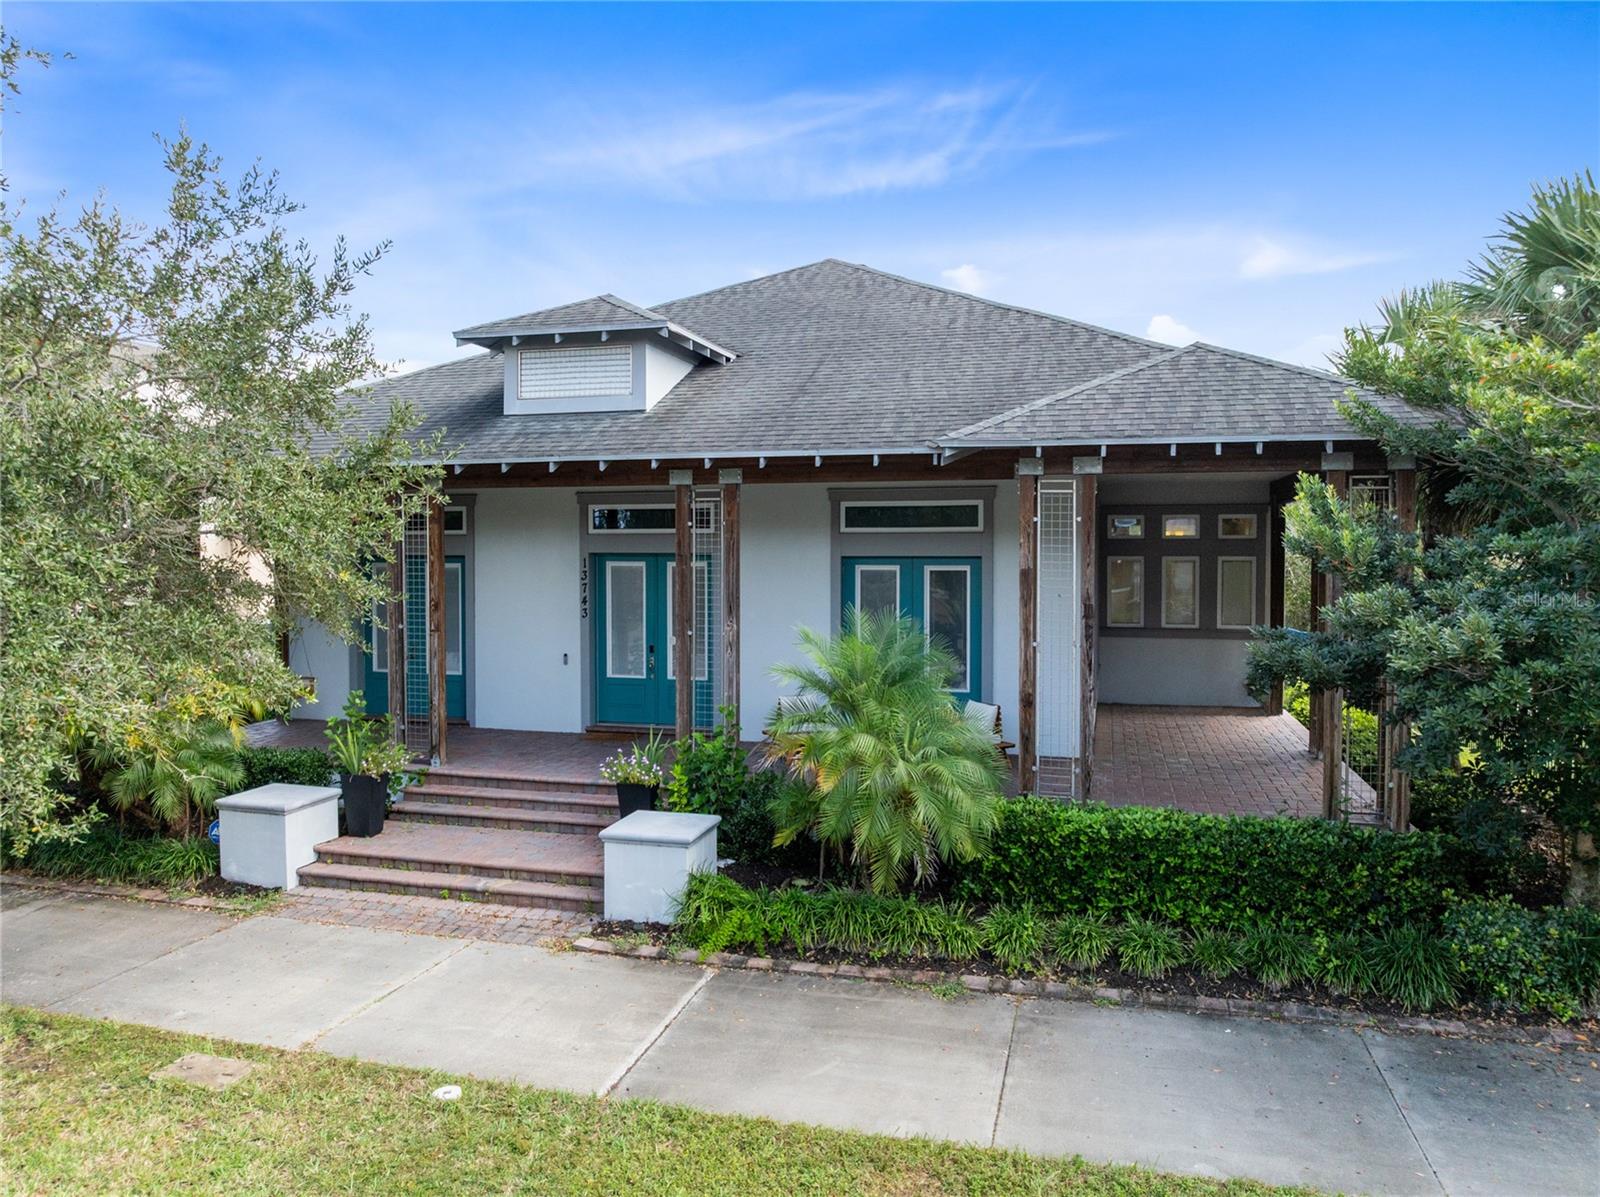
- $1,200,00013743 Walcott Ave, Orlando, FL 328275 Beds4 Baths3,383 sqftListing courtesy of REAL BROKER, LLC · Data courtesy of: Stellar MLS
 Active
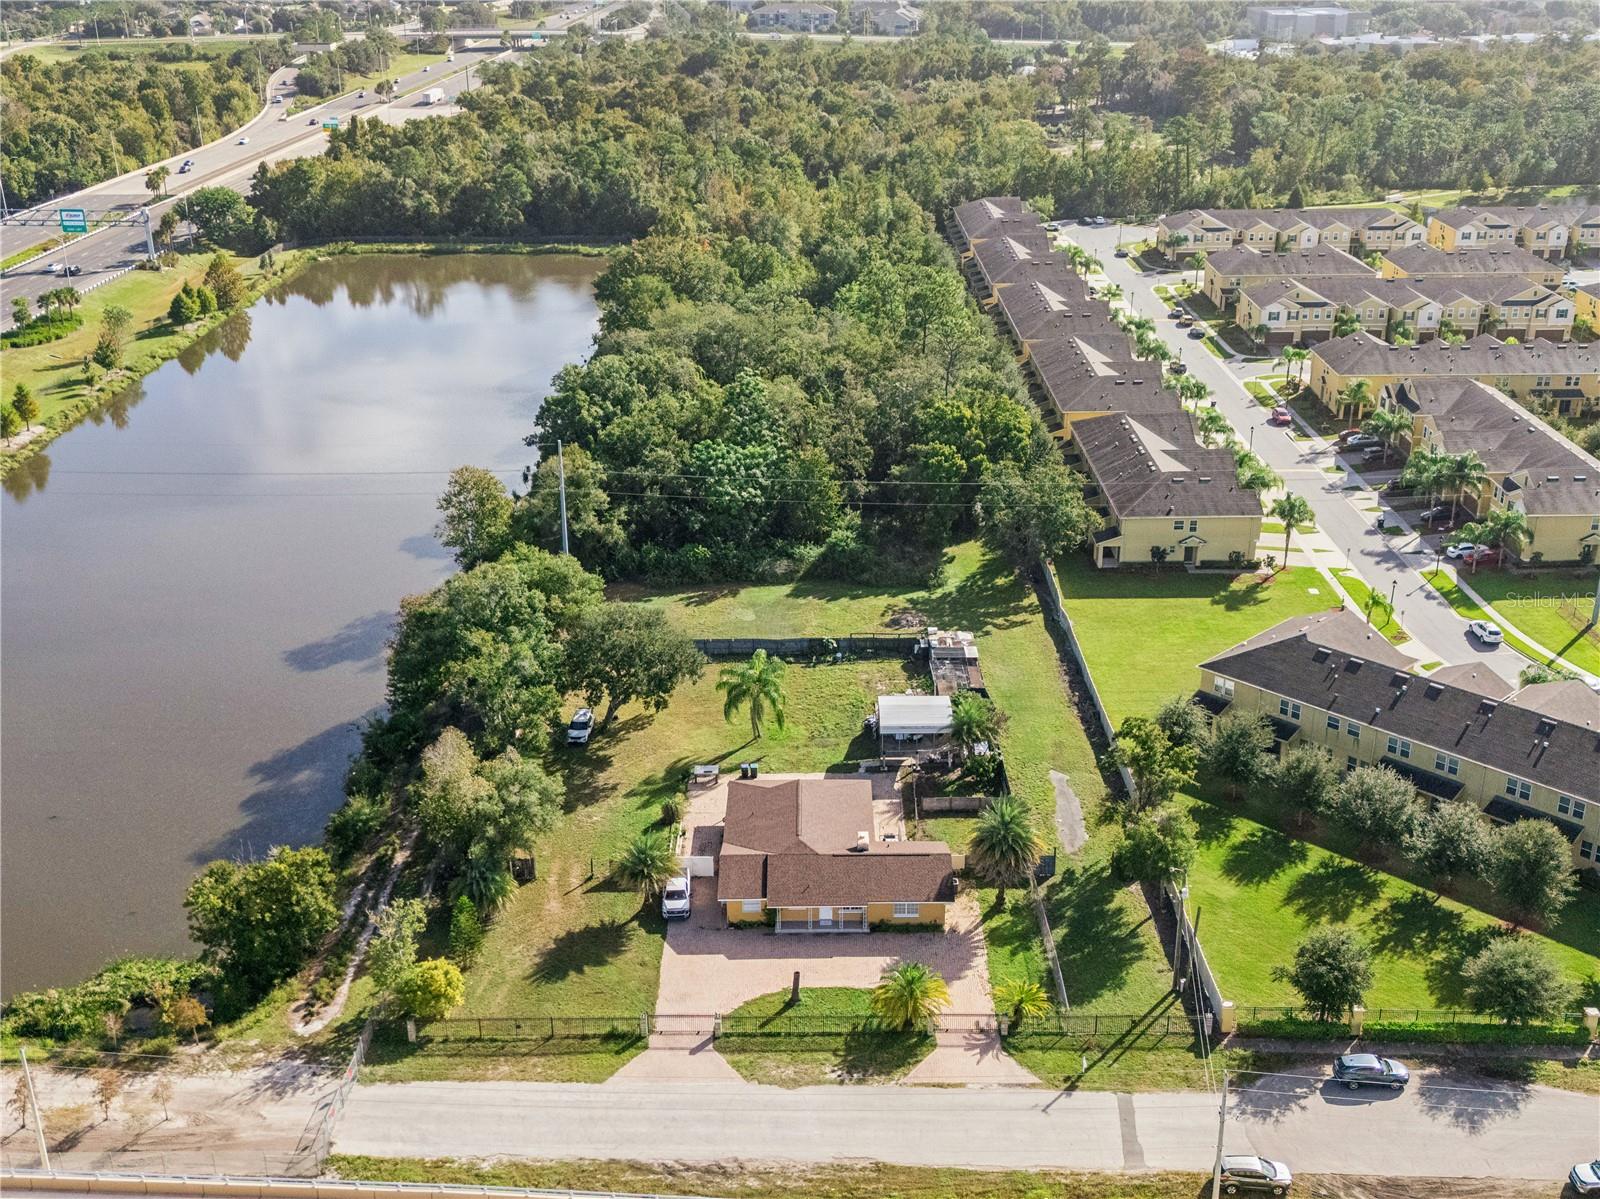
- $1,300,000225 N Econlockhatchee Trl, Orlando, FL 328254 Beds3 Baths2,029 sqftListing courtesy of COLDWELL BANKER REALTY · Data courtesy of: Stellar MLS
 Active
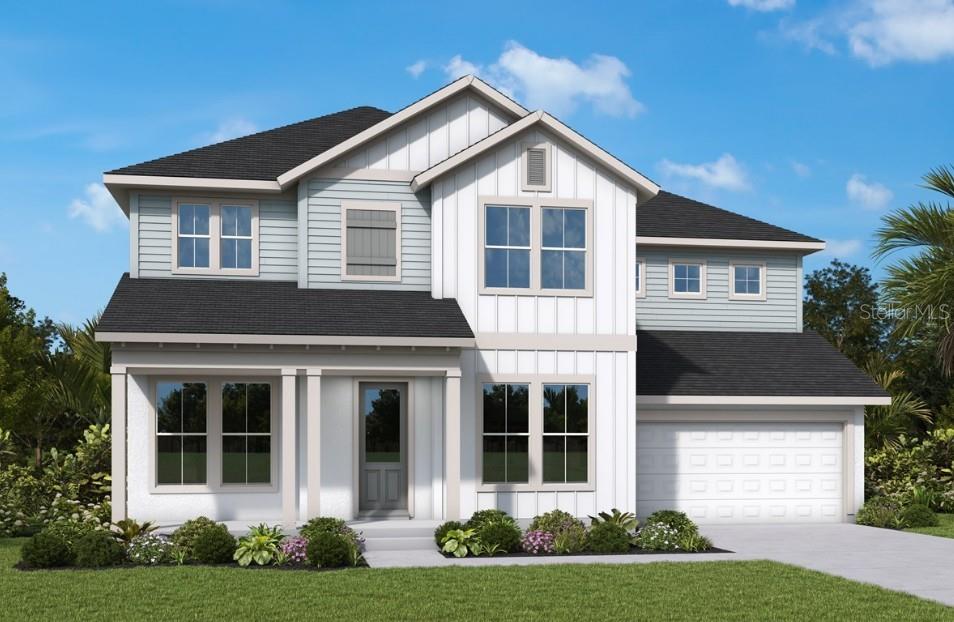
- $1,599,0002311 Cherrywood Ln, Orlando, FL 328035 Beds5 Baths3,768 sqftListing courtesy of WEEKLEY HOMES REALTY COMPANY · Data courtesy of: Stellar MLS
 Active
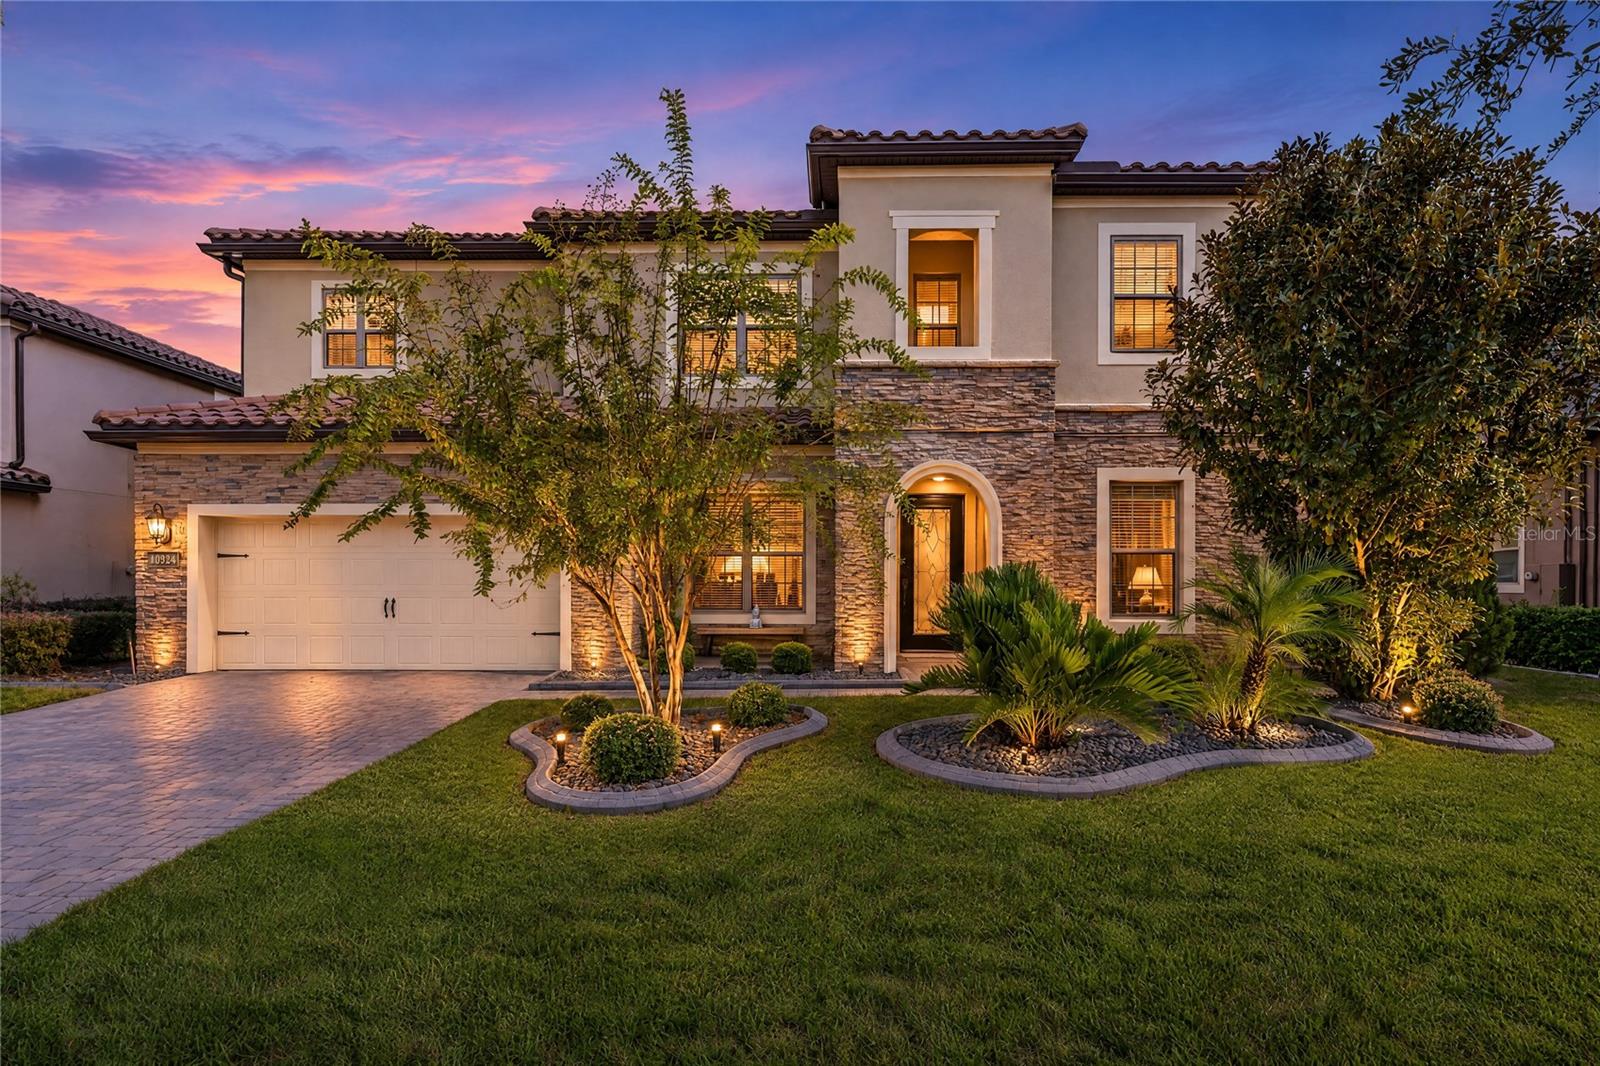
- $1,495,00010921 Savona Way, Orlando, FL 328276 Beds6 Baths4,921 sqftListing courtesy of REAL BROKER, LLC · Data courtesy of: Stellar MLS
 Active
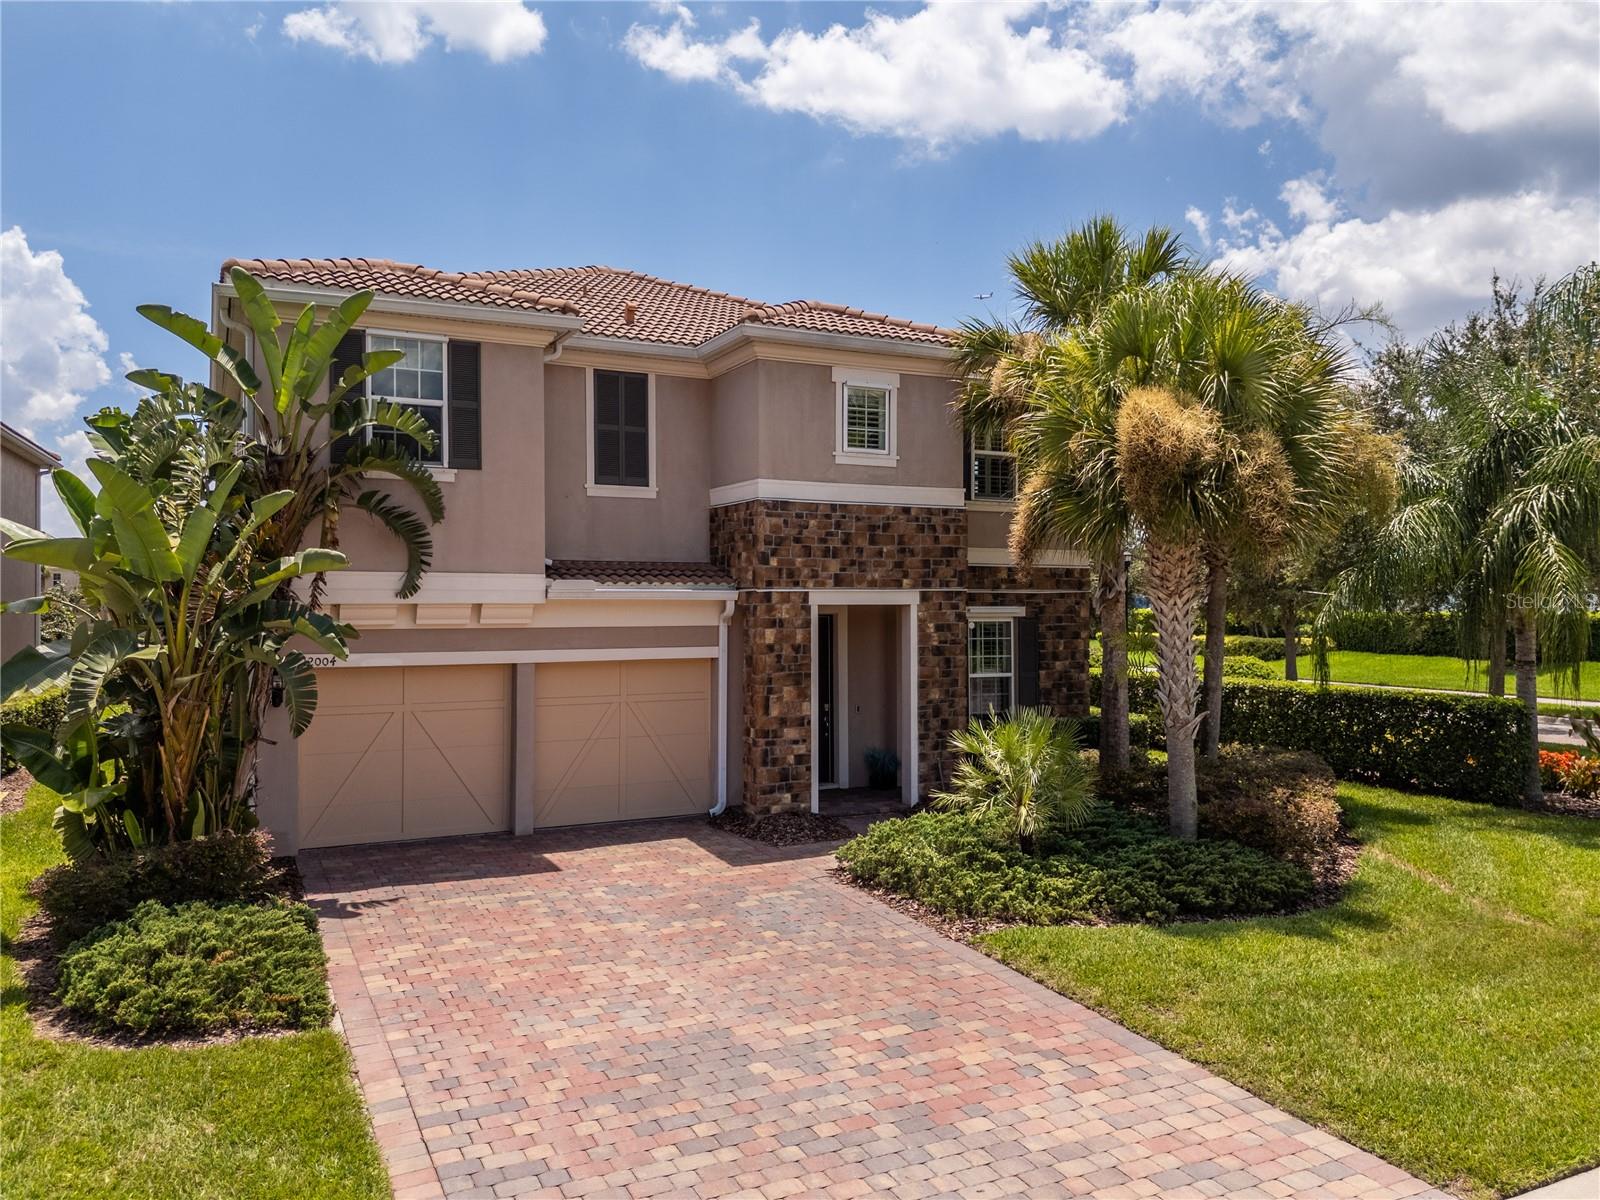
- $1,100,00012004 Uleta Ln, Orlando, FL 328274 Beds4 Baths4,114 sqftListing courtesy of MS LAND & BUILDING LLC · Data courtesy of: Stellar MLS
 Active
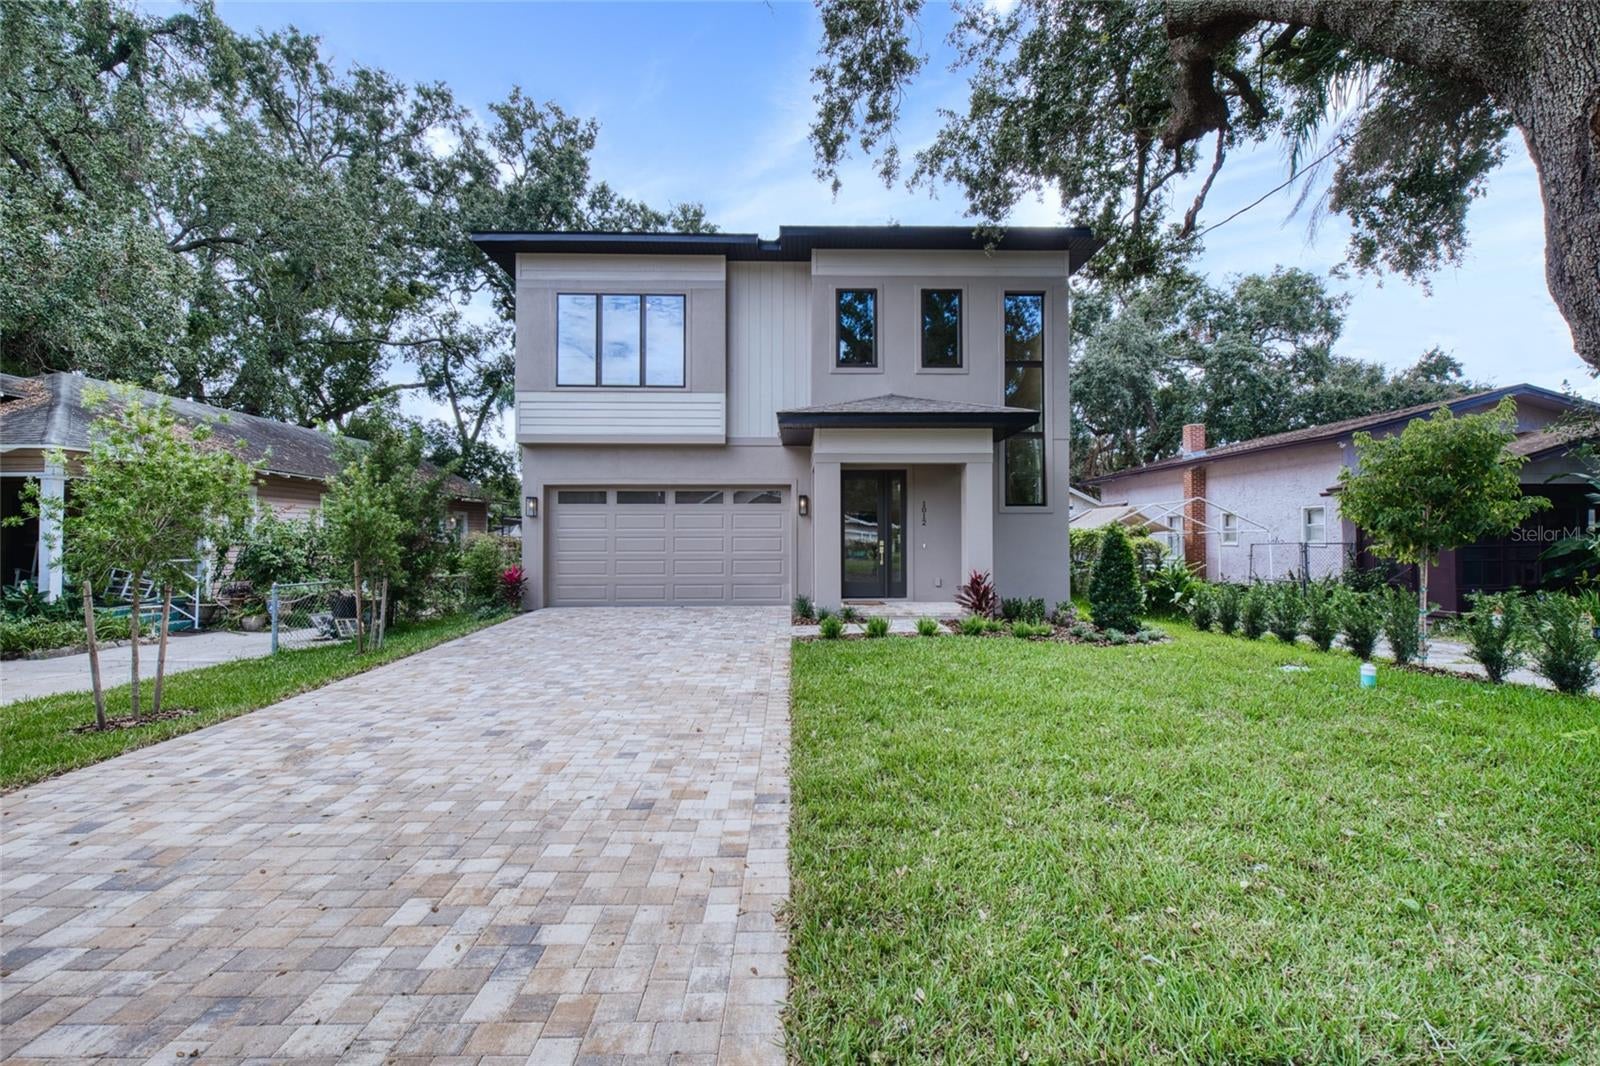
- $1,300,0001012 Dowd Ave, Orlando, FL 328045 Beds4 Baths3,326 sqftListing courtesy of LAKESIDE REALTY WINDERMERE INC · Data courtesy of: Stellar MLS
 Active
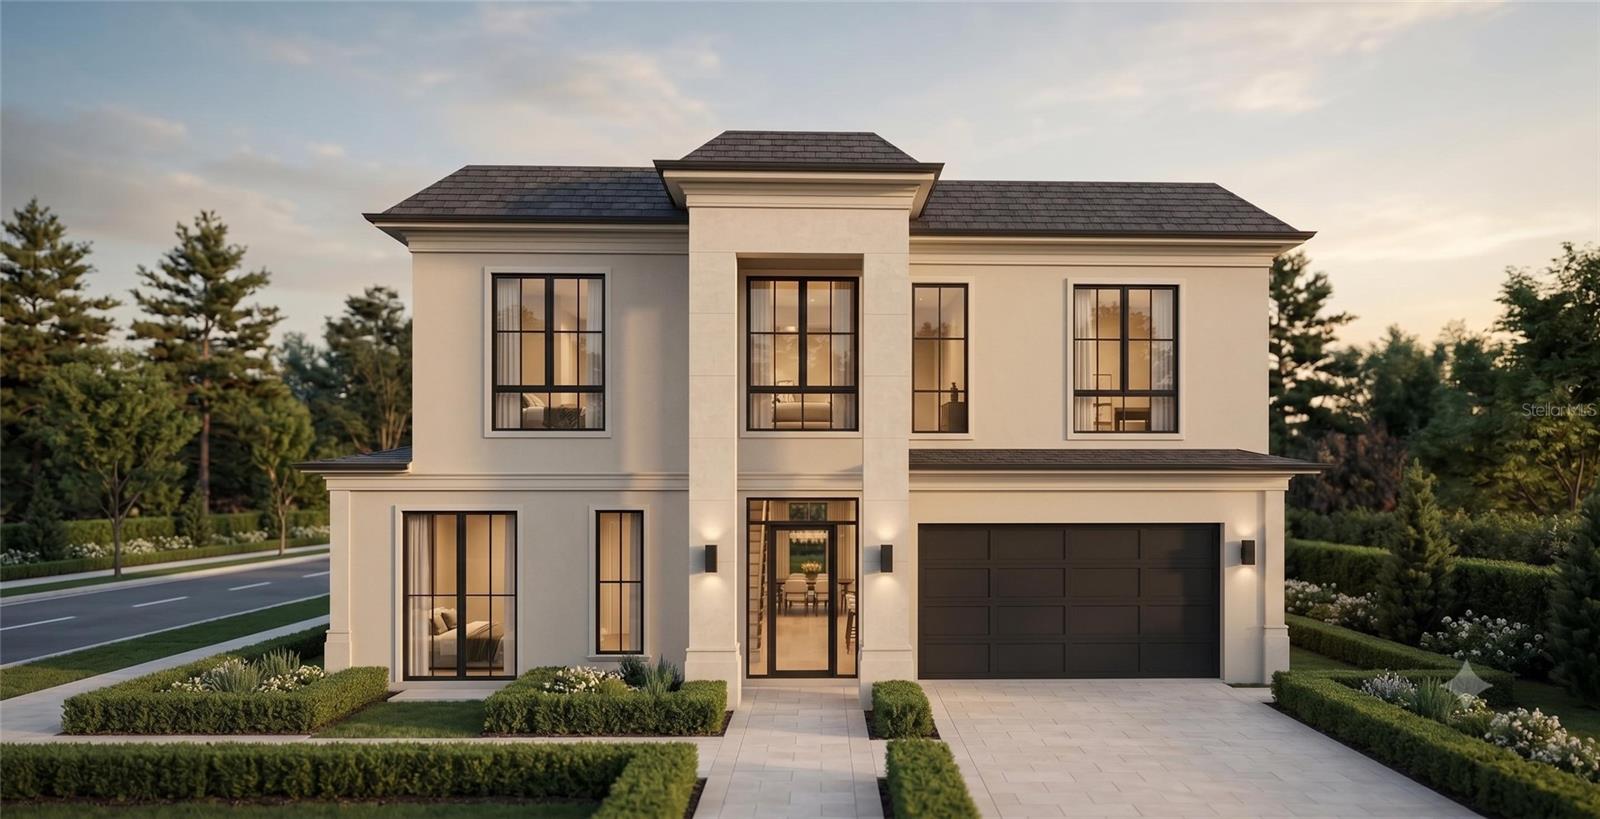
- $1,599,0002902 Elizabeth Ave, Orlando, FL 328044 Beds6 Baths3,140 sqftListing courtesy of BR2US REALTY CORP · Data courtesy of: Stellar MLS
 Active
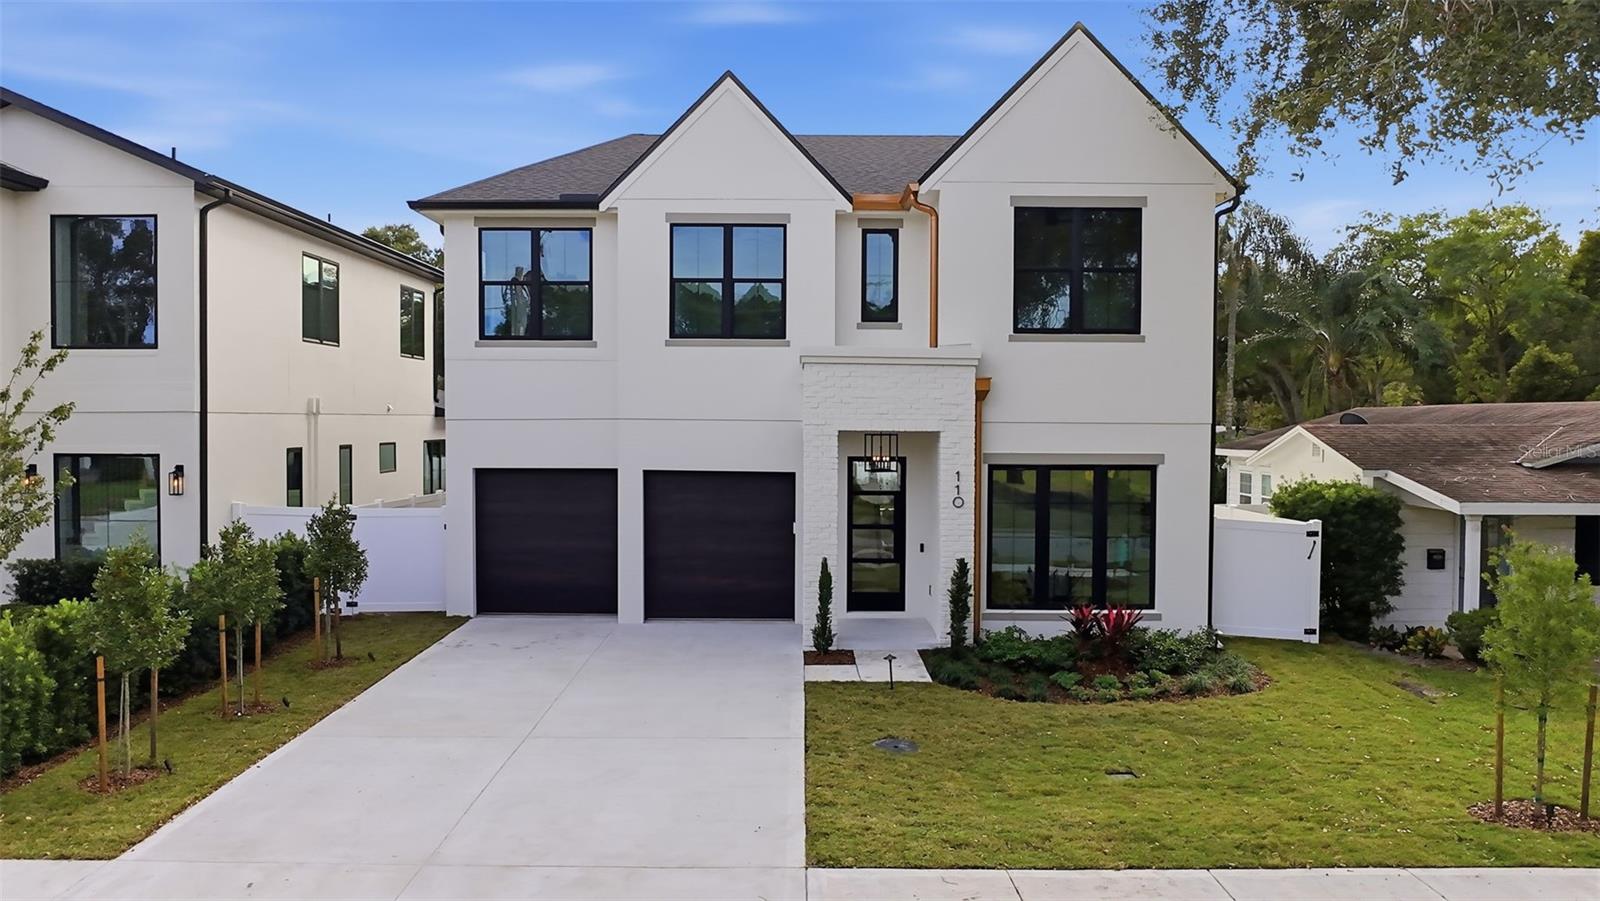
- $1,599,000110 W King St, Orlando, FL 328046 Beds5 Baths3,510 sqftListing courtesy of AULIN PROPERTY GROUP LLC · Data courtesy of: Stellar MLS
 Active
What Sold Nearby
 $1,400,0001200 Edwards LnOrlando, FL · Sold 2026-10-30
 $825,00021 W Steele StOrlando, FL · Sold 2026-10-30
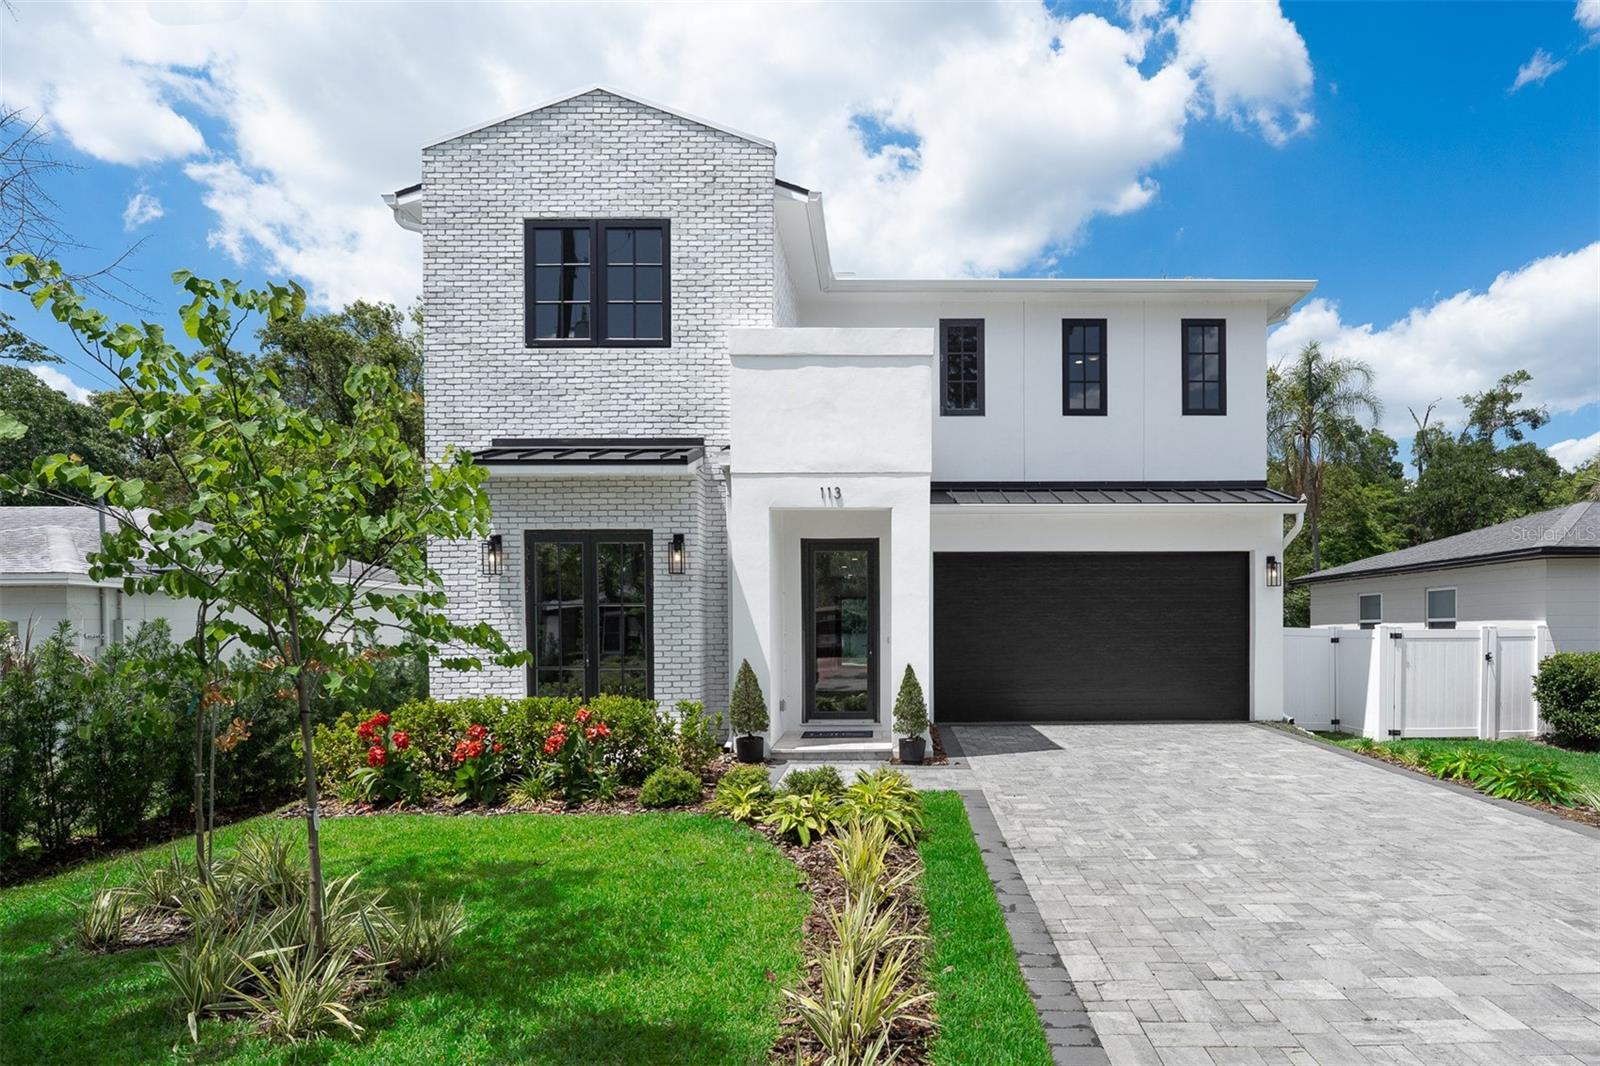 $1,365,000113 W Evans StOrlando, FL · Sold 2026-10-23
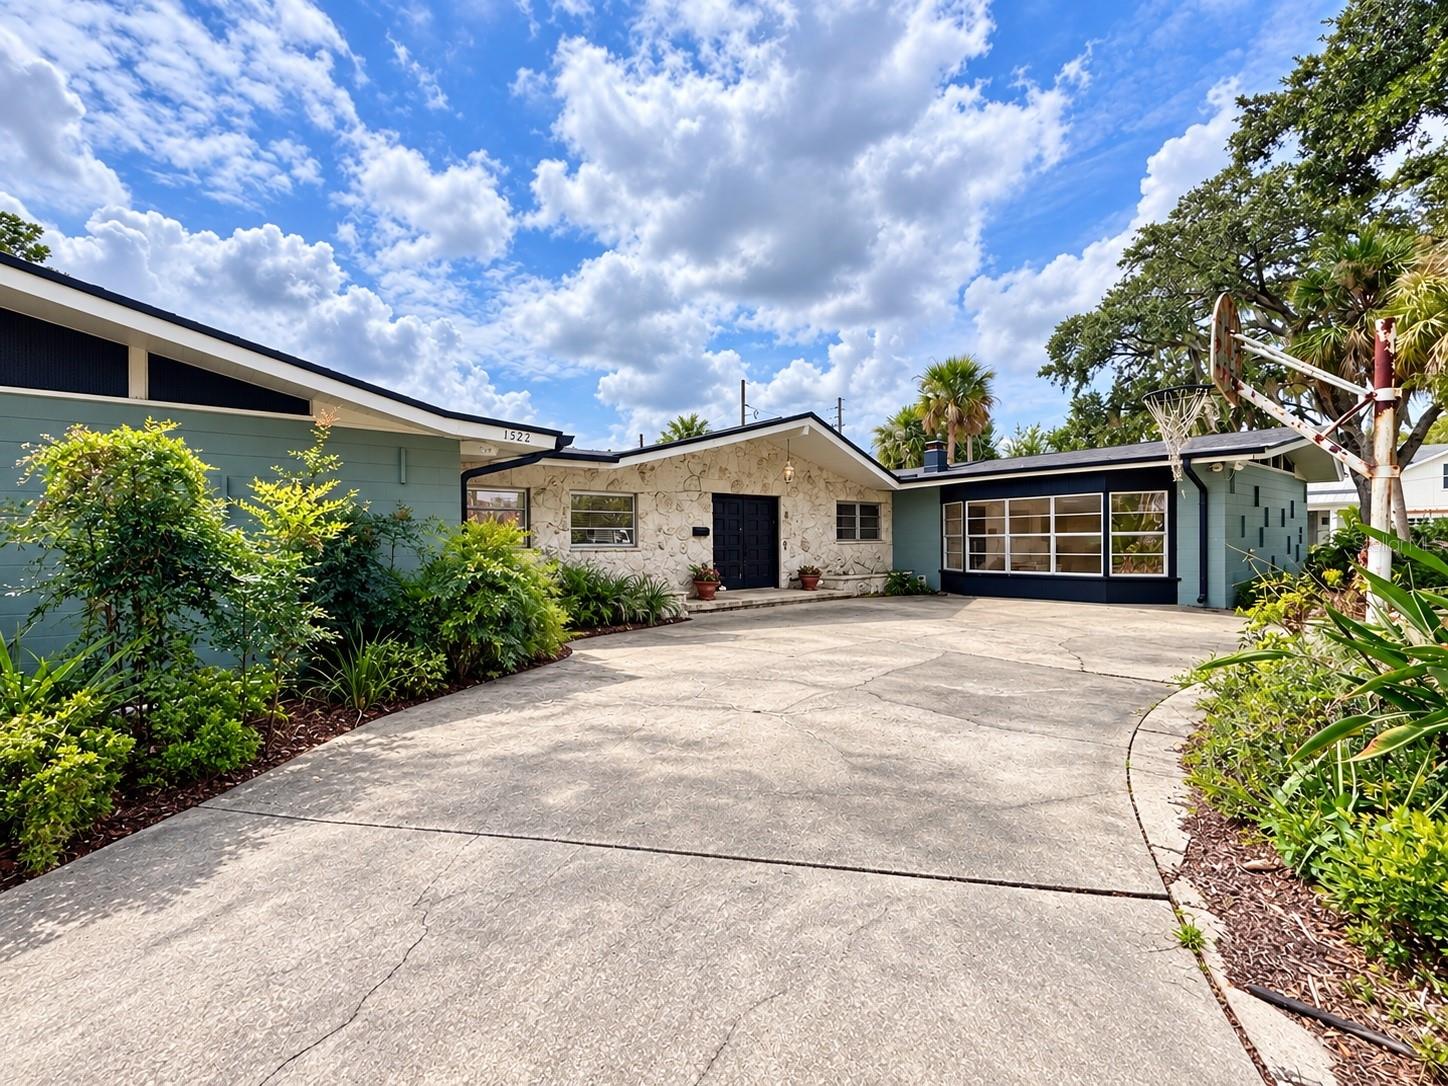 $610,0001522 Arthur StOrlando, FL · Sold 2026-10-16
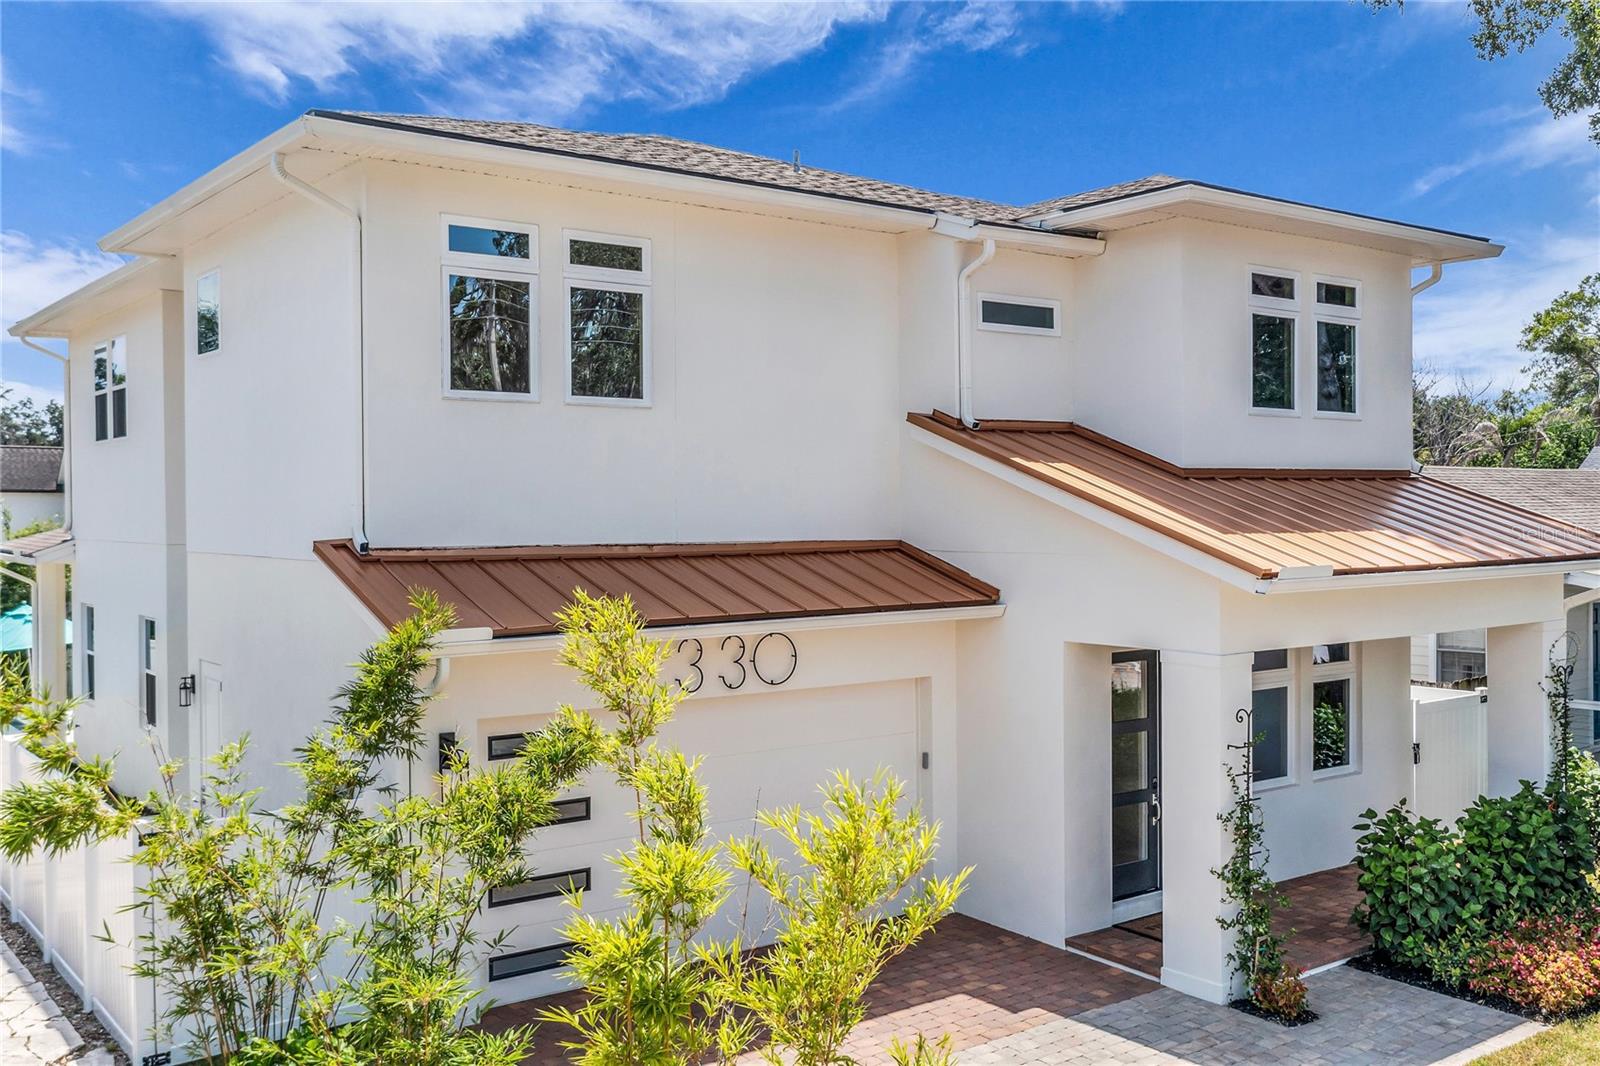 $1,180,000330 W Princeton StOrlando, FL · Sold 2026-10-16
 $2,025,0001137 Country Club DrOrlando, FL · Sold 2026-10-02
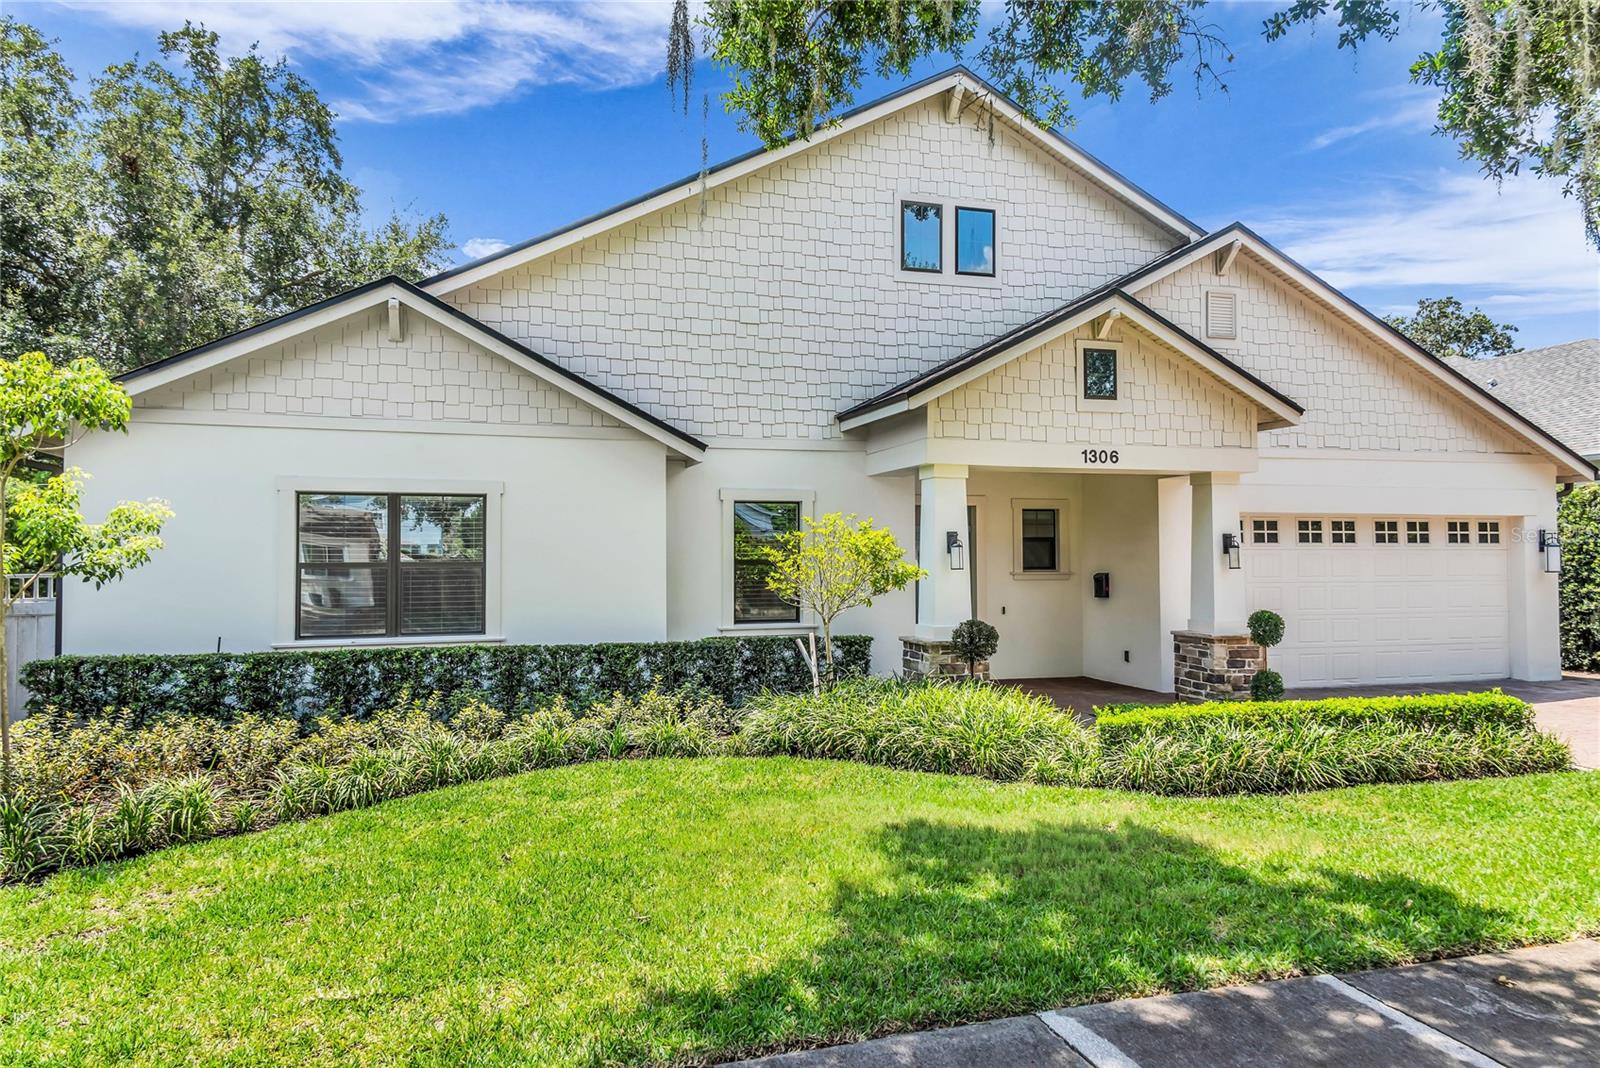 $1,450,0001306 W Smith StOrlando, FL · Sold 2026-09-30
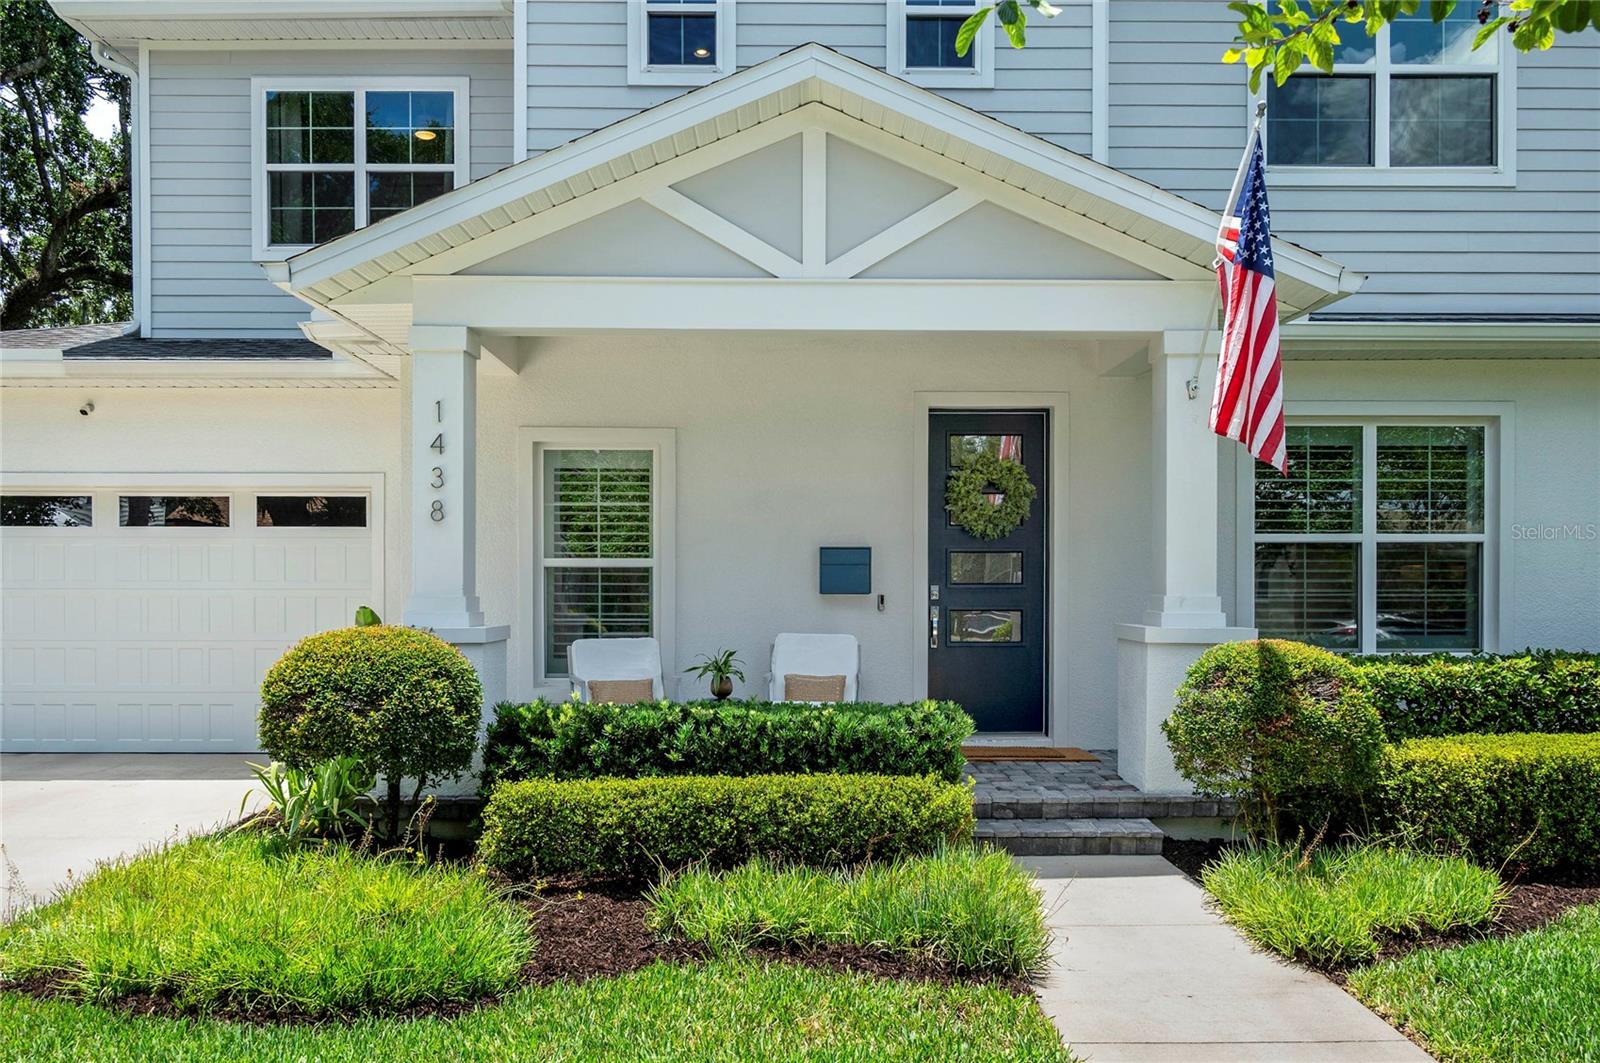 $1,100,0001438 W Harvard StOrlando, FL · Sold 2026-09-30
Flood
Flood zone X · Minimal flood risk
What's Nearby
- Tiajauna FlatsEdgewater Drive, Orlando, FL 32804, United States of America0.3 mi
- The Tap Room at DubsdreadGolfview Boulevard, Orlando, FL 32804, United States of America0.4 mi
- 4Roots Cafe777 East Princeton Street, Orlando, FL 32803, United States of America1.2 mi
- Santiago's Bodega802 Virginia Drive, Orlando, FL 32803, United States of America1.5 mi
- Yamasan SushiNorth Mills Avenue, Orlando, FL 32803, United States of America1.5 mi
- First WatchVirginia Drive, Orlando, FL 32803, United States of America1.6 mi
- Pig Floyds1326 North Mills Avenue, Orlando, FL 32803, United States of America1.6 mi
- Tako Cheena948 North Mills Avenue, Orlando, FL 32803, United States of America1.8 mi
- Publix2015 Edgewater Drive, Orlando, FL 32804, United States of America0.4 mi
- Publix2335 North Orange Blossom Trail, Orlando, FL 32804, United States of America1.1 mi
- The Fresh MarketOrlando Urban Trail/Dinky Line, Orlando, FL 32803, United States of America1.5 mi
- Publix741 Orlando Avenue, Winter Park, FL 32789, United States of America1.6 mi
- Princeton Elementary SchoolPrinceton Street, Orlando, FL 32804, United States of America0.4 mi
- Edgewater High SchoolMaury Road, Orlando, FL 32804, United States of America0.4 mi
- Orlando Junior AcademyMusselwhite Avenue, Orlando, FL 32804, United States of America0.5 mi
- Children's Academy at Loch HavenI 4, Orlando, FL 32804, United States of America0.8 mi
- College Park Middle SchoolGrant Boulevard, Orlando, FL 32804, United States of America0.8 mi
- Bishop Moore Catholic High SchoolPost Lane, Orlando, FL 32804, United States of America0.8 mi
- Lake Silver Elementary School2401 Rio Grande Avenue, Orlando, FL 32804, United States of America0.9 mi
- Silver Star CenterTaft Avenue, Fairview Shores, FL 32804, United States of America1.0 mi
- Dartmouth Park822, Orlando, FL 32804, United States of America0.7 mi
- Lake Ivanhoe ParkOrlando, Florida, United States of America0.9 mi
- Guernsey Park1320, Orlando, FL 32804, United States of America1.0 mi
- Orlando, FloridaUnited States of America1.0 mi
- Gaston Edwards ParkOrlando, Florida, United States of America1.2 mi
- Overbrook ParkOrlando, Florida, United States of America1.3 mi
- Don Dudley ParkOrlando, Florida, United States of America1.3 mi
- Lake Estelle ParkOrlando, Florida, United States of America1.4 mi
- Cups and Pups Coffee2413 Edgewater Drive, Orlando, FL 32804, United States of America0.3 mi
- Starbucks1915 Edgewater Drive, Orlando, FL 32804, United States of America0.5 mi
- Shakers American Café1308 Edgewater Drive, Orlando, FL 32804, United States of America0.9 mi
- Downtown CREDO885 North Orange Avenue, Orlando, FL 32801, United States of America1.5 mi
- Black Phin Coffee Bar1152 Harmon Avenue, Winter Park, FL 32789, United States of America1.5 mi
- Framework Craft Coffee1201 North Mills Avenue, Orlando, FL 32803, United States of America1.7 mi
More homes in Orlando
Homes for sale near Orlando
Data courtesy of: Stellar MLSDisclaimers and data details
Listings courtesy of Stellar MLS as distributed by MLS GRID. Based on information submitted to the MLS GRID. All data is obtained from various sources and may not have been verified by broker or MLS GRID. Supplied Open House Information is subject to change without notice. All information should be independently reviewed and verified for accuracy. Properties may or may not be listed by the office/agent presenting the information. Listing information is provided for consumers’ personal, non-commercial use, solely to identify prospective properties for potential purchase; all other use is strictly prohibited and may violate relevant federal and state law. Information deemed reliable but not guaranteed. Copyright © 2026 MLS GRID. All Rights Reserved.

Continental Real Estate Group, Inc
Broker: Derek Eisenberg
Listing last updated: Oct 14, 2026, 9:41 AM EDT. SURF LOCAL last checked: Nov 22, 2026, 5:06 PM EST.