
 Under Contract
5427 Blue Tick Dr
Orlando, FL 32810 · Single family
$425,000
Listing courtesy of Michelle Deleon and Janine Gomez, BHHS FLORIDA REALTY
- 4 Beds
- 2 Baths
- 2,565 sqft
Cynthia's Insights On This Property
- Built 1990 — before Florida's 2002 building code
- Last recorded sale: $135,000 in August 2009
- Typical sale in 32810 over the last year: $305,000, $214 per sq ft
- Owners in 32810 stay about 10 years; 3% of homes changed hands last year


📊 Price Pulse
What would you pay for this place?
Sale prices come from county public records, not MLS data.Listing agent
Contact
Send a message and we'll pass it to the listing agent. Nothing is sent until you ask.
About this home
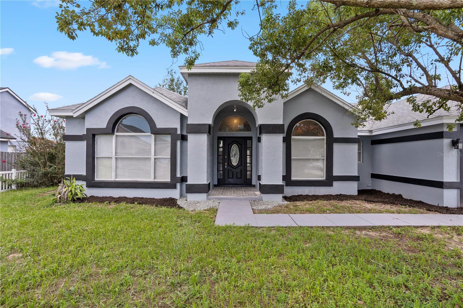
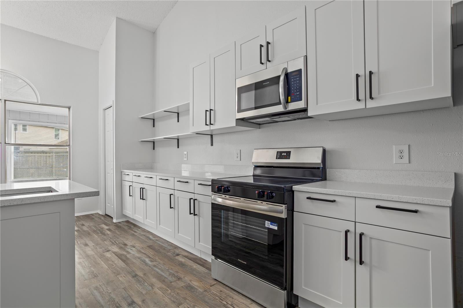
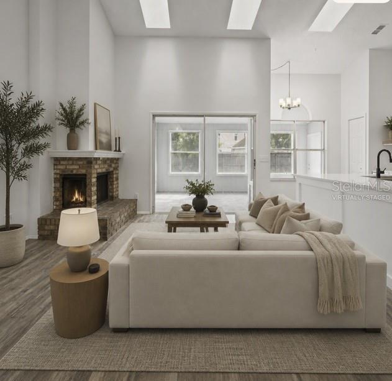
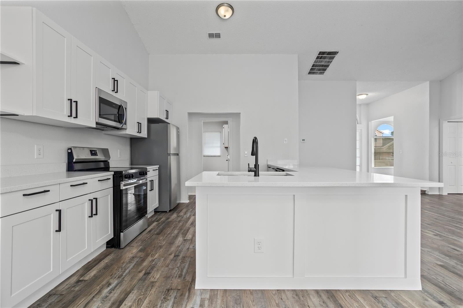
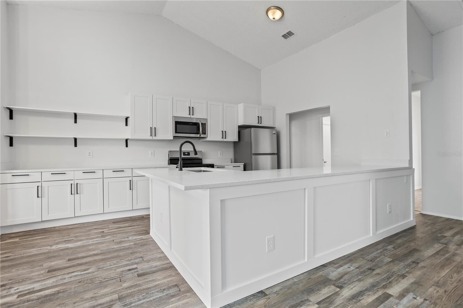
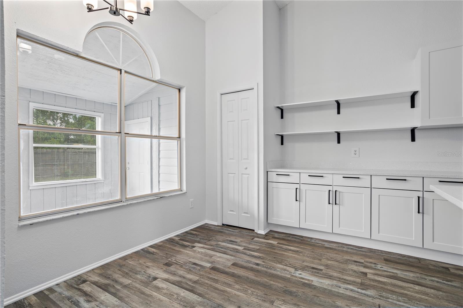
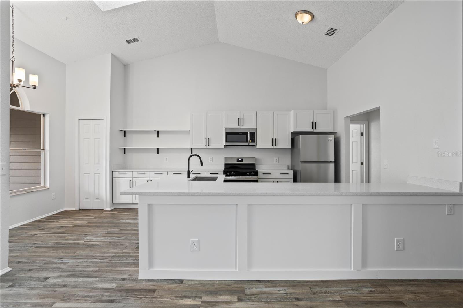
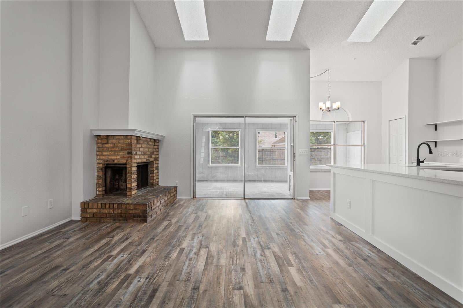
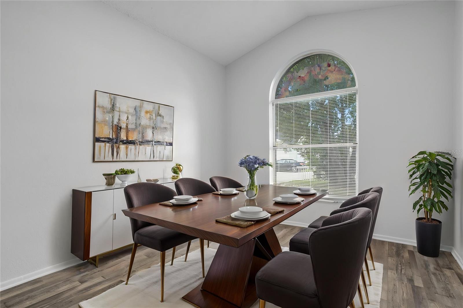
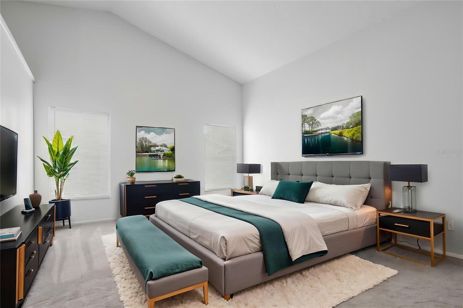
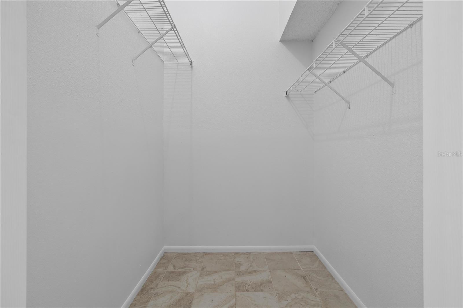
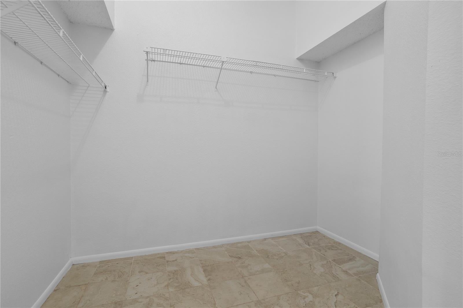
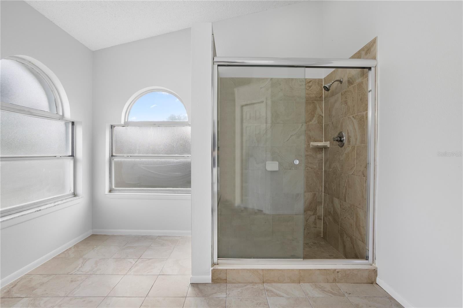
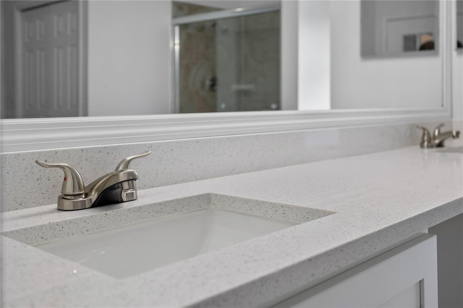
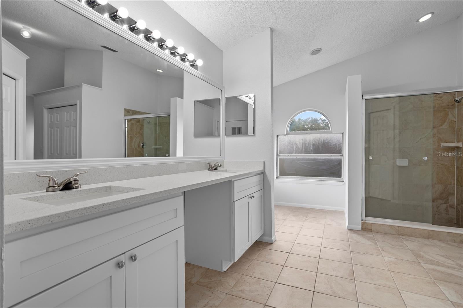
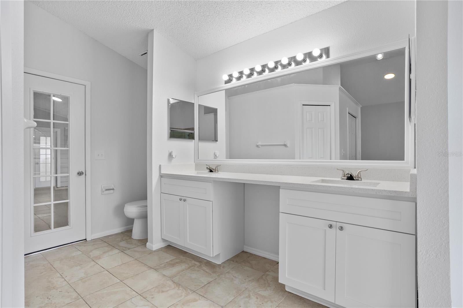
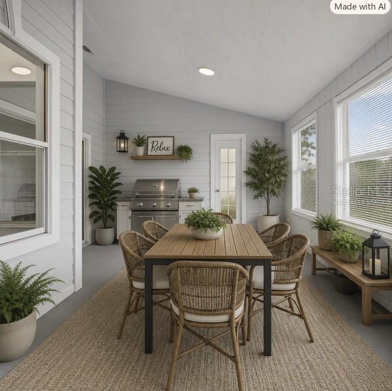
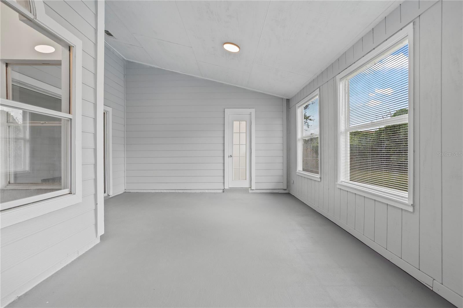
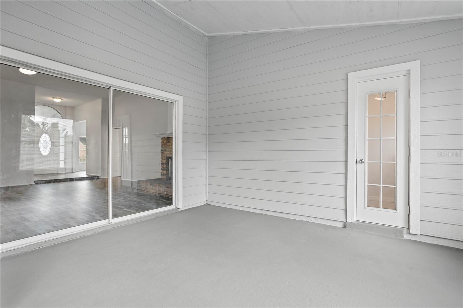
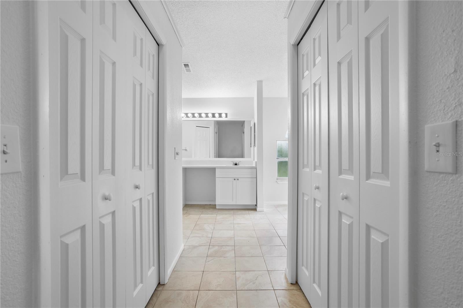
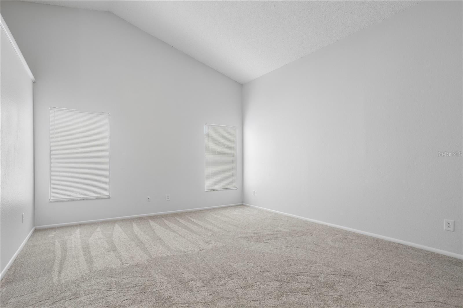
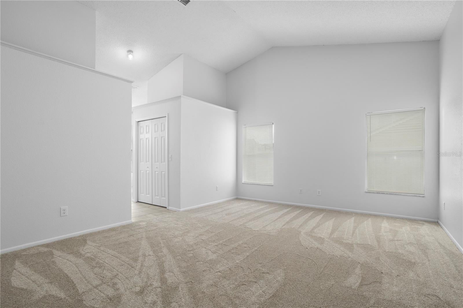
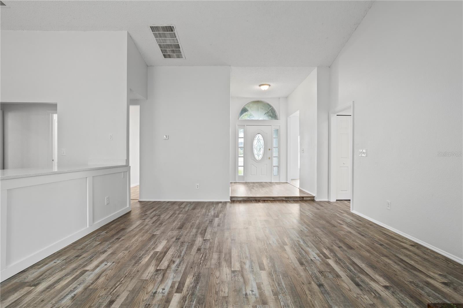
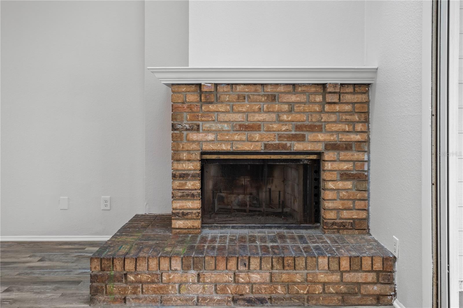
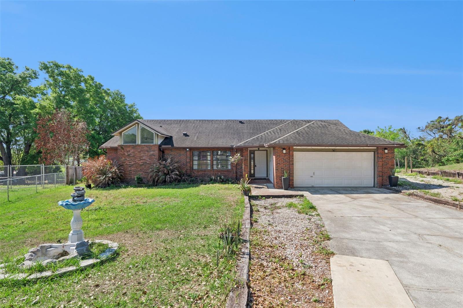
Under contract-accepting backup offers. Virtually Staged. Welcome to 5427 Blue Tick Drive — a beautifully updated single-story home designed for comfort, style, and effortless living. The moment you step inside, you’re greeted by soaring ceilings and an abundance of natural light that immediately elevate the space. To the right, a formal dining room offers the perfect setting for gatherings, while to the left, a formal living room provides a quiet retreat or flexible use space. Continue forward into the inviting family room, featuring a cozy fireplace and seamless views of the private lanai. This central living area opens directly to the brand-new kitchen, complete with stylish cabinetry, quartz countertops, stainless-steel appliances, and modern finishes that make every day cooking a joy. The split floor plan is ideal. One side of the home features the primary suite, a true retreat with two oversized walk-in closets and a spacious primary bathroom enhanced by a new vanity with quartz countertop, new toilet and generous layout. On the opposite side of the home, you’ll find three additional bedrooms and a well-appointed full bathroom. With all-new flooring everywhere except the bathrooms, fresh interior and exterior paint, new closet and interior doors throughout, and thoughtful updates in every room, this home is move-in ready and beautifully refreshed. Step outside to enjoy the peaceful lanai and the privacy it offers — an ideal spot for morning coffee or evening relaxation. A wonderful blend of openness, functionality, and modern upgrades, this home delivers the lifestyle buyers are looking for. Featuring a brand new water heater, a 6-year-old roof, an AC system that was replaced in 2021, not only is the home beautiful, but also the structures and systems shouldn't need replacing for years to come. Schedule your showing today!
moreless
- Property type
- Single family
- Year built
- 1990
- Lot size
- 9,775 sqft
- Garage
- 2 cars
- On market
- 11 days
- Price per sqft
- $166
- Listing ID
- O6438352
Show Full Details
Property Info
- Property Type
- Residential
- Property Subtype
- SingleFamilyResidence
- Year Built
- 1990
- Levels
- One
- Direction Faces
- West
- Neighborhood
- Quail Ridge
- Lot Size (acres)
- 0.22
- Lot Size (sqft)
- 9775.0
- Contract Date
- 2026-08-17
- On Market Date
- 2026-09-17
- Cumulative Days on Market
- 11
Interior Features
- Interior Features
- High Ceilings, Open Floorplan, Stone Counters, Vaulted Ceiling(S), Walk-In Closet(S)
- Flooring
- Carpet, Tile
- Fireplace
- Yes
- Fireplace Features
- Living Room
- Laundry Features
- Inside, Laundry Room
- Levels
- One
- Window Features
- Skylight(S)
- Door Features
- Sliding Doors
Appliances
- Appliances
- Dishwasher, Microwave, Range, Refrigerator
Heating & Cooling
- Heating
- Central
- Cooling
- Central Air
Exterior Features
- Exterior Features
- Private Entrance, Private Yard
- Construction Materials
- Block, Stucco
- Foundation
- Slab
- Roof
- Shingle
Features & Amenities
- Garage Spaces
- 2.0
- Garage
- Yes
- Attached Garage
- Yes
- Parking Features
- Attached
Utilities
- Utilities
- Electricity Connected, Water Connected
- Sewer
- Public Sewer
- Water Source
- Public
Taxes
- Annual Tax Amount
- $6,320
- Tax Year
- $2,025
- Legal Description
- QUAIL RIDGE PHASE 2 24/1 LOT 61
Other
- Co List Agent Mls Id
- 261202399
- Co List Agent Full Name
- Janine Gomez
- Co List Office Name
- BHHS FLORIDA REALTY
- Co List Office Mls Id
- 59174F
Data freshness
- SURF LOCAL last checked
- Nov 21, 2026, 5:56 PM EST
Location
Approximate location, shown from the displayed address.
Similar homes nearby
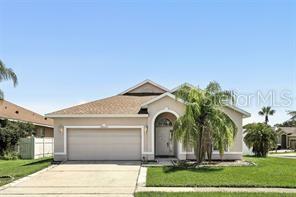
- $495,00014027 Sanibel Isle Dr, Orlando, FL 328244 Beds2 Baths1,979 sqftListing courtesy of JEFFERSON RESIDENTIAL REALTY LLC · Data courtesy of: Stellar MLS
 Active
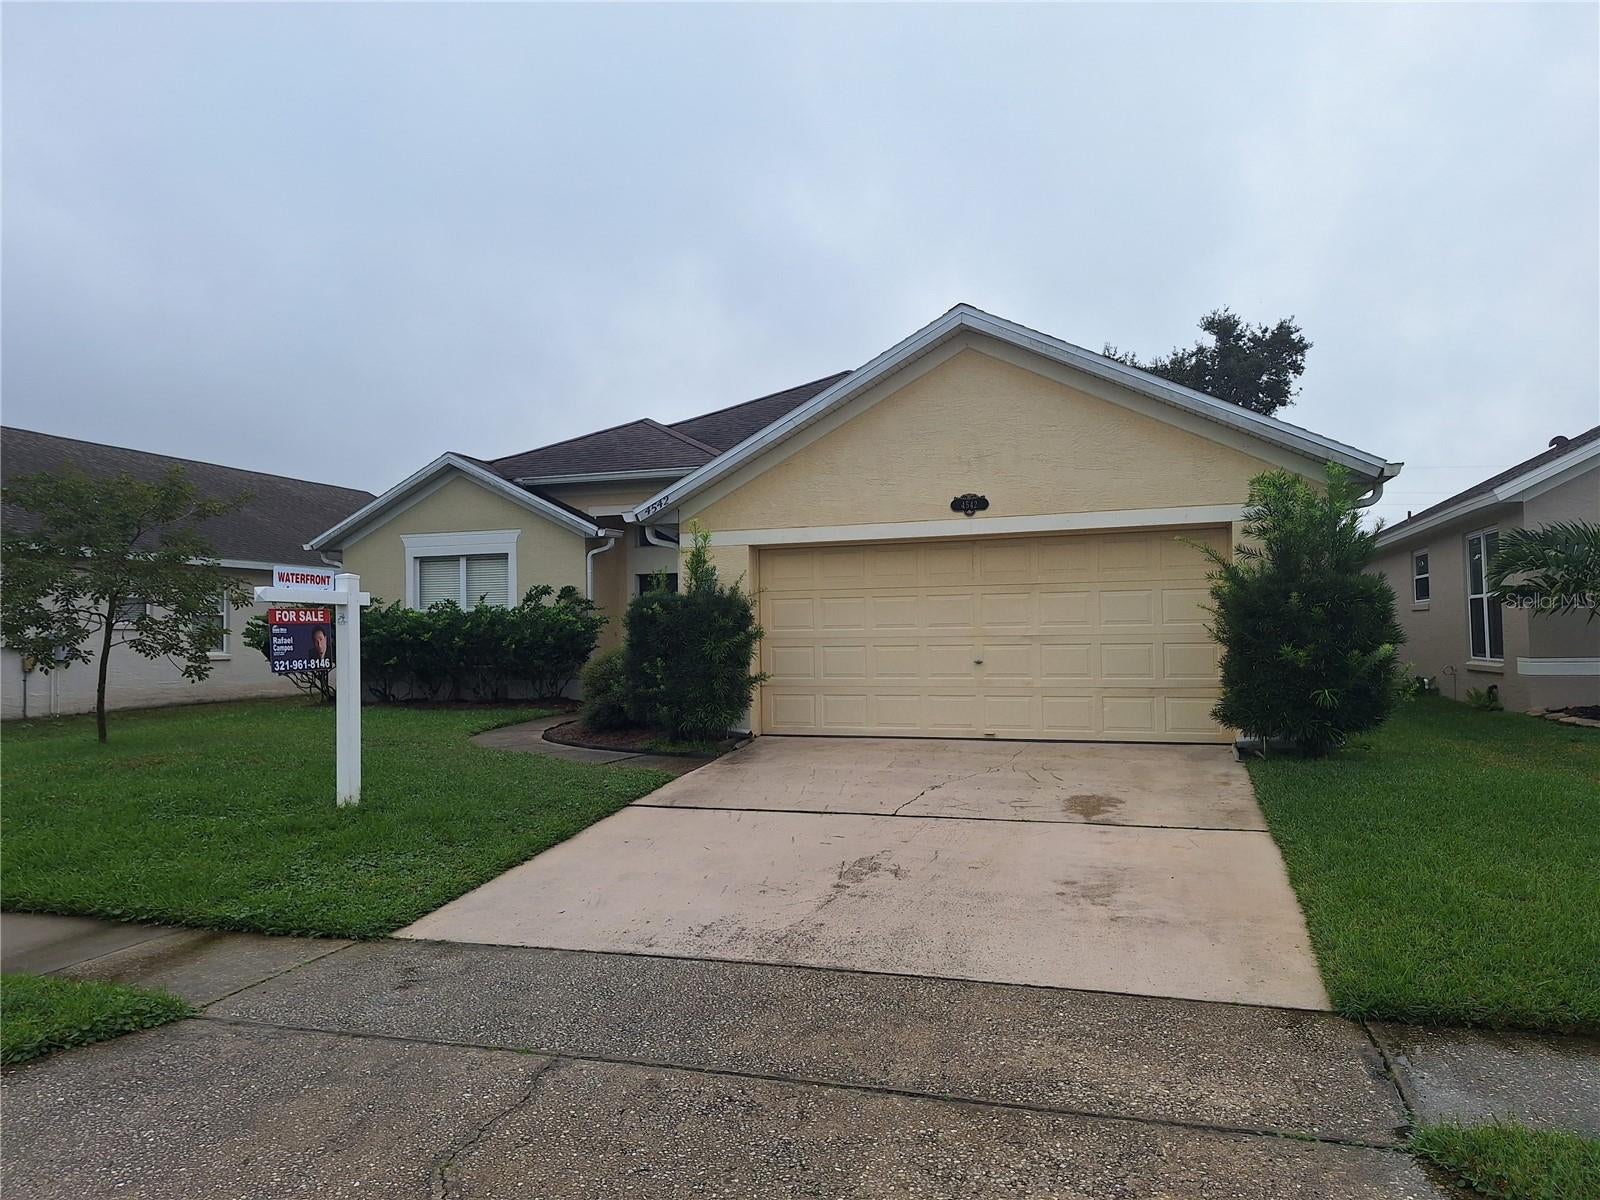
- $445,0004542 Chalfont Dr, Orlando, FL 328374 Beds2 Baths2,132 sqftListing courtesy of HOME WISE REALTY GROUP, INC. · Data courtesy of: Stellar MLS
 Active
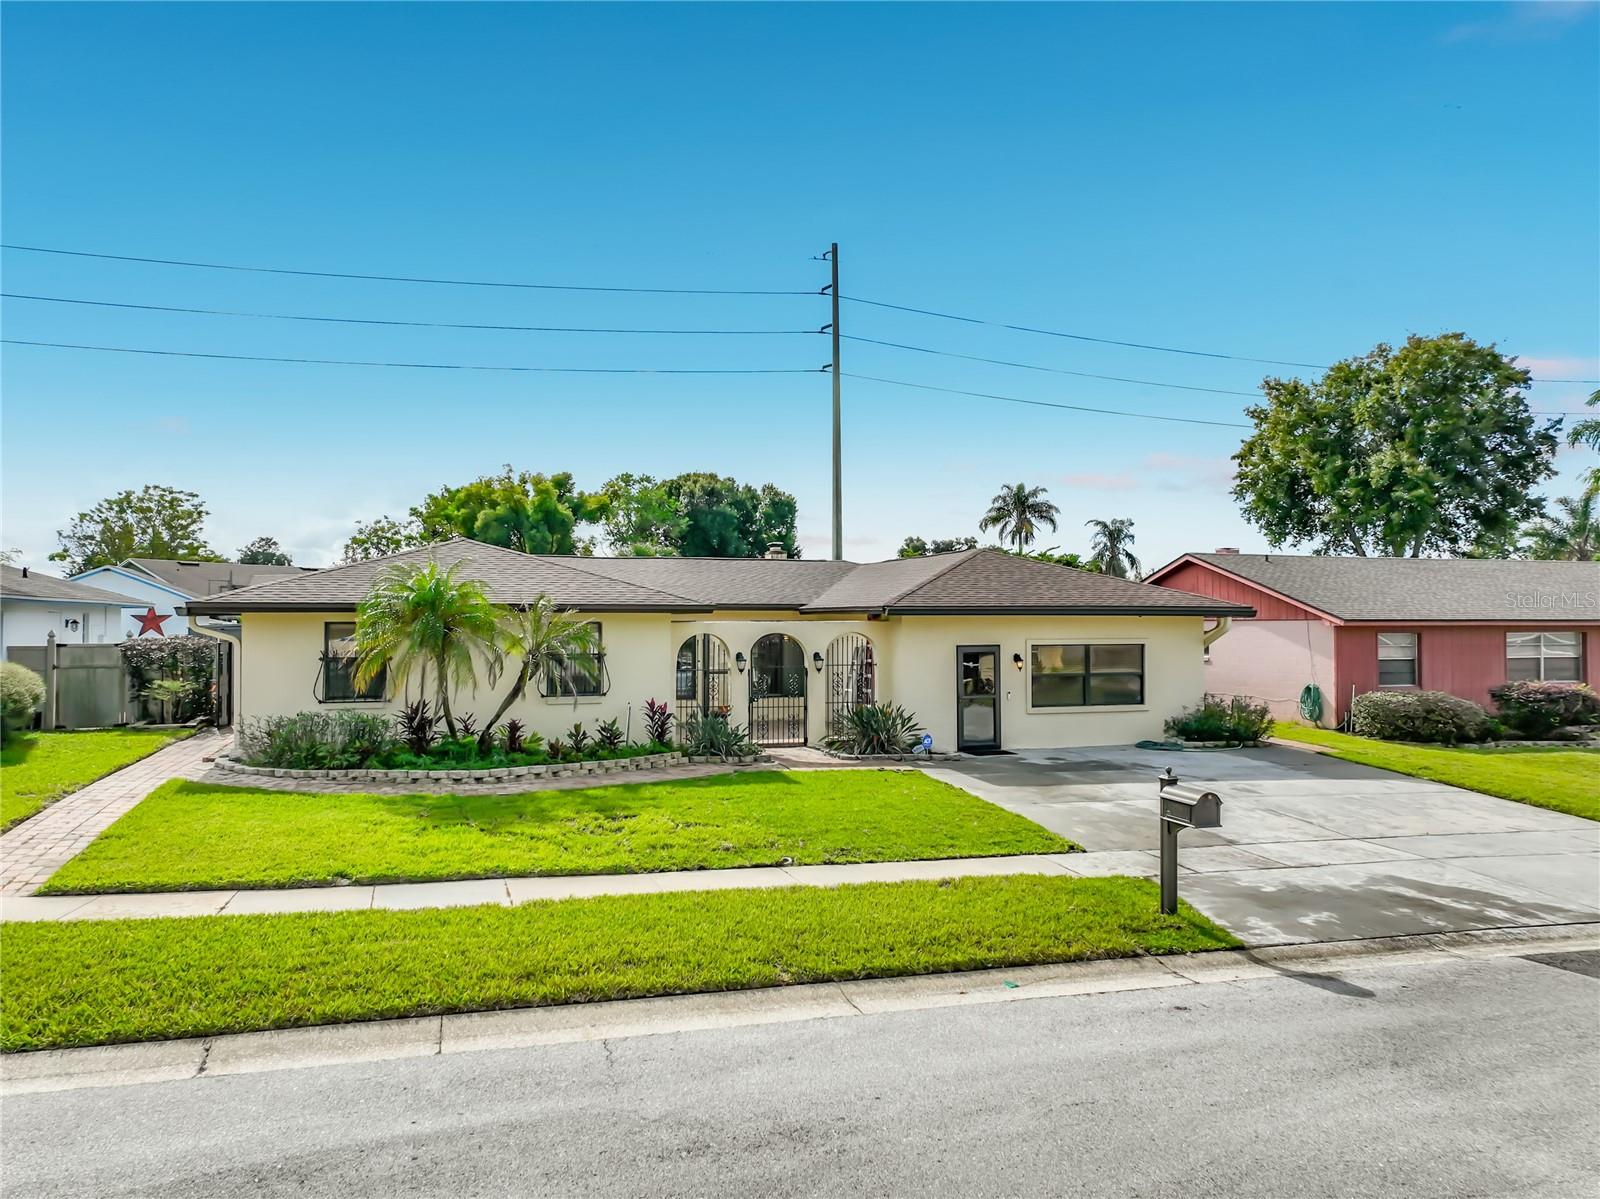
- $450,0001518 New Amsterdam Way, Orlando, FL 328184 Beds2 Baths2,600 sqftListing courtesy of BROKER BRYANT REALTY · Data courtesy of: Stellar MLS
 Active
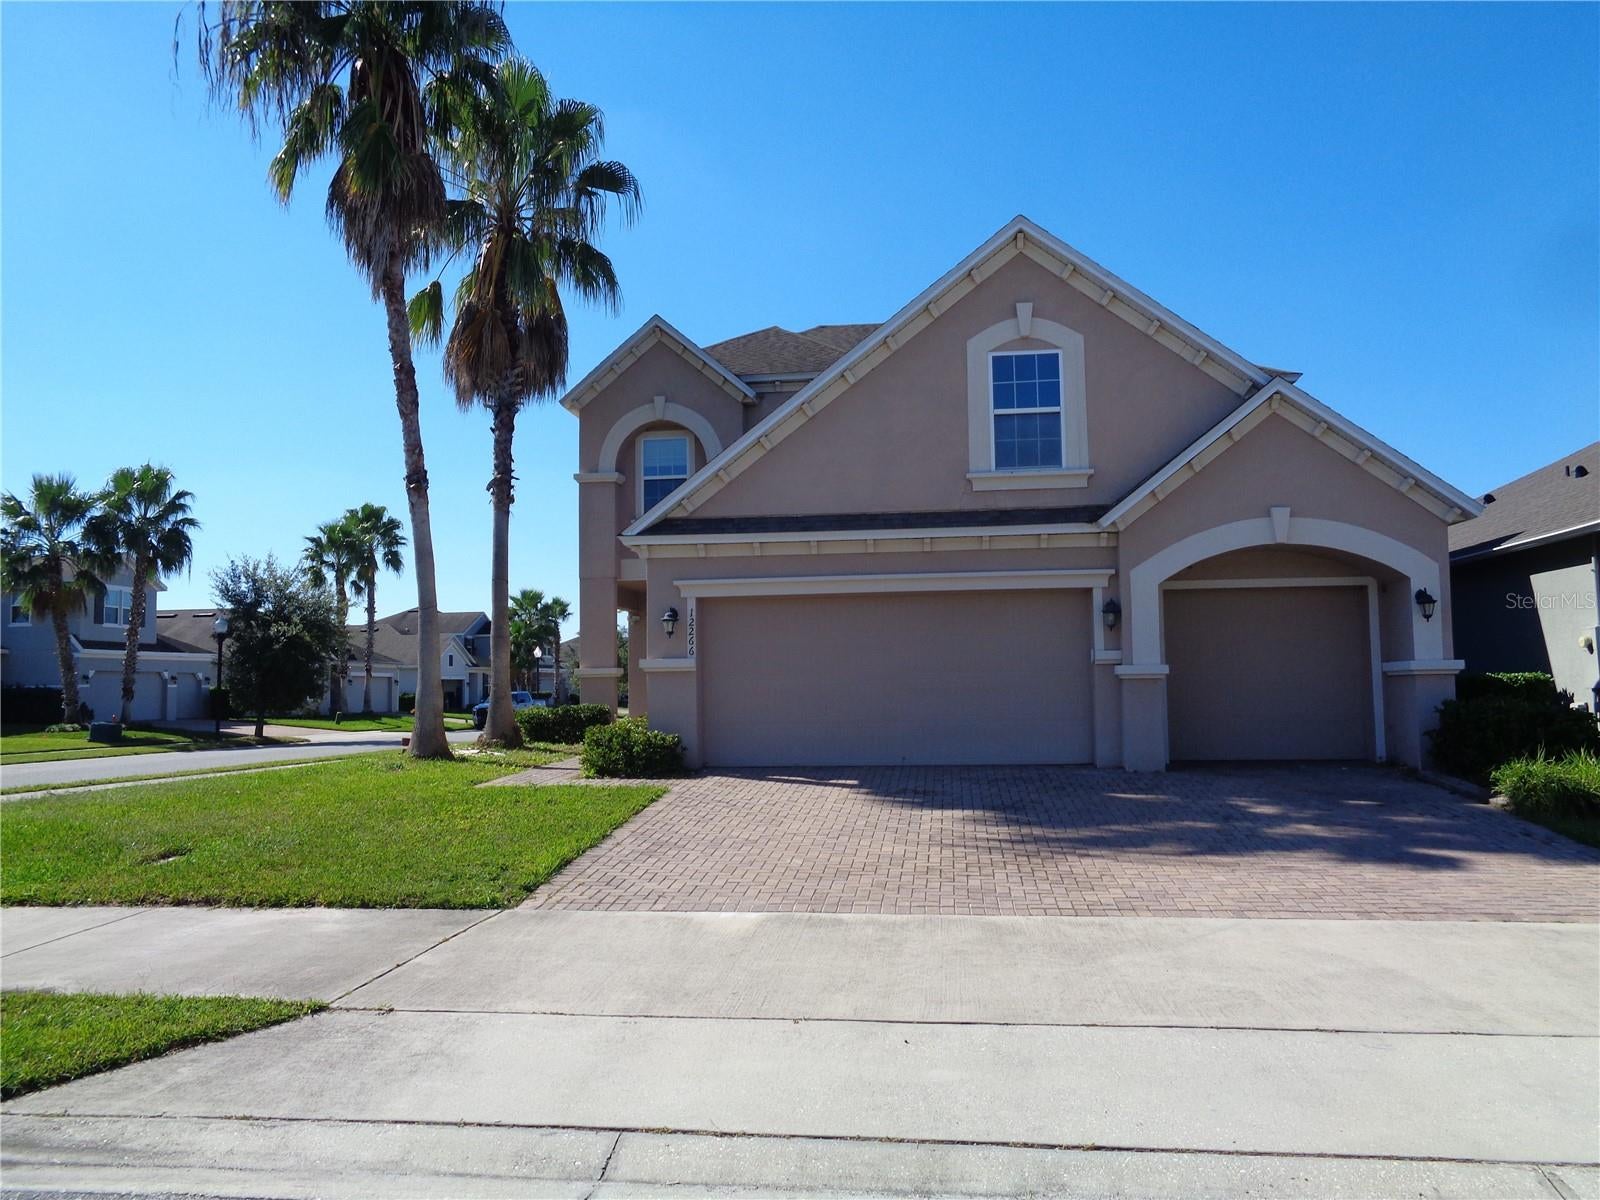
- $430,00012266 Stone Bark Trl, Orlando, FL 328245 Beds4 Baths2,967 sqftListing courtesy of PROFESSIONAL REAL ESTATE TEAM · Data courtesy of: Stellar MLS
 Active
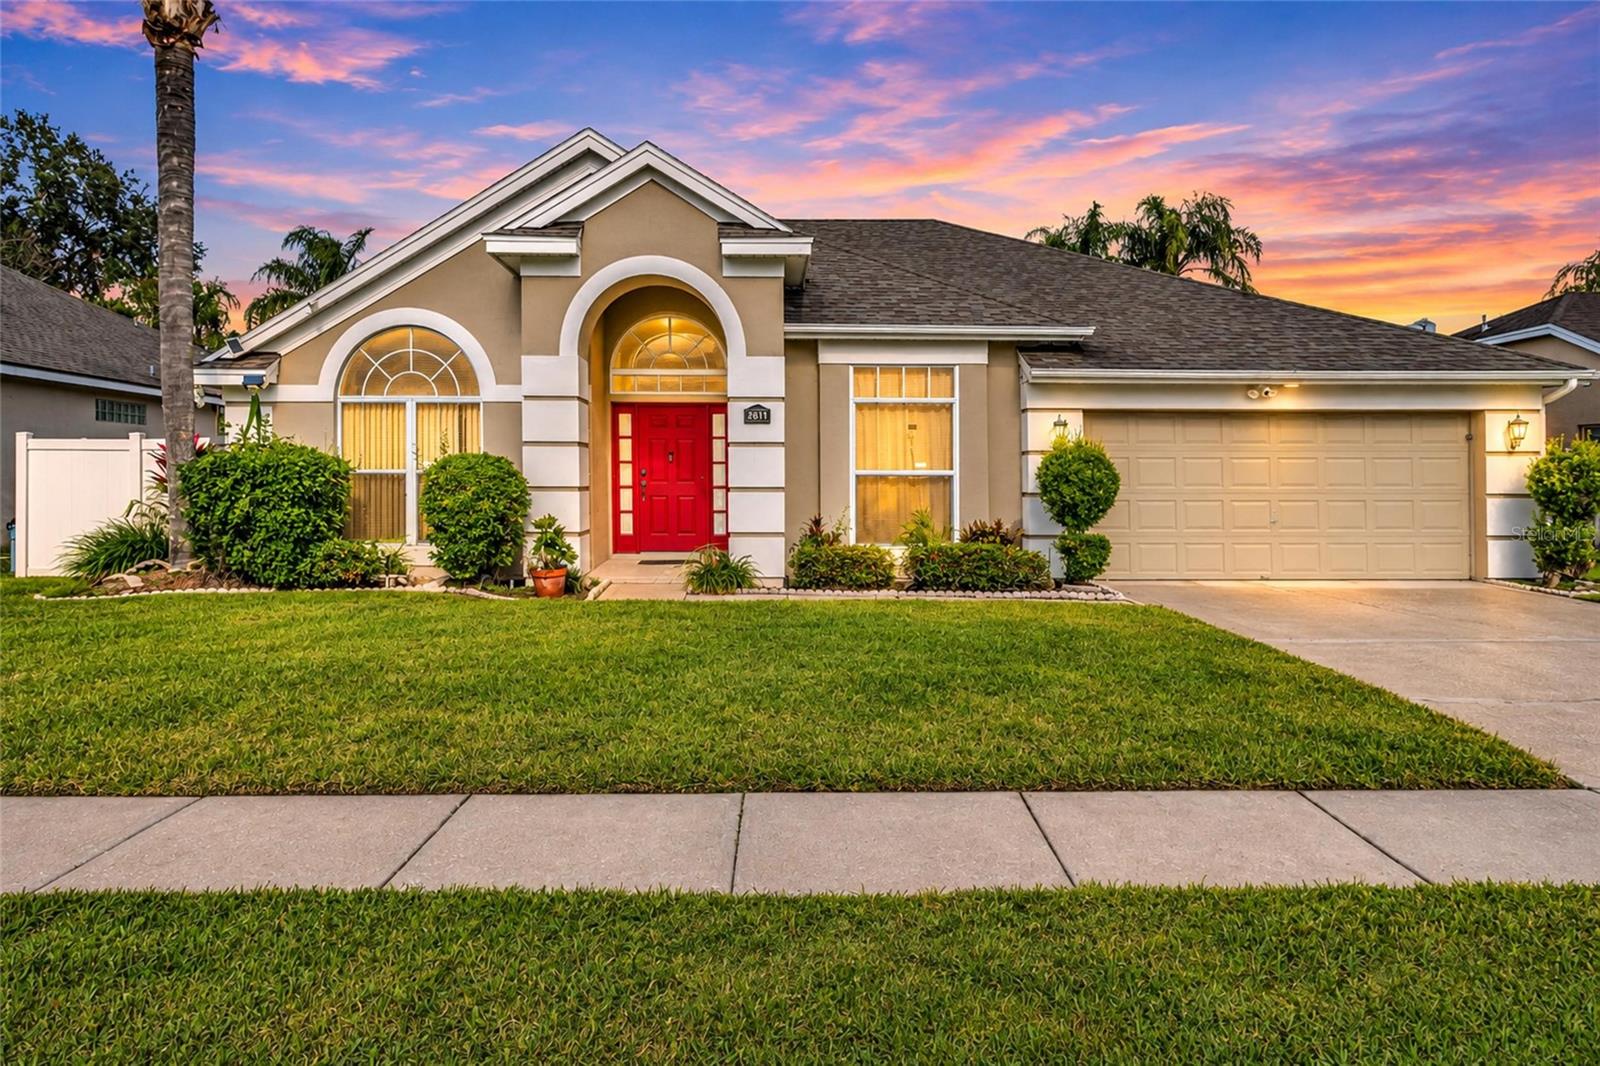
- $450,0002611 Smithfield Dr, Orlando, FL 328373 Beds2 Baths1,909 sqftListing courtesy of EXP REALTY LLC · Data courtesy of: Stellar MLS
 Active
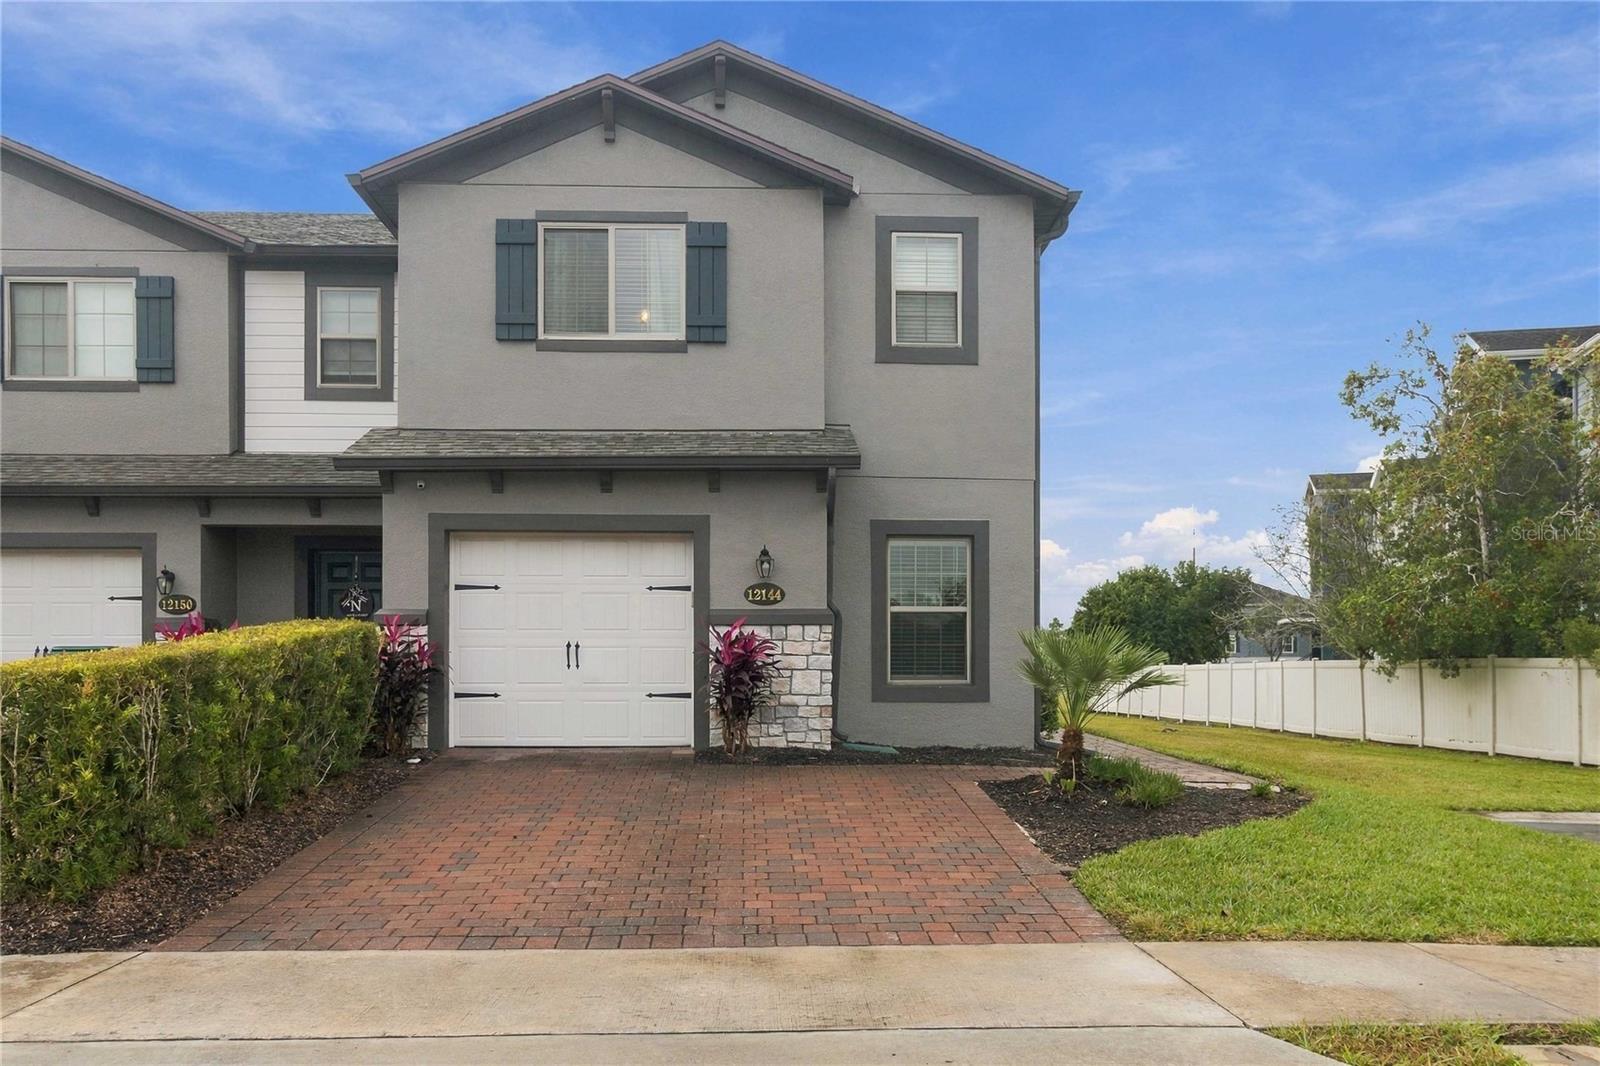
- $350,00012144 Water Poppy Ct, Orlando, FL 328284 Beds3 Baths1,749 sqftListing courtesy of KELLER WILLIAMS REALTY AT THE PARKS · Data courtesy of: Stellar MLS
 Active
- $385,0004695 Costa Bravo Dr, Orlando, FL 328393 Beds2 Baths1,841 sqftListing courtesy of HOMEVEST REALTY · Data courtesy of: Stellar MLS
 Active
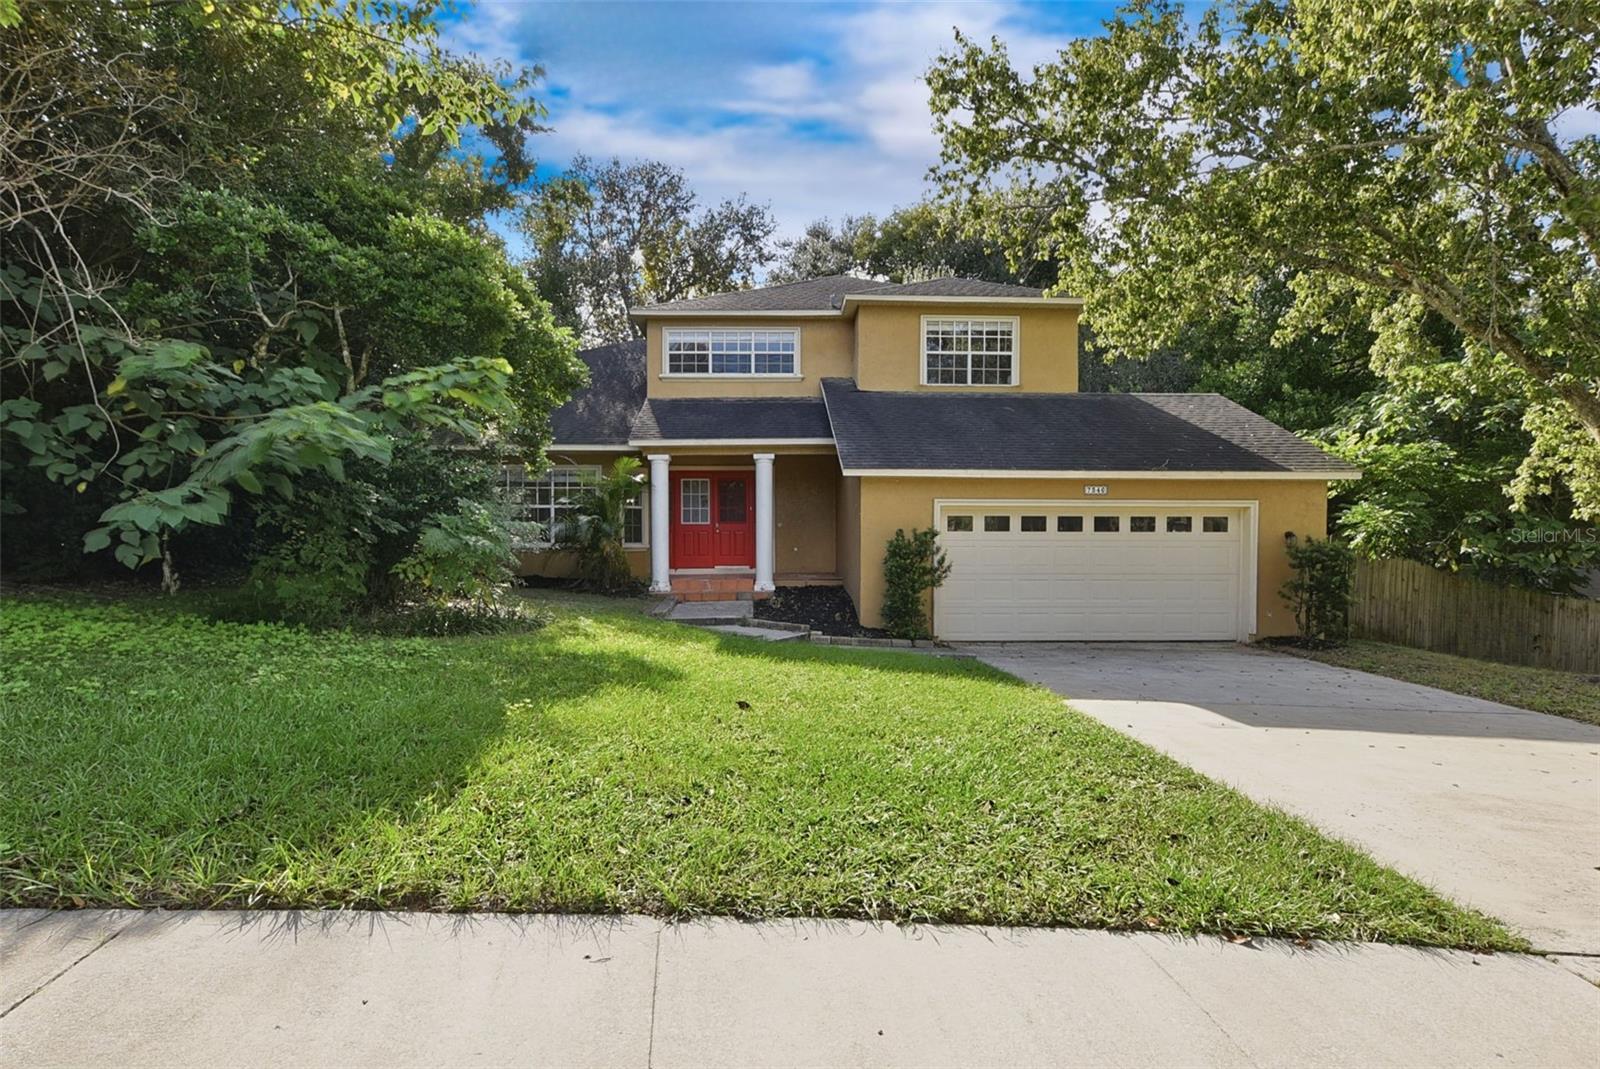
- $495,0007346 Cherry Laurel Dr, Orlando, FL 328353 Beds3 Baths2,875 sqftListing courtesy of MAINSTAY BROKERAGE LLC · Data courtesy of: Stellar MLS
 Active
What Sold Nearby
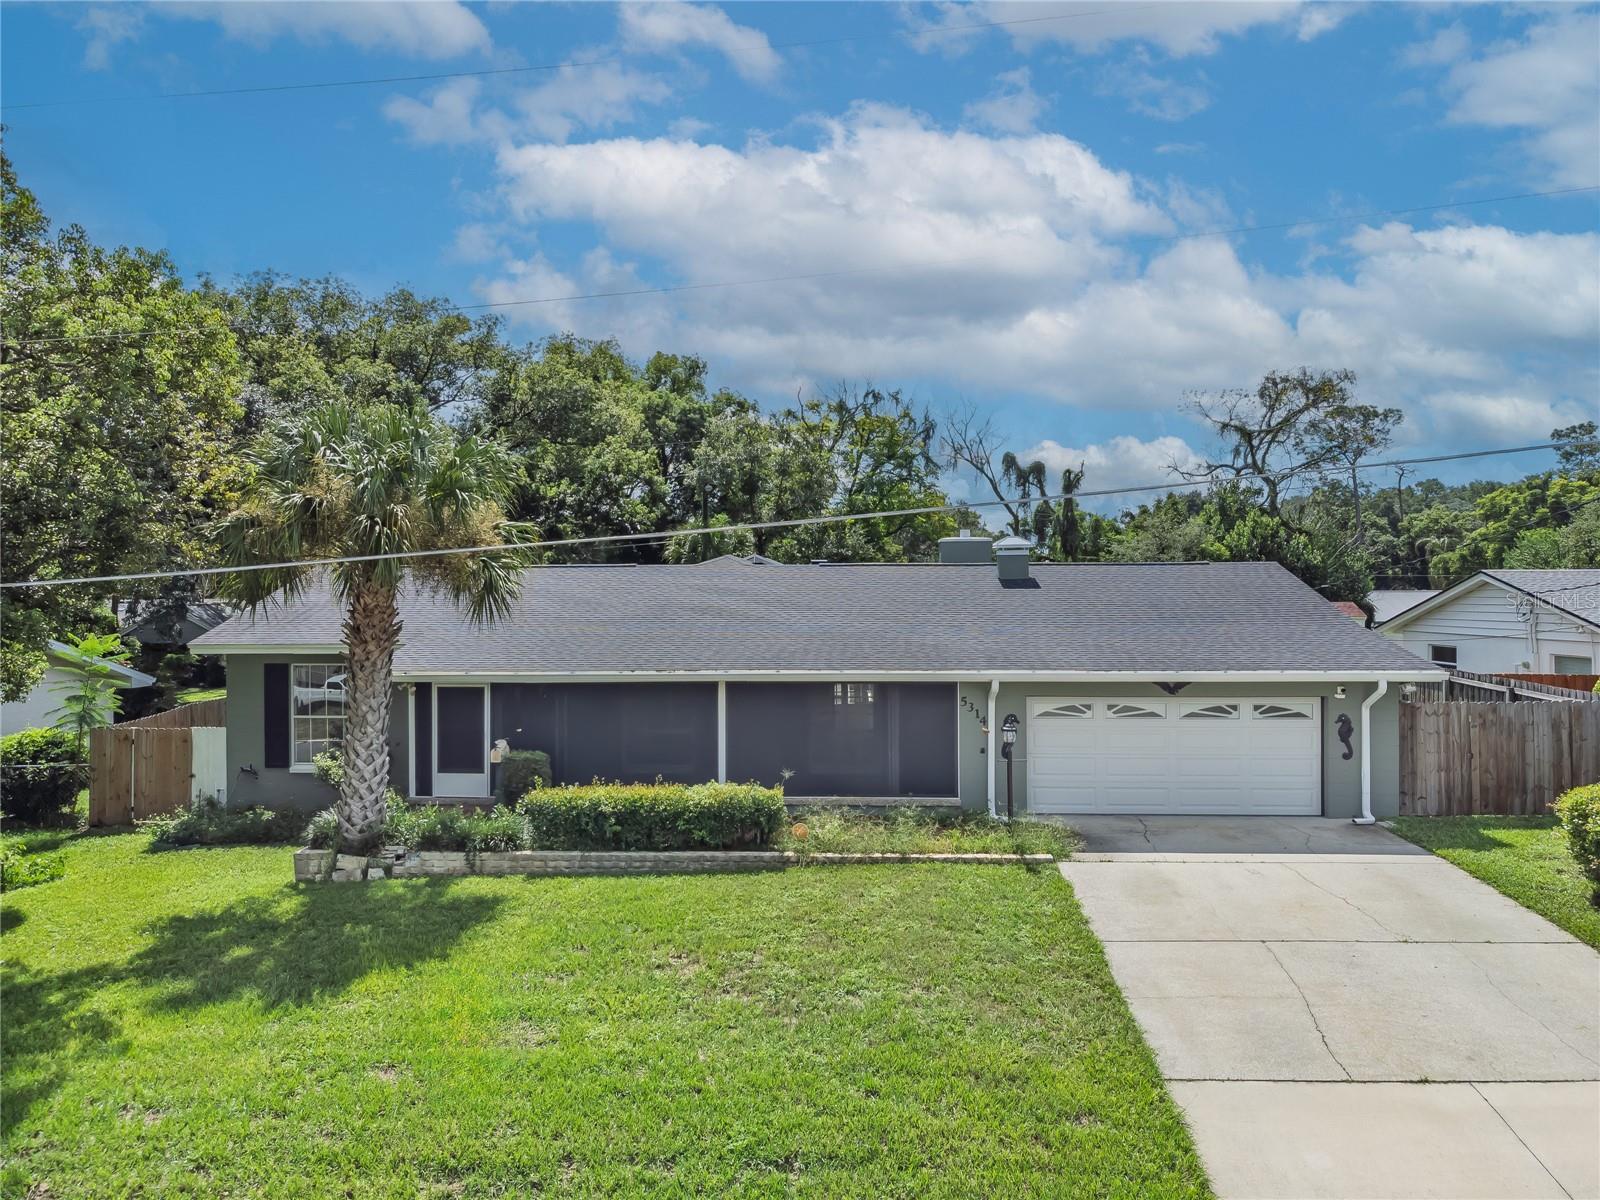 $483,5455314 Kenyon RdOrlando, FL · Sold 2026-10-30
 $375,000701 Alfred DrOrlando, FL · Sold 2026-10-08
 $270,0001221 Leeway AveOrlando, FL · Sold 2026-09-12
 $370,0005579 Red Bone LnOrlando, FL · Sold 2026-09-10
 $345,0006758 Limpkin DrOrlando, FL · Sold 2026-09-10
 $525,0006231 Albeth RdOrlando, FL · Sold 2026-09-09
 $419,0006700 Crescent Ridge RdOrlando, FL · Sold 2026-08-24
 $495,0004988 Clarcona Ocoee RdOrlando, FL · Sold 2026-07-31
Flood
Flood zone X · Minimal flood risk
What's Nearby
Restaurants
- Bella's PizzeriaEdgewater Drive, Lockhart, FL 32810, United States of America1.4 mi
Groceries
- Walmart Neighborhood Market5559 Clarcona Ocoee Road, Orlando, FL 32810, United States of America0.3 mi
Schools
- Beryl Wisdom Seventh Day Adventist SchoolRose Avenue, Lockhart, FL 32810, United States of America1.0 mi
- Meadowbrook Middle SchoolNorth Lane, Pine Hills, FL 32818, United States of America1.2 mi
- Rosemont Elementary SchoolFern Pine Drive, Orlando, FL 32810, United States of America1.3 mi
- Lockhart Elementary SchoolEdgewater Drive, Lockhart, FL 32810, United States of America1.3 mi
- Rolling Hills Elementary SchoolLondonderry Boulevard, Pine Hills, FL 32808, United States of America1.7 mi
- Lake Gem Elementary SchoolBloodhound Street, Clarcona, FL 32710, United States of America1.8 mi
- Ridgewood Park Elementary School3401 Pioneer Road, Orlando, FL 32808, United States of America1.8 mi
- 3401 Pioneer RoadOrlando, FL 32808, United States of America1.8 mi
Parks
- Rolling Hills Baseball ComplexPine Hills, Florida, United States of America0.7 mi
- Lighthouse ParkOrlando, Florida, United States of America0.9 mi
- Rosemont Community ParkOrlando, Florida, United States of America1.4 mi
- Signal Hill ParkOrlando, Florida, United States of America1.6 mi
- Rosemont ParkOrlando, Florida, United States of America1.8 mi
- Rose of SharonOrlando, Florida, United States of America1.9 mi
- Orlando, FloridaUnited States of America1.9 mi
More homes in Orlando
Homes for sale near Orlando
Data courtesy of: Stellar MLSDisclaimers and data details

Listings courtesy of Stellar MLS as distributed by MLS GRID. Based on information submitted to the MLS GRID. All data is obtained from various sources and may not have been verified by broker or MLS GRID. Supplied Open House Information is subject to change without notice. All information should be independently reviewed and verified for accuracy. Properties may or may not be listed by the office/agent presenting the information. Listing information is provided for consumers’ personal, non-commercial use, solely to identify prospective properties for potential purchase; all other use is strictly prohibited and may violate relevant federal and state law. Information deemed reliable but not guaranteed. Copyright © 2026 MLS GRID. All Rights Reserved.

Continental Real Estate Group, Inc
Broker: Derek Eisenberg
Listing last updated: Nov 14, 2026, 7:50 AM EST. SURF LOCAL last checked: Nov 21, 2026, 5:56 PM EST.