
 Active
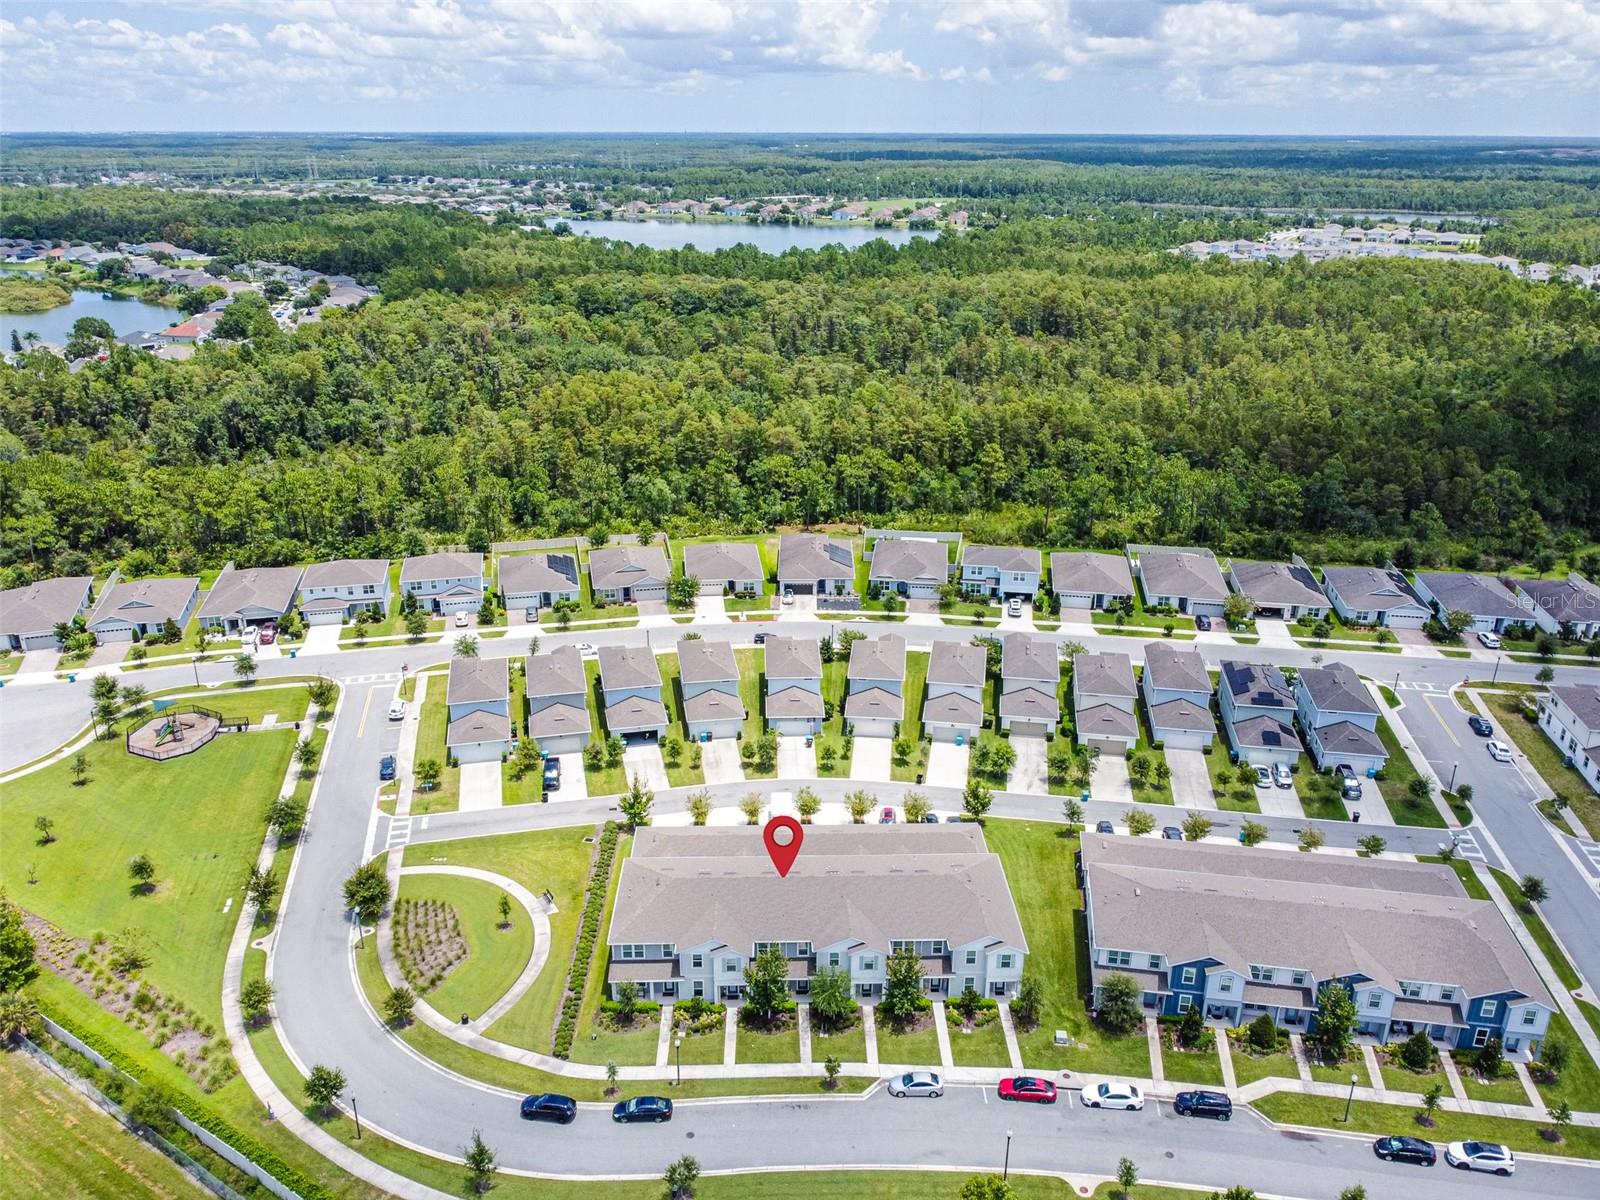
5133 Sapling Sprout Dr
Orlando, FL 32829 · Townhouse
$375,000
Listing courtesy of Richard Aybar, KELLER WILLIAMS ADVANTAGE III
- 3 Beds
- 3 Baths
- 1,620 sqft
Cynthia's Insights On This Property
- Built 2021
- Last recorded sale: $375,000 in May 2024
- Typical sale in 32829 over the last year: $439,650, $220 per sq ft
- Owners in 32829 stay about 10 years; 5% of homes changed hands last year


📊 Price Pulse
What would you pay for this place?
Sale prices come from county public records, not MLS data.Listing agent
Contact
Send a message and we'll pass it to the listing agent. Nothing is sent until you ask.
About this home
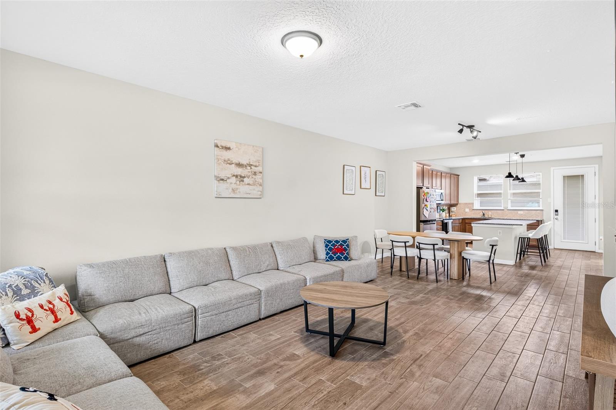
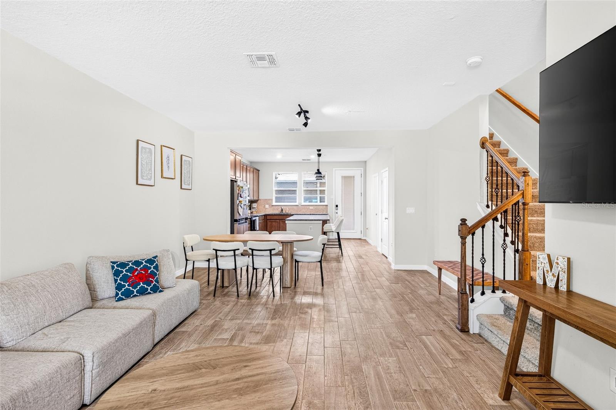
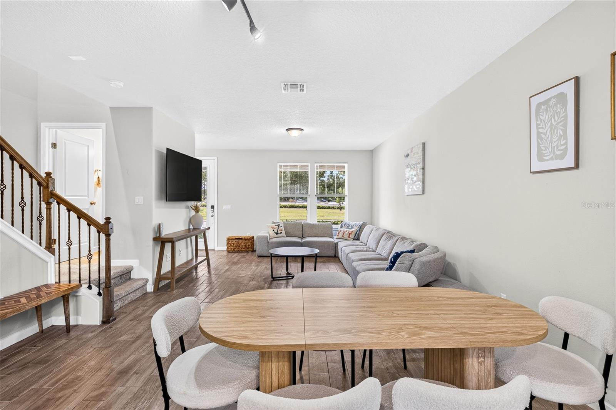
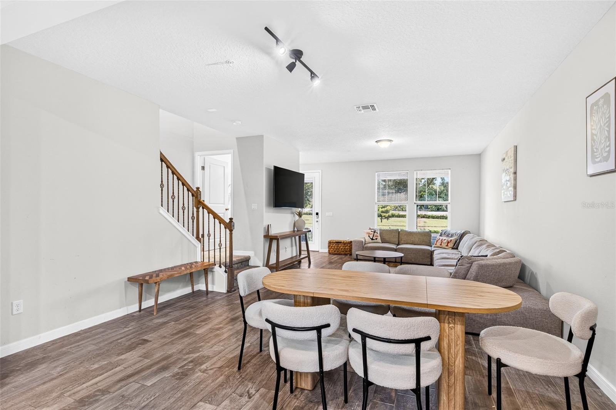
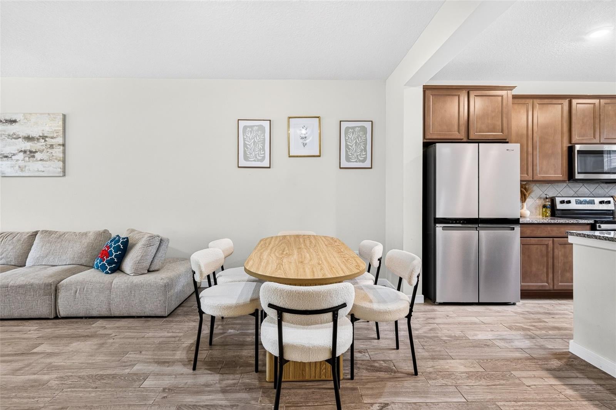
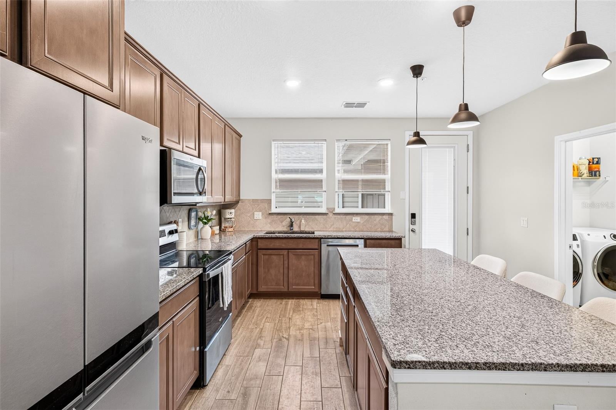
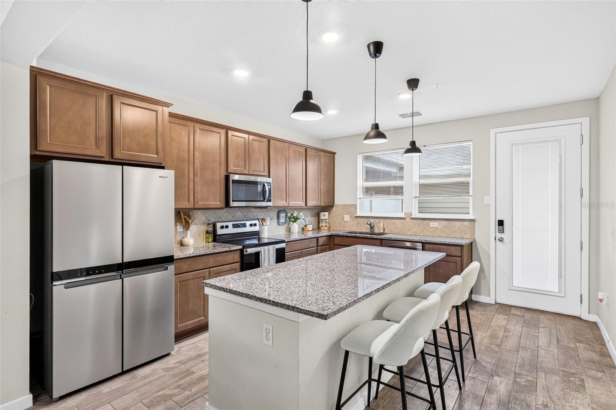
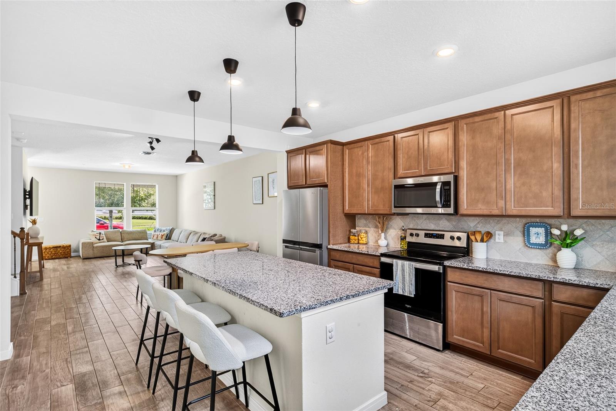
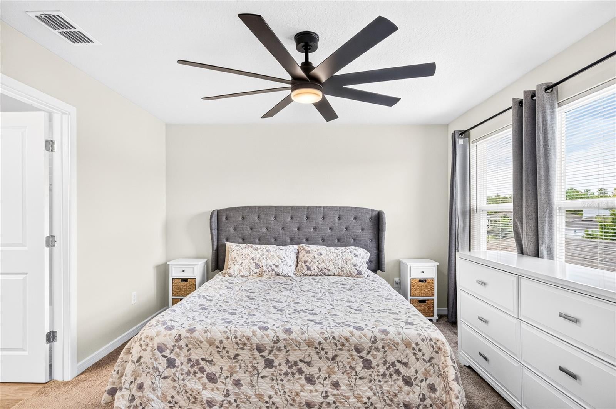
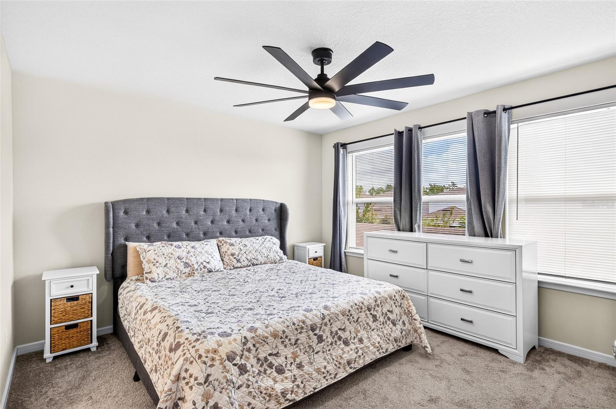
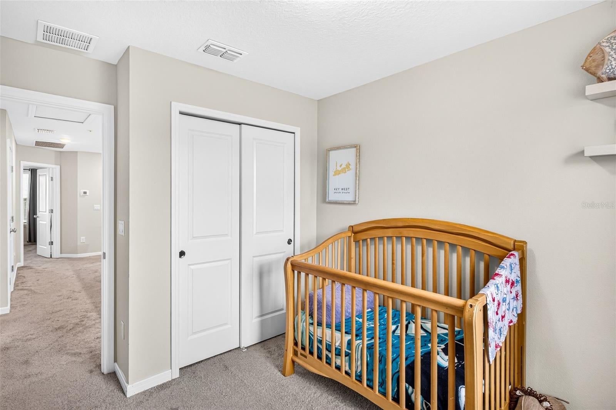
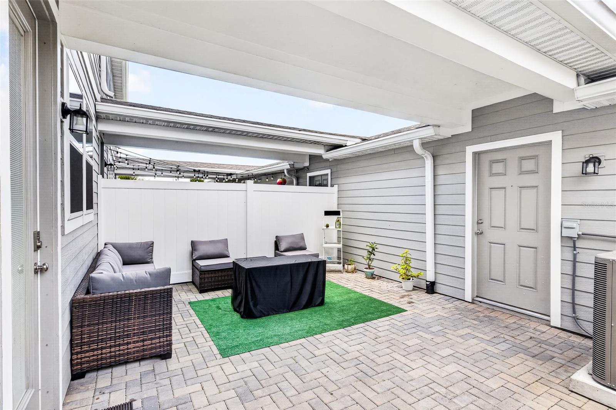
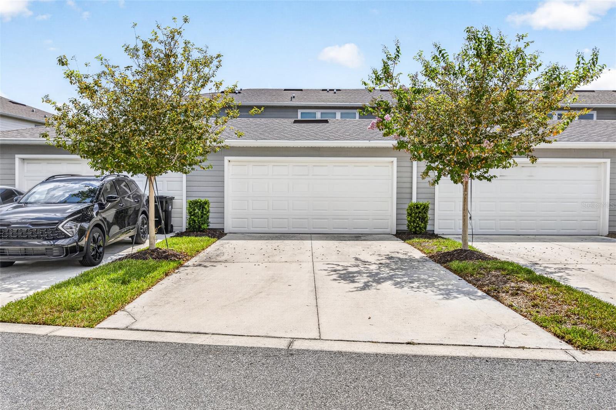
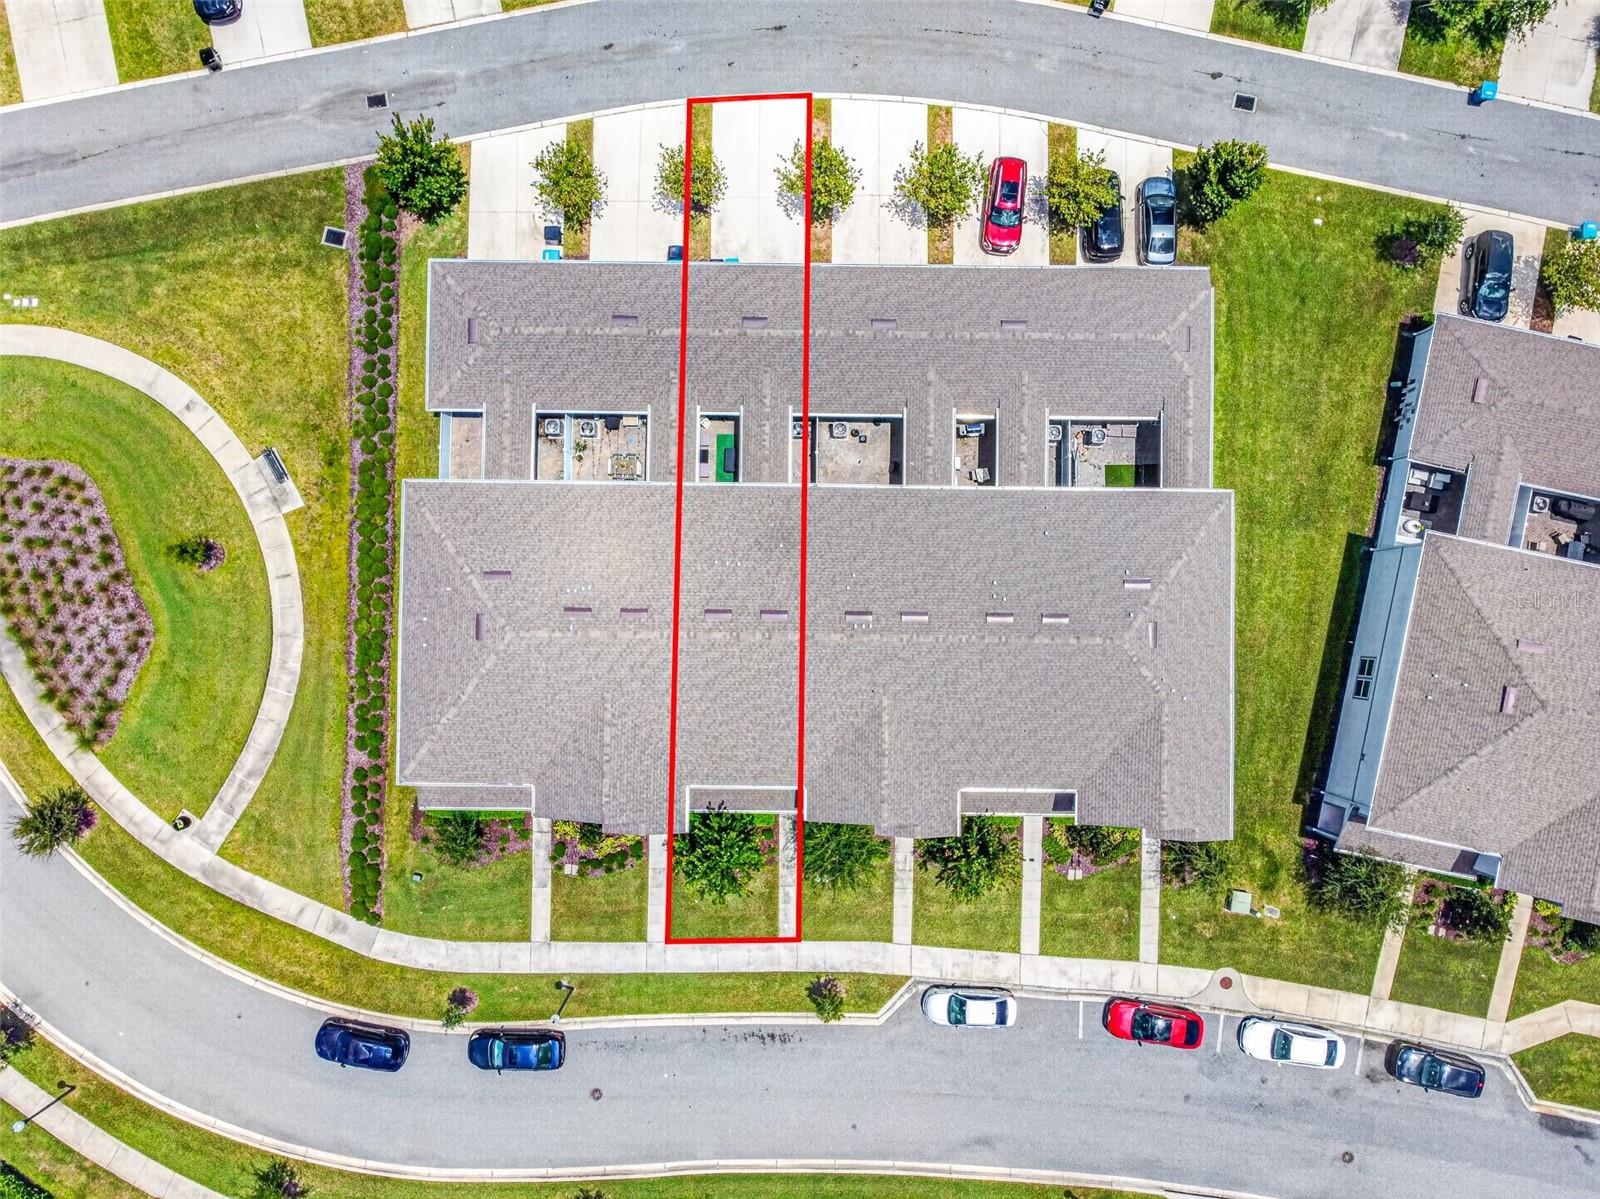
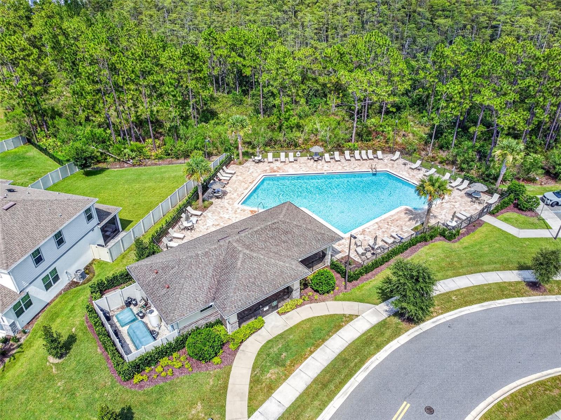
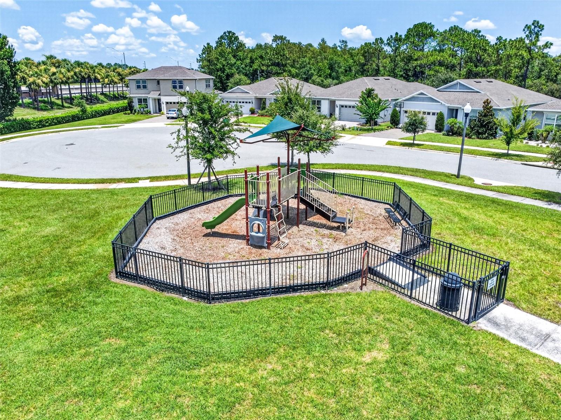
Welcome home to this beautifully upgraded townhome where thoughtful design and modern finishes come together. From the moment you step inside, you'll appreciate the wood-look ceramic tile flooring throughout the main living areas, a stylish kitchen featuring granite countertops, a granite farmhouse-style sink, decorative tile backsplash, upgraded stainless steel appliances, pendant lighting, and plenty of space to gather with family and friends. The bathrooms continue the home's upgraded feel with quartz countertops, designer tile surrounds, and a seamless glass shower enclosure in the spacious primary suite. The primary bedroom also features a custom-designed walk-in closet with built-in shelving, providing exceptional organization and storage. Upstairs, upgraded carpet and premium padding add comfort throughout the second level. Step outside to enjoy your own private courtyard, perfect for relaxing or entertaining, along with the convenience of a rear-entry two-car garage. Located within the desirable Pinewood Reserve community, residents enjoy approximately 140 acres of wooded conservation, a resort-style community pool with cabana, playgrounds, and beautifully maintained common areas. Conveniently situated near major highways, you'll have easy access to Downtown Orlando, Orlando International Airport, Lake Nona Medical City, world-famous theme parks, beautiful Florida beaches, shopping, dining, and everyday conveniences. This move-in ready home offers the perfect combination of quality upgrades, low-maintenance living, and an outstanding location. Schedule your private showing today and discover everything this exceptional home has to offer.
moreless
- Property type
- Townhouse
- Year built
- 2021
- Lot size
- 2,604 sqft
- Garage
- 2 cars
- On market
- 84 days
- Price per sqft
- $231
- HOA fees
- $266/mo
- Listing ID
- O6427156
Show Full Details
Property Info
- Property Type
- Residential
- Property Subtype
- Townhouse
- Year Built
- 2021
- Levels
- Two
- Direction Faces
- Southeast
- Neighborhood
- Beltway Commerce Center
- Lot Size (acres)
- 0.06
- Lot Size (sqft)
- 2604.0
- Contract Date
- 2026-07-19
- On Market Date
- 2026-07-25
- Cumulative Days on Market
- 84
Interior Features
- Interior Features
- Eat-In Kitchen, Walk-In Closet(S)
- Flooring
- Carpet, Ceramic Tile
- Laundry Features
- Inside, Laundry Room
- Levels
- Two
Appliances
- Appliances
- Dishwasher, Dryer, Electric Water Heater, Microwave, Range, Refrigerator, Washer
Heating & Cooling
- Heating
- Central, Electric
- Cooling
- Central Air
Exterior Features
- Exterior Features
- Courtyard
- Patio & Porch Features
- Covered, Front Porch
- Construction Materials
- Block, Stucco
- Foundation
- Slab
- Roof
- Shingle
- Fencing
- Vinyl
Features & Amenities
- Garage Spaces
- 2.0
- Garage
- Yes
- Attached Garage
- Yes
- Parking Features
- Alley Access, Driveway, Garage Door Opener, Garage Faces Rear, On Street, Attached
Community/Association
- HOA
- Yes
- HOA Name
- Edison Management Co./Sabrina Stephan
- HOA Phone
- $4,073,175,252
- HOA Fee
- $266
- HOA Fee Frequency
- Monthly
- HOA Fee Includes
- Maintenance Structure, Maintenance Grounds
- Community Features
- Playground, Pool, Sidewalks
Utilities
- Utilities
- Electricity Connected, Water Connected
- Sewer
- Public Sewer
- Water Source
- Public
Taxes
- Annual Tax Amount
- $6,340
- Tax Year
- $2,025
- Legal Description
- PINEWOOD RESERVE PHASE 1 102/31 LOT 149
Other
- Derived Previous List Price
- $385,000
Data freshness
- SURF LOCAL last checked
- Nov 21, 2026, 7:38 AM EST
Location
Approximate location, shown from the displayed address.
Similar homes nearby
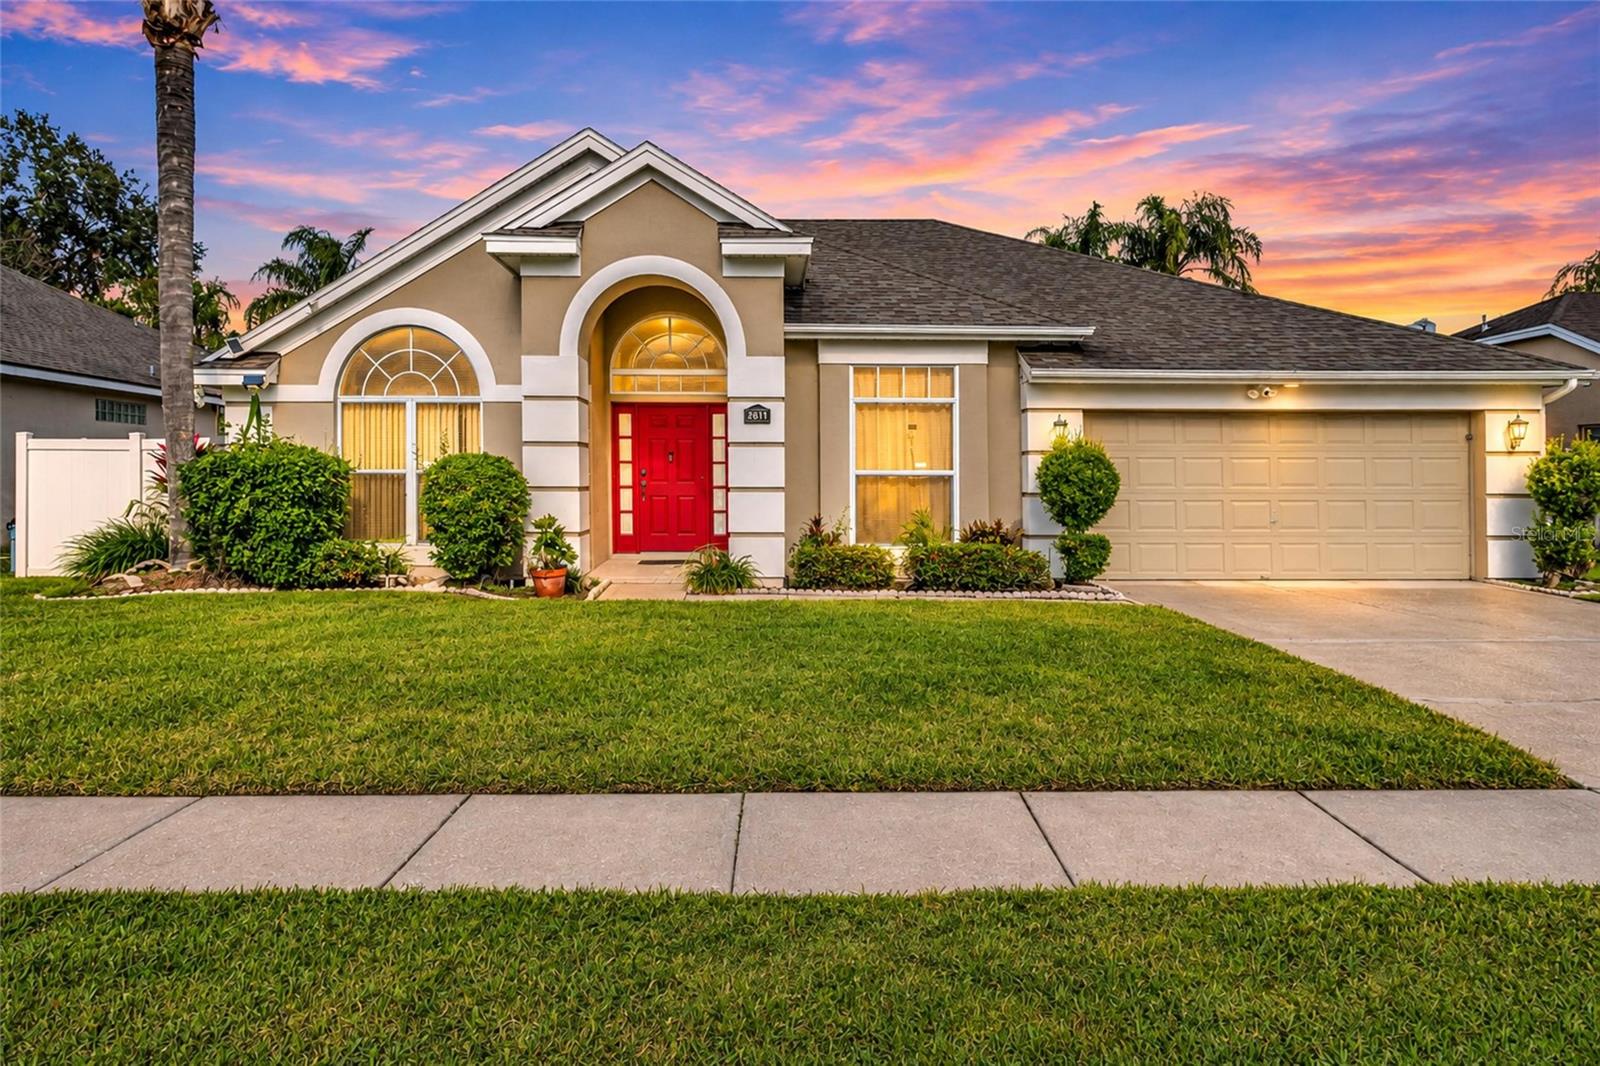
- $450,0002611 Smithfield Dr, Orlando, FL 328373 Beds2 Baths1,909 sqftListing courtesy of EXP REALTY LLC · Data courtesy of: Stellar MLS
 Active
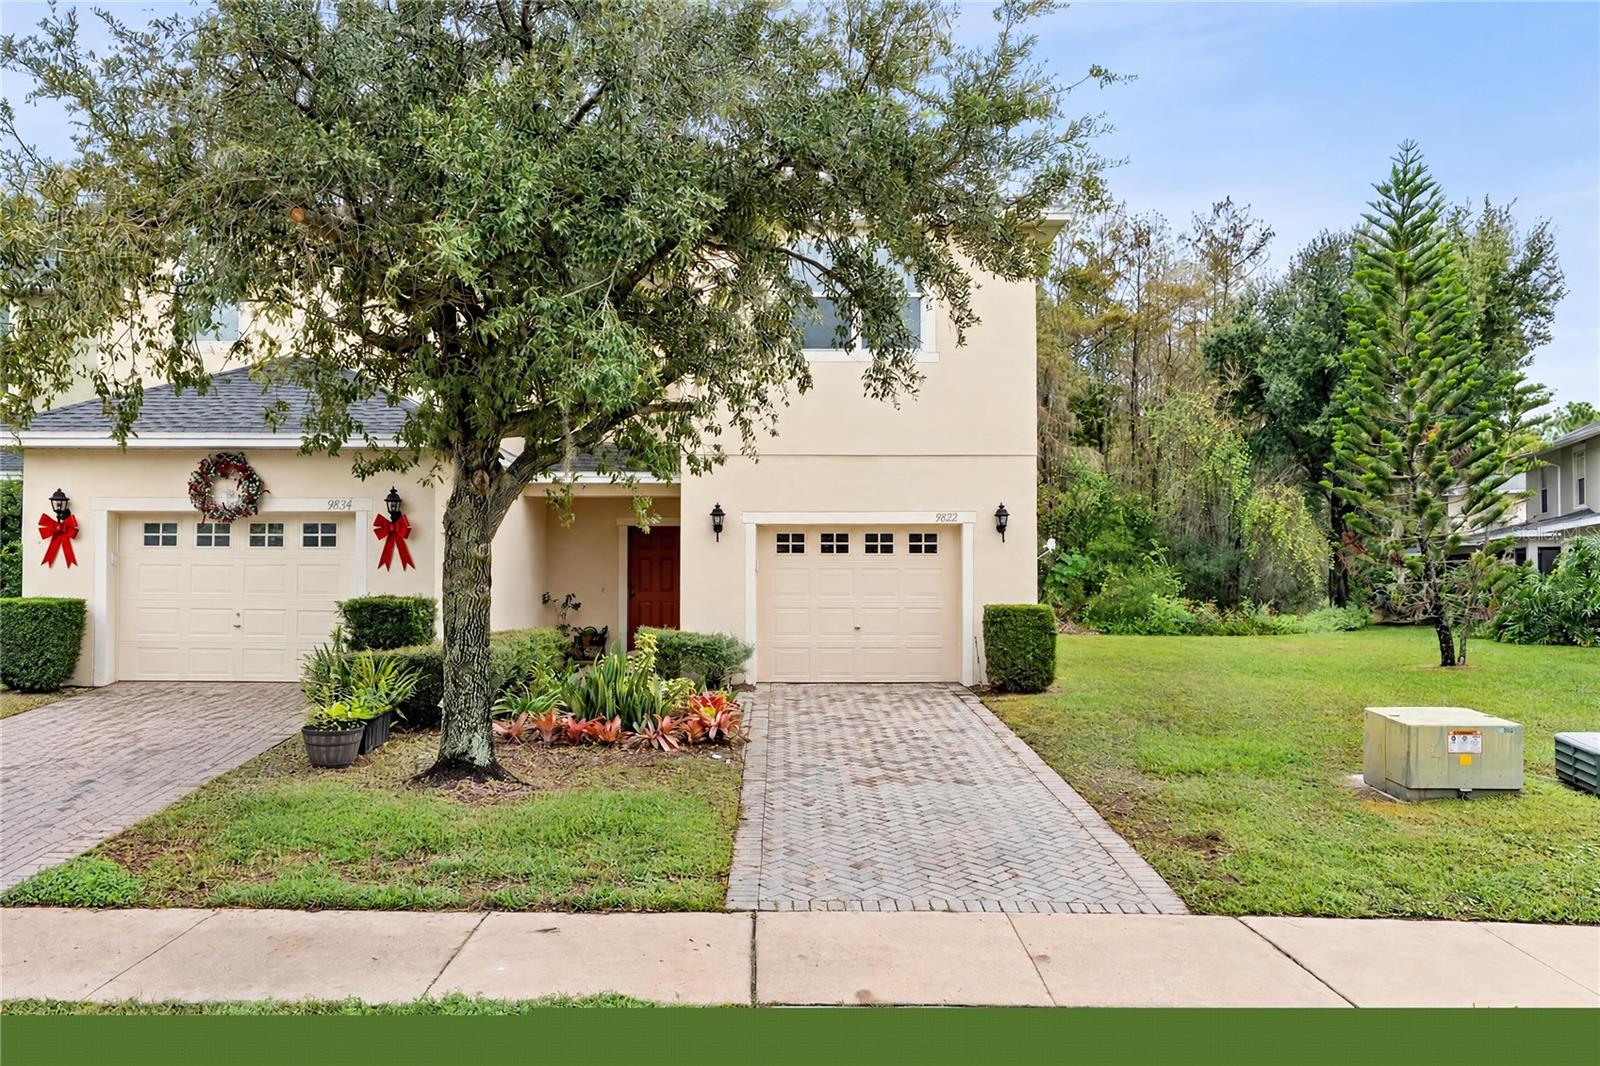
- $335,0009822 Biscotti Ave, Orlando, FL 328293 Beds3 Baths1,722 sqftListing courtesy of HANA ONE REALTY, LLC · Data courtesy of: Stellar MLS
 Active
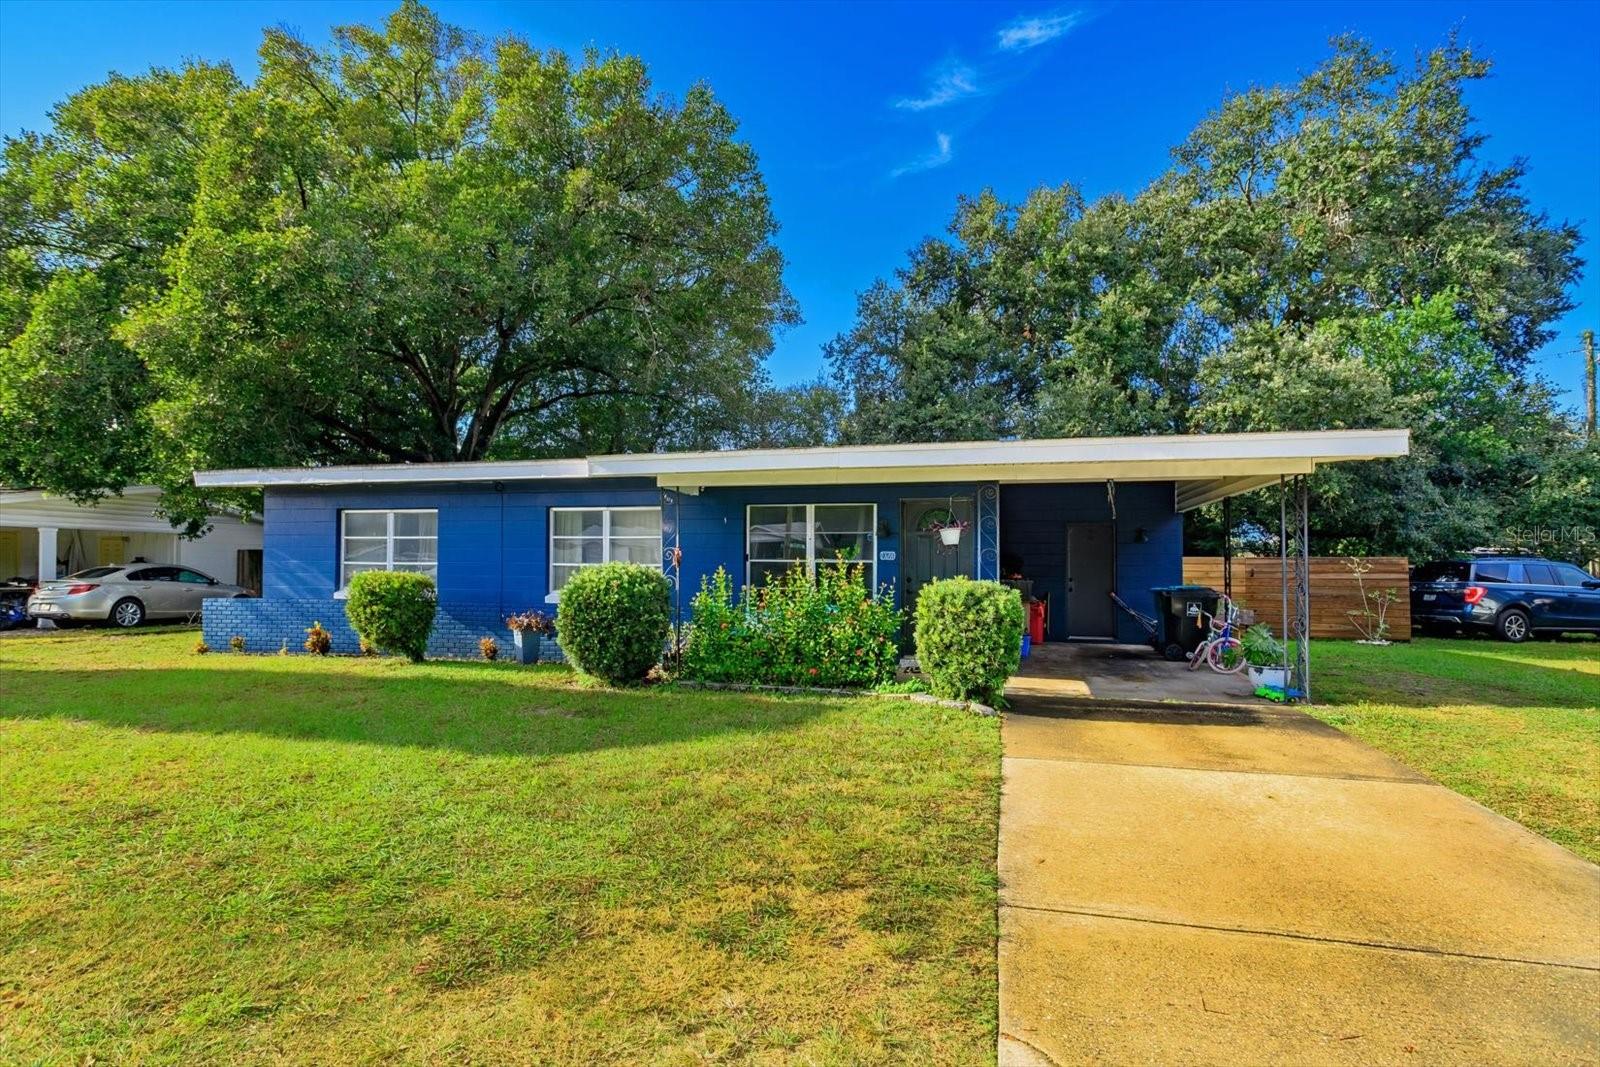
- $330,0001326 Conway Rd, Orlando, FL 328123 Beds2 Baths1,086 sqftListing courtesy of CHARLES RUTENBERG REALTY ORLANDO · Data courtesy of: Stellar MLS
 Active
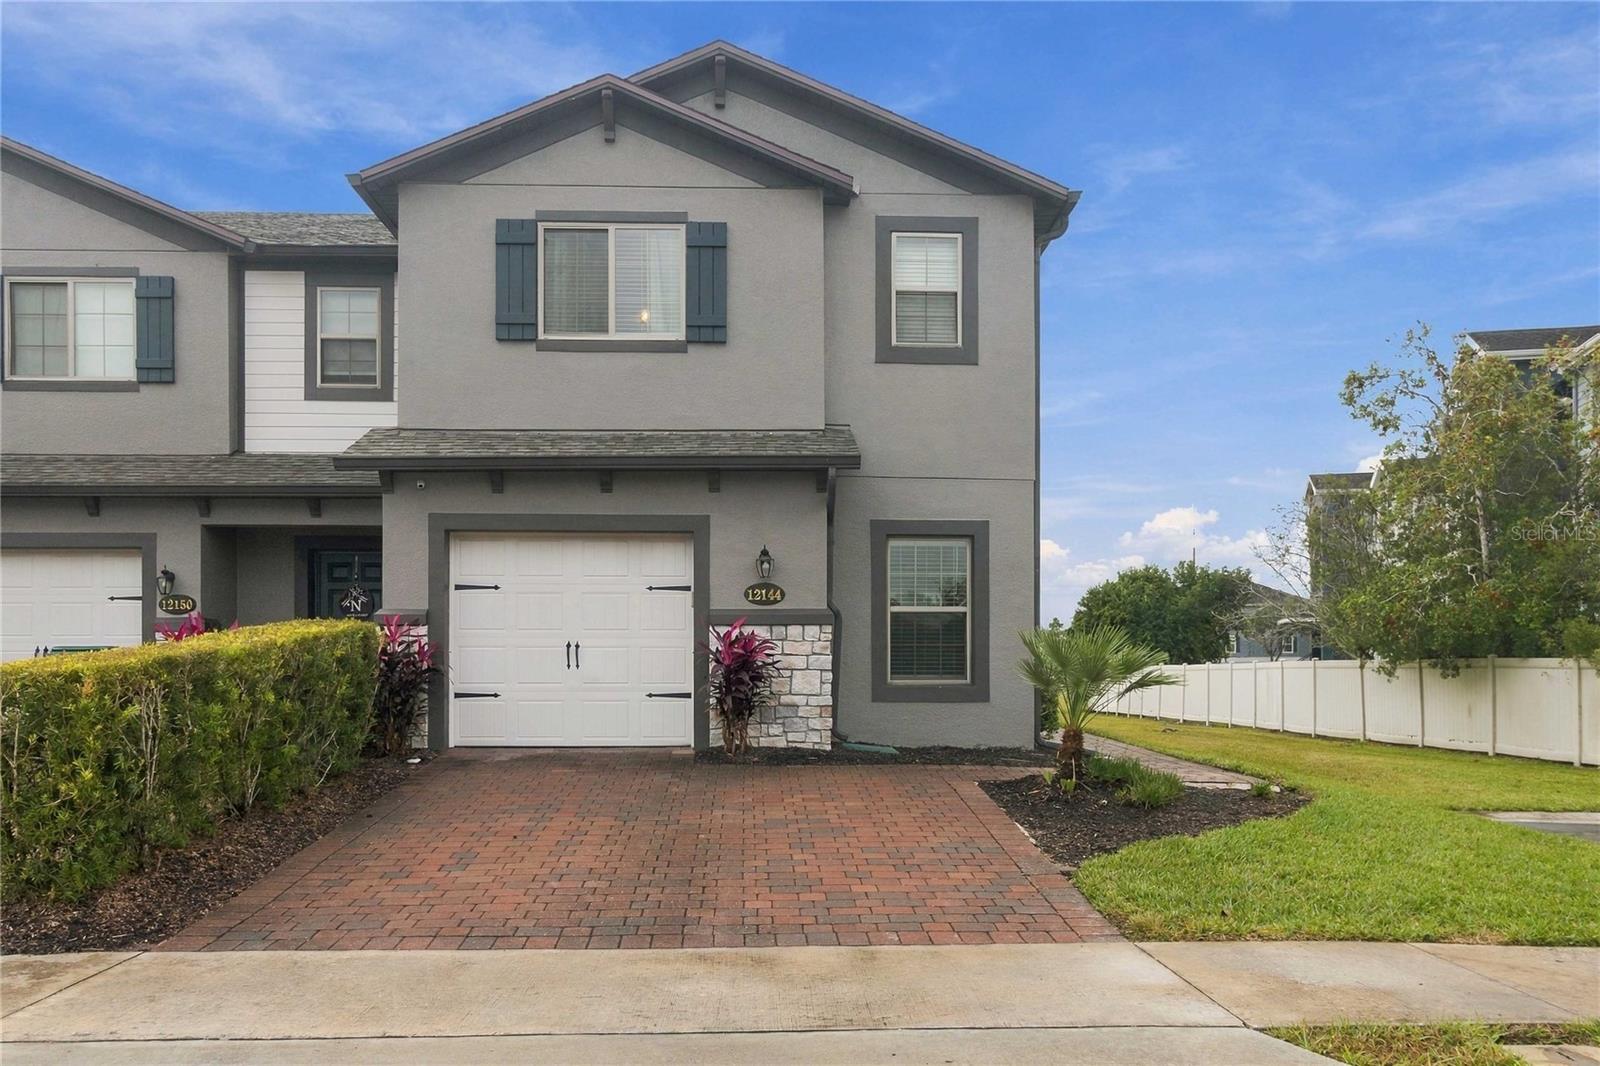
- $350,00012144 Water Poppy Ct, Orlando, FL 328284 Beds3 Baths1,749 sqftListing courtesy of KELLER WILLIAMS REALTY AT THE PARKS · Data courtesy of: Stellar MLS
 Active
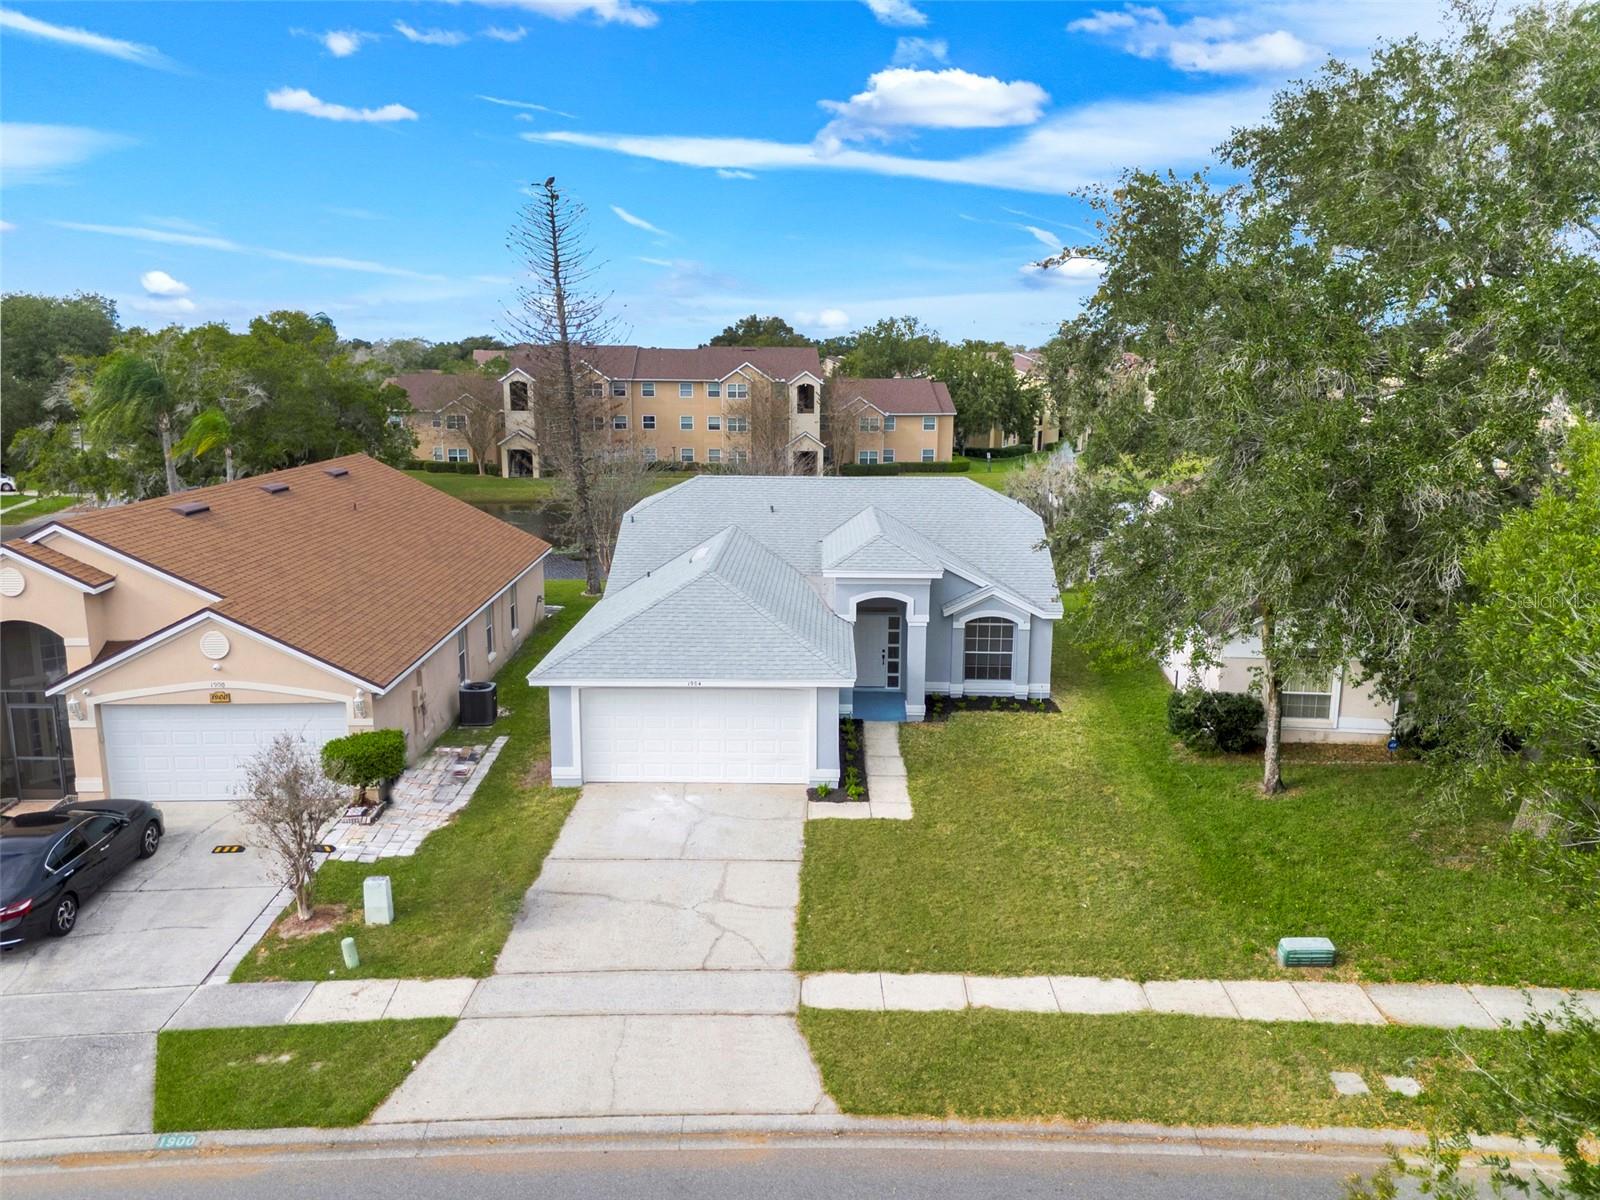
- $370,0001904 River Park Blvd, Orlando, FL 328173 Beds2 Baths1,319 sqftListing courtesy of FLA REAL ESTATE SERVICES · Data courtesy of: Stellar MLS
 Active
- $385,0004695 Costa Bravo Dr, Orlando, FL 328393 Beds2 Baths1,841 sqftListing courtesy of HOMEVEST REALTY · Data courtesy of: Stellar MLS
 Active
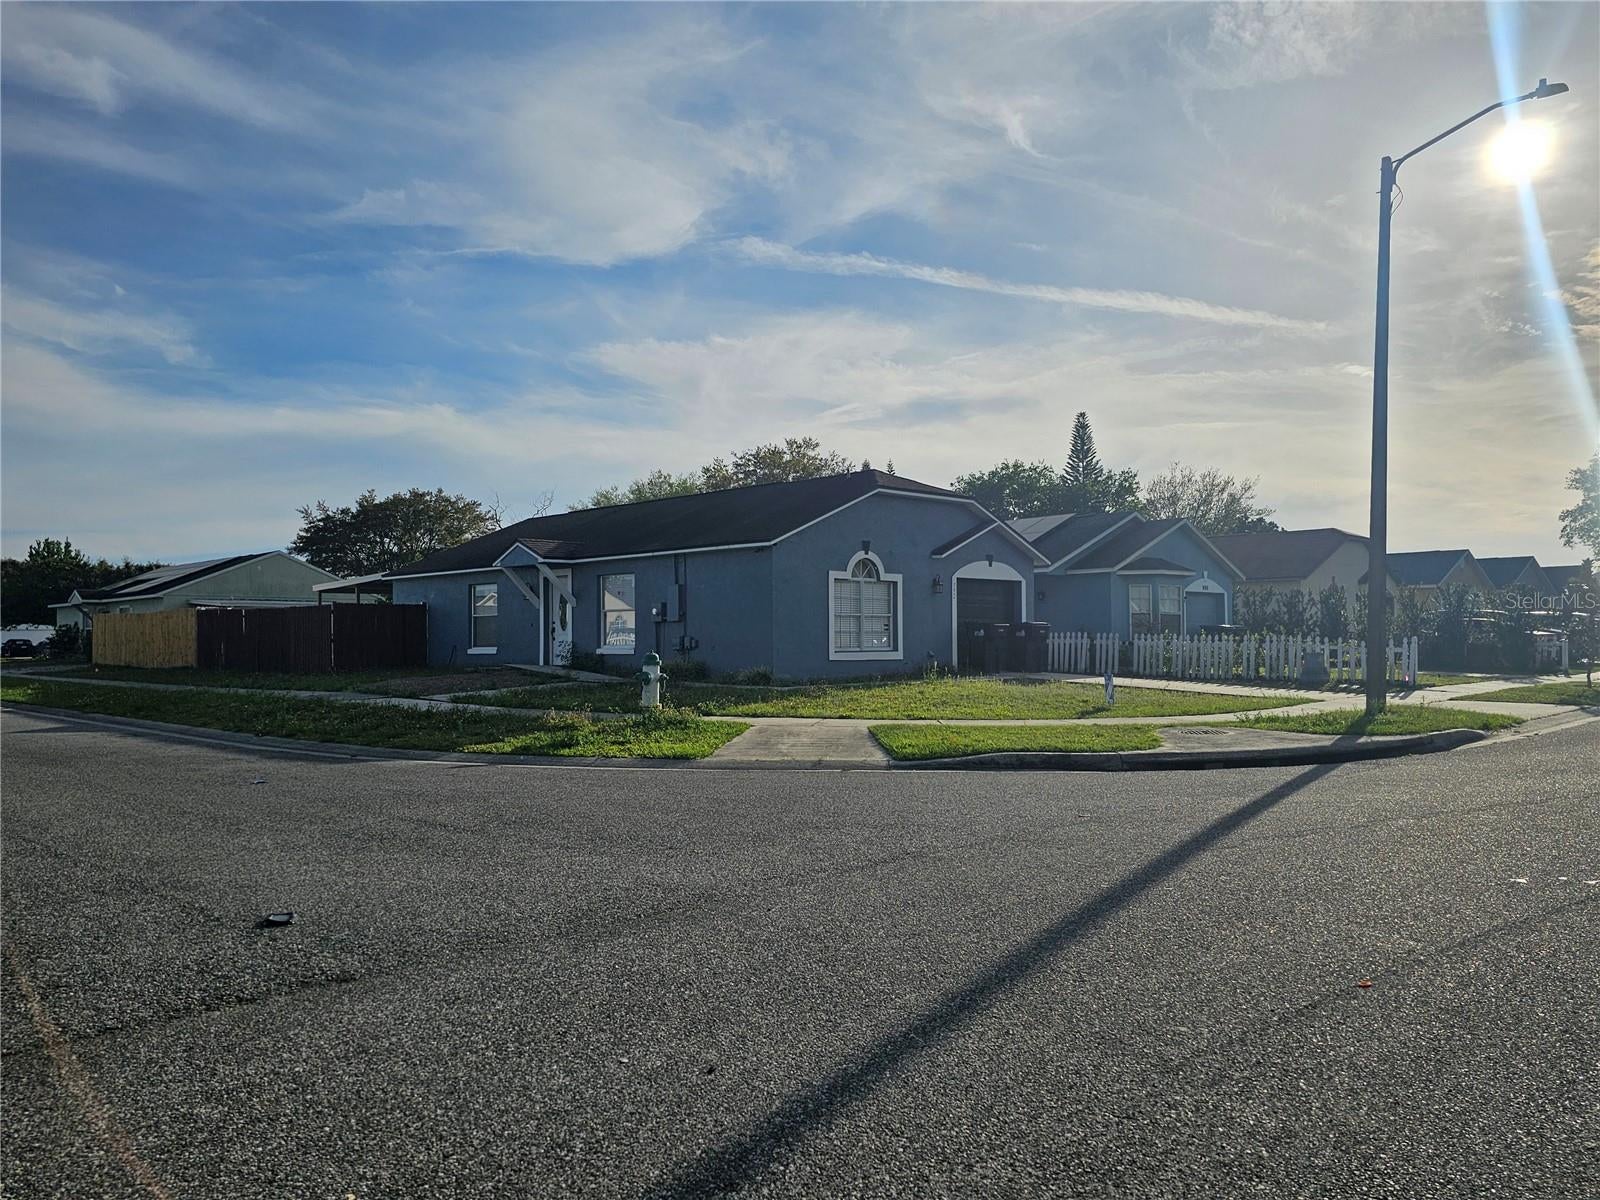
- $345,950992 Vista Palma Way Way, Orlando, FL 328254 Beds2 Baths1,141 sqftListing courtesy of LA ROSA REALTY PREMIER LLC · Data courtesy of: Stellar MLS
 Active
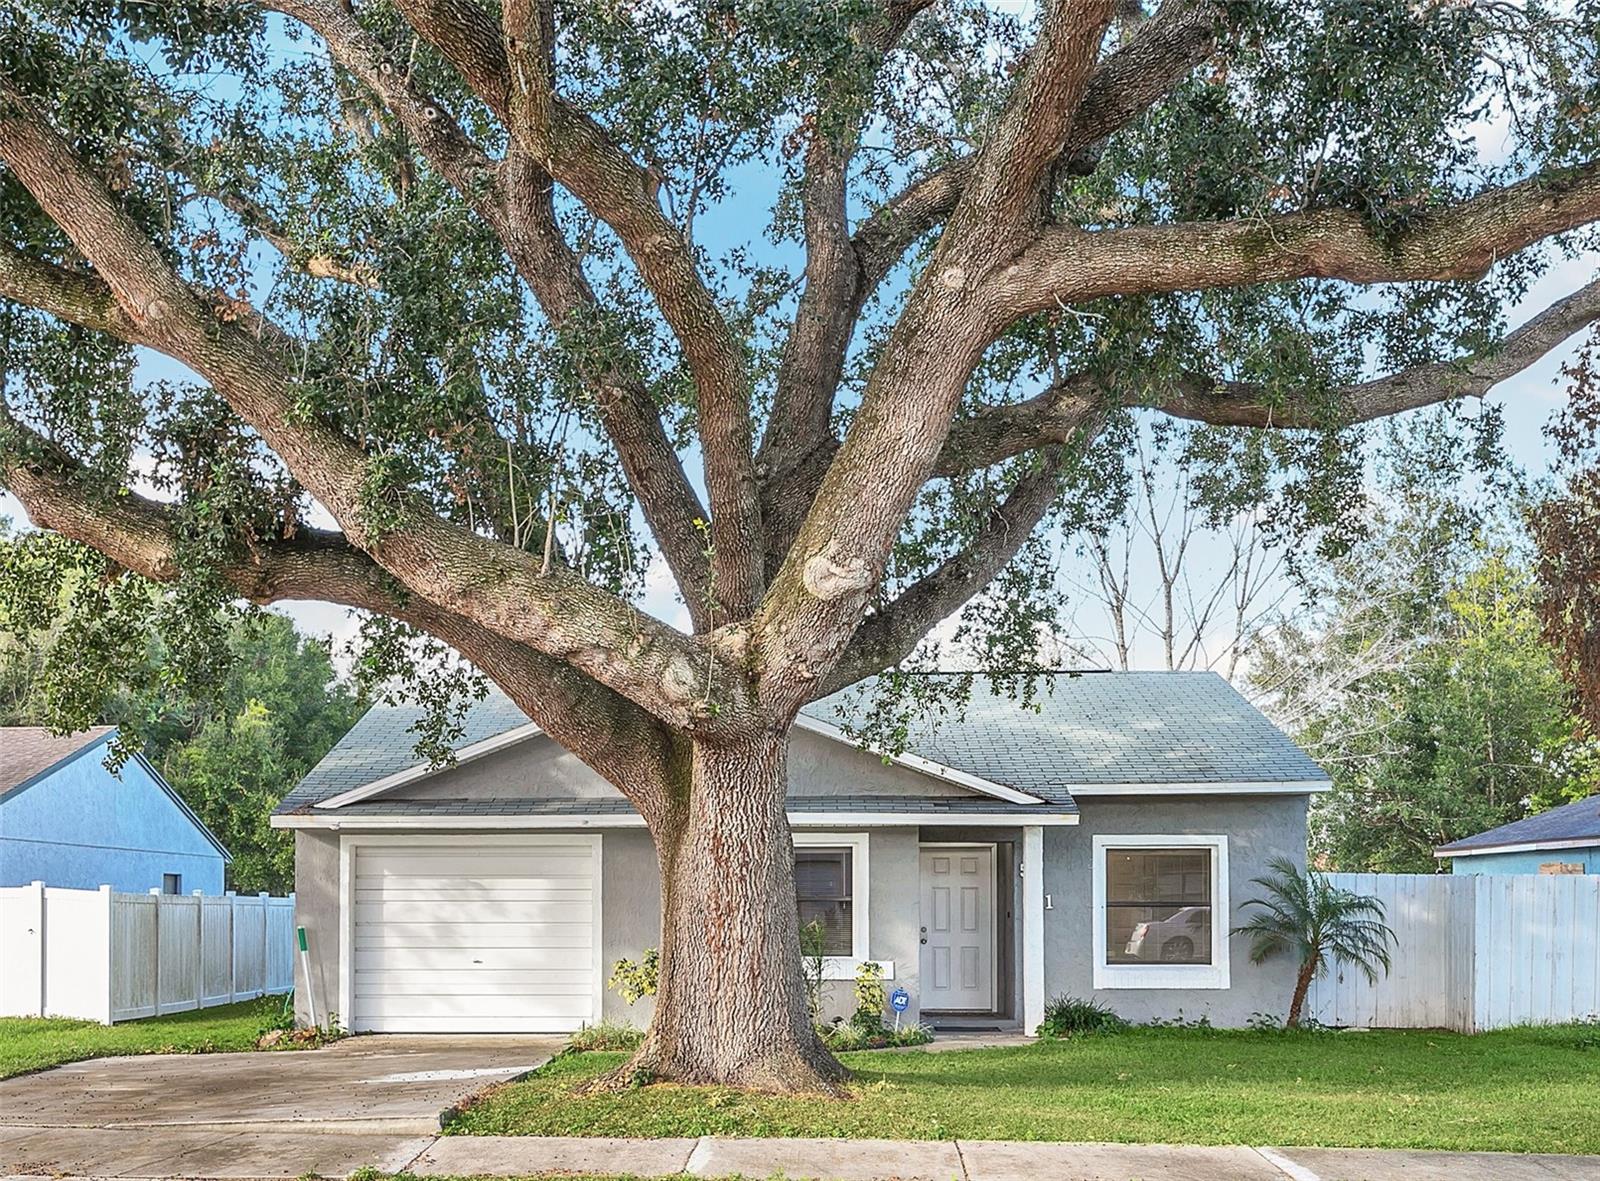
- $335,000551 Hibiscus Pl, Orlando, FL 328073 Beds2 Baths1,201 sqftListing courtesy of BEST ORLANDO PROPERTY MANAGEMENT LLC · Data courtesy of: Stellar MLS
 Active
What Sold Nearby
 $425,0009880 Tivoli Chase DrOrlando, FL · Sold 2026-10-30
 $320,0006058 Tivoli Gardens BlvdOrlando, FL · Sold 2026-10-27
 $434,39010682 Evening Star Street StOrlando, FL · Sold 2026-10-27
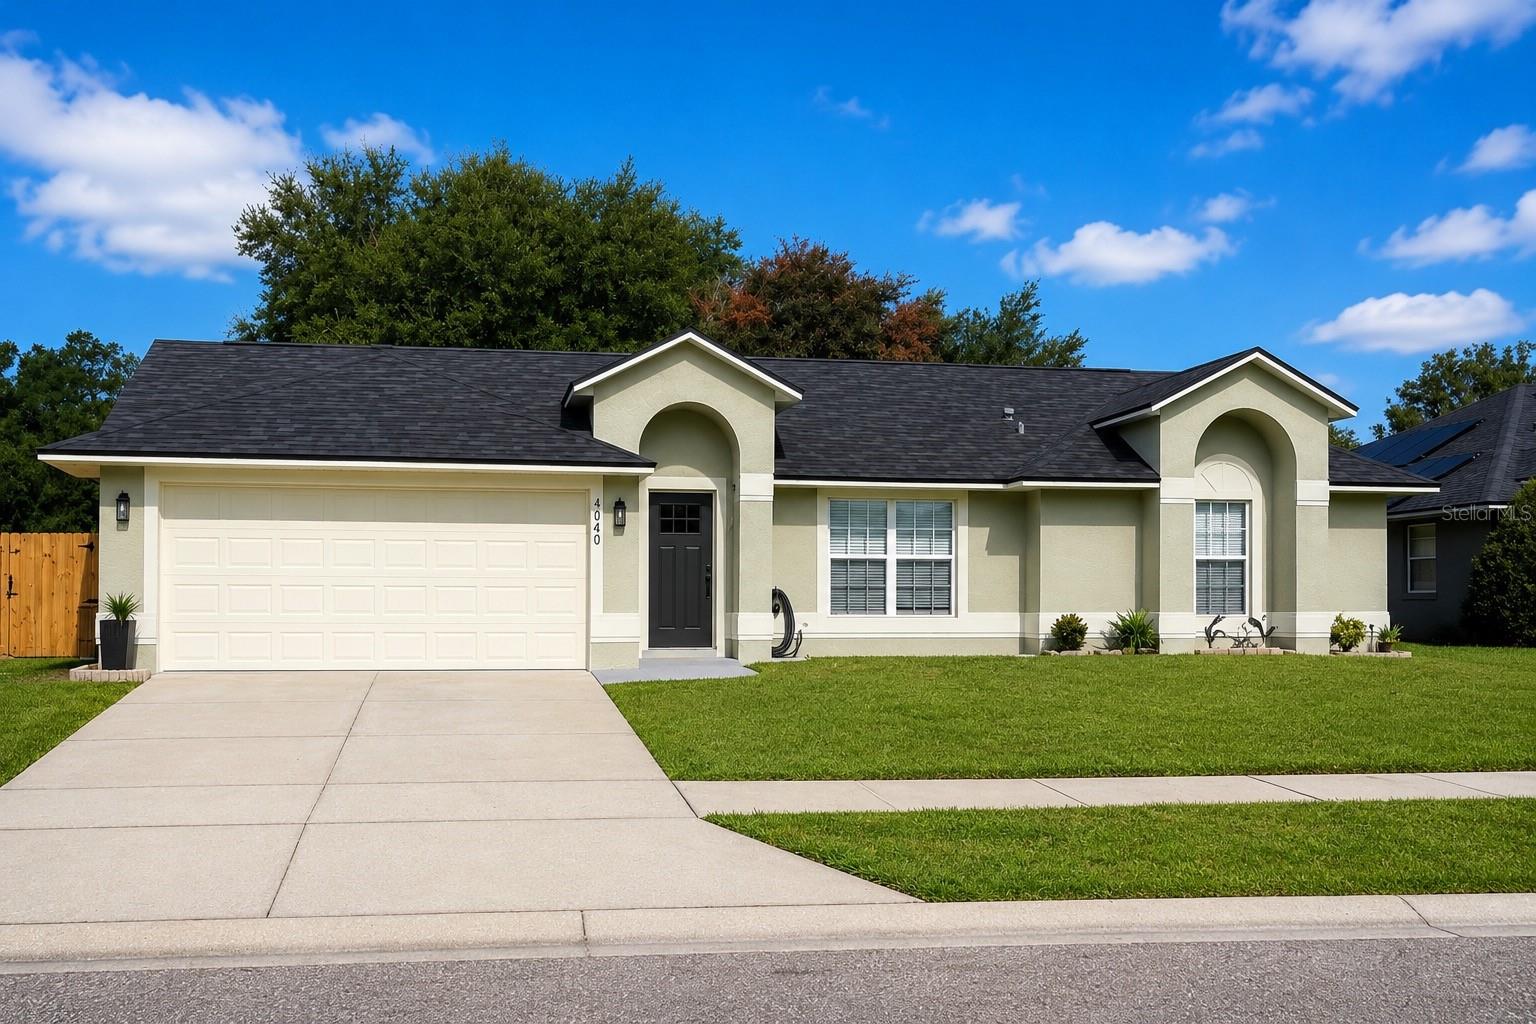 $445,0004040 Eagle Feather DrOrlando, FL · Sold 2026-10-26
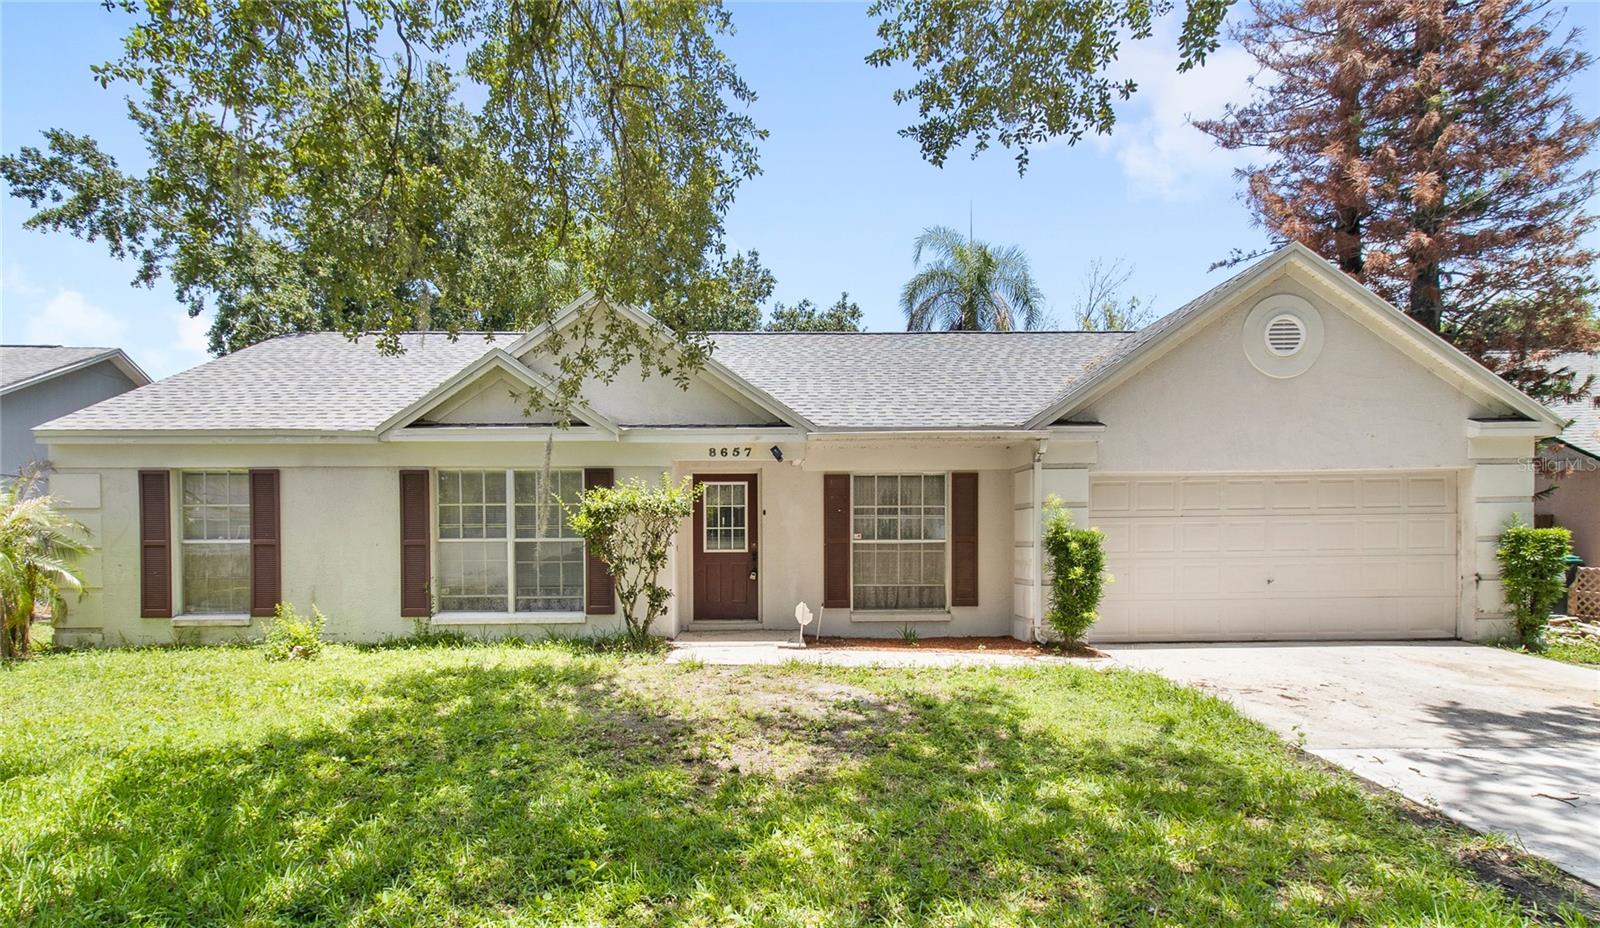 $340,0008657 Crossbay DrOrlando, FL · Sold 2026-10-22
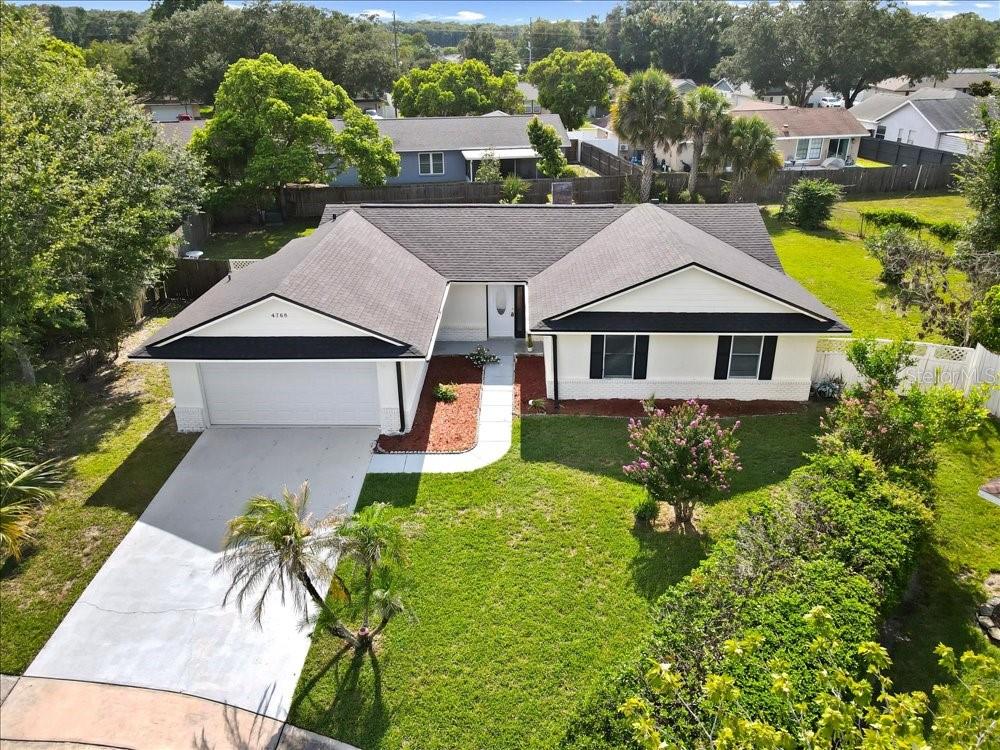 $438,0004768 Crossbow CtOrlando, FL · Sold 2026-10-19
 $500,49010939 Heather Haven Street StOrlando, FL · Sold 2026-10-09
 $528,00010474 Glowing Beacon StOrlando, FL · Sold 2026-10-02
Flood
Flood zone X · Minimal flood risk
What's Nearby
Groceries
- Publix10250 Curry Ford Road, Orlando, FL 32825, United States of America1.5 mi
- ALDI10401 Curry Ford Road, Orlando, FL 32825, United States of America1.7 mi
Schools
- Hidden Oaks Elementary SchoolSuburban Drive, Orange County, FL 32829, United States of America1.2 mi
- Odyssey Middle SchoolLee Vista Boulevard, Orlando, FL 32829, United States of America1.3 mi
- Andover Elementary SchoolSanctuary Point Boulevard, Orange County, FL 32825, United States of America1.8 mi
Parks
- Waterside ParkRio Pinar, Florida, United States of America0.4 mi
- Young Pine Community ParkRio Pinar, Florida, United States of America0.6 mi
- Rio Pinar, FloridaUnited States of America0.7 mi
- South Econ Community ParkRio Pinar, Florida, United States of America1.3 mi
- Newport ParkOrlando, Florida, United States of America1.4 mi
- Orlando, FloridaUnited States of America1.5 mi
- George Ocampa Memorial ParkRio Pinar, Florida, United States of America1.6 mi
- Orlando, FL 32829United States of America1.7 mi
Coffee
- StarbucksCurry Ford Road, Rio Pinar, FL 32825, United States of America1.6 mi
More homes in Orlando
Homes for sale near Orlando
Data courtesy of: Stellar MLSDisclaimers and data details

Listings courtesy of Stellar MLS as distributed by MLS GRID. Based on information submitted to the MLS GRID. All data is obtained from various sources and may not have been verified by broker or MLS GRID. Supplied Open House Information is subject to change without notice. All information should be independently reviewed and verified for accuracy. Properties may or may not be listed by the office/agent presenting the information. Listing information is provided for consumers’ personal, non-commercial use, solely to identify prospective properties for potential purchase; all other use is strictly prohibited and may violate relevant federal and state law. Information deemed reliable but not guaranteed. Copyright © 2026 MLS GRID. All Rights Reserved.

Continental Real Estate Group, Inc
Broker: Derek Eisenberg
Listing last updated: Oct 17, 2026, 5:38 PM EDT. SURF LOCAL last checked: Nov 21, 2026, 7:38 AM EST.