
 Active
5115 Cranes Point Ct
Orlando, FL 32839 · Single family
$2,700,000
Listing courtesy of Chad Going and Felicia Going, SERHANT
- 5 Beds
- 5 Baths
- 4,583 sqft
Cynthia's Insights On This Property
- Built 2000 — before Florida's 2002 building code
- Last recorded sale: $1,100,000 in July 2019
- Typical sale in 32839 over the last year: $250,000, $194 per sq ft
- Owners in 32839 stay about 11 years; 3% of homes changed hands last year
- Taxes could jump about $7,700/yr after a sale (homestead cap resets)
- County record lists a private pool


📊 Price Pulse
What would you pay for this place?
Sale prices come from county public records, not MLS data.Listing agent
Contact
Send a message and we'll pass it to the listing agent. Nothing is sent until you ask.
About this home
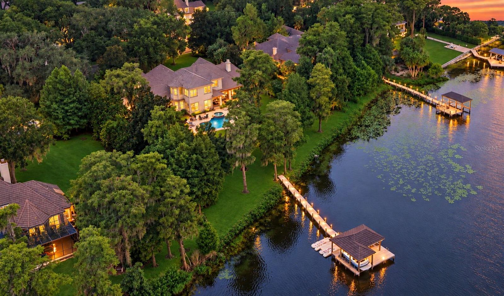
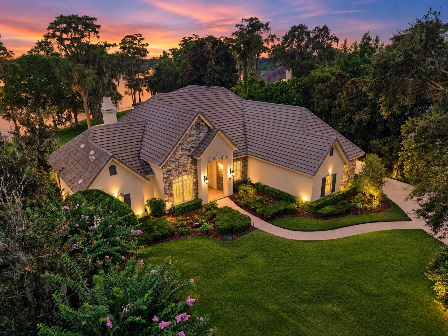
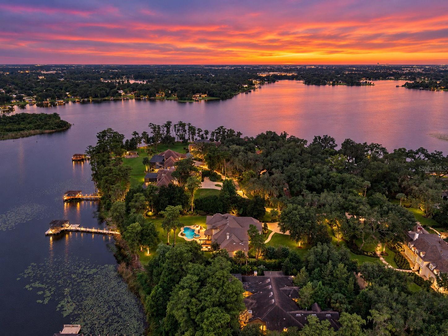
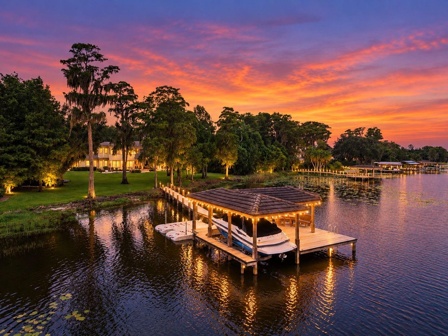
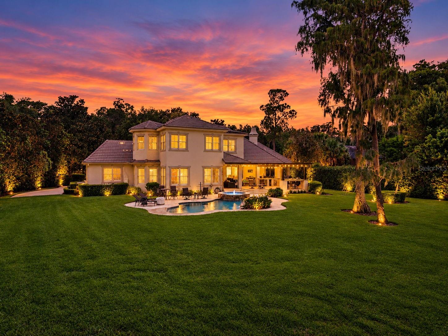
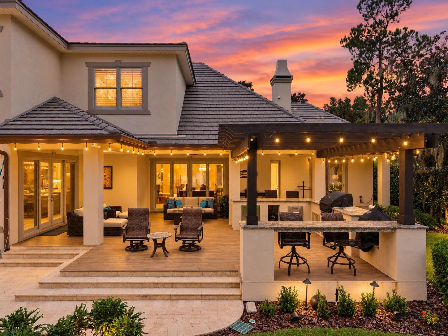
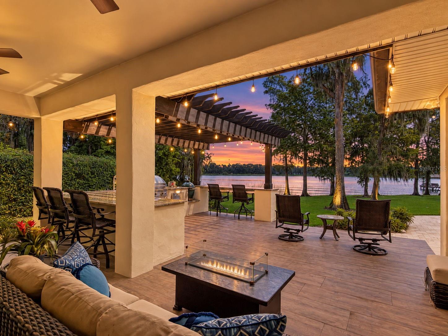
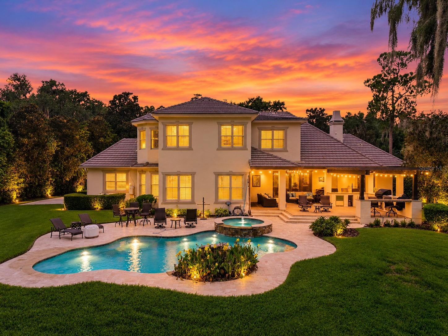
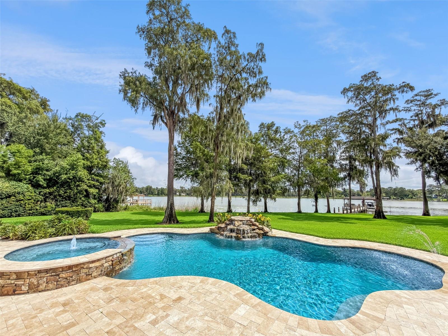
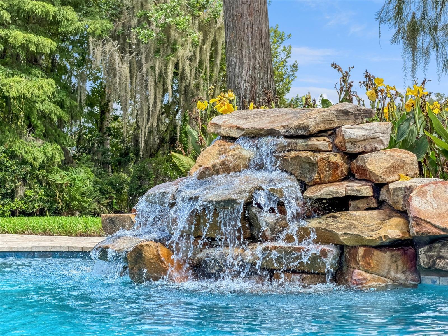
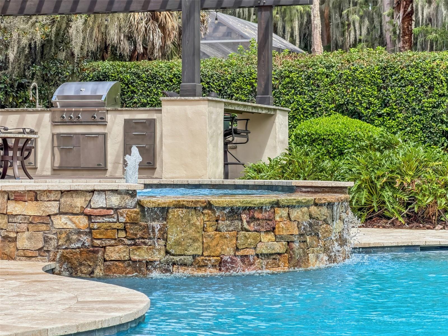
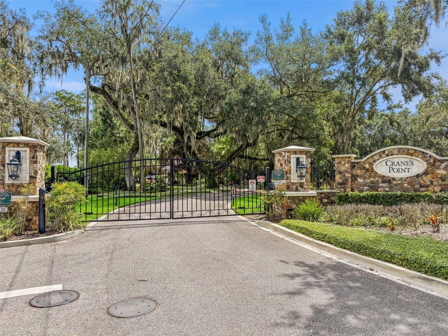
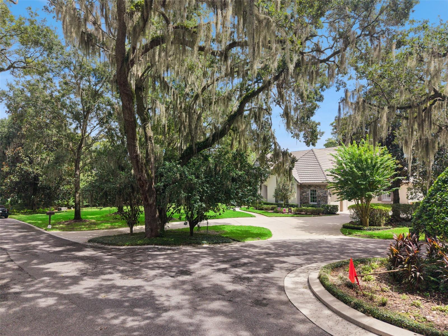
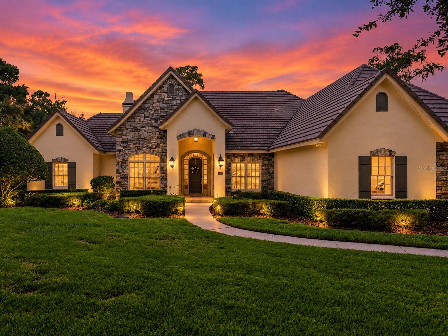
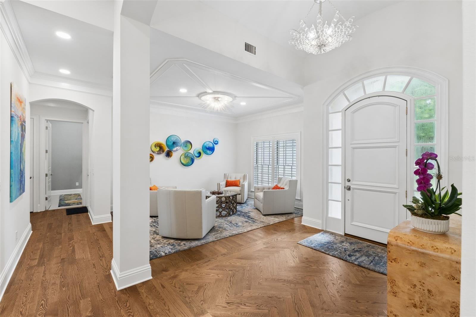
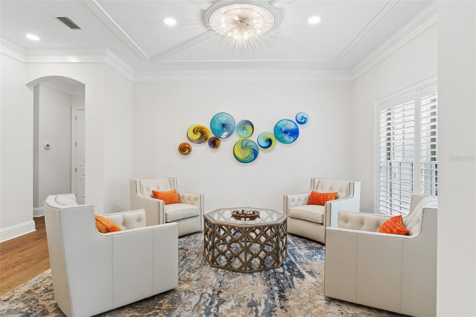
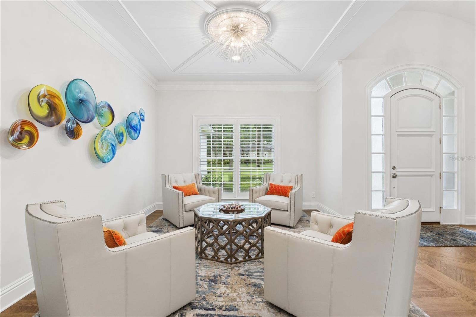
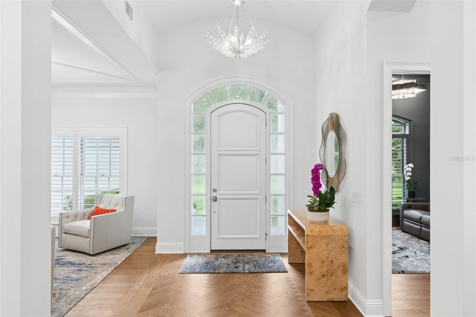
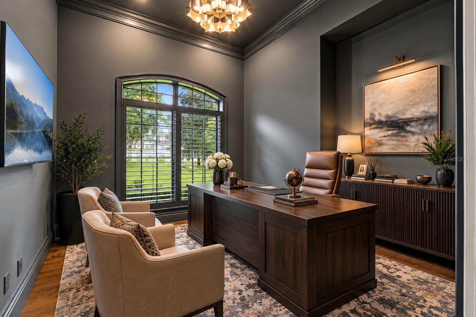
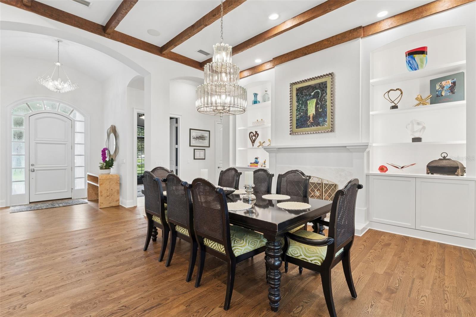
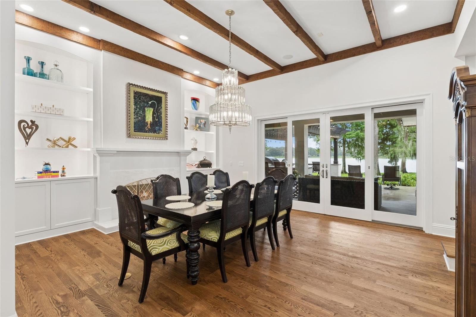
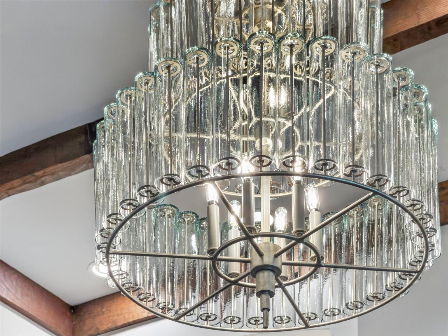
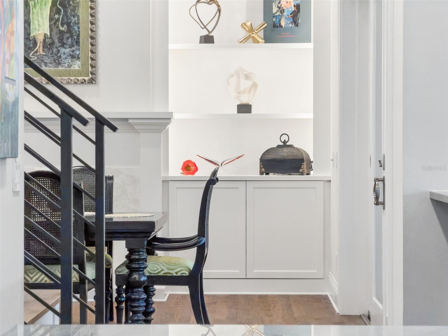
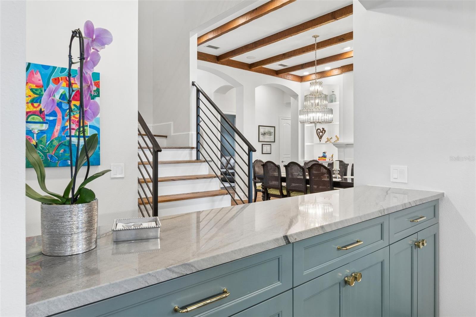
Welcome to Crane's Point, one of Central Florida's most private lakefront enclaves, a gated community of just eight estate homes. This home alone commands nearly two acres with 186 feet of private frontage on 294-acre Lake Jessamine, one of the region's premier ski lakes. This is a community you have to be invited into, and a lifestyle you have to see to believe. From the moment you arrive, majestic oak trees and manicured landscaping welcome you home. Bring the boat, the jet skis, and your favorite people. This is the lakefront lifestyle you've been waiting for. At the water's edge, a private dock is outfitted with a boat lift and a double drive-on jet ski lift, putting boating, skiing, wakeboarding, and sunrise paddles just steps from your back door. Just beyond, a custom lagoon-style heated pool and spa with a telescoping fountain unfolds beneath a three-ton Tennessee stone waterfall, framed by travertine and Italian porcelain decking. An outdoor kitchen with a built-in grill, a Perlick refrigerator, and a fully wired Sonos sound system make the pergola and patio an everyday destination, not just a weekend one. Inside, 14-foot ceilings with hand-hewn wood beams, rich hardwood floors, custom millwork, and walls of windows keep the lake in view at every turn. A dedicated downstairs office and an inviting sitting room offer flexible living space, while a relaxed dining room, warmed by its own fireplace and built-in bookcases, sets an easy tone for gathering. The living room flows seamlessly into the kitchen, creating one connected, comfortable space for everyday life and entertaining alike. At the center of it all is a fully remodeled chef's kitchen built for entertaining. A 6' x 10' island topped in a single seamless slab of quartzite anchors the space, surrounded by custom maple cabinetry, a Thermador appliance suite with induction cooktop, a Rachiele workstation sink, and a dedicated beverage station with its own wine refrigerator and sink. The split floor plan offers rare flexibility. A first-floor primary suite with a spa-inspired bath and zero-entry shower is tucked away for privacy, with walk-out access directly to the pool and outdoor living space and amazing lake views. Upstairs, a second primary suite captures panoramic lake views and includes a sitting room, an expansive walk-in closet connected to your private gym that could also be extended for your dream closet with an additional private dressing space, along with a luxurious en-suite bath. Two primary suites make this an exceptional fit for multigenerational living, extended family, or long-term guests. Every major system has already been addressed, from a new commercial-grade water heater and irrigation pump to an updated septic system, French drains, all-new electrical, and an epoxy-floored three-car garage, so the only thing left to do is move in and enjoy it. Just minutes from Downtown Orlando, Orlando International Airport, and the Mall at Millenia, Crane's Point offers true lakefront seclusion behind private gates without sacrificing convenience. Homes here rarely come available. Schedule your private showing today.
moreless
- Property type
- Single family
- Year built
- 2000
- Lot size
- 1.77 acres
- Garage
- 3 cars
- On market
- 52 days
- Price per sqft
- $589
- HOA fees
- $167/mo
- Listing ID
- O6441535
Show Full Details
Property Info
- Property Type
- Residential
- Property Subtype
- SingleFamilyResidence
- Year Built
- 2000
- Levels
- Two
- Direction Faces
- West
- Neighborhood
- Crane's Point
- Lot Size (acres)
- 1.77
- Lot Size (sqft)
- 77120.0
- Contract Date
- 2026-09-09
- On Market Date
- 2026-09-16
- Cumulative Days on Market
- 117
Interior Features
- Interior Features
- Built-In Features, Crown Molding, Eat-In Kitchen, High Ceilings, Open Floorplan, Stone Counters, Walk-In Closet(S), Wet Bar
- Flooring
- Carpet, Tile, Wood
- Fireplace
- Yes
- Fireplace Features
- Gas, Other
- Laundry Features
- Inside, Laundry Room
- Levels
- Two
- Door Features
- Sliding Doors
Appliances
- Appliances
- Bar Fridge, Convection Oven, Cooktop, Dishwasher, Disposal, Dryer, Microwave, Refrigerator, Washer, Wine Refrigerator
Heating & Cooling
- Heating
- Central, Electric, Heat Pump
- Cooling
- Central Air
Exterior Features
- Exterior Features
- Lighting, Outdoor Grill, Outdoor Kitchen, Private Entrance, Private Yard, Rain Gutters, Dock
- Patio & Porch Features
- Covered, Deck, Front Porch, Patio, Rear Porch
- Construction Materials
- Block, Concrete, Stucco
- Foundation
- Slab
- Roof
- Tile
- Other Structures
- Boat House, Outdoor Kitchen
- Pool Features
- Heated, In Ground, Pool Sweep, Private
- Private Pool
- Yes
- Spa Features
- In Ground
- Spa
- Yes
- View
- Lake, Water, Pool
- Waterfront Features
- Lake Privileges, Lake Front
- Waterfront
- Yes
Features & Amenities
- Garage Spaces
- 3.0
- Garage
- Yes
- Attached Garage
- Yes
- Parking Features
- Driveway, Garage Door Opener, Garage Faces Side, Guest, Off Street, Oversized, Attached
- Lot Features
- Landscaped, Paved, Private, Waterfront
Community/Association
- HOA
- Yes
- HOA Name
- Cranes Point HOA
- HOA Fee
- $167
- HOA Fee Frequency
- Monthly
- Association Amenities
- Gated
- Community Features
- Gated
Utilities
- Utilities
- Cable Available, Electricity Connected, Sewer Connected, Water Connected
- Sewer
- Septic Tank
- Water Source
- Public
Taxes
- Annual Tax Amount
- $16,667
- Tax Year
- $2,025
- Legal Description
- CRANES POINT 29/74 LOT 6
Other
- Co List Agent Mls Id
- 842071319
- Co List Agent Full Name
- Felicia Going
- Co List Office Name
- SERHANT
- Co List Office Mls Id
- 261243461
Data freshness
- SURF LOCAL last checked
- Nov 21, 2026, 10:30 AM EST
Location
Approximate location, shown from the displayed address.
Similar homes nearby
- $2,395,0001303 Stetson St, Orlando, FL 328045 Beds5 Baths3,917 sqftListing courtesy of KELLER WILLIAMS REALTY AT THE PARKS · Data courtesy of: Stellar MLS
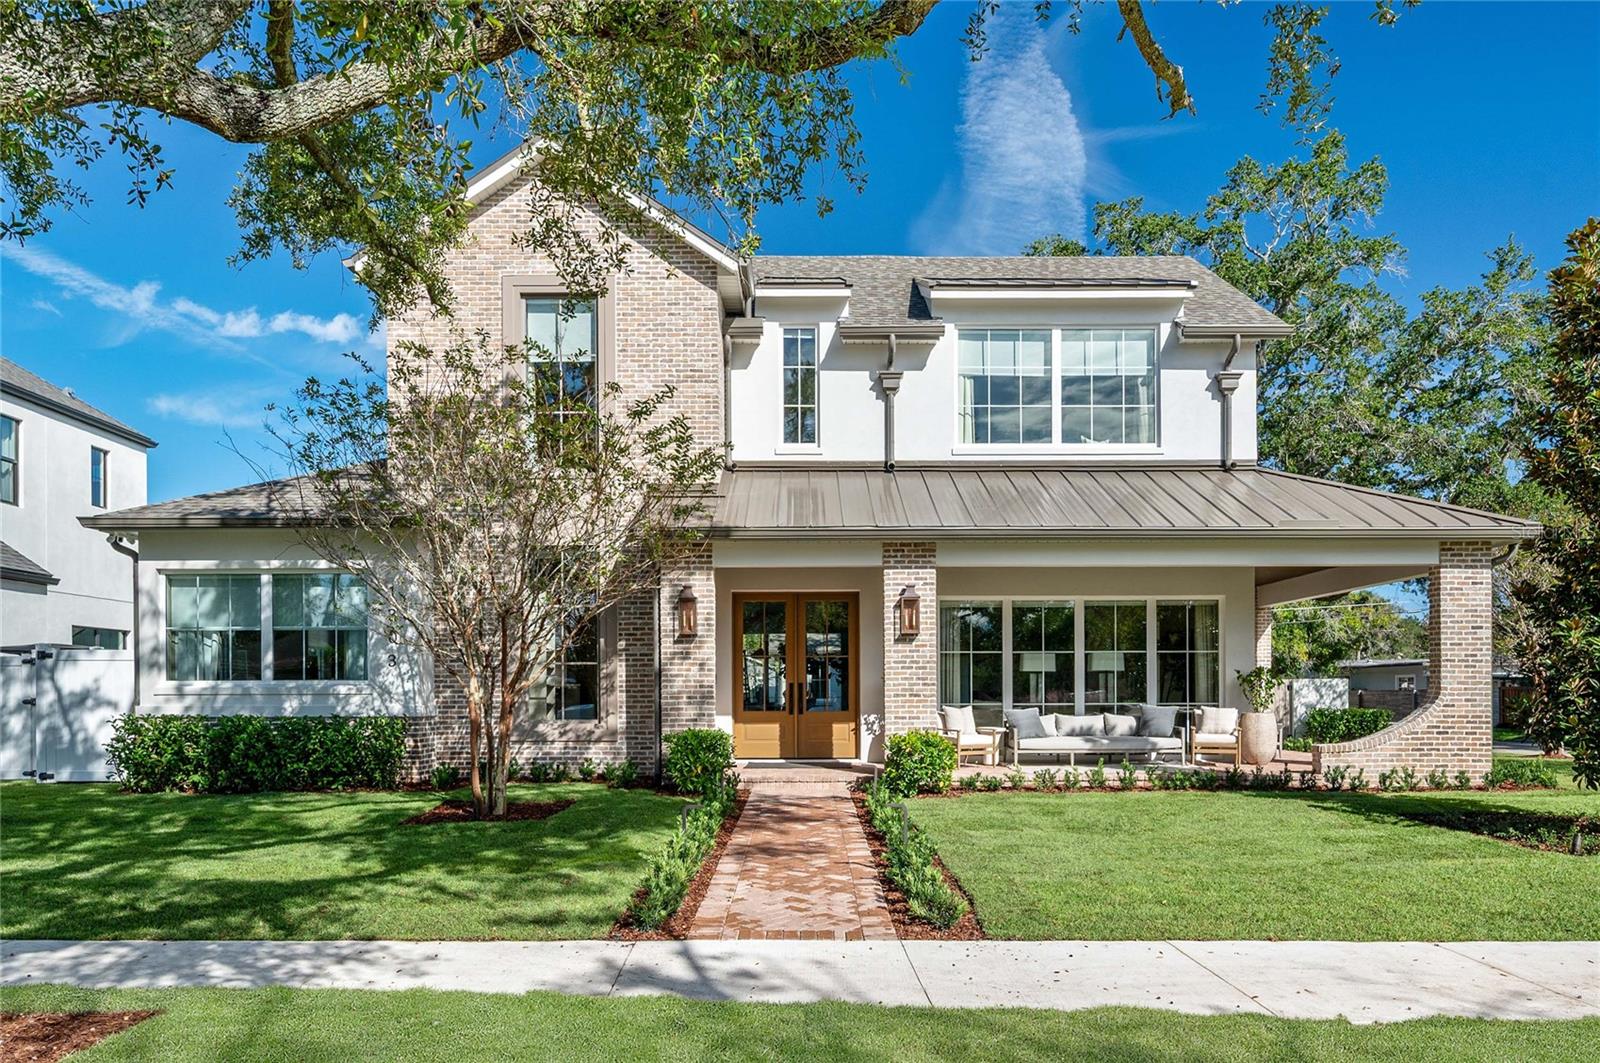 Active
- $3,090,00011025 Moray Bay Ave, Orlando, FL 3282115 Beds17 Baths6,323 sqftListing courtesy of ORLANDO BEST REALTY · Data courtesy of: Stellar MLS
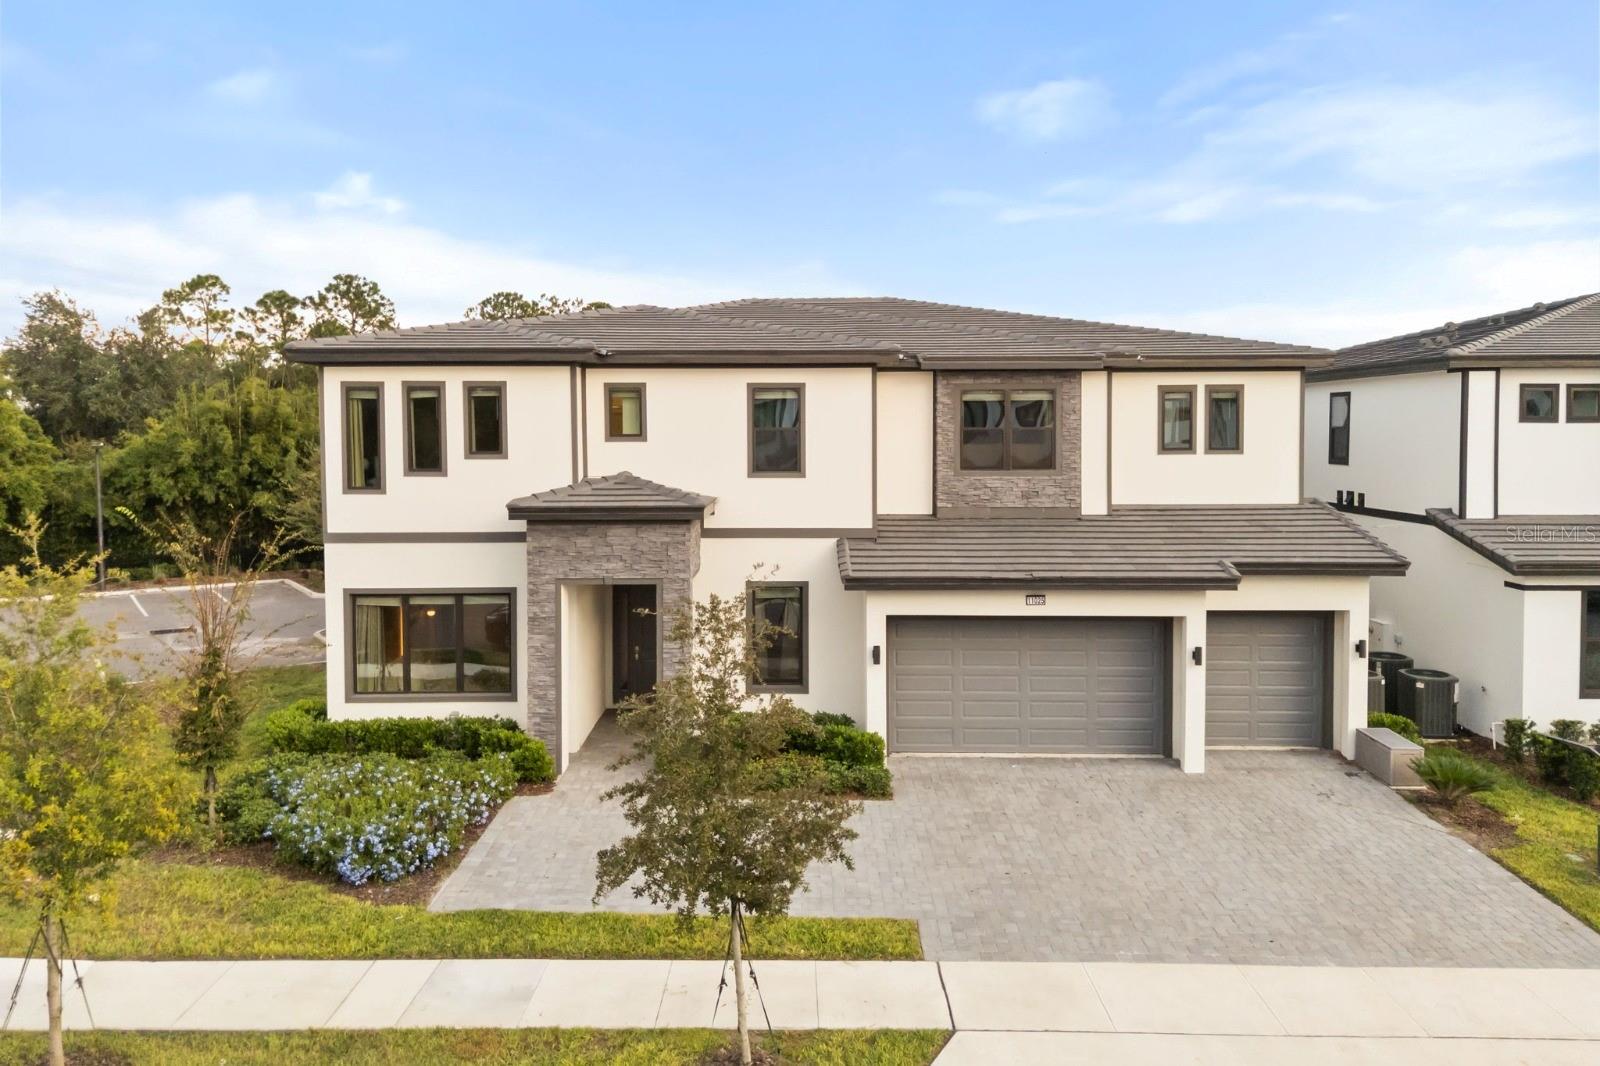 Active
- $2,250,00012655 Snell Ln, Orlando, FL 328274 Beds6 Baths4,225 sqftListing courtesy of EMPIRE NETWORK REALTY · Data courtesy of: Stellar MLS
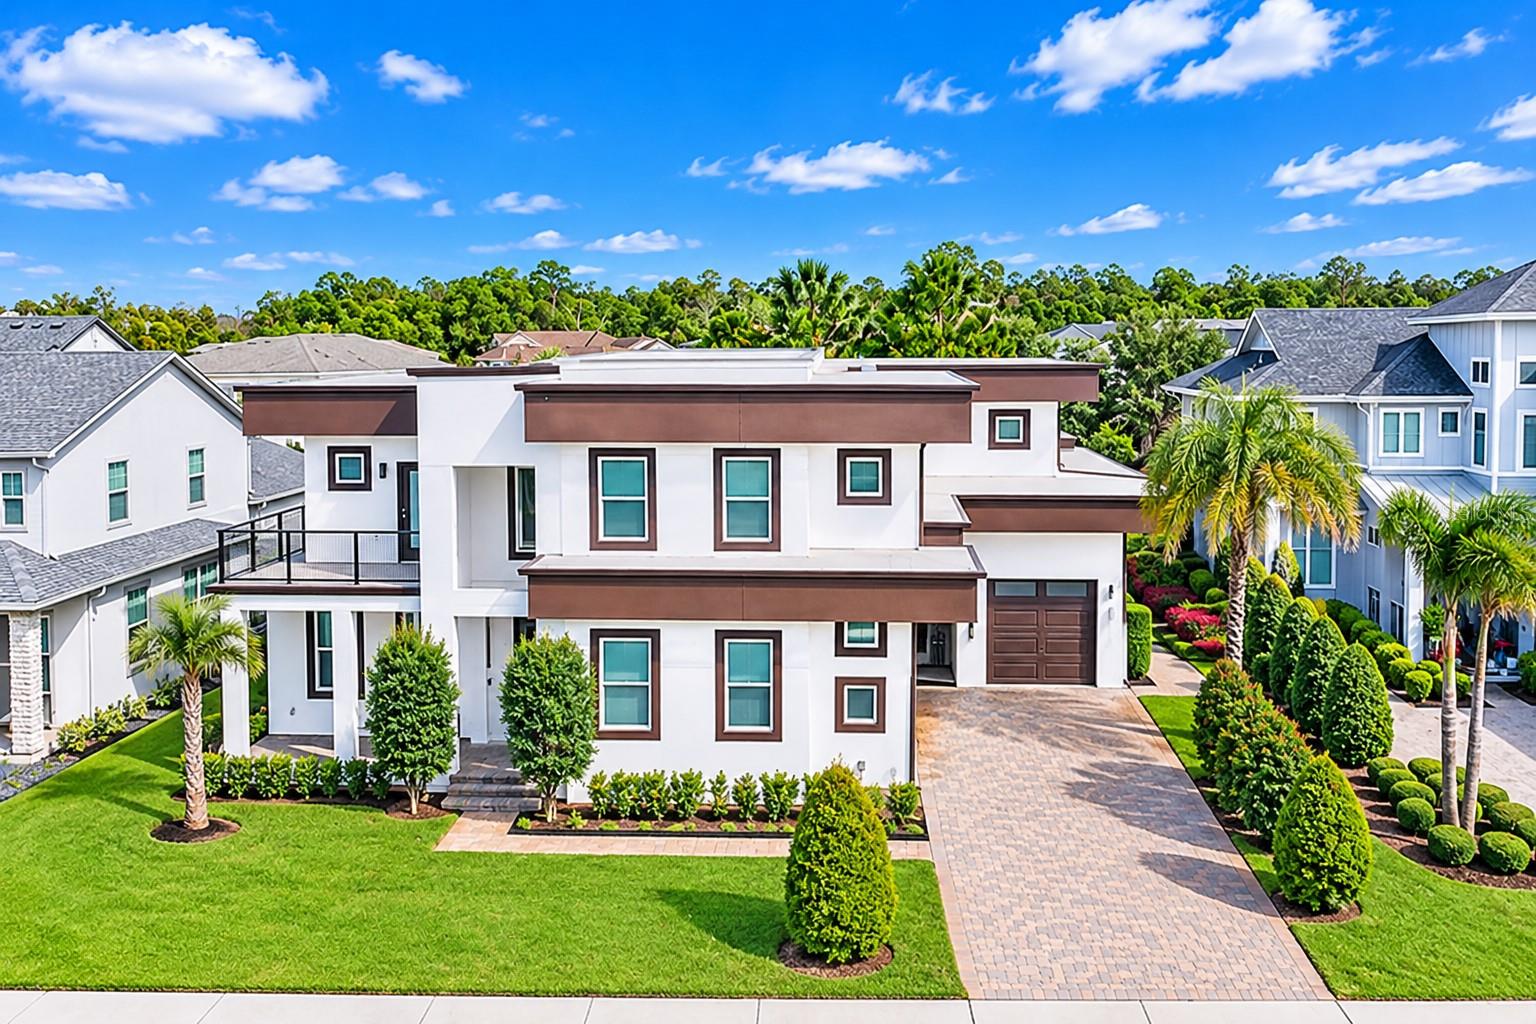 Active
- $3,000,000735 Alba Dr, Orlando, FL 328044 Beds6 Baths5,174 sqftListing courtesy of ANNE ROGERS REALTY GROUP INC · Data courtesy of: Stellar MLS
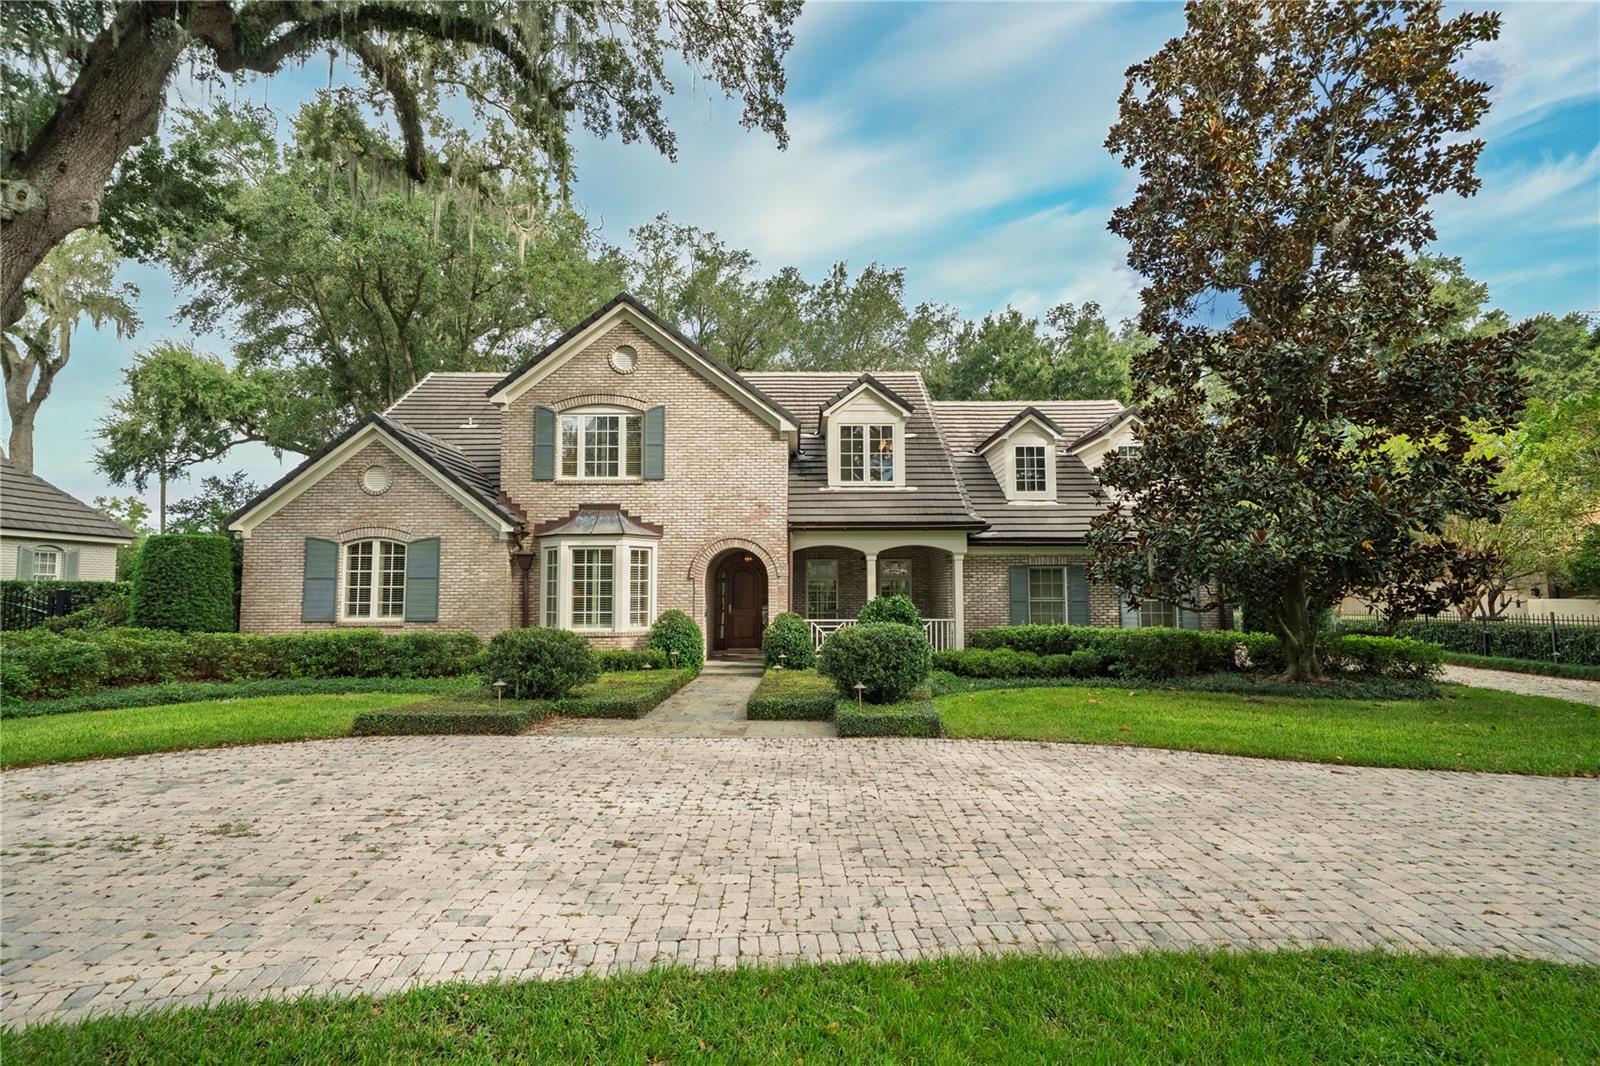 Active
- $2,900,0008947 Bay Cove Ct, Orlando, FL 328195 Beds4 Baths5,355 sqftListing courtesy of REAL BROKER, LLC · Data courtesy of: Stellar MLS
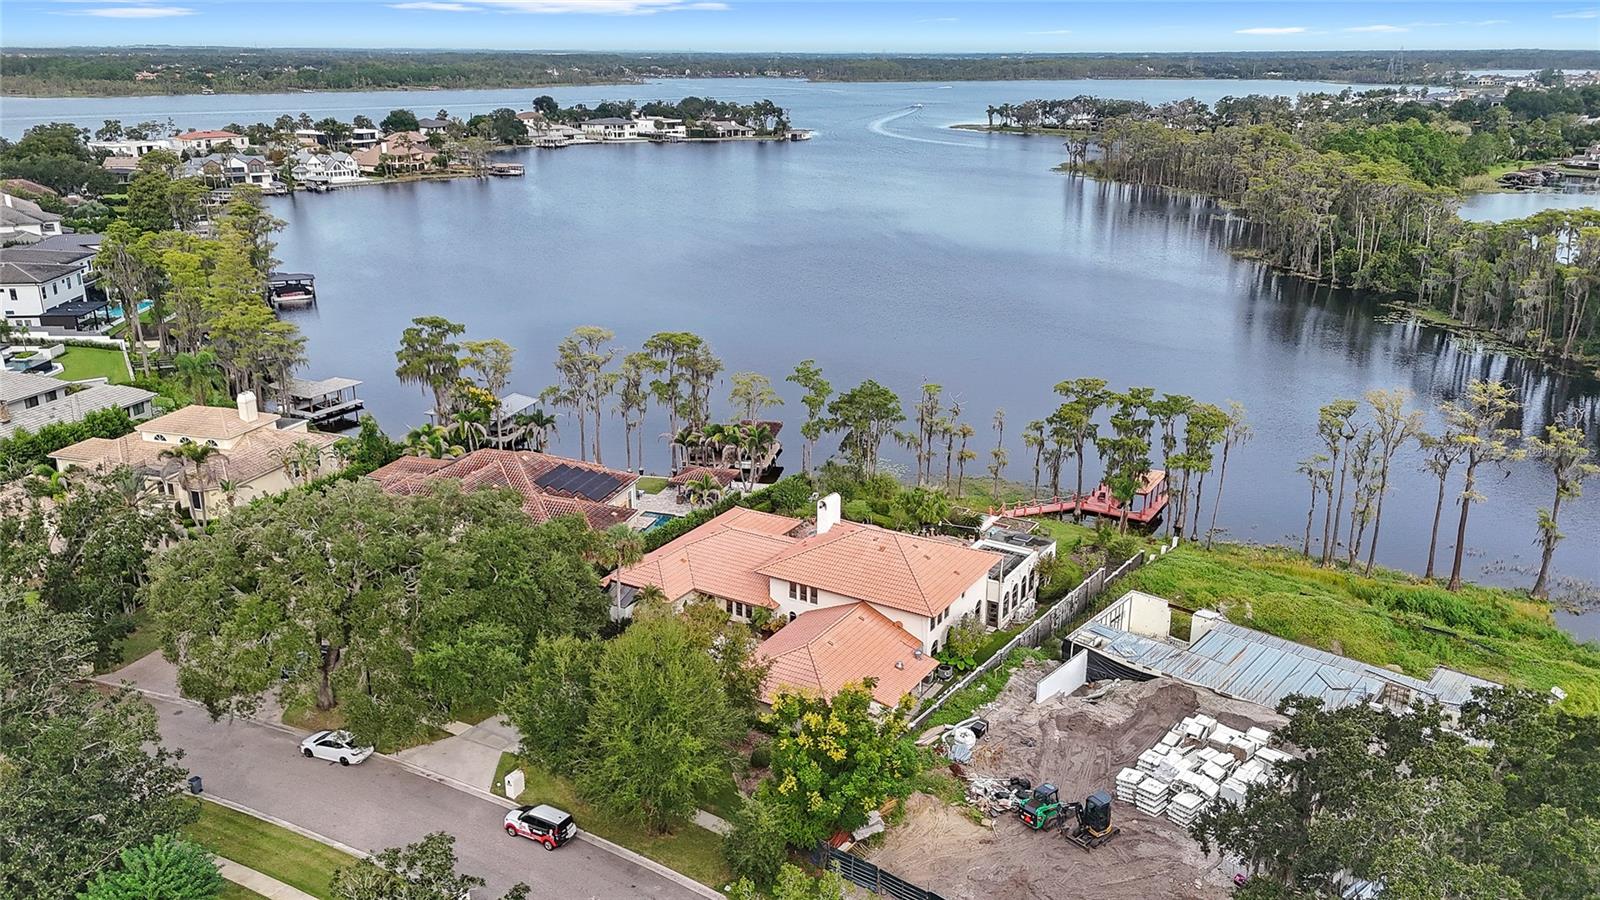 Under Contract
- $3,198,9006810 Whispering Pines Rd, Orlando, FL 328248 Beds7 Baths4,826 sqftListing courtesy of C&D INTERNATIONAL REAL ESTATE · Data courtesy of: Stellar MLS
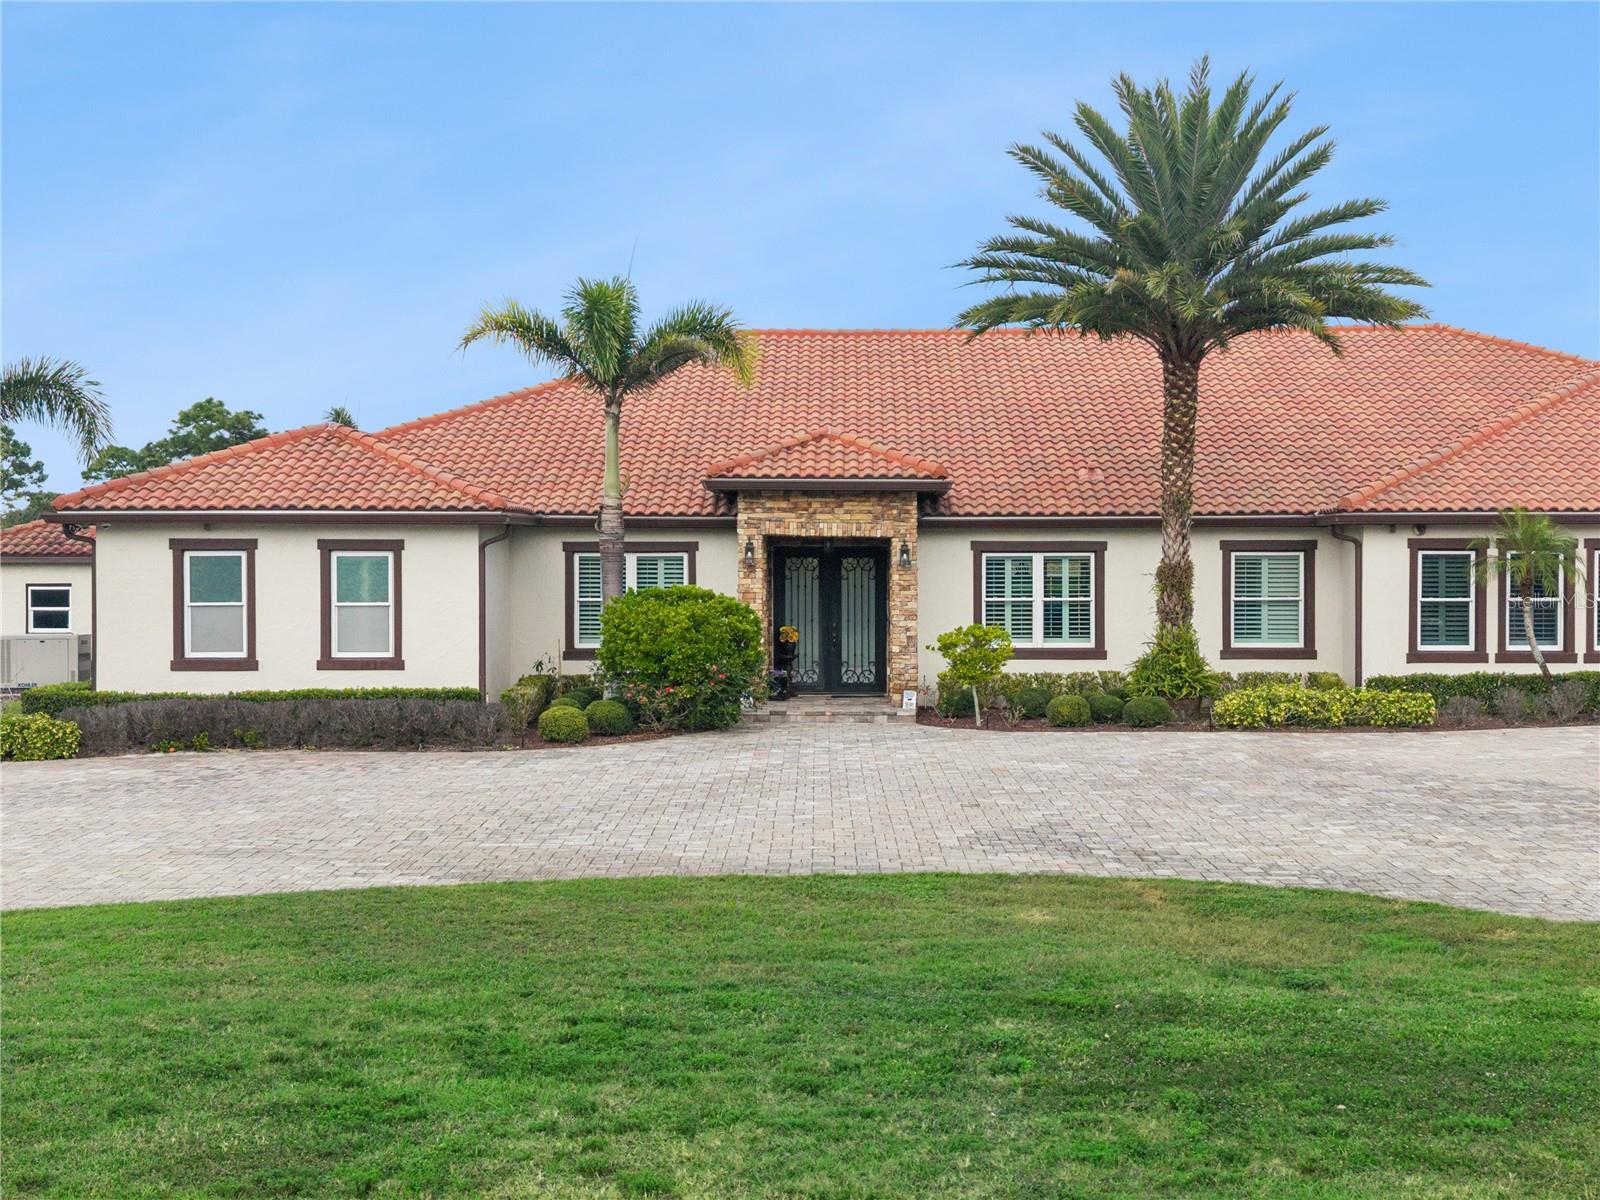 Active
- $2,349,0001135 Stetson St, Orlando, FL 328045 Beds5 Baths4,195 sqftListing courtesy of ONE LUXURY INTERNATIONAL LLC · Data courtesy of: Stellar MLS
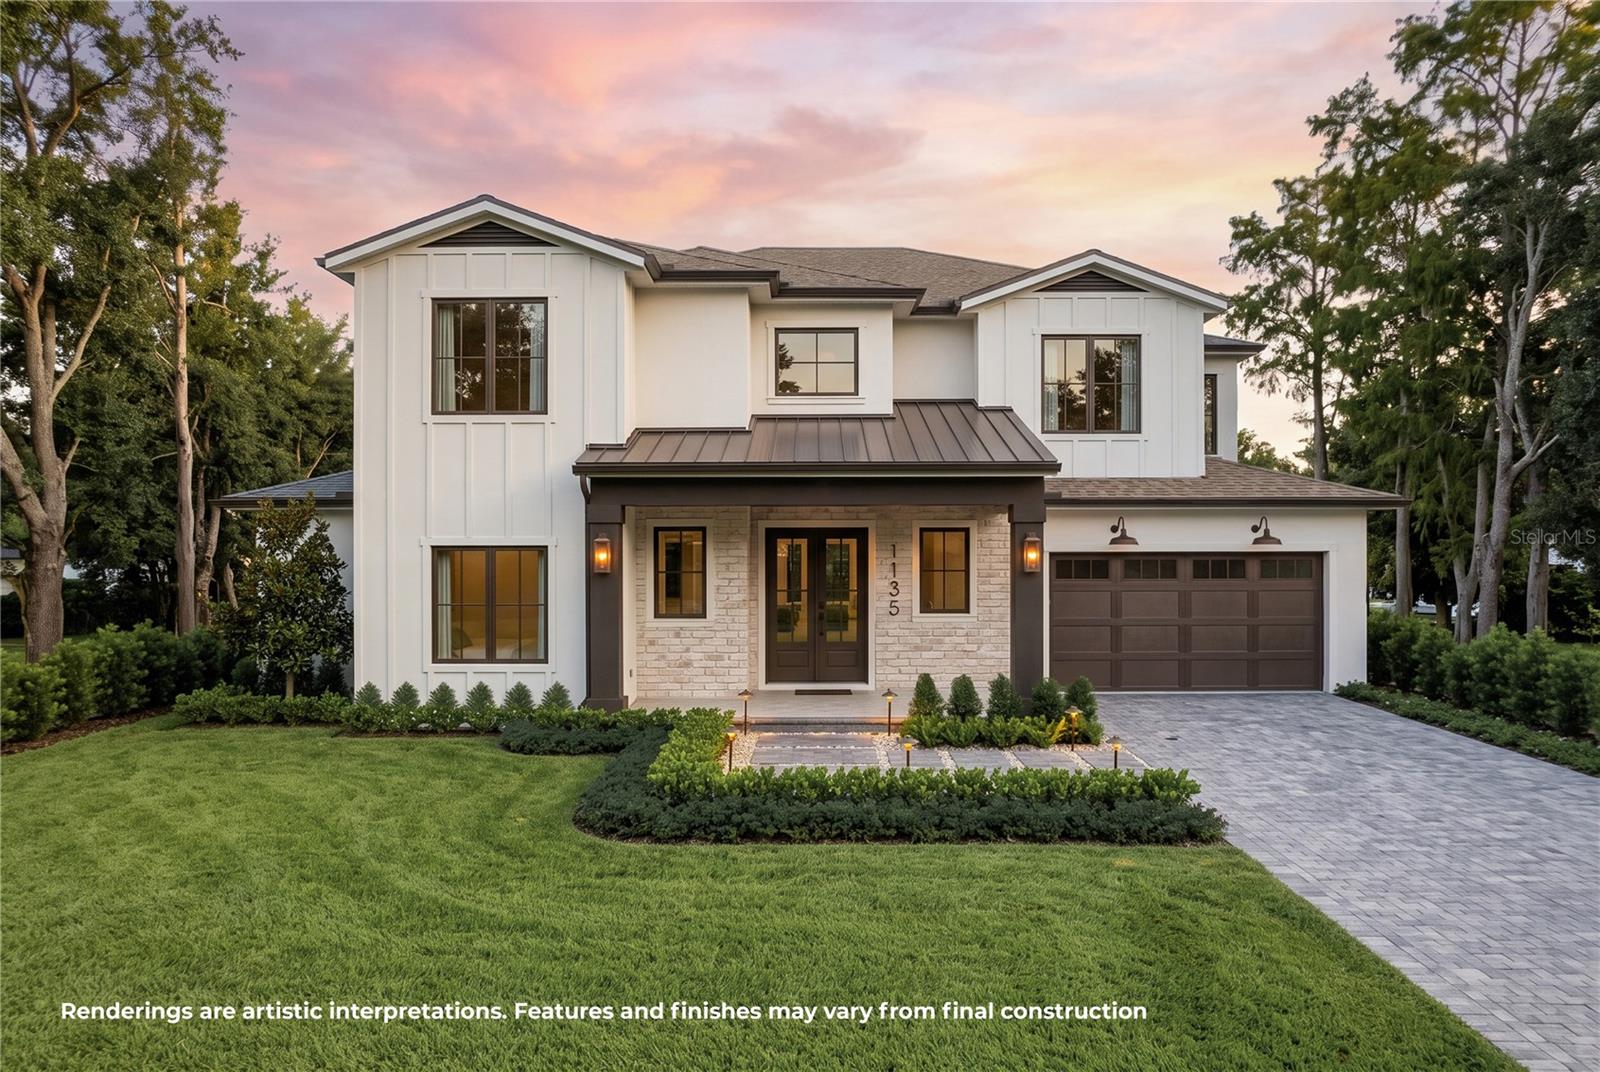 Active
- $3,050,00010411 Hart Branch Cir, Orlando, FL 328324 Beds5 Baths5,370 sqftListing courtesy of PREMIER SOTHEBYS INT'L REALTY · Data courtesy of: Stellar MLS
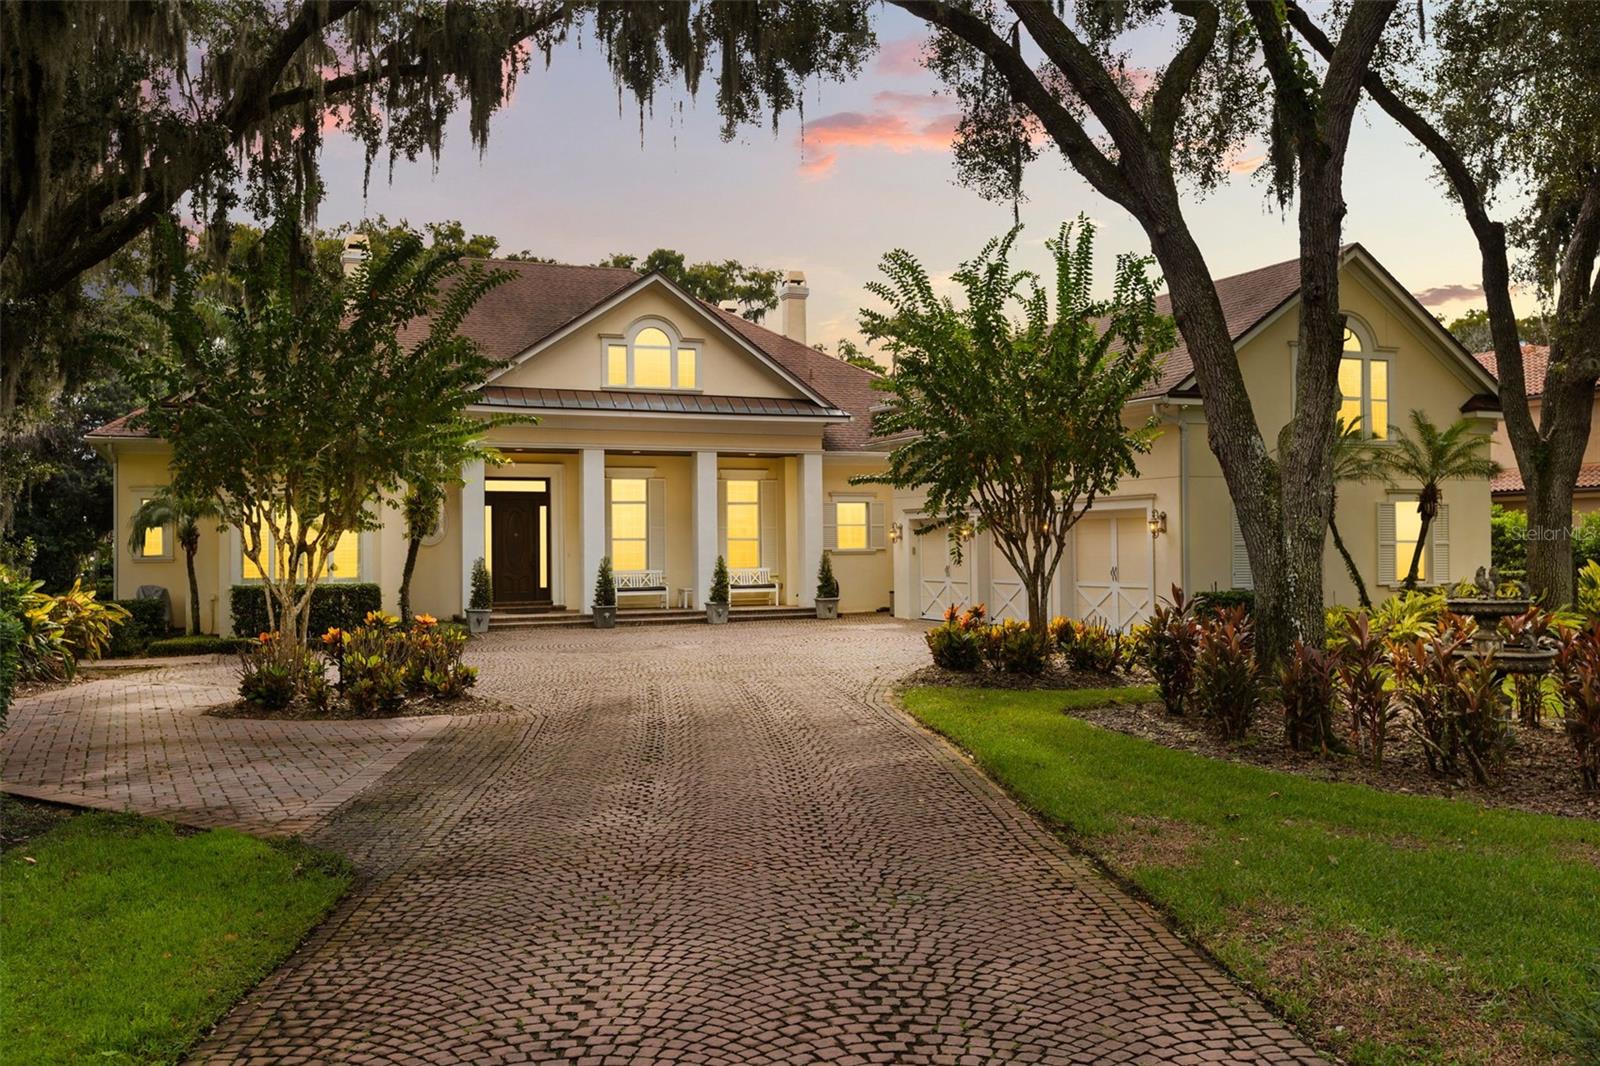 Active
What Sold Nearby
 $1,250,0005339 Oak Terrace DrOrlando, FL · Sold 2026-07-10
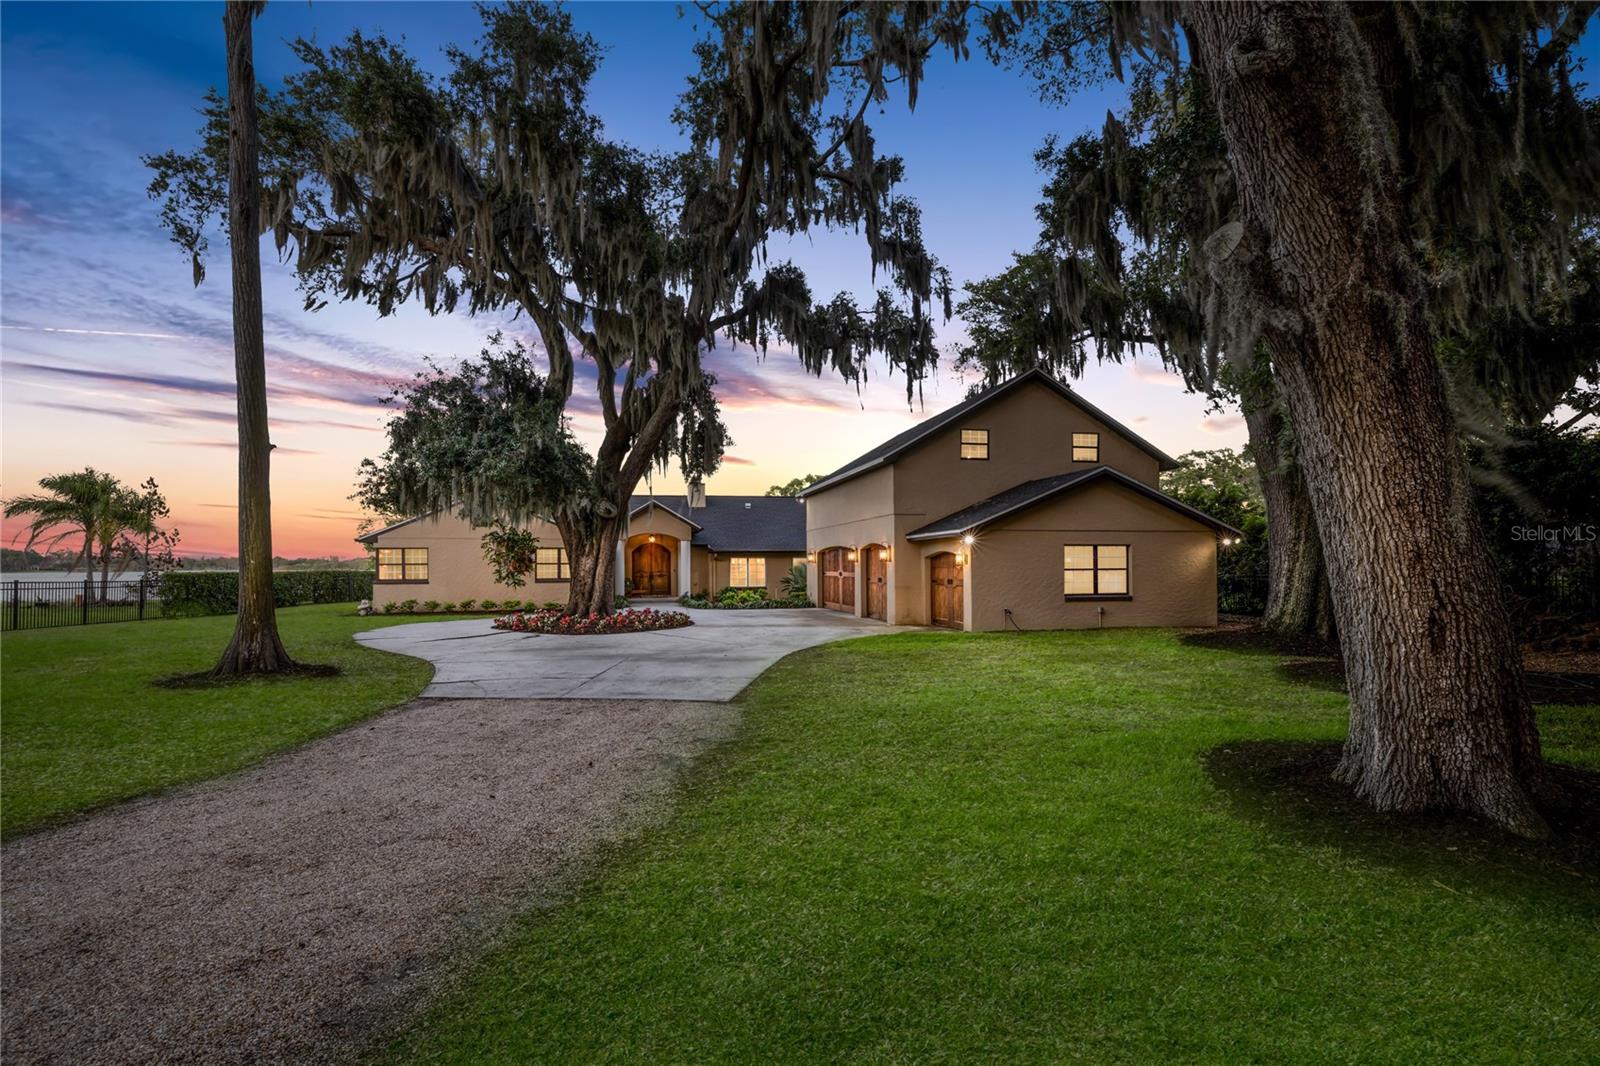 $1,575,0005475 Lake Jessamine DrOrlando, FL · Sold 2026-07-02
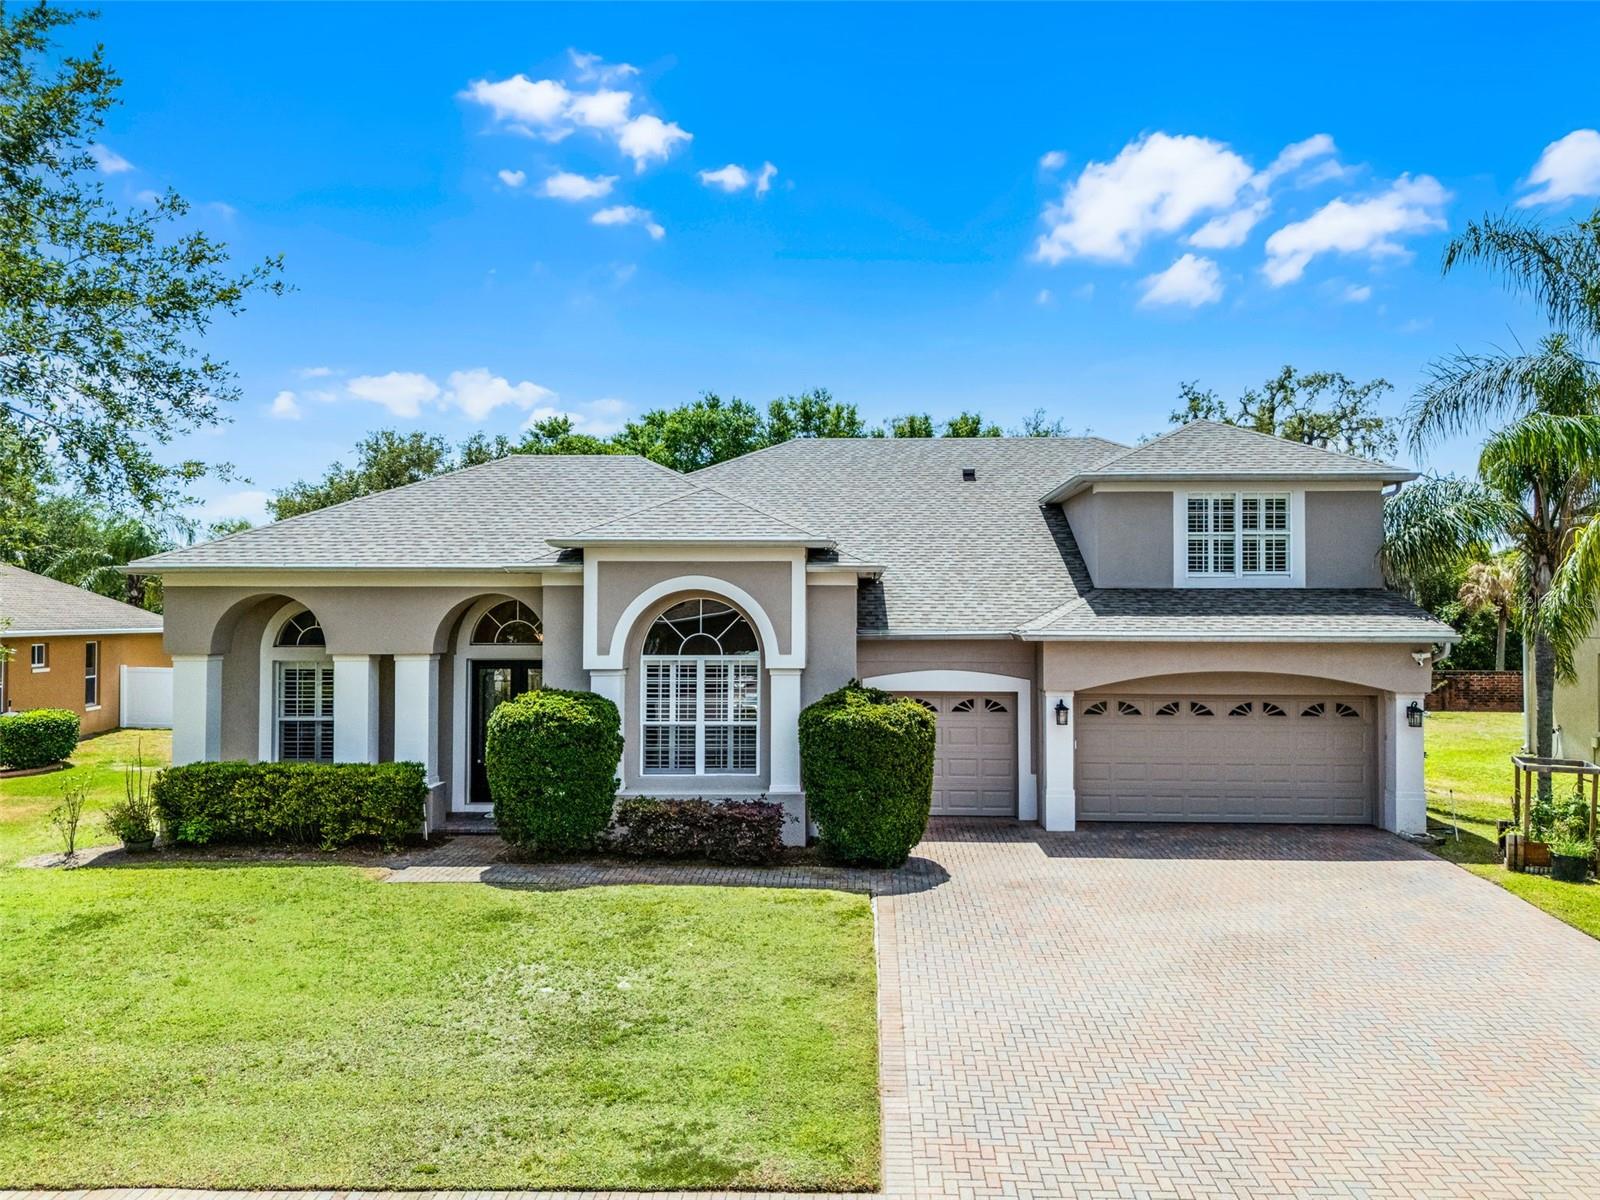 $790,0004905 Legacy Oaks DrOrlando, FL · Sold 2026-05-27
 $3,000,0005143 Cranes Point CtEdgewood, FL · Sold 2026-05-22
 $888,100430 Bywater DrOrlando, FL · Sold 2026-05-08
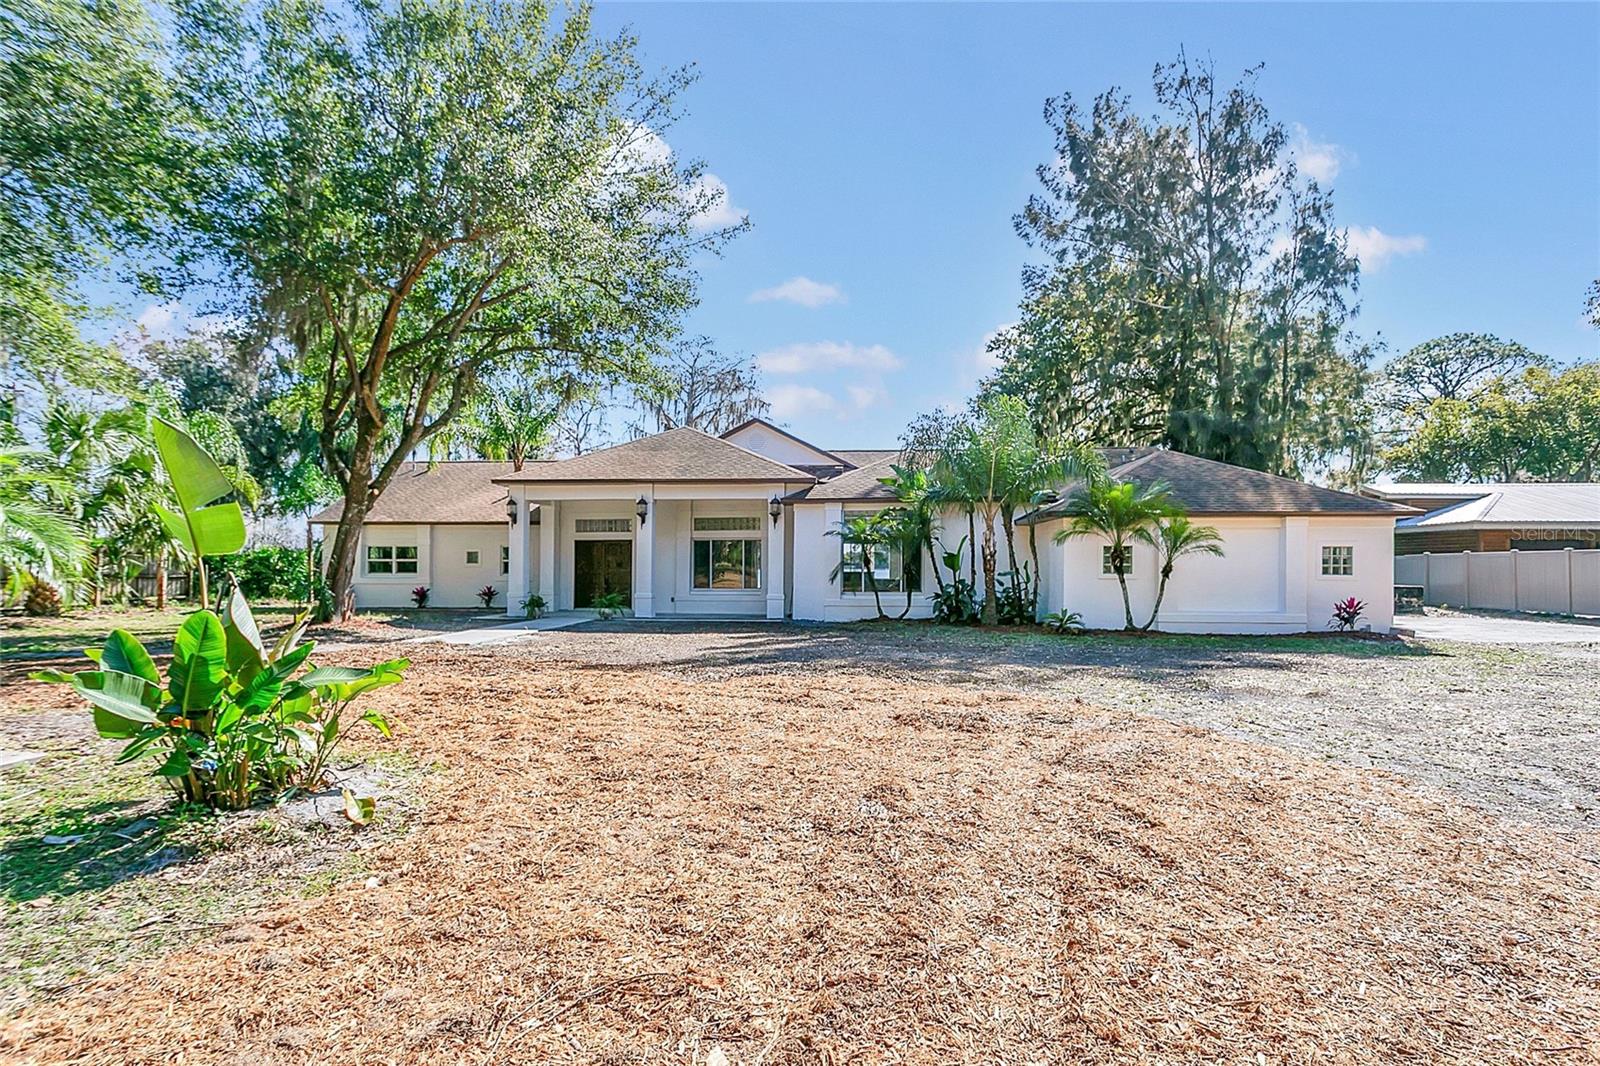 $1,350,000336 Mary Jess RdOrlando, FL · Sold 2026-04-09
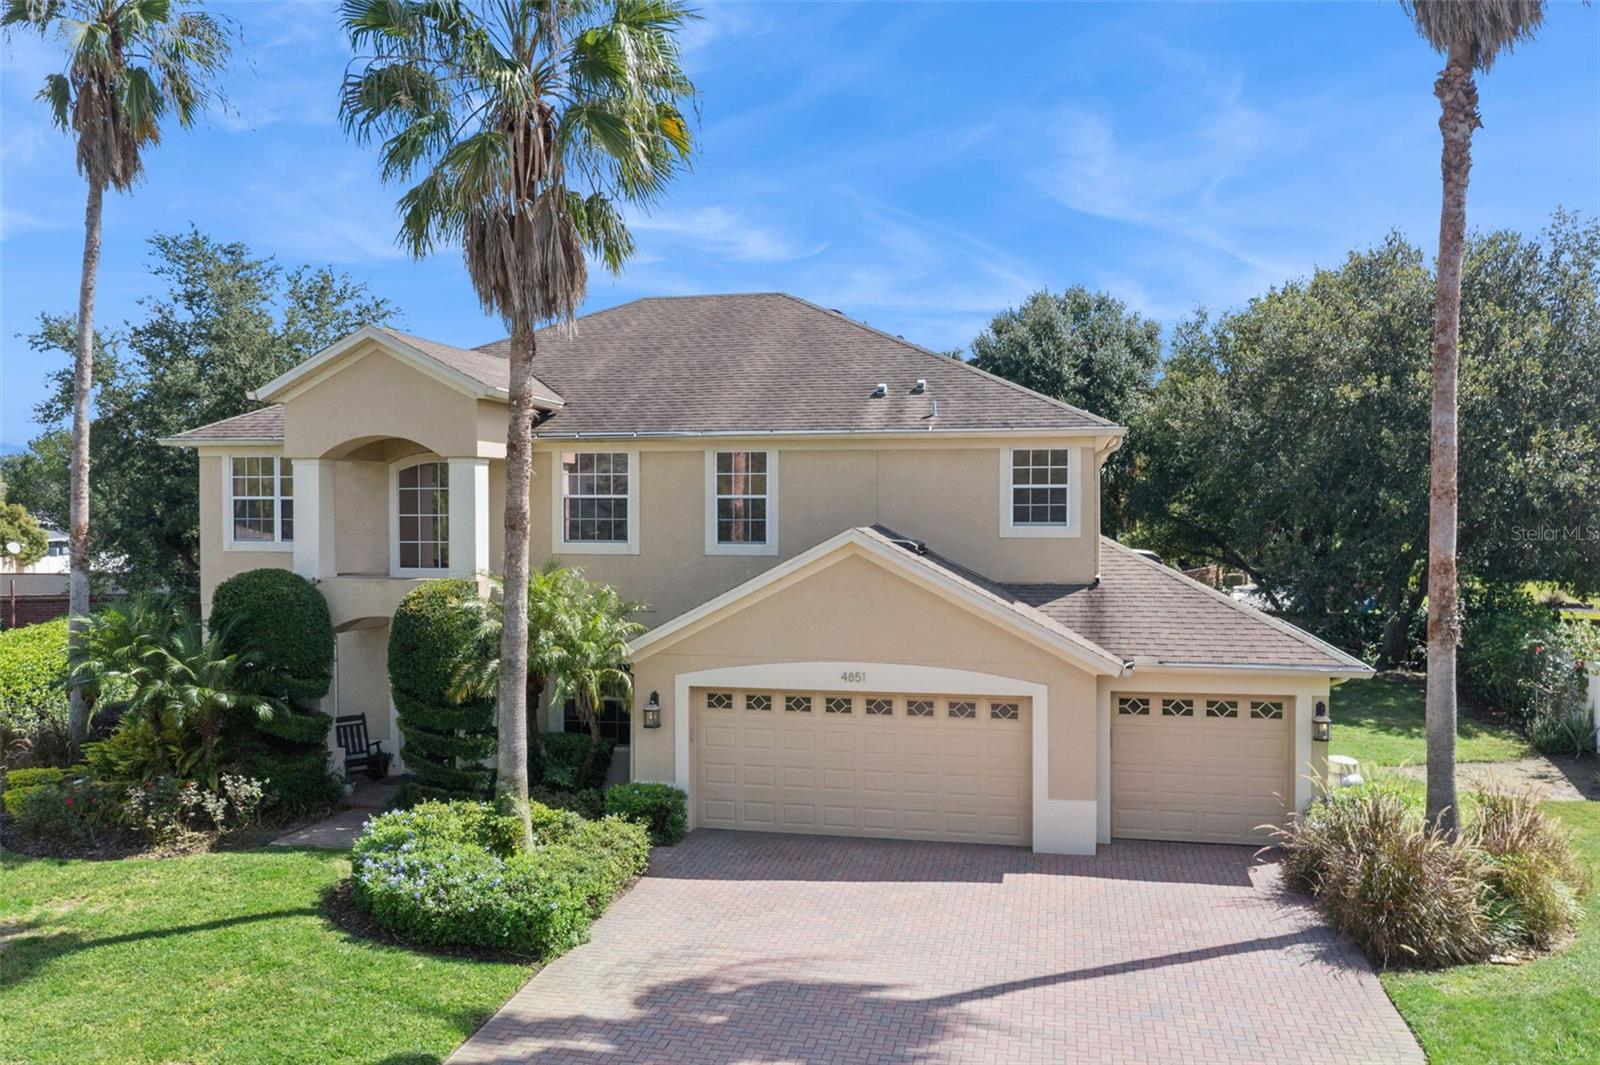 $720,7004851 Legacy Oaks DrOrlando, FL · Sold 2026-01-16
 $1,500,0005411 Lazy Oaks LnOrlando, FL · Sold 2025-07-18
Flood
Flood zone X · Minimal flood risk
What's Nearby
Restaurants
- Pizza Hut5628 Hansel Avenue, Edgewood, FL 32809, United States of America1.1 mi
- Mimi's KitchenWallace Street, Pine Castle, FL 32809, United States of America1.3 mi
- Star Korean BBQ1400 West Oak Ridge Road, Orlando, FL 32809, United States of America1.4 mi
- Hungry Pants3421 South Orange Avenue, Orlando, FL 32806, United States of America1.4 mi
- Gully Urban Indian eatery1155 Doss Avenue, Orlando, FL 32809, United States of America1.4 mi
- Little Greek Fresh Grill3123 South Orange Avenue, Orlando, FL 32806, United States of America1.6 mi
- The Juicy CrabMichigan Street, Orlando, FL 32806, United States of America1.8 mi
- Pho7091 South Orange Blossom Trail, Orlando, FL 32809, United States of America1.8 mi
Groceries
- Aldi4607 South Orange Blossom Trail, Orlando, FL 32839, United States of America1.1 mi
- Walmart Supercenter5734 South Orange Blossom Trail, Orlando, FL 32839, United States of America1.3 mi
- Publix3171 South Orange Avenue, Orlando, FL 32806, United States of America1.6 mi
- Publix2873 South Orange Avenue, Orlando, FL 32806, United States of America1.7 mi
- Fancy Fruit and Produce7053 South Orange Blossom Trail, Orlando, FL 32809, United States of America1.8 mi
- Walmart Neighborhood Market2715 South Orange Avenue, Orlando, FL 32806, United States of America1.8 mi
Schools
- Oak Ridge High School700 Winegard Road, Orlando, FL 32809, United States of America1.2 mi
- Baptist Temple SchoolHonour Road, Pine Castle, FL 38239, United States of America1.2 mi
- Makoma DrivePine Castle, FL 32839, United States of America1.2 mi
- Park Lake Presbyterian Child Care Center39th Street, Holden Heights, FL 32855, United States of America1.4 mi
- Cornerstone Charter Academy906 Waltham Avenue, Belle Isle, FL 32809, United States of America1.4 mi
- Saint John Vianney Catholic SchoolDoss Avenue, Pine Castle, FL 32839, United States of America1.6 mi
- Pineloch Elementary SchoolWoods Avenue, Holden Heights, FL 32855, United States of America1.7 mi
- Lancaster Elementary SchoolAmidon Lane, Pine Castle, FL 32809, United States of America1.8 mi
Parks
- Edgewood, FloridaUnited States of America0.4 mi
- Big Oak ParkPine Castle, Florida, United States of America0.5 mi
- Padgett ParkPine Castle, Florida, United States of America0.9 mi
- Oak Ridge Village ParkPine Castle, Florida, United States of America1.1 mi
- Wallace FieldBelle Isle, FL 32809, United States of America1.6 mi
- Peninsular ParkBelle Isle, Florida, United States of America1.7 mi
- Venetian ParkBelle Isle, Florida, United States of America1.8 mi
- Delia Beach ParkBelle Isle, Florida, United States of America1.8 mi
Coffee
- Mecatos Bakery and Cafe5645 Hansel Avenue, Edgewood, FL 32809, United States of America1.2 mi
- Starbucks3107 South Orange Avenue, Orlando, FL 32806, United States of America1.6 mi
- Starbucks6892 South Orange Blossom Trail, Orlando, FL 32809, United States of America1.7 mi
More homes in Orlando
Homes for sale near Orlando
Data courtesy of: Stellar MLSDisclaimers and data details

Listings courtesy of Stellar MLS as distributed by MLS GRID. Based on information submitted to the MLS GRID. All data is obtained from various sources and may not have been verified by broker or MLS GRID. Supplied Open House Information is subject to change without notice. All information should be independently reviewed and verified for accuracy. Properties may or may not be listed by the office/agent presenting the information. Listing information is provided for consumers’ personal, non-commercial use, solely to identify prospective properties for potential purchase; all other use is strictly prohibited and may violate relevant federal and state law. Information deemed reliable but not guaranteed. Copyright © 2026 MLS GRID. All Rights Reserved.

Continental Real Estate Group, Inc
Broker: Derek Eisenberg
Listing last updated: Nov 7, 2026, 10:53 AM EST. SURF LOCAL last checked: Nov 21, 2026, 10:30 AM EST.