
 Active
5009 Bermuda Cir #3
Orlando, FL 32808 · Condo
$284,999
Listing courtesy of Teresa White, PREMIER SOTHEBYS INT'L REALTY
- 3 Beds
- 3 Baths
- 1,872 sqft
Cynthia's Insights On This Property
- Condo building built 1980 — Florida law requires a 30-year milestone inspection for condo buildings of 3+ stories
- Last recorded sale: $167,500 in May 2019
- Typical condo sale in 32808 over the last year: $153,250, $132 per sq ft
- Owners in 32808 stay about 9 years; 4% of homes changed hands last year
- County record lists a private pool


📊 Price Pulse
What would you pay for this place?
Sale prices come from county public records, not MLS data.Listing agent
Contact
Send a message and we'll pass it to the listing agent. Nothing is sent until you ask.
About this home
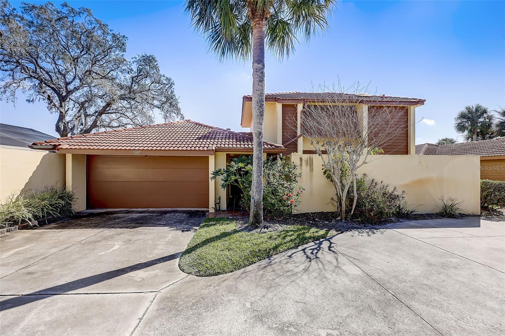
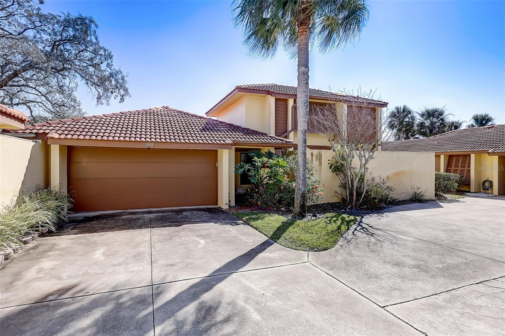
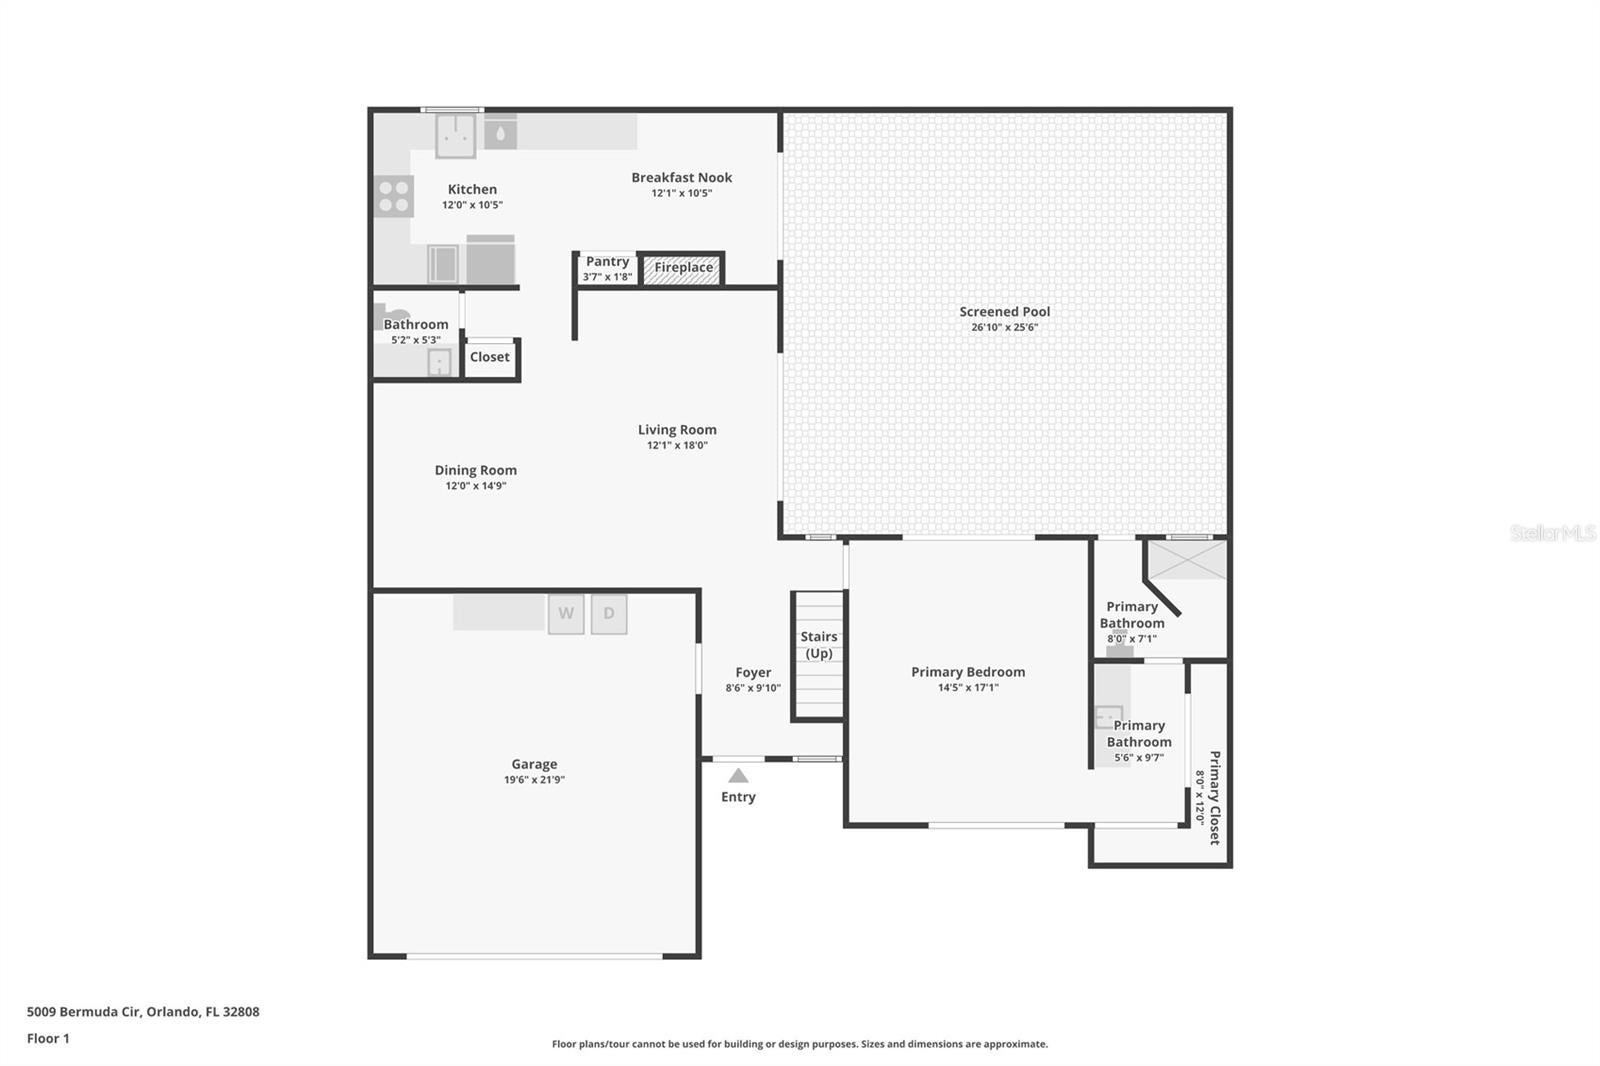
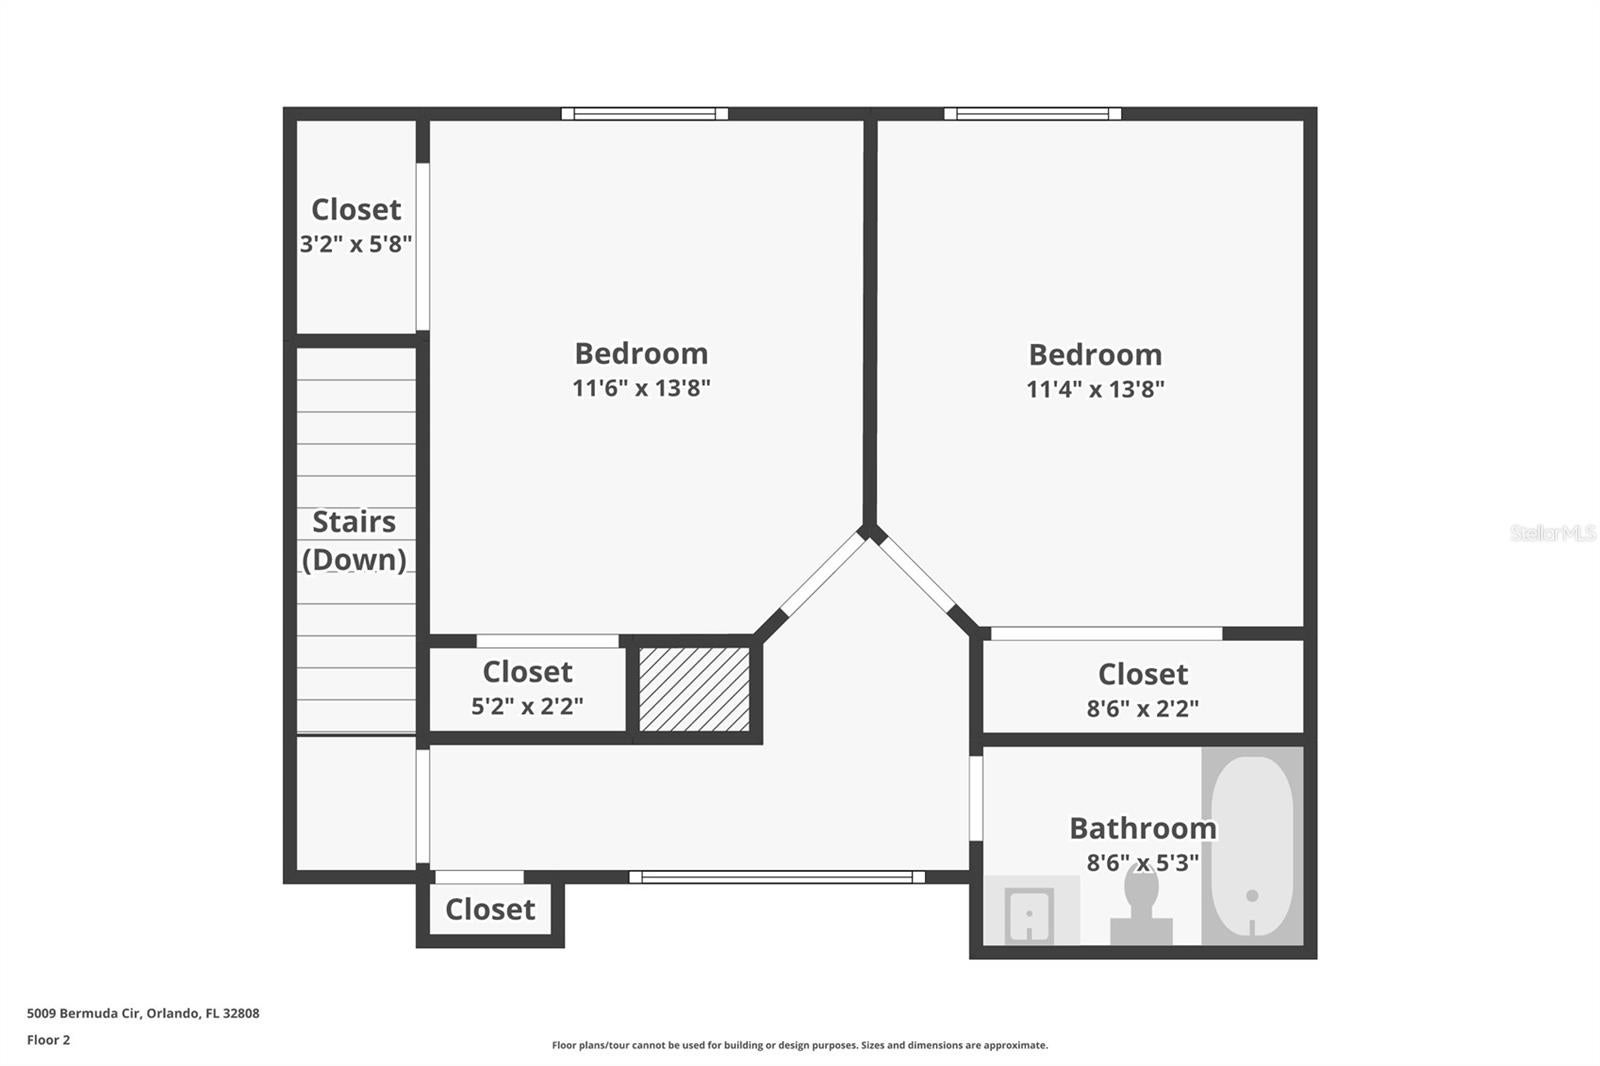
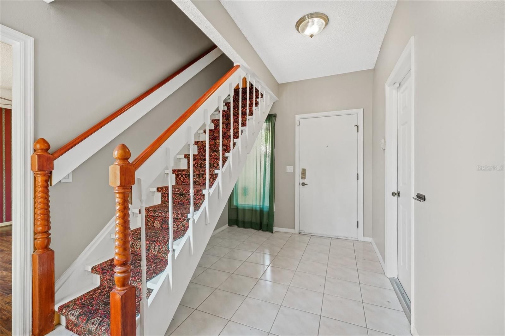
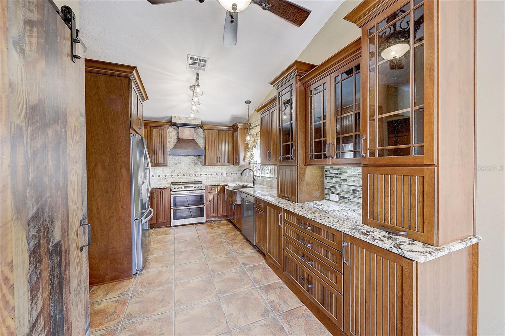
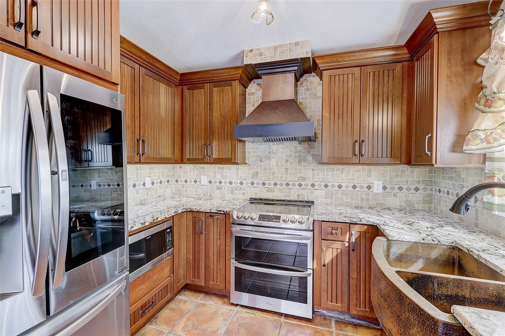
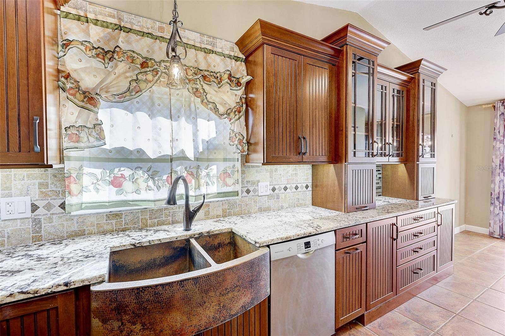
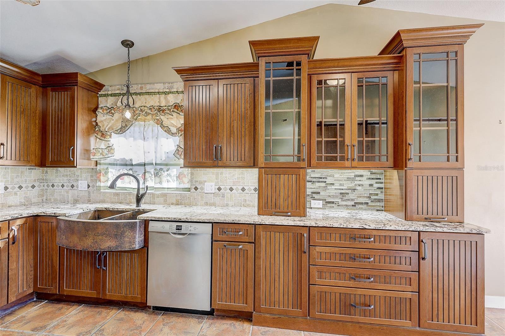
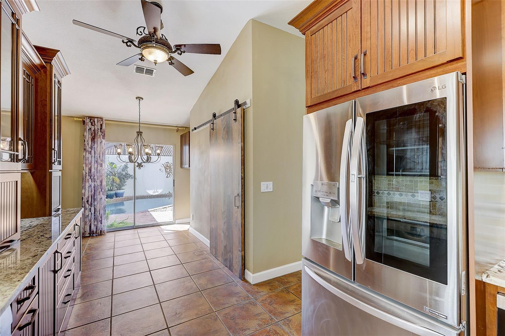
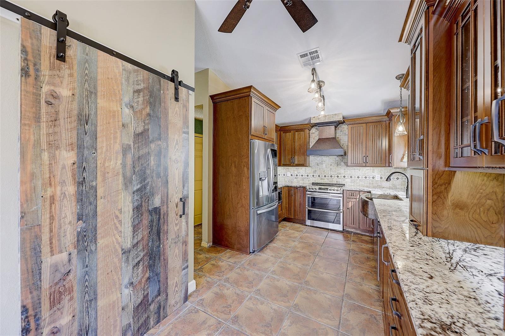
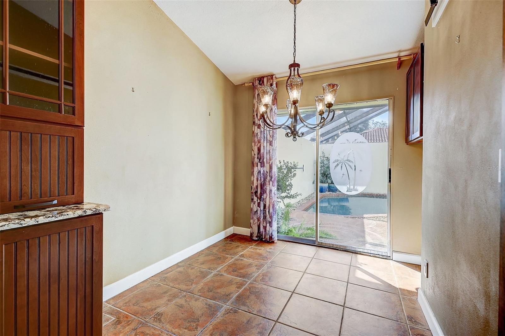
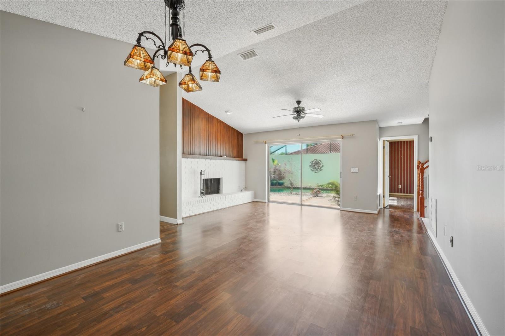
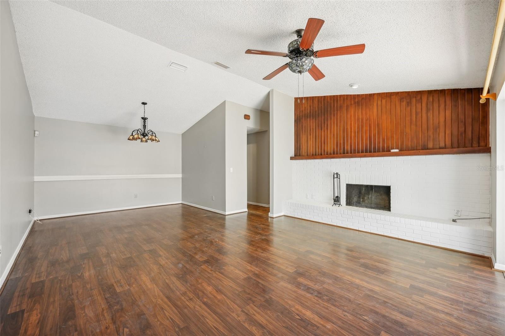
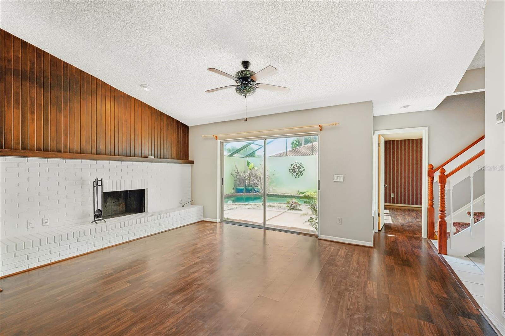
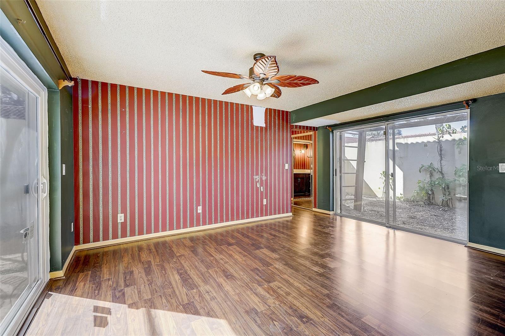
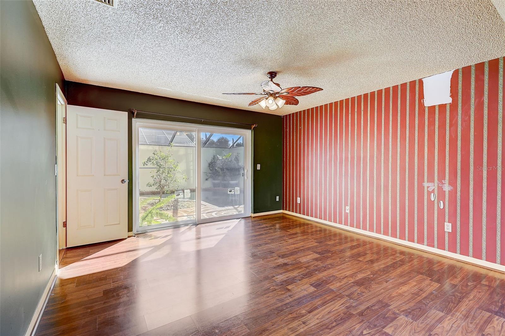
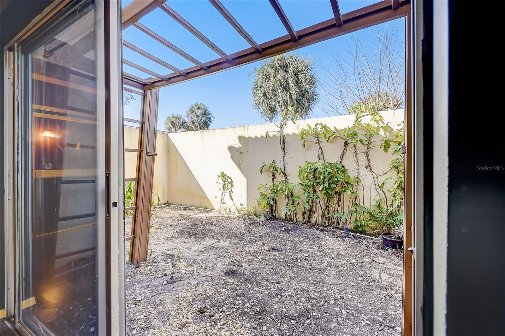
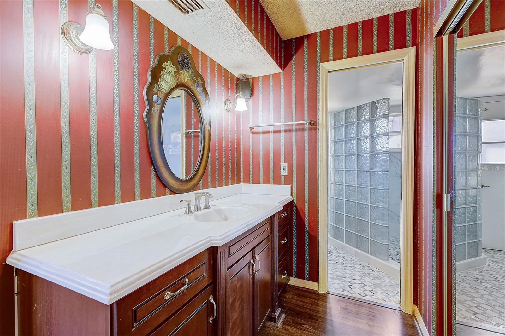
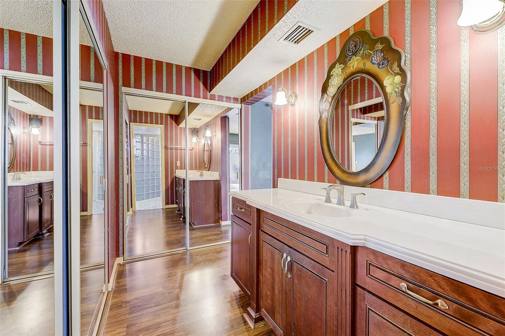
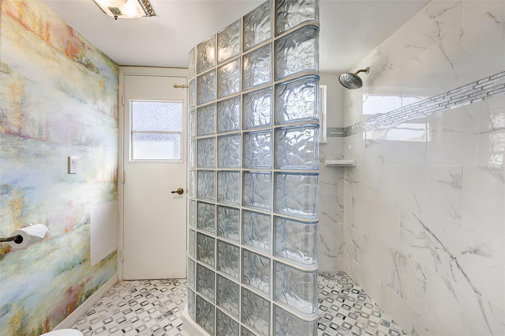
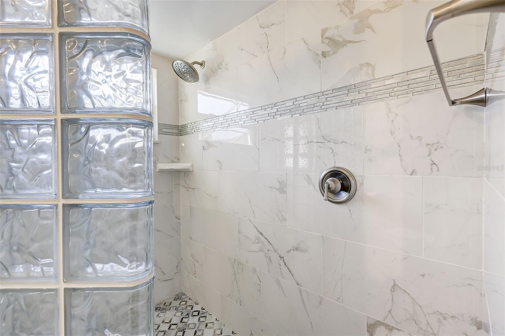
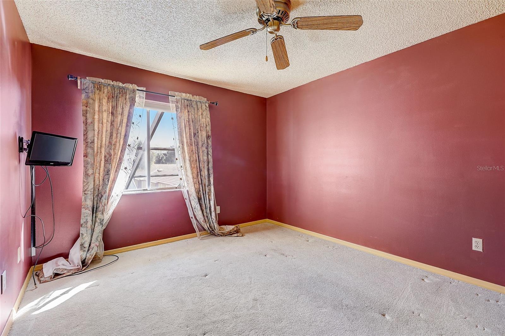
Welcome to Island Club, a gated community in Orlando! This beautifully updated three-bedroom, 2.5-bath home offers a private heated screened-in pool, a two-car garage, a spacious living room with a wood-burning fireplace and a separate dining room. The home has been thoughtfully maintained, with major updates throughout. A new barrel tile cement roof with underlayment and new gutters were installed in September 2026. The interior was freshly painted in 2025, and the pool deck and exterior cement block walls were freshly painted in 2024. The primary bath was renovated in 2020, along with the installation of a new HVAC system, including the compressor and air handler, and an energy-efficient water heater. New overhead water supply pipes were installed throughout the home in 2019. The custom-renovated kitchen, completed in 2021, is a standout feature, offering custom cabinetry with soft-close doors and drawers, polished granite countertops with natural edges, a custom tile backsplash, a copper undermount sink, and a touch-operated faucet with an integrated pot-filler feature. Additional details include a solid-wood barn door pantry, a built-in cabinet with antique glass doors and interior lighting, under-cabinet lighting, and quality appliances, including a French-door refrigerator, extra-quiet Bosch dishwasher, microwave installed in the lower cabinetry and LG double oven, complemented by a full-size copper overhead range exhaust hood. The downstairs primary suite offers a private, walled courtyard, direct access to the pool deck, and custom closet shelving installed in 2025. The primary bath, renovated in 2020, features a custom-tiled walk-in shower, rain-style showerhead, glass-block divider and a high-set triple-pane window. Upstairs are the remaining bedrooms, along with access to a full bath. Matching vinyl flooring in the upstairs bedrooms and hallway coordinates with the downstairs flooring for a cohesive look throughout the home. Additional interior features include a skylight in the upstairs bath, ceiling fans throughout most of the home and a GE Wi-Fi thermostat. Enjoy your private outdoor retreat with an in-ground Gunite swimming pool, screened pool deck, automatic pool cleaner, energy-efficient variable-speed pool pump installed, and heat pump pool heater (both new in 2022). The pool deck is accessible from the kitchen, living room and primary bedroom, making it easy to enjoy the outdoor space from multiple areas of the home. The home also offers a two-car garage and three designated outdoor parking spaces, along with two additional nearby guest parking spaces shared with neighboring households. The Island Club HOA covers professionally maintained landscaping and grounds, roof maintenance, exterior painting, and access to the community clubhouse, fitness center and Olympic-size community swimming pool. Community-wide exterior painting is planned for 2027. Conveniently near major roadways, shopping, dining and everyday amenities, the community also offers easy access to downtown Orlando and surrounding areas.
moreless
- Property type
- Condo
- Year built
- 1980
- Lot size
- 2,310 sqft
- On market
- 1 day
- Price per sqft
- $152
- Listing ID
- O6452612
Show Full Details
Property Info
- Property Type
- Residential
- Property Subtype
- Condominium
- Year Built
- 1980
- Levels
- Two
- Direction Faces
- West
- District
- Greater Rosemont
- Neighborhood
- Lake Orlando
- Lot Size (acres)
- 0.05
- Lot Size (sqft)
- 2310.0
- Contract Date
- 2026-10-26
- On Market Date
- 2026-10-26
- Cumulative Days on Market
- 1
Interior Features
- Interior Features
- Walk-In Closet(S)
- Flooring
- Laminate, Tile, Vinyl
- Fireplace
- Yes
- Fireplace Features
- Living Room, Wood Burning
- Laundry Features
- In Garage
- Levels
- Two
- Window Features
- Skylight(S)
- Door Features
- Sliding Doors
Appliances
- Appliances
- Dishwasher, Dryer, Microwave, Range, Range Hood, Refrigerator, Washer
Heating & Cooling
- Heating
- Electric
- Cooling
- Central Air
Exterior Features
- Exterior Features
- Rain Gutters
- Patio & Porch Features
- Rear Porch, Screened
- Construction Materials
- Stucco
- Foundation
- Slab
- Roof
- Tile
- Pool Features
- In Ground, Heated, Private
- Private Pool
- Yes
Features & Amenities
- Garage
- Yes
- Attached Garage
- Yes
- Parking Features
- Attached
- Security Features
- Gated Community
Community/Association
- HOA
- Yes
- HOA Name
- Angela Schaefer
- HOA Phone
- $4,076,823,443
- HOA Fee Frequency
- Monthly
- HOA Fee Includes
- Maintenance Structure, Maintenance Grounds
- Community Features
- Gated, Fitness Center, Pool, Sidewalks
Utilities
- Utilities
- Cable Available, Cable Connected, Electricity Connected, Sewer Connected, Water Connected
- Sewer
- Public Sewer
- Water Source
- Public
Taxes
- Annual Tax Amount
- $4,519
- Tax Year
- $2,025
- Legal Description
- ISLAND CLUB AT ROSEMONT CONDO PHASE 6 (BERMUDA) CB 5/101 UNIT 3 H
Data freshness
- SURF LOCAL last checked
- Nov 22, 2026, 6:16 AM EST
Location
Approximate location, shown from the displayed address.
Similar homes nearby
- $250,0003044 Plaza Terrace Dr, Orlando, FL 328032 Beds2 Baths890 sqftListing courtesy of COMPASS FLORIDA LLC · Data courtesy of: Stellar MLS
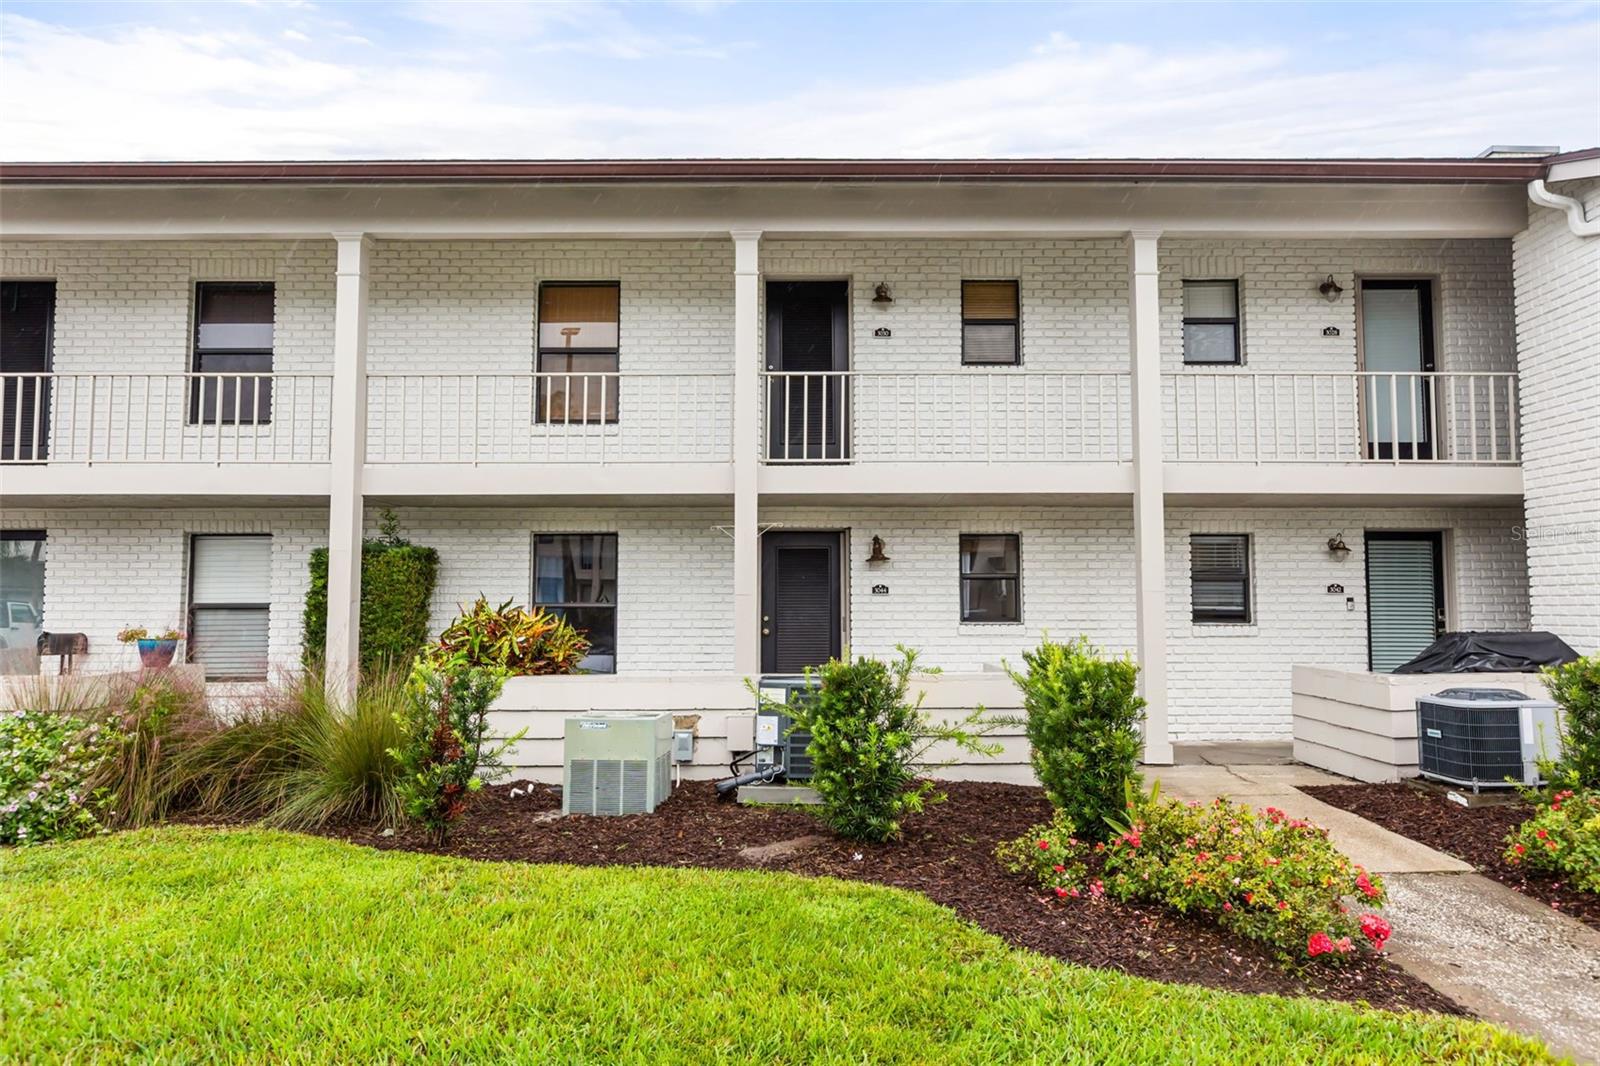 Active
- $284,9001168 Woodman Way, Orlando, FL 328183 Beds2 Baths1,106 sqftListing courtesy of ICON REALTY ASSOCIATES INC · Data courtesy of: Stellar MLS
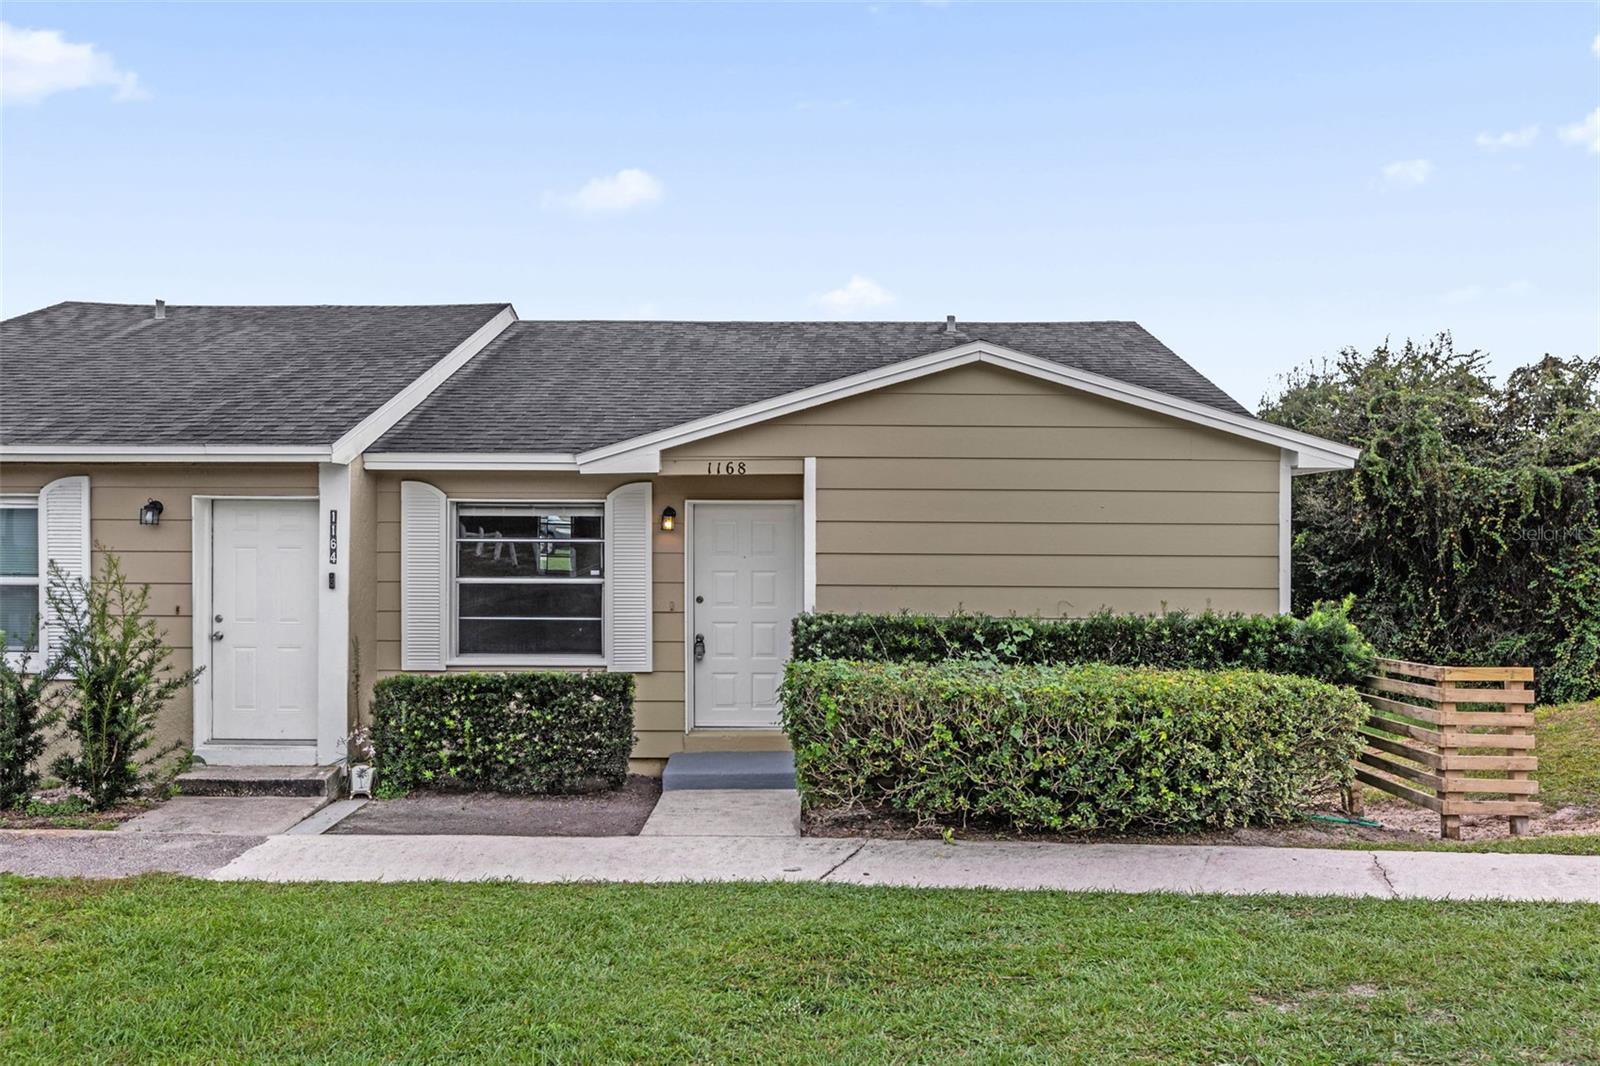 Active
- $335,000551 Hibiscus Pl, Orlando, FL 328073 Beds2 Baths1,201 sqftListing courtesy of BEST ORLANDO PROPERTY MANAGEMENT LLC · Data courtesy of: Stellar MLS
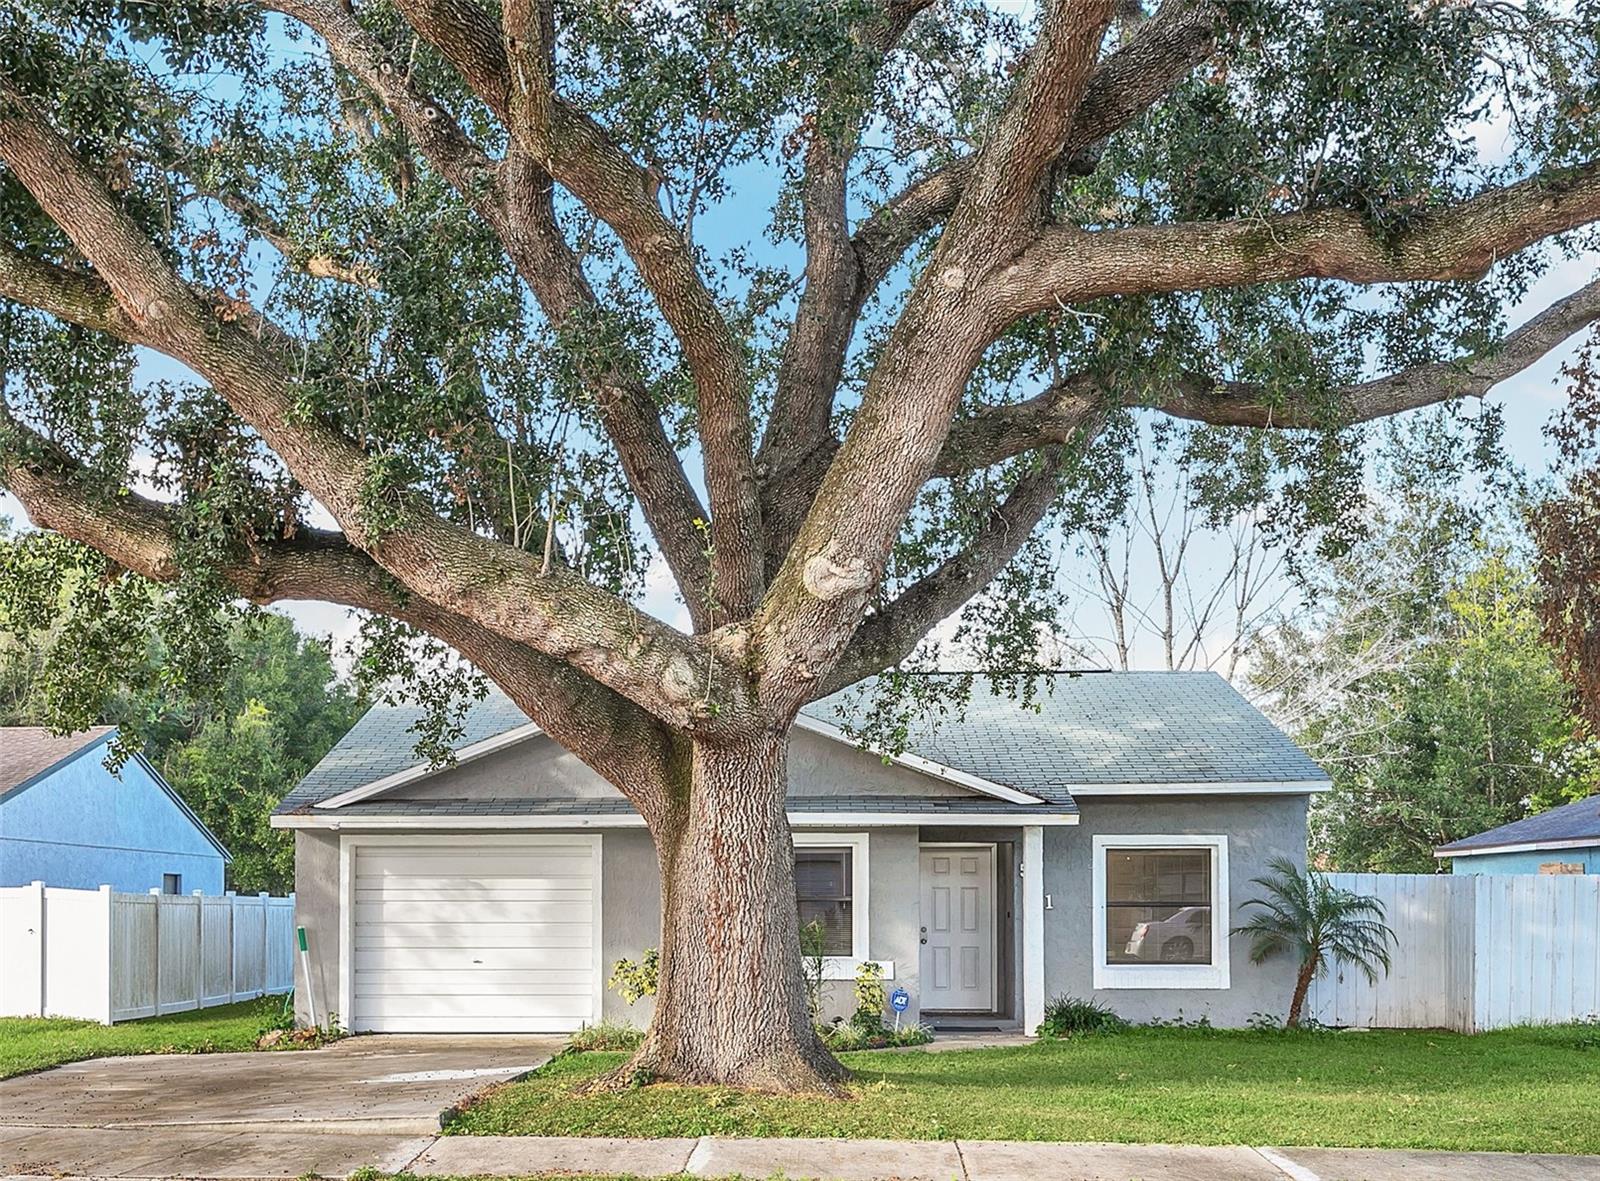 Active
- $295,000314 Madeira Ave, Orlando, FL 328253 Beds2 Baths1,468 sqftListing courtesy of SET HOMES REALTY LLC · Data courtesy of: Stellar MLS
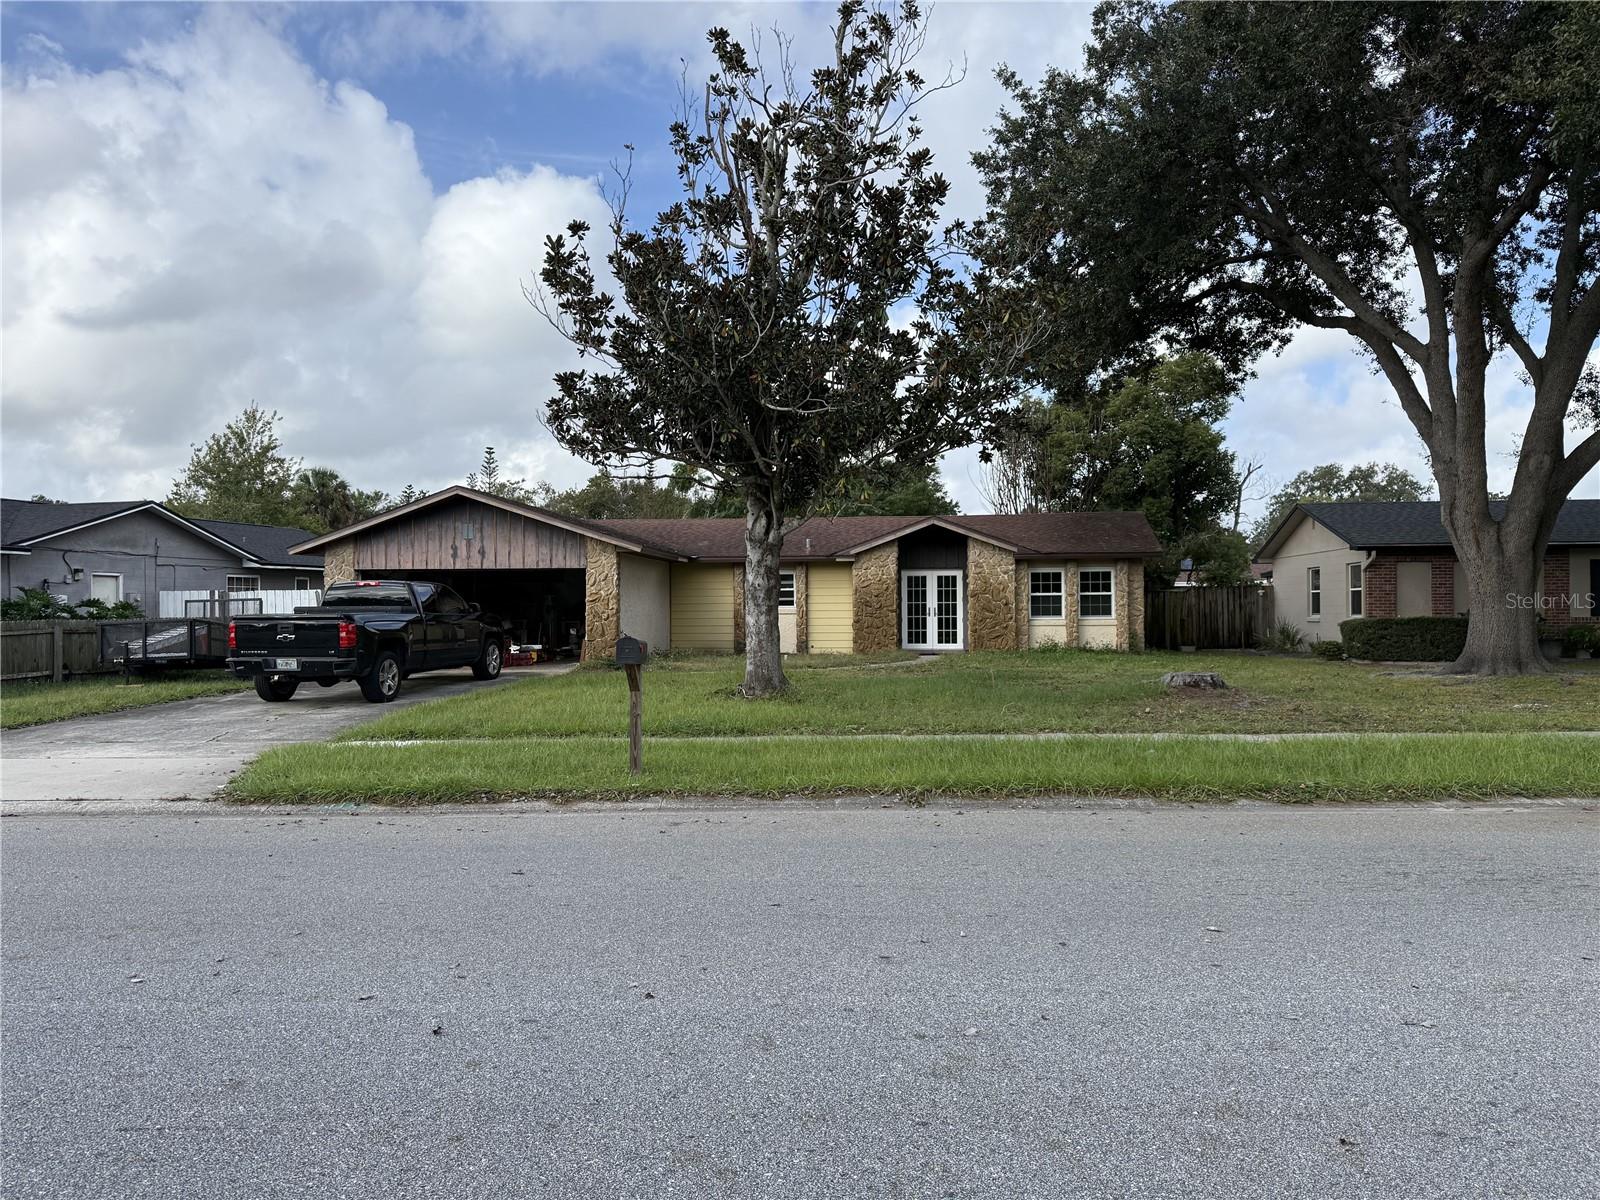 Active
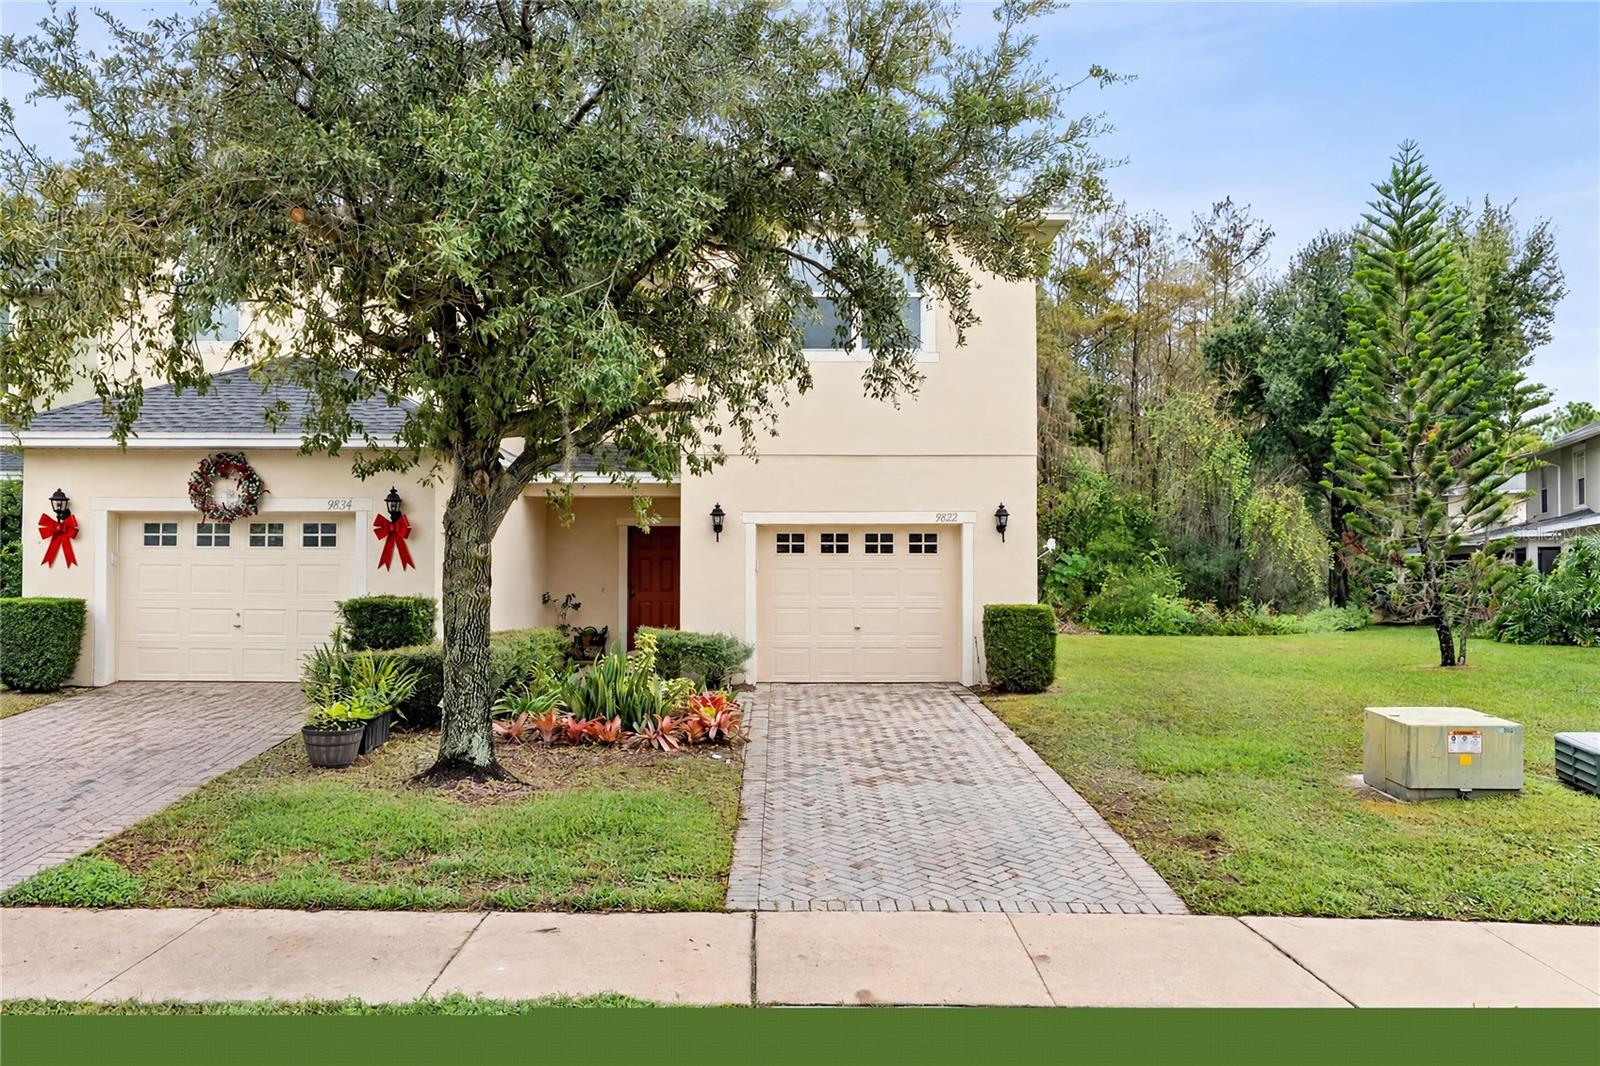
- $335,0009822 Biscotti Ave, Orlando, FL 328293 Beds3 Baths1,722 sqftListing courtesy of HANA ONE REALTY, LLC · Data courtesy of: Stellar MLS
 Active
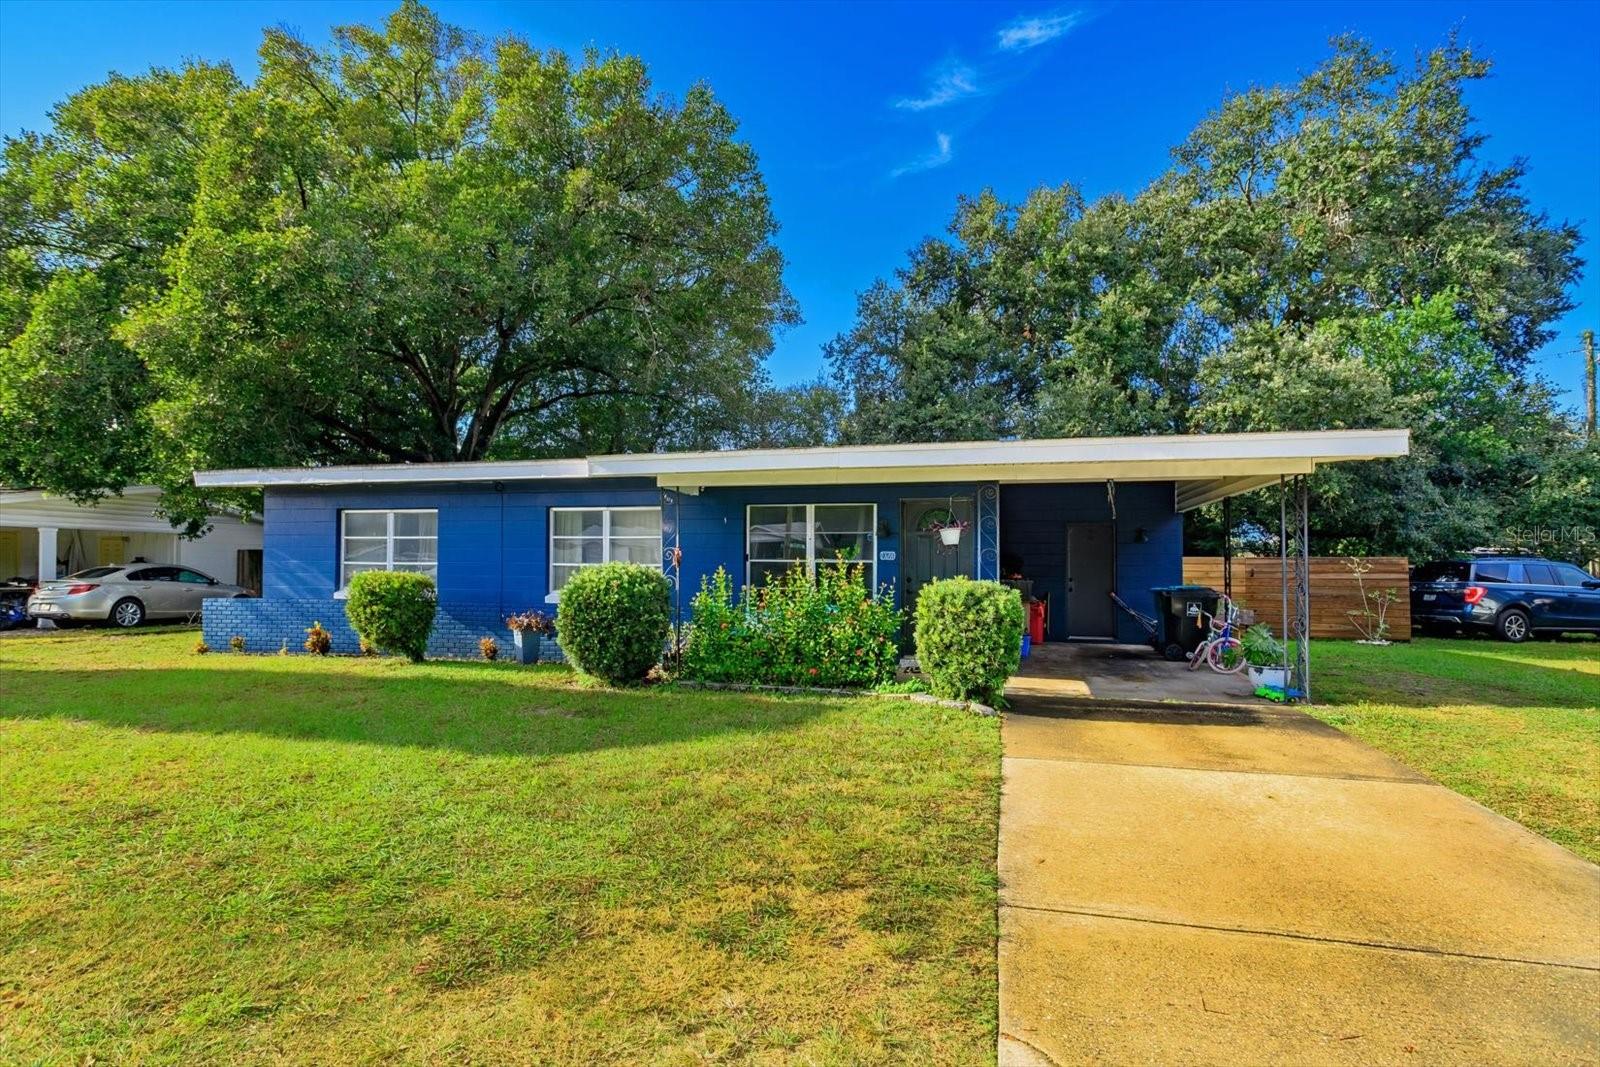
- $330,0001326 Conway Rd, Orlando, FL 328123 Beds2 Baths1,086 sqftListing courtesy of CHARLES RUTENBERG REALTY ORLANDO · Data courtesy of: Stellar MLS
 Active
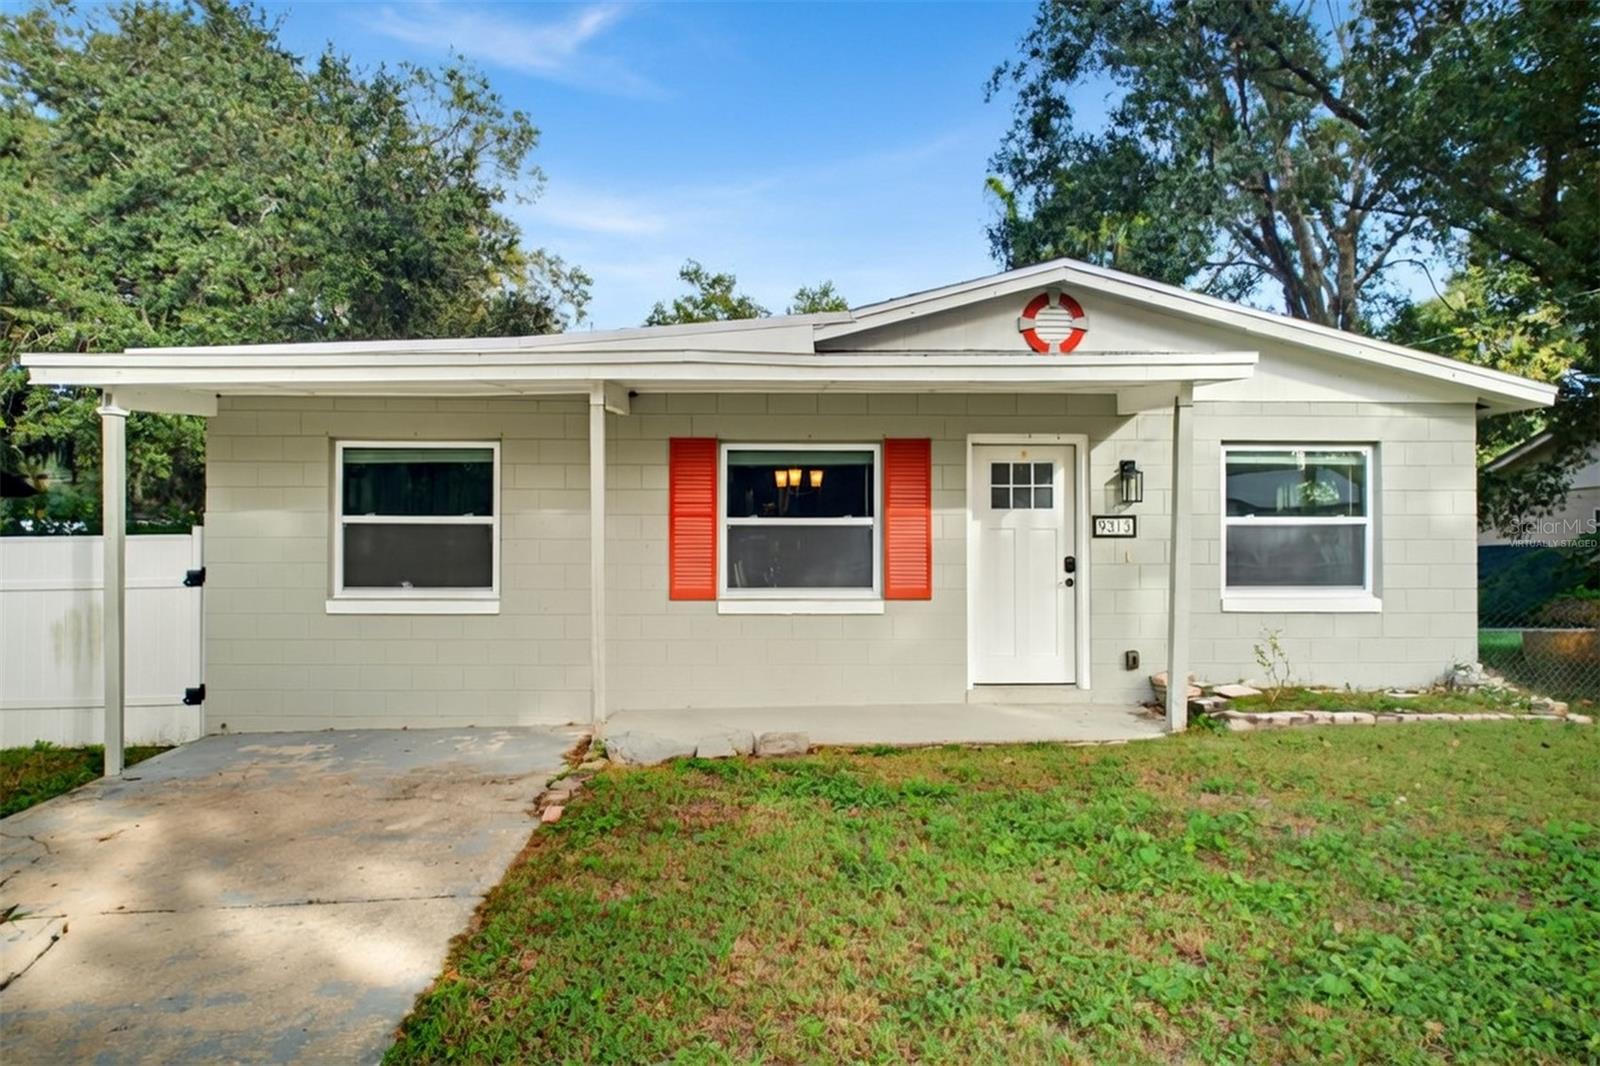
- $309,9009313 6th Ave, Orlando, FL 328243 Beds1 Bath1,114 sqftListing courtesy of RADIUS REALTY GROUP LLC · Data courtesy of: Stellar MLS
 Active
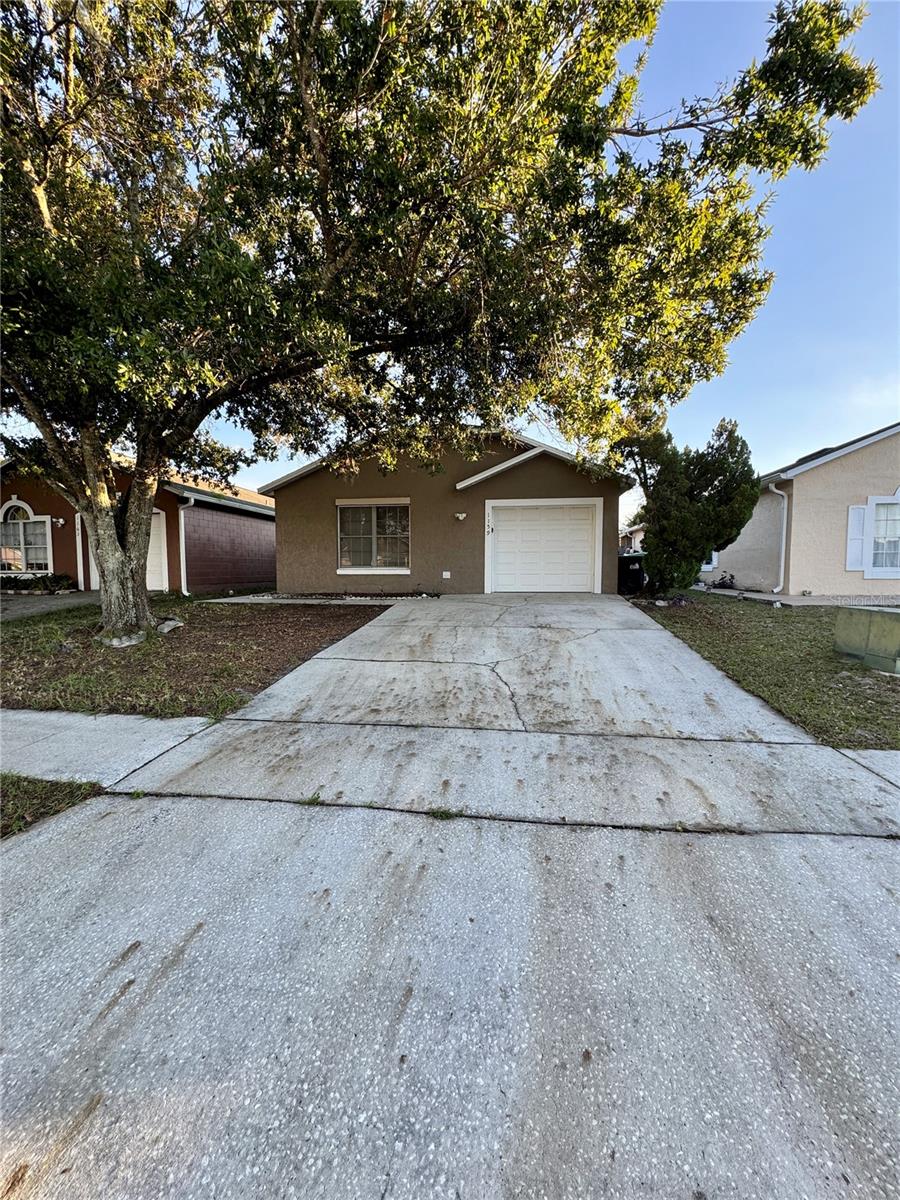
- $335,0001159 Vista Palma Way, Orlando, FL 328253 Beds2 Baths1,186 sqftListing courtesy of BRANDYWINE HOMES USA · Data courtesy of: Stellar MLS
 Active
What Sold Nearby
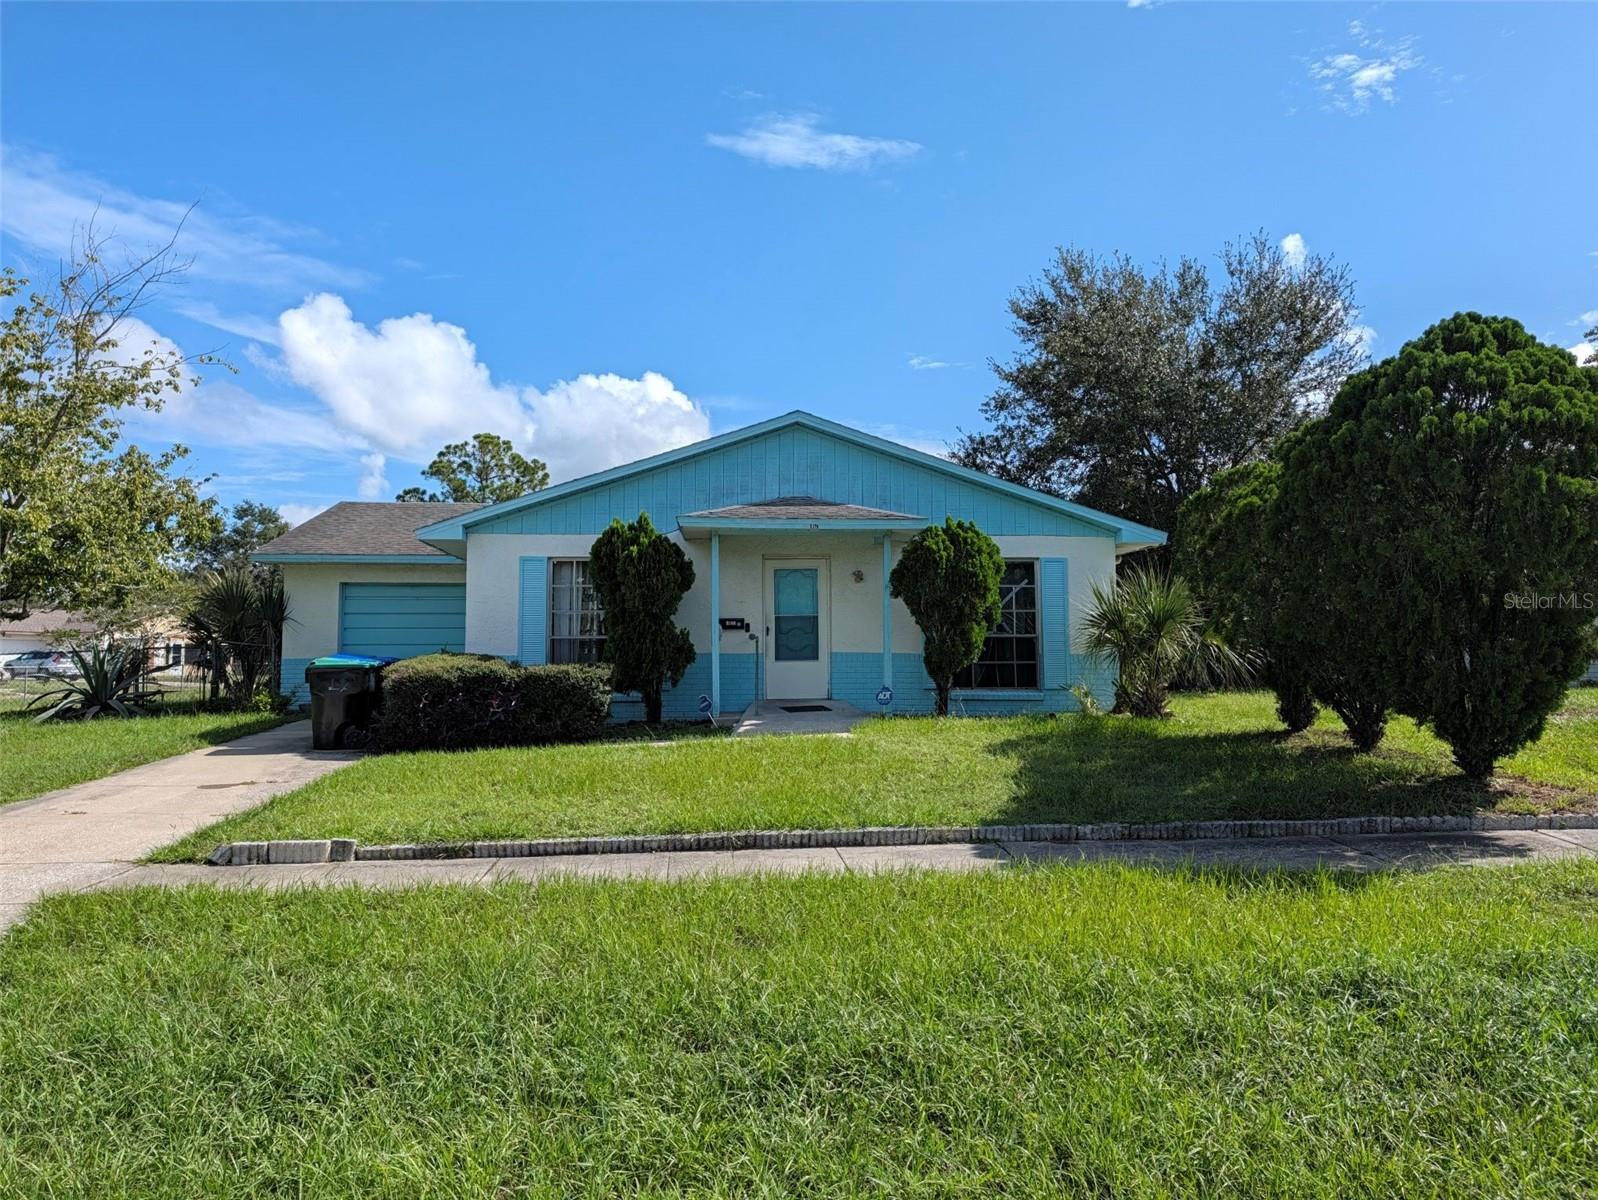 $218,5005379 Fox Briar TrlOrlando, FL · Sold 2026-10-30
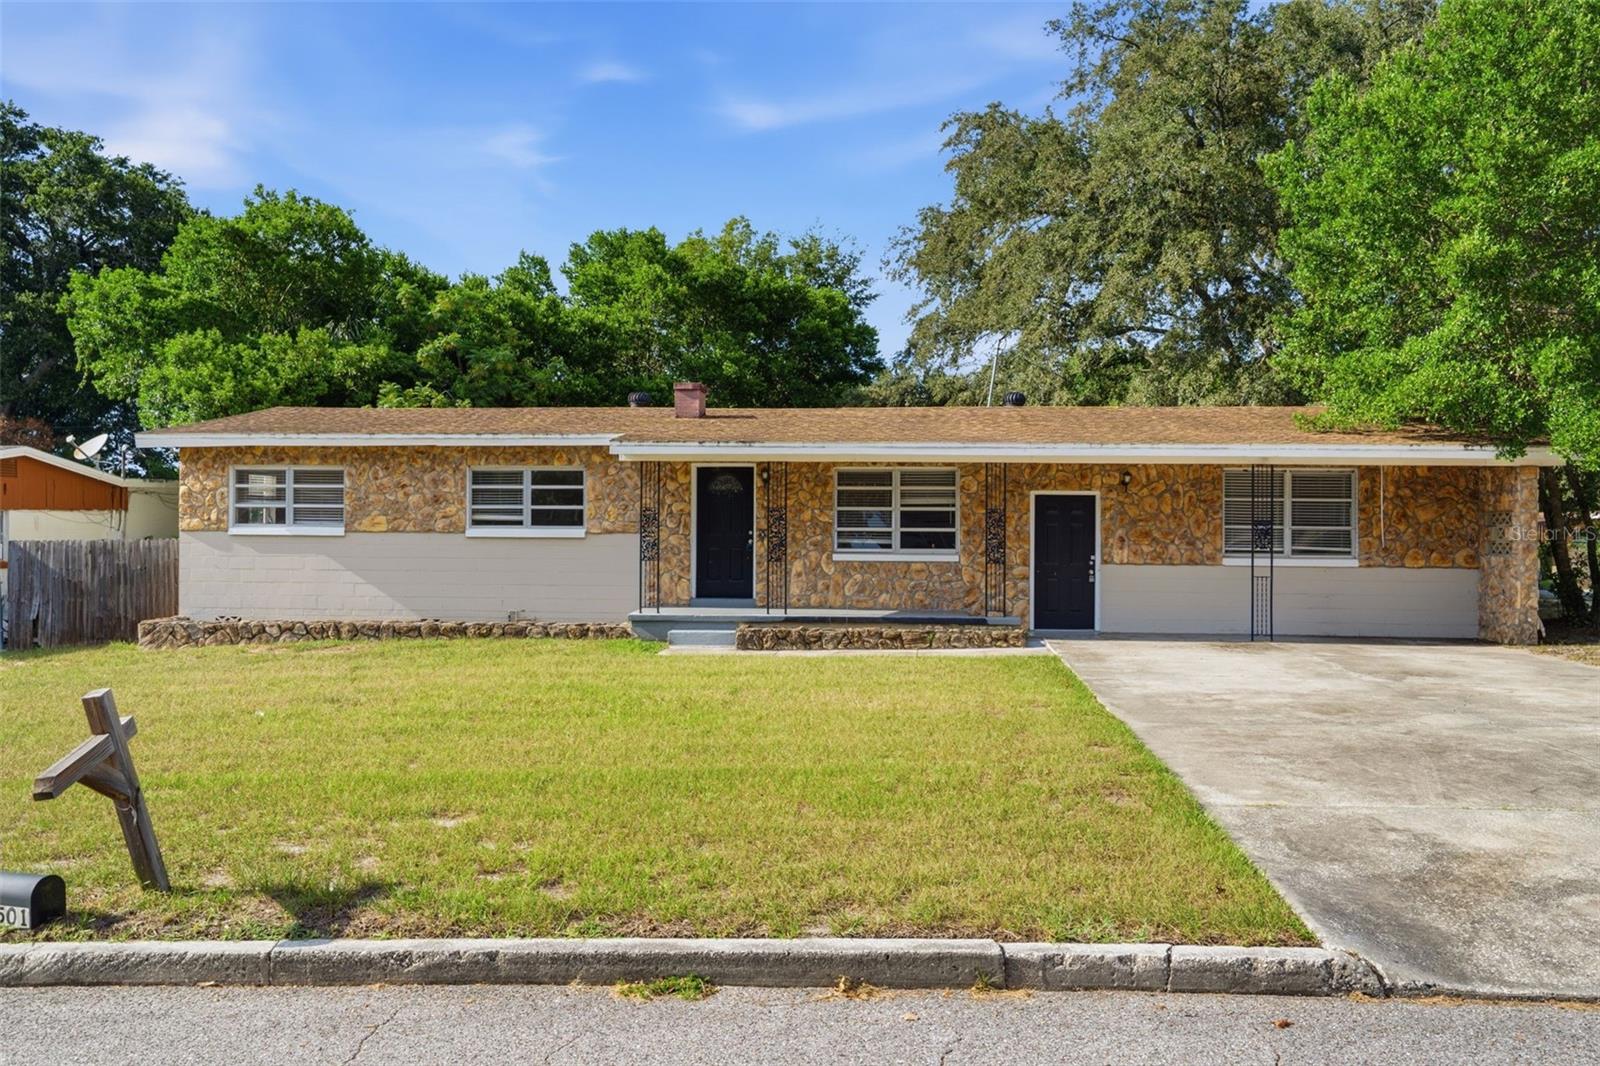 $236,0005501 Perrine DrOrlando, FL · Sold 2026-10-27
 $285,0005165 Innesbrook CtOrlando, FL · Sold 2026-10-23
 $180,0005134 Karl LnOrlando, FL · Sold 2026-10-22
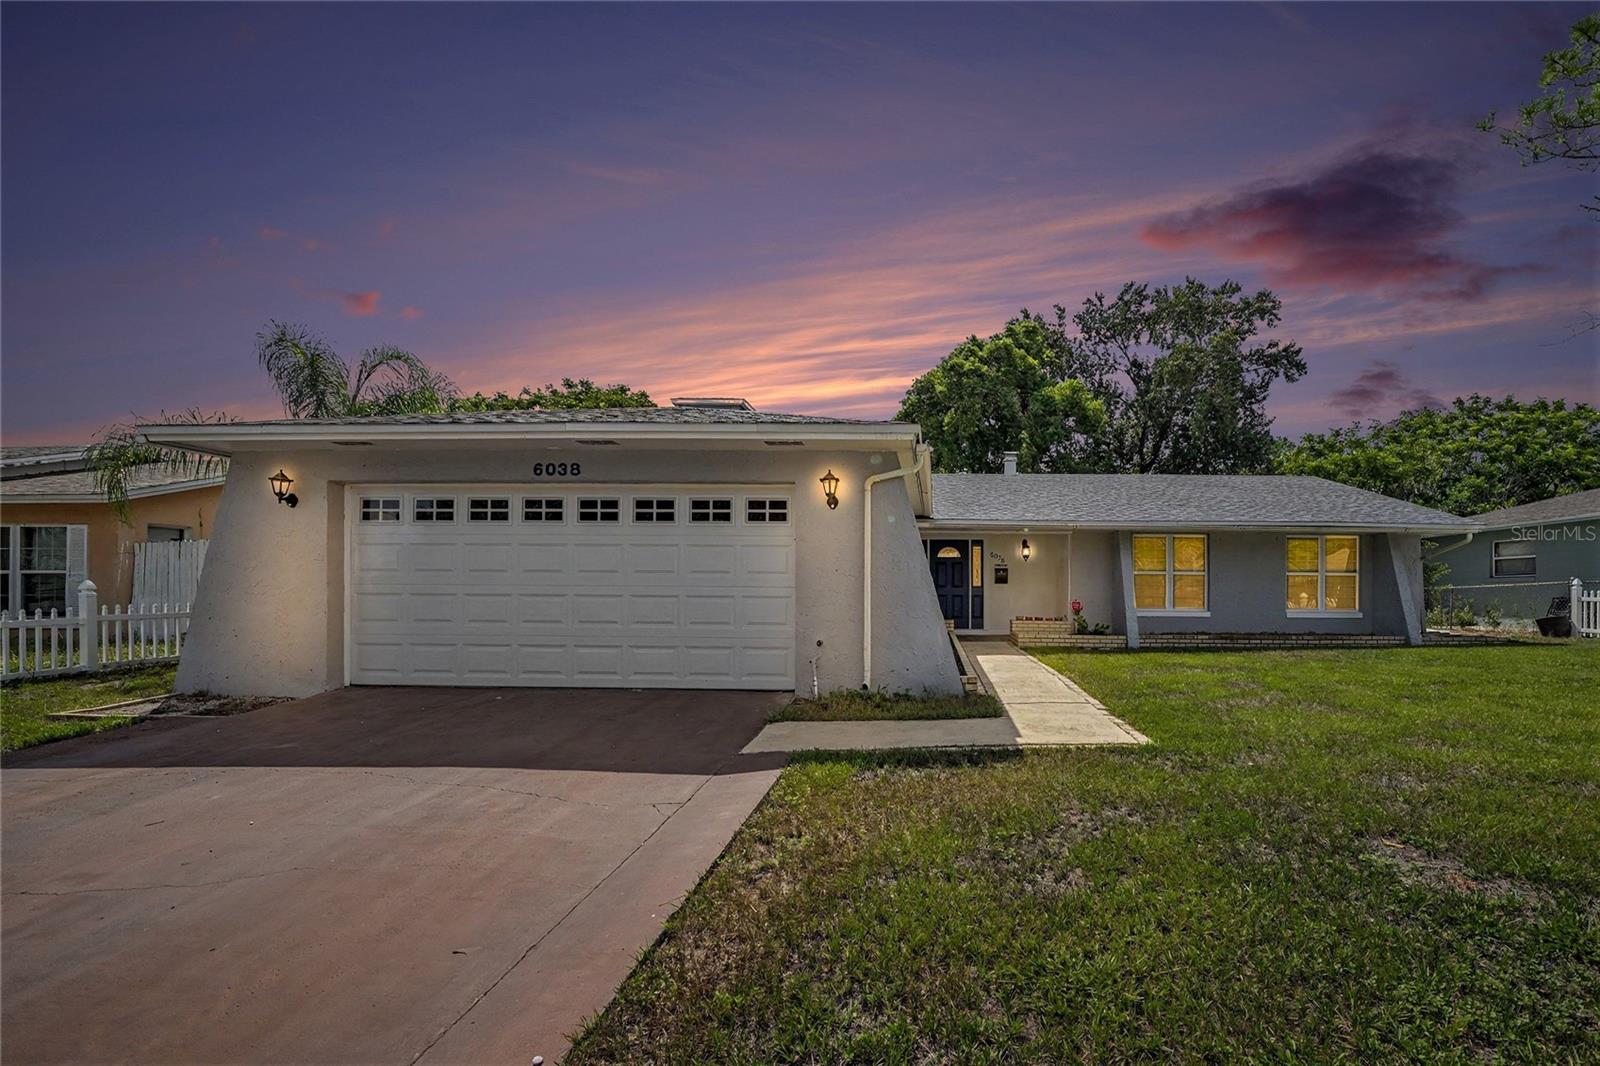 $330,0006038 Wedgewood CirOrlando, FL · Sold 2026-10-21
 $252,9001007 Emeralda RdOrlando, FL · Sold 2026-10-16
 $312,9004311 Tony StOrlando, FL · Sold 2026-10-06
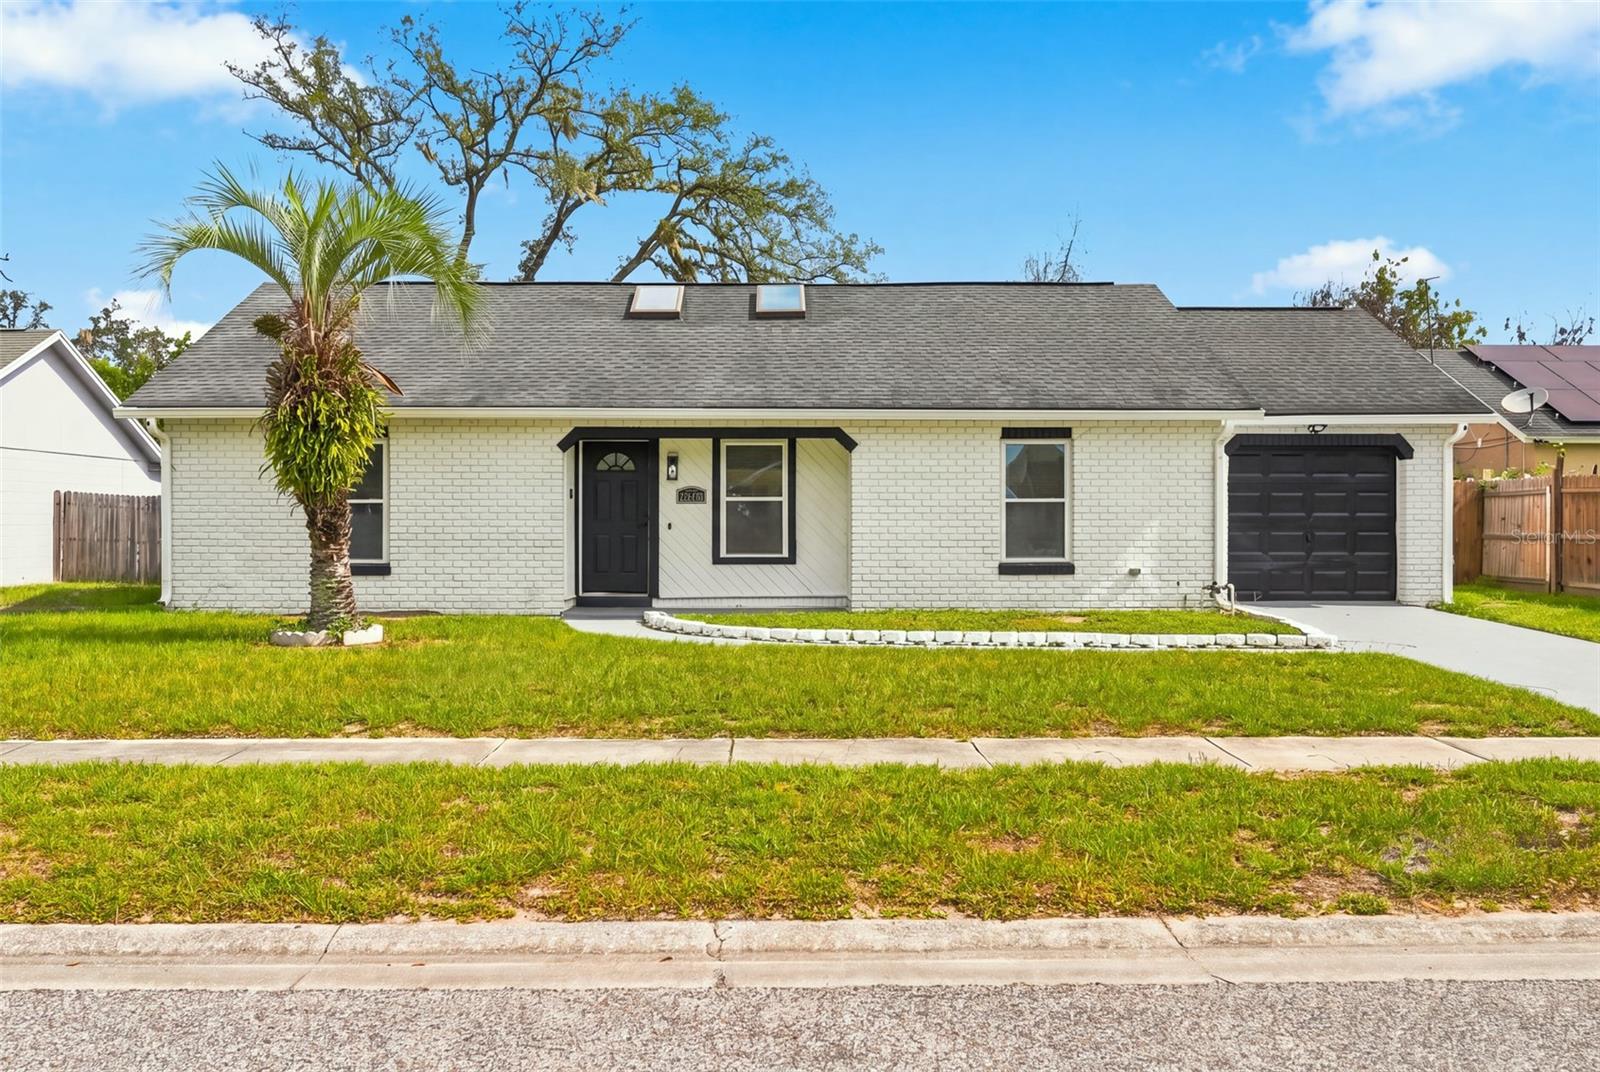 $330,0006113 Beaumont AveOrlando, FL · Sold 2026-10-02
Flood
Flood zone X · Minimal flood risk
What's Nearby
Restaurants
- Grand Roopram Roti Restaurant3200 Parkway Center Court, Orlando, FL 32808, United States of America1.2 mi
- Bella's PizzeriaEdgewater Drive, Lockhart, FL 32810, United States of America1.3 mi
- Grills Lakeside Seafood Deck & Tiki BarNorth Orange Blossom Trail, Orlando, FL 32804, United States of America1.8 mi
Groceries
- Walmart Neighborhood Market5559 Clarcona Ocoee Road, Orlando, FL 32810, United States of America1.2 mi
Schools
- Rosemont Elementary SchoolFern Pine Drive, Orlando, FL 32810, United States of America0.1 mi
- Beryl Wisdom Seventh Day Adventist SchoolRose Avenue, Lockhart, FL 32810, United States of America0.6 mi
- Hands On Learning Academy IncWinter Rose Drive, Orlando, FL 32810, United States of America0.8 mi
- Lockhart Elementary SchoolEdgewater Drive, Lockhart, FL 32810, United States of America1.5 mi
- Evans High SchoolRed Willow Avenue, Orlando, FL 32808, United States of America1.7 mi
- Lake Weston Elementary SchoolMilan Drive, Fairview Shores, FL 32810, United States of America1.7 mi
- 3401 Pioneer RoadOrlando, FL 32808, United States of America1.9 mi
- Ridgewood Park Elementary School3401 Pioneer Road, Orlando, FL 32808, United States of America1.9 mi
Parks
- Rosemont Community ParkOrlando, Florida, United States of America0.2 mi
- Rose of SharonOrlando, Florida, United States of America0.5 mi
- Orlando, FloridaUnited States of America0.5 mi
- Rolling Hills Baseball ComplexPine Hills, Florida, United States of America0.9 mi
- Signal Hill ParkOrlando, Florida, United States of America0.9 mi
- Willows ParkOrlando, Florida, United States of America1.5 mi
- Trotters ParkOrlando, Florida, United States of America1.5 mi
- Lake Fairview ParkOrlando, Florida, United States of America1.5 mi
Weather
- Sat
 78°/70°
- Sun74°/51°
- Mon
 73°/63°
- Tue75°/65°
- Wed75°/65°
More homes in Orlando
Homes for sale near Orlando
Data courtesy of: Stellar MLSDisclaimers and data details

Listings courtesy of Stellar MLS as distributed by MLS GRID. Based on information submitted to the MLS GRID. All data is obtained from various sources and may not have been verified by broker or MLS GRID. Supplied Open House Information is subject to change without notice. All information should be independently reviewed and verified for accuracy. Properties may or may not be listed by the office/agent presenting the information. Listing information is provided for consumers’ personal, non-commercial use, solely to identify prospective properties for potential purchase; all other use is strictly prohibited and may violate relevant federal and state law. Information deemed reliable but not guaranteed. Copyright © 2026 MLS GRID. All Rights Reserved.

Continental Real Estate Group, Inc
Broker: Derek Eisenberg
Listing last updated: Oct 27, 2026, 9:05 AM EDT. SURF LOCAL last checked: Nov 22, 2026, 6:16 AM EST.