
 Active
4574 Sailbreeze Ct
Orlando, FL 32810 · Single family
$845,000
Listing courtesy of JAN Mairn, ONE OAK REALTY CORP
- 5 Beds
- 3 Baths
- 3,453 sqft
Cynthia's Insights On This Property
- Built 1988 — before Florida's 2002 building code
- Last recorded sale: $350,000 in June 2013
- Typical sale in 32810 over the last year: $305,000, $214 per sq ft
- Owners in 32810 stay about 10 years; 3% of homes changed hands last year
- Taxes could jump about $3,000/yr after a sale (homestead cap resets)
- County record lists a private pool


📊 Price Pulse
What would you pay for this place?
Sale prices come from county public records, not MLS data.Listing agent

Contact
Send a message and we'll pass it to the listing agent. Nothing is sent until you ask.
About this home
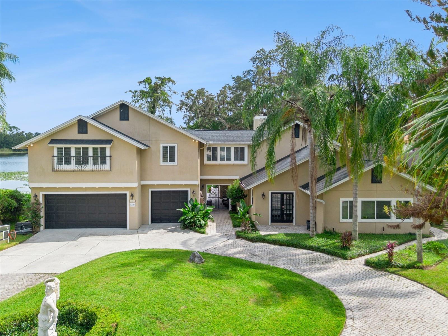
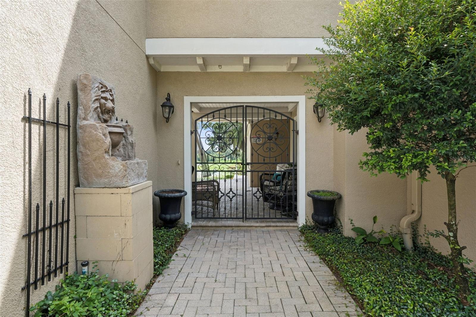
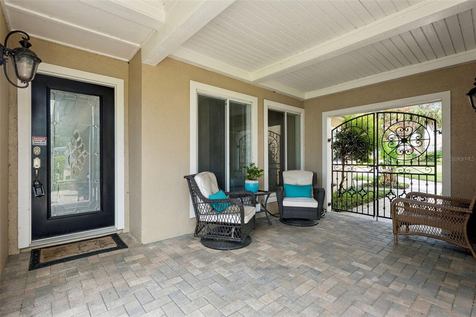
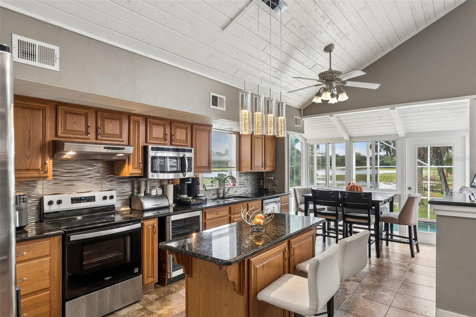
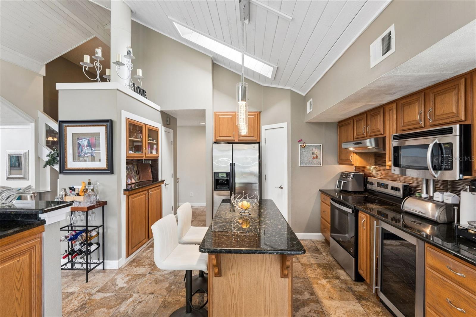
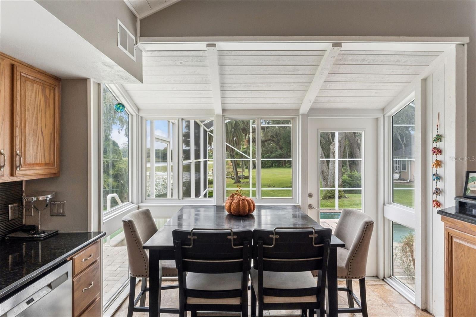
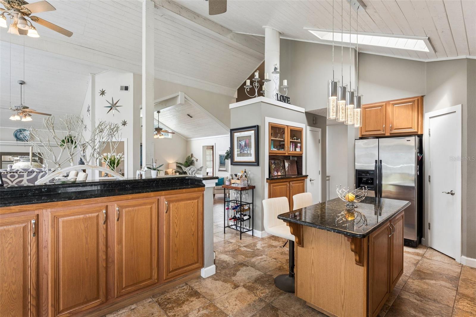
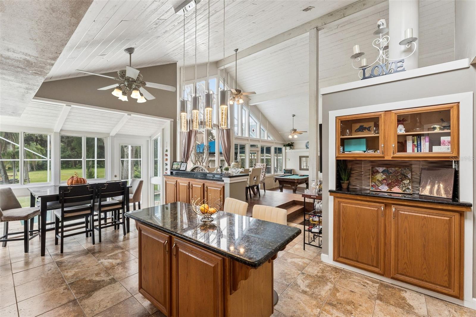
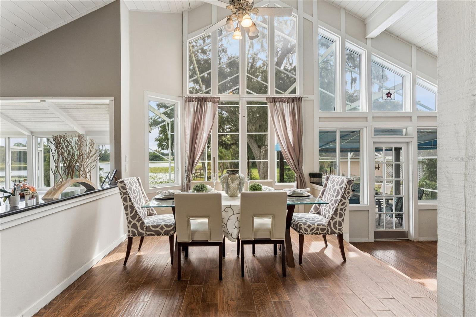
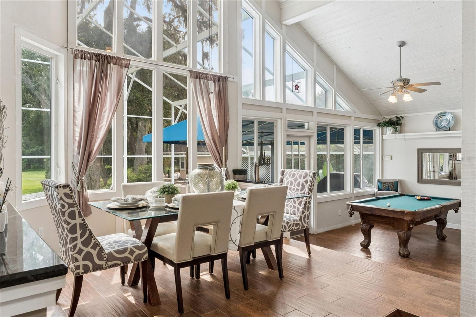
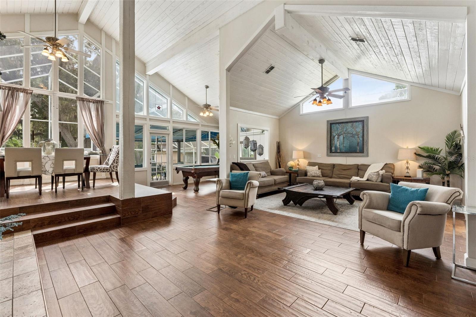
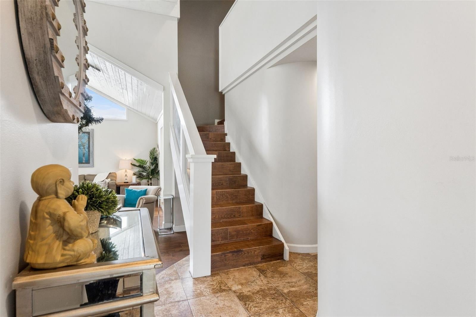
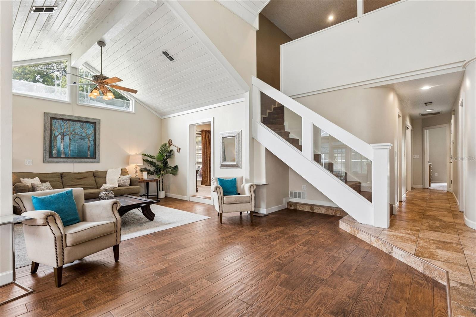
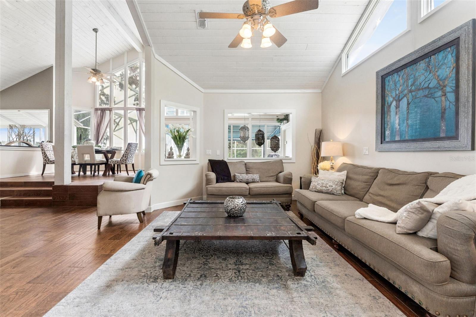
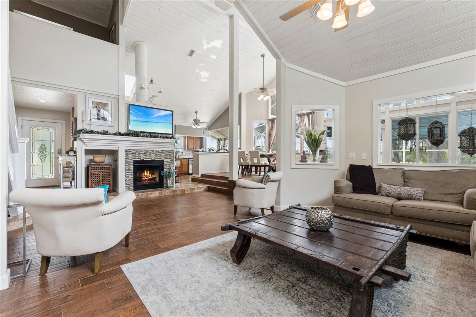
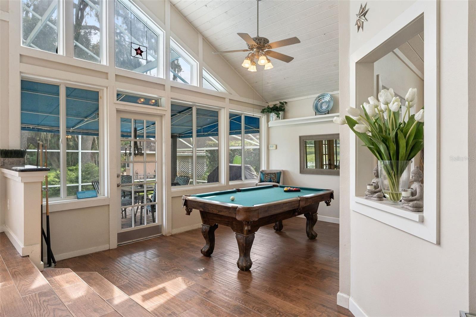
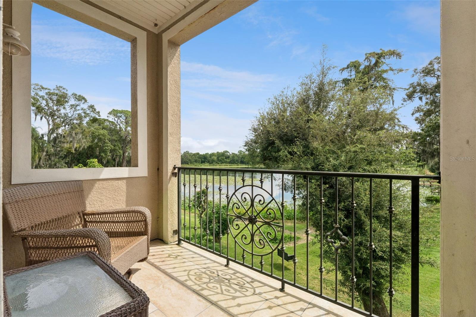
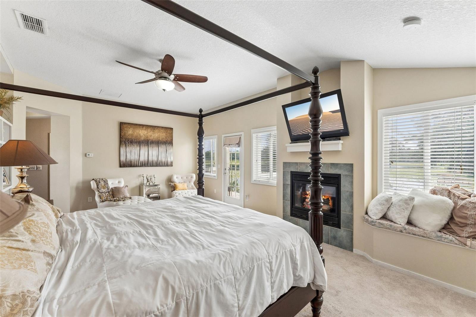
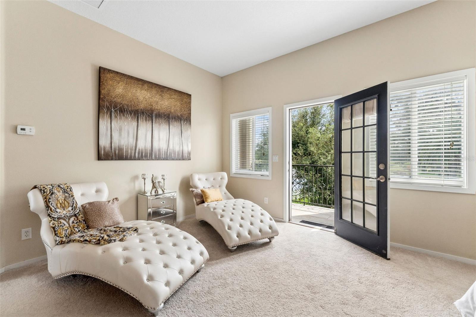
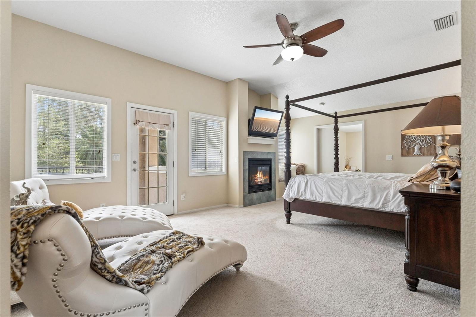
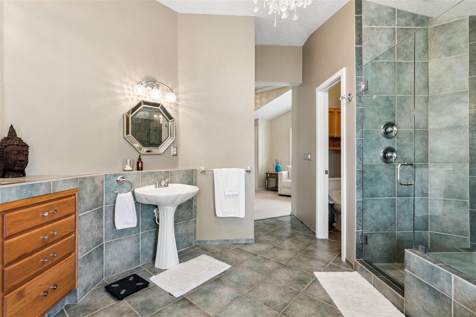
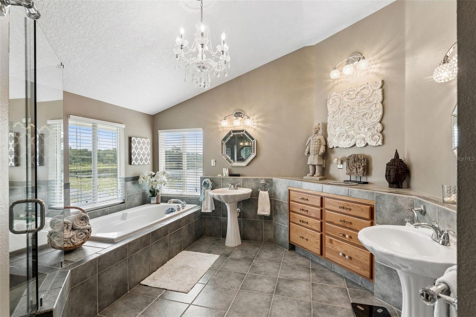
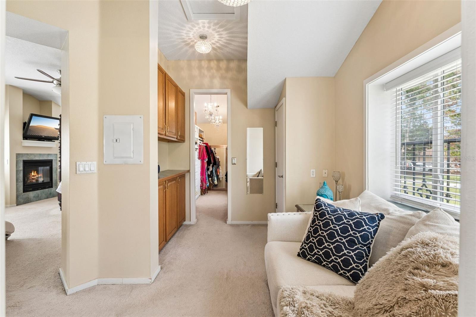
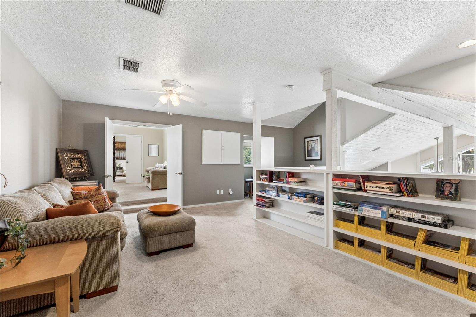
Enjoy the private setting on a spring fed LAKEFRONT HOME SITTING ON A HALF ACRE LOT and quiet Cul-De-sac. This rare find and fabulous 5-Bedroom, 3 Bath custom built home has a 3 car garage, (ideal for collectable cars) and has a large circular driveways to accompany so many cars & perfect for entertaining! This unique home has Architectural character and a spacious open floor plan with stunning lake views from most rooms. The Family Rooms are relaxing and centered around a cozy gas fireplace with custom built shelves, volume ceilings and offers alot of natural lighting throughout. The Great room that has a pool table to enjoy and overlooks the wonderful pool area. If you enjoy cooking this is your perfect chef kitchen with a center island, spacious Granite countertops, built in wine refrigerator, walk-in closet, stainless appliances, a Coffee Bar, abundance of storage, and a wonderful Eat-in Kitchen nook, overlooking the lake to enjoy your morning coffee. The Dining area is built up to take advantage of the the Lakefront view and overlooking the manicured yard and mature Landscaping. This is the perfect home for multi generational families as 4 bedrooms are downstairs. The 2nd bedroom guest suite or as a Mother-in-law suite with their private screened in patio, Full Bath, and a walk in closet just off the family room. A separate downstairs wing has The 3rd Bedroom being used as the ideal Home/ Office/ Gym that offers a separate and private entrance from the driveway to meet your clients or just a quiet workspace. The 4th bedroom is just off the entrance and family room. Walk upstairs to a Library/ quiet area to read or work. This area leads into a bonus room perfect for a babies room or Gym and from there leads you into your breathtaking 36 x 14 Primary En-Suite is a wonderful retreat and has a Gas Fireplace, A beautiful spacious private Balcony perfect to relax and read or enjoying a quiet morning or night with your favorite beverage while overlooking the panoramic view. The Primary Bedroom also offers Dual primary closets with built in’s and even has a sitting area within this huge closet areas. The Primary bath has a tiled shower, Jacuzzi tub, dual sinks, chandelier. Walk outside to the screened enclosed covered Lanai with chlorine pool & hot tub area making this the perfect spot for entertaining to enjoy the view while overlooking the large backyard & side yard perfect to watching the family run & play. The pool recently had a new Pool pump installed. The home has 2 zoned HVAC systems with one recently installed this year. New Roof was installed is 2020, the downstairs has a Tankless hot water heater and electric hot water heater upstairs.This home is conveniently located near restaurants, shopping, Walking distance to the Altamonte Springs Lake Lotus park and nature trails, and central to downtown, and just off Maitland Blvd and Eden Park Rd, i-4, SR 429. Lake Bosse is a clean spring fed lake that is great for fishing, boating, and jet sking.
moreless
- Property type
- Single family
- Year built
- 1988
- Lot size
- 0.56 acres
- Garage
- 3 cars
- On market
- 402 days
- Price per sqft
- $245
- HOA fees
- $54/mo
- Listing ID
- O6343698
Show Full Details
Property Info
- Property Type
- Residential
- Property Subtype
- SingleFamilyResidence
- Year Built
- 1988
- Levels
- Two
- Direction Faces
- North
- Neighborhood
- Waters Edge
- Lot Size (acres)
- 0.56
- Lot Size (sqft)
- 24375.0
- Contract Date
- 2025-09-17
- On Market Date
- 2025-09-19
- Cumulative Days on Market
- 402
Interior Features
- Interior Features
- Cathedral Ceiling(S), Eat-In Kitchen, High Ceilings, Open Floorplan, Stone Counters, Vaulted Ceiling(S), Walk-In Closet(S), In-Law Floorplan
- Flooring
- Carpet, Ceramic Tile, Tile
- Fireplace
- Yes
- Fireplace Features
- Family Room, Gas
- Laundry Features
- Electric Dryer Hookup, Inside, Laundry Closet, Laundry Room, Washer Hookup
- Levels
- Two
- Window Features
- Window Coverings, Skylight(S), Blinds, Double Pane Windows, Drapes, Tinted Windows, Window Treatments
- Door Features
- French Doors, Sliding Doors
Appliances
- Appliances
- Dishwasher, Disposal, Dryer, Electric Water Heater, Gas Water Heater, Microwave, Range, Range Hood, Refrigerator, Tankless Water Heater, Washer, Wine Refrigerator
Heating & Cooling
- Heating
- Central, Electric
- Cooling
- Central Air
Exterior Features
- Exterior Features
- Balcony, Courtyard, Garden, Lighting, Rain Gutters
- Patio & Porch Features
- Covered, Front Porch, Patio, Porch, Rear Porch, Screened, Side Porch
- Construction Materials
- Stucco, Frame
- Foundation
- Slab
- Roof
- Shingle
- Fencing
- Fenced, Other
- Other Structures
- Shed(S)
- Pool Features
- Gunite, In Ground, Pool Sweep, Salt Water, Screen Enclosure, Private
- Private Pool
- Yes
- Spa Features
- In Ground
- Spa
- Yes
- View
- Lake, Water, Pool, Trees/Woods
- Waterfront Features
- Lake Privileges, Lake Front
- Waterfront
- Yes
Features & Amenities
- Garage Spaces
- 3.0
- Garage
- Yes
- Attached Garage
- Yes
- Parking Features
- Circular Driveway, Driveway, Garage Door Opener, Garage Faces Rear, Guest, Oversized, Parking Pad, Attached
- Security Features
- Security System, Smoke Detector(S)
- Lot Features
- Corner Lot, Cul-De-Sac, Landscaped, Paved, Waterfront
Community/Association
- HOA
- Yes
- HOA Name
- BRUCE JONES
- HOA Phone
- $4,074,931,864
- HOA Fee
- $650
- HOA Fee Frequency
- Annually
- HOA Fee Includes
- Insurance
- Community Features
- Sidewalks, Street Lights
Utilities
- Utilities
- Cable Available, Cable Connected, Electricity Connected, Propane, Underground Utilities, Water Connected
- Sewer
- Septic Tank
- Water Source
- Public
Taxes
- Annual Tax Amount
- $7,053
- Tax Year
- $2,025
- Legal Description
- EDEN PARK 19/146 LOT 13
Other
- Derived Previous List Price
- $899,000
Data freshness
- SURF LOCAL last checked
- Nov 21, 2026, 5:26 PM EST
Location
Approximate location, shown from the displayed address.
Similar homes nearby
- $879,000623 N Hyer Ave, Orlando, FL 328035 Beds3 Baths2,128 sqftListing courtesy of WATSON REALTY CORP · Data courtesy of: Stellar MLS
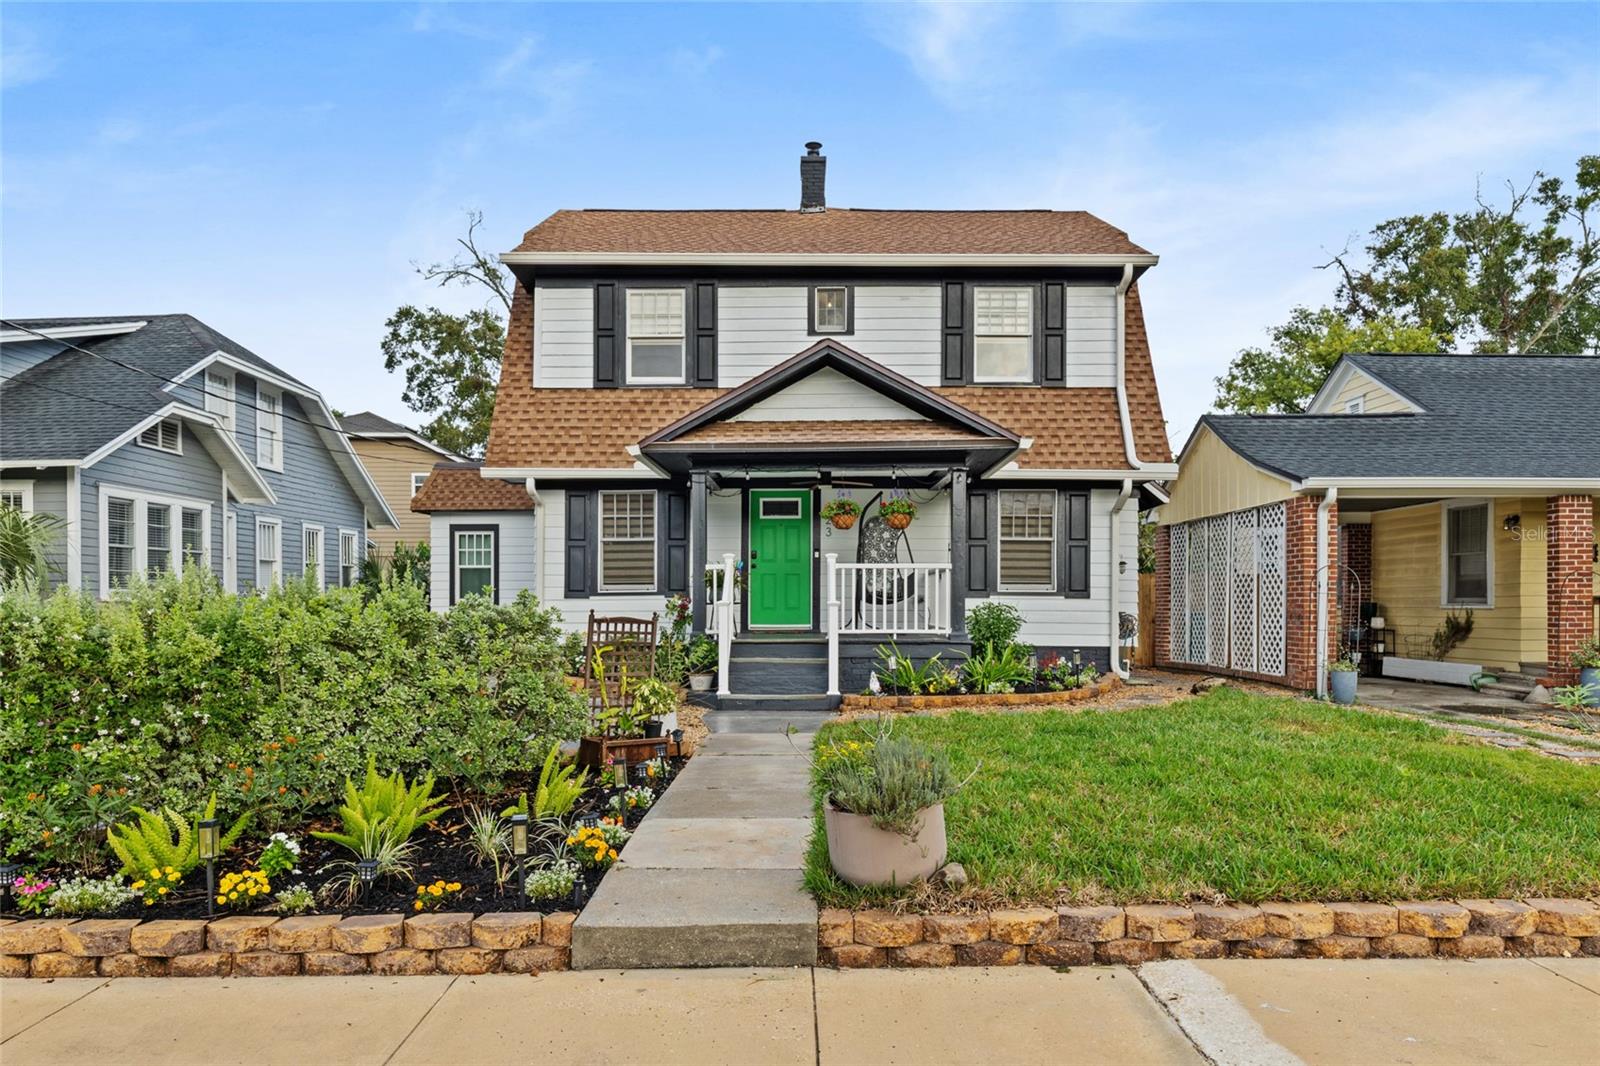 Active
- $775,0001415 Fairview St, Orlando, FL 328043 Beds2 Baths1,802 sqftListing courtesy of NETWORTH REALTY OF ORLANDO, LLC · Data courtesy of: Stellar MLS
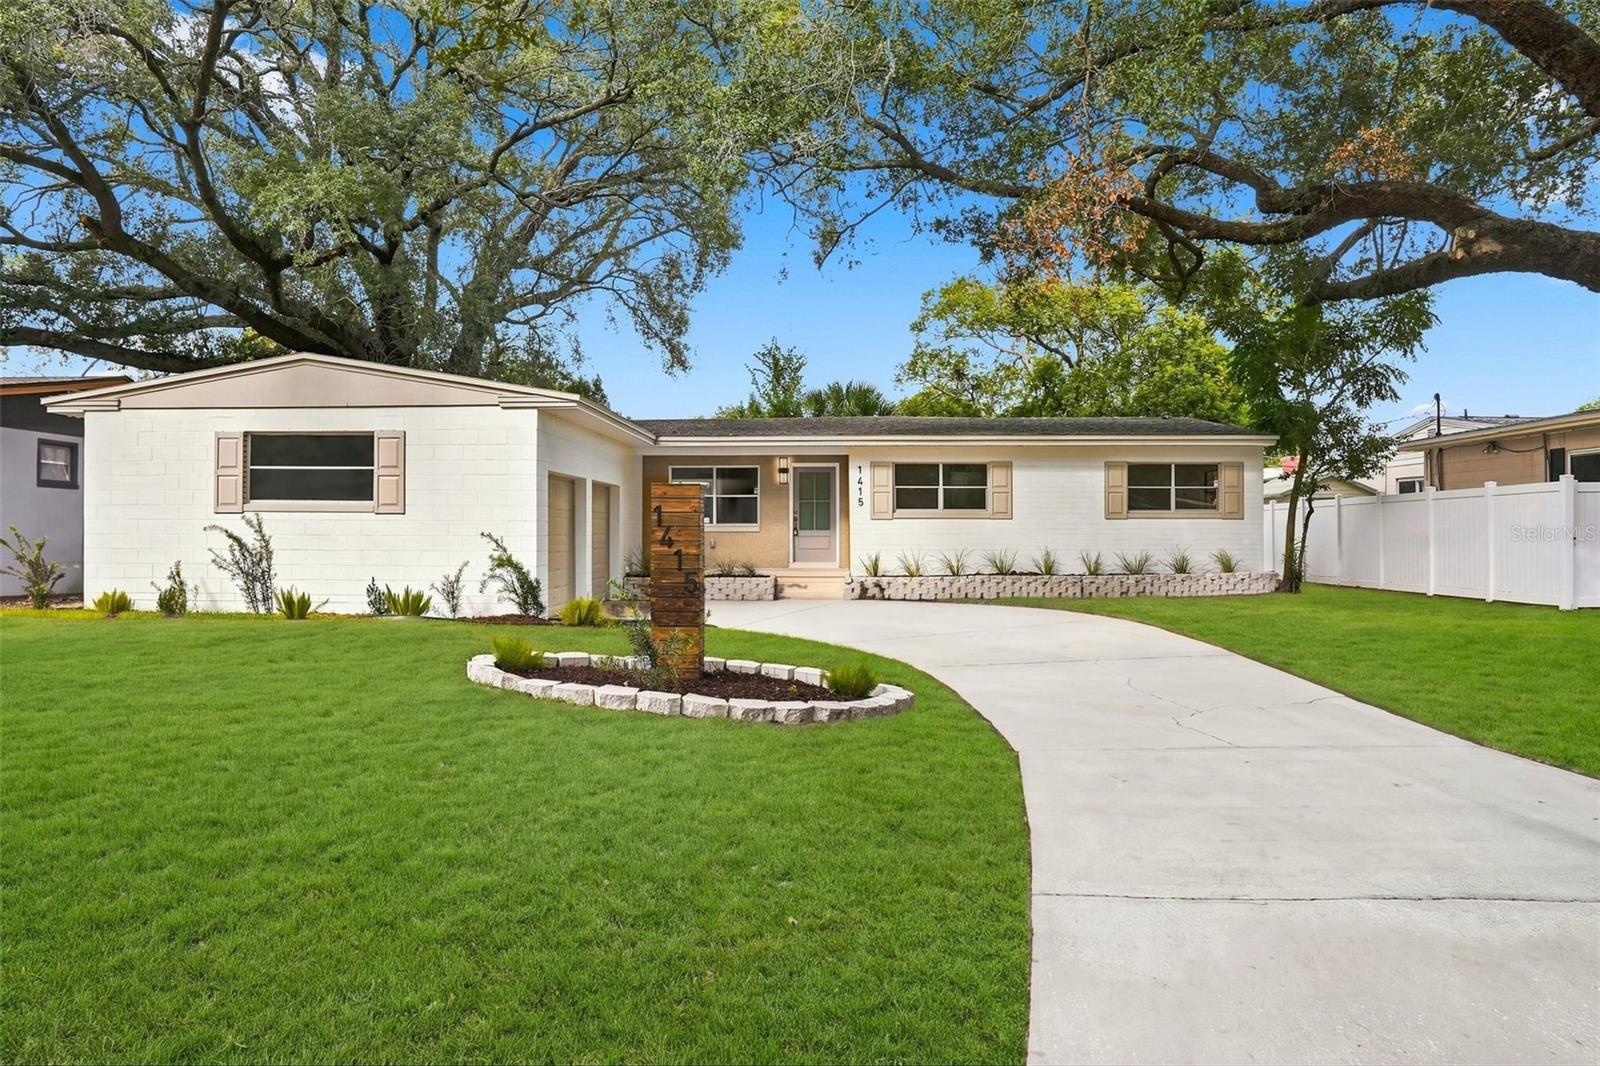 Active
- $750,0009588 Piccadilly Sky Way, Orlando, FL 328274 Beds3 Baths2,770 sqftListing courtesy of EXP REALTY LLC · Data courtesy of: Stellar MLS
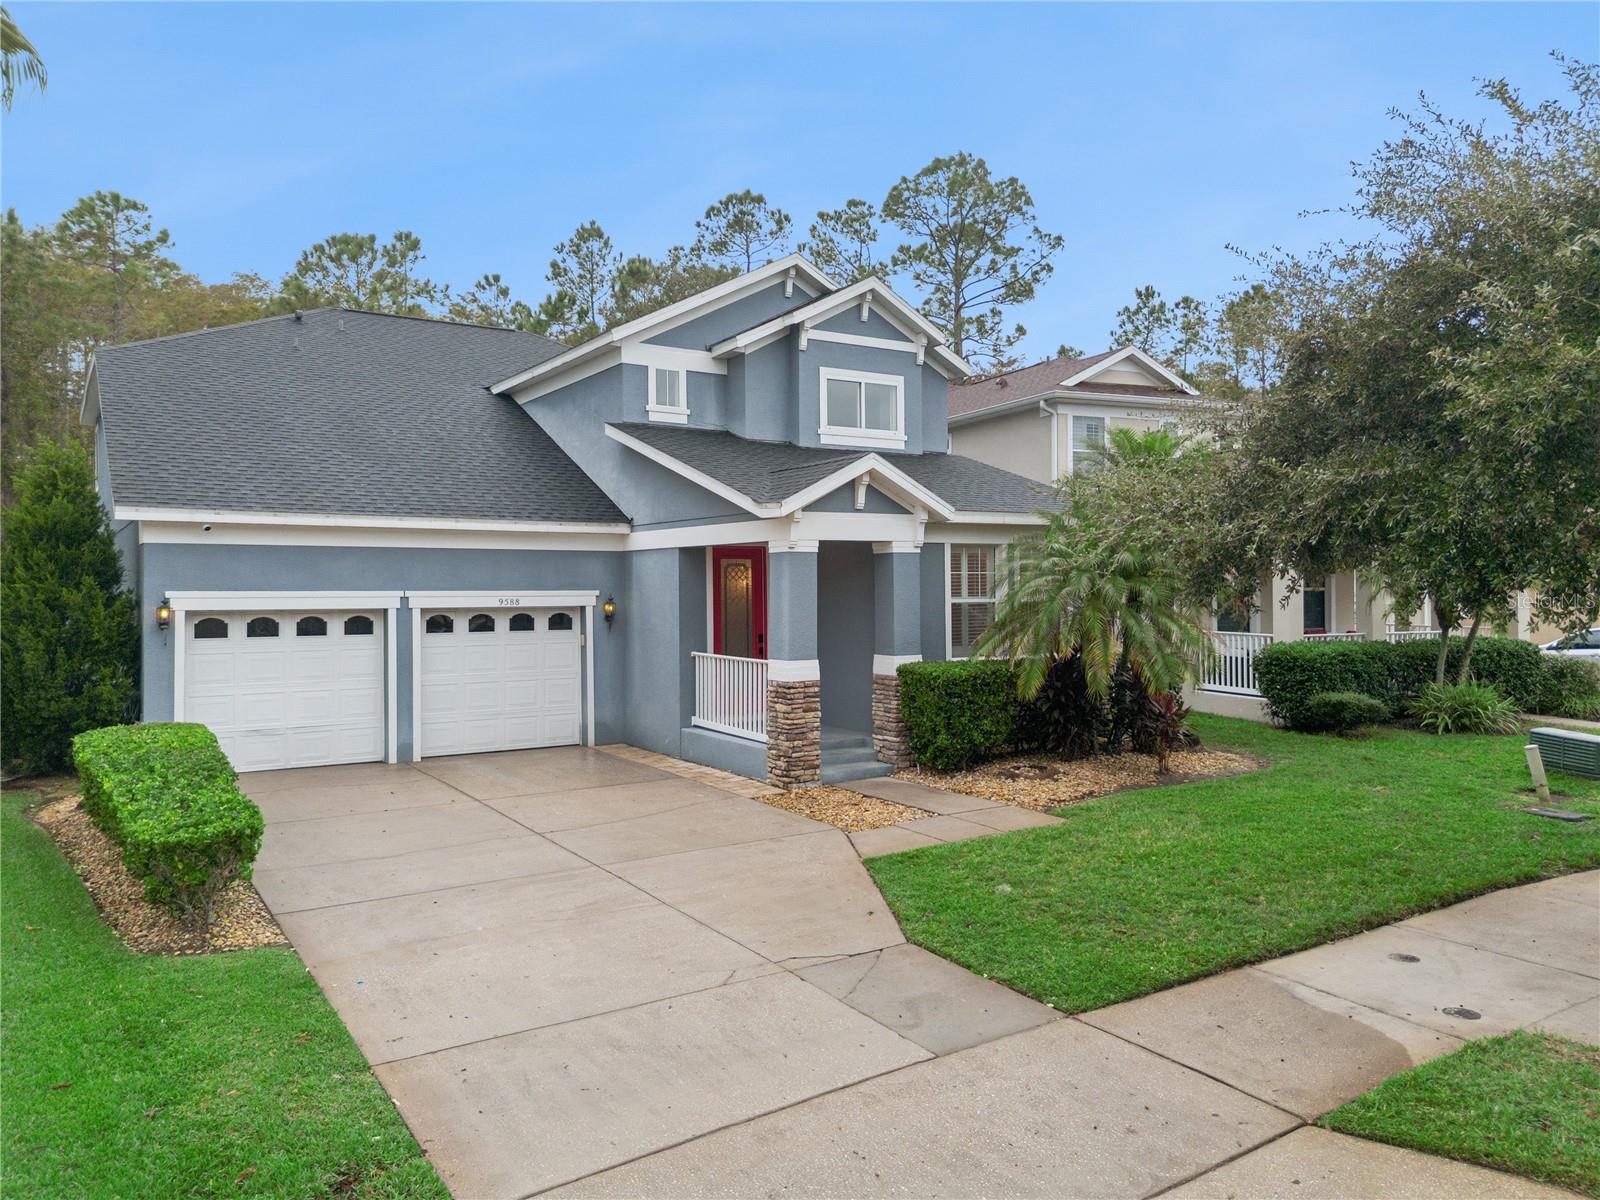 Active
- $915,00012083 Autumn Fern Ln, Orlando, FL 328274 Beds4 Baths3,505 sqftListing courtesy of EXP REALTY LLC · Data courtesy of: Stellar MLS
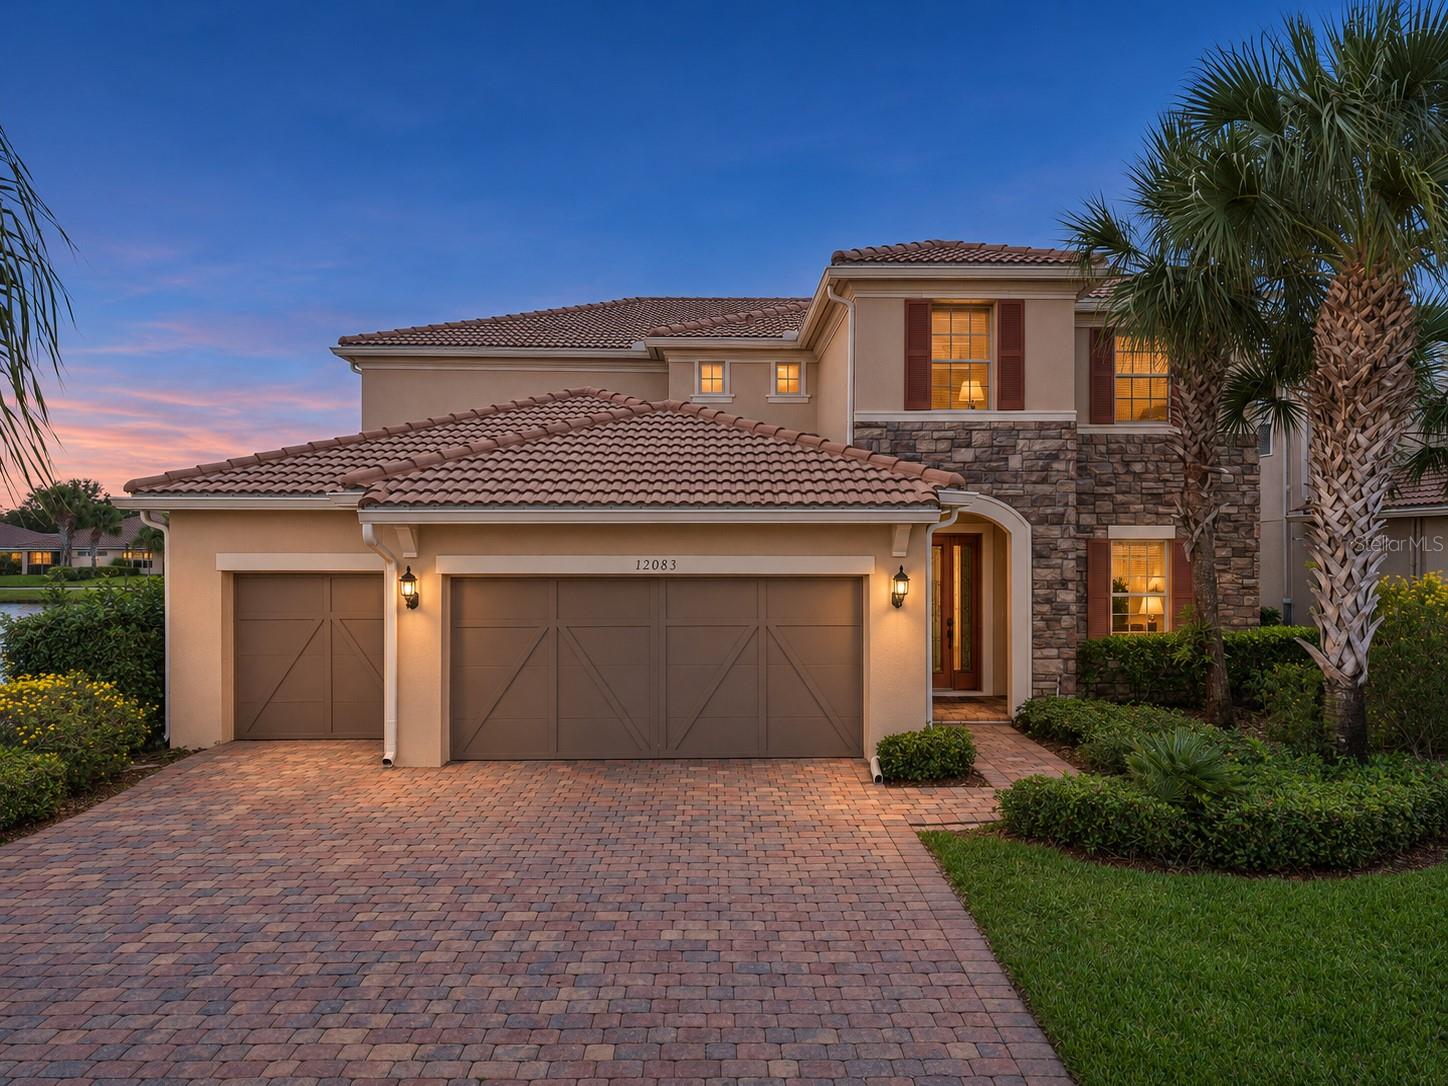 Active
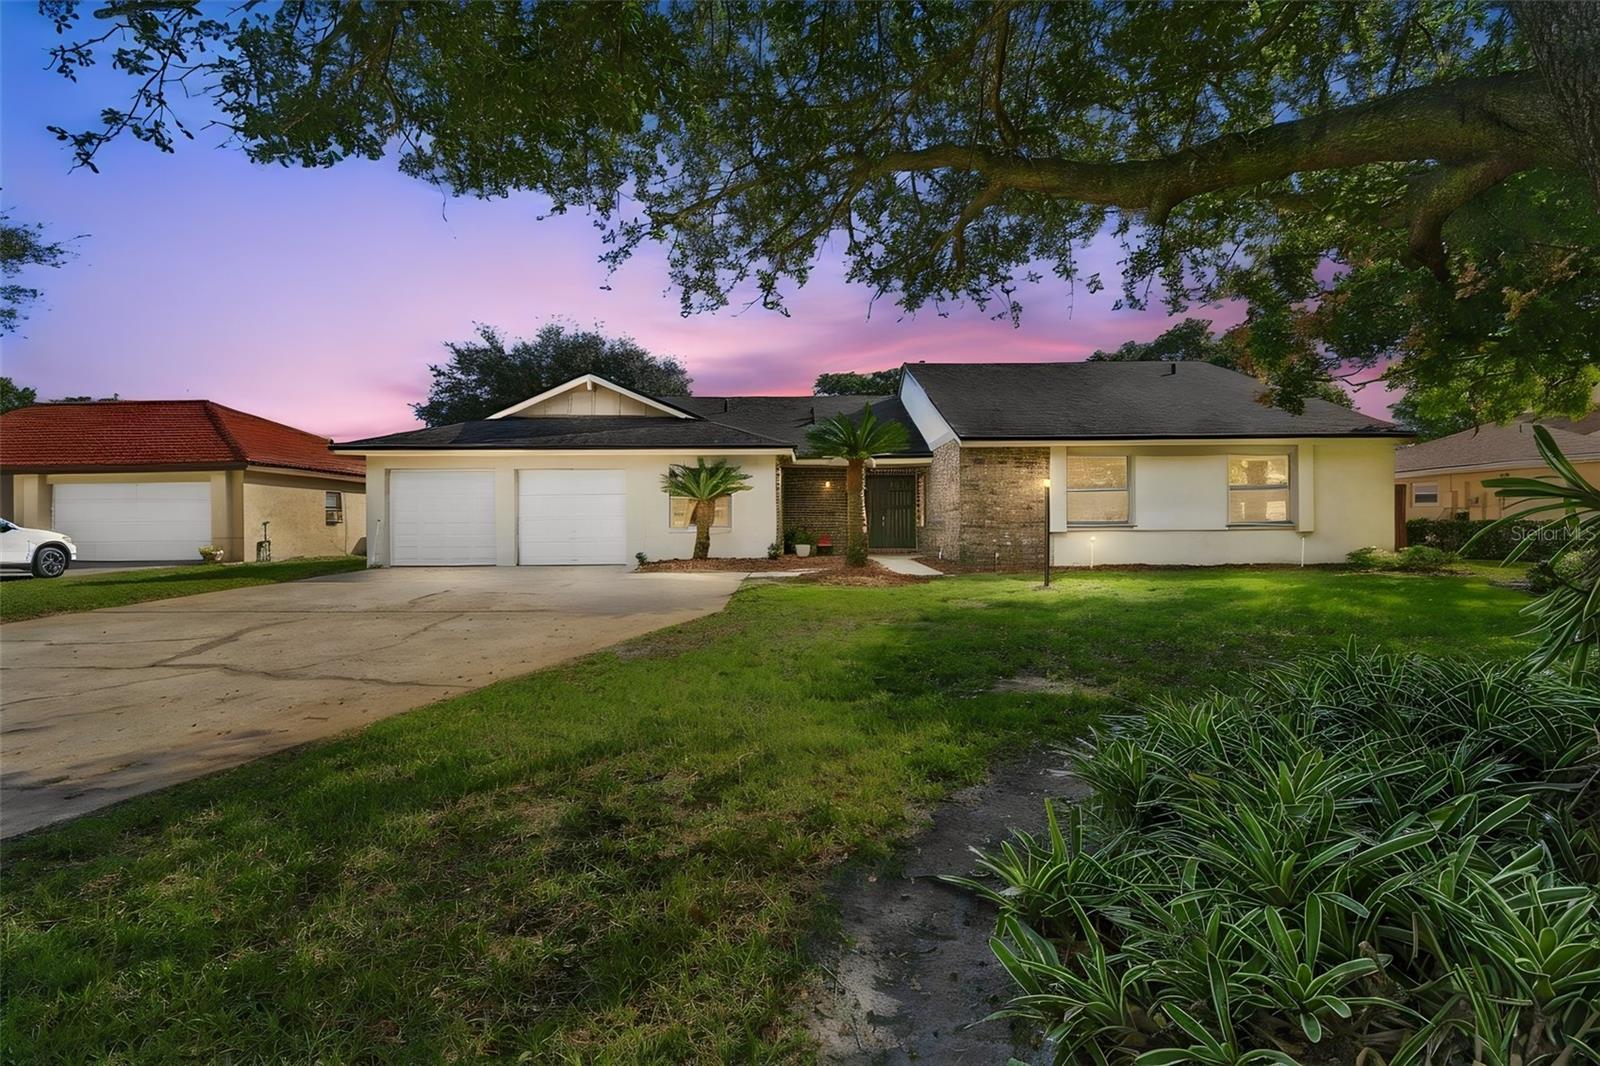
- $830,0006319 Piney Glen Ln, Orlando, FL 328195 Beds3 Baths2,683 sqftListing courtesy of PREMIER SOTHEBYS INT'L REALTY · Data courtesy of: Stellar MLS
 Active
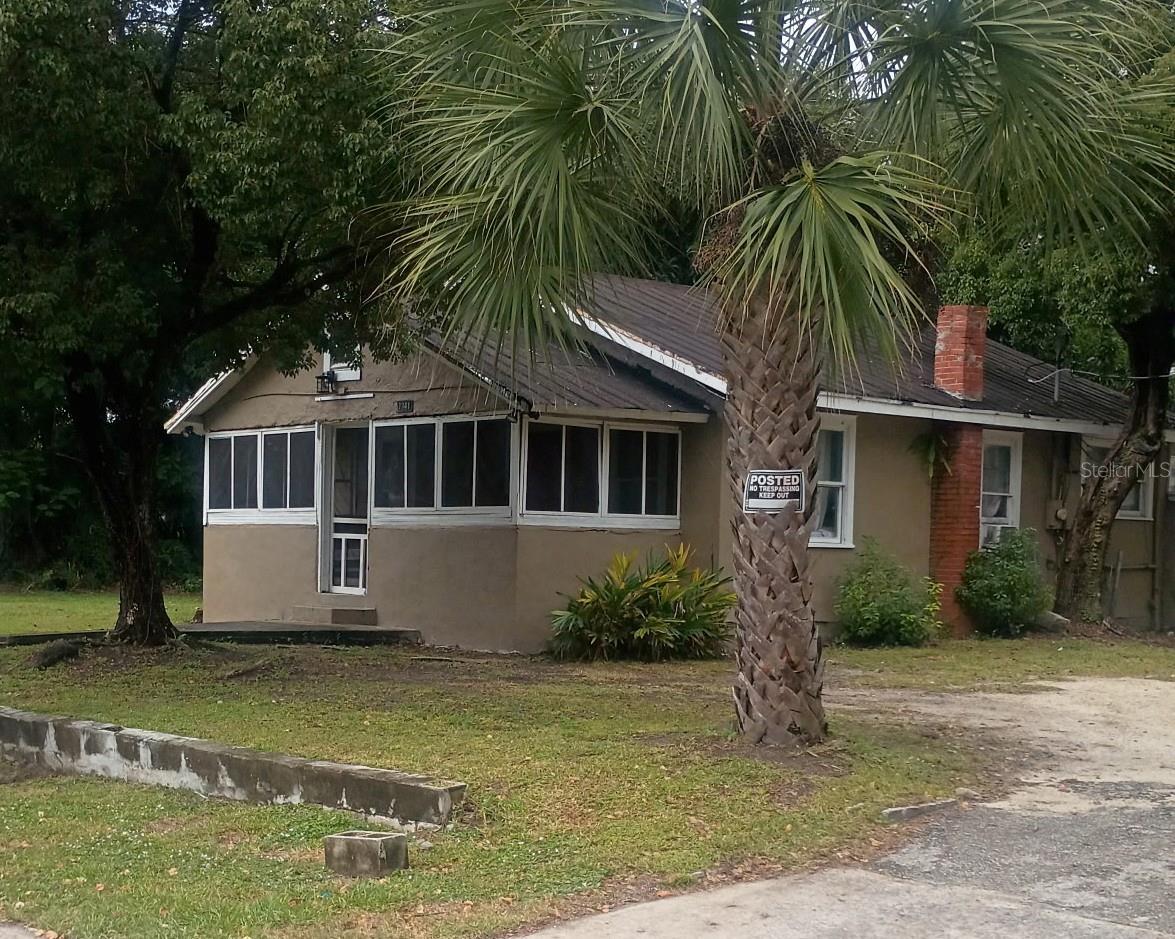
- $745,0001339 20th St, Orlando, FL 328052,514 sqftListing courtesy of SAND DOLLAR REALTY GROUP INC · Data courtesy of: Stellar MLS
 Active
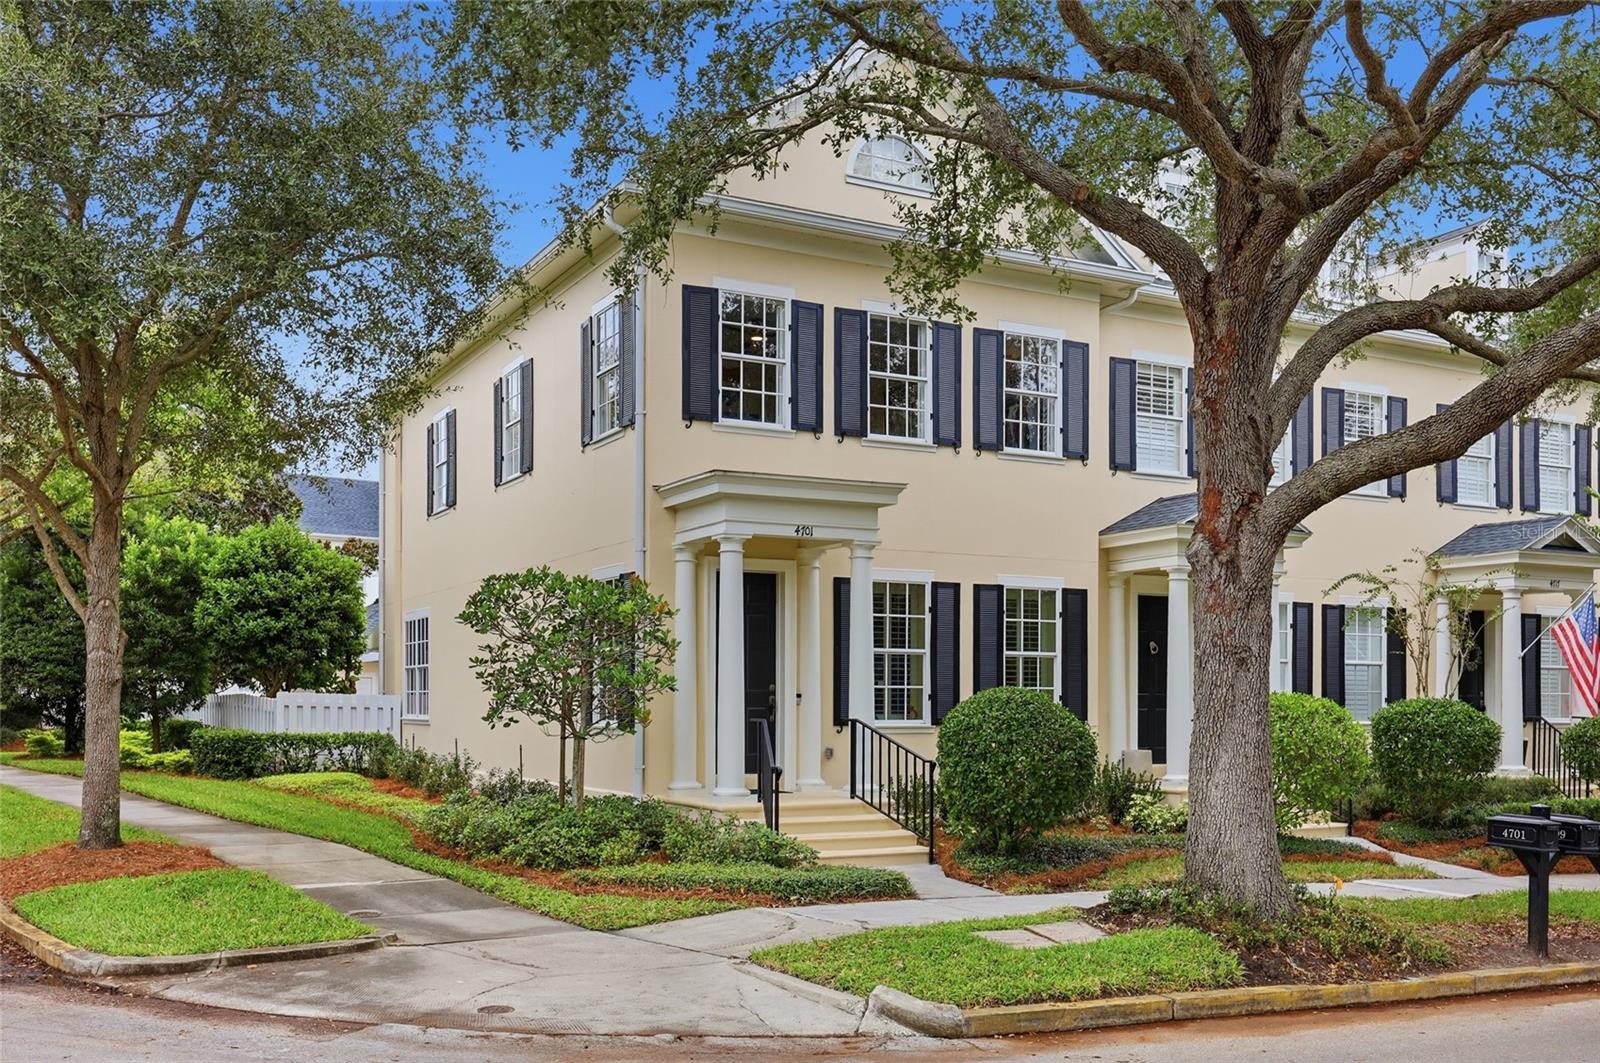
- $765,0004701 Fox St, Orlando, FL 328142 Beds3 Baths2,055 sqftListing courtesy of NONA LEGACY POWERED BY LA ROSA · Data courtesy of: Stellar MLS
 Active
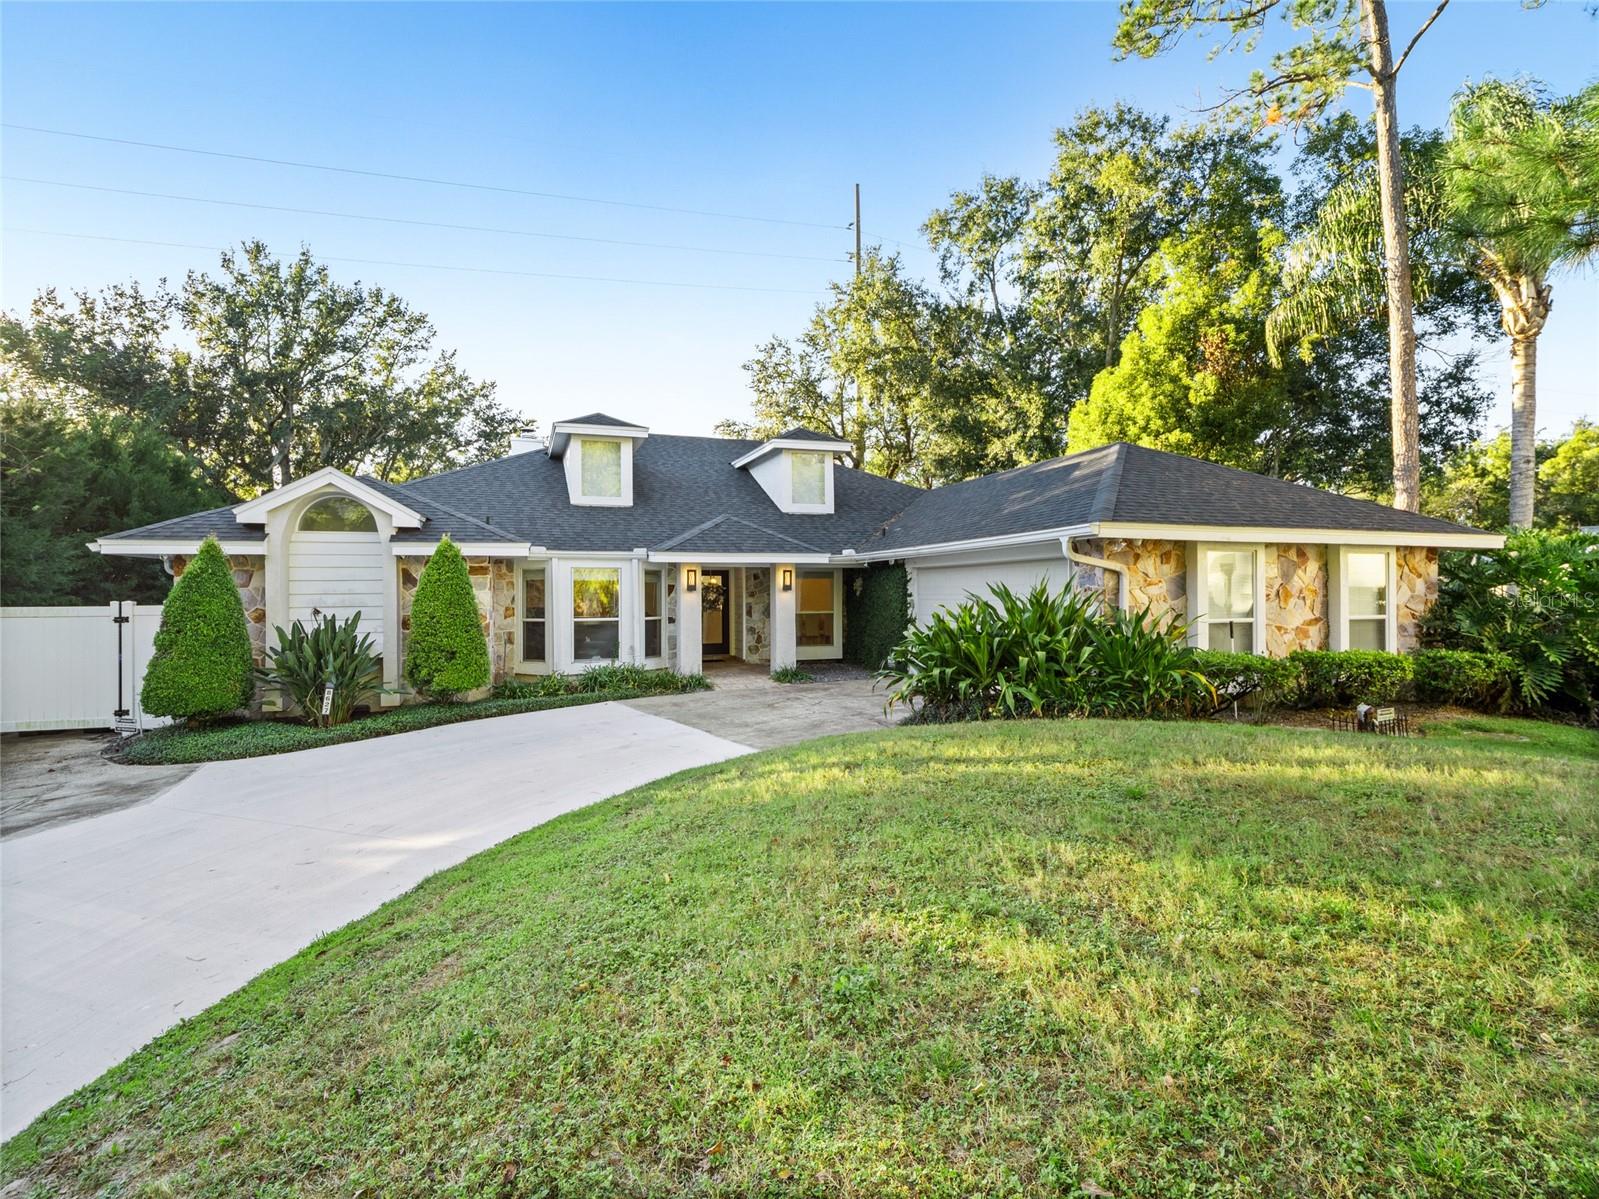
- $925,0008627 Bay View Ct, Orlando, FL 328364 Beds3 Baths2,632 sqftListing courtesy of REAL BROKER, LLC · Data courtesy of: Stellar MLS
 Active
What Sold Nearby
 $675,0004025 Lake Bosse View DrOrlando, FL · Sold 2026-07-30
 $450,0005268 Pinto WayOrlando, FL · Sold 2026-06-30
 $300,0007439 Mott AveOrlando, FL · Sold 2026-06-18
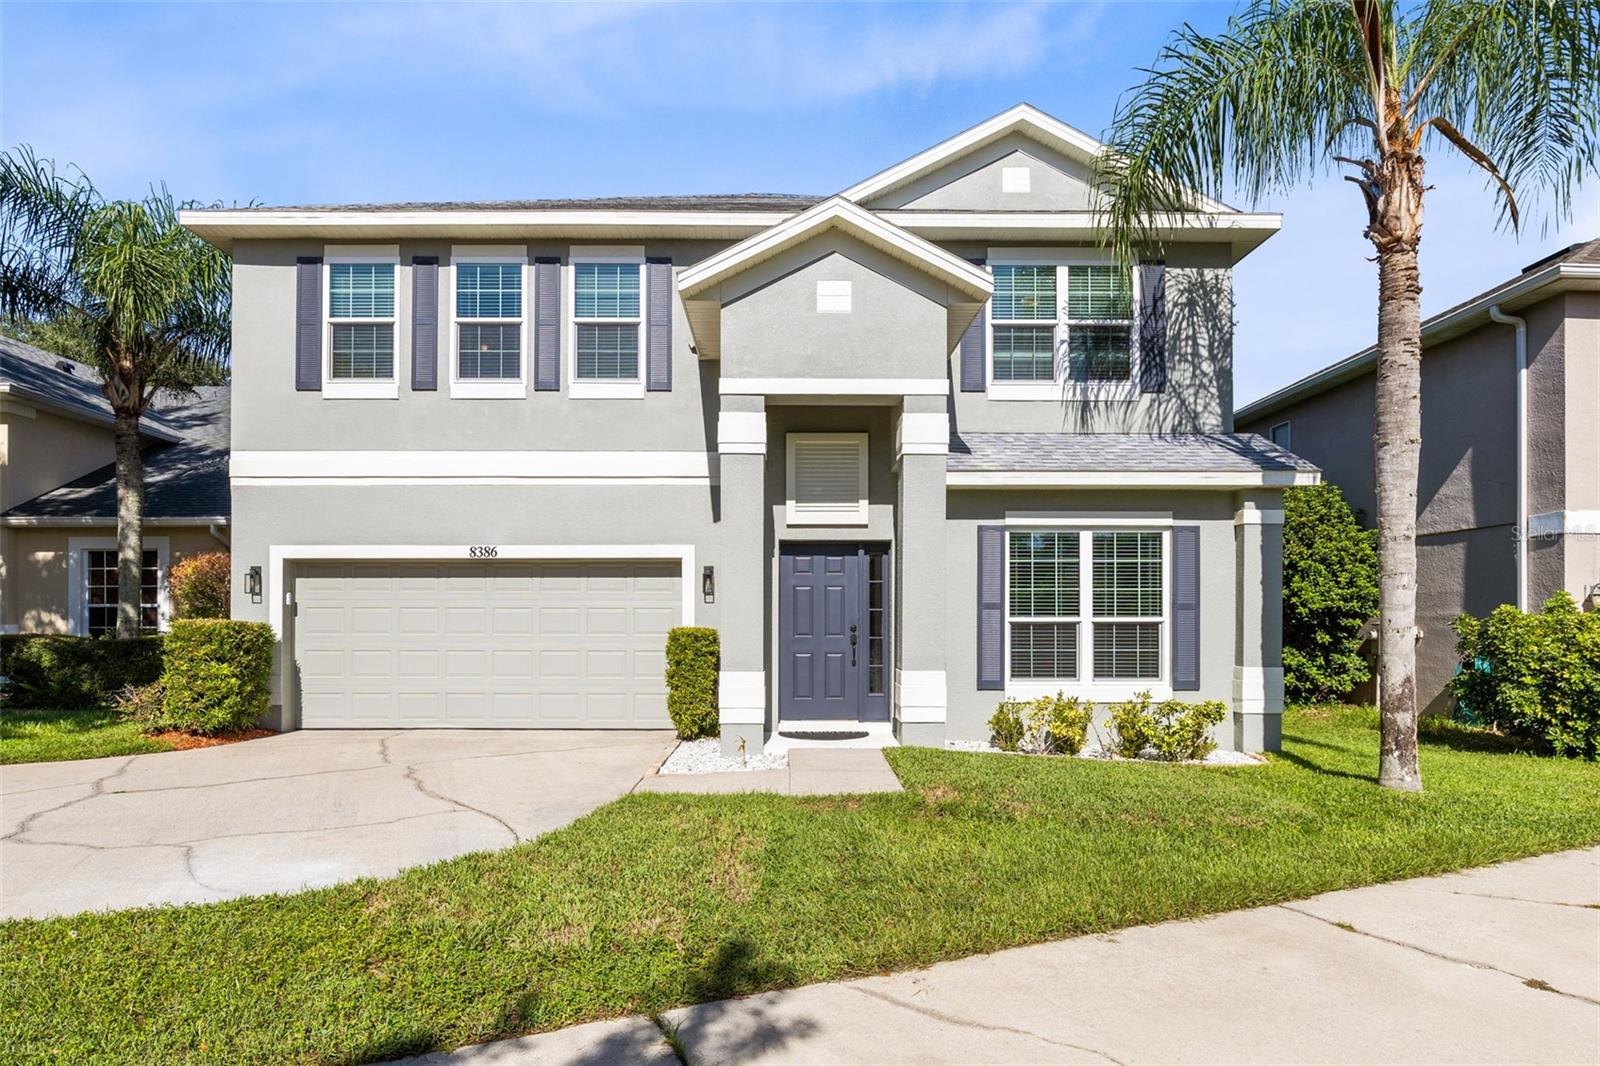 $480,0008386 Baywood Vista DrOrlando, FL · Sold 2026-01-28
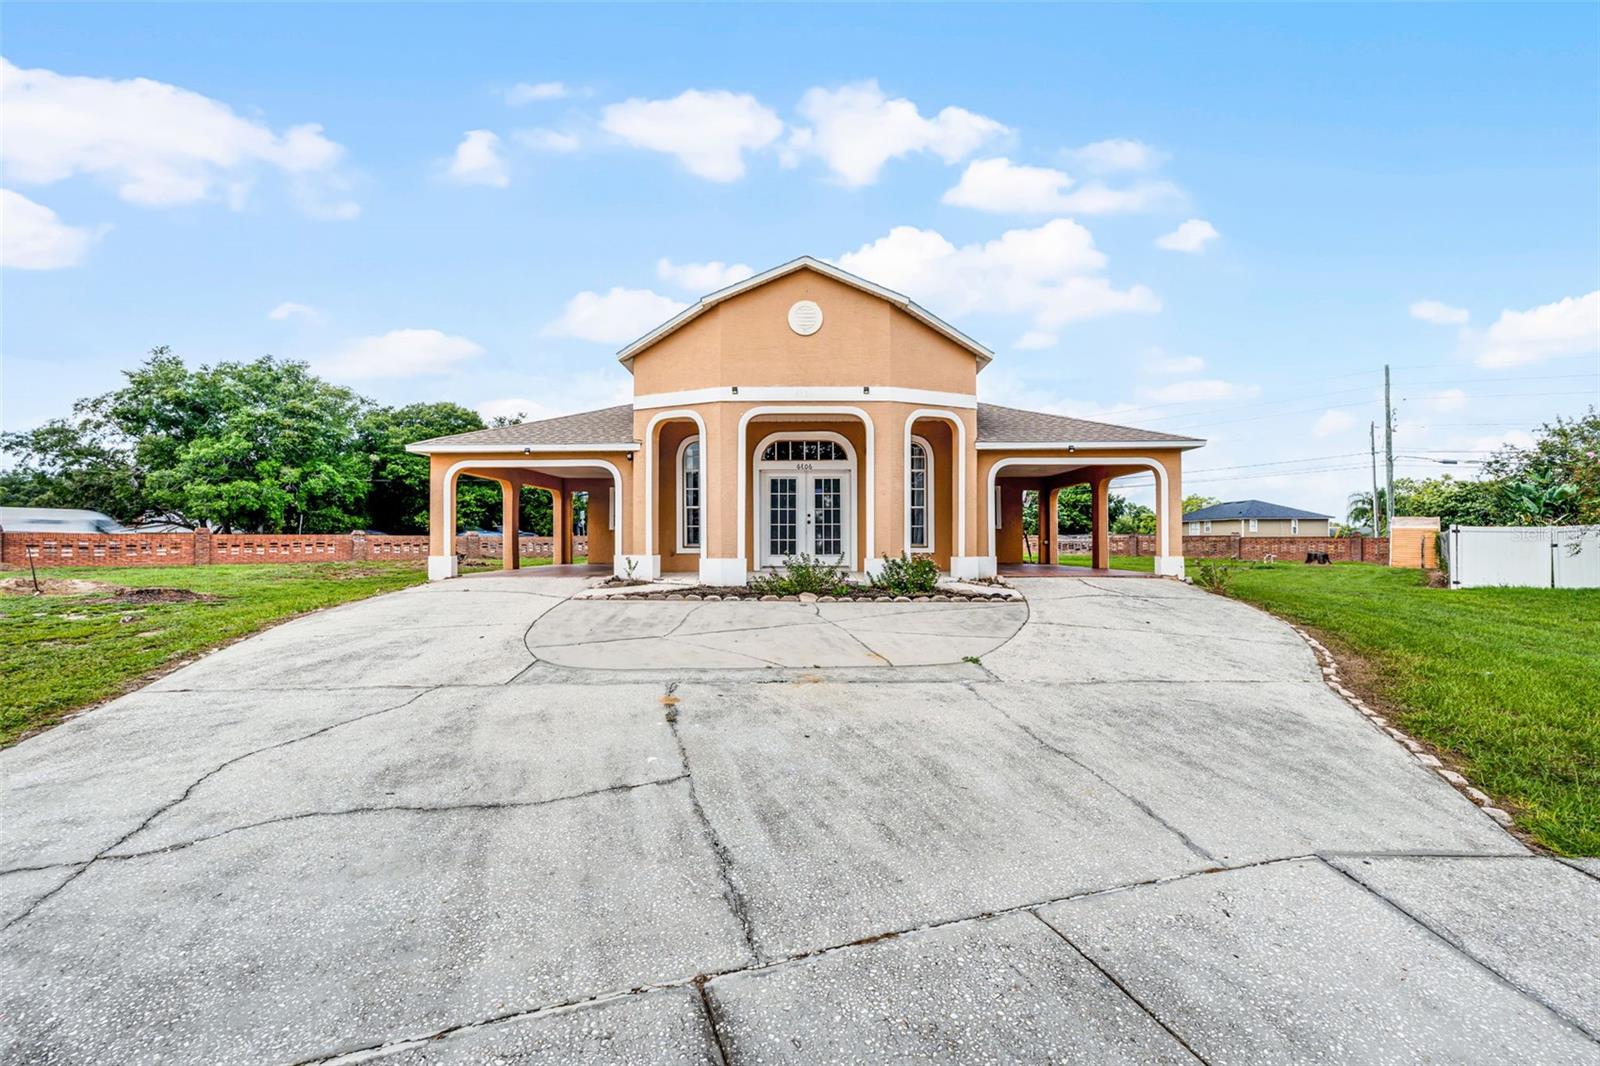 $395,0006306 Royal Tern StOrlando, FL · Sold 2026-01-20
 $569,0002530 Domenico Paul WayOrlando, FL · Sold 2025-12-15
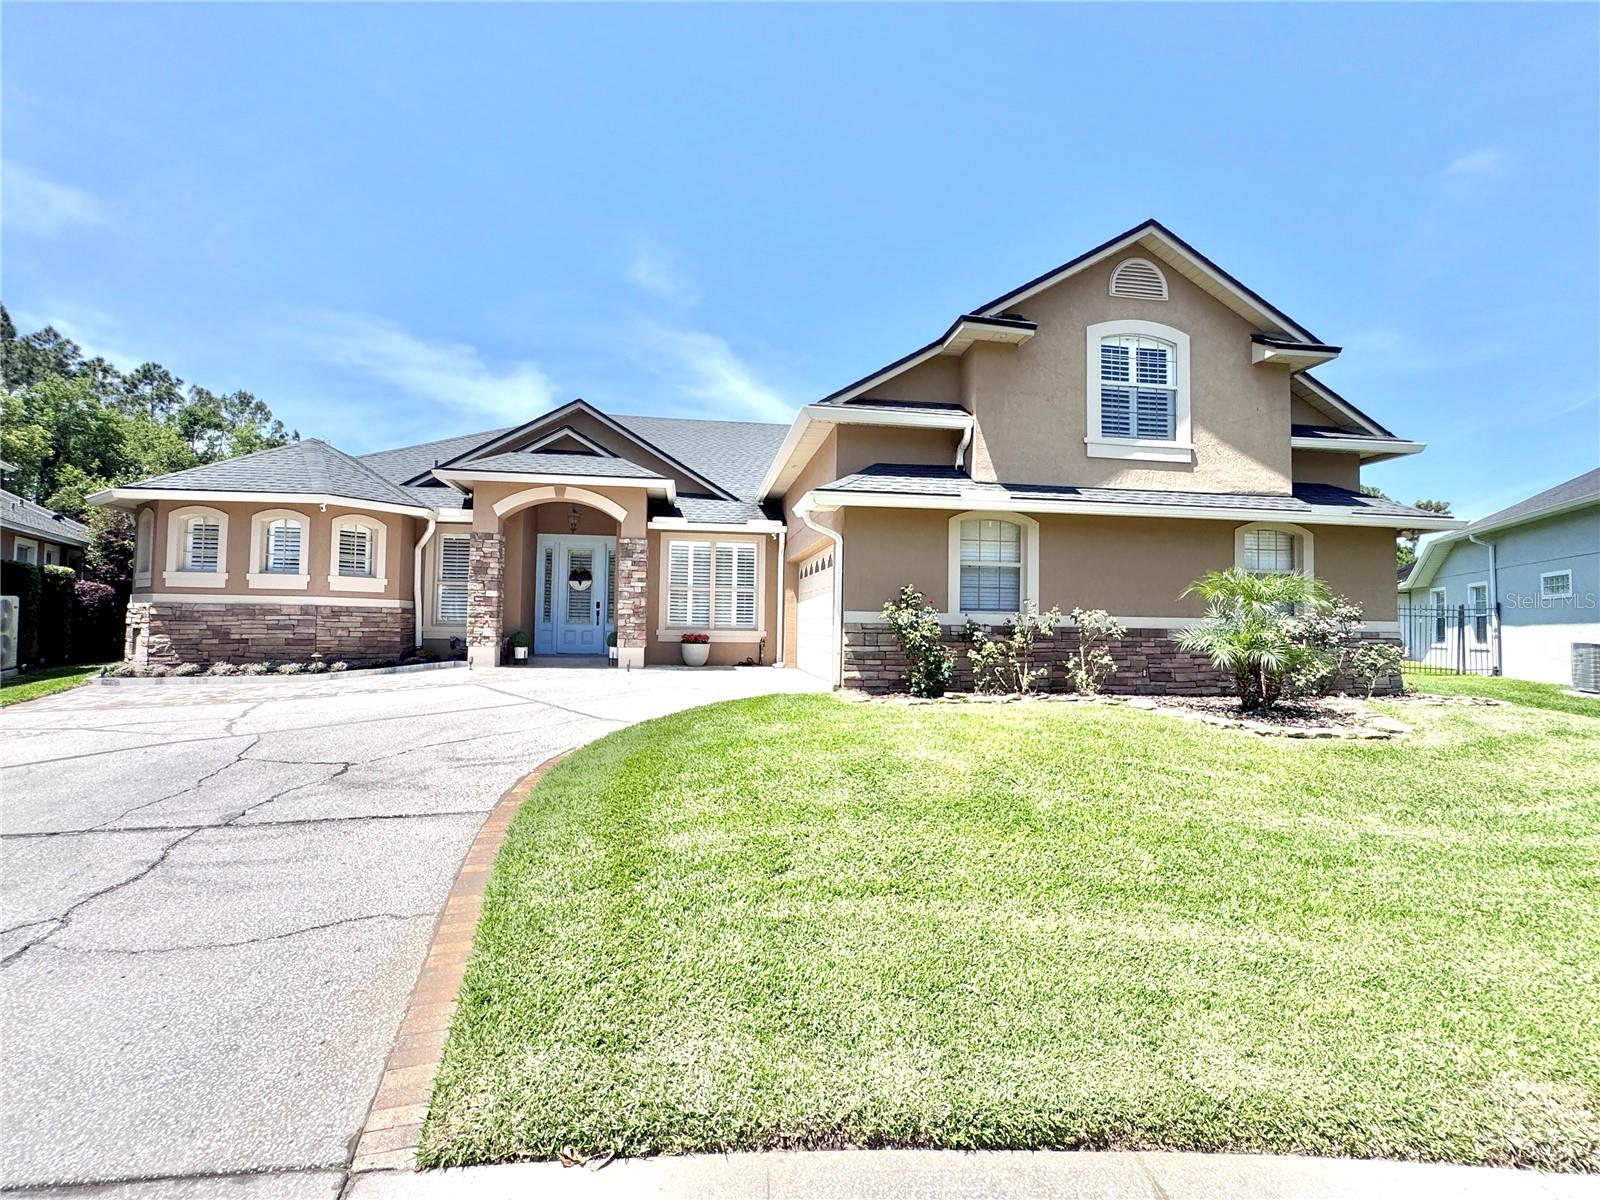 $724,0005210 Sailwind Cir CirOrlando, FL · Sold 2025-08-15
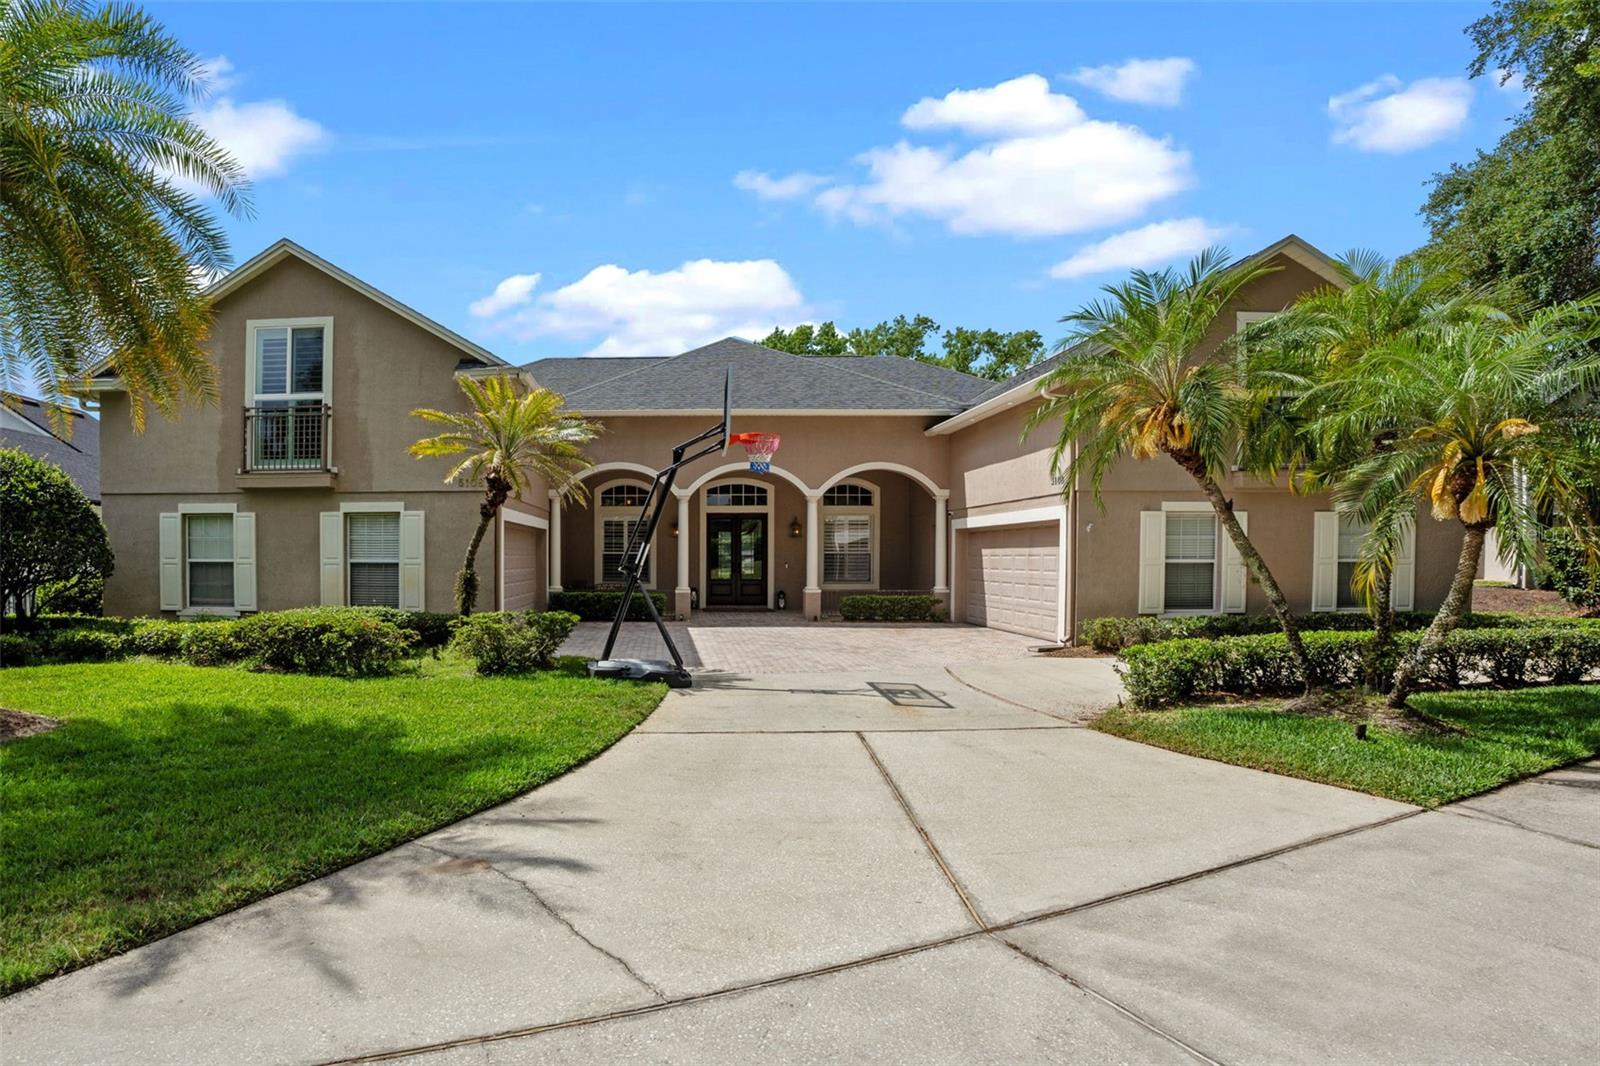 $1,375,0005108 Sailwind CirOrlando, FL · Sold 2025-08-08
Flood
Flood zone X · Minimal flood risk
What's Nearby
Restaurants
- Bella's PizzeriaEdgewater Drive, Lockhart, FL 32810, United States of America1.2 mi
Groceries
- Publix851 Gateway Drive, Altamonte Springs, FL 32714, United States of America1.5 mi
- Winn-Dixie340 West Town Parkway, Altamonte Springs, FL 32714, United States of America1.5 mi
Schools
- Riverside Elementary SchoolElba Way, Lockhart, FL 32810, United States of America0.9 mi
- Lockhart Elementary SchoolEdgewater Drive, Lockhart, FL 32810, United States of America1.1 mi
- Teague Middle SchoolForest Lake Drive South, Forest City, FL 32714, United States of America1.3 mi
- Forest Lake Drive SouthForest City, FL 32714, United States of America1.3 mi
- Lockhart Middle SchoolDr. Love Road, Lockhart, FL 32810, United States of America1.4 mi
Parks
- Lake Lotus Park1153, Altamonte Springs, FL 32714, United States of America0.8 mi
- Riverside Acres ParkLockhart, Florida, United States of America1.1 mi
More homes in Orlando
Homes for sale near Orlando
Data courtesy of: Stellar MLSDisclaimers and data details

Listings courtesy of Stellar MLS as distributed by MLS GRID. Based on information submitted to the MLS GRID. All data is obtained from various sources and may not have been verified by broker or MLS GRID. Supplied Open House Information is subject to change without notice. All information should be independently reviewed and verified for accuracy. Properties may or may not be listed by the office/agent presenting the information. Listing information is provided for consumers’ personal, non-commercial use, solely to identify prospective properties for potential purchase; all other use is strictly prohibited and may violate relevant federal and state law. Information deemed reliable but not guaranteed. Copyright © 2026 MLS GRID. All Rights Reserved.

Continental Real Estate Group, Inc
Broker: Derek Eisenberg
Listing last updated: Oct 28, 2026, 12:23 AM EDT. SURF LOCAL last checked: Nov 21, 2026, 5:26 PM EST.