
 Active
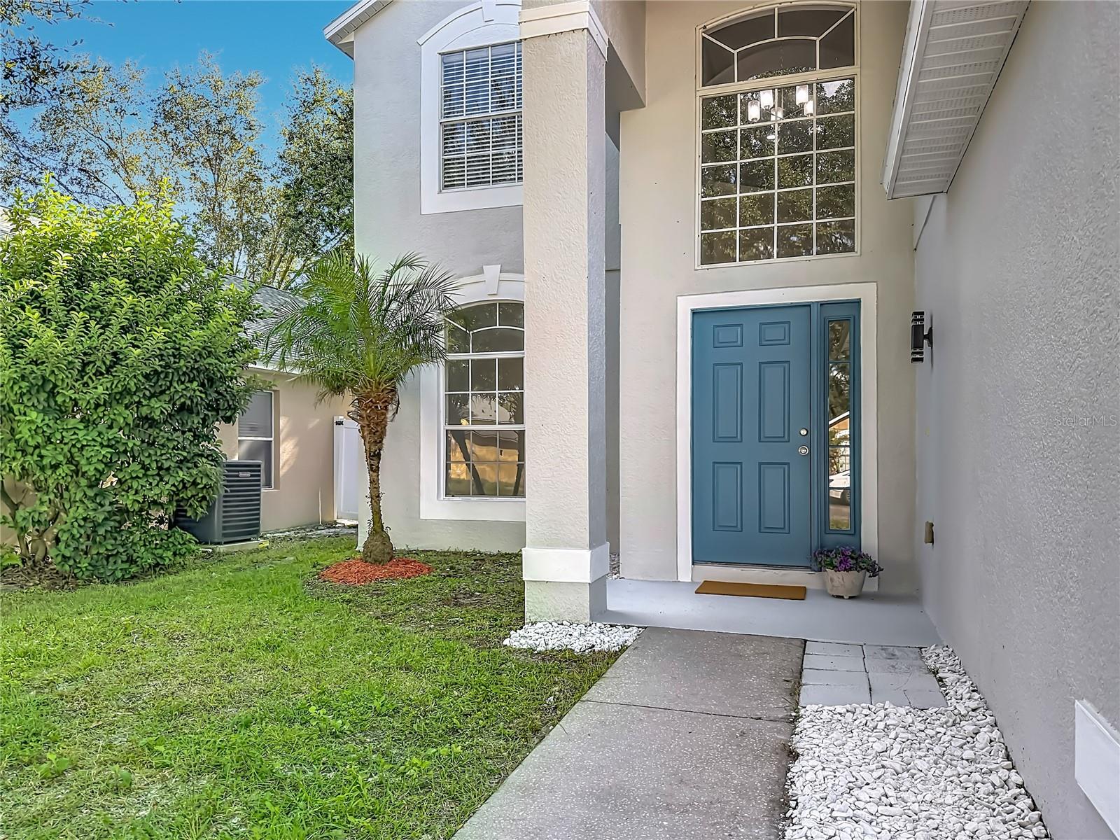
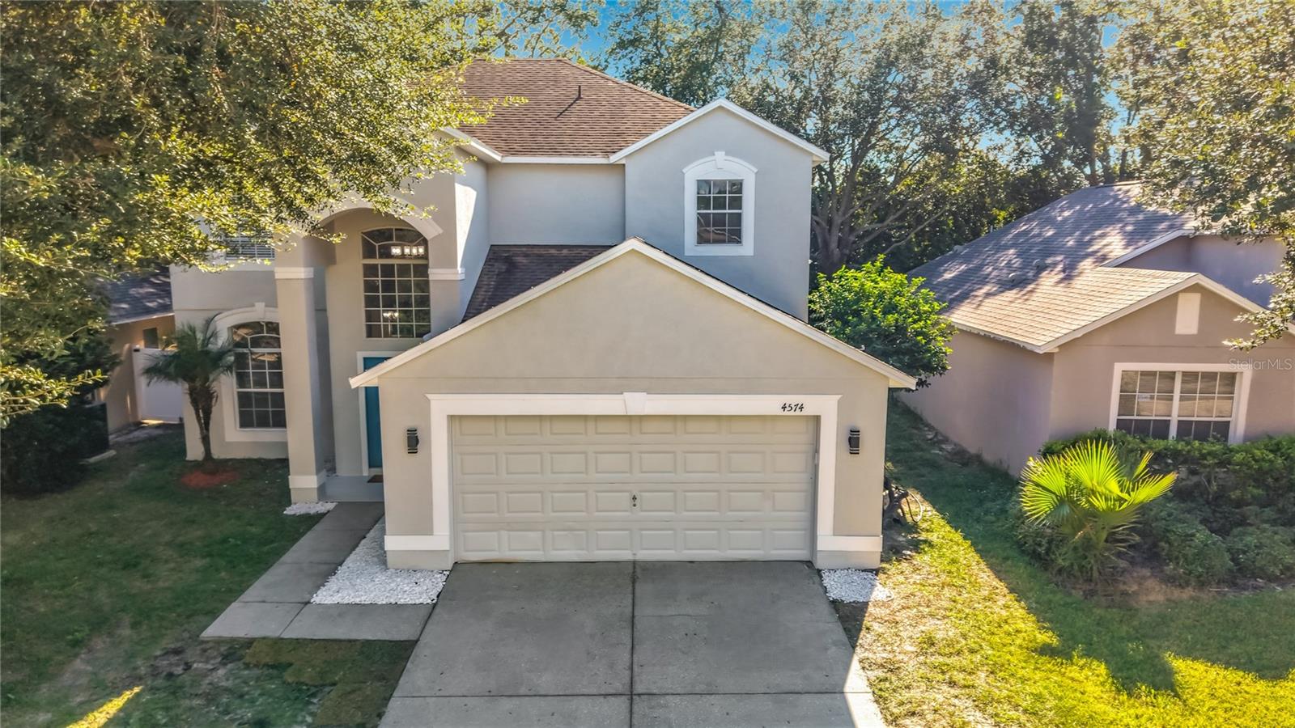
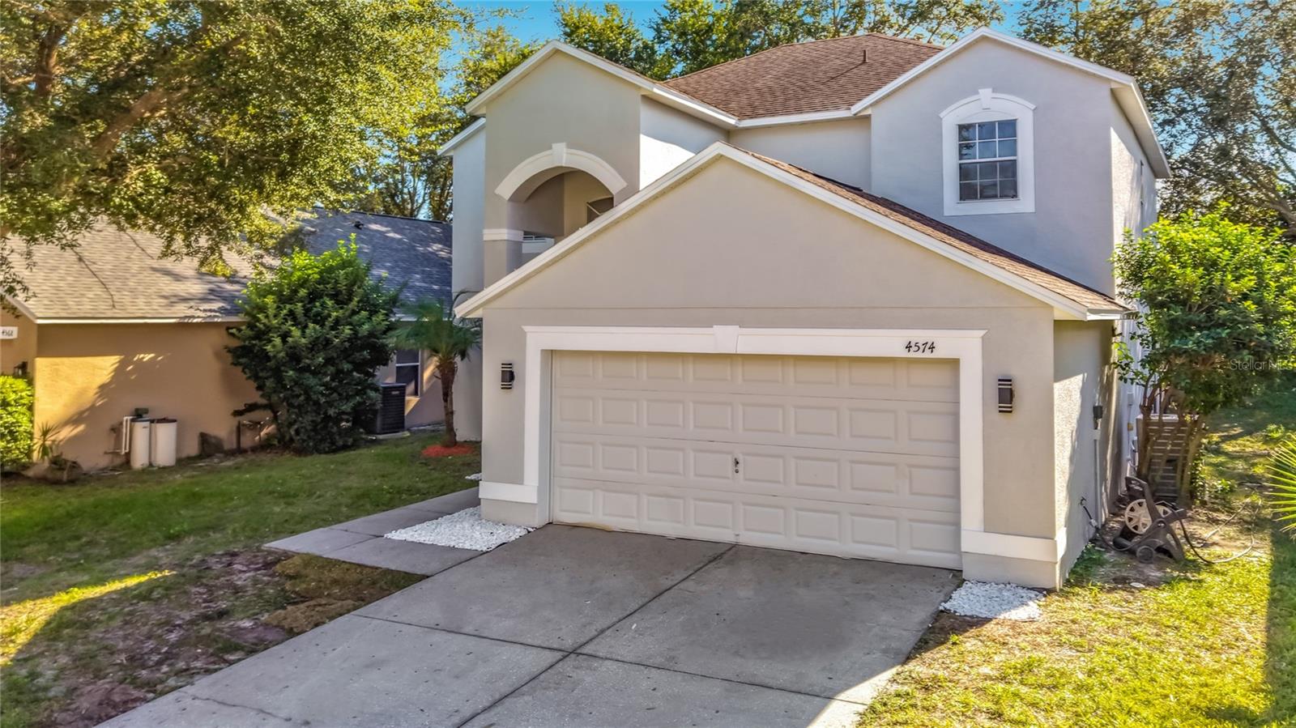
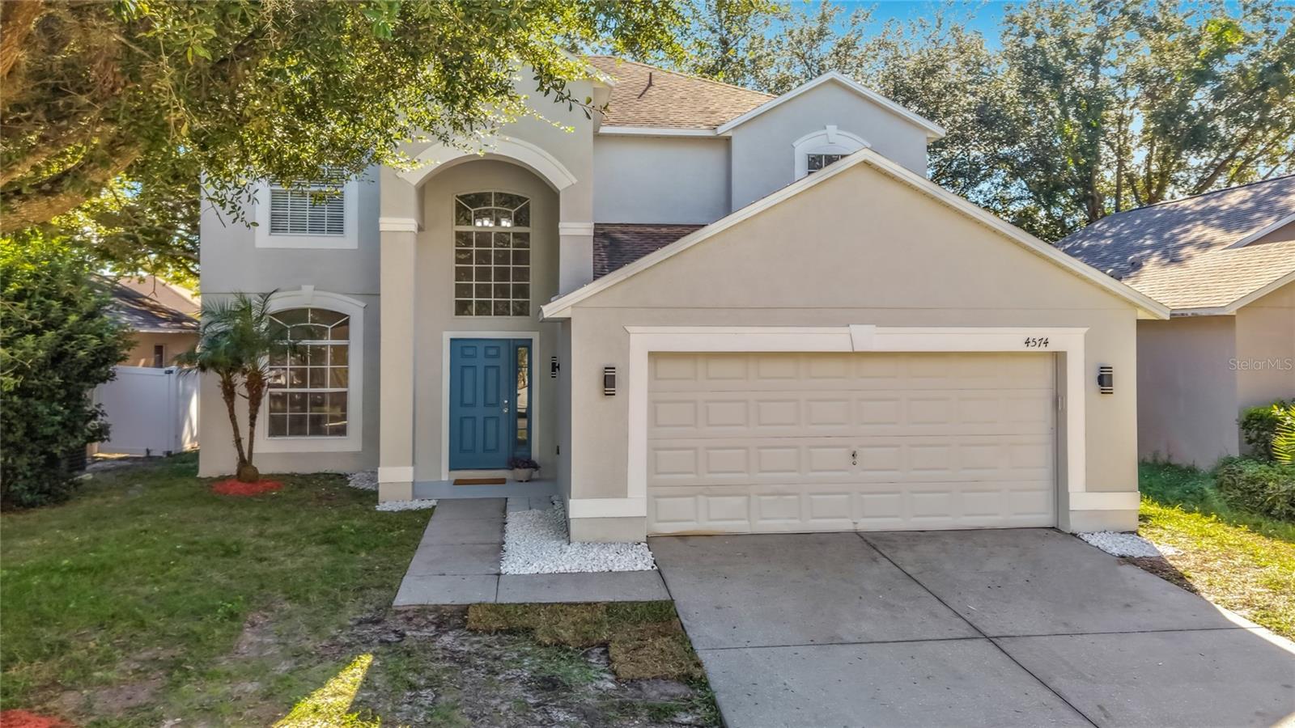
4574 Aguila Pl
Orlando, FL 32826 · Single family
$524,900
Listing courtesy of Nancy Parkhurst, COLDWELL BANKER REALTY
- 4 Beds
- 3 Baths
- 2,418 sqft
Cynthia's Insights On This Property
- Built 2005
- Last recorded sale: $352,100 in April 2026
- Typical sale in 32826 over the last year: $360,000, $231 per sq ft
- Owners in 32826 stay about 10 years; 3% of homes changed hands last year
- County record lists a private pool


📊 Price Pulse
What would you pay for this place?
Sale prices come from county public records, not MLS data.Listing agent
Contact
Send a message and we'll pass it to the listing agent. Nothing is sent until you ask.
About this home
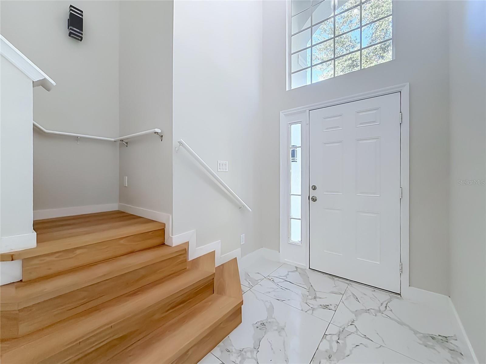
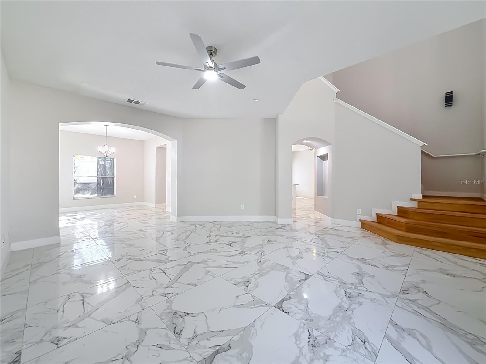
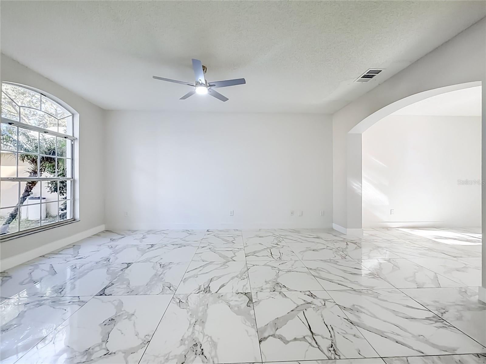
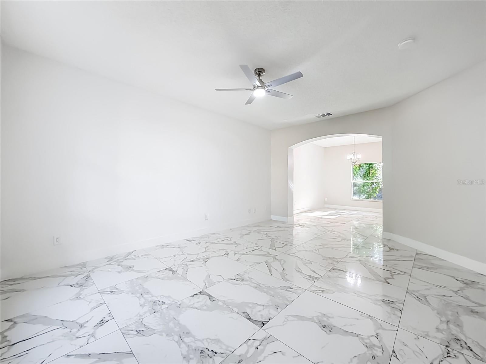
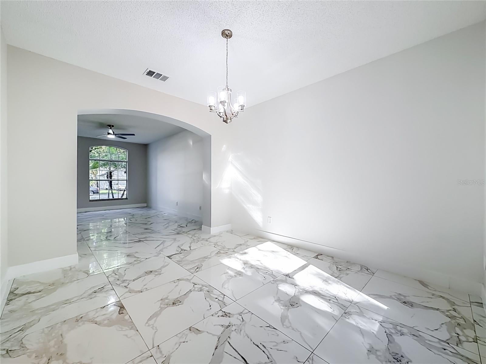
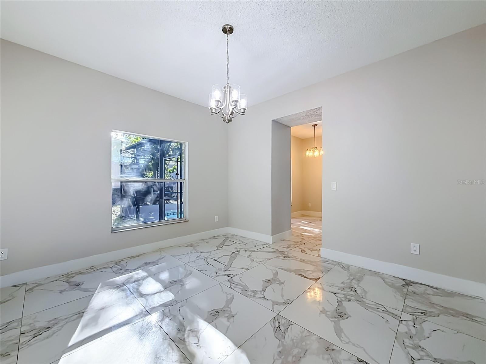
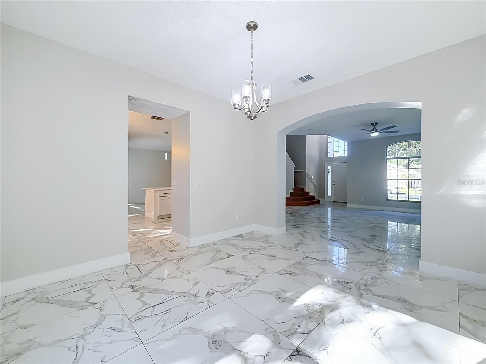
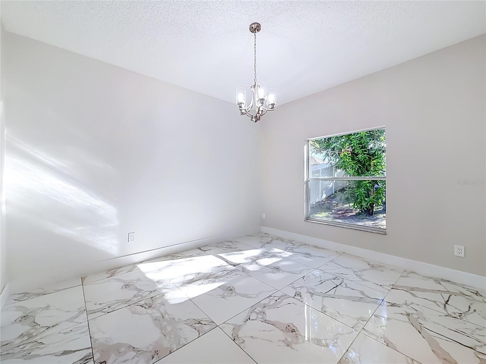
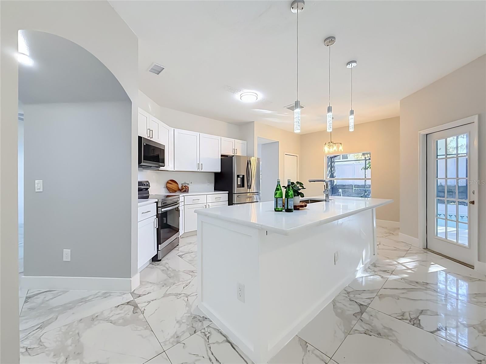
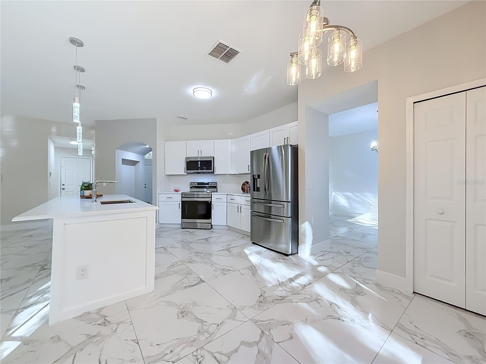
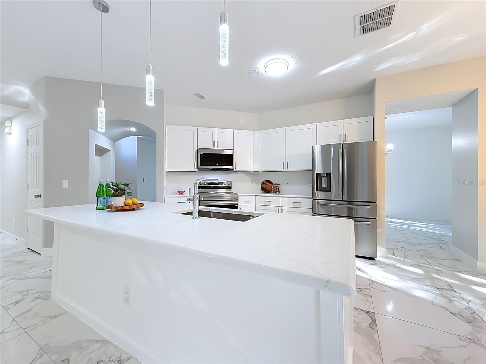
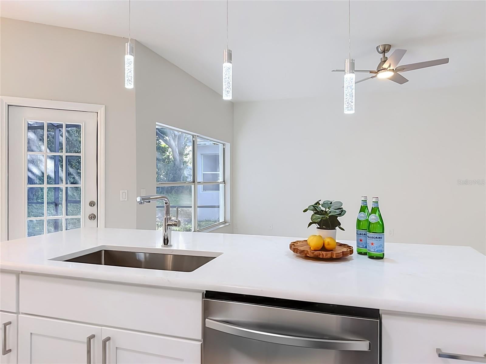
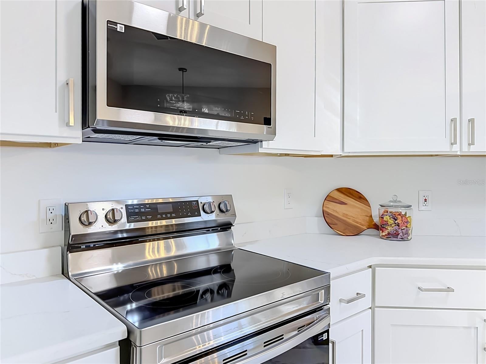
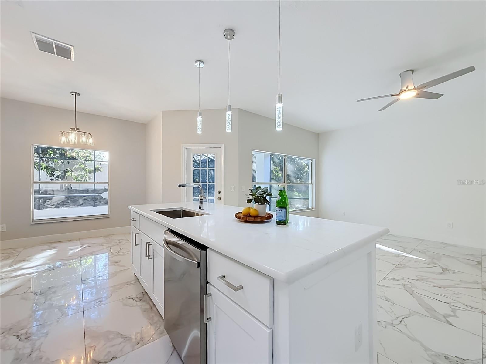
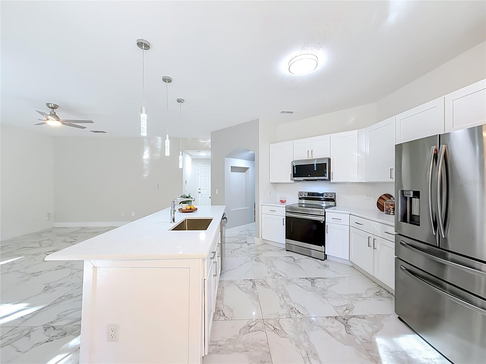
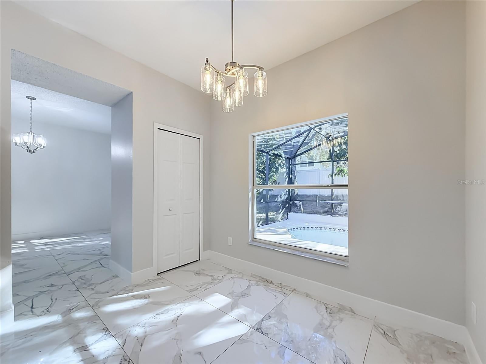
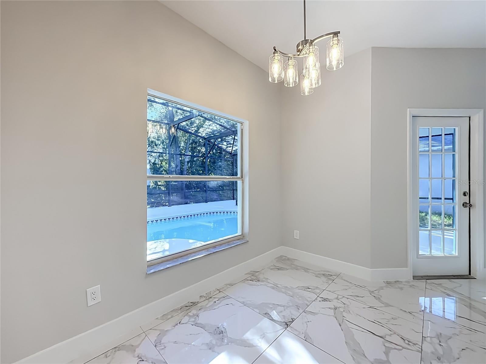
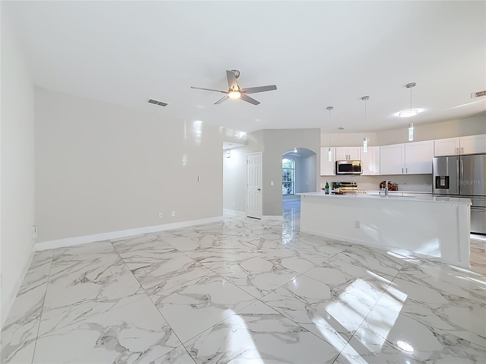
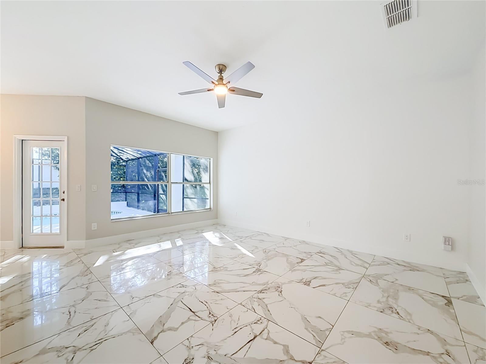
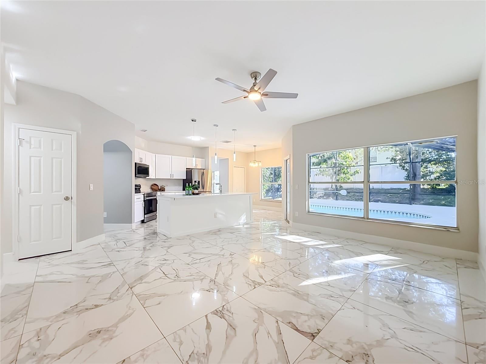
Discover the perfect blend of space, comfort, and everyday living in this beautifully renovated two-story, four-bedroom pool home nestled within a gated East Orlando community, conveniently located near the University of Central Florida (UCF). Filled with natural light, the home welcomes you with large windows, an open and airy atmosphere, and thoughtfully designed living spaces. Separate living, dining, and family rooms provide flexibility for entertaining guests, hosting gatherings, or simply enjoying quiet moments at home. Beautiful large-format ceramic tile flooring downstairs and new laminate flooring upstairs add a fresh, modern touch throughout the home, while new lighting fixtures and remote-controlled ceiling fans provide additional comfort and convenience. The bright and inviting kitchen features brand-new cabinets, quartz countertops, and a complete collection of brand-new appliances, including the refrigerator, range, microwave, and dishwasher. Upstairs, a spacious landing leads to the bedrooms, creating a sense of openness and comfort. Behind elegant double doors, the generously sized primary suite provides a relaxing retreat. An oversized walk-in closet provides exceptional space for clothing, shoes, and accessories, while the adjoining primary bathroom features dual vessel sinks, a garden tub, and a separate private water closet. The bathrooms also feature quartz vanity tops. Step outside into the spacious screened pool enclosure, where sunny afternoons and relaxed evenings create the perfect setting for outdoor enjoyment and entertaining. Additional highlights include a convenient downstairs half bathroom, a separate laundry room with brand-new washer and dryer, a smart water heater, a smart garage door opener, and an attached two-car garage. With a roof replaced in 2021, this home brings together thoughtful updates, everyday convenience, and comfortable Florida living.
moreless
- Property type
- Single family
- Year built
- 2005
- Lot size
- 5,752 sqft
- Garage
- 2 cars
- On market
- 4 days
- Price per sqft
- $217
- HOA fees
- $69/mo
- Listing ID
- O6448456
Show Full Details
Property Info
- Property Type
- Residential
- Property Subtype
- SingleFamilyResidence
- Year Built
- 2005
- Levels
- Two
- Direction Faces
- Northeast
- Neighborhood
- Rybolt's Reserve
- Lot Size (acres)
- 0.13
- Lot Size (sqft)
- 5752.0
- Contract Date
- 2026-10-14
- On Market Date
- 2026-10-15
- Cumulative Days on Market
- 4
Interior Features
- Interior Features
- Coffered Ceiling(S), Eat-In Kitchen, High Ceilings, Stone Counters, Vaulted Ceiling(S), Walk-In Closet(S)
- Flooring
- Ceramic Tile, Tile
- Laundry Features
- Inside
- Levels
- Two
Appliances
- Appliances
- Dishwasher, Disposal, Dryer, Microwave, Range, Refrigerator, Washer
Heating & Cooling
- Heating
- Central
- Cooling
- Central Air
Exterior Features
- Exterior Features
- Lighting, Rain Gutters
- Patio & Porch Features
- Screened
- Construction Materials
- Block, Stucco
- Foundation
- Slab
- Roof
- Shingle
- Pool Features
- In Ground, Private
- Private Pool
- Yes
- View
- Pool
Features & Amenities
- Garage Spaces
- 2.0
- Garage
- Yes
- Attached Garage
- Yes
- Parking Features
- Driveway, Attached
Community/Association
- HOA
- Yes
- HOA Name
- Premier Management
- HOA Phone
- $4,073,337,787
- HOA Fee
- $415
- HOA Fee Frequency
- SemiAnnually
Utilities
- Utilities
- Electricity Connected, Sewer Connected
- Sewer
- Public Sewer
- Water Source
- Public
Taxes
- Annual Tax Amount
- $7,156
- Tax Year
- $2,025
- Legal Description
- RYBOLT RESERVE - PHASE 2 56/121 LOT 171
Data freshness
- SURF LOCAL last checked
- Nov 22, 2026, 6:10 AM EST
Location
Approximate location, shown from the displayed address.
Similar homes nearby
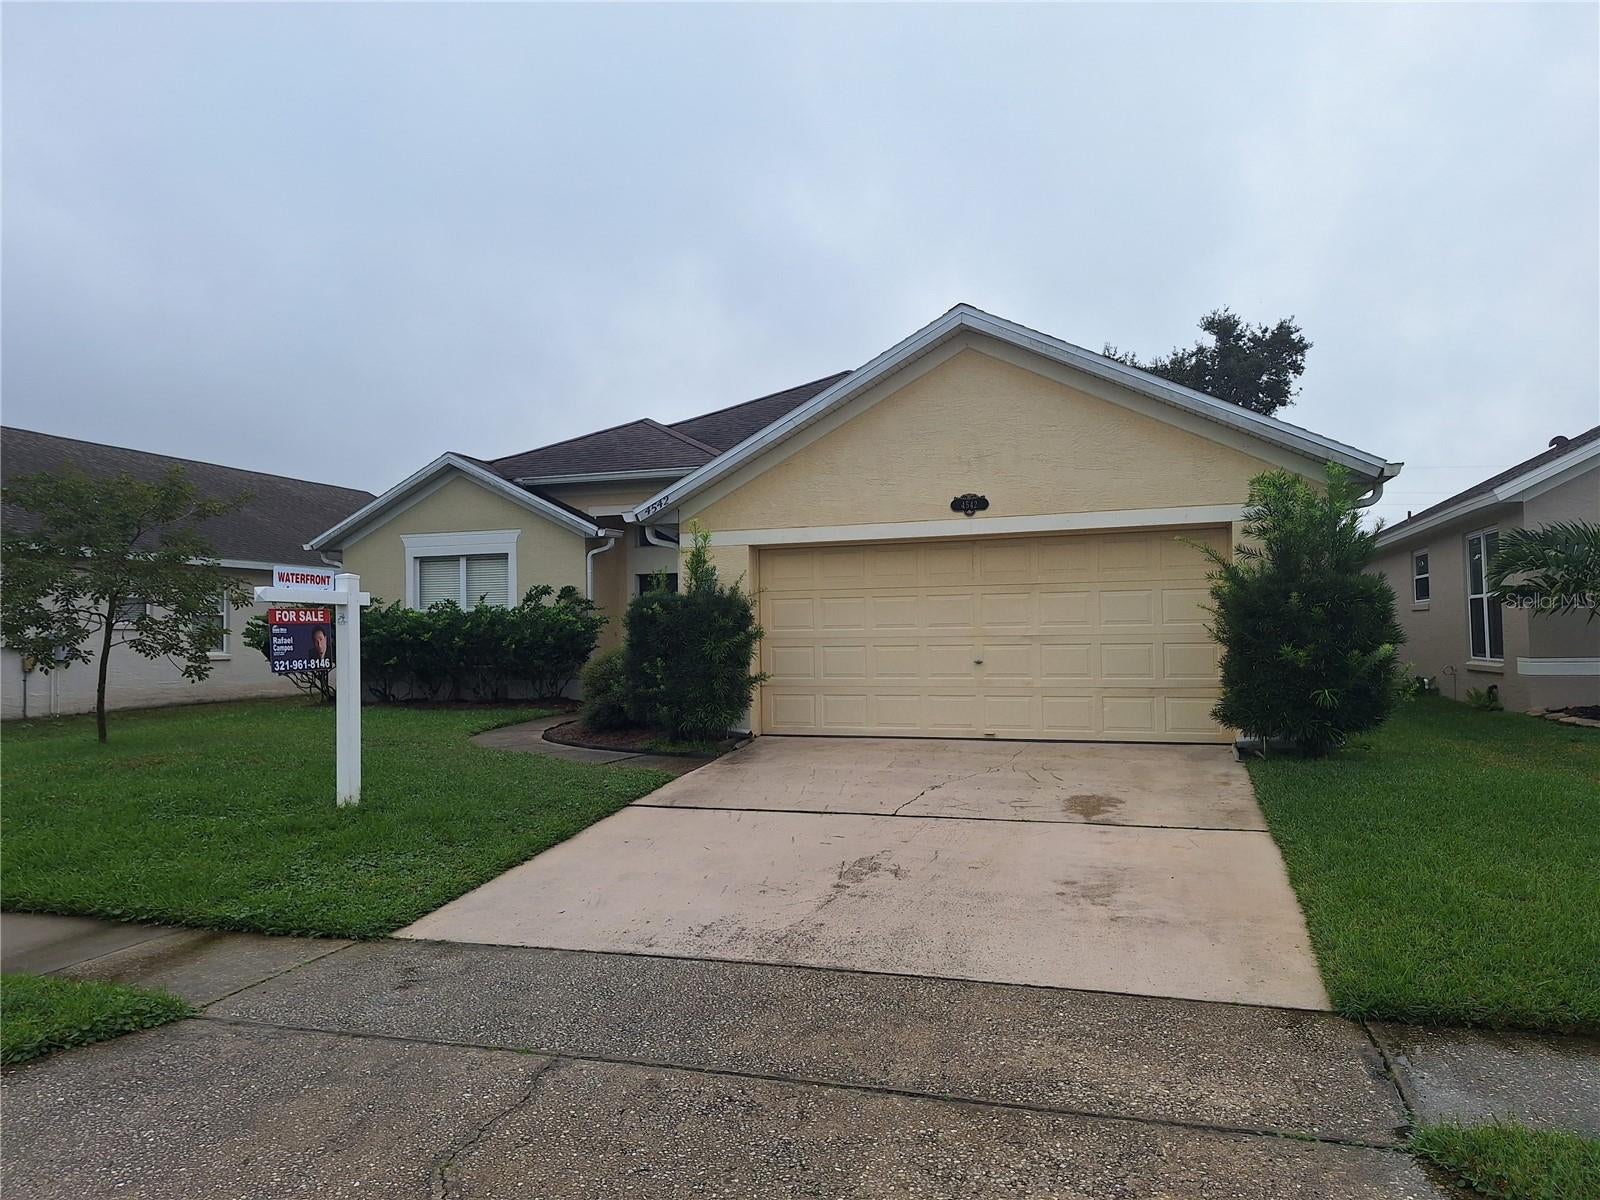
- $445,0004542 Chalfont Dr, Orlando, FL 328374 Beds2 Baths2,132 sqftListing courtesy of HOME WISE REALTY GROUP, INC. · Data courtesy of: Stellar MLS
 Active
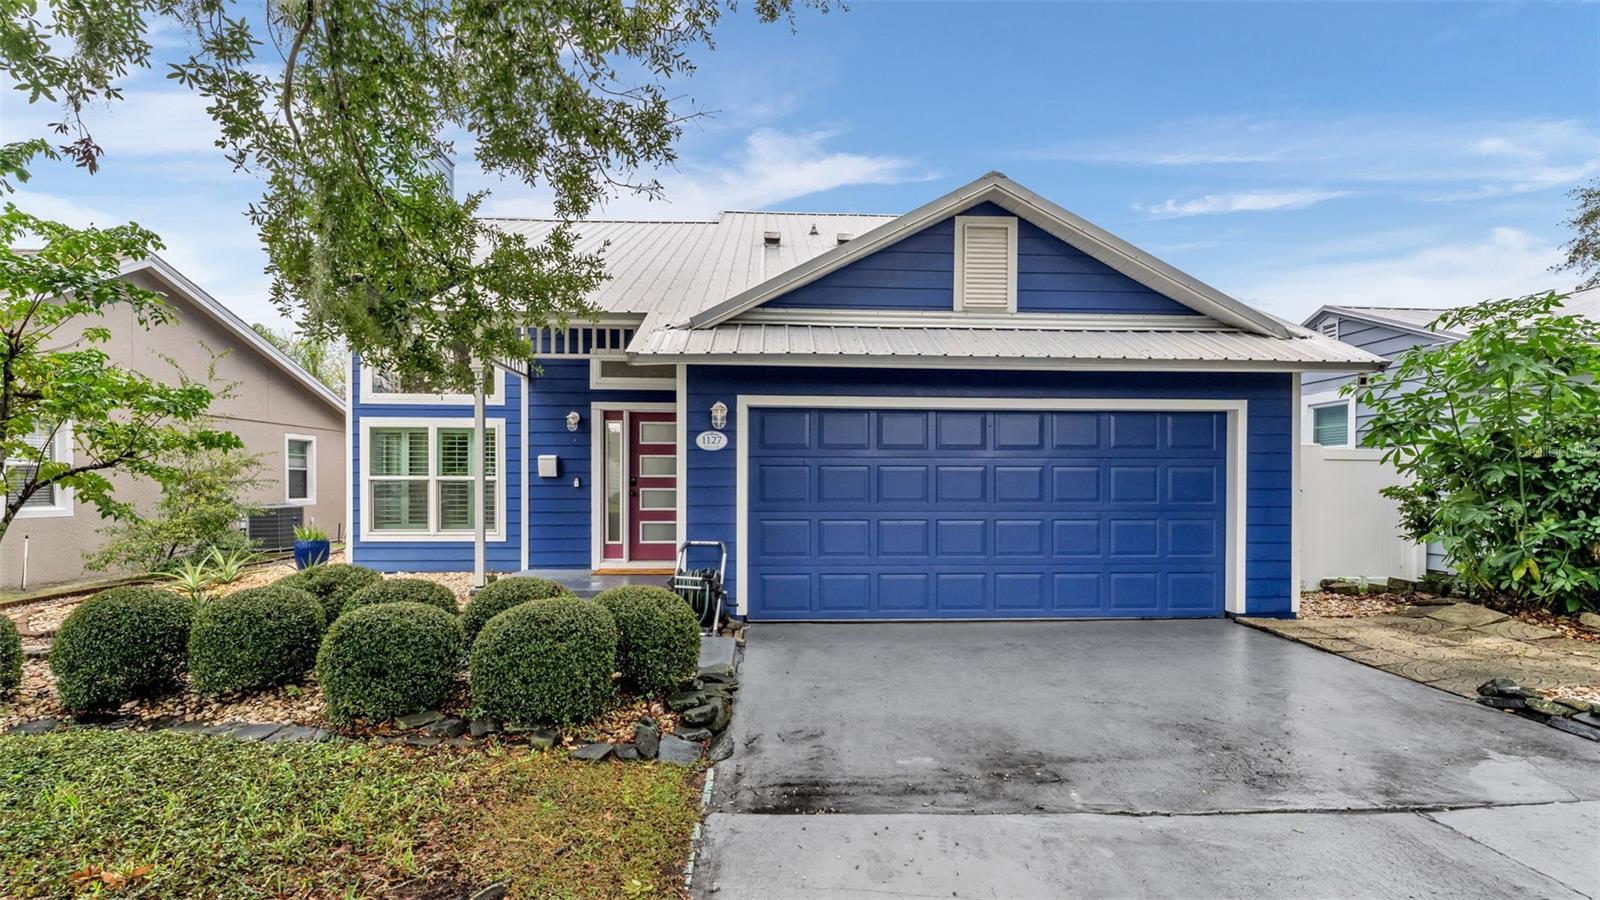
- $540,0001127 Vassar St, Orlando, FL 328043 Beds2 Baths1,255 sqftListing courtesy of ENGEL & VOELKERS LAKELAND · Data courtesy of: Stellar MLS
 Active
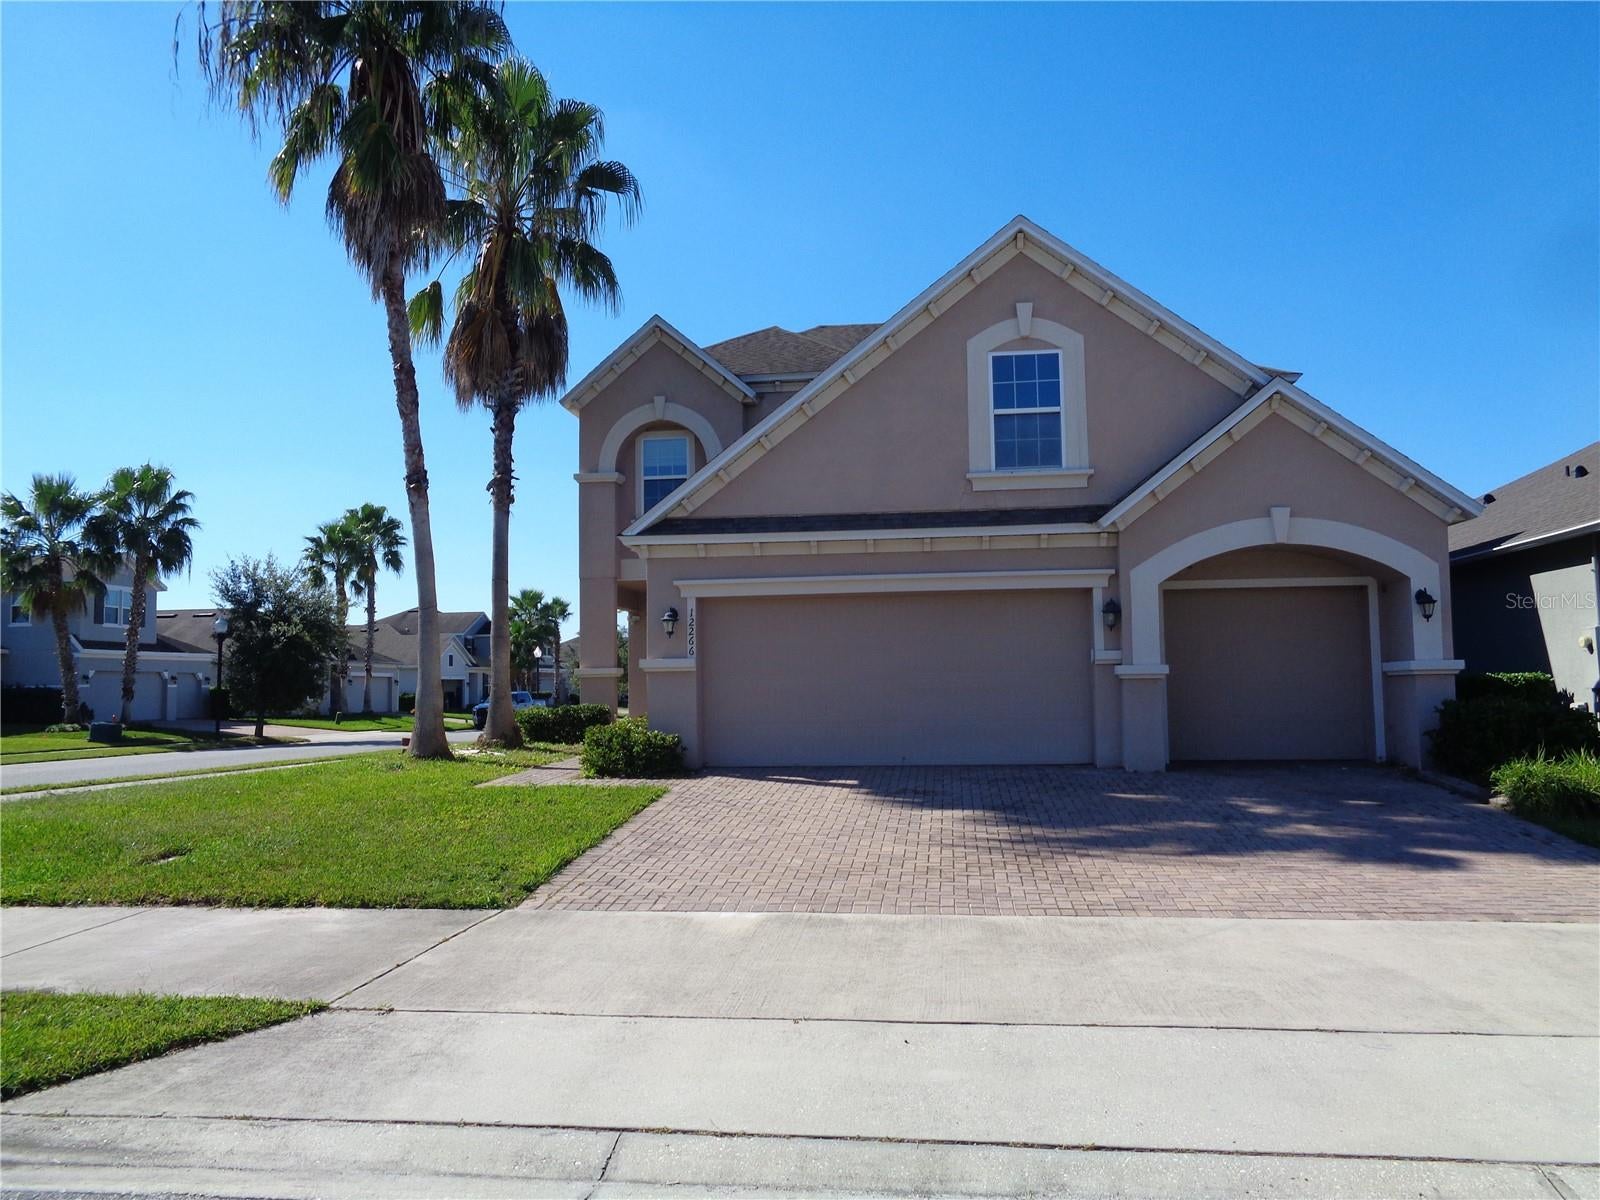
- $430,00012266 Stone Bark Trl, Orlando, FL 328245 Beds4 Baths2,967 sqftListing courtesy of PROFESSIONAL REAL ESTATE TEAM · Data courtesy of: Stellar MLS
 Active
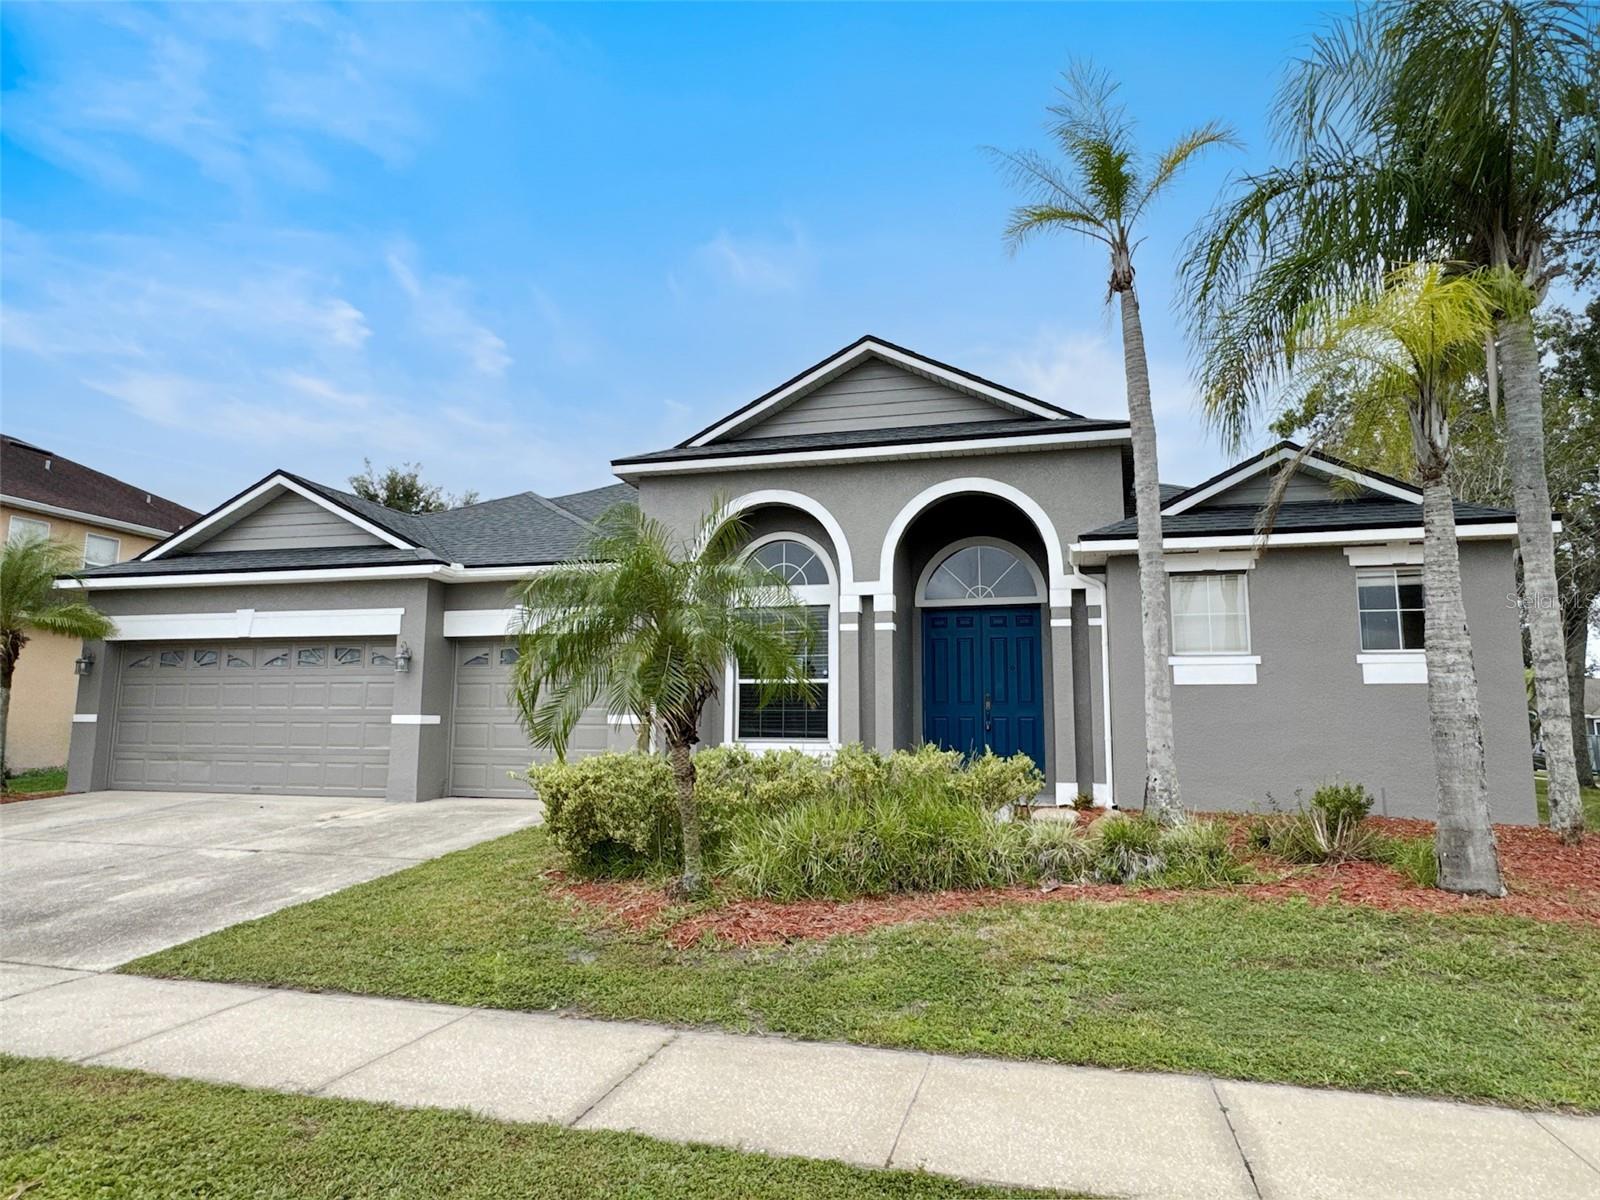
- $590,0001406 Spring Fest Ln, Orlando, FL 328284 Beds3 Baths2,871 sqftListing courtesy of PAM REAL ESTATE · Data courtesy of: Stellar MLS
 Active
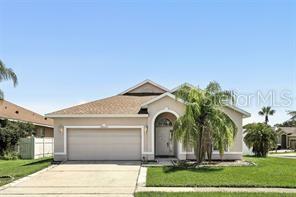
- $495,00014027 Sanibel Isle Dr, Orlando, FL 328244 Beds2 Baths1,979 sqftListing courtesy of JEFFERSON RESIDENTIAL REALTY LLC · Data courtesy of: Stellar MLS
 Active
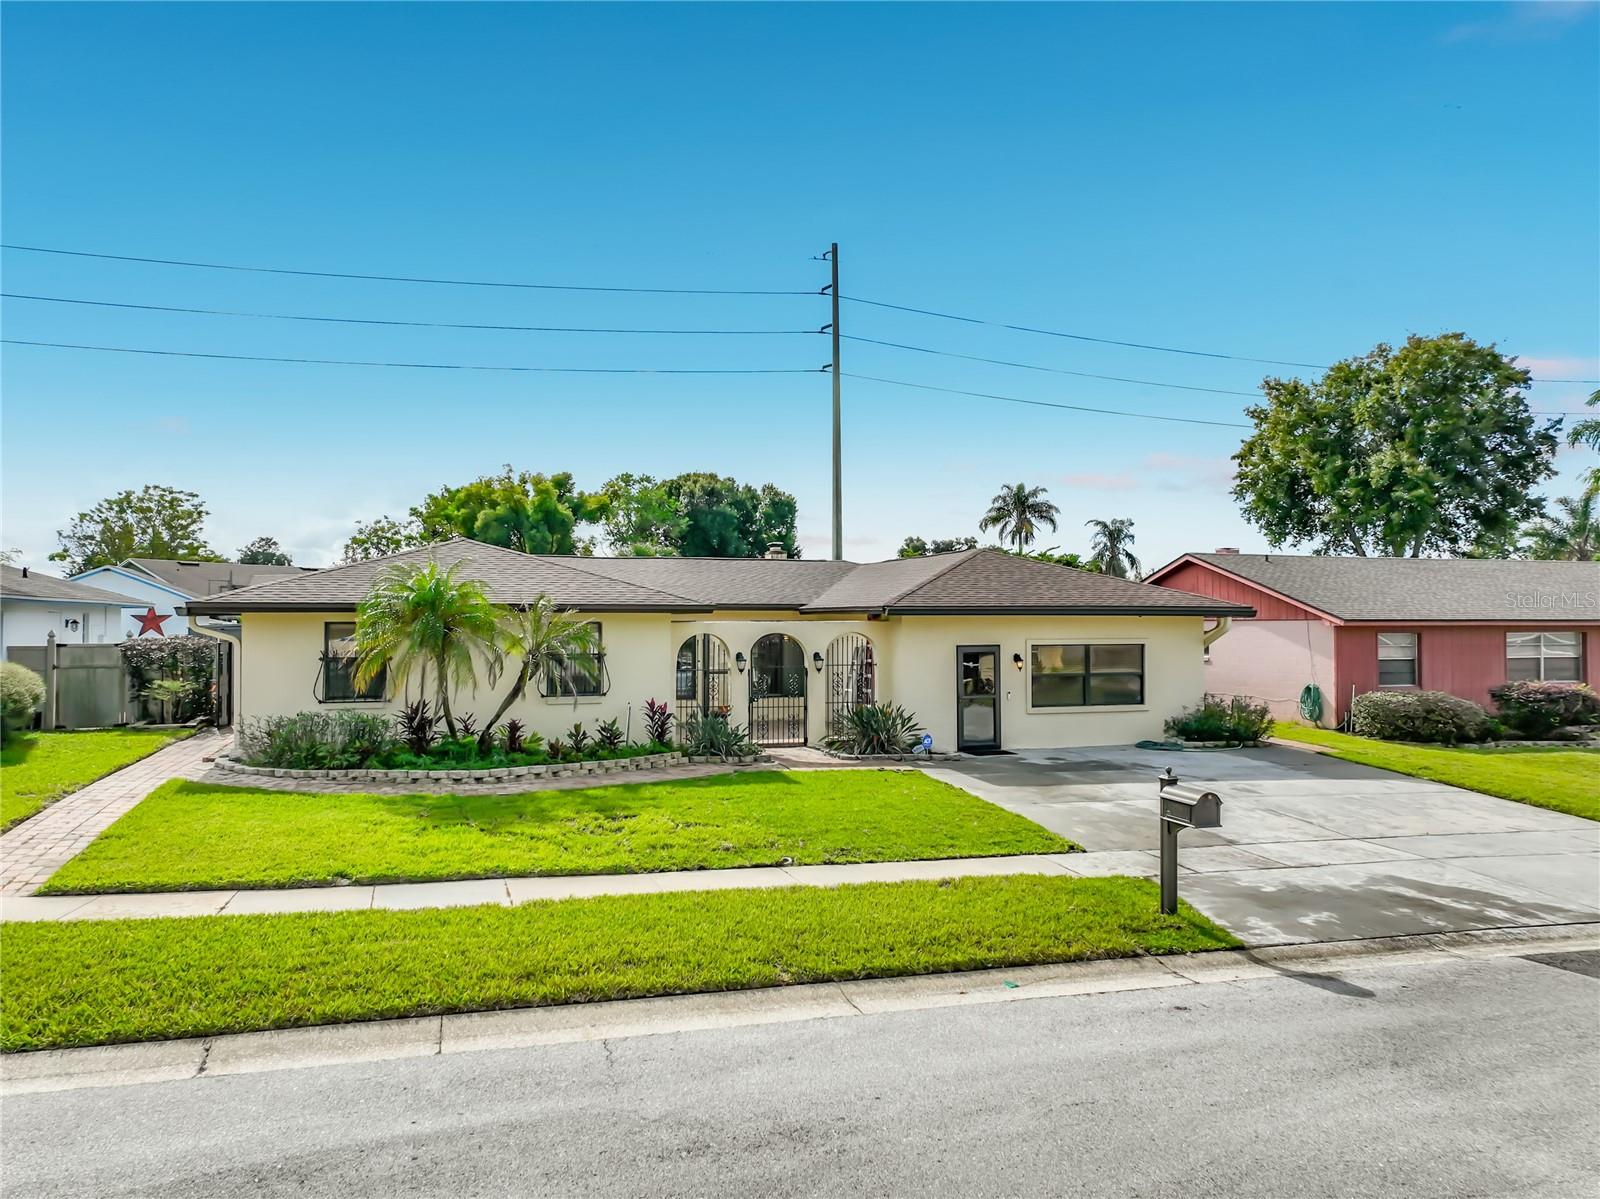
- $450,0001518 New Amsterdam Way, Orlando, FL 328184 Beds2 Baths2,600 sqftListing courtesy of BROKER BRYANT REALTY · Data courtesy of: Stellar MLS
 Active
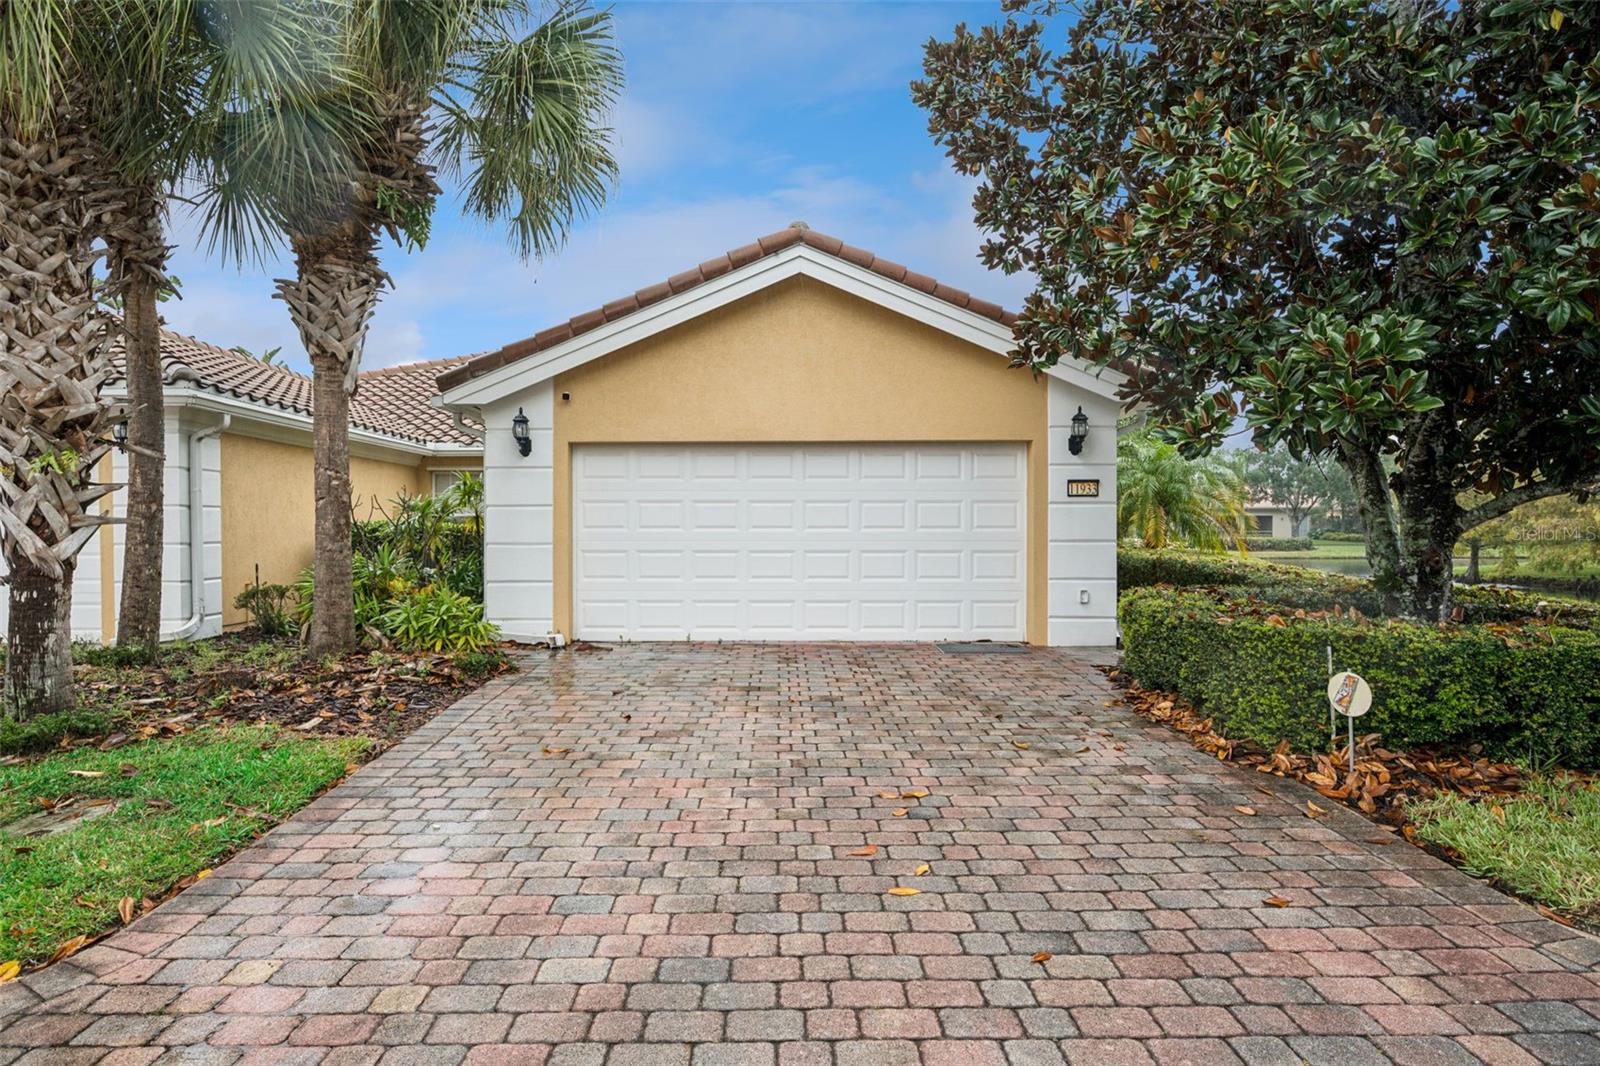
- $440,00011933 Kajetan Ln, Orlando, FL 328272 Beds2 Baths1,680 sqftListing courtesy of COPPER KEY GROUP, LLC · Data courtesy of: Stellar MLS
 Active
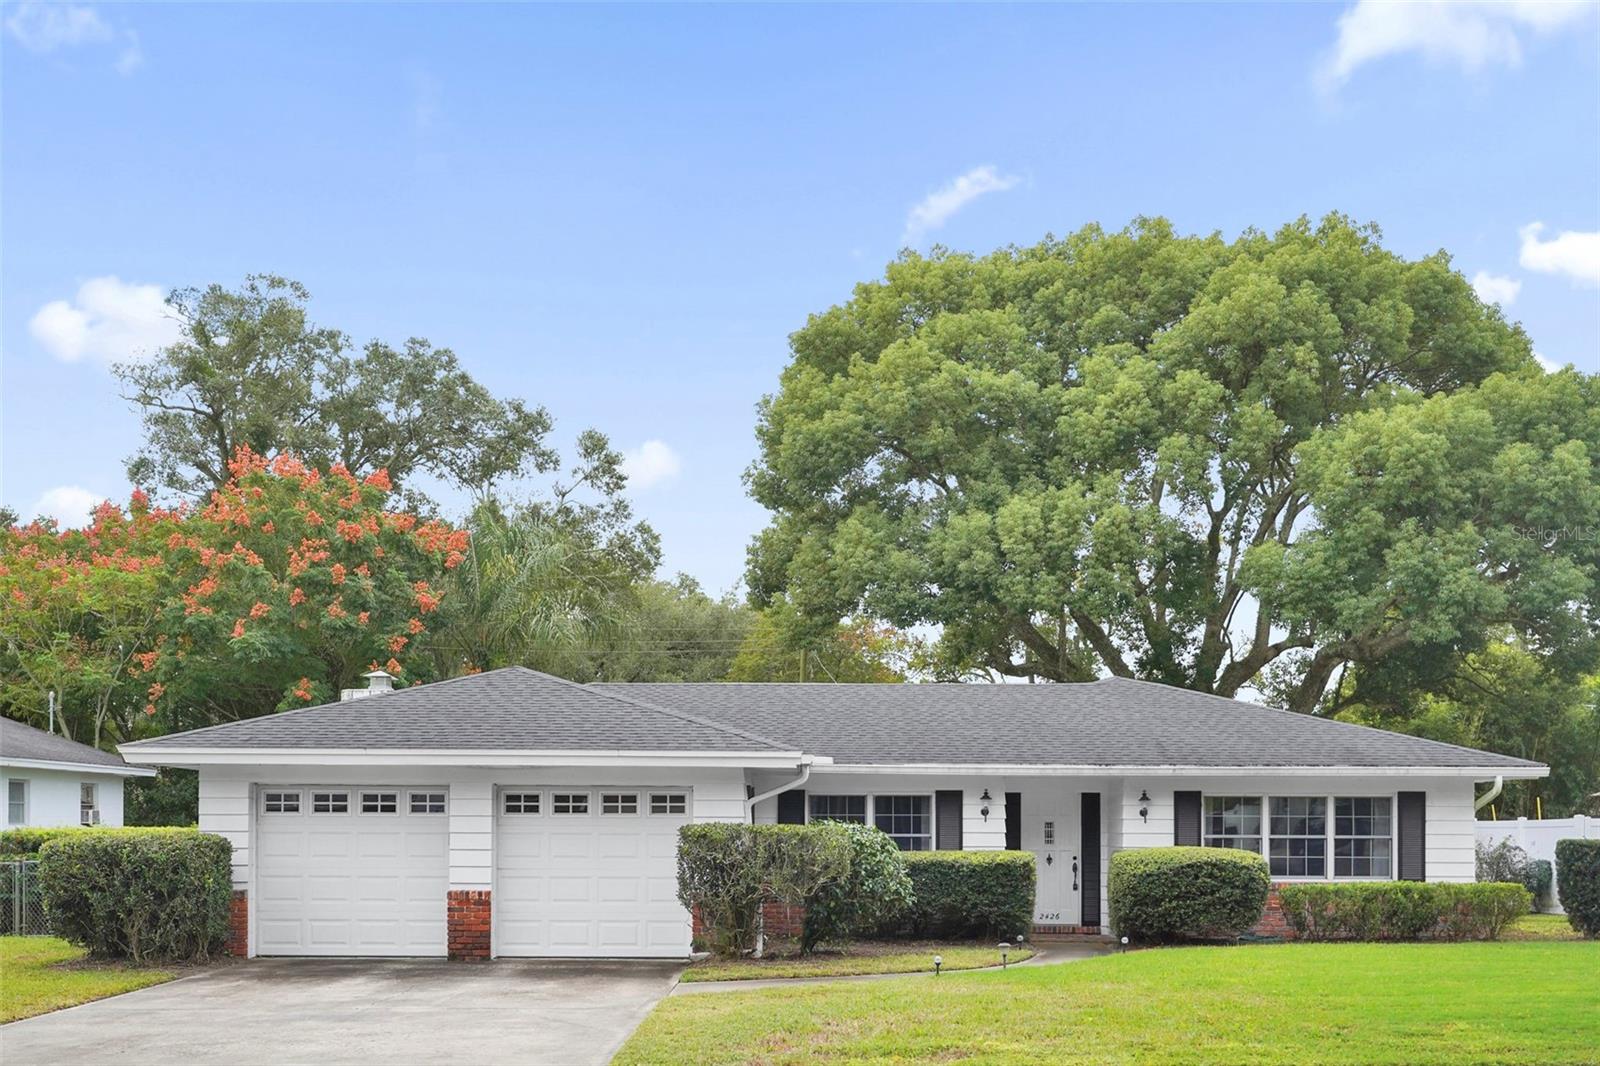
- $460,0002426 Miscindy Pl, Orlando, FL 328063 Beds2 Baths1,865 sqftListing courtesy of KELLER WILLIAMS ELITE PARTNERS III REALTY · Data courtesy of: Stellar MLS
 Active
What Sold Nearby
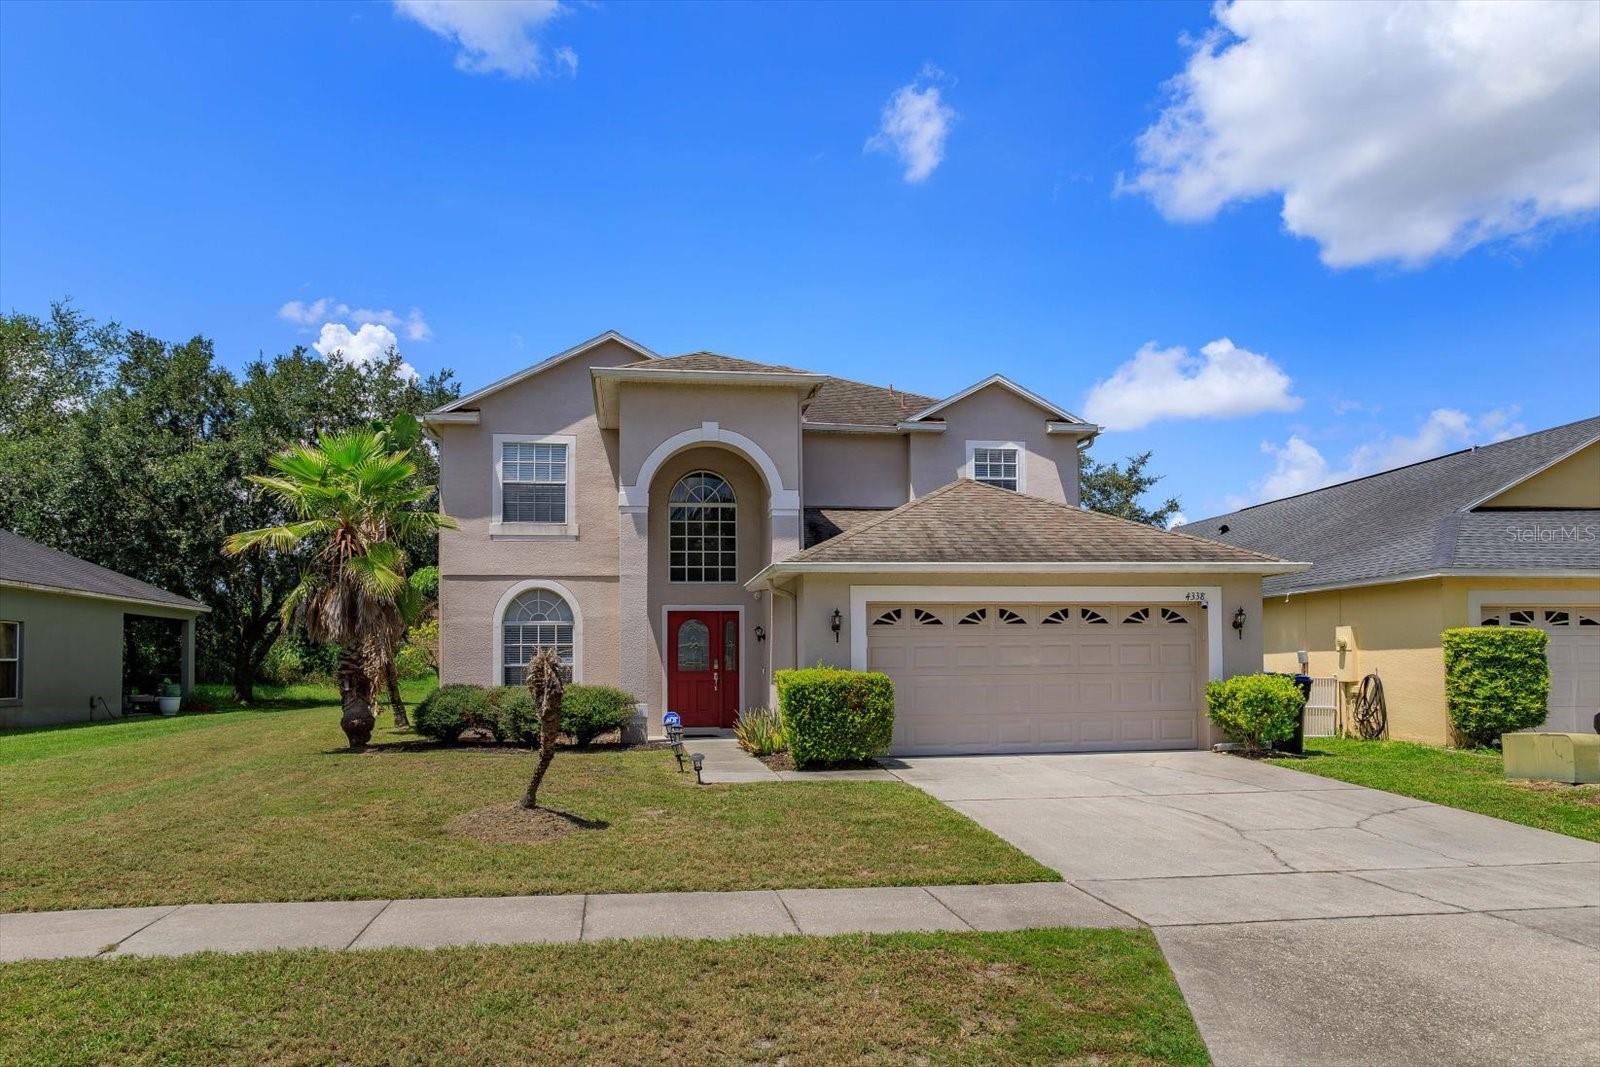 $475,0004338 Northern Dancer WayOrlando, FL · Sold 2026-10-23
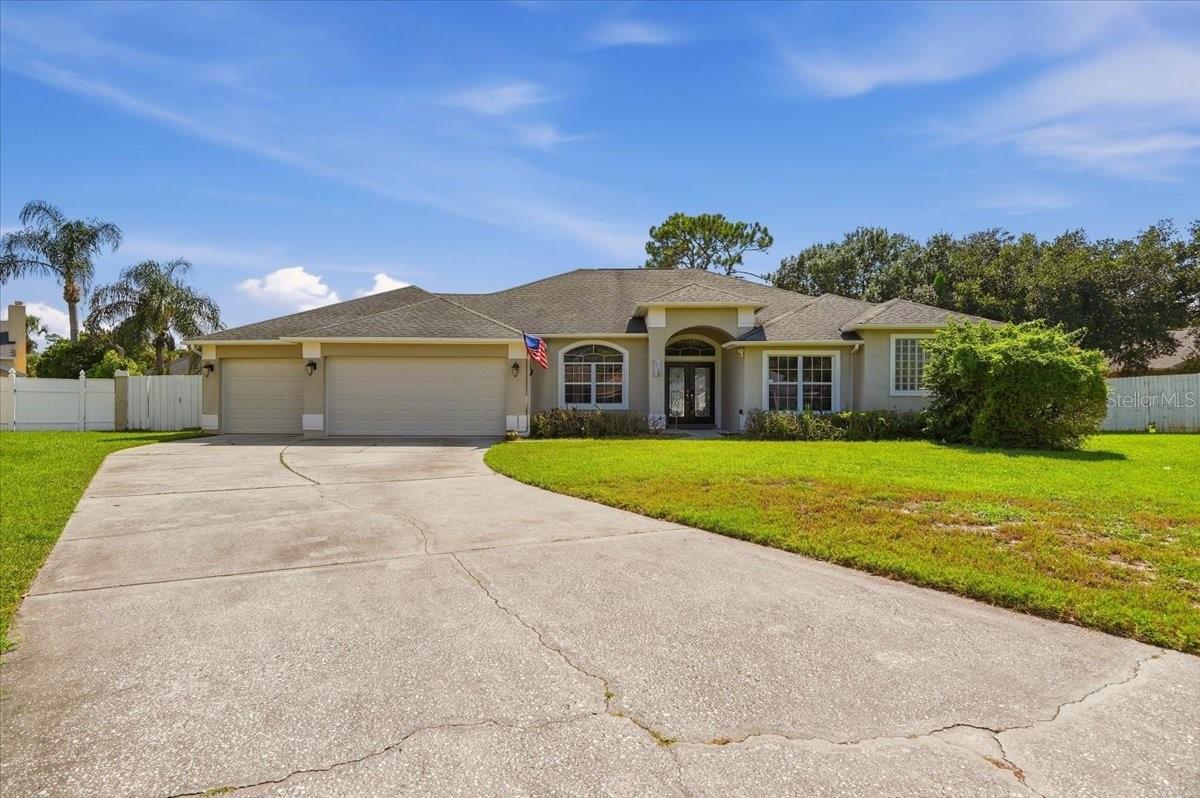 $500,0004736 Sudbury DrOrlando, FL · Sold 2026-10-19
 $510,00014975 Faversham CirOrlando, FL · Sold 2026-10-02
 $367,5002705 Arc DrOrlando, FL · Sold 2026-09-23
 $485,00013774 Meadowpark AveOrlando, FL · Sold 2026-09-21
 $470,00014751 Seattle Slew PlOrlando, FL · Sold 2026-09-08
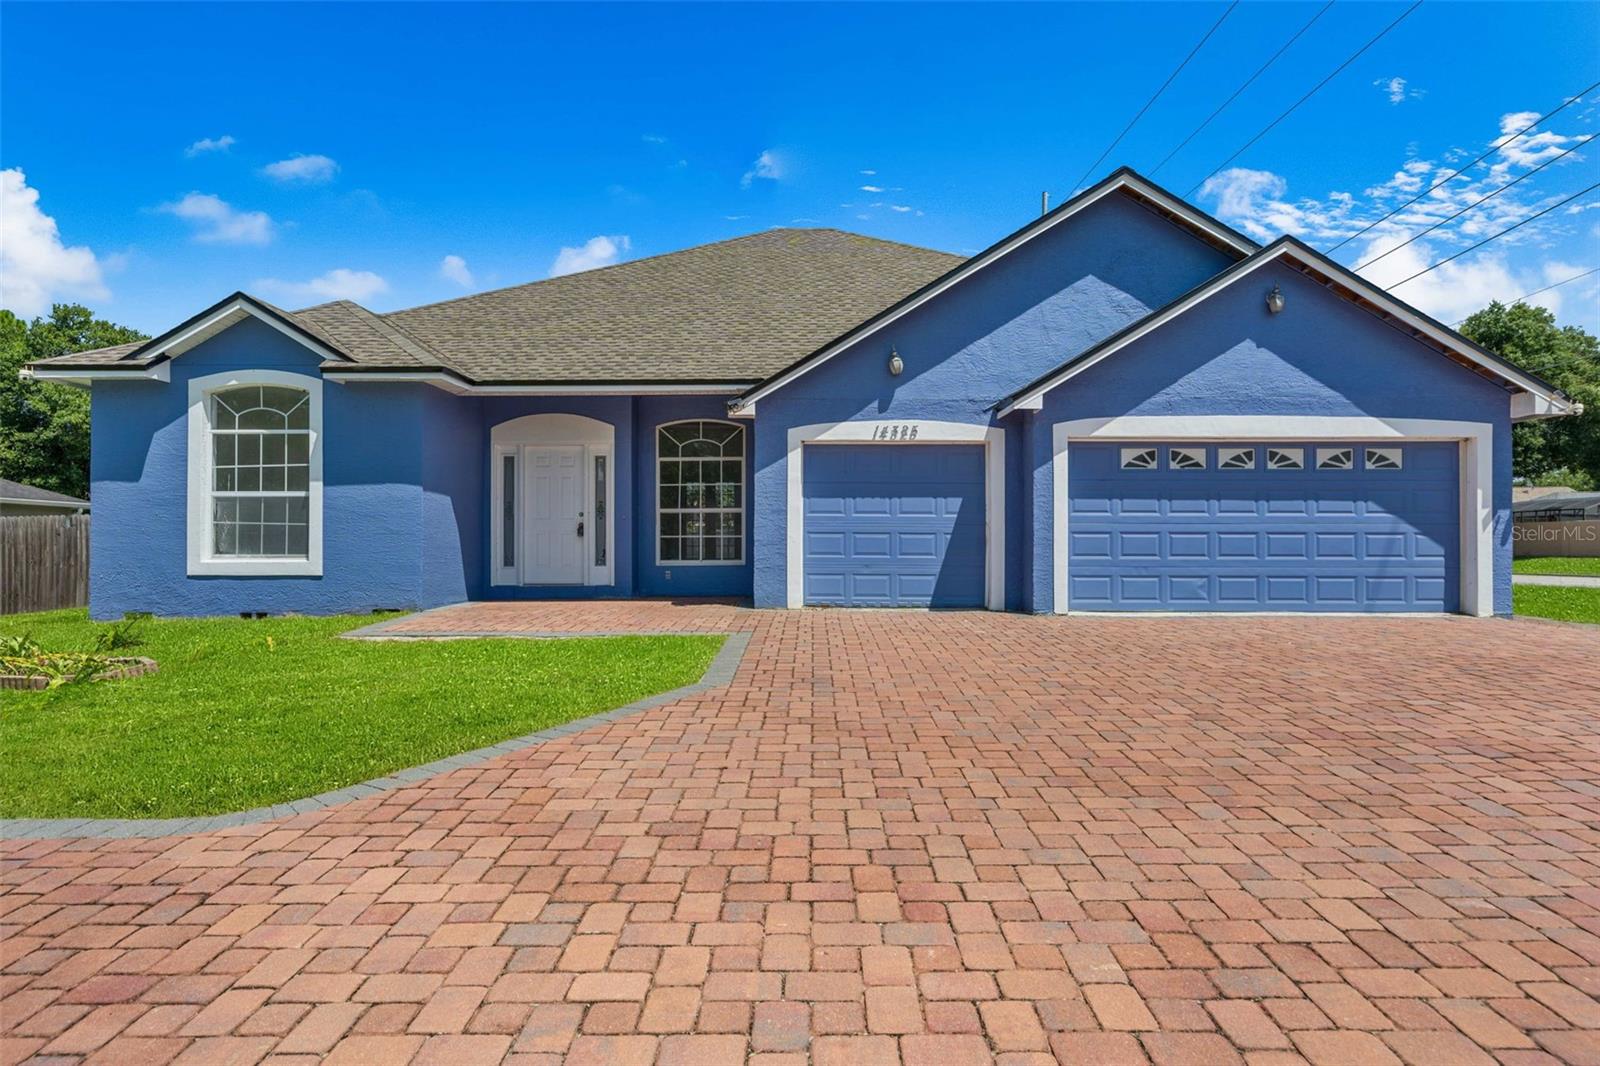 $485,00014325 Lake Price DrOrlando, FL · Sold 2026-09-07
 $500,0004315 Northern Dancer WayOrlando, FL · Sold 2026-08-31
Flood
Flood zone X · Minimal flood risk
What's Nearby
Restaurants
- Burger U4000 Central Florida Boulevard, Orlando, FL 32816, United States of America1.8 mi
- Knightro's12791 East Plaza Drive, Orlando, FL 32816, United States of America1.9 mi
Schools
- East Lake Elementary SchoolPyrite Drive, Alafaya, FL 33276, United States of America0.7 mi
- Hagerty High School3225 Lockwood Boulevard, Oviedo, FL 32765, United States of America1.5 mi
- Carillon Elementary School3200 Lockwood Boulevard, Oviedo, FL 32765, United States of America1.6 mi
- Bonneville Elementary SchoolCarlisle Avenue, University, FL 32826, United States of America1.8 mi
Parks
- Econ River Wilderness Area3795, Oviedo, FL 32765, United States of America0.7 mi
- Econlockhatchee Sandhills Conservation AreaOrange County, Florida, United States of America0.7 mi
- Carillon Community ParkSeminole County, Florida, United States of America1.4 mi
- West Hampton ParkSeminole County, Florida, United States of America1.4 mi
- Seminole County, FloridaUnited States of America1.5 mi
- Seminole County, FloridaUnited States of America1.5 mi
- Seminole County, FloridaUnited States of America1.5 mi
- Oviedo, FloridaUnited States of America1.8 mi
More homes in Orlando
Homes for sale near Orlando
Data courtesy of: Stellar MLSDisclaimers and data details

Listings courtesy of Stellar MLS as distributed by MLS GRID. Based on information submitted to the MLS GRID. All data is obtained from various sources and may not have been verified by broker or MLS GRID. Supplied Open House Information is subject to change without notice. All information should be independently reviewed and verified for accuracy. Properties may or may not be listed by the office/agent presenting the information. Listing information is provided for consumers’ personal, non-commercial use, solely to identify prospective properties for potential purchase; all other use is strictly prohibited and may violate relevant federal and state law. Information deemed reliable but not guaranteed. Copyright © 2026 MLS GRID. All Rights Reserved.

Continental Real Estate Group, Inc
Broker: Derek Eisenberg
Listing last updated: Oct 24, 2026, 3:10 PM EDT. SURF LOCAL last checked: Nov 22, 2026, 6:10 AM EST.