
 Active







4156 Benedict Ave
Orlando, FL 32833 · Single family
$2,099,000
Listing courtesy of Jenny Wemert and Elizabeth Roper, WEMERT GROUP REALTY LLC
- 5 Beds
- 5 Baths
- 4,484 sqft
Cynthia's Insights On This Property
- Built 2017
- Last recorded sale: $110,000 in May 2016
- Typical sale in 32833 over the last year: $514,900, $234 per sq ft
- Owners in 32833 stay about 9 years; 4% of homes changed hands last year
- Taxes could jump about $6,200/yr after a sale (homestead cap resets)
- County record lists a private pool


📊 Price Pulse
What would you pay for this place?
Sale prices come from county public records, not MLS data.Listing agent
Contact
Send a message and we'll pass it to the listing agent. Nothing is sent until you ask.
About this home
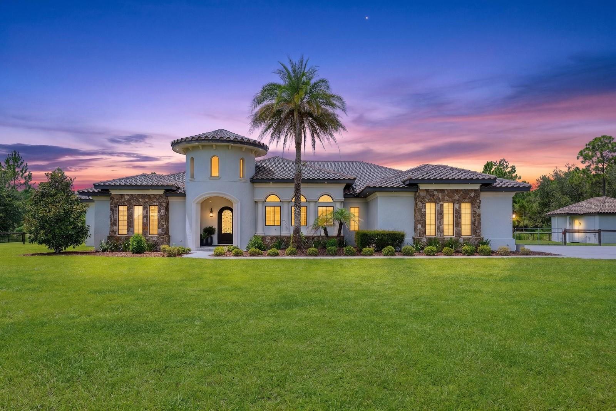
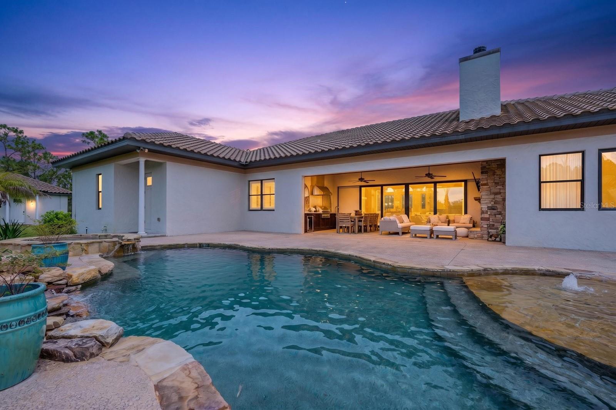
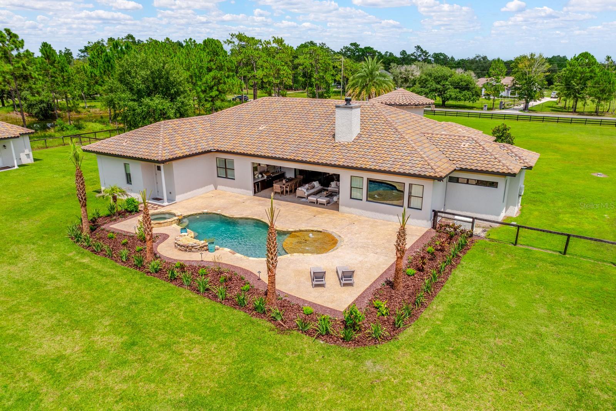
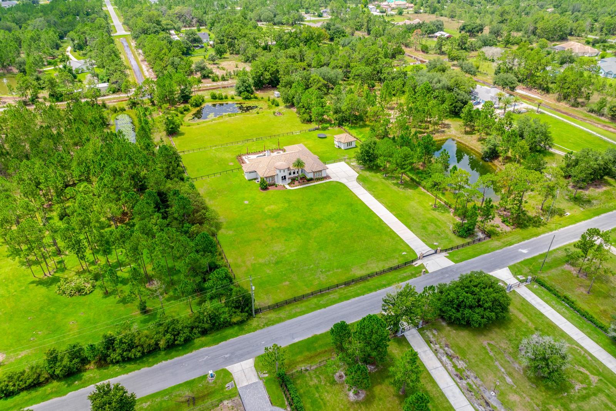
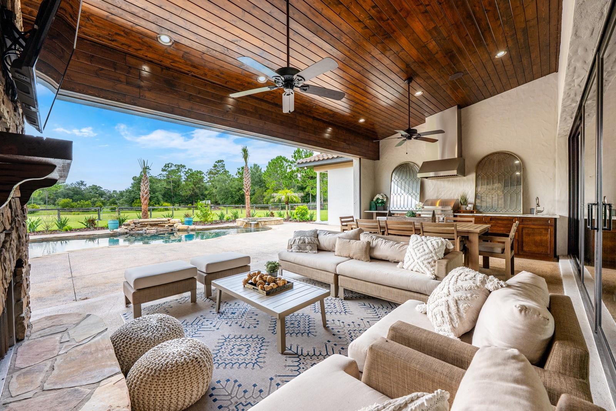
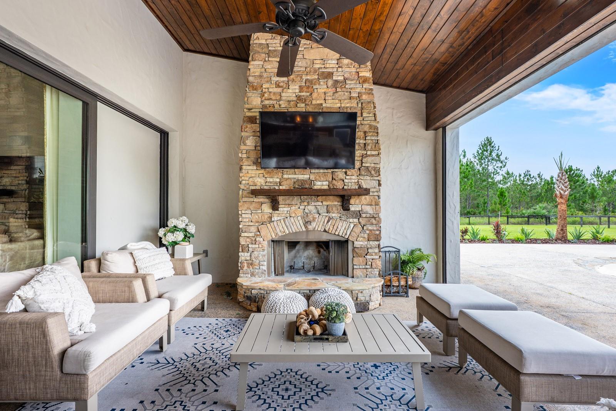
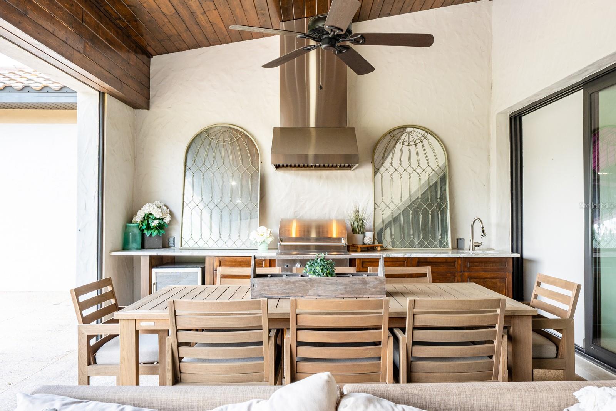
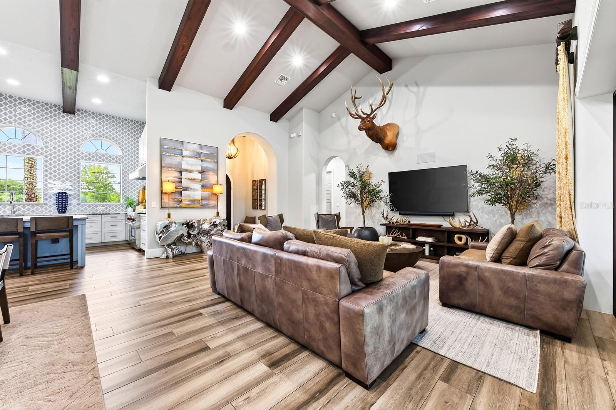
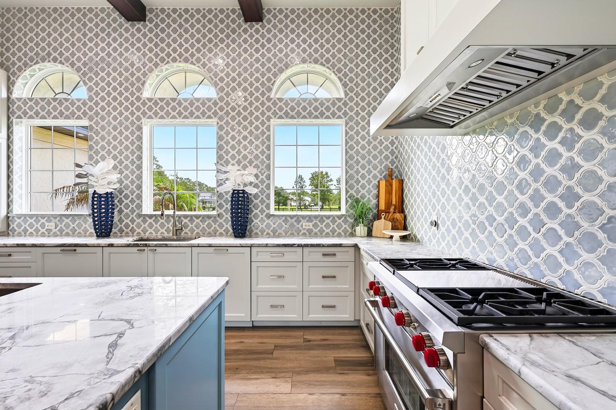
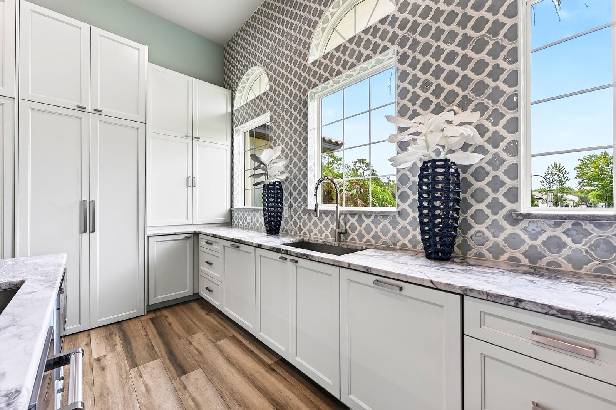
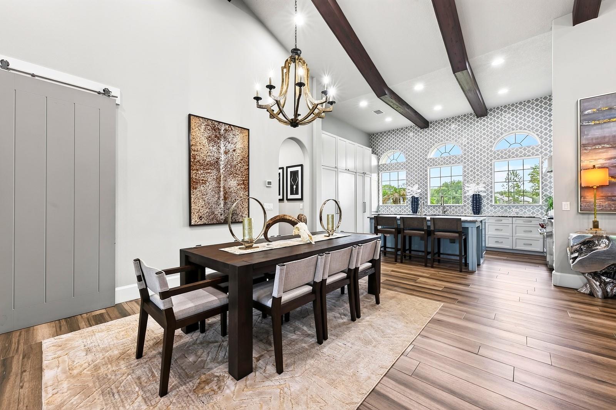
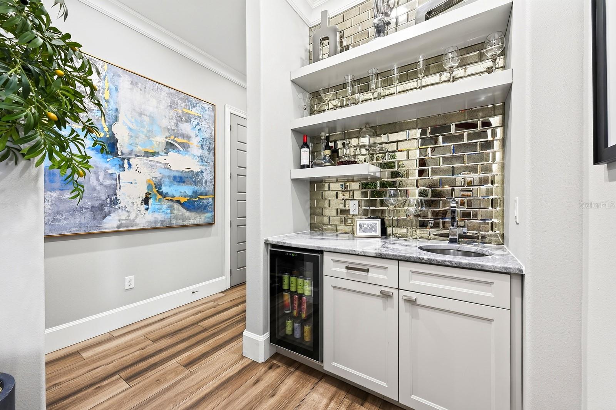
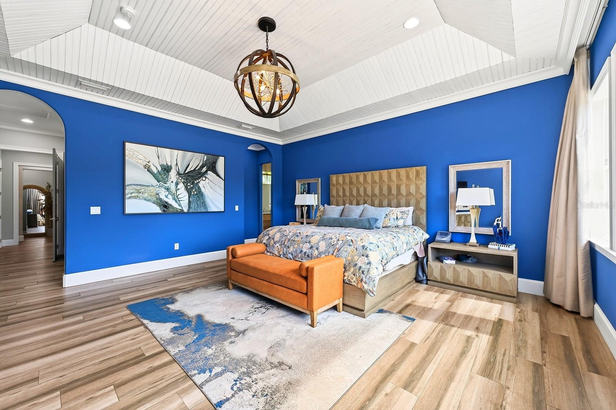
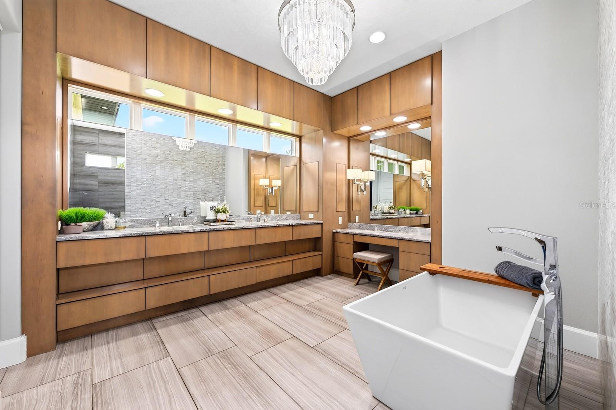
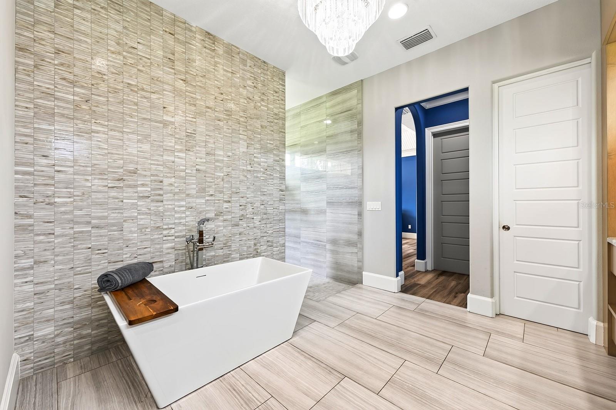
CUSTOM LUXURY, ACREAGE AND RESORT-STYLE OUTDOOR LIVING come together in this exceptional Wedgefield estate, built in 2017 and set on 3.69 fully fenced and gated acres with a stocked 1/4-acre pond, private pool and spa, and approximately 400-square-foot ADU with a full bath! Offering 5 bedrooms, 3.5 baths and 4,084 square feet of living space in the main home, this one-of-a-kind property was designed with impressive craftsmanship, energy efficiency and high-end finishes throughout. A commercial-grade gated entry leads to a striking exterior featuring a tile roof, cultured stone and natural stone accents, landscape and soffit lighting, and a custom arched steel and iron front door. Inside, vaulted ceilings with natural cypress beams make a statement in the main living area, complemented by 10’ ceilings, 8’ solid-core doors, 8” baseboards, crown molding and plantation shutters. Fully pocketing accordion-style sliders create a seamless connection to the expansive outdoor living space. The chef's kitchen delivers custom solid wood cabinetry, quartzite countertops, a Wolf gas range, Sub-Zero refrigerator, built-in ice maker, main sink and separate prep sink. The primary suite is equally impressive with a custom walk-in closet featuring built-in shelving and a center island. A flex room is already plumbed for an additional bathroom, adding even more versatility. Outside, enjoy a tongue-and-groove lanai ceiling, wood-burning fireplace, outdoor kitchen with grill, beverage refrigerator and sink, remote-controlled retractable screen, and a pool and spa surrounded by an exposed aggregate deck. The acreage is fully fenced with additional cross fencing, while the stocked pond and detached ADU expand the possibilities for this unique property. Quality construction includes spray foam insulation in the exterior walls, ceilings and attic, insulated interior walls, an insulated garage door, solid concrete pantry/safe room, owner-owned 500-gallon underground gas tank, two A/C systems, three tankless gas water heaters, Generac backup generator, hardwired alarm and exterior security camera system, and built-in surround sound. Located in Orlando's desirable 32833 ZIP code, Wedgefield is known for spacious properties, natural surroundings and abundant wildlife, with the Hal Scott Preserve nearby. Zoned for A-rated Wedgefield K-8 and convenient to Wedgefield Golf Club, Wedgefield Park, FL-520, SR-50 and SR-528, with easy access to Waterford Lakes Town Center, UCF, shopping and dining. A rare opportunity to own a custom luxury pool home where privacy, acreage and exceptional amenities are all part of everyday living. SELLER FINANCING IS AVAILABLE TO QUALIFIED BUYERS. Call today to schedule your private tour!
moreless
- Property type
- Single family
- Year built
- 2017
- Lot size
- 3.69 acres
- Garage
- 3 cars
- On market
- 47 days
- Price per sqft
- $468
- Listing ID
- O6434831
Show Full Details
Property Info
- Property Type
- Residential
- Property Subtype
- SingleFamilyResidence
- Year Built
- 2017
- Levels
- One
- Direction Faces
- East
- Lot Size (acres)
- 3.69
- Lot Size (sqft)
- 160666.0
- Contract Date
- 2026-08-20
- On Market Date
- 2026-08-21
- Cumulative Days on Market
- 47
Interior Features
- Interior Features
- Built-In Features, Crown Molding, High Ceilings, Open Floorplan, Stone Counters, Tray Ceiling(S), Vaulted Ceiling(S), Walk-In Closet(S), Wet Bar, In-Law Floorplan
- Flooring
- Tile
- Fireplace
- Yes
- Fireplace Features
- Outside, Stone, Wood Burning
- Laundry Features
- Laundry Room
- Levels
- One
- Window Features
- Window Coverings, Blinds, Double Pane Windows, Drapes, Low Emissivity Windows, Window Treatments
Appliances
- Appliances
- Dishwasher, Dryer, Gas Water Heater, Microwave, Range, Range Hood, Refrigerator, Tankless Water Heater, Washer, Water Softener
Heating & Cooling
- Heating
- Central
- Cooling
- Central Air
Exterior Features
- Exterior Features
- Lighting, Outdoor Grill, Outdoor Kitchen, Rain Gutters
- Patio & Porch Features
- Covered, Front Porch, Rear Porch, Screened
- Construction Materials
- Block, Stone, Stucco
- Foundation
- Slab
- Roof
- Tile
- Fencing
- Cross Fenced, Fenced
- Other Structures
- Guest House, Outdoor Kitchen
- Pool Features
- Heated, In Ground, Salt Water, Private
- Private Pool
- Yes
- Spa Features
- In Ground
- Spa
- Yes
- View
- Pond, Water, Trees/Woods
Features & Amenities
- Garage Spaces
- 3.0
- Garage
- Yes
- Attached Garage
- Yes
- Parking Features
- Driveway, Garage Door Opener, Garage Faces Side, Parking Pad, Attached
- Security Features
- Closed Circuit Camera(S), Security Gate, Security System, Smoke Detector(S)
- Lot Features
- Cleared, Landscaped, Near Golf Course, Paved
Utilities
- Utilities
- Cable Available, Electricity Connected, Propane
- Sewer
- Septic Tank
- Water Source
- Private, Well
Taxes
- Annual Tax Amount
- $10,110
- Tax Year
- $2,025
- Legal Description
- ROCKET CITY UNIT 9A Z/86 A/K/A CAPE ORLANDO ESTATES UNIT 9A 1855/292 THE S 255 FT OF TR 21B
Other
- Derived Previous List Price
- $2,200,000
- Co List Agent Mls Id
- 261211384
- Co List Agent Full Name
- Elizabeth Roper
- Co List Office Name
- WEMERT GROUP REALTY LLC
- Co List Office Mls Id
- 261014414
Data freshness
- SURF LOCAL last checked
- Nov 21, 2026, 8:32 AM EST
Location
Approximate location, shown from the displayed address.
Similar homes nearby
- $1,850,0005617 Bancroft Blvd, Orlando, FL 328335 Beds4 Baths5,191 sqftListing courtesy of BEYCOME OF FLORIDA LLC · Data courtesy of: Stellar MLS
 Active
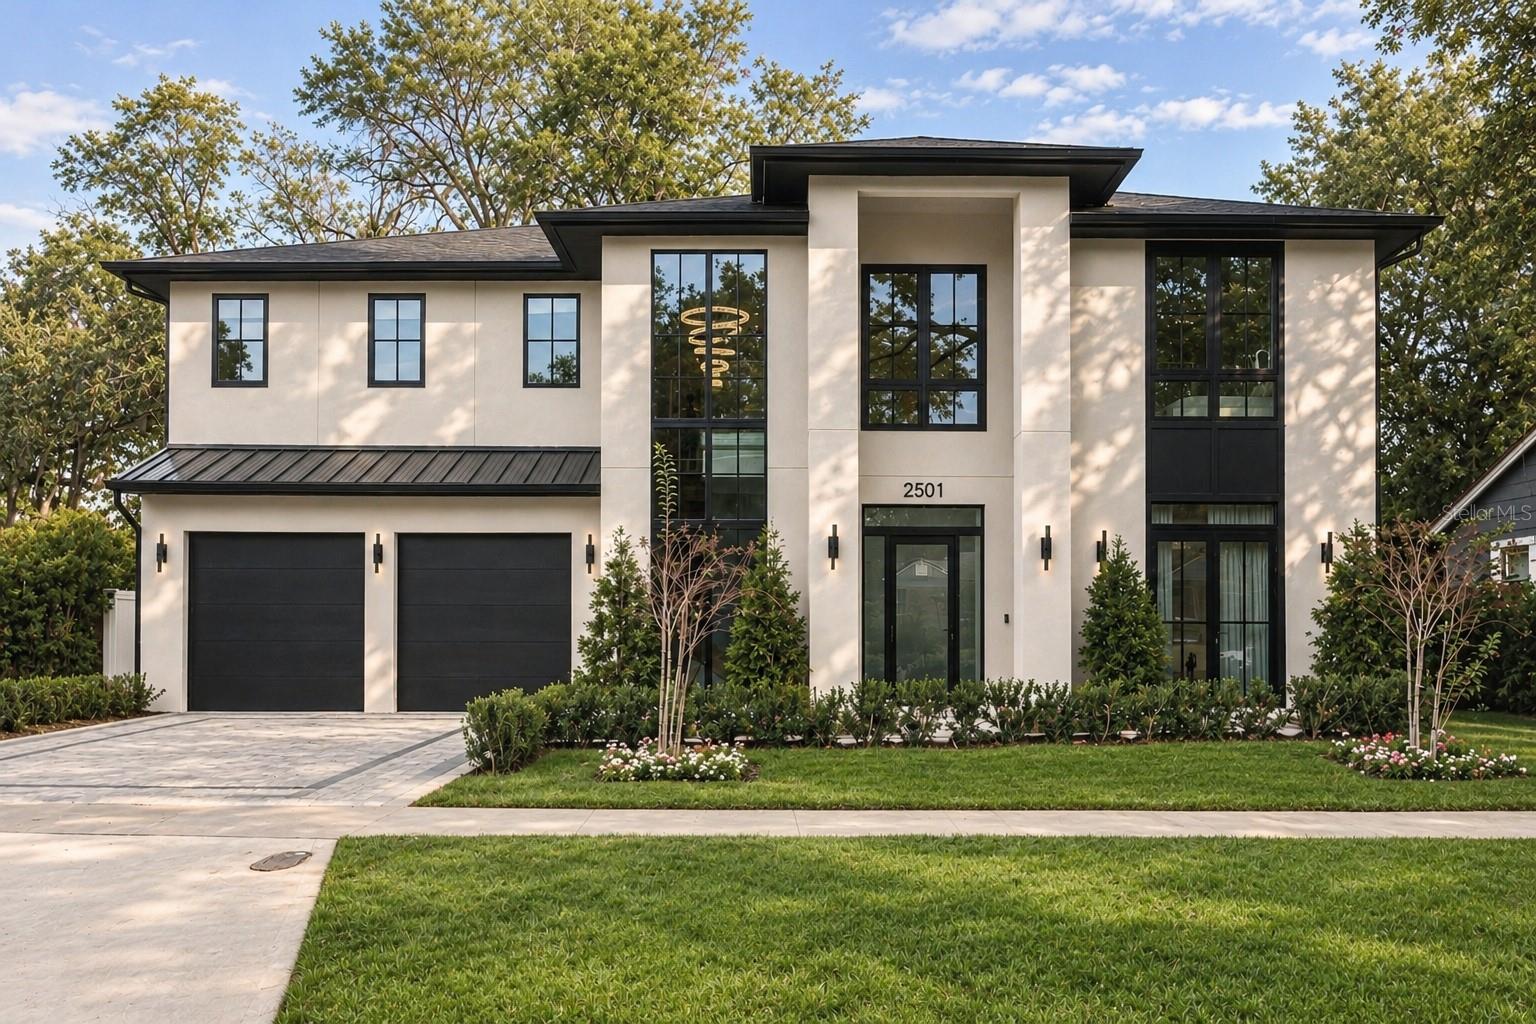
- $1,875,0002501 Cole Road Rd, Orlando, FL 328035 Beds6 Baths3,750 sqftListing courtesy of COMPASS FLORIDA LLC · Data courtesy of: Stellar MLS
 Active
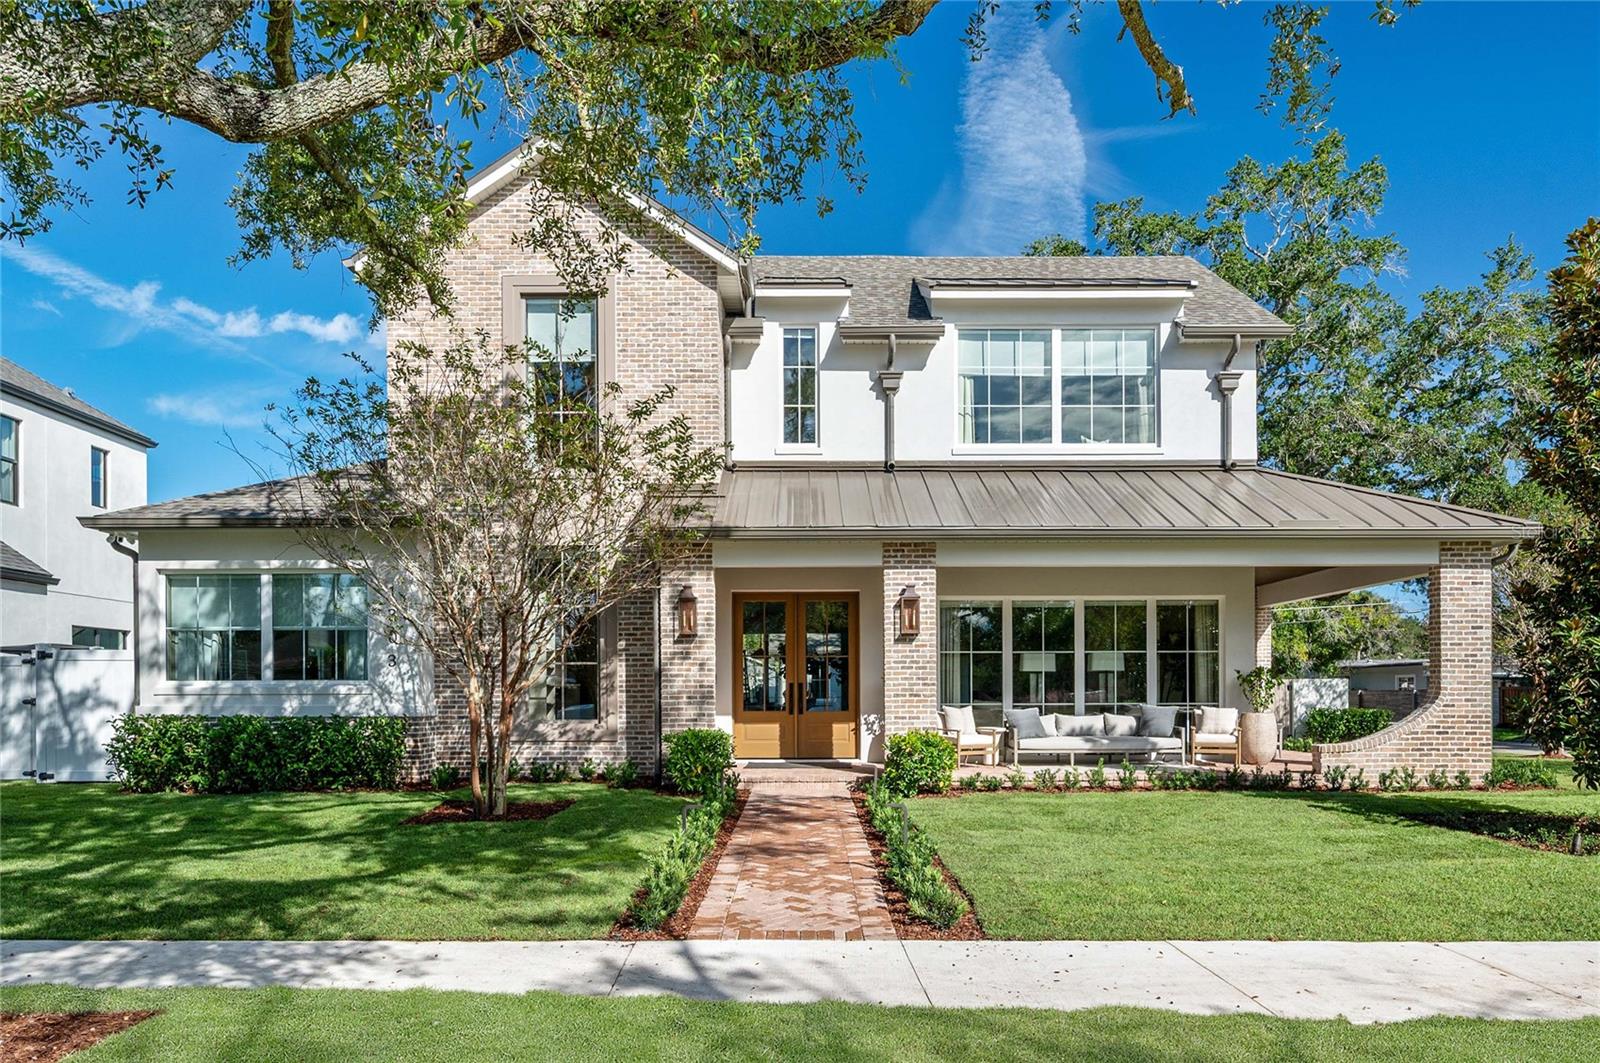
- $2,395,0001303 Stetson St, Orlando, FL 328045 Beds5 Baths3,917 sqftListing courtesy of KELLER WILLIAMS REALTY AT THE PARKS · Data courtesy of: Stellar MLS
 Active
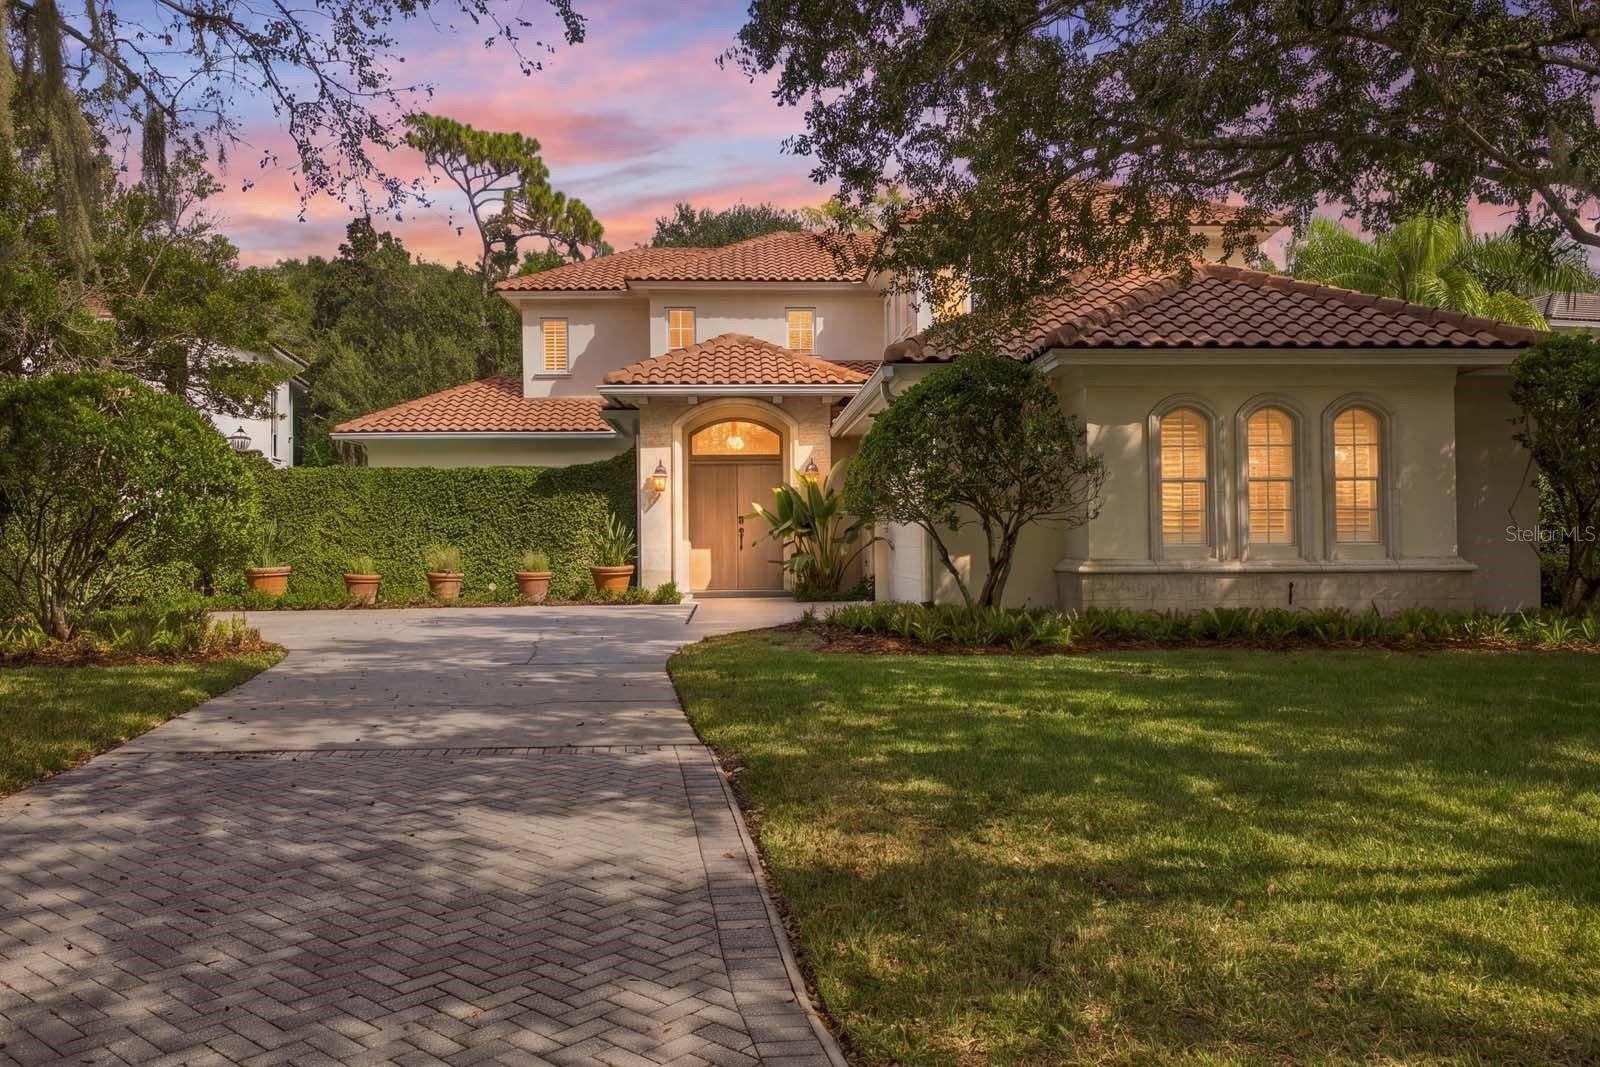
- $1,898,0009759 Covent Garden Dr, Orlando, FL 328274 Beds5 Baths3,675 sqftListing courtesy of LAKE NONA REALTY LLC · Data courtesy of: Stellar MLS
 Active
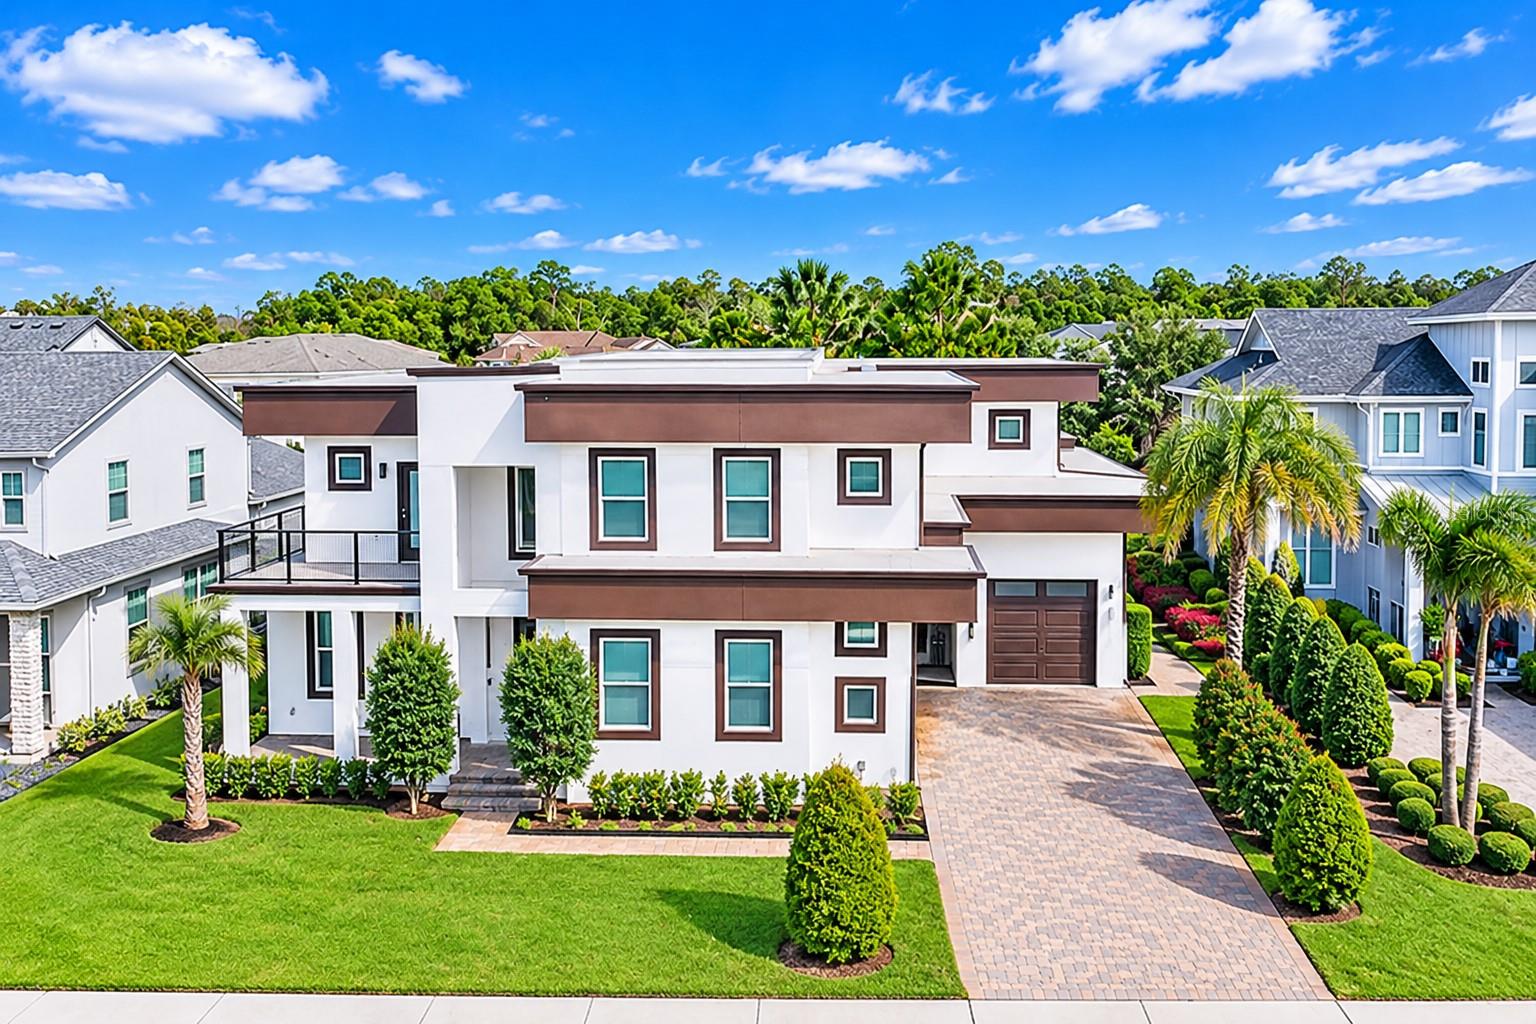
- $2,250,00012655 Snell Ln, Orlando, FL 328274 Beds6 Baths4,225 sqftListing courtesy of EMPIRE NETWORK REALTY · Data courtesy of: Stellar MLS
 Active
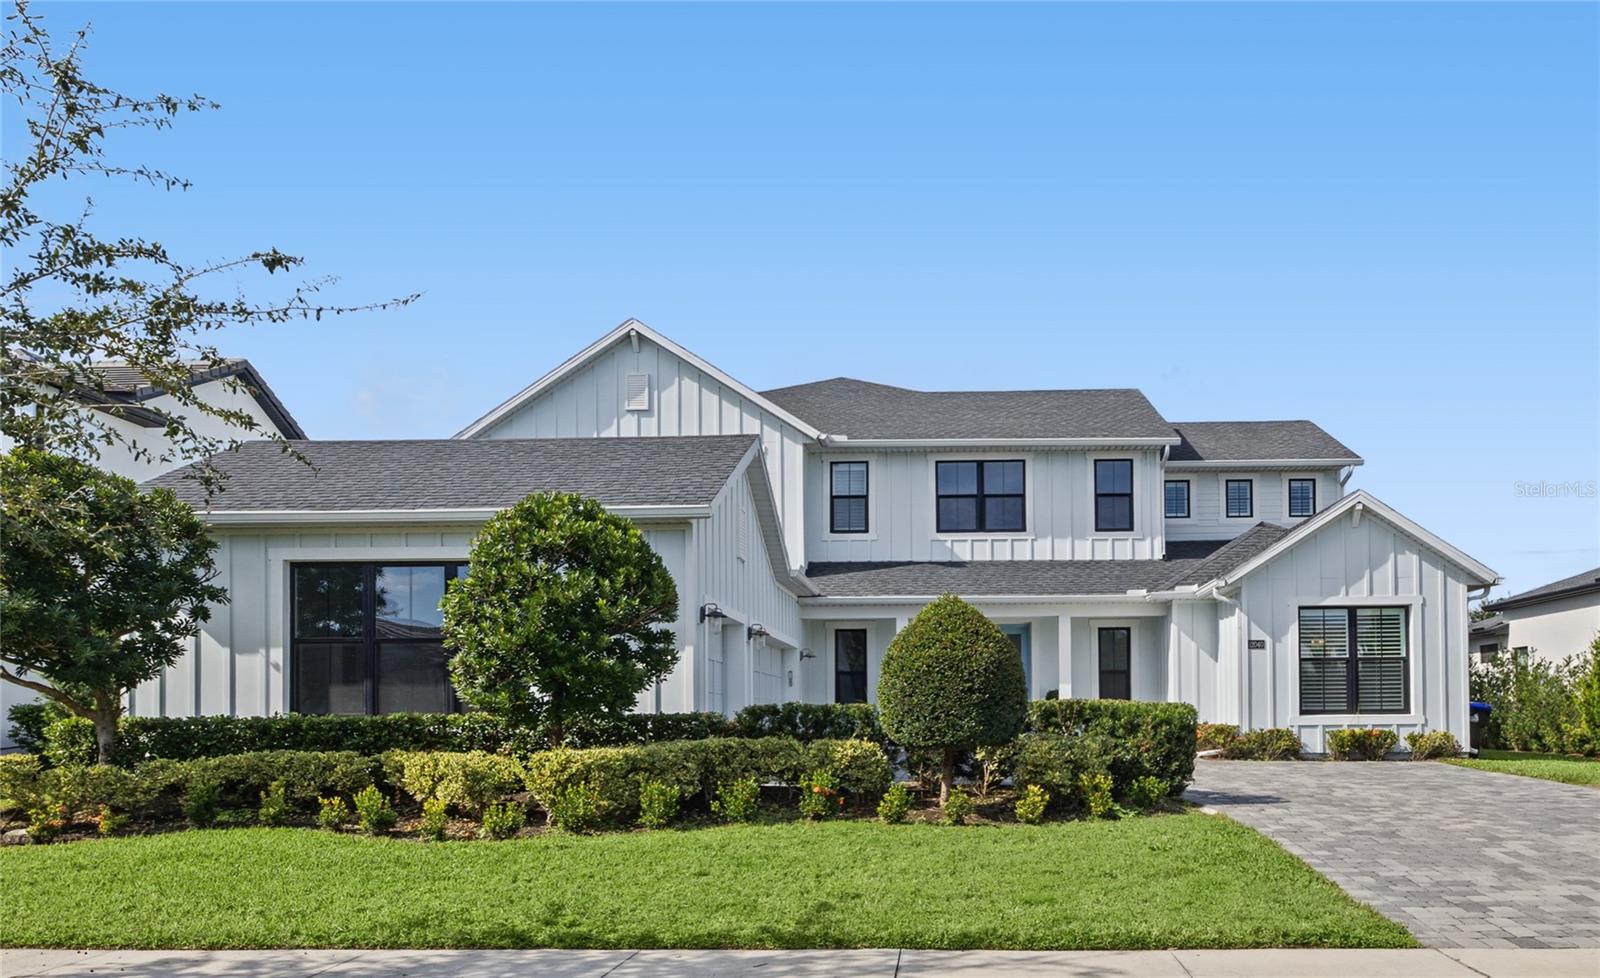
- $1,920,00012040 Sprite Ln, Orlando, FL 328325 Beds5 Baths4,845 sqftListing courtesy of REAL BROKER, LLC · Data courtesy of: Stellar MLS
 Active
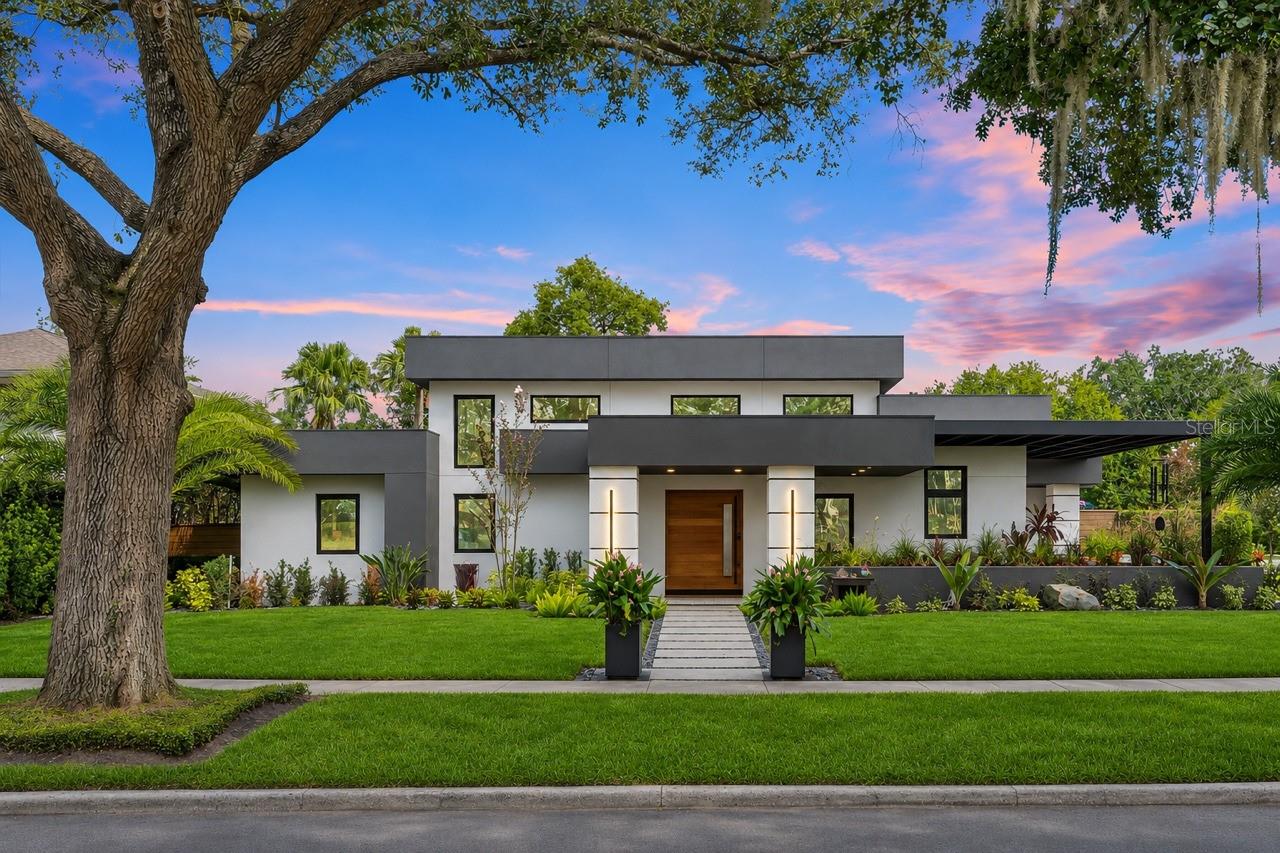
- $2,000,000837 Wilkinson St, Orlando, FL 328033 Beds3 Baths2,832 sqftListing courtesy of SUGDEN REAL ESTATE · Data courtesy of: Stellar MLS
 Active
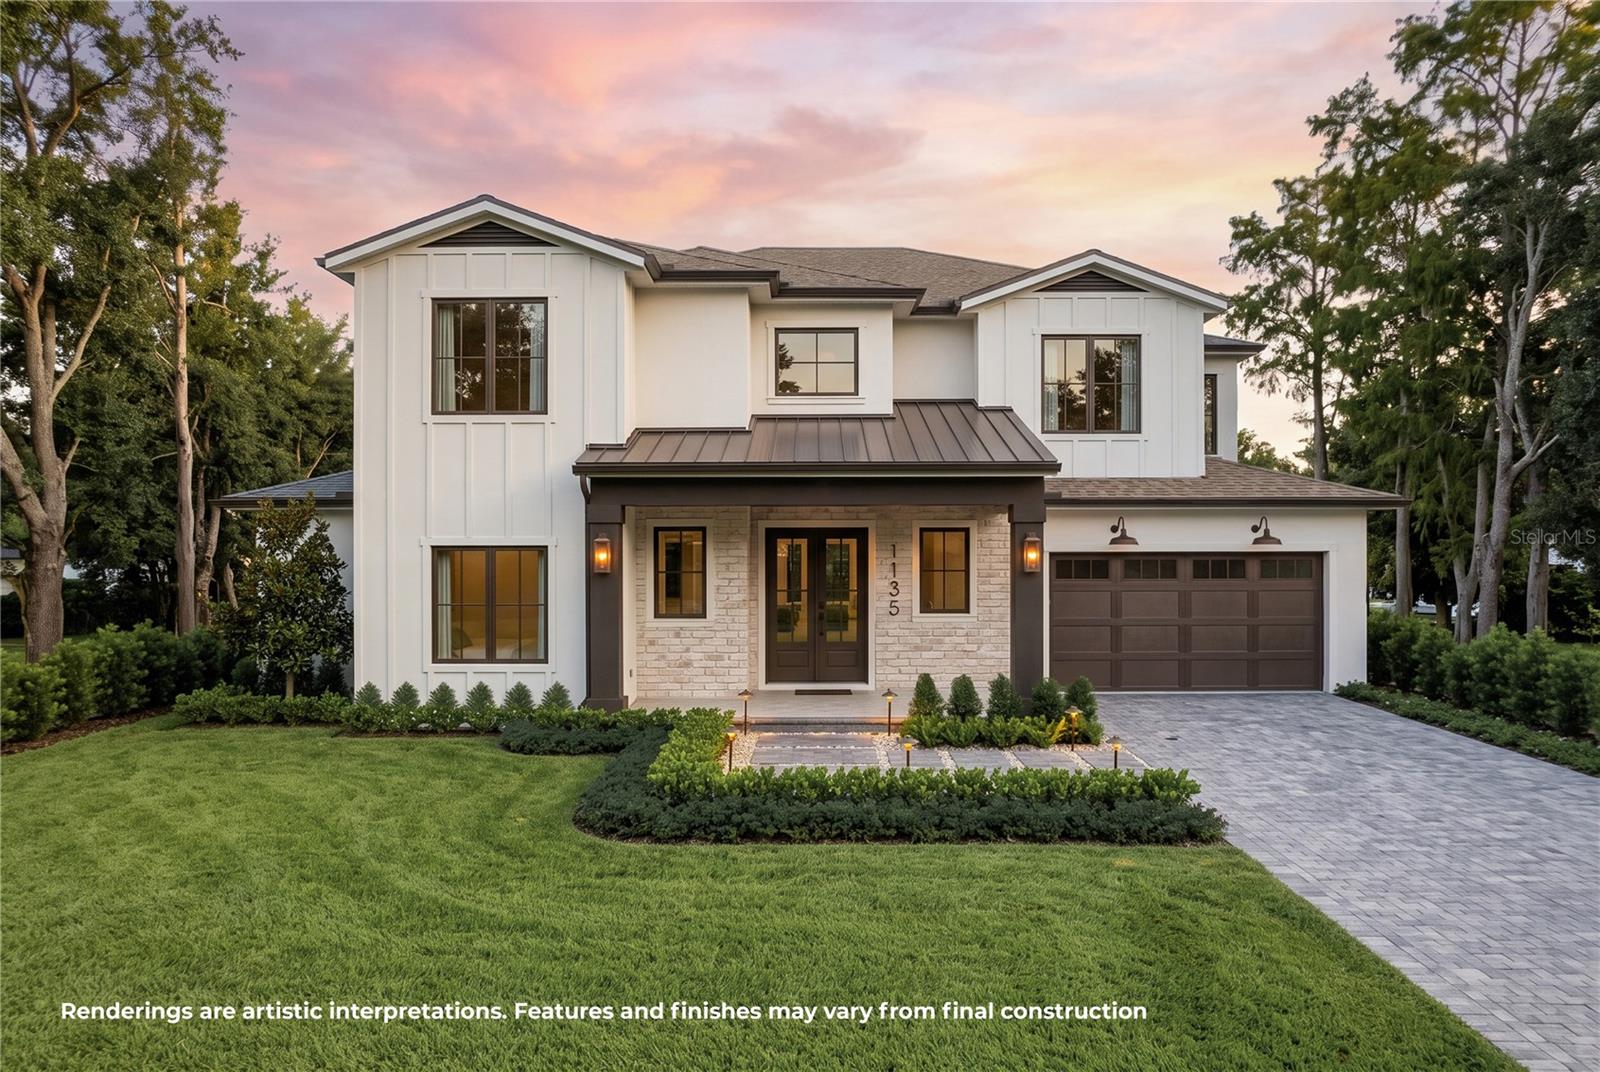
- $2,349,0001135 Stetson St, Orlando, FL 328045 Beds5 Baths4,195 sqftListing courtesy of ONE LUXURY INTERNATIONAL LLC · Data courtesy of: Stellar MLS
 Active
What Sold Nearby
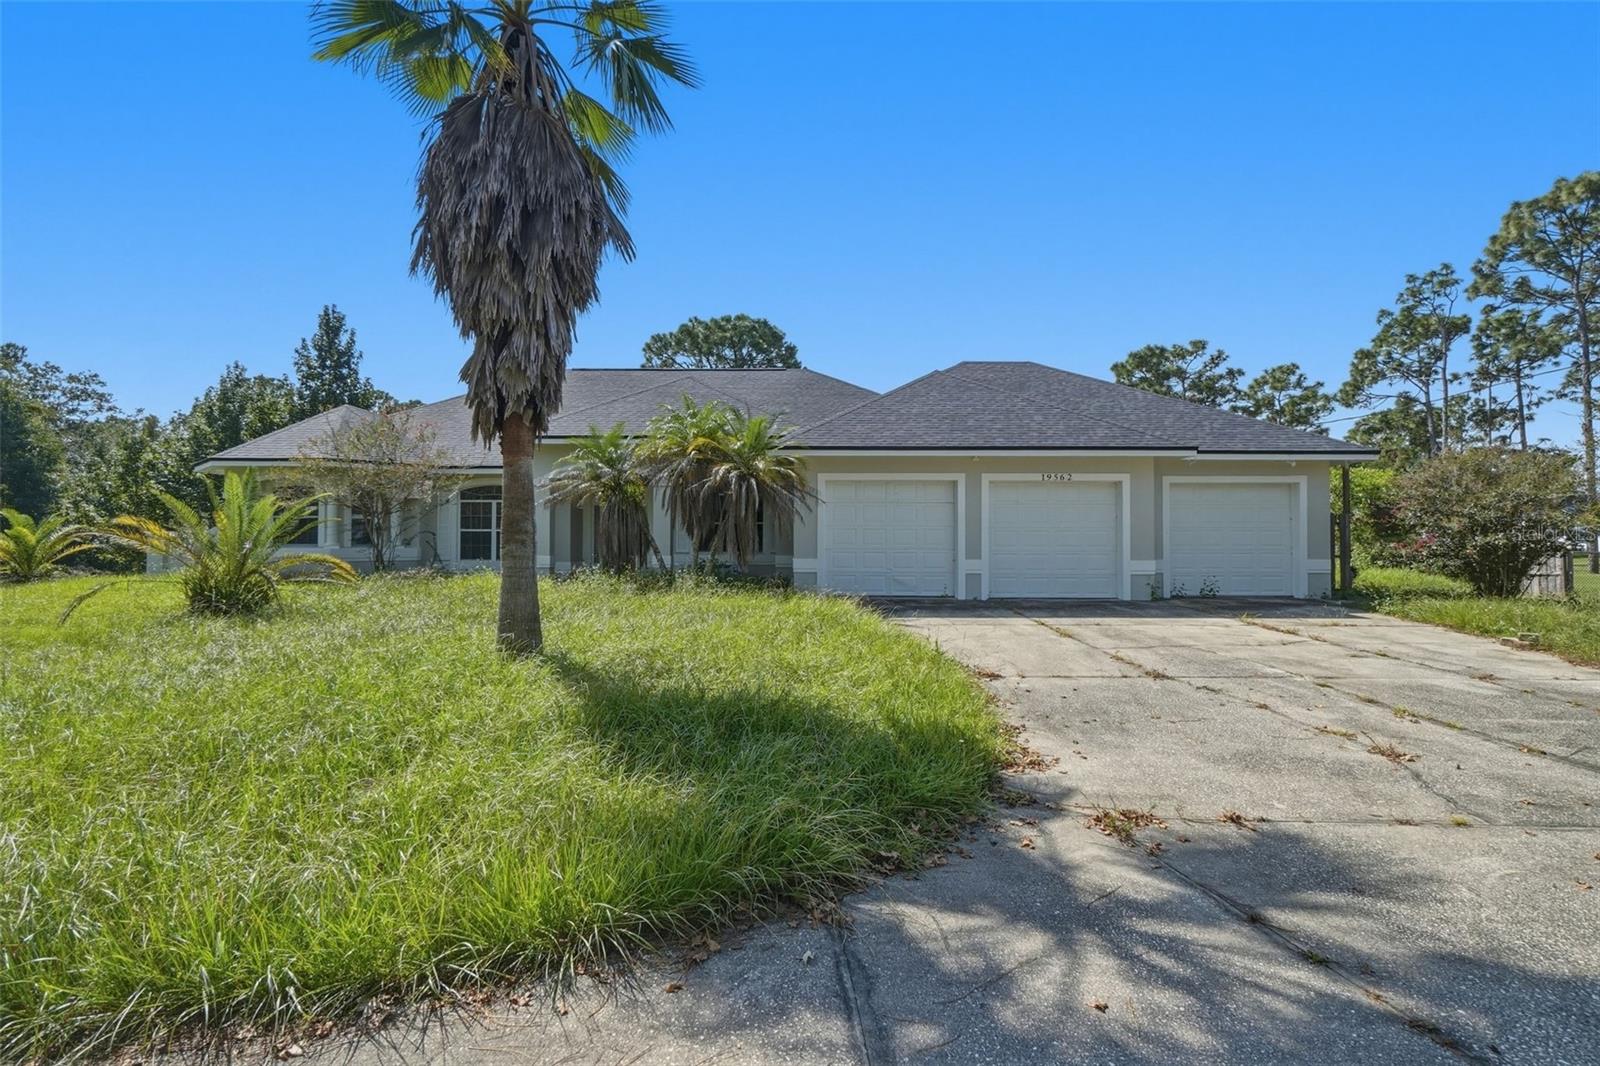 $625,00019562 Majestic StOrlando, FL · Sold 2026-10-30
 $1,360,00019240 Lansdowne StOrlando, FL · Sold 2026-10-20
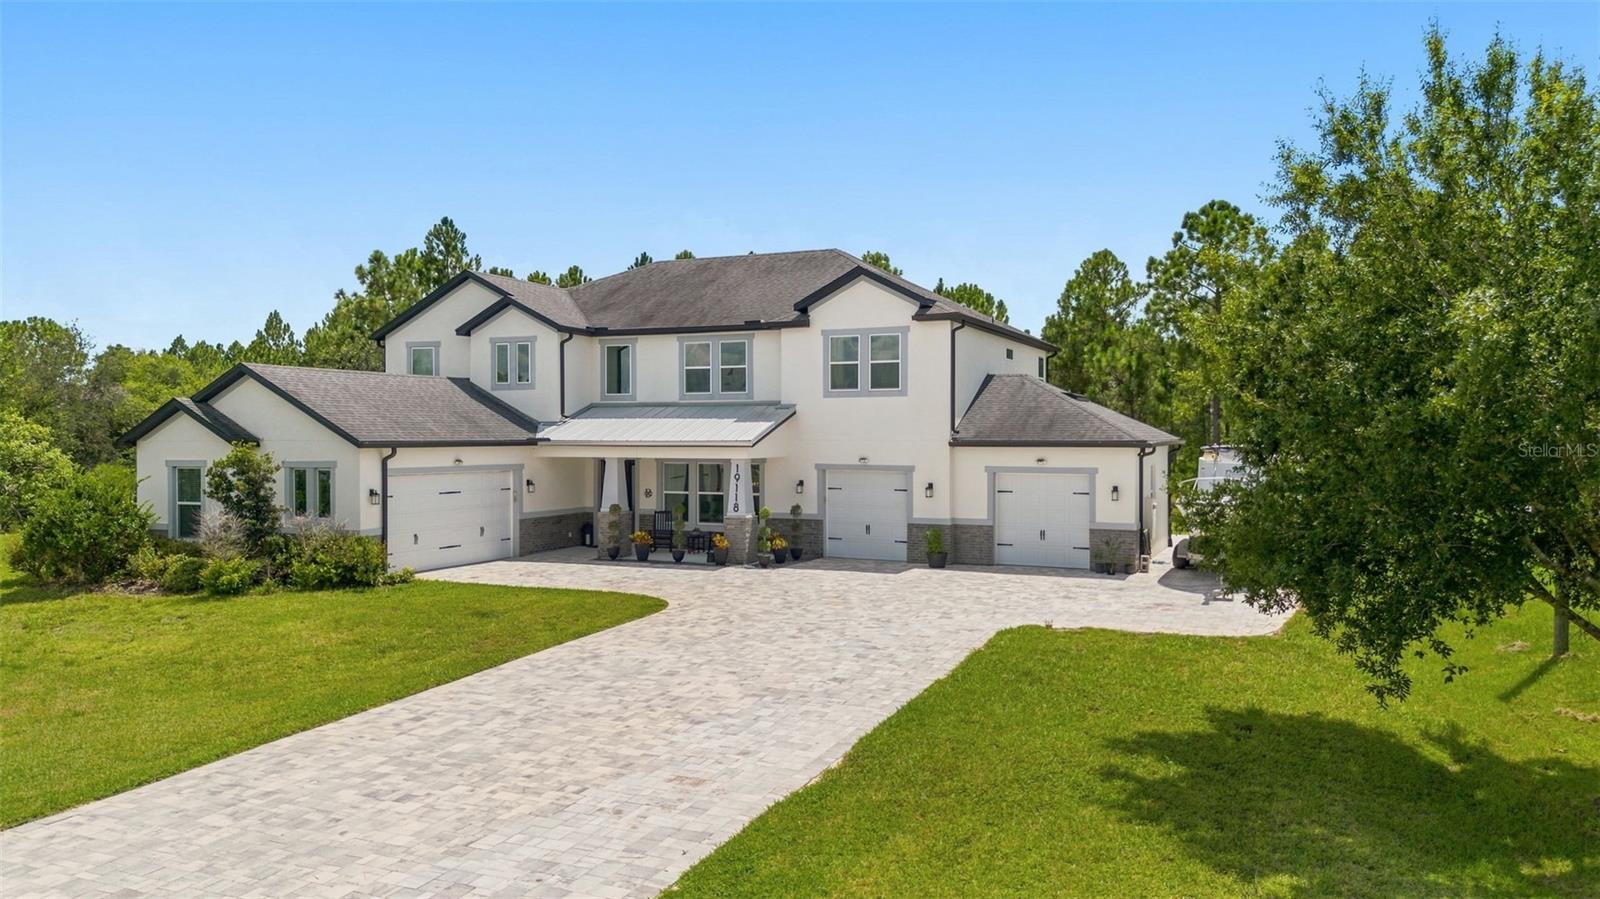 $1,250,00019118 Palmland StOrlando, FL · Sold 2026-10-12
 $1,100,0003509 Coronet AveOrlando, FL · Sold 2026-09-29
 $800,0003307 Dallas BlvdOrlando, FL · Sold 2026-09-21
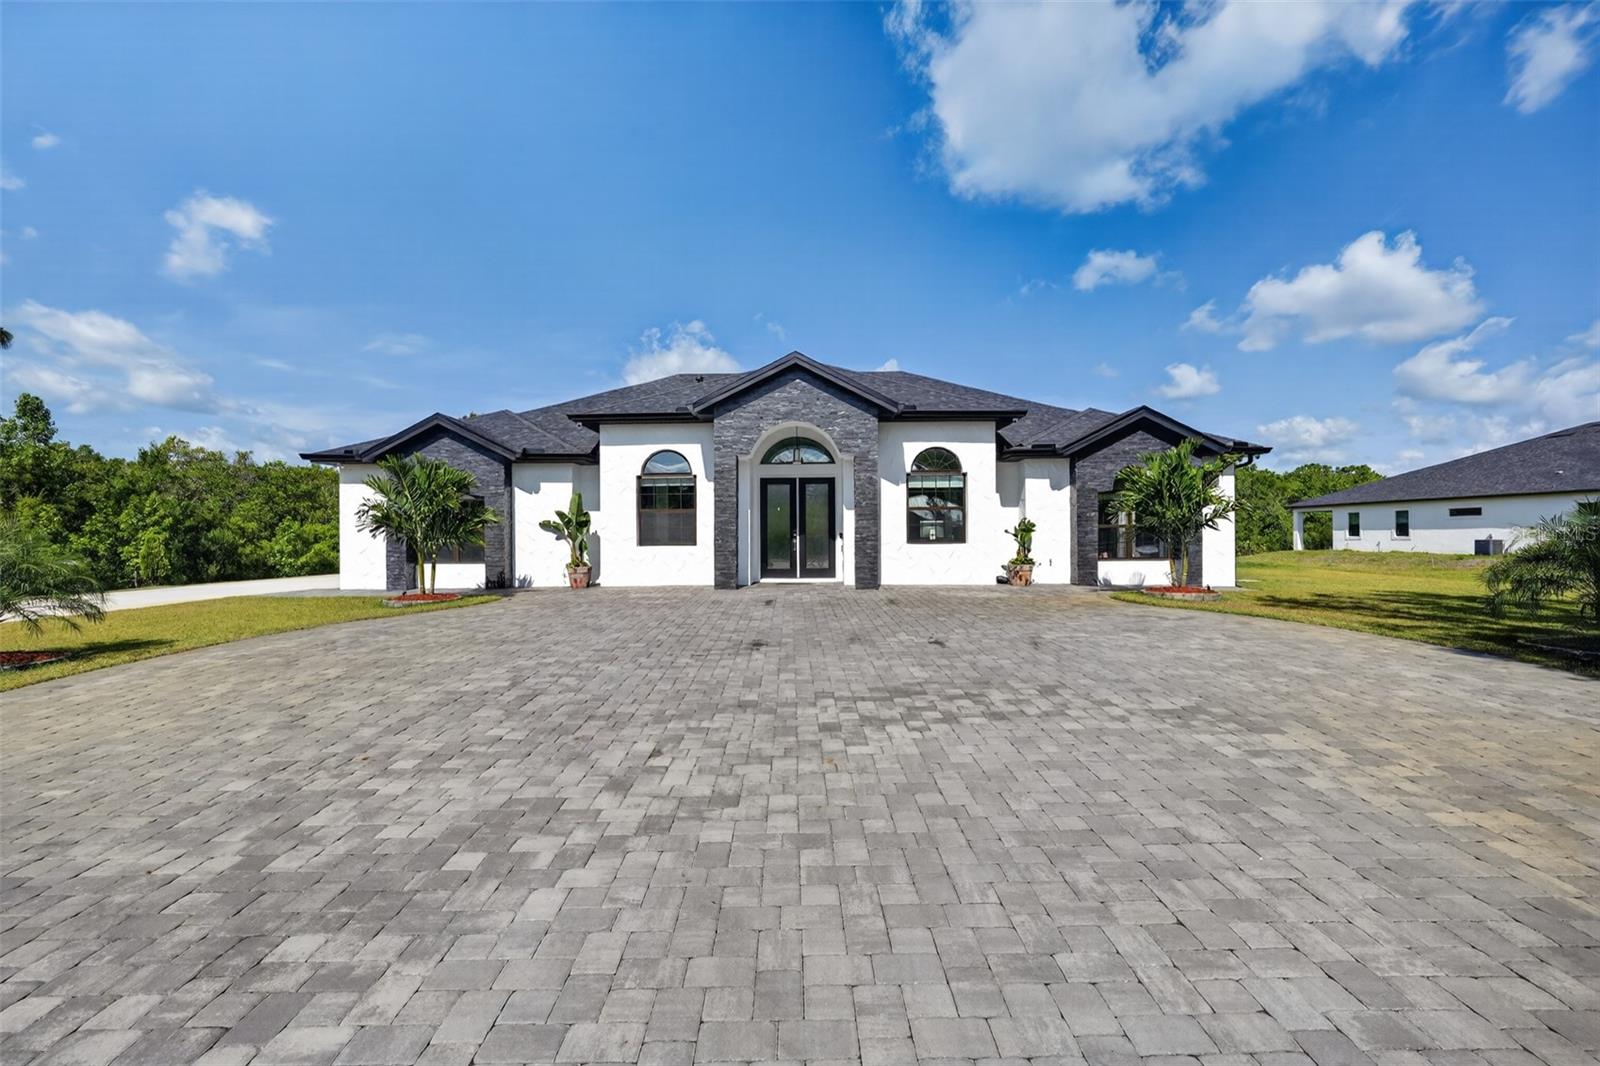 $950,0006032 Edgerton AveOrlando, FL · Sold 2026-09-18
 $899,00018807 Northrop StOrlando, FL · Sold 2026-08-25
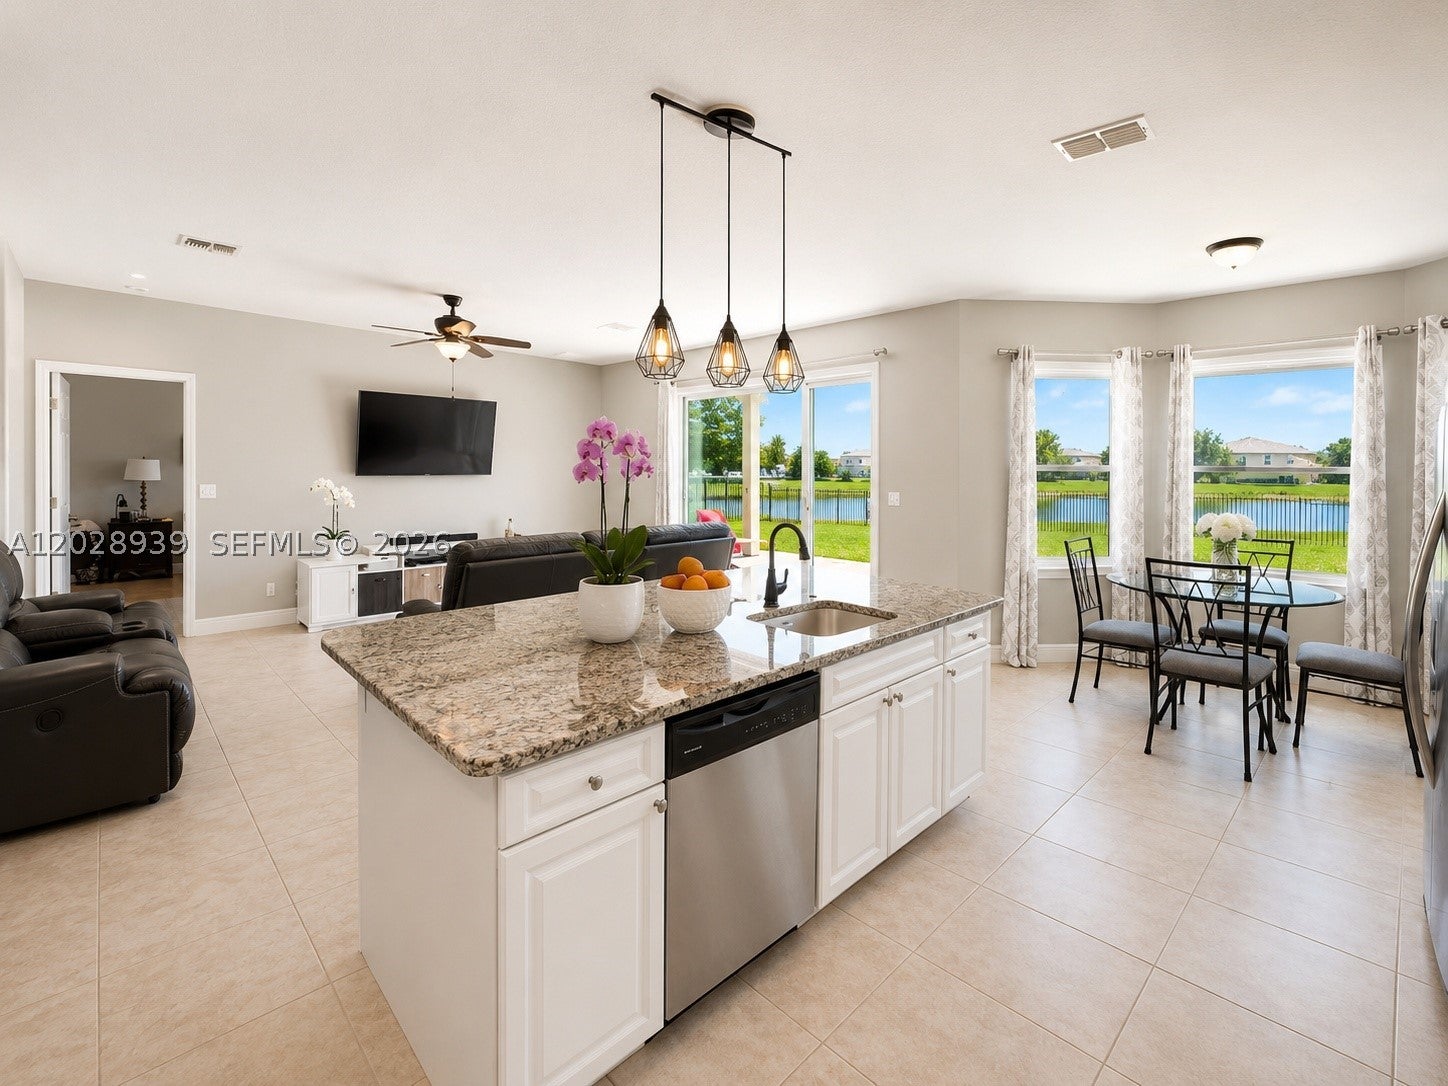 $535,0002813 Village Pine TerOrlando, FL · Sold 2026-08-17
Flood
Flood zone X · Minimal flood risk
What's Nearby
Schools
- Wedgefield K-8 School3835 Bancroft Boulevard, Orlando, FL 32833, United States of America0.8 mi
More homes in Orlando
Homes for sale near Orlando
Data courtesy of: Stellar MLSDisclaimers and data details

Listings courtesy of Stellar MLS as distributed by MLS GRID. Based on information submitted to the MLS GRID. All data is obtained from various sources and may not have been verified by broker or MLS GRID. Supplied Open House Information is subject to change without notice. All information should be independently reviewed and verified for accuracy. Properties may or may not be listed by the office/agent presenting the information. Listing information is provided for consumers’ personal, non-commercial use, solely to identify prospective properties for potential purchase; all other use is strictly prohibited and may violate relevant federal and state law. Information deemed reliable but not guaranteed. Copyright © 2026 MLS GRID. All Rights Reserved.

Continental Real Estate Group, Inc
Broker: Derek Eisenberg
Listing last updated: Oct 7, 2026, 4:06 PM EDT. SURF LOCAL last checked: Nov 21, 2026, 8:32 AM EST.