
 Active
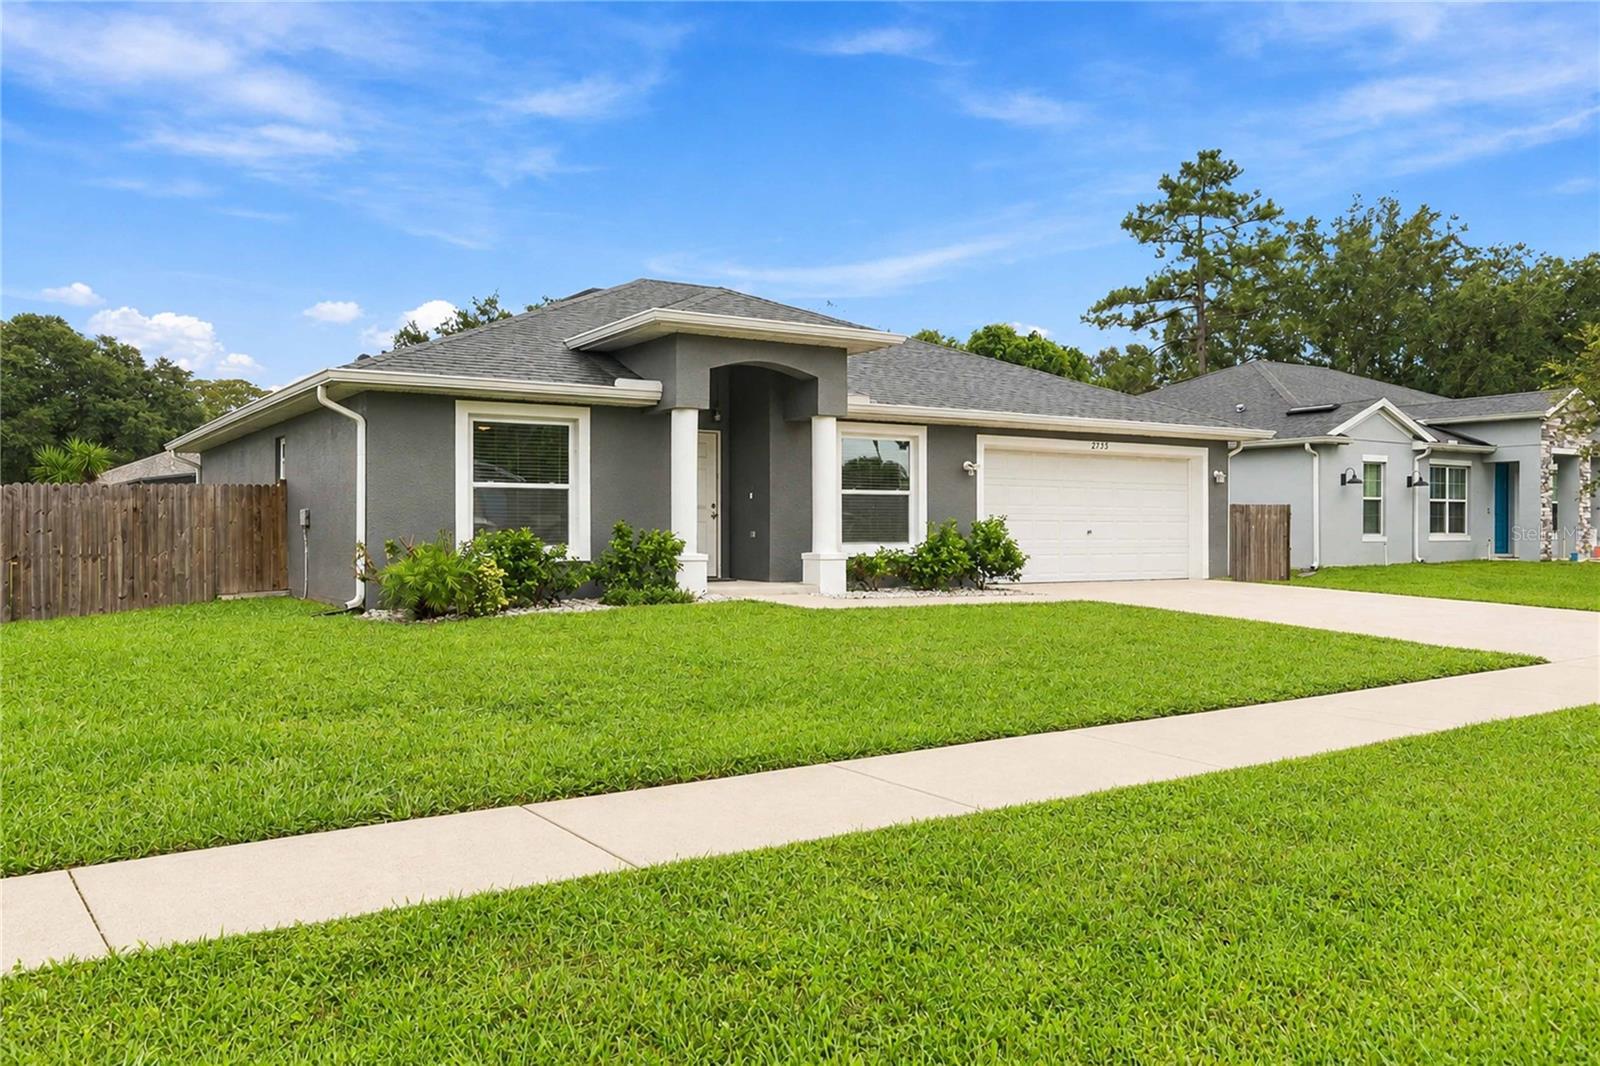
2755 Abbey Ave
Orlando, FL 32833 · Single family
$400,000
Listing courtesy of Jen Morreale, REDFIN CORPORATION
- 3 Beds
- 2 Baths
- 1,561 sqft
Cynthia's Insights On This Property
- Built 2004
- Last recorded sale: $395,000 in June 2025
- Typical sale in 32833 over the last year: $514,900, $234 per sq ft
- Owners in 32833 stay about 9 years; 4% of homes changed hands last year


📊 Price Pulse
What would you pay for this place?
Sale prices come from county public records, not MLS data.Listing agent
Contact
Send a message and we'll pass it to the listing agent. Nothing is sent until you ask.
About this home
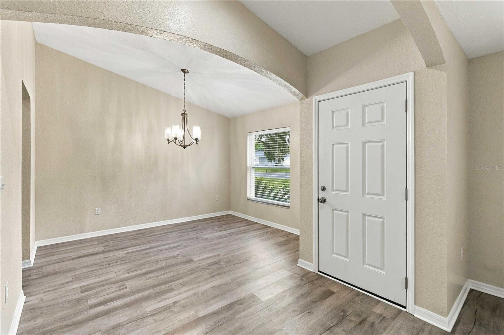
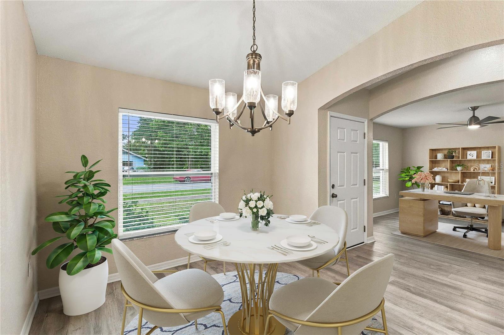
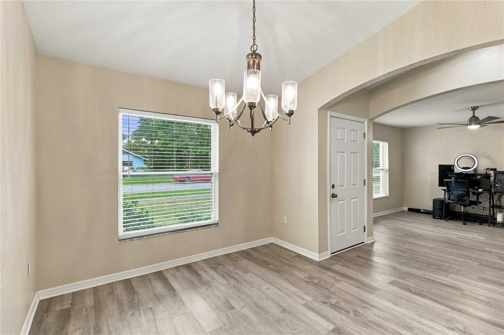
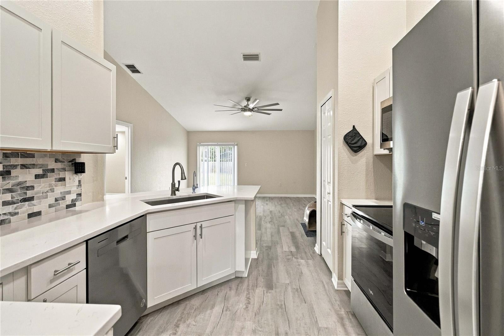
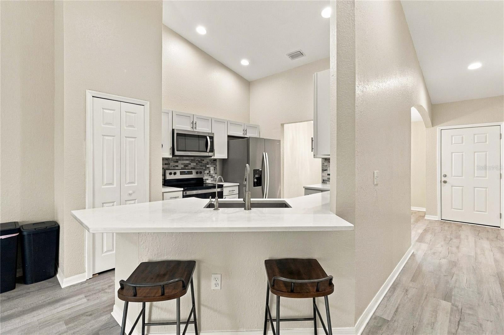
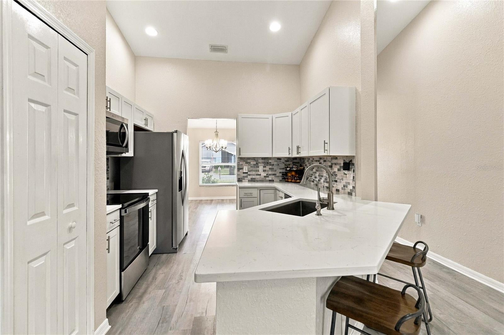
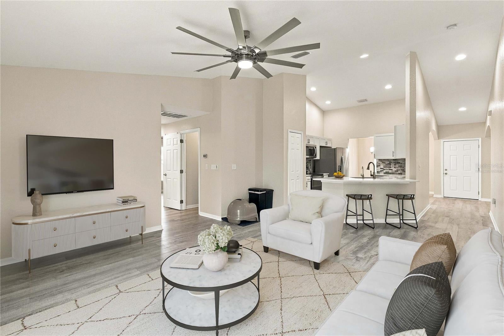
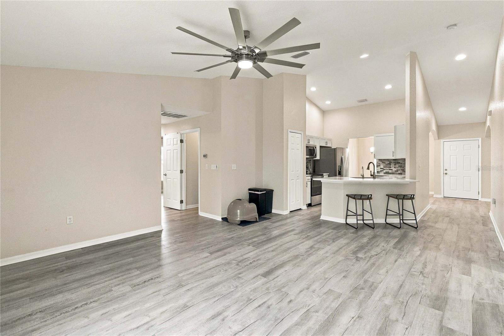
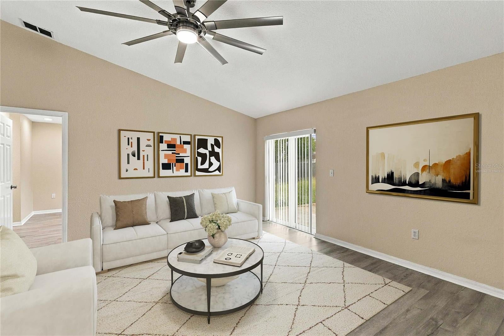
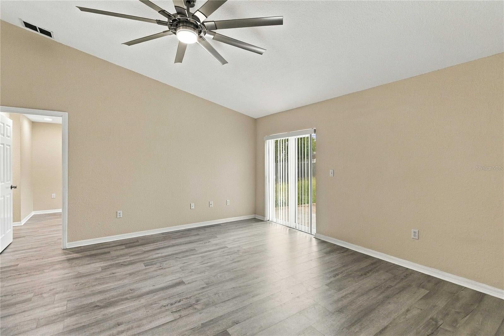
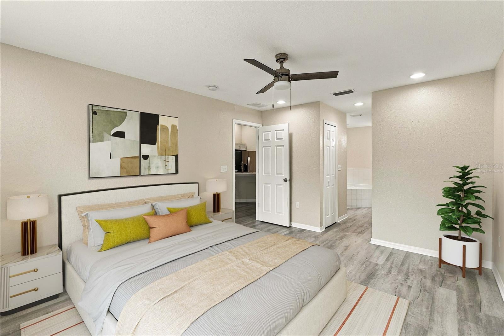
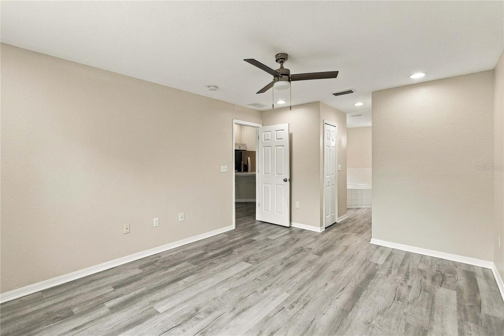
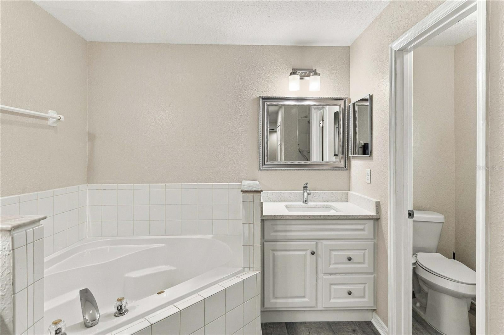
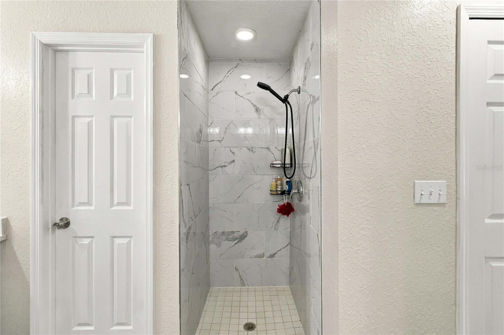
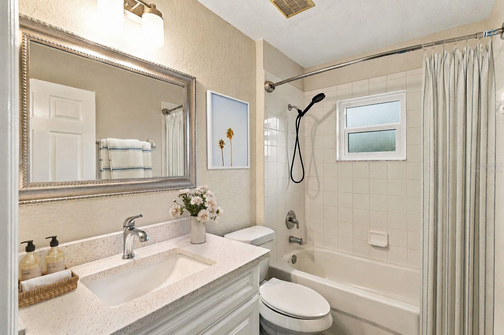
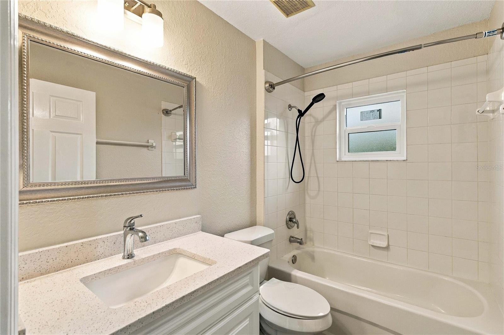
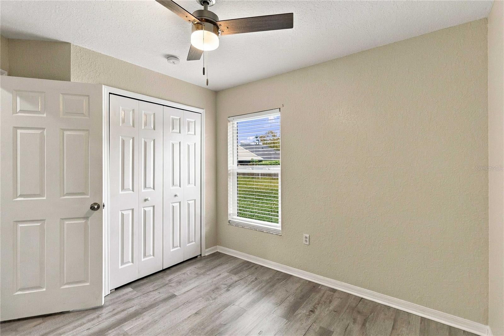
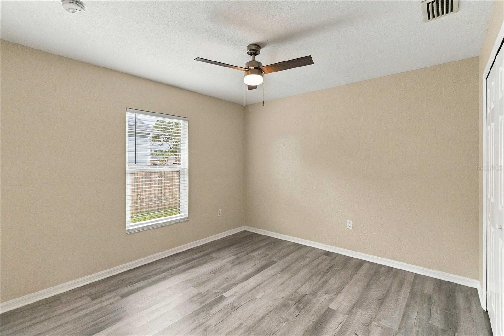
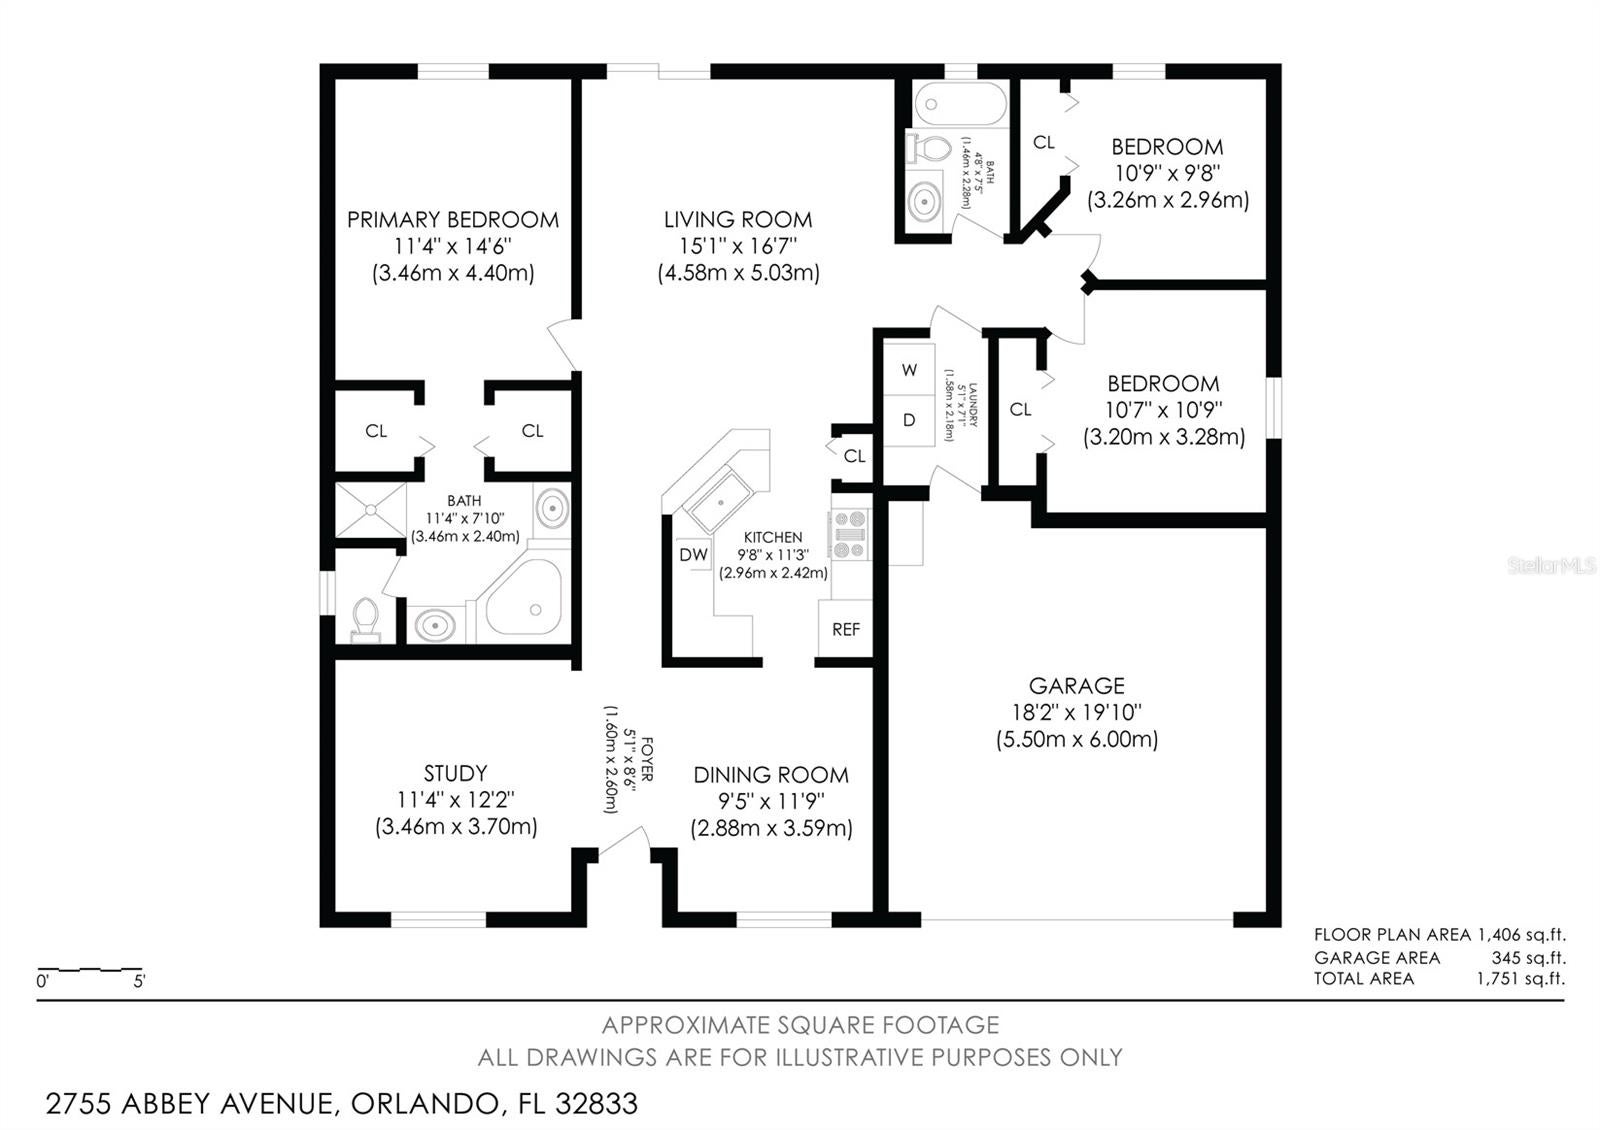
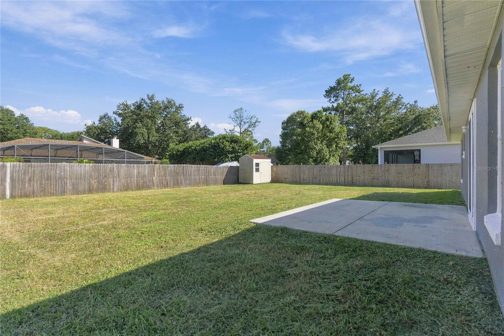
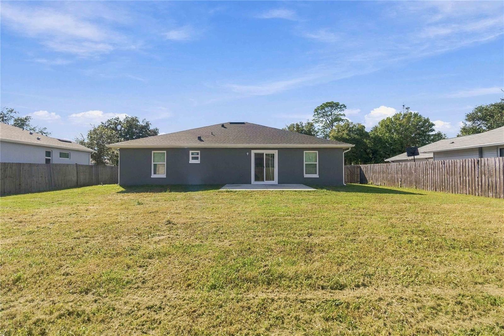
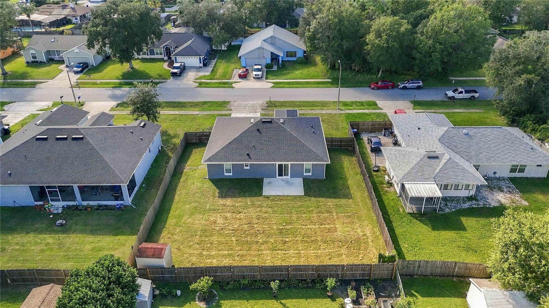
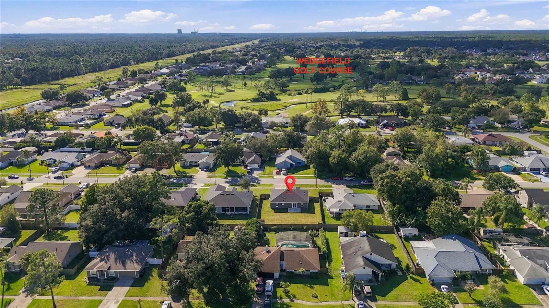
Virtually Staged. Welcome to this inviting 3-bedroom, 2-bathroom home in Orlando, offering 1,561 square feet of thoughtfully designed living on a spacious lot that is just under a quarter acre with no HOA. Major updates provide added peace of mind, including new windows installed in September 2025, a new roof in April 2025, and HVAC replaced in 2024 and a whole home water filtration system. Inside this semi-open floor plan with its high vaulted ceilings add to the home's open feel. There are two distinct living spaces connected by the kitchen. In the kitchen, you will find stainless steel appliances, a modern tile backsplash, breakfast bar seating, and a reverse osmosis filtration system under the sink. A bonus flex room at the front of the house makes for a perfect home office. The split-bedroom layout provides separation, with the primary bedroom offering an en-suite bathroom featuring two separate vanities, a soaking tub, and a walk-in shower. Both secondary bedrooms, and the shared bathroom are located on the opposite side of the home. Out back, the fenced yard offers plenty of space and opportunity for outdoor living, entertaining, gardening, or future enhancements. Conveniently located near Waterford Lakes Town Center, Publix at Avalon Park, golf, Downtown Orlando, and Orlando International Airport, with easy access to the Space Coast, including Cape Canaveral and Cocoa Beach. With major updates already completed, a spacious layout, no HOA, and a convenient Orlando location, this home offers a great combination of comfort, flexibility, and everyday convenience. Mortgage savings may be available for buyers of this listing.
moreless
- Property type
- Single family
- Year built
- 2004
- Lot size
- 9,997 sqft
- On market
- 23 days
- Price per sqft
- $256
- Listing ID
- O6448212
Show Full Details
Property Info
- Property Type
- Residential
- Property Subtype
- SingleFamilyResidence
- Year Built
- 2004
- Levels
- One
- Direction Faces
- West
- Lot Size (acres)
- 0.23
- Lot Size (sqft)
- 9997.0
- Contract Date
- 2026-10-08
- On Market Date
- 2026-10-22
- Cumulative Days on Market
- 23
Interior Features
- Interior Features
- Eat-In Kitchen, High Ceilings, Open Floorplan, Other, Vaulted Ceiling(S), Walk-In Closet(S)
- Flooring
- Vinyl
- Laundry Features
- Inside, Laundry Room
- Levels
- One
- Door Features
- Sliding Doors
Appliances
- Appliances
- Dishwasher, Dryer, Microwave, Range, Refrigerator, Washer
Heating & Cooling
- Heating
- Central, Electric
- Cooling
- Central Air
Exterior Features
- Exterior Features
- Lighting, Other, Rain Gutters
- Patio & Porch Features
- Rear Porch
- Construction Materials
- Block, Stucco
- Foundation
- Slab
- Roof
- Shingle
- Fencing
- Fenced
Features & Amenities
- Garage
- Yes
- Attached Garage
- Yes
- Parking Features
- Driveway, Attached
Utilities
- Utilities
- Cable Available, Electricity Available, Sewer Connected, Water Connected
- Sewer
- Public Sewer
- Water Source
- Public
Taxes
- Annual Tax Amount
- $5,755
- Tax Year
- $2,025
- Legal Description
- ROCKET CITY UNIT 4 Z/74 A/K/A CAPE ORLANDO ESTATES UNIT 4 1855/292 LOT 8 BLK 55
Other
- Derived Previous List Price
- $410,000
Data freshness
- SURF LOCAL last checked
- Nov 21, 2026, 5:10 PM EST
Location
Approximate location, shown from the displayed address.
Similar homes nearby
- $445,0004542 Chalfont Dr, Orlando, FL 328374 Beds2 Baths2,132 sqftListing courtesy of HOME WISE REALTY GROUP, INC. · Data courtesy of: Stellar MLS
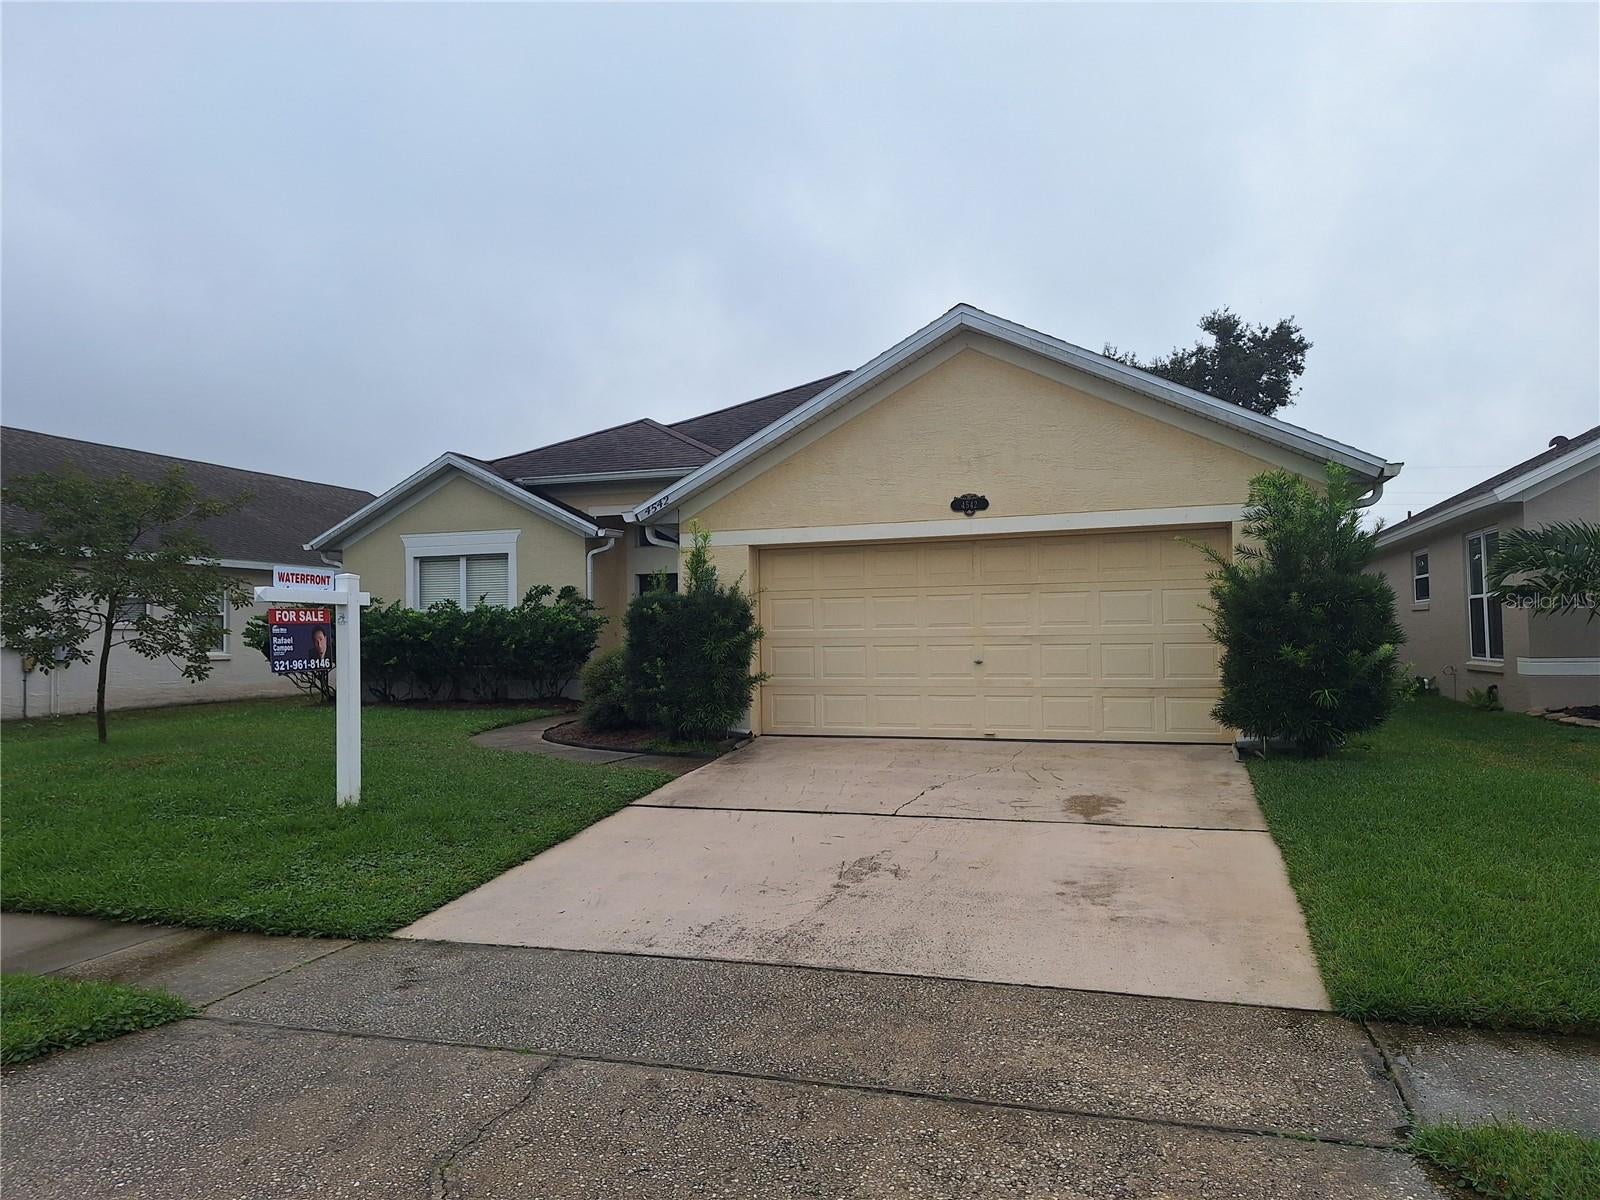 Active
- $450,0001518 New Amsterdam Way, Orlando, FL 328184 Beds2 Baths2,600 sqftListing courtesy of BROKER BRYANT REALTY · Data courtesy of: Stellar MLS
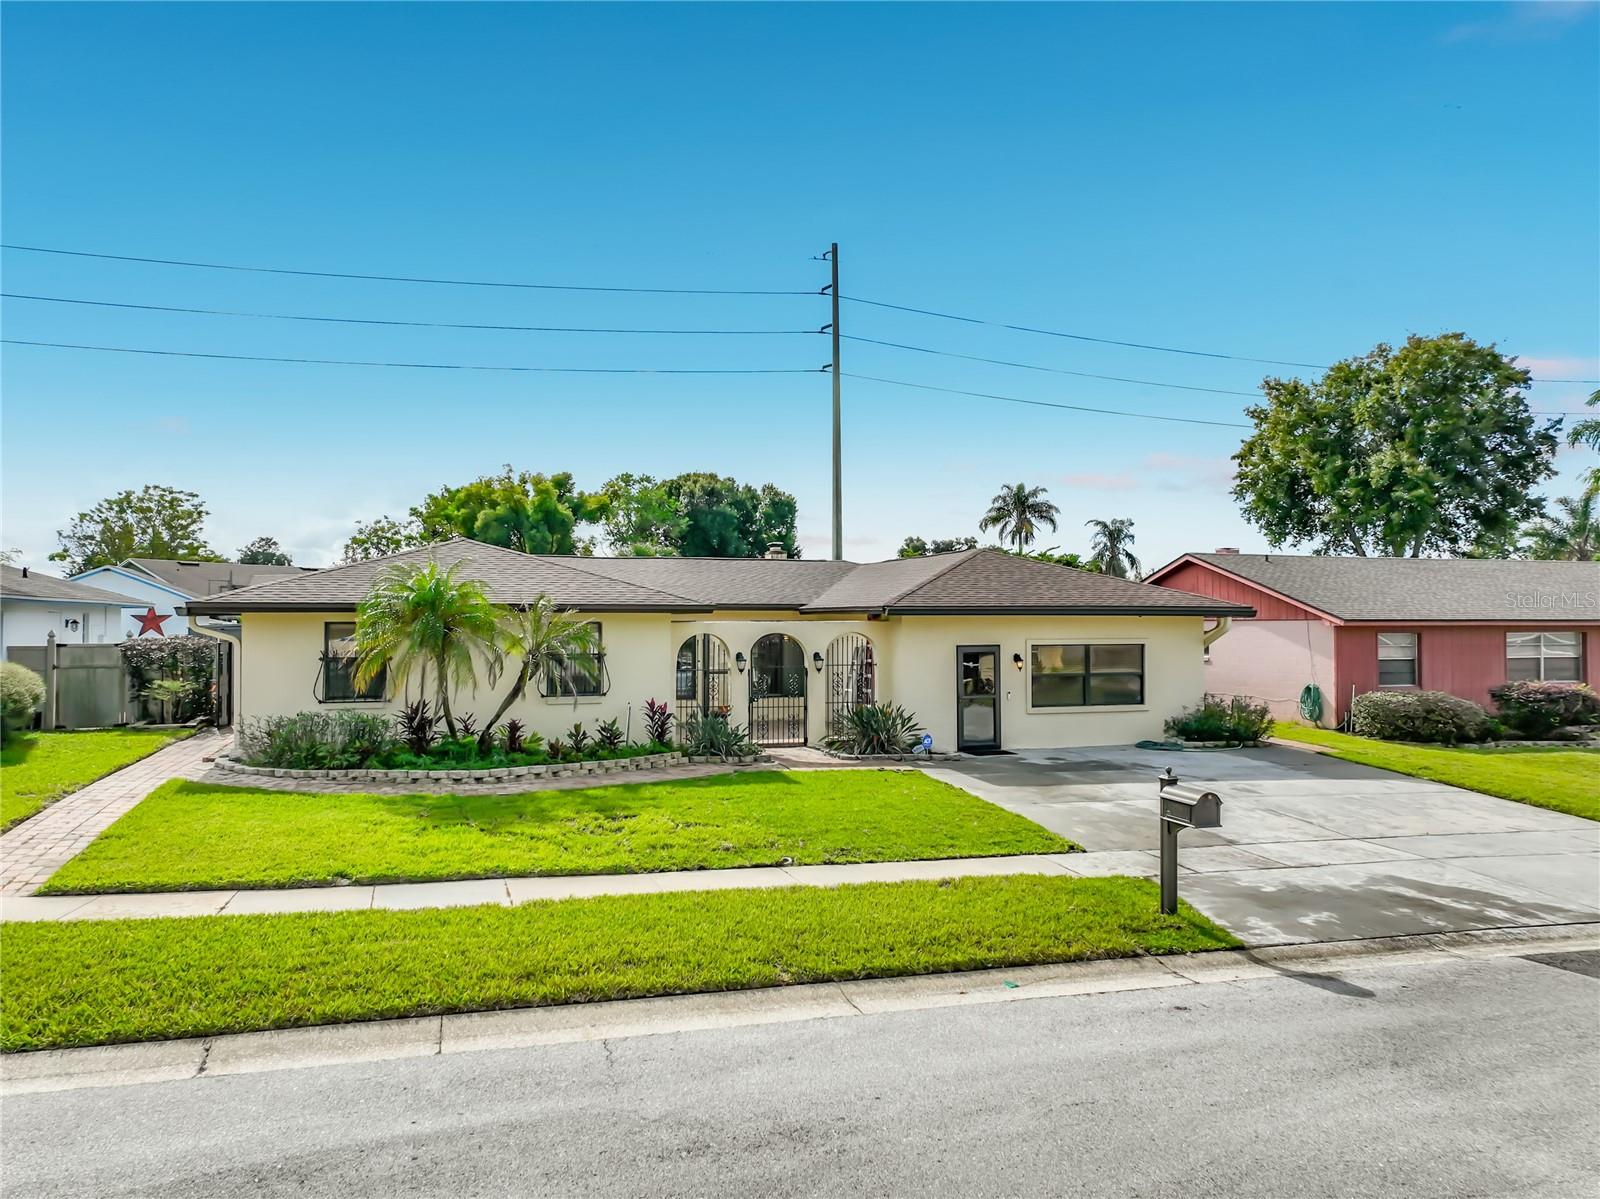 Active
- $430,00012266 Stone Bark Trl, Orlando, FL 328245 Beds4 Baths2,967 sqftListing courtesy of PROFESSIONAL REAL ESTATE TEAM · Data courtesy of: Stellar MLS
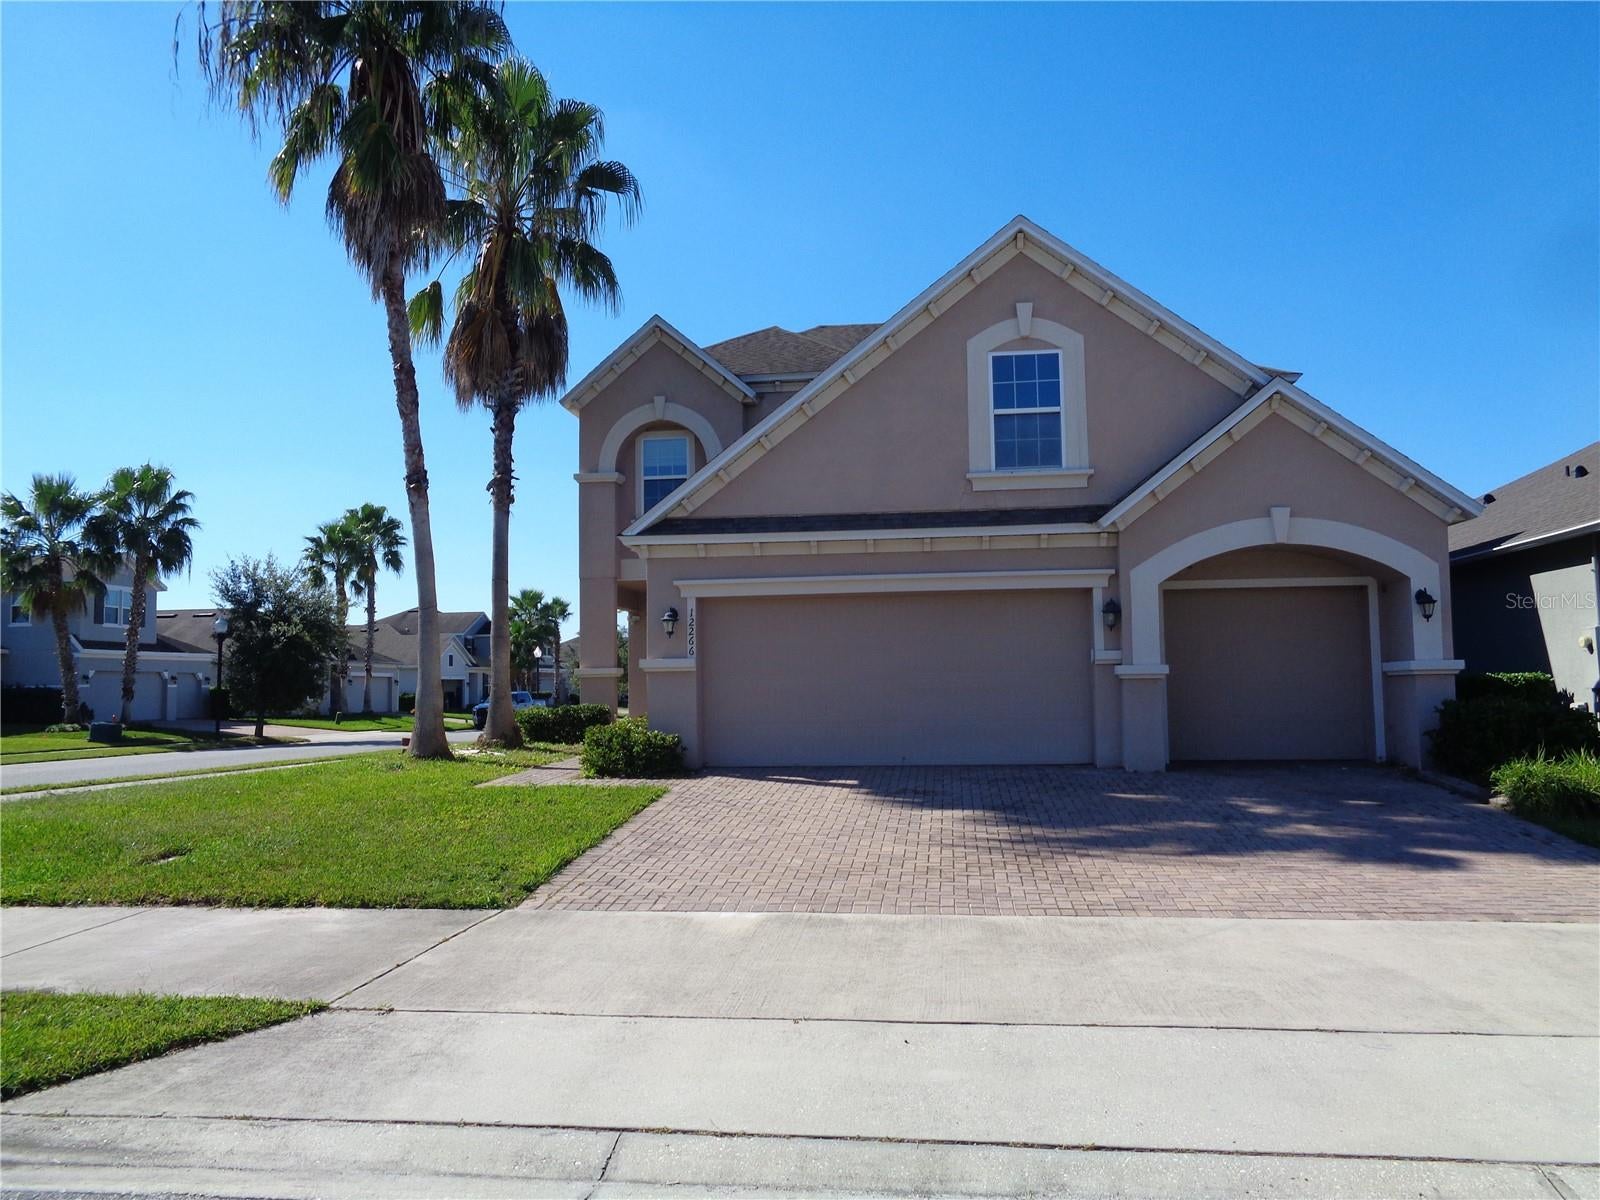 Active
- $450,0002611 Smithfield Dr, Orlando, FL 328373 Beds2 Baths1,909 sqftListing courtesy of EXP REALTY LLC · Data courtesy of: Stellar MLS
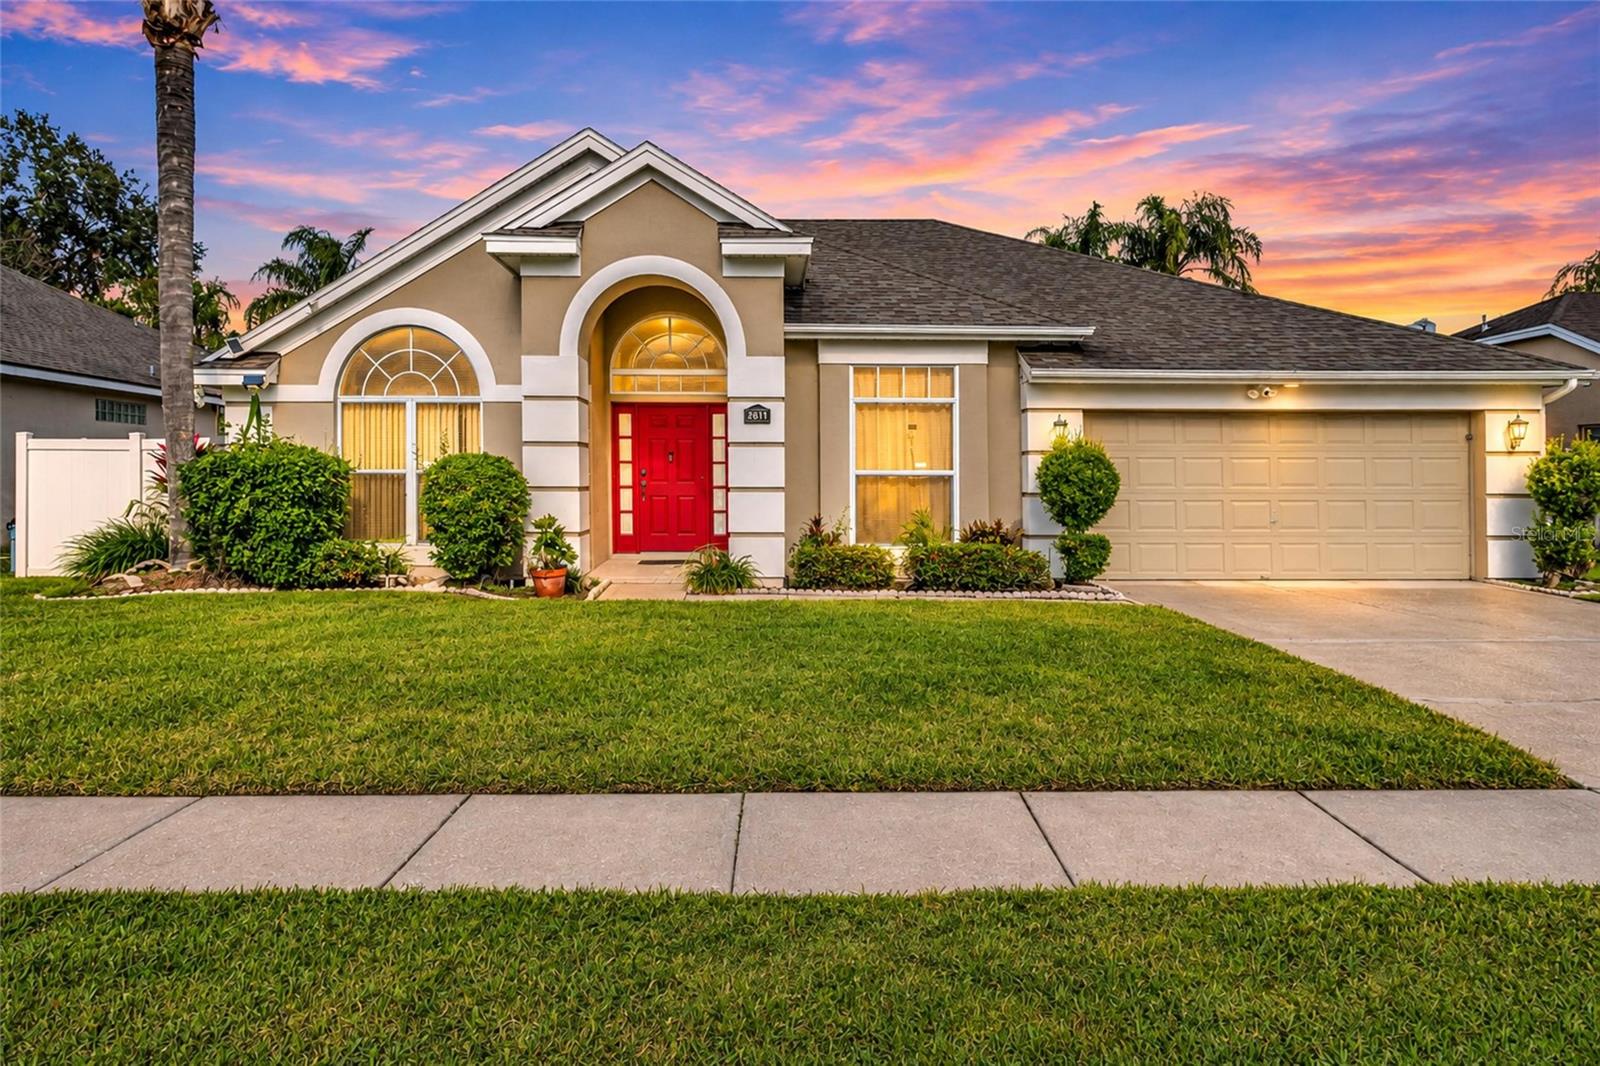 Active
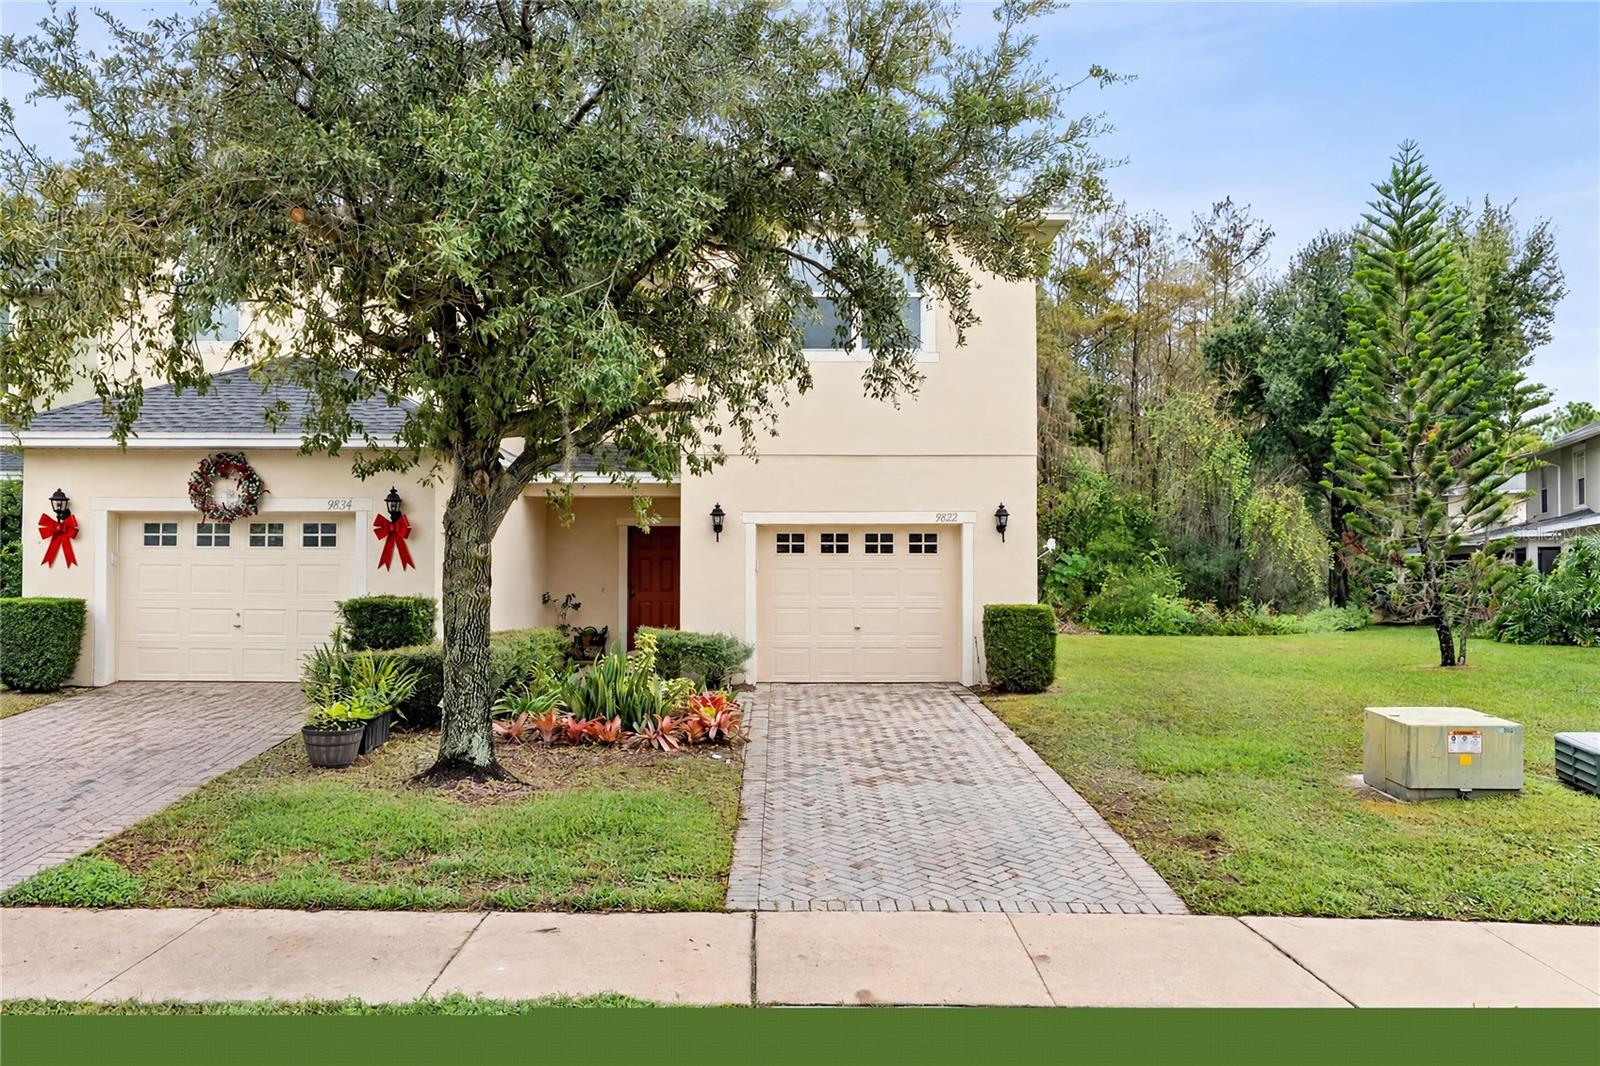
- $335,0009822 Biscotti Ave, Orlando, FL 328293 Beds3 Baths1,722 sqftListing courtesy of HANA ONE REALTY, LLC · Data courtesy of: Stellar MLS
 Active
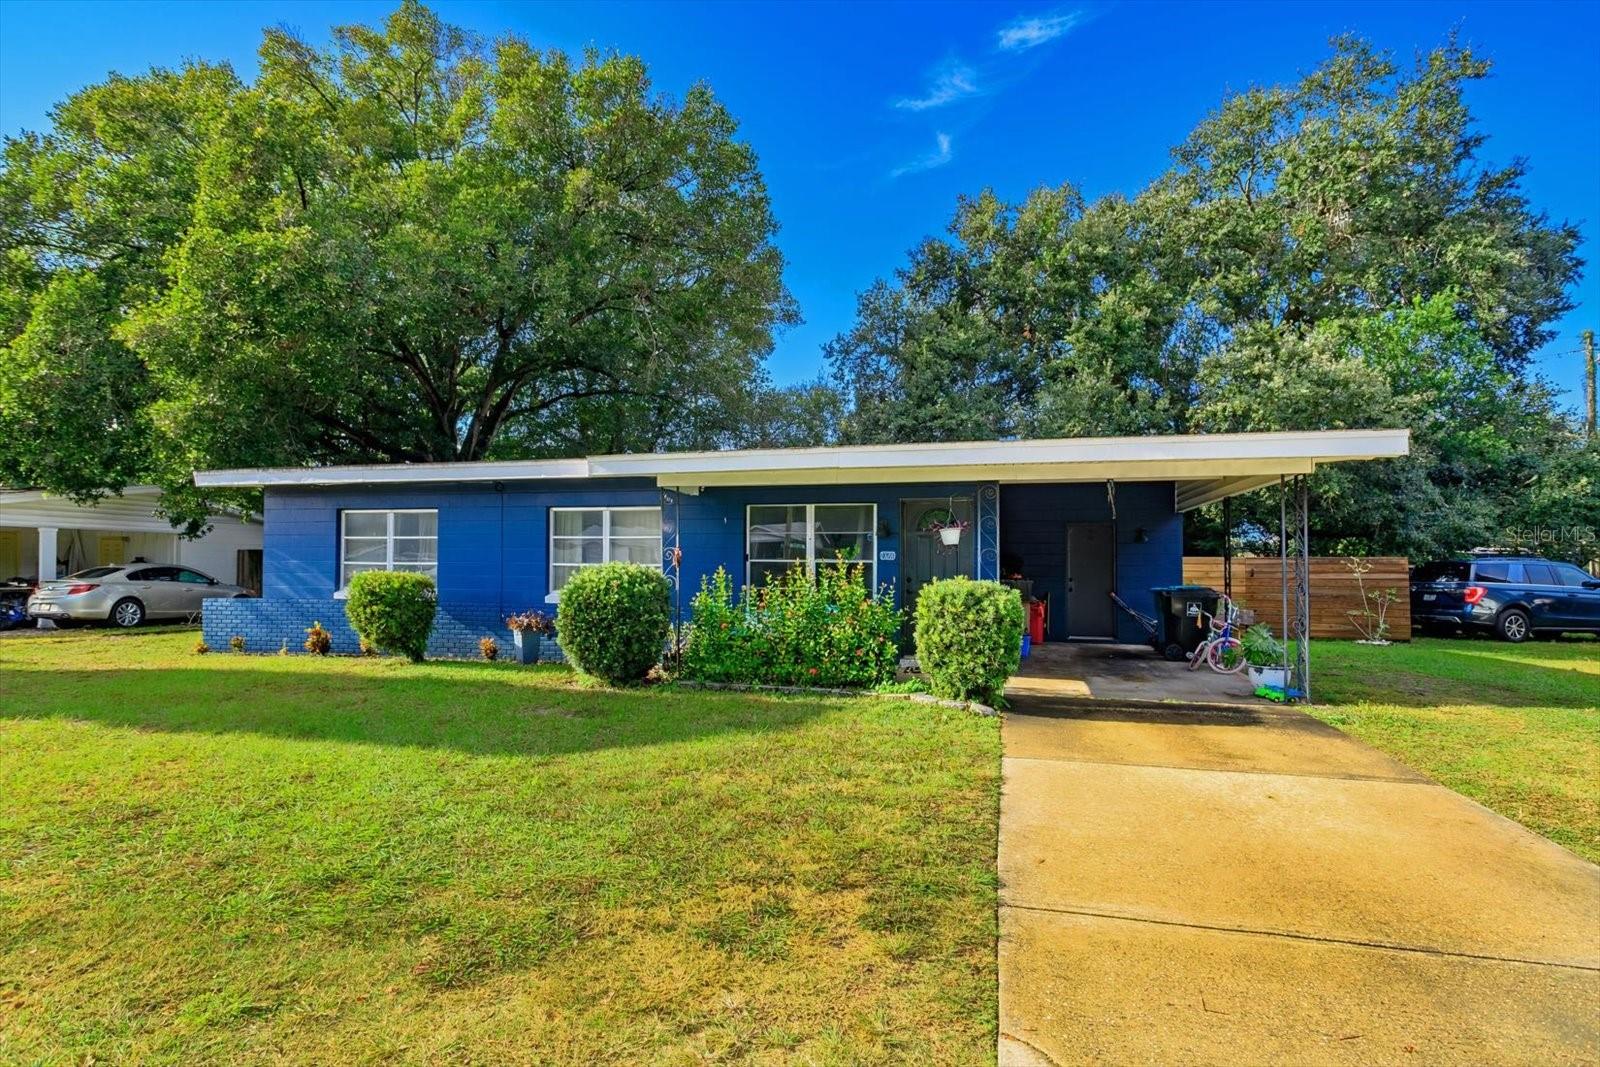
- $330,0001326 Conway Rd, Orlando, FL 328123 Beds2 Baths1,086 sqftListing courtesy of CHARLES RUTENBERG REALTY ORLANDO · Data courtesy of: Stellar MLS
 Active
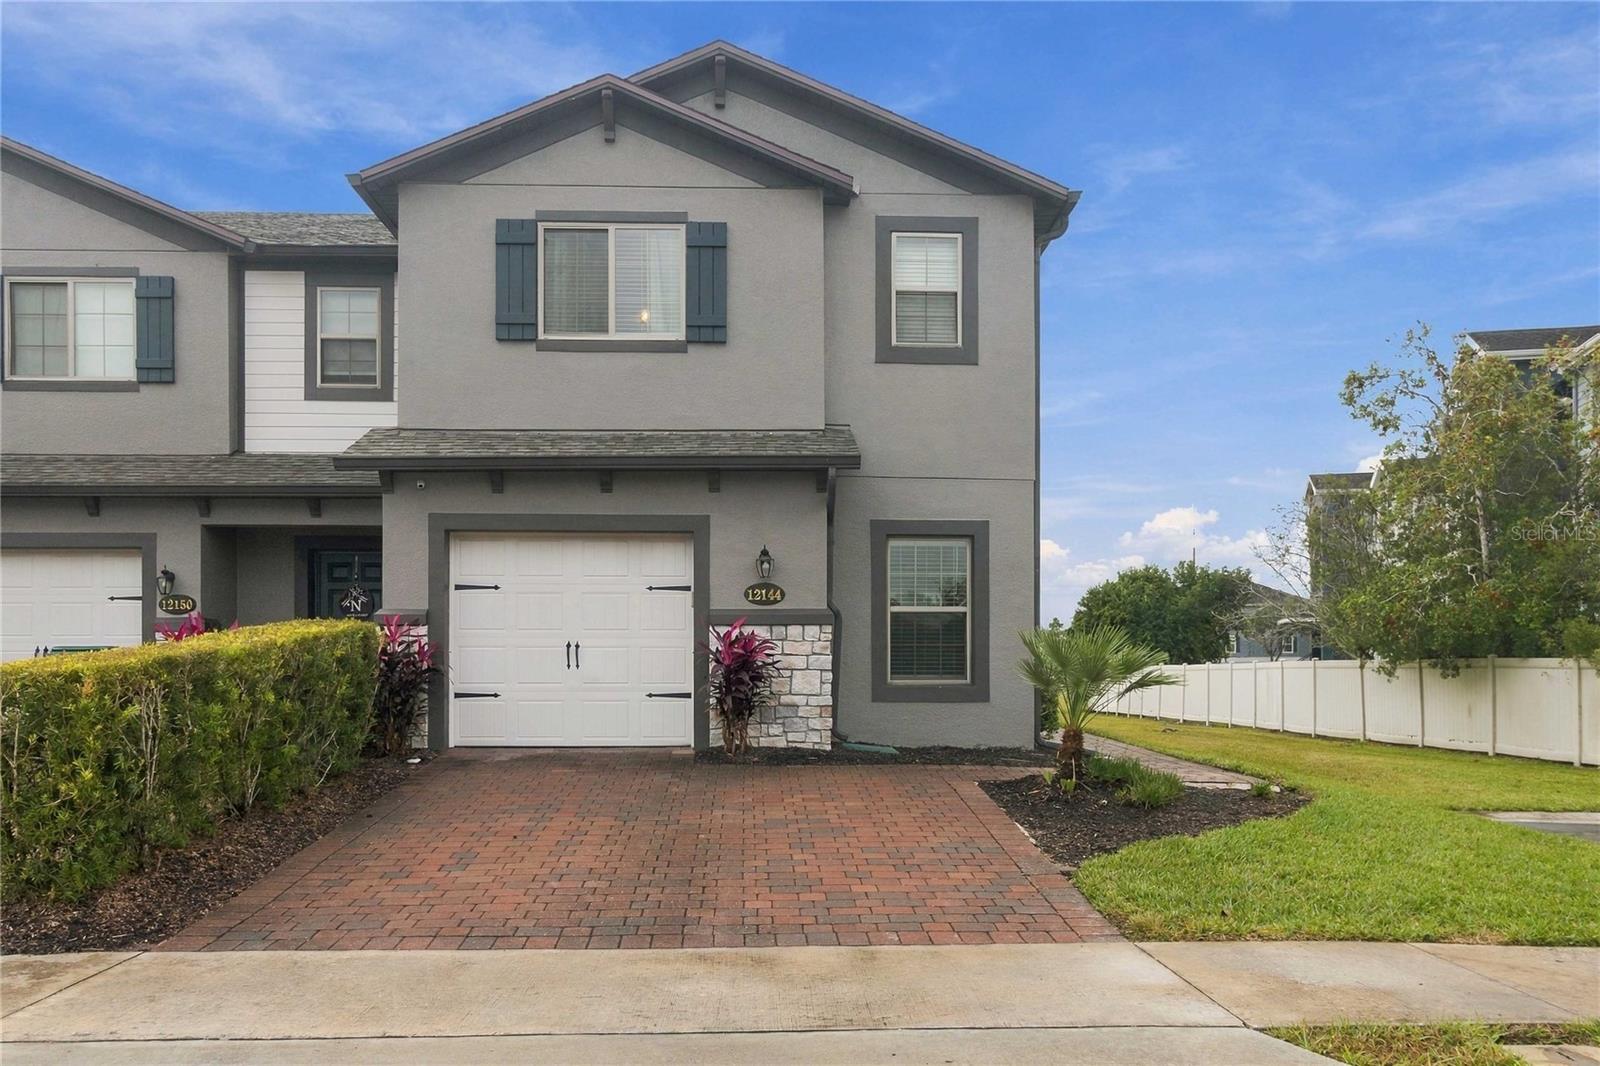
- $350,00012144 Water Poppy Ct, Orlando, FL 328284 Beds3 Baths1,749 sqftListing courtesy of KELLER WILLIAMS REALTY AT THE PARKS · Data courtesy of: Stellar MLS
 Active
- $385,0004695 Costa Bravo Dr, Orlando, FL 328393 Beds2 Baths1,841 sqftListing courtesy of HOMEVEST REALTY · Data courtesy of: Stellar MLS
 Active
What Sold Nearby
 $397,90020720 Marlin StOrlando, FL · Sold 2026-10-30
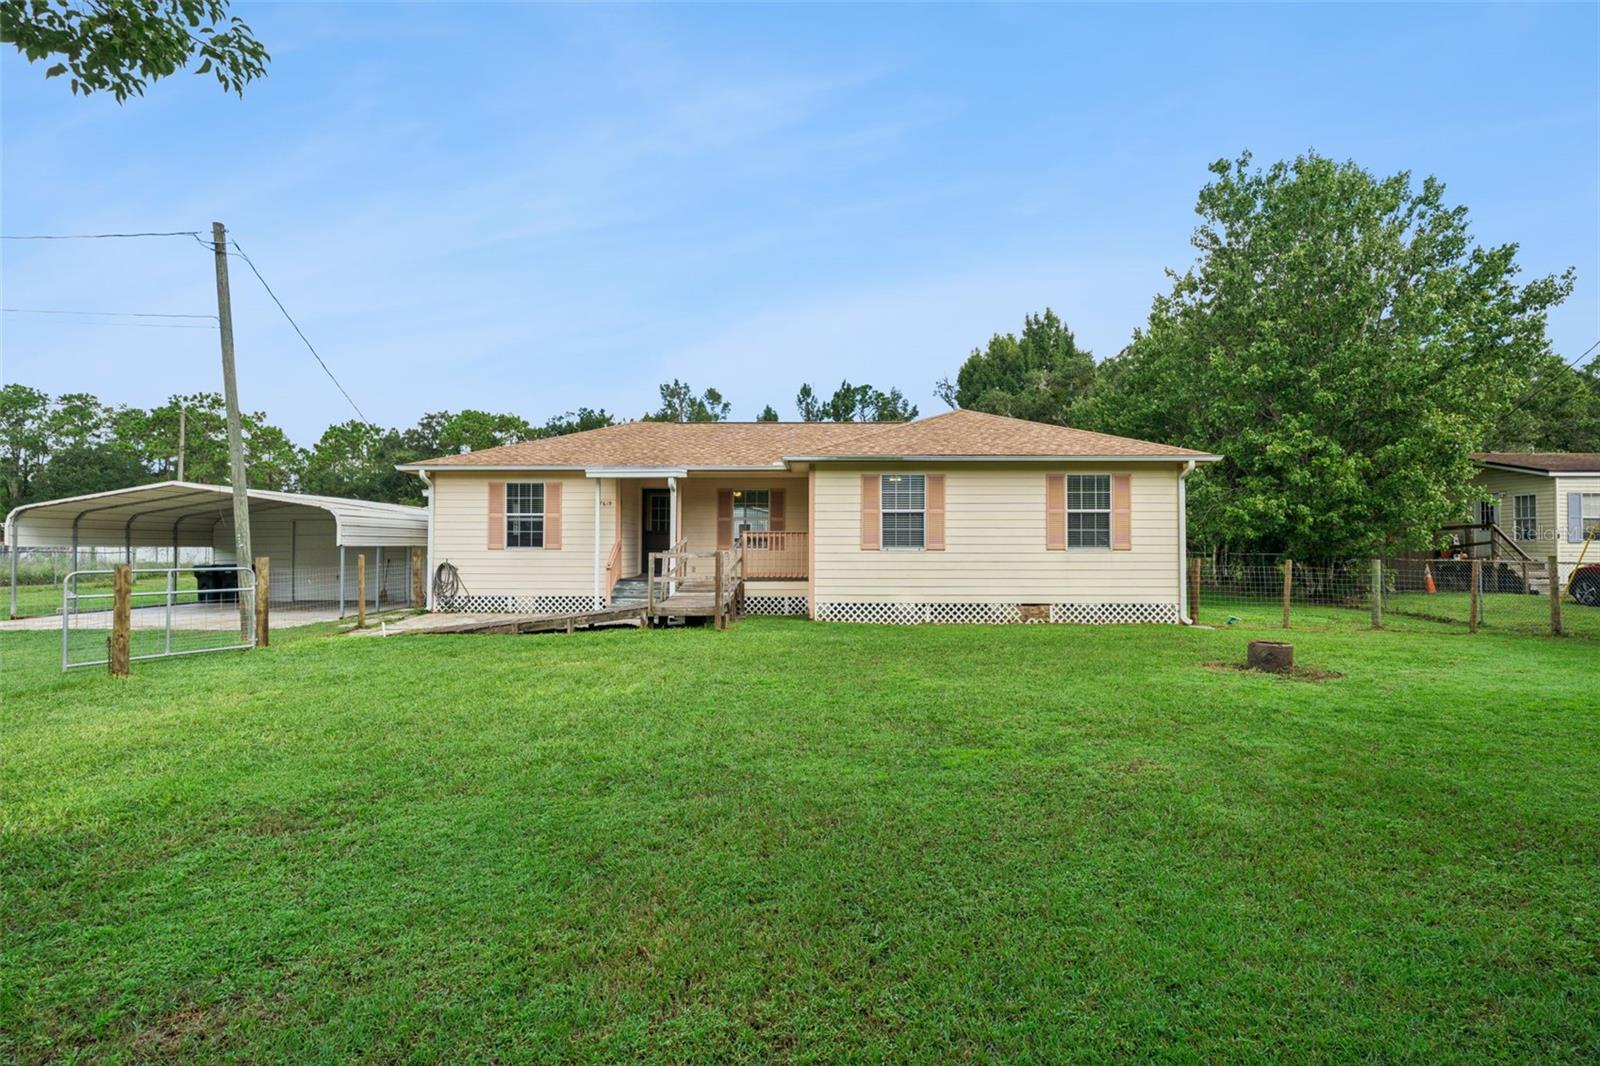 $318,00017619 Caudel RdOrlando, FL · Sold 2026-10-30
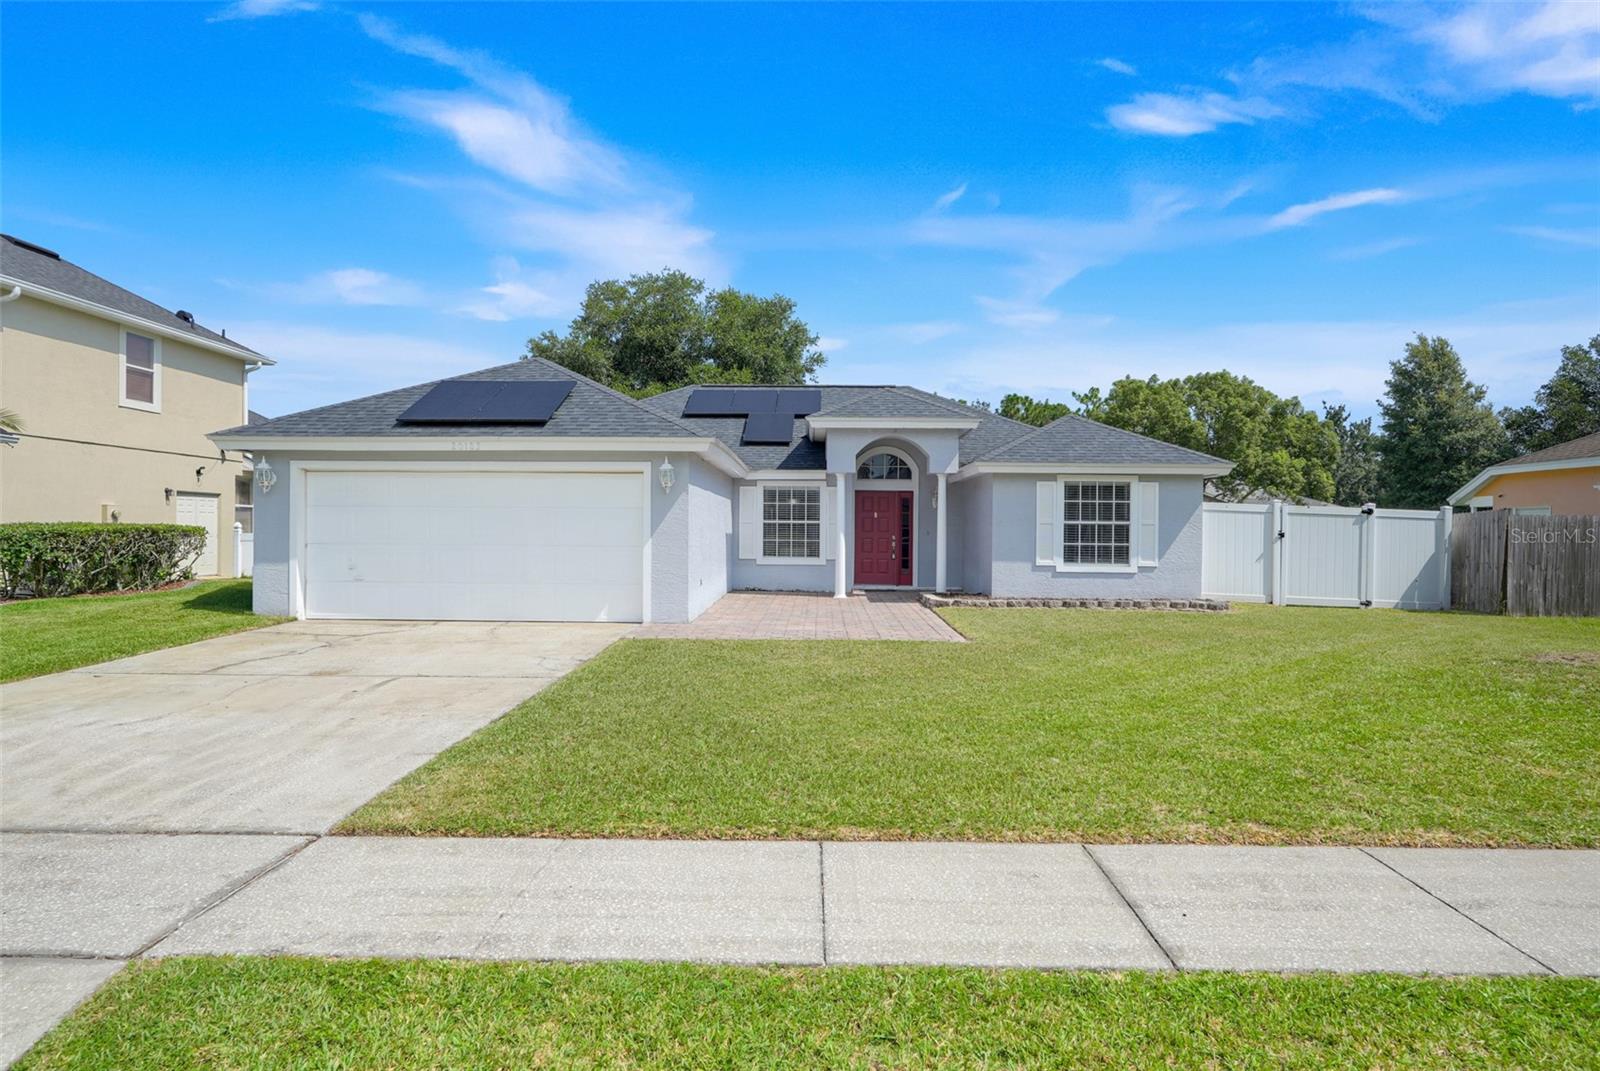 $375,00020123 Maxim PkwyOrlando, FL · Sold 2026-10-29
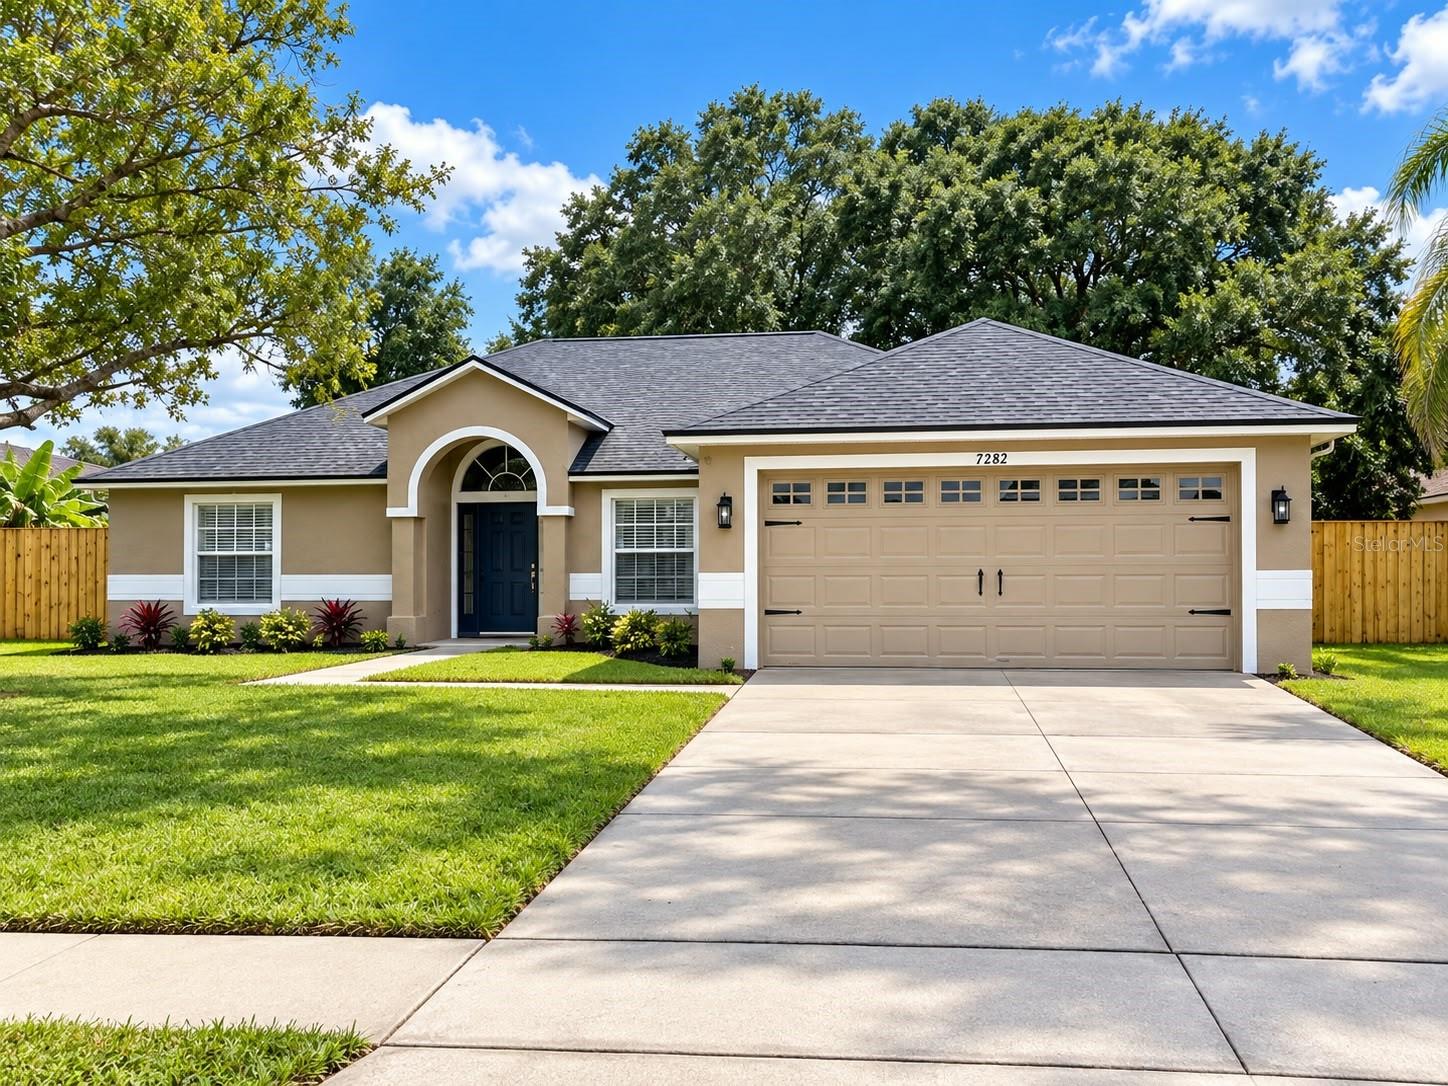 $425,0002232 Archer BlvdOrlando, FL · Sold 2026-10-28
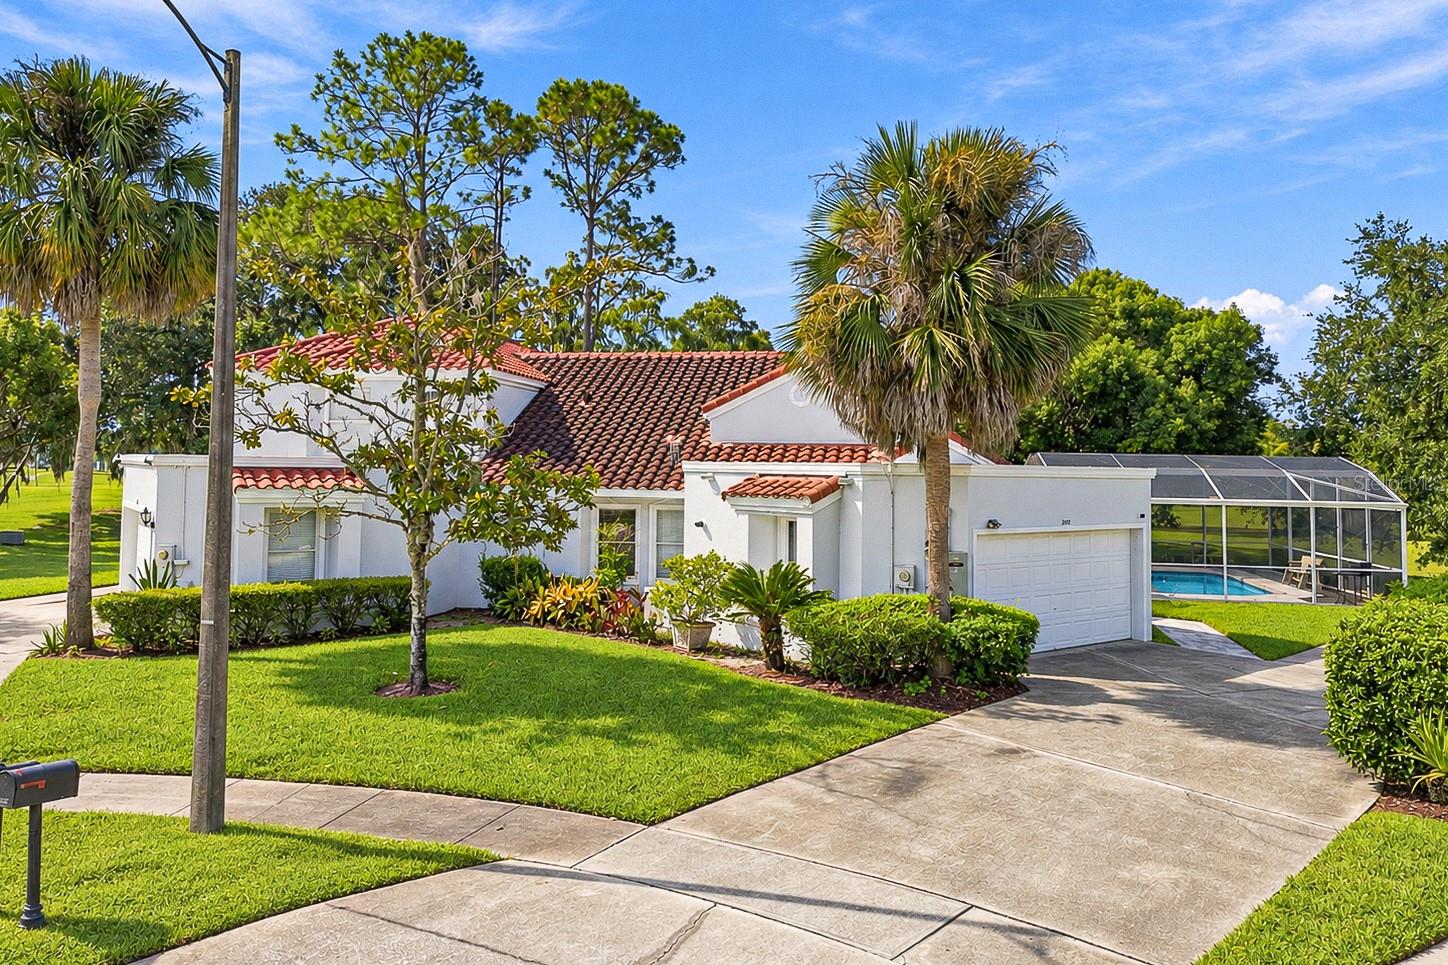 $269,5002650 Albion AveOrlando, FL · Sold 2026-10-28
 $400,0002724 Abbey AveOrlando, FL · Sold 2026-10-28
 $130,00018436 17th AveOrlando, FL · Sold 2026-10-16
 $465,00019413 Oberly PkwyOrlando, FL · Sold 2026-10-16
Flood
Flood zone X · Minimal flood risk
What's Nearby
Restaurants
- Wedgefield Restaurant20550 Maxim Parkway, Orlando, FL 32833, United States of America0.6 mi
Schools
- Wedgefield K-8 School3835 Bancroft Boulevard, Orlando, FL 32833, United States of America1.2 mi
Parks
- Wedgefield ParkWedgefield, Florida, United States of America0.9 mi
More homes in Orlando
Homes for sale near Orlando
Data courtesy of: Stellar MLSDisclaimers and data details

Listings courtesy of Stellar MLS as distributed by MLS GRID. Based on information submitted to the MLS GRID. All data is obtained from various sources and may not have been verified by broker or MLS GRID. Supplied Open House Information is subject to change without notice. All information should be independently reviewed and verified for accuracy. Properties may or may not be listed by the office/agent presenting the information. Listing information is provided for consumers’ personal, non-commercial use, solely to identify prospective properties for potential purchase; all other use is strictly prohibited and may violate relevant federal and state law. Information deemed reliable but not guaranteed. Copyright © 2026 MLS GRID. All Rights Reserved.

Continental Real Estate Group, Inc
Broker: Derek Eisenberg
Listing last updated: Nov 14, 2026, 5:35 PM EST. SURF LOCAL last checked: Nov 21, 2026, 5:10 PM EST.