
 Active
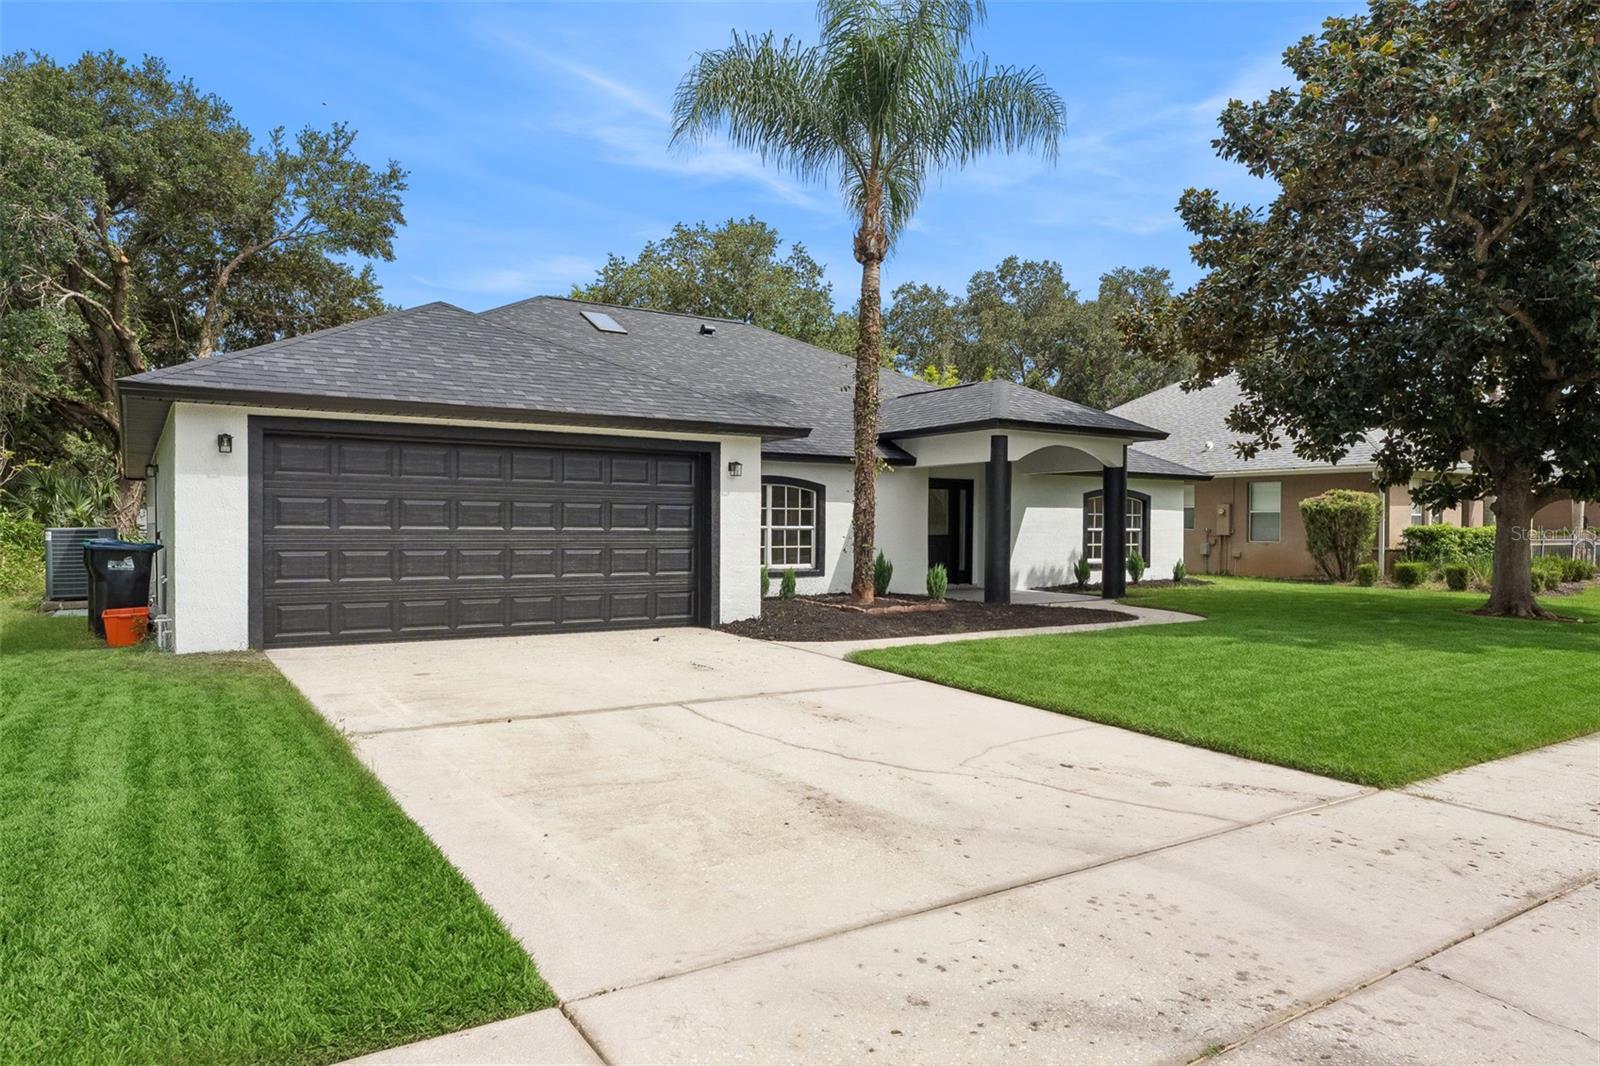
2535 Ardon Ave
Orlando, FL 32833 · Single family
$549,900
Listing courtesy of Brenden Rendo, NEXTHOME NEIGHBORHOOD REALTY
- 4 Beds
- 4 Baths
- 3,124 sqft
Cynthia's Insights On This Property
- Built 1992 — before Florida's 2002 building code
- Last recorded sale: $265,000 in June 2015
- Typical sale in 32833 over the last year: $514,900, $234 per sq ft
- Owners in 32833 stay about 9 years; 4% of homes changed hands last year


📊 Price Pulse
What would you pay for this place?
Sale prices come from county public records, not MLS data.Listing agent
Contact
Send a message and we'll pass it to the listing agent. Nothing is sent until you ask.
About this home
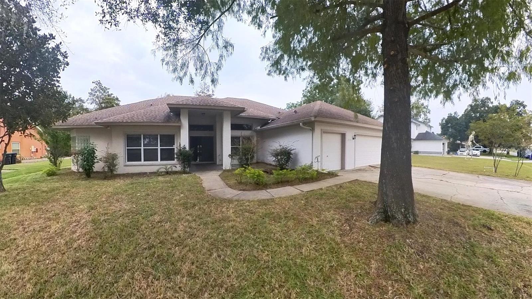
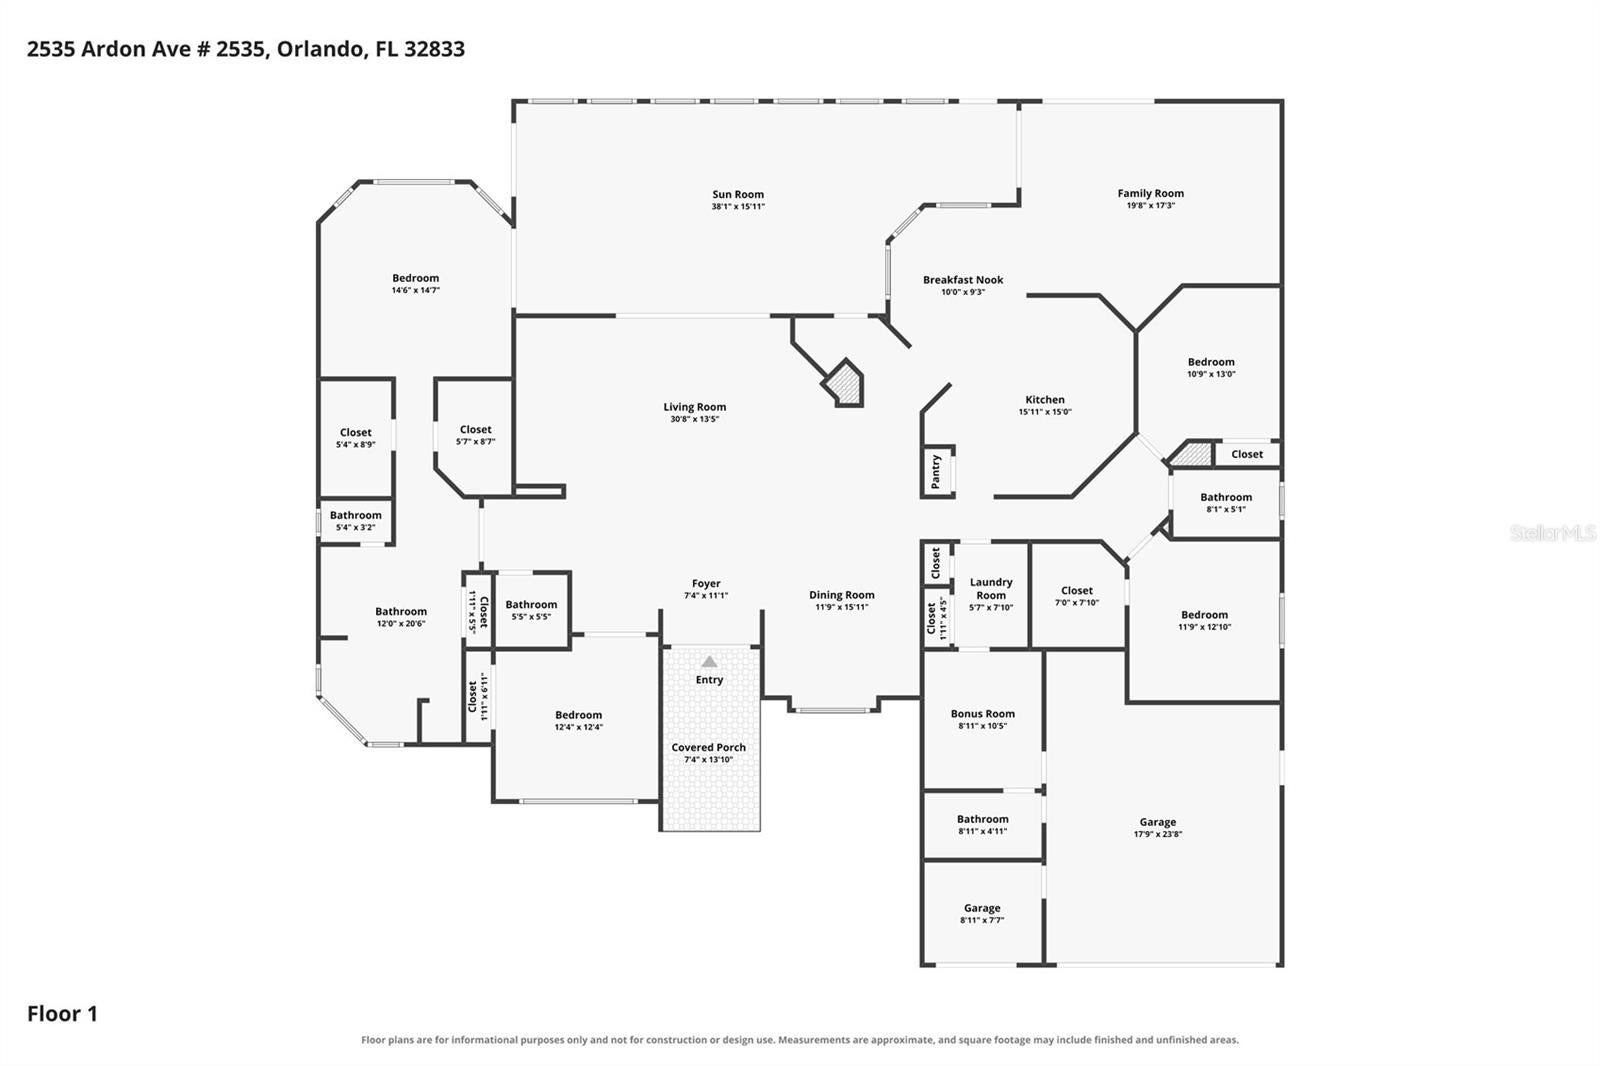
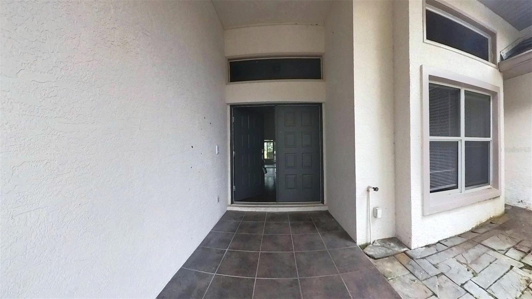
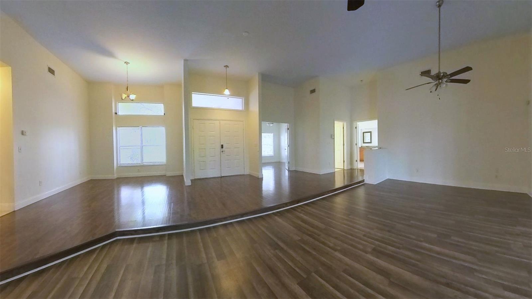
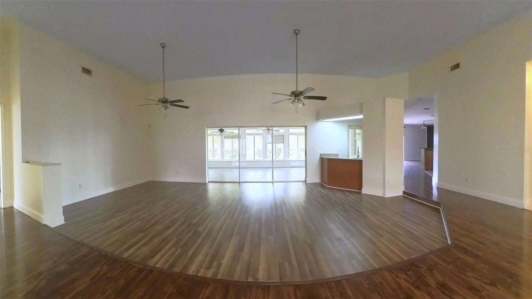
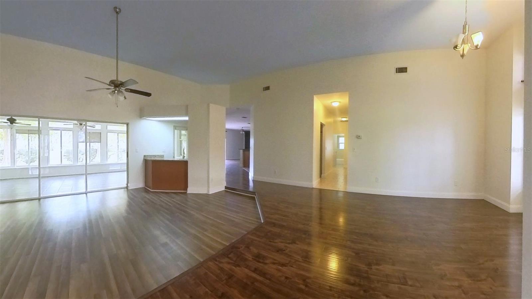
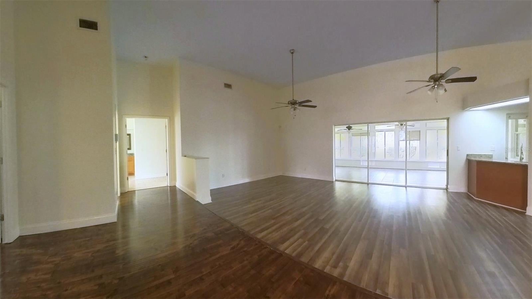
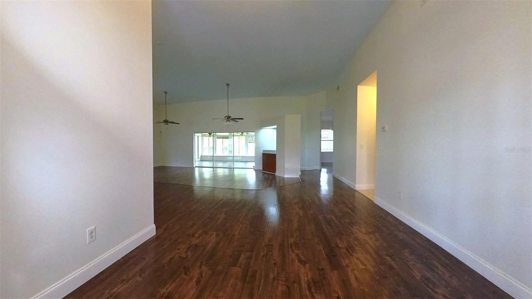
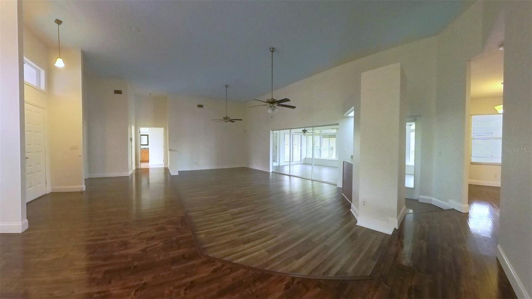
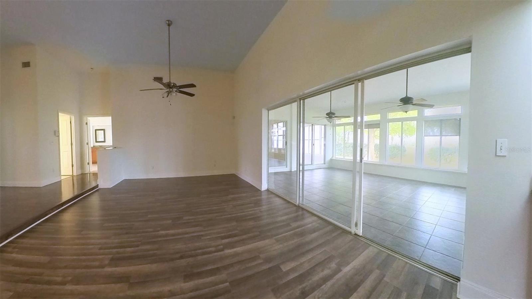
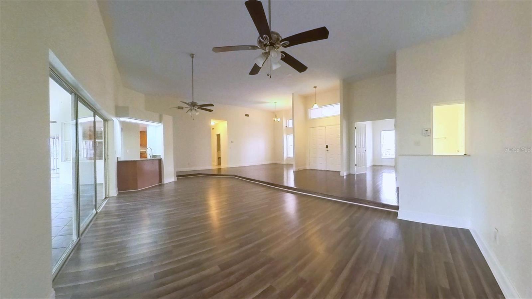
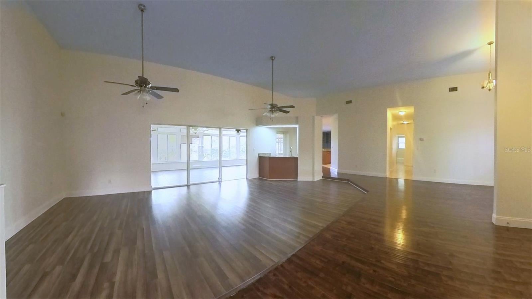
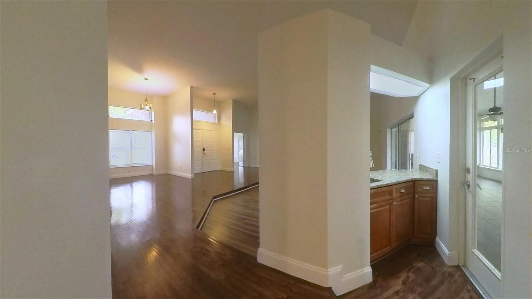
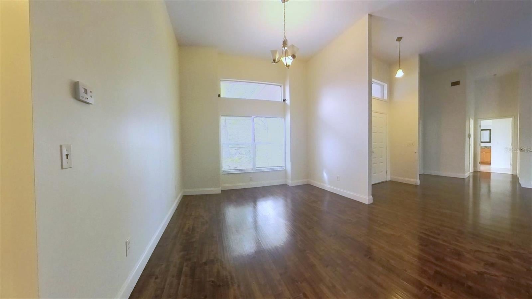
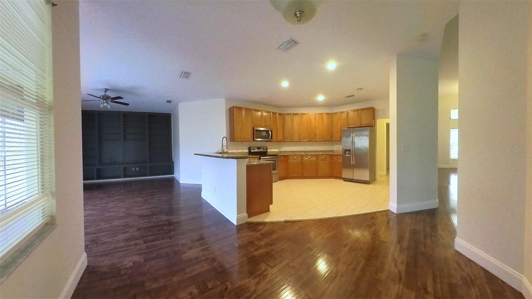
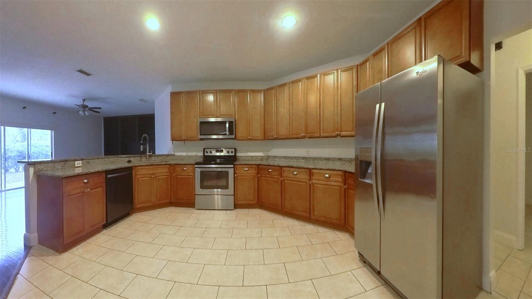
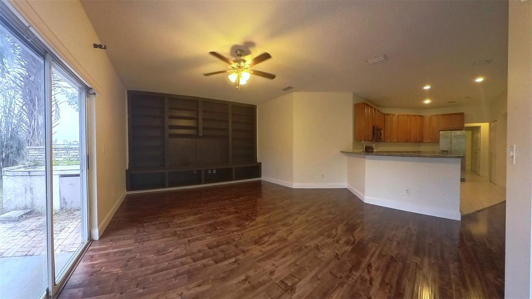
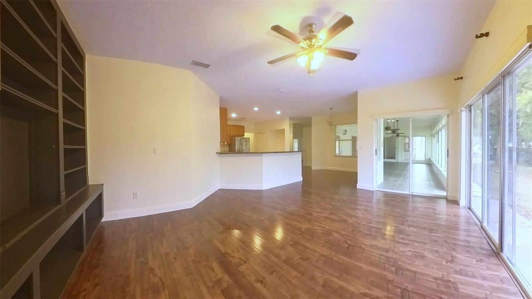
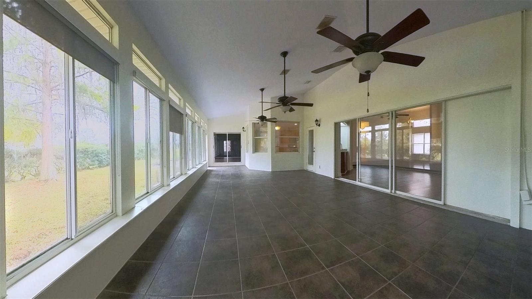
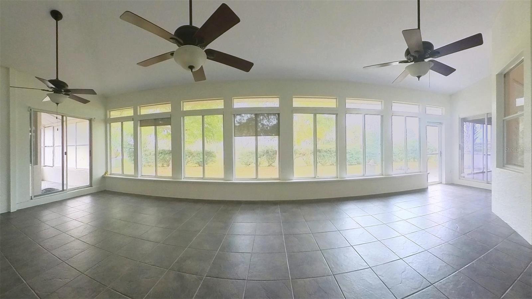
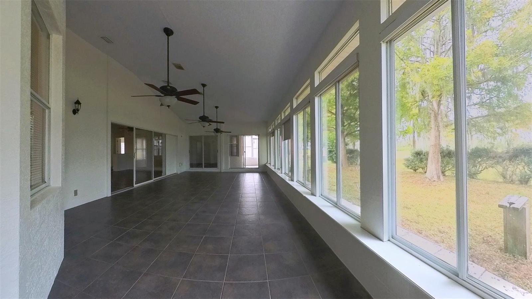
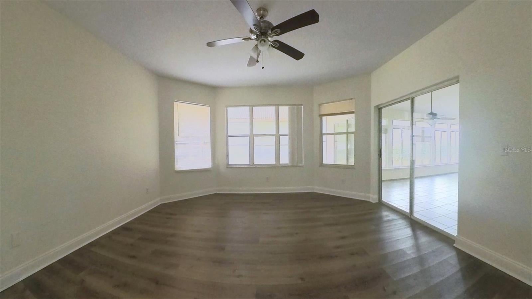
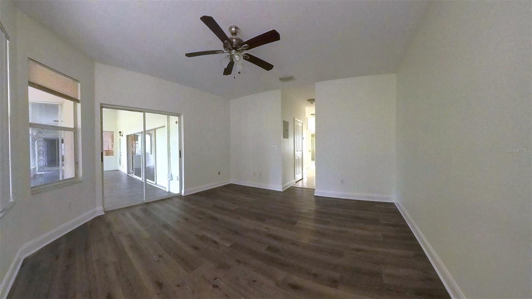
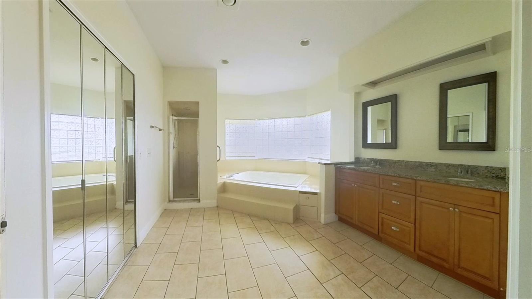
Priced with the updating already in mind, and well under what the rest of the 32833 market is asking for space like this, so the buyer who wants to choose their own finishes keeps the budget to do it. The house is a single-story 4 bedroom, 3.5 bath with 3,124 heated square feet and 4,388 under roof, on a 100 by 125 lot that backs to the golf course, with a 3-car garage. Double front doors open to a foyer, a formal dining room, and a living room with a vaulted ceiling and a dark accent wall. Straight ahead, an enclosed sunroom of about 557 square feet runs the full width of the back of the house: wall-to-wall windows, tile floor, ceiling fans, and doors from the living room, the family room, and the primary suite. It is the room this house is known for. The kitchen has granite counters, wood cabinetry, stainless appliances, a breakfast bar, and a breakfast nook set in a bay window, and it opens to a family room with built-in shelving and sliding doors to the yard. The primary suite sits on its own side of the house with a bay window, sliders to the sunroom, two walk-in closets, and a bath with a dual granite vanity, a jetted garden tub under glass block, and a walk-in shower. Three more bedrooms, two full baths, and a half bath off the foyer handle guests and family. A bonus room with its own full bath sits beside the garage, ready for an office, a gym, or a fifth bedroom. Separate laundry room with a utility sink. Roof replaced in 2021. Two HVAC systems. Laminate and tile floors throughout, no carpet. No HOA. Flood zone X. Walk to the golf clubhouse, and reach SR 520 and the 528 Beachline in minutes for Orlando, the airport, or the coast. Zoned for Wedgefield School and East River High. Compare it to anything else in the neighborhood at this size, then come see the sunroom.
moreless
- Property type
- Single family
- Year built
- 1992
- Lot size
- 0.29 acres
- Garage
- 3 cars
- On market
- 65 days
- Price per sqft
- $176
- Listing ID
- O6434120
Show Full Details
Property Info
- Property Type
- Residential
- Property Subtype
- SingleFamilyResidence
- Year Built
- 1992
- Levels
- One
- Direction Faces
- West
- Lot Size (acres)
- 0.29
- Lot Size (sqft)
- 12499.0
- Contract Date
- 2026-09-01
- On Market Date
- 2026-09-17
- Cumulative Days on Market
- 65
Interior Features
- Interior Features
- Cathedral Ceiling(S), Eat-In Kitchen, Walk-In Closet(S)
- Flooring
- Ceramic Tile, Laminate
- Laundry Features
- Laundry Room
- Levels
- One
- Window Features
- Aluminum Frames
- Door Features
- Sliding Doors
Appliances
- Appliances
- Dishwasher, Disposal, Exhaust Fan, Microwave, Range, Refrigerator
Heating & Cooling
- Heating
- Central
- Cooling
- Central Air
Exterior Features
- Patio & Porch Features
- Enclosed, Porch
- Construction Materials
- Block, Stucco
- Foundation
- Slab
- Roof
- Shingle
- View
- Golf Course, Trees/Woods
Features & Amenities
- Garage Spaces
- 3.0
- Garage
- Yes
- Attached Garage
- Yes
- Parking Features
- Driveway, Garage Door Opener, Golf Cart Garage, Attached
- Lot Features
- On Golf Course, Paved
Utilities
- Utilities
- Cable Available, Electricity Connected, Sewer Connected, Underground Utilities
- Sewer
- Public Sewer
- Water Source
- Public
Taxes
- Annual Tax Amount
- $9,400
- Tax Year
- $2,025
- Legal Description
- ROCKET CITY UNIT 4 Z/74 A/K/A CAPE ORLANDO ESTATES UNIT 4 1855/292 LOT 16 BLK 35
Data freshness
- SURF LOCAL last checked
- Nov 21, 2026, 1:30 PM EST
Location
Approximate location, shown from the displayed address.
Similar homes nearby
- $495,00014027 Sanibel Isle Dr, Orlando, FL 328244 Beds2 Baths1,979 sqftListing courtesy of JEFFERSON RESIDENTIAL REALTY LLC · Data courtesy of: Stellar MLS
 Active
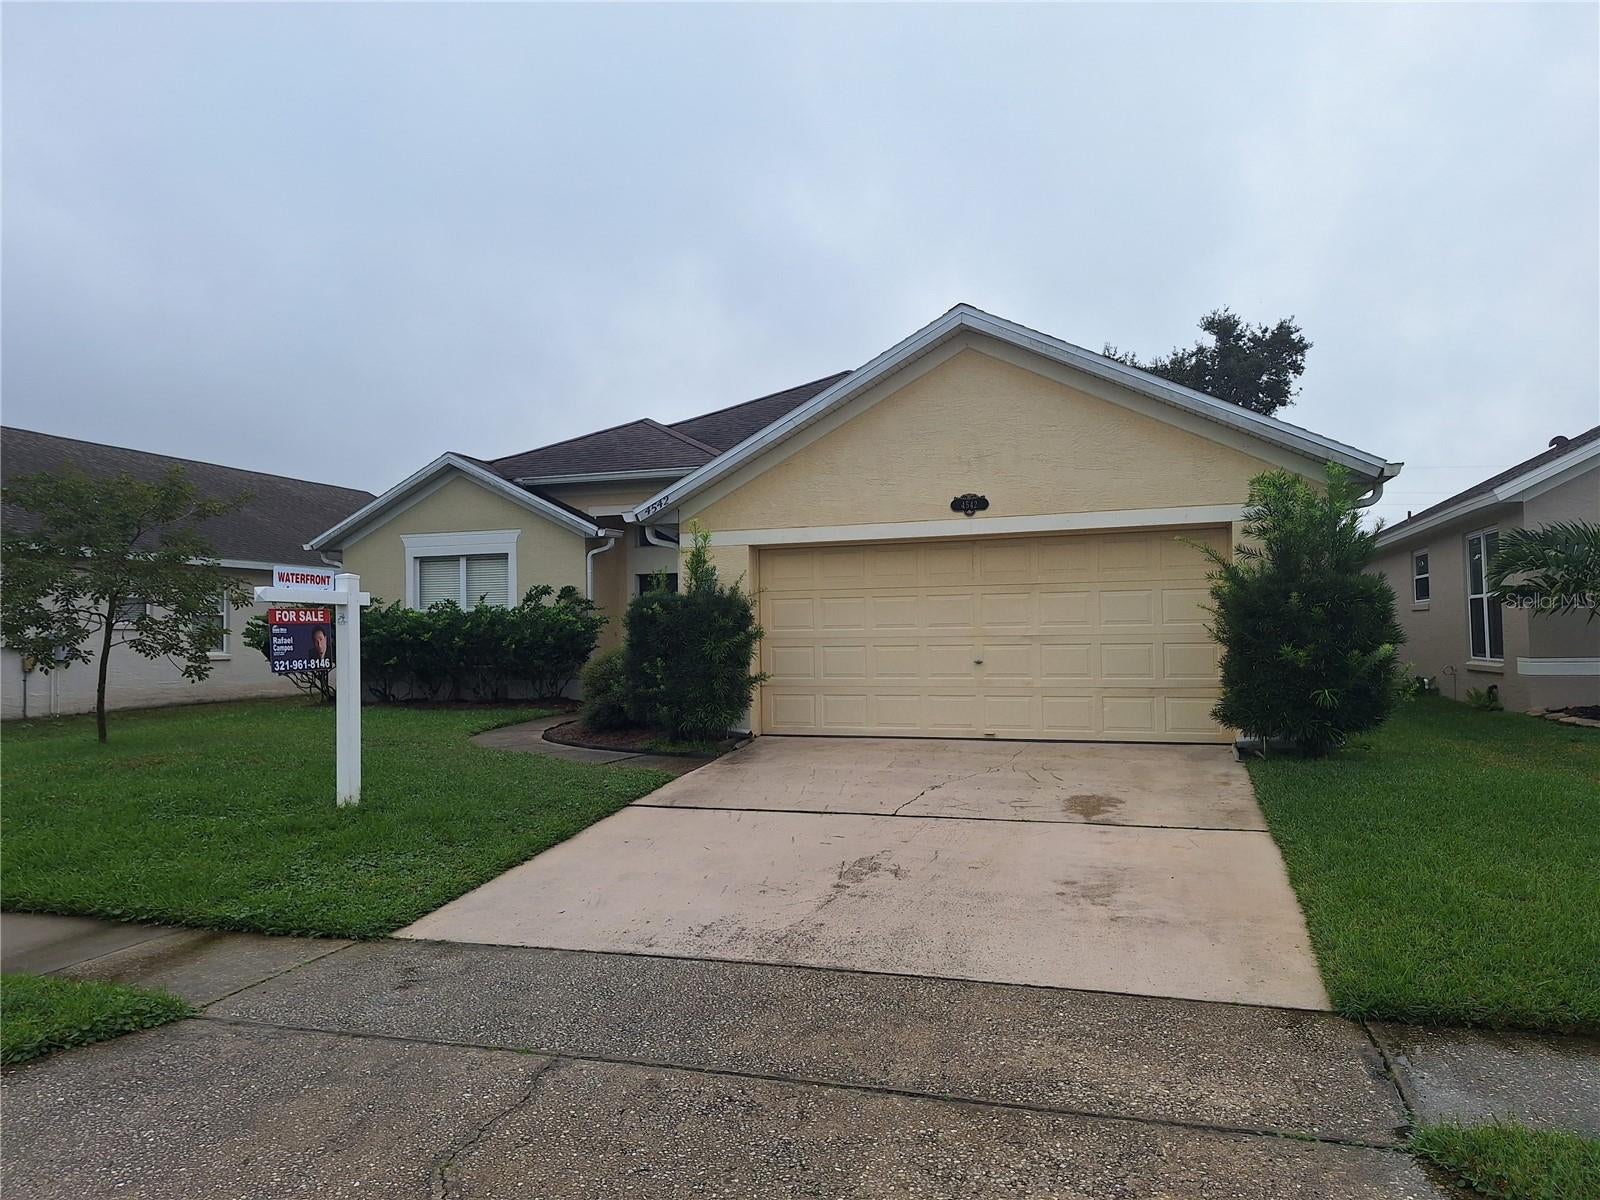
- $445,0004542 Chalfont Dr, Orlando, FL 328374 Beds2 Baths2,132 sqftListing courtesy of HOME WISE REALTY GROUP, INC. · Data courtesy of: Stellar MLS
 Active
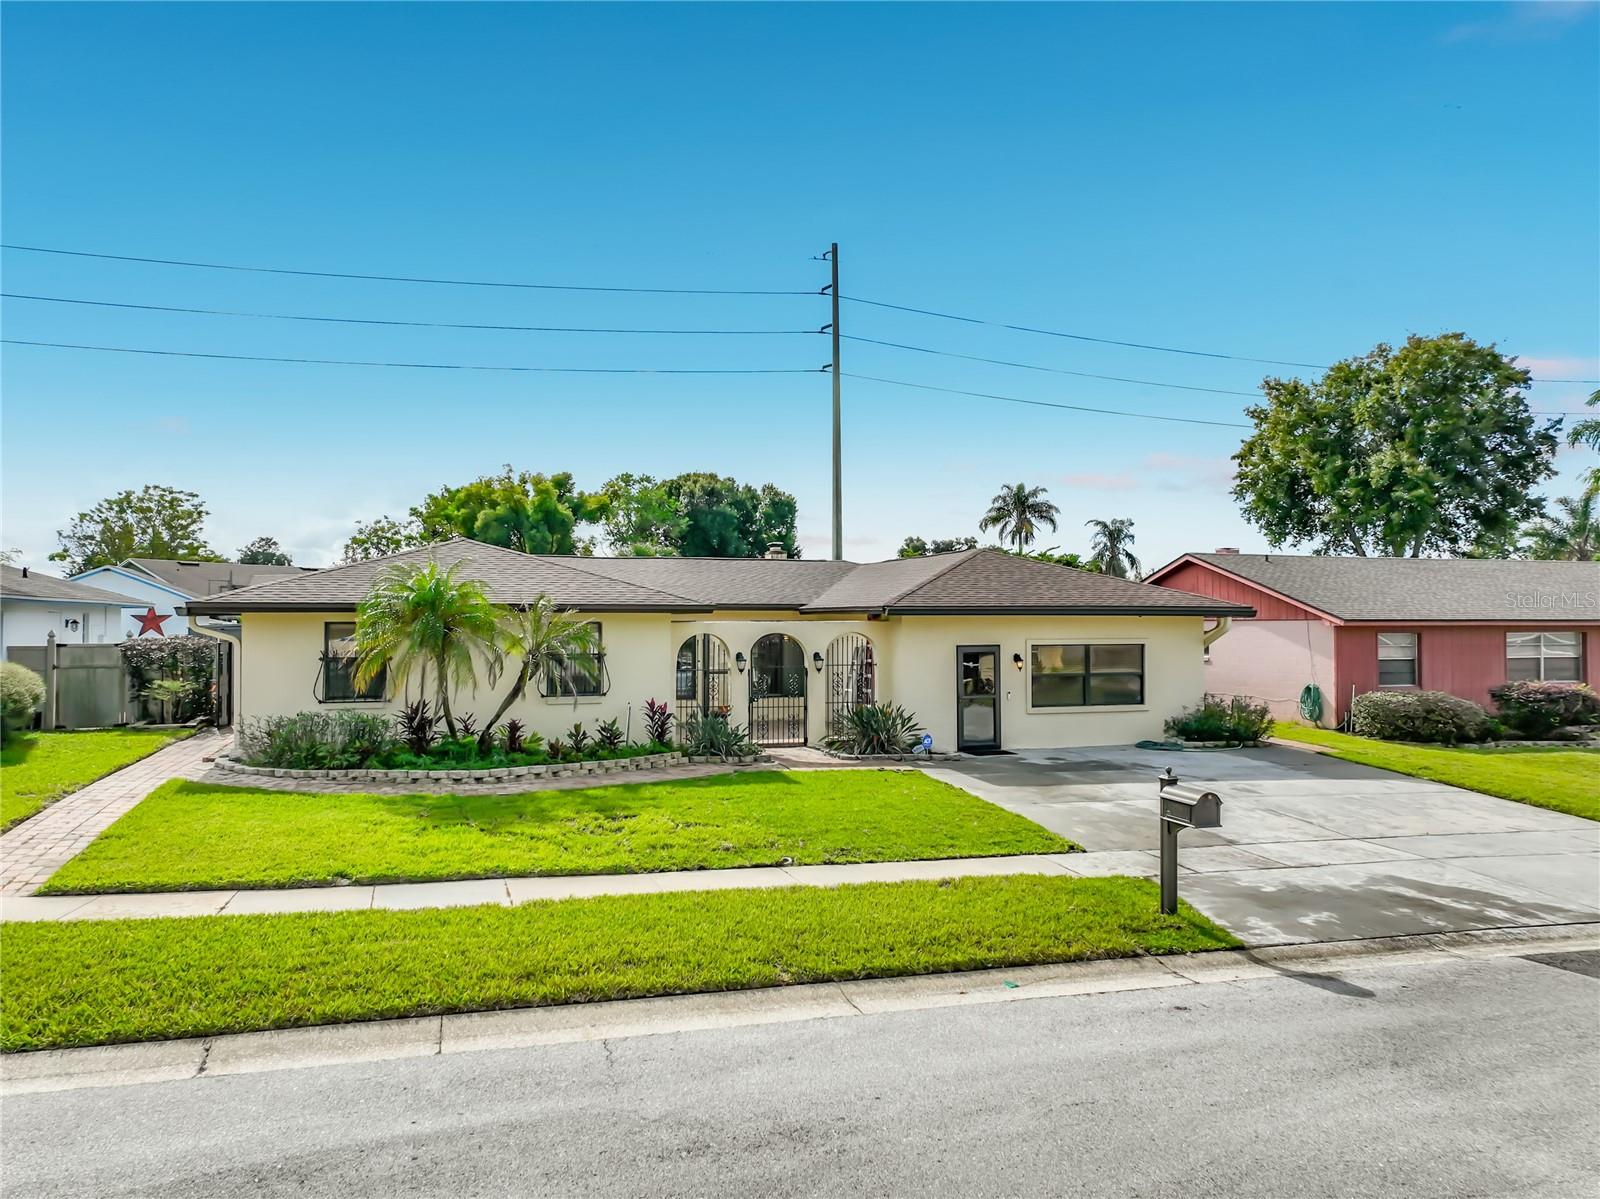
- $450,0001518 New Amsterdam Way, Orlando, FL 328184 Beds2 Baths2,600 sqftListing courtesy of BROKER BRYANT REALTY · Data courtesy of: Stellar MLS
 Active
- Photo coming soonActive$590,0001406 Spring Fest Ln, Orlando, FL 328284 Beds3 Baths2,871 sqftListing courtesy of PAM REAL ESTATE · Data courtesy of: Stellar MLS
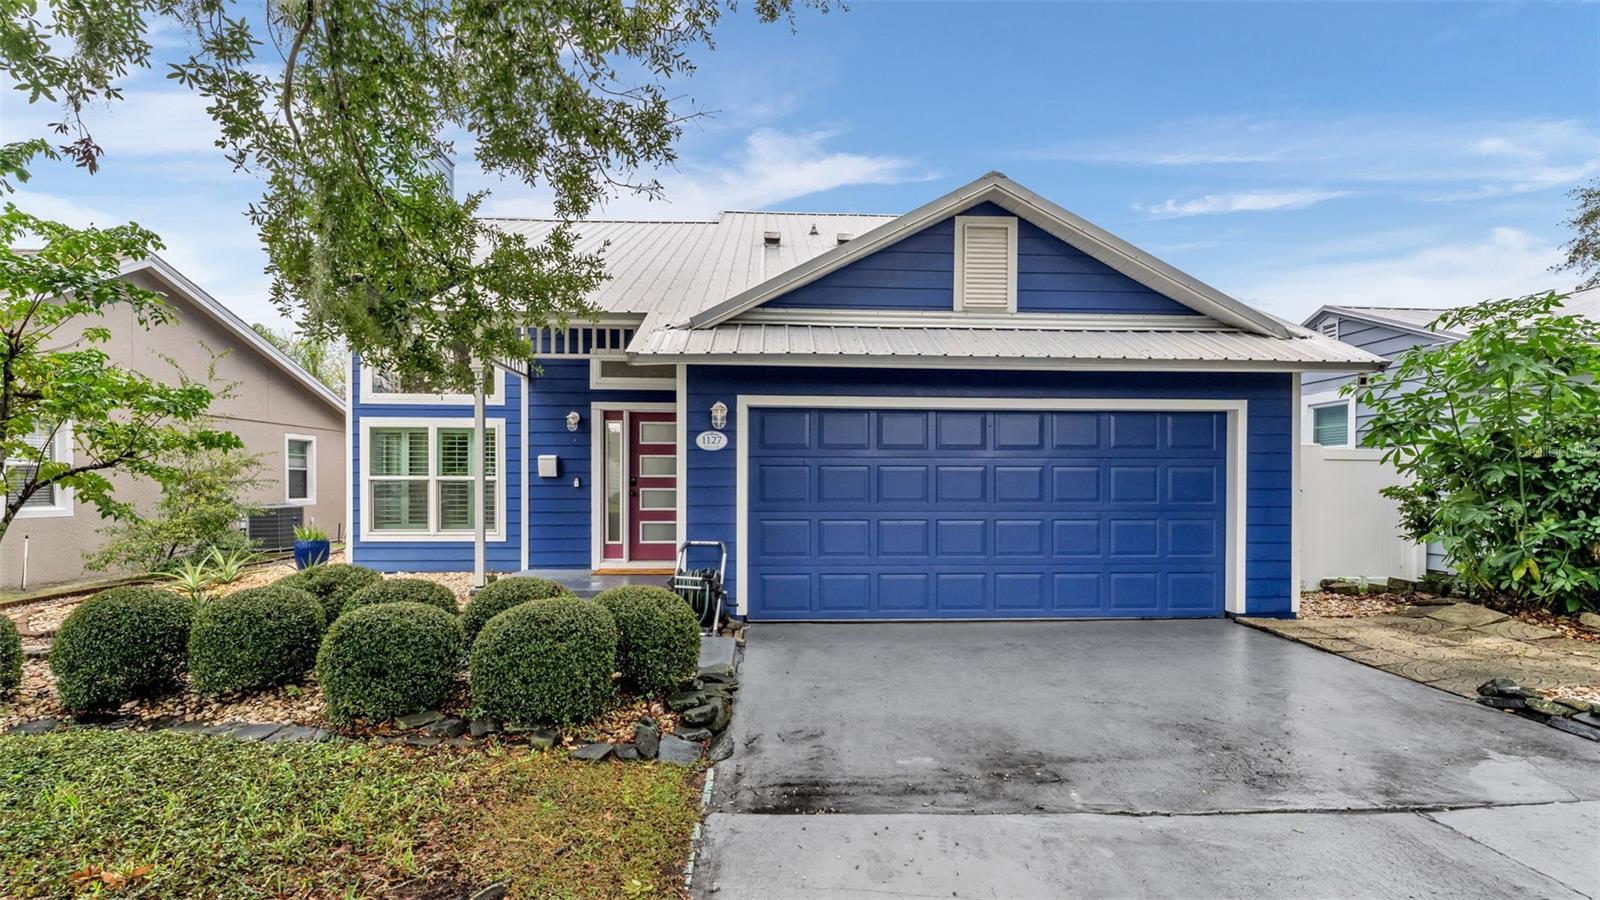
- $540,0001127 Vassar St, Orlando, FL 328043 Beds2 Baths1,255 sqftListing courtesy of ENGEL & VOELKERS LAKELAND · Data courtesy of: Stellar MLS
 Active
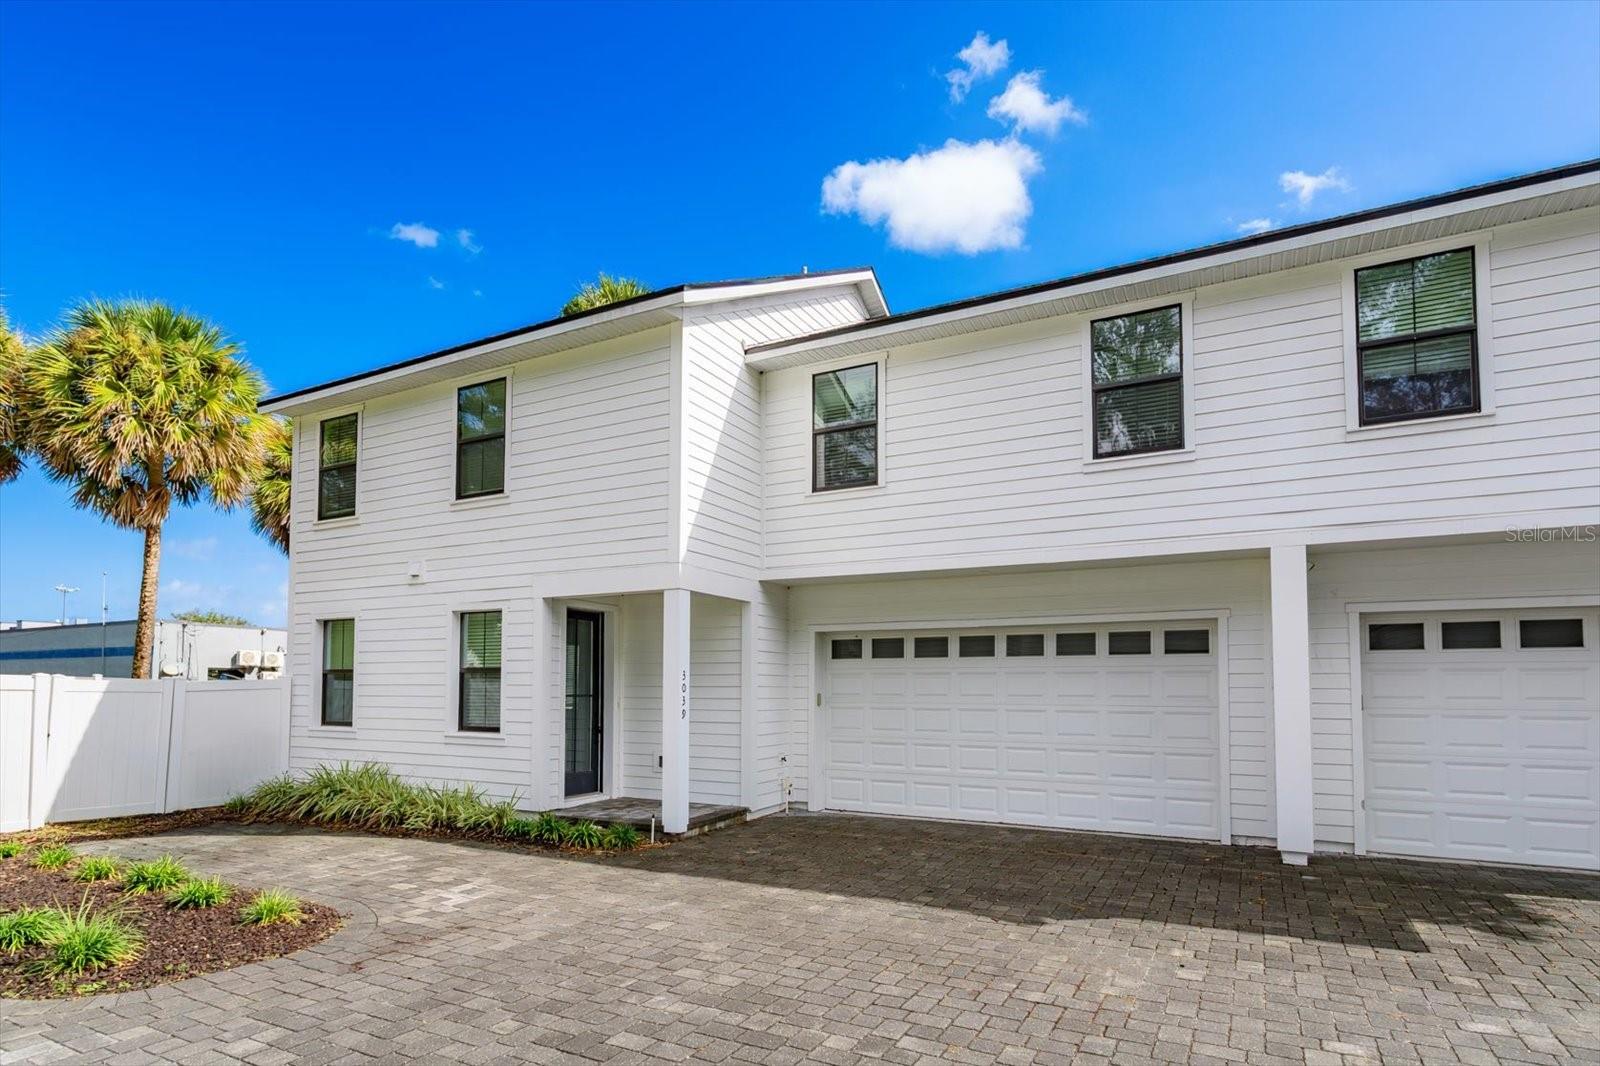
- $475,0003039 E Jefferson St, Orlando, FL 328033 Beds3 Baths1,672 sqftListing courtesy of WATSON REALTY CORP · Data courtesy of: Stellar MLS
 Active
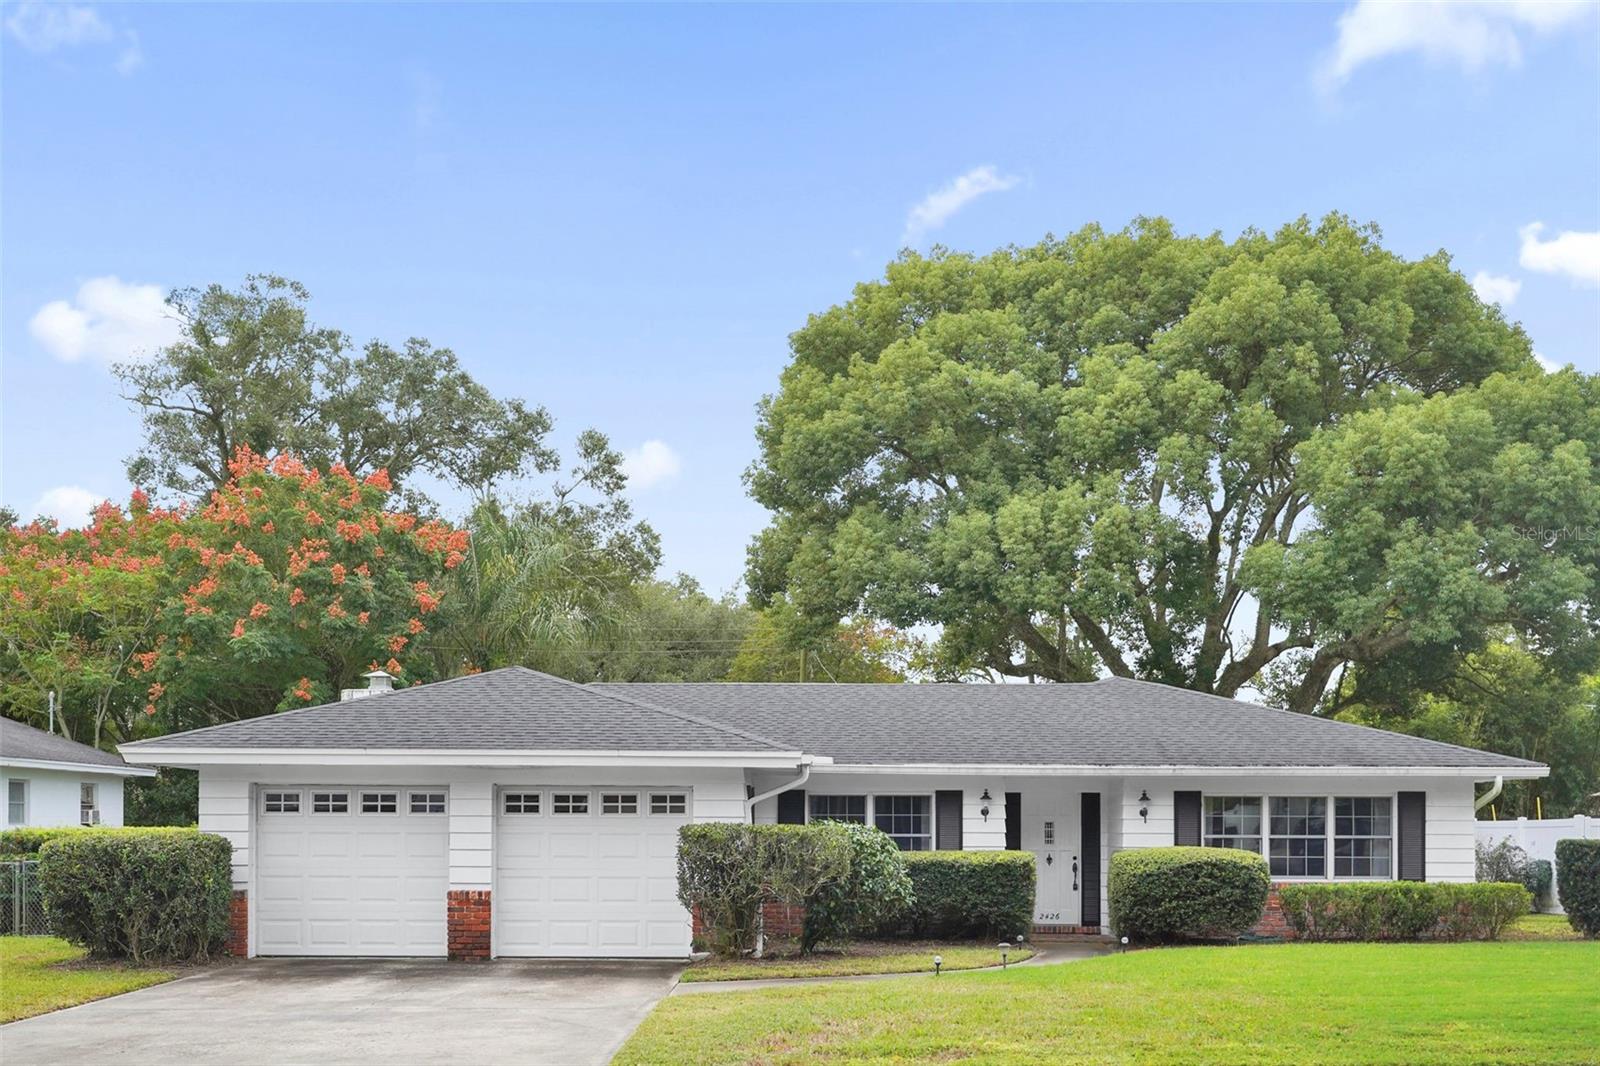
- $460,0002426 Miscindy Pl, Orlando, FL 328063 Beds2 Baths1,865 sqftListing courtesy of KELLER WILLIAMS ELITE PARTNERS III REALTY · Data courtesy of: Stellar MLS
 Active
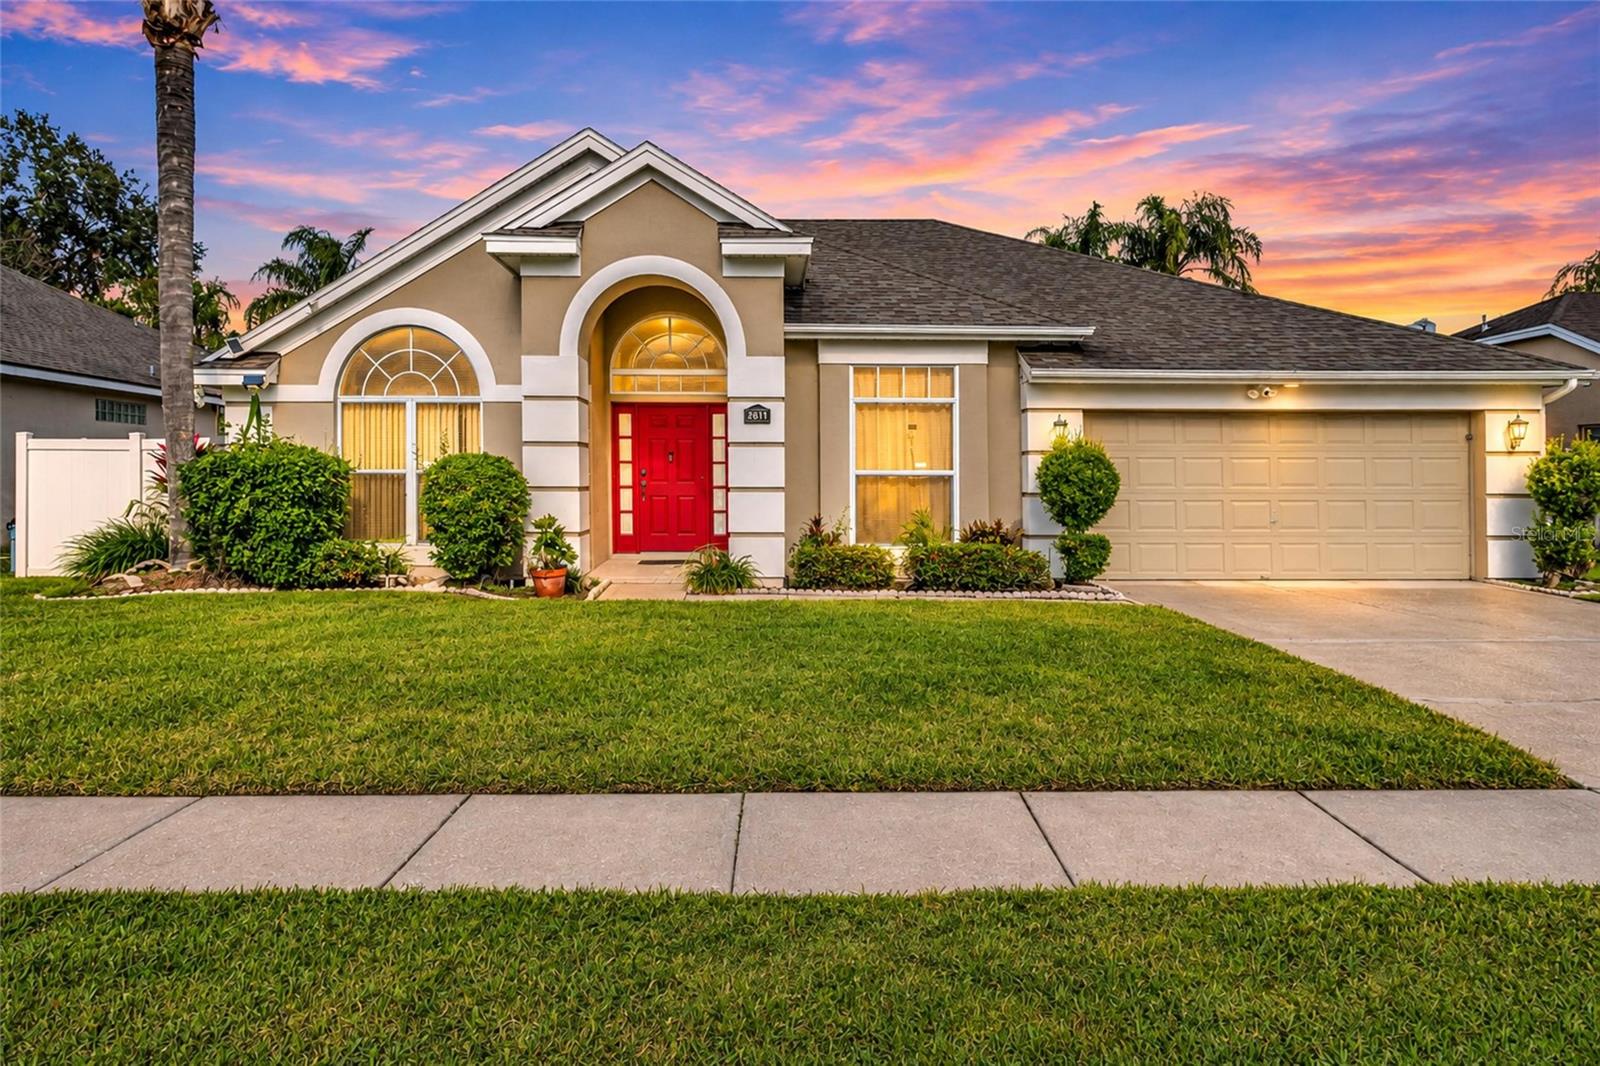
- $450,0002611 Smithfield Dr, Orlando, FL 328373 Beds2 Baths1,909 sqftListing courtesy of EXP REALTY LLC · Data courtesy of: Stellar MLS
 Active
What Sold Nearby
 $515,0002724 Ardon AveOrlando, FL · Sold 2026-10-31
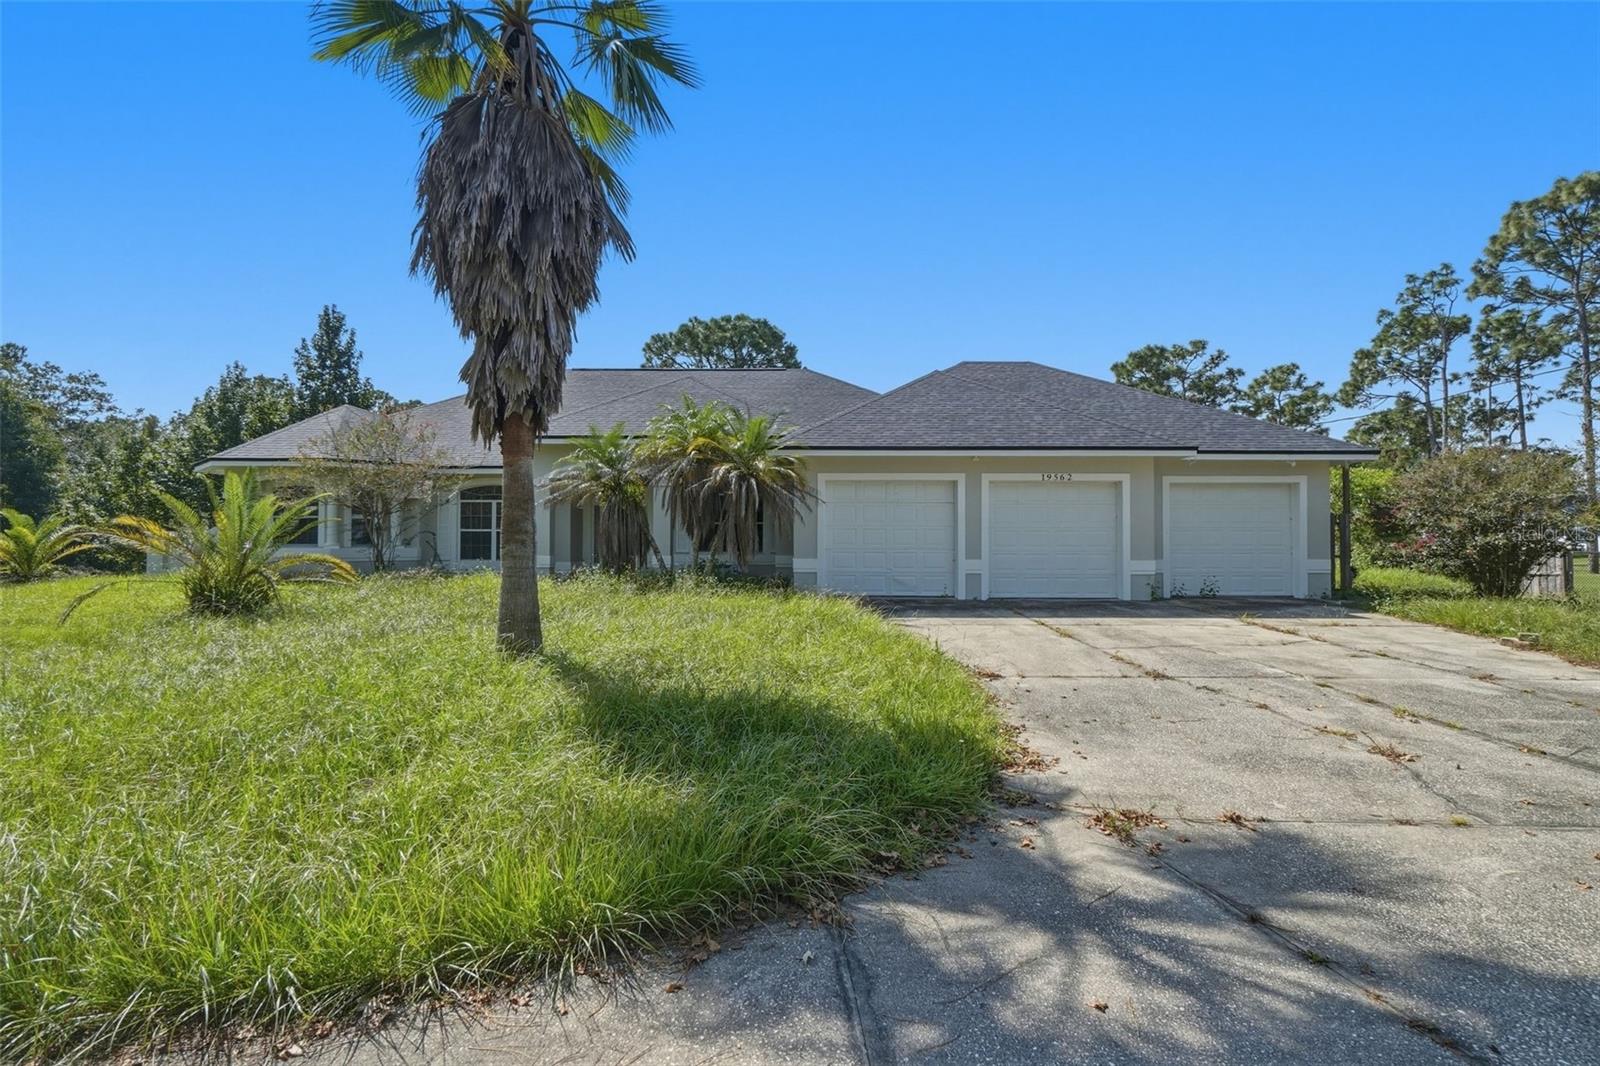 $625,00019562 Majestic StOrlando, FL · Sold 2026-10-30
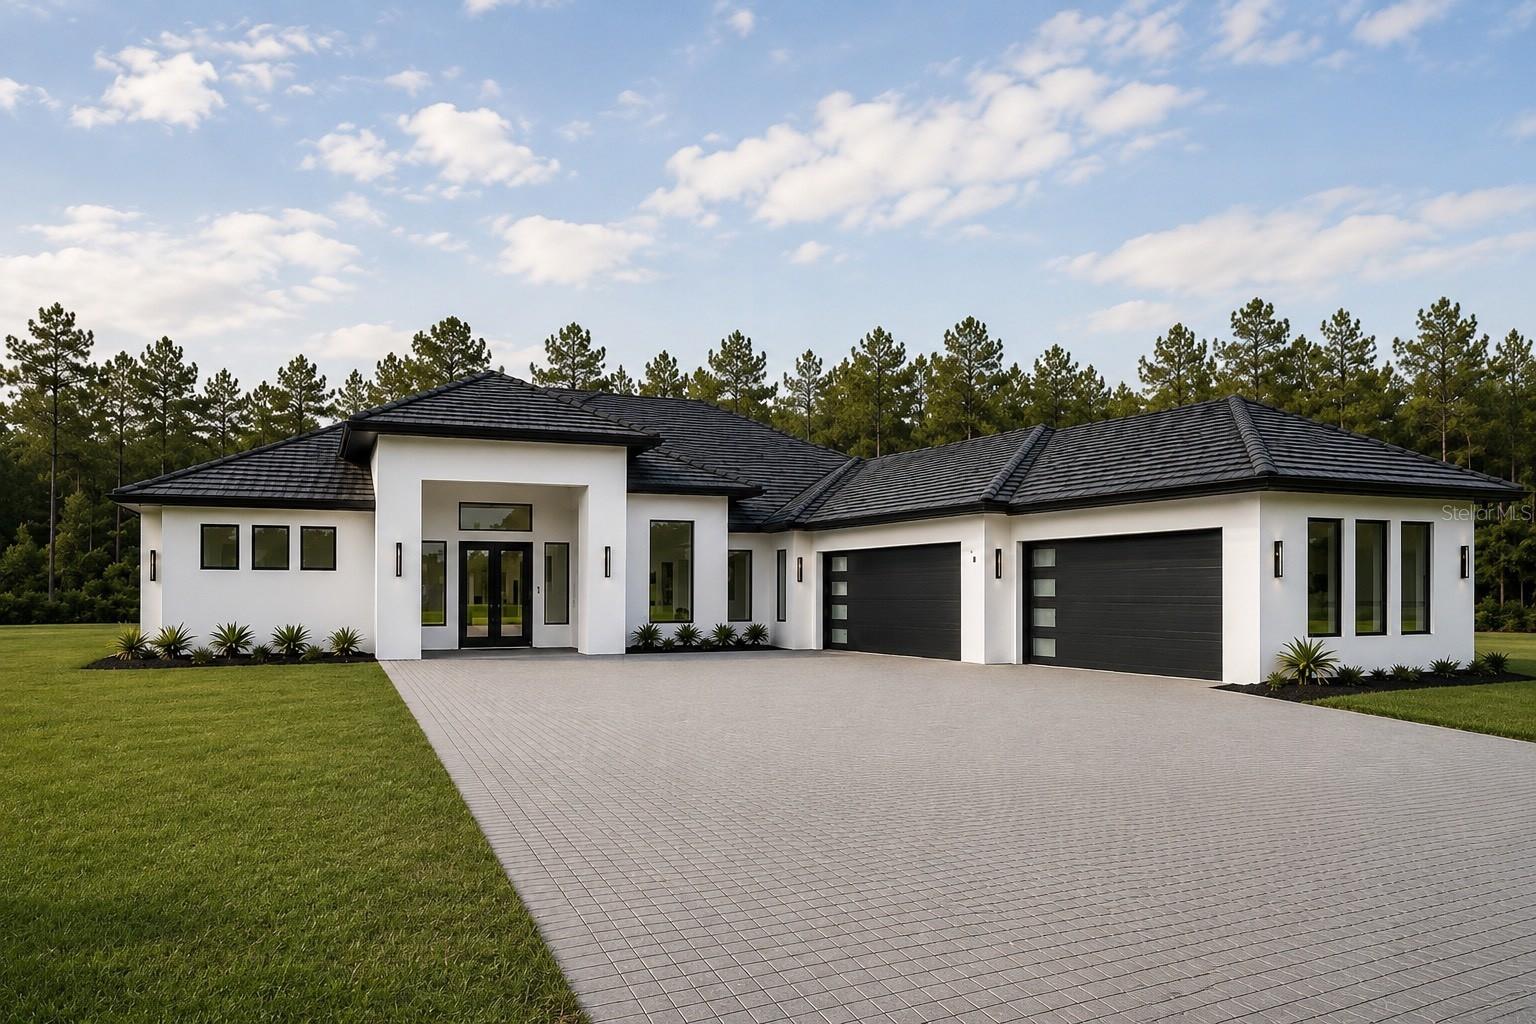 $1,132,00019119 Palmland StOrlando, FL · Sold 2026-10-29
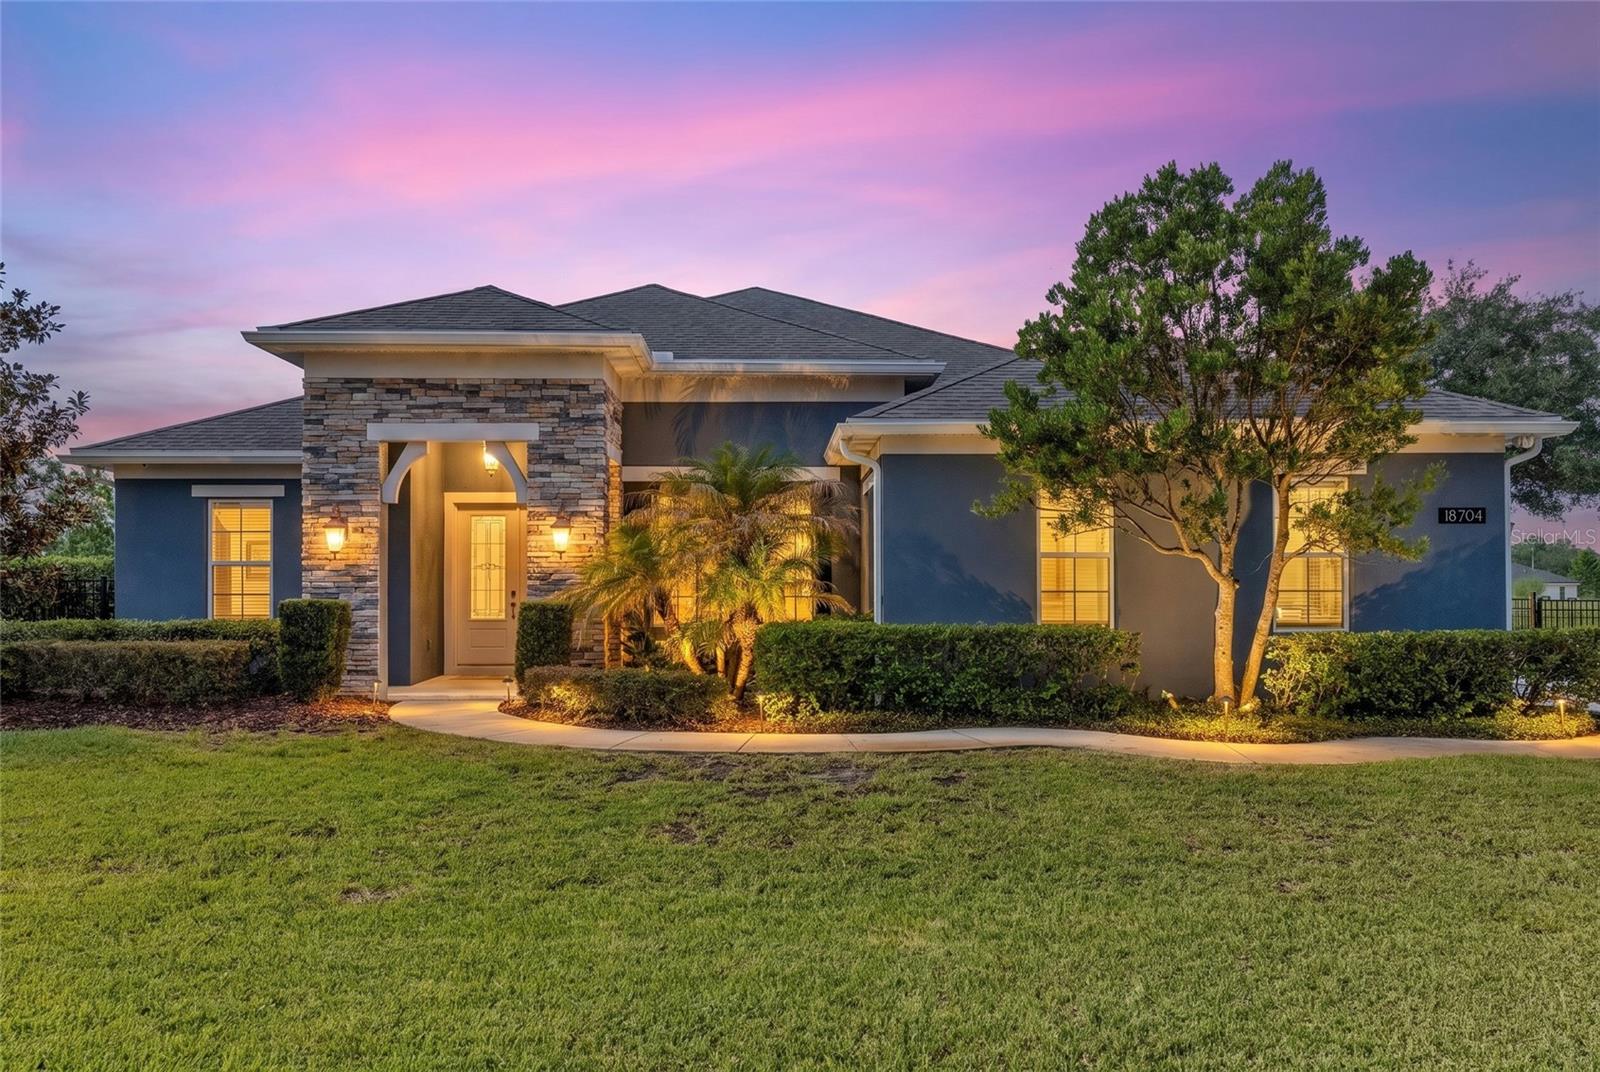 $900,00018704 Sheldon StOrlando, FL · Sold 2026-10-28
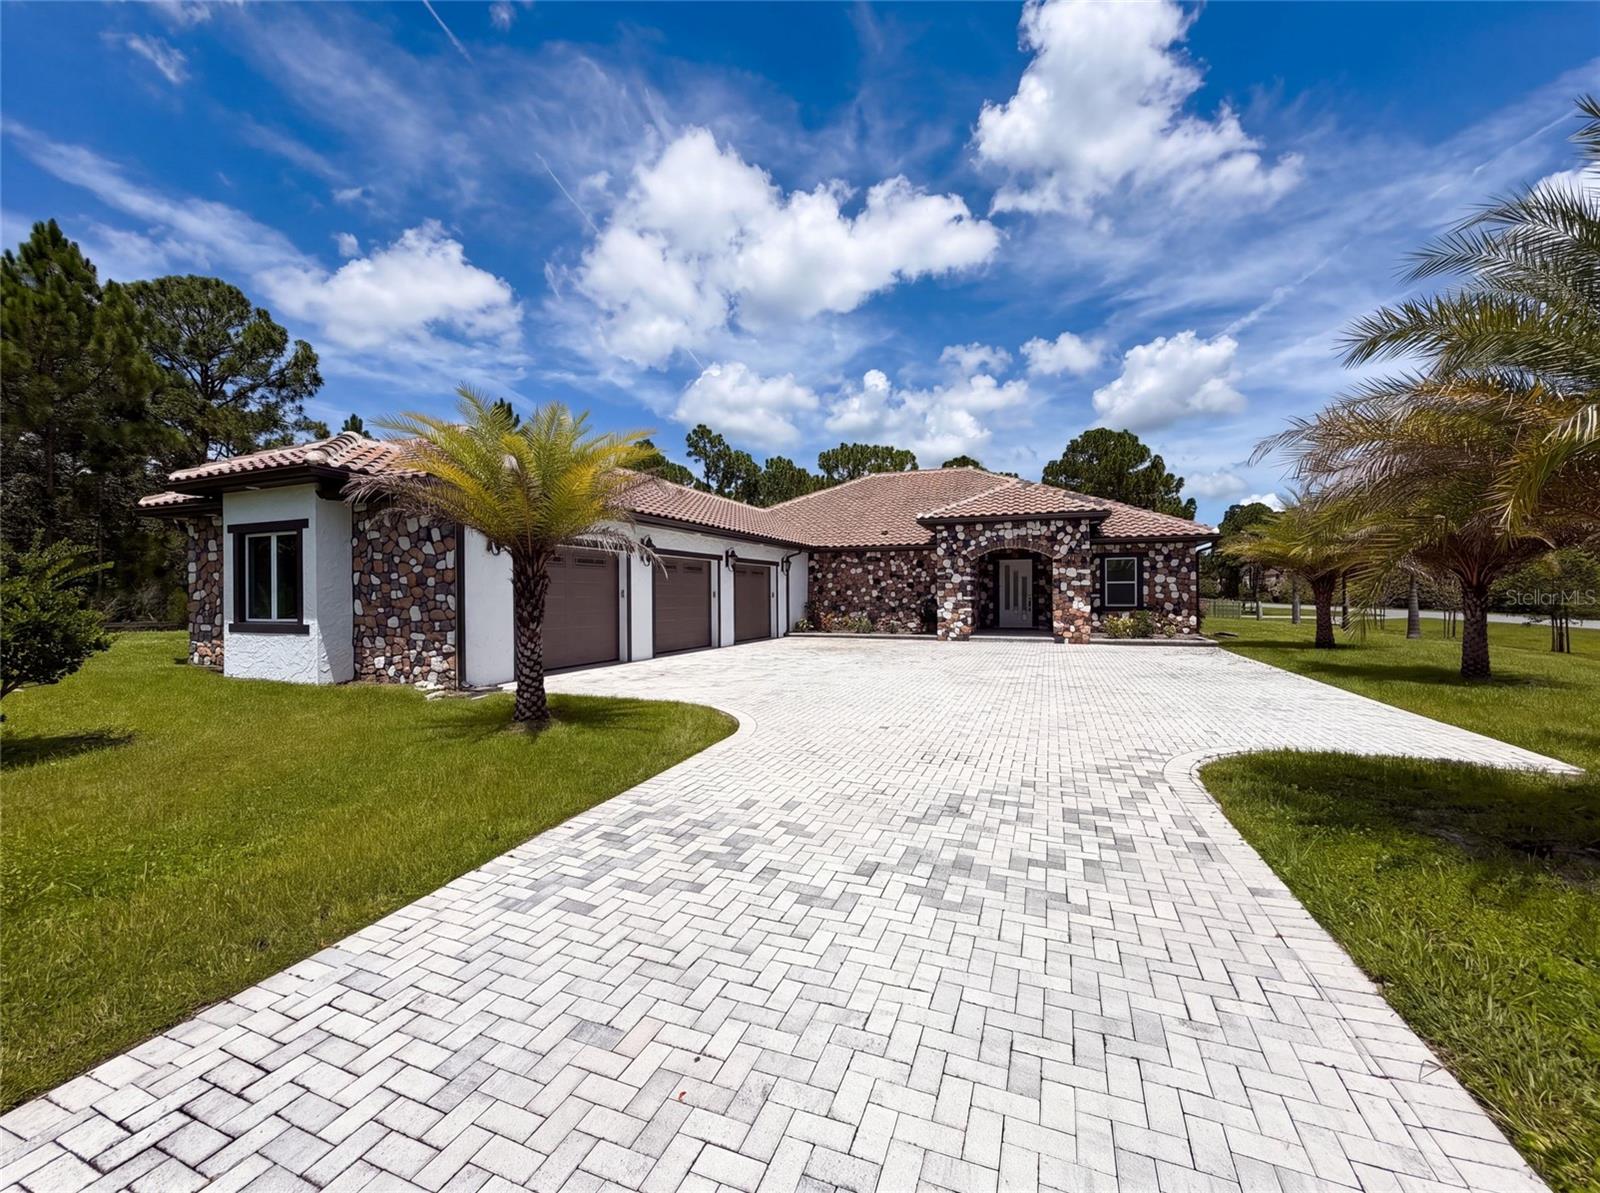 $1,025,00020797 Racine StOrlando, FL · Sold 2026-10-16
 $500,0002829 Bancroft BlvdOrlando, FL · Sold 2026-10-13
 $1,345,00020927 Quarterly PkwyOrlando, FL · Sold 2026-10-02
 $998,90019110 Sheldon StOrlando, FL · Sold 2026-09-23
Flood
Flood zone X · Minimal flood risk
What's Nearby
Restaurants
- Wedgefield Restaurant20550 Maxim Parkway, Orlando, FL 32833, United States of America0.1 mi
Schools
- Wedgefield K-8 School3835 Bancroft Boulevard, Orlando, FL 32833, United States of America1.2 mi
Parks
- Wedgefield ParkWedgefield, Florida, United States of America0.4 mi
More homes in Orlando
Homes for sale near Orlando
Data courtesy of: Stellar MLSDisclaimers and data details

Listings courtesy of Stellar MLS as distributed by MLS GRID. Based on information submitted to the MLS GRID. All data is obtained from various sources and may not have been verified by broker or MLS GRID. Supplied Open House Information is subject to change without notice. All information should be independently reviewed and verified for accuracy. Properties may or may not be listed by the office/agent presenting the information. Listing information is provided for consumers’ personal, non-commercial use, solely to identify prospective properties for potential purchase; all other use is strictly prohibited and may violate relevant federal and state law. Information deemed reliable but not guaranteed. Copyright © 2026 MLS GRID. All Rights Reserved.

Continental Real Estate Group, Inc
Broker: Derek Eisenberg
Listing last updated: Nov 21, 2026, 12:46 PM EST. SURF LOCAL last checked: Nov 21, 2026, 1:30 PM EST.