
 Active
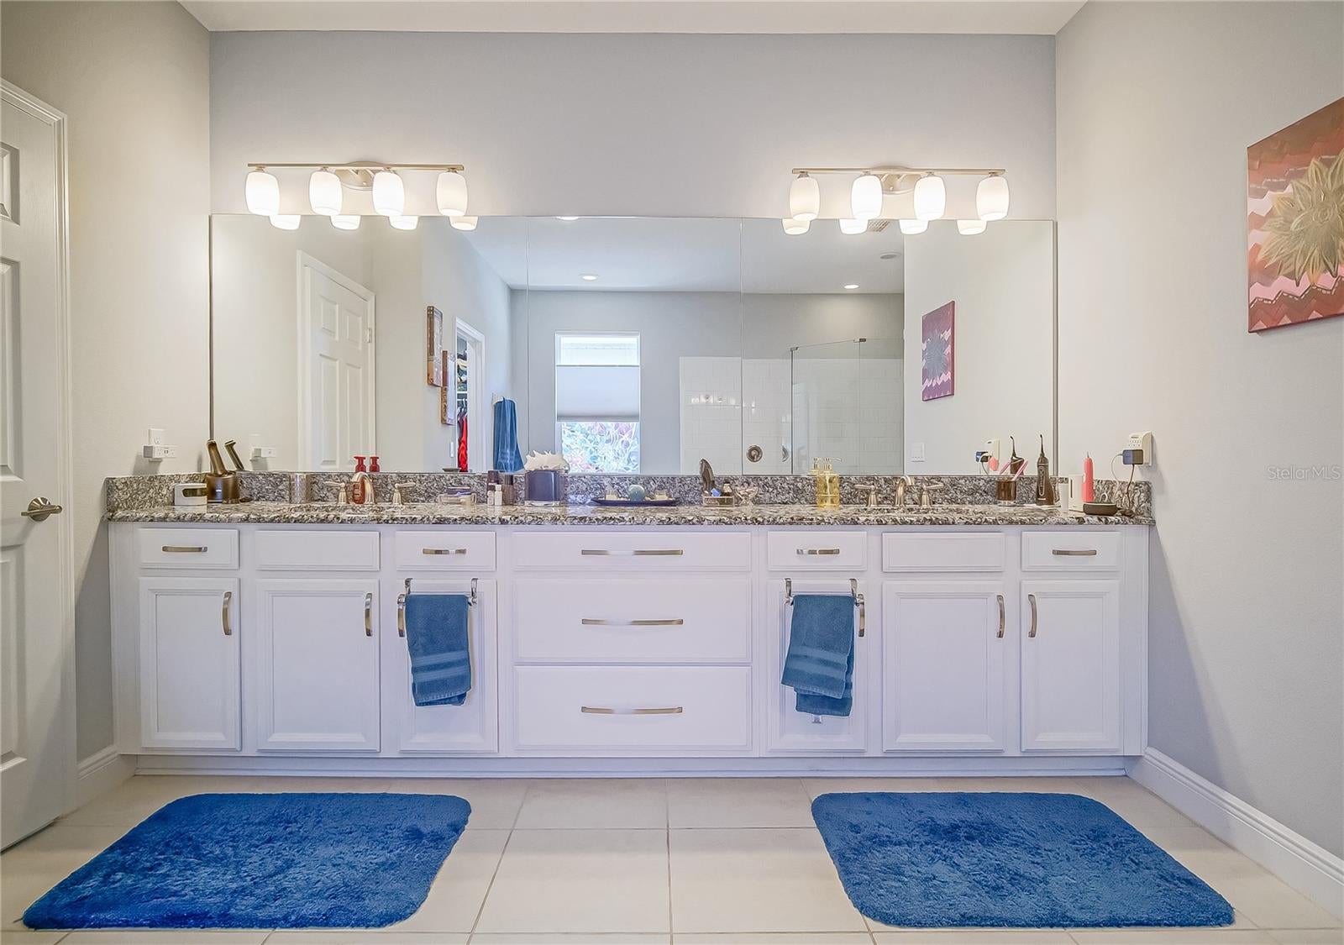
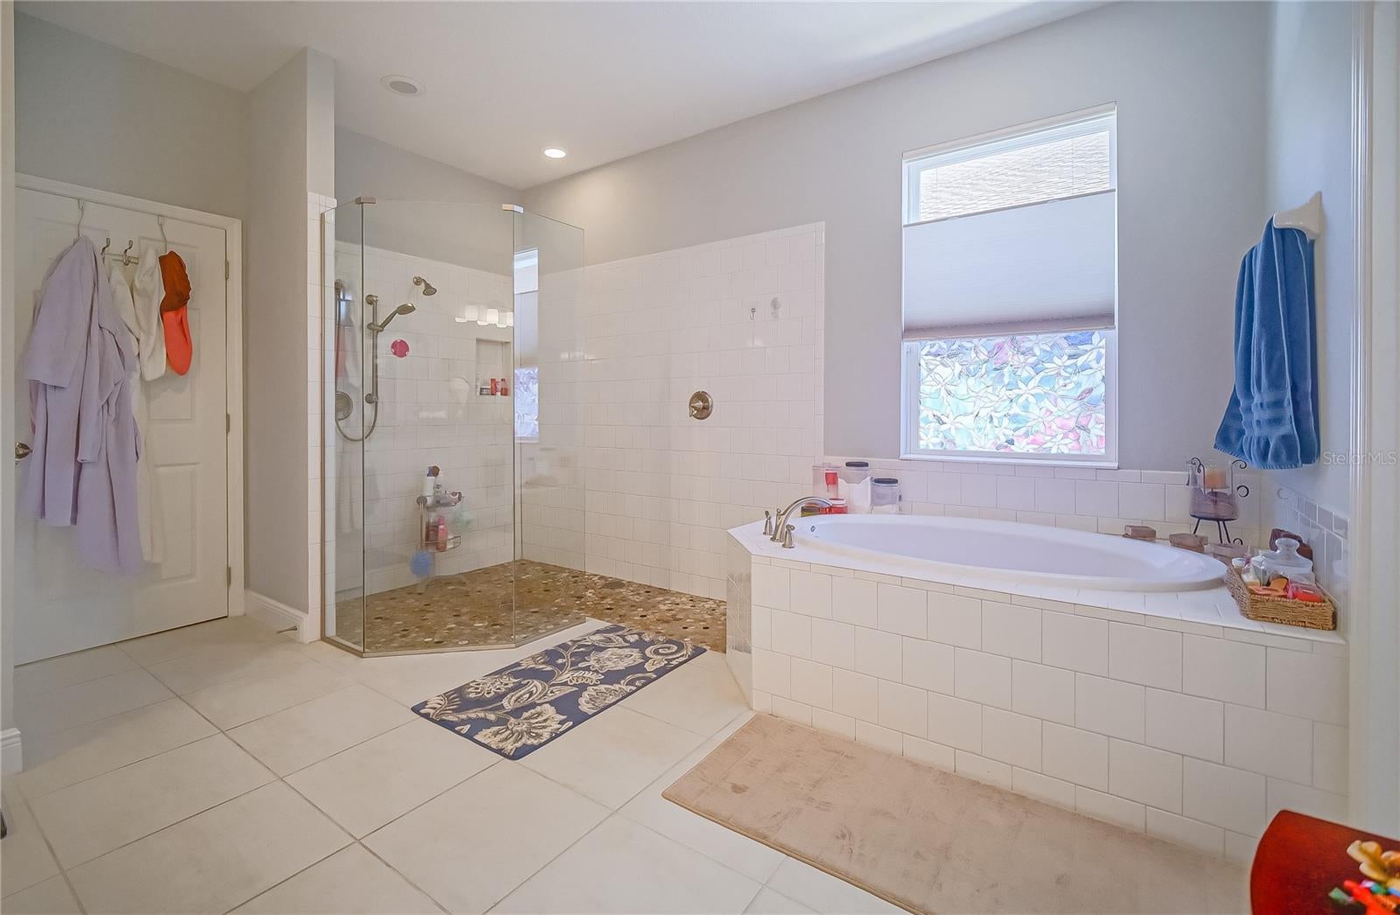
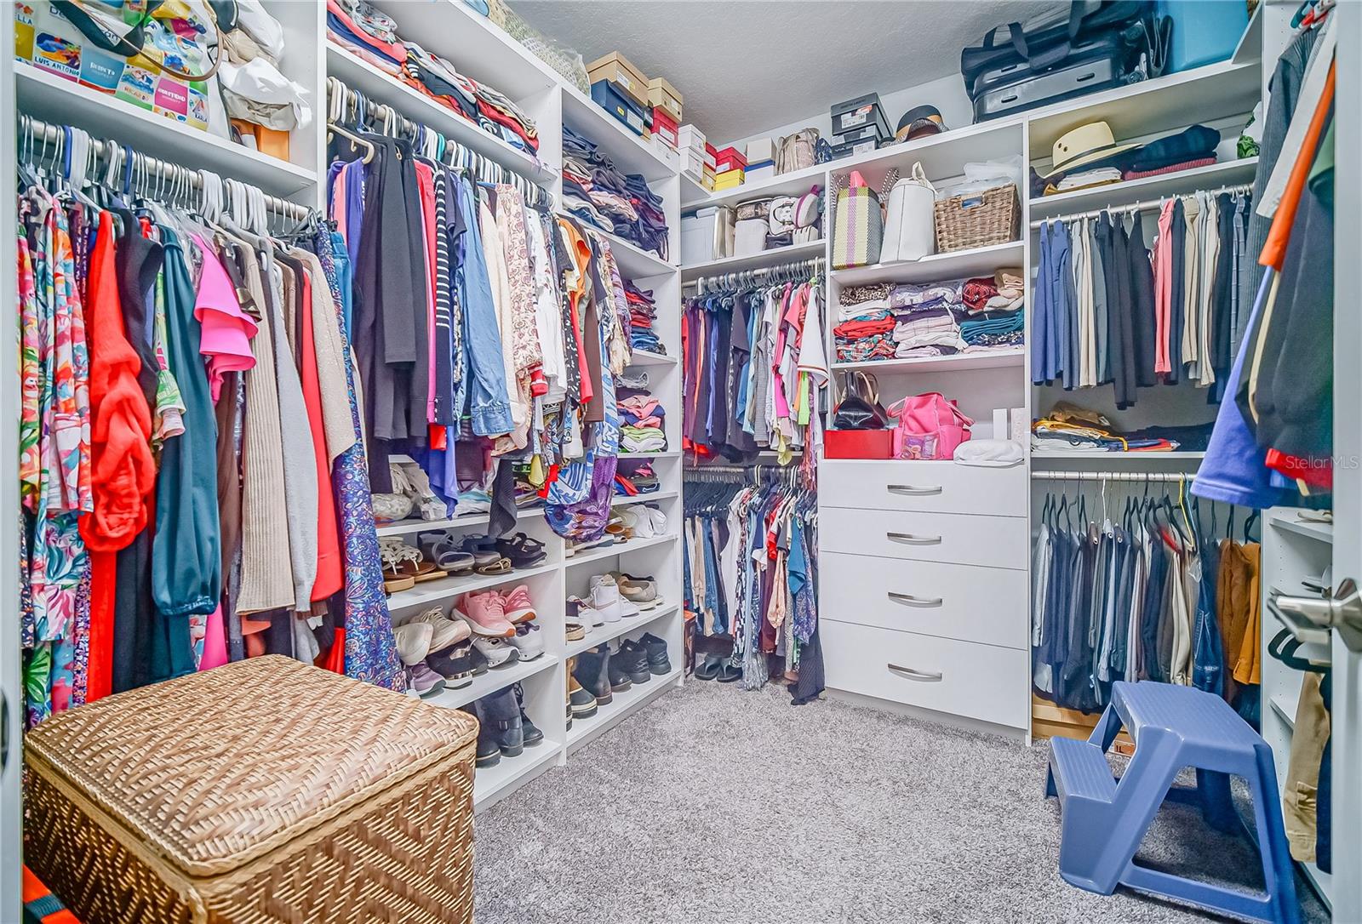
2389 Pearl Cider St
Orlando, FL 32824 · Single family
$715,000
Listing courtesy of Nelson Barreto Clarke, EMPIRE NETWORK REALTY
- 4 Beds
- 5 Baths
- 2,921 sqft
Cynthia's Insights On This Property
- Built 2020
- Last recorded sale: $428,500 in March 2020
- Typical sale in 32824 over the last year: $386,500, $212 per sq ft
- Owners in 32824 stay about 10 years; 3% of homes changed hands last year
- Taxes could jump about $2,300/yr after a sale (homestead cap resets)


📊 Price Pulse
What would you pay for this place?
Sale prices come from county public records, not MLS data.Listing agent
Contact
Send a message and we'll pass it to the listing agent. Nothing is sent until you ask.
About this home
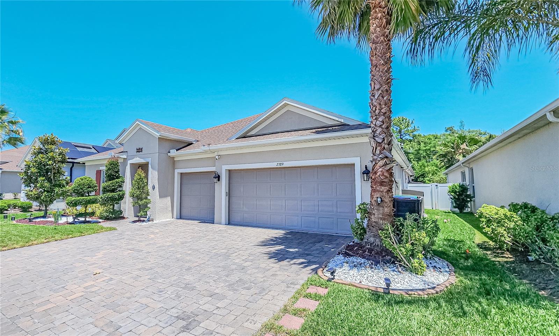
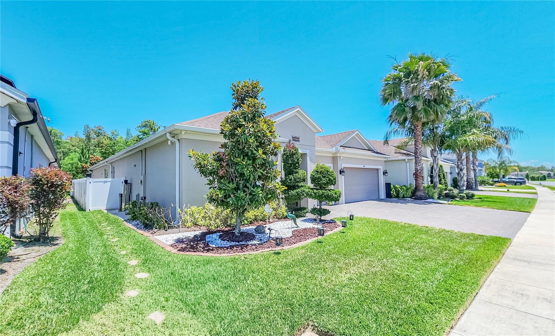
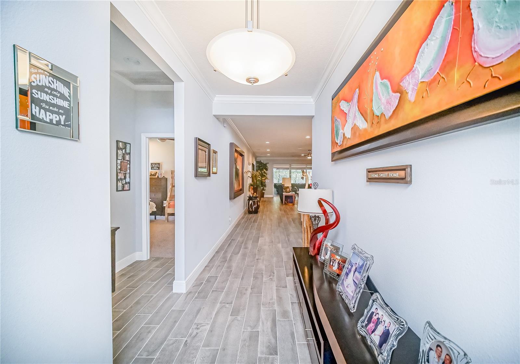
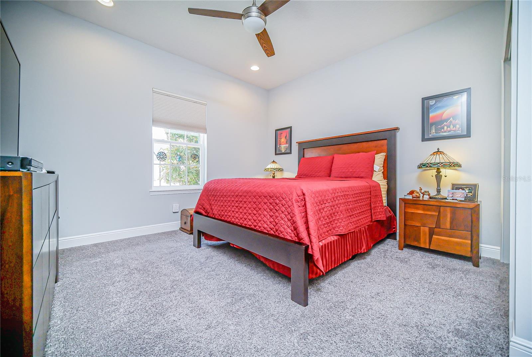
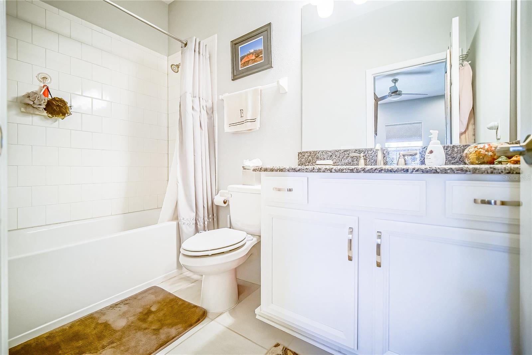
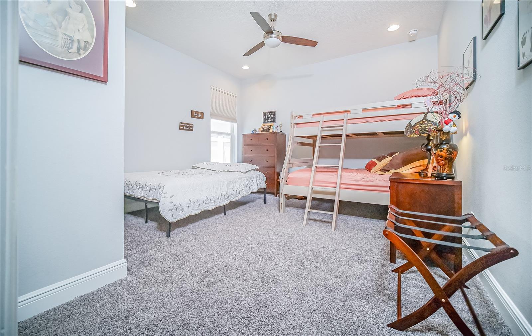
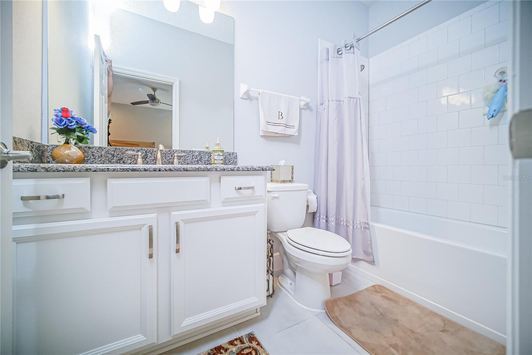
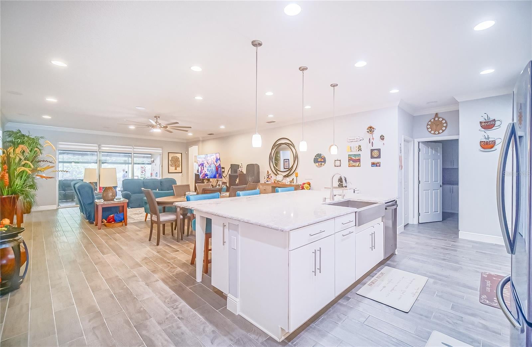
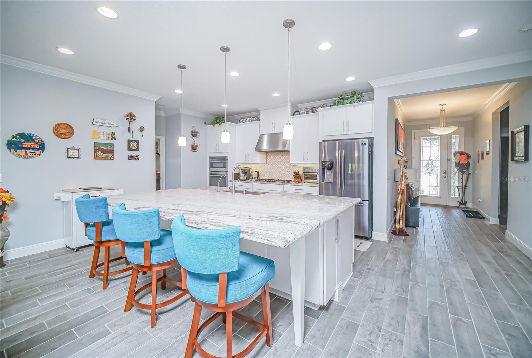
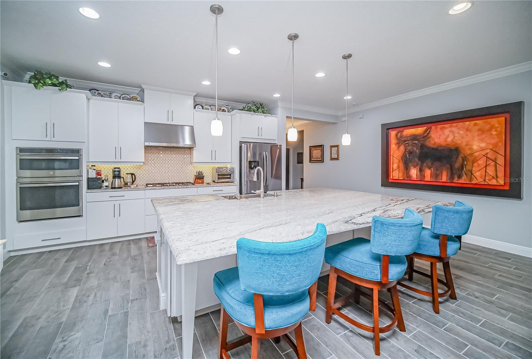
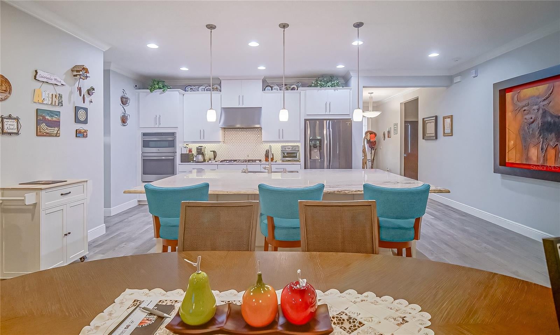
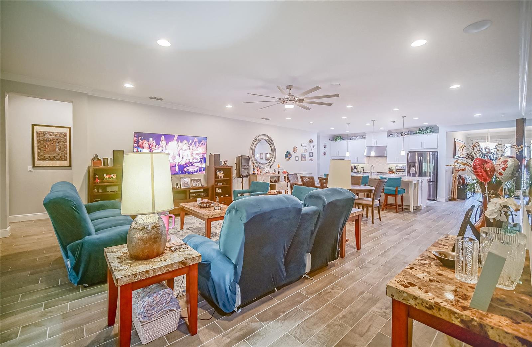
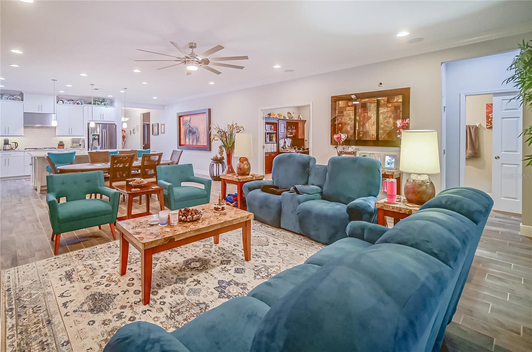
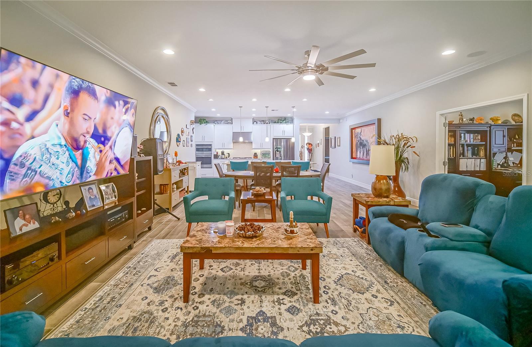
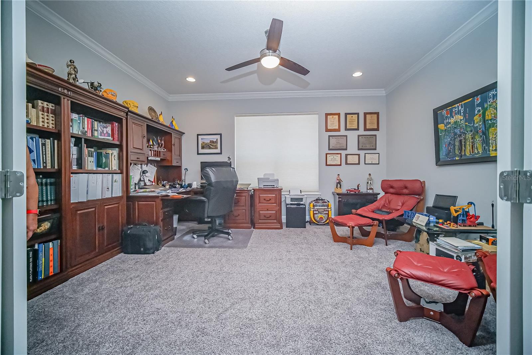
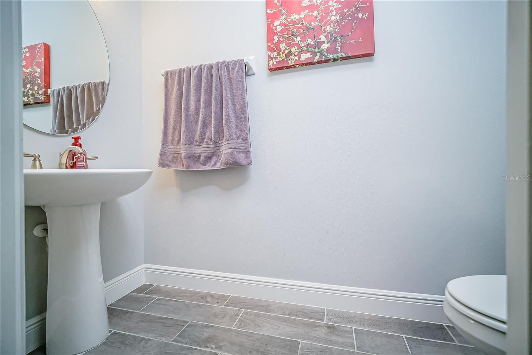
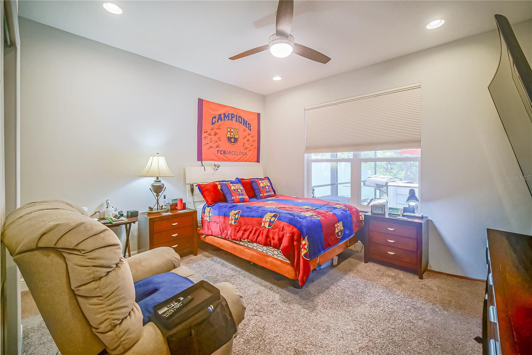
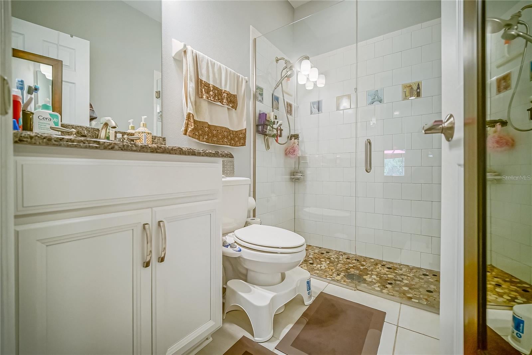
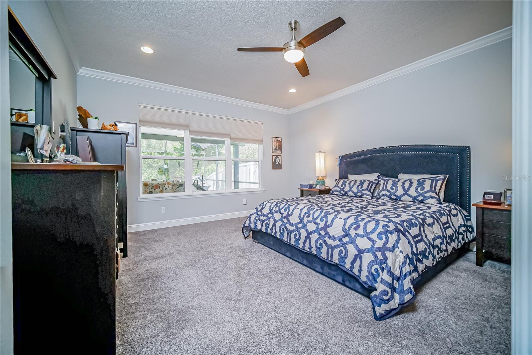
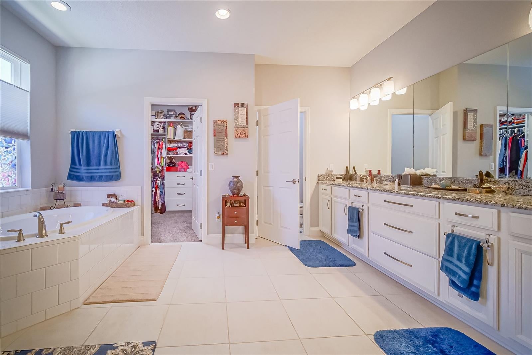
Welcome to 2389 Pearl Cider St, an exceptional Taylor Morrison Saint Croix model offering 4 bedrooms, 4.5 bathrooms, a private study, and a 3-car garage on a beautifully upgraded, fully fenced homesite with three access gates. Designed for both luxury and functionality, this spacious one-story home features an open-concept floor plan with upgraded tile flooring throughout the main living areas, crown molding, custom lighting, additional electrical outlets, and a gourmet kitchen that serves as the heart of the home. The chef’s kitchen showcases a massive granite island, upgraded white cabinetry with crown molding and under-cabinet lighting, slide-out shelves, stainless undermount sink, built-in refrigerator, gas appliances, designer backsplash, and a large walk-in pantry with custom storage. Each of the four bedrooms includes its own private full bathroom with upgraded cabinetry, countertops, tile, fixtures, and finishes. The owner’s suite offers a custom-designed closet system, while three bedrooms feature Ethernet connectivity. Additional upgrades include a Super Laundry Room with floor-to-ceiling cabinetry, granite countertops, drop zone, and utility sink. The living, dining, and foyer areas flow seamlessly together and feature upgraded lighting, crown molding, decorative glass entry door, and motorized shades leading to the lanai. The dedicated study provides an ideal home office or flex space. Step outside to an incredible 25' x 50' roofed, paved, and screened outdoor living area featuring premium pavers, a custom fire pit, and a Catalina Berkshire spa/jacuzzi. The enclosure includes an insulated roof section, expansive dome screen, side screens, doors, decorative fan, and a hurricane-rated motorized shade for year-round enjoyment. Additional premium features include: 24-hour monitored security system by Synergy Home Technology Whole-home surge protection and grounded lightning protection systems Water treatment and alkaline water systems Lennox high-efficiency HVAC with Nest thermostat Gas water heater and gas community Low-E double-pane windows and storm protection package Gutters and downspouts throughout Surveillance cameras and solar-powered exterior lighting Automatic irrigation system Paved walkways and HOA-approved covered waste bin storage Professionally coated garage floor and overhead storage Insulated garage doors and paved driveway Located in a highly sought-after community with a low HOA fee of only $77/month (2026), residents enjoy resort-style amenities including a large pool, clubhouse, recreation and sports areas, walking trails, pet park, and guest parking. The community offers both electric and gas utilities and is situated in a non-flood and non-sinkhole zone. This meticulously maintained home combines luxury upgrades, exceptional outdoor living, and peace of mind in one of the area's most desirable neighborhoods.
moreless
- Property type
- Single family
- Year built
- 2020
- Lot size
- 8,634 sqft
- Garage
- 3 cars
- On market
- 153 days
- Price per sqft
- $245
- HOA fees
- $77/mo
- Listing ID
- O6414231
Show Full Details
Property Info
- Property Type
- Residential
- Property Subtype
- SingleFamilyResidence
- Year Built
- 2020
- Levels
- One
- Direction Faces
- South
- Lot Size (acres)
- 0.2
- Lot Size (sqft)
- 8634.0
- Contract Date
- 2026-06-05
- On Market Date
- 2026-06-12
- Cumulative Days on Market
- 153
Interior Features
- Interior Features
- Other
- Flooring
- Carpet, Tile
- Laundry Features
- Inside
- Levels
- One
Appliances
- Appliances
- Dishwasher, Disposal, Dryer, Microwave, Washer
Heating & Cooling
- Heating
- Central
- Cooling
- Central Air
Exterior Features
- Construction Materials
- Block
- Foundation
- Slab
- Roof
- Shingle
- Spa Features
- Above Ground
- Spa
- Yes
Features & Amenities
- Garage Spaces
- 3.0
- Garage
- Yes
- Attached Garage
- Yes
- Parking Features
- Attached
Community/Association
- HOA
- Yes
- HOA Name
- service@ciramail.com
- HOA Fee
- $77
- HOA Fee Frequency
- Monthly
Utilities
- Utilities
- Cable Available, Cable Connected
- Sewer
- Public Sewer
- Water Source
- Public
Taxes
- Annual Tax Amount
- $6,560
- Tax Year
- $2,025
- Legal Description
- WOODLAND PARK PHASE 5 98/106 LOT 337
Other
- Derived Previous List Price
- $795,000
Data freshness
- SURF LOCAL last checked
- Nov 22, 2026, 7:12 AM EST
Location
Approximate location, shown from the displayed address.
Similar homes nearby
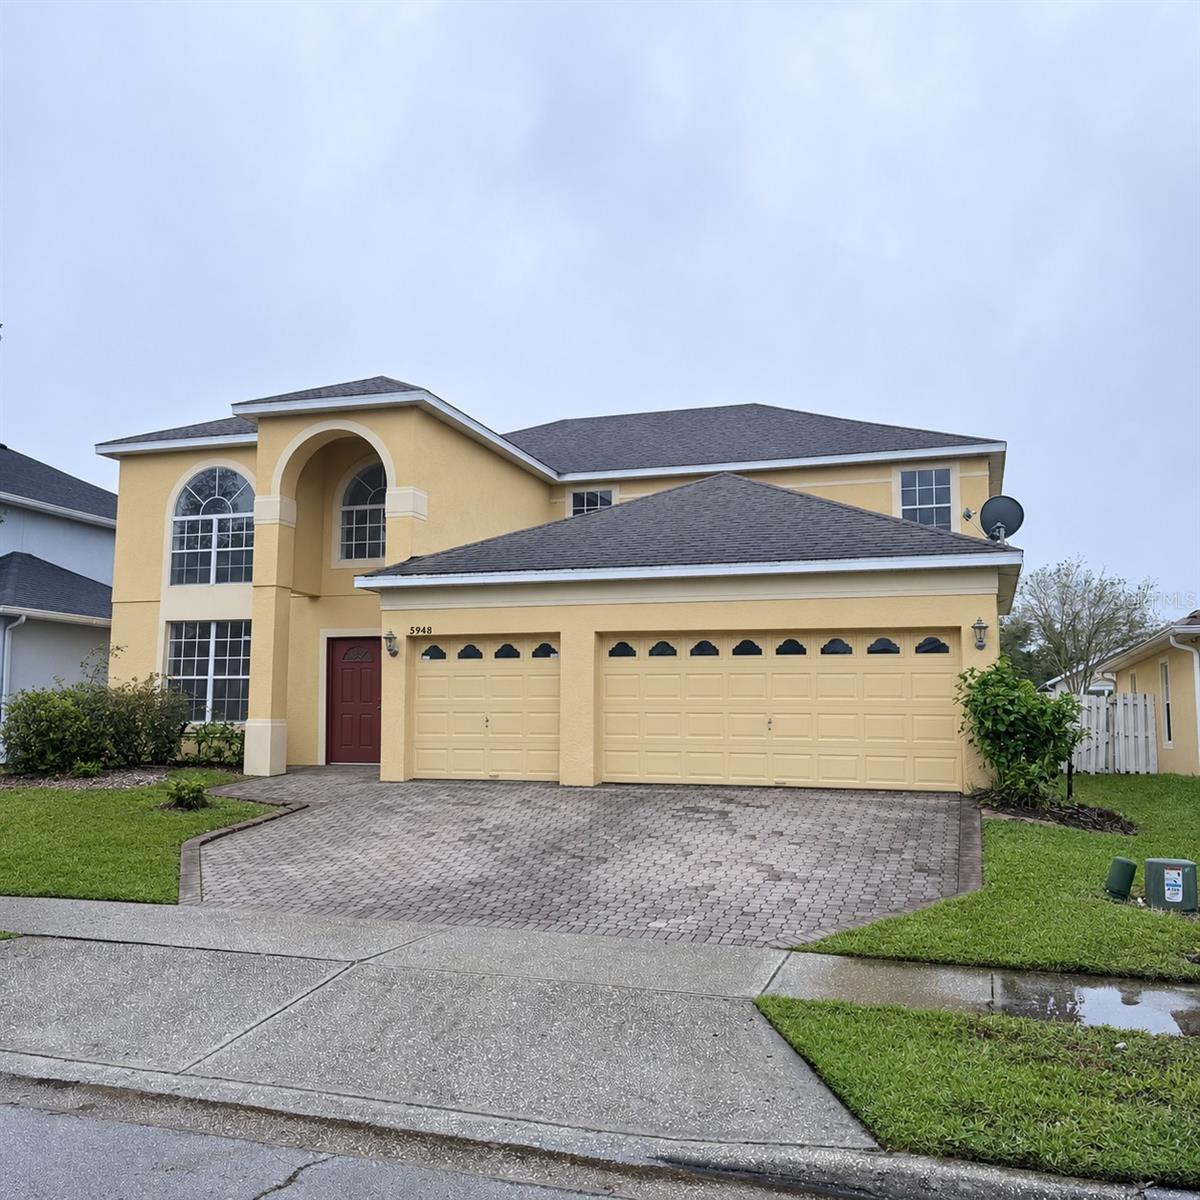
- $747,0005948 Winchester Isle Rd, Orlando, FL 328294 Beds4 Baths3,139 sqftListing courtesy of HENTHORN REAL ESTATE · Data courtesy of: Stellar MLS
 Active
- $590,0001406 Spring Fest Ln, Orlando, FL 328284 Beds3 Baths2,871 sqftListing courtesy of PAM REAL ESTATE · Data courtesy of: Stellar MLS
 Active
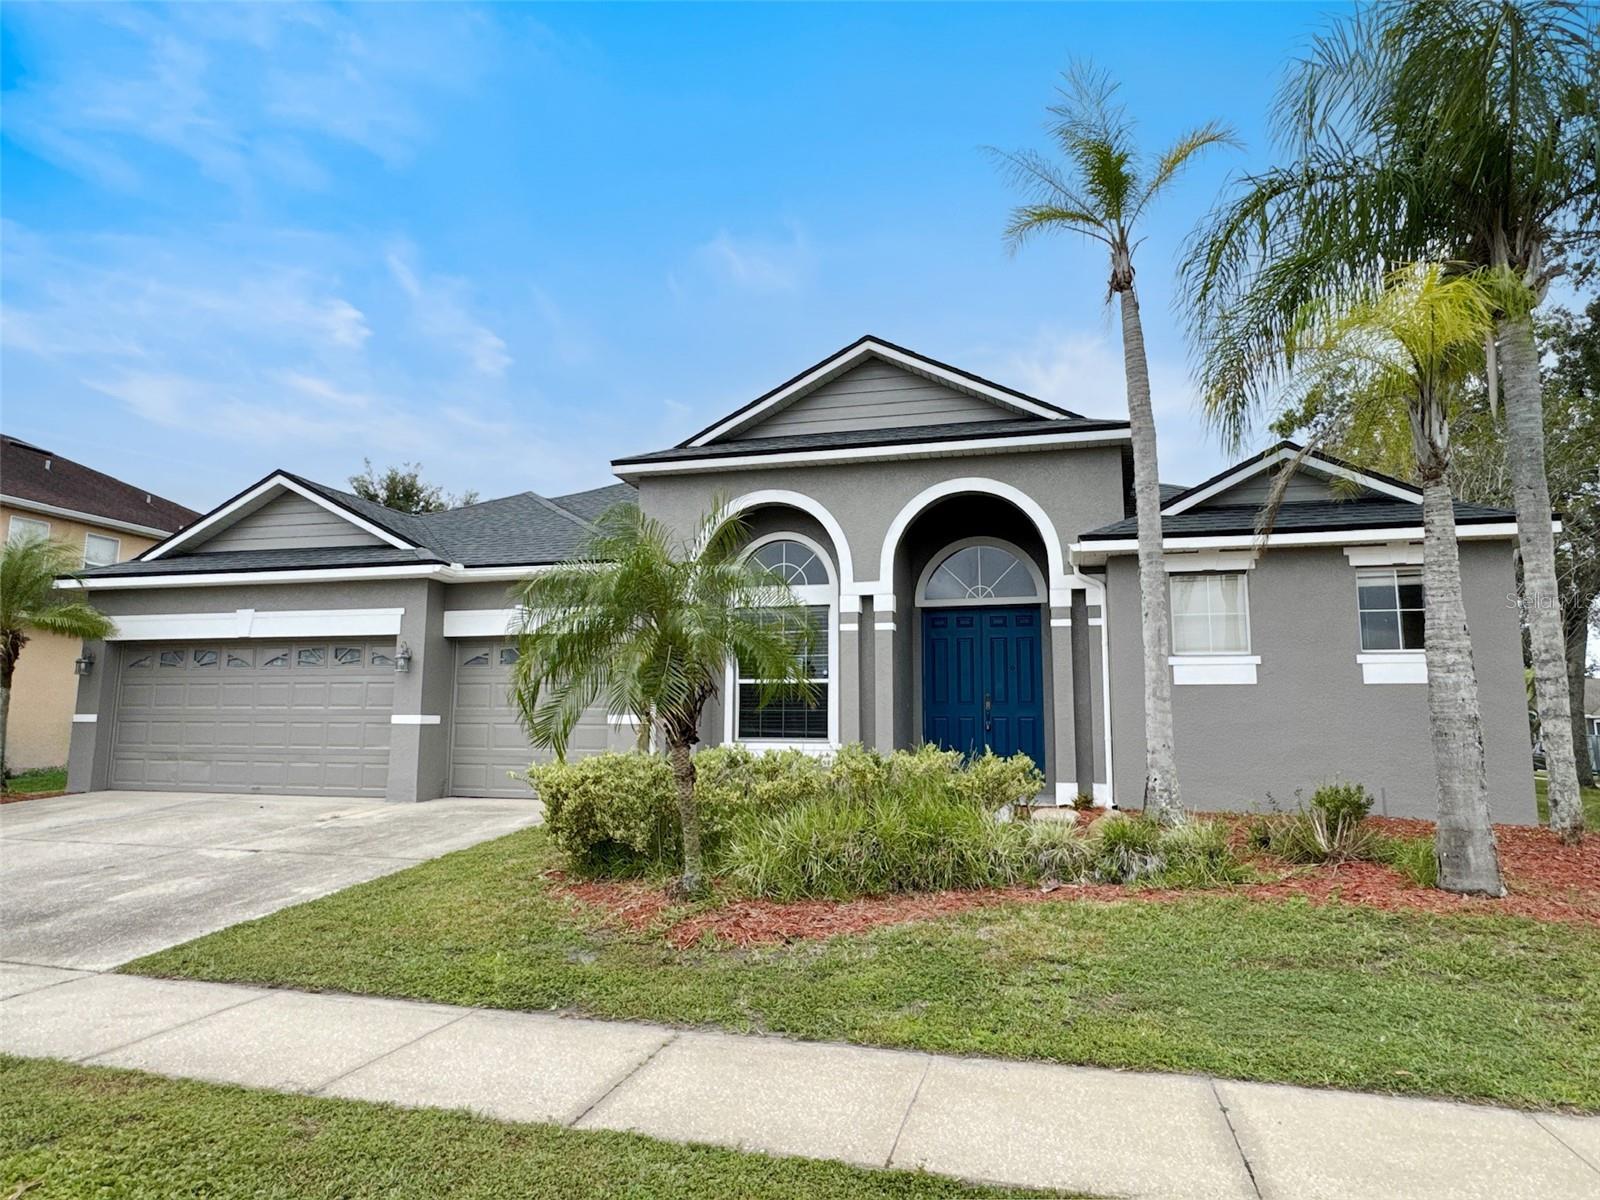
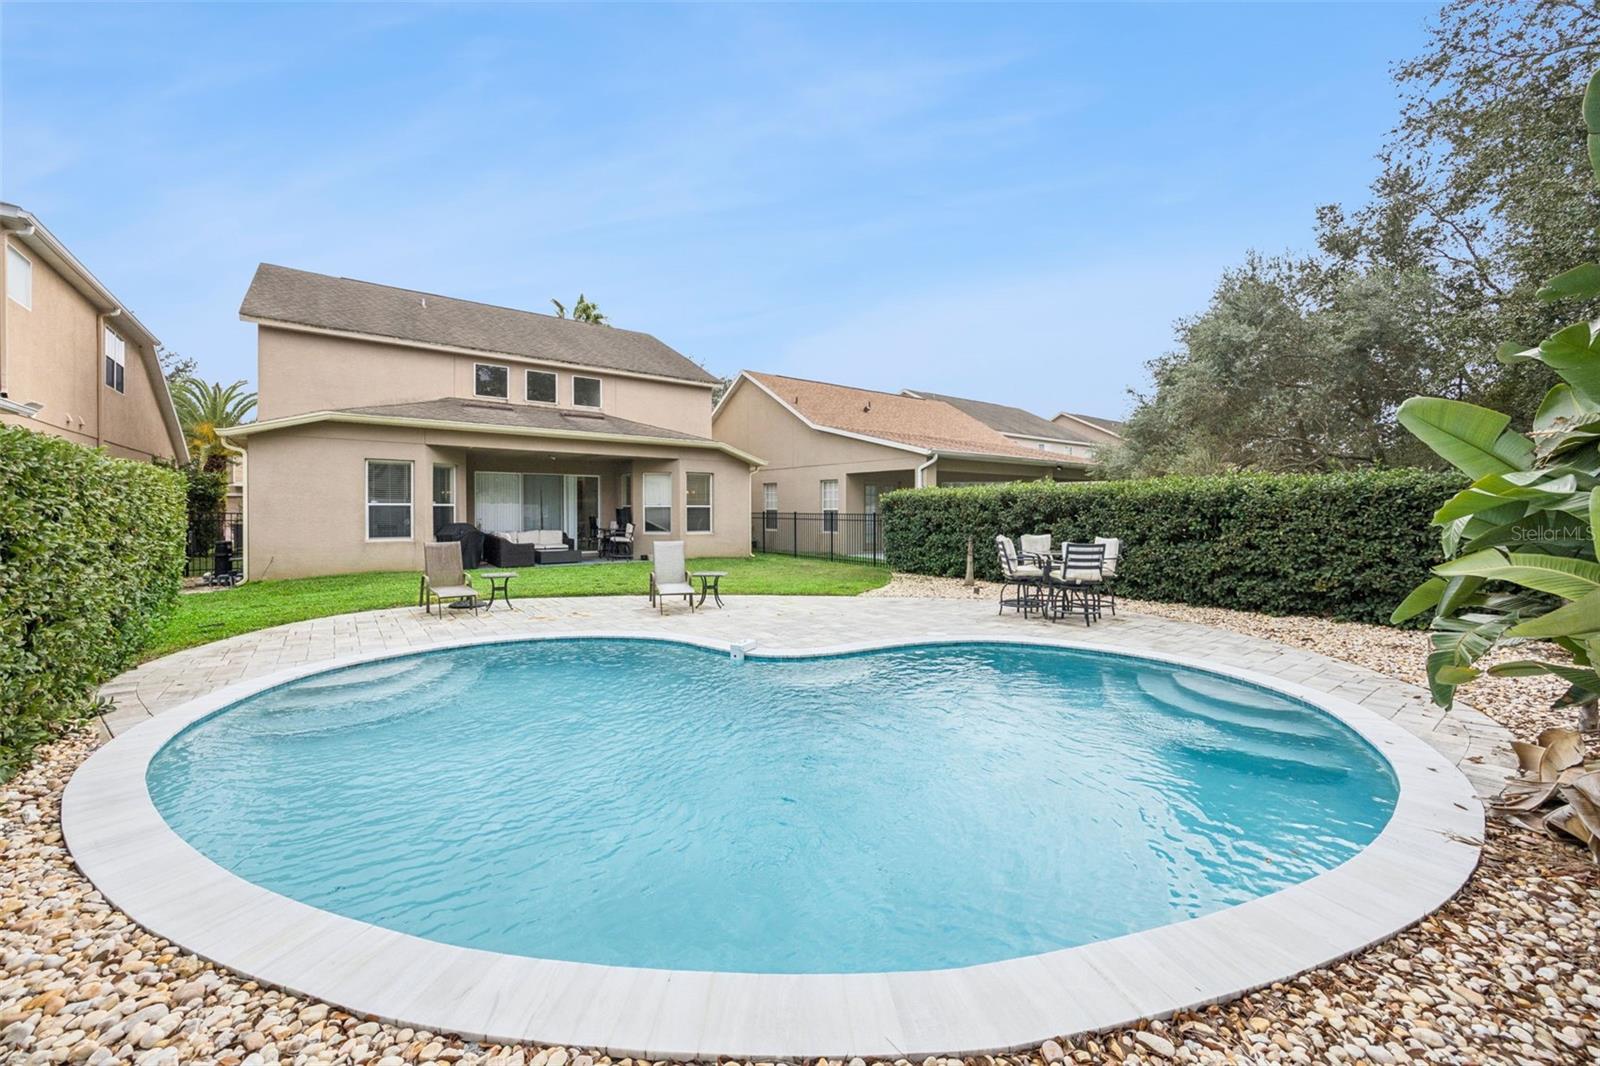
- $645,00013324 Hatherton Cir, Orlando, FL 328325 Beds4 Baths2,733 sqftListing courtesy of ACME REAL ESTATE FLORIDA LLC · Data courtesy of: Stellar MLS
 Active
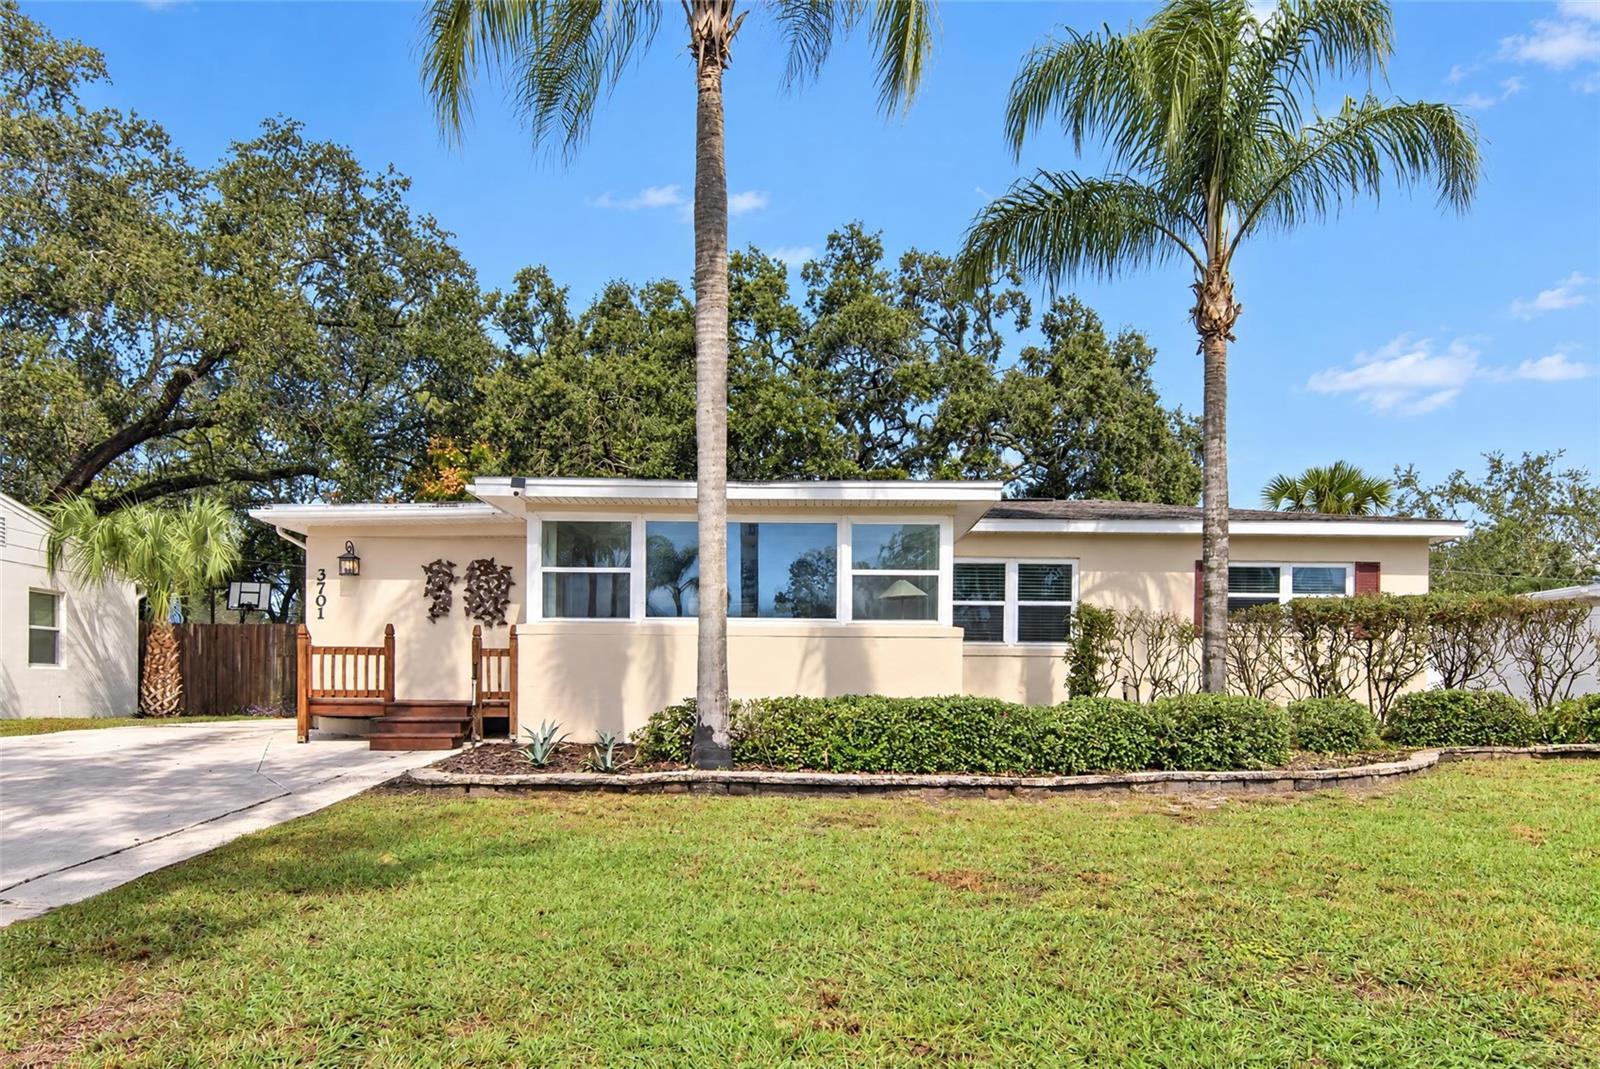
- $625,0003701 Virginia Dr, Orlando, FL 328034 Beds3 Baths2,044 sqftListing courtesy of COMPASS FLORIDA LLC · Data courtesy of: Stellar MLS
 Active
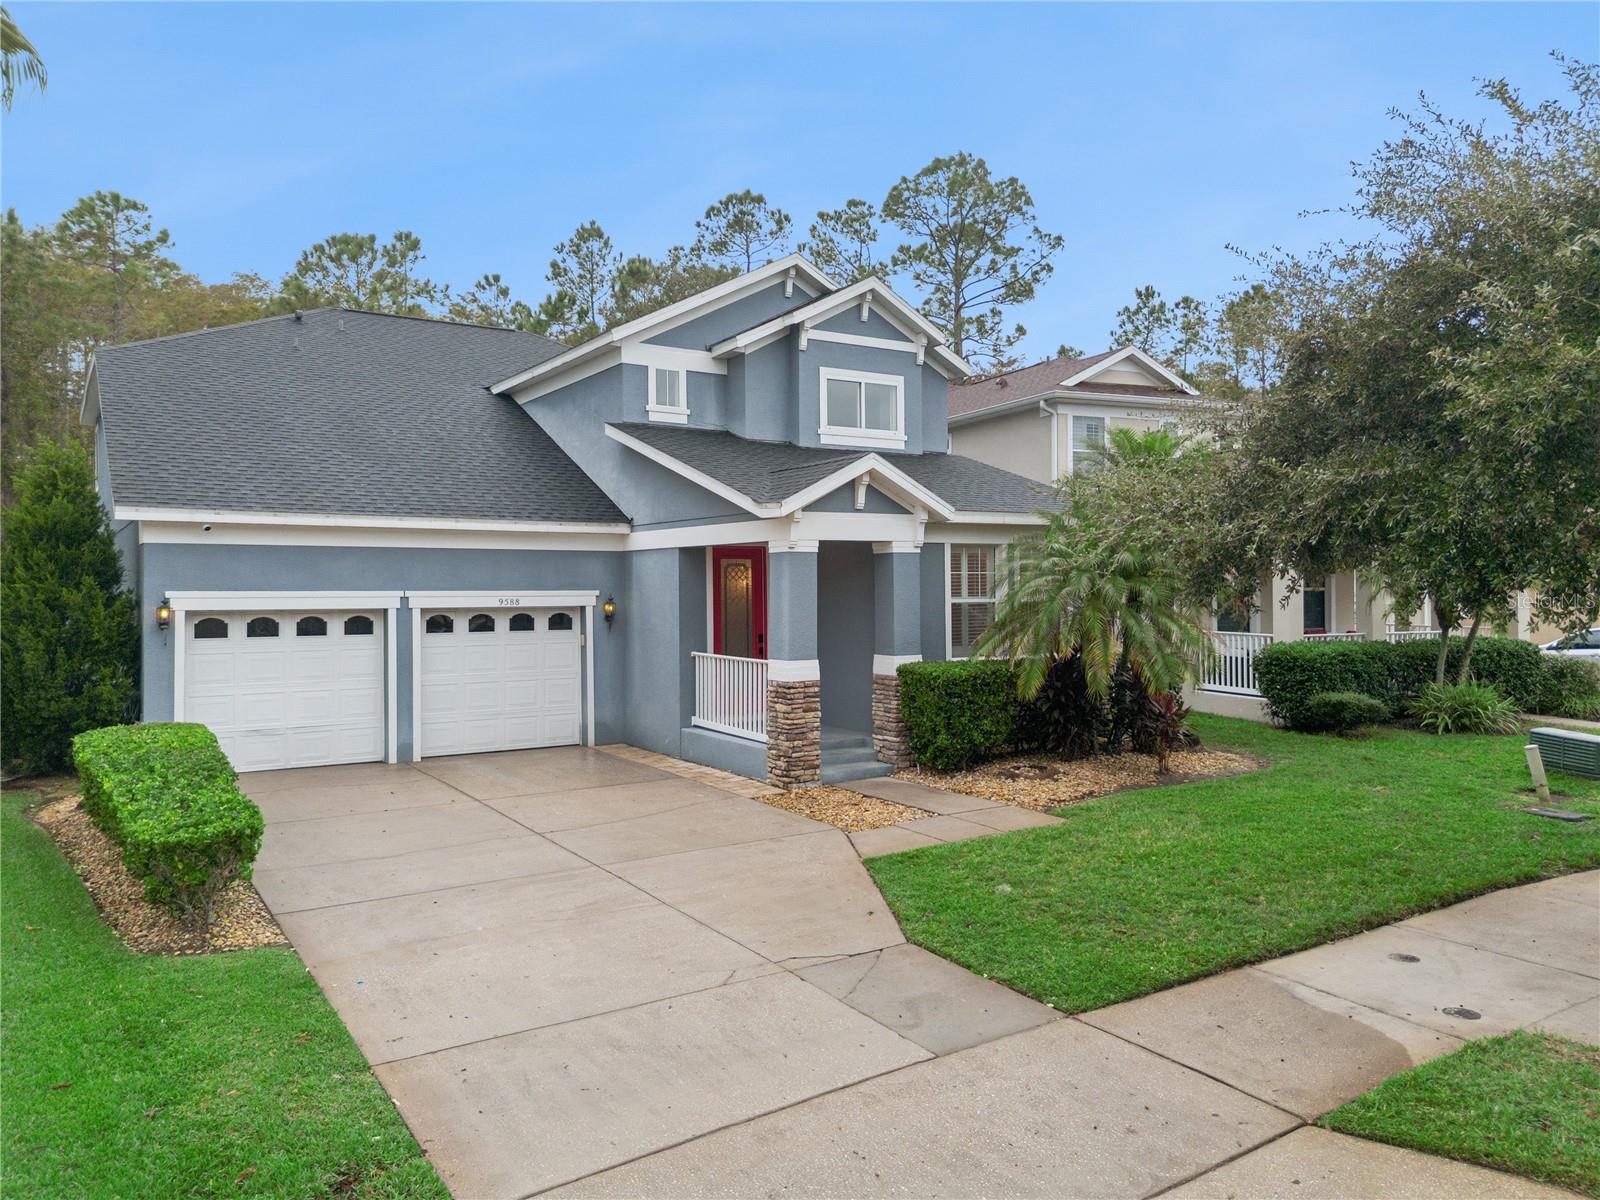
- $750,0009588 Piccadilly Sky Way, Orlando, FL 328274 Beds3 Baths2,770 sqftListing courtesy of EXP REALTY LLC · Data courtesy of: Stellar MLS
 Active
- $659,00019431 Oberly Pkwy, Orlando, FL 328333 Beds3 Baths2,375 sqftListing courtesy of ORLANDO REALTY & PROPERTY MGNT · Data courtesy of: Stellar MLS
 Active
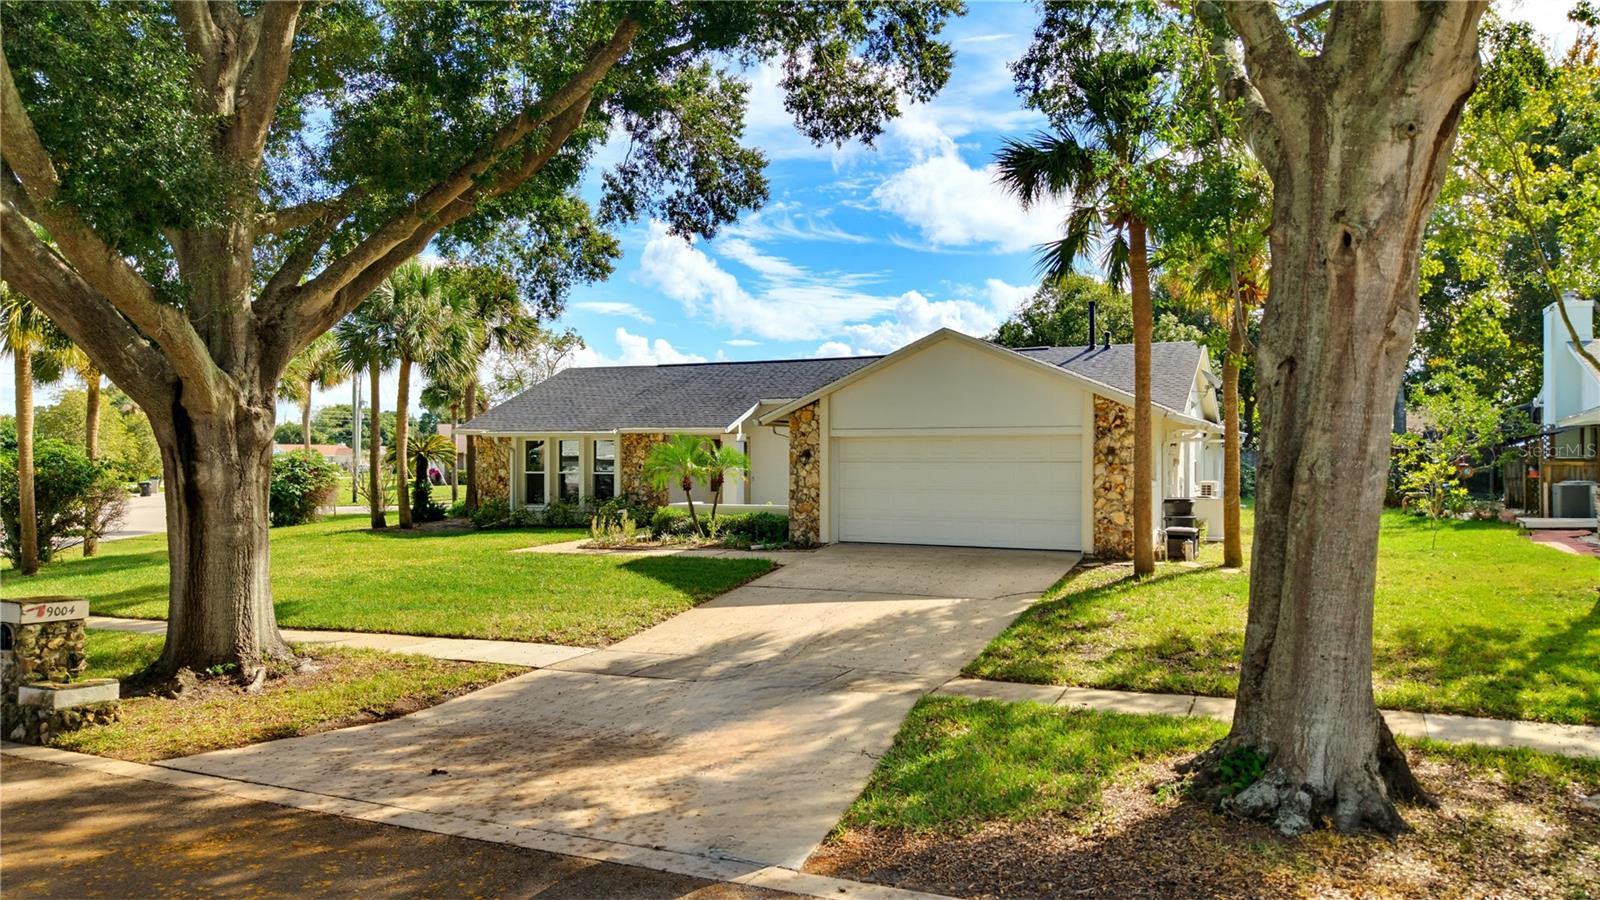
- $599,9909004 Reyes Ct, Orlando, FL 328364 Beds2 Baths1,938 sqftListing courtesy of VITAL REALTY GROUP INC · Data courtesy of: Stellar MLS
 Active
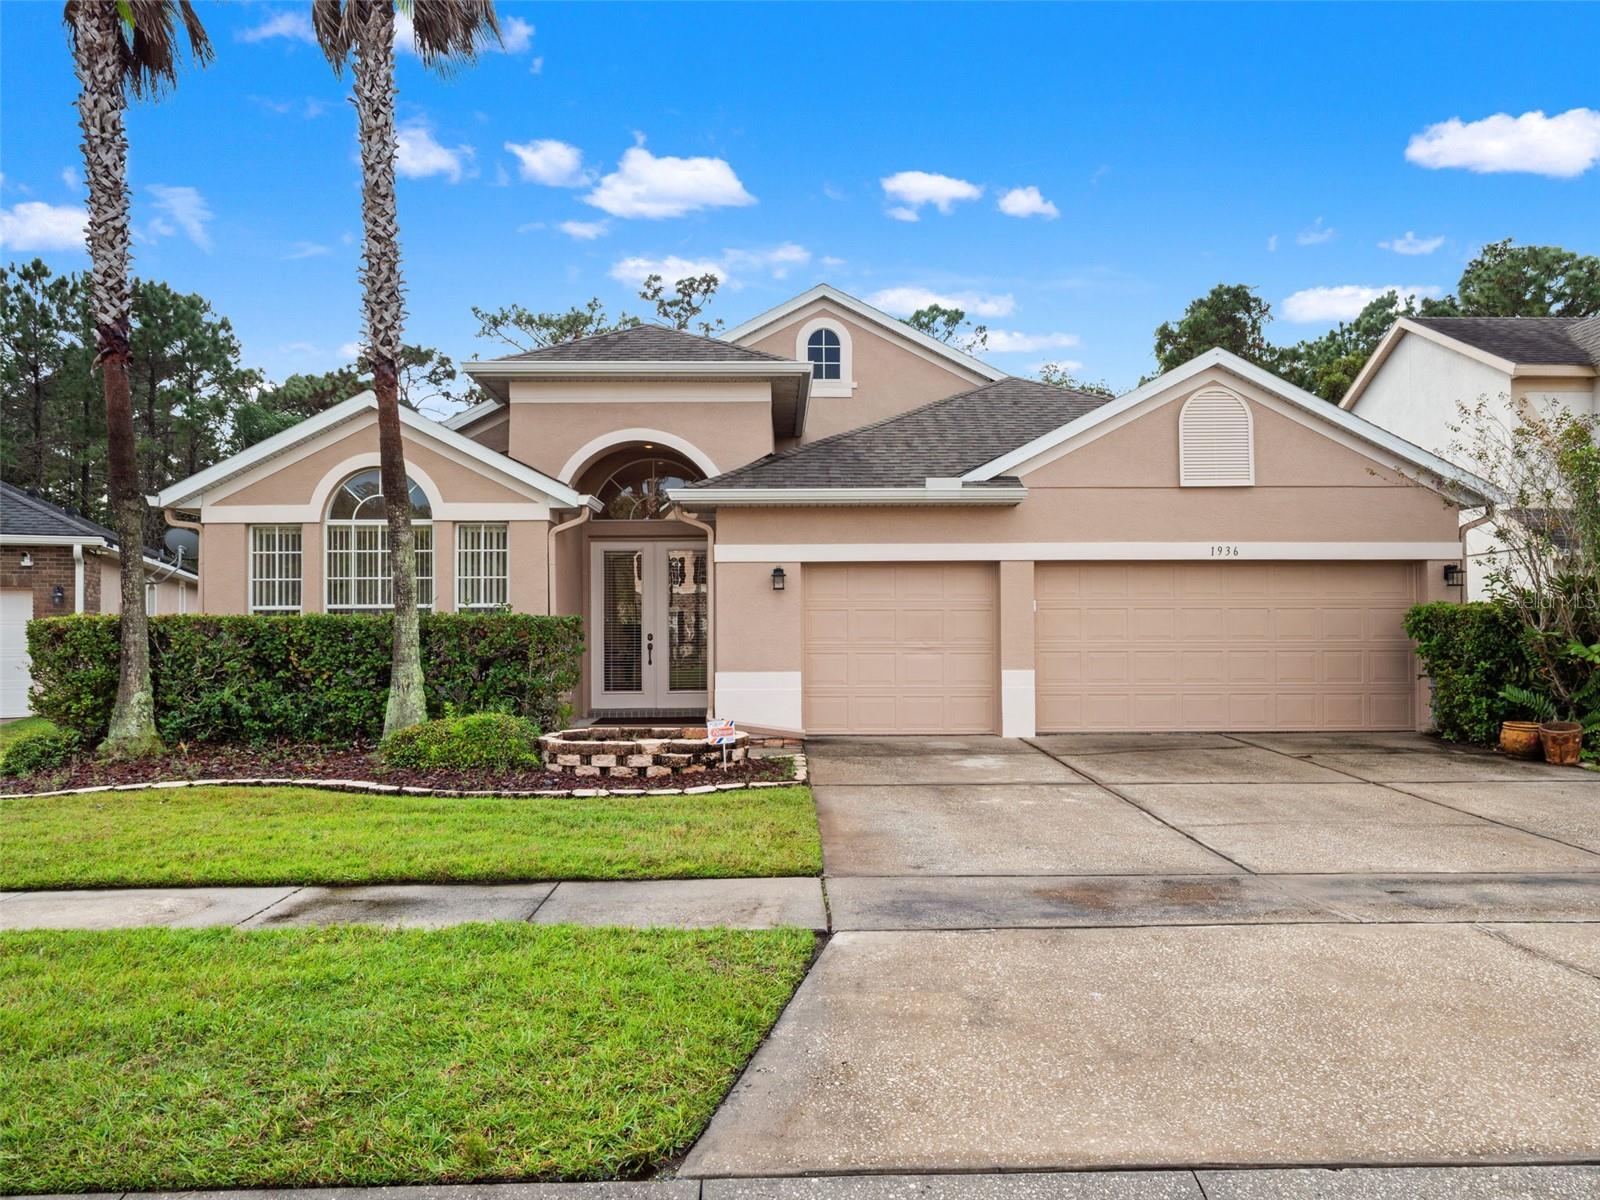
- $629,9001936 Stonecrest Ct, Orlando, FL 328254 Beds3 Baths2,678 sqftListing courtesy of COLDWELL BANKER REALTY · Data courtesy of: Stellar MLS
 Active
What Sold Nearby
 $405,00011245 Dacre LnOrlando, FL · Sold 2026-10-29
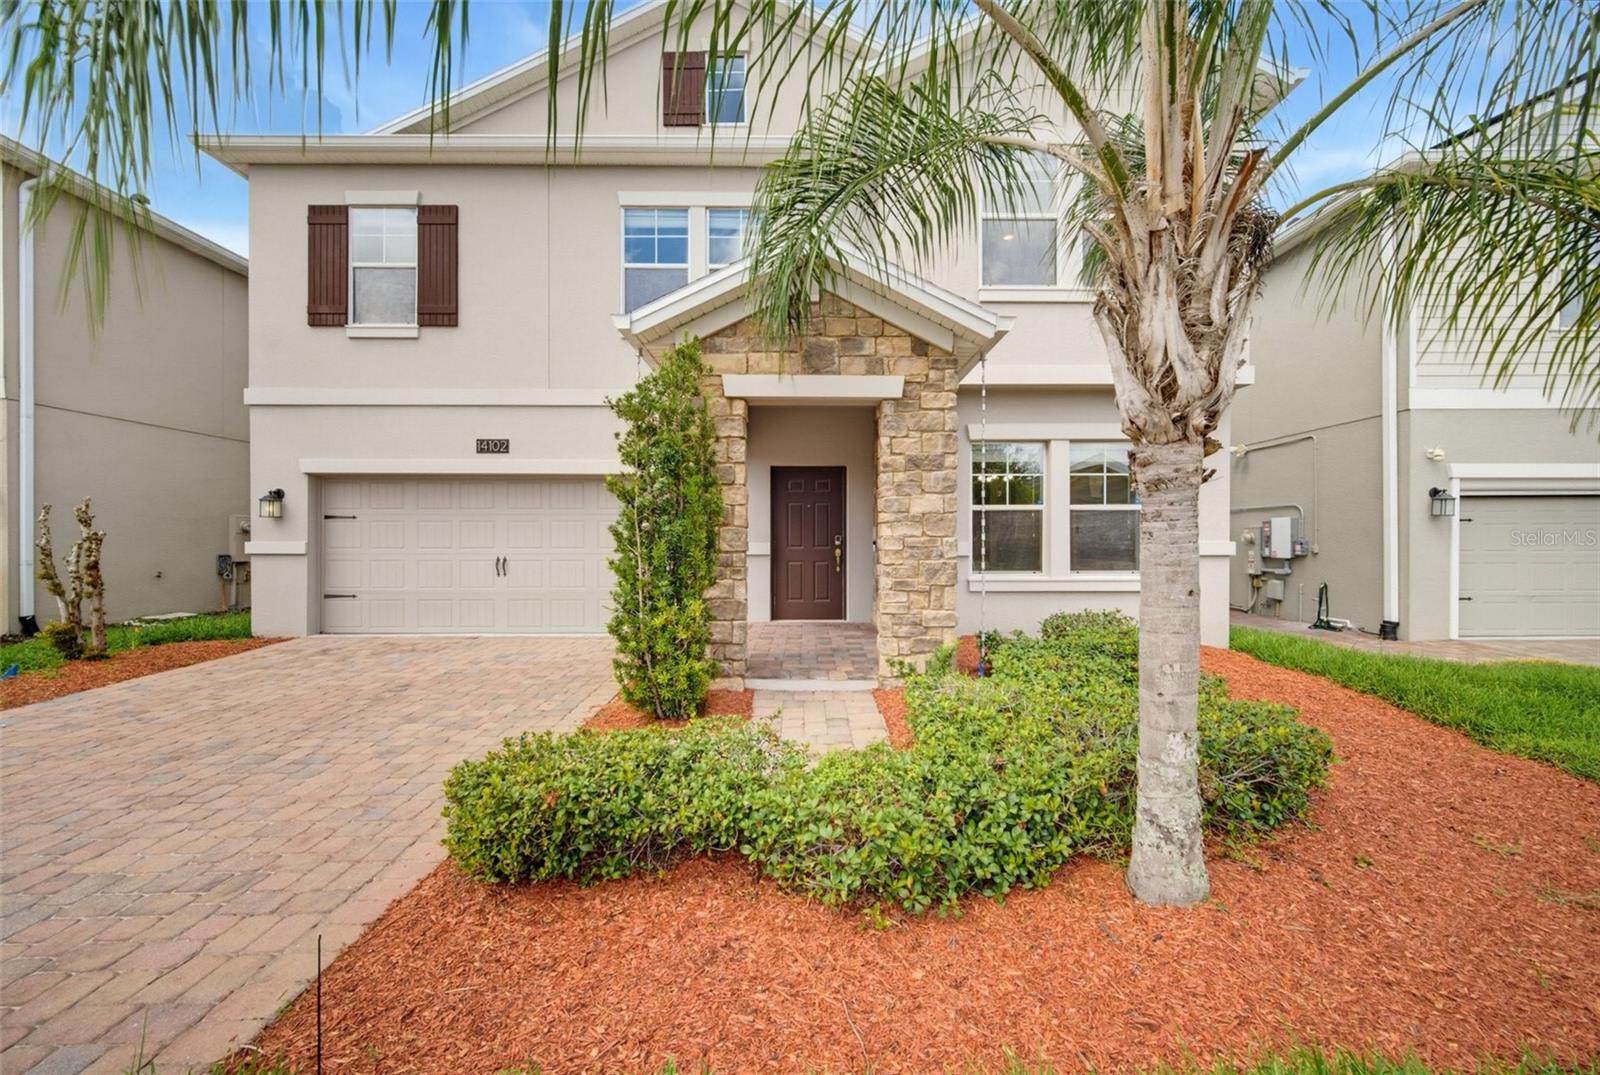 $570,00014102 Gold Bridge DrOrlando, FL · Sold 2026-10-23
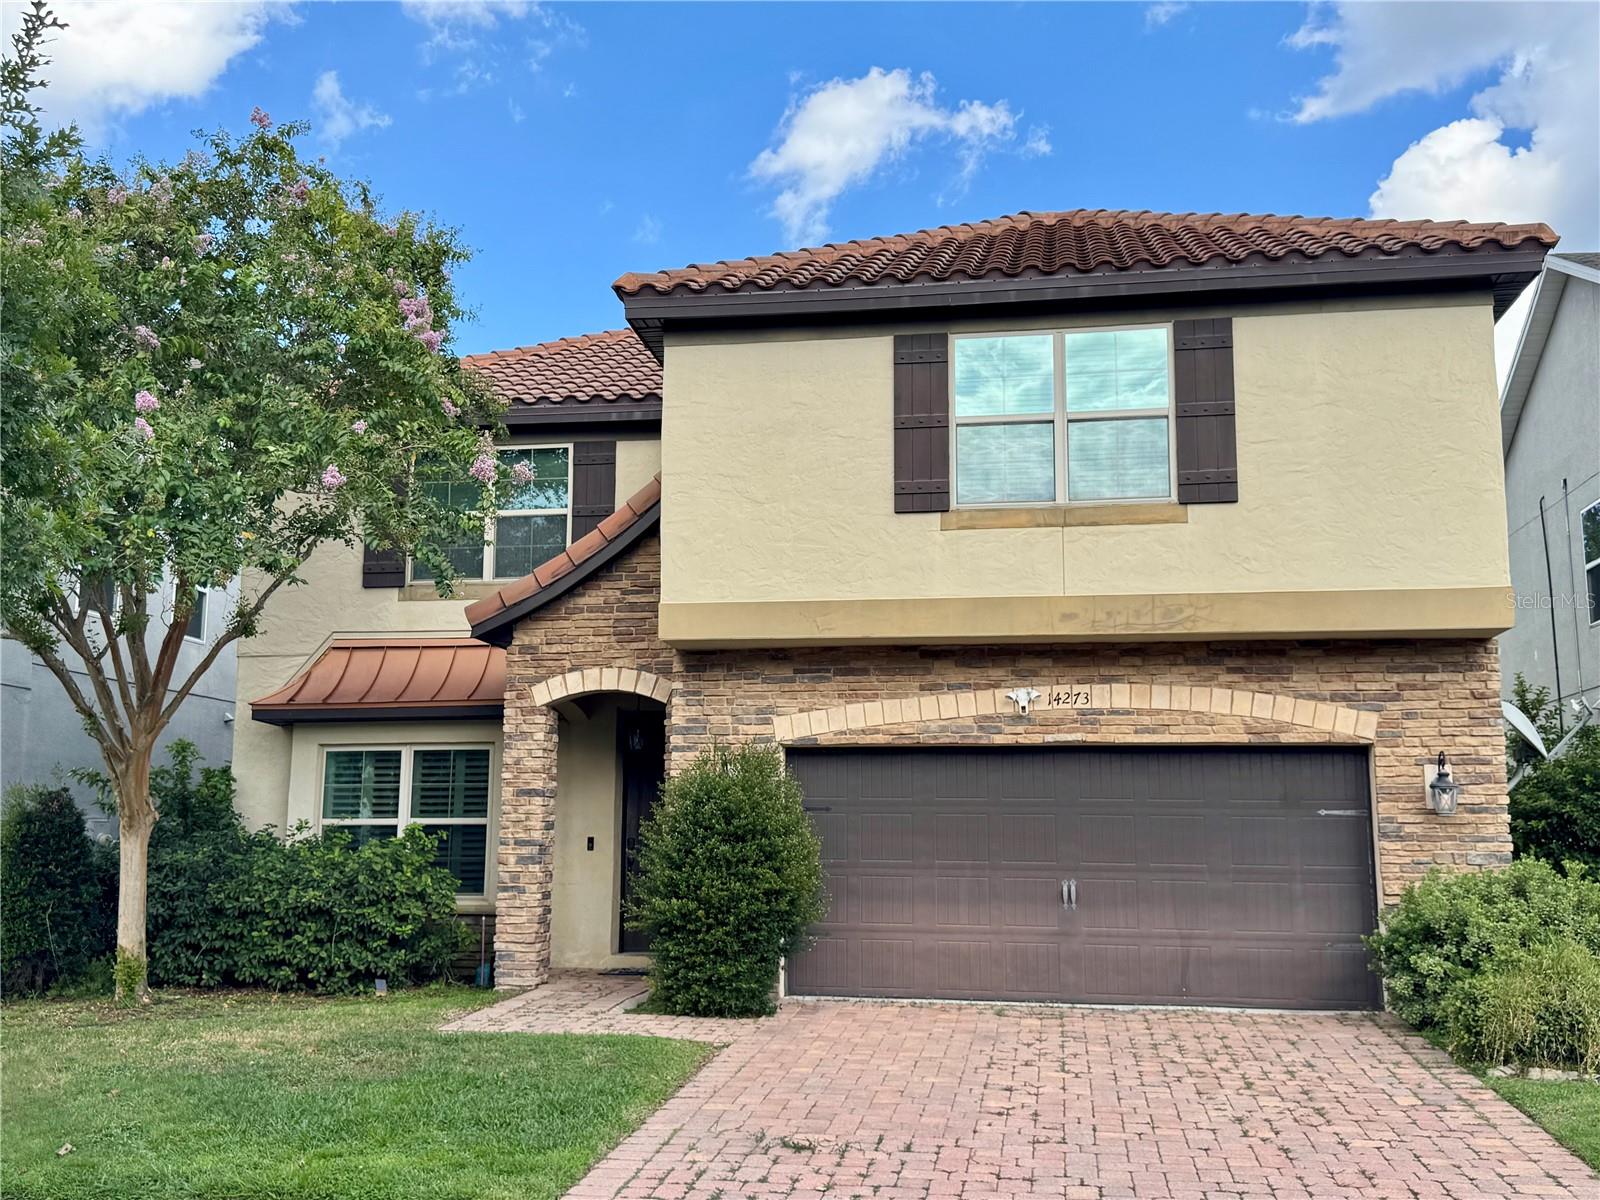 $581,00014273 Woodchip CtOrlando, FL · Sold 2026-10-23
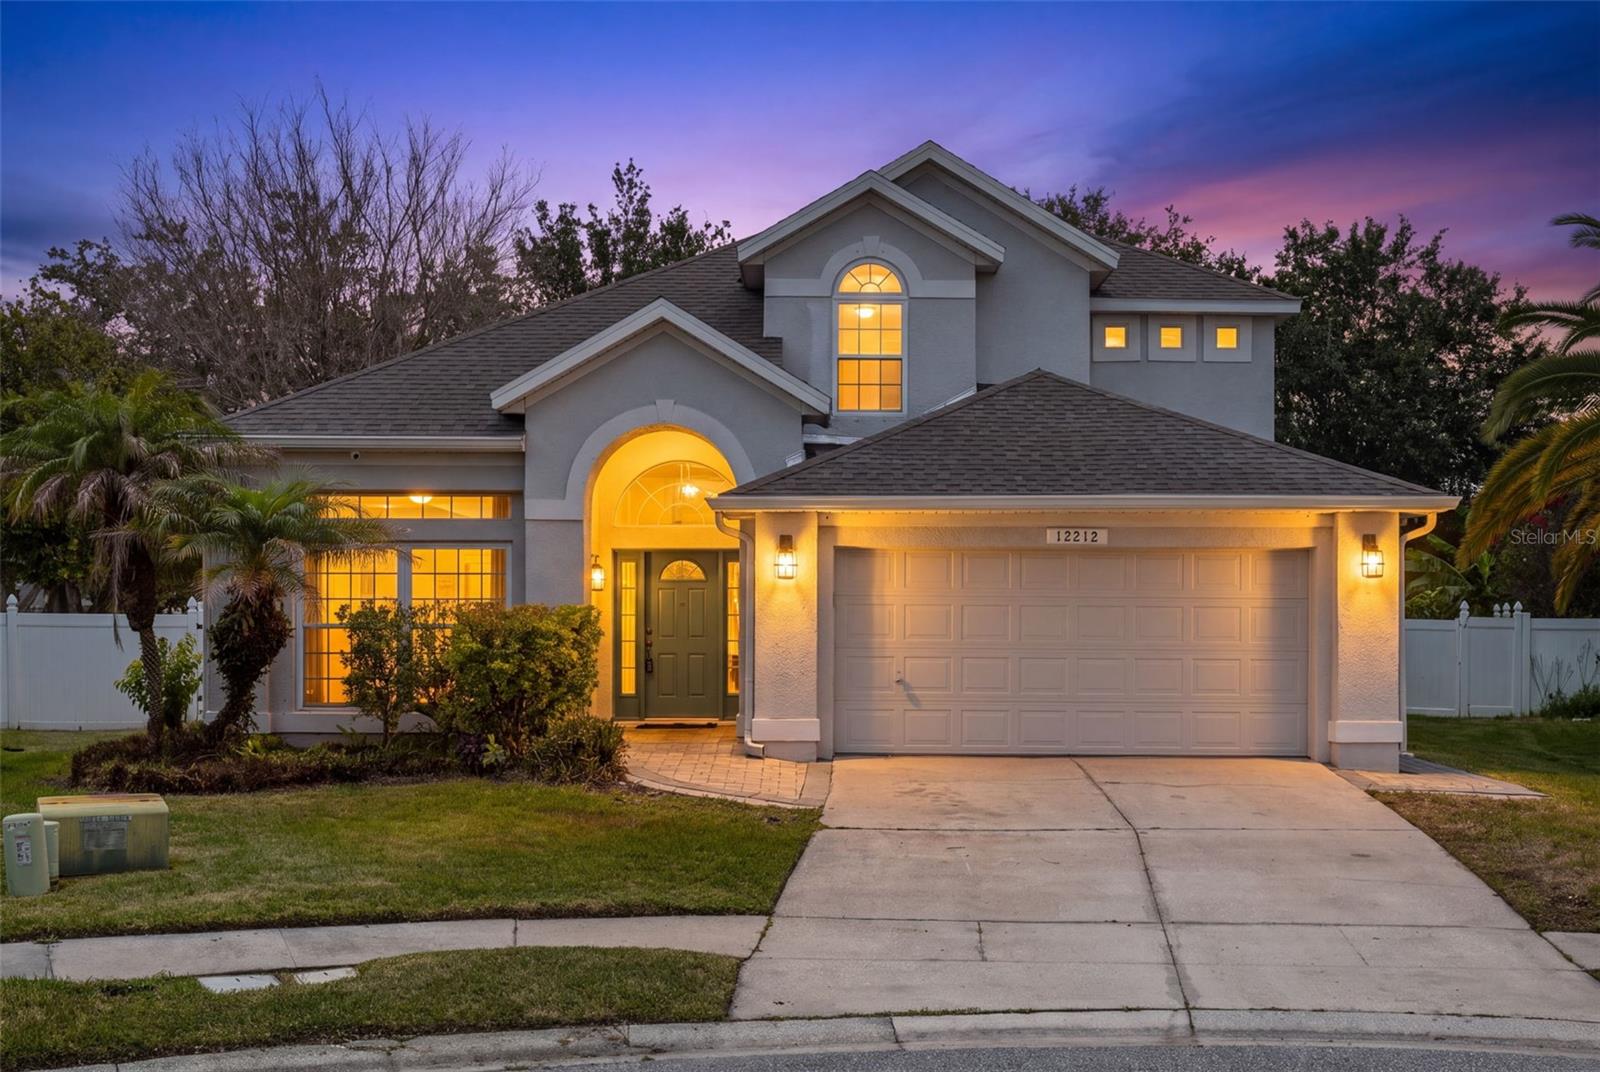 $485,00012212 Holly Jane CtOrlando, FL · Sold 2026-10-22
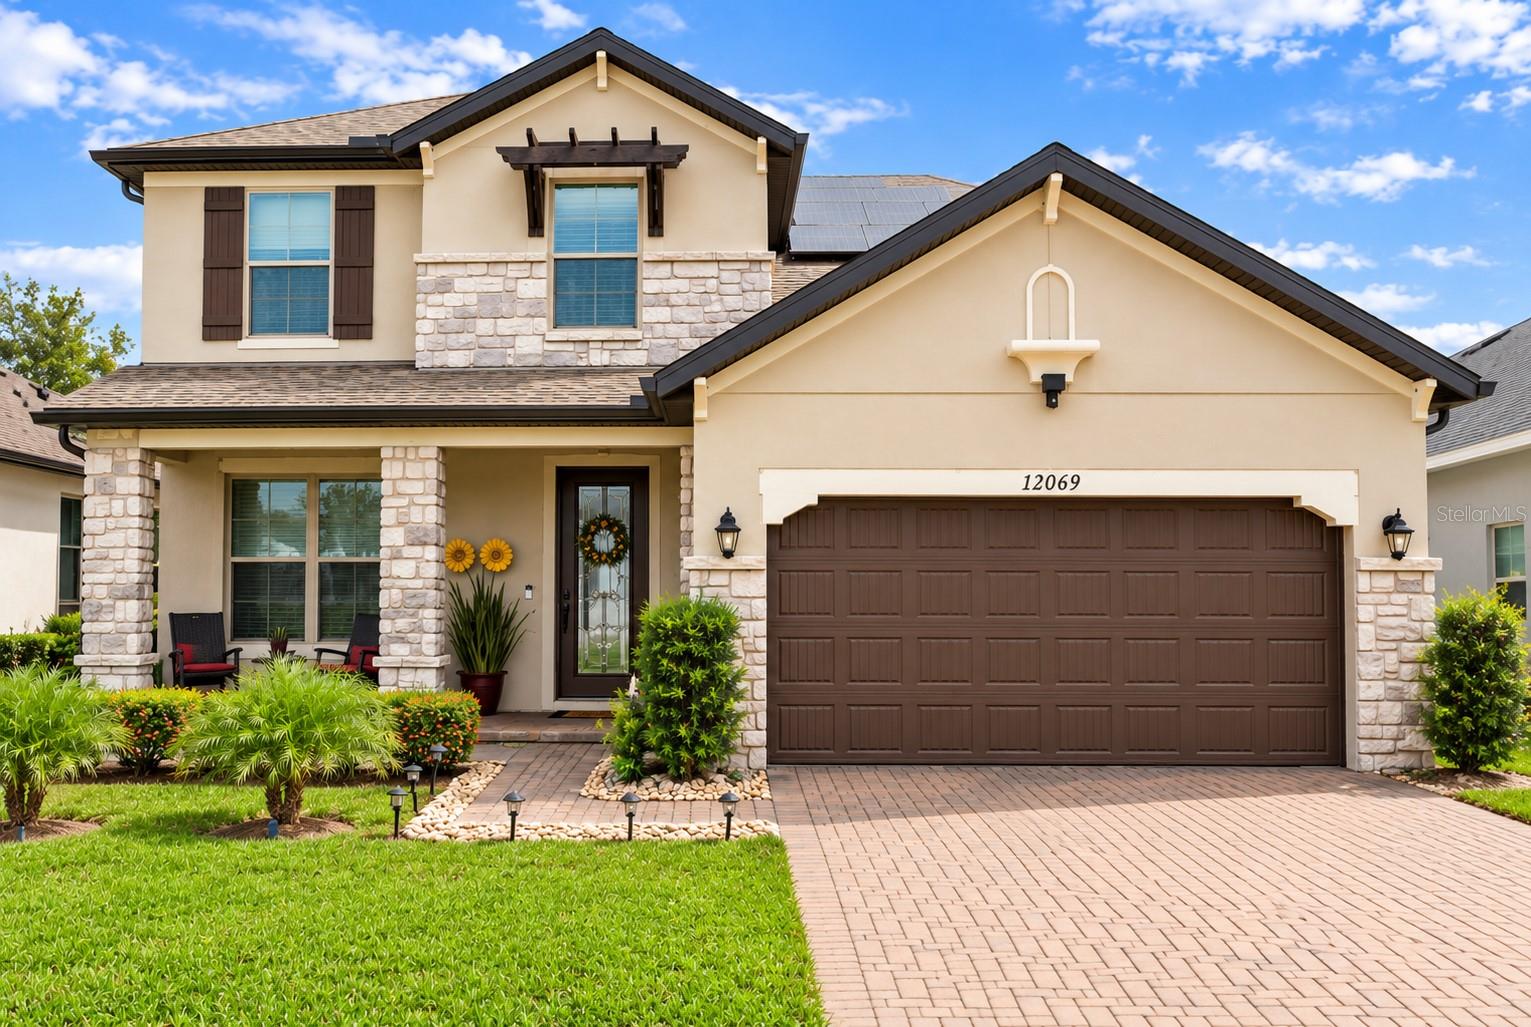 $640,00012069 Ryegrass TrlOrlando, FL · Sold 2026-10-20
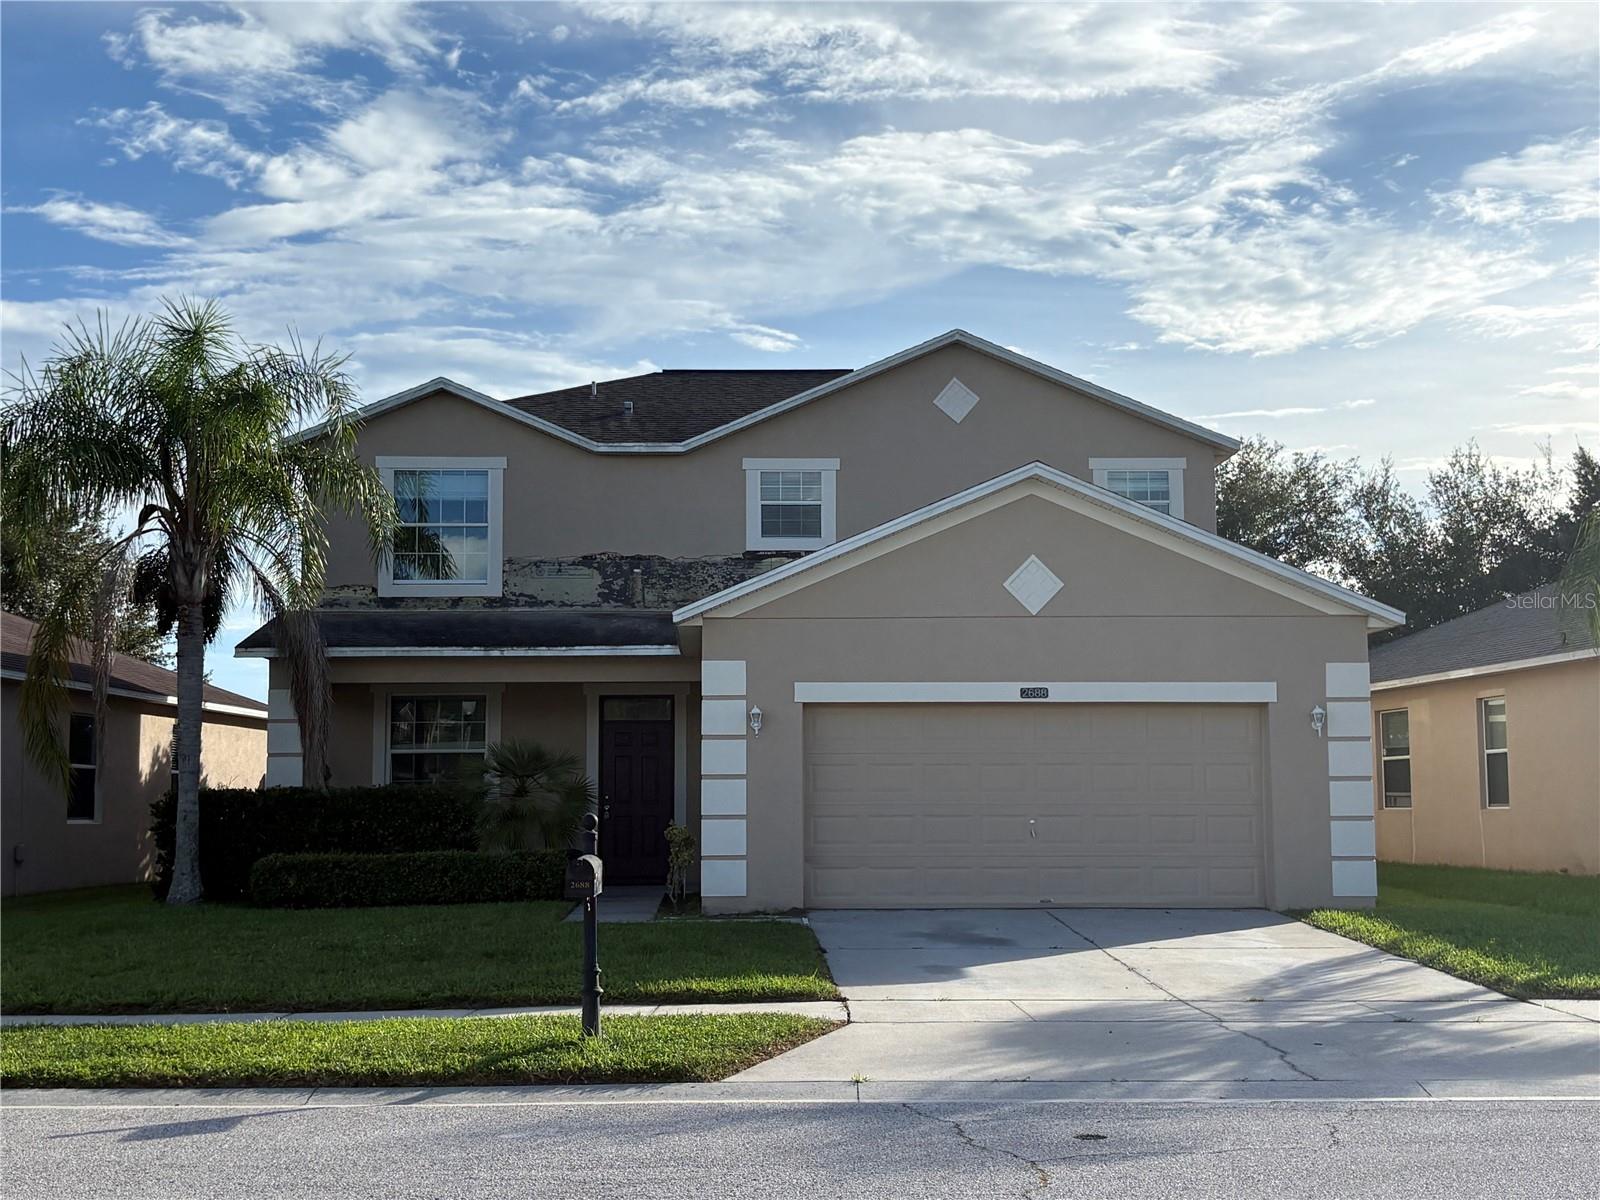 $360,0002688 Youngford StOrlando, FL · Sold 2026-10-15
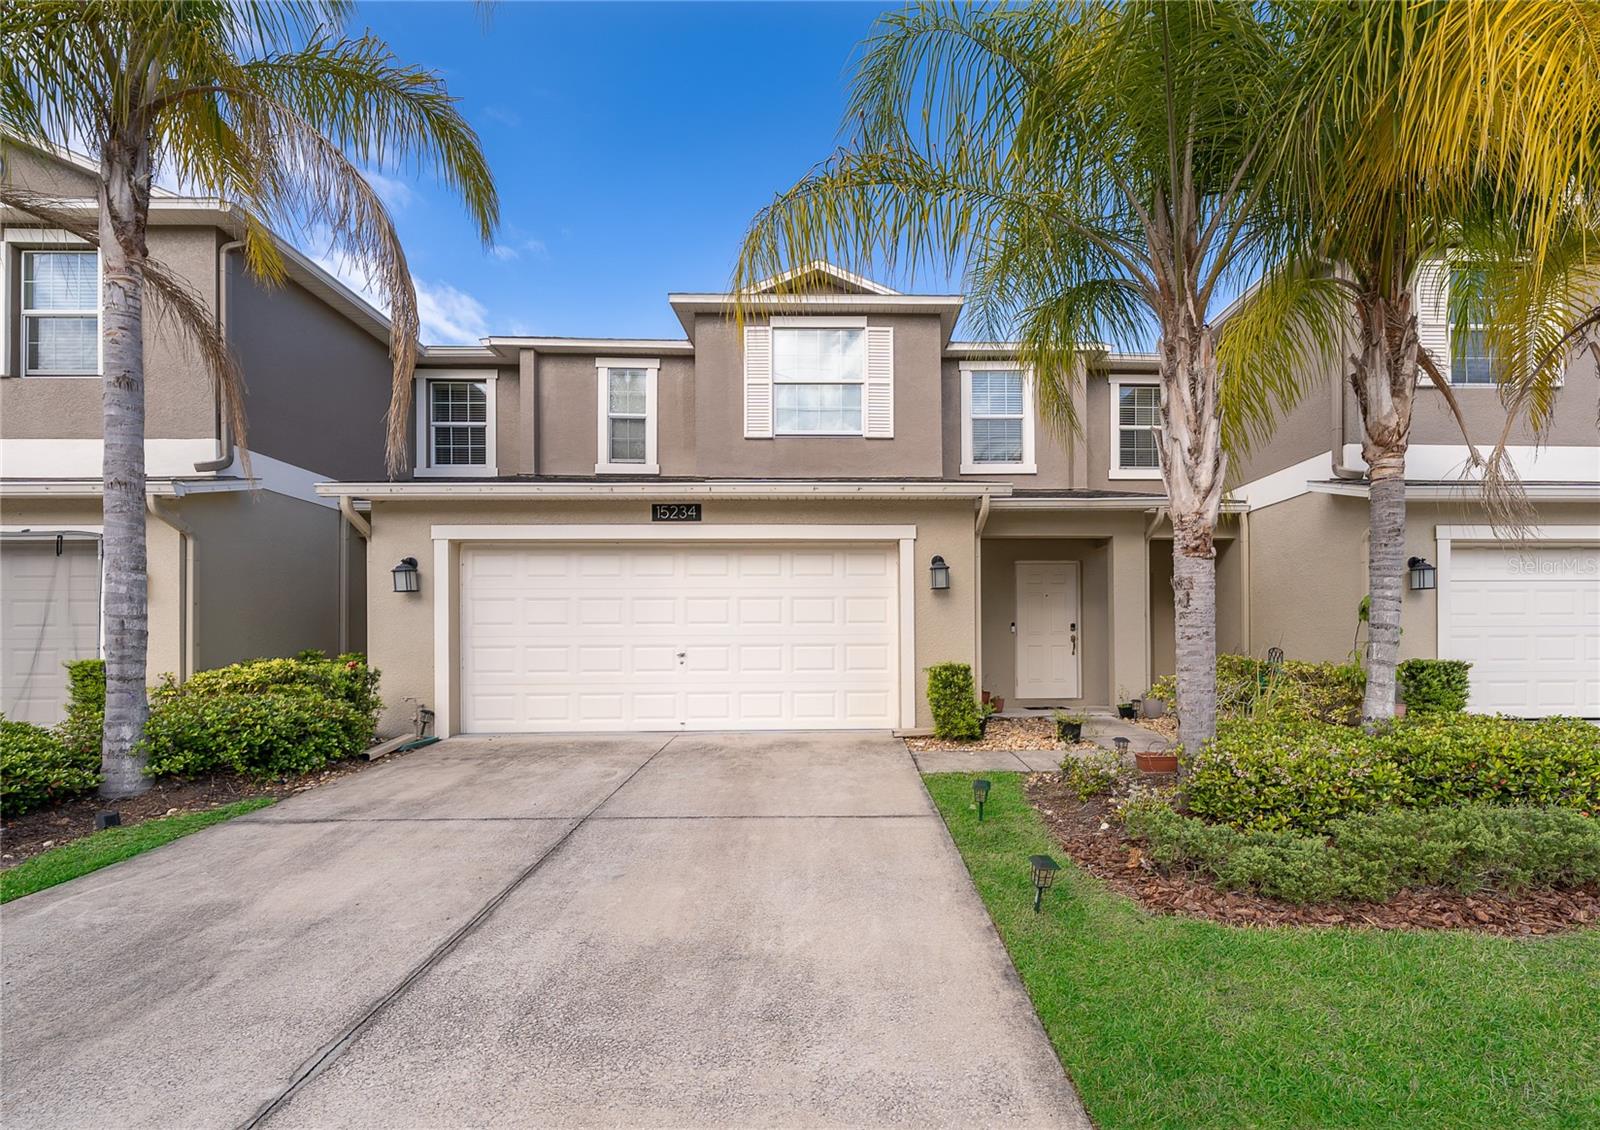 $380,00015234 Harrington Cove DrOrlando, FL · Sold 2026-10-15
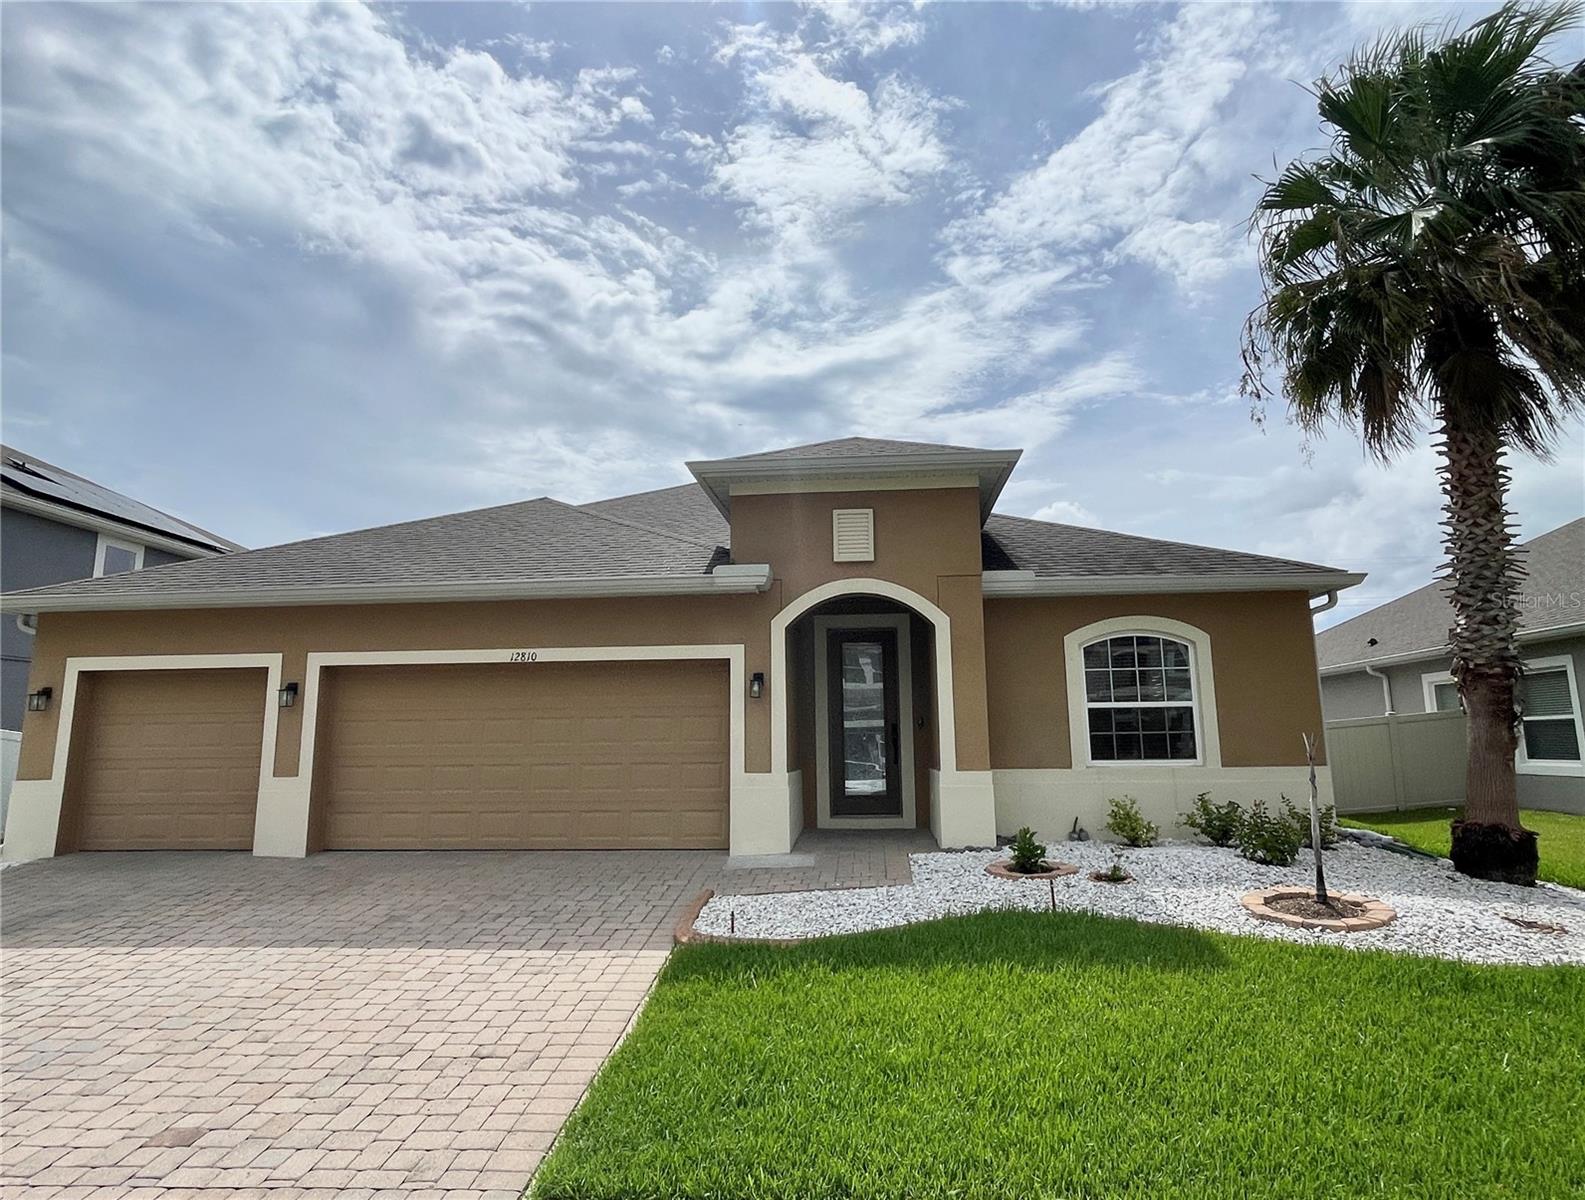 $542,00012810 Boggy View Dr DrOrlando, FL · Sold 2026-10-09
Flood
Flood zone X · Minimal flood risk
What's Nearby
Schools
- South Creek Middle School3801 Airport Park Drive, Orlando, FL 32824, United States of America0.3 mi
- Living Word AcademyEast Wetherbee Road, Meadow Woods, FL 32824, United States of America1.3 mi
Parks
- Cypress ParkMeadow Woods, Florida, United States of America1.0 mi
- 2000Orlando, FL 32824, United States of America1.3 mi
- Plantation ParkMeadow Woods, Florida, United States of America1.4 mi
- Meadow Woods ParkMeadow Woods, Florida, United States of America1.7 mi
More homes in Orlando
Homes for sale near Orlando
Data courtesy of: Stellar MLSDisclaimers and data details

Listings courtesy of Stellar MLS as distributed by MLS GRID. Based on information submitted to the MLS GRID. All data is obtained from various sources and may not have been verified by broker or MLS GRID. Supplied Open House Information is subject to change without notice. All information should be independently reviewed and verified for accuracy. Properties may or may not be listed by the office/agent presenting the information. Listing information is provided for consumers’ personal, non-commercial use, solely to identify prospective properties for potential purchase; all other use is strictly prohibited and may violate relevant federal and state law. Information deemed reliable but not guaranteed. Copyright © 2026 MLS GRID. All Rights Reserved.

Continental Real Estate Group, Inc
Broker: Derek Eisenberg
Listing last updated: Nov 12, 2026, 1:21 PM EST. SURF LOCAL last checked: Nov 22, 2026, 7:12 AM EST.