
 Active
2233 Ardon Ave
Orlando, FL 32833 · Single family
$405,000
Listing courtesy of Chelsea Bruno and Keegan Siegfried, LPT REALTY, LLC
- 3 Beds
- 3 Baths
- 1,912 sqft
Cynthia's Insights On This Property
- Built 1992 — before Florida's 2002 building code
- Last recorded sale: $72,500 in February 2011
- Typical sale in 32833 over the last year: $514,900, $234 per sq ft
- Owners in 32833 stay about 9 years; 4% of homes changed hands last year
- Taxes could jump about $800/yr after a sale (homestead cap resets)


📊 Price Pulse
What would you pay for this place?
Sale prices come from county public records, not MLS data.Listing agent
Contact
Send a message and we'll pass it to the listing agent. Nothing is sent until you ask.
About this home
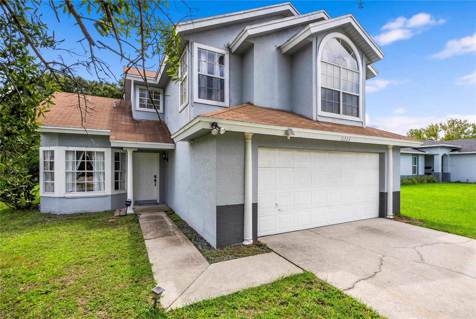
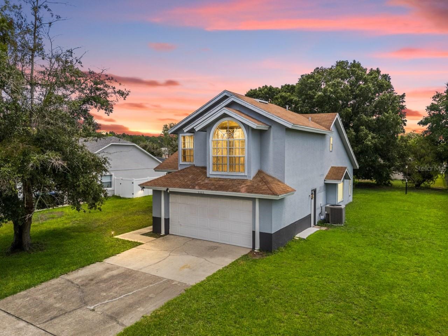
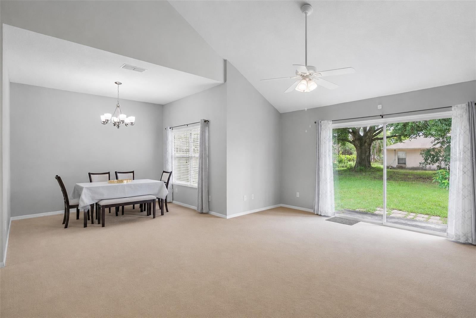
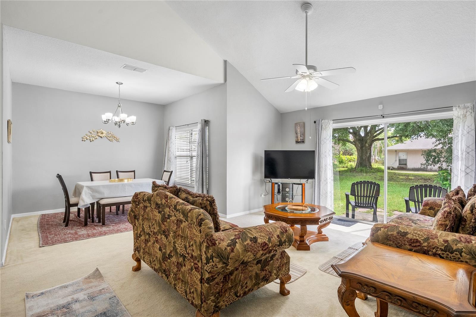
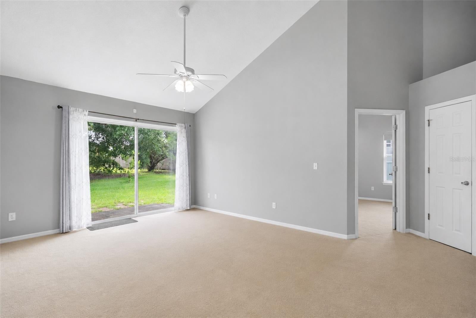
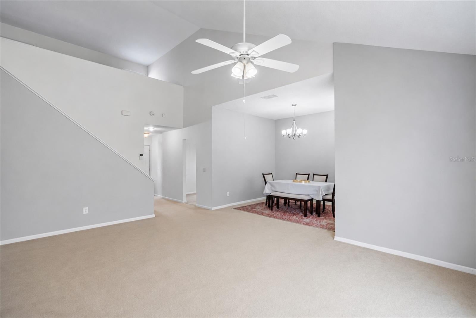
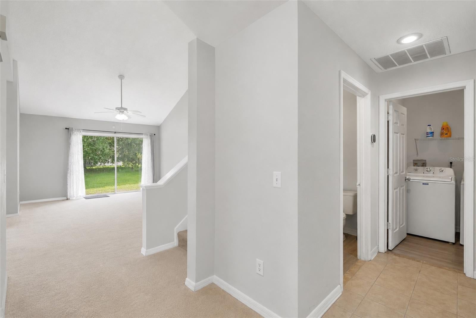
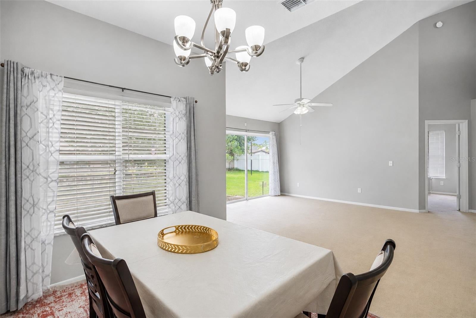
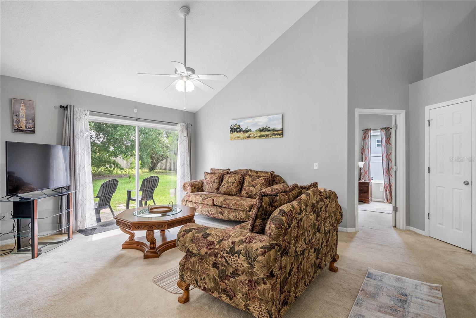
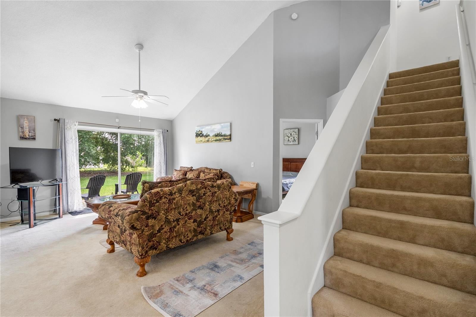
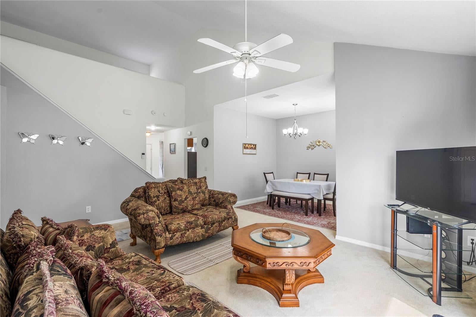
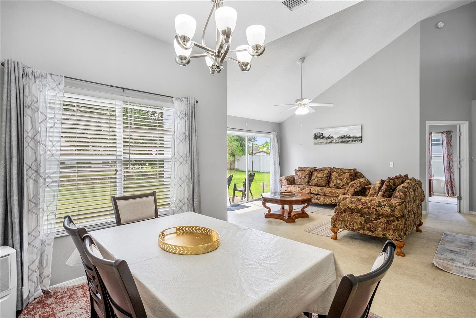
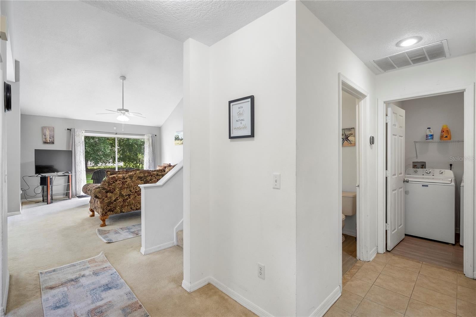
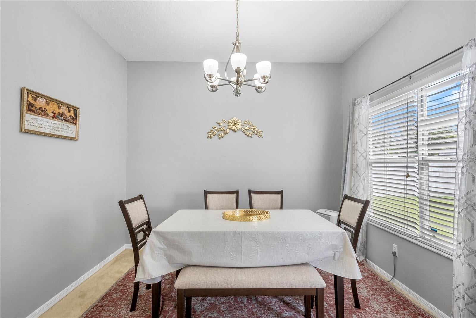
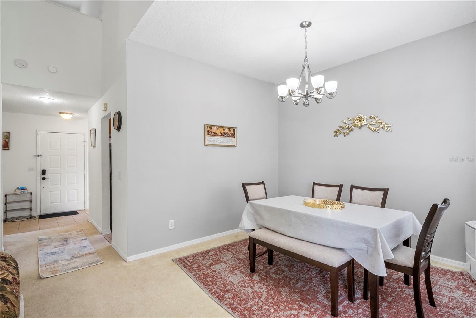
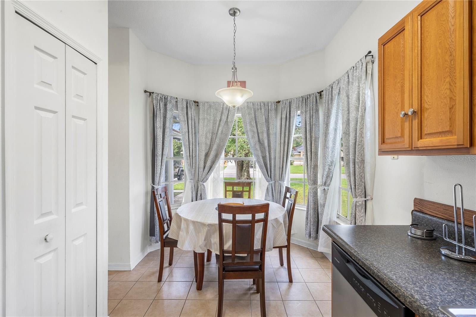
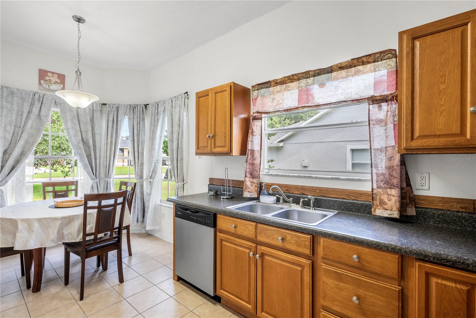
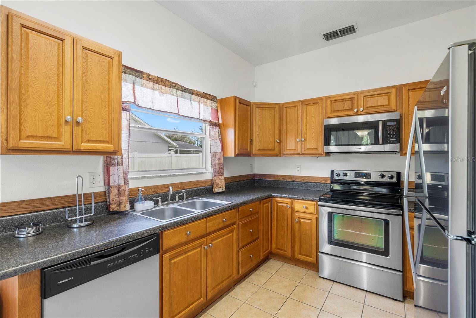
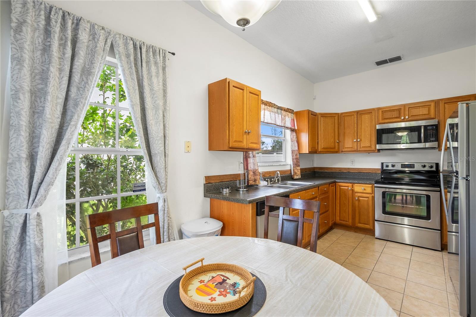
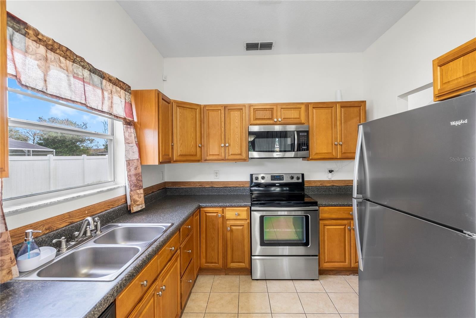
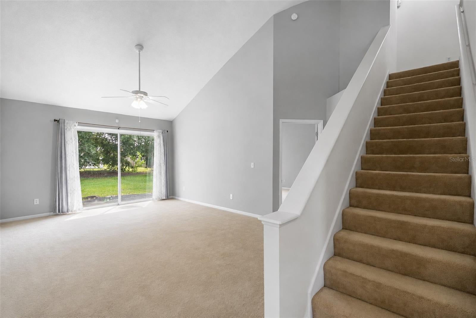
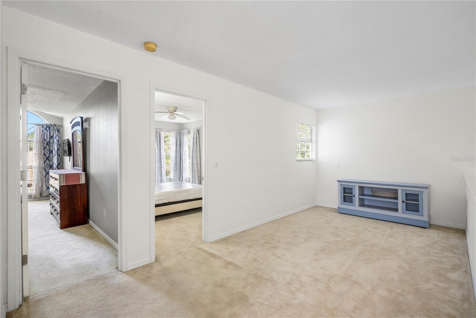
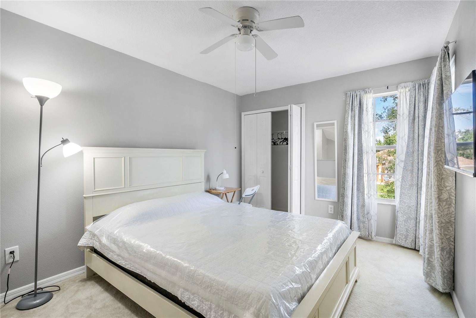
Seller to put on a new roof! This 3-bedroom, 2.5-bath single-family home features a two-story layout with a vaulted ceiling, an open living and dining area, and a two-car garage. The main living spaces feature carpet flooring, while the kitchen has tile flooring, wood cabinetry, and dark countertops. The kitchen includes stainless steel appliances, a double-basin sink, ample cabinet storage, and a breakfast-height counter area. The primary living area opens toward the dining space, with large windows providing natural light. The upper-level design adds volume to the main living area. Outside, the property sits on a large lot with a wide lawn and room to accommodate a pool. A new roof will be installed after closing, as confirmed by the seller. No furniture, washer, or dryer convey with the sale. Located in the Orlando 32833 area, the home is in a peaceful neighborhood. The larger lot provides added flexibility for future outdoor improvements, subject to applicable requirements.
moreless
- Property type
- Single family
- Year built
- 1992
- Lot size
- 10,001 sqft
- Garage
- 2 cars
- On market
- 63 days
- Price per sqft
- $212
- HOA fees
- $4/mo
- Listing ID
- TB8537580
Show Full Details
Property Info
- Property Type
- Residential
- Property Subtype
- SingleFamilyResidence
- Year Built
- 1992
- Levels
- Two
- Direction Faces
- West
- Lot Size (acres)
- 0.23
- Lot Size (sqft)
- 10001.0
- Contract Date
- 2026-08-05
- On Market Date
- 2026-08-10
- Cumulative Days on Market
- 63
Interior Features
- Interior Features
- Cathedral Ceiling(S), Eat-In Kitchen, High Ceilings, Open Floorplan, Walk-In Closet(S)
- Flooring
- Carpet, Ceramic Tile, Laminate
- Laundry Features
- Inside, Laundry Room
- Levels
- Two
Appliances
- Appliances
- Microwave, Range, Refrigerator
Heating & Cooling
- Heating
- Central
- Cooling
- Central Air
Exterior Features
- Exterior Features
- Lighting, Outdoor Grill
- Construction Materials
- Stucco, Frame
- Foundation
- Slab
- Roof
- Shingle
- Waterfront Features
- Beach Access, Lake Privileges
Features & Amenities
- Garage Spaces
- 2.0
- Garage
- Yes
- Attached Garage
- Yes
- Parking Features
- Attached
Community/Association
- HOA
- Yes
- HOA Fee
- $50
- HOA Fee Frequency
- Annually
- Community Features
- Street Lights
Utilities
- Utilities
- Cable Available, Cable Connected, Electricity Connected, Sewer Available, Sewer Connected, Water Available, Water Connected
- Sewer
- Private Sewer
- Water Source
- Private
Taxes
- Annual Tax Amount
- $4,241
- Tax Year
- $2,025
- Legal Description
- ROCKET CITY UNIT 1 Z/29 A/K/A CAPE ORLANDO ESTATES UNIT 1 1855/292 LOT 7 BLK 24
Other
- Derived Previous List Price
- $412,000
- Co List Agent Mls Id
- 261553805
- Co List Agent Full Name
- Keegan Siegfried
- Co List Office Name
- LPT REALTY, LLC
- Co List Office Mls Id
- 261016803
Data freshness
- SURF LOCAL last checked
- Nov 21, 2026, 2:58 AM EST
Location
Approximate location, shown from the displayed address.
Similar homes nearby
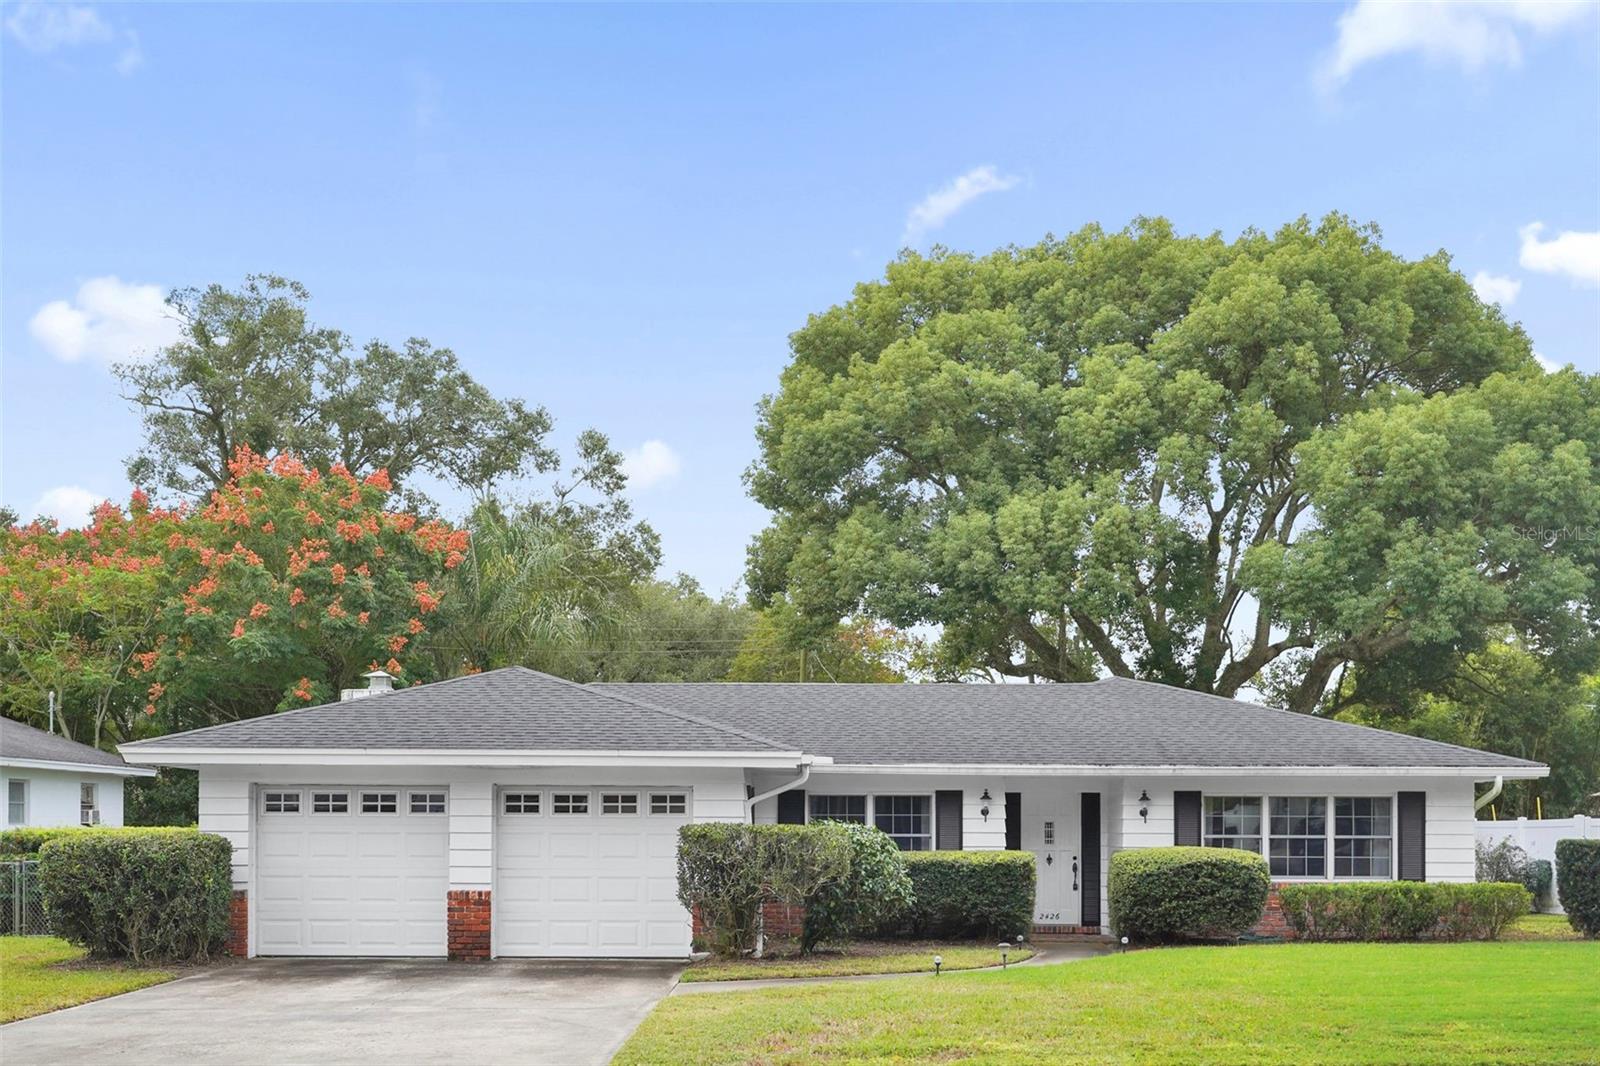
- $460,0002426 Miscindy Pl, Orlando, FL 328063 Beds2 Baths1,865 sqftListing courtesy of KELLER WILLIAMS ELITE PARTNERS III REALTY · Data courtesy of: Stellar MLS
 Active
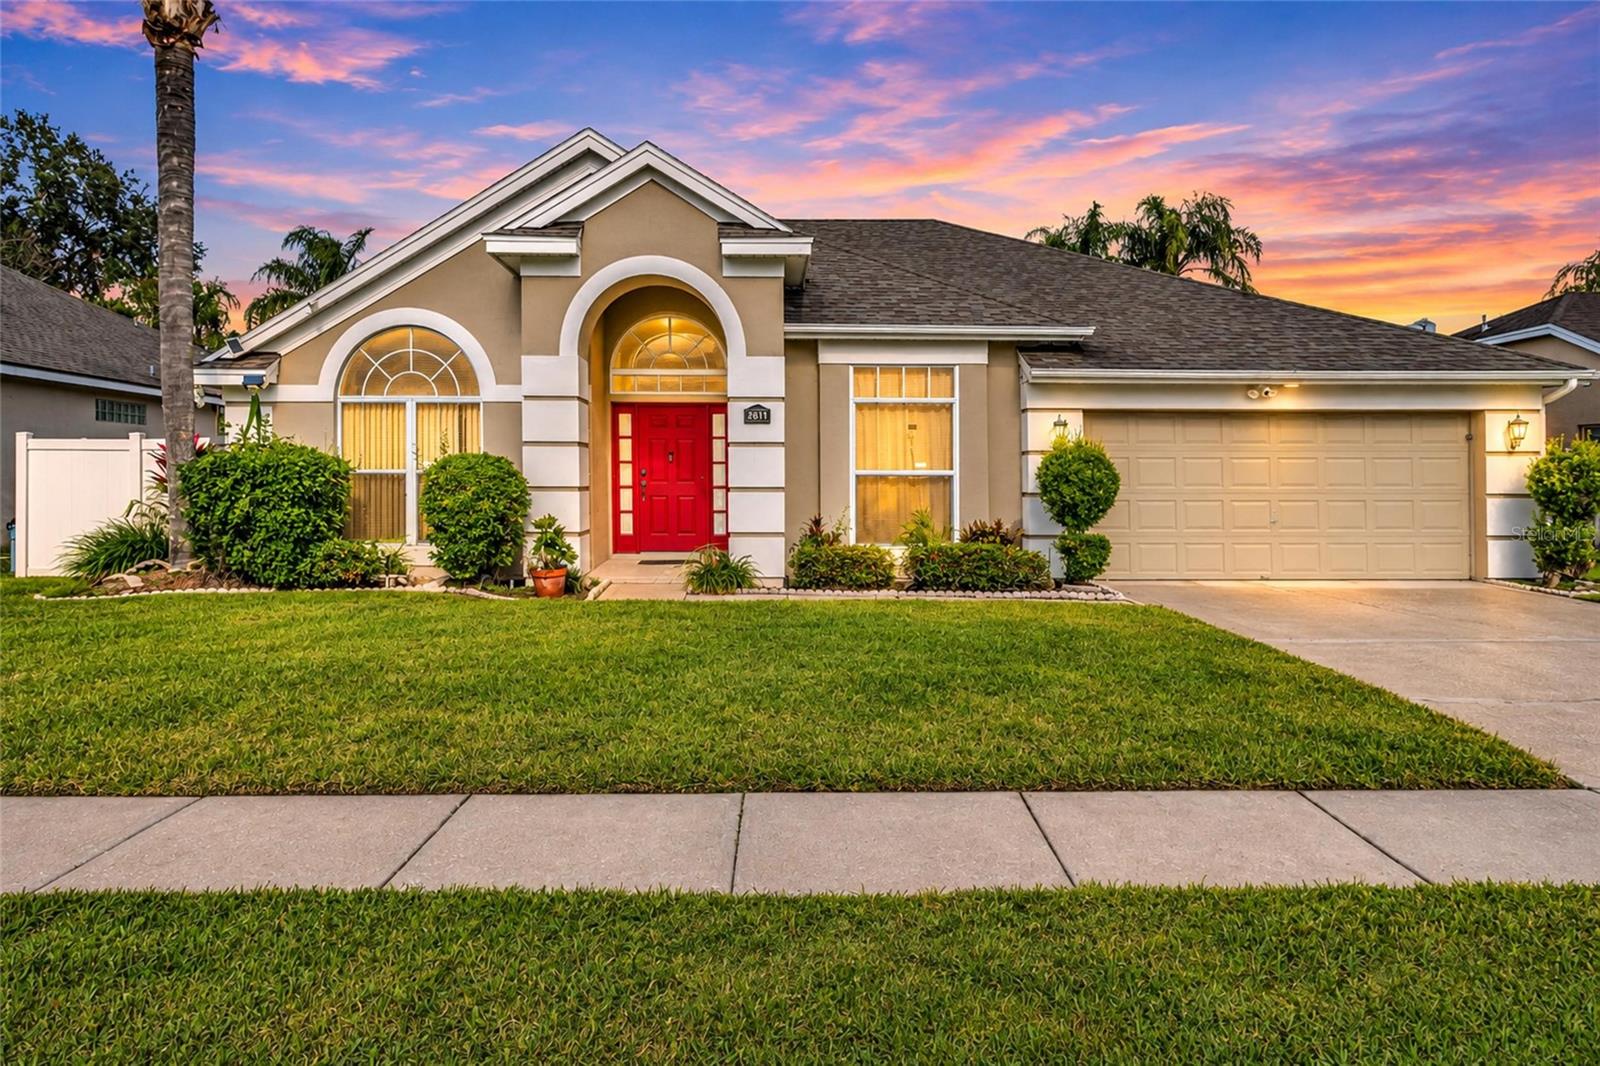
- $450,0002611 Smithfield Dr, Orlando, FL 328373 Beds2 Baths1,909 sqftListing courtesy of EXP REALTY LLC · Data courtesy of: Stellar MLS
 Active
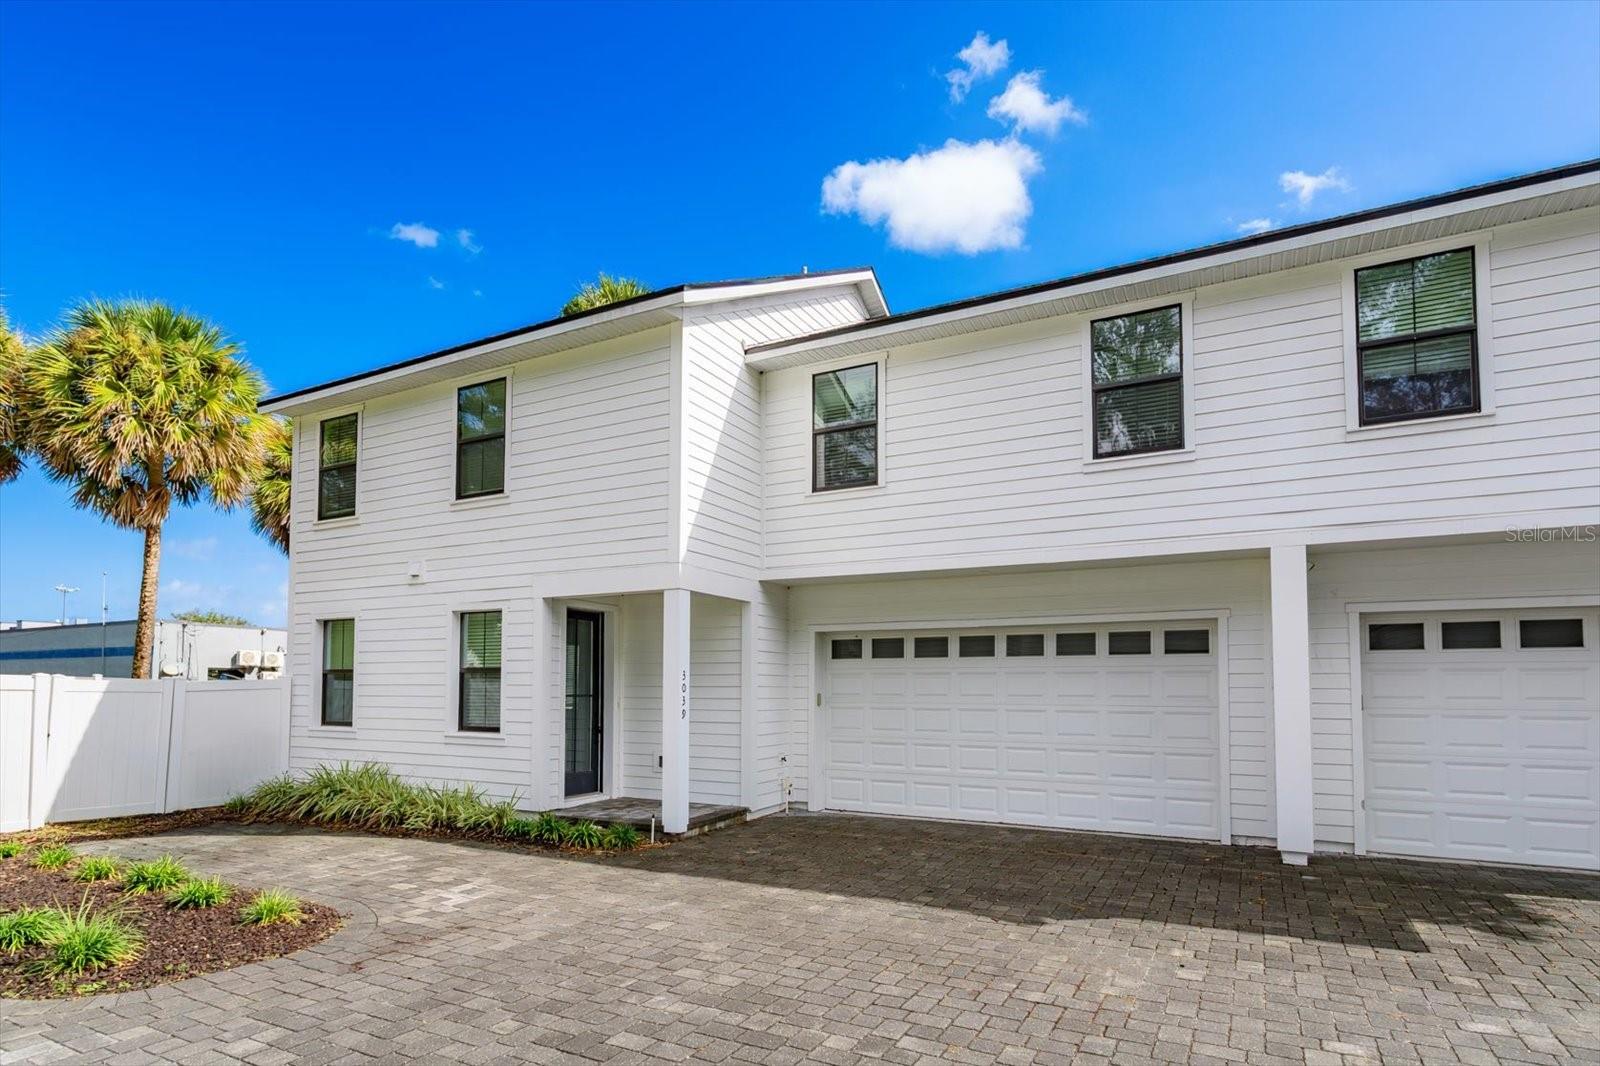
- $475,0003039 E Jefferson St, Orlando, FL 328033 Beds3 Baths1,672 sqftListing courtesy of WATSON REALTY CORP · Data courtesy of: Stellar MLS
 Active
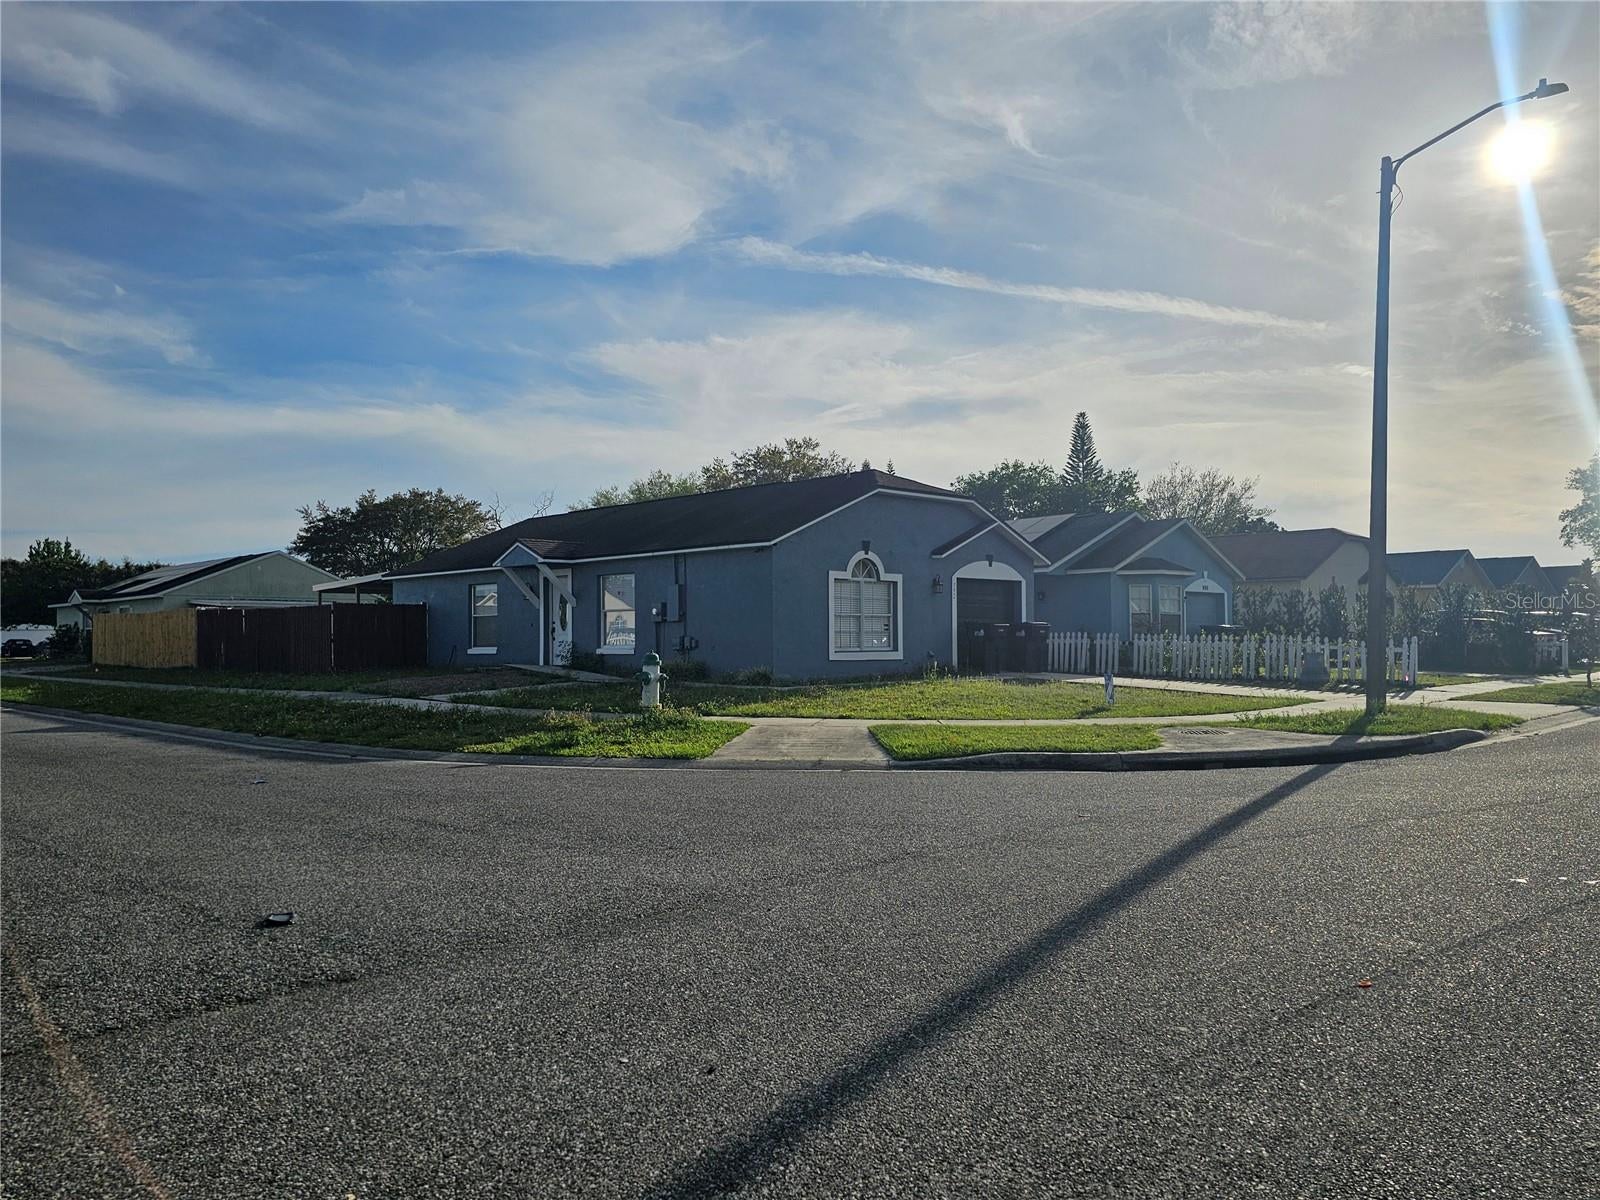
- $345,950992 Vista Palma Way Way, Orlando, FL 328254 Beds2 Baths1,141 sqftListing courtesy of LA ROSA REALTY PREMIER LLC · Data courtesy of: Stellar MLS
 Active
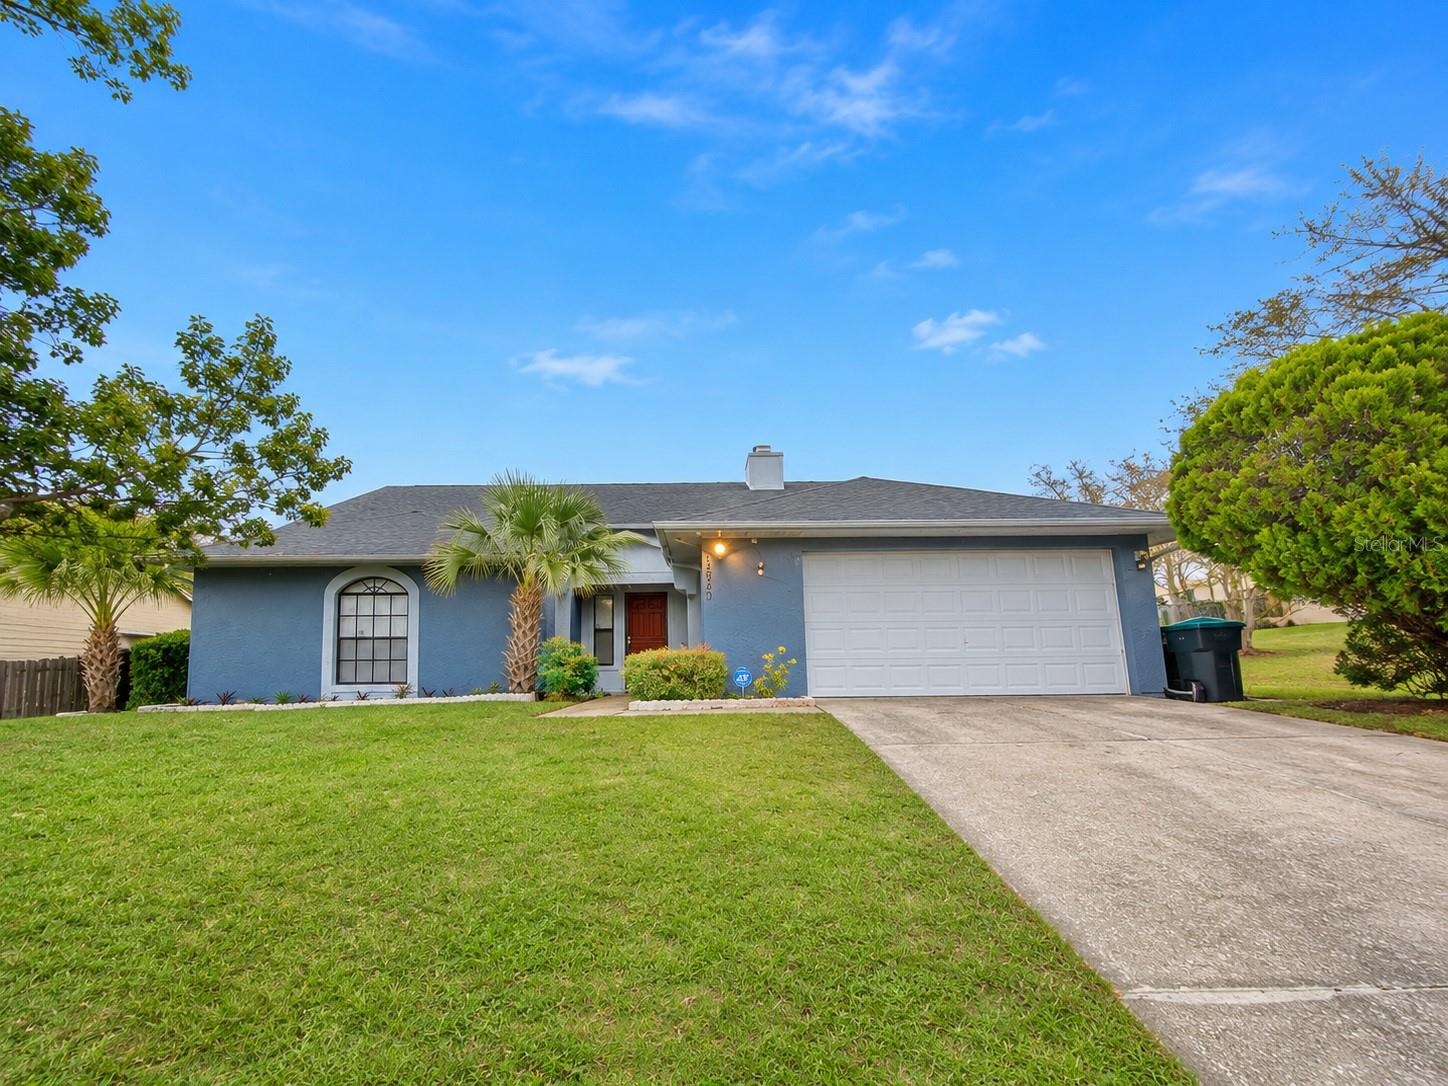
- $375,0002930 Golden Rock Dr, Orlando, FL 328183 Beds2 Baths1,490 sqftListing courtesy of RE/MAX 200 REALTY · Data courtesy of: Stellar MLS
 Active
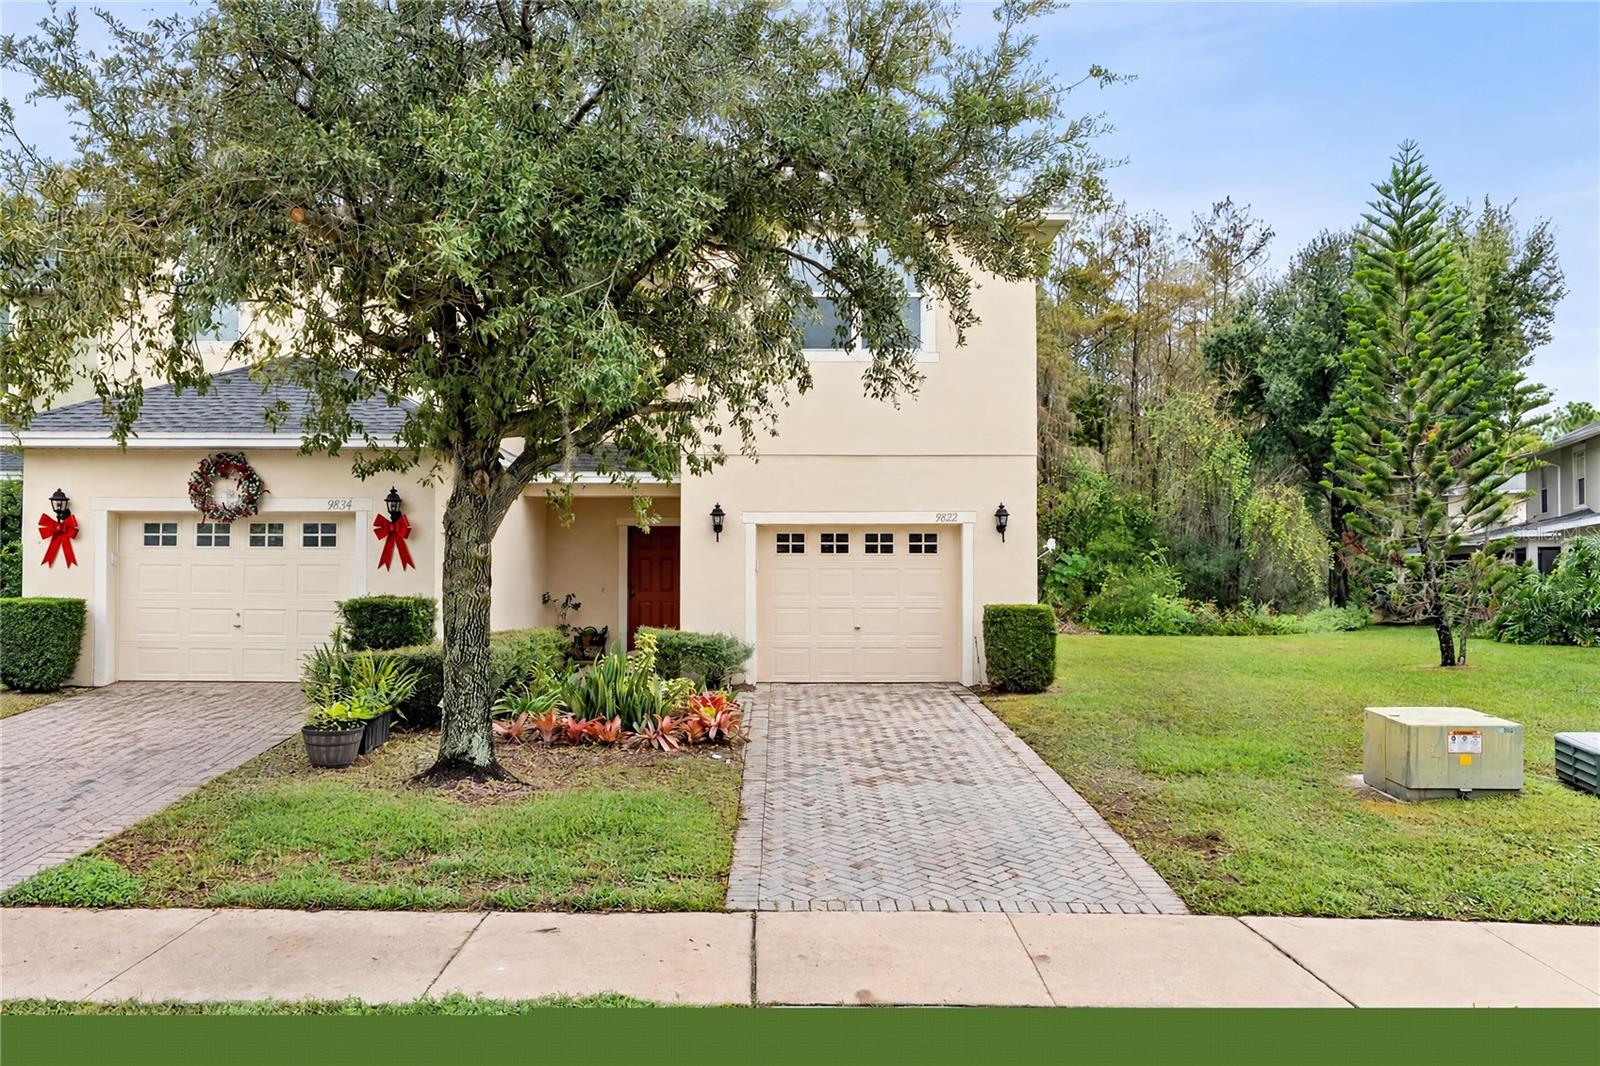
- $335,0009822 Biscotti Ave, Orlando, FL 328293 Beds3 Baths1,722 sqftListing courtesy of HANA ONE REALTY, LLC · Data courtesy of: Stellar MLS
 Active
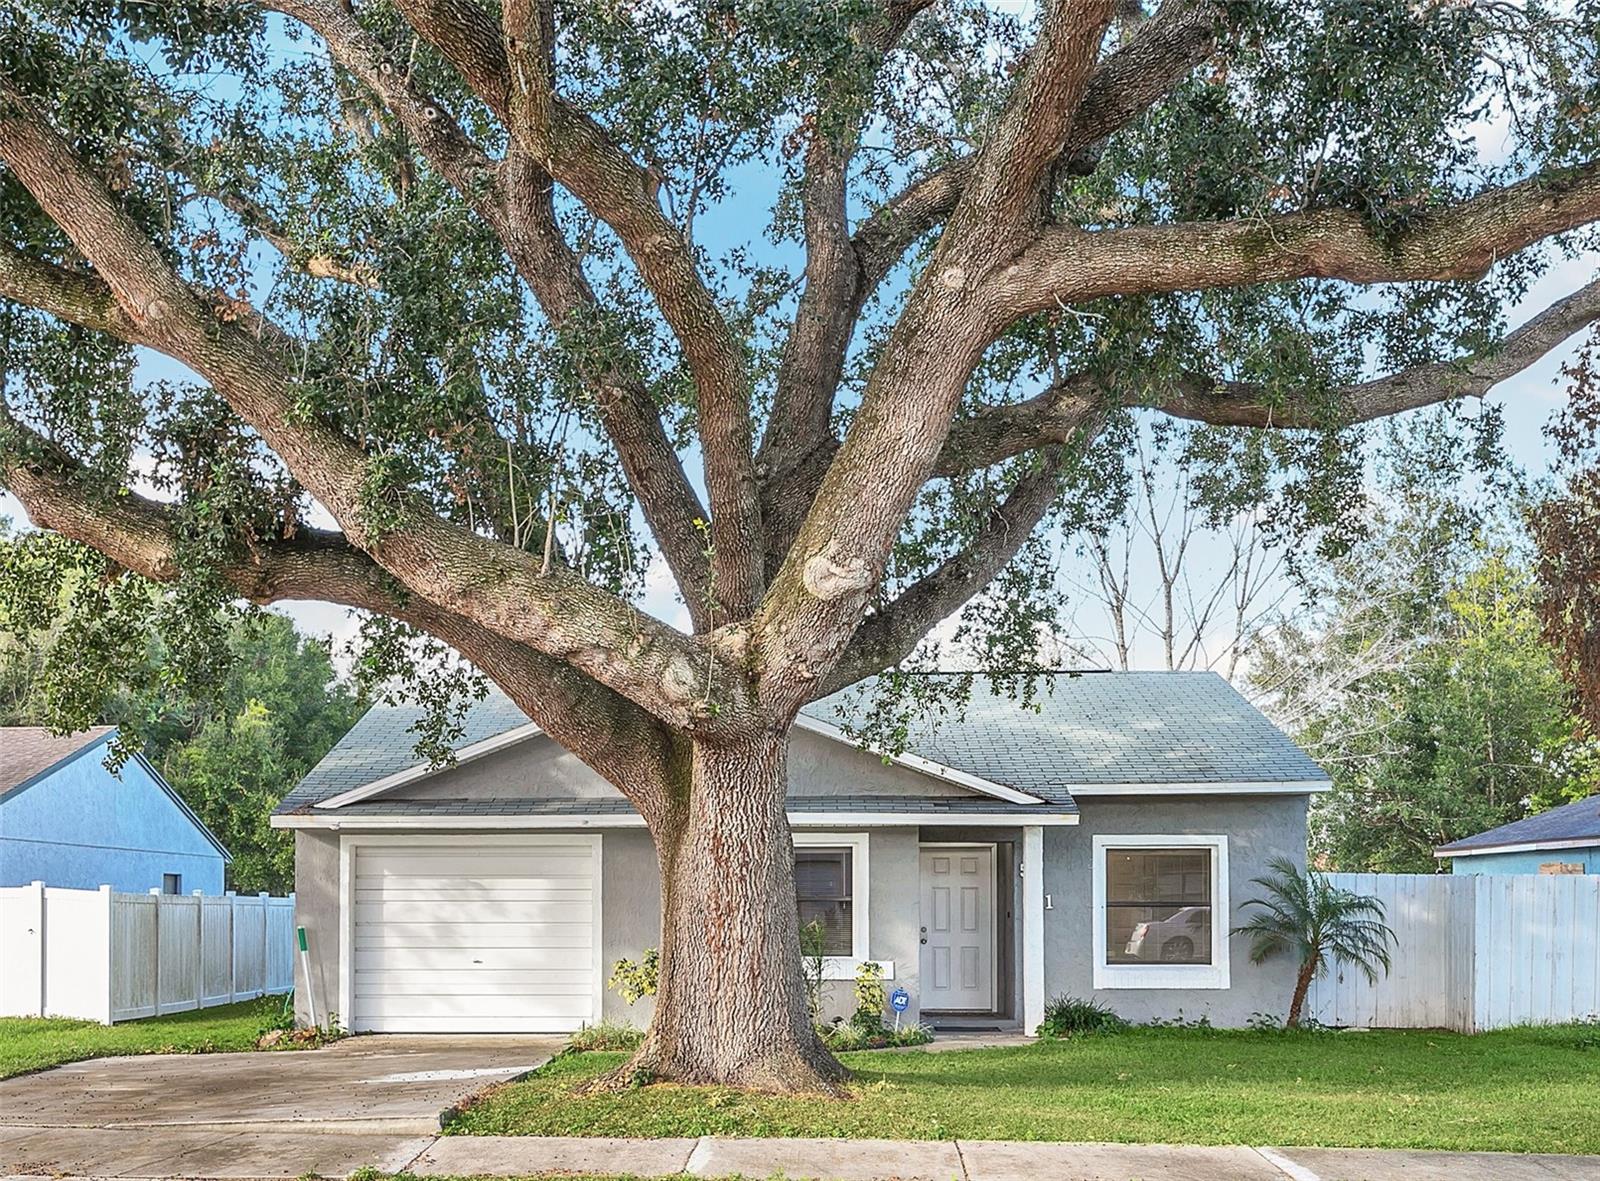
- $335,000551 Hibiscus Pl, Orlando, FL 328073 Beds2 Baths1,201 sqftListing courtesy of BEST ORLANDO PROPERTY MANAGEMENT LLC · Data courtesy of: Stellar MLS
 Active
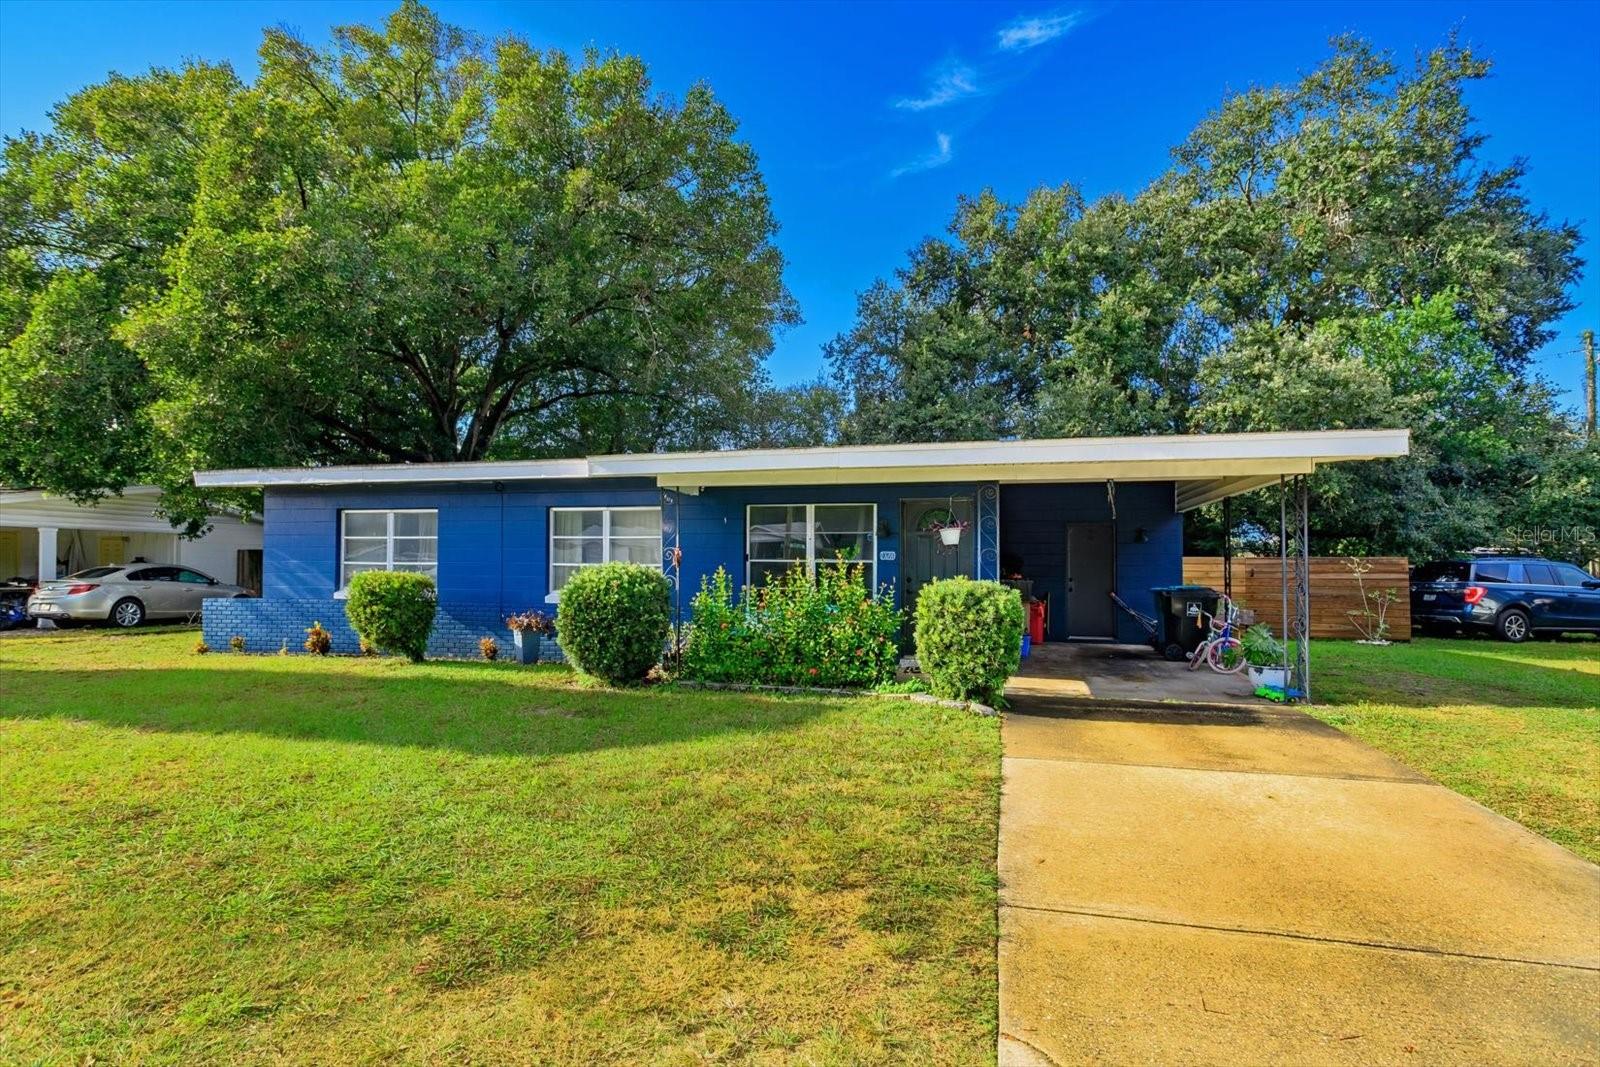
- $330,0001326 Conway Rd, Orlando, FL 328123 Beds2 Baths1,086 sqftListing courtesy of CHARLES RUTENBERG REALTY ORLANDO · Data courtesy of: Stellar MLS
 Active
What Sold Nearby
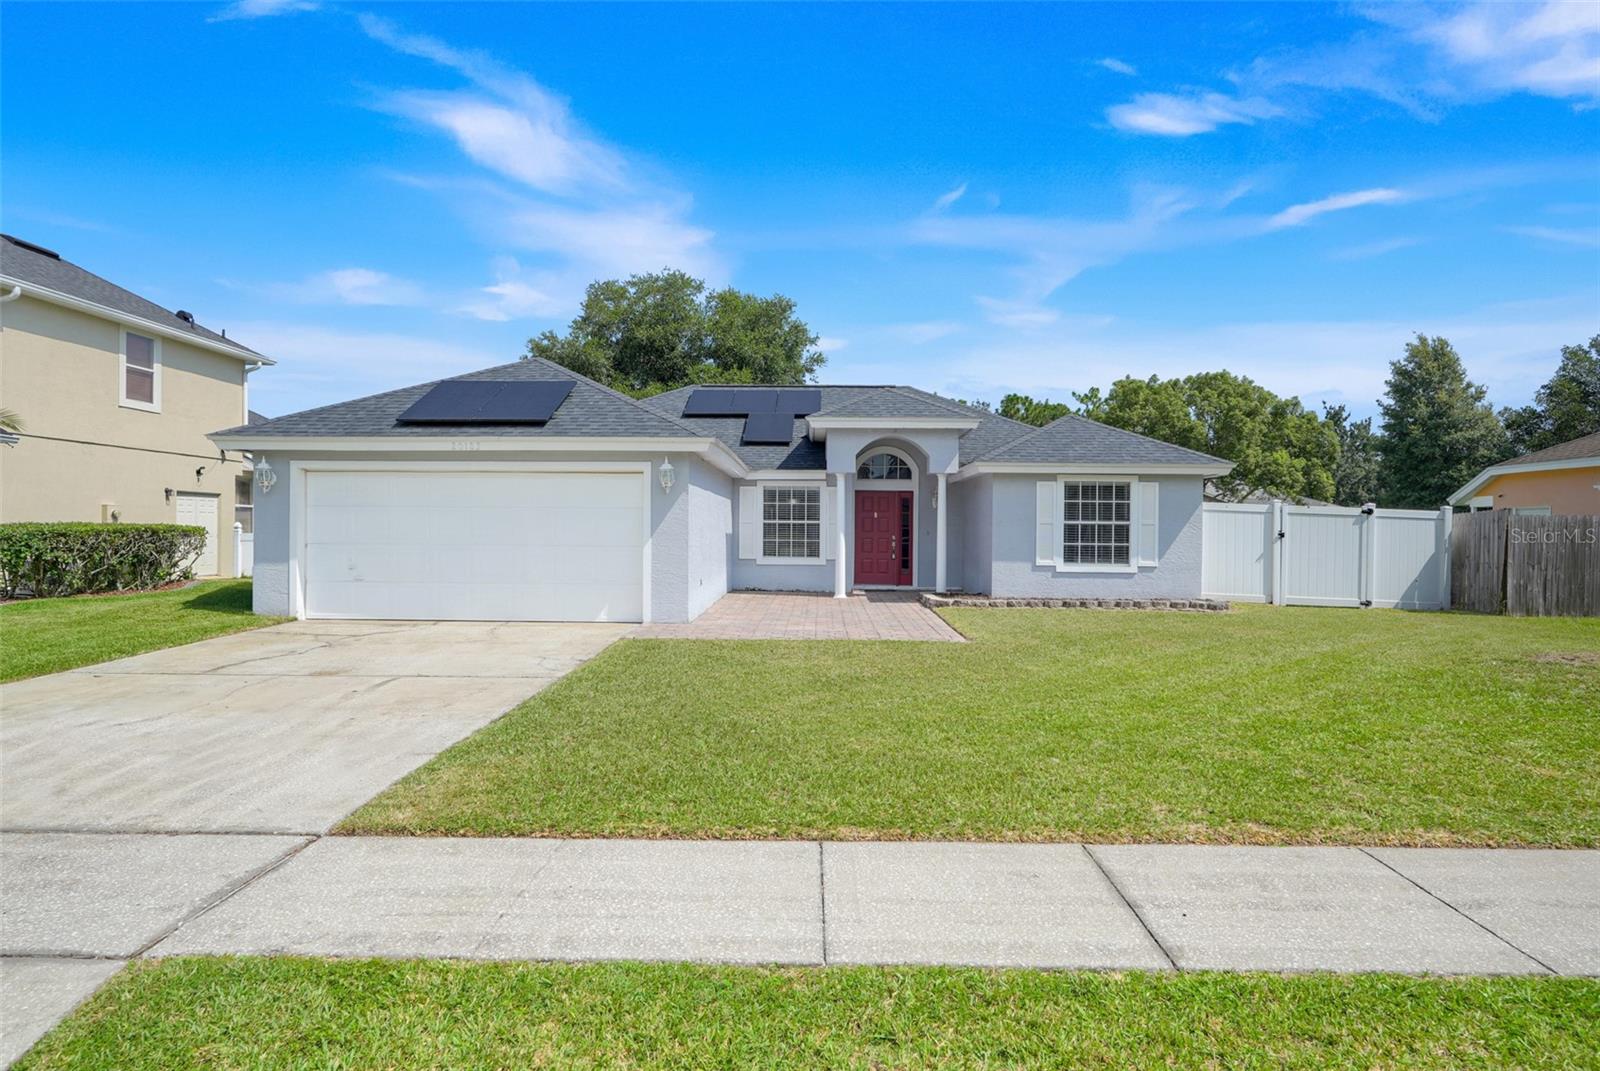
 $397,90020720 Marlin StOrlando, FL · Sold 2026-10-30
 $375,00020123 Maxim PkwyOrlando, FL · Sold 2026-10-29
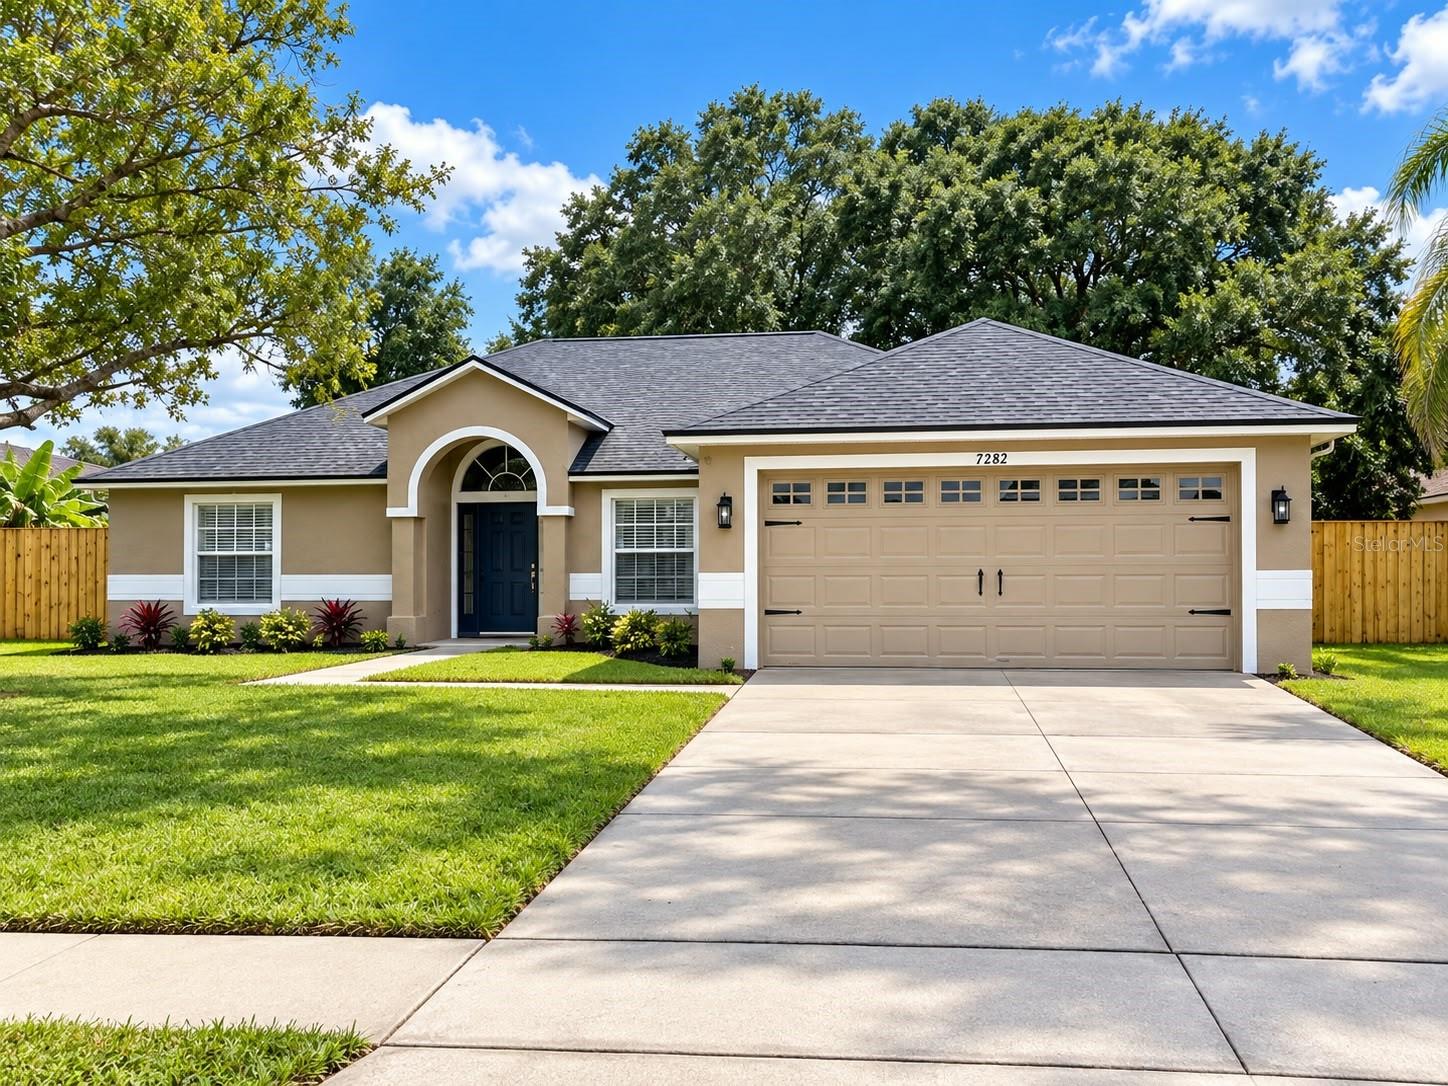 $425,0002232 Archer BlvdOrlando, FL · Sold 2026-10-28
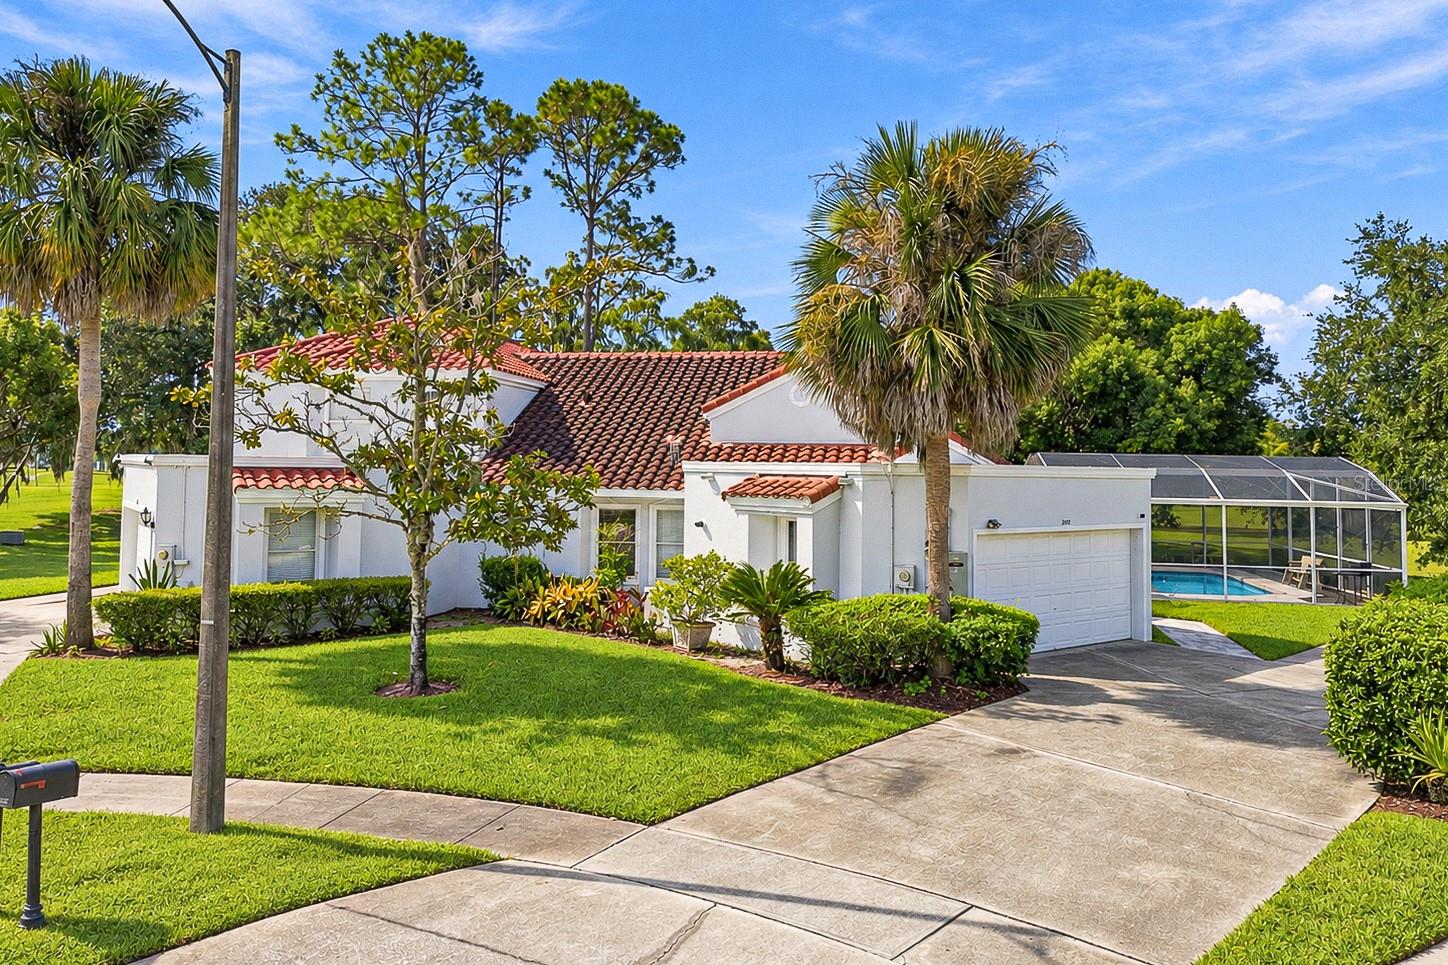 $269,5002650 Albion AveOrlando, FL · Sold 2026-10-28
 $400,0002724 Abbey AveOrlando, FL · Sold 2026-10-28
 $630,00019269 SheldonOrlando, FL · Sold 2026-10-23
 $130,00018436 17th AveOrlando, FL · Sold 2026-10-16
 $465,00019413 Oberly PkwyOrlando, FL · Sold 2026-10-16
Flood
Flood zone X · Minimal flood risk
What's Nearby
Restaurants
- Wedgefield Restaurant20550 Maxim Parkway, Orlando, FL 32833, United States of America0.3 mi
Schools
- Wedgefield K-8 School3835 Bancroft Boulevard, Orlando, FL 32833, United States of America1.7 mi
Parks
- Wedgefield ParkWedgefield, Florida, United States of America0.1 mi
More homes in Orlando
Homes for sale near Orlando
Data courtesy of: Stellar MLSDisclaimers and data details

Listings courtesy of Stellar MLS as distributed by MLS GRID. Based on information submitted to the MLS GRID. All data is obtained from various sources and may not have been verified by broker or MLS GRID. Supplied Open House Information is subject to change without notice. All information should be independently reviewed and verified for accuracy. Properties may or may not be listed by the office/agent presenting the information. Listing information is provided for consumers’ personal, non-commercial use, solely to identify prospective properties for potential purchase; all other use is strictly prohibited and may violate relevant federal and state law. Information deemed reliable but not guaranteed. Copyright © 2026 MLS GRID. All Rights Reserved.

Continental Real Estate Group, Inc
Broker: Derek Eisenberg
Listing last updated: Oct 12, 2026, 3:14 PM EDT. SURF LOCAL last checked: Nov 21, 2026, 2:58 AM EST.