
 Active
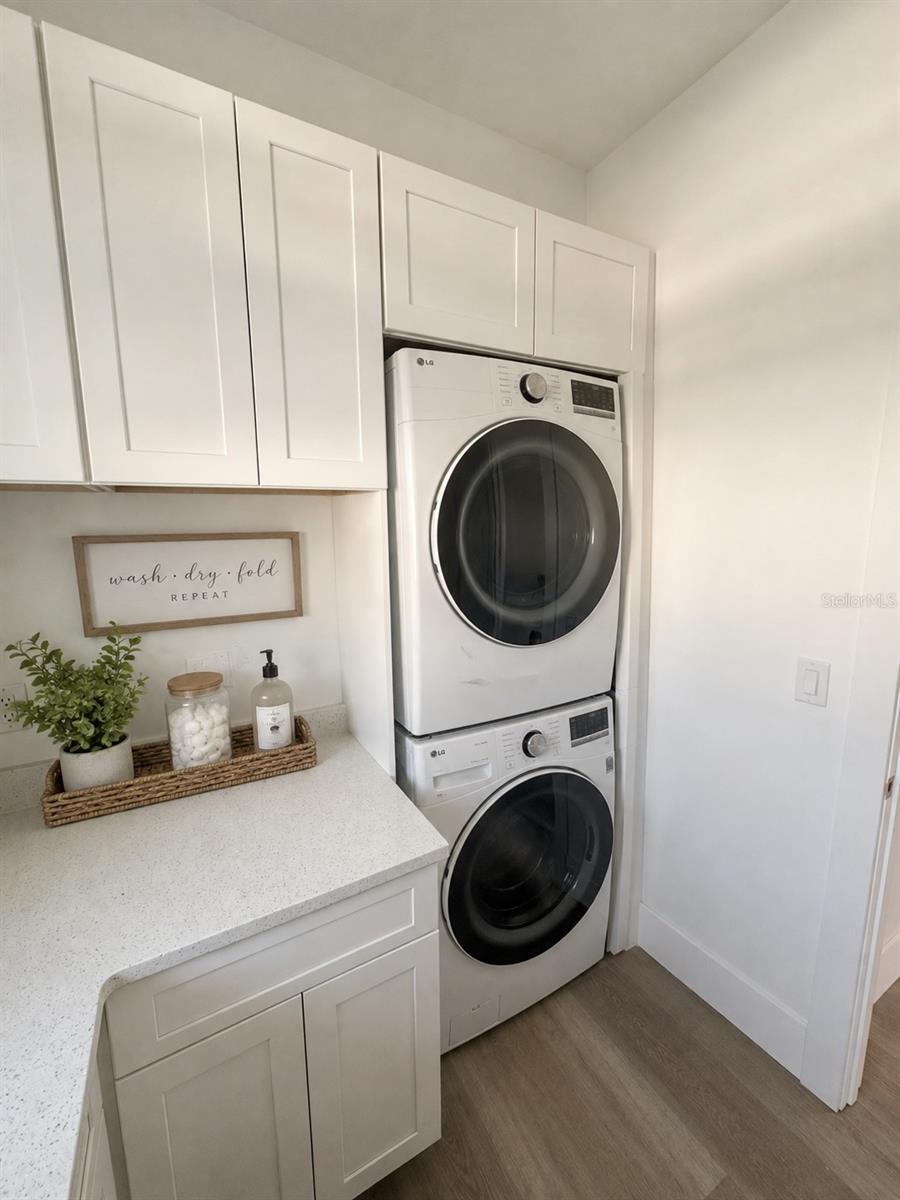
18800 Overton St
Orlando, FL 32833 · Single family
$800,000
Listing courtesy of Phil Kruse, ORLANDO BROTHERS REAL ESTATE LLC
- 4 Beds
- 3 Baths
- 2,535 sqft
Cynthia's Insights On This Property
- Last recorded sale: $120,000 in May 2024
- Typical sale in 32833 over the last year: $514,900, $234 per sq ft
- Owners in 32833 stay about 9 years; 4% of homes changed hands last year


📊 Price Pulse
What would you pay for this place?
Sale prices come from county public records, not MLS data.Listing agent
Contact
Send a message and we'll pass it to the listing agent. Nothing is sent until you ask.
About this home
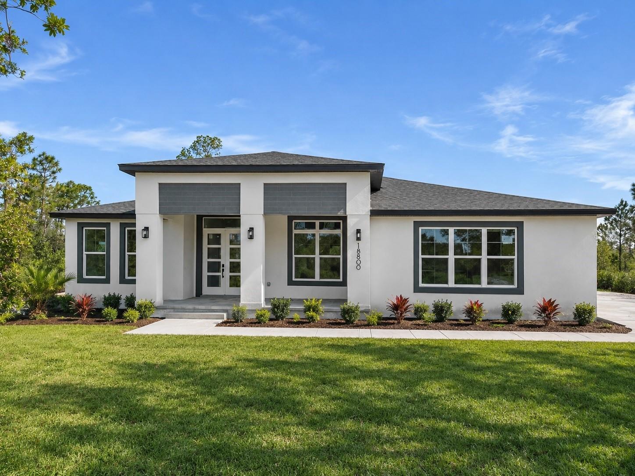
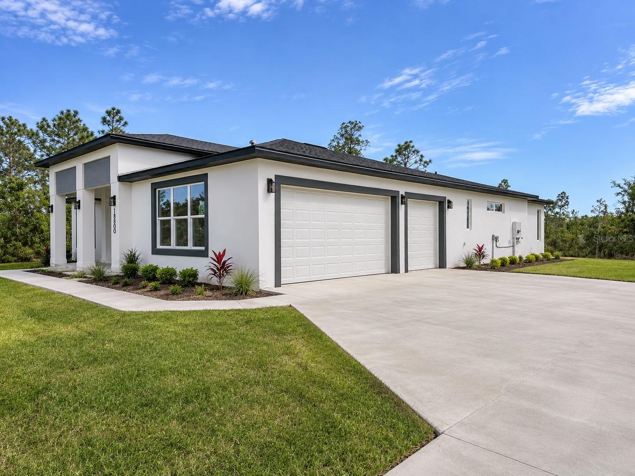
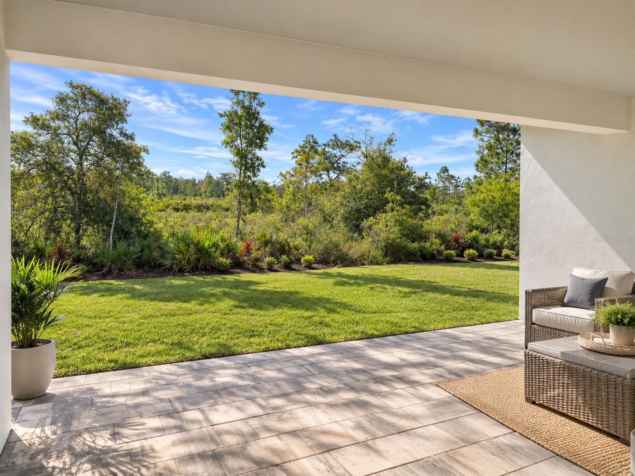
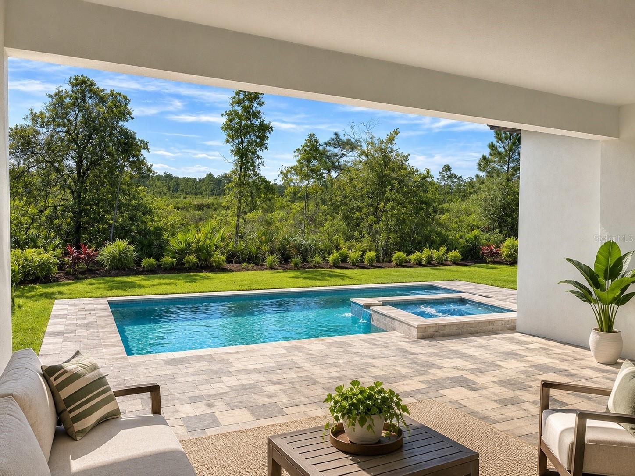
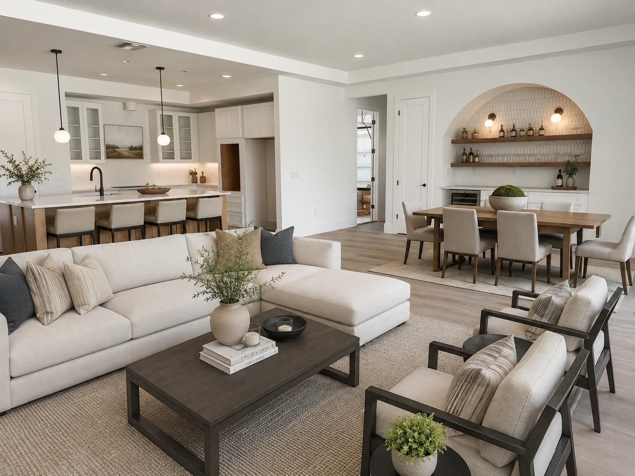
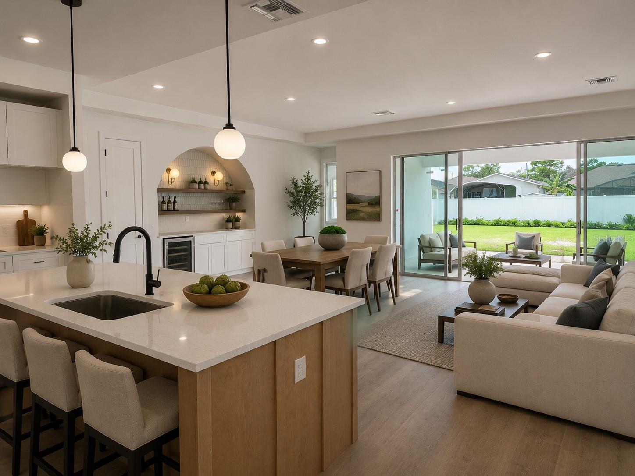
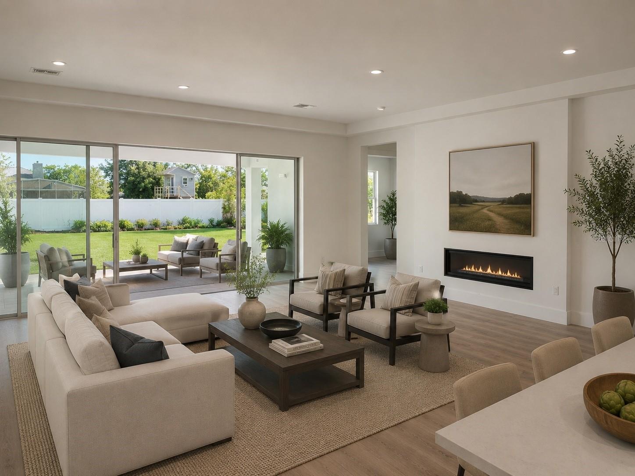
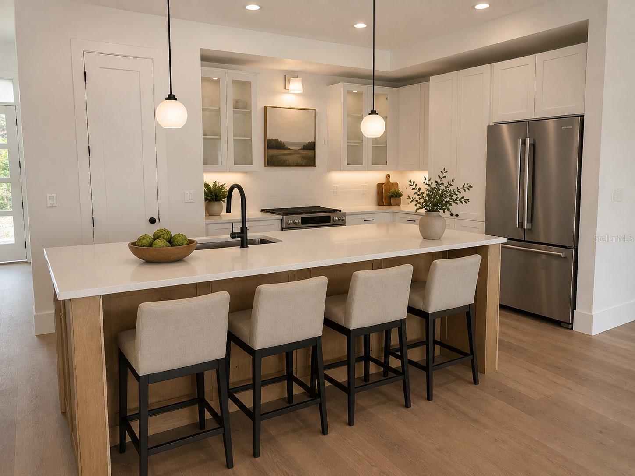
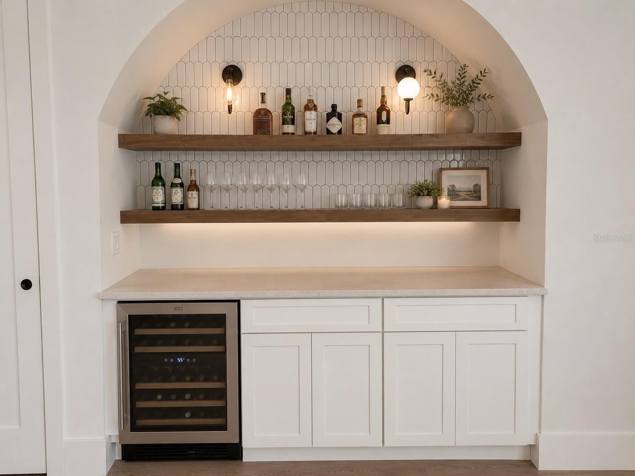
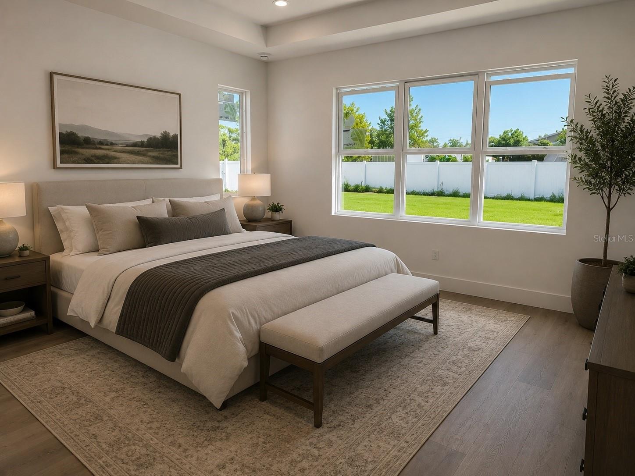
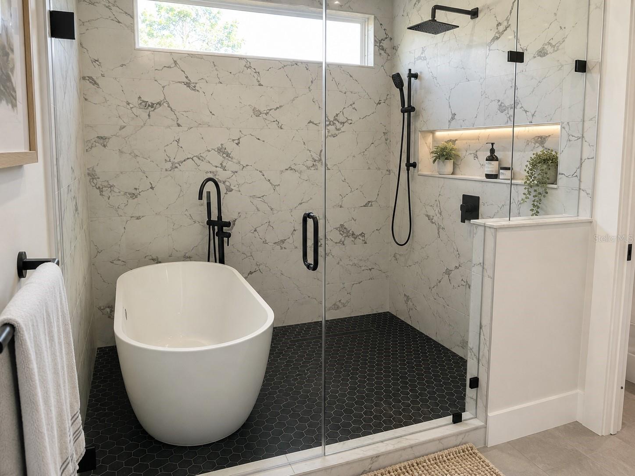
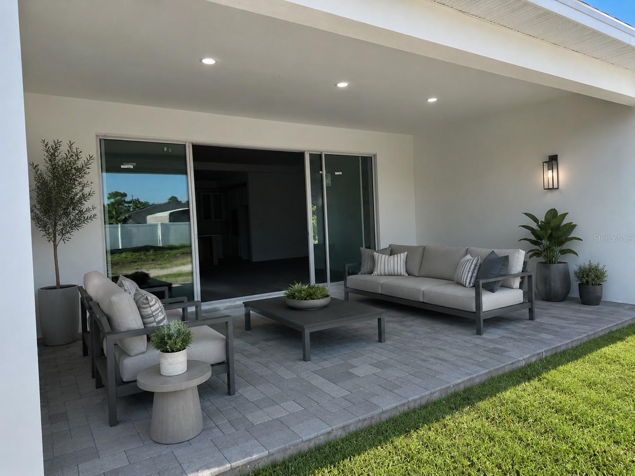
Under Construction. Tucked away on a private, secluded lot with no rear or side neighbors, and conservation views this nearly complete home offers peaceful country living with exceptional privacy, full infrastructure, and easy connectivity — just minutes to the 408 and close to the airport, beaches, shopping, UCF, and the Space Coast. Step inside and you'll see an epic open floor plan anchored by a huge great room concept with electric fireplace & luxury vinyl plank flooring throughout, a chef-inspired kitchen featuring two-tone cabinetry, a blonde wood-cased island with bar seating, a large built-in pantry, built-in oven, stainless appliances, cooktop, and a range hood vented to the exterior, complemented by a stunning arched dry bar with floating shelves, a wine fridge, and designer backsplash. A versatile front office adds flexibility, while one of the four guest bedrooms offers the option to convert into a private suite. Retreat to the oversized primary bedroom boasting his-and-hers walk-in closets with custom closet systems and a spa-inspired bath with a wet-room-style tub and shower combination, plus an indoor laundry room with abundant storage. Outside, enjoy a pavered front porch and huge pavered back patio overlooking a backyard backed by untouched Florida conservation land, offering exceptional privacy and opportunities for birdwatching, hiking and wildlife viewing. There is room for a future pool. The home is already pre-wired for a pool and summer kitchen addition. Additional highlights include an oversized three-car garage with EV charging infrastructure already in place, dual well pumps — one for irrigation & one whole-home system with complete filtration and water treatment — this is a rare opportunity to own a newly built, thoughtfully designed property that blends modern & classic design with timeless comfort in one of Orlando's most connected country-living communities. Photos are virtually staged.
moreless
- Property type
- Single family
- Year built
- 2026
- Lot size
- 1.04 acres
- On market
- 1 day
- Price per sqft
- $316
- Listing ID
- O6456382
Show Full Details
Property Info
- Property Type
- Residential
- Property Subtype
- SingleFamilyResidence
- Year Built
- 2026
- Levels
- One
- Direction Faces
- North
- Lot Size (acres)
- 1.04
- Lot Size (sqft)
- 45254.0
- New Construction
- Yes
- Contract Date
- 2026-11-11
- On Market Date
- 2026-11-11
- Cumulative Days on Market
- 1
Interior Features
- Interior Features
- Built-In Features, Dry Bar, High Ceilings, Open Floorplan, Stone Counters, Tray Ceiling(S), Walk-In Closet(S)
- Flooring
- Ceramic Tile
- Fireplace
- Yes
- Fireplace Features
- Electric
- Laundry Features
- Inside, Laundry Room
- Levels
- One
Appliances
- Appliances
- Cooktop, Dishwasher, Disposal, Electric Water Heater, Exhaust Fan, Microwave, Range Hood, Refrigerator, Wine Refrigerator
Heating & Cooling
- Heating
- Central
- Cooling
- Central Air
Exterior Features
- Construction Materials
- Block
- Foundation
- Slab
- Roof
- Shingle
- View
- Park/Greenbelt, Trees/Woods
Features & Amenities
- Garage
- Yes
- Attached Garage
- Yes
- Parking Features
- Attached
Utilities
- Utilities
- Electricity Connected
- Sewer
- Septic Tank, Aerobic Septic
- Water Source
- Private, Well
Taxes
- Annual Tax Amount
- $866
- Tax Year
- $2,025
- Legal Description
- CAPE ORLANDO ESTATES UNIT 12A 4/66 LOT 11 BLK 12
Data freshness
- SURF LOCAL last checked
- Nov 22, 2026, 7:14 AM EST
Location
Approximate location, shown from the displayed address.
Similar homes nearby
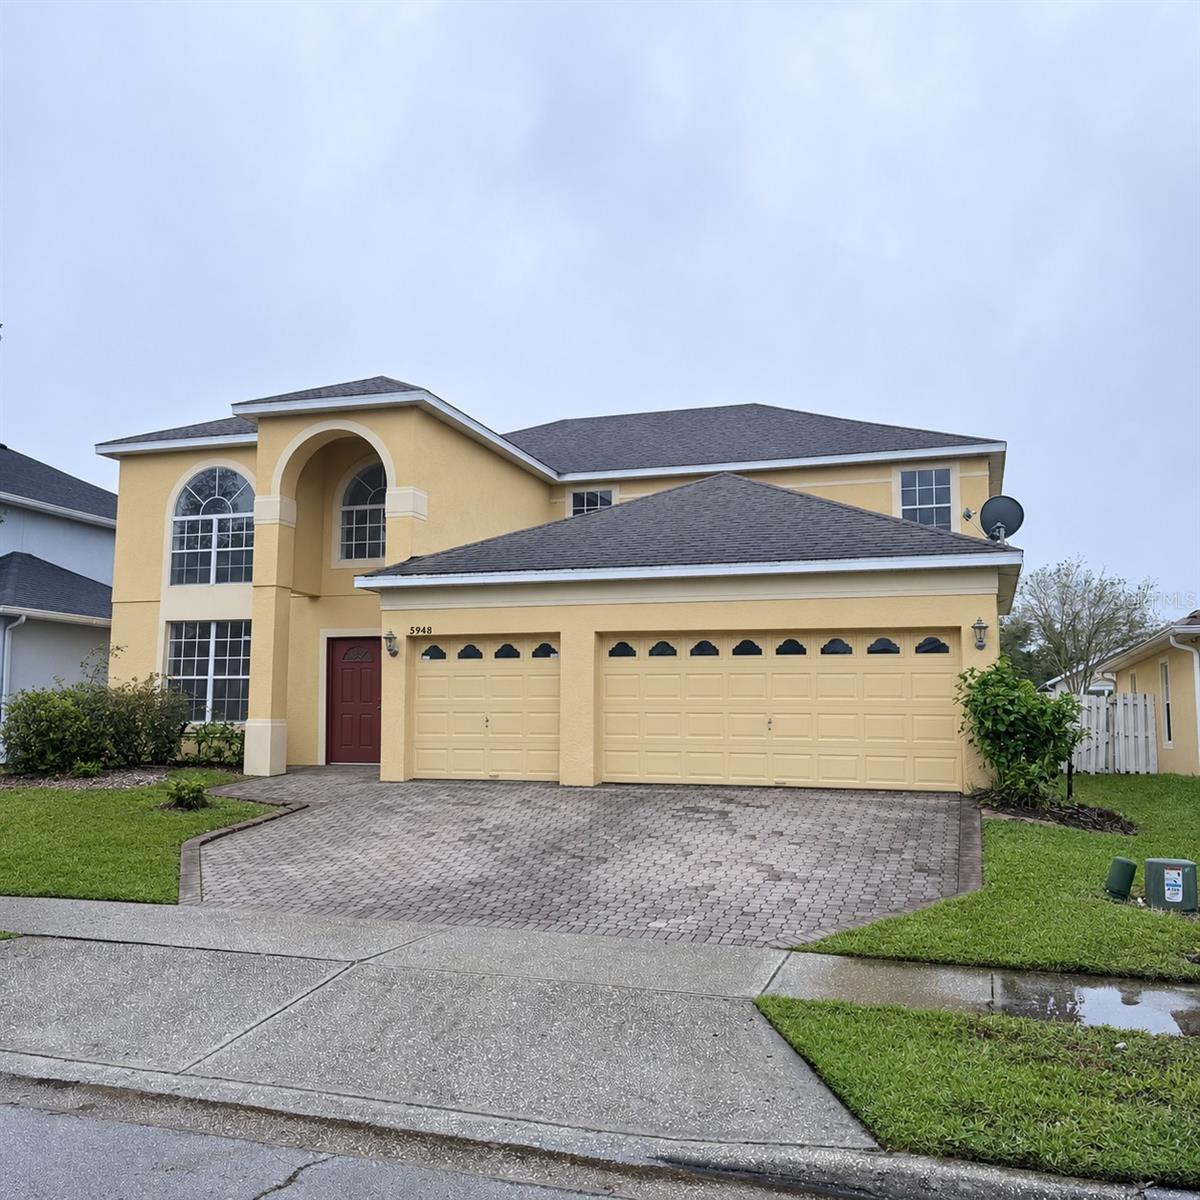
- $747,0005948 Winchester Isle Rd, Orlando, FL 328294 Beds4 Baths3,139 sqftListing courtesy of HENTHORN REAL ESTATE · Data courtesy of: Stellar MLS
 Active
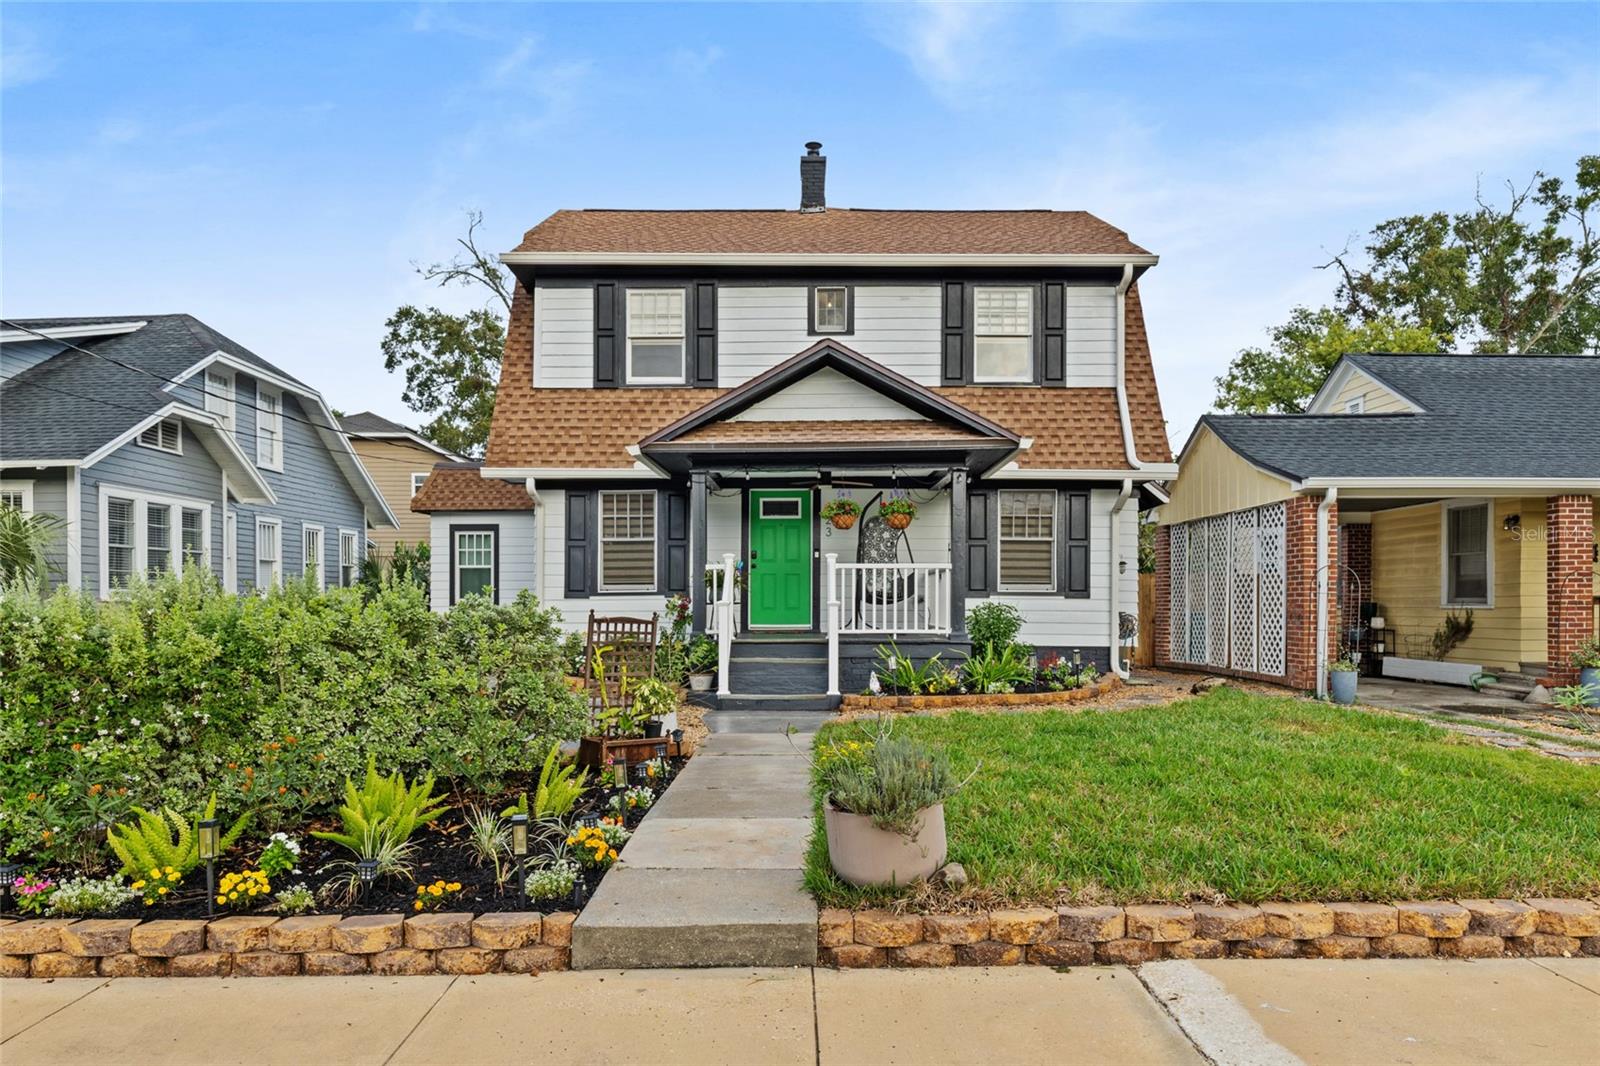
- $879,000623 N Hyer Ave, Orlando, FL 328035 Beds3 Baths2,128 sqftListing courtesy of WATSON REALTY CORP · Data courtesy of: Stellar MLS
 Active
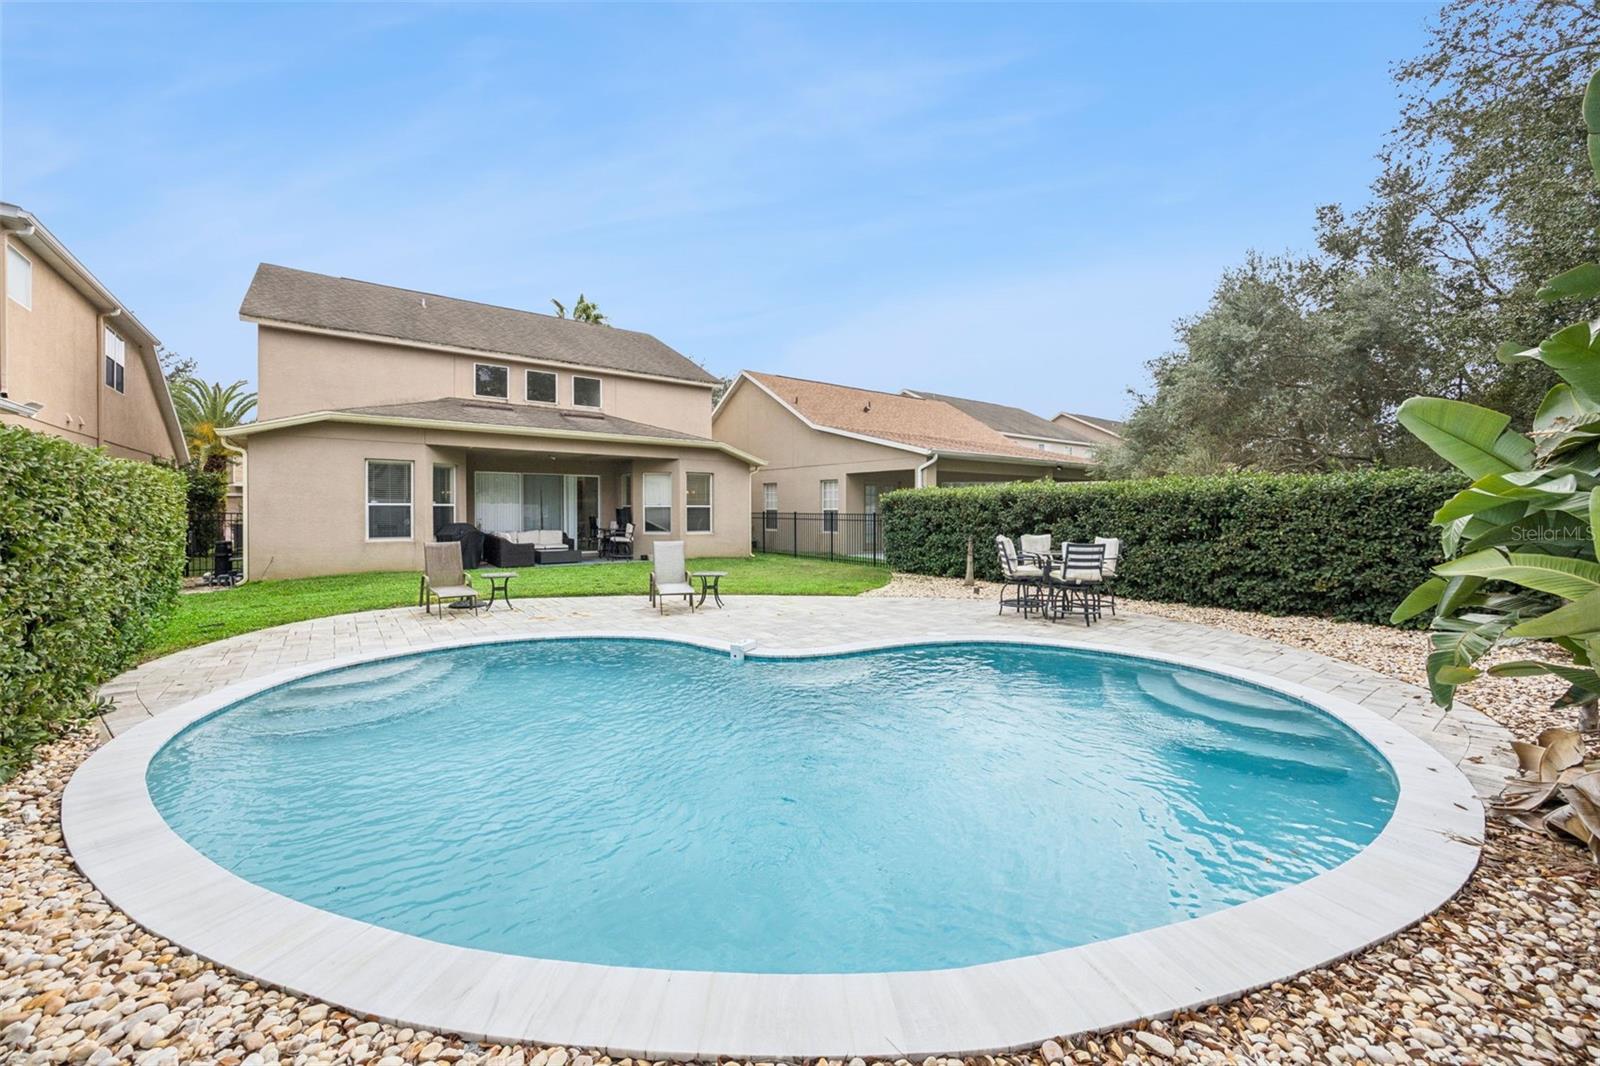
- $645,00013324 Hatherton Cir, Orlando, FL 328325 Beds4 Baths2,733 sqftListing courtesy of ACME REAL ESTATE FLORIDA LLC · Data courtesy of: Stellar MLS
 Active
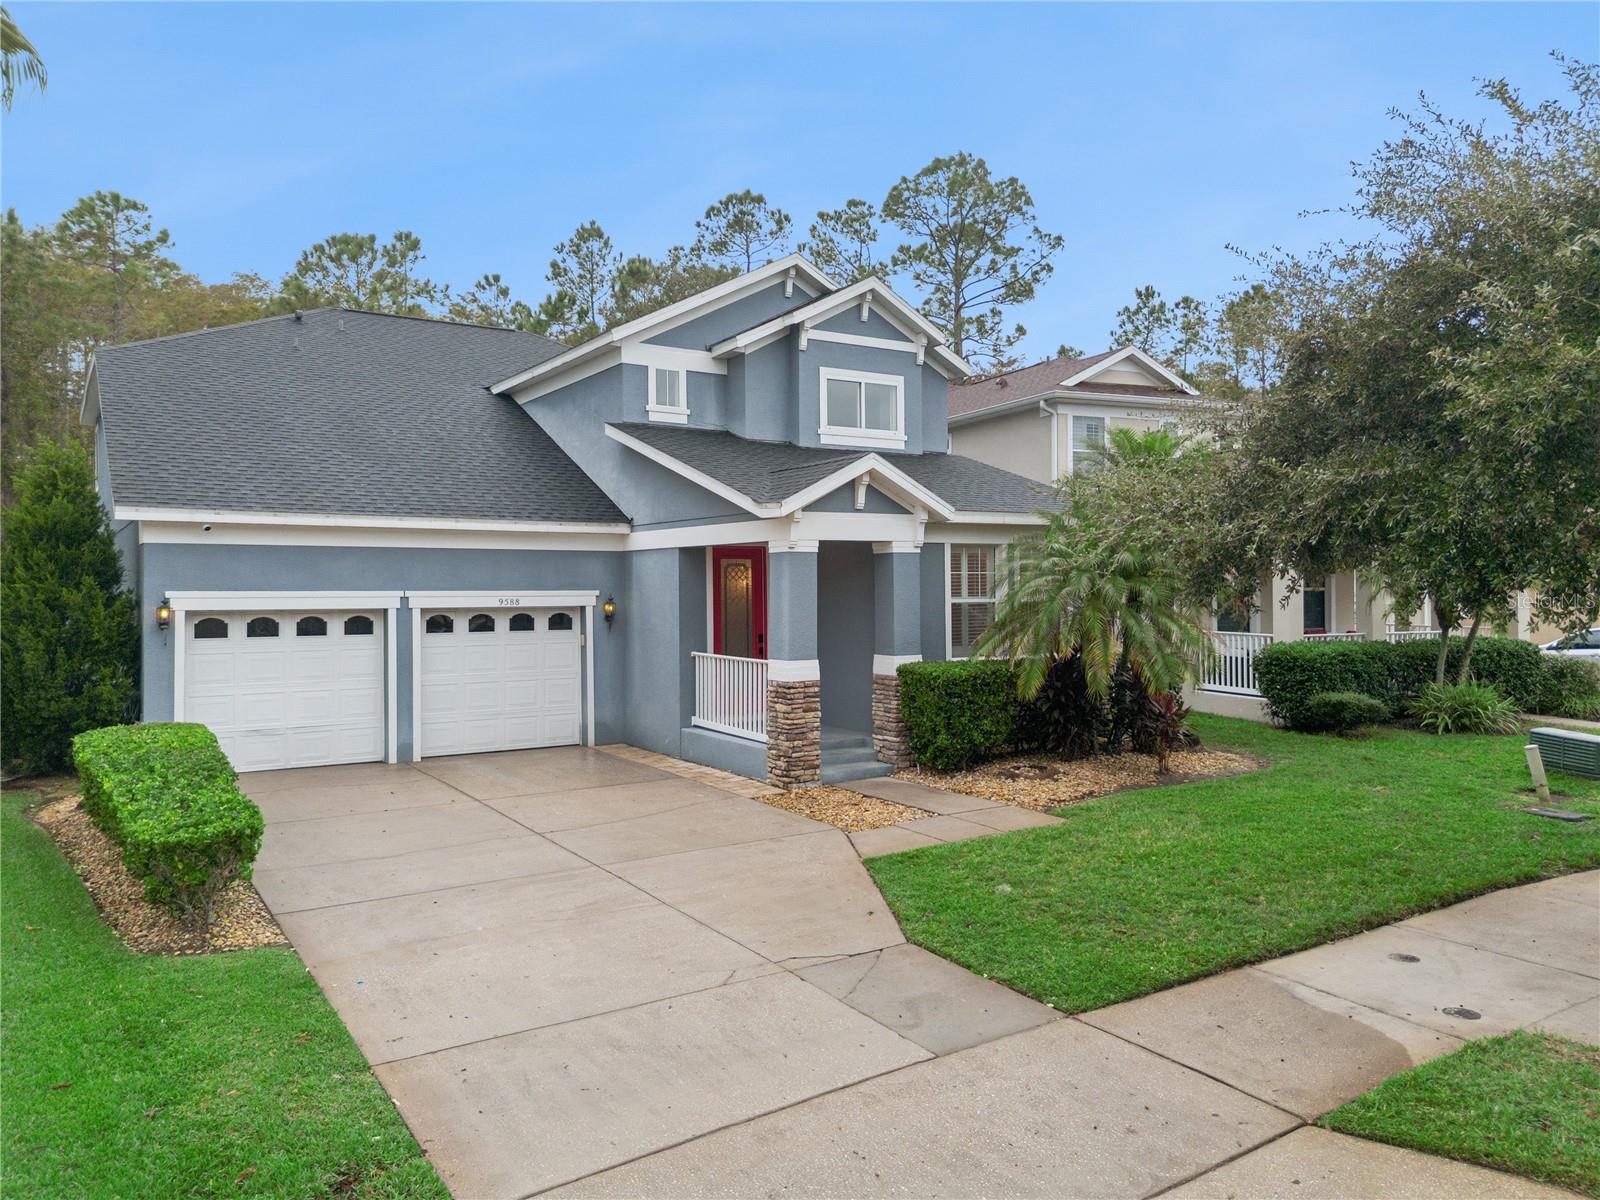
- $750,0009588 Piccadilly Sky Way, Orlando, FL 328274 Beds3 Baths2,770 sqftListing courtesy of EXP REALTY LLC · Data courtesy of: Stellar MLS
 Active
- $659,00019431 Oberly Pkwy, Orlando, FL 328333 Beds3 Baths2,375 sqftListing courtesy of ORLANDO REALTY & PROPERTY MGNT · Data courtesy of: Stellar MLS
 Active
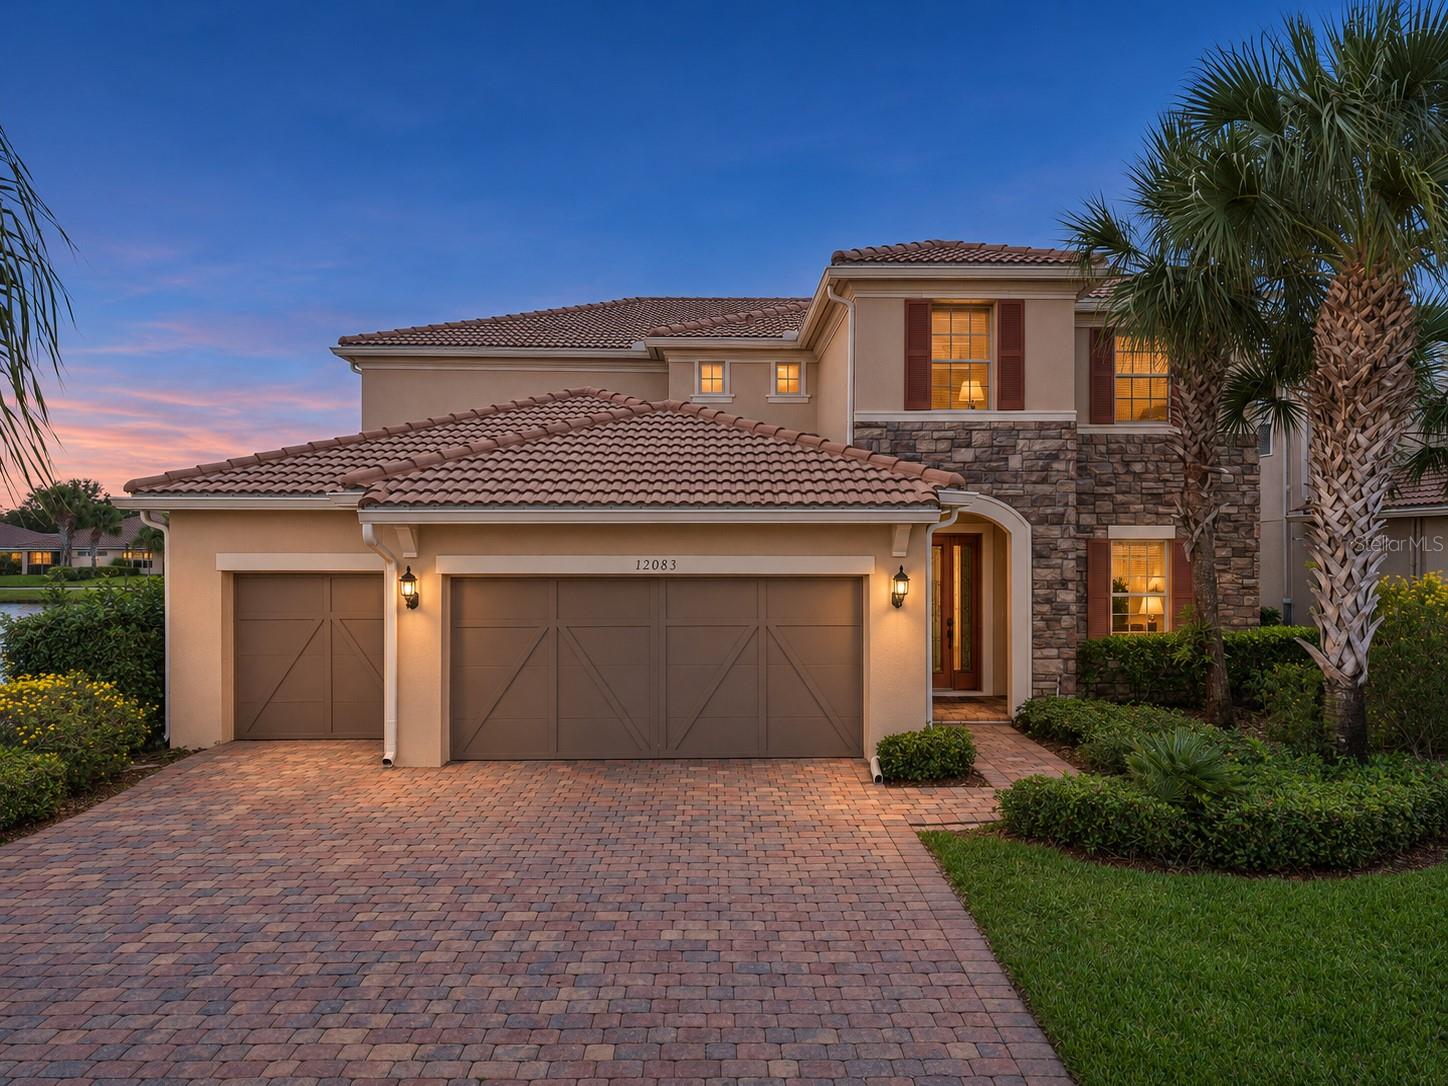
- $915,00012083 Autumn Fern Ln, Orlando, FL 328274 Beds4 Baths3,505 sqftListing courtesy of EXP REALTY LLC · Data courtesy of: Stellar MLS
 Active
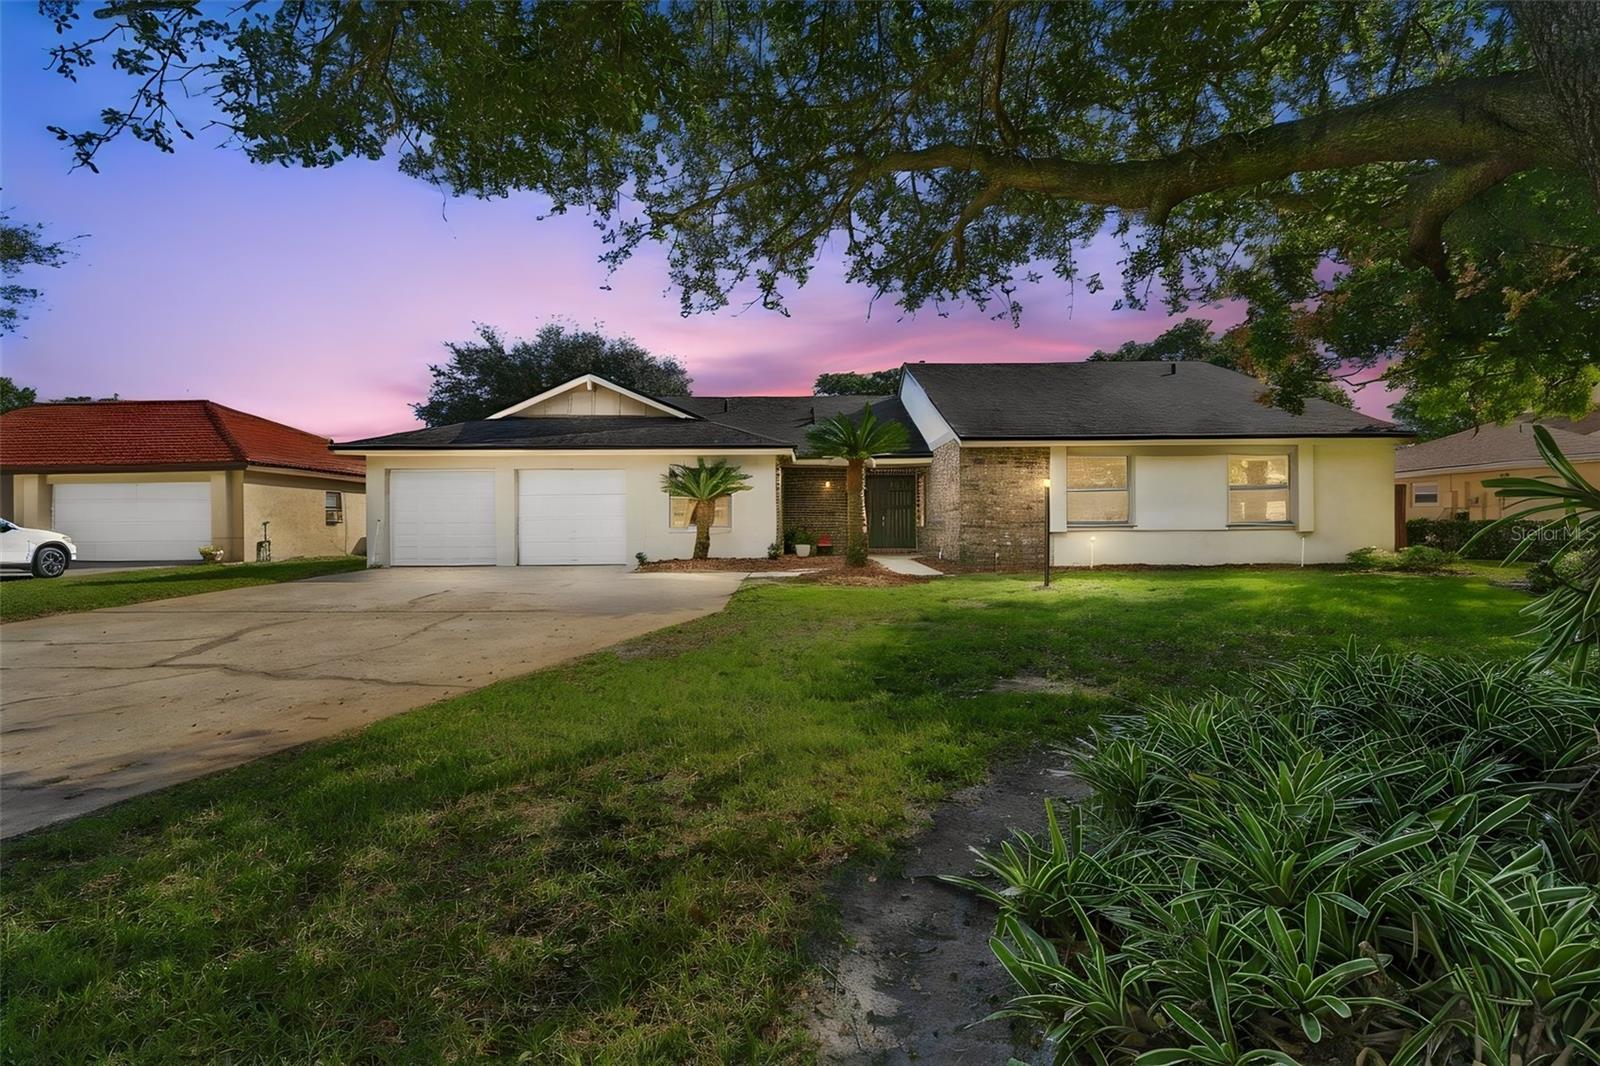
- $830,0006319 Piney Glen Ln, Orlando, FL 328195 Beds3 Baths2,683 sqftListing courtesy of PREMIER SOTHEBYS INT'L REALTY · Data courtesy of: Stellar MLS
 Active
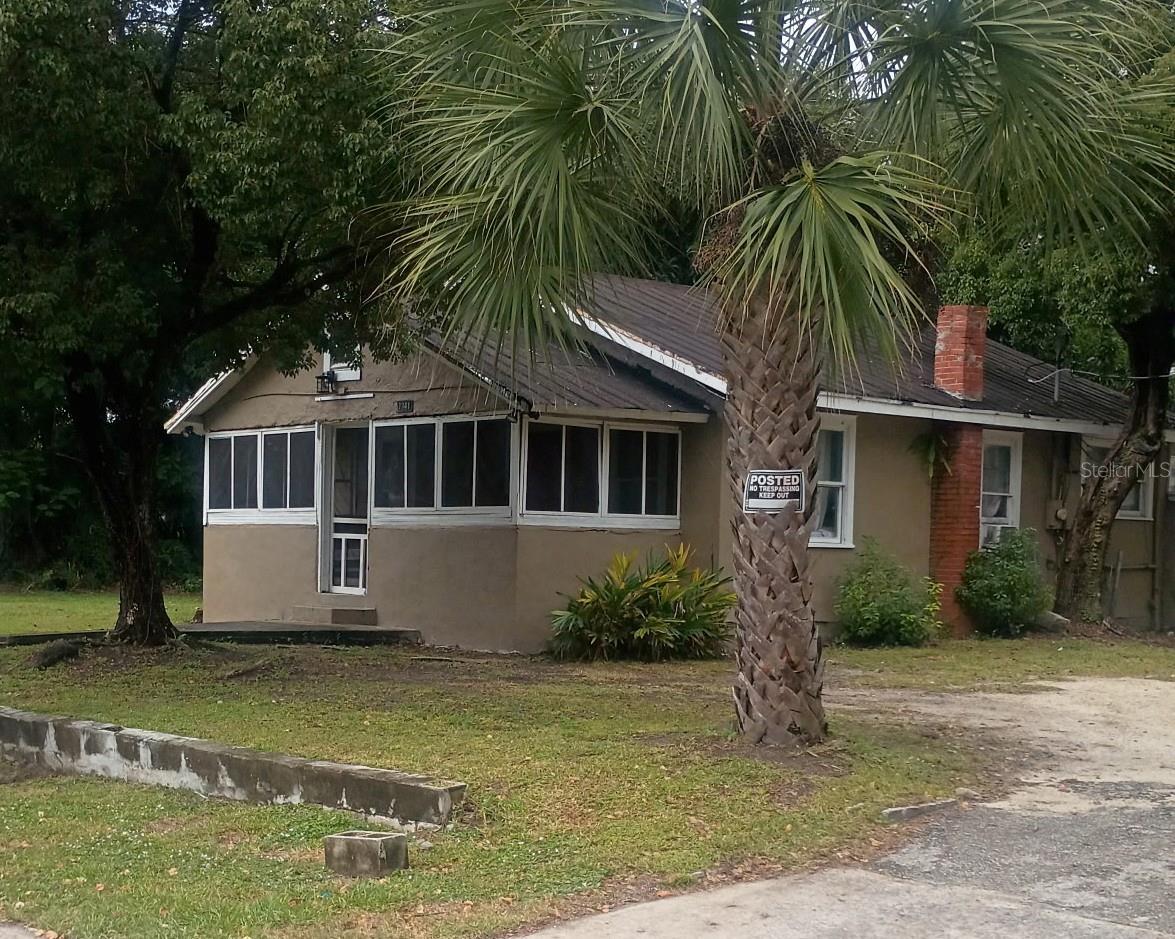
- $745,0001339 20th St, Orlando, FL 328052,514 sqftListing courtesy of SAND DOLLAR REALTY GROUP INC · Data courtesy of: Stellar MLS
 Active
What Sold Nearby
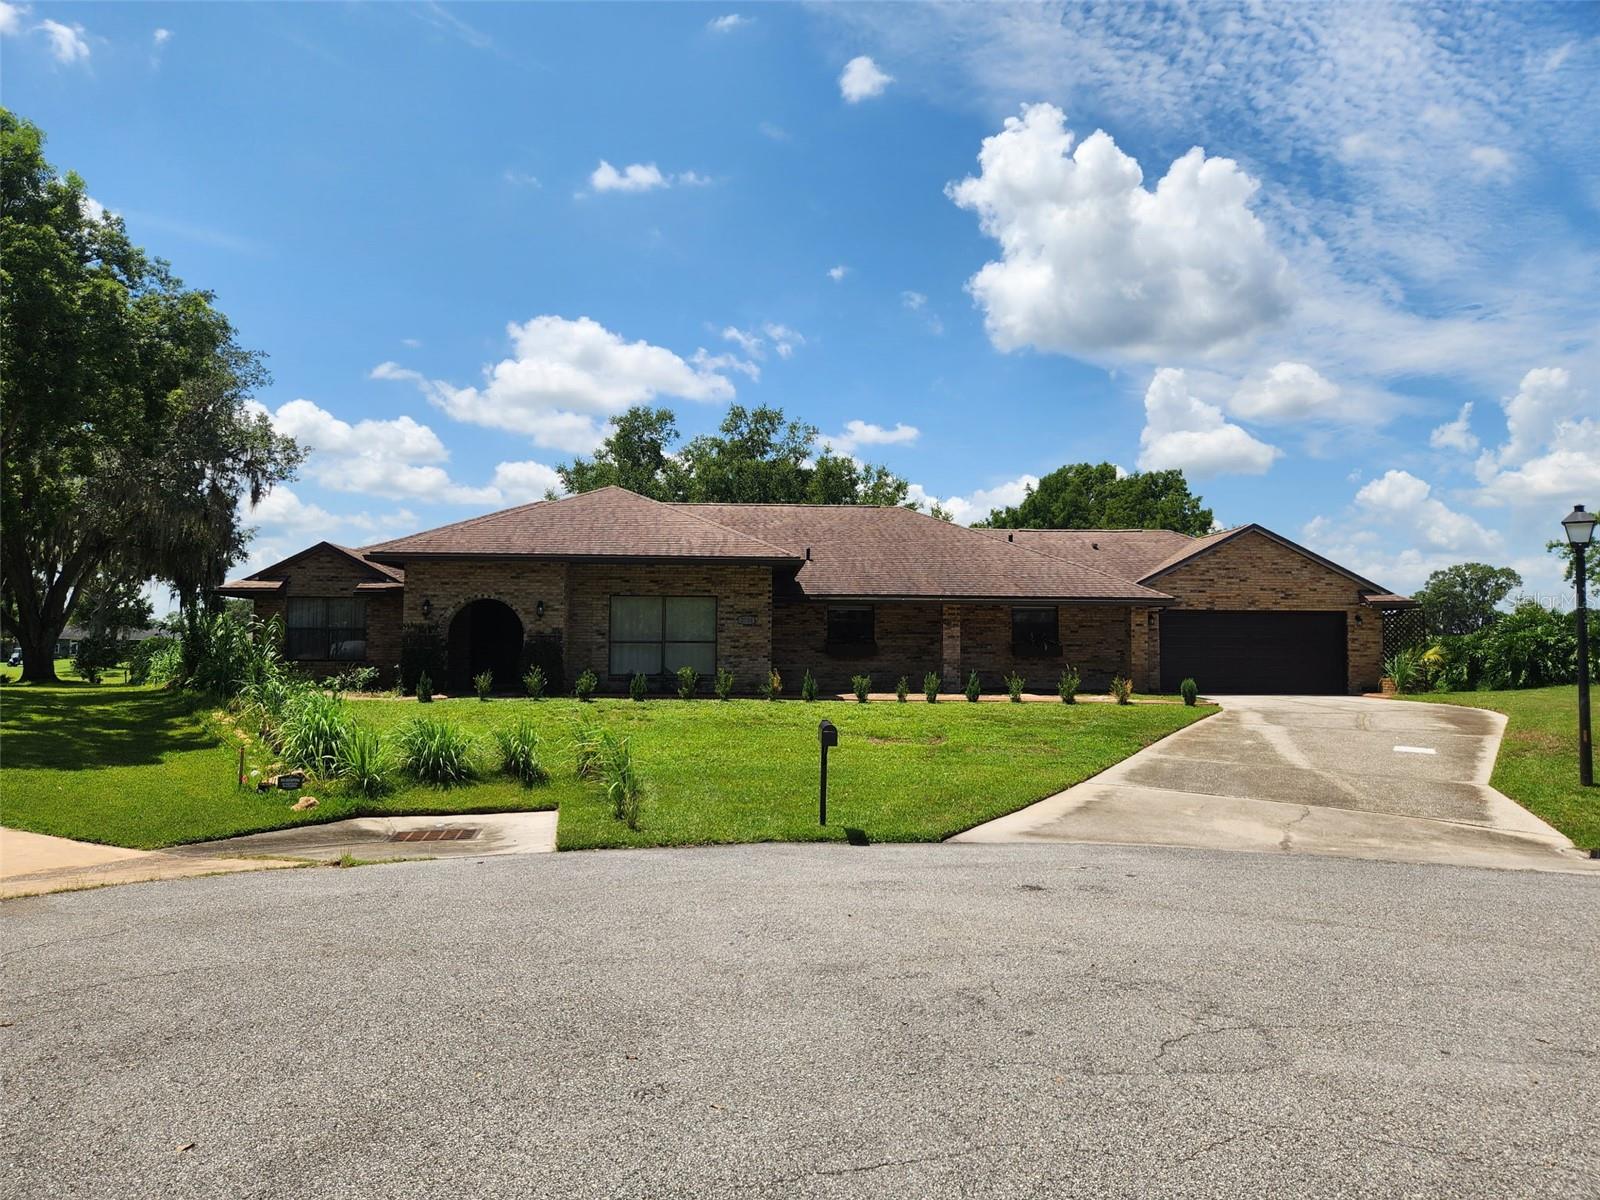 $515,0002724 Ardon AveOrlando, FL · Sold 2026-10-31
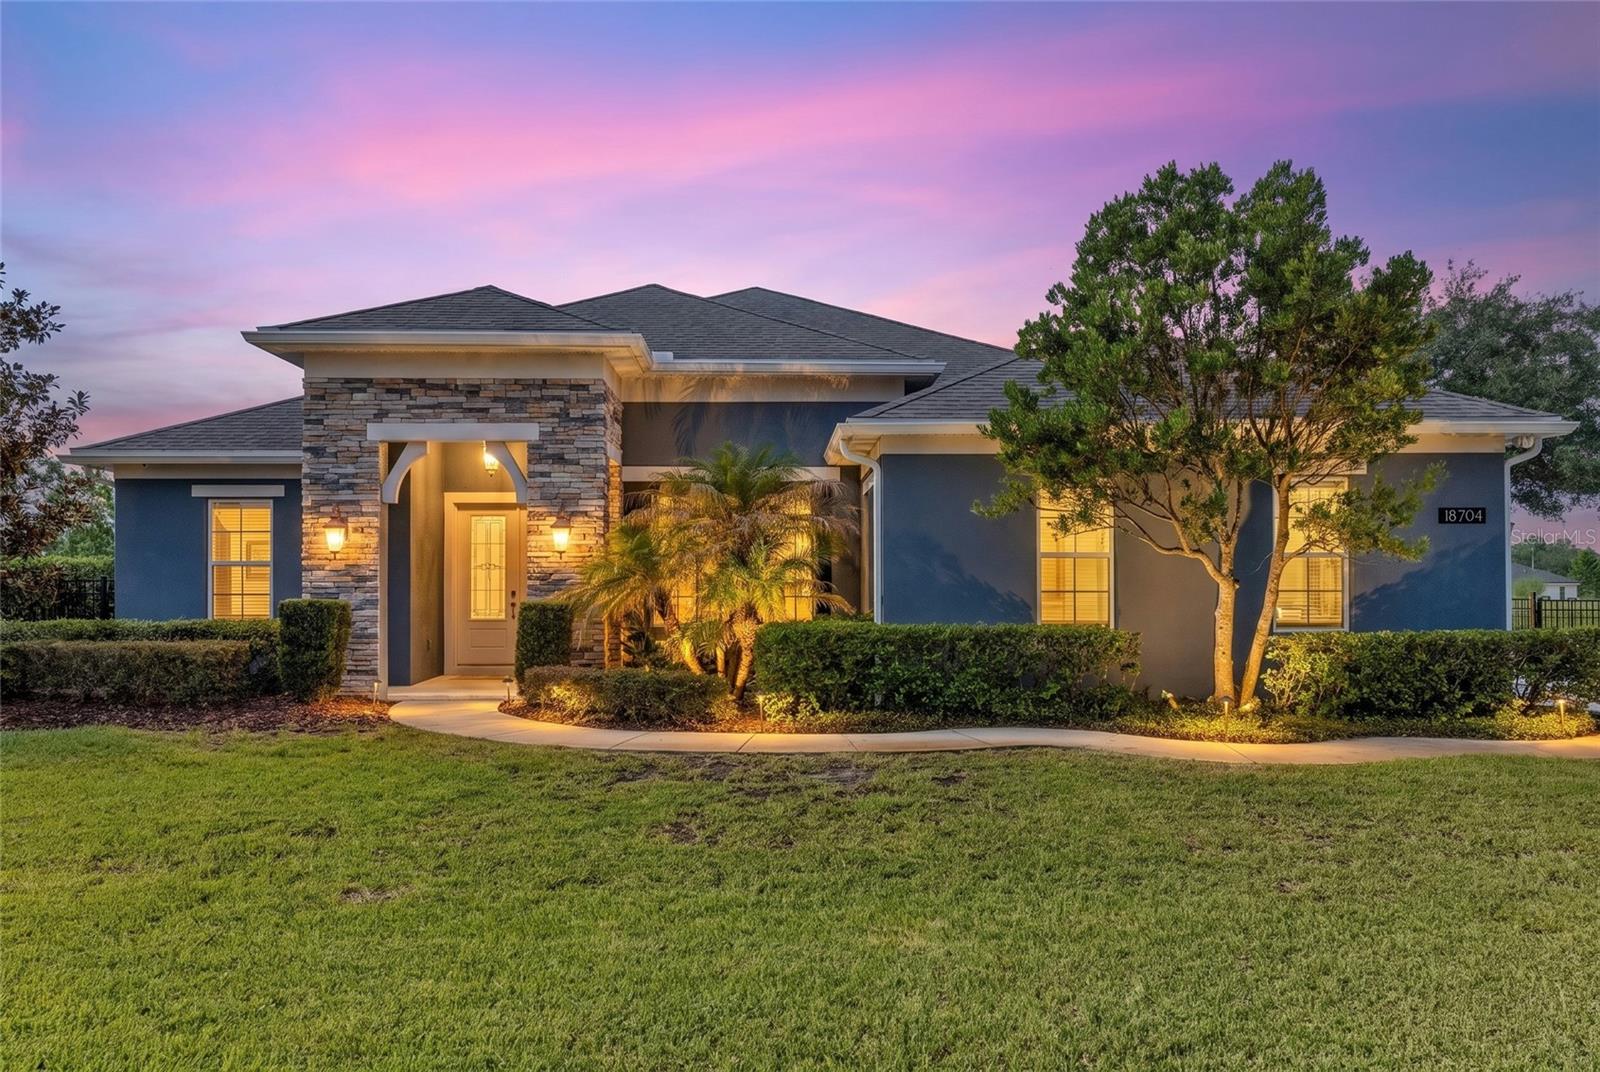 $900,00018704 Sheldon StOrlando, FL · Sold 2026-10-28
 $630,00019269 SheldonOrlando, FL · Sold 2026-10-23
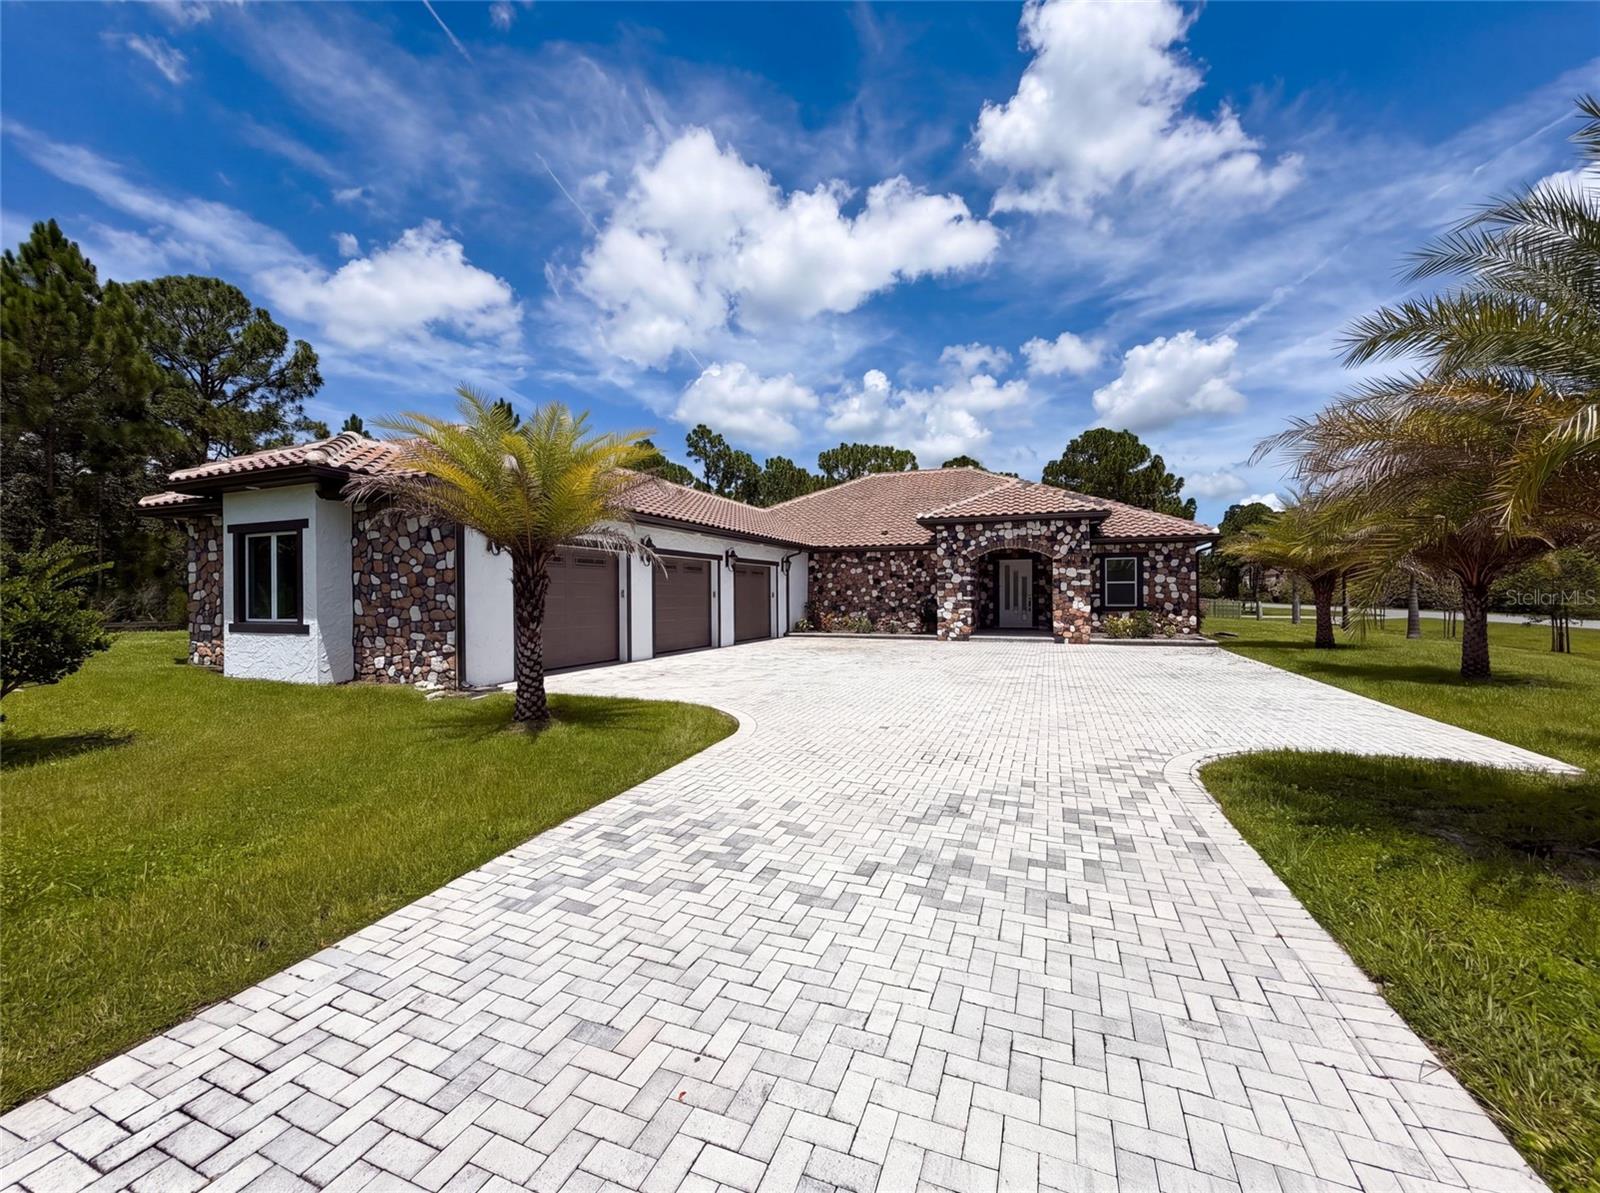 $1,025,00020797 Racine StOrlando, FL · Sold 2026-10-16
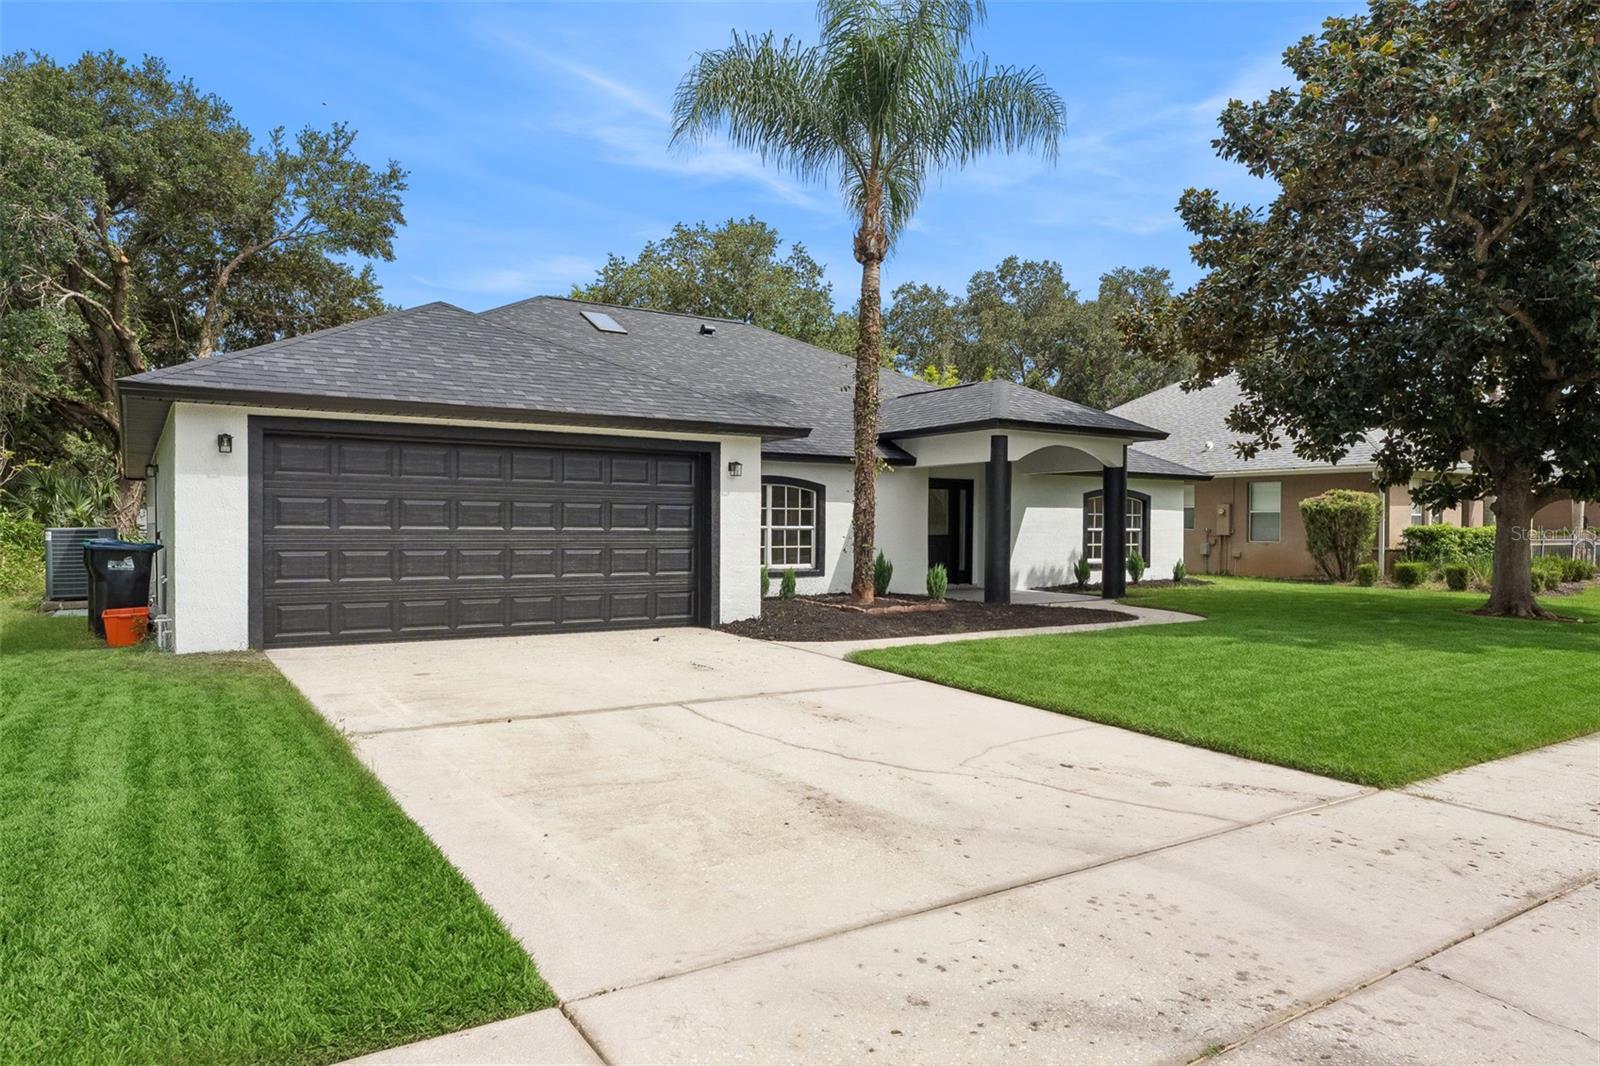 $500,0002829 Bancroft BlvdOrlando, FL · Sold 2026-10-13
 $650,0003724 Coronet AveOrlando, FL · Sold 2026-10-09
 $1,345,00020927 Quarterly PkwyOrlando, FL · Sold 2026-10-02
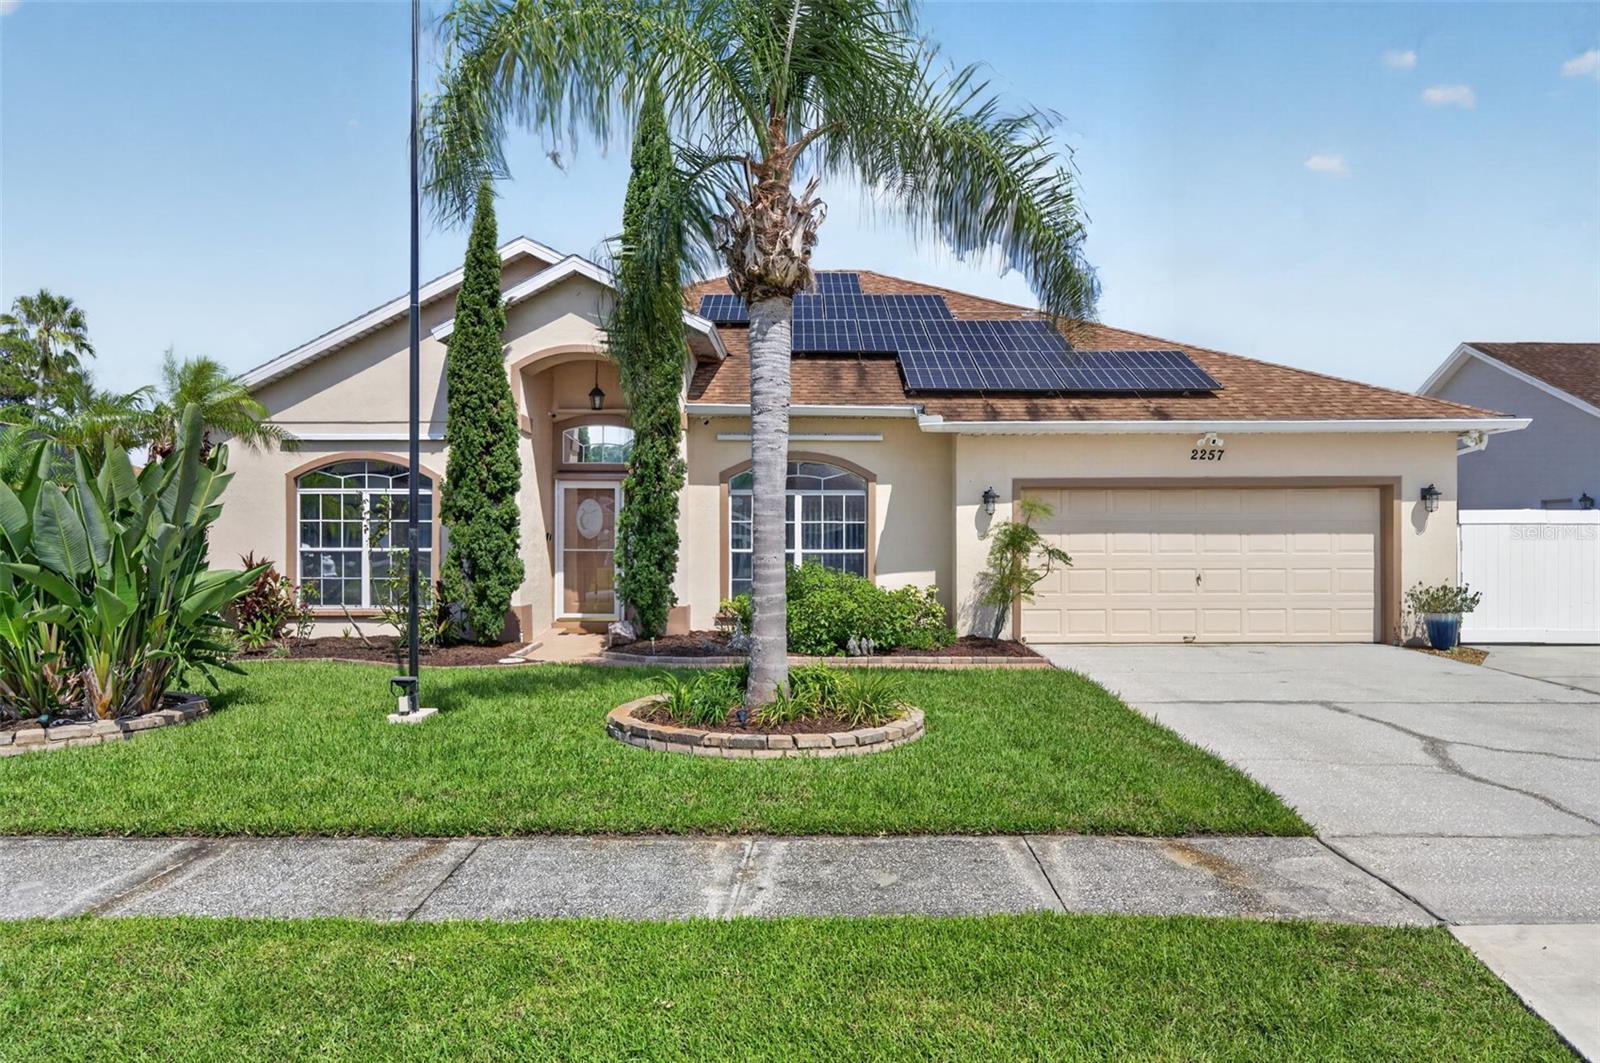 $440,0002257 Ballard AveOrlando, FL · Sold 2026-09-30
Flood
Flood zone X · Minimal flood risk
What's Nearby
Schools
- Wedgefield K-8 School3835 Bancroft Boulevard, Orlando, FL 32833, United States of America1.5 mi
More homes in Orlando
Homes for sale near Orlando
Data courtesy of: Stellar MLSDisclaimers and data details

Listings courtesy of Stellar MLS as distributed by MLS GRID. Based on information submitted to the MLS GRID. All data is obtained from various sources and may not have been verified by broker or MLS GRID. Supplied Open House Information is subject to change without notice. All information should be independently reviewed and verified for accuracy. Properties may or may not be listed by the office/agent presenting the information. Listing information is provided for consumers’ personal, non-commercial use, solely to identify prospective properties for potential purchase; all other use is strictly prohibited and may violate relevant federal and state law. Information deemed reliable but not guaranteed. Copyright © 2026 MLS GRID. All Rights Reserved.

Continental Real Estate Group, Inc
Broker: Derek Eisenberg
Listing last updated: Nov 12, 2026, 6:05 PM EST. SURF LOCAL last checked: Nov 22, 2026, 7:14 AM EST.