
 Active
16700 Mint Meadow Road Rd
Orlando, FL 32820 · Single family
$899,060
Listing courtesy of Adrienne Escott, PULTE REALTY OF NORTH FLORIDA LLC
- 4 Beds
- 3 Baths
- 2,946 sqft


📊 Price Pulse
What would you pay for this place?
Sale prices come from county public records, not MLS data.Listing agent
Contact
Send a message and we'll pass it to the listing agent. Nothing is sent until you ask.
About this home
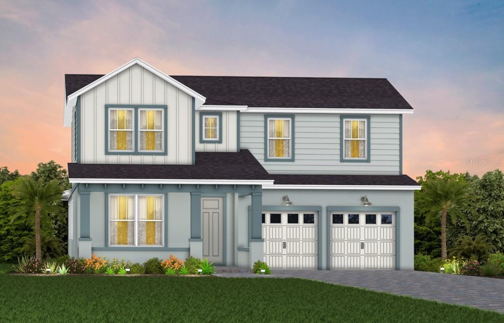
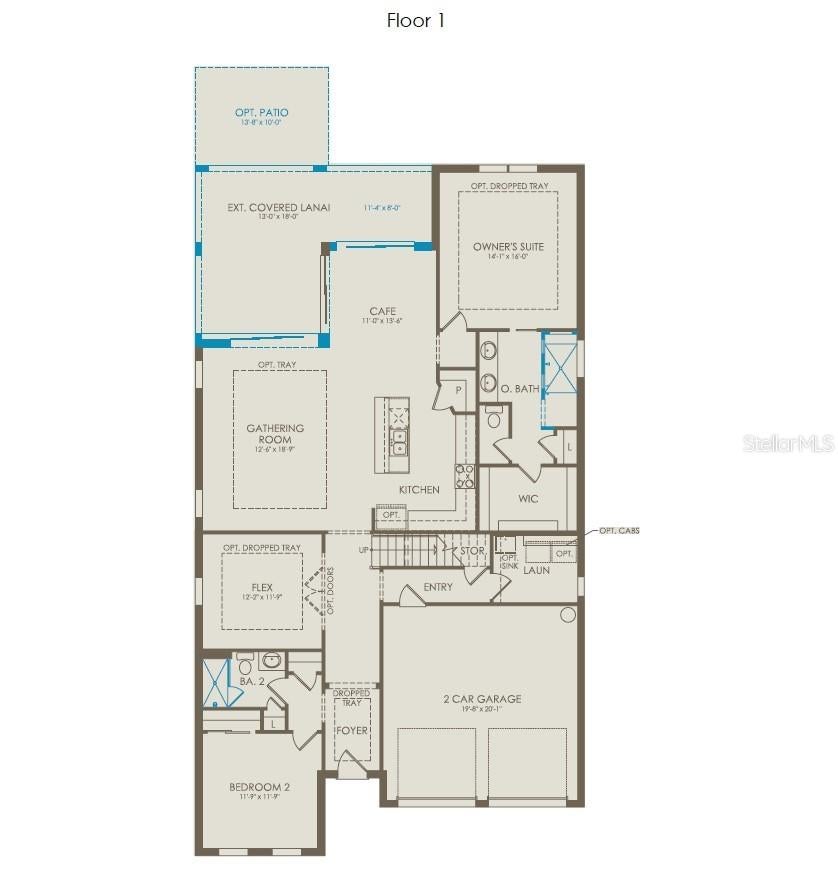
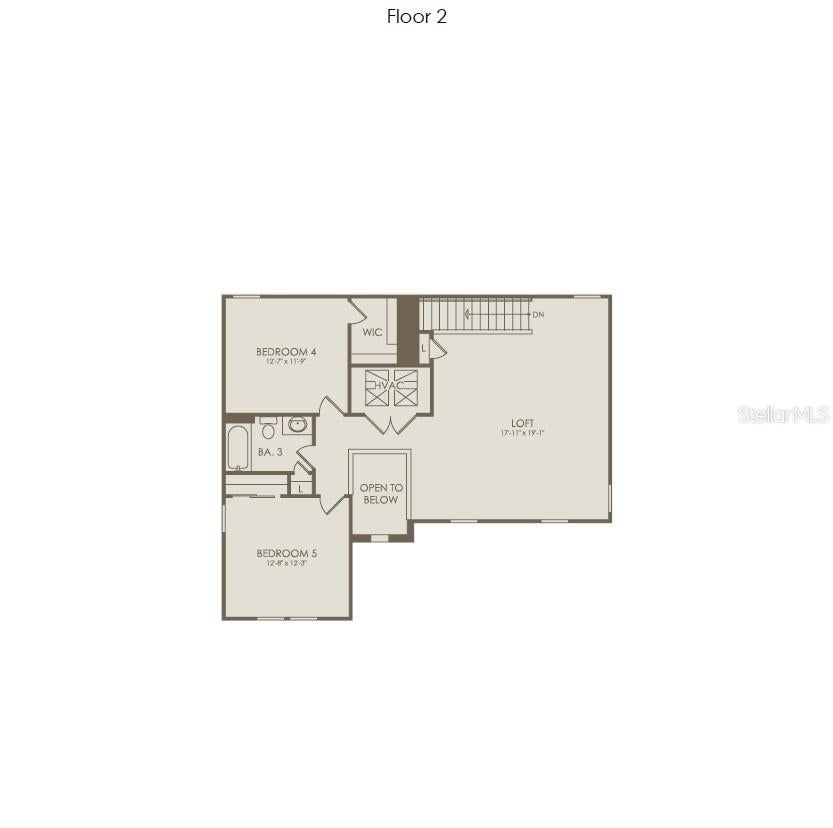
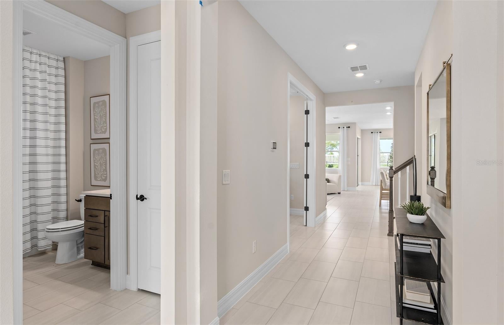
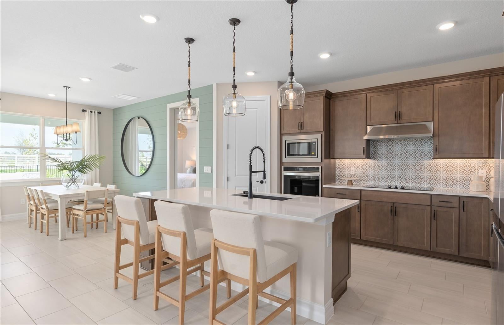
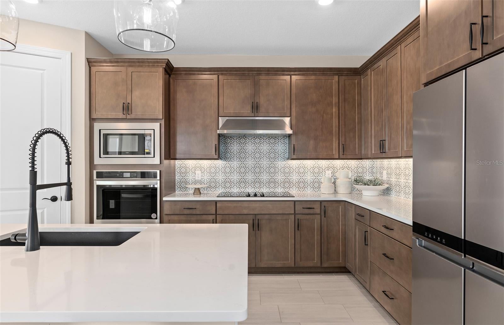
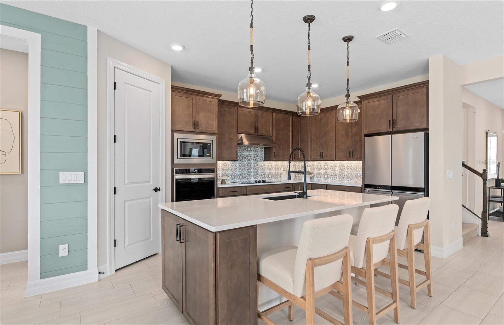
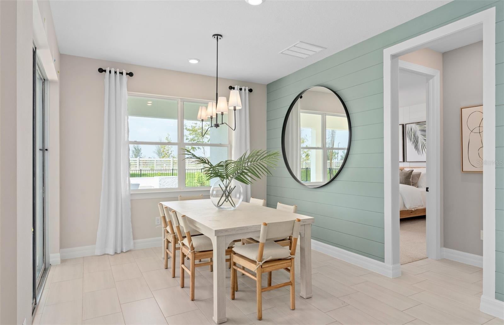
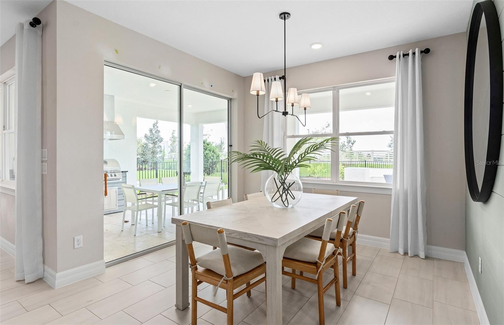
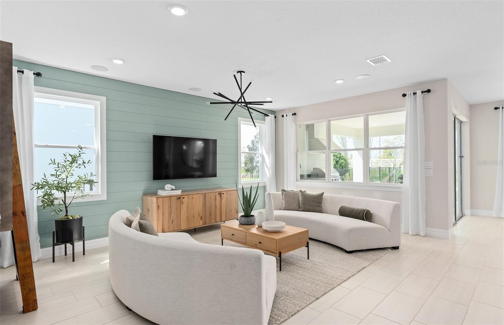
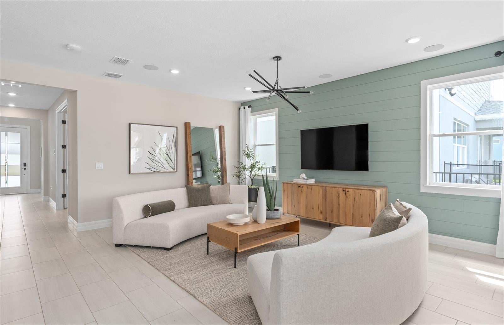
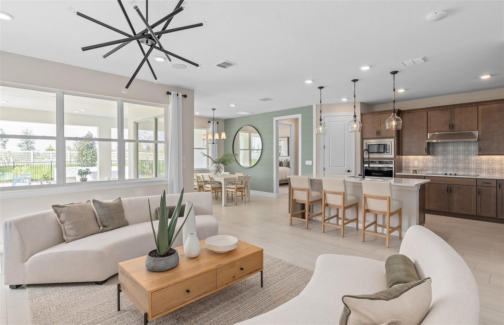
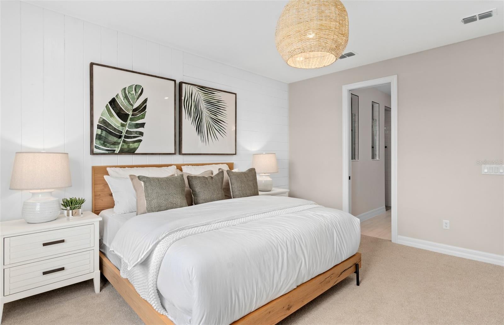
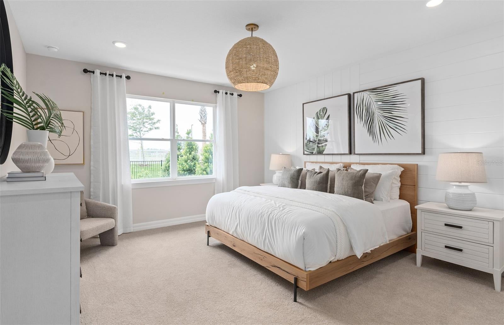
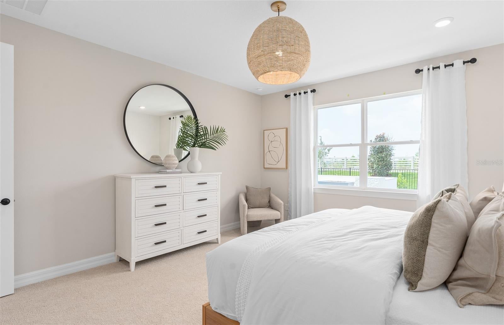
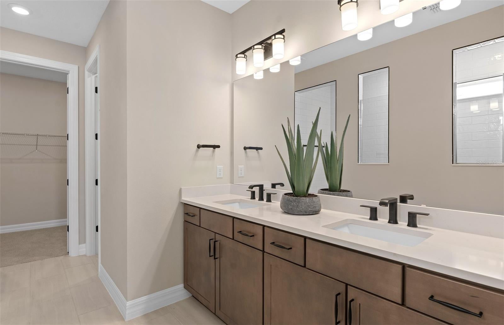
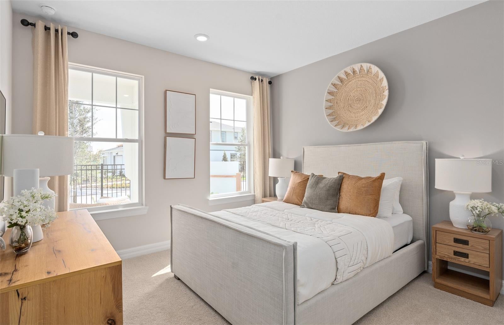
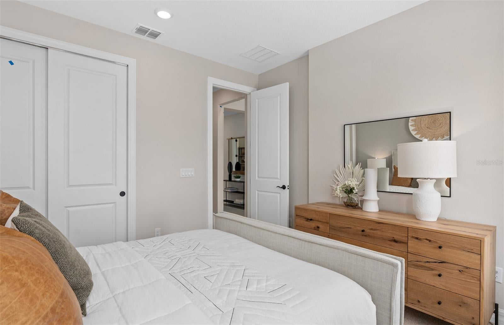
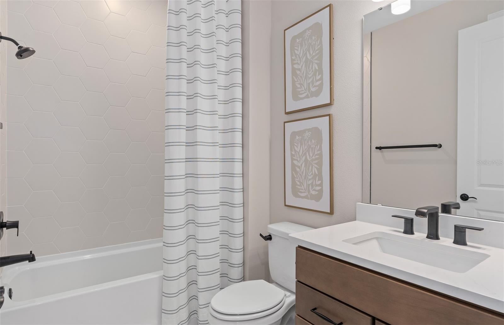
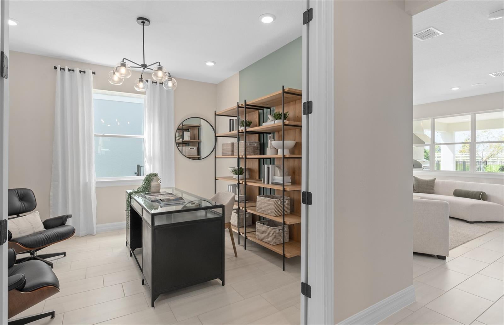
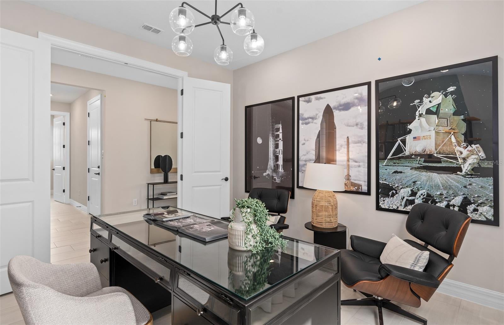
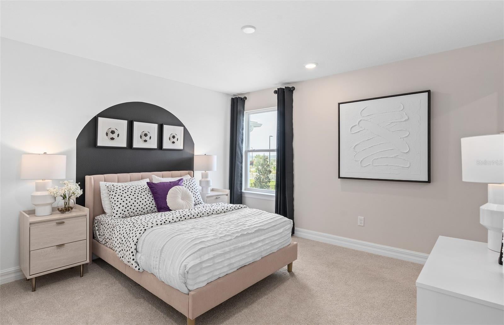
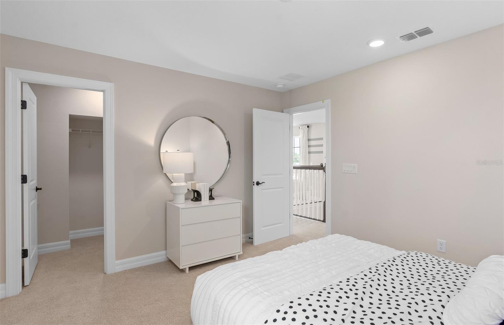
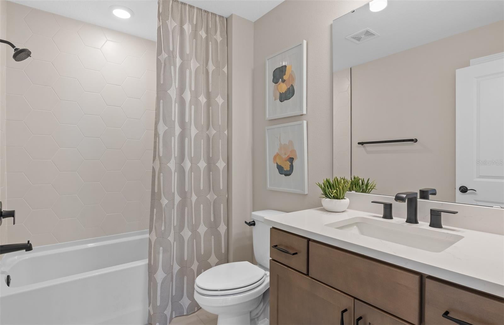
Under Construction. The seeds have been planted! Welcome to Orlando's first agrihood, cultivating an authentic farm and garden community. This mixed-use development will feature unique home designs with vintage farmhouse style throughout a patchwork of gardens, preserves, and nature trails. Leave the crop cultivating to the professionals while you take advantage of the bounty in your own back yard! The beautifully designed 4 bedroom with an enclosed flex room, 3 bathroom, 2 car garage Coral Grand home offers the perfect blend of luxury, comfort, and functionality. As you step inside, you are greeted by a grand foyer that opens above to the second floor, creating an inviting and open atmosphere. To one side, a spacious secondary bedroom and full bath provide ideal accommodations for guests. Adjacent, an enclosed flex room offers endless possibilities – whether it’s a private office, hobby room, or a cozy reading nook. Travel deeper into the heart of the home, and you’ll find an expansive open concept layout that seamlessly connects the gathering room, kitchen, and cafe. Large windows throughout the main living areas flood the space with natural light, creating a warm and welcoming ambiance. The chef’s dream kitchen is a showstopper, complete with stainless steel appliances – including a natural gas range, quartz countertops, and soft-close cabinetry. Step outside to enjoy the covered lanai, complete with three sliding glass doors that create a seamless transition between indoor and outdoor living. The owner's suite, located conveniently on the first floor, provides a private retreat with ample space, and is complemented by a luxurious en-suite bathroom with a spa-like walk-in shower with rain shower head, a quartz-topped dual vanity, a private water closet, and an expansive walk-in closet. Upstairs, you’ll find two additional bedrooms, a full bathroom, and a spacious loft, offering plenty of room for everyone. Shaw wood-look luxury vinyl plank spans the entire first floor and upstairs loft (except for the bathrooms and laundry room which are outfitted with tile) and plush, stain-resistant carpet covers the upstairs bedrooms. For those who appreciate the convenience of technology, this home comes equipped with a smart thermostat, video doorbell, digital IP camera pre-wire, security system pre-wire, and LED downlights, ensuring your home is as connected as it is beautiful. Experience the luxury of modern living with timeless design – schedule a tour today and see all that this exceptional home has to offer!
moreless
- Property type
- Single family
- Year built
- 2026
- Lot size
- 6,437 sqft
- On market
- 1 day
- Price per sqft
- $305
- HOA fees
- $185/mo
- Listing ID
- O6449129
Show Full Details
Property Info
- Property Type
- Residential
- Property Subtype
- SingleFamilyResidence
- Year Built
- 2026
- Levels
- Two
- Direction Faces
- East
- Lot Size (acres)
- 0.15
- Lot Size (sqft)
- 6437.0
- New Construction
- Yes
- Home Warranty
- Yes
- Contract Date
- 2026-10-11
- On Market Date
- 2026-10-11
- Cumulative Days on Market
- 1
Interior Features
- Interior Features
- Eat-In Kitchen, Open Floorplan, Stone Counters, Tray Ceiling(S), Walk-In Closet(S)
- Flooring
- Carpet, Tile
- Laundry Features
- Inside, Laundry Room
- Levels
- Two
- Window Features
- Blinds, Double Pane Windows, Insulated Windows, Low Emissivity Windows
Appliances
- Appliances
- Dishwasher, Disposal, Microwave, Range, Refrigerator
Heating & Cooling
- Heating
- Central, Electric, Heat Pump
- Cooling
- Central Air
Exterior Features
- Exterior Features
- Lighting, Rain Gutters
- Patio & Porch Features
- Covered, Front Porch, Rear Porch
- Construction Materials
- Block, Hardiplank Type, Stucco, Frame
- Foundation
- Slab
- Roof
- Shingle
- View
- Trees/Woods, Water
Features & Amenities
- Garage
- Yes
- Attached Garage
- Yes
- Parking Features
- Driveway, Garage Door Opener, Attached
- Security Features
- Smoke Detector(S)
- Lot Features
- Cleared, Landscaped, Paved
Community/Association
- HOA
- Yes
- HOA Name
- Triad Management / Courtney Lawson
- HOA Fee
- $185
- HOA Fee Frequency
- Monthly
- HOA Fee Includes
- Cable Tv, Internet, Maintenance Grounds
- Association Amenities
- Cable Tv, Clubhouse, Fitness Center, Maintenance, Park, Playground, Pool, Recreation Facilities, Trail(S)
- Community Features
- Clubhouse, Fitness Center, Park, Playground, Pool, Sidewalks, Street Lights
Utilities
- Utilities
- Natural Gas Available, Cable Available, Electricity Connected, Natural Gas Connected, Sewer Connected, Underground Utilities, Water Connected
- Sewer
- Public Sewer
- Water Source
- Public
Taxes
- Annual Tax Amount
- $479
- Tax Year
- $2,026
- Legal Description
- GROW PHASES 4A AND 4B 120/92 LOT 293
Data freshness
- SURF LOCAL last checked
- Nov 21, 2026, 2:26 PM EST
Location
Approximate location, shown from the displayed address.
Similar homes nearby
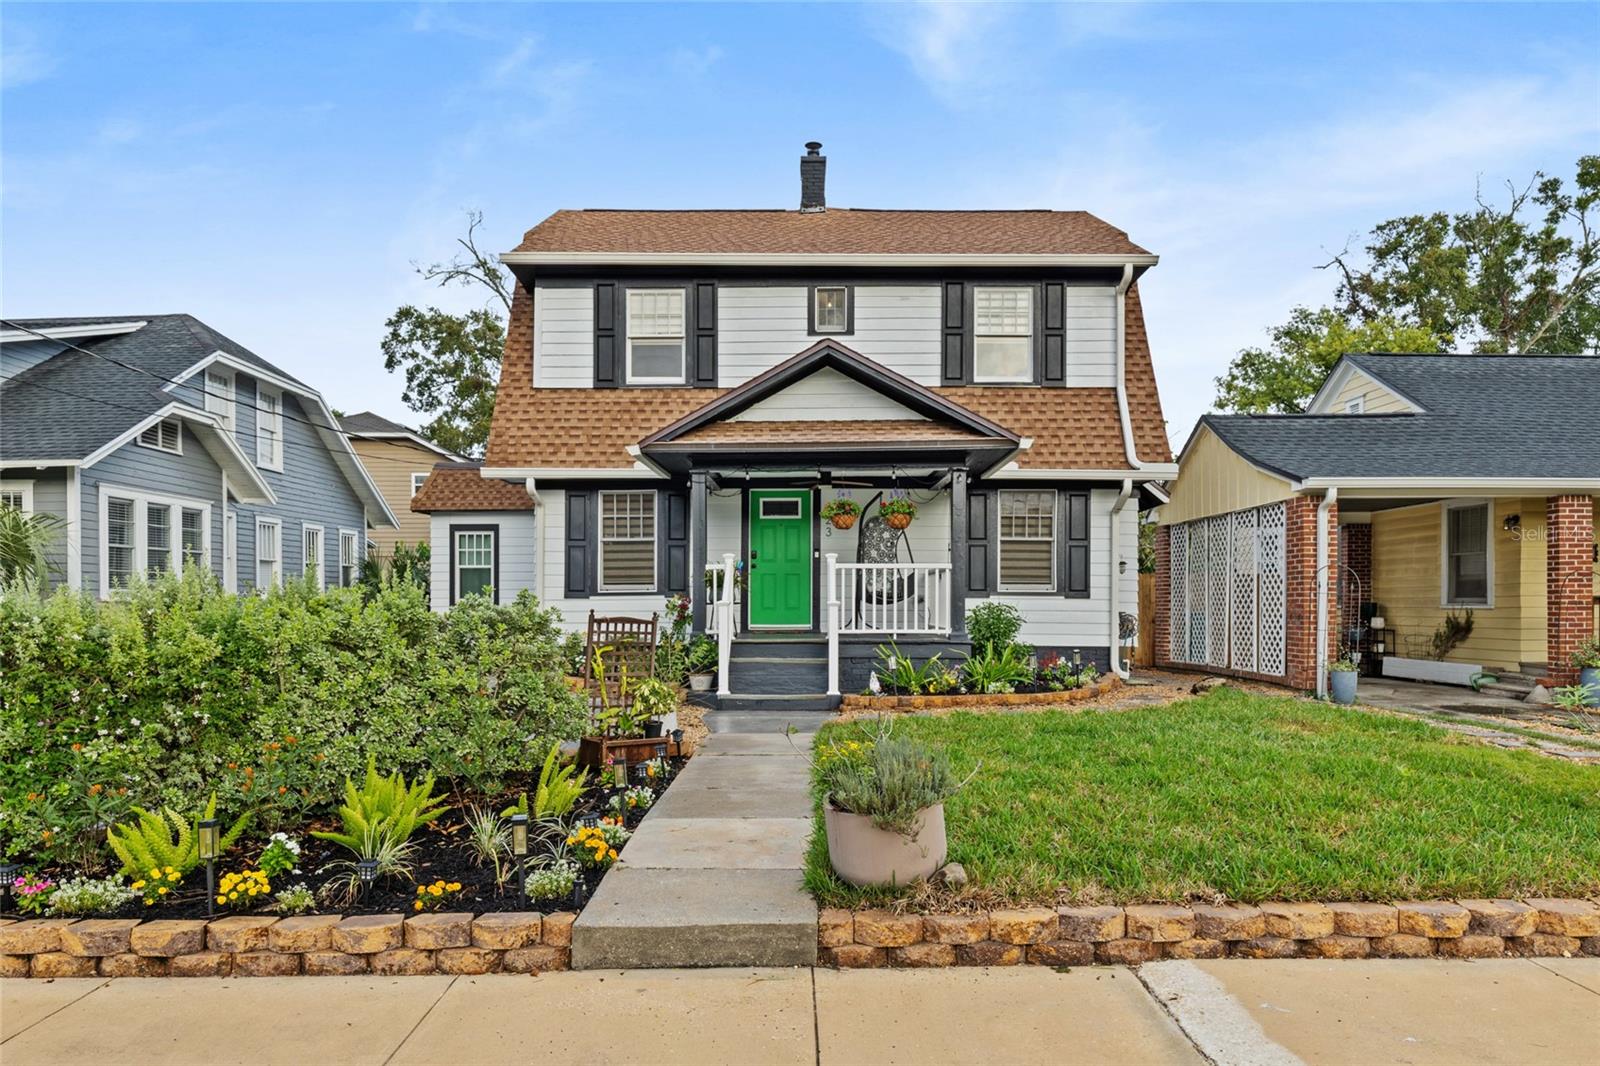
- $879,000623 N Hyer Ave, Orlando, FL 328035 Beds3 Baths2,128 sqftListing courtesy of WATSON REALTY CORP · Data courtesy of: Stellar MLS
 Active
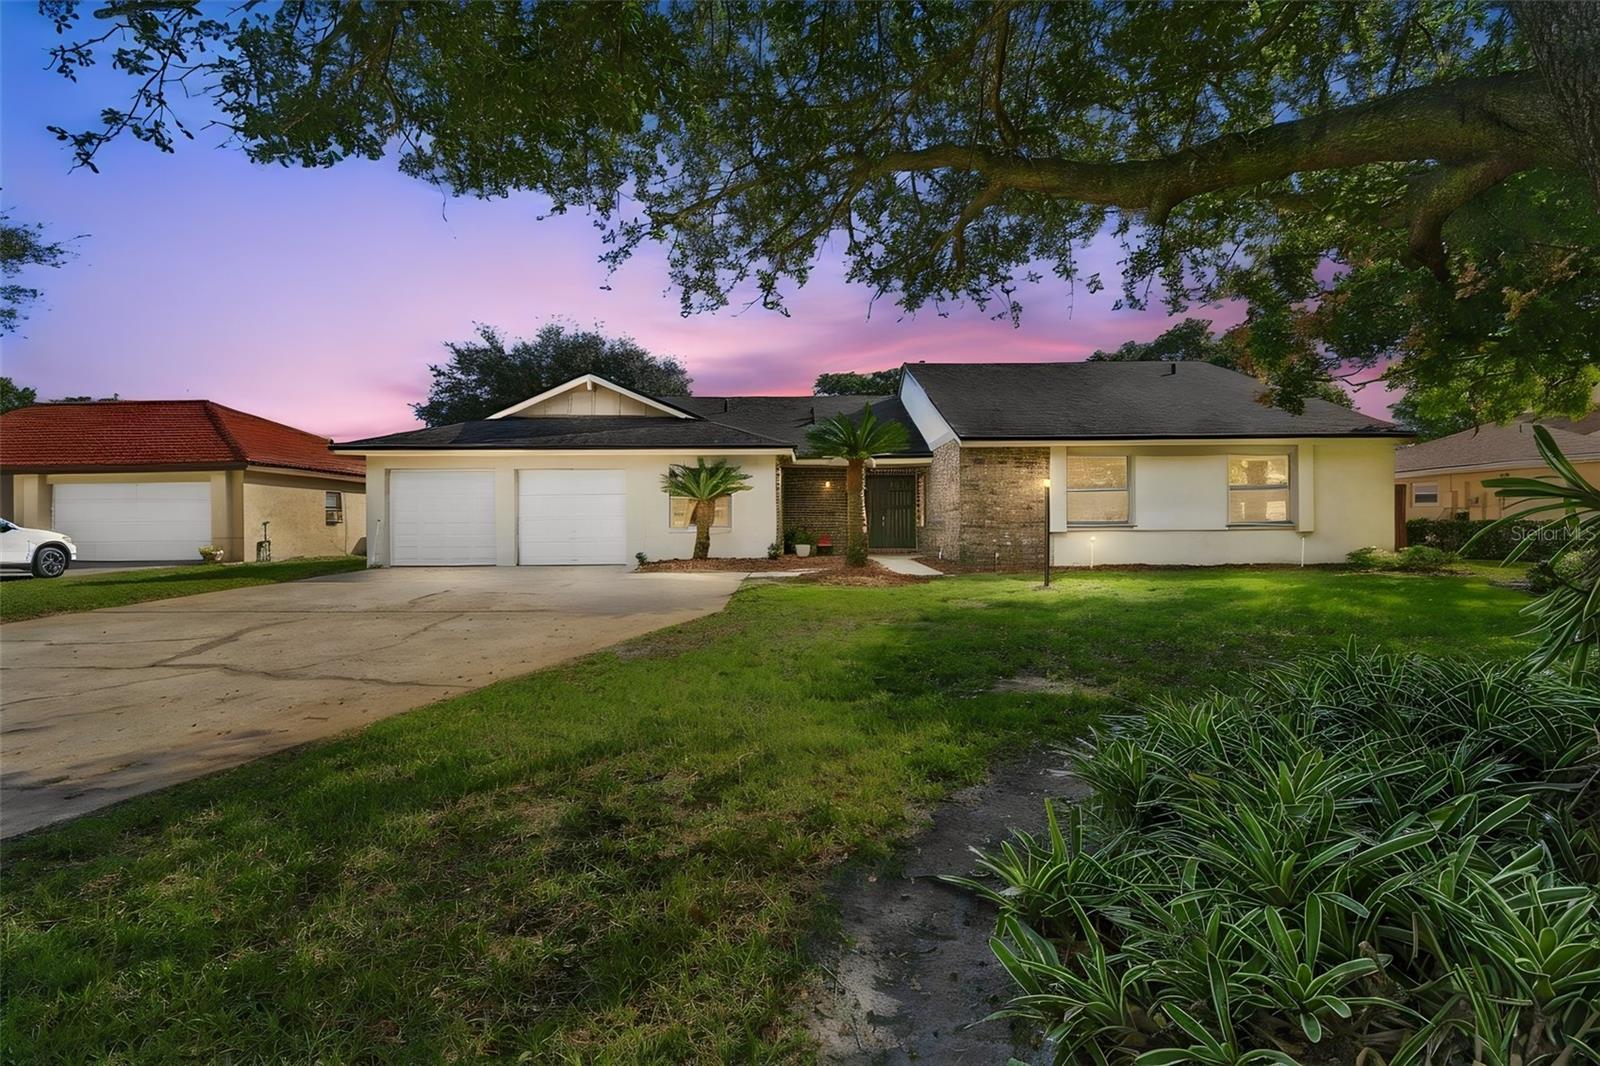
- $830,0006319 Piney Glen Ln, Orlando, FL 328195 Beds3 Baths2,683 sqftListing courtesy of PREMIER SOTHEBYS INT'L REALTY · Data courtesy of: Stellar MLS
 Active
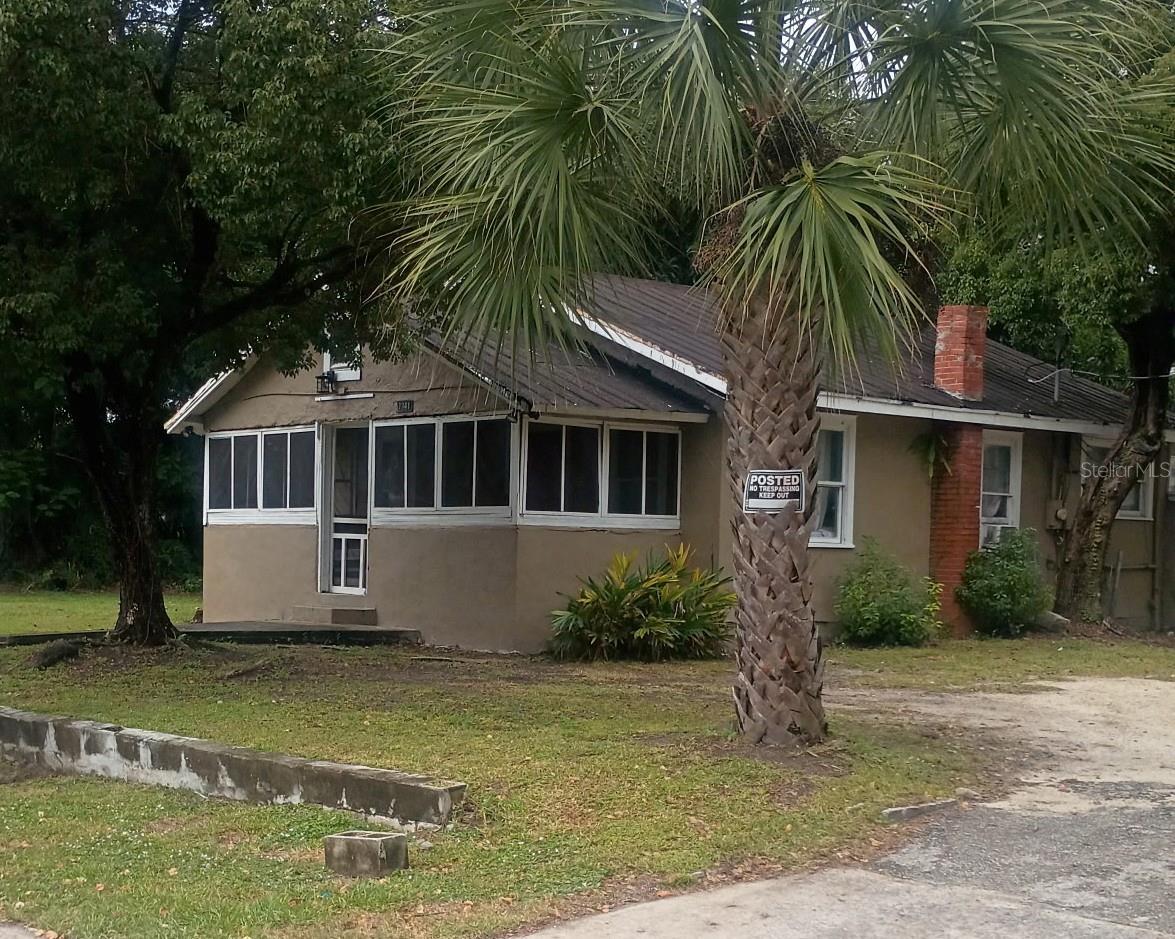
- $745,0001339 20th St, Orlando, FL 328052,514 sqftListing courtesy of SAND DOLLAR REALTY GROUP INC · Data courtesy of: Stellar MLS
 Active
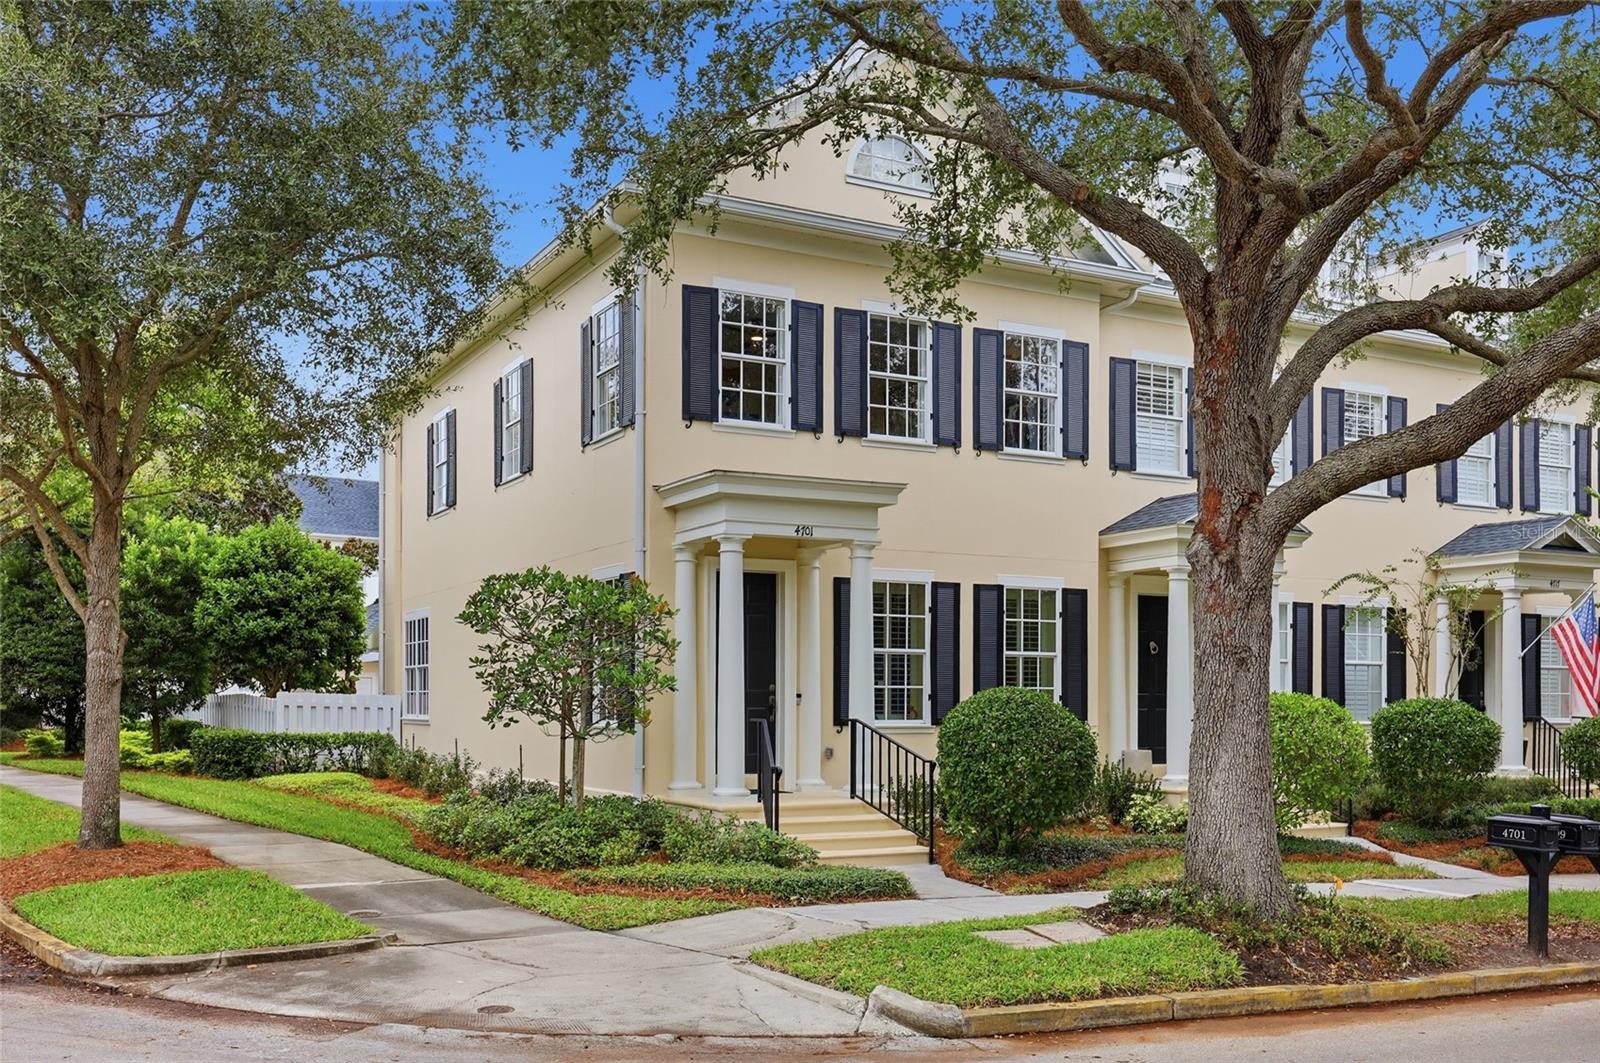
- $765,0004701 Fox St, Orlando, FL 328142 Beds3 Baths2,055 sqftListing courtesy of NONA LEGACY POWERED BY LA ROSA · Data courtesy of: Stellar MLS
 Active
- $915,00012083 Autumn Fern Ln, Orlando, FL 328274 Beds4 Baths3,505 sqftListing courtesy of EXP REALTY LLC · Data courtesy of: Stellar MLS
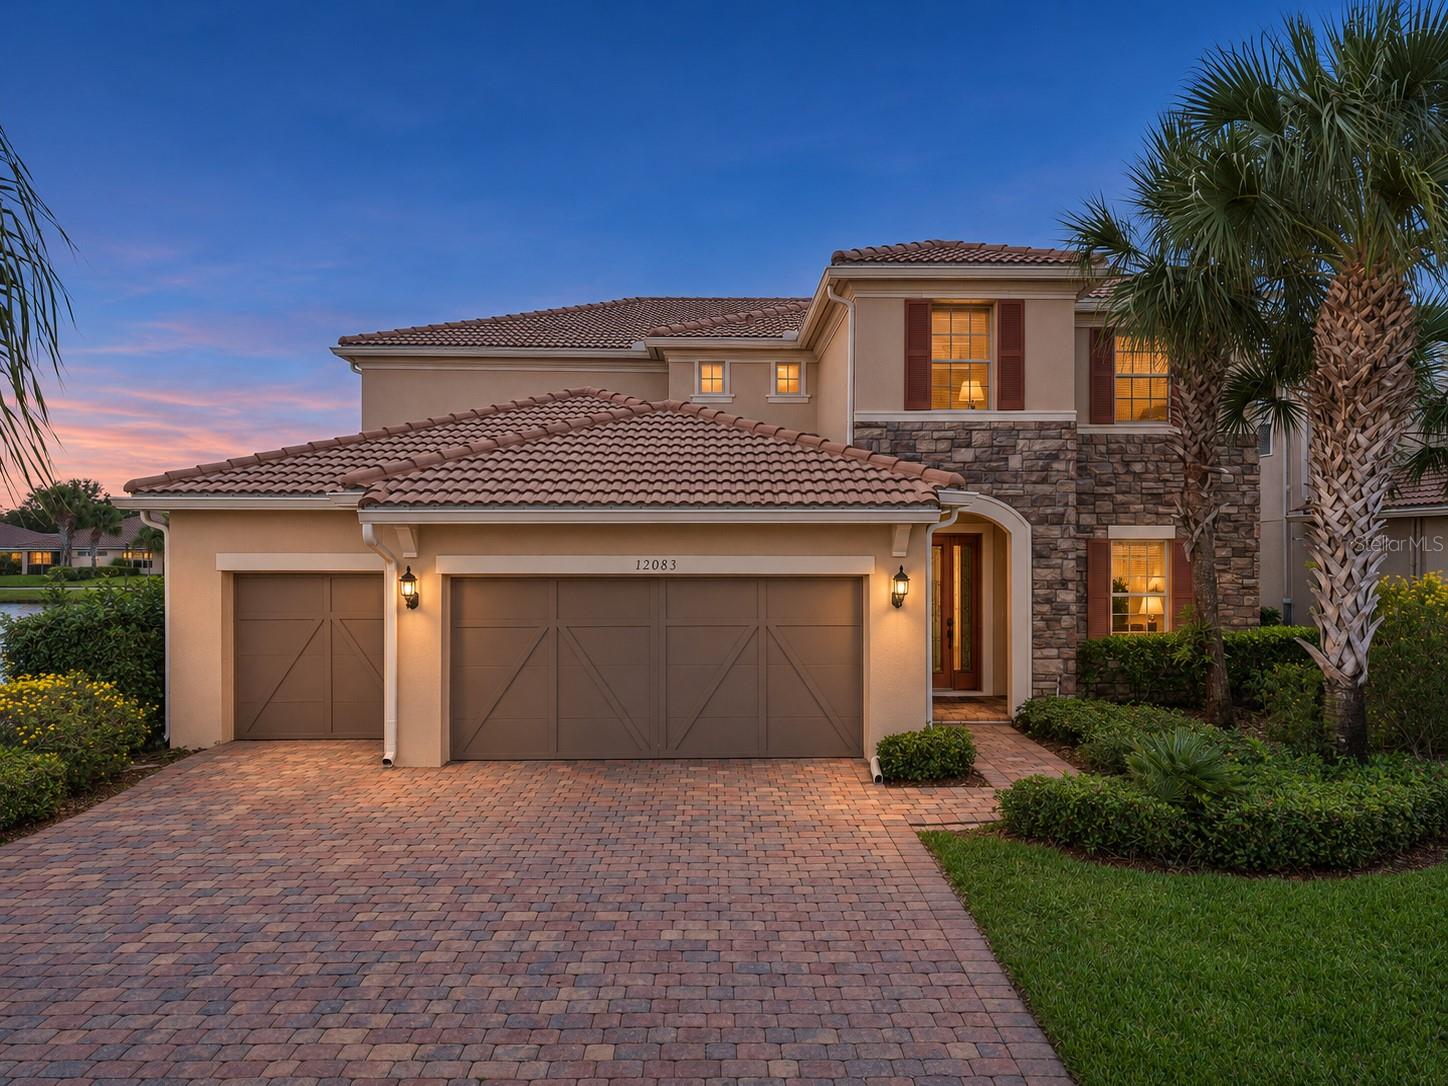 Active
- $775,0001415 Fairview St, Orlando, FL 328043 Beds2 Baths1,802 sqftListing courtesy of NETWORTH REALTY OF ORLANDO, LLC · Data courtesy of: Stellar MLS
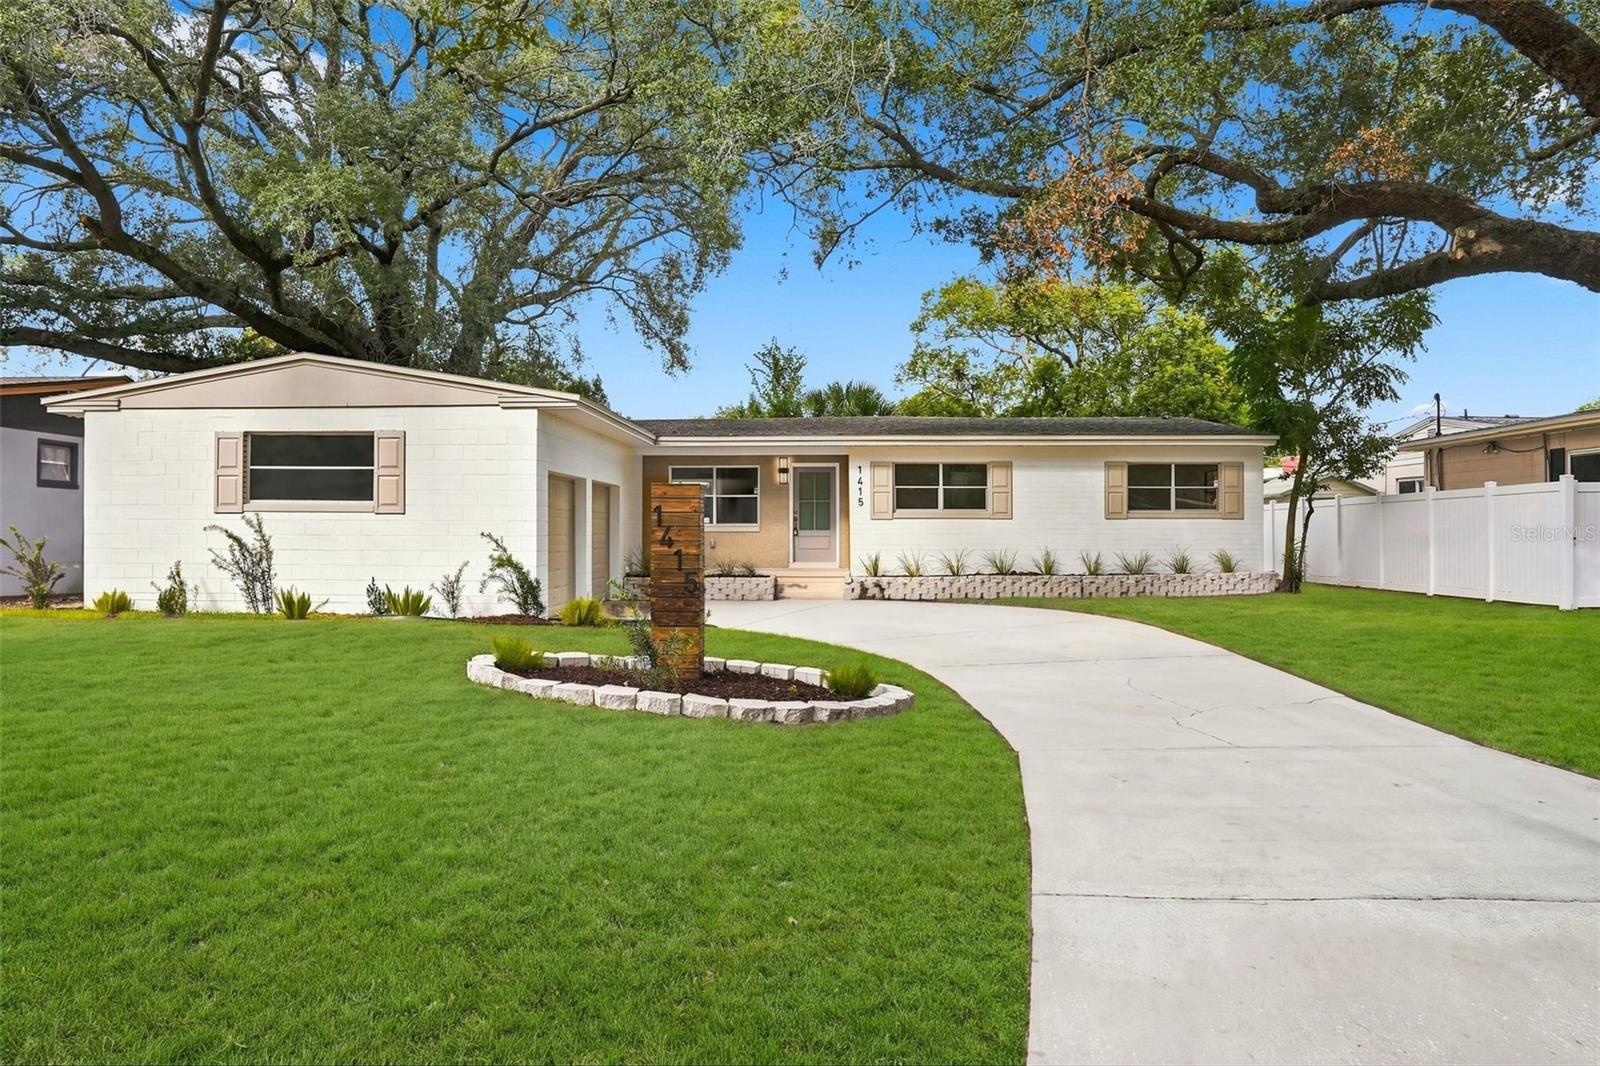 Active
- $750,0009588 Piccadilly Sky Way, Orlando, FL 328274 Beds3 Baths2,770 sqftListing courtesy of EXP REALTY LLC · Data courtesy of: Stellar MLS
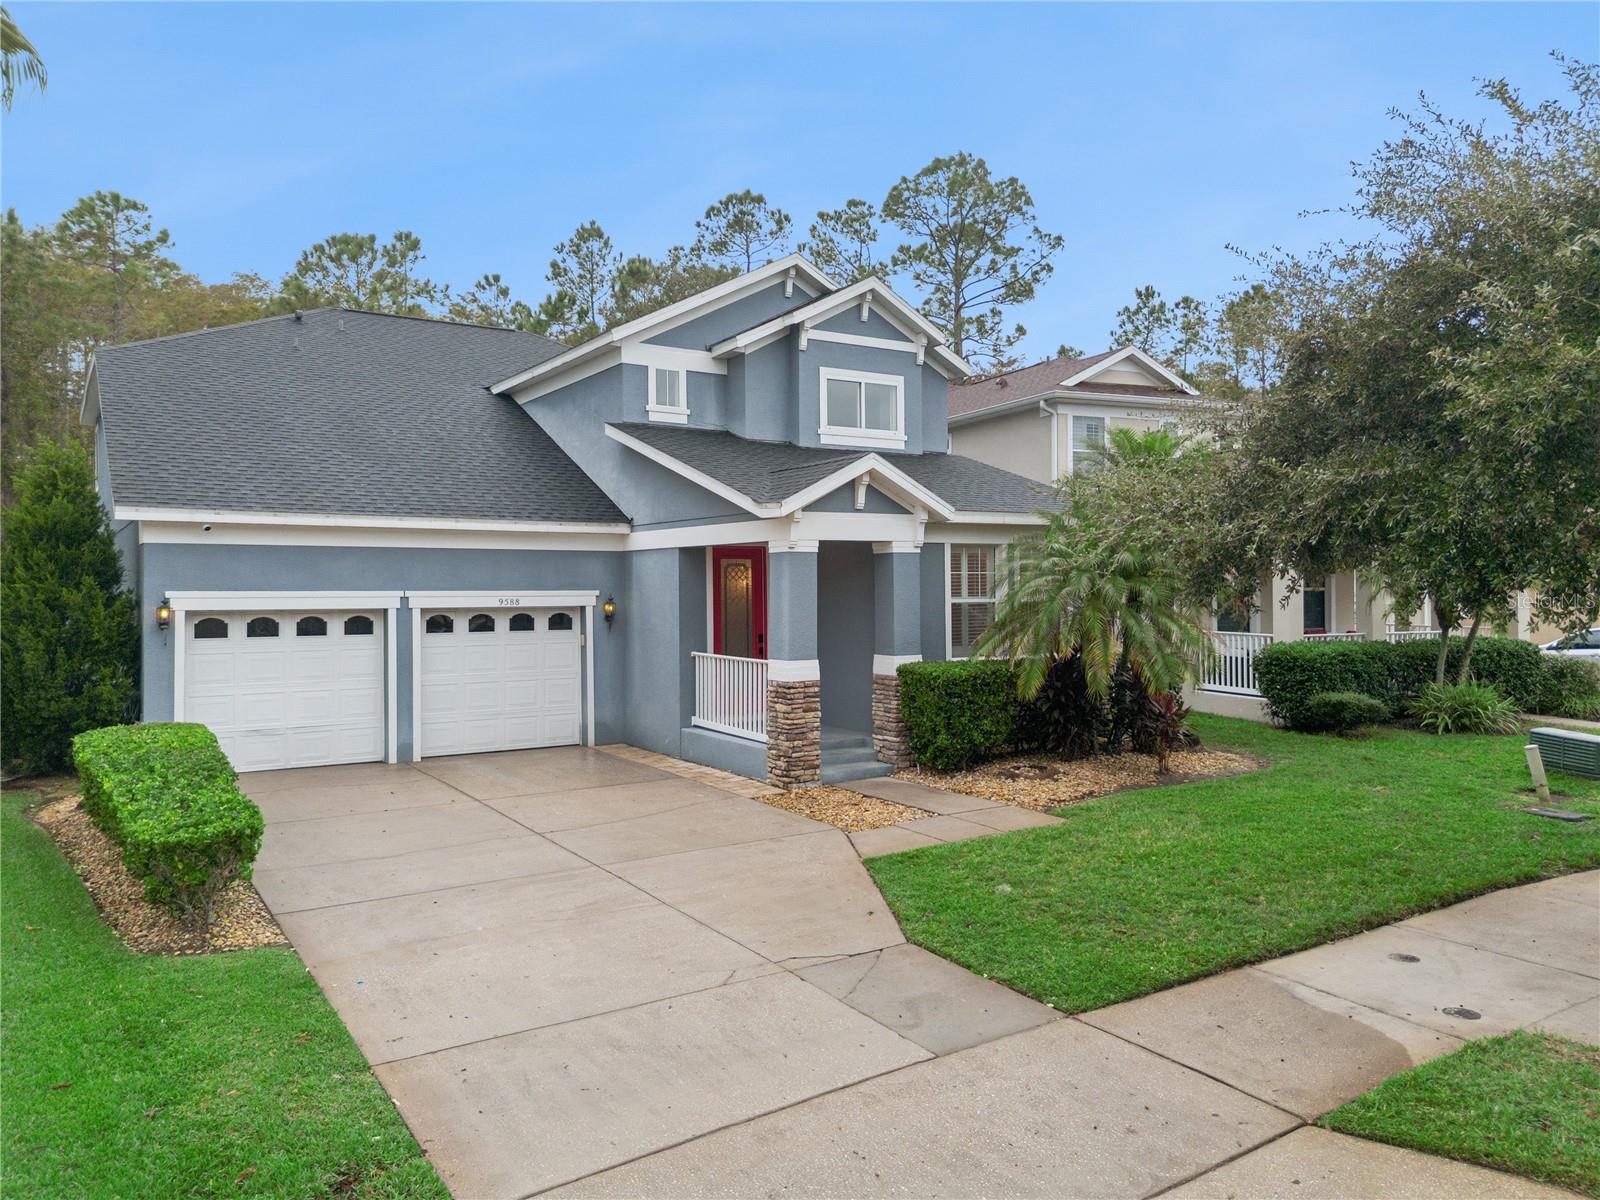 Active
- $759,9909623 Peace Dr, Orlando, FL 328324 Beds3 Baths2,240 sqftListing courtesy of MATTAMY REAL ESTATE SERVICES · Data courtesy of: Stellar MLS
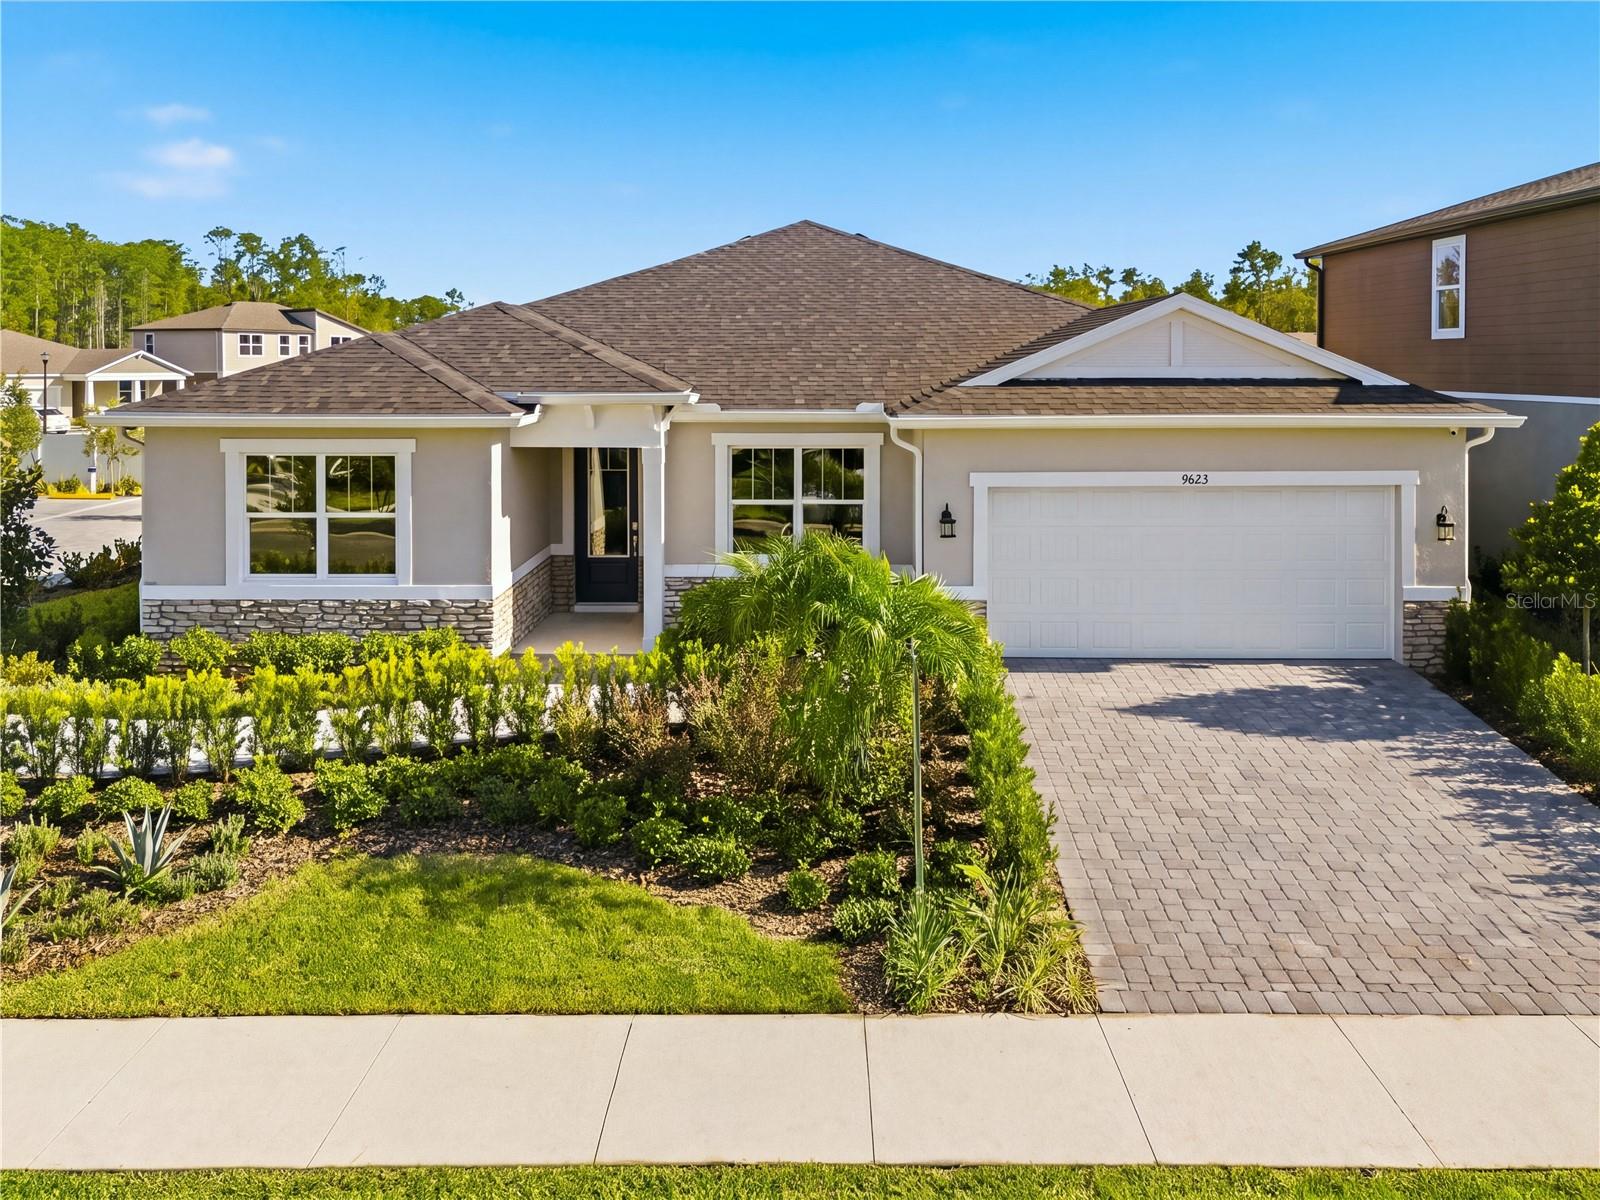 Active
What Sold Nearby
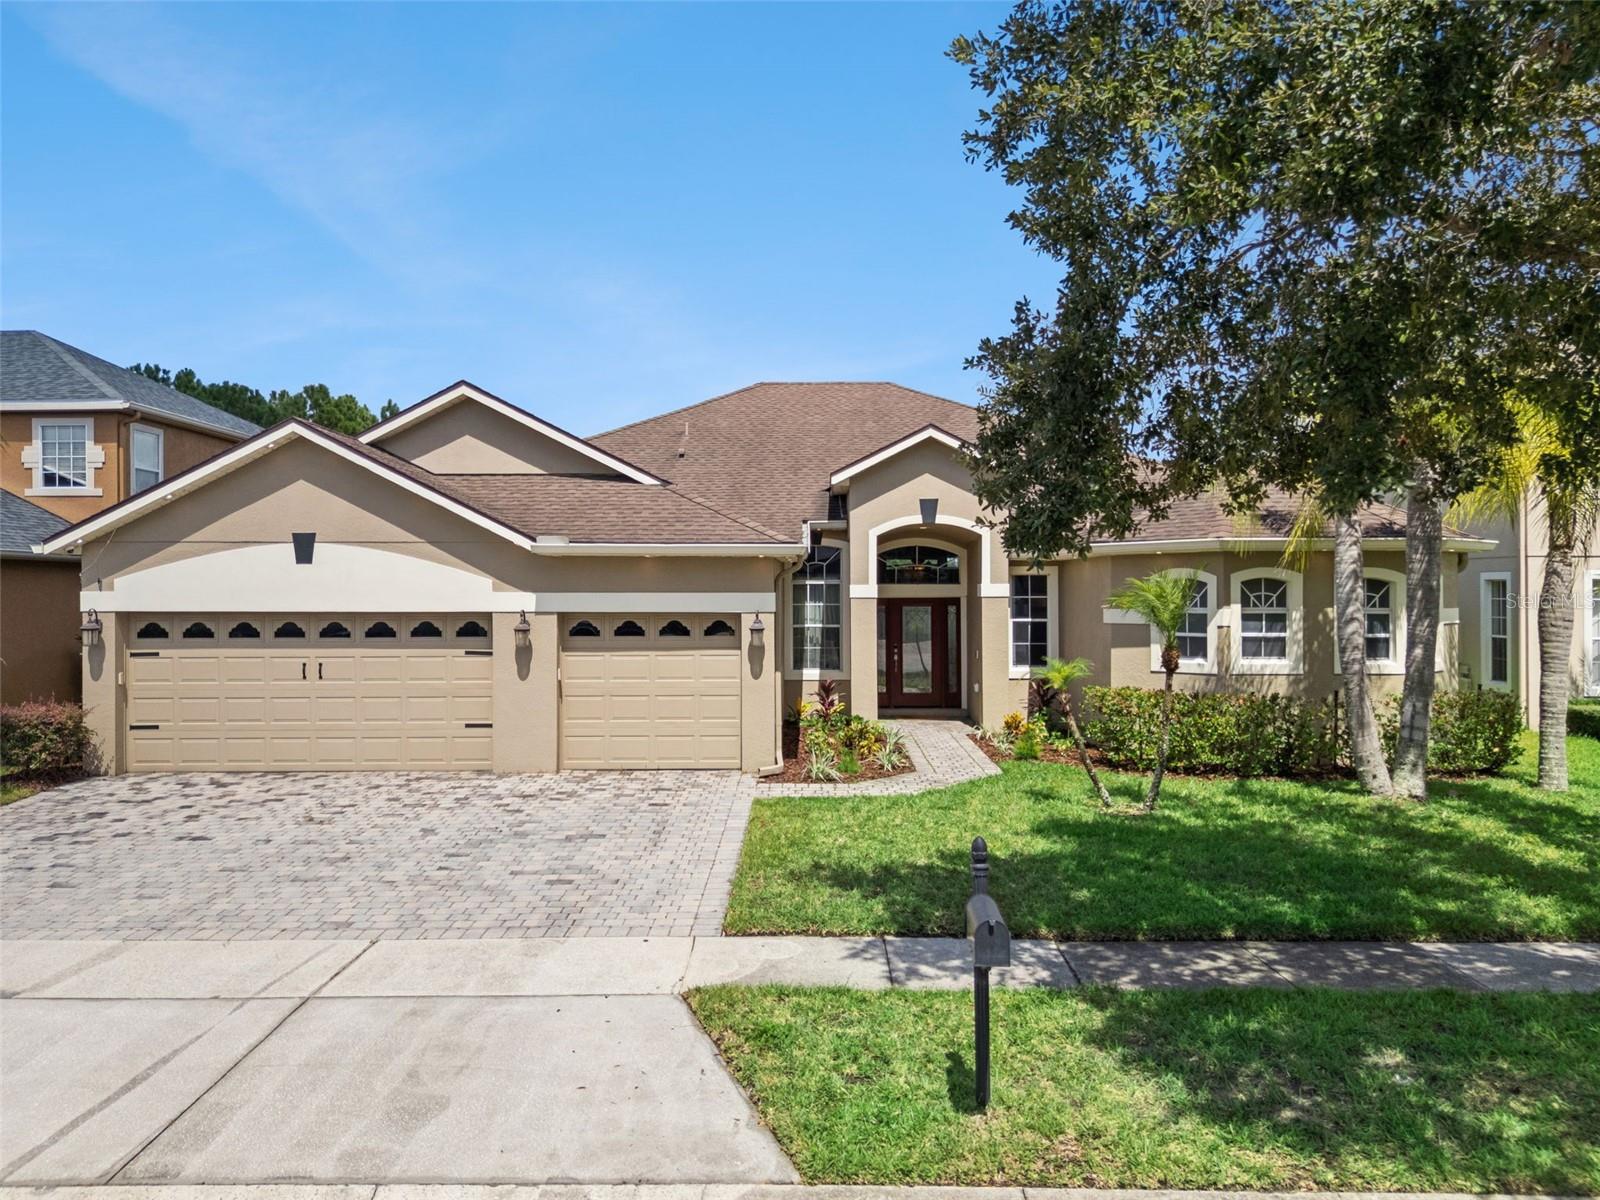 $649,0003149 Curving Oaks WayOrlando, FL · Sold 2026-10-30
 $534,40016311 Sungrove Alley AlyOrlando, FL · Sold 2026-10-21
 $525,0002066 Gloria Oak CtOrlando, FL · Sold 2026-10-14
 $645,0001880 Oak Grove Chase DrOrlando, FL · Sold 2026-09-29
 $410,0001915 Corner Crest CtOrlando, FL · Sold 2026-09-28
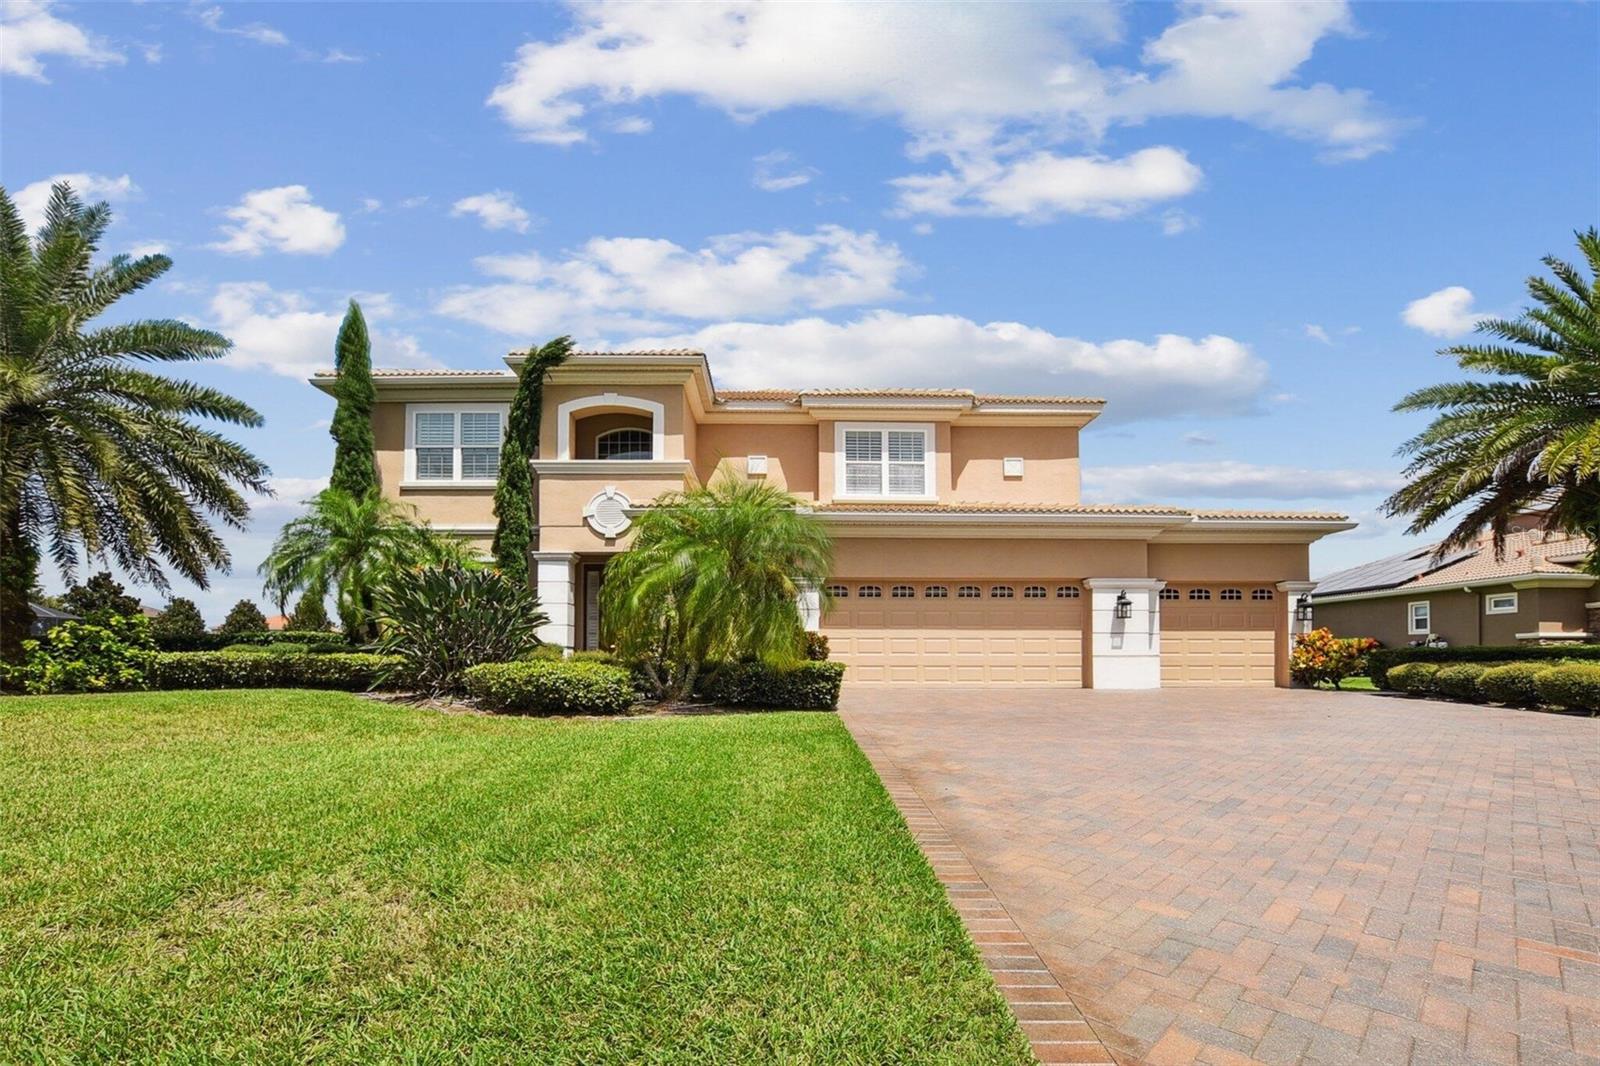 $880,00018229 Bellezza DrOrlando, FL · Sold 2026-09-28
 $485,0001892 Hammock Moss DrOrlando, FL · Sold 2026-09-24
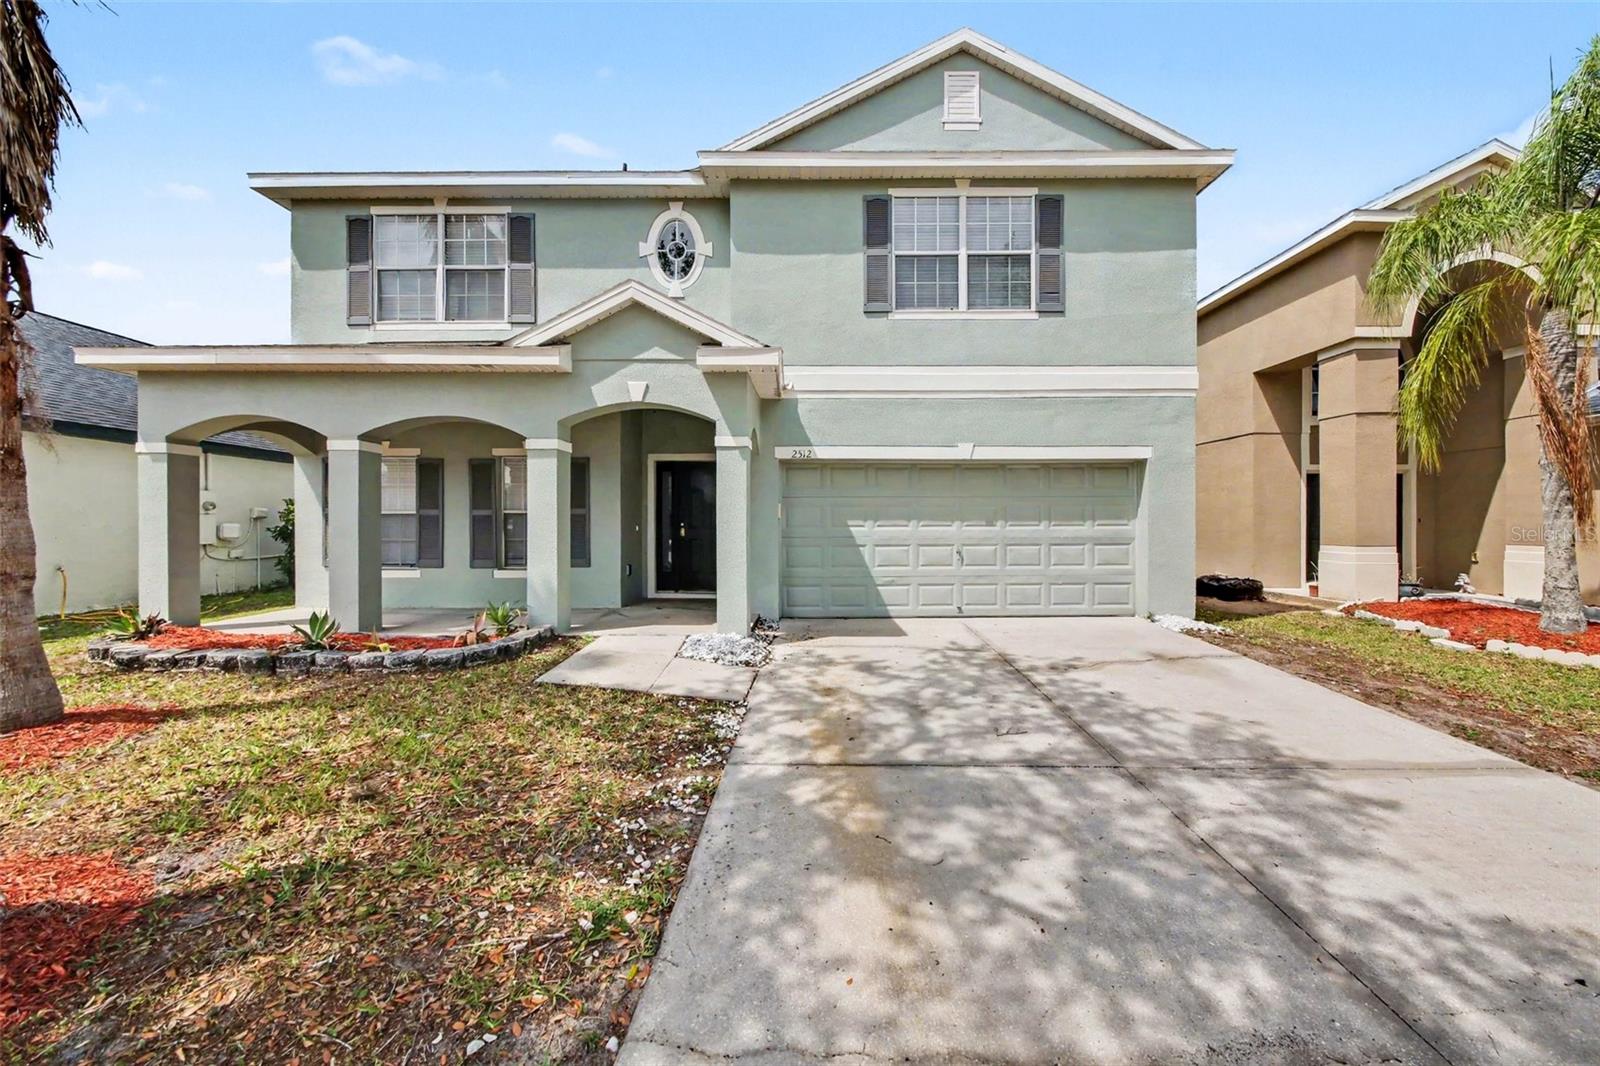 $475,0002512 Holly Pine CirOrlando, FL · Sold 2026-09-04
Flood
Flood zone X · Minimal flood risk
What's Nearby
Restaurants
- Ni HaoChuluota Road, Bithlo, FL, United States of America1.2 mi
- Papa Gio's PizzeriaChuluota Road, Bithlo, FL, United States of America1.2 mi
- Kyoto Sushi & Grill14807 East Colonial Drive, Orlando, FL 32826, United States of America1.4 mi
- Dustin's Bar-B-Q14516 East Colonial Drive, Orlando, FL 32826, United States of America1.6 mi
Groceries
- Publix16825 East Colonial Drive, Orlando, FL 32820, United States of America1.1 mi
- Aldi14819 East Colonial Drive, Orlando, FL 32826, United States of America1.3 mi
Schools
- Corner Lake Middle SchoolChuluota Road, Bithlo, FL, United States of America1.1 mi
- Columbia Elementary SchoolChuluota Road, Lake Pickett, FL, United States of America1.3 mi
- East River High School650 East River Falcons Way, Orlando, FL 32833, United States of America1.6 mi
- Castle Creek Elementary School1245 Avalon Park Boulevard, Orange County, FL 32828, United States of America1.8 mi
More homes in Orlando
Homes for sale near Orlando
Data courtesy of: Stellar MLSDisclaimers and data details

Listings courtesy of Stellar MLS as distributed by MLS GRID. Based on information submitted to the MLS GRID. All data is obtained from various sources and may not have been verified by broker or MLS GRID. Supplied Open House Information is subject to change without notice. All information should be independently reviewed and verified for accuracy. Properties may or may not be listed by the office/agent presenting the information. Listing information is provided for consumers’ personal, non-commercial use, solely to identify prospective properties for potential purchase; all other use is strictly prohibited and may violate relevant federal and state law. Information deemed reliable but not guaranteed. Copyright © 2026 MLS GRID. All Rights Reserved.

Continental Real Estate Group, Inc
Broker: Derek Eisenberg
Listing last updated: Oct 12, 2026, 6:48 AM EDT. SURF LOCAL last checked: Nov 21, 2026, 2:26 PM EST.