
 Active

14559 Clarkson Dr
Orlando, FL 32828 · Townhouse
$315,000
Listing courtesy of Pamela Grabenhorst and Karen Wilkins, THE WILKINS WAY LLC
- 2 Beds
- 3 Baths
- 1,250 sqft
Cynthia's Insights On This Property
- Built 2005
- Last recorded sale: $154,400 in October 2005
- Typical sale in 32828 over the last year: $464,950, $219 per sq ft
- Owners in 32828 stay about 11 years; 3% of homes changed hands last year
- Taxes could jump about $1,500/yr after a sale (homestead cap resets)


📊 Price Pulse
What would you pay for this place?
Sale prices come from county public records, not MLS data.Listing agent
Contact
Send a message and we'll pass it to the listing agent. Nothing is sent until you ask.
About this home
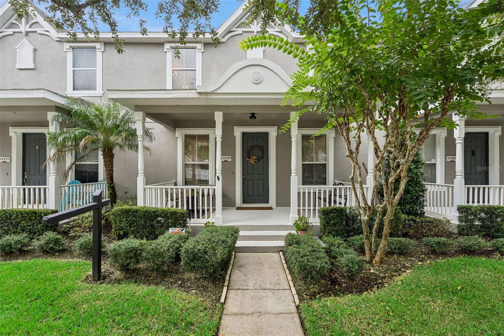
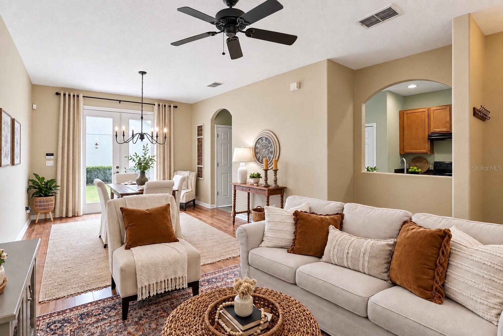
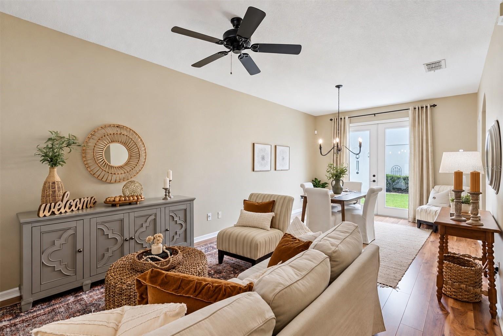
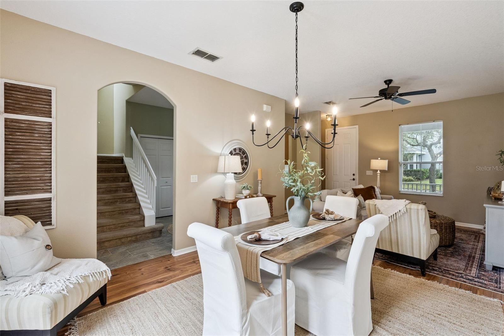
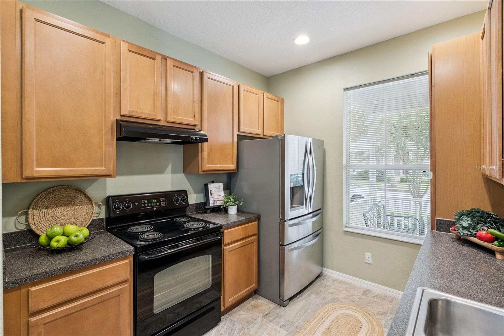
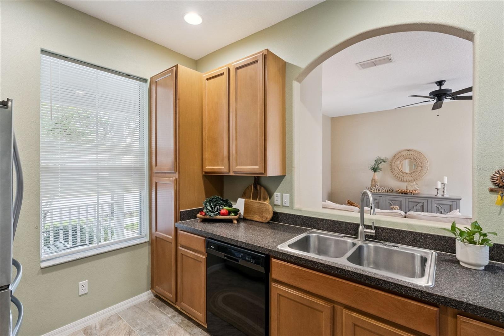
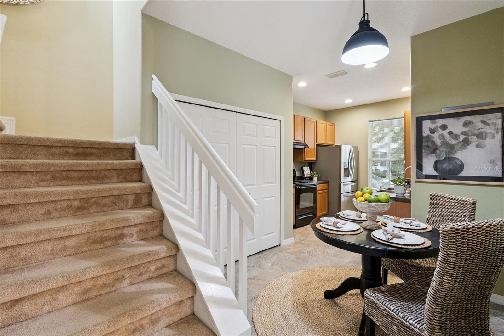
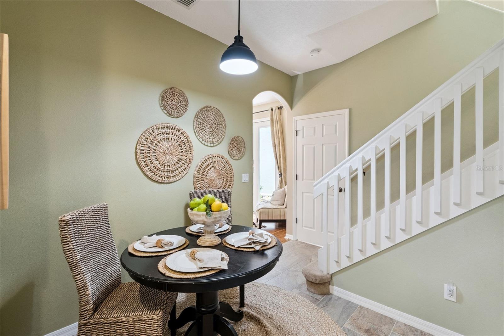
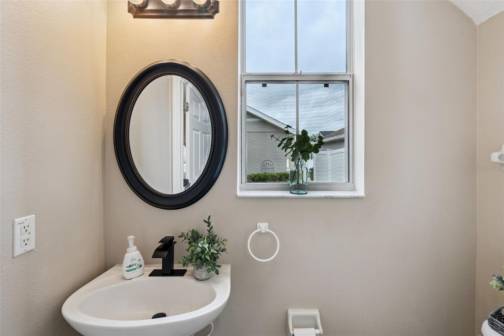
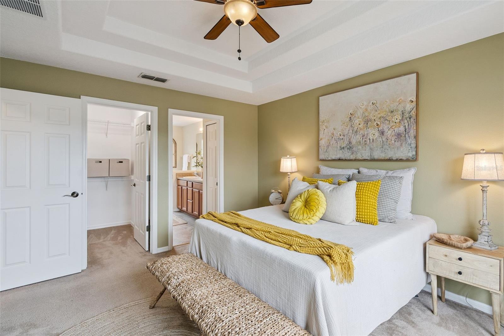
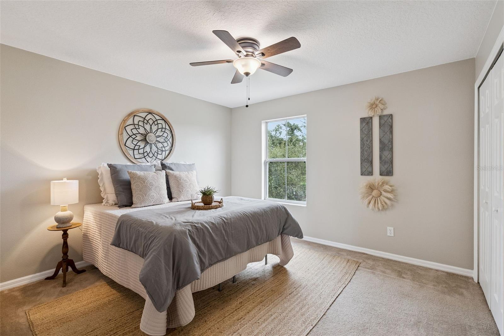
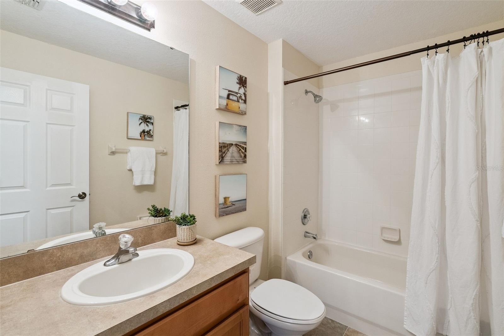
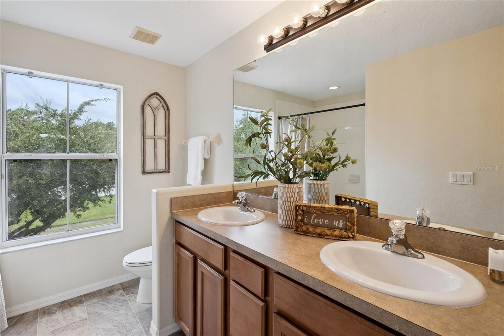
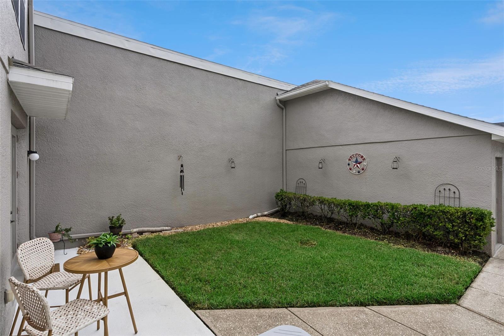
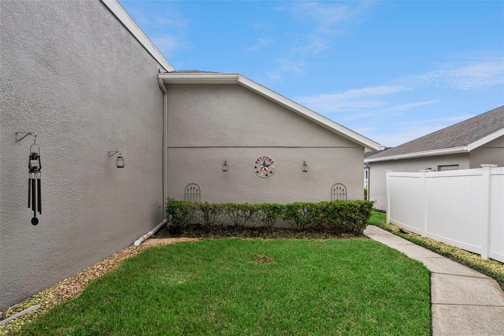
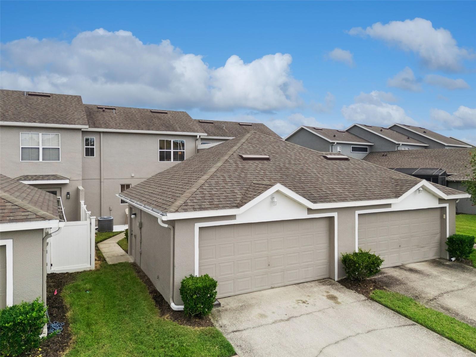
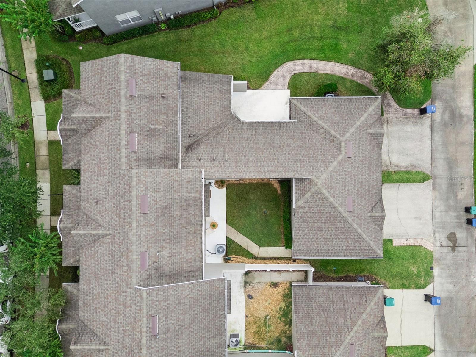
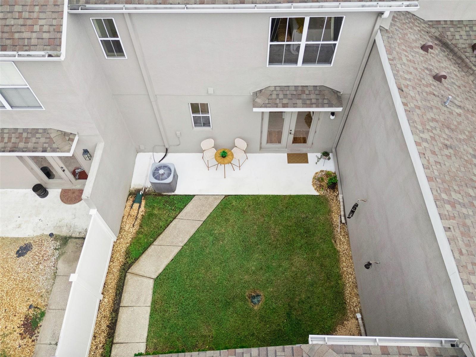
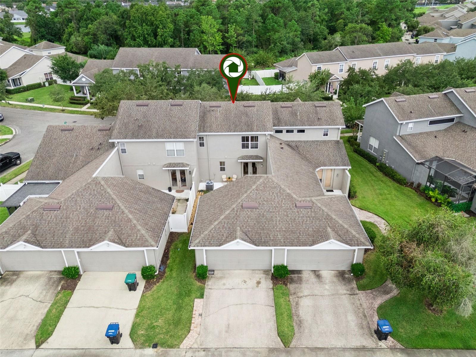
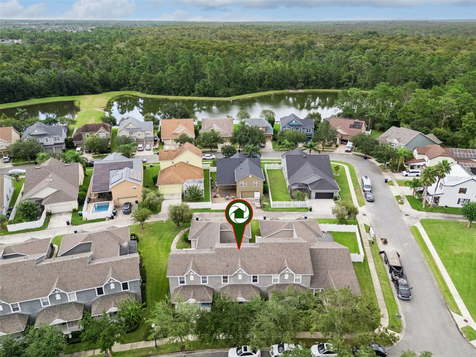
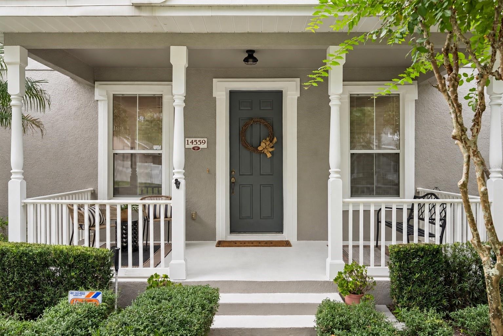
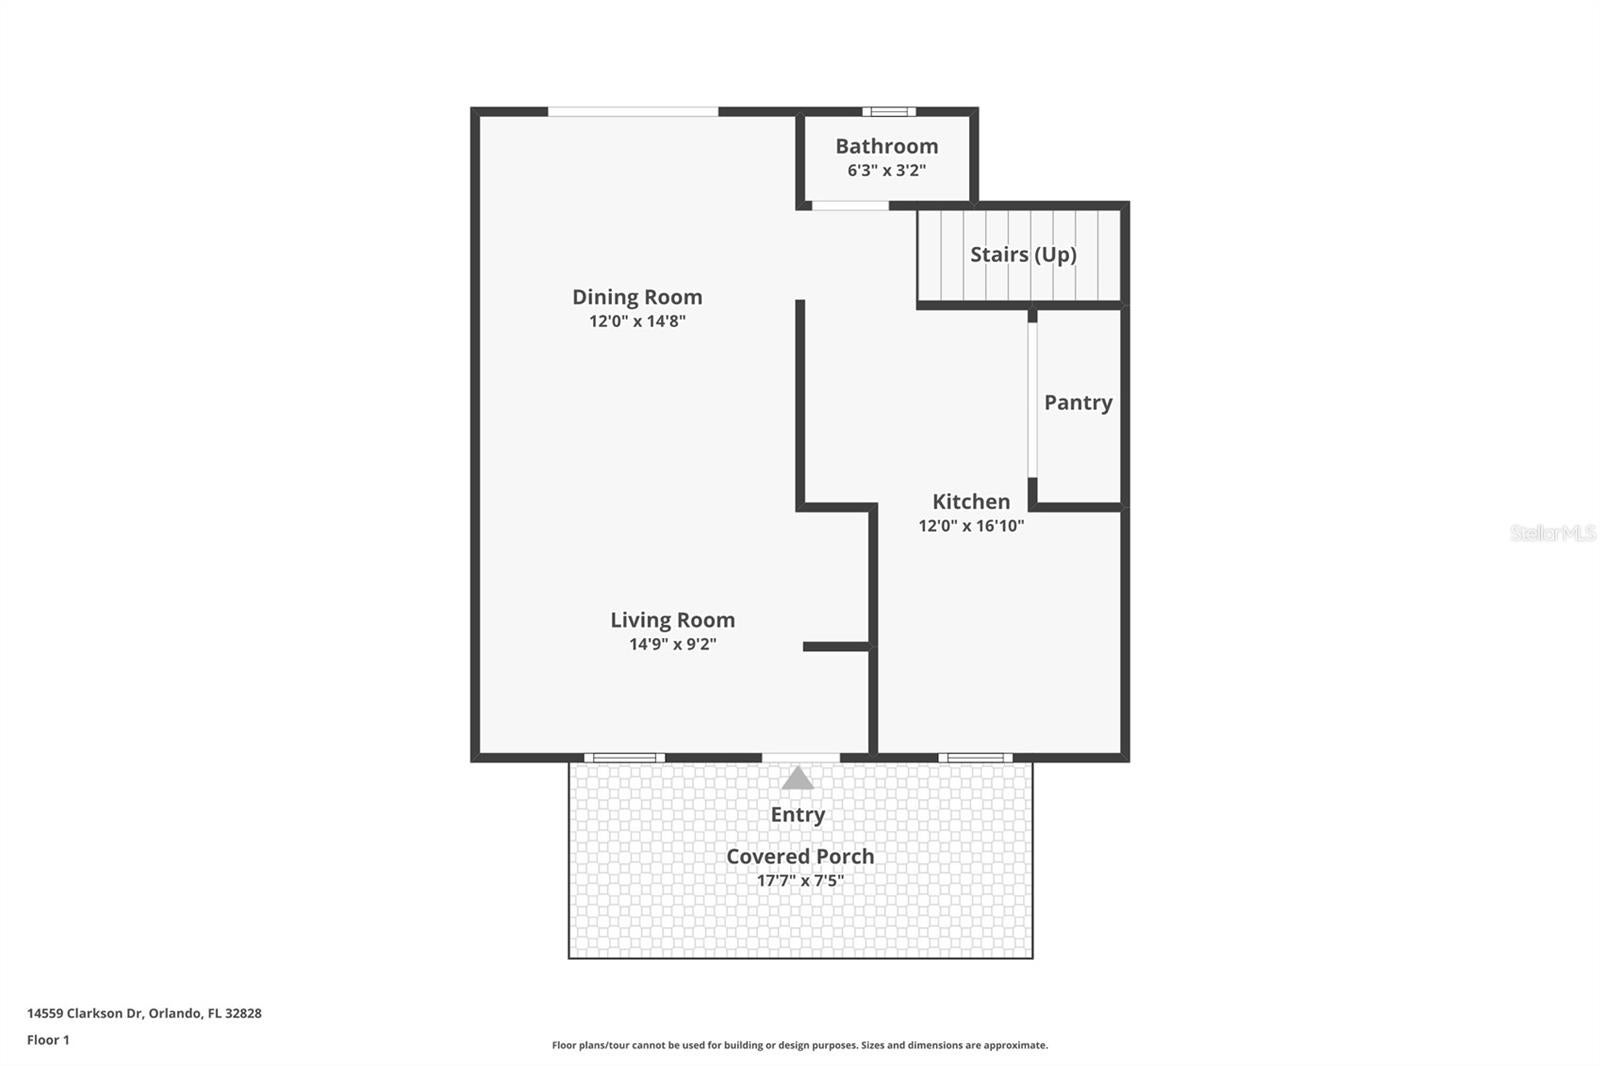
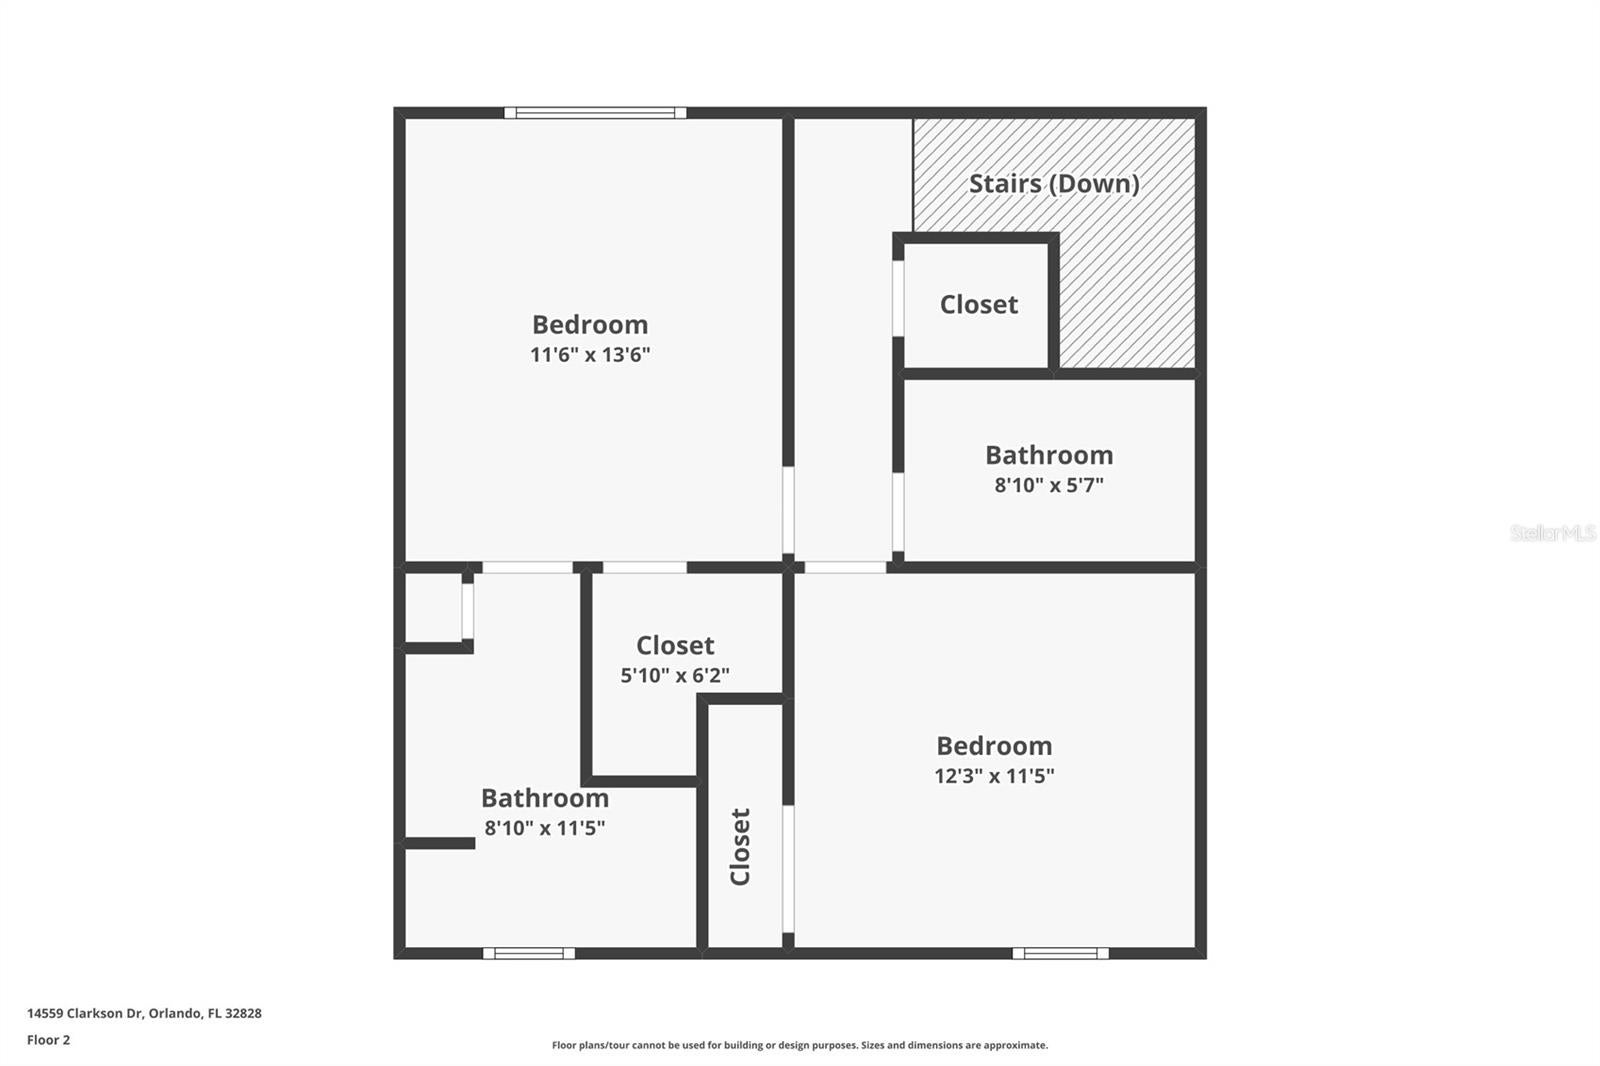
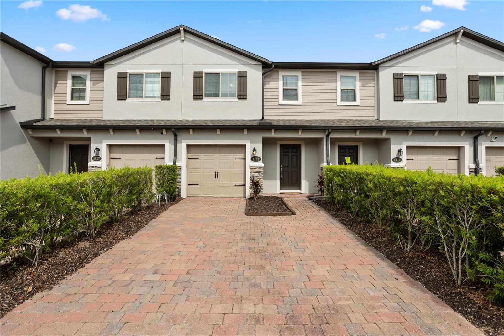
**This house comes with a REDUCED RATE through the seller's preferred lender. This is a lender-paid rate buydown that reduces the buyer's interest rate and monthly payment.**Welcome to refined Avalon Park living! This beautifully maintained 2-bedroom, 2.5-bathroom townhome offers an inviting blend of charm, comfort, thoughtful updates, and the lifestyle that makes Avalon Park one of East Orlando’s most desirable communities. From the moment you arrive, you’ll appreciate the MATURE LANDSCAPING, beautifully maintained streetscape, CHARMING COVERED FRONT PORCH, and the rare convenience of a DETACHED 2-CAR GARAGE positioned along the rear alley. Step inside to HIGH CEILINGS, abundant NATURAL LIGHT, newer Interior and Exterior Paint, UPDATED LIGHT FIXTURES, and beautiful flooring throughout the main living areas with NO CARPET ON THE FIRST FLOOR. The spacious OPEN-CONCEPT LIVING AND DINING AREA provides an elegant yet comfortable setting for everyday living and entertaining. French doors open to your PRIVATE, NICELY SIZED BACKYARD AND PATIO, creating an effortless connection between indoor and outdoor living. A private walkway leads from the backyard directly to the DETACHED GARAGE. The well-appointed Kitchen is tucked conveniently off the main living area and features NEWLY INSTALLED CABINETS, a CABINET PANTRY, STAINLESS STEEL REFRIGERATOR, STAINLESS STEEL SINK WITH NEW FAUCET, and a charming BREAKFAST NOOK overlooking the Family Room. The Washer and Dryer area is conveniently located within the kitchen, and a beautifully UPDATED HALF BATH completes the first floor. Upstairs, NATURAL LIGHT fills the spacious bedrooms. The PRIMARY SUITE offers a LARGE WALK-IN CLOSET and a private bath featuring DUAL SINKS, UPDATED LIGHTING, generous counter space, LINEN STORAGE, and a TUB/SHOWER COMBINATION. The Second Bedroom is also generously sized. The Second Full Bath includes UPDATED LIGHTING and a tub/shower combination with TILE-2026. Step outside to your PRIVATE BACKYARD, where the Patio provides the perfect space for morning coffee, evening gatherings, or simply enjoying your own peaceful retreat. The DETACHED 2-CAR GARAGE adds valuable storage and parking while maintaining the attractive curb appeal of the home. Thoughtfully maintained updates include AC Handler-2024, ROOF-2021, AC CONDENSER-2016, DISHWASHER-2020, KITCHEN AND HALF-BATH TILE-2020, LIVING AND DINING ROOM FLOORING-2019, and SECOND BATHROOM TILE-2026. Beyond the home, enjoy everything that makes Avalon Park special, including TREE-LINED STREETS, Parks, Community Spaces, Restaurants, Shopping, and a true neighborhood atmosphere. Conveniently located near major roadways including SR 408 AND SR 417, with easy access to ORLANDO INTERNATIONAL AIRPORT, DOWNTOWN ORLANDO, LAKE NONA, UCF, WATERFORD LAKES, and Orlando’s world-renowned theme parks and attractions. If you’ve been looking for a home that combines the charm of a beautifully established neighborhood with THOUGHTFUL UPDATES, PRIVATE OUTDOOR SPACE, NATURAL LIGHT, LARGE WALK-IN CLOSETS, DUAL SINKS, and the convenience of a DETACHED 2-CAR GARAGE, this Avalon Park townhome is ready to welcome you home. Schedule your appointment TODAY!
moreless
- Property type
- Townhouse
- Year built
- 2005
- Lot size
- 2,888 sqft
- Garage
- 2 cars
- On market
- 52 days
- Price per sqft
- $252
- HOA fees
- $308/mo
- Listing ID
- O6443797
Show Full Details
Property Info
- Property Type
- Residential
- Property Subtype
- Townhouse
- Year Built
- 2005
- Levels
- Two
- Direction Faces
- Southwest
- Neighborhood
- Avalon Park
- Lot Size (acres)
- 0.07
- Lot Size (sqft)
- 2888.0
- Contract Date
- 2026-09-23
- On Market Date
- 2026-09-25
- Cumulative Days on Market
- 52
Interior Features
- Interior Features
- Eat-In Kitchen, Walk-In Closet(S)
- Flooring
- Carpet, Laminate
- Laundry Features
- In Kitchen, Inside
- Levels
- Two
- Door Features
- French Doors
Appliances
- Appliances
- Dishwasher, Dryer, Range, Refrigerator, Washer
Heating & Cooling
- Heating
- Central, Electric
- Cooling
- Central Air
Exterior Features
- Construction Materials
- Block, Concrete, Stucco
- Foundation
- Slab
- Roof
- Shingle
Features & Amenities
- Garage Spaces
- 2.0
- Garage
- Yes
Community/Association
- HOA
- Yes
- HOA Name
- Hector Roman
- HOA Phone
- $4,072,499,395
- HOA Fee
- $925
- HOA Fee Frequency
- Quarterly
- HOA Fee Includes
- Cable Tv, Internet, Maintenance Structure
- Association Amenities
- Pool
- Community Features
- Fitness Center, Park, Playground, Pool, Sidewalks, Street Lights
Utilities
- Utilities
- Cable Available, Electricity Connected, Sewer Connected, Underground Utilities, Water Connected
- Sewer
- Public Sewer
- Water Source
- Public
Taxes
- Annual Tax Amount
- $1,650
- Tax Year
- $2,025
- Legal Description
- AVALON PARK SOUTH PHASE 3 54/39 LOT 193BLK A
Other
- Derived Previous List Price
- $325,000
- Co List Agent Mls Id
- 261205229
- Co List Agent Full Name
- Karen Wilkins
- Co List Office Name
- THE WILKINS WAY LLC
- Co List Office Mls Id
- 261016063
Data freshness
- SURF LOCAL last checked
- Nov 21, 2026, 10:52 AM EST
Location
Approximate location, shown from the displayed address.
Similar homes nearby
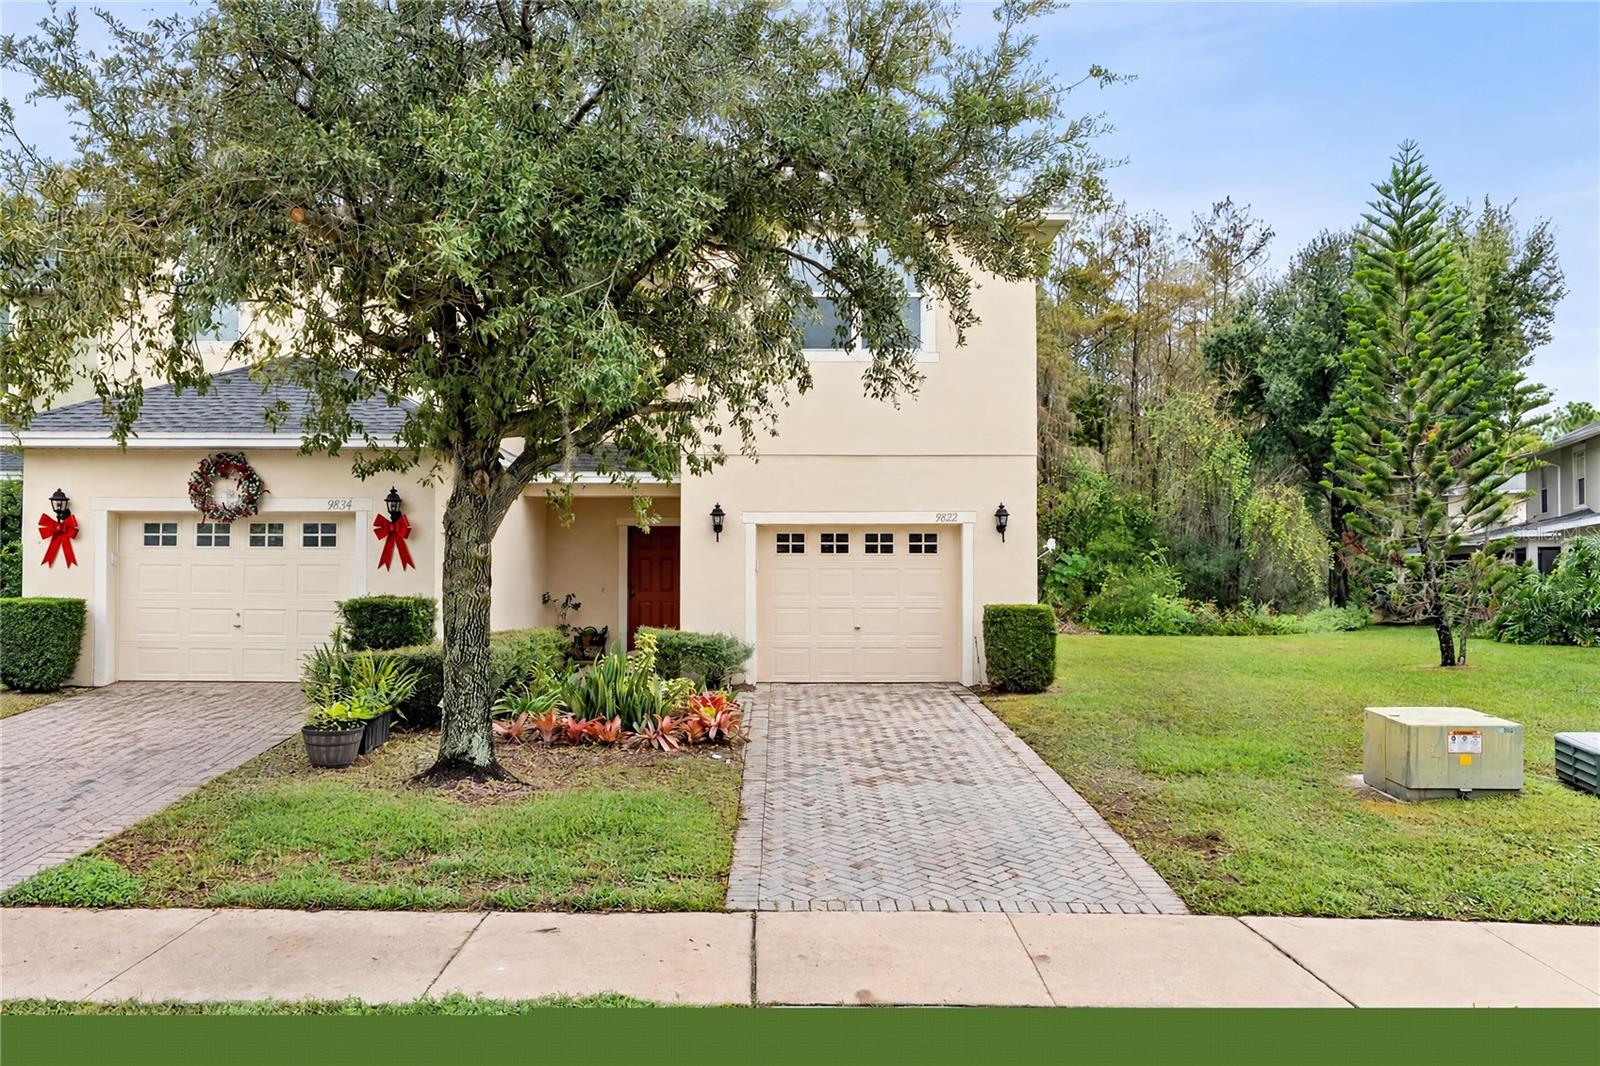
- $335,0009822 Biscotti Ave, Orlando, FL 328293 Beds3 Baths1,722 sqftListing courtesy of HANA ONE REALTY, LLC · Data courtesy of: Stellar MLS
 Active
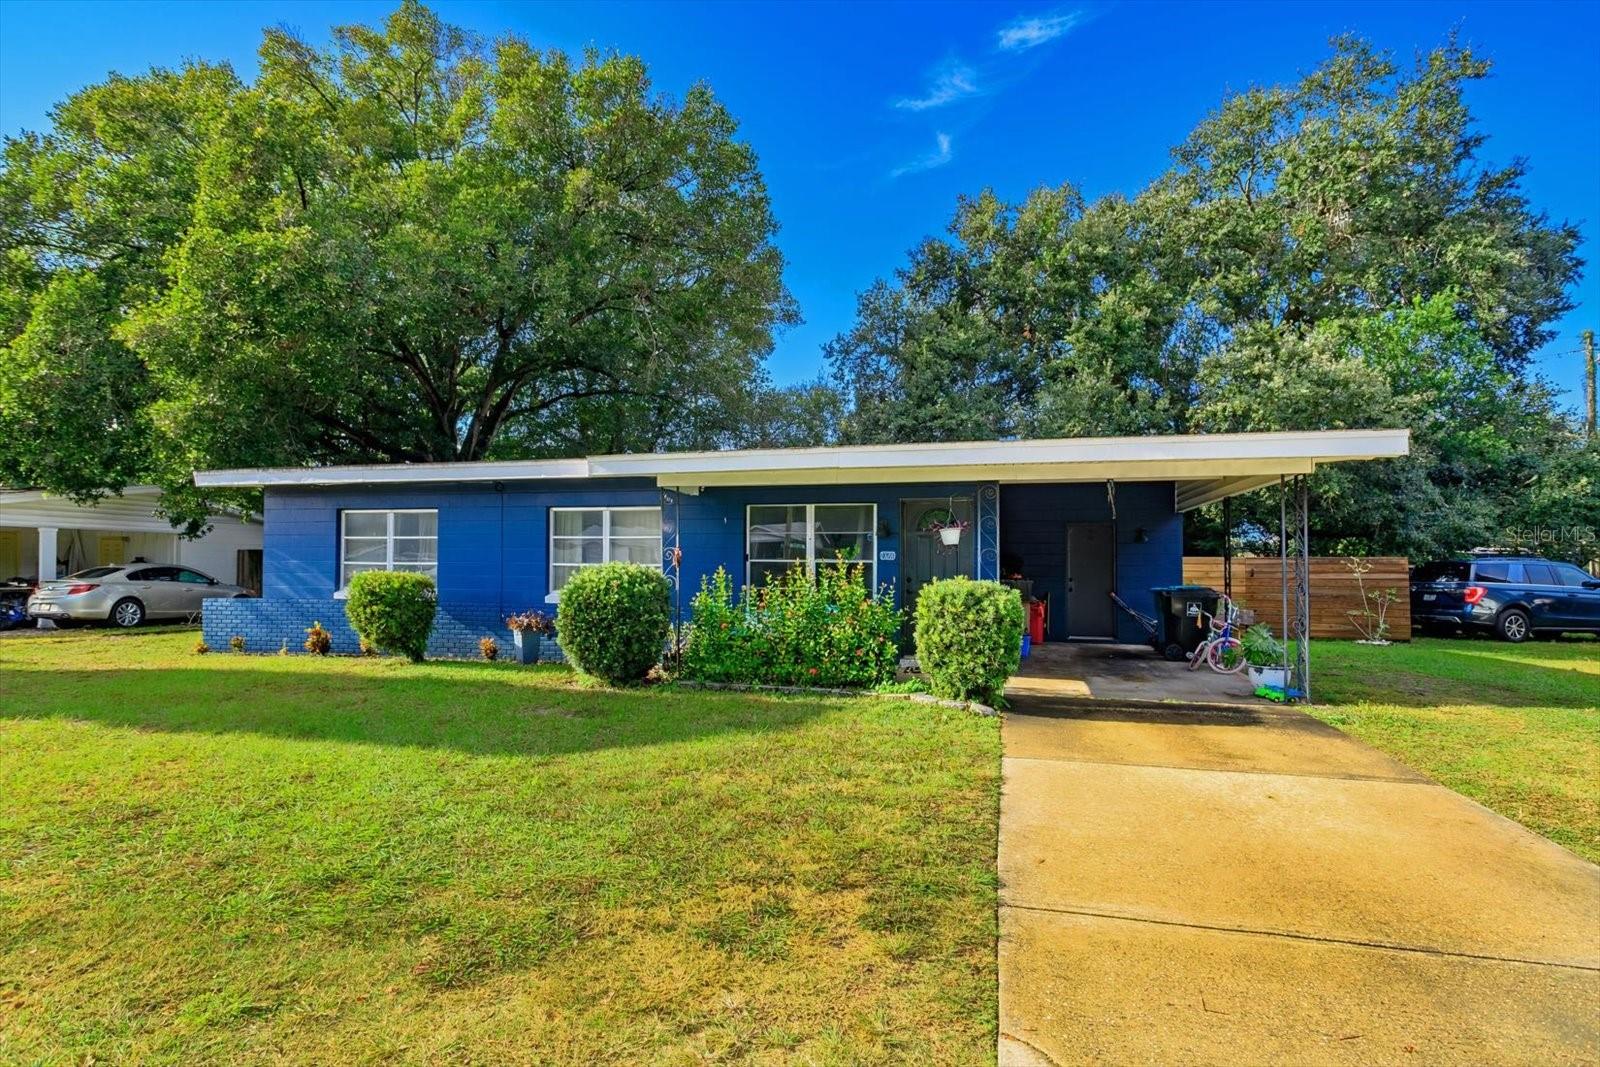
- $330,0001326 Conway Rd, Orlando, FL 328123 Beds2 Baths1,086 sqftListing courtesy of CHARLES RUTENBERG REALTY ORLANDO · Data courtesy of: Stellar MLS
 Active
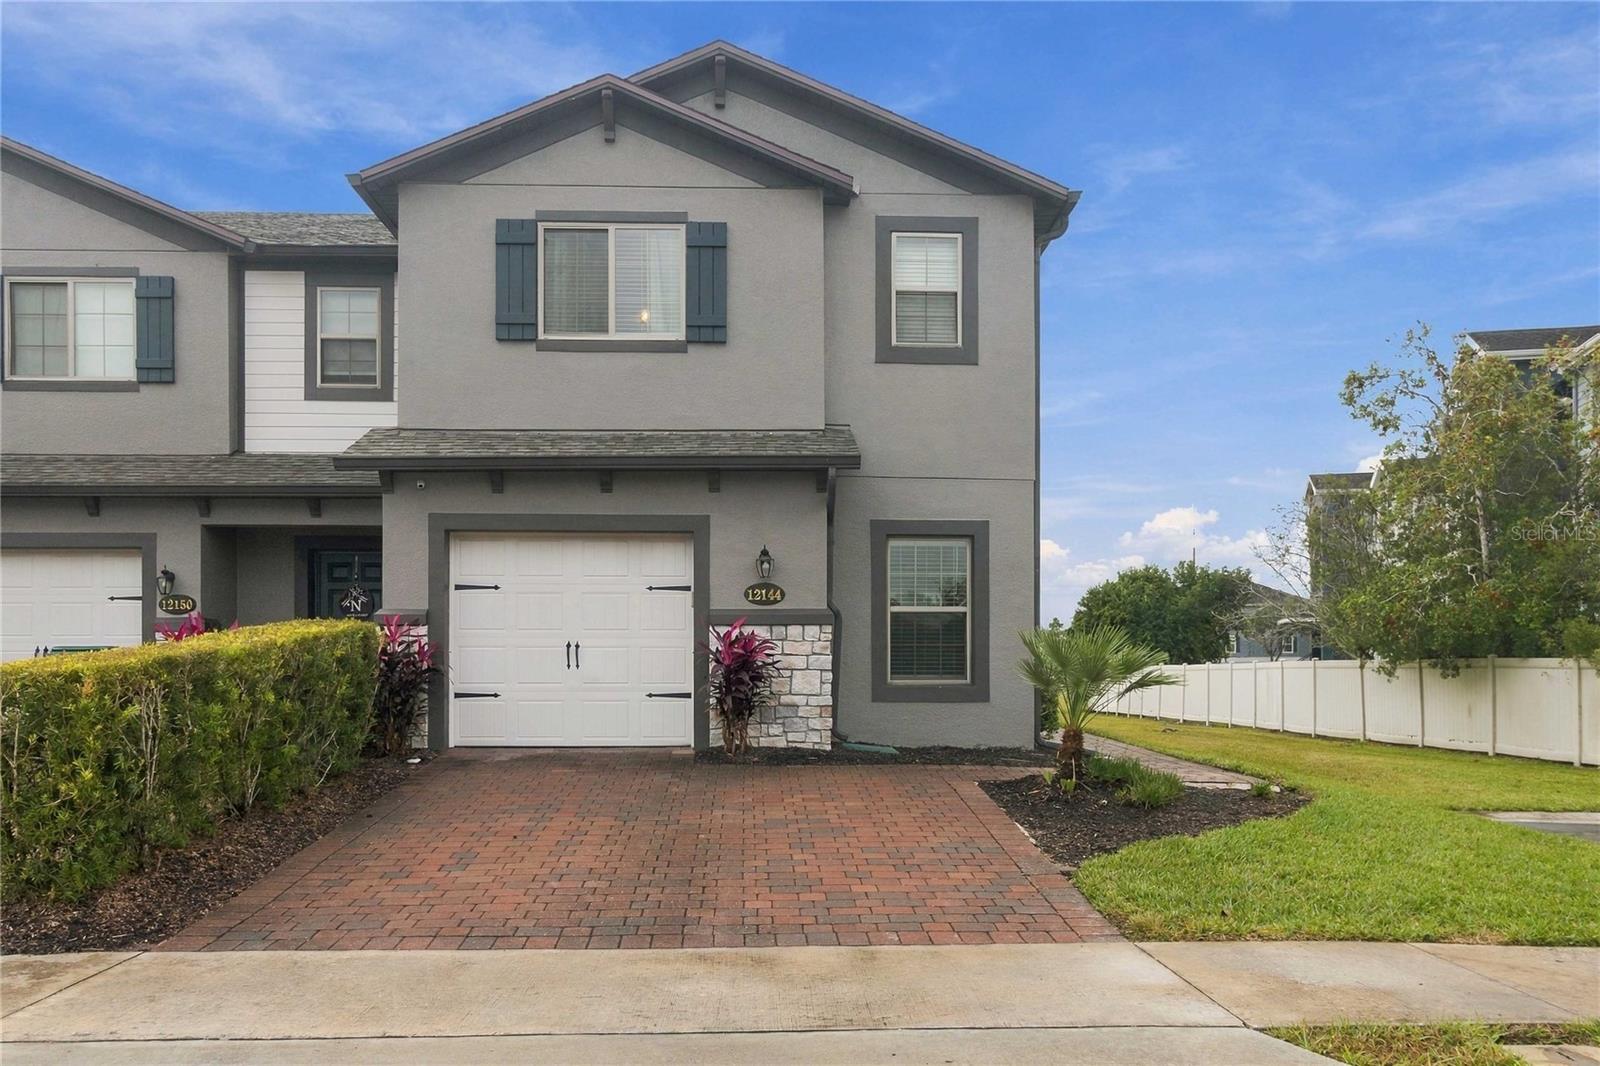
- $350,00012144 Water Poppy Ct, Orlando, FL 328284 Beds3 Baths1,749 sqftListing courtesy of KELLER WILLIAMS REALTY AT THE PARKS · Data courtesy of: Stellar MLS
 Active
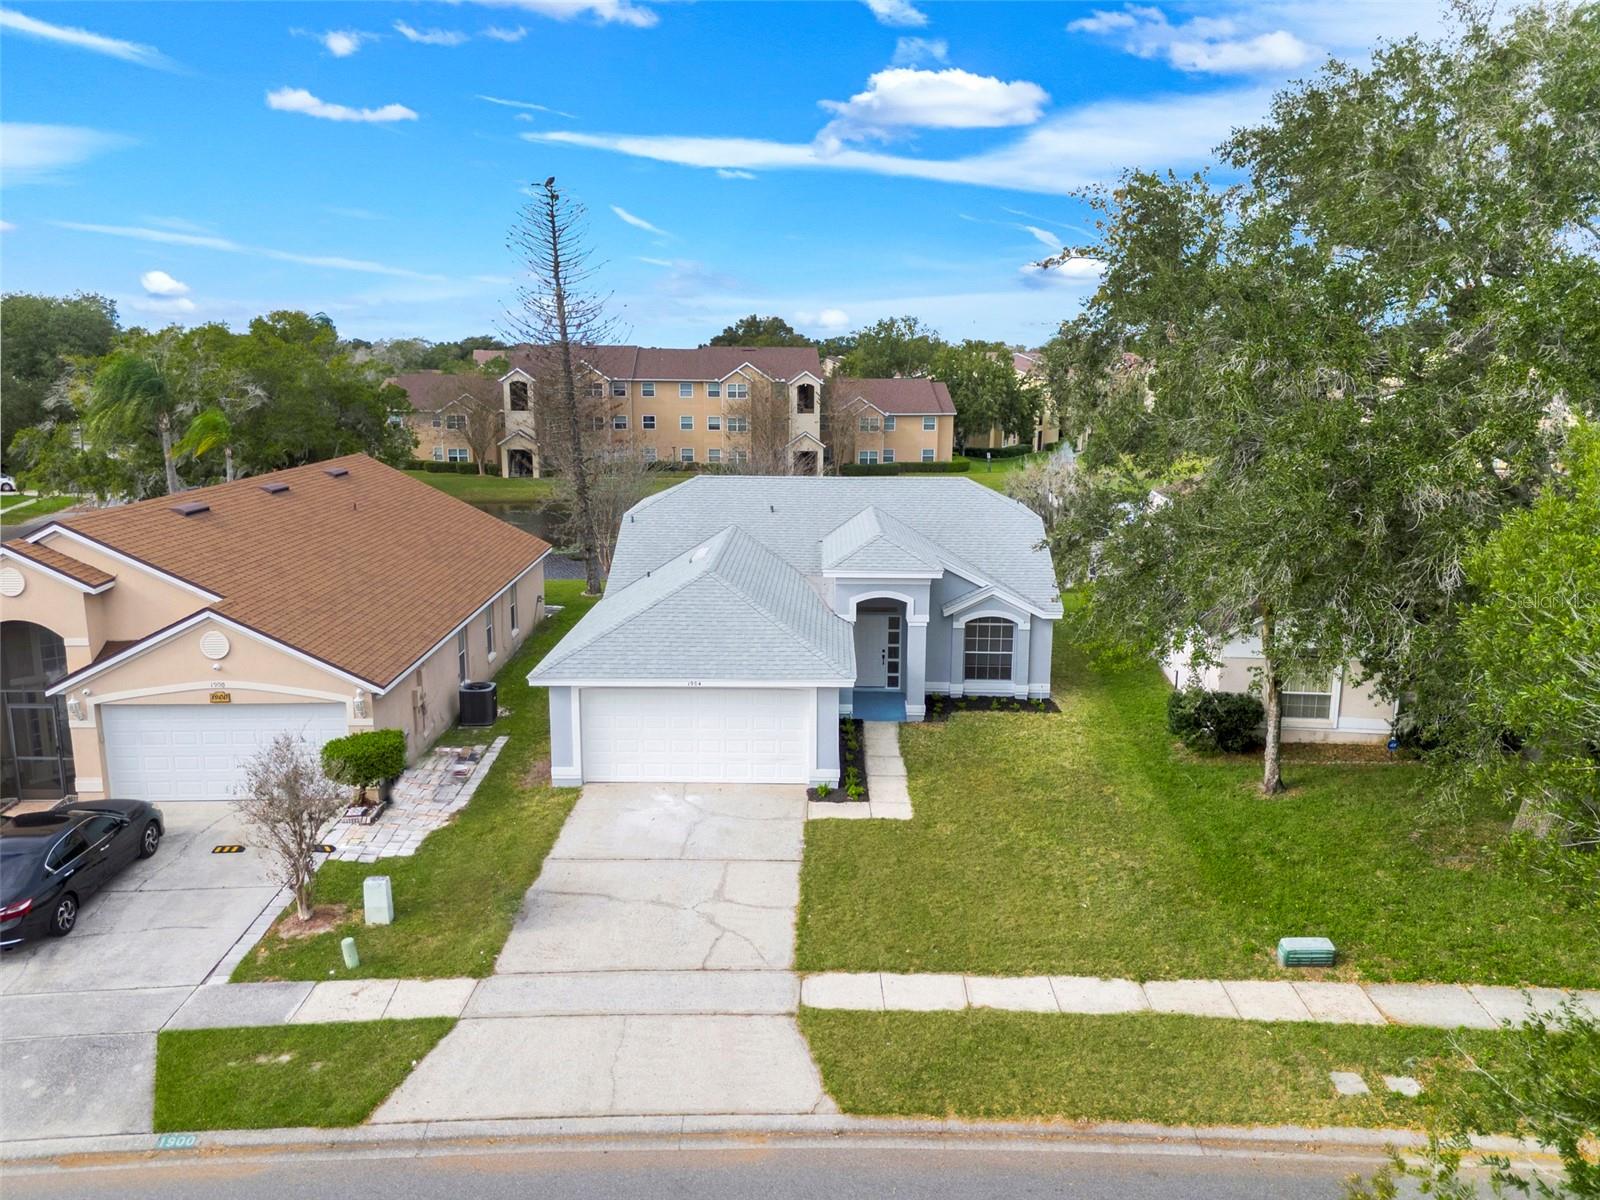
- $370,0001904 River Park Blvd, Orlando, FL 328173 Beds2 Baths1,319 sqftListing courtesy of FLA REAL ESTATE SERVICES · Data courtesy of: Stellar MLS
 Active
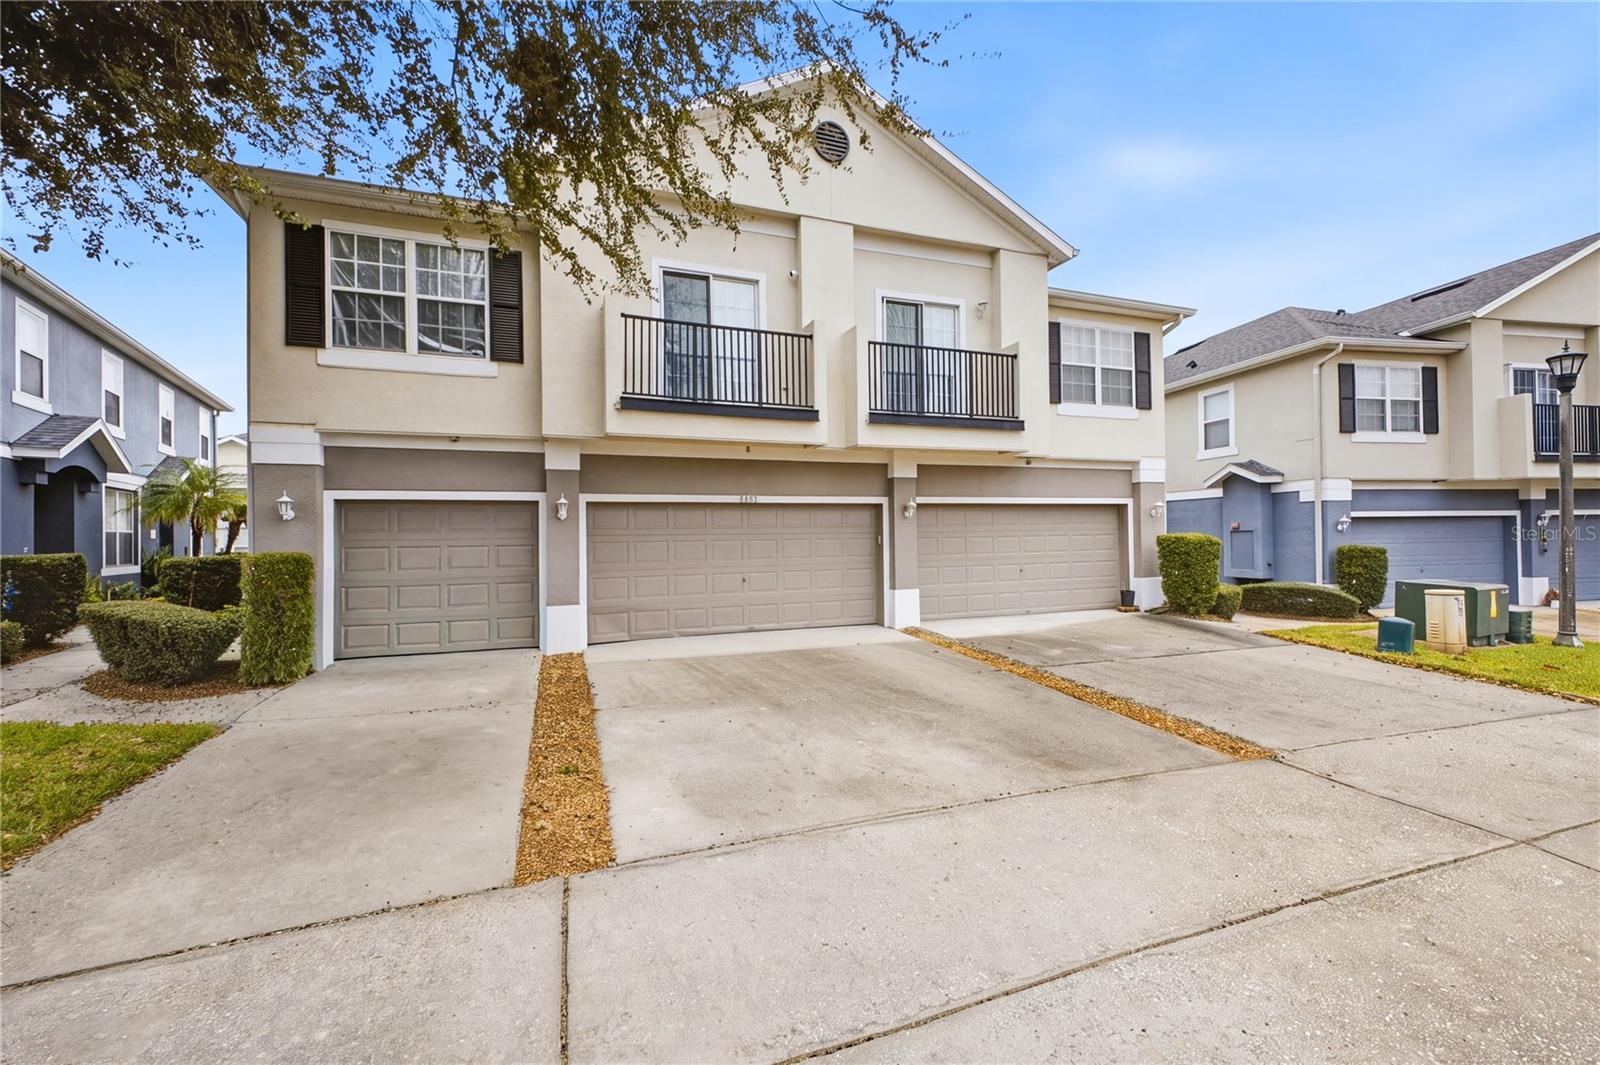
- $269,9006650 S Goldenrod Rd #123B, Orlando, FL 328223 Beds3 Baths1,544 sqftListing courtesy of LPT REALTY, LLC · Data courtesy of: Stellar MLS
 Active
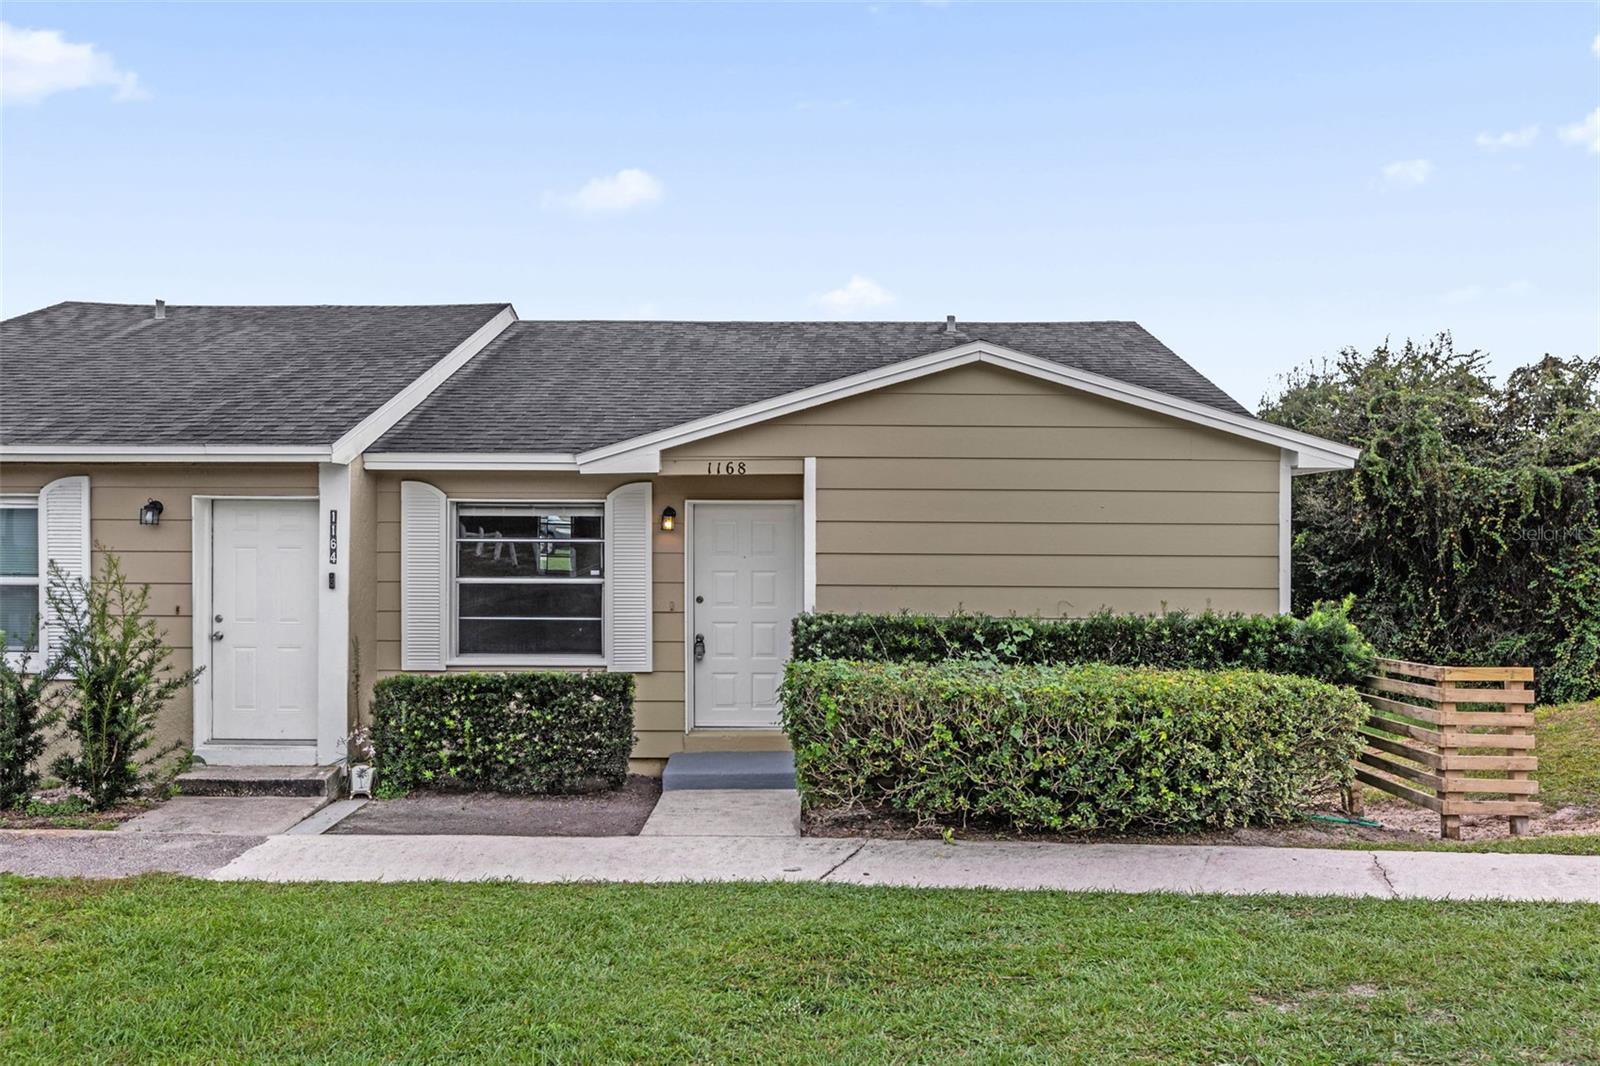
- $284,9001168 Woodman Way, Orlando, FL 328183 Beds2 Baths1,106 sqftListing courtesy of ICON REALTY ASSOCIATES INC · Data courtesy of: Stellar MLS
 Active
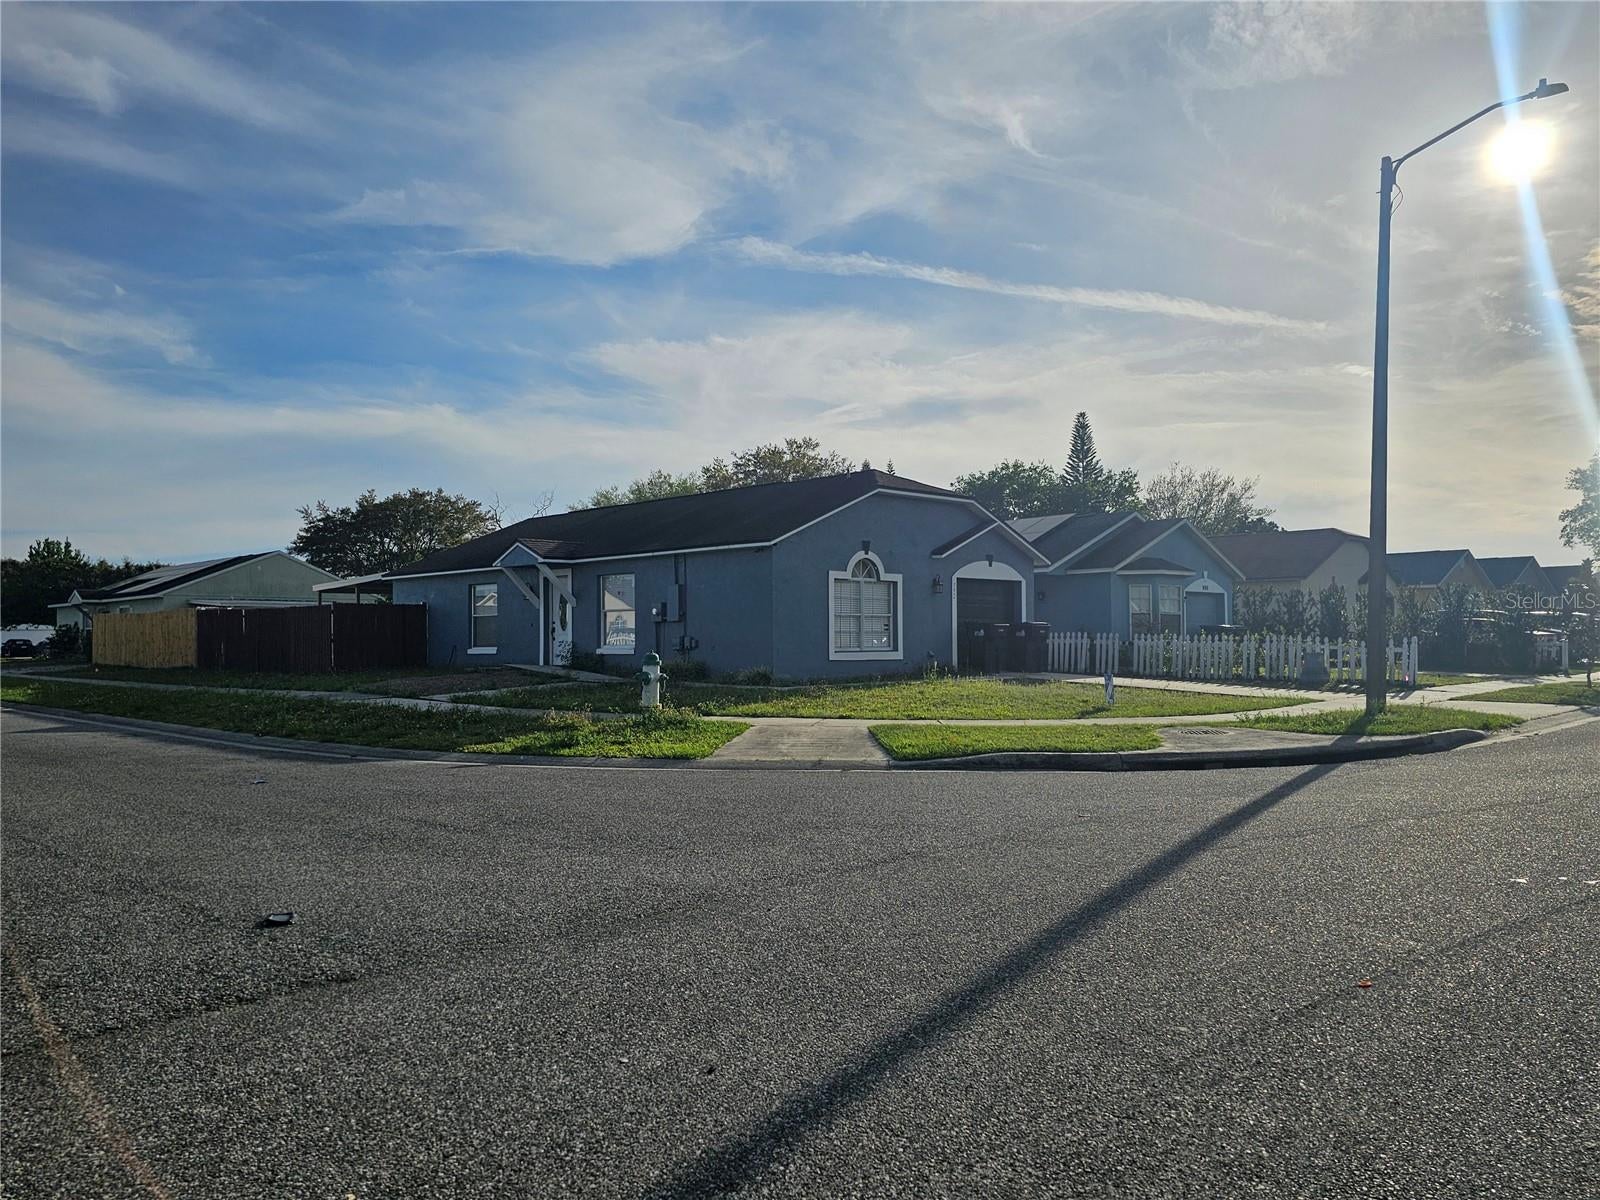
- $345,950992 Vista Palma Way Way, Orlando, FL 328254 Beds2 Baths1,141 sqftListing courtesy of LA ROSA REALTY PREMIER LLC · Data courtesy of: Stellar MLS
 Active
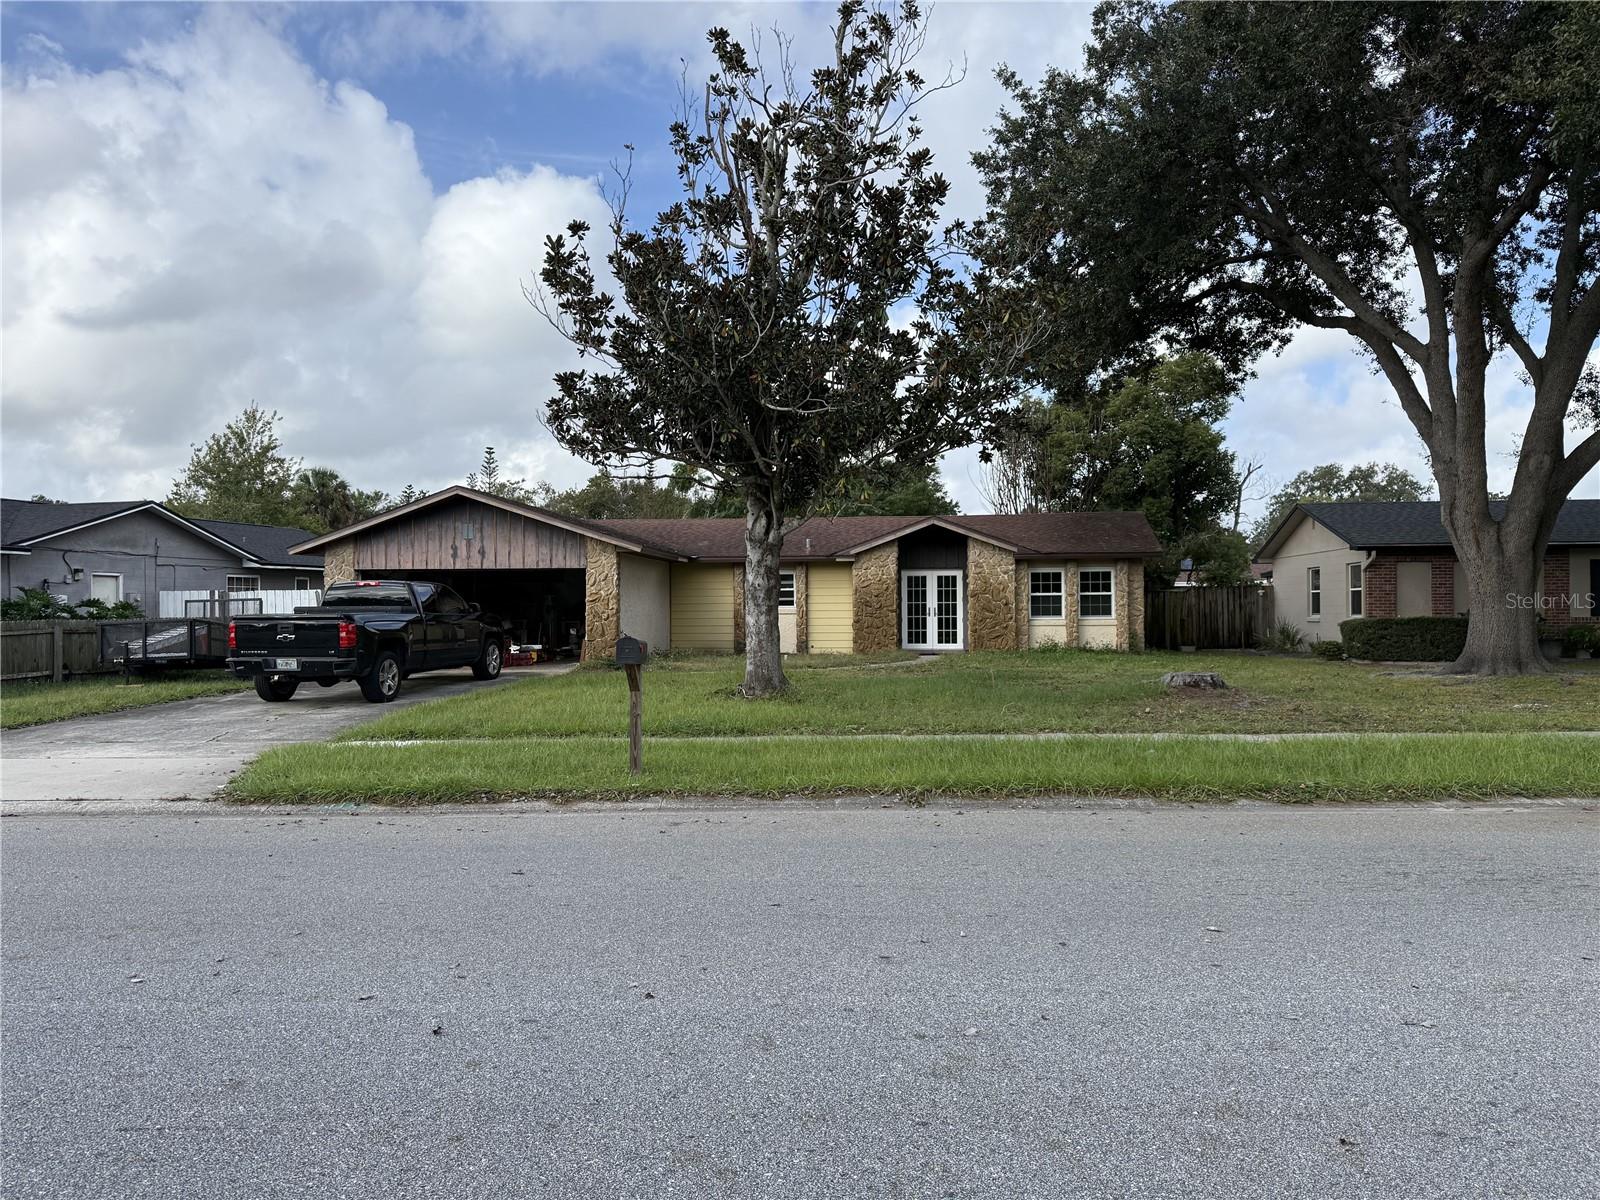
- $295,000314 Madeira Ave, Orlando, FL 328253 Beds2 Baths1,468 sqftListing courtesy of SET HOMES REALTY LLC · Data courtesy of: Stellar MLS
 Active
What Sold Nearby
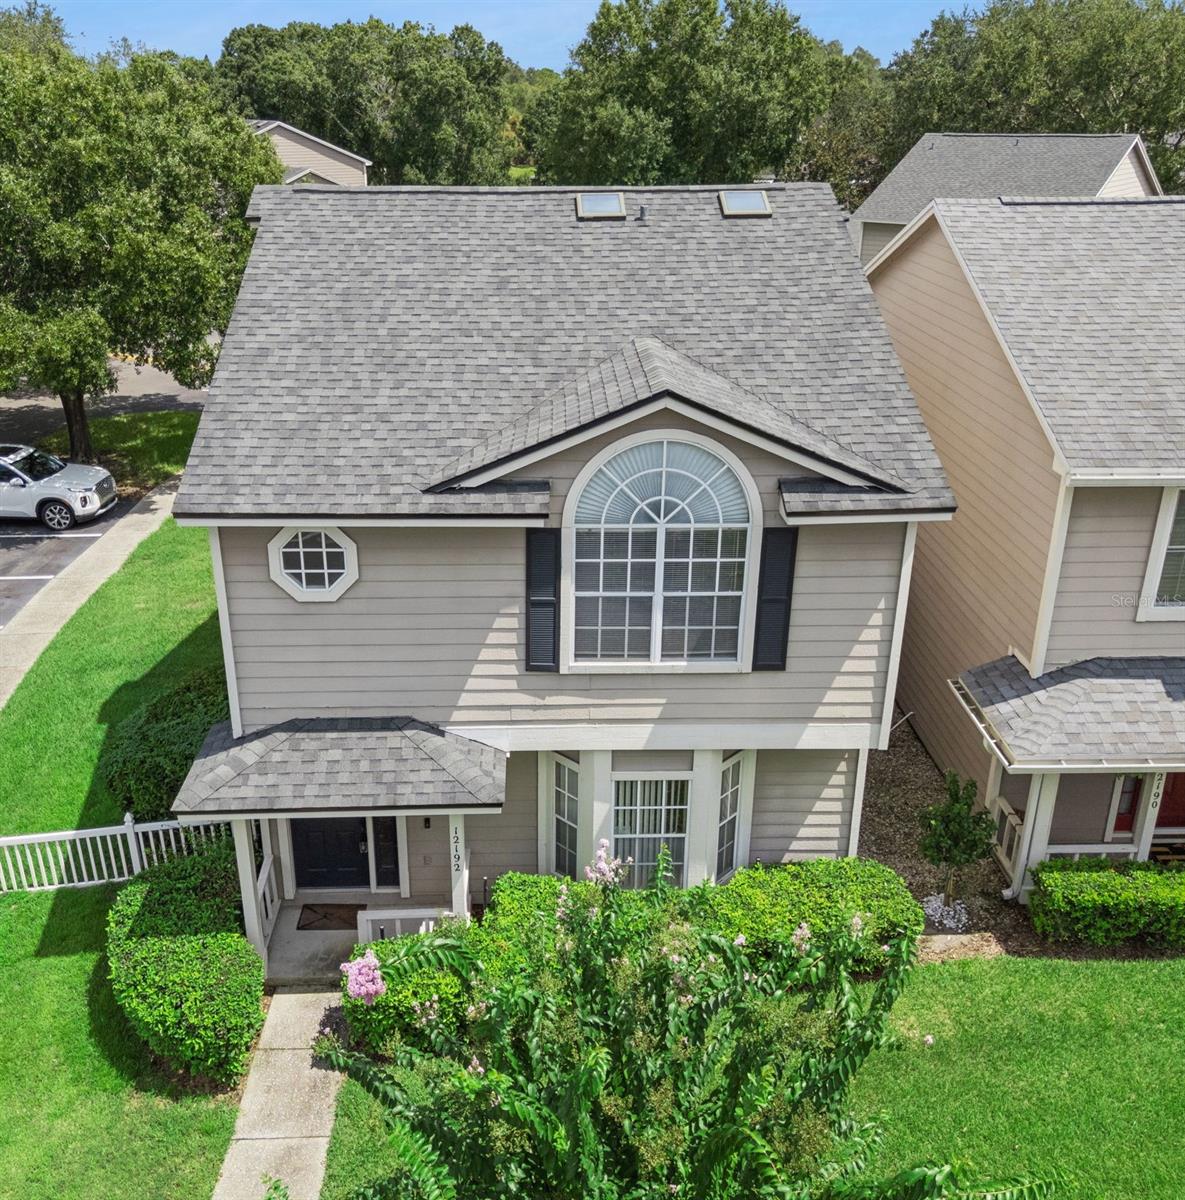 $275,00012192 Shady Spring WayOrlando, FL · Sold 2026-10-30
 $220,000737 Crest Pines DrOrlando, FL · Sold 2026-10-27
 $256,850901 Pine Pointe LnOrlando, FL · Sold 2026-10-27
 $349,90014613 Clarkson DrOrlando, FL · Sold 2026-10-08
 $333,0001121 Flowing Tide DrOrlando, FL · Sold 2026-09-30
 $225,0001254 Sophie BlvdOrlando, FL · Sold 2026-09-17
 $302,00016460 Cedar Crest DrOrlando, FL · Sold 2026-09-17
 $360,00013347 Briar Forest CtOrlando, FL · Sold 2026-09-10
Flood
Flood zone X · Minimal flood risk
What's Nearby
Restaurants
- Pho Akaushi Orlando3891 Avalon Park East Boulevard, Orange County, FL 32828, United States of America0.9 mi
- A–Aki Sushi & Steakhouse3680 Avalon Park East Boulevard, Orlando, FL 32828, United States of America0.9 mi
Groceries
- Publix3400 Avalon Park East Boulevard, Orlando, FL 32828, United States of America1.1 mi
Schools
- Avalon Elementary SchoolTanja King Boulevard, Orange County, FL 32828, United States of America0.7 mi
- Avalon Middle SchoolMailer Boulevard, Orange County, FL 32831, United States of America0.7 mi
- Stone Lakes Elementary SchoolStoneybrook Boulevard, Stoneybrook East, FL 32828, United States of America1.4 mi
- Timber Creek High SchoolAvalon Park Boulevard, Orange County, FL 32828, United States of America1.7 mi
- Timber Lakes Elementary SchoolAvalon Park Boulevard, Orange County, FL 32828, United States of America1.7 mi
Parks
- Tanja King Blvd. and Chicora Childrens Play AreaOrange County, FL 32828, United States of America0.7 mi
- Tanja King ParkOrange County, Florida, United States of America0.8 mi
- Avalon Park AmphitheatreOrange County, Florida, United States of America0.9 mi
- Founders SquareOrange County, Florida, United States of America0.9 mi
- Guiana Field ParkOrange County, Florida, United States of America0.9 mi
- Avalon Park Dog ParkOrange County, FL 32828, United States of America1.0 mi
- Tanja King Blvd. Childrens Play AreaOrange County, FL 32833, United States of America1.3 mi
- Orange County, FloridaUnited States of America1.8 mi
Coffee
- The Bakery Cafe13001 Founders Square Drive, Orange County, FL 32828, United States of America0.9 mi
More homes in Orlando
Homes for sale near Orlando
Data courtesy of: Stellar MLSDisclaimers and data details

Listings courtesy of Stellar MLS as distributed by MLS GRID. Based on information submitted to the MLS GRID. All data is obtained from various sources and may not have been verified by broker or MLS GRID. Supplied Open House Information is subject to change without notice. All information should be independently reviewed and verified for accuracy. Properties may or may not be listed by the office/agent presenting the information. Listing information is provided for consumers’ personal, non-commercial use, solely to identify prospective properties for potential purchase; all other use is strictly prohibited and may violate relevant federal and state law. Information deemed reliable but not guaranteed. Copyright © 2026 MLS GRID. All Rights Reserved.

Continental Real Estate Group, Inc
Broker: Derek Eisenberg
Listing last updated: Nov 16, 2026, 6:53 PM EST. SURF LOCAL last checked: Nov 21, 2026, 10:52 AM EST.