
 Active
14542 Riviera Pointe Dr
Orlando, FL 32828 · Single family
$750,000
Listing courtesy of Pamela Grabenhorst and Karen Wilkins, THE WILKINS WAY LLC
- 5 Beds
- 3 Baths
- 3,389 sqft
Cynthia's Insights On This Property
- Built 2002
- Last recorded sale: $385,000 in November 2010
- Typical sale in 32828 over the last year: $465,000, $219 per sq ft
- Owners in 32828 stay about 11 years; 3% of homes changed hands last year
- Taxes could jump about $4,100/yr after a sale (homestead cap resets)
- County record lists a private pool


📊 Price Pulse
What would you pay for this place?
Sale prices come from county public records, not MLS data.Listing agent
Contact
Send a message and we'll pass it to the listing agent. Nothing is sent until you ask.
About this home
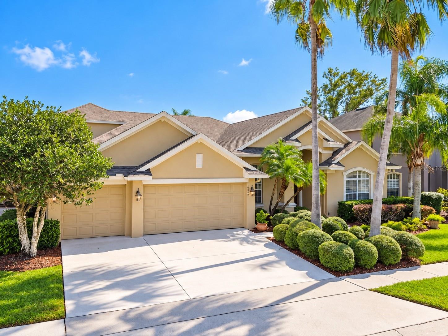
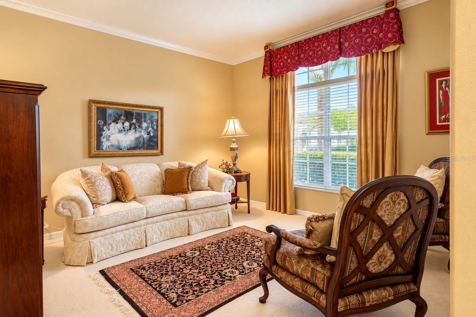
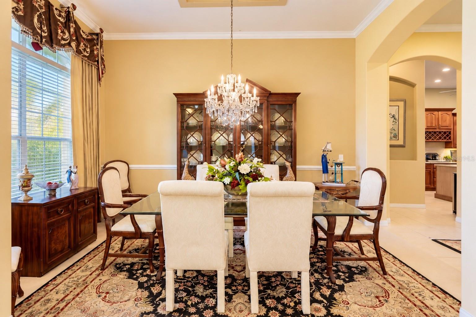
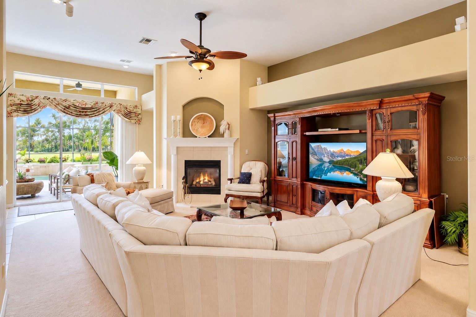
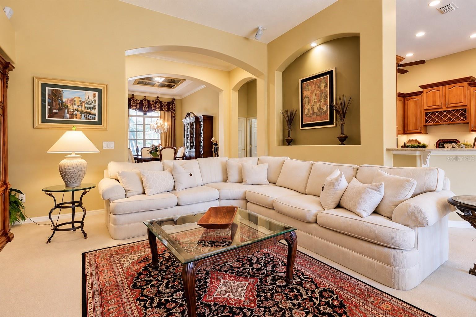
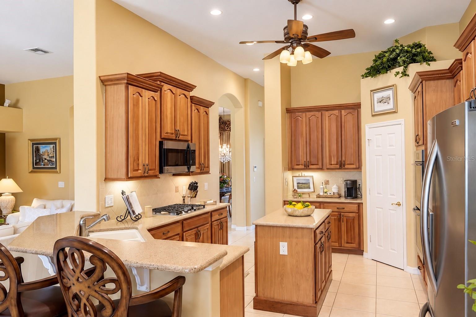
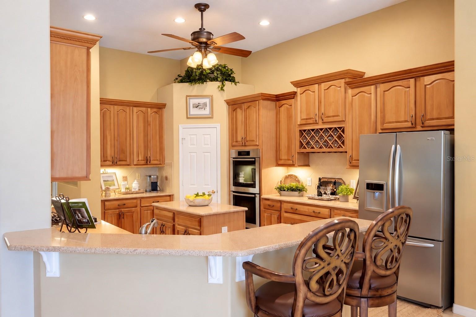
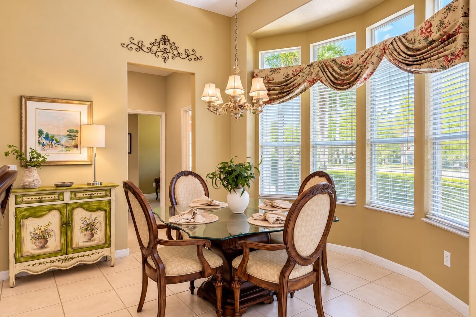
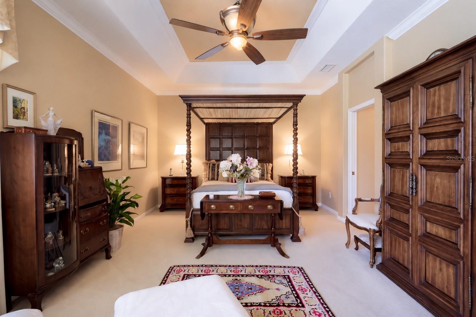
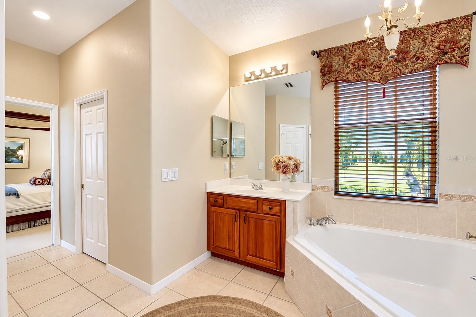
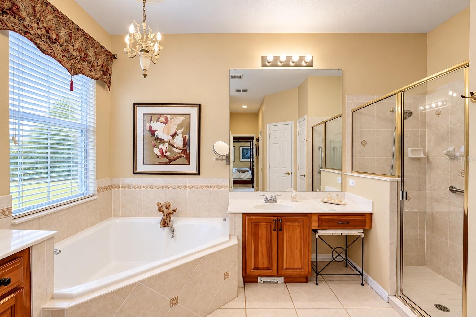
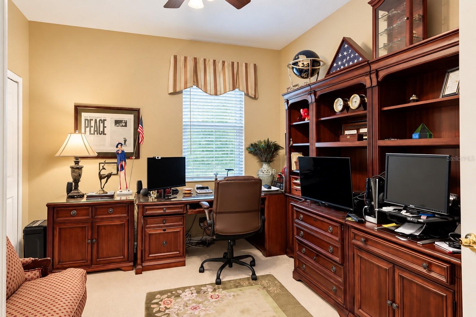
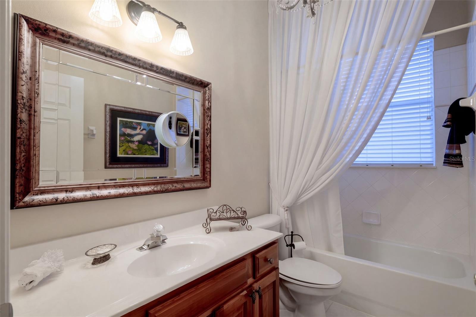
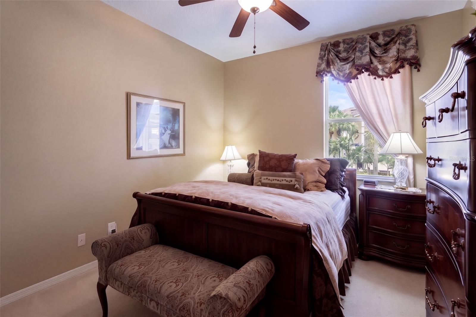
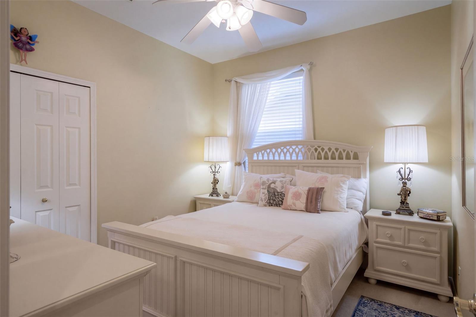
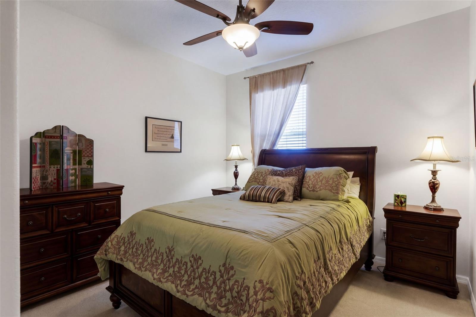
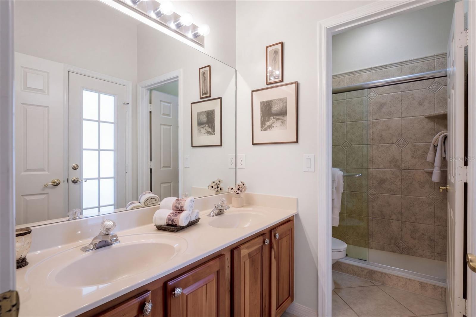
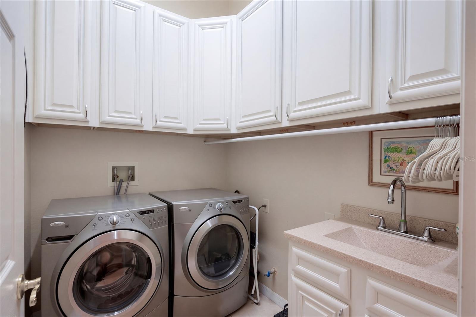
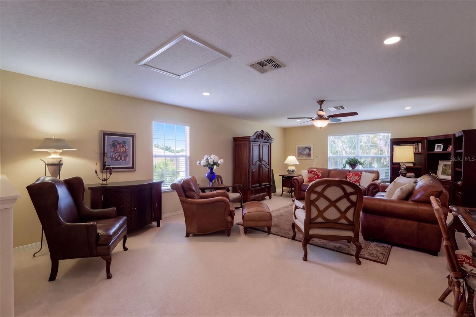
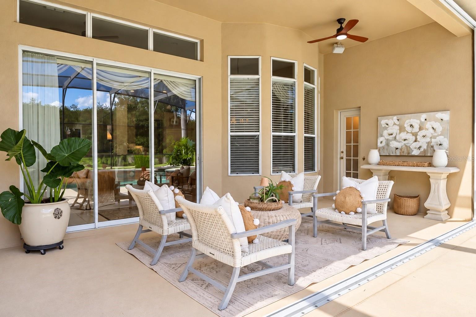
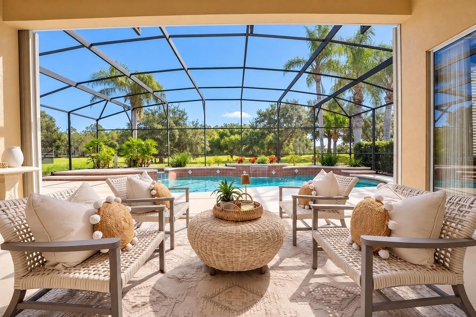
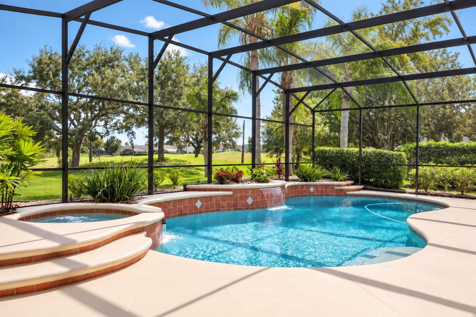
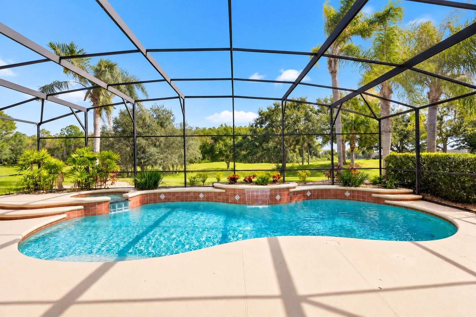
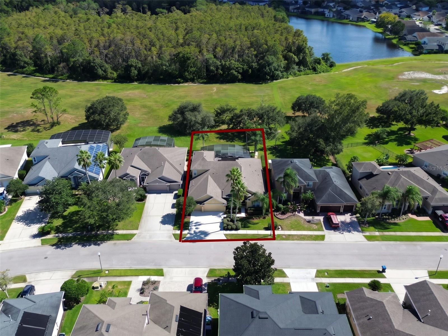
WELCOME HOME TO THIS STUNNING 5-BEDROOM, 3-BATHROOM POOL HOME WITH A 3-CAR GARAGE, MASSIVE UPSTAIRS BONUS ROOM, AND NO REAR NEIGHBORS in the desirable GATED EASTWOOD COMMUNITY! Enjoy primarily single-story living, custom upgrades, and beautiful spaces designed for entertaining and everyday comfort. From the moment you arrive, you'll appreciate the lush, mature landscaping and impressive curb appeal. A charming COVERED FRONT PORCH welcomes you, perfect for morning coffee or relaxing in the evening. Step through the OVERSIZED FRONT DOOR to discover SOARING CEILINGS, CROWN MOLDING, decorative archways, and elegant architectural details. The FORMAL LIVING ROOM offers a welcoming gathering space, while the FORMAL DINING ROOM features a gorgeous TRAY CEILING and decorative wall lighting. A versatile FIFTH BEDROOM with double-door entry is currently used as a home office, with its closet creatively transformed into a wine cellar. Nearby, a FULL BATHROOM features MARBLE COUNTERTOPS, SOLID WOOD CABINETRY, updated lighting, and a tub/shower combination. Additional closets provide convenient storage. At the heart of the home, the spacious FAMILY ROOM features a cozy FIREPLACE and TRIPLE SLIDING GLASS DOORS overlooking your backyard paradise. The open layout connects seamlessly to the spectacular kitchen, making entertaining effortless! THE KITCHEN IS TRULY A CHEF'S DELIGHT! Designed with beauty and functionality in mind, this spacious kitchen features GRANITE COUNTERTOPS, CUSTOM SOLID WOOD CABINETRY, abundant drawers and storage, a CENTER ISLAND, BUILT-IN GAS COOKTOP, DOUBLE WALL OVENS, newer STAINLESS STEEL APPLIANCES, decorative BACKSPLASH, WINE REFRIGERATOR, built-in wine storage, CUSTOM PANTRY, and a convenient BREAKFAST BAR. The adjoining DINETTE AREA offers beautiful views of the sparkling pool and screened lanai! A thoughtfully RECONFIGURED CUSTOM LAUNDRY ROOM provides abundant cabinetry, a utility sink, and a dedicated hanging area for drying clothes. The THREE-CAR GARAGE is conveniently located nearby. Retreat to the spacious PRIMARY SUITE, privately situated at the rear of the home with natural light and SLIDING GLASS DOORS leading to the covered lanai. The luxurious PRIMARY BATHROOM offers TWO CUSTOM-DESIGNED WALK-IN CLOSETS, SEPARATE VANITIES with generous cabinetry, a seated makeup area, an OVERSIZED SOAKING TUB, and a SEPARATE WALK-IN SHOWER. On the opposite side of the home are THREE ADDITIONAL BEDROOMS, two with LARGE WALK-IN CLOSETS, plus a linen closet and convenient POOL BATHROOM featuring DUAL SINKS and a separate enclosed WALK-IN SHOWER and toilet area. And there's MORE! Upstairs, the MASSIVE BONUS ROOM offers endless possibilities as a GAME ROOM, HOME THEATER, FITNESS STUDIO, or entertainment space! Plumbing is already in place for a future sink or wet bar. STEP OUTSIDE INTO YOUR OWN FLORIDA PARADISE! The expansive SCREENED-IN POOL AREA features a sparkling pool with WATERFALL FEATURES, a RELAXING HOT TUB, and a generous COVERED LANAI for outdoor dining and entertaining. Enjoy the added privacy of NO REAR NEIGHBORS and easy access to the pool bath. Additional highlights include HURRICANE SHUTTERS, ROOF (2019), and HVAC (2021). Experience the space, comfort, and lifestyle this exceptional Eastwood home offers. SCHEDULE YOUR PRIVATE SHOWING TODAY!
moreless
- Property type
- Single family
- Year built
- 2002
- Lot size
- 10,383 sqft
- Garage
- 3 cars
- On market
- 23 days
- Price per sqft
- $221
- HOA fees
- $182/mo
- Listing ID
- O6447189
Show Full Details
Property Info
- Property Type
- Residential
- Property Subtype
- SingleFamilyResidence
- Year Built
- 2002
- Levels
- Two
- Direction Faces
- Northwest
- Lot Size (acres)
- 0.24
- Lot Size (sqft)
- 10383.0
- Contract Date
- 2026-10-04
- On Market Date
- 2026-10-16
- Cumulative Days on Market
- 23
Interior Features
- Interior Features
- Crown Molding, High Ceilings, Open Floorplan, Stone Counters, Tray Ceiling(S), Walk-In Closet(S)
- Flooring
- Carpet, Tile
- Fireplace
- Yes
- Fireplace Features
- Gas
- Laundry Features
- Inside
- Levels
- Two
- Window Features
- Blinds, Drapes
Appliances
- Appliances
- Cooktop, Dishwasher, Disposal, Dryer, Gas Water Heater, Microwave, Refrigerator, Washer, Wine Refrigerator
Heating & Cooling
- Heating
- Central
- Cooling
- Central Air
Exterior Features
- Exterior Features
- Rain Gutters
- Patio & Porch Features
- Covered, Enclosed, Front Porch, Porch, Screened
- Construction Materials
- Block, Stucco
- Foundation
- Slab
- Roof
- Shingle
- Pool Features
- In Ground, Private
- Private Pool
- Yes
- Spa Features
- In Ground
- Spa
- Yes
- View
- Trees/Woods
Features & Amenities
- Garage Spaces
- 3.0
- Garage
- Yes
- Attached Garage
- Yes
- Parking Features
- Deeded, Driveway, Garage Door Opener, Attached
- Lot Features
- Cul-De-Sac, Landscaped, Paved
Community/Association
- HOA
- Yes
- HOA Name
- The Preserve at Eastwood
- HOA Phone
- $4,078,239,494
- HOA Fee
- $546
- HOA Fee Frequency
- Quarterly
- HOA Fee Includes
- Internet
- Association Amenities
- Basketball Court, Cable Tv, Gated, Playground, Pool, Racquetball, Tennis Court(S)
- Community Features
- Gated, Playground, Pool, Sidewalks
Utilities
- Utilities
- Cable Available, Electricity Connected, Natural Gas Available
- Sewer
- Public Sewer
- Water Source
- Public
Taxes
- Annual Tax Amount
- $6,006
- Tax Year
- $2,025
- Legal Description
- RIVIERA POINTE 42/61 LOT 24
Other
- Derived Previous List Price
- $775,000
- Co List Agent Mls Id
- 261205229
- Co List Agent Full Name
- Karen Wilkins
- Co List Office Name
- THE WILKINS WAY LLC
- Co List Office Mls Id
- 261016063
Data freshness
- SURF LOCAL last checked
- Nov 22, 2026, 1:48 AM EST
Location
Approximate location, shown from the displayed address.
Similar homes nearby
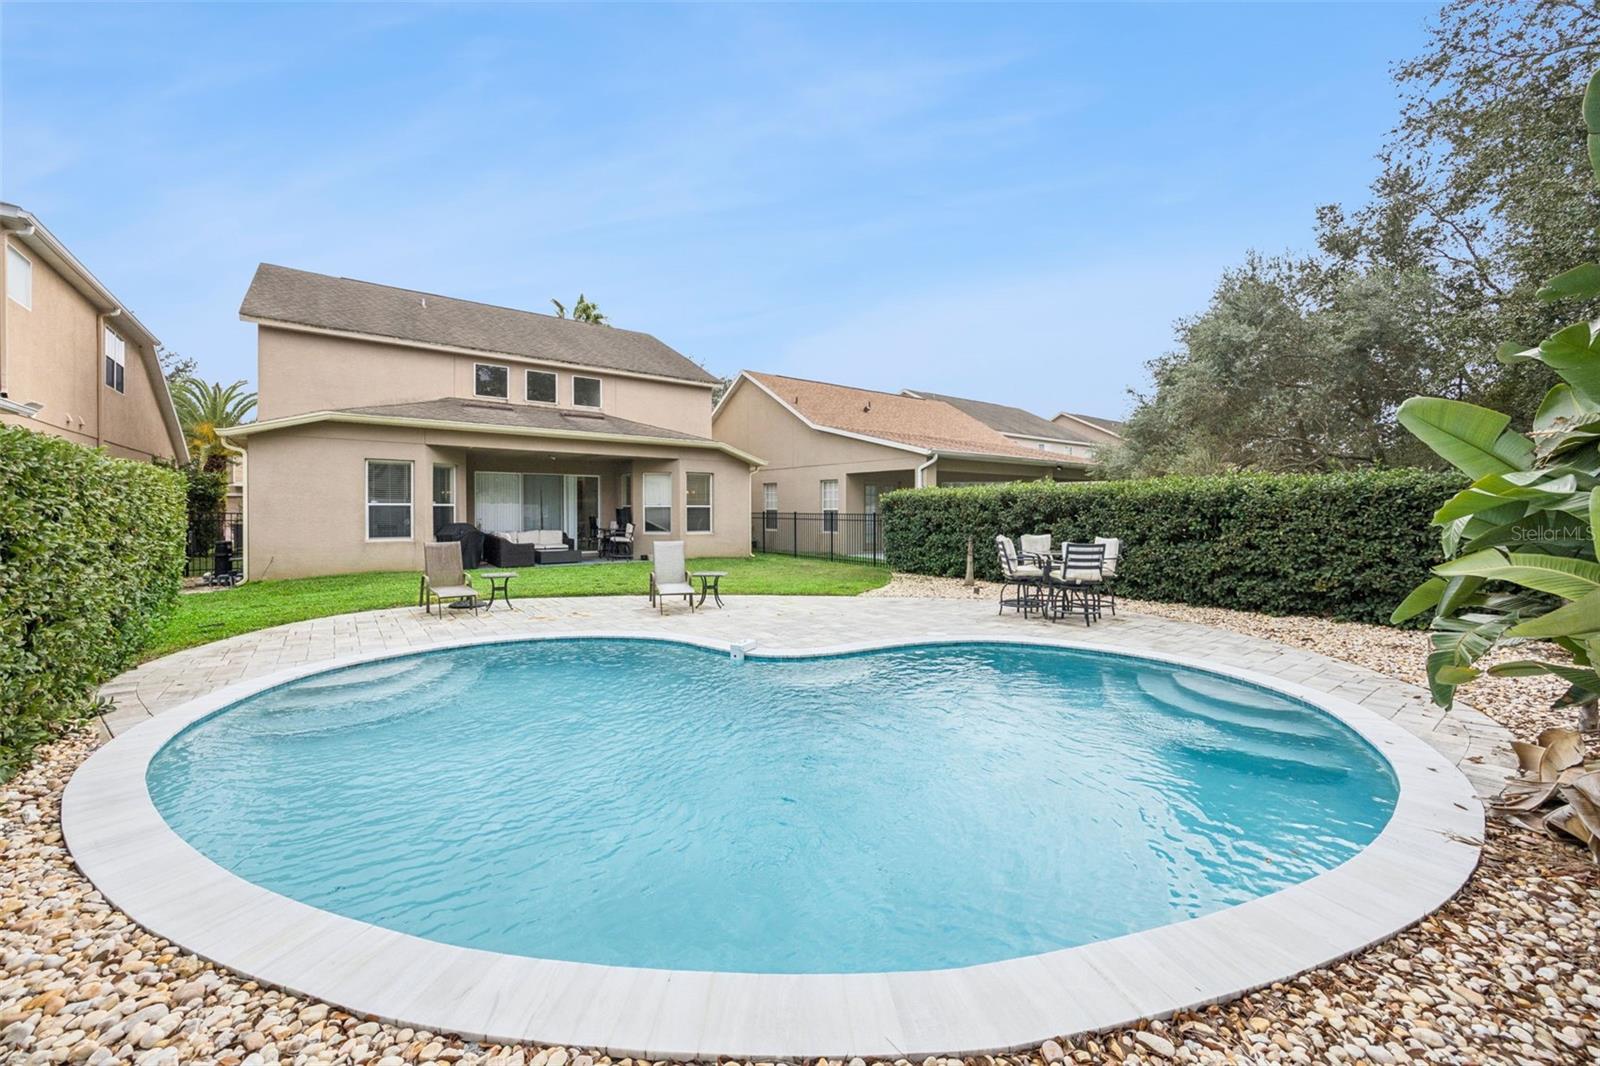
- $645,00013324 Hatherton Cir, Orlando, FL 328325 Beds4 Baths2,733 sqftListing courtesy of ACME REAL ESTATE FLORIDA LLC · Data courtesy of: Stellar MLS
 Active
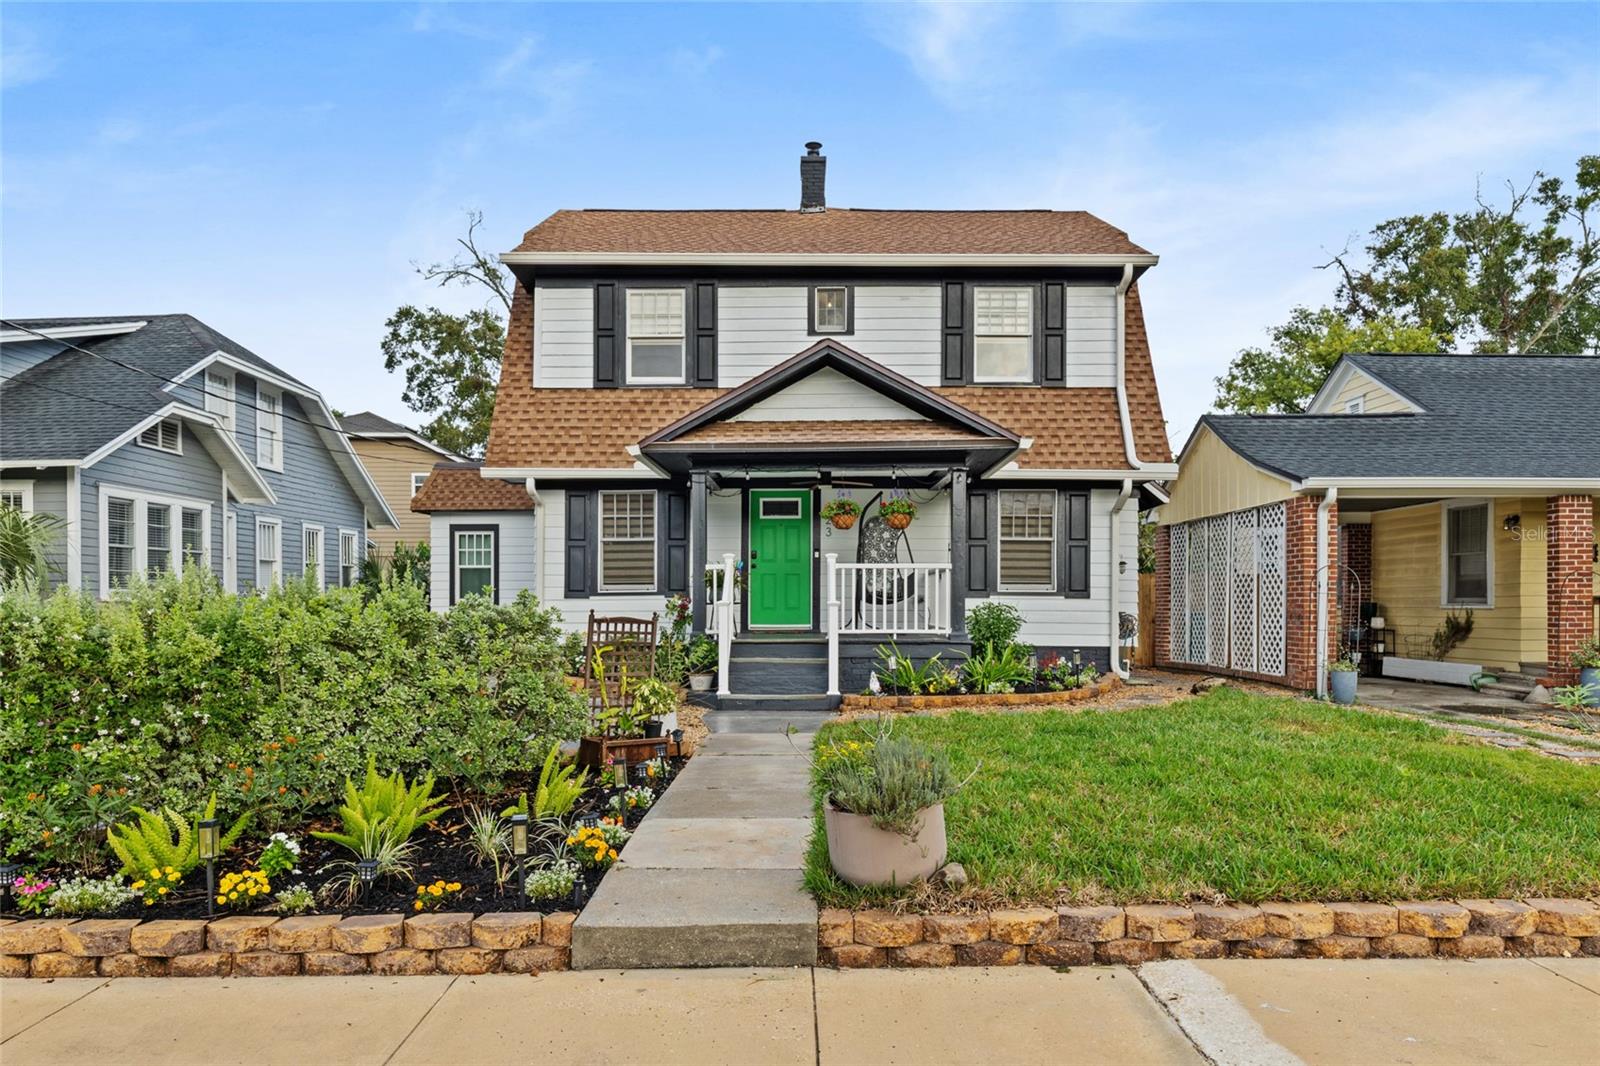
- $879,000623 N Hyer Ave, Orlando, FL 328035 Beds3 Baths2,128 sqftListing courtesy of WATSON REALTY CORP · Data courtesy of: Stellar MLS
 Active
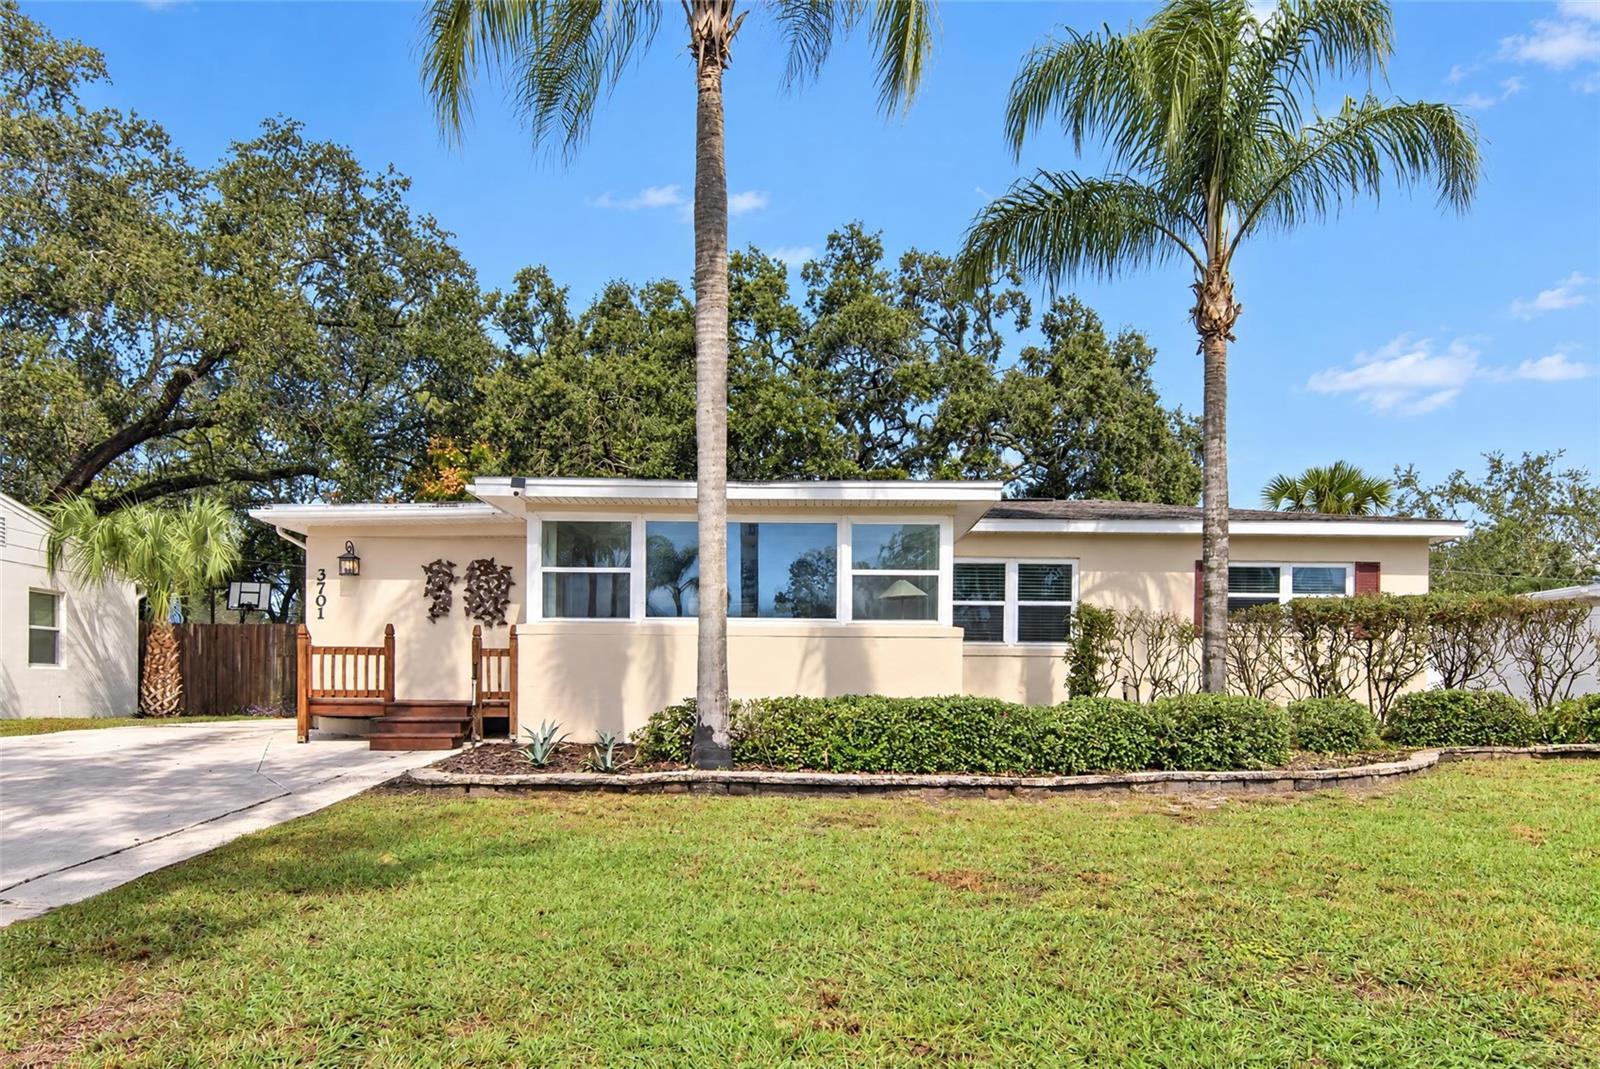
- $625,0003701 Virginia Dr, Orlando, FL 328034 Beds3 Baths2,044 sqftListing courtesy of COMPASS FLORIDA LLC · Data courtesy of: Stellar MLS
 Active
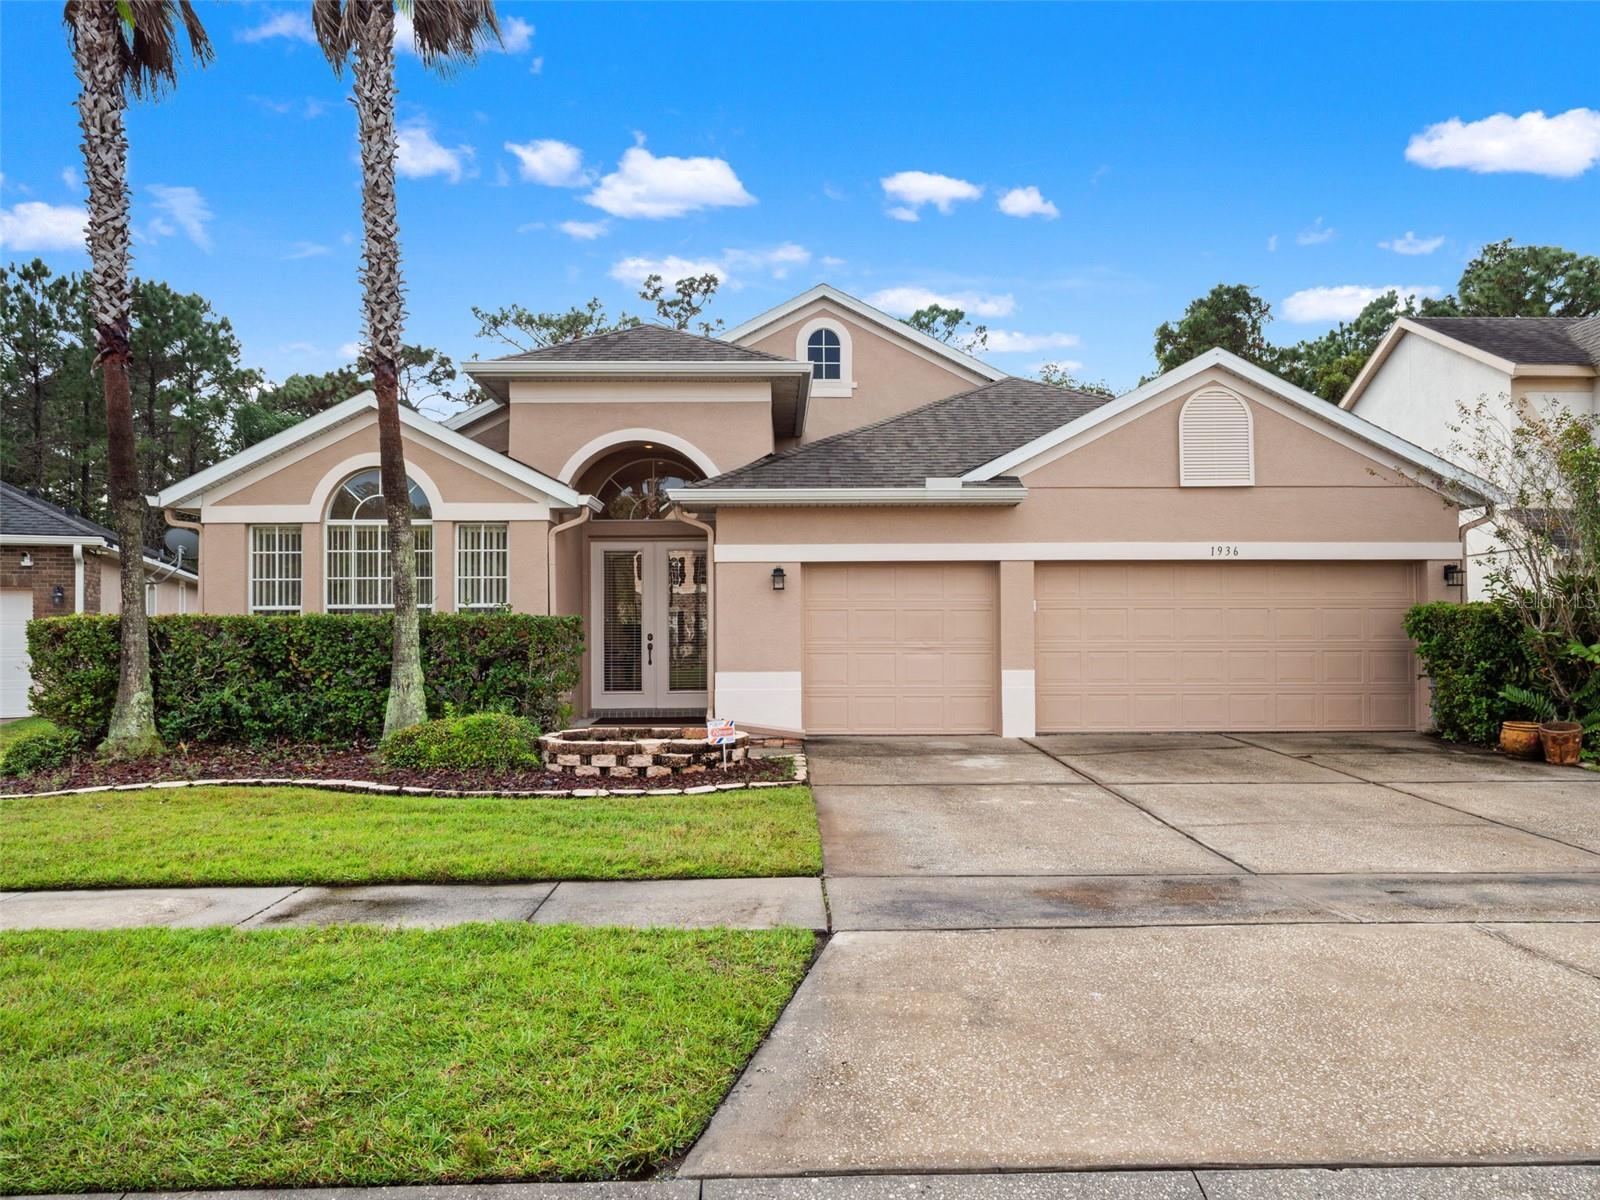
- $629,9001936 Stonecrest Ct, Orlando, FL 328254 Beds3 Baths2,678 sqftListing courtesy of COLDWELL BANKER REALTY · Data courtesy of: Stellar MLS
 Active
- $659,00019431 Oberly Pkwy, Orlando, FL 328333 Beds3 Baths2,375 sqftListing courtesy of ORLANDO REALTY & PROPERTY MGNT · Data courtesy of: Stellar MLS
 Active
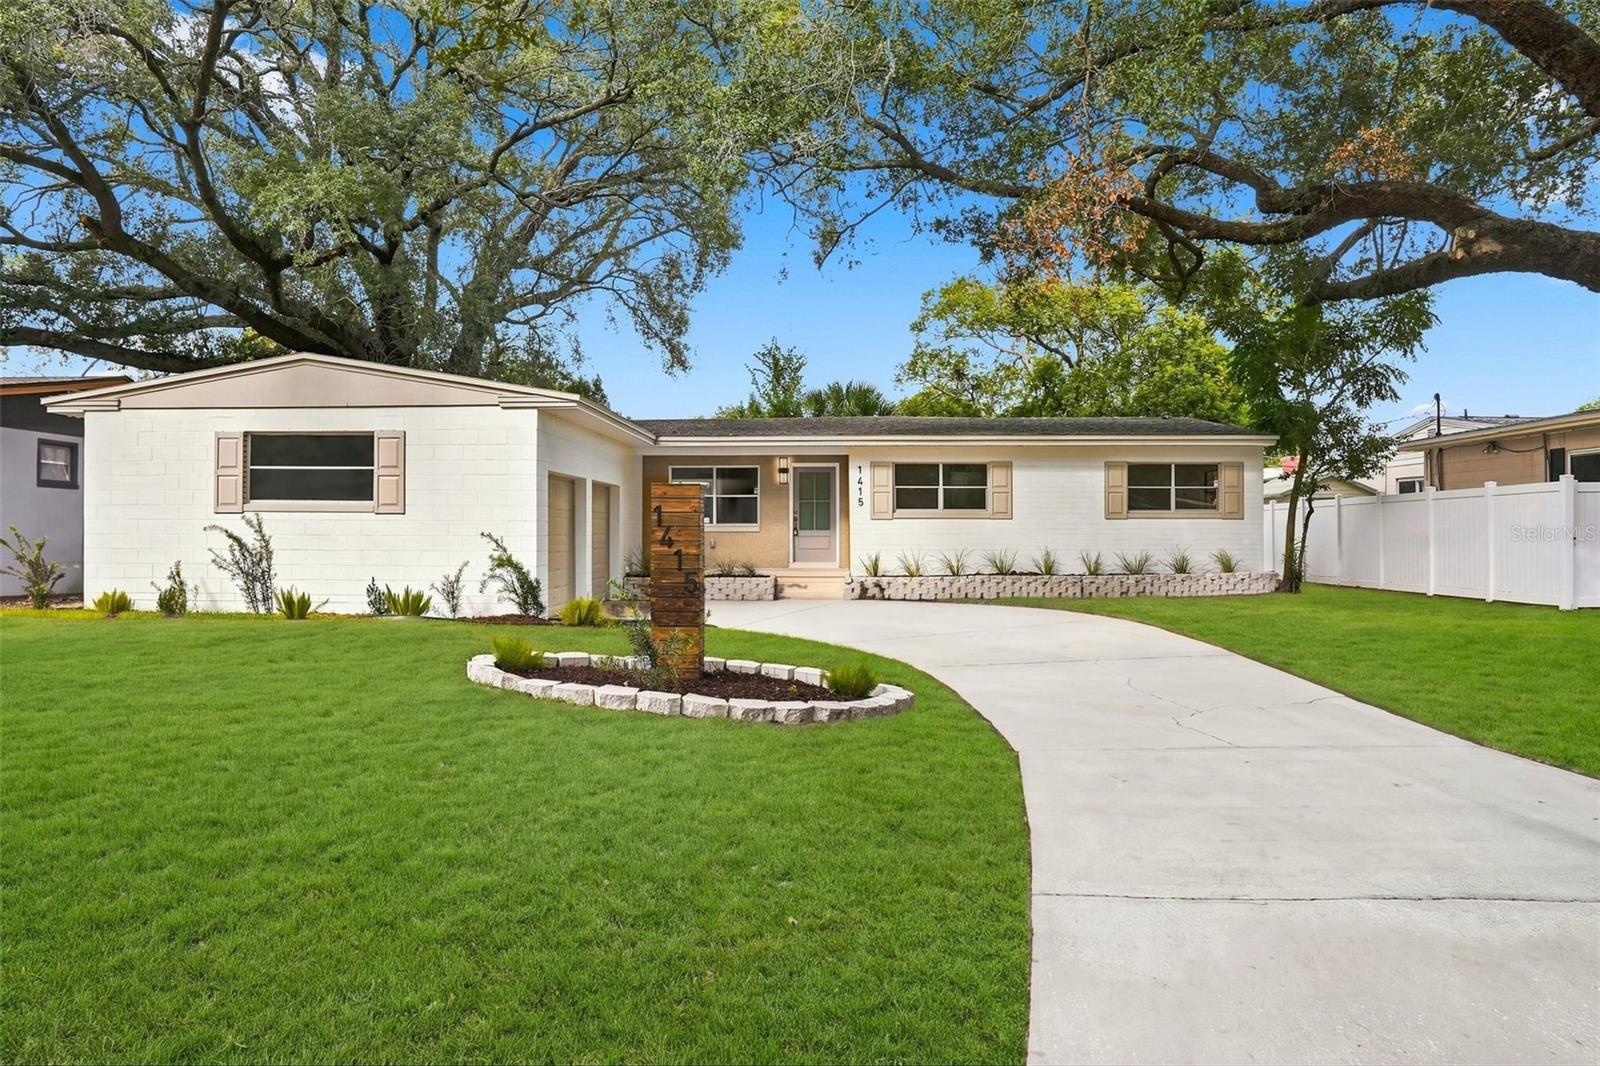
- $775,0001415 Fairview St, Orlando, FL 328043 Beds2 Baths1,802 sqftListing courtesy of NETWORTH REALTY OF ORLANDO, LLC · Data courtesy of: Stellar MLS
 Active
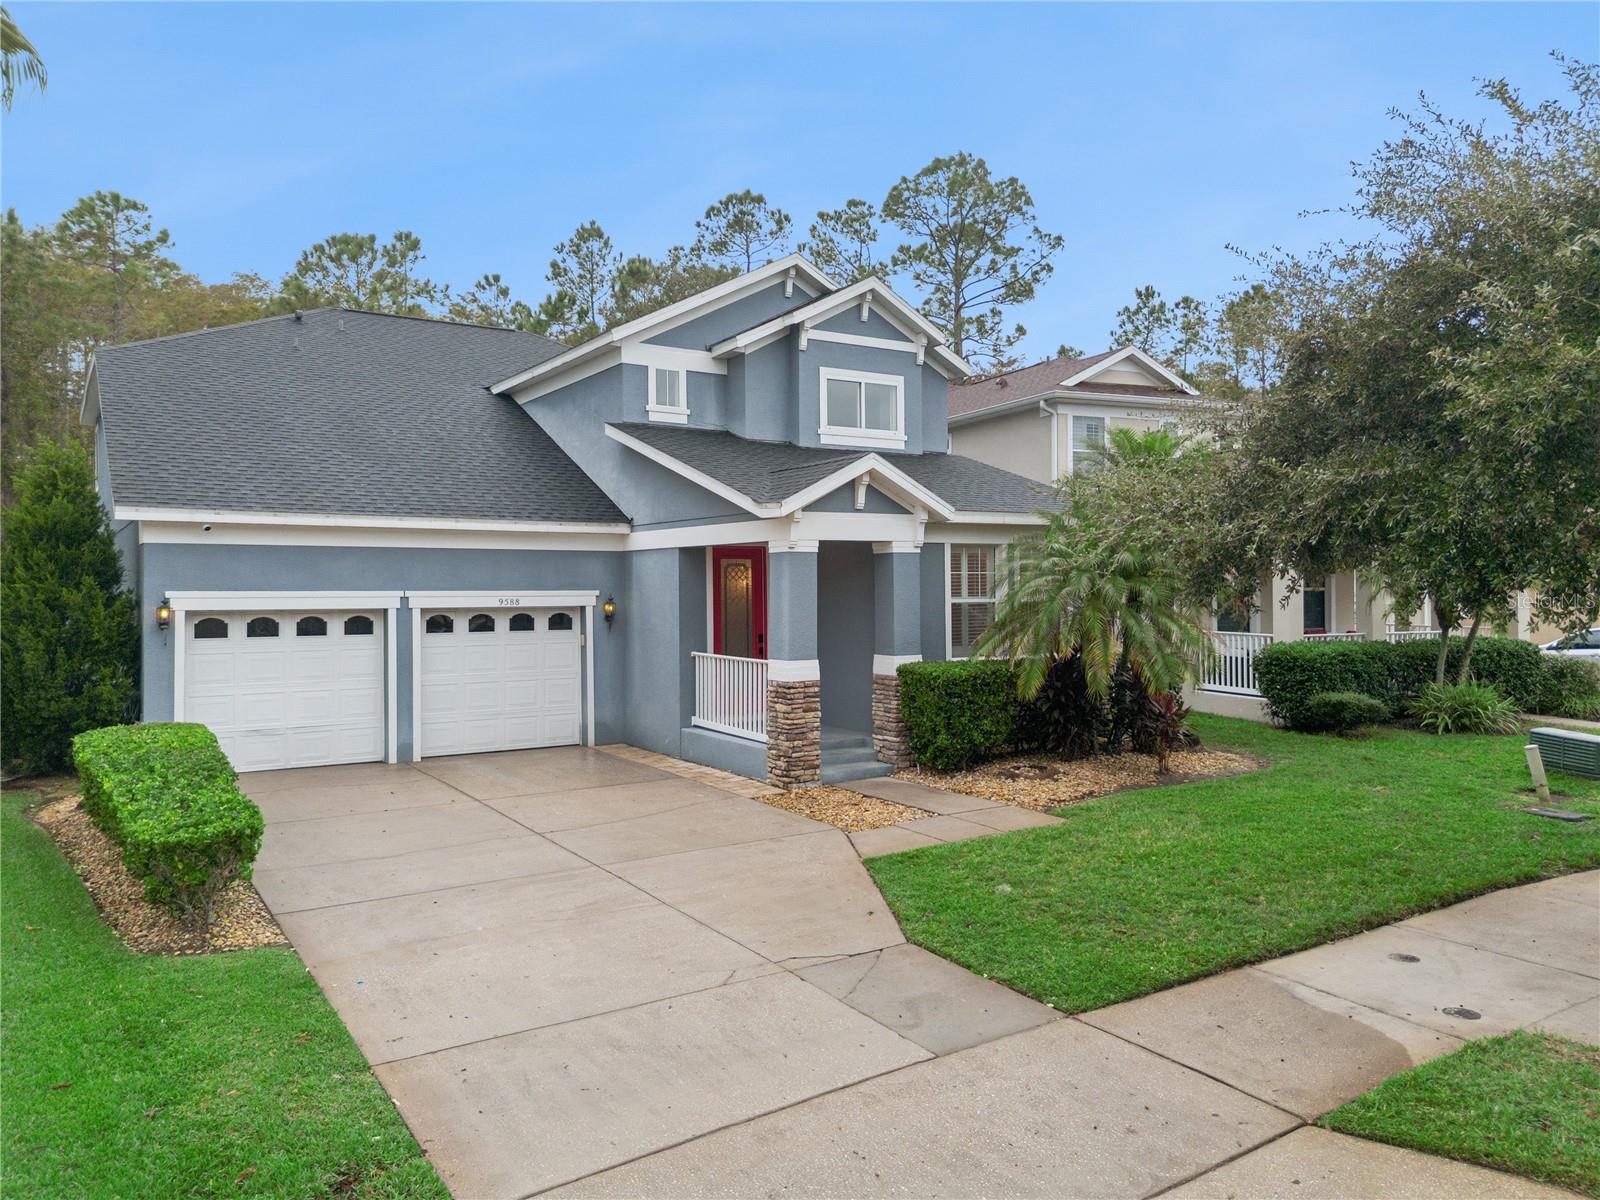
- $750,0009588 Piccadilly Sky Way, Orlando, FL 328274 Beds3 Baths2,770 sqftListing courtesy of EXP REALTY LLC · Data courtesy of: Stellar MLS
 Active
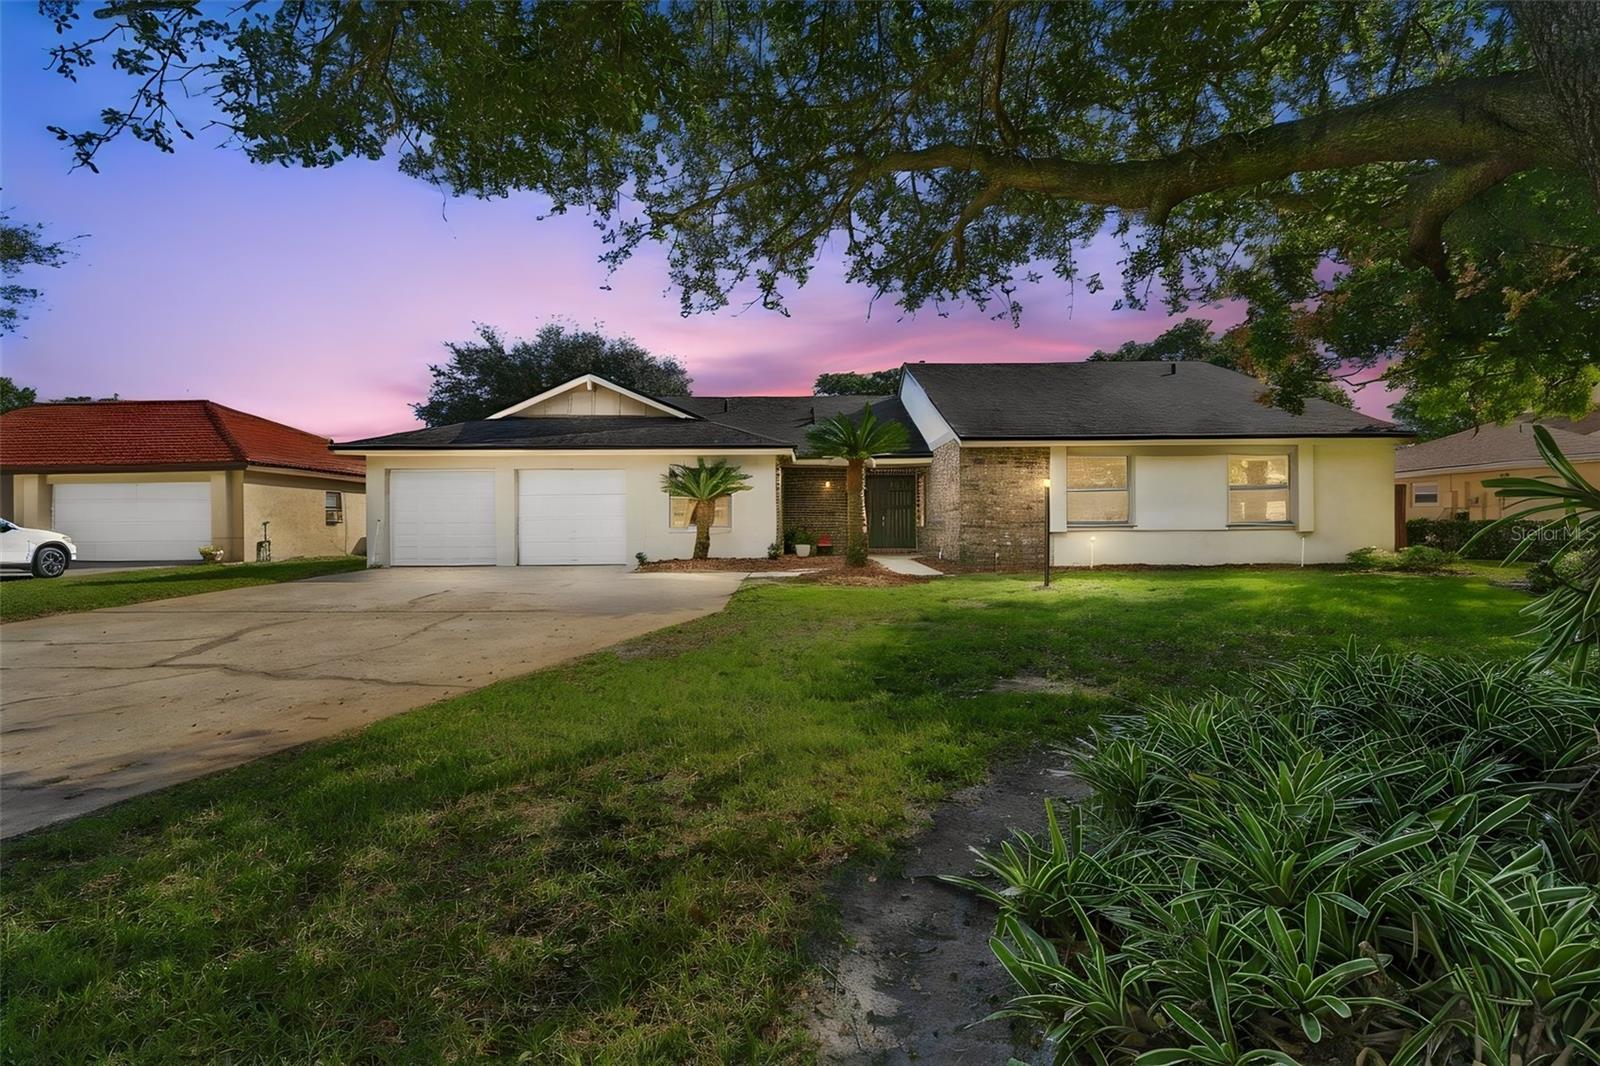
- $830,0006319 Piney Glen Ln, Orlando, FL 328195 Beds3 Baths2,683 sqftListing courtesy of PREMIER SOTHEBYS INT'L REALTY · Data courtesy of: Stellar MLS
 Active
What Sold Nearby
 $544,0002254 Abey Blanco DrOrlando, FL · Sold 2026-10-22
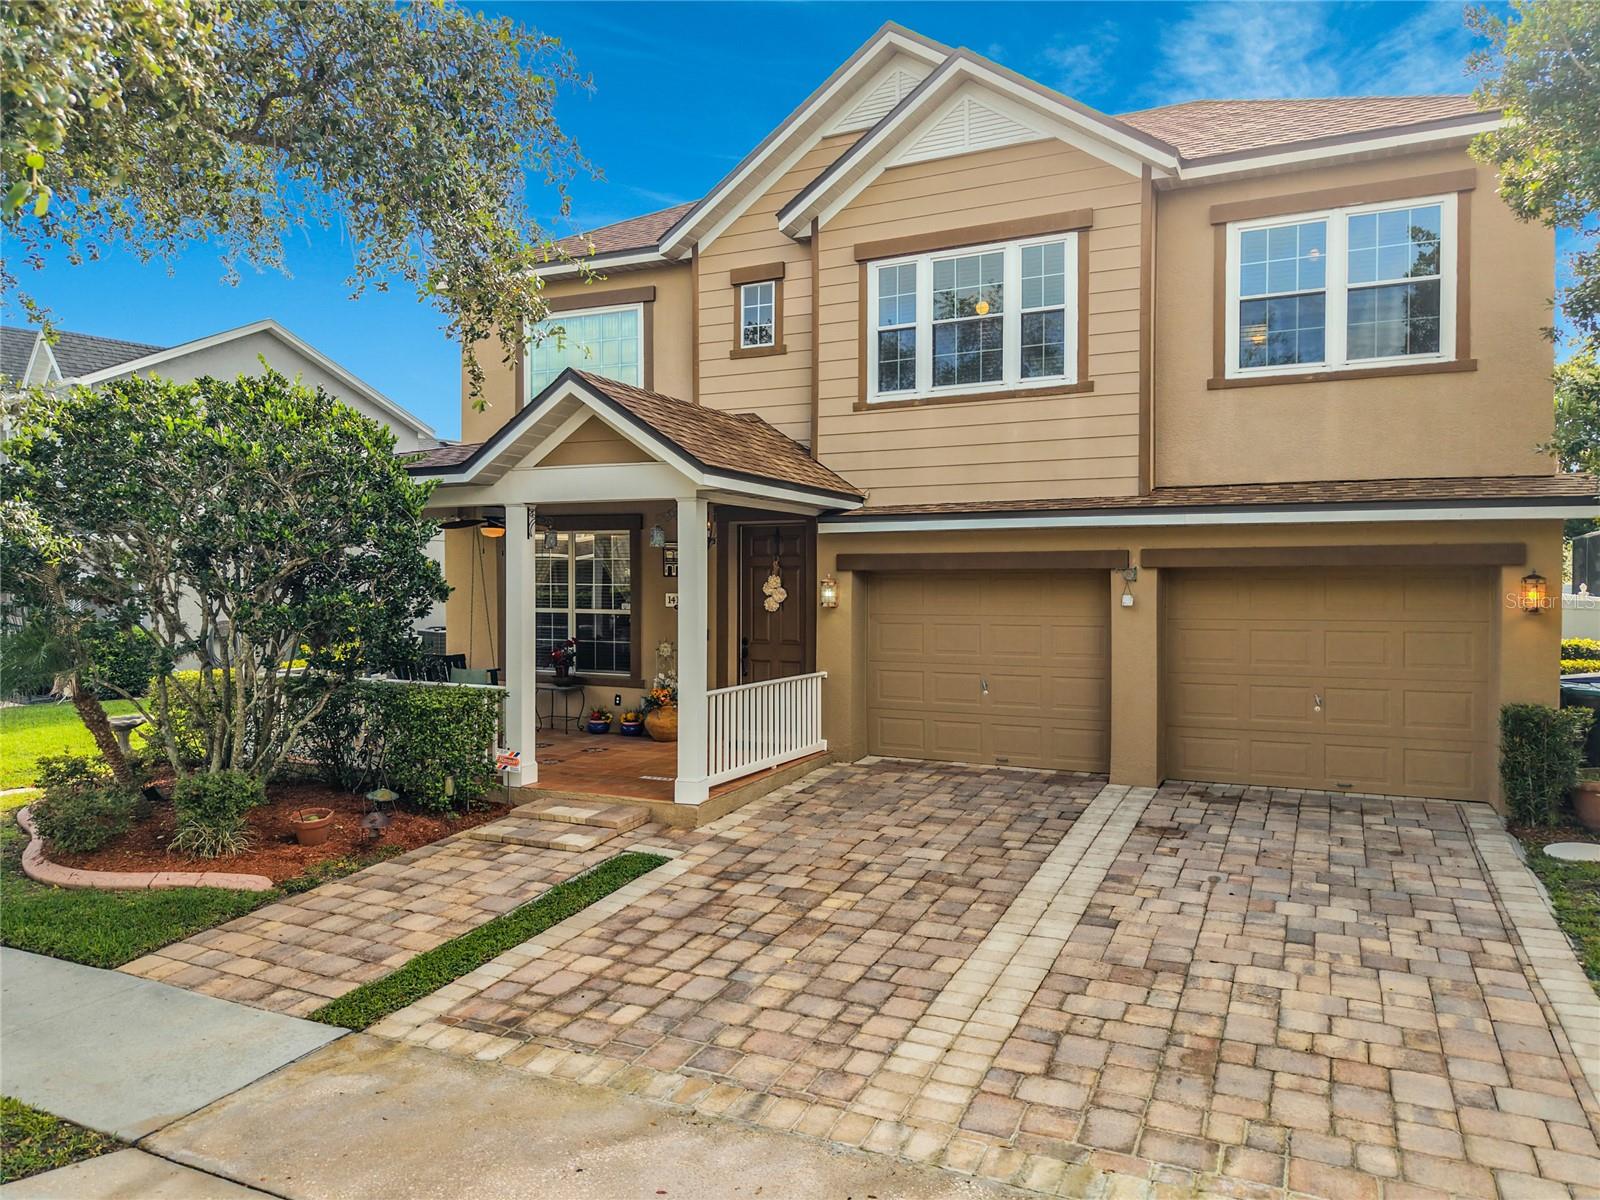 $624,99014143 Lake Live Oak DrOrlando, FL · Sold 2026-10-16
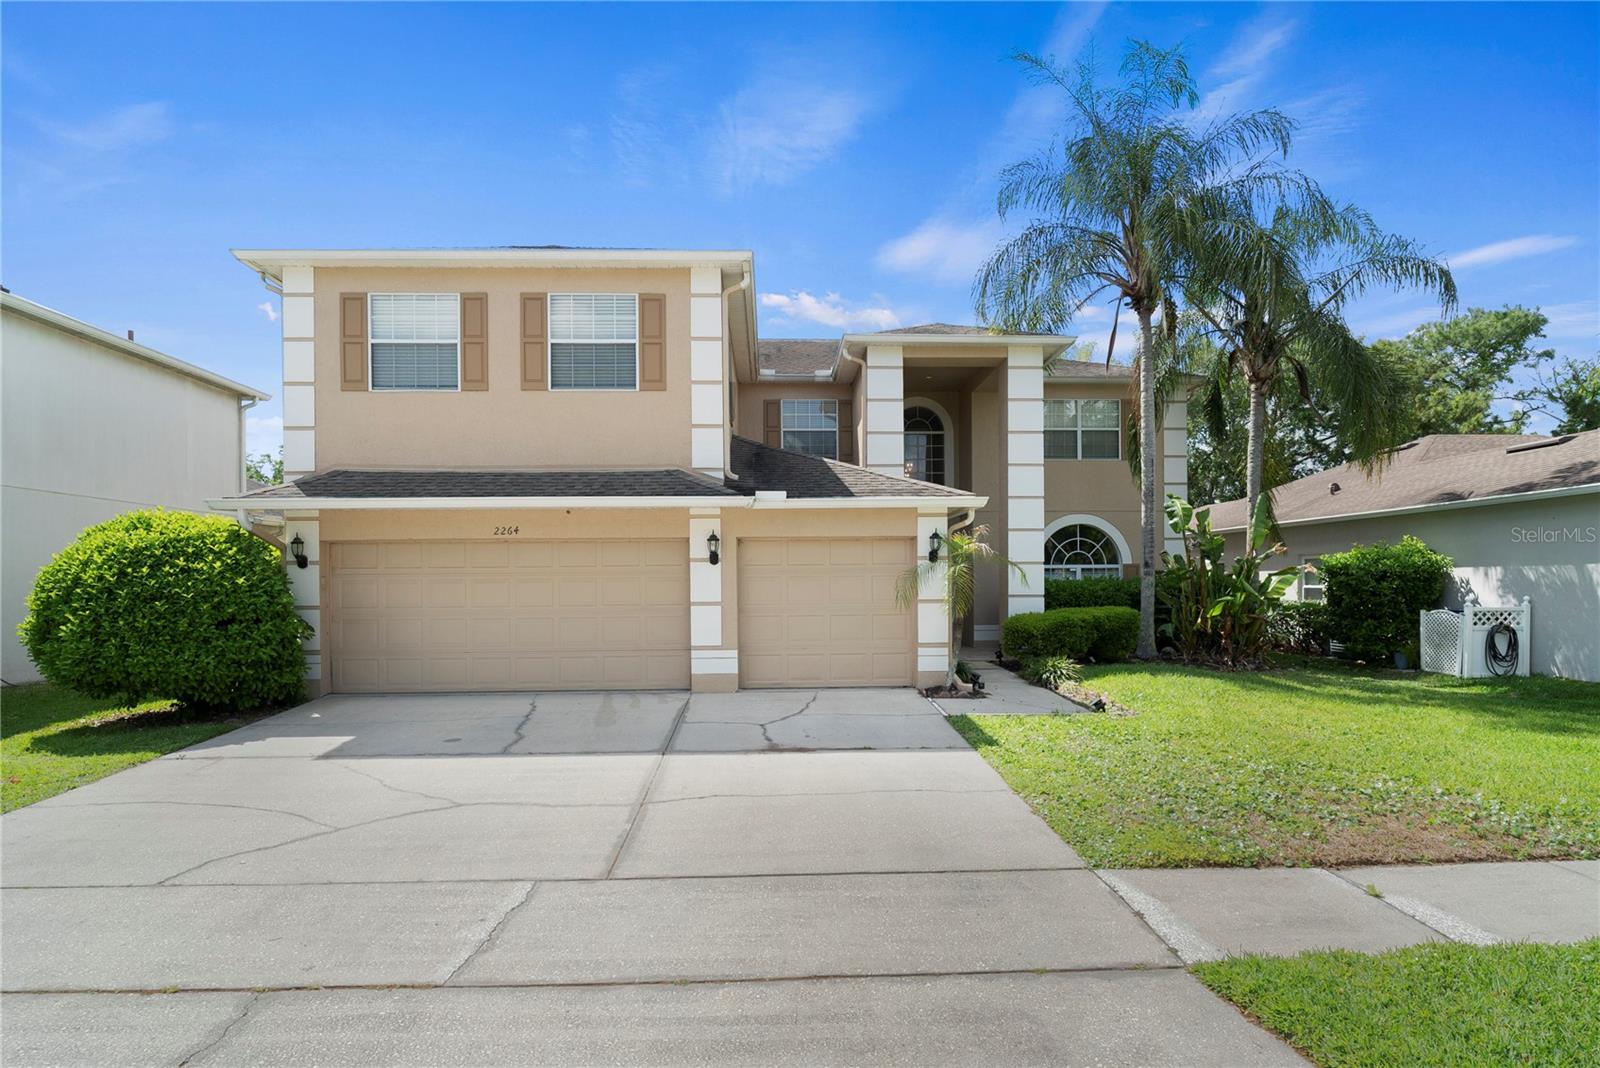 $572,0002264 Stone Cross CirOrlando, FL · Sold 2026-10-15
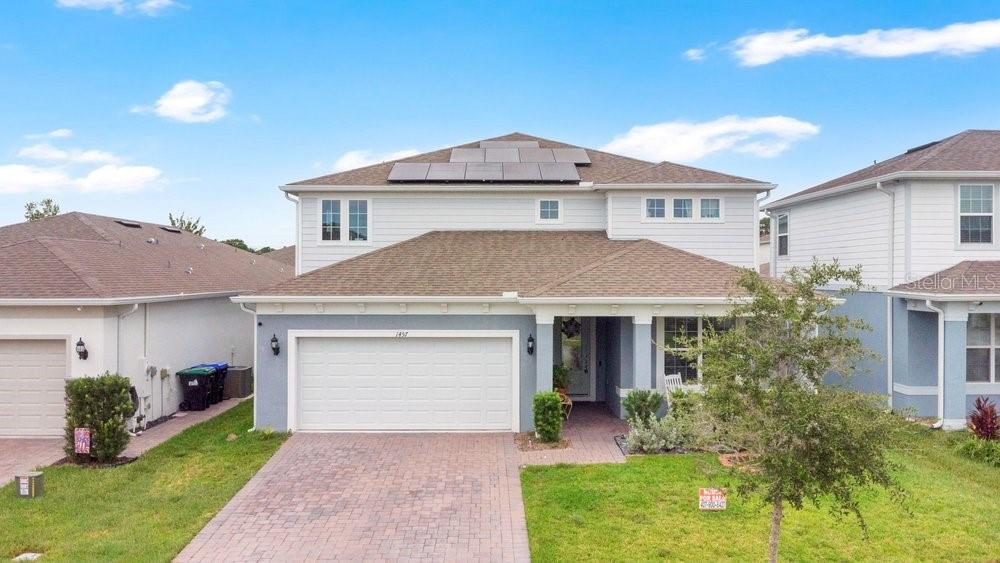 $646,0001457 Grand Palm DrOrlando, FL · Sold 2026-10-14
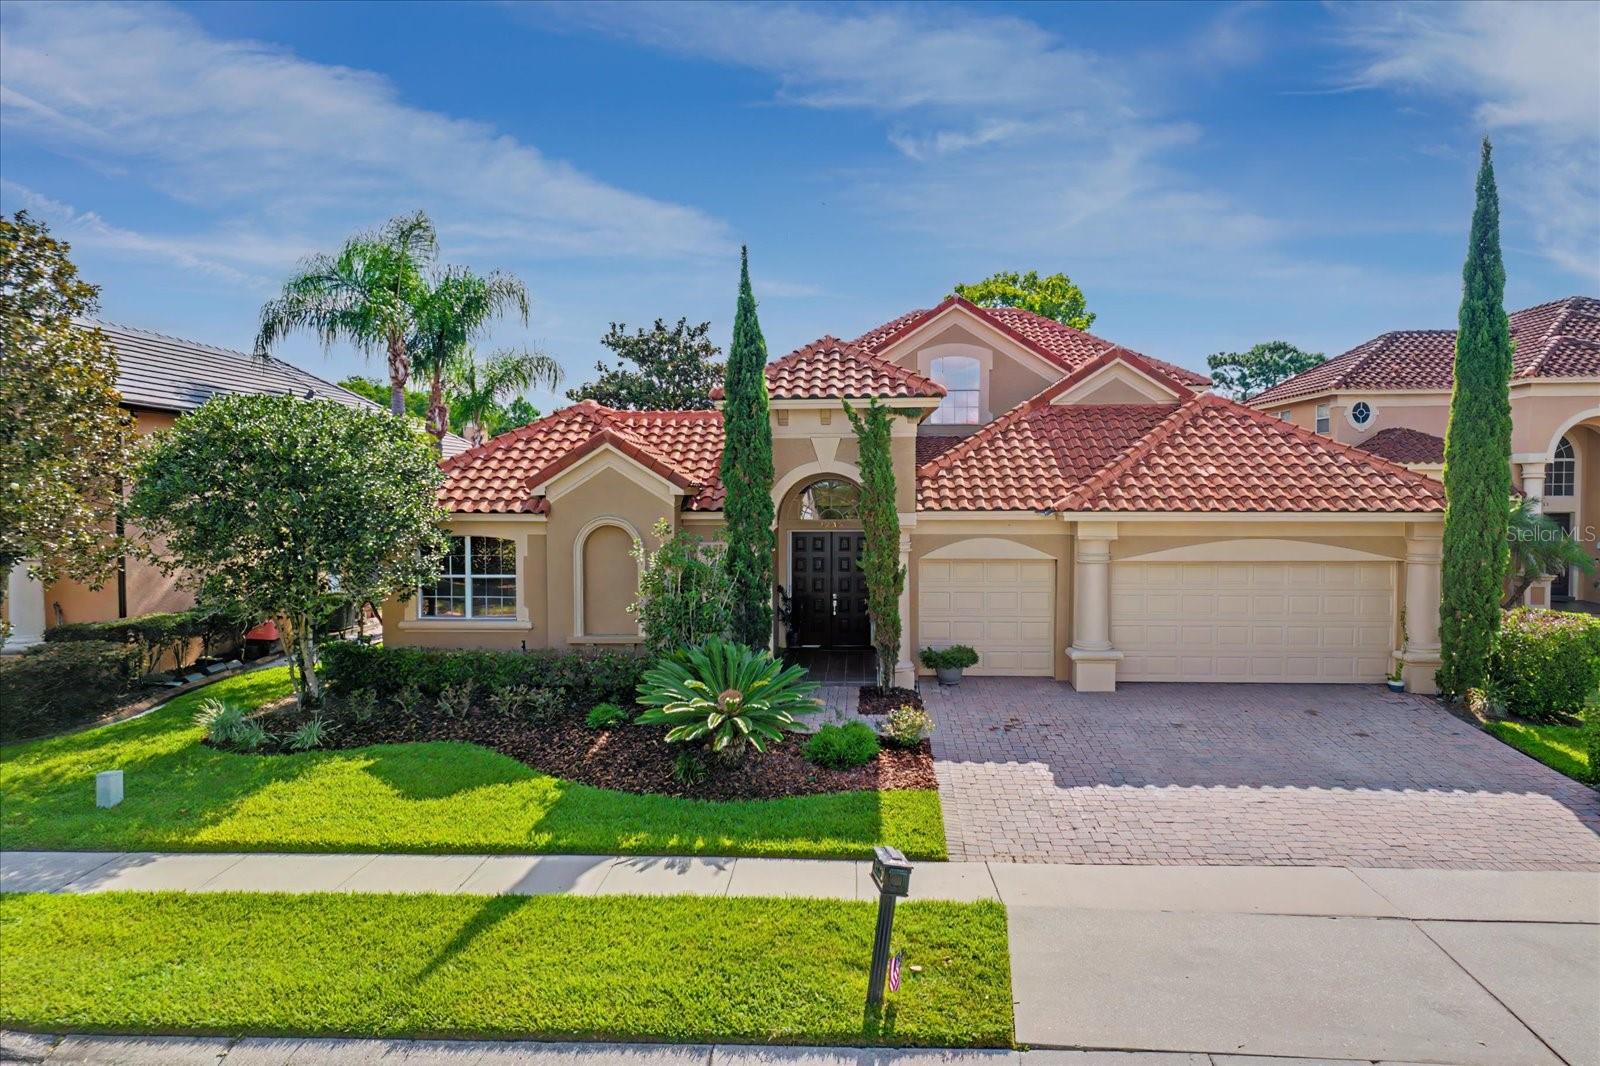 $930,0002835 Northampton AveOrlando, FL · Sold 2026-10-13
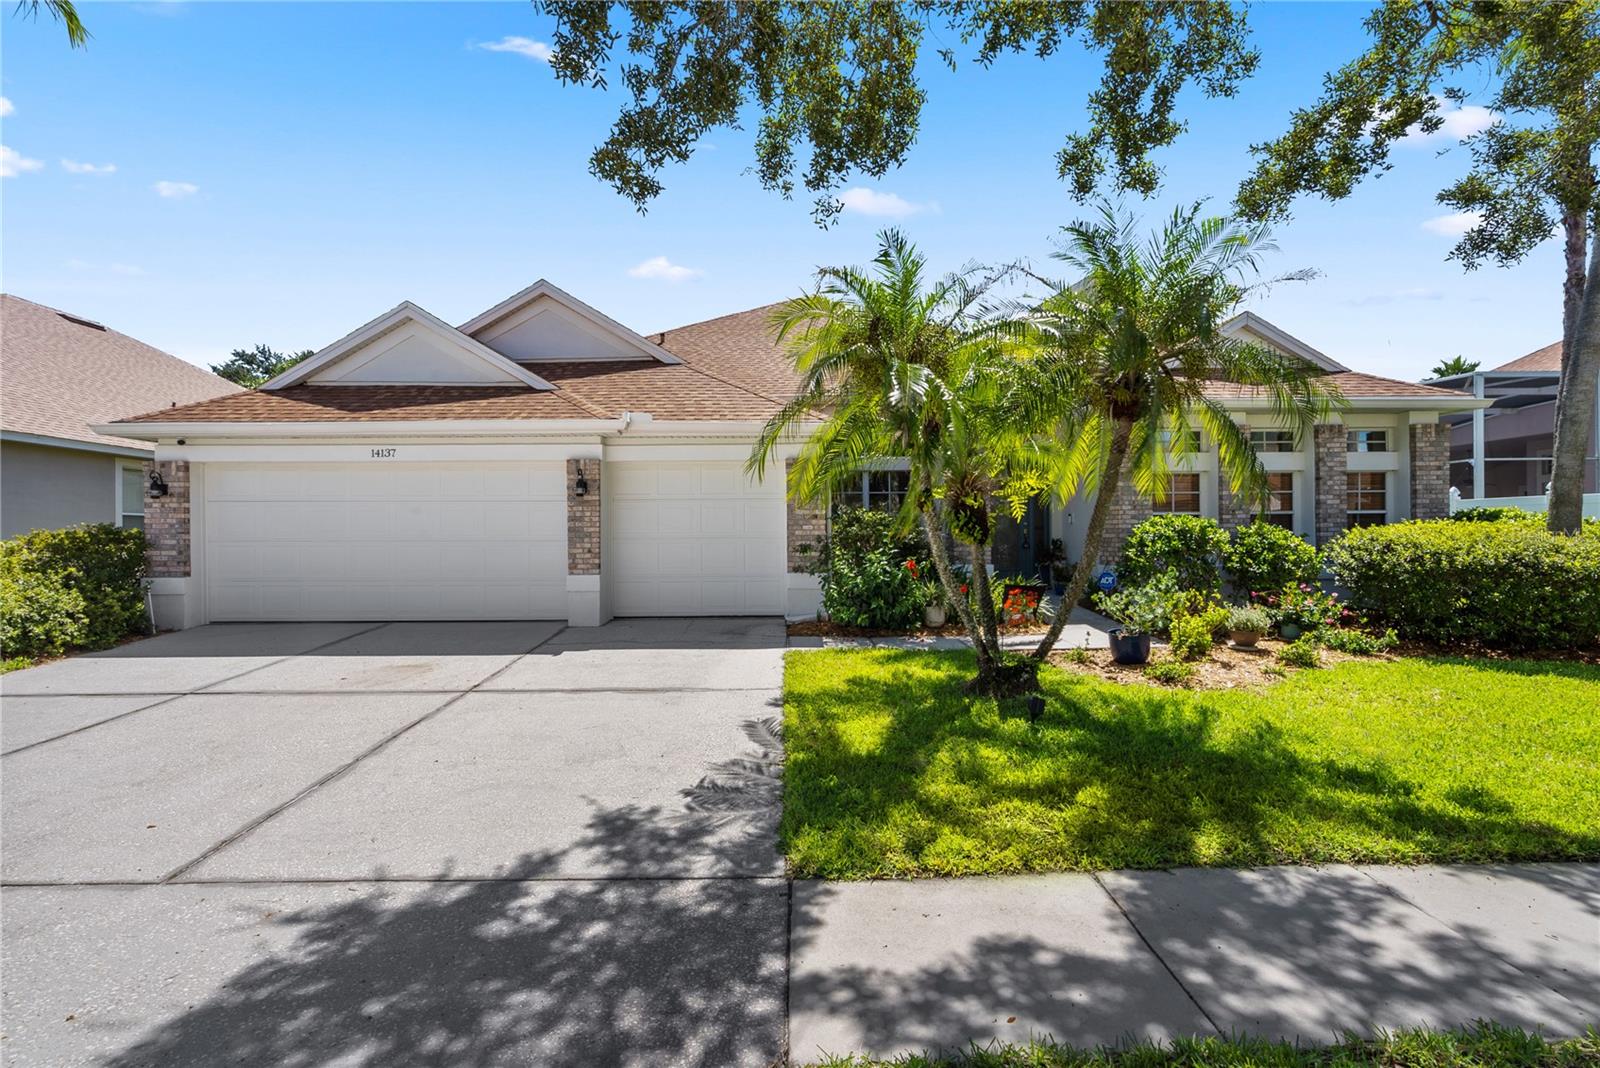 $640,00014137 Magnolia Glen CirOrlando, FL · Sold 2026-10-13
 $550,00016368 Tudor Grove DrOrlando, FL · Sold 2026-10-06
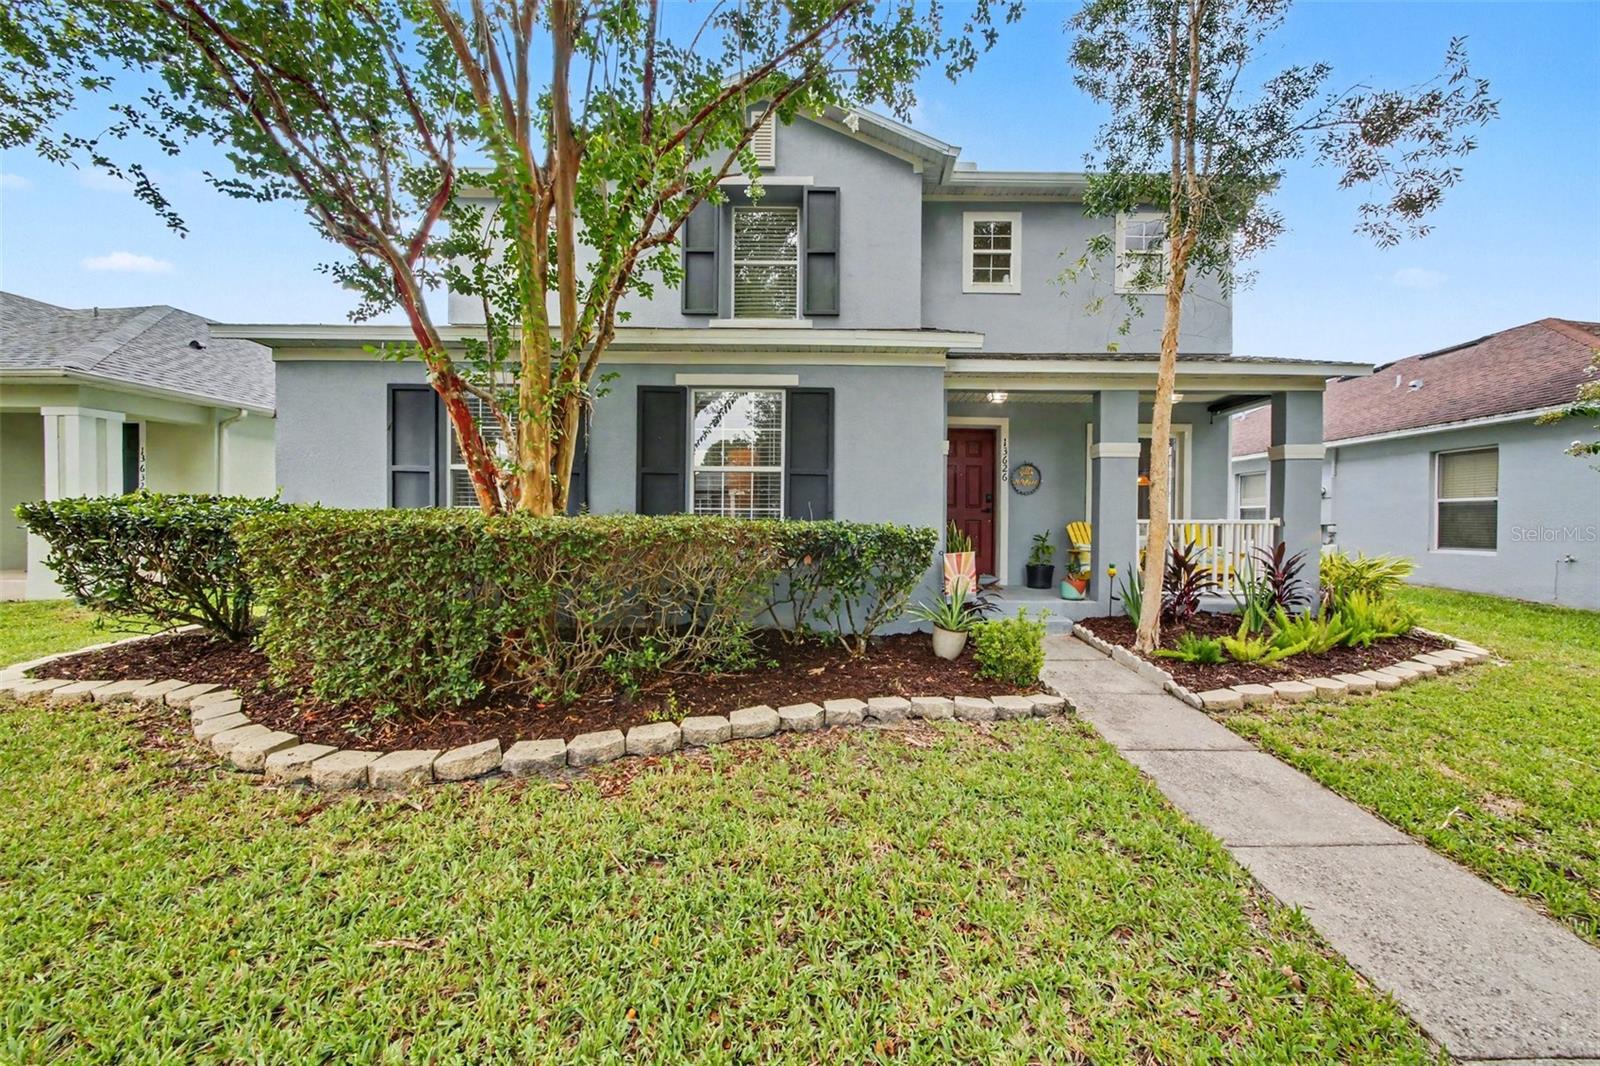 $520,00013626 Phoenix DrOrlando, FL · Sold 2026-10-02
Flood
Flood zone X · Minimal flood risk
What's Nearby
Restaurants
- donuts and meAvalon Park Boulevard, Orange County, FL 32828, United States of America1.3 mi
- Avalon Park BoulevardOrange County, FL 32828, United States of America1.4 mi
- island thymeAvalon Park Boulevard, Orange County, FL 32828, United States of America1.4 mi
- China ChefAvalon Park Boulevard, Orange County, FL 32828, United States of America1.4 mi
- Tijuana FlatsPebble Bay Cove, Orange County, FL 32828, United States of America1.4 mi
- Timber Springs BoulevardTimber Springs, FL 32828, United States of America1.4 mi
- Viet-Nomz WaterfordAlafaya Trail, Stoneybrook East, FL 32828, United States of America1.6 mi
- Pho Akaushi Orlando3891 Avalon Park East Boulevard, Orange County, FL 32828, United States of America1.7 mi
Groceries
- Walmart Neighborhood Market433 Terrace Spring Drive, Orlando, FL 32828, United States of America1.4 mi
- Publix3400 Avalon Park East Boulevard, Orlando, FL 32828, United States of America1.4 mi
- Publix1921 Jewelstone Way, Orlando, FL 32828, United States of America1.4 mi
Schools
- Timber Lakes Elementary SchoolAvalon Park Boulevard, Orange County, FL 32828, United States of America1.1 mi
- Stone Lakes Elementary SchoolStoneybrook Boulevard, Stoneybrook East, FL 32828, United States of America1.3 mi
- Camelot Elementary School14501 Waterford Chase Parkway, Orlando, FL 32828, United States of America1.5 mi
- Lexingdale DriveAlafaya, FL 32828, United States of America1.5 mi
- Discovery Middle SchoolLake Underhill Road, Alafaya, FL 32828, United States of America1.6 mi
- Lake Underhill RoadAlafaya, FL 32828, United States of America1.6 mi
- Providence Academy1561 Alafaya Trail, Orange County, FL 32828, United States of America1.8 mi
- Waterford Elementary SchoolLake Underhill Road, Alafaya, FL 32828, United States of America1.8 mi
Parks
- Central ParkAlafaya, Florida, United States of America0.4 mi
- Waterford Chase Recreation ParkAlafaya, FL 32828, United States of America1.2 mi
- Westgate ParkOrange County, Florida, United States of America1.4 mi
- Avalon Park Dog ParkOrange County, FL 32828, United States of America1.5 mi
- Orange County, FloridaUnited States of America1.5 mi
- Alafaya, FloridaUnited States of America1.6 mi
- Avalon Park AmphitheatreOrange County, Florida, United States of America1.6 mi
- Tanja King Blvd. and Chicora Childrens Play AreaOrange County, FL 32828, United States of America1.8 mi
Coffee
- Starbucks321 Golden Isle Boulevard, Orlando, FL 32828, United States of America1.4 mi
- The Bakery Cafe13001 Founders Square Drive, Orange County, FL 32828, United States of America1.7 mi
More homes in Orlando
Homes for sale near Orlando
Data courtesy of: Stellar MLSDisclaimers and data details

Listings courtesy of Stellar MLS as distributed by MLS GRID. Based on information submitted to the MLS GRID. All data is obtained from various sources and may not have been verified by broker or MLS GRID. Supplied Open House Information is subject to change without notice. All information should be independently reviewed and verified for accuracy. Properties may or may not be listed by the office/agent presenting the information. Listing information is provided for consumers’ personal, non-commercial use, solely to identify prospective properties for potential purchase; all other use is strictly prohibited and may violate relevant federal and state law. Information deemed reliable but not guaranteed. Copyright © 2026 MLS GRID. All Rights Reserved.

Continental Real Estate Group, Inc
Broker: Derek Eisenberg
Listing last updated: Nov 8, 2026, 3:10 PM EST. SURF LOCAL last checked: Nov 22, 2026, 1:48 AM EST.