
 Active


14424 Babylon Way
Orlando, FL 32824 · Single family
$559,000
Listing courtesy of Alex Jerez and Irina Carp, MILLENIUM REALTY GROUP
- 4 Beds
- 2 Baths
- 2,657 sqft
Cynthia's Insights On This Property
- Built 2003
- Typical sale in 32824 over the last year: $386,500, $212 per sq ft
- Owners in 32824 stay about 10 years; 3% of homes changed hands last year
- County record lists a private pool


📊 Price Pulse
What would you pay for this place?
Sale prices come from county public records, not MLS data.Listing agent
Contact
Send a message and we'll pass it to the listing agent. Nothing is sent until you ask.
About this home
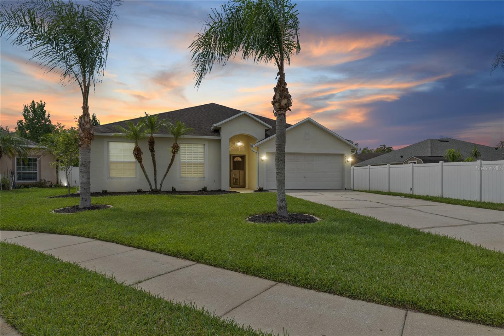
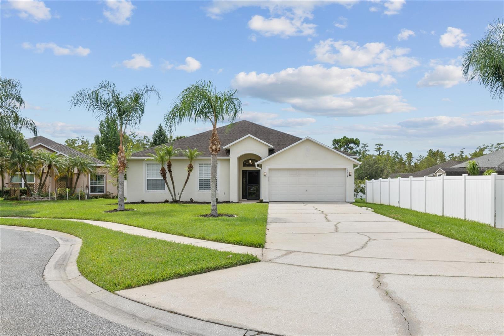
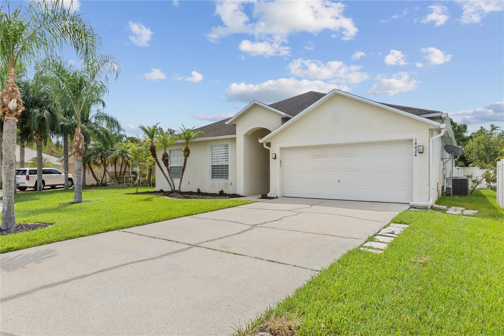
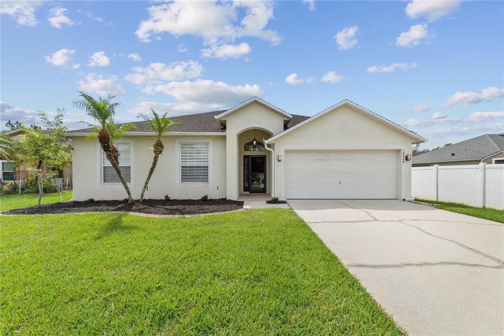
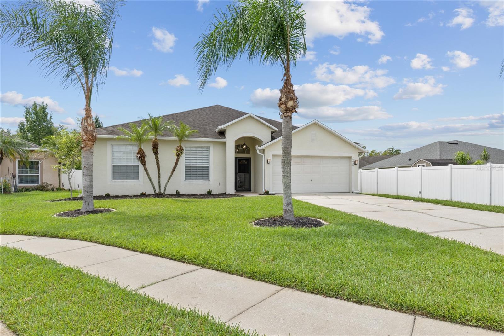
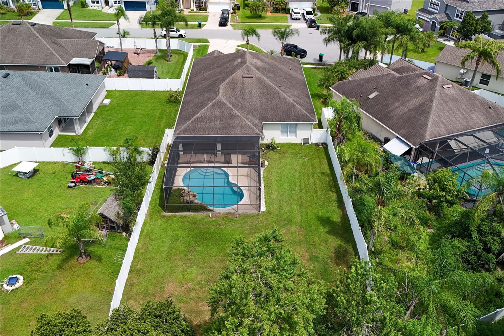
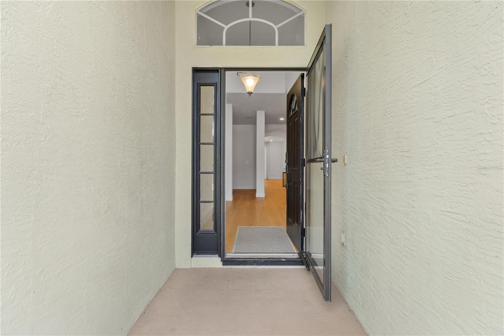
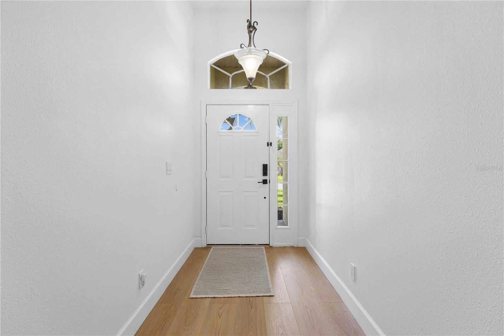
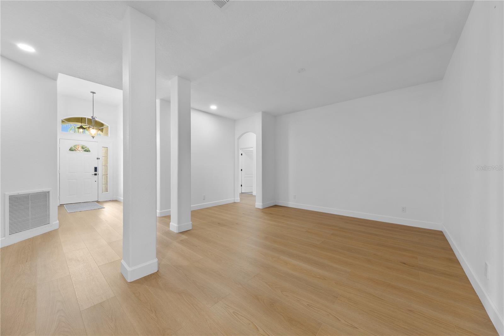
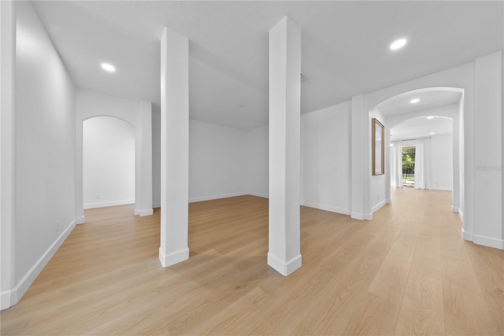
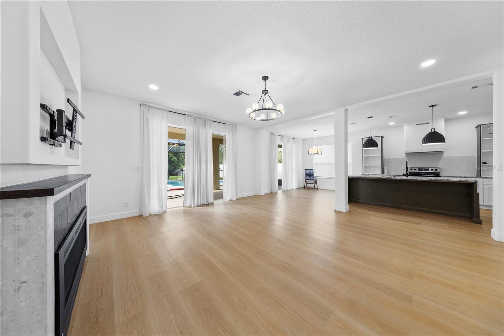
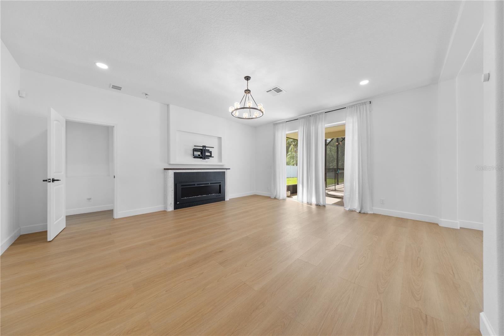
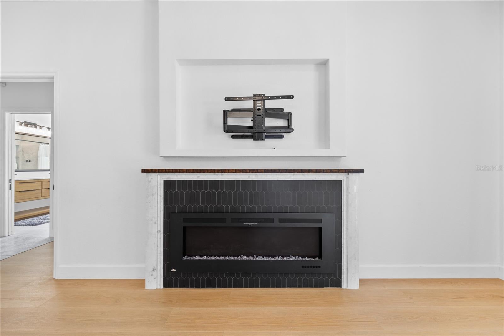
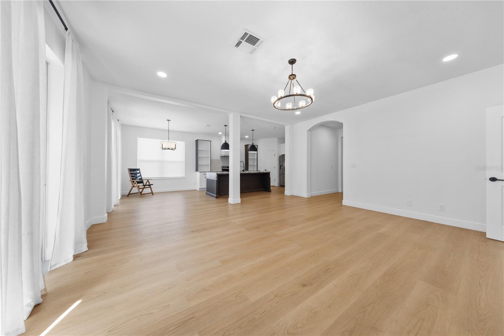
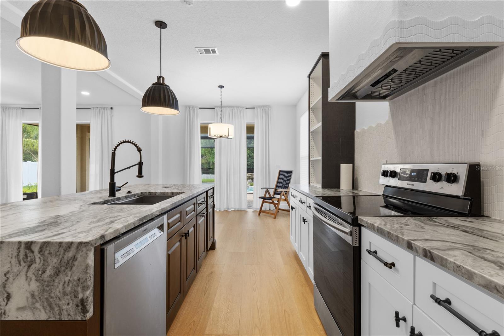
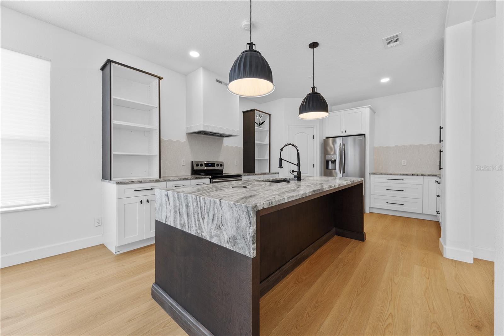
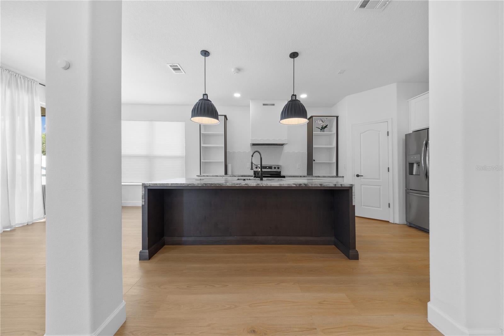
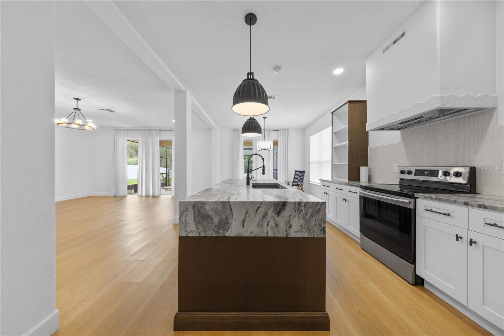
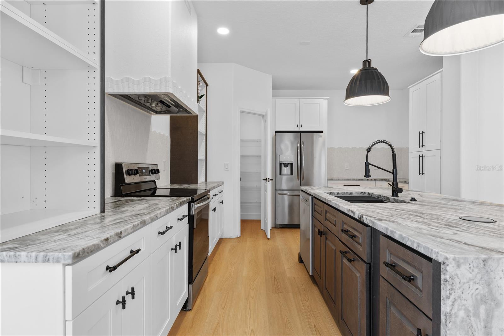
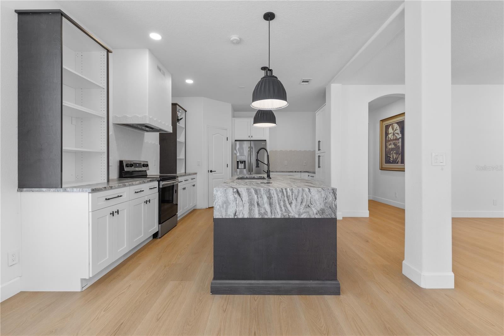
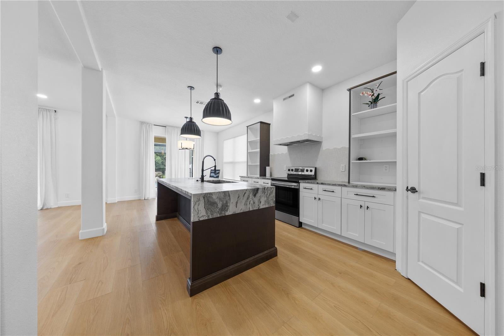
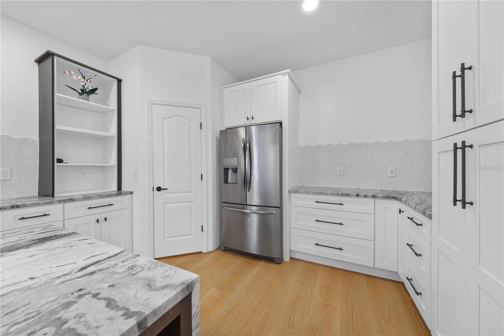
Welcome to 14424 Babylon Way, an impressive, fully remodeled 4-bedroom, 2-bathroom, single-story home offering approximately 2,657 sq. ft. of living space on a rare oversized cul-de-sac lot, one of the largest in Oakshire Estates. Beyond its state-of-the-art remodel, the property stands out with an expansive, fully fenced lot, screened private pool with a covered lanai, 2-car garage, and an exceptionally spacious driveway accommodating up to six vehicles. Combining beautifully updated interiors with generous indoor and outdoor living space, exceptional parking, privacy, and a highly desirable cul-de-sac setting, this home offers a combination of features rarely found within the community. The home was extensively remodeled by the owner for his own residence, not as a flip, with an emphasis on quality materials, thoughtful design, and carefully selected finishes. A move out of state changed those plans, allowing the next owner to enjoy a home upgraded with long-term ownership in mind. The centerpiece of the home is the beautifully remodeled kitchen, featuring new cabinetry, a custom-designed oversized island, distinctive leathered granite countertops, stainless-steel appliances, abundant storage, and a closet pantry. A dedicated water filtration and alkaline drinking-water system adds another thoughtful upgrade. The adjoining breakfast area provides an inviting space for everyday dining, while the separate formal dining room is ideal for entertaining. Premium fixtures and finishes continue throughout the home. The remodeled bathrooms feature quartz countertops, upgraded sinks and plumbing fixtures, a freestanding soaking tub, and carefully selected hardware. Designer lighting from brands including Rejuvenation and Soho Home, along with smart lighting features, brings a sophisticated yet functional touch throughout the interior. The living room is anchored by a striking custom-built TV feature wall with an integrated Napoleon fireplace, creating a contemporary focal point and an inviting space for relaxing or entertaining. Wood-look flooring throughout the main living areas complements the home's warm, modern aesthetic. The spacious split-bedroom floor plan provides privacy and flexibility, with generously sized bedrooms and a primary suite featuring a walk-in closet and private en-suite bathroom with a soaking tub, separate shower, and dual vanities. Outside, the property becomes even more exceptional. The combination of an oversized cul-de-sac lot, screened private pool, expansive outdoor space, and unusually large driveway offers a level of privacy, parking, and flexibility that is difficult to find within the community. The pool was resurfaced in 2024, and the entire outdoor pool enclosure screening was replaced in 2025. Major improvements include a 2017 roof, 2022 A/C system, 2024 pool resurfacing, 2025 pool-screen replacement, and gutters installed in 2020. The garage is also equipped with a 240V outlet for convenient Level 2 EV charging capability. A new flagship-model washer and dryer further complement the home's extensive list of upgrades. Conveniently located with access to major highways, downtown Orlando, shopping, dining, and Central Florida's world-famous attractions, 14424 Babylon Way offers a rare combination of lot size, parking capacity, private pool, substantial recent improvements, and designer-selected finishes. Schedule your showing today!
moreless
- Property type
- Single family
- Year built
- 2003
- Lot size
- 0.27 acres
- Garage
- 2 cars
- On market
- 52 days
- Price per sqft
- $210
- HOA fees
- $63/mo
- Listing ID
- O6436718
Show Full Details
Property Info
- Property Type
- Residential
- Property Subtype
- SingleFamilyResidence
- Year Built
- 2003
- Levels
- One
- Direction Faces
- North
- Neighborhood
- Oakshire Estates
- Lot Size (acres)
- 0.27
- Lot Size (sqft)
- 11894.0
- Contract Date
- 2026-08-26
- On Market Date
- 2026-08-31
- Cumulative Days on Market
- 52
Interior Features
- Interior Features
- Eat-In Kitchen, Walk-In Closet(S)
- Flooring
- Wood, Bamboo, Ceramic Tile
- Laundry Features
- Inside, Laundry Room
- Levels
- One
- Door Features
- Sliding Doors
Appliances
- Appliances
- Dishwasher, Dryer, Microwave, Range, Refrigerator, Washer
Heating & Cooling
- Heating
- Central
- Cooling
- Central Air
Exterior Features
- Exterior Features
- Rain Gutters
- Patio & Porch Features
- Covered, Screened
- Construction Materials
- Block, Concrete, Stucco
- Foundation
- Slab
- Roof
- Shingle
- Fencing
- Vinyl
- Pool Features
- In Ground, Screen Enclosure, Private
- Private Pool
- Yes
- View
- Trees/Woods
Features & Amenities
- Garage Spaces
- 2.0
- Garage
- Yes
- Attached Garage
- Yes
- Parking Features
- Driveway, Oversized, Attached
- Lot Features
- Wooded, Cul-De-Sac, Paved
Community/Association
- HOA
- Yes
- HOA Name
- Sentry Management
- HOA Phone
- $4,077,886,700
- HOA Fee
- $375
- HOA Fee Frequency
- SemiAnnually
Utilities
- Utilities
- Cable Available
- Sewer
- Public Sewer
- Water Source
- Public
Taxes
- Annual Tax Amount
- $6,559
- Tax Year
- $2,026
- Legal Description
- OAKSHIRE ESTATES PHASE 2 52/70 LOT 99
Other
- Derived Previous List Price
- $579,000
- Co List Agent Mls Id
- 272507786
- Co List Agent Full Name
- Irina Carp
- Co List Office Name
- MILLENIUM REALTY GROUP
- Co List Office Mls Id
- 56234
Data freshness
- SURF LOCAL last checked
- Nov 21, 2026, 12:38 PM EST
Location
Approximate location, shown from the displayed address.
Similar homes nearby
- $495,00014027 Sanibel Isle Dr, Orlando, FL 328244 Beds2 Baths1,979 sqftListing courtesy of JEFFERSON RESIDENTIAL REALTY LLC · Data courtesy of: Stellar MLS
 Active
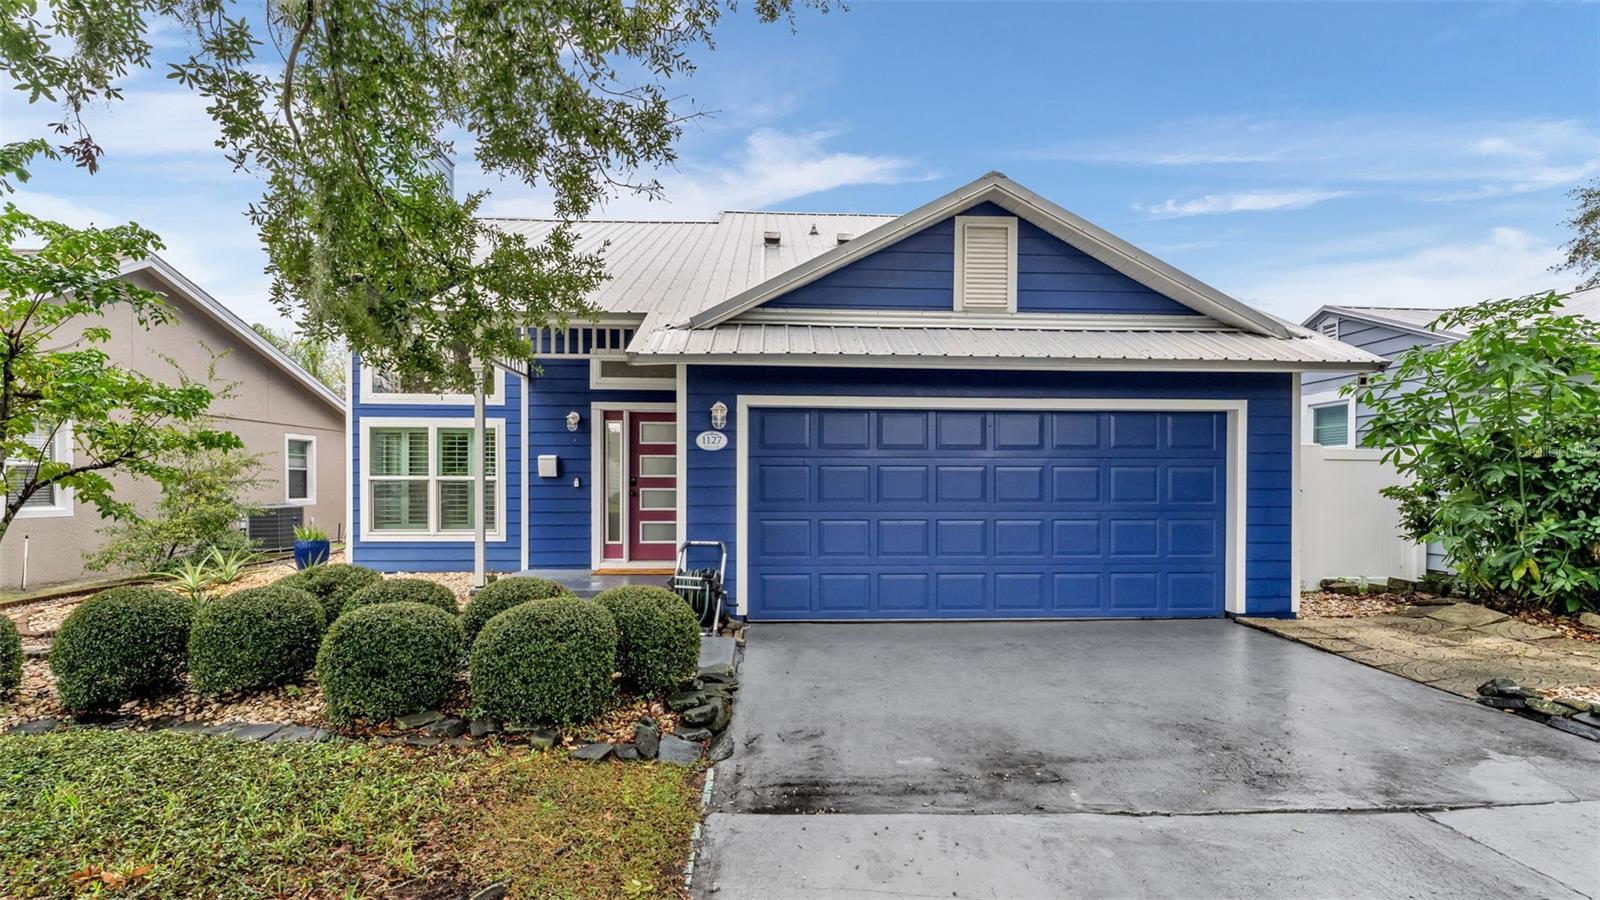
- $540,0001127 Vassar St, Orlando, FL 328043 Beds2 Baths1,255 sqftListing courtesy of ENGEL & VOELKERS LAKELAND · Data courtesy of: Stellar MLS
 Active
- $450,0001518 New Amsterdam Way, Orlando, FL 328184 Beds2 Baths2,600 sqftListing courtesy of BROKER BRYANT REALTY · Data courtesy of: Stellar MLS
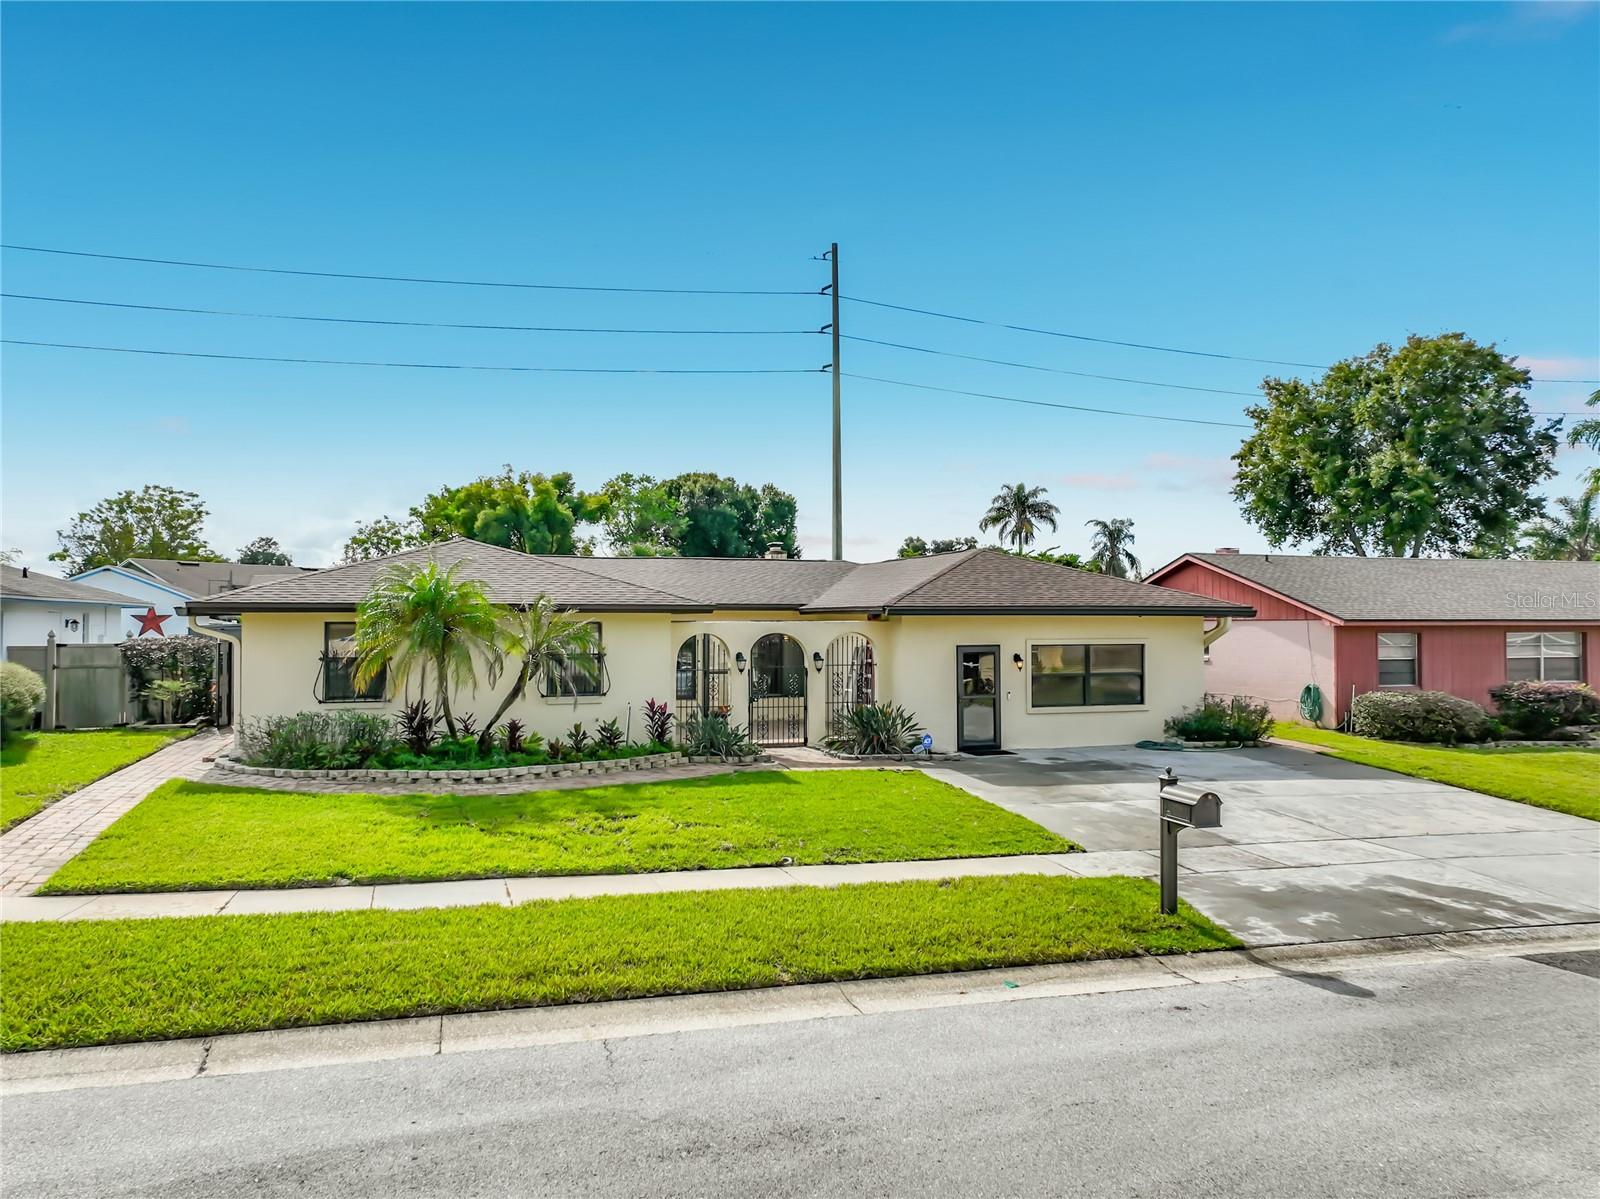 Active
- $475,0003039 E Jefferson St, Orlando, FL 328033 Beds3 Baths1,672 sqftListing courtesy of WATSON REALTY CORP · Data courtesy of: Stellar MLS
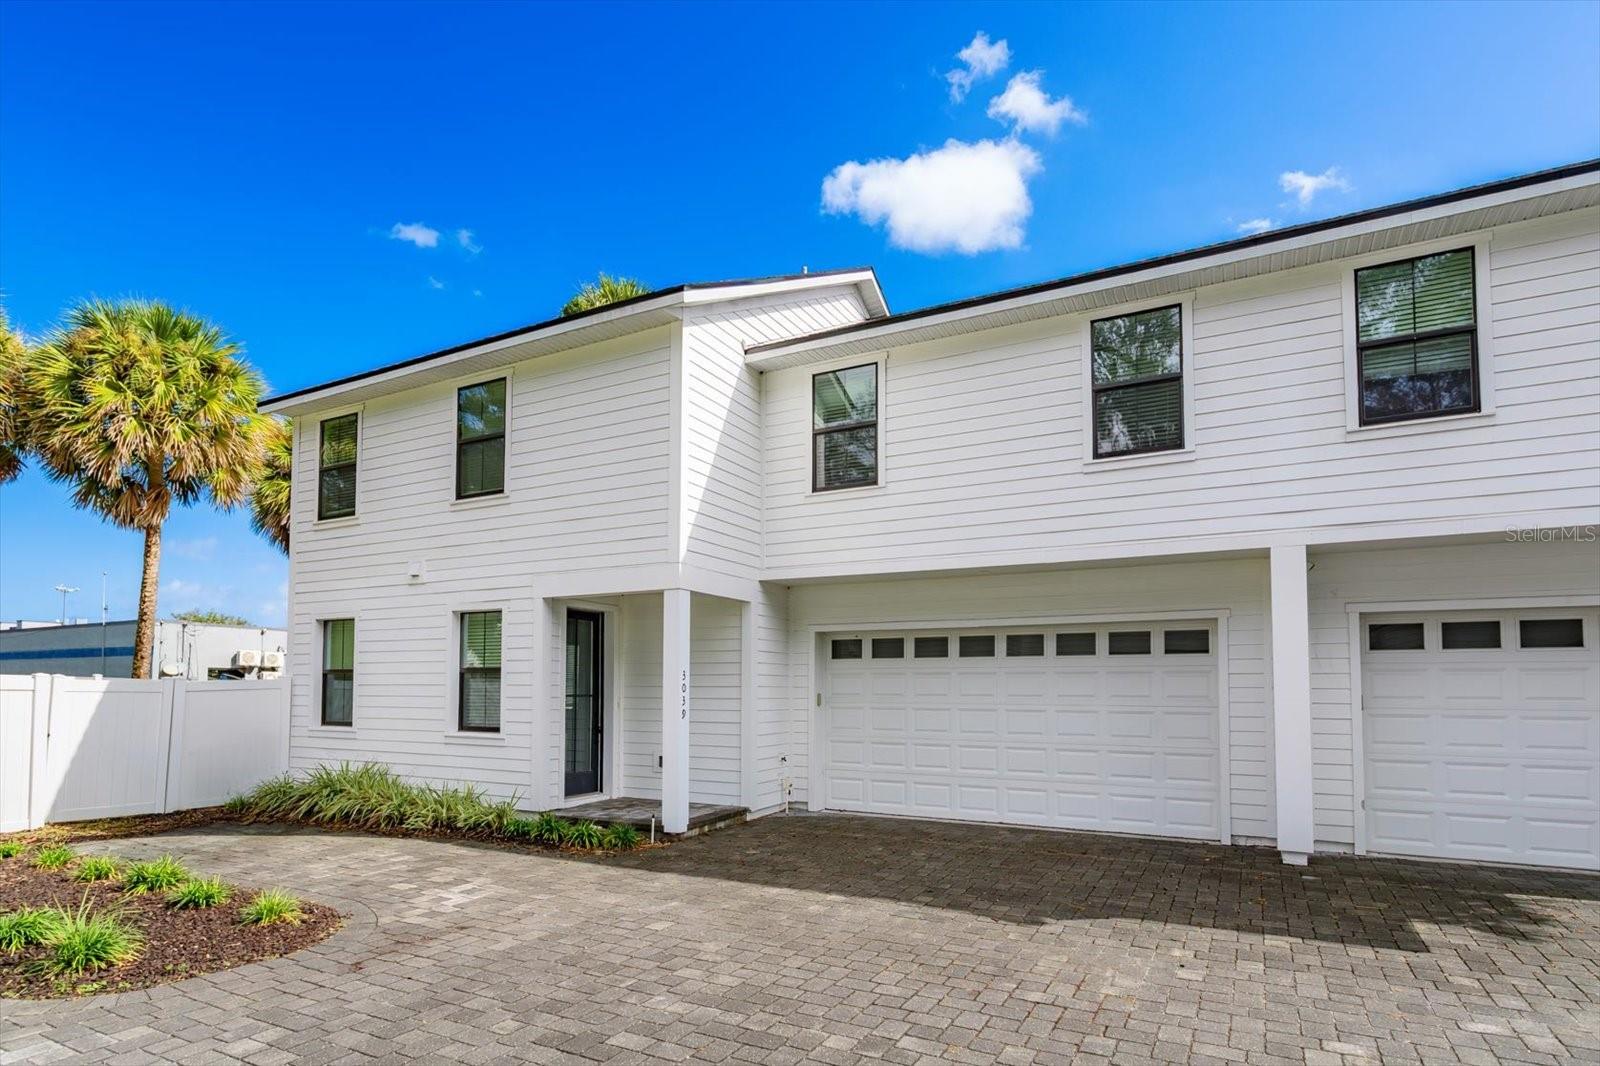 Active
- $460,0002426 Miscindy Pl, Orlando, FL 328063 Beds2 Baths1,865 sqftListing courtesy of KELLER WILLIAMS ELITE PARTNERS III REALTY · Data courtesy of: Stellar MLS
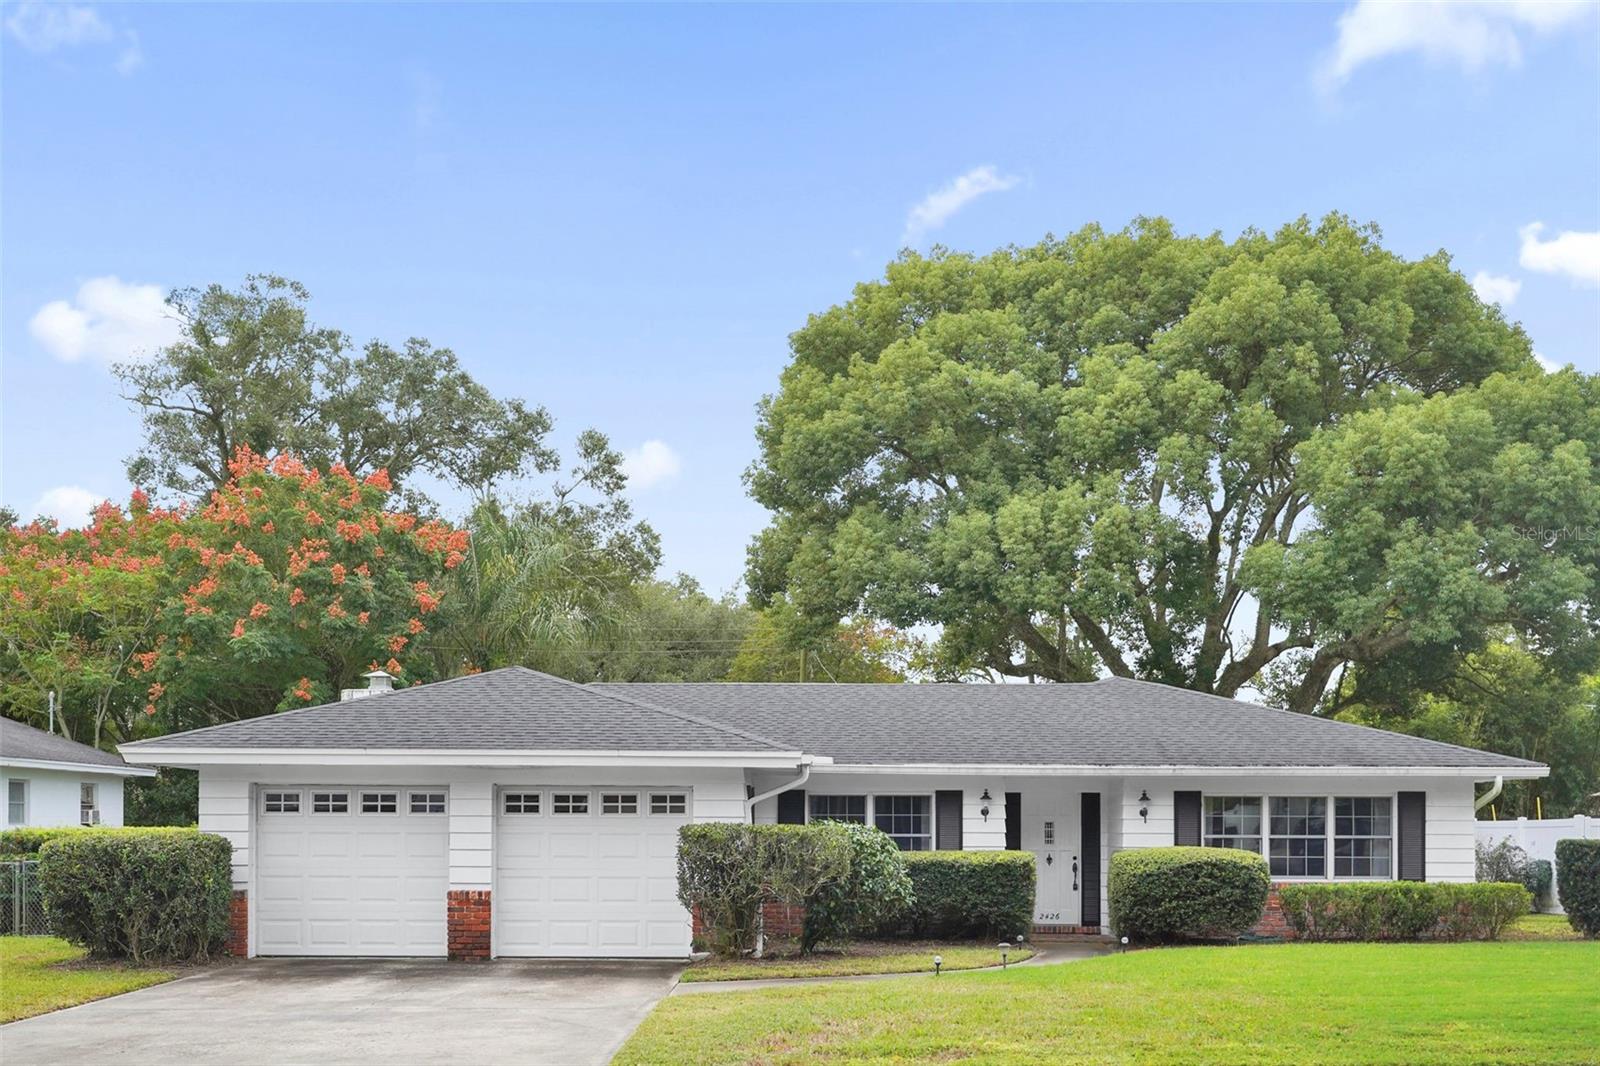 Active
- $450,0002611 Smithfield Dr, Orlando, FL 328373 Beds2 Baths1,909 sqftListing courtesy of EXP REALTY LLC · Data courtesy of: Stellar MLS
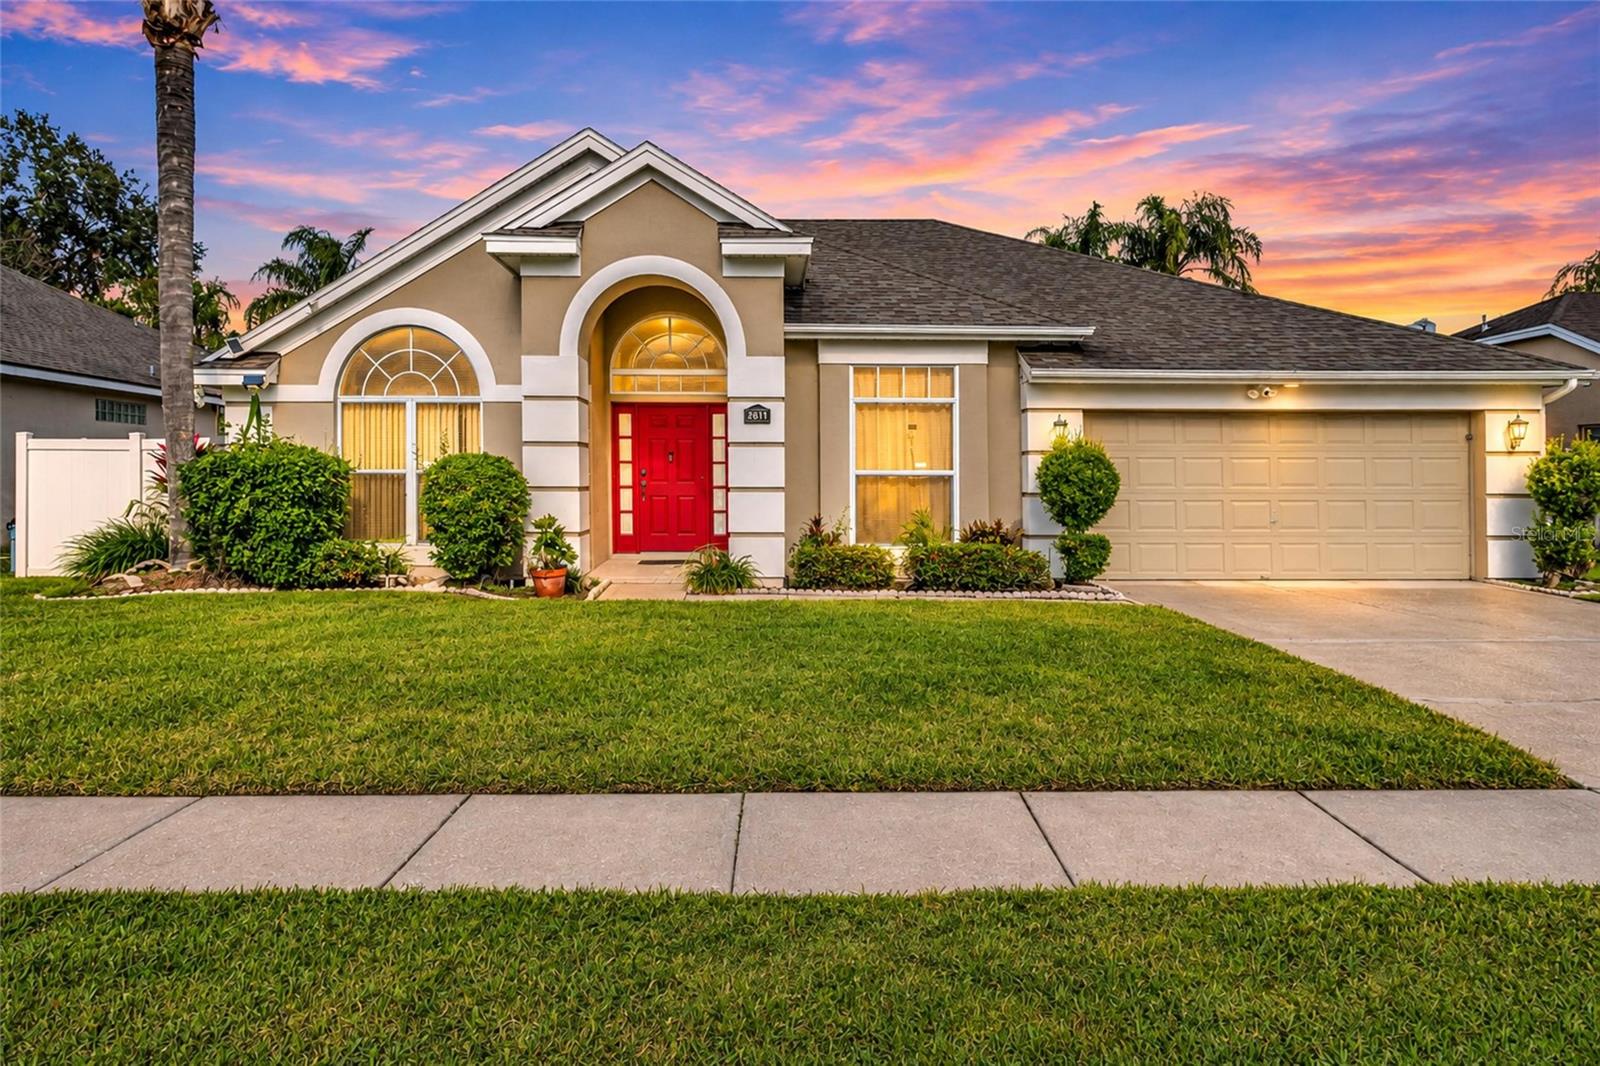 Active
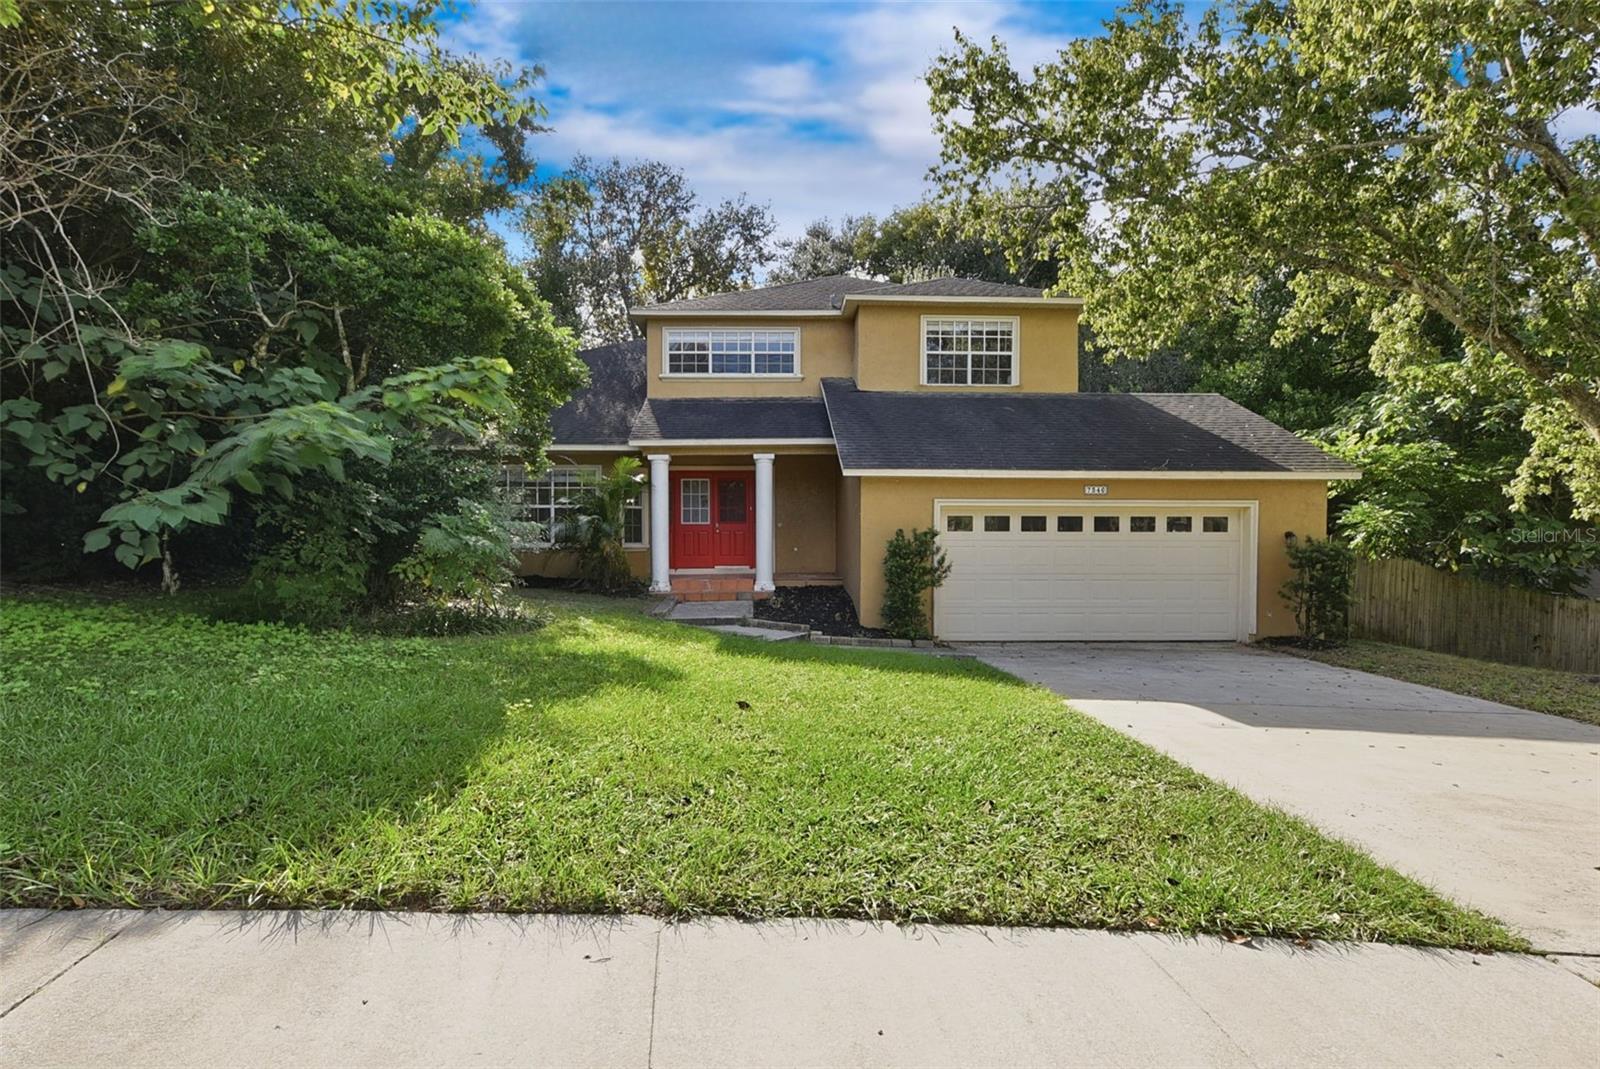
- $495,0007346 Cherry Laurel Dr, Orlando, FL 328353 Beds3 Baths2,875 sqftListing courtesy of MAINSTAY BROKERAGE LLC · Data courtesy of: Stellar MLS
 Active
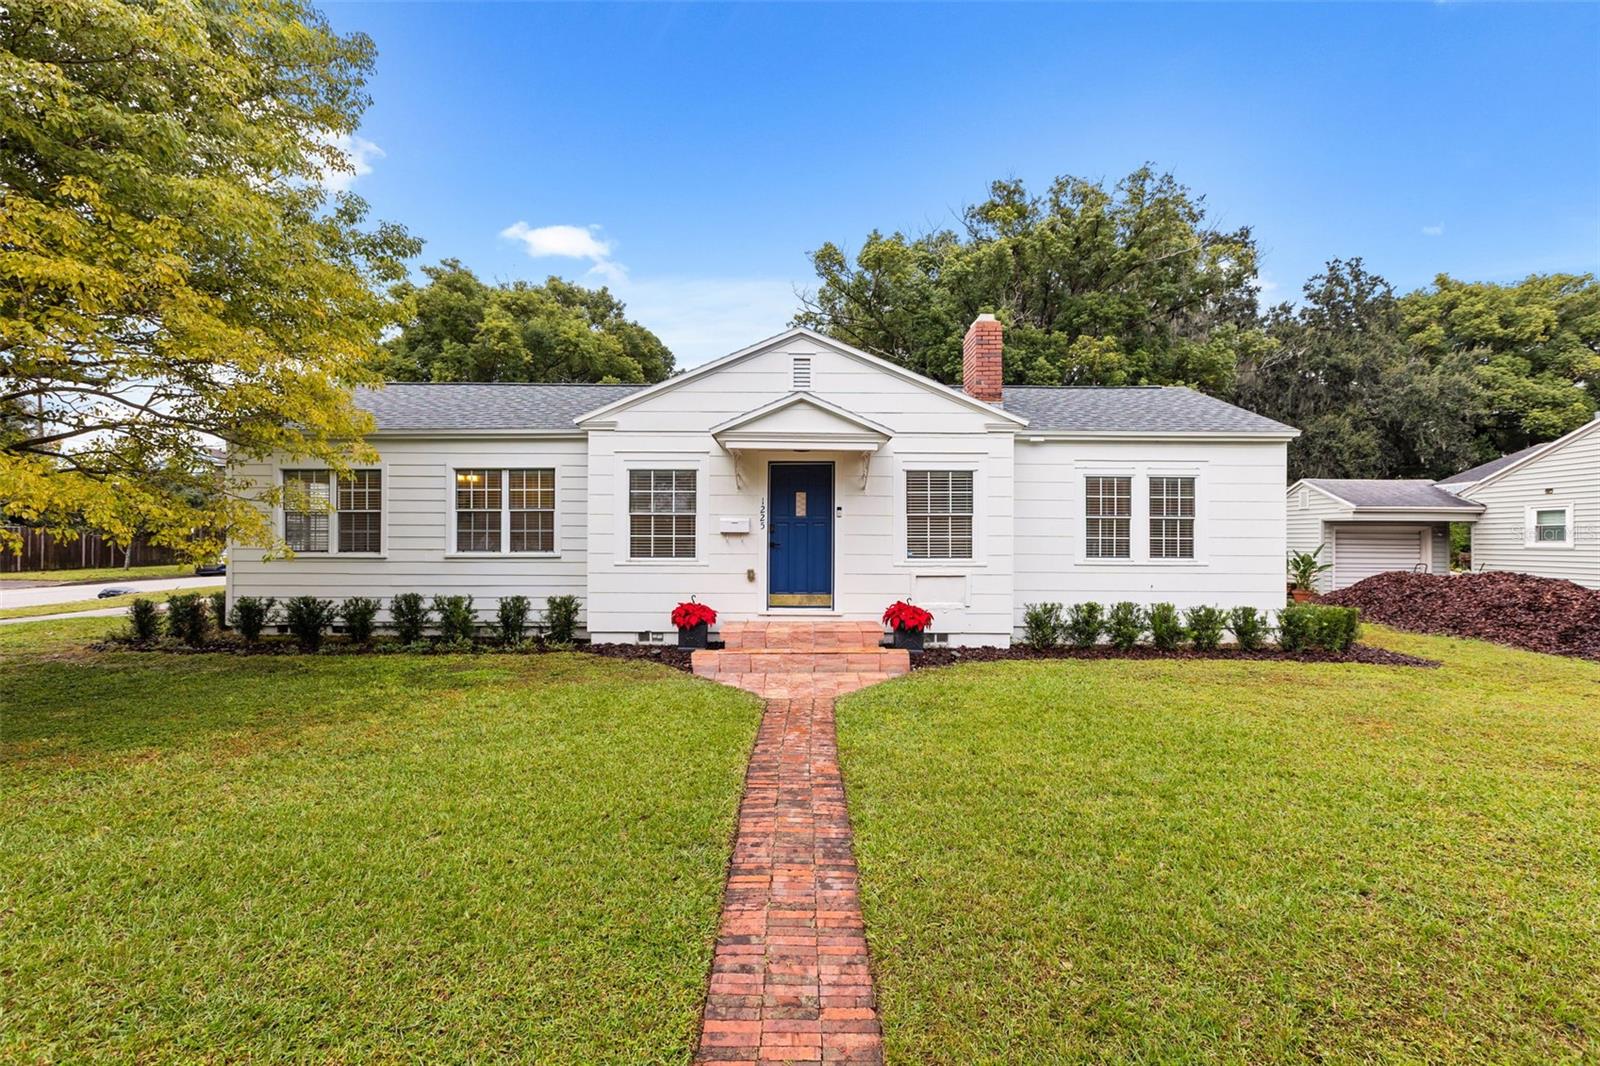
- $500,0001225 W Smith St, Orlando, FL 328042 Beds2 Baths1,118 sqftListing courtesy of KELLER WILLIAMS WINTER PARK · Data courtesy of: Stellar MLS
 Active
What Sold Nearby
 $405,00011245 Dacre LnOrlando, FL · Sold 2026-10-29
 $324,0002035 Island Brook LnOrlando, FL · Sold 2026-10-26
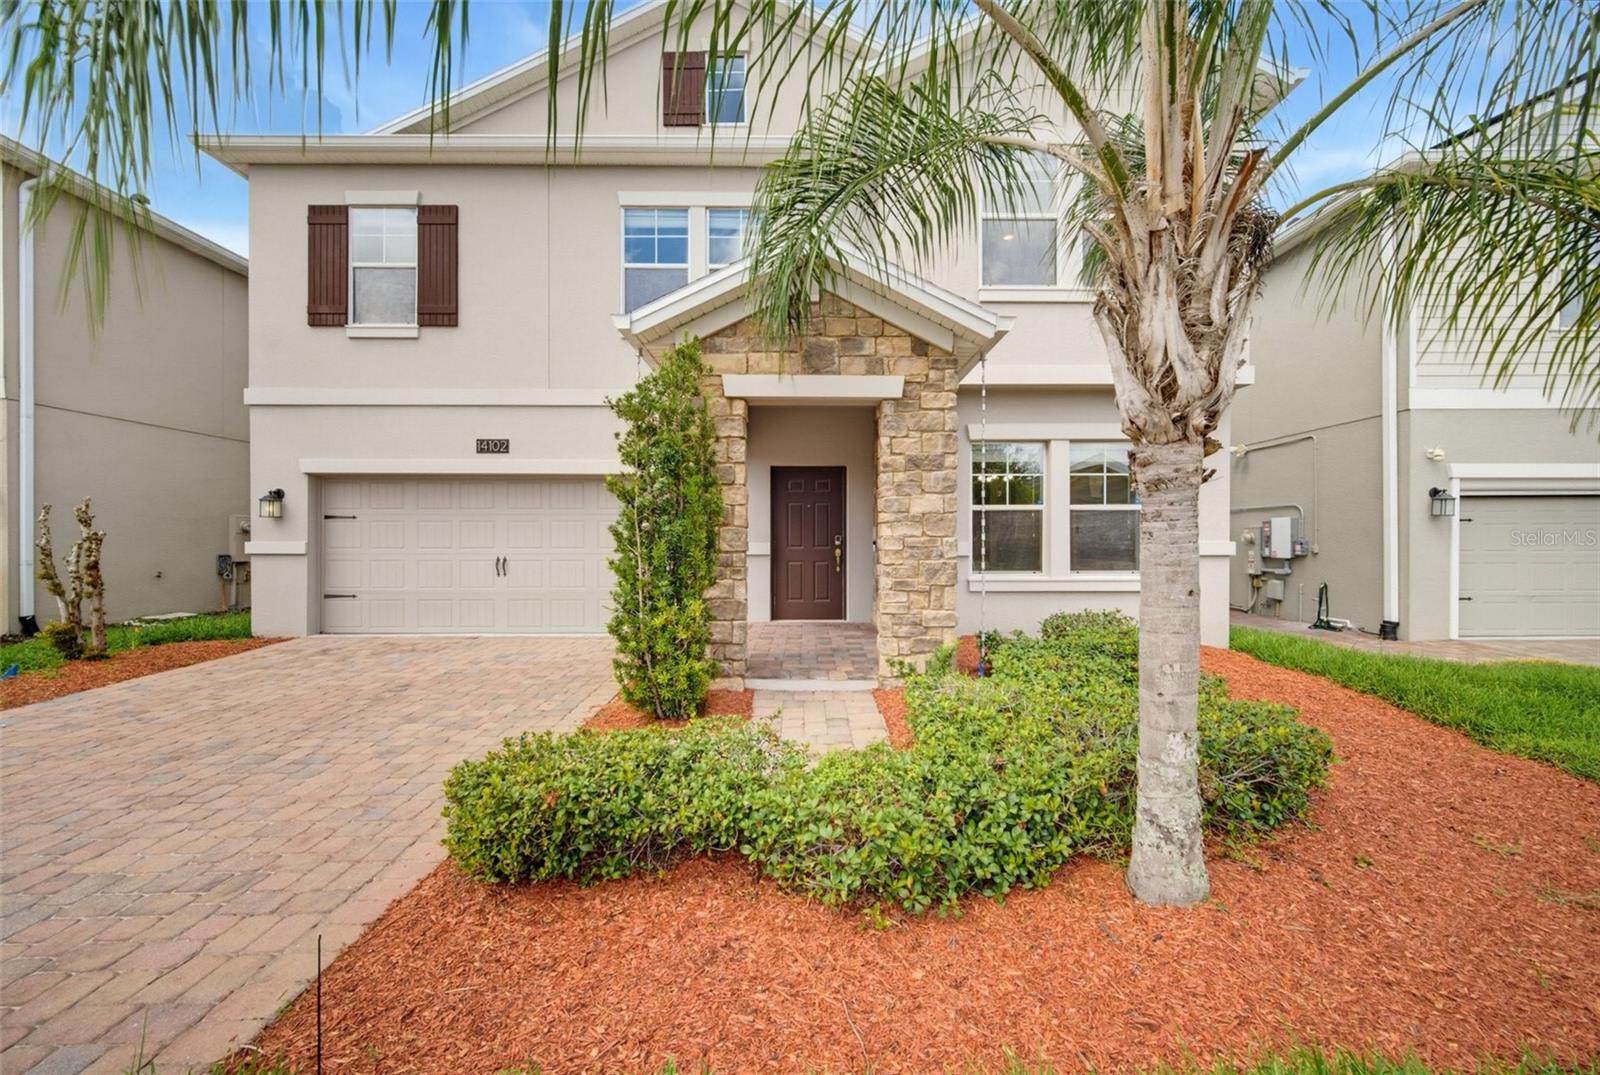 $570,00014102 Gold Bridge DrOrlando, FL · Sold 2026-10-23
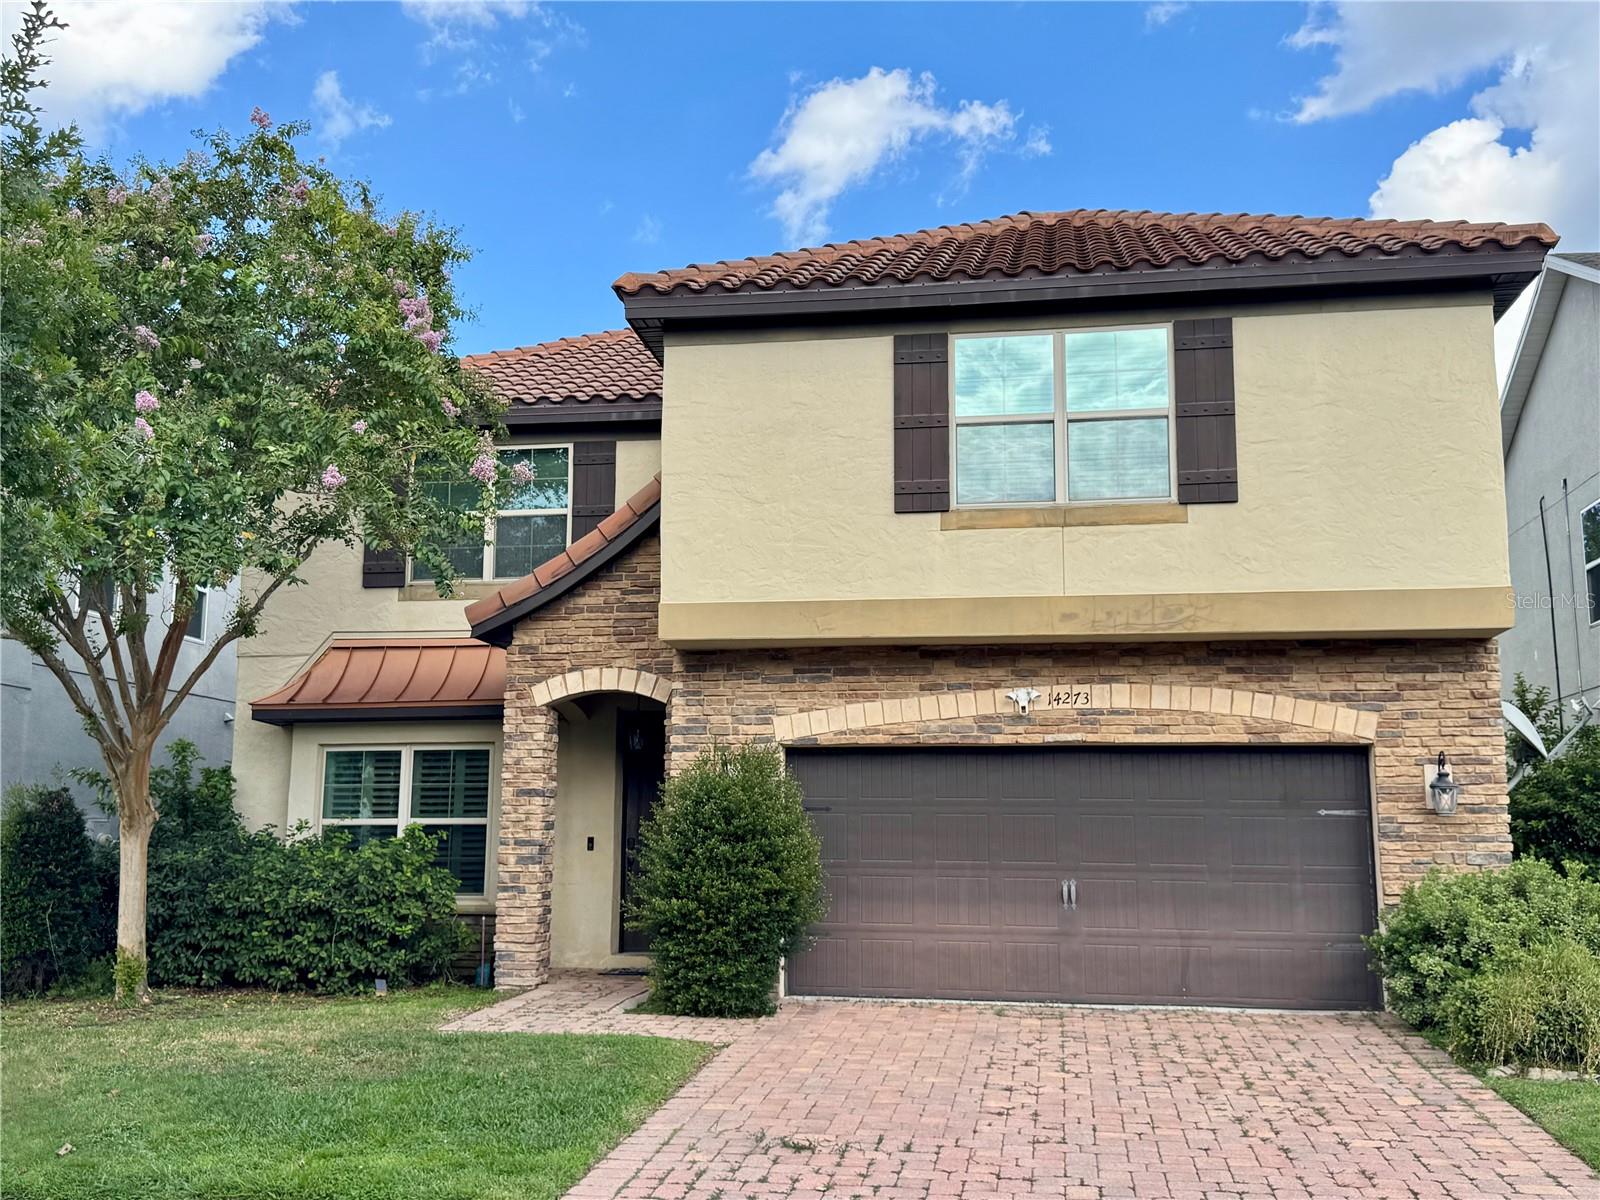 $581,00014273 Woodchip CtOrlando, FL · Sold 2026-10-23
 $488,99514697 Huntcliff Park WayOrlando, FL · Sold 2026-10-22
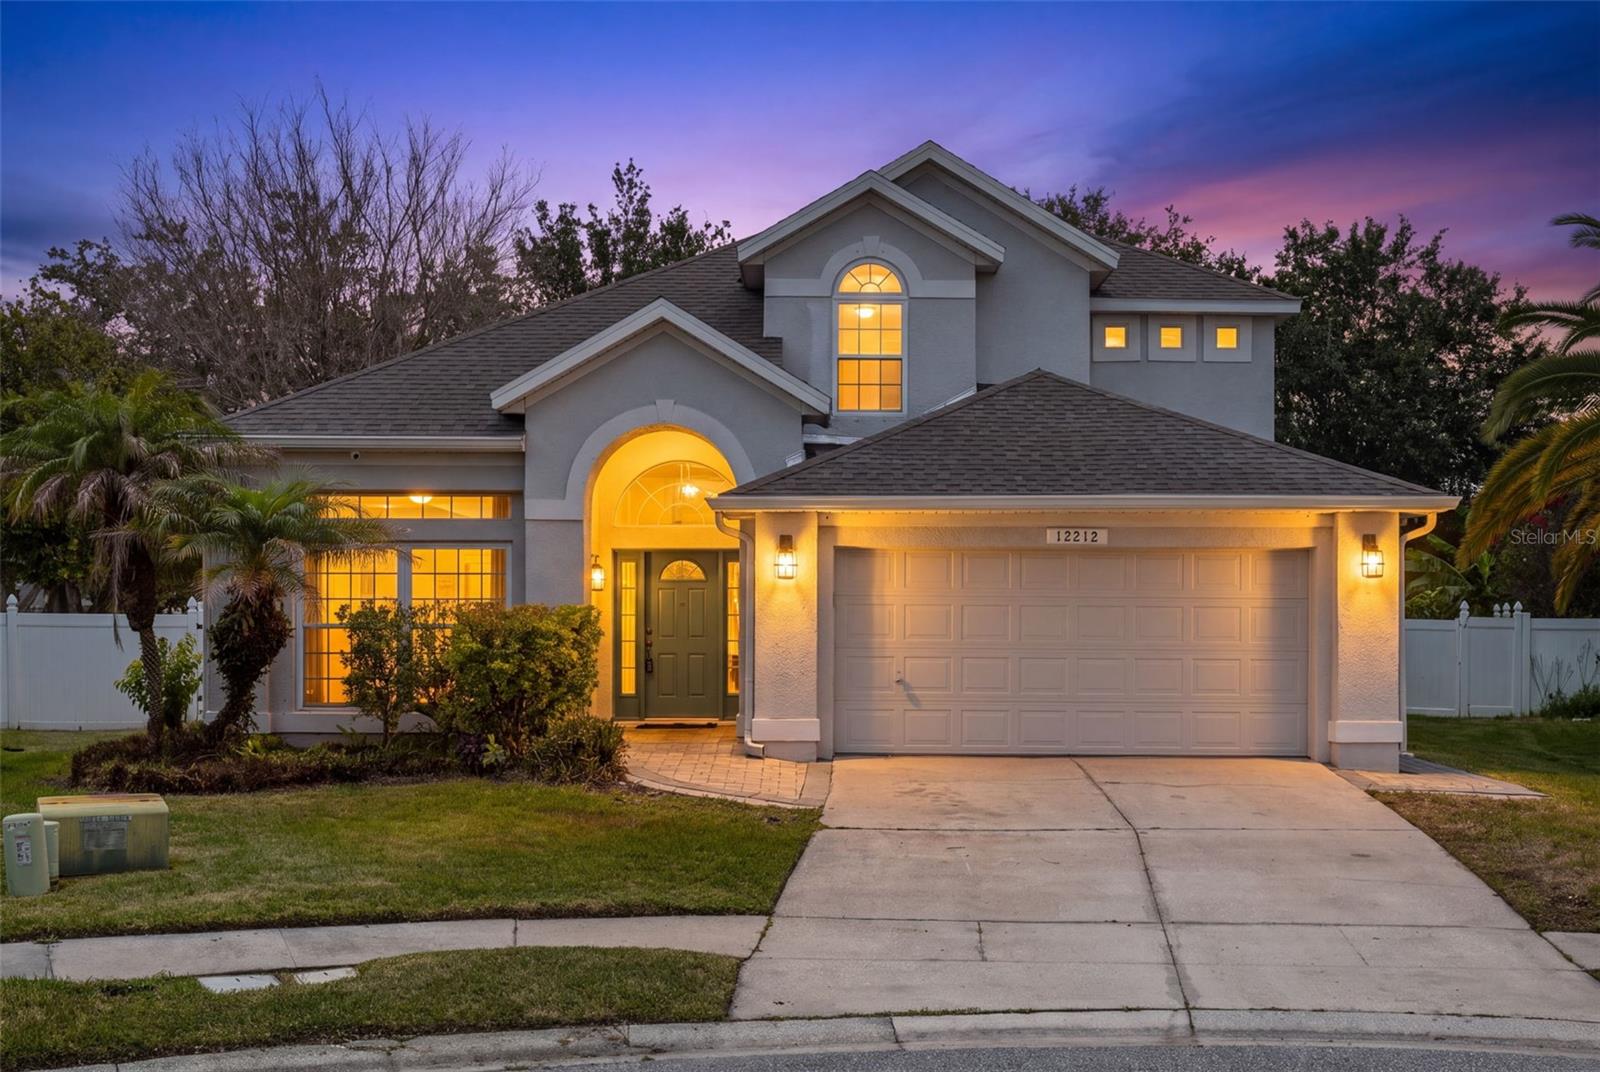 $485,00012212 Holly Jane CtOrlando, FL · Sold 2026-10-22
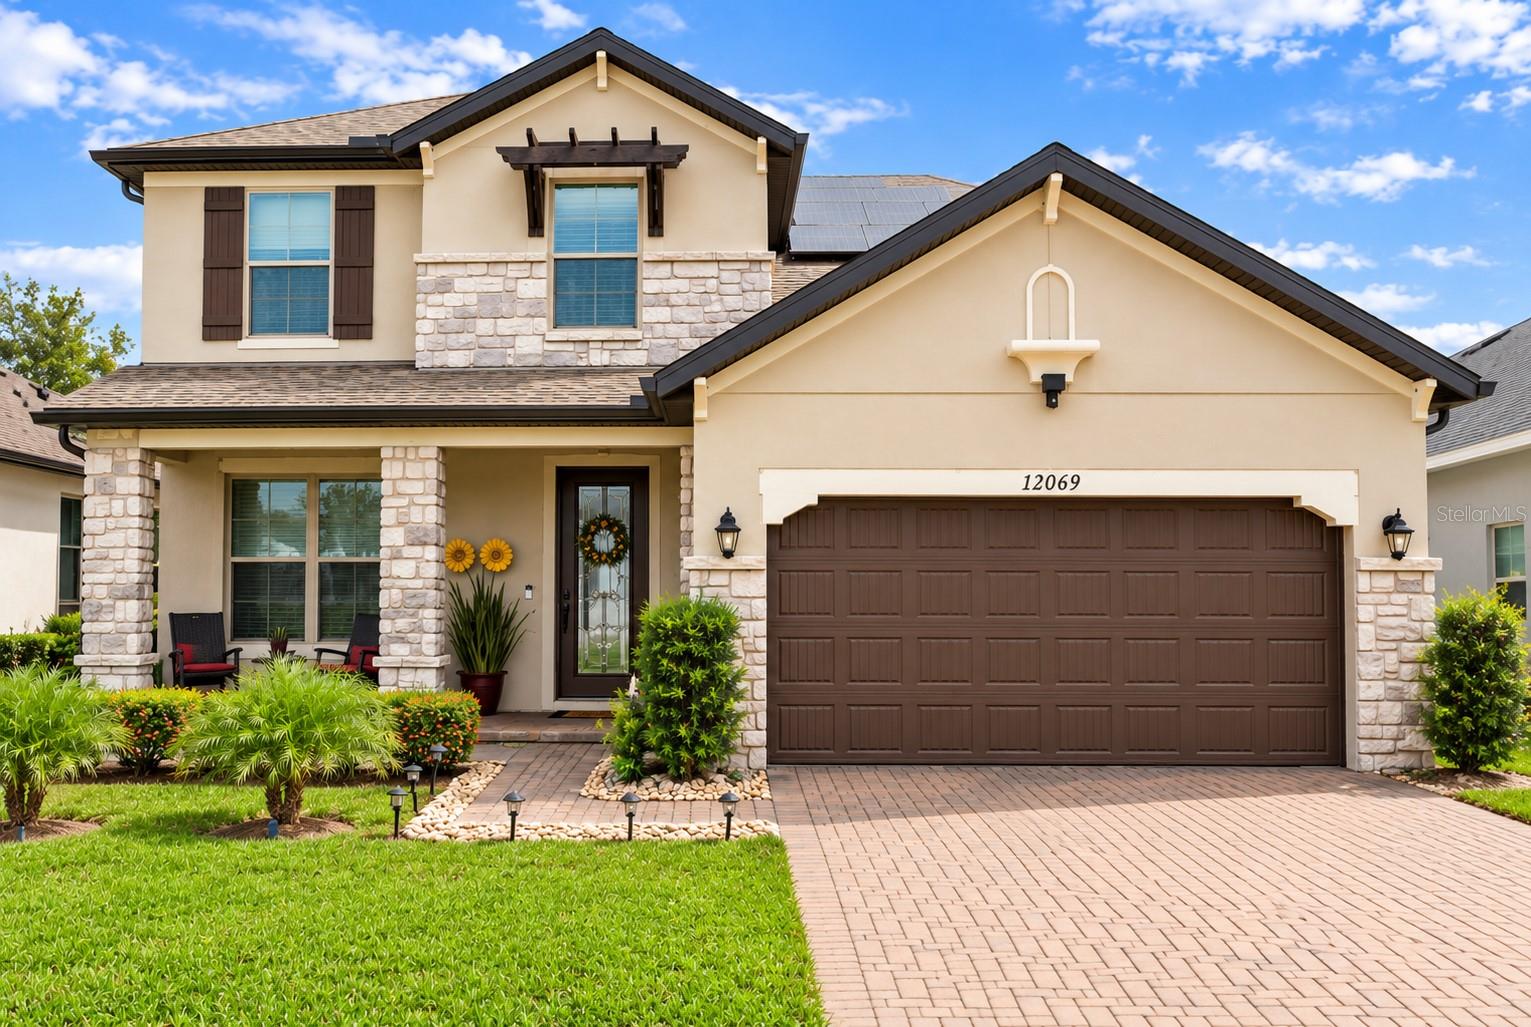 $640,00012069 Ryegrass TrlOrlando, FL · Sold 2026-10-20
 $413,0002735 Carrickton CirOrlando, FL · Sold 2026-10-20
Flood
Flood zone X · Minimal flood risk
What's Nearby
Restaurants
- Mama Romano's13802 Landstar Boulevard, Orlando, FL 32824, United States of America0.9 mi
- Applebee'sEast Osceola Parkway, Buenaventura Lakes, FL 34743, United States of America0.9 mi
- Pearl's Smokehouse14501 South Orange Blossom Trail, Orlando, FL 32837, United States of America1.8 mi
Groceries
- ALDI1040 Buenaventura Boulevard, Kissimmee, FL 34746, United States of America0.7 mi
- Publix13850 Landstar Boulevard, Orlando, FL 32824, United States of America0.9 mi
- Walmart Supercenter1471 East Osceola Parkway, Kissimmee, FL 34744, United States of America0.9 mi
- Walmart Neighborhood Market13801 Arbor Meadows Boulevard, Orlando, FL 32824, United States of America1.2 mi
- BravoRidge Street, Kissimmee, FL 34745, United States of America1.2 mi
- Thrify Fancy ProduceMichigan Avenue, Kissimmee, FL 34744, United States of America1.2 mi
Schools
- Oakshire Elementary SchoolOakshire Boulevard, Meadow Woods, FL 32824, United States of America0.2 mi
- Kissimmee Charter AcademyBill Beck Boulevard, Kissimmee, FL 34743, United States of America1.4 mi
- Wyndham Lakes Elementary SchoolWyndham Lakes Boulevard, Meadow Woods, FL 34743, United States of America1.5 mi
- American Vocational Academy972 East Osceola Parkway, Kissimmee, FL 34745, United States of America1.6 mi
- Hadassah College Of Nursing964 East Osceola Parkway, Kissimmee, FL 34745, United States of America1.6 mi
- Parkway Middle School857 Florida Parkway, Kissimmee, FL 34743, United States of America1.7 mi
- Boggy Creek Elementary SchoolFlorida Parkway, Buenaventura Lakes, FL 34743, United States of America1.8 mi
- Tulpan DriveBuenaventura Lakes, FL 34743, United States of America1.8 mi
Parks
- Archie Gordon Memorial Park420, Kissimmee, FL 34743, United States of America1.7 mi
- Marydia Neighborhood ParkMarydia, Florida, United States of America1.7 mi
- Parkway Middle School Athletic FieldsBuenaventura Lakes, Florida, United States of America1.8 mi
- BVL Community Park419, Kissimmee, FL 34743, United States of America1.8 mi
Coffee
- Starbucks13925 Landstar Boulevard, Orlando, FL 32824, United States of America1.0 mi
More homes in Orlando
Homes for sale near Orlando
Data courtesy of: Stellar MLSDisclaimers and data details

Listings courtesy of Stellar MLS as distributed by MLS GRID. Based on information submitted to the MLS GRID. All data is obtained from various sources and may not have been verified by broker or MLS GRID. Supplied Open House Information is subject to change without notice. All information should be independently reviewed and verified for accuracy. Properties may or may not be listed by the office/agent presenting the information. Listing information is provided for consumers’ personal, non-commercial use, solely to identify prospective properties for potential purchase; all other use is strictly prohibited and may violate relevant federal and state law. Information deemed reliable but not guaranteed. Copyright © 2026 MLS GRID. All Rights Reserved.

Continental Real Estate Group, Inc
Broker: Derek Eisenberg
Listing last updated: Oct 22, 2026, 3:17 PM EDT. SURF LOCAL last checked: Nov 21, 2026, 12:38 PM EST.