
 Active
1404 Swainson Ct
Orlando, FL 32837 · Single family
$499,000
Listing courtesy of Deborah Charron, LPT REALTY, LLC
- 5 Beds
- 3 Baths
- 2,805 sqft
Cynthia's Insights On This Property
- Built 2002
- Last recorded sale: $455,000 in November 2022
- Typical sale in 32837 over the last year: $408,000, $231 per sq ft
- Owners in 32837 stay about 12 years; 3% of homes changed hands last year
- Taxes could jump about $1,900/yr after a sale (homestead cap resets)


📊 Price Pulse
What would you pay for this place?
Sale prices come from county public records, not MLS data.Listing agent
Contact
Send a message and we'll pass it to the listing agent. Nothing is sent until you ask.
About this home
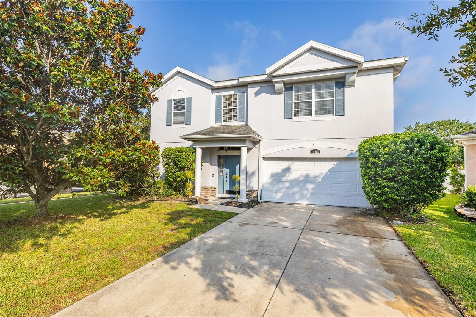
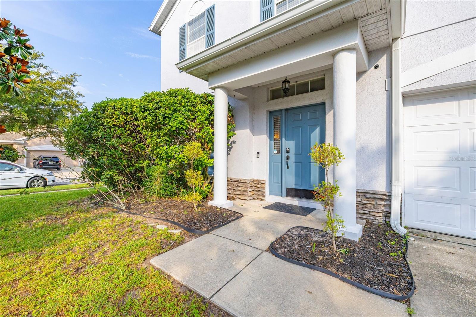
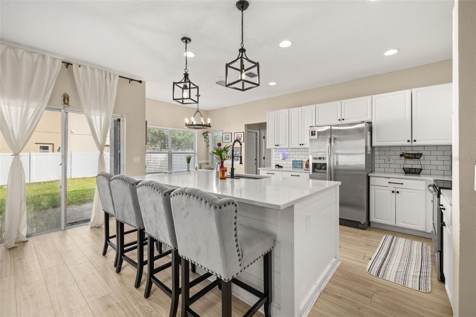
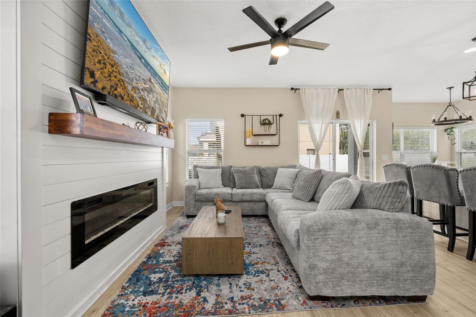
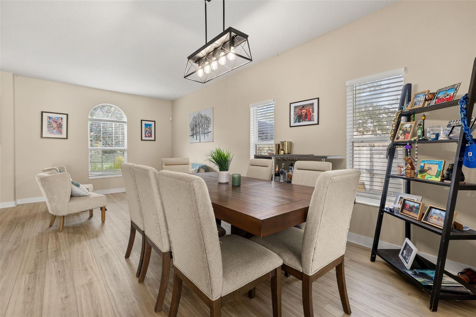
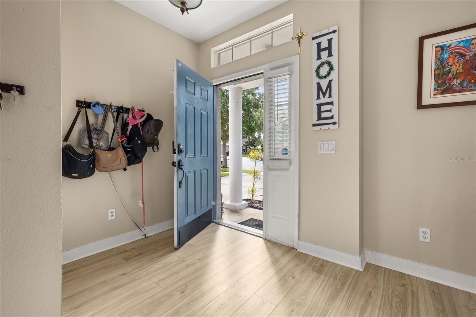
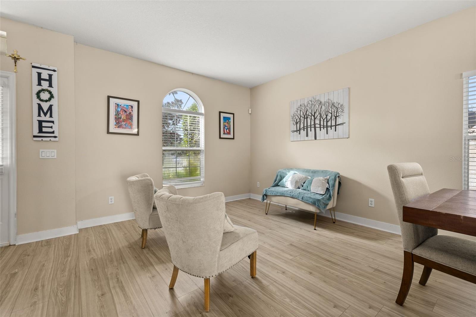
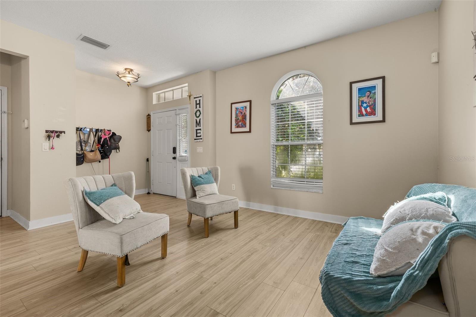
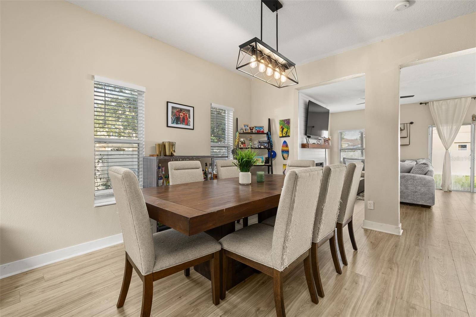
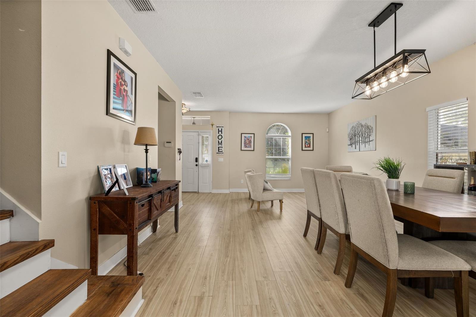
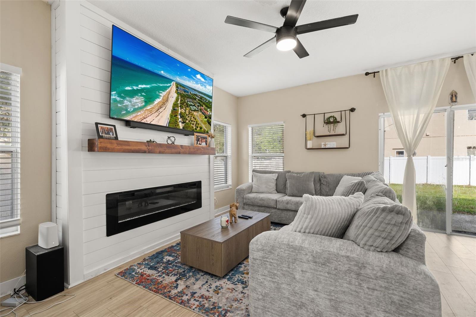
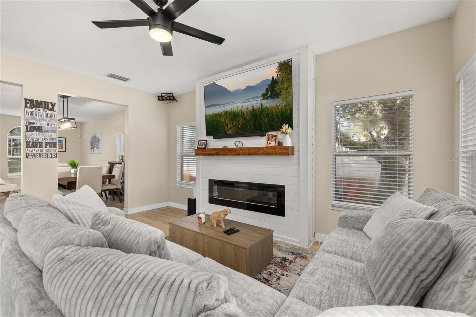
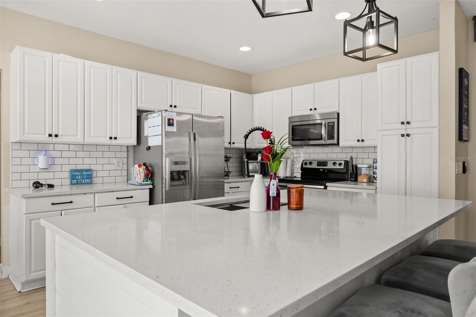
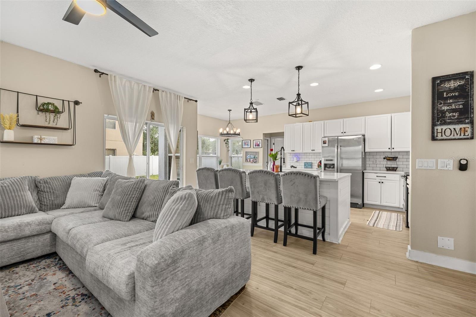
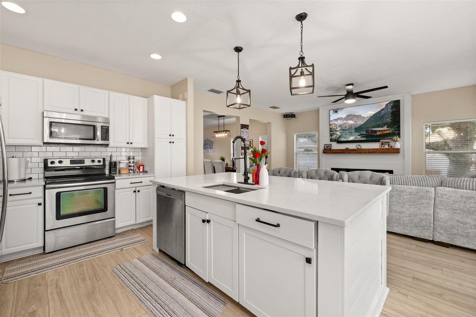
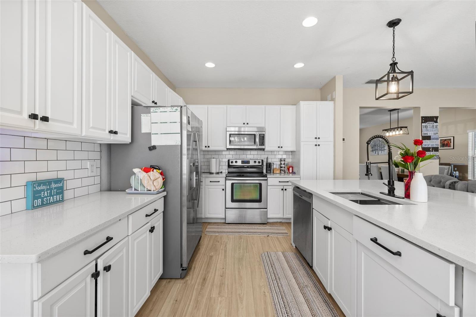
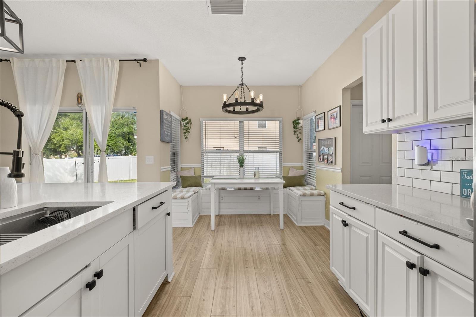
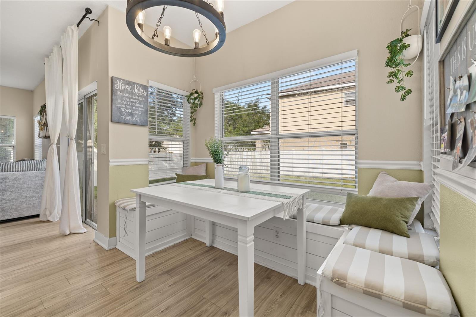
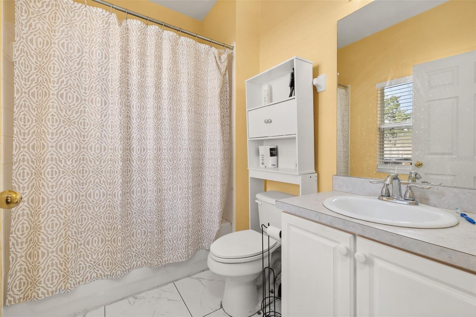
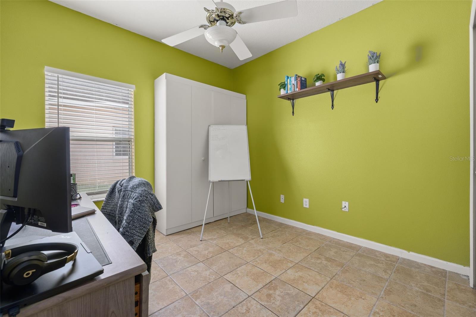
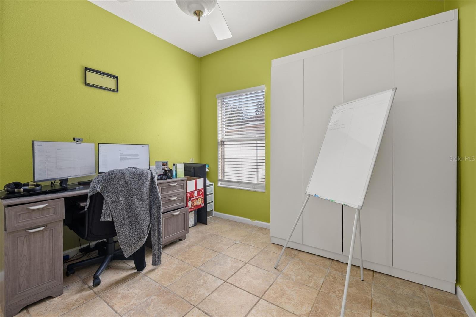
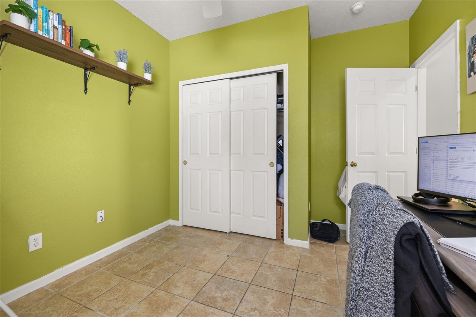
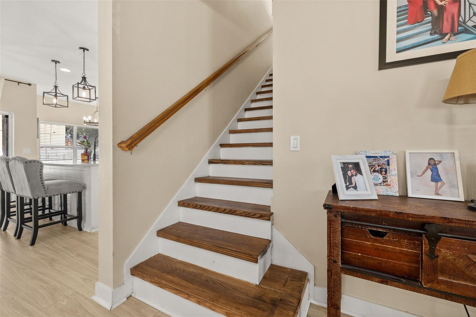
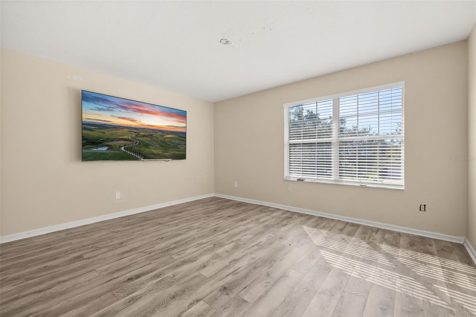
SPACIOUS 5-BEDROOM HOME ON A CORNER LOT IN FALCON TRACE! Welcome to the perfect blend of space, style, and opportunity in the heart of Falcon Trace! Situated on a premium corner lot, this beautifully designed home welcomes you with soaring ceilings, an impressive foyer, Laminate Flooring through out, Stylish Features and an abundance of natural light that creates a warm and inviting atmosphere from the moment you step inside. The flexible front living and dining areas provide endless possibilities, whether you're hosting elegant dinner parties, or creating a sophisticated additional living space to suit your lifestyle. Following to the heart of the home is the stunning Open-Concept Kitchen, thoughtfully designed with an oversized QUARTZ Island that comfortably seats family and friends, extensive cabinetry, Subway Tile Backsplash, Stainless Steel appliances, generous counter space, and Modern Lighting. Overlooking the spacious family room, this is truly the perfect gathering place for entertaining, holiday celebrations, or simply enjoying everyday life. The custom Shiplap Feature Wall with a sleek Electric Fireplace creates an eye-catching focal point that adds warmth and contemporary charm. Retreat to the oversized Primary Suite, where the Tray Ceiling enhances the spacious feel and large windows fill the room with natural light. The ensuite bathroom offers dual vanities, a relaxing garden tub, separate shower, and an expansive walk-in closet and additional closet creating a true owner's retreat. The Bonus Room offers the possibility of a Media or Game Room or another Living Area with plenty of possibilities for the family. Not forgetting upstairs laundry room for convenience and with secondary bedrooms that are generous in size. Enjoy relaxing and your morning coffee in the charming breakfast nook overlooking the backyard, while the fully fenced yard offers privacy and plenty of room for children, pets, outdoor entertaining, or even adding your dream outdoor living space or pool. This home has already benefited from several tasteful updates while still offering the perfect opportunity for a new owner to add a few cosmetic touches and truly make it their own. Updates include Roof 2020, AC 2020, 2023 + Quartz Counter Tops, Laminate Flooring and Stairs, Stunning Bathroom Tiled Flooring, Back Splash, Modern Lighting, Shiplap Feature, Kitchen Seated Nook and Blinds. It's an exceptional chance to own a spacious home in one of Orlando's most desirable communities while building instant equity through personalization. Located in the highly desirable Falcon Trace community, residents enjoy resort-style amenities including a clubhouse, community pool with waterslide, tennis and Pickleball courts, playgrounds, walking trails, boat dock access for electric boats and beautifully maintained green spaces. Conveniently located just minutes from Lake Nona, Medical City, Orlando International Airport, major highways, shopping, dining, and Central Florida's world-famous attractions, this home offers the perfect combination of comfort, convenience, and lifestyle. Schedule your private showing today and discover why 1404 Swainson Court is ready to become your next home!
moreless
- Property type
- Single family
- Year built
- 2002
- Lot size
- 7,020 sqft
- Garage
- 2 cars
- On market
- 105 days
- Price per sqft
- $178
- HOA fees
- $127/mo
- Listing ID
- S5154579
Show Full Details
Property Info
- Property Type
- Residential
- Property Subtype
- SingleFamilyResidence
- Year Built
- 2002
- Levels
- Two
- Direction Faces
- East
- Neighborhood
- Falcon Trace
- Lot Size (acres)
- 0.16
- Lot Size (sqft)
- 7020.0
- Contract Date
- 2026-08-03
- On Market Date
- 2026-08-03
- Cumulative Days on Market
- 105
Interior Features
- Interior Features
- Eat-In Kitchen, Open Floorplan, Stone Counters, Walk-In Closet(S)
- Flooring
- Ceramic Tile, Laminate
- Fireplace
- Yes
- Fireplace Features
- Electric, Insert
- Laundry Features
- Inside, Laundry Room, Upper Level
- Levels
- Two
- Door Features
- Sliding Doors
Appliances
- Appliances
- Disposal, Dryer, Microwave, Range, Refrigerator, Washer
Heating & Cooling
- Heating
- Central
- Cooling
- Central Air
Exterior Features
- Construction Materials
- Block, Frame
- Foundation
- Slab
- Roof
- Shingle
Features & Amenities
- Garage Spaces
- 2.0
- Garage
- Yes
- Attached Garage
- Yes
- Parking Features
- Attached
Community/Association
- HOA
- Yes
- HOA Name
- Artimis
- HOA Phone
- $4,077,052,190
- HOA Fee
- $380
- HOA Fee Frequency
- Quarterly
- HOA Fee Includes
- Maintenance Grounds
- Association Amenities
- Clubhouse, Maintenance, Playground, Pool, Recreation Facilities, Tennis Court(S)
- Community Features
- Clubhouse, Playground, Pool, Sidewalks, Tennis Court(S)
Utilities
- Sewer
- Public Sewer
- Water Source
- Public
Taxes
- Annual Tax Amount
- $5,328
- Tax Year
- $2,025
- Legal Description
- FALCON TRACE UNIT 5 44/119 LOT 52
Other
- Derived Previous List Price
- $509,000
Data freshness
- SURF LOCAL last checked
- Nov 22, 2026, 7:38 AM EST
Location
Approximate location, shown from the displayed address.
Similar homes nearby
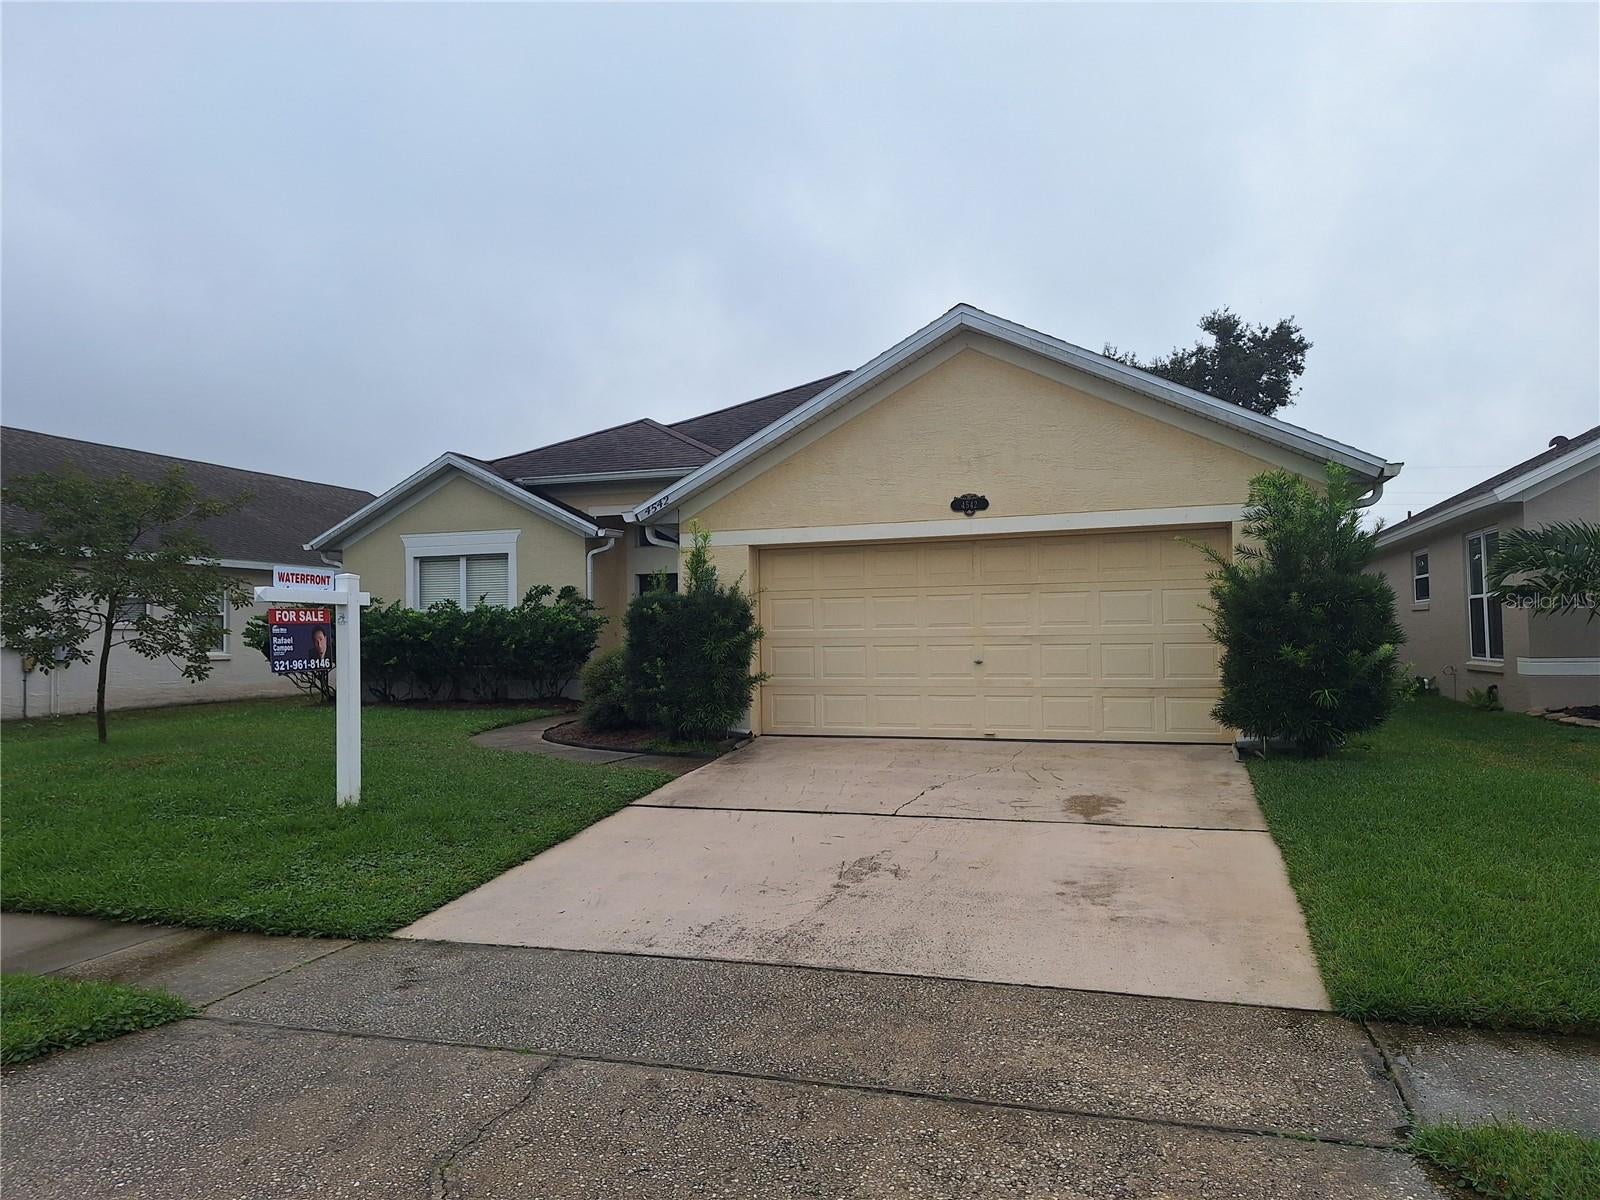
- $445,0004542 Chalfont Dr, Orlando, FL 328374 Beds2 Baths2,132 sqftListing courtesy of HOME WISE REALTY GROUP, INC. · Data courtesy of: Stellar MLS
 Active
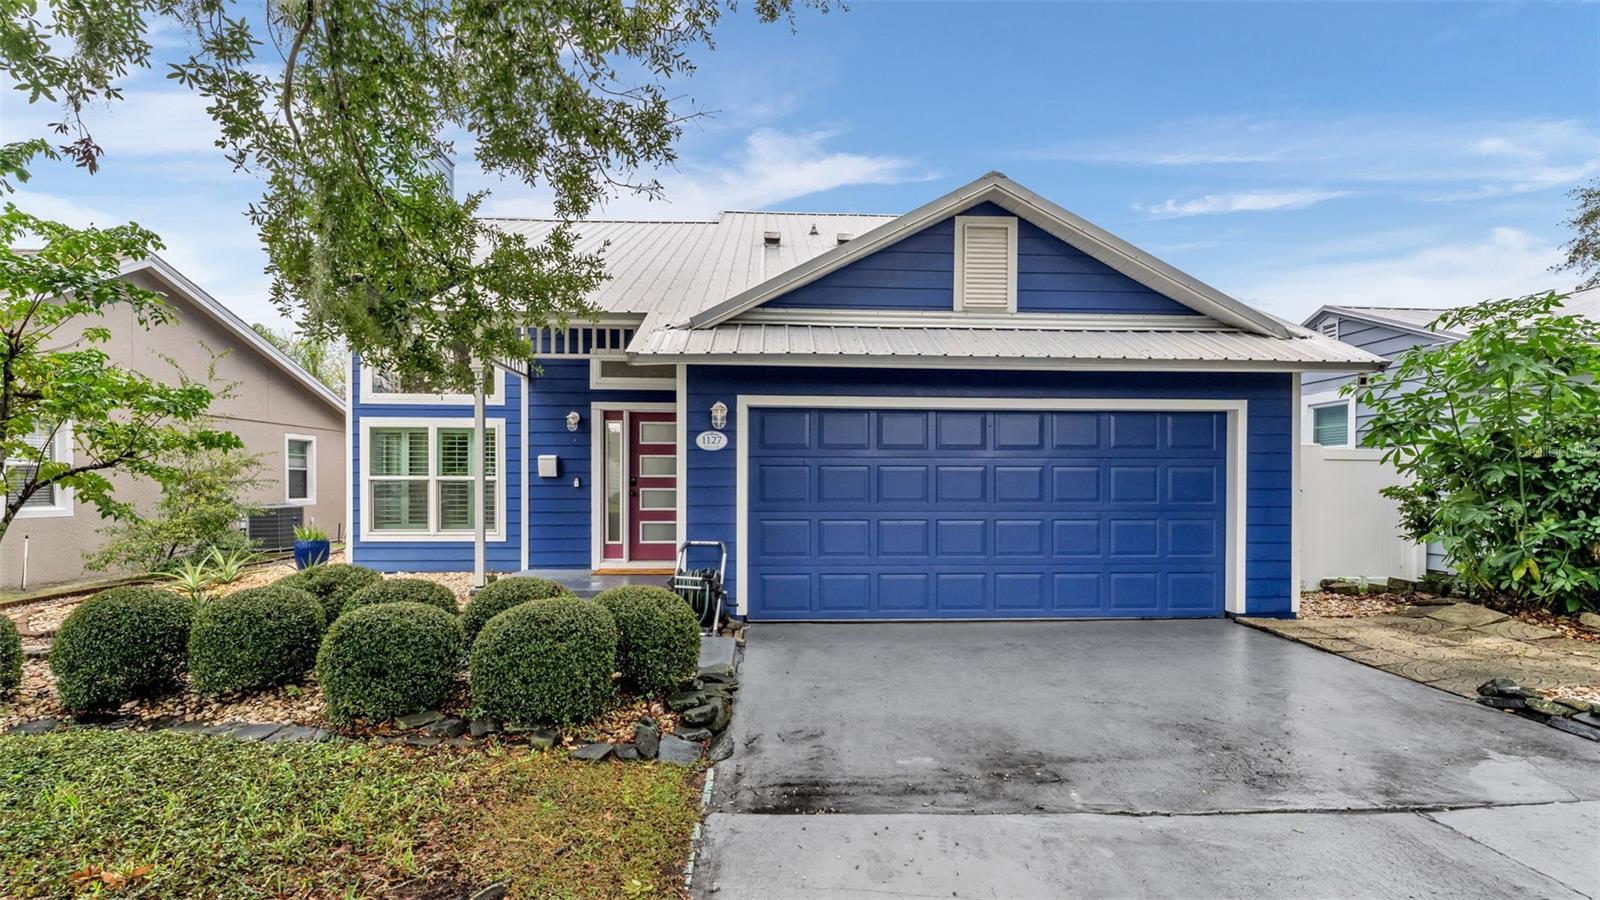
- $540,0001127 Vassar St, Orlando, FL 328043 Beds2 Baths1,255 sqftListing courtesy of ENGEL & VOELKERS LAKELAND · Data courtesy of: Stellar MLS
 Active
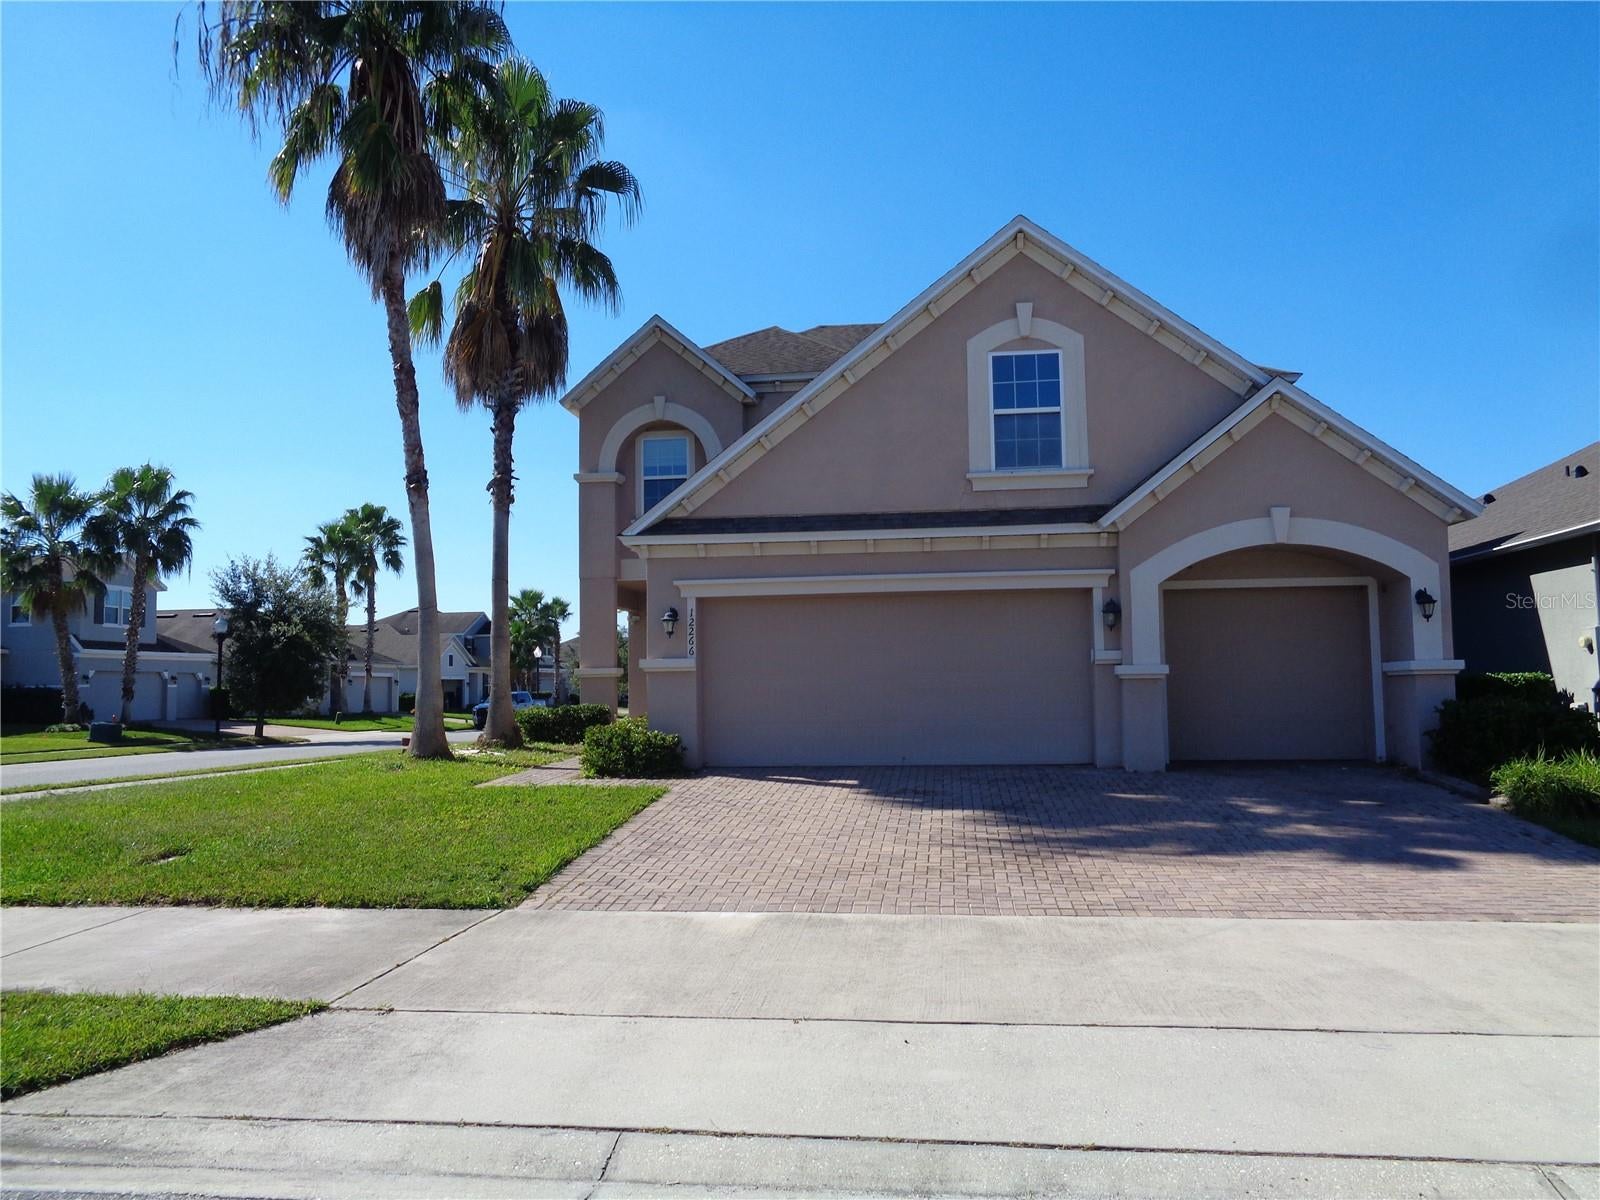
- $430,00012266 Stone Bark Trl, Orlando, FL 328245 Beds4 Baths2,967 sqftListing courtesy of PROFESSIONAL REAL ESTATE TEAM · Data courtesy of: Stellar MLS
 Active
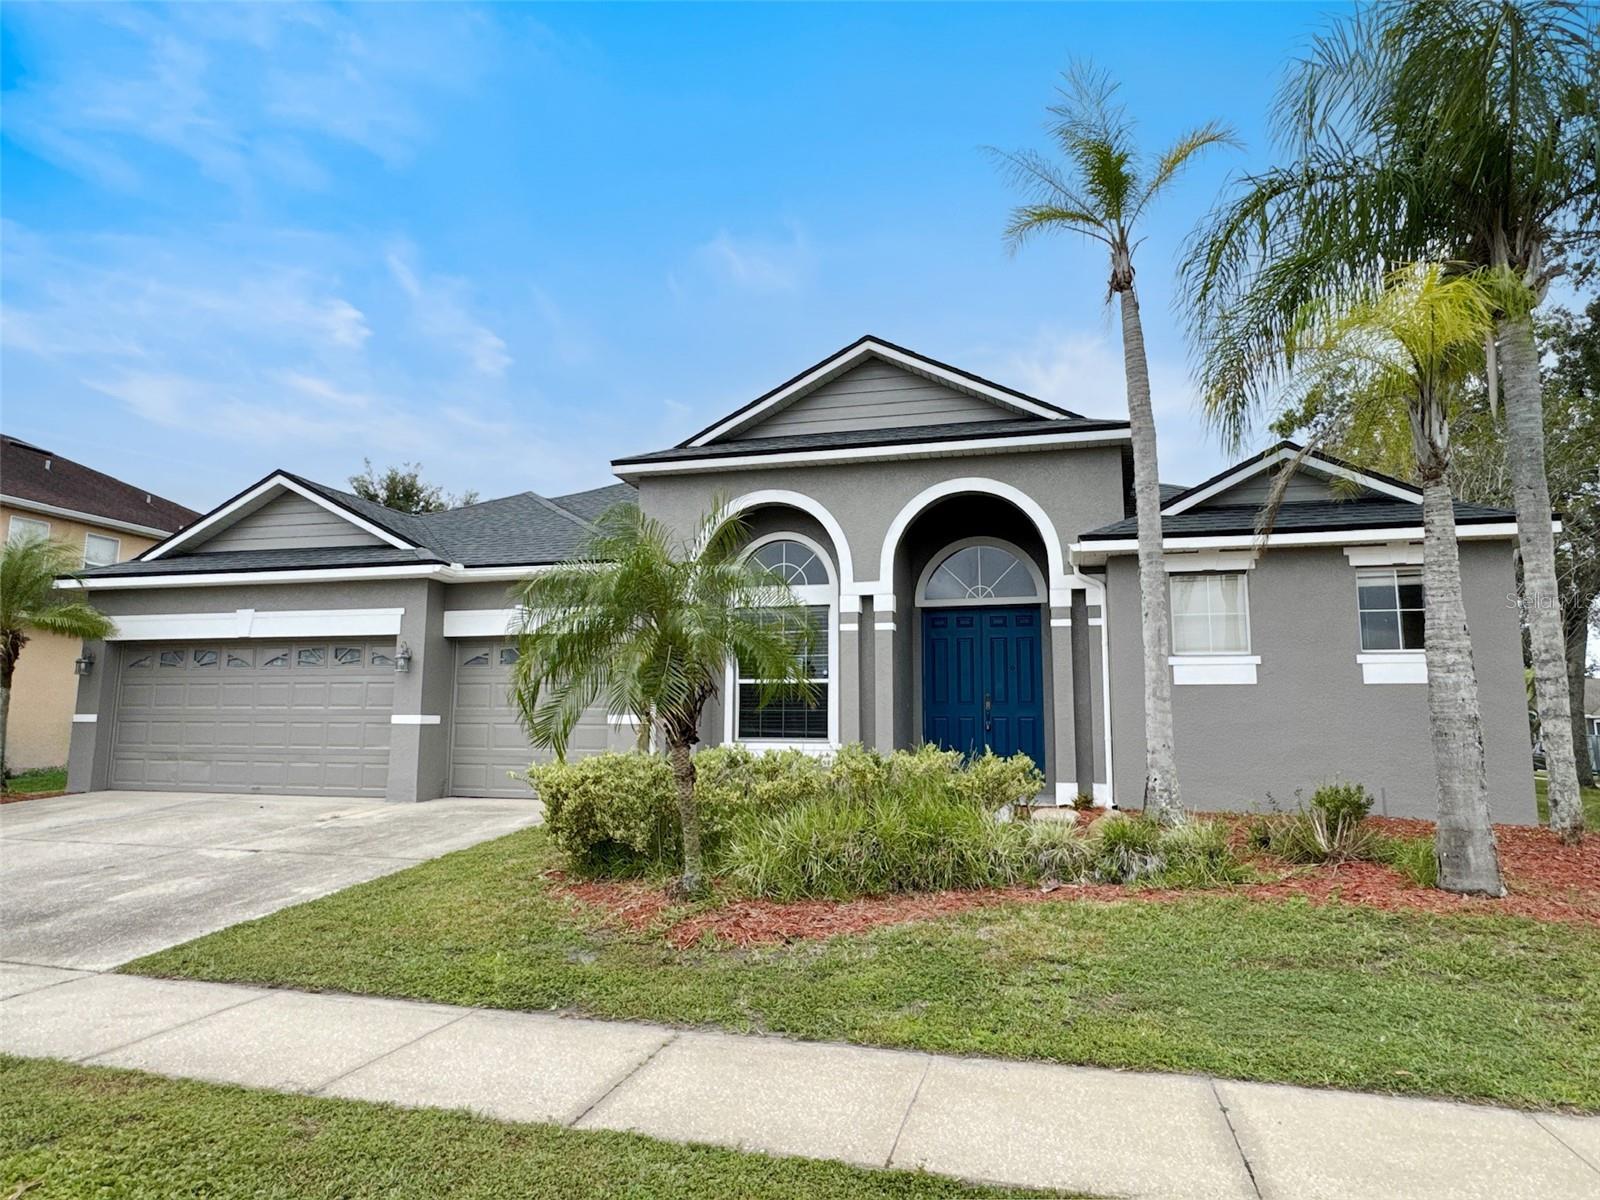
- $590,0001406 Spring Fest Ln, Orlando, FL 328284 Beds3 Baths2,871 sqftListing courtesy of PAM REAL ESTATE · Data courtesy of: Stellar MLS
 Active
- $495,00014027 Sanibel Isle Dr, Orlando, FL 328244 Beds2 Baths1,979 sqftListing courtesy of JEFFERSON RESIDENTIAL REALTY LLC · Data courtesy of: Stellar MLS
 Active
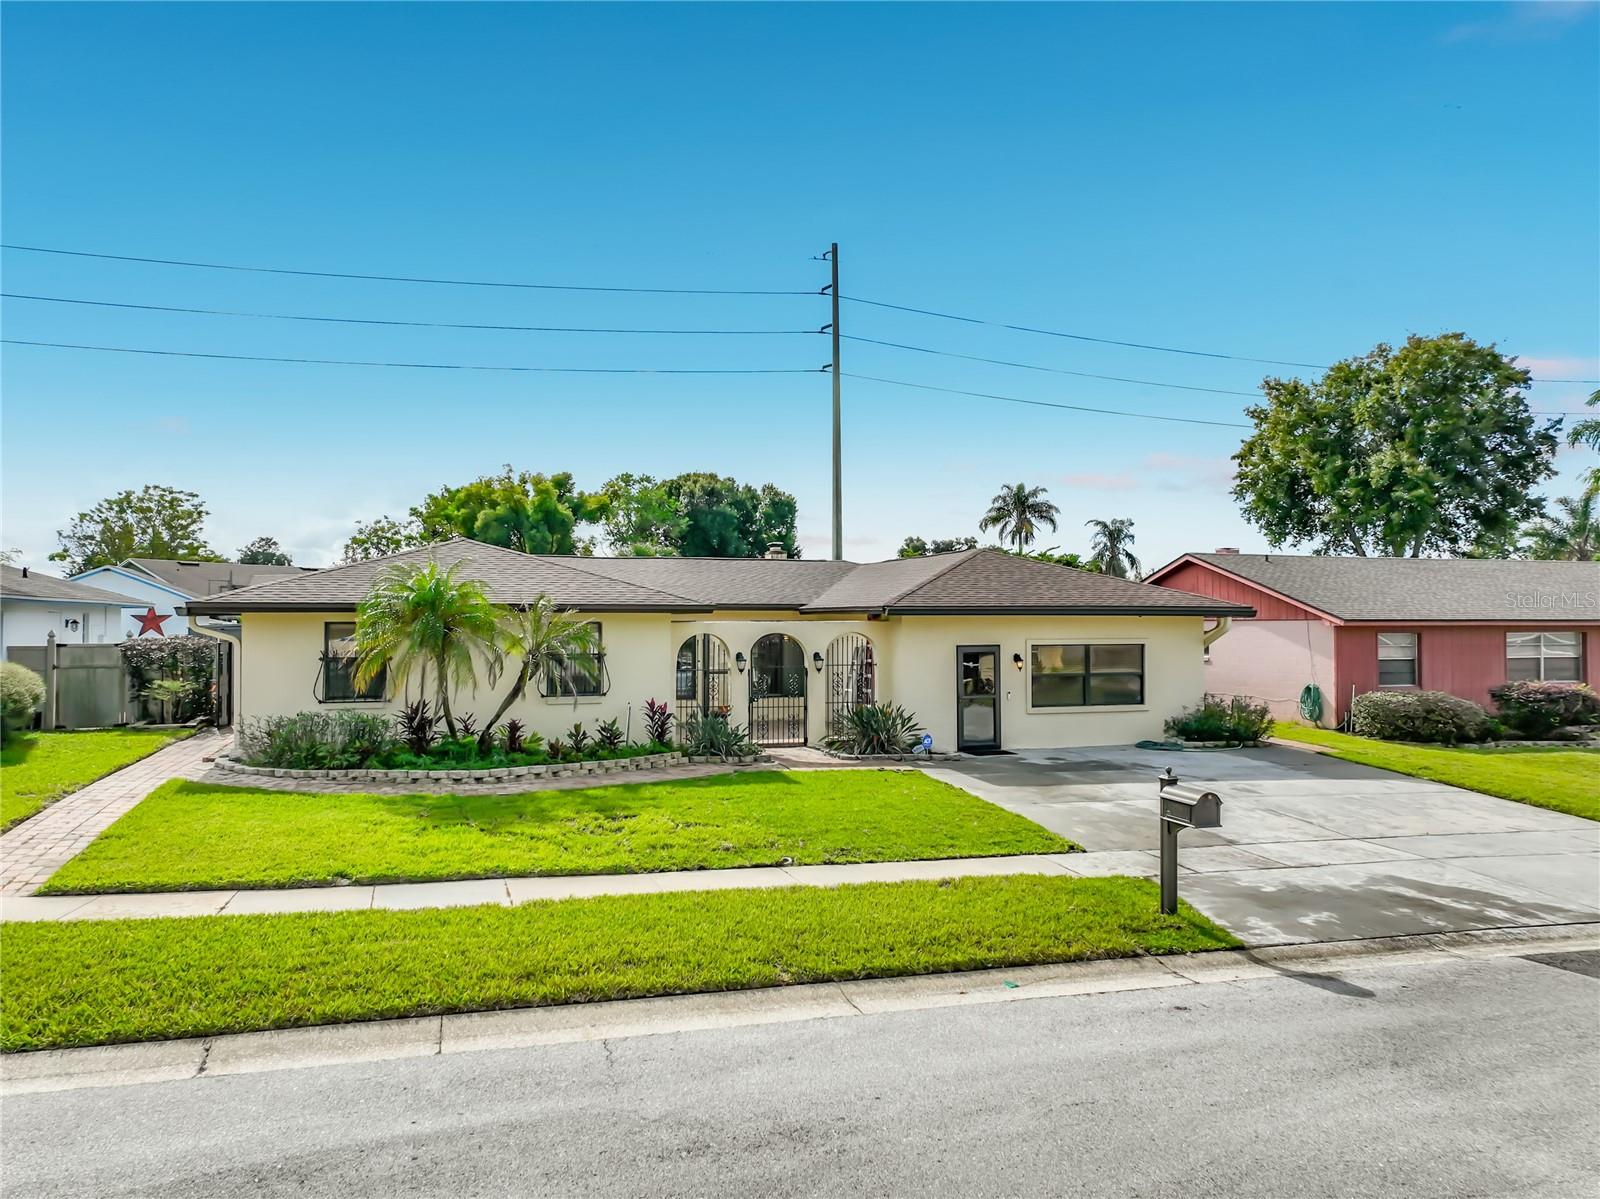
- $450,0001518 New Amsterdam Way, Orlando, FL 328184 Beds2 Baths2,600 sqftListing courtesy of BROKER BRYANT REALTY · Data courtesy of: Stellar MLS
 Active
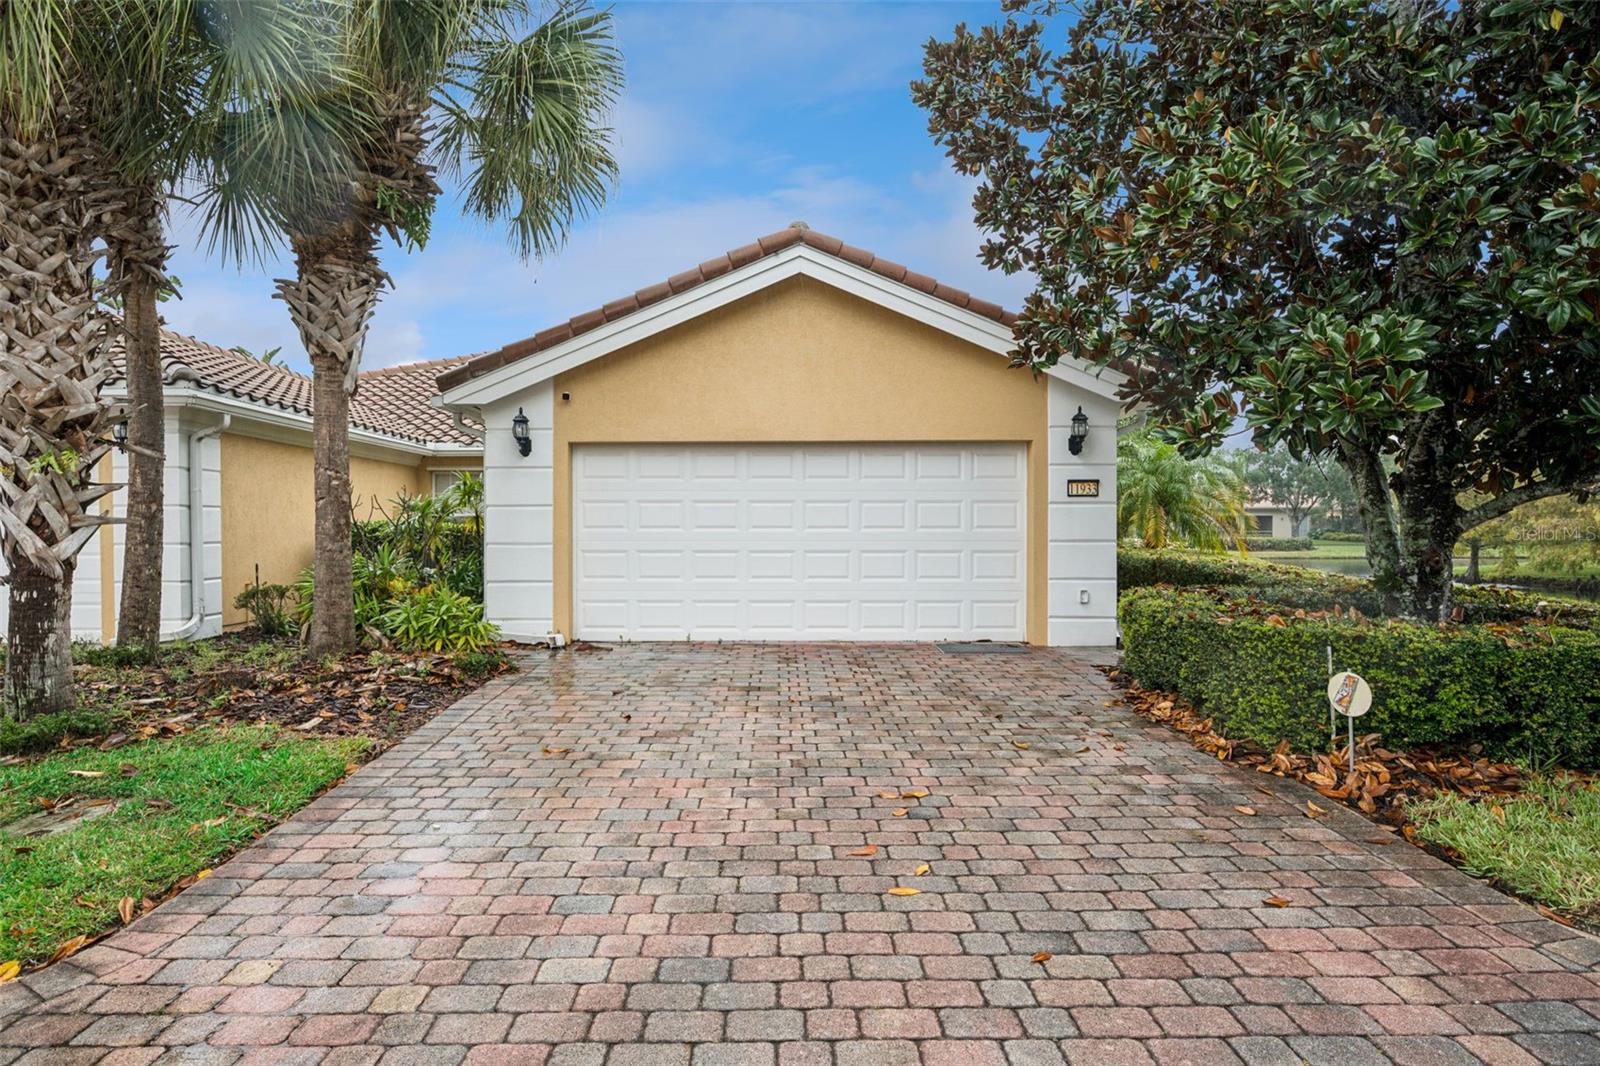
- $440,00011933 Kajetan Ln, Orlando, FL 328272 Beds2 Baths1,680 sqftListing courtesy of COPPER KEY GROUP, LLC · Data courtesy of: Stellar MLS
 Active
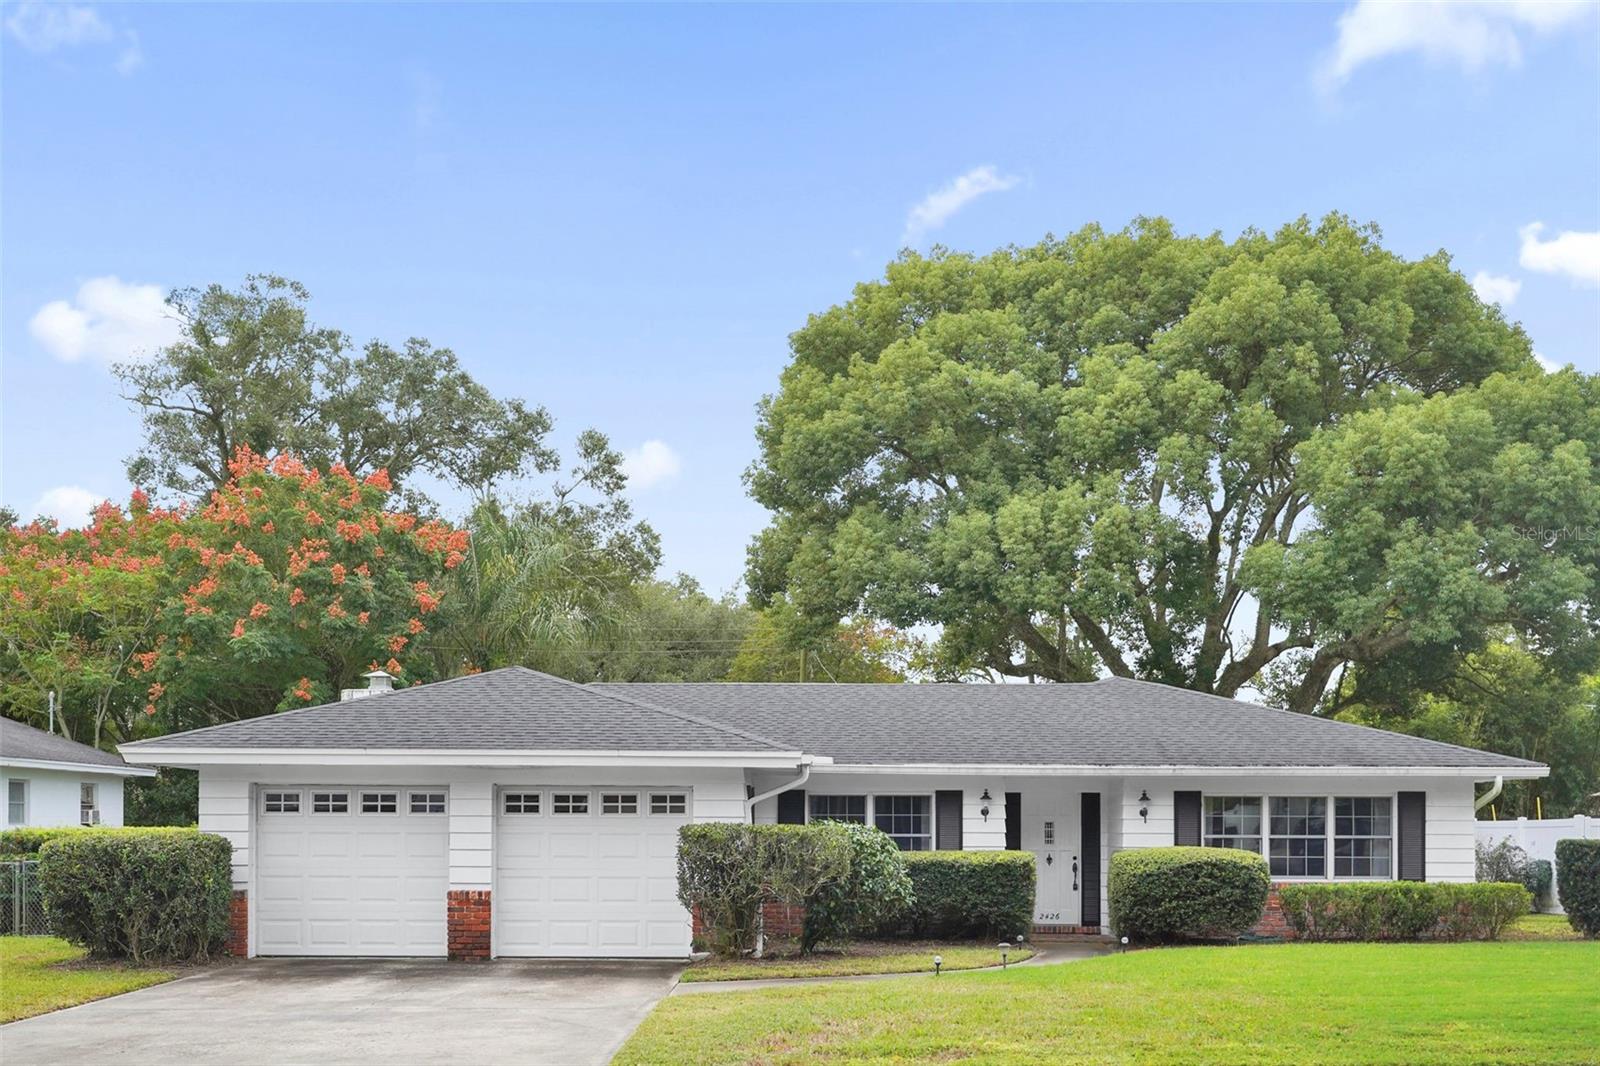
- $460,0002426 Miscindy Pl, Orlando, FL 328063 Beds2 Baths1,865 sqftListing courtesy of KELLER WILLIAMS ELITE PARTNERS III REALTY · Data courtesy of: Stellar MLS
 Active
What Sold Nearby
 $615,0003851 Hunters Isle DrOrlando, FL · Sold 2026-10-29
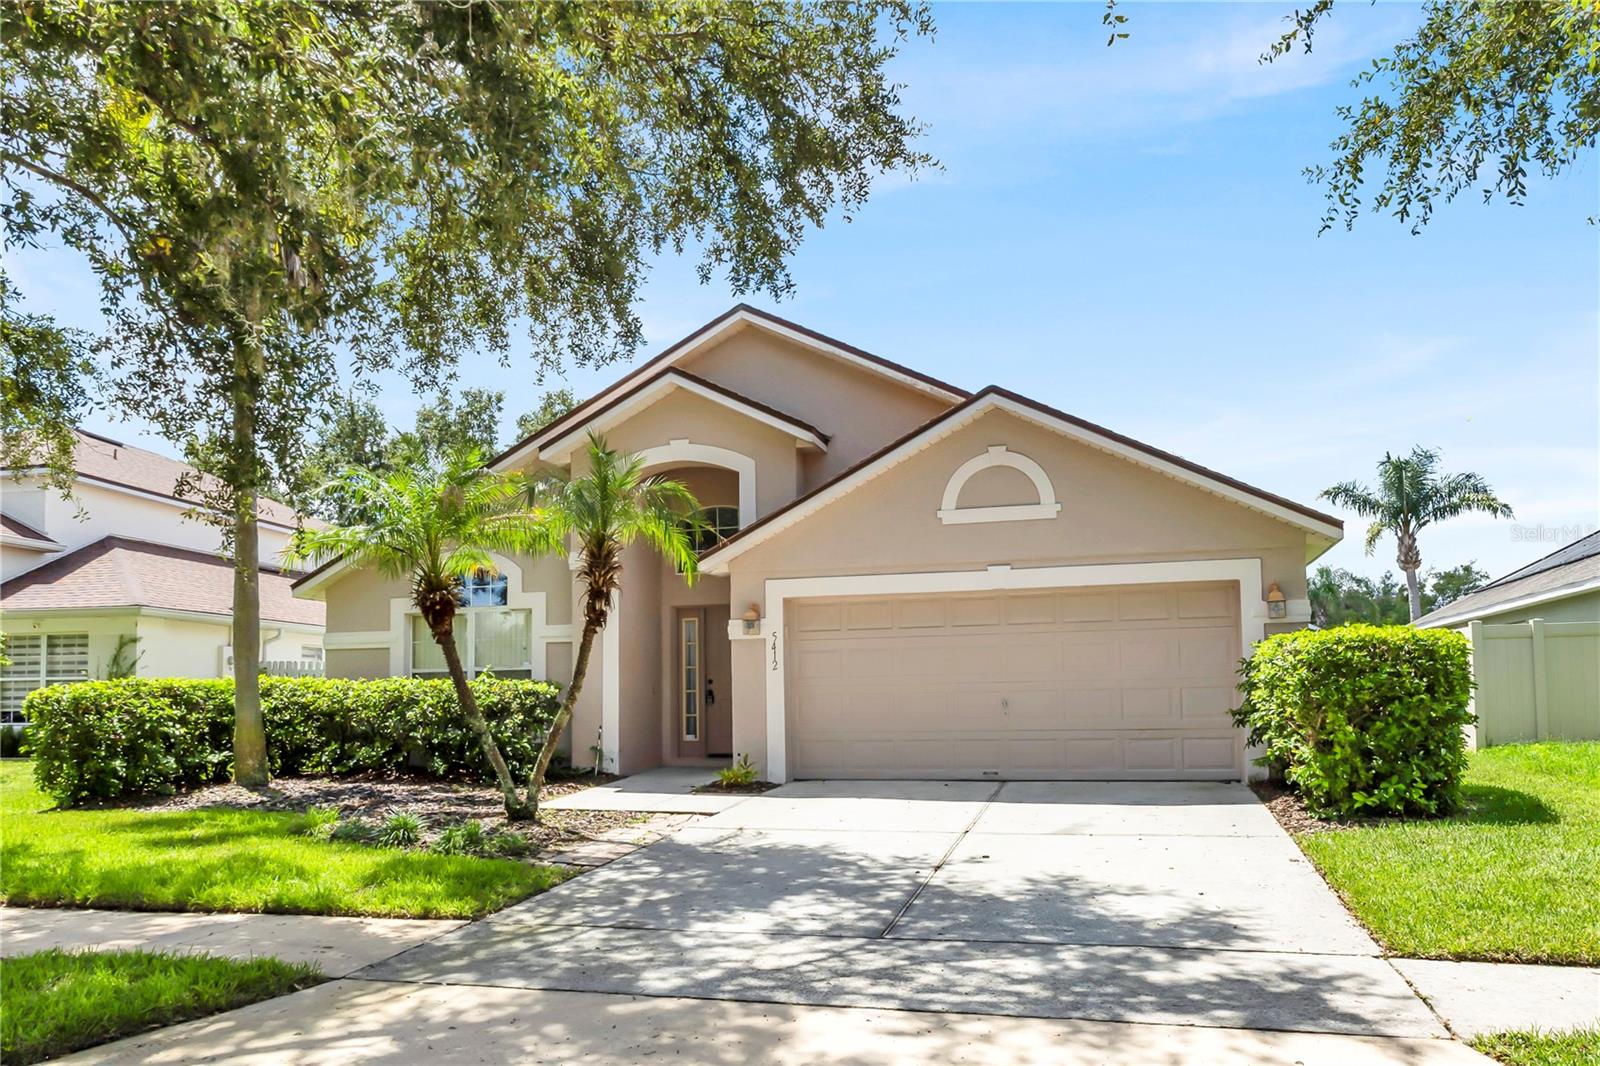 $428,7505412 San Gabriel WayOrlando, FL · Sold 2026-10-26
 $650,0003244 Amaca CirOrlando, FL · Sold 2026-10-16
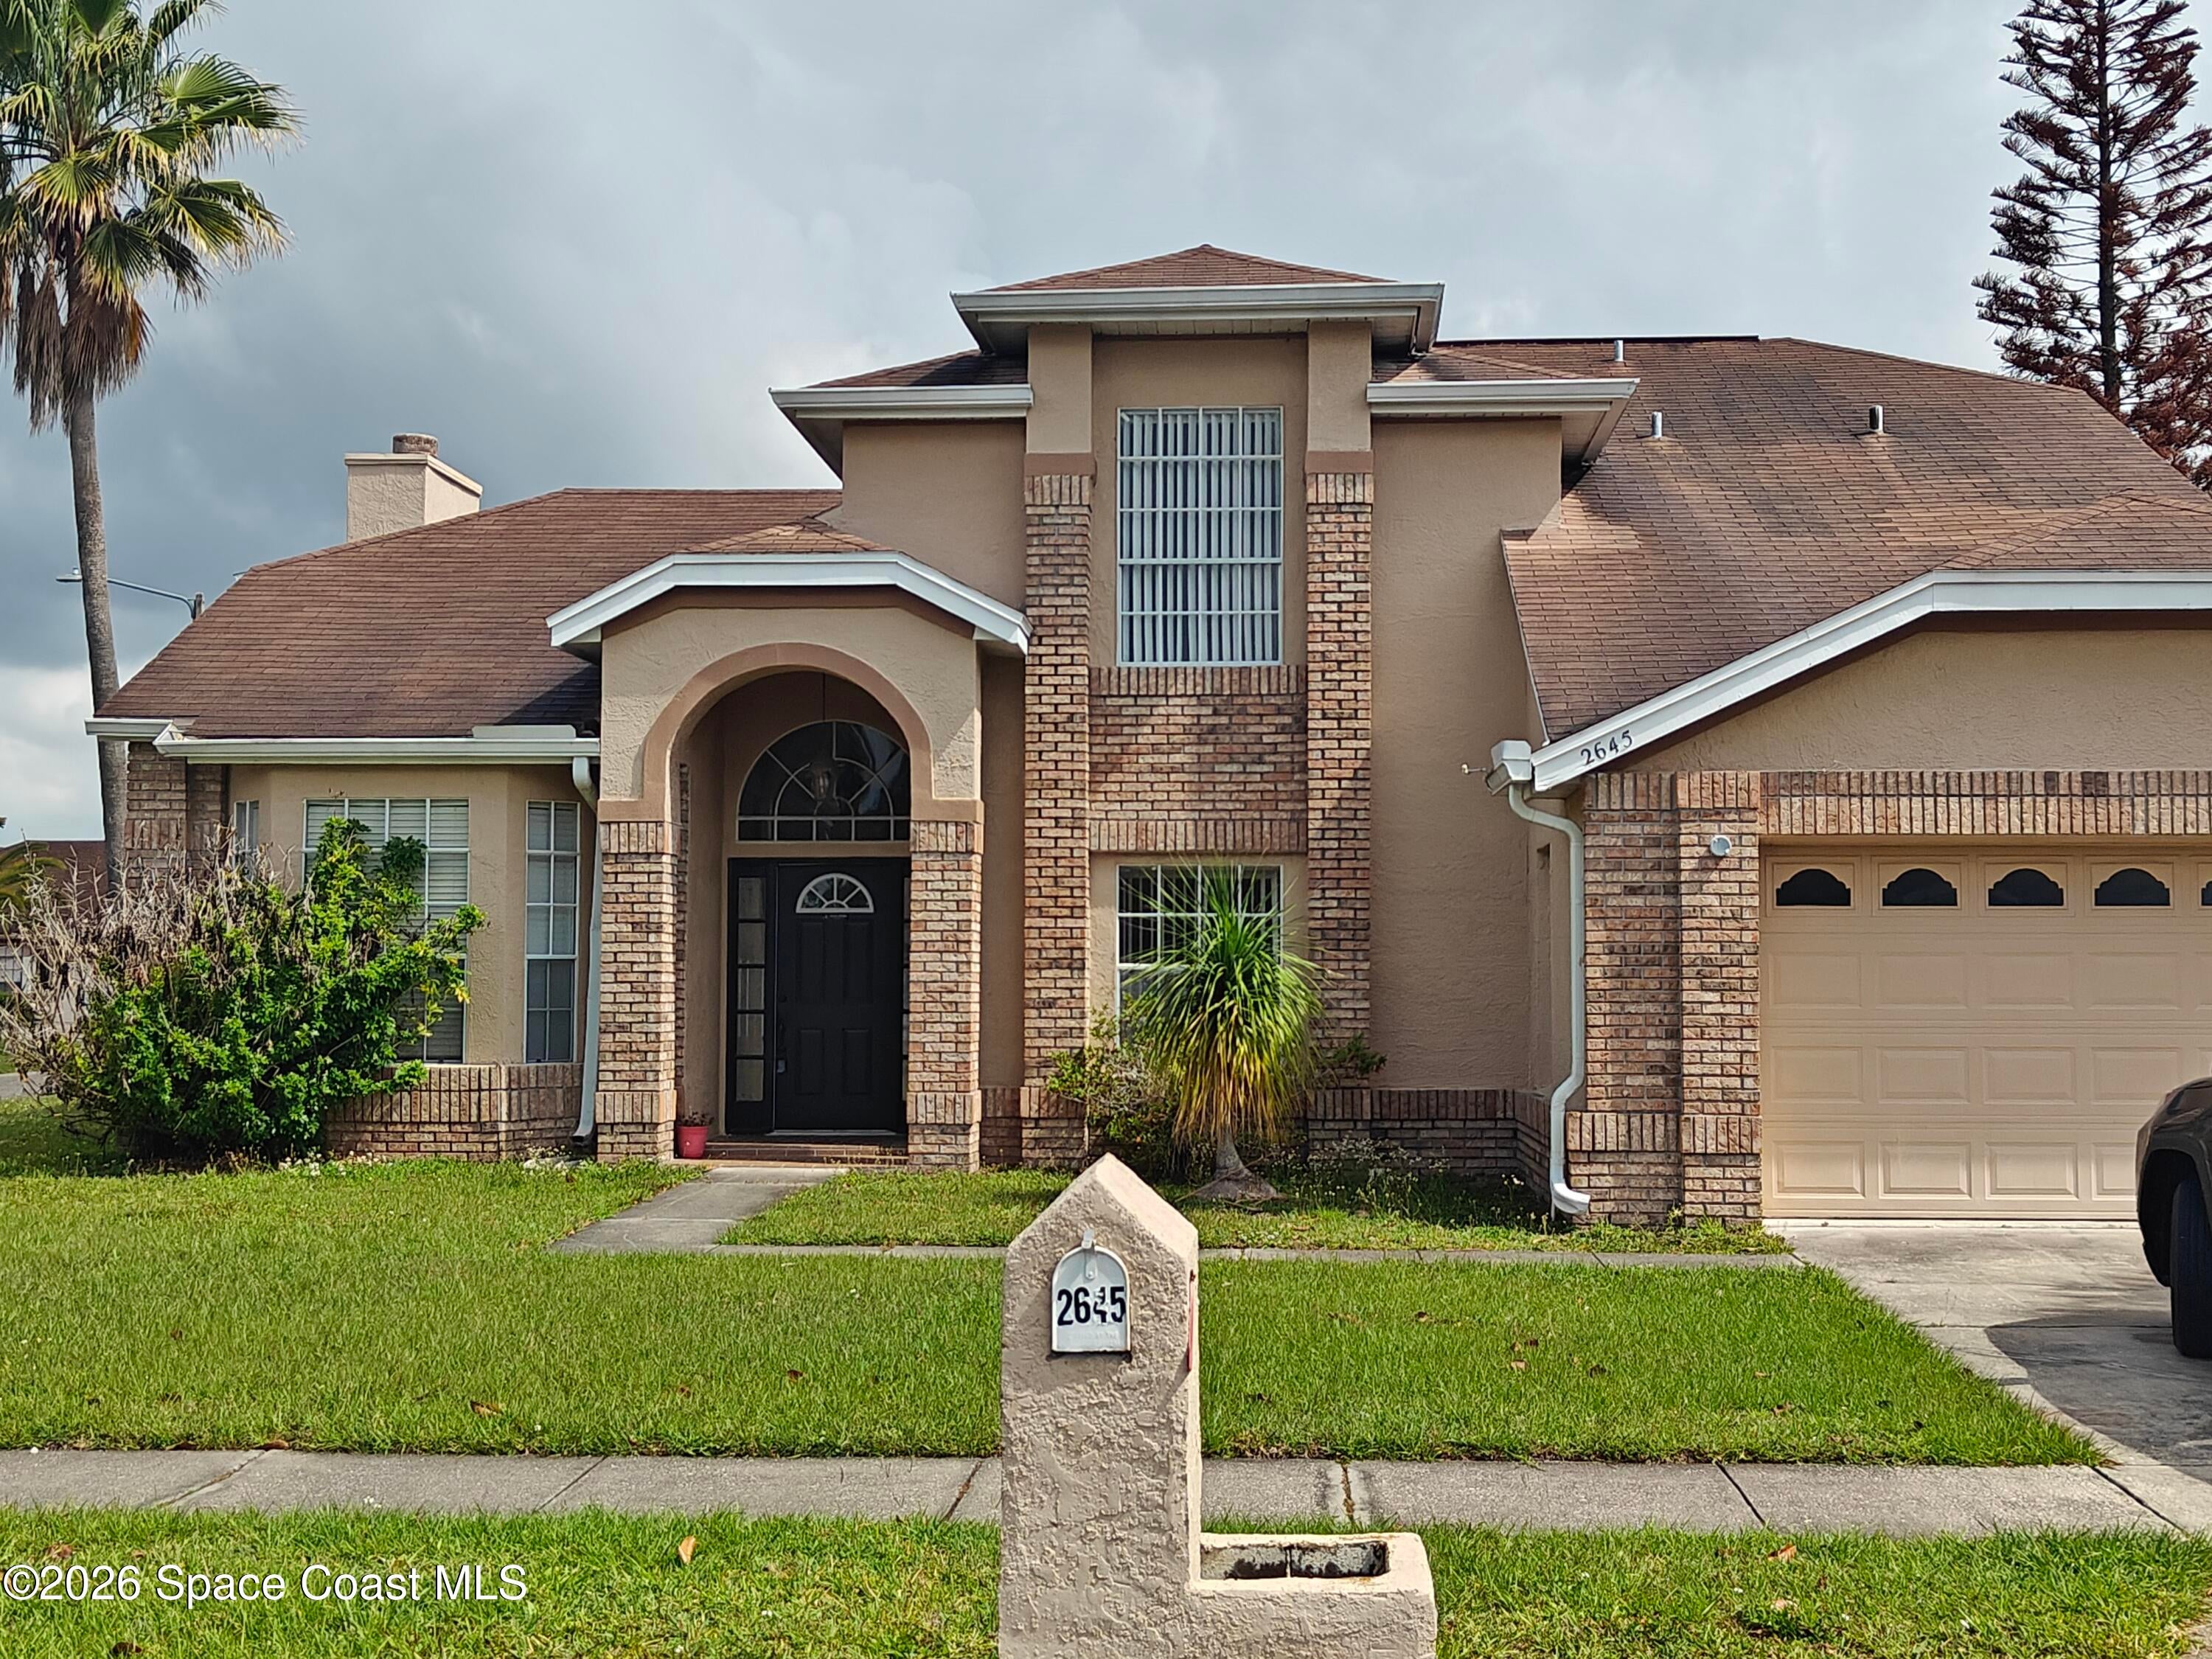 $455,0002645 Rolling Broak DrOrlando, FL · Sold 2026-10-16
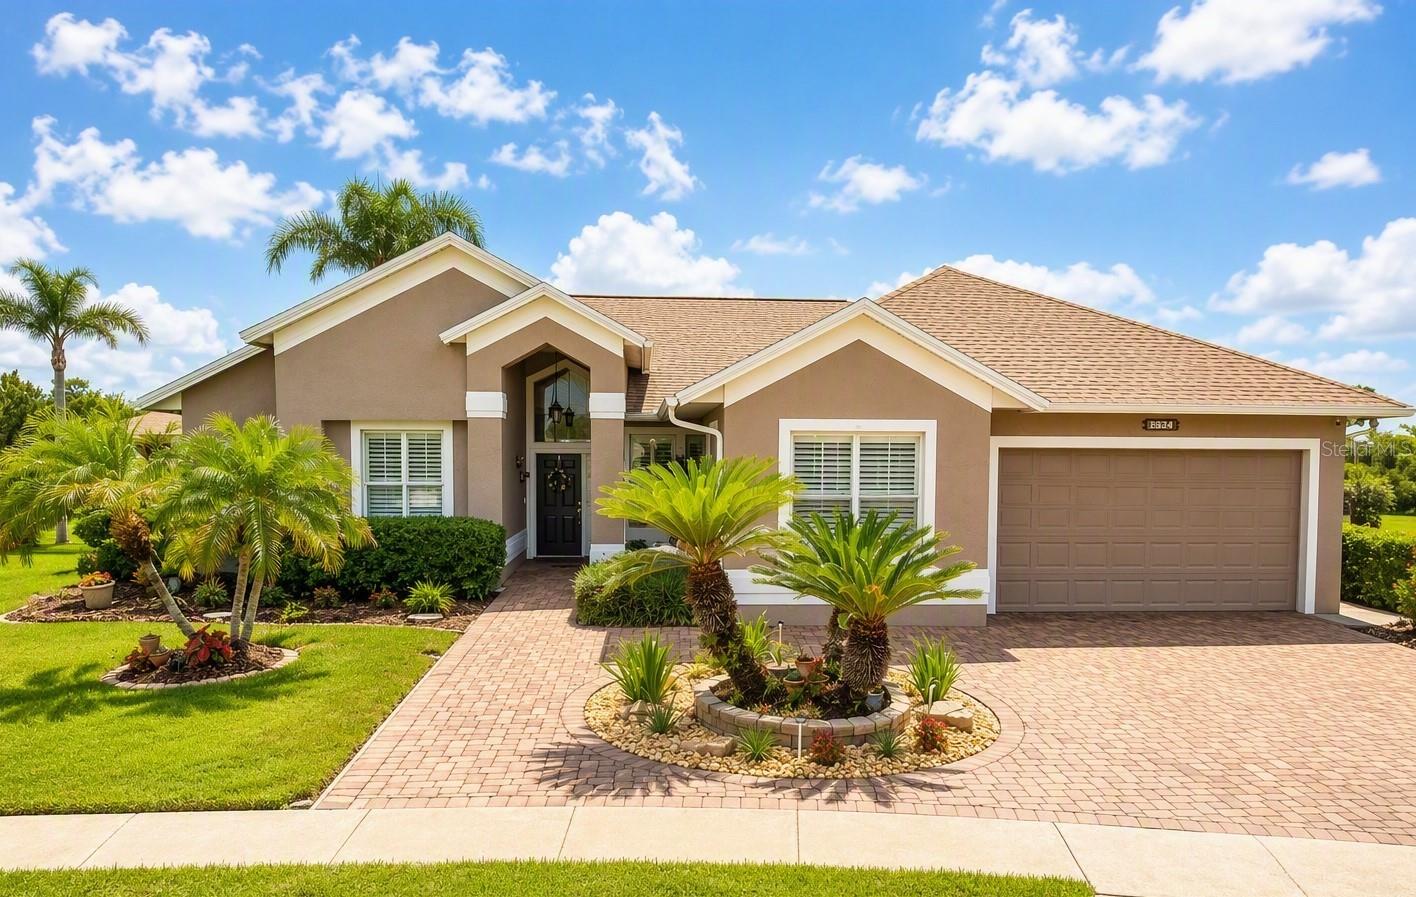 $655,0002524 Raccoon Run LnOrlando, FL · Sold 2026-10-09
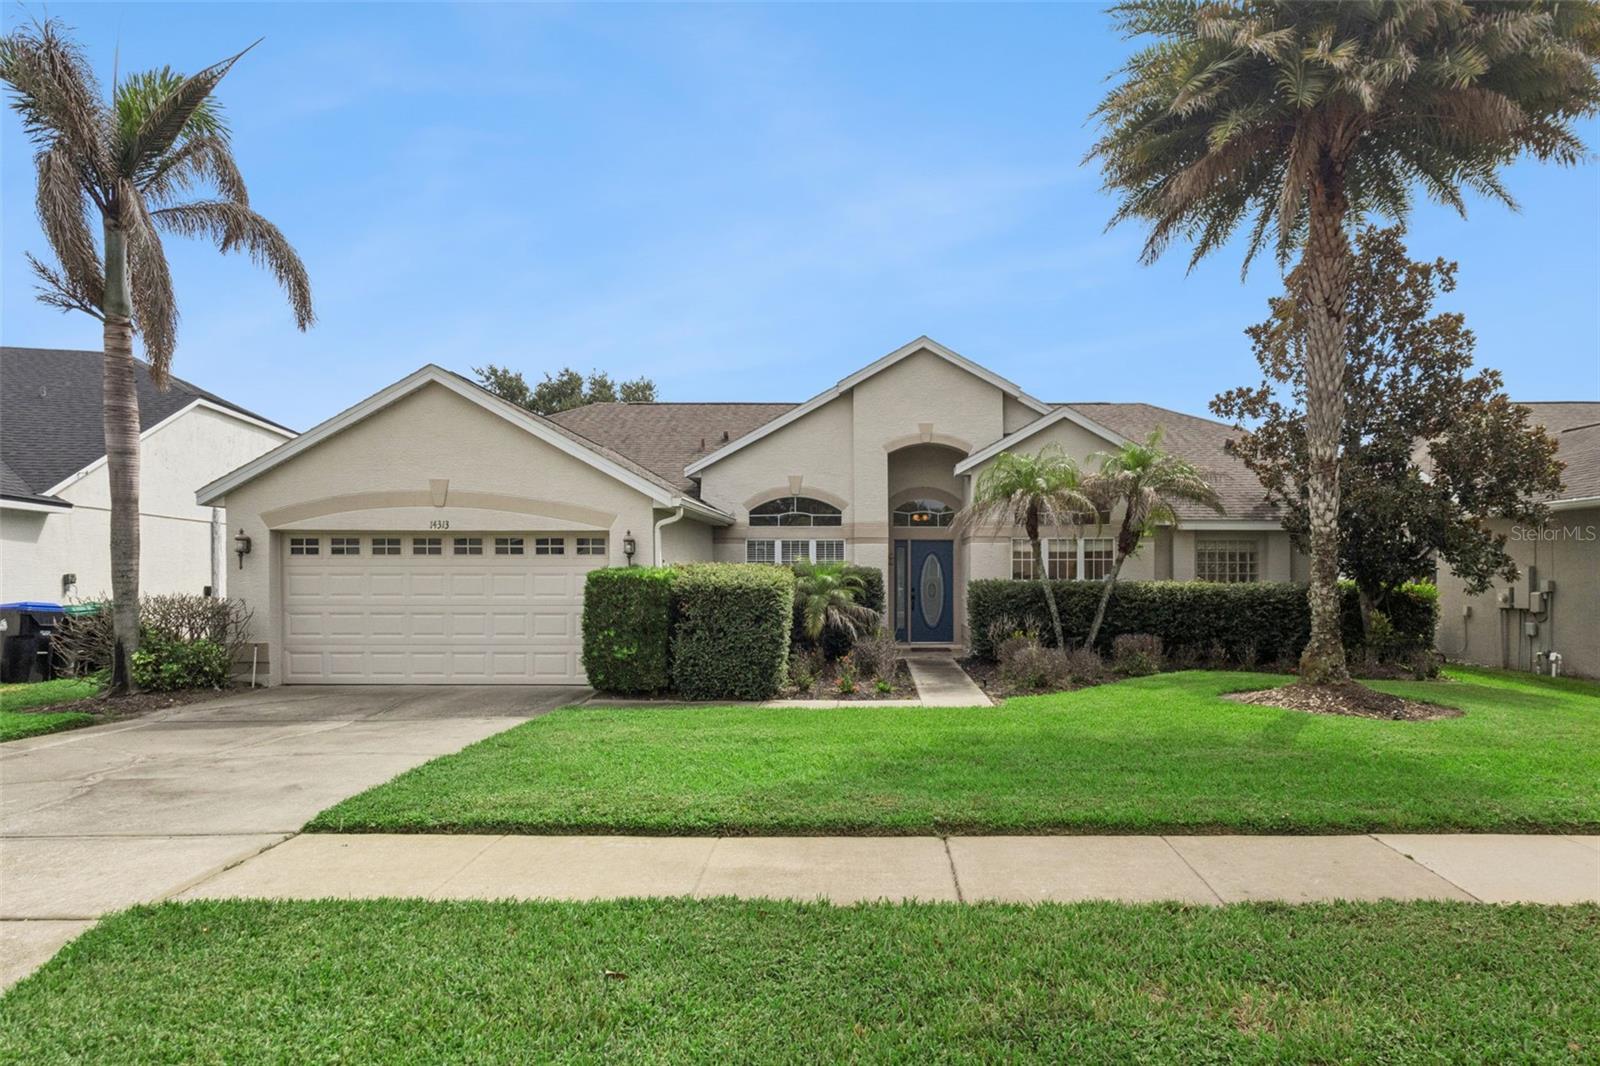 $572,50014313 Roxshire DrOrlando, FL · Sold 2026-10-05
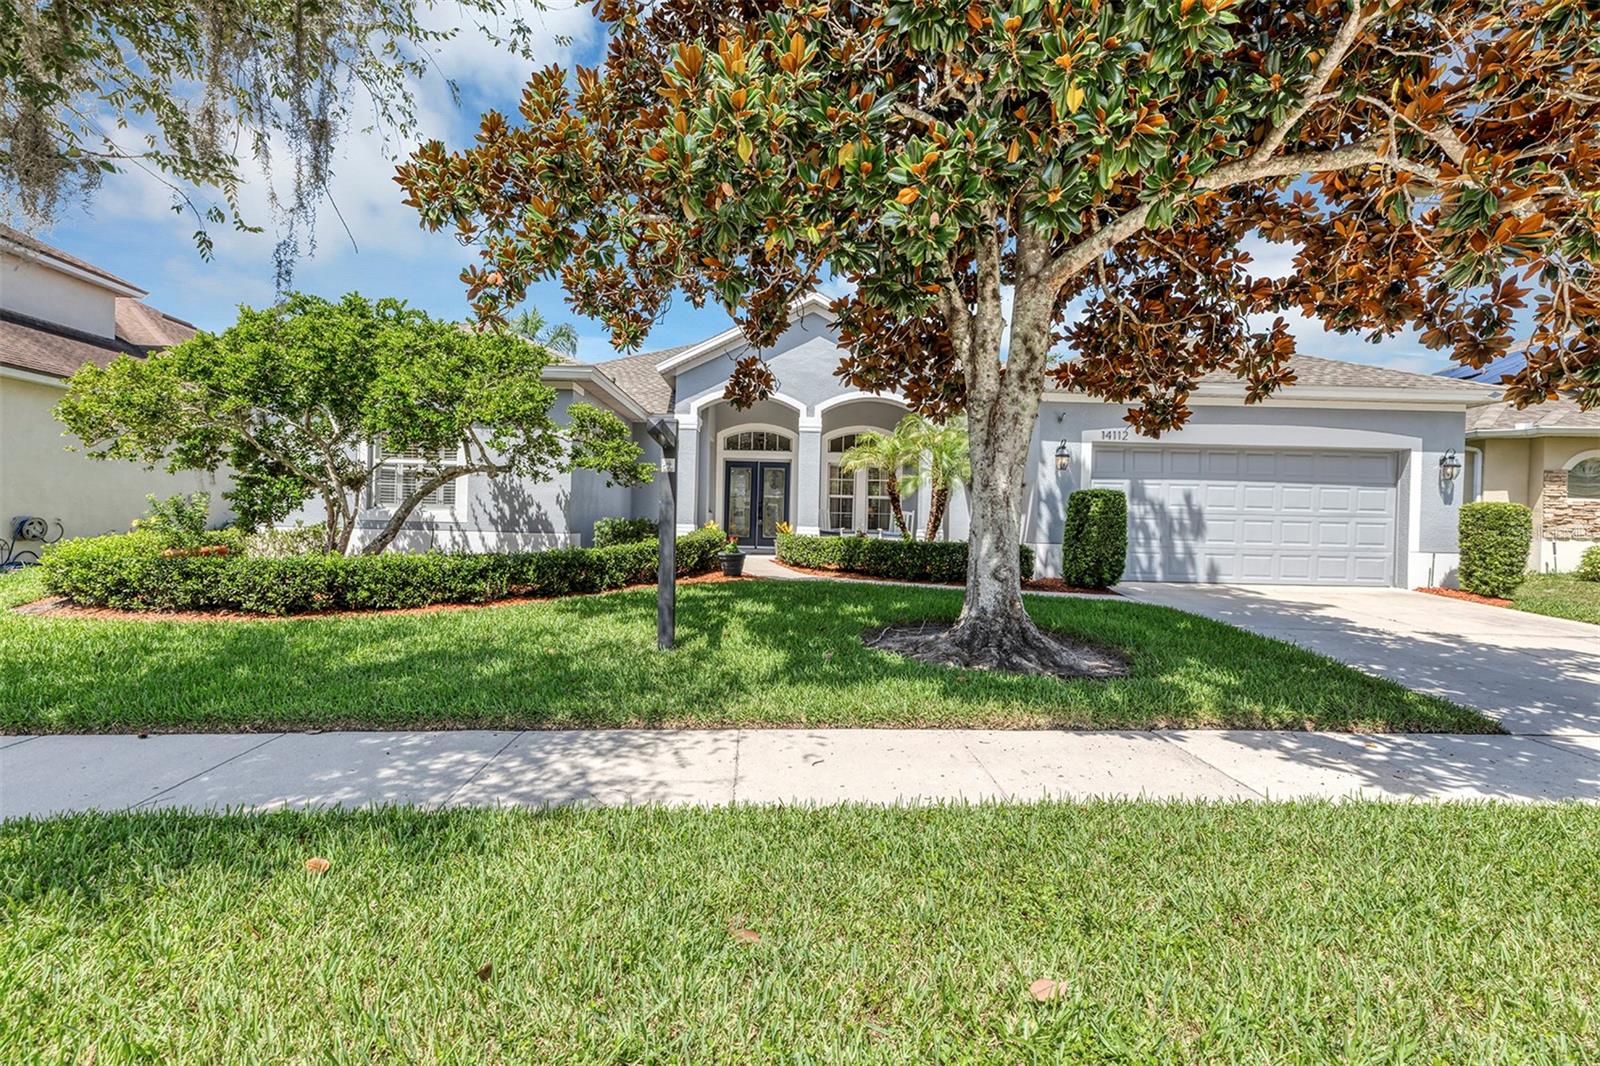 $700,00014112 Islamorada DrOrlando, FL · Sold 2026-09-29
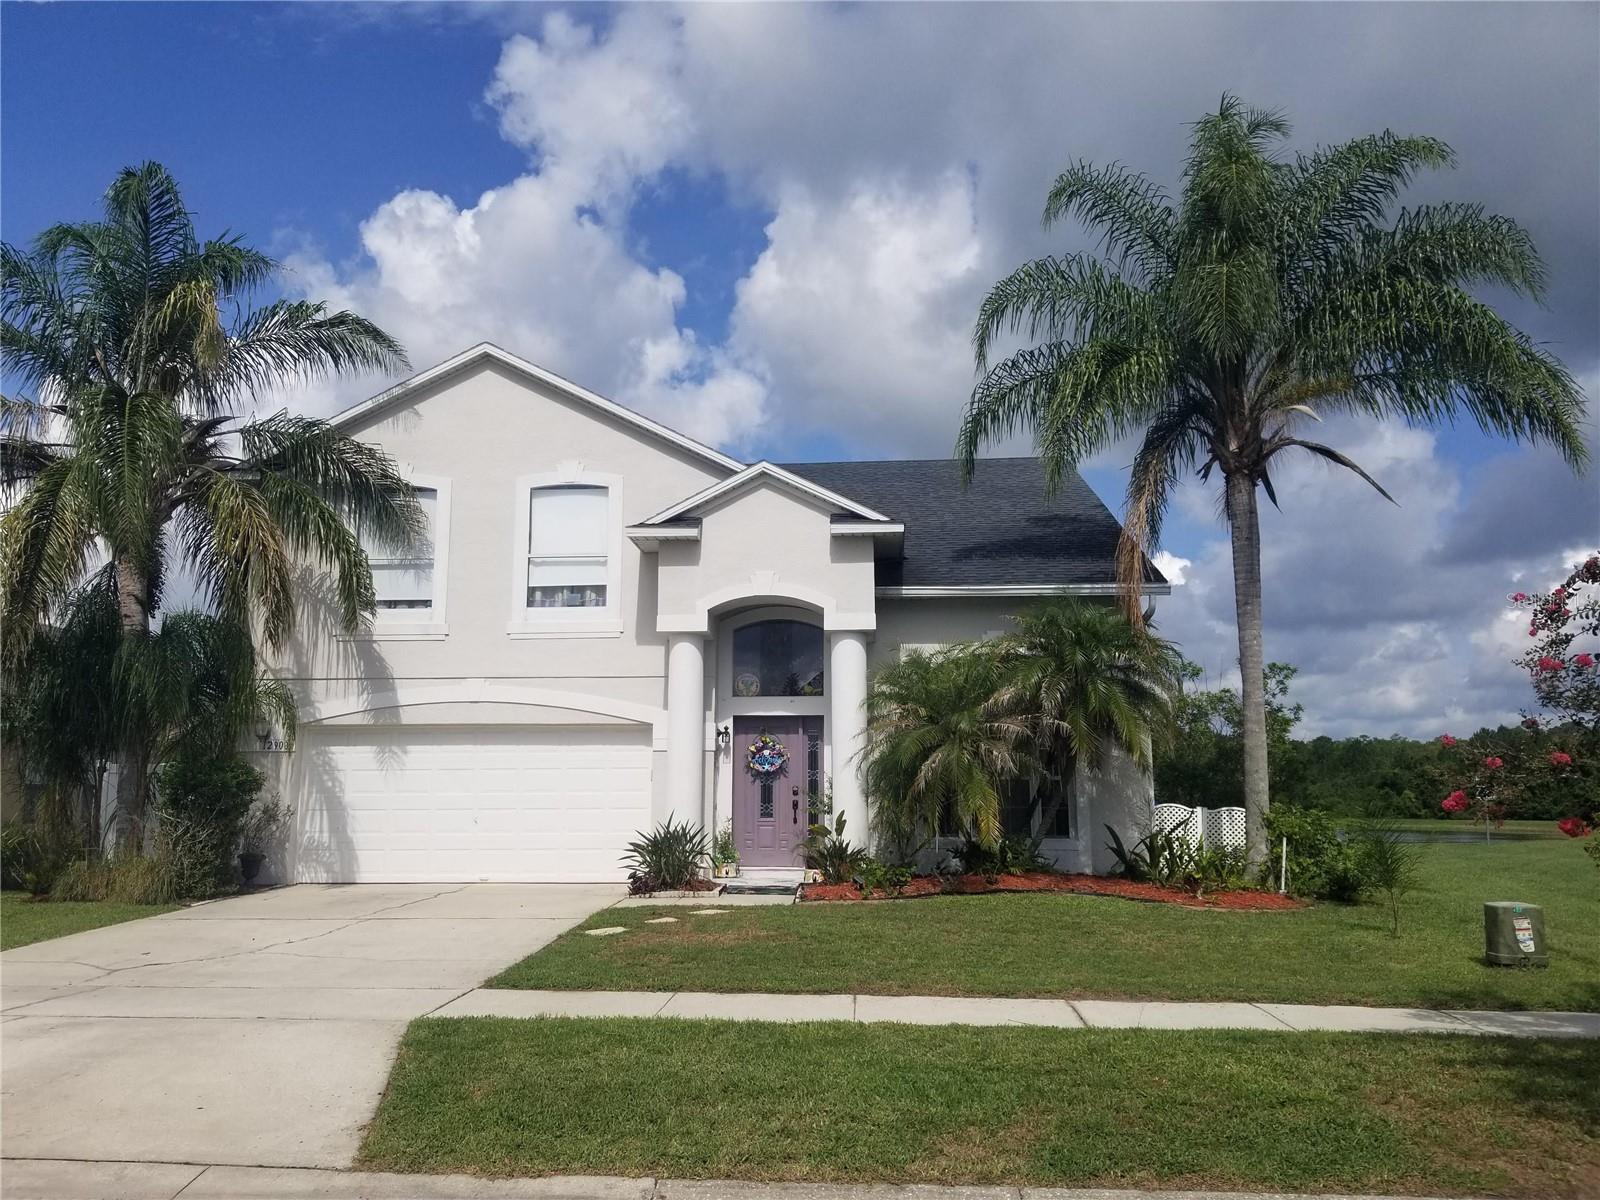 $517,50012900 Winfield Scott BlvdOrlando, FL · Sold 2026-09-29
Flood
Flood zone X · Minimal flood risk
What's Nearby
Restaurants
- El Tapatio13400 South Orange Blossom Trail, Orlando, FL 32837, United States of America0.8 mi
- Buffalo Wings & RingsTown Center Boulevard, Hunters Creek, FL 32837, United States of America0.9 mi
- China Brother2087 Town Center Boulevard, Orlando, FL 32837, United States of America0.9 mi
- Pearl's Smokehouse14501 South Orange Blossom Trail, Orlando, FL 32837, United States of America1.0 mi
- Green House Chinese RestaurantDeerfield Boulevard, Southchase, FL 32837, United States of America1.0 mi
- LongHorn Steakhouse12901 South Orange Blossom Trail, Orlando, FL 32837, United States of America1.1 mi
- First WatchCenterview Boulevard, Marydia, FL 34745, United States of America1.8 mi
- Pizza Hut3908 Town Center Boulevard, Orlando, FL 32837, United States of America1.9 mi
Groceries
- Target2155 Town Center Boulevard, Orlando, FL 32837, United States of America0.9 mi
- Pet Supermarket12640 South Orange Blossom Trail, Orlando, FL 32837, United States of America1.3 mi
- Walmart Neighborhood Market12550 South Orange Blossom Trail, Orlando, FL 32837, United States of America1.4 mi
- Walmart Supercenter1471 East Osceola Parkway, Kissimmee, FL 34744, United States of America1.6 mi
- Publix13850 Landstar Boulevard, Orlando, FL 32824, United States of America1.6 mi
- Publix12195 South Orange Blossom Trail, Orlando, FL 32837, United States of America1.7 mi
- Walmart Neighborhood Market13801 Arbor Meadows Boulevard, Orlando, FL 32824, United States of America1.7 mi
- BravoRidge Street, Kissimmee, FL 34745, United States of America1.9 mi
Schools
- Endeavor Elementary School GroundsBalcombe Road, Meadow Woods, FL 32837, United States of America0.3 mi
- Cypress Creek High School1101 Bear Crossing Drive, Meadow Woods, FL 32824, United States of America1.4 mi
- Oakshire Elementary SchoolOakshire Boulevard, Meadow Woods, FL 32824, United States of America1.4 mi
- Southwood Elementary SchoolBisted Drive, Southchase, FL 32824, United States of America1.6 mi
Parks
- Bear Creek Recreation ComplexSouthchase, Florida, United States of America1.2 mi
- Deputy Brandon Coates Community ParkHunters Creek, FL 32837, United States of America1.2 mi
- Hunters Creek, FL 32837United States of America1.4 mi
- Eagle ParkHunters Creek, Florida, United States of America1.7 mi
- Orange County, FloridaUnited States of America1.7 mi
Coffee
- Top Smoothie12700 South Orange Blossom Trail, Orlando, FL 32837, United States of America1.3 mi
- Starbucks13925 Landstar Boulevard, Orlando, FL 32824, United States of America1.7 mi
More homes in Orlando
Homes for sale near Orlando
Data courtesy of: Stellar MLSDisclaimers and data details

Listings courtesy of Stellar MLS as distributed by MLS GRID. Based on information submitted to the MLS GRID. All data is obtained from various sources and may not have been verified by broker or MLS GRID. Supplied Open House Information is subject to change without notice. All information should be independently reviewed and verified for accuracy. Properties may or may not be listed by the office/agent presenting the information. Listing information is provided for consumers’ personal, non-commercial use, solely to identify prospective properties for potential purchase; all other use is strictly prohibited and may violate relevant federal and state law. Information deemed reliable but not guaranteed. Copyright © 2026 MLS GRID. All Rights Reserved.

Continental Real Estate Group, Inc
Broker: Derek Eisenberg
Listing last updated: Nov 16, 2026, 3:14 PM EST. SURF LOCAL last checked: Nov 22, 2026, 7:38 AM EST.