
 Active








13319 Alderley Dr
Orlando, FL 32832 · Single family
$1,450,000
Listing courtesy of Peter Luu and Joseph Regina, REAL BROKER, LLCData courtesy of: Stellar MLS
- 4 Beds
- 4 Baths
- 3,571 sqft
Cynthia's Insights On This Property
- Built 2021
- Last recorded sale: $899,900 in April 2021
- Typical sale in 32832 over the last year: $540,000, $231 per sq ft
- Owners in 32832 stay about 7 years; 4% of homes changed hands last year
- Taxes could jump about $3,300/yr after a sale (homestead cap resets)
- County record lists a private pool


📊 Price Pulse
What would you pay for this place?
Sale prices come from county public records, not MLS data.Listing agent

Contact
Send a message and we'll pass it to the listing agent. Nothing is sent until you ask.
About this home
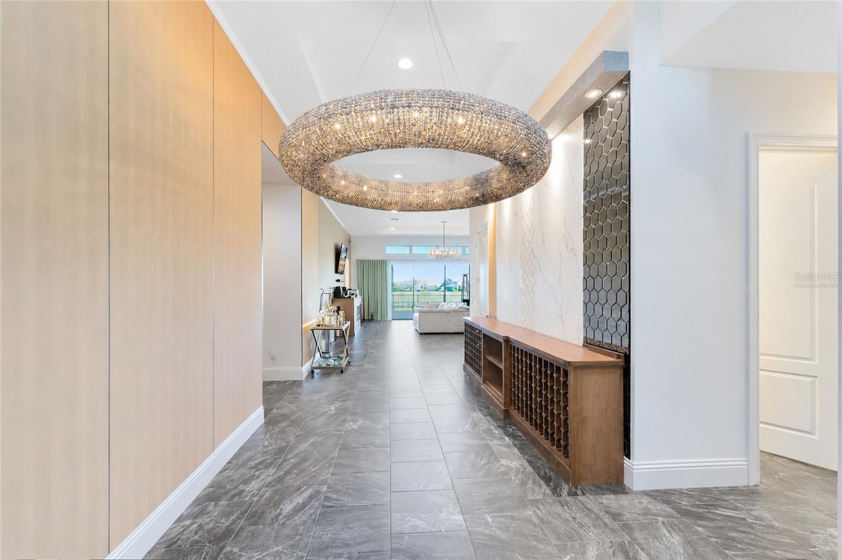
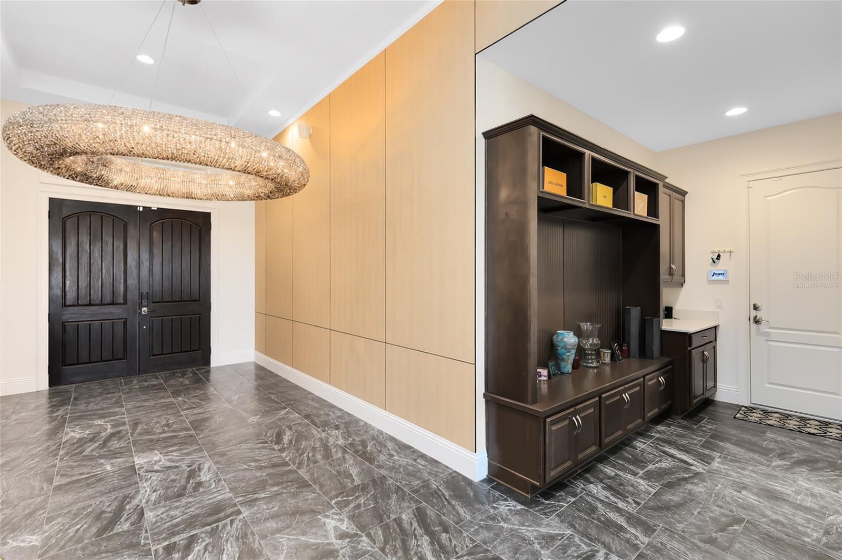
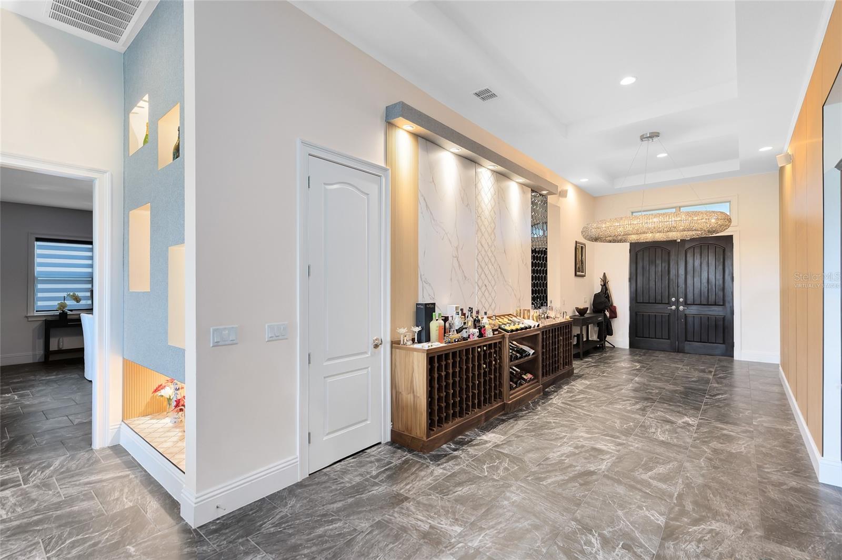
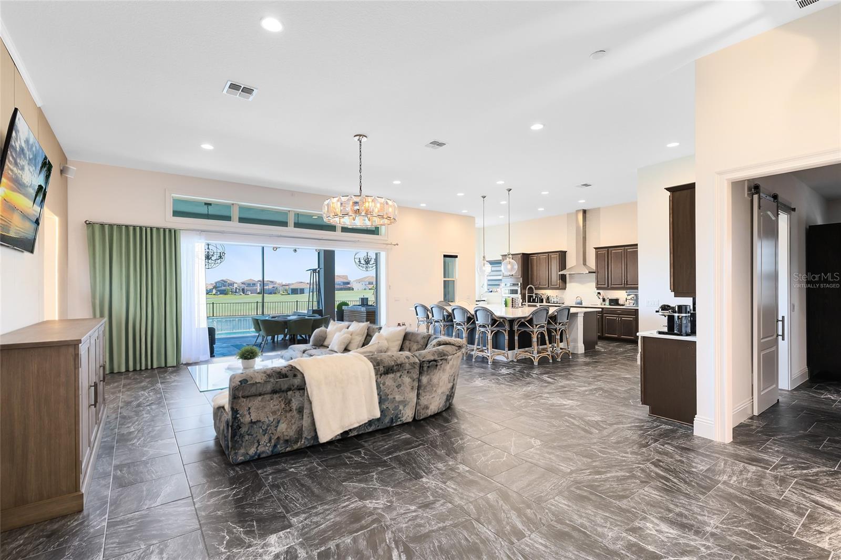
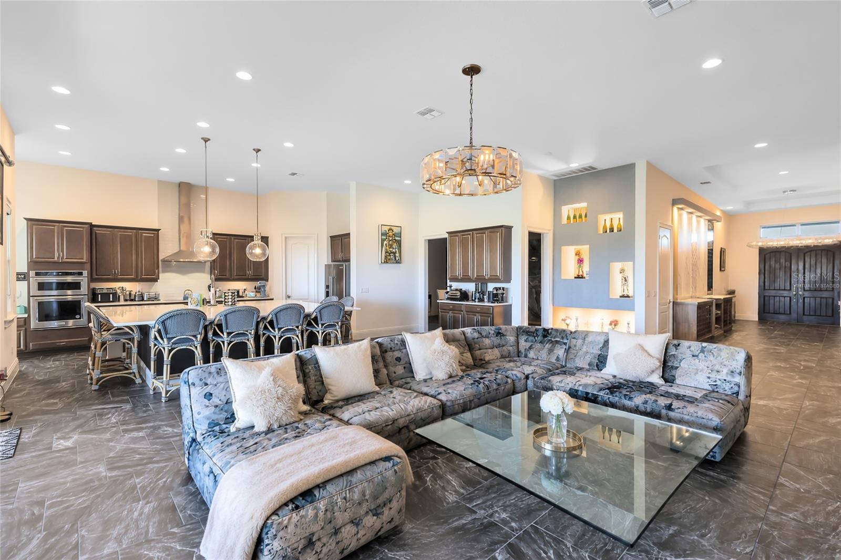
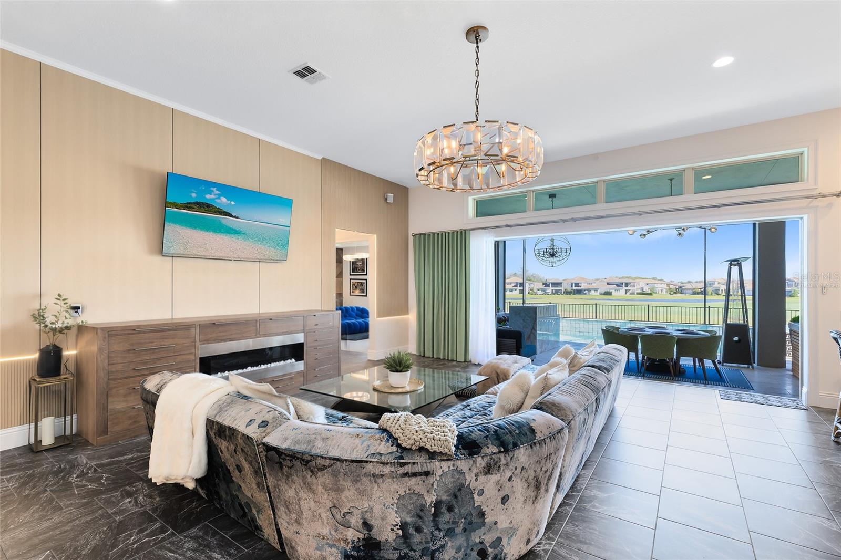
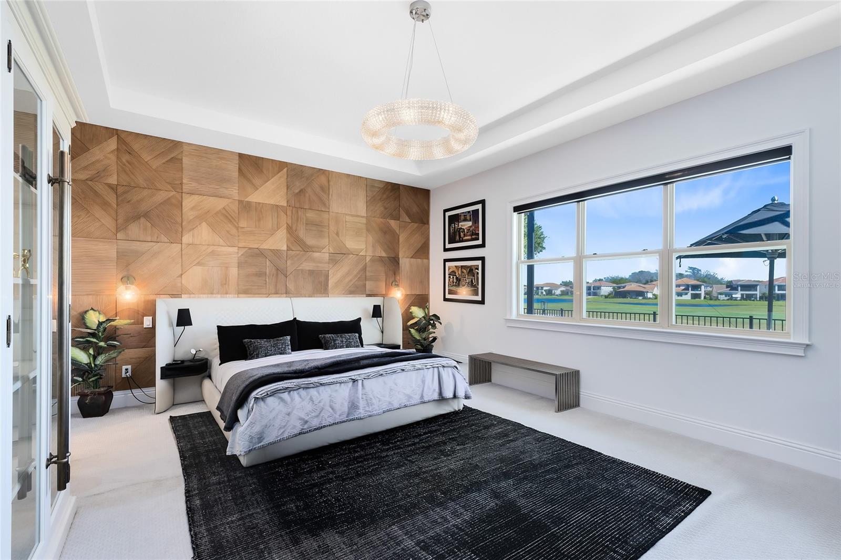
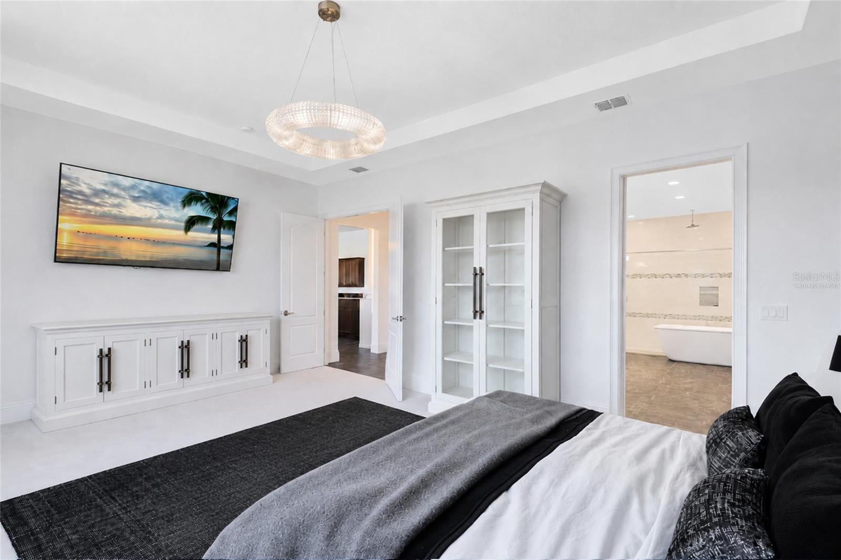
Step into the epitome of luxurious living with this exquisite residence, perfectly nestled in a prestigious 24-hour guard-gated Eagle Creek Village community in Lake Nona. Every detail in this home has been meticulously designed to offer both luxury and functionality, making it a true sanctuary for discerning homeowners. As you enter, the grand foyer welcomes you with its high ceilings and sleek porcelain tile flooring that extends throughout the home, setting the tone for the opulent spaces that unfold. The open floor plan effortlessly connects the living, dining, and kitchen areas, creating an inviting atmosphere that is perfect for both serene living and grand entertaining. The chef’s kitchen is a masterpiece of design, equipped with high-end appliances, custom dark wood cabinetry, and a sprawling quartz island where friends and family can gather around for casual meals or festive preparations. The adjacent formal dining area, defined by a striking marble accent wall and elegant modern chandeliers, offers the perfect backdrop for intimate dinners and lavish gatherings. The living area, a harmonious blend of comfort and style. Large sliding glass doors frame stunning views of the outdoor living space and flood the room with natural light. Step outside to discover a covered patio equipped with a state-of-the-art outdoor kitchen, including a built-in grill and sophisticated dining setup, perfect for al fresco dining under the stars. The resort-style pool and spa, surrounded by a screened enclosure, provide a private oasis with panoramic views of the meticulously maintained golf course. Retreat to the luxurious master suite, where tranquility awaits. The spa-like bathroom boasts a freestanding soaking tub, a spacious walk-in shower, dual vanities, and leads to a generously sized walk-in closet. Each additional bedroom offers unique comforts and stylish designs, ensuring every family member or guest enjoys personal space with upscale amenities. Community amenities enrich this luxurious lifestyle further, featuring a championship golf course, a chic restaurant and bar, and a fitness and recreation center. Tennis and basketball courts, along with meticulously landscaped parks and a dog park, cater to both active lifestyles and serene leisure. Located just minutes from major transport routes, top-notch shopping, gourmet dining, and elite medical facilities, this home offers not just a living space but a lifestyle of unmatched luxury and convenience. Discover the true meaning of upscale living in a home that goes beyond the ordinary, designed for those who seek the very best in life.
moreless
- Property type
- Single family
- Year built
- 2021
- Lot size
- 8,750 sqft
- Garage
- 3 cars
- On market
- 228 days
- Price per sqft
- $406
- HOA fees
- $183/mo
- Listing ID
- O6371322
Show Full Details
Property Info
- Property Type
- Residential
- Property Subtype
- SingleFamilyResidence
- Year Built
- 2021
- Levels
- One
- Direction Faces
- Southwest
- Neighborhood
- Eagle Creek
- Lot Size (acres)
- 0.2
- Lot Size (sqft)
- 8750.0
- Home Warranty
- Yes
- Contract Date
- 2026-01-15
- On Market Date
- 2026-01-15
- Cumulative Days on Market
- 228
Interior Features
- Interior Features
- Built-In Features, Dry Bar, Eat-In Kitchen, Open Floorplan, Stone Counters, Walk-In Closet(S)
- Flooring
- Carpet, Tile
- Laundry Features
- Laundry Room
- Levels
- One
- Window Features
- Shutters
Appliances
- Appliances
- Cooktop, Dishwasher, Disposal, Microwave, Range Hood, Refrigerator
Heating & Cooling
- Heating
- Central, Natural Gas
- Cooling
- Central Air
Exterior Features
- Exterior Features
- Lighting, Outdoor Grill, Outdoor Kitchen, Rain Gutters
- Patio & Porch Features
- Covered, Deck, Front Porch, Rear Porch, Screened
- Construction Materials
- Block, Stucco
- Foundation
- Slab
- Roof
- Tile
- Fencing
- Fenced
- Pool Features
- In Ground, Other, Private
- Private Pool
- Yes
- Spa Features
- Above Ground
- View
- Pond, Water, Golf Course
Features & Amenities
- Garage Spaces
- 3.0
- Garage
- Yes
- Attached Garage
- Yes
- Parking Features
- Driveway, Garage Door Opener, On Street, Tandem, Attached
- Security Features
- Gated Community, Smoke Detector(S)
- Lot Features
- Landscaped, Near Golf Course, On Golf Course, Paved, Private
Community/Association
- HOA
- Yes
- HOA Name
- Kelly Wilson
- HOA Phone
- $4,072,077,078
- HOA Fee
- $183
- HOA Fee Frequency
- Monthly
- HOA Fee Includes
- Maintenance Structure, Maintenance Grounds, Security
- Community Features
- Gated, Clubhouse, Fitness Center, Golf, Park, Pool, Sidewalks
Utilities
- Sewer
- Public Sewer
- Water Source
- Public
Taxes
- Annual Tax Amount
- $12,942
- Tax Year
- $2,024
- Legal Description
- EAGLE CREEK VILLAGE K PHASE 2A 100/120 LOT 288
Other
- Derived Previous List Price
- $1,525,000
- Co List Agent Mls Id
- 261239978
- Co List Agent Full Name
- Joseph Regina
- Co List Office Name
- REAL BROKER, LLC
- Co List Office Mls Id
- 805521714
Data freshness
- SURF LOCAL last checked
- Nov 22, 2026, 3:56 PM EST
Location
Approximate location, shown from the displayed address.
Similar homes nearby
- $1,200,00013743 Walcott Ave, Orlando, FL 328275 Beds4 Baths3,383 sqftListing courtesy of REAL BROKER, LLC · Data courtesy of: Stellar MLS
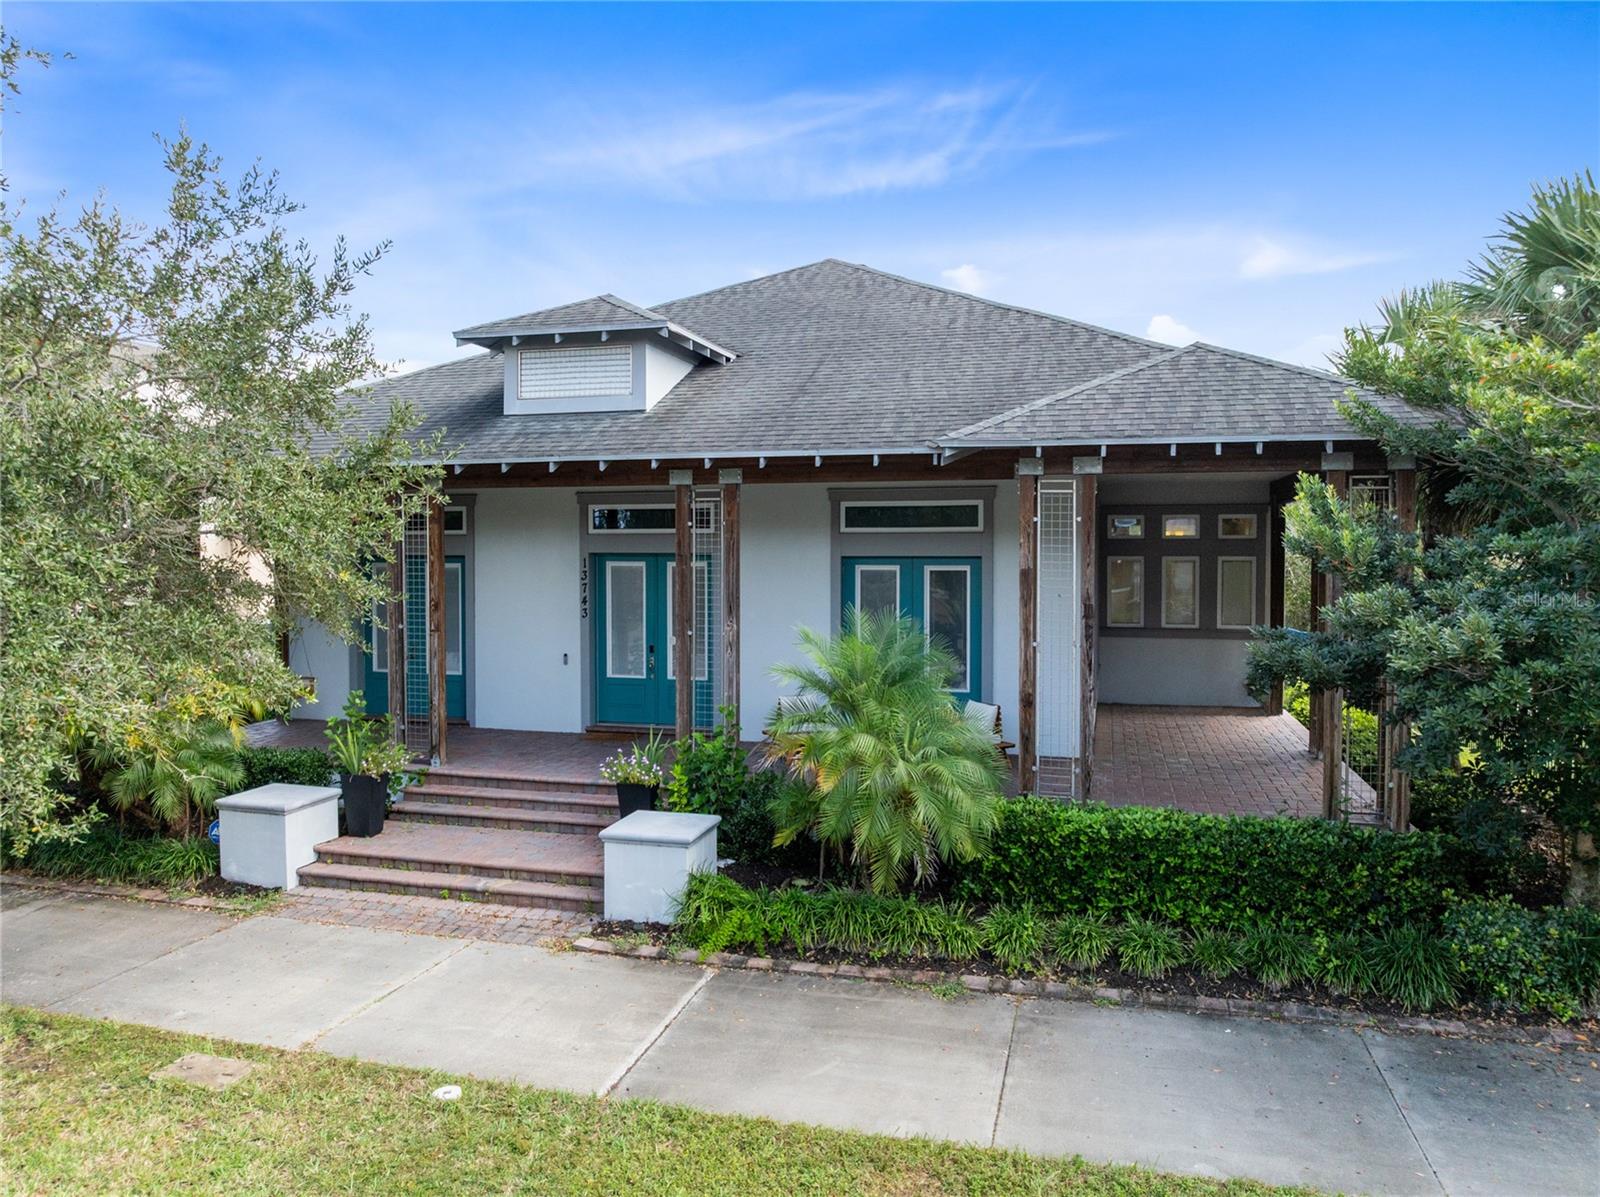 Active
- $1,300,000225 N Econlockhatchee Trl, Orlando, FL 328254 Beds3 Baths2,029 sqftListing courtesy of COLDWELL BANKER REALTY · Data courtesy of: Stellar MLS
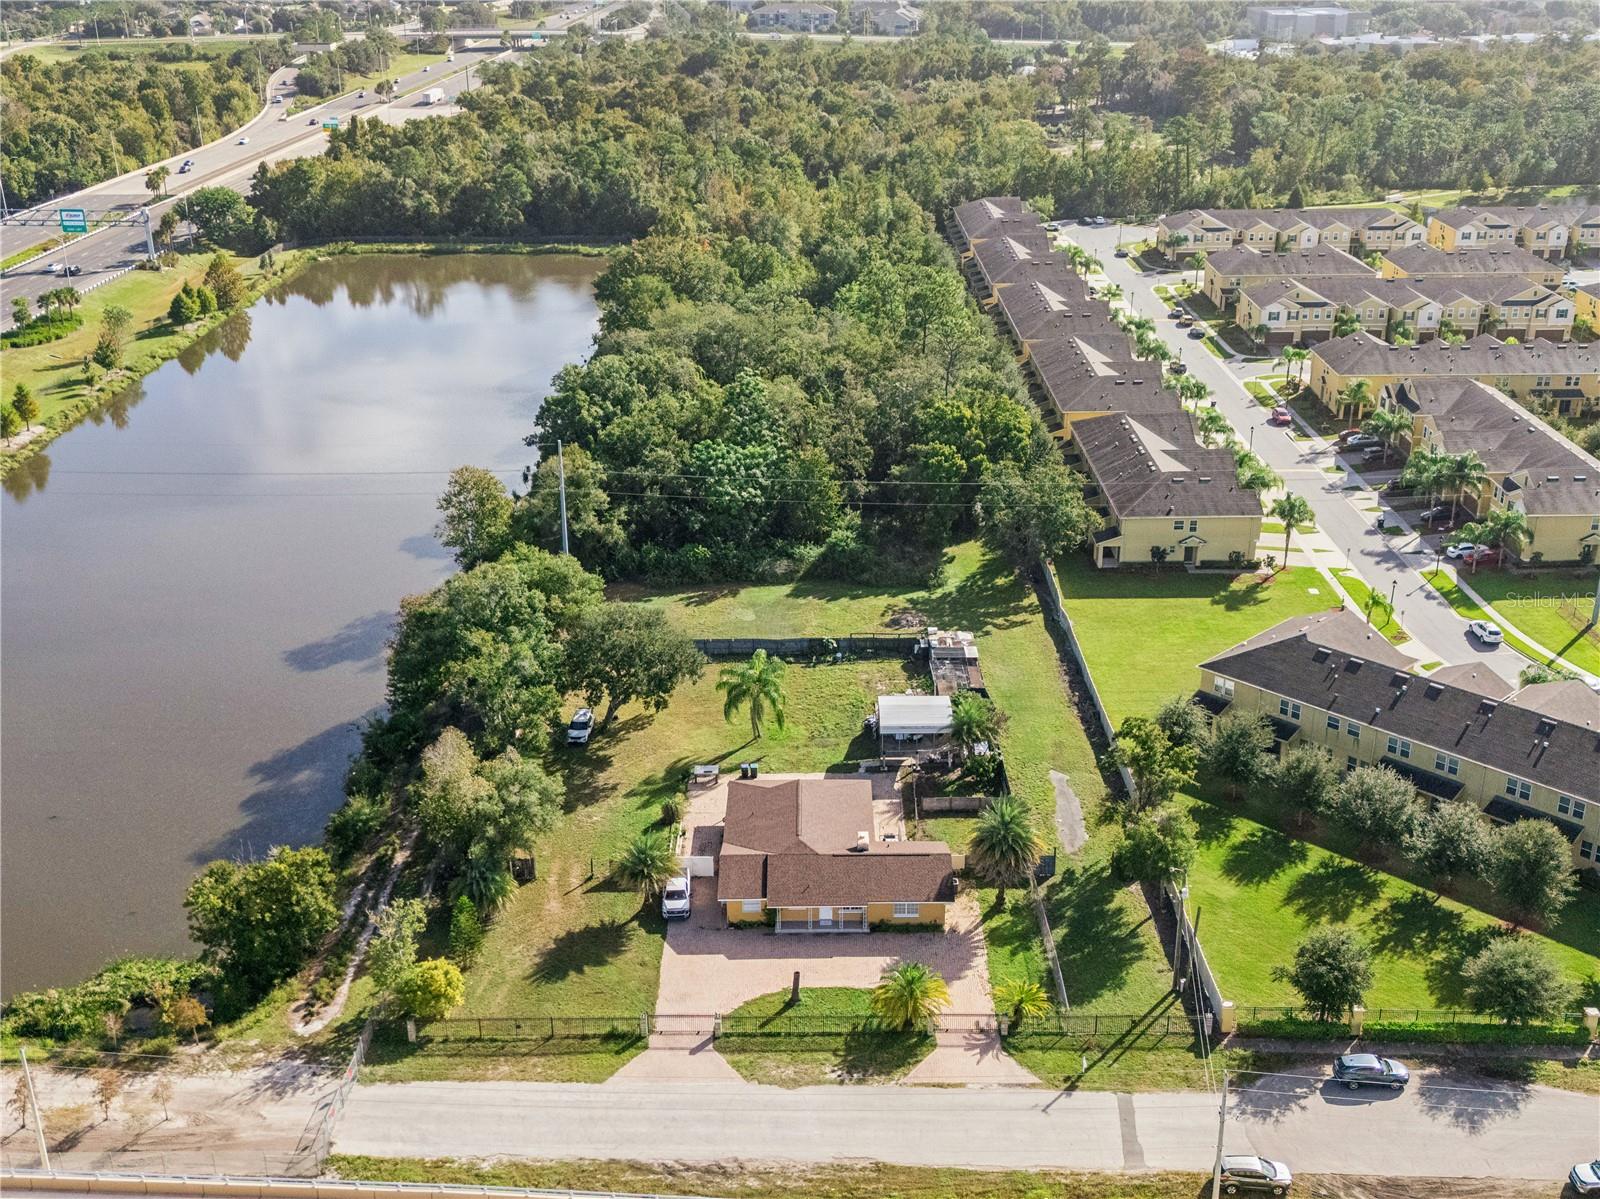 Active
- $1,599,0002311 Cherrywood Ln, Orlando, FL 328035 Beds5 Baths3,768 sqftListing courtesy of WEEKLEY HOMES REALTY COMPANY · Data courtesy of: Stellar MLS
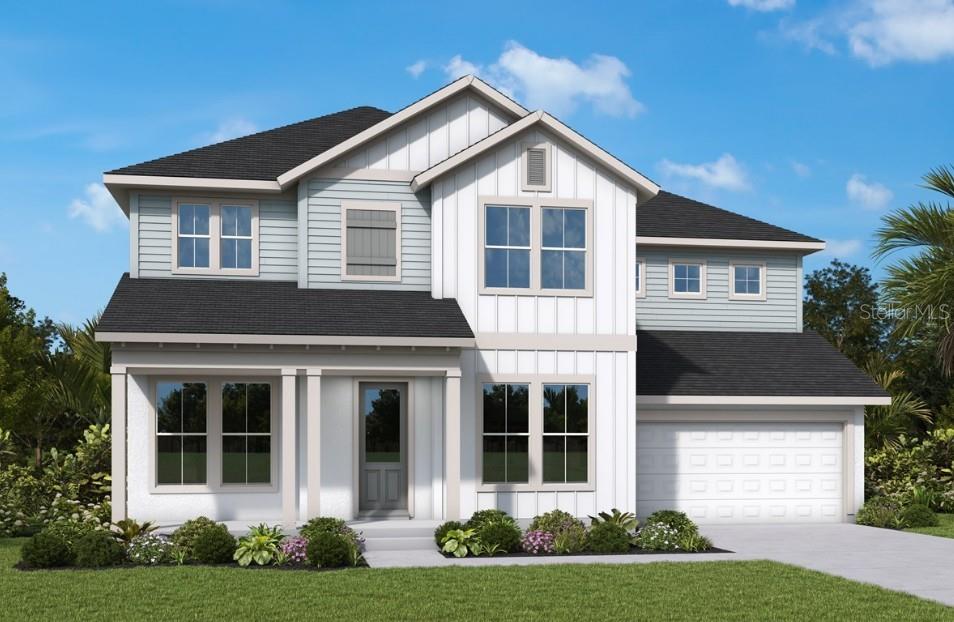 Active
- $1,495,00010921 Savona Way, Orlando, FL 328276 Beds6 Baths4,921 sqftListing courtesy of REAL BROKER, LLC · Data courtesy of: Stellar MLS
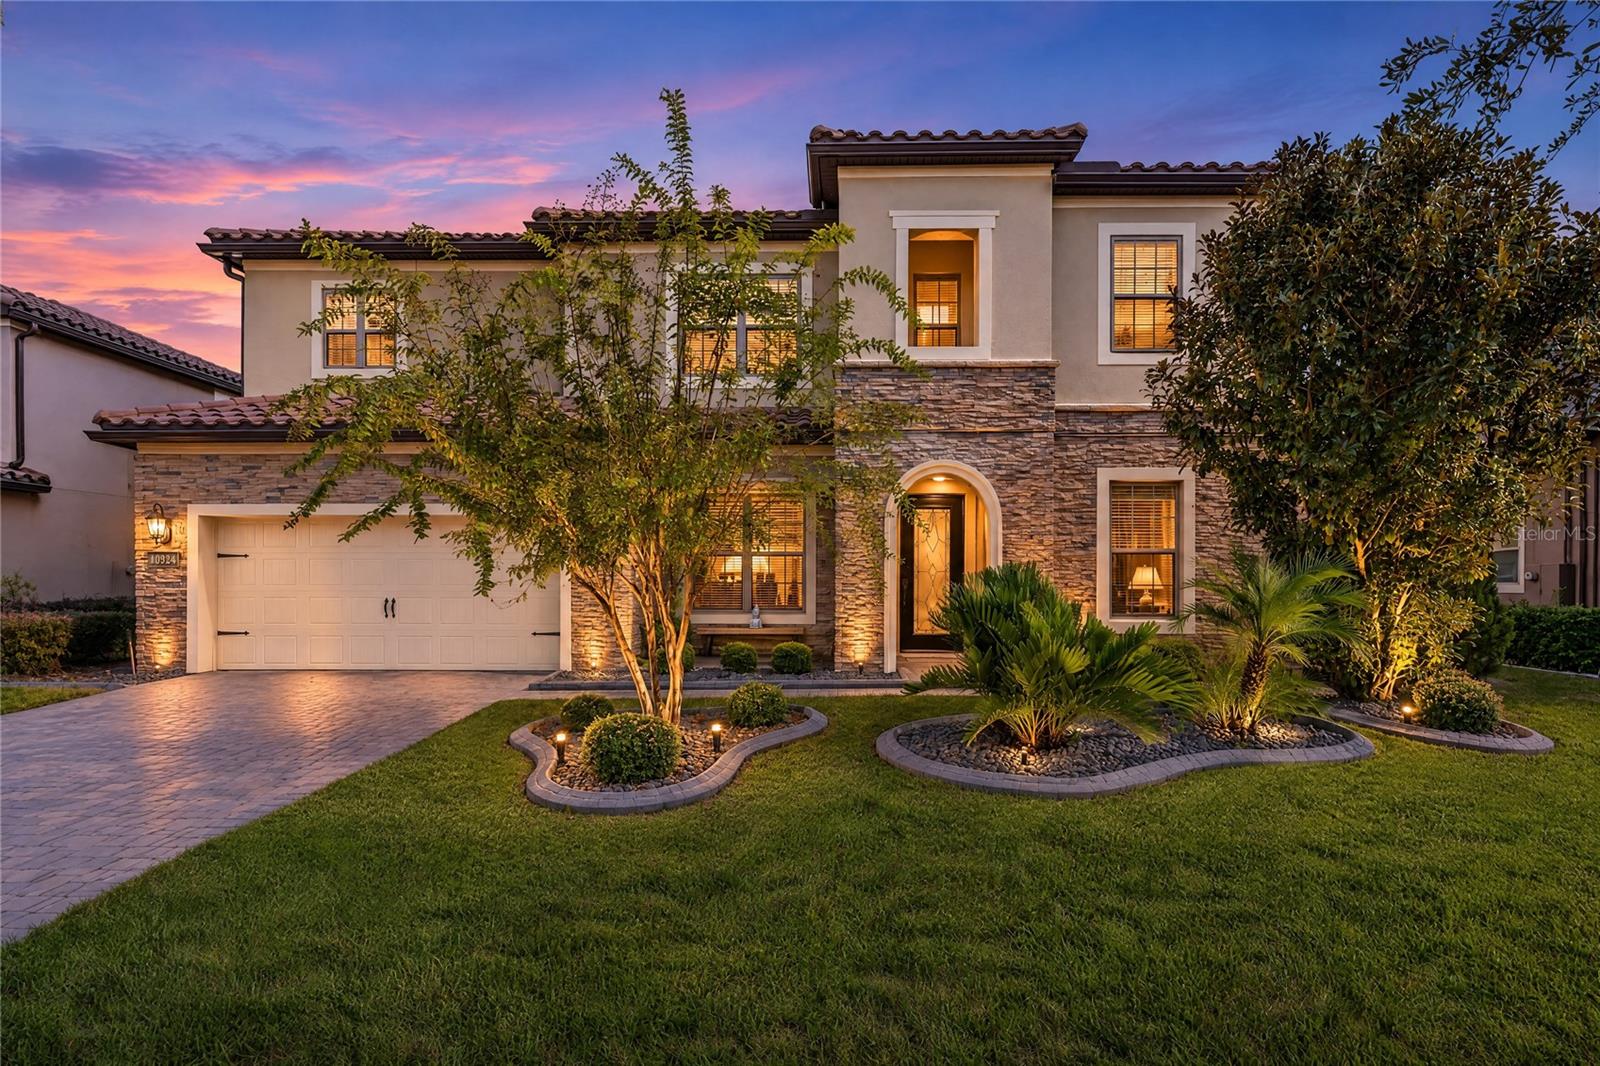 Active
- $1,599,0002902 Elizabeth Ave, Orlando, FL 328044 Beds6 Baths3,140 sqftListing courtesy of BR2US REALTY CORP · Data courtesy of: Stellar MLS
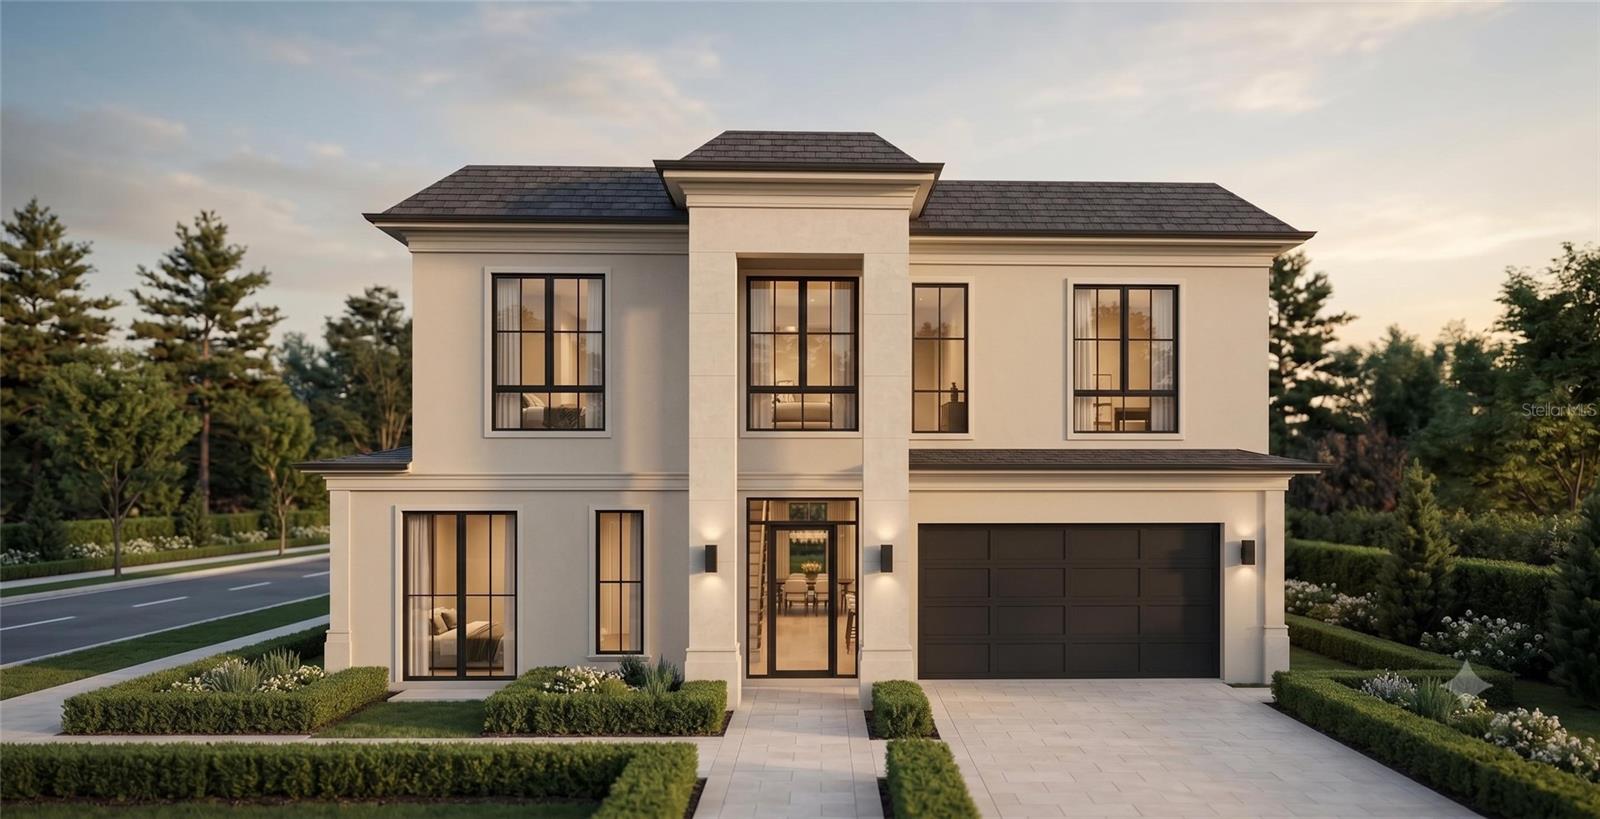 Active
- $1,599,000110 W King St, Orlando, FL 328046 Beds5 Baths3,510 sqftListing courtesy of AULIN PROPERTY GROUP LLC · Data courtesy of: Stellar MLS
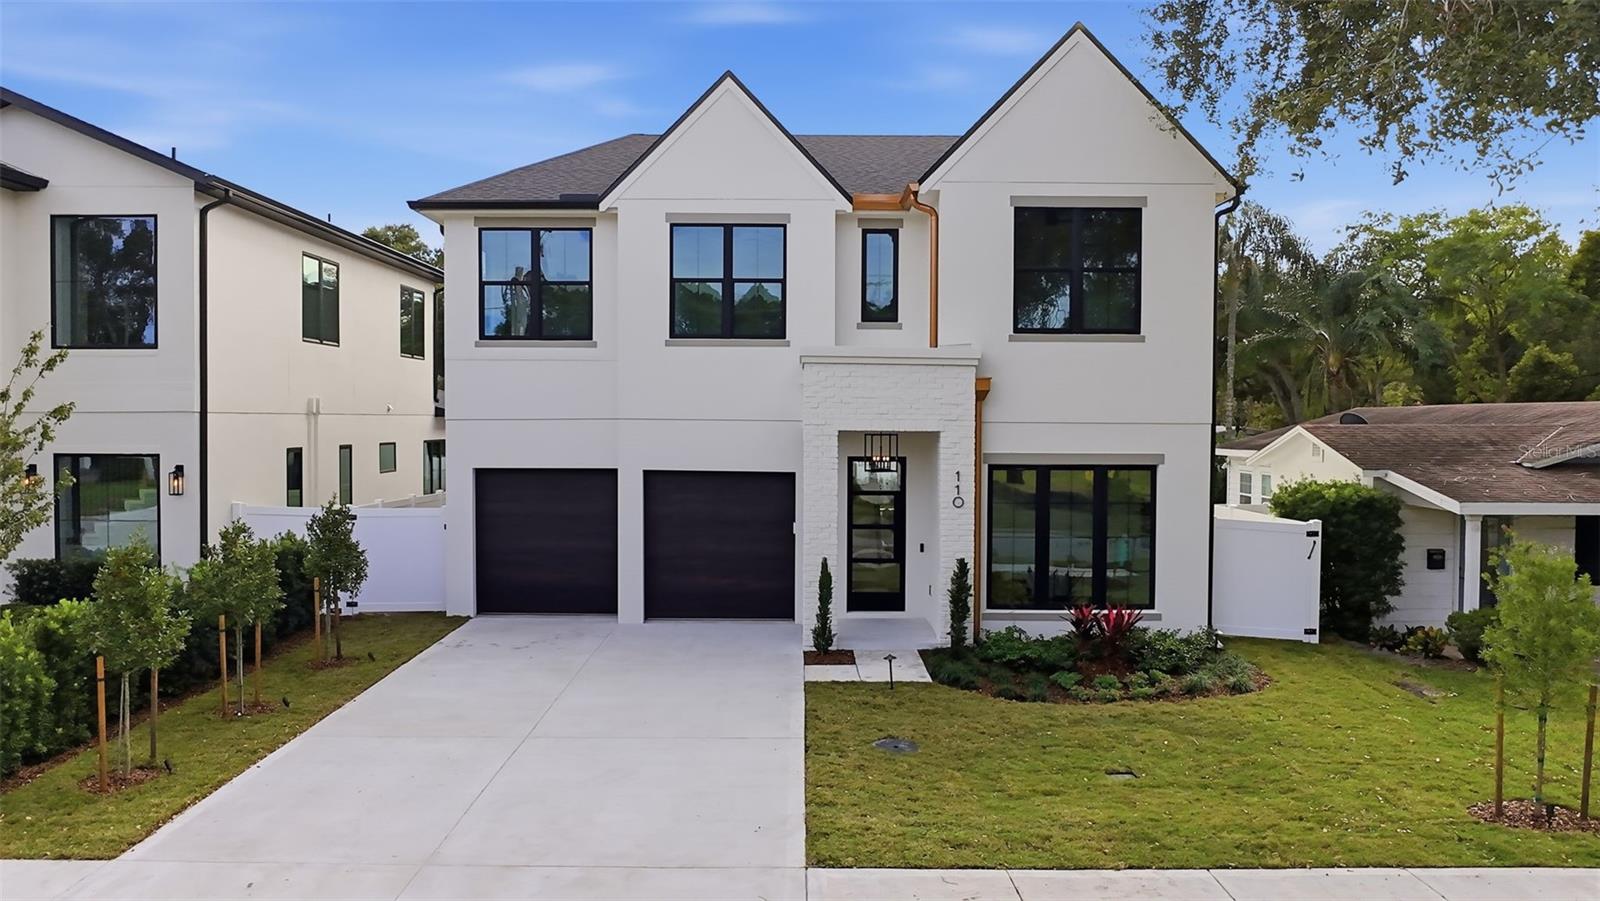 Active
- $1,225,000720 Montana St, Orlando, FL 328034 Beds4 Baths2,961 sqftListing courtesy of WEEKLEY HOMES REALTY COMPANY · Data courtesy of: Stellar MLS
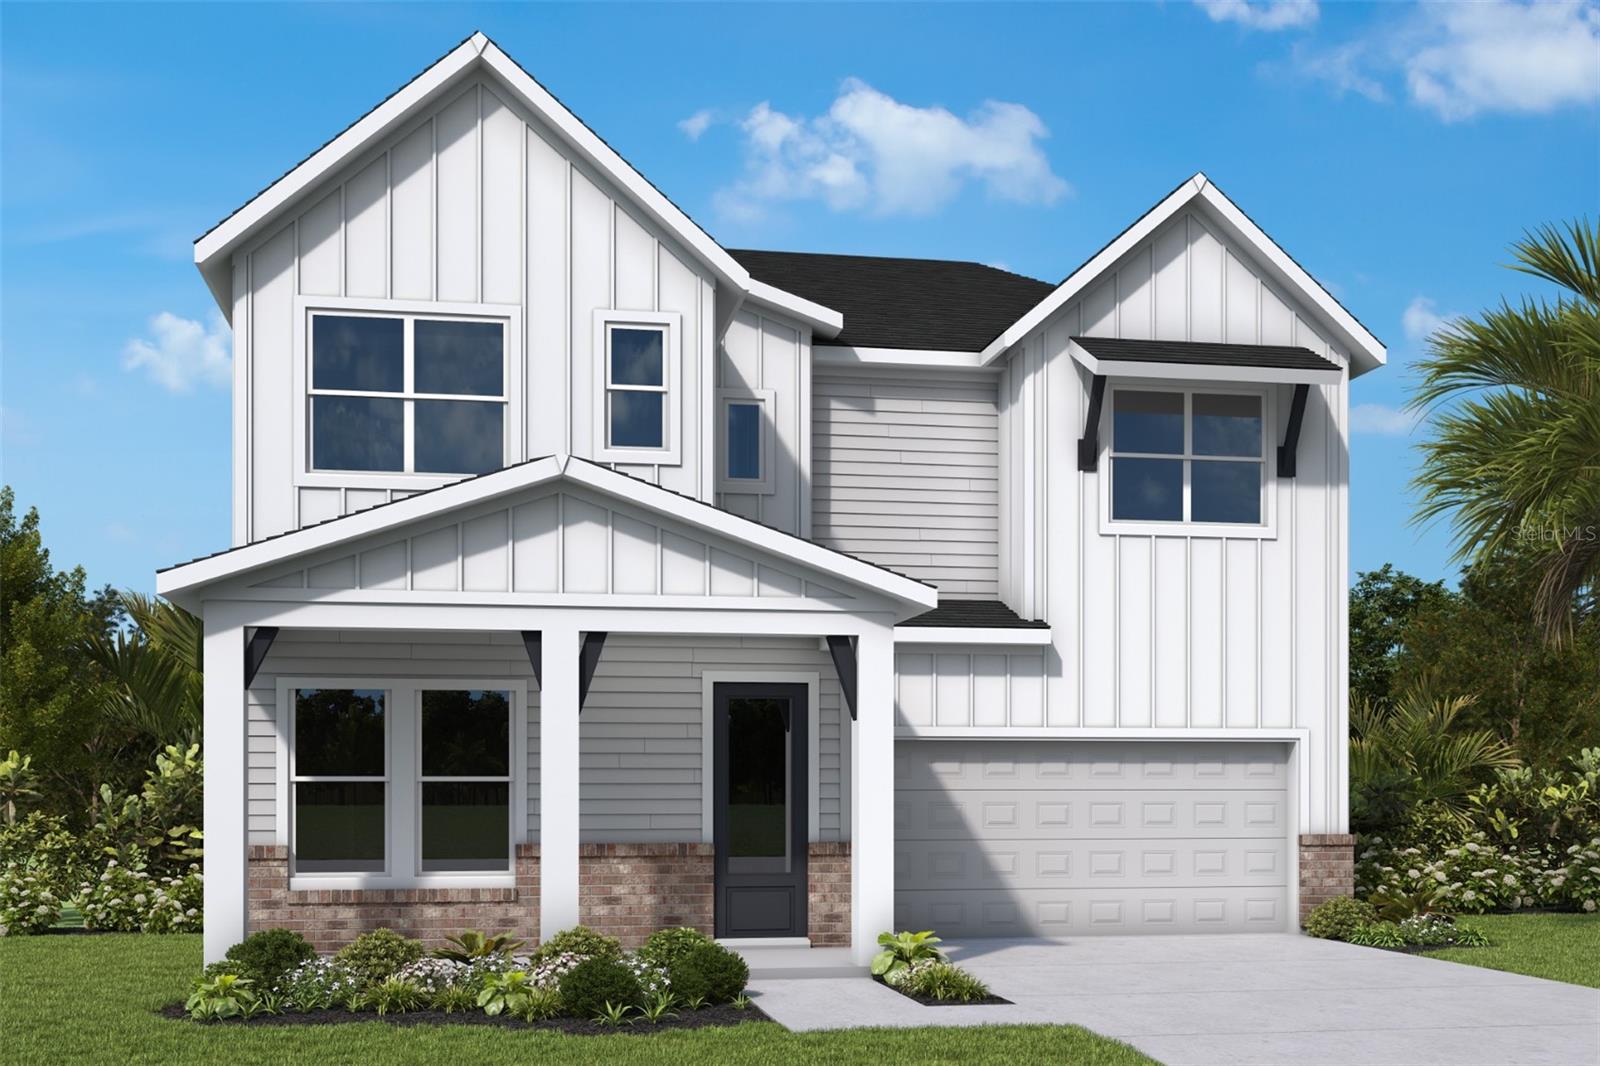 Active
- $1,595,0008504 Finsen St, Orlando, FL 328274 Beds4 Baths4,195 sqftListing courtesy of FLORIDA PROPERTY HOMES · Data courtesy of: Stellar MLS
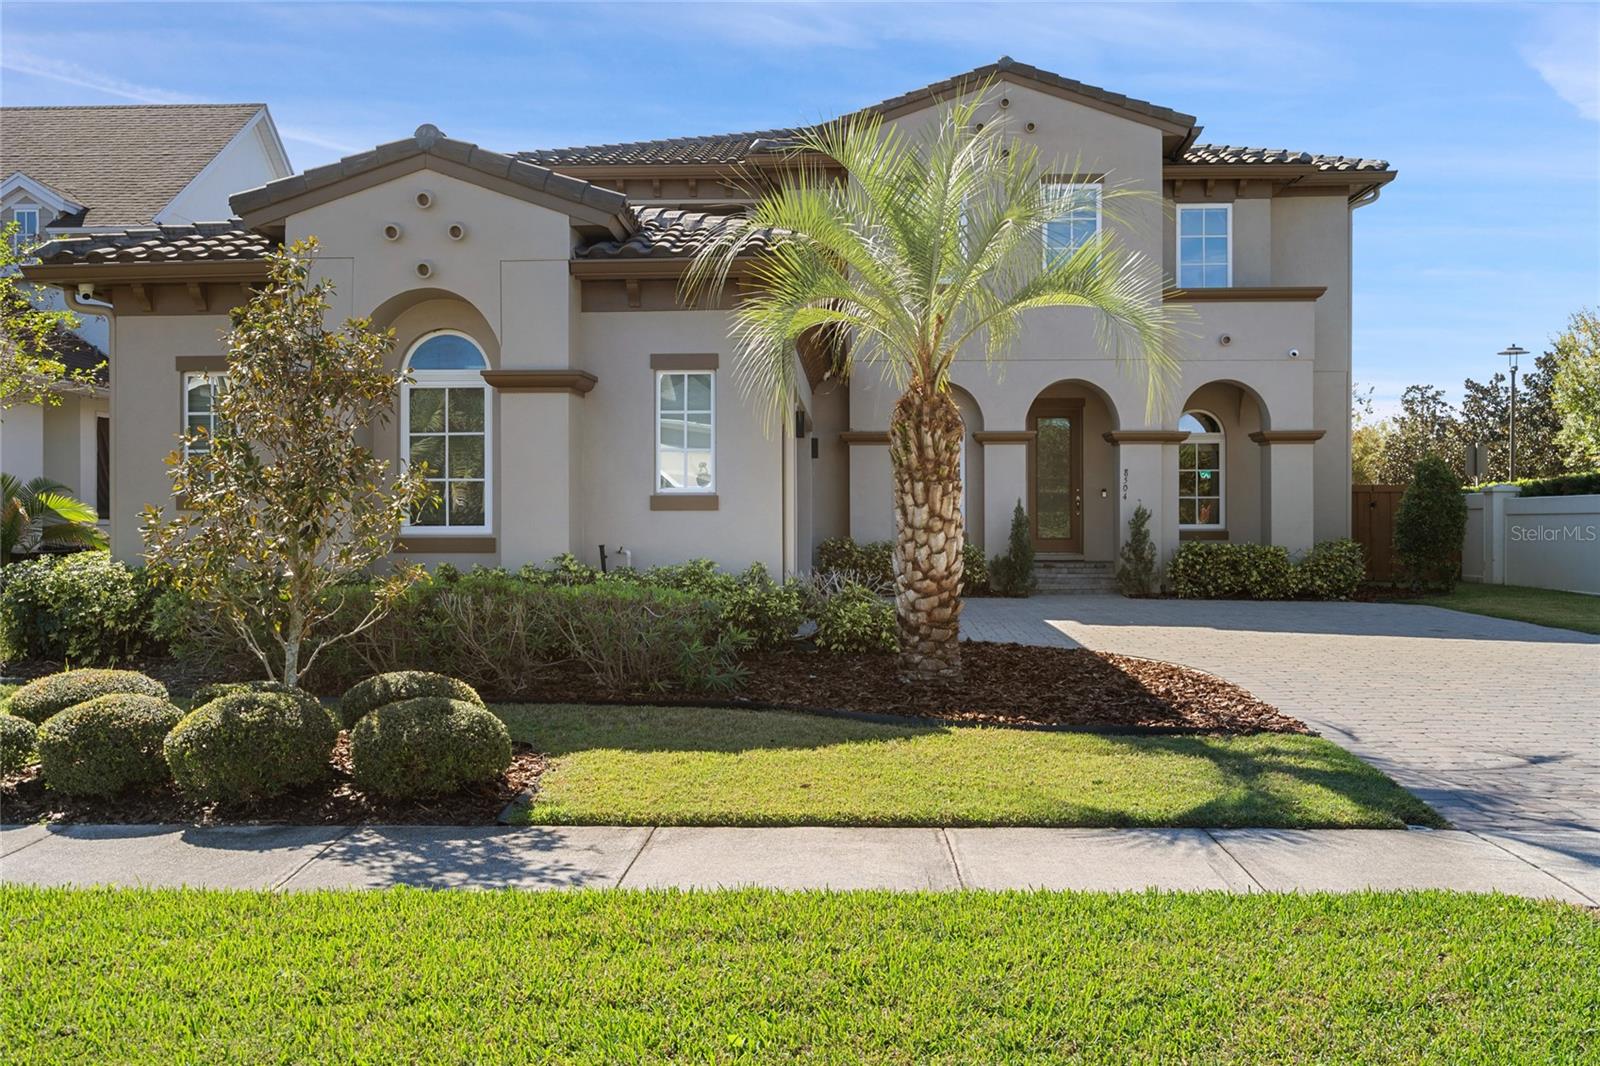 Active
What Sold Nearby
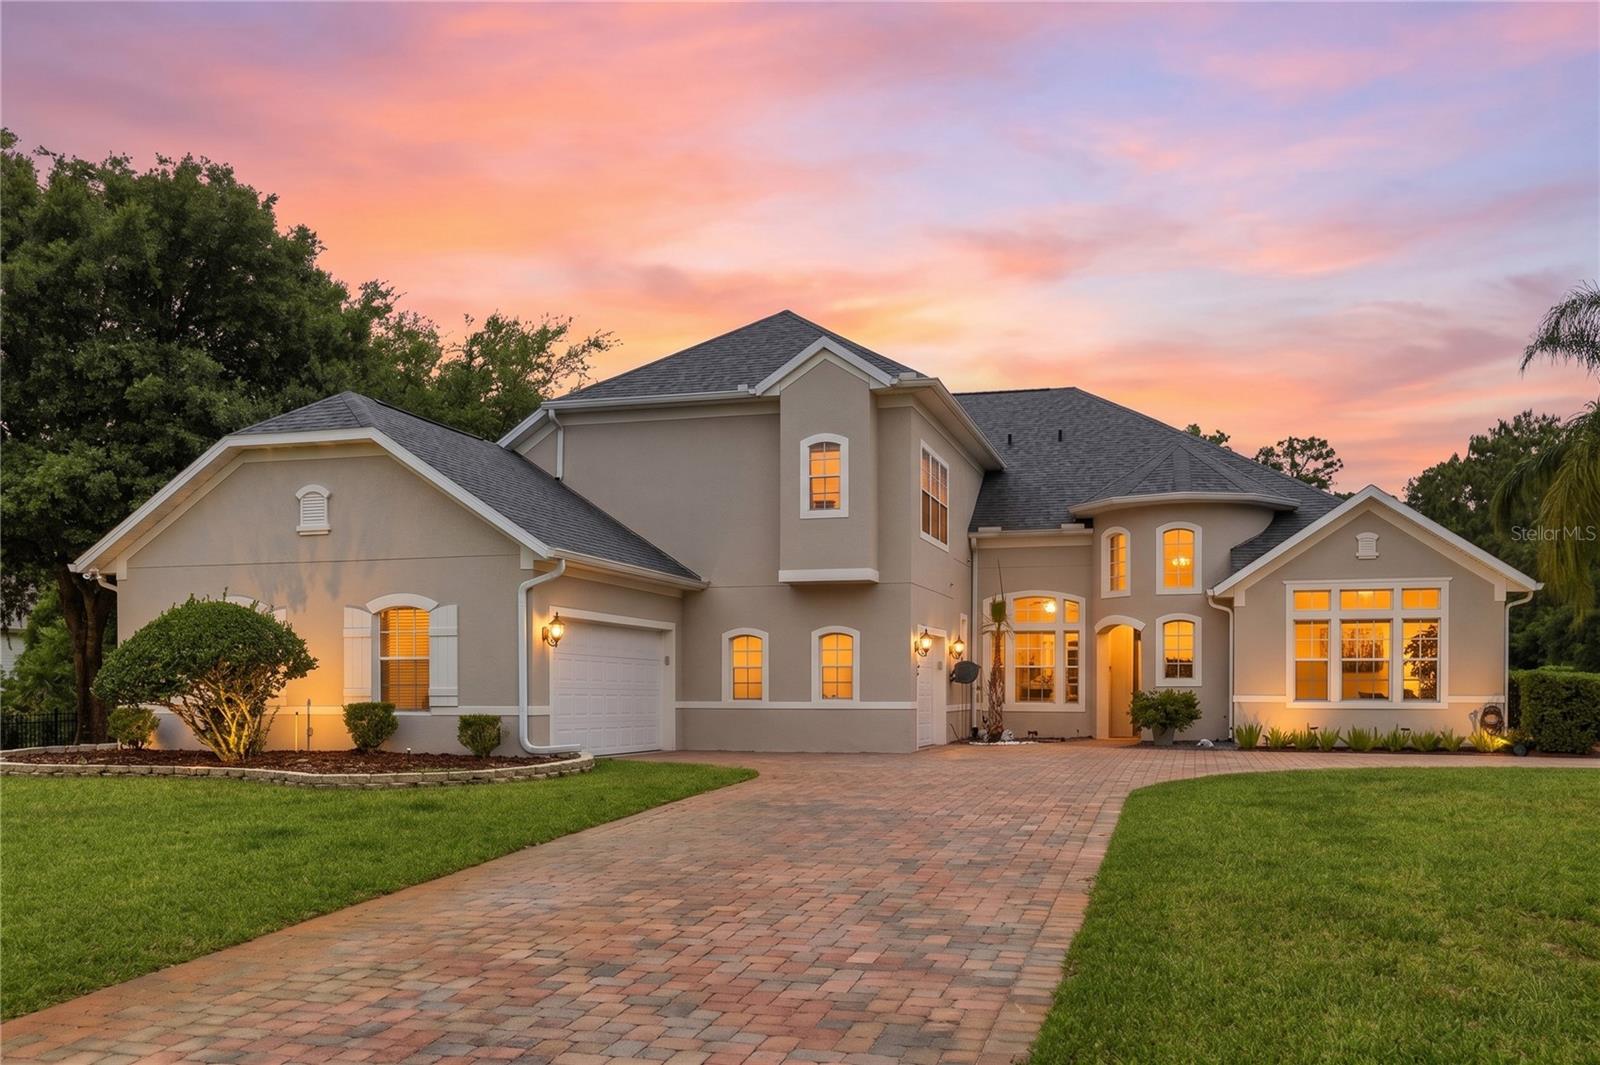 $1,200,00014106 Oakwood Cove LnOrlando, FL · Sold 2026-10-30
 $585,78110248 Cabana StOrlando, FL · Sold 2026-10-23
 $2,550,00010633 Lago Bella DrOrlando, FL · Sold 2026-10-21
 $520,00010068 Silver Laurel WayOrlando, FL · Sold 2026-10-20
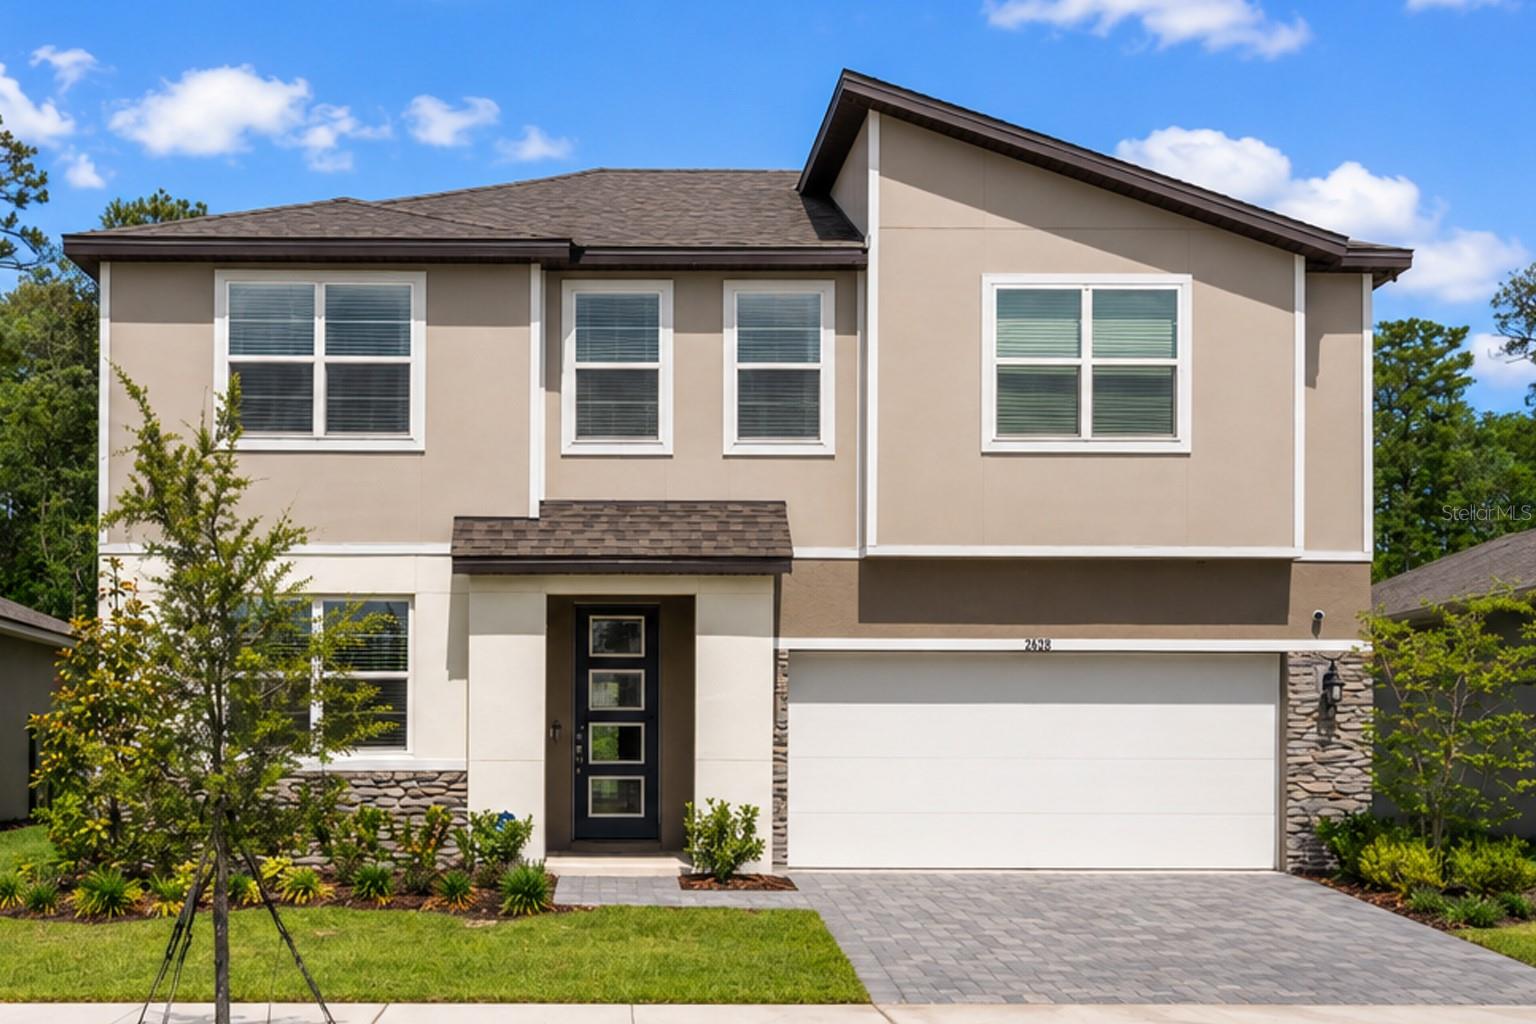 $729,90012918 Promise PlOrlando, FL · Sold 2026-10-19
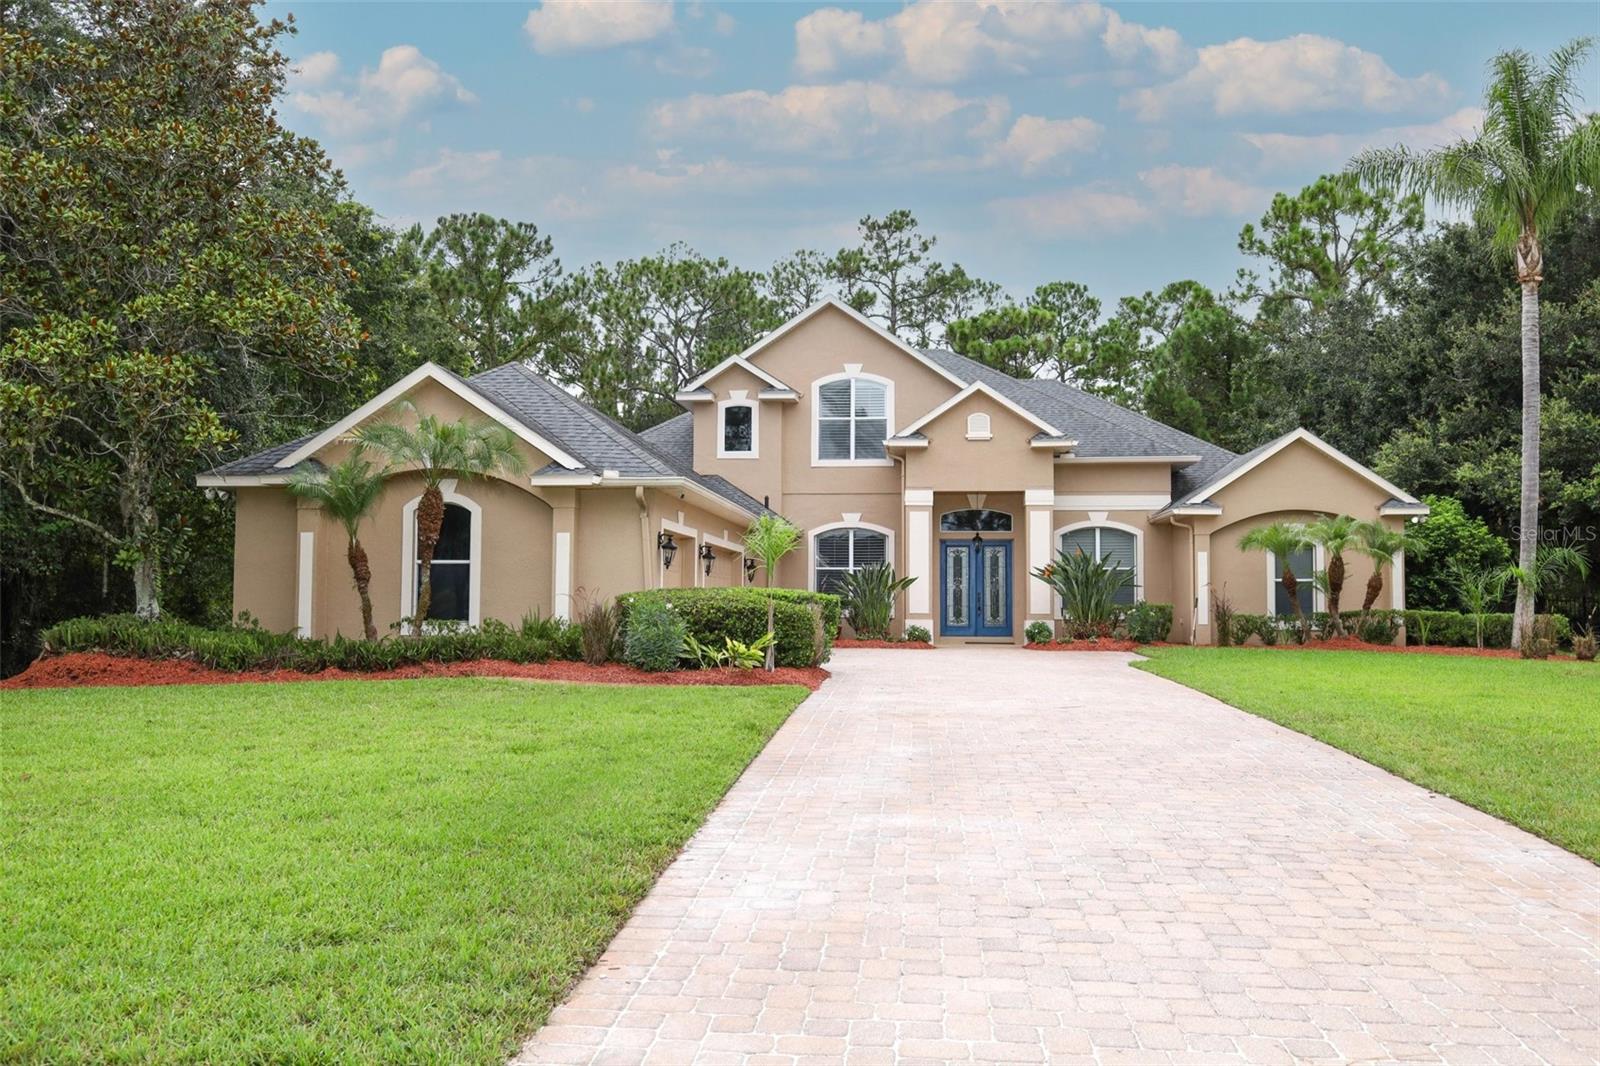 $900,00011712 Rambling Oak BlvdOrlando, FL · Sold 2026-10-16
 $670,0009068 Exploration AveOrlando, FL · Sold 2026-10-15
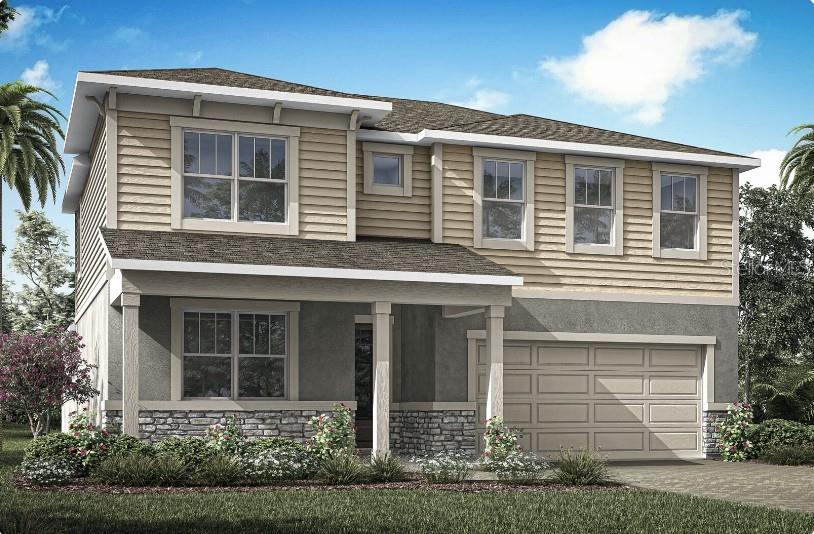 $798,58310272 Cabana StOrlando, FL · Sold 2026-10-09
Flood
Flood zone X · Minimal flood risk
What's Nearby
- Curious CorkEagle Creek Sanctuary Boulevard, Lake Hart, FL 32832, United States of America0.8 mi
- Don Julio Mexican Kitchen & Tequila Bar9776 Eagle Creek Center Boulevard, Orlando, FL 32832, United States of America0.9 mi
- Tomasino's Pizza IVNarcoossee Road, Lake Hart, FL 32832, United States of America0.9 mi
- Pisco Express9717 Eagle Creek Center Boulevard, Orlando, FL 32832, United States of America0.9 mi
- Little Greek Fresh GrillSelten Way, Orlando, FL 32832, United States of America1.1 mi
- First Watch12988 Narcoossee Road, Orlando, FL 32832, United States of America1.7 mi
- BENTO Orlando Lake NonaNarcoossee Road, Lake Hart, FL 32832, United States of America1.7 mi
- CAVA12835 Narcoossee Road, Orlando, FL 32832, United States of America1.7 mi
- Publix13900 Narcoossee Road, Orlando, FL 32832, United States of America1.1 mi
- Bravo13024 Narcoossee Road, Orlando, FL 32832, United States of America1.7 mi
- Publix2895 Narcoossee Road, Saint Cloud, FL 34771, United States of America1.7 mi
- ALDI12817 Narcoossee Road, Orlando, FL 32832, United States of America1.7 mi
- Eagle Creek Elementary School10025 Eagle Creek Sanctuary Boulevard, Orlando, FL 32832, United States of America0.6 mi
- Lake Nona Middle School13700 Narcoossee Road, Orlando, FL 32832, United States of America1.2 mi
- Luminary Middle School9446 Luminary Boulevard, Orlando, FL 32827, United States of America1.6 mi
- Luminary Elementary School9420 Luminary Boulevard, Orlando, FL 32827, United States of America1.8 mi
- Orlando, FloridaUnited States of America1.6 mi
- CFS Coffee - Lake NonaNarcoossee Road, Lake Hart, FL 32832, United States of America0.9 mi
More homes in Orlando
Homes for sale near Orlando
Data courtesy of: Stellar MLSDisclaimers and data details
Listings courtesy of Stellar MLS as distributed by MLS GRID. Based on information submitted to the MLS GRID. All data is obtained from various sources and may not have been verified by broker or MLS GRID. Supplied Open House Information is subject to change without notice. All information should be independently reviewed and verified for accuracy. Properties may or may not be listed by the office/agent presenting the information. Listing information is provided for consumers’ personal, non-commercial use, solely to identify prospective properties for potential purchase; all other use is strictly prohibited and may violate relevant federal and state law. Information deemed reliable but not guaranteed. Copyright © 2026 MLS GRID. All Rights Reserved.

Continental Real Estate Group, Inc
Broker: Derek Eisenberg
Listing last updated: Sep 3, 2026, 9:42 AM EDT. SURF LOCAL last checked: Nov 22, 2026, 3:56 PM EST.