
 Active
13167 Alderley Dr
Orlando, FL 32832 · Single family
$1,499,900
Listing courtesy of Peter Luu and Joseph Regina, REAL BROKER, LLC
- 5 Beds
- 5 Baths
- 4,525 sqft
Cynthia's Insights On This Property
- Built 2019
- Typical sale in 32832 over the last year: $540,000, $231 per sq ft
- Owners in 32832 stay about 7 years; 4% of homes changed hands last year
- Taxes could jump about $4,700/yr after a sale (homestead cap resets)


📊 Price Pulse
What would you pay for this place?
Sale prices come from county public records, not MLS data.Listing agent

Contact
Send a message and we'll pass it to the listing agent. Nothing is sent until you ask.
About this home
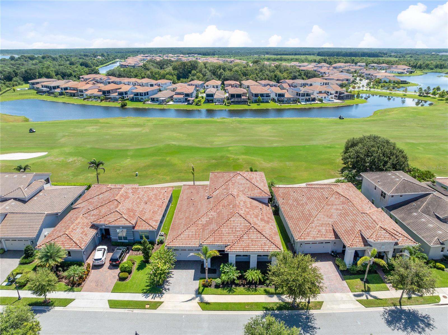
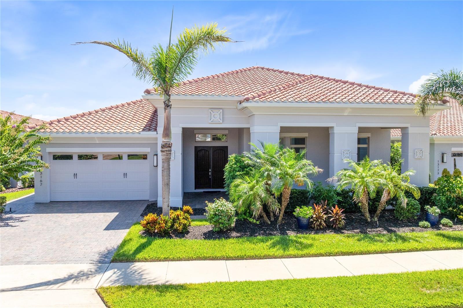
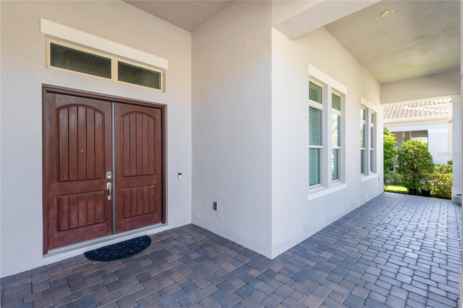
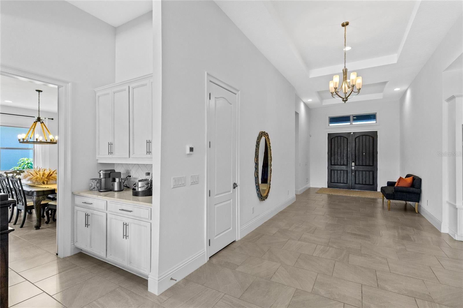
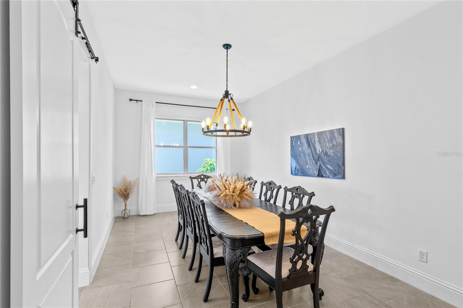
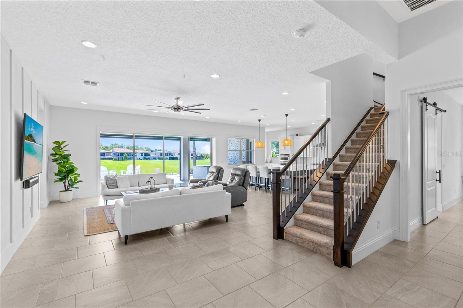
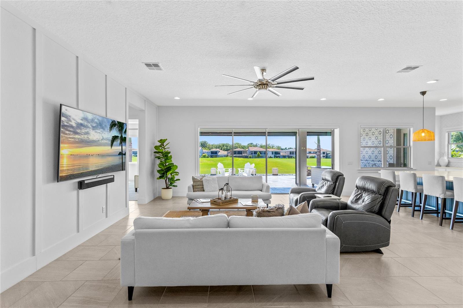
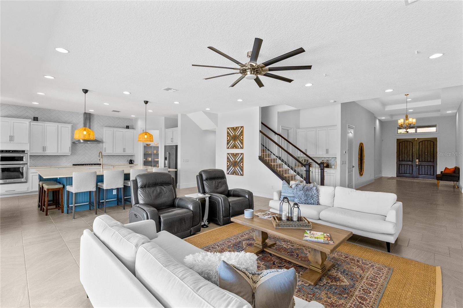
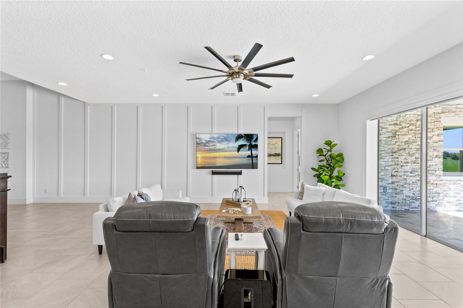
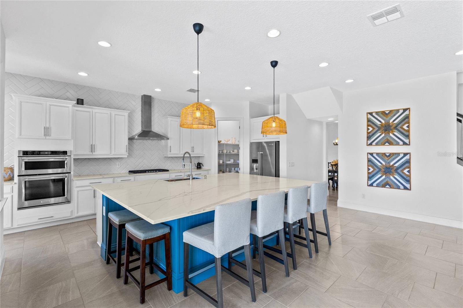
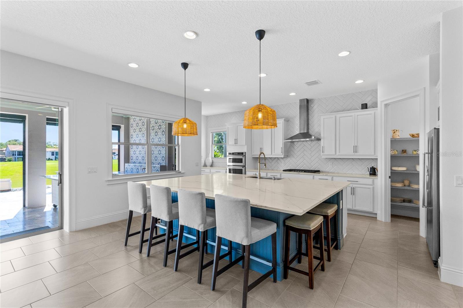
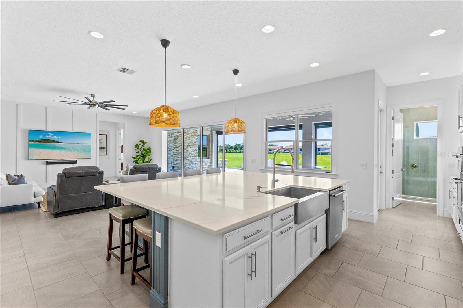
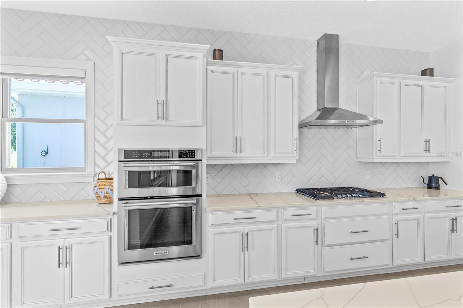
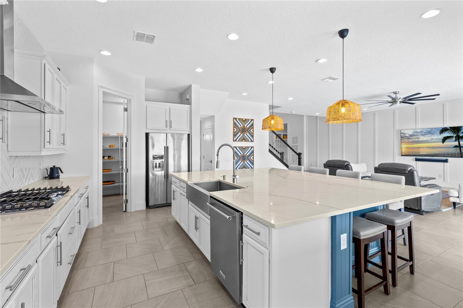
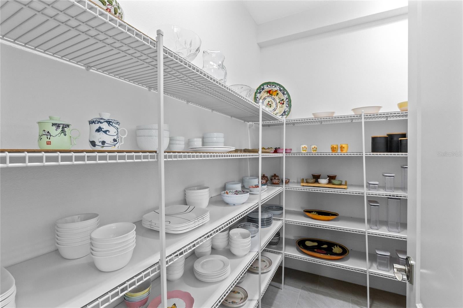
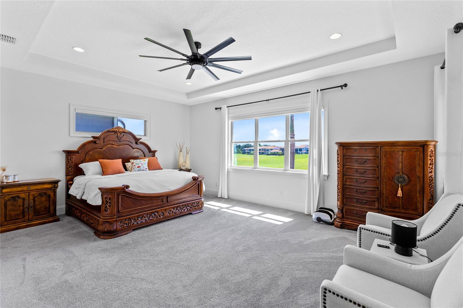
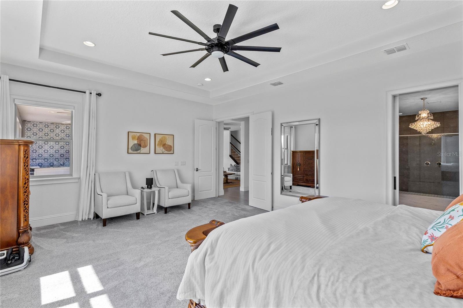
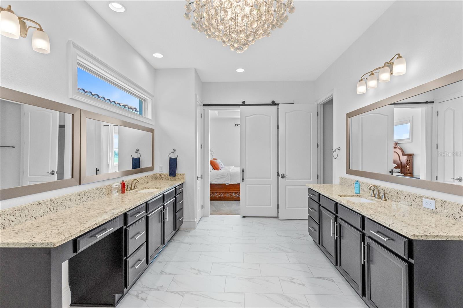
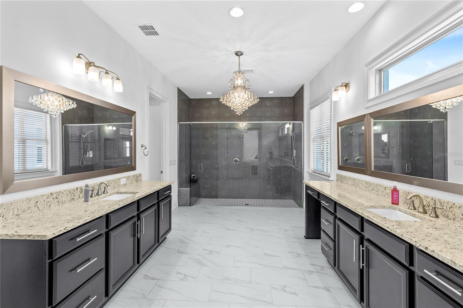
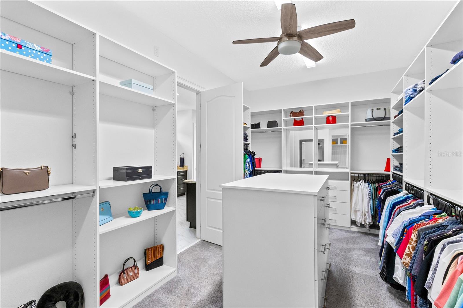
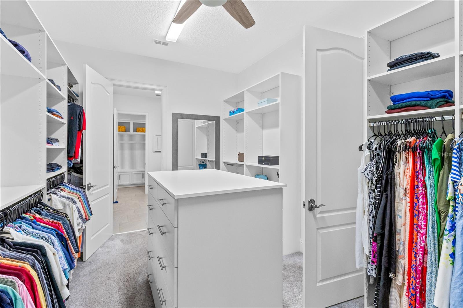
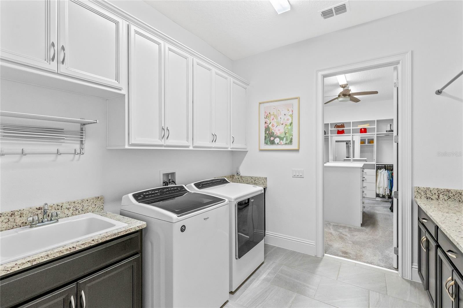
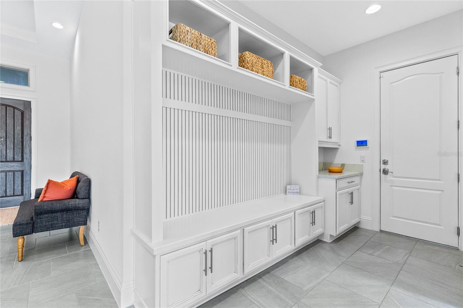
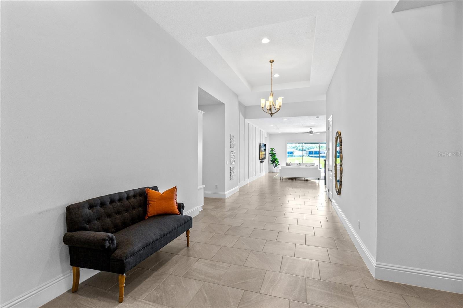
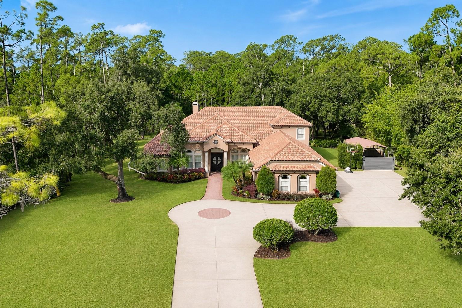
Set against sweeping golf-course views in Eagle Creek, this custom-built residence delivers a refined expression of modern Florida luxury within one of Lake Nona’s premier 24-hour guard-gated communities. Tropical landscaping, an expansive paver driveway, and a striking architectural facade create an impressive sense of arrival, while the grand foyer introduces more than 4,500 square feet of beautifully designed living space. Inside, soaring ceilings, illuminated tray details, graceful architectural lines, and generous proportions give the home an unmistakable sense of scale. The open-concept living spaces are framed by captivating views of the golf course and flow effortlessly between the living room, formal dining room, kitchen, and outdoor entertaining areas. Designed as both a culinary showpiece and a natural gathering place, the kitchen features quartz countertops, solid wood cabinetry, designer lighting, built-in appliances, a range hood, an oversized walk-in pantry, and an expansive center island with abundant seating and preparation space. The first-floor primary suite offers a peaceful retreat at the rear of the residence, complete with an expansive custom walk-in dressing room featuring extensive built-in shelving and hanging storage, a central drawer island, full-length mirror, and ceiling fan. The spa-inspired primary bath makes its own statement with opposing furniture-style vanities, generous stone counter space, a crystal chandelier, and an oversized frameless glass shower wrapped in full-height tile with multiple shower fixtures and a built-in bench. Three additional bedrooms and three full guest baths are thoughtfully arranged on the main level, providing exceptional flexibility for guests, a home office, or multigenerational living. Upstairs, an oversized en-suite guest bedroom and an impressive bonus room open to an extraordinary covered balcony with paver flooring, recessed lighting, and panoramic views across the golf course and water. With the rear of the home facing east, this expansive outdoor living room offers a front-row seat to colorful sunrise skies, unhurried morning coffee, and relaxing evenings outdoors. The home’s outdoor living spaces are equally exceptional. A spacious covered and screened lanai features travertine tile, a fully equipped outdoor kitchen, motorized screening, and an industrial-style ceiling fan, creating a sophisticated setting for year-round entertaining. Beyond the lanai, an additional open patio extends the living space beneath the Florida sky. Notable enhancements include automatic window treatments in the living room, kitchen, and primary bedroom; Low-E windows; whole-house water treatment and softening systems; lightning and electrical surge protection; and an attached three-car tandem garage. The residence is currently furnished, with many furnishings potentially available by separate agreement. Residents of Eagle Creek enjoy an exceptional lifestyle centered around a championship golf course, elegant clubhouse, resort-style pools, fitness center, tennis and pickleball courts, playground, dog park, walking and biking trails, ponds, and lake access. Ideally positioned near Lake Nona’s acclaimed dining, shopping, Medical City, Orlando International Airport, and major roadways, this extraordinary home brings luxury, leisure, and convenience together in one remarkable setting.
moreless
- Property type
- Single family
- Year built
- 2019
- Lot size
- 9,001 sqft
- Garage
- 3 cars
- On market
- 80 days
- Price per sqft
- $331
- HOA fees
- $205/mo
- Listing ID
- O6436375
Show Full Details
Property Info
- Property Type
- Residential
- Property Subtype
- SingleFamilyResidence
- Year Built
- 2019
- Levels
- Two
- Direction Faces
- West
- Neighborhood
- Eagle Creek
- Lot Size (acres)
- 0.21
- Lot Size (sqft)
- 9001.0
- Home Warranty
- Yes
- Contract Date
- 2026-08-31
- On Market Date
- 2026-08-31
- Cumulative Days on Market
- 80
Interior Features
- Interior Features
- Built-In Features, Dry Bar, Eat-In Kitchen, High Ceilings, Open Floorplan, Stone Counters, Tray Ceiling(S), Walk-In Closet(S)
- Flooring
- Carpet, Ceramic Tile
- Laundry Features
- Laundry Room
- Levels
- Two
- Window Features
- Window Coverings, Blinds, Drapes, Low Emissivity Windows, Window Treatments
- Door Features
- French Doors, Sliding Doors
Appliances
- Appliances
- Dishwasher, Disposal, Dryer, Electric Water Heater, Microwave, Range, Range Hood, Refrigerator, Tankless Water Heater, Washer, Water Softener
Heating & Cooling
- Heating
- Central
- Cooling
- Central Air
Exterior Features
- Exterior Features
- Balcony, Garden, Lighting, Outdoor Kitchen, Rain Gutters
- Patio & Porch Features
- Covered, Deck, Front Porch, Other, Rear Porch, Screened
- Construction Materials
- Block, Stucco
- Foundation
- Slab
- Roof
- Tile
- View
- Golf Course, Water
Features & Amenities
- Garage Spaces
- 3.0
- Garage
- Yes
- Attached Garage
- Yes
- Parking Features
- Driveway, Garage Door Opener, Tandem, Attached
- Security Features
- Gated Community, Smoke Detector(S)
- Lot Features
- Landscaped, Level, Paved
Community/Association
- HOA
- Yes
- HOA Name
- Community Management Professionals
- HOA Phone
- $4,072,077,078
- HOA Fee
- $205
- HOA Fee Frequency
- Monthly
- Community Features
- Gated, Fitness Center, Golf, Park, Playground, Pool, Sidewalks, Tennis Court(S), Street Lights
Utilities
- Utilities
- Cable Available, Electricity Connected, Phone Available, Propane, Sewer Connected, Underground Utilities, Water Connected
- Sewer
- Public Sewer
- Water Source
- Public
Taxes
- Annual Tax Amount
- $13,040
- Tax Year
- $2,025
- Legal Description
- EAGLE CREEK PHASE 1C - 3 VILLAGE H 93/54LOT 35
Other
- Co List Agent Mls Id
- 261239978
- Co List Agent Full Name
- Joseph Regina
- Co List Office Name
- REAL BROKER, LLC
- Co List Office Mls Id
- 805521714
Data freshness
- SURF LOCAL last checked
- Nov 22, 2026, 12:02 AM EST
Location
Approximate location, shown from the displayed address.
Similar homes nearby
- $1,200,00013743 Walcott Ave, Orlando, FL 328275 Beds4 Baths3,383 sqftListing courtesy of REAL BROKER, LLC · Data courtesy of: Stellar MLS
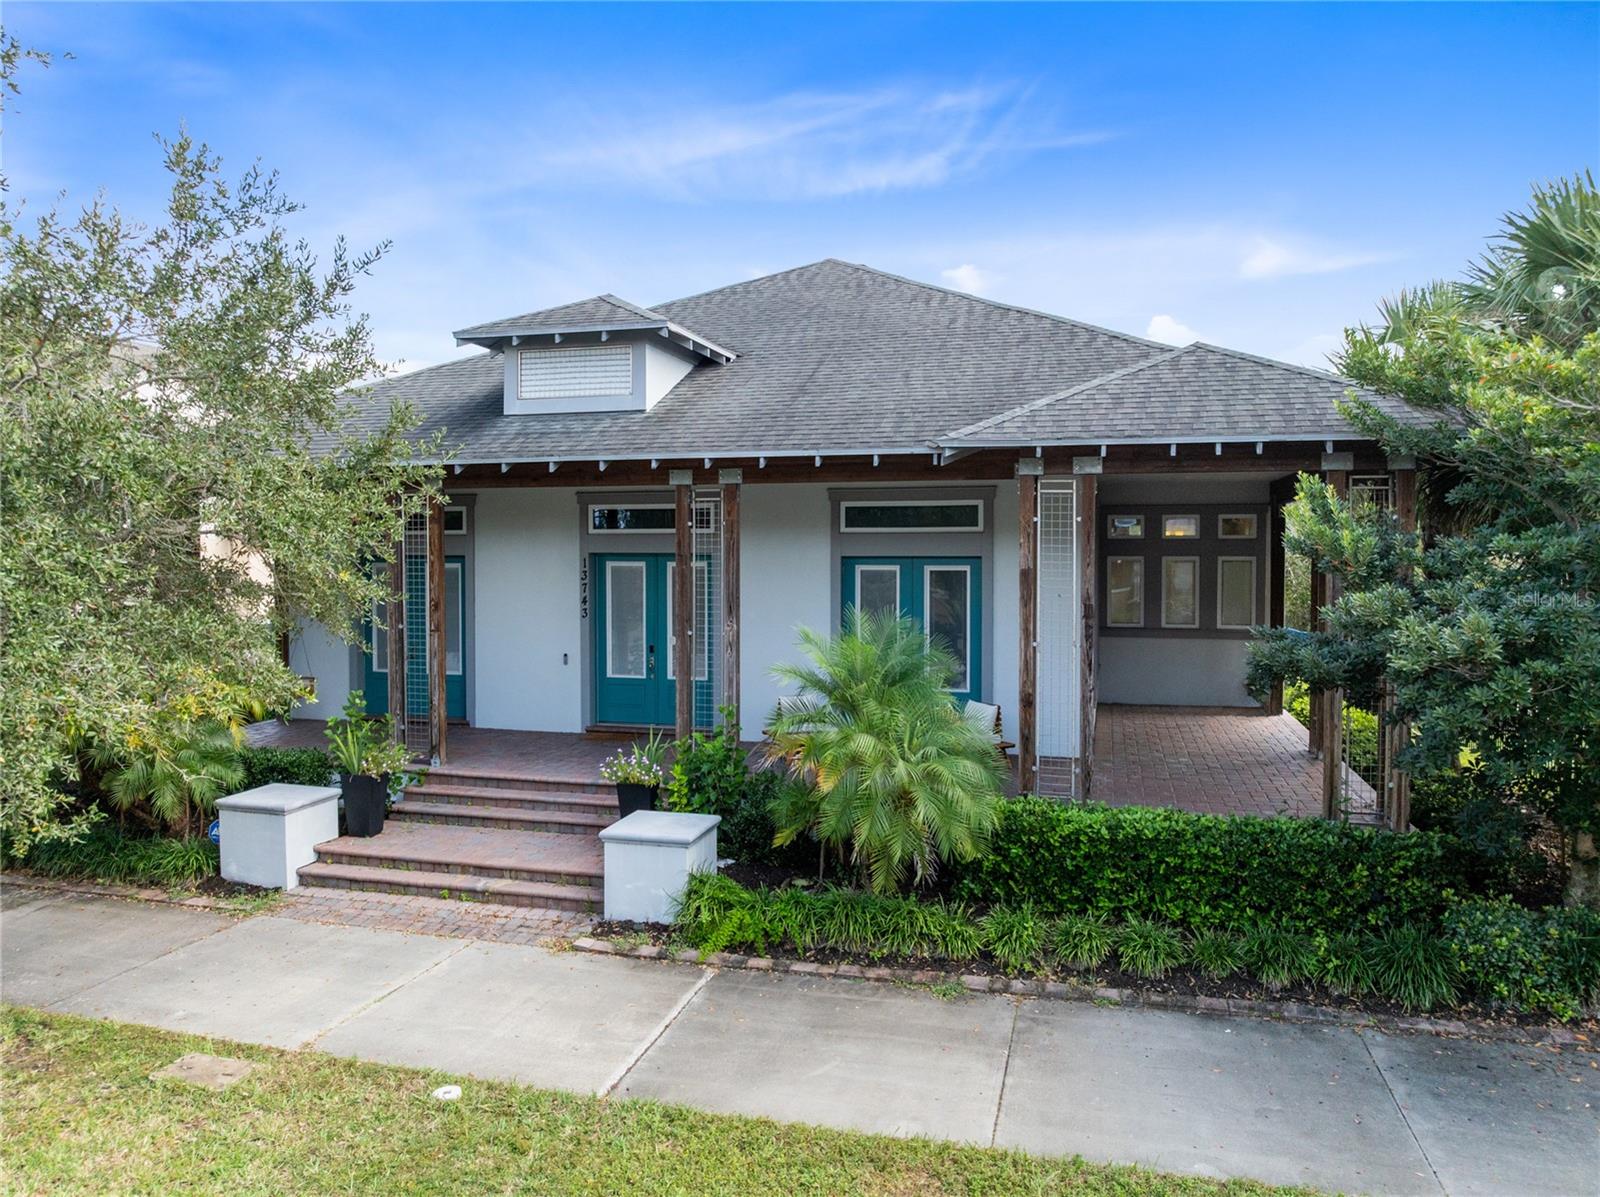 Active
- $1,450,0003899 Ethan Ln, Orlando, FL 328145 Beds4 Baths3,825 sqftListing courtesy of KELLER WILLIAMS WINTER PARK · Data courtesy of: Stellar MLS
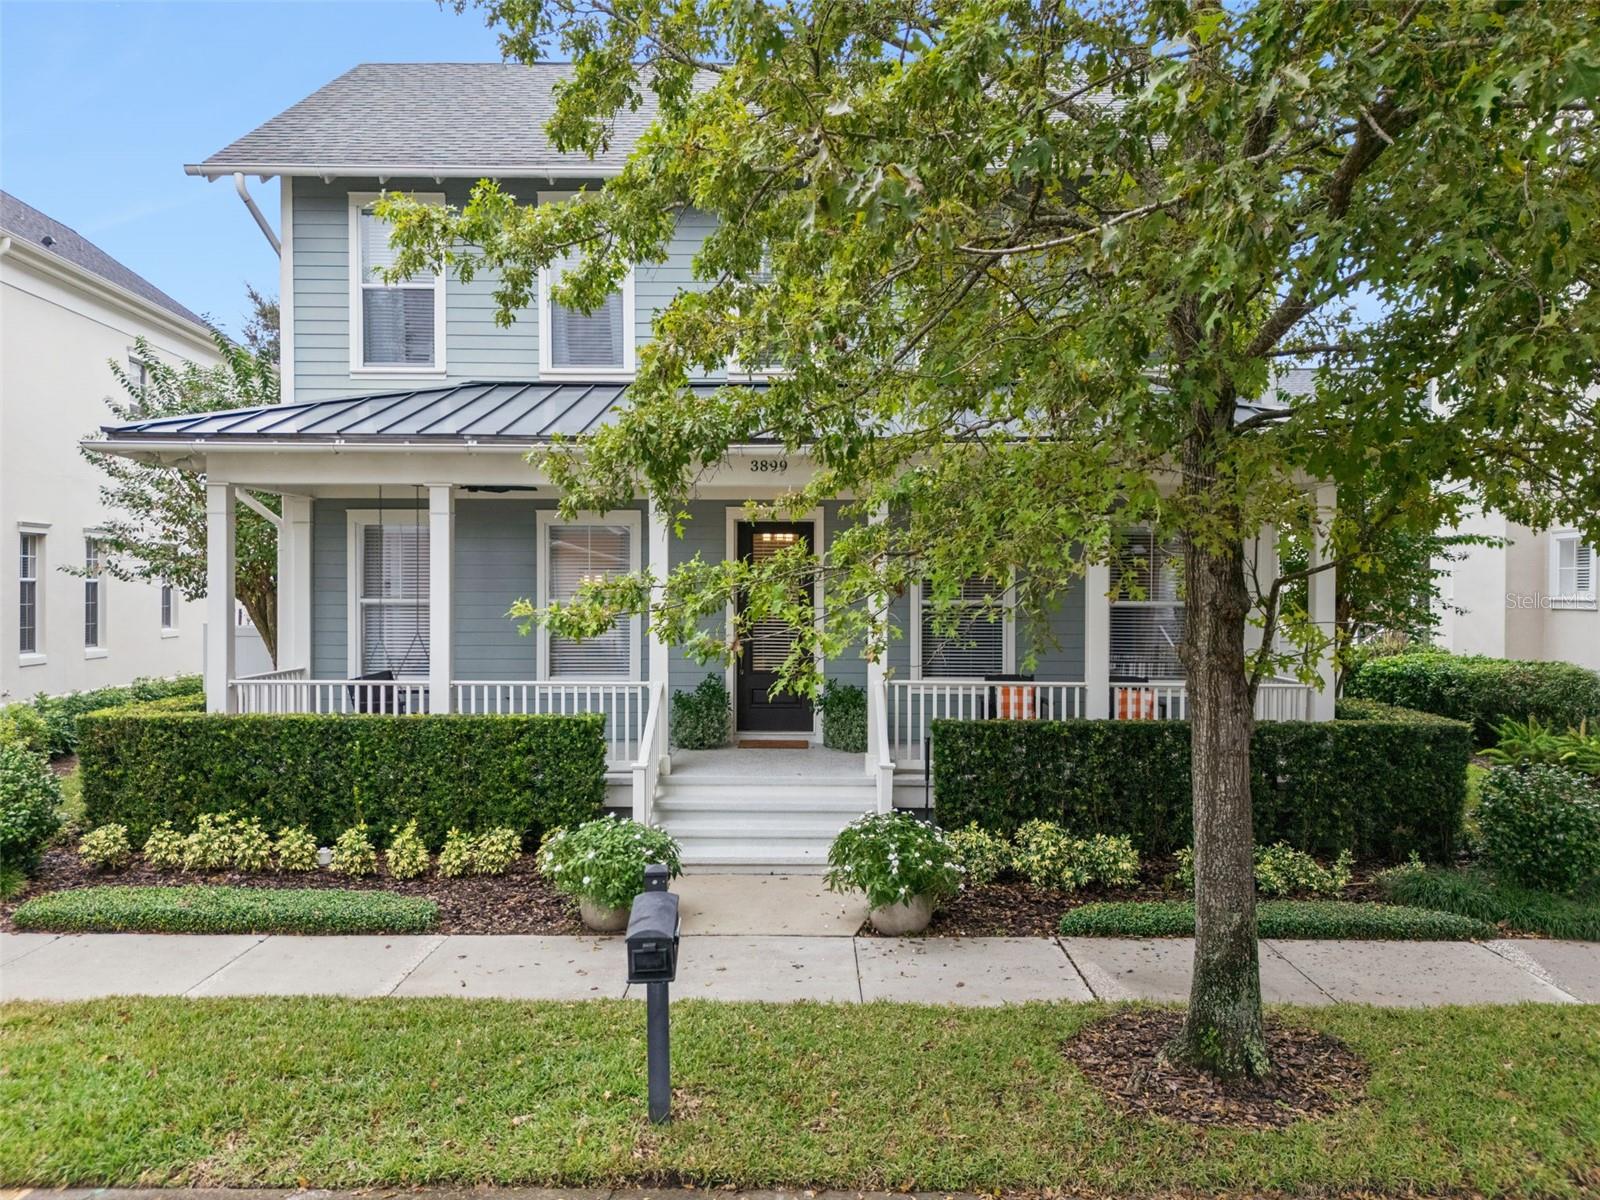 Active
- $1,300,000225 N Econlockhatchee Trl, Orlando, FL 328254 Beds3 Baths2,029 sqftListing courtesy of COLDWELL BANKER REALTY · Data courtesy of: Stellar MLS
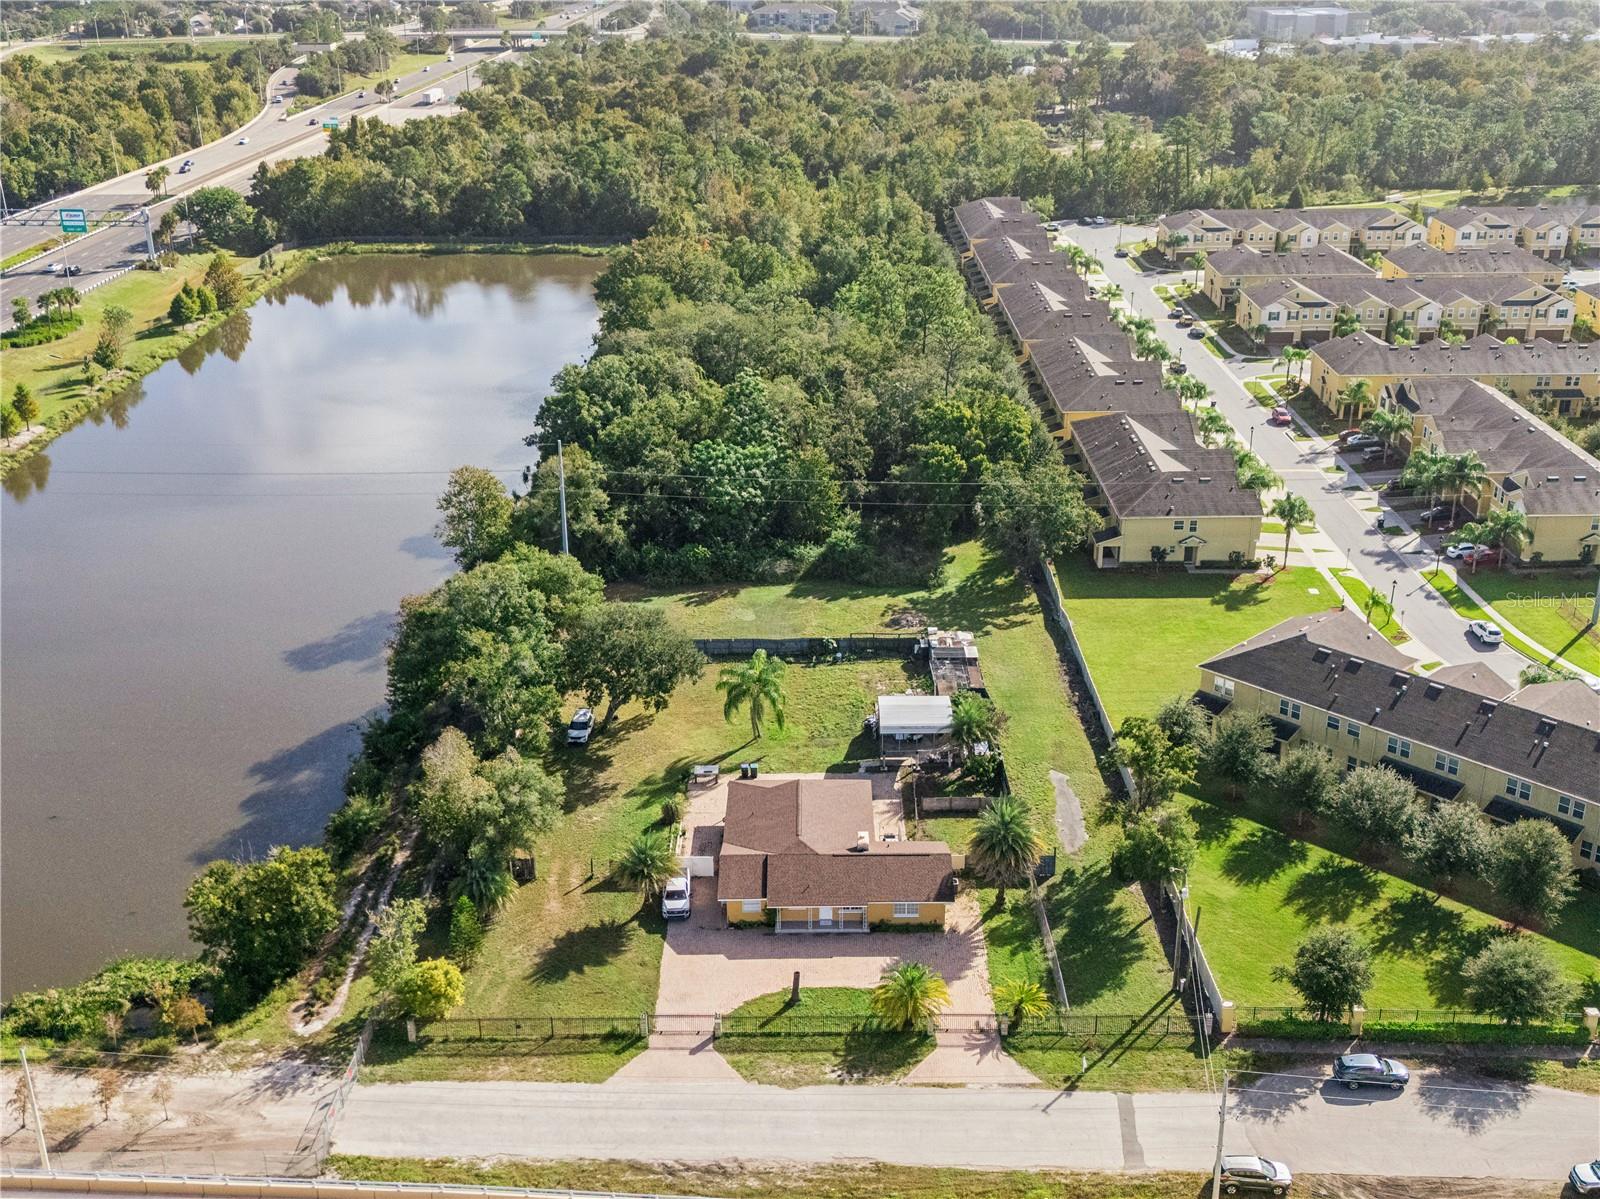 Active
- $1,599,0002311 Cherrywood Ln, Orlando, FL 328035 Beds5 Baths3,768 sqftListing courtesy of WEEKLEY HOMES REALTY COMPANY · Data courtesy of: Stellar MLS
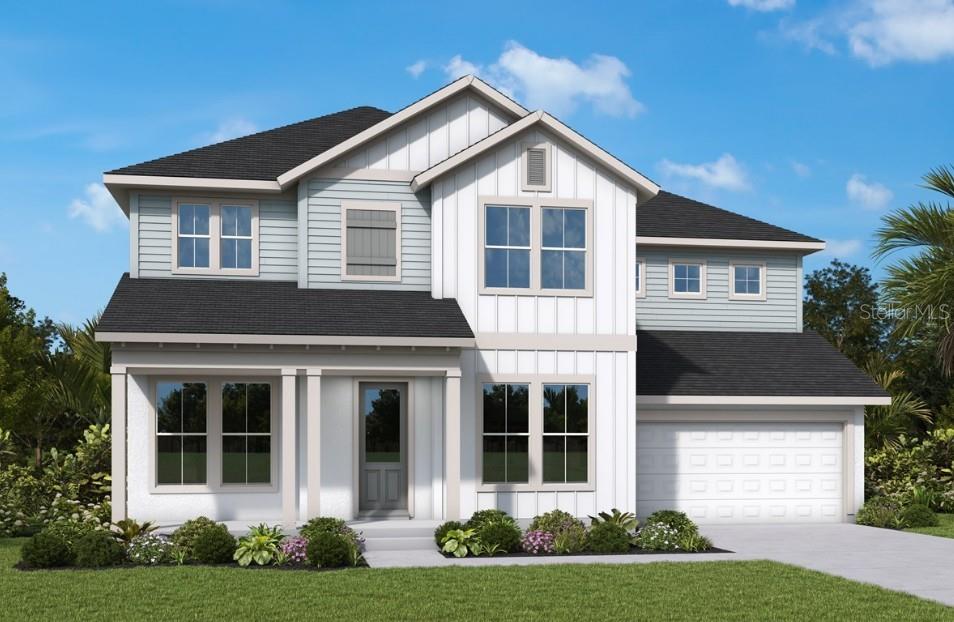 Active
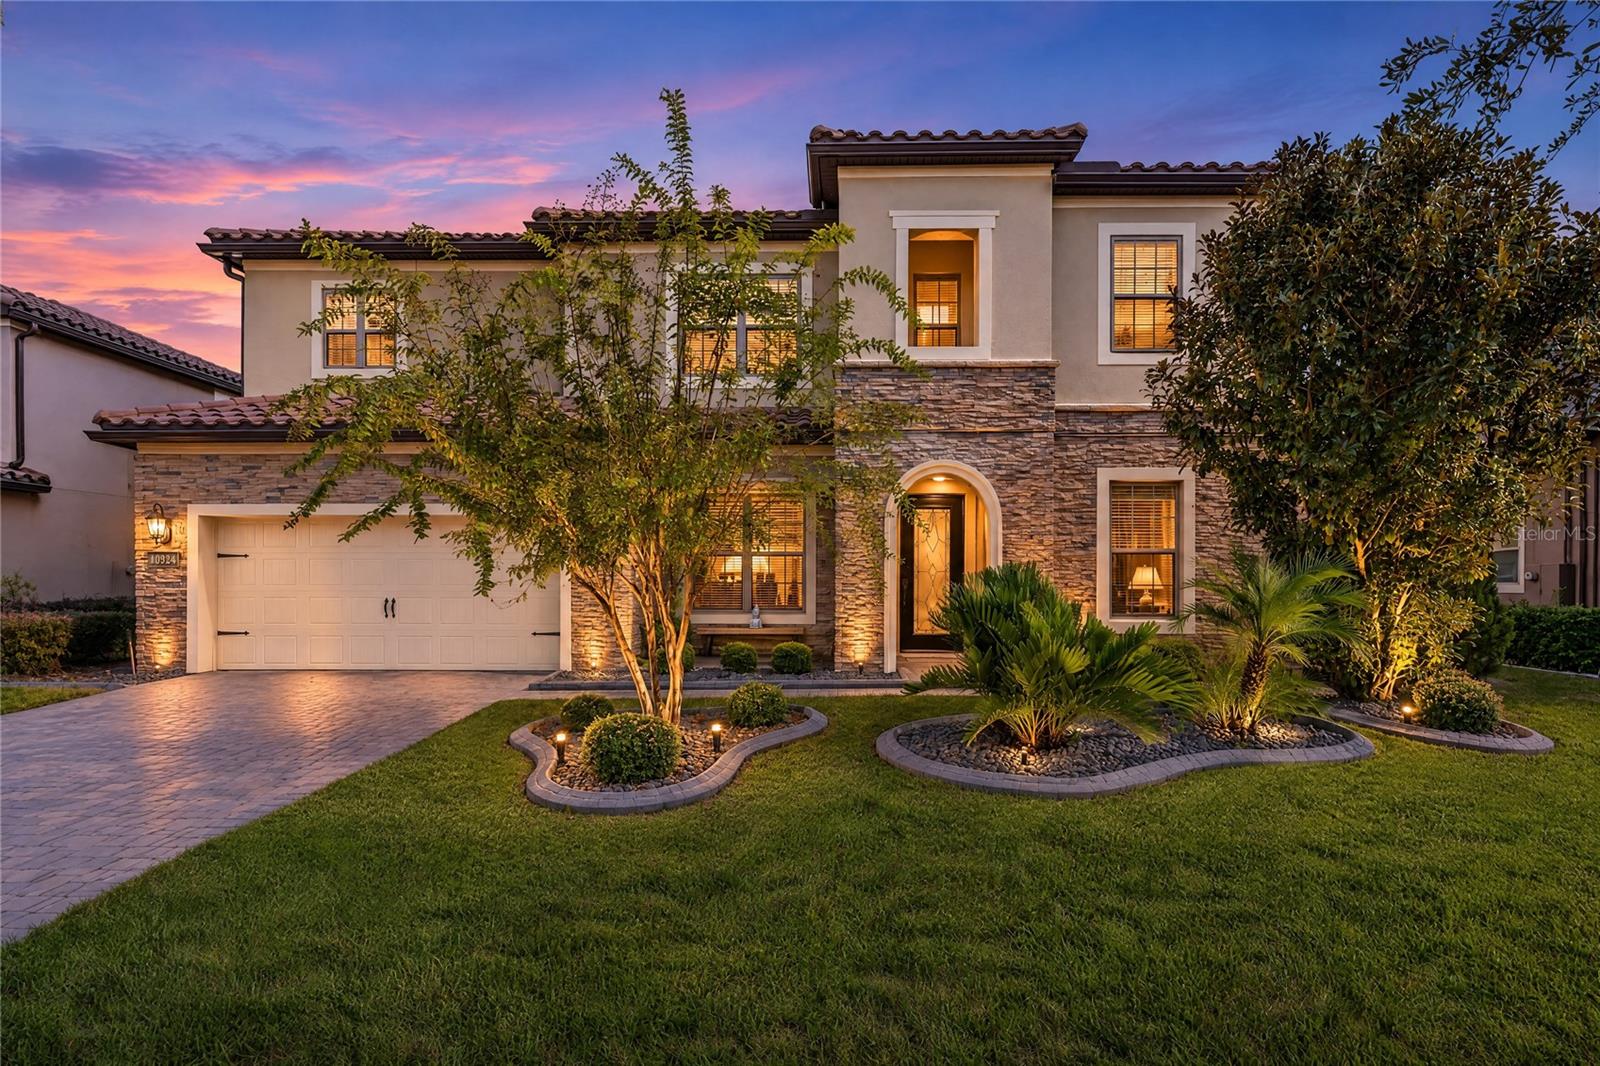
- $1,495,00010921 Savona Way, Orlando, FL 328276 Beds6 Baths4,921 sqftListing courtesy of REAL BROKER, LLC · Data courtesy of: Stellar MLS
 Active
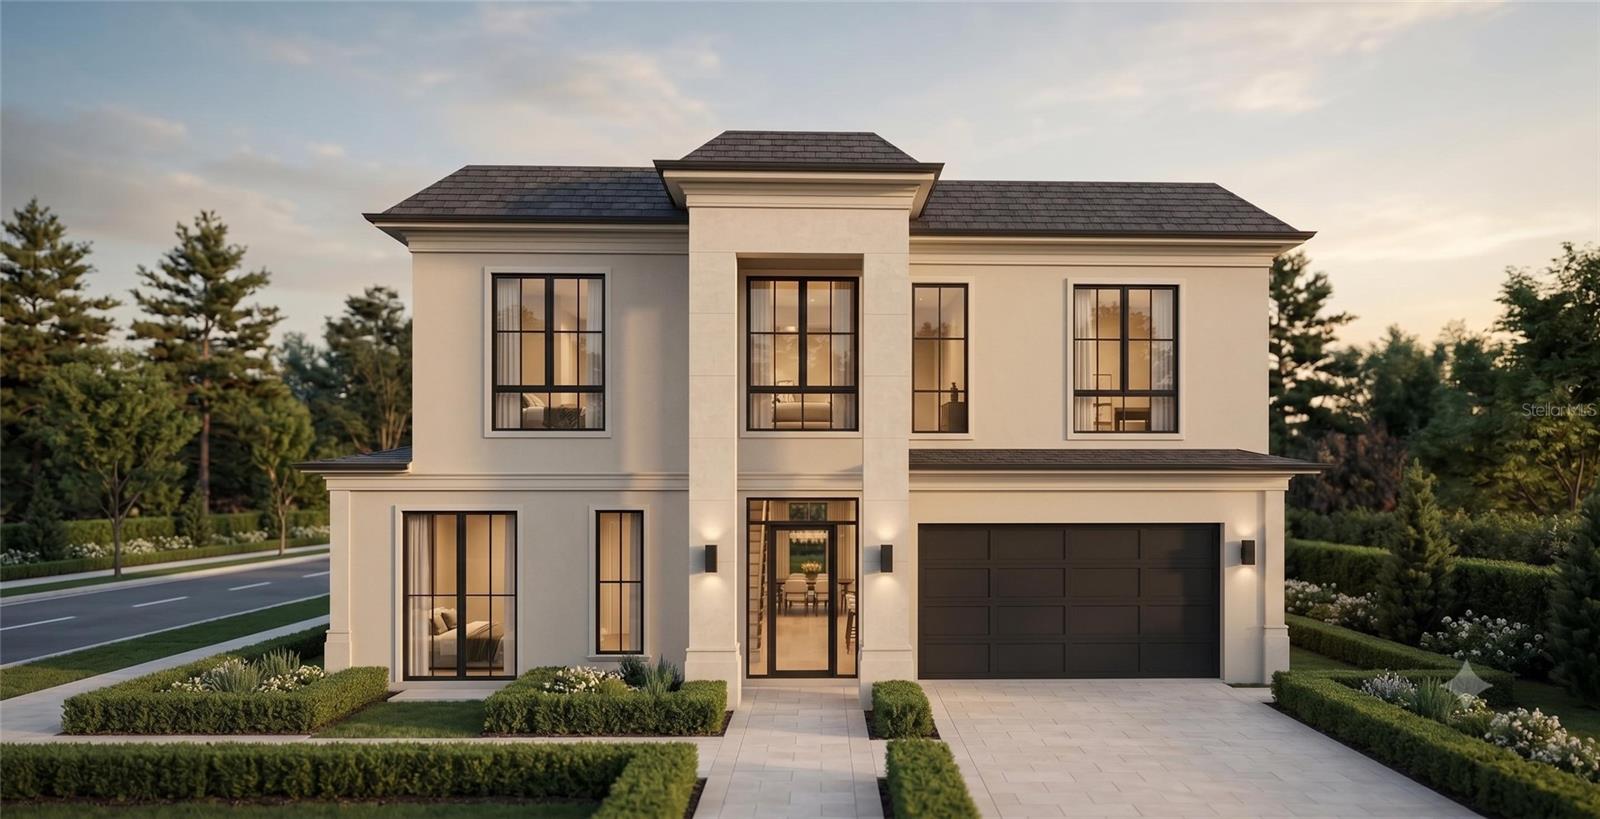
- $1,599,0002902 Elizabeth Ave, Orlando, FL 328044 Beds6 Baths3,140 sqftListing courtesy of BR2US REALTY CORP · Data courtesy of: Stellar MLS
 Active
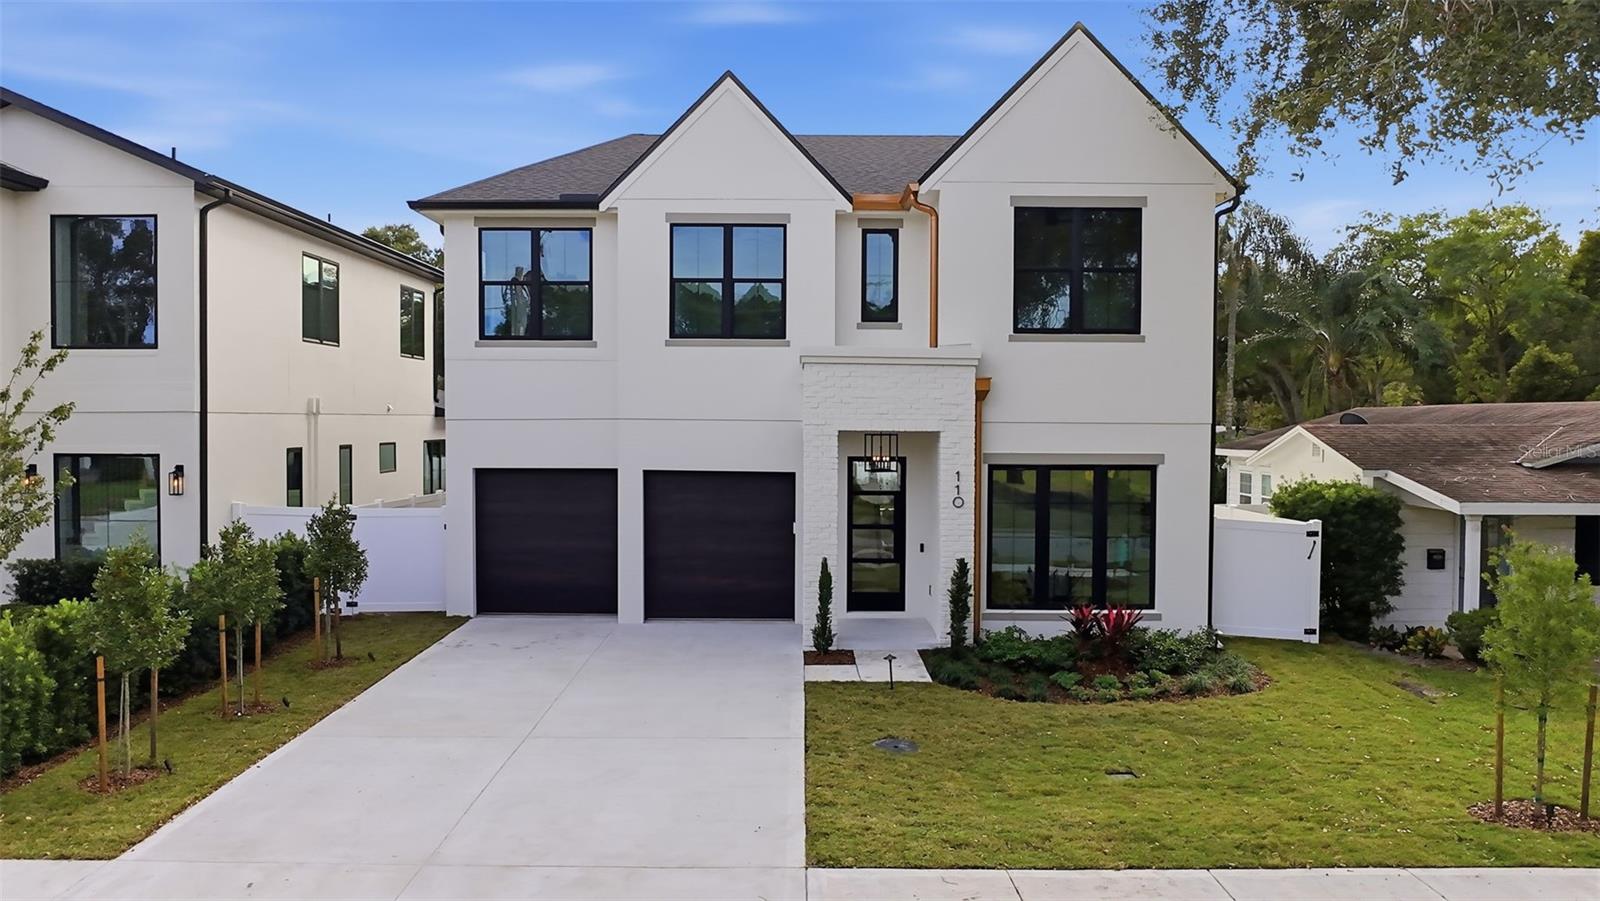
- $1,599,000110 W King St, Orlando, FL 328046 Beds5 Baths3,510 sqftListing courtesy of AULIN PROPERTY GROUP LLC · Data courtesy of: Stellar MLS
 Active
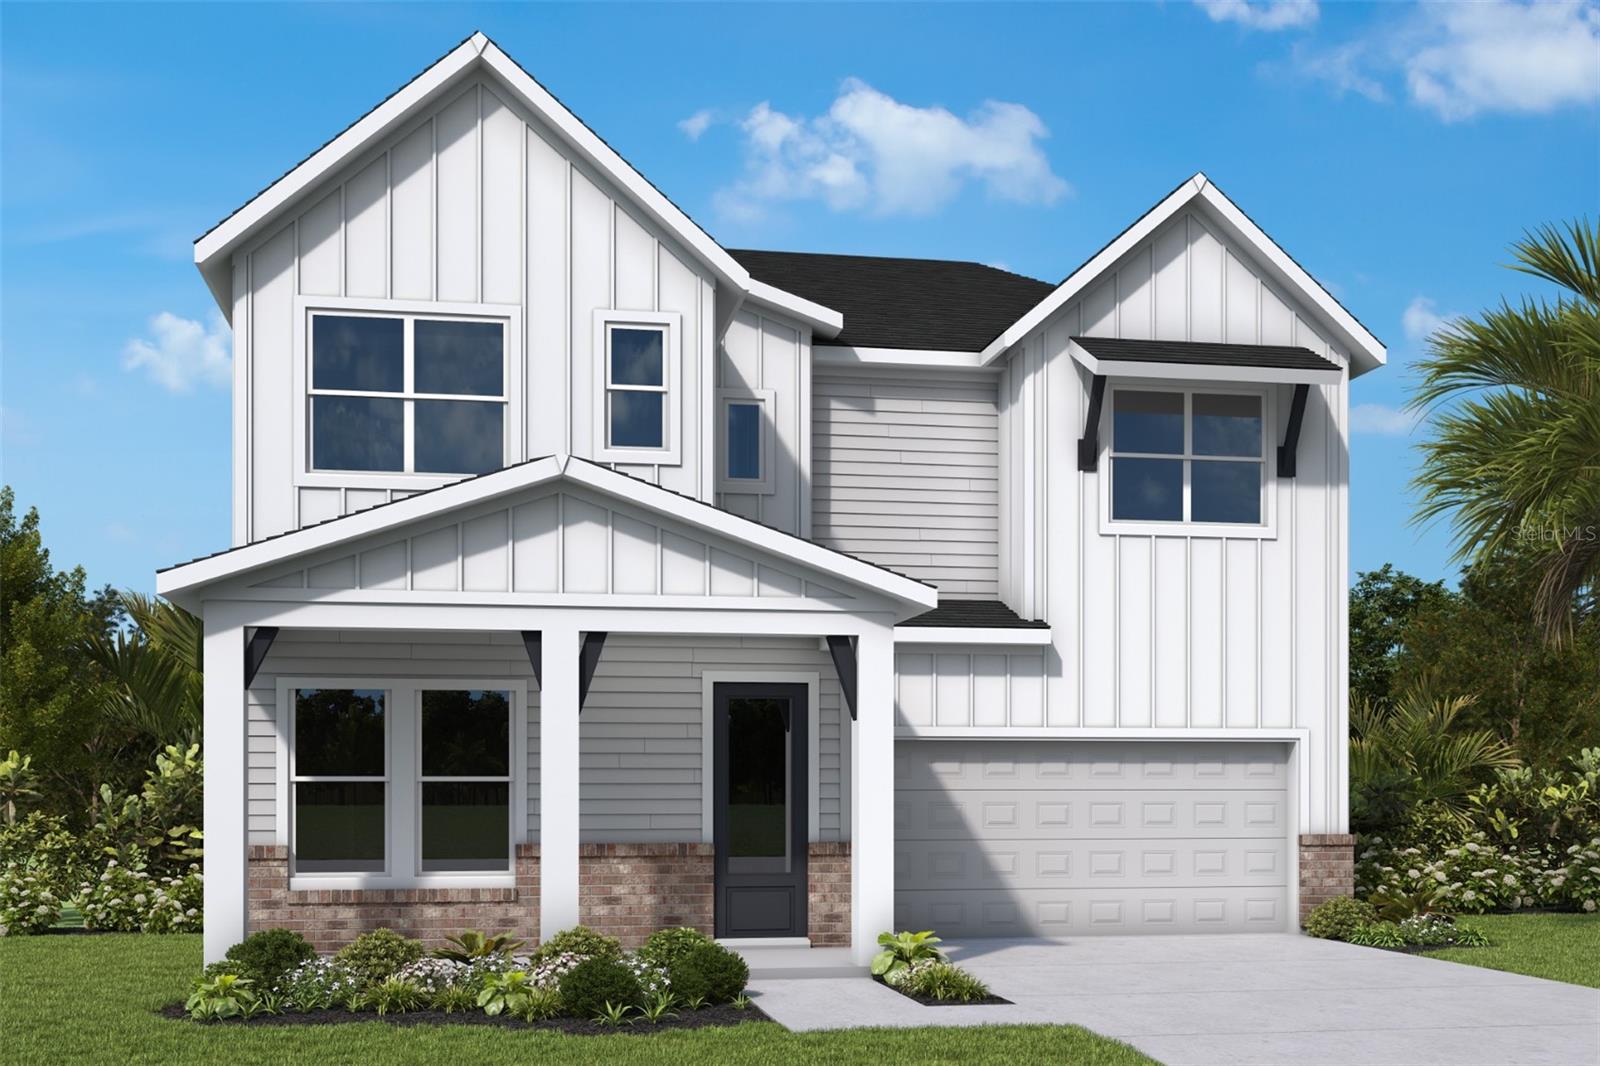
- $1,225,000720 Montana St, Orlando, FL 328034 Beds4 Baths2,961 sqftListing courtesy of WEEKLEY HOMES REALTY COMPANY · Data courtesy of: Stellar MLS
 Active
What Sold Nearby
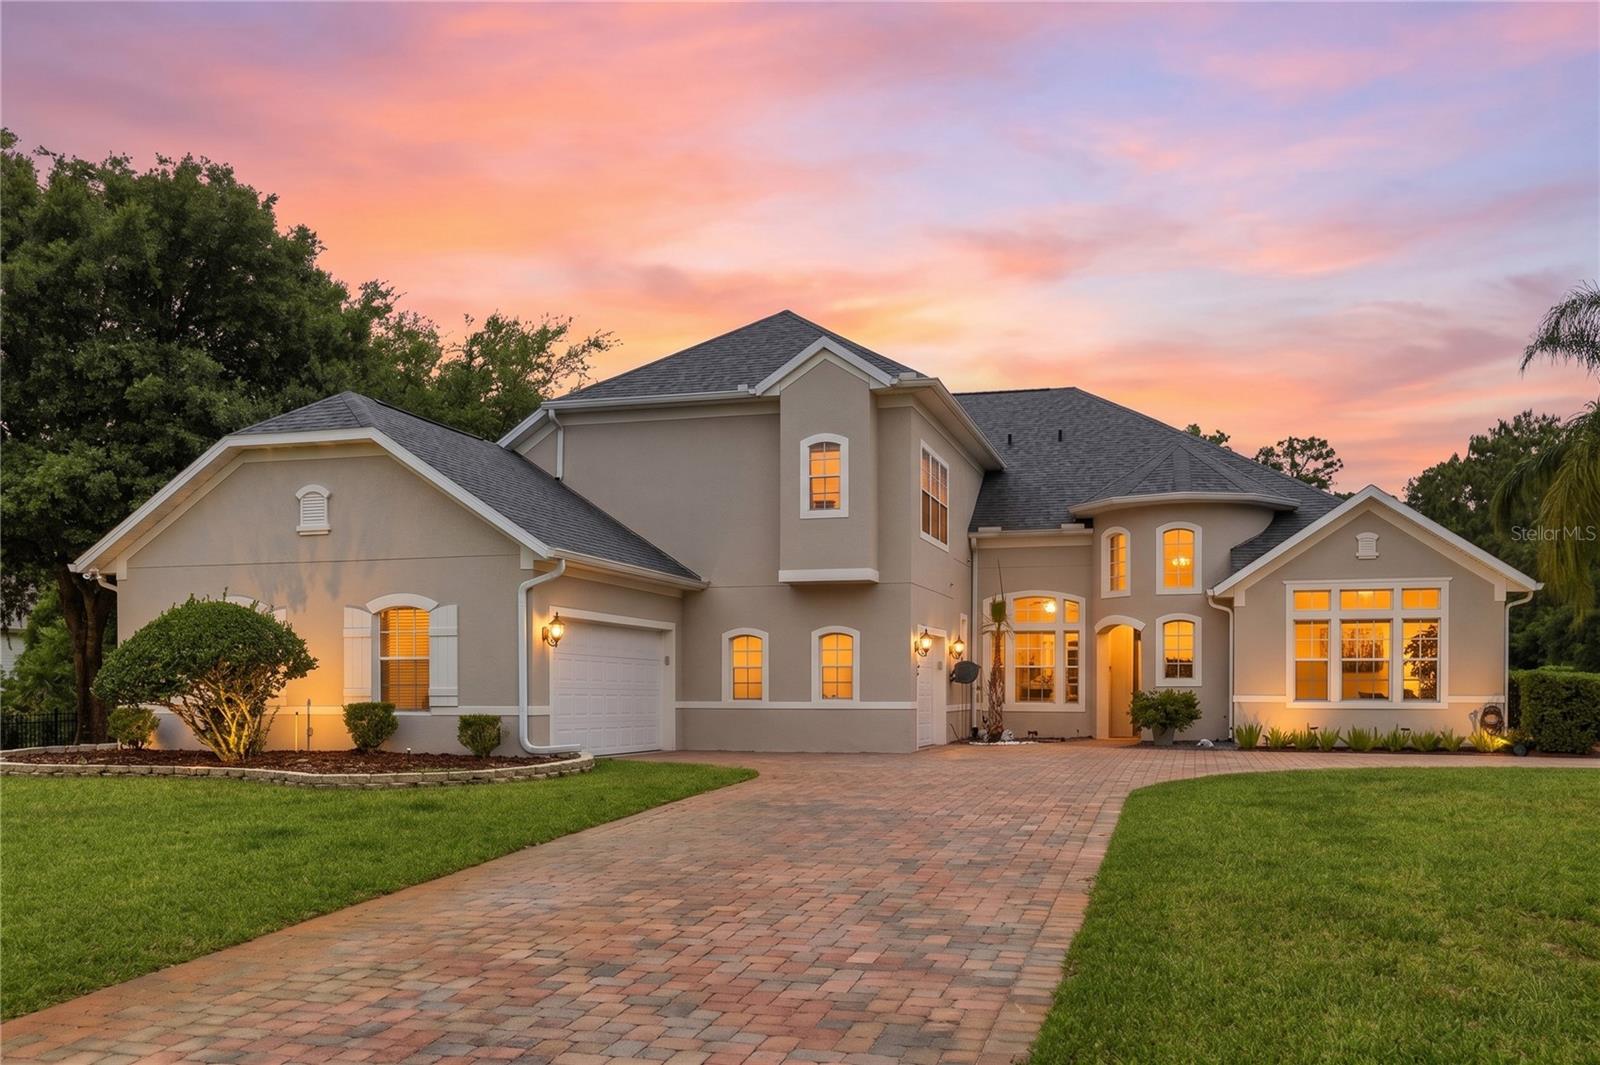 $1,200,00014106 Oakwood Cove LnOrlando, FL · Sold 2026-10-30
 $2,550,00010633 Lago Bella DrOrlando, FL · Sold 2026-10-21
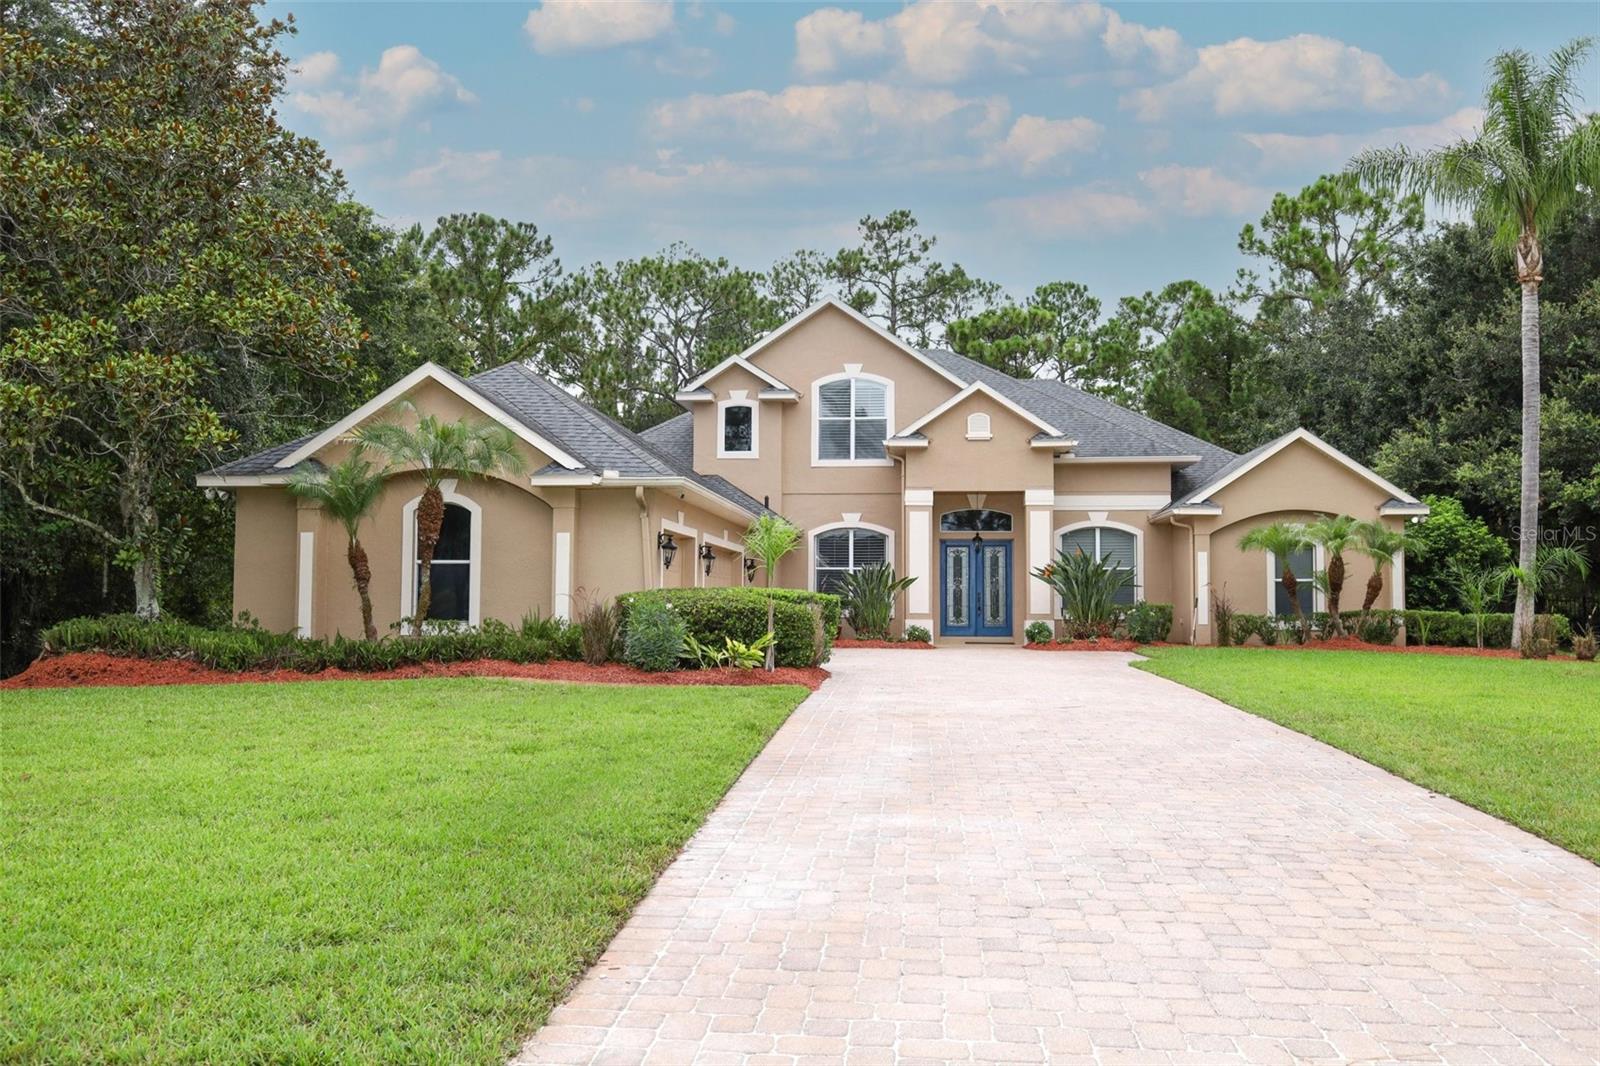 $900,00011712 Rambling Oak BlvdOrlando, FL · Sold 2026-10-16
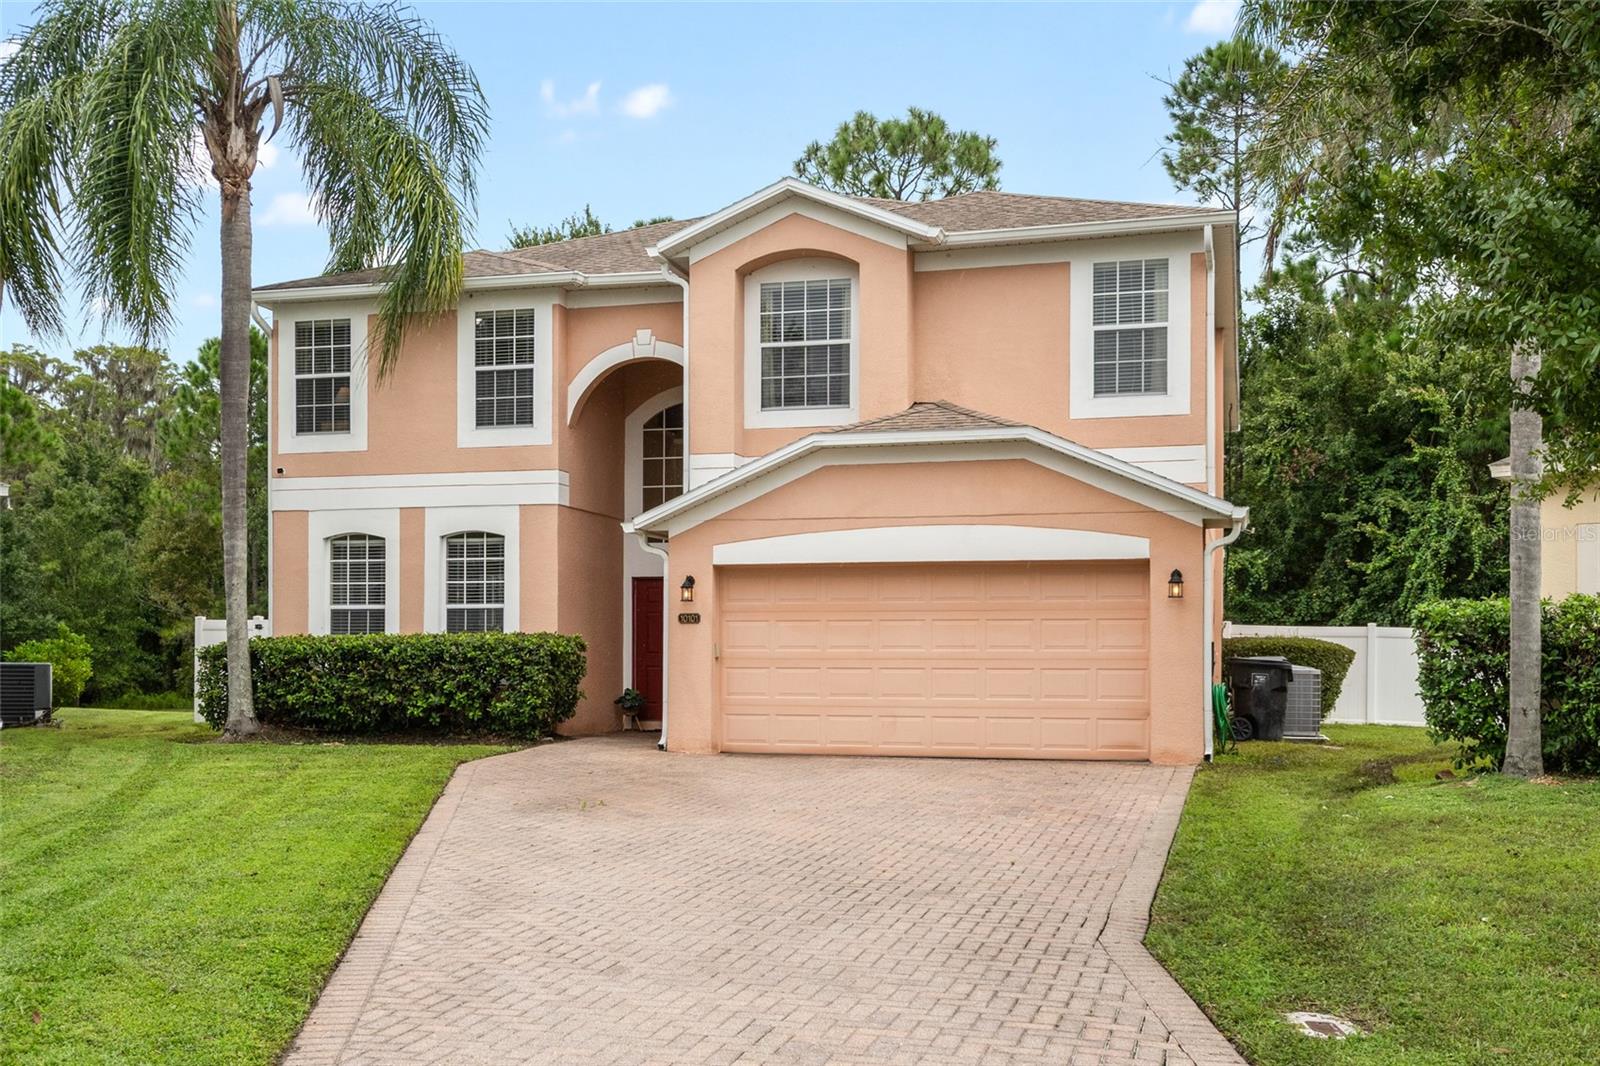 $625,00010101 Granite Bay DrOrlando, FL · Sold 2026-10-08
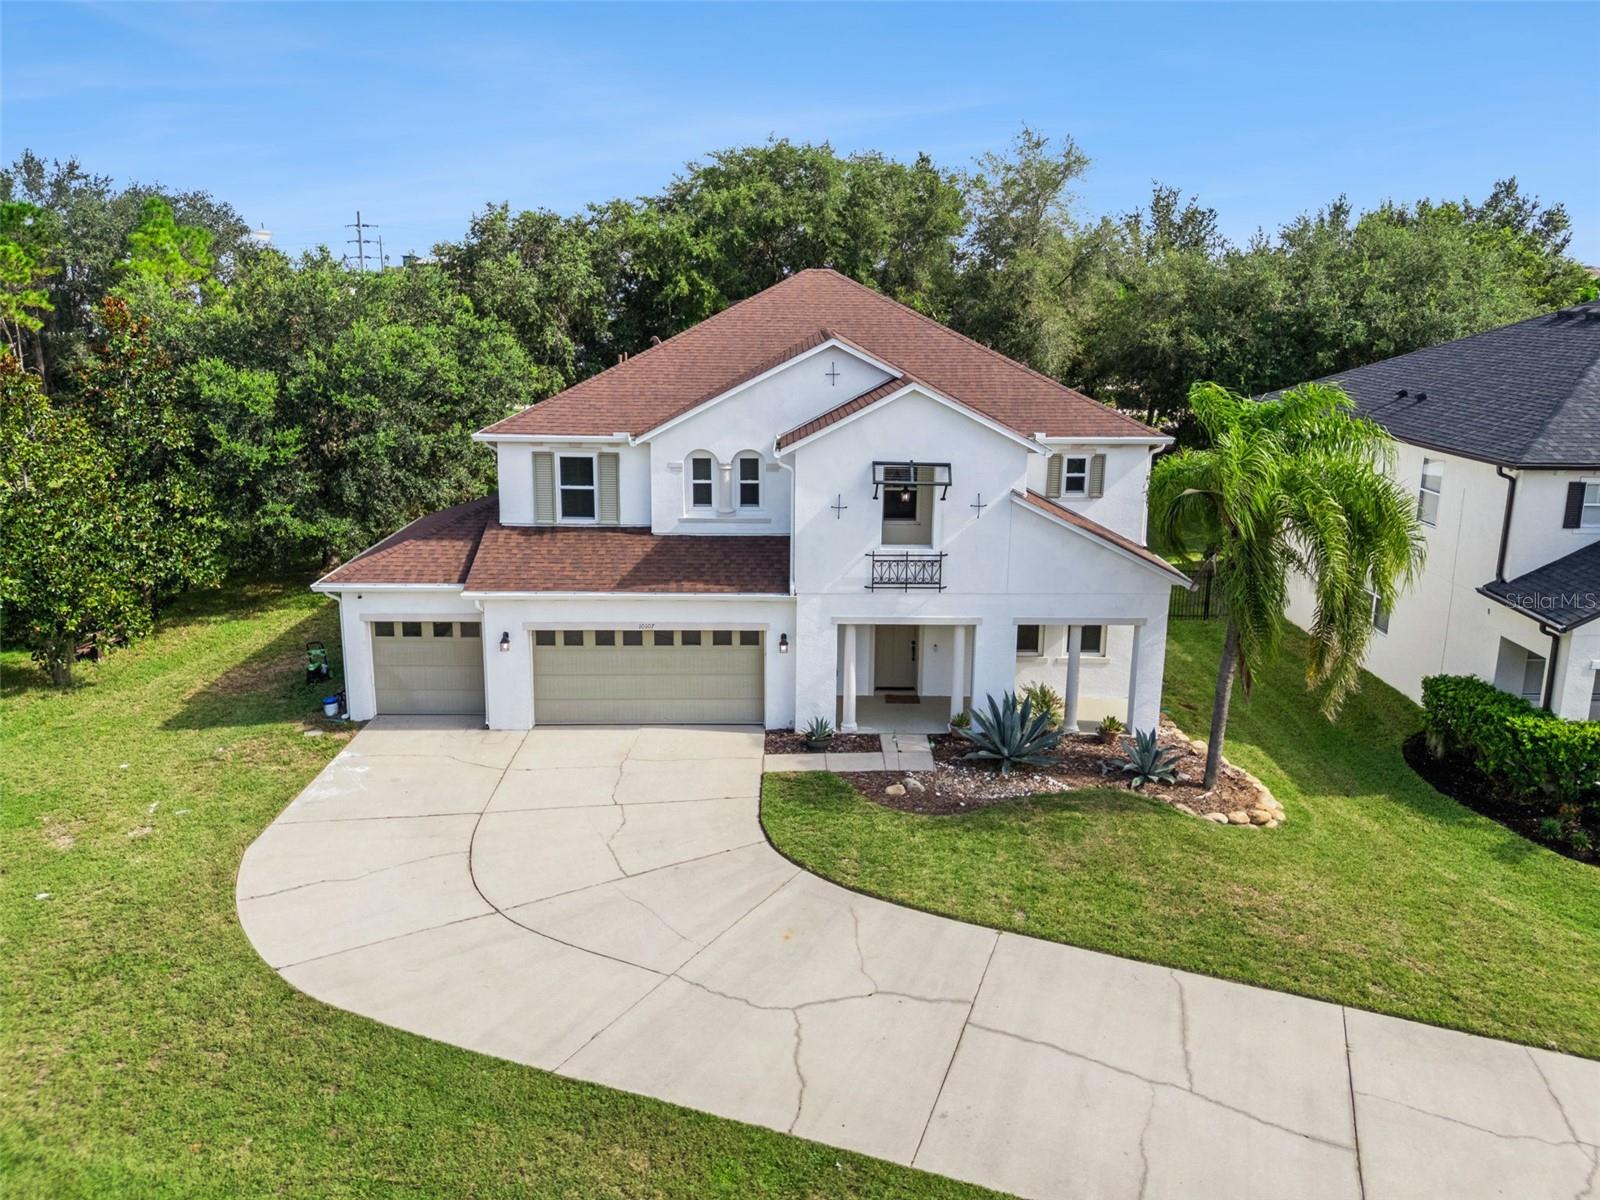 $790,00010107 Malpas PtOrlando, FL · Sold 2026-09-30
 $645,00012066 Grammar LnOrlando, FL · Sold 2026-09-30
 $1,100,0009918 Hatton CirOrlando, FL · Sold 2026-09-28
 $1,335,00012012 Rambling Oak BlvdOrlando, FL · Sold 2026-09-28
Flood
Flood zone X · Minimal flood risk
What's Nearby
Restaurants
- Don Julio Mexican Kitchen & Tequila Bar9776 Eagle Creek Center Boulevard, Orlando, FL 32832, United States of America0.7 mi
- Curious CorkEagle Creek Sanctuary Boulevard, Lake Hart, FL 32832, United States of America0.7 mi
- Pisco Express9717 Eagle Creek Center Boulevard, Orlando, FL 32832, United States of America0.7 mi
- Tomasino's Pizza IVNarcoossee Road, Lake Hart, FL 32832, United States of America0.7 mi
- Little Greek Fresh GrillSelten Way, Orlando, FL 32832, United States of America0.9 mi
- BENTO Orlando Lake NonaNarcoossee Road, Lake Hart, FL 32832, United States of America1.4 mi
- CAVA12835 Narcoossee Road, Orlando, FL 32832, United States of America1.4 mi
- LongHorn SteakhouseVickrey Place, Lake Hart, FL 32832, United States of America1.8 mi
Groceries
- Publix13900 Narcoossee Road, Orlando, FL 32832, United States of America0.9 mi
- Bravo13024 Narcoossee Road, Orlando, FL 32832, United States of America1.3 mi
- ALDI12817 Narcoossee Road, Orlando, FL 32832, United States of America1.4 mi
Schools
- Eagle Creek Elementary School10025 Eagle Creek Sanctuary Boulevard, Orlando, FL 32832, United States of America0.4 mi
- Lake Nona Middle School13700 Narcoossee Road, Orlando, FL 32832, United States of America0.9 mi
- Luminary Middle School9446 Luminary Boulevard, Orlando, FL 32827, United States of America1.6 mi
- Lake Nona High School12500 Narcoossee Road, Orlando, FL 32832, United States of America1.6 mi
- Luminary Elementary School9420 Luminary Boulevard, Orlando, FL 32827, United States of America1.7 mi
Parks
- Orlando, FloridaUnited States of America1.3 mi
- Orlando, FL 32832United States of America1.6 mi
Coffee
- CFS Coffee - Lake NonaNarcoossee Road, Lake Hart, FL 32832, United States of America0.7 mi
More homes in Orlando
Homes for sale near Orlando
Data courtesy of: Stellar MLSDisclaimers and data details

Listings courtesy of Stellar MLS as distributed by MLS GRID. Based on information submitted to the MLS GRID. All data is obtained from various sources and may not have been verified by broker or MLS GRID. Supplied Open House Information is subject to change without notice. All information should be independently reviewed and verified for accuracy. Properties may or may not be listed by the office/agent presenting the information. Listing information is provided for consumers’ personal, non-commercial use, solely to identify prospective properties for potential purchase; all other use is strictly prohibited and may violate relevant federal and state law. Information deemed reliable but not guaranteed. Copyright © 2026 MLS GRID. All Rights Reserved.

Continental Real Estate Group, Inc
Broker: Derek Eisenberg
Listing last updated: Nov 19, 2026, 12:18 PM EST. SURF LOCAL last checked: Nov 22, 2026, 12:02 AM EST.