
 Active

1168 Pando Loop
Orlando, FL 32824 · Single family
$674,000
Listing courtesy of Ken Pozek and Dillon OBrien, REAL BROKER, LLC
- 5 Beds
- 4 Baths
- 3,506 sqft
Cynthia's Insights On This Property
- Built 2022
- Last recorded sale: $549,800 in June 2022
- Typical sale in 32824 over the last year: $386,500, $212 per sq ft
- Owners in 32824 stay about 10 years; 3% of homes changed hands last year
- Taxes could jump about $600/yr after a sale (homestead cap resets)


📊 Price Pulse
What would you pay for this place?
Sale prices come from county public records, not MLS data.Listing agent
Contact
Send a message and we'll pass it to the listing agent. Nothing is sent until you ask.
About this home
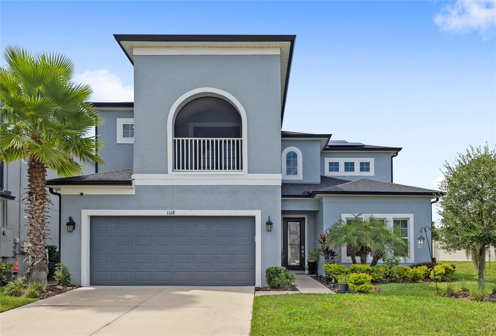
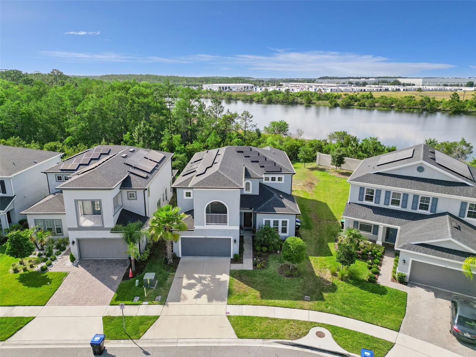
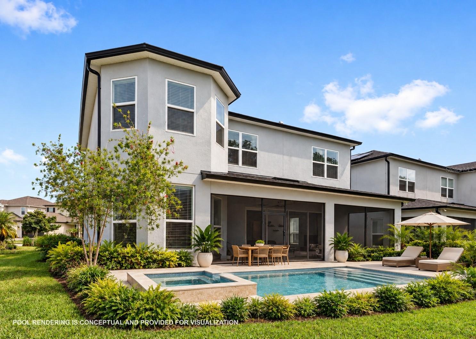
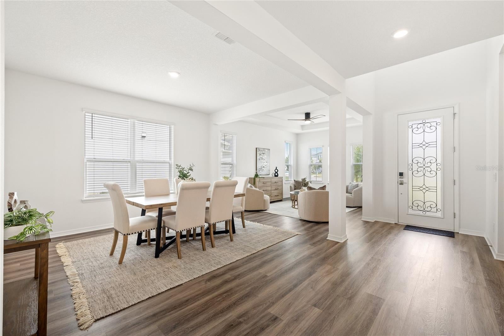
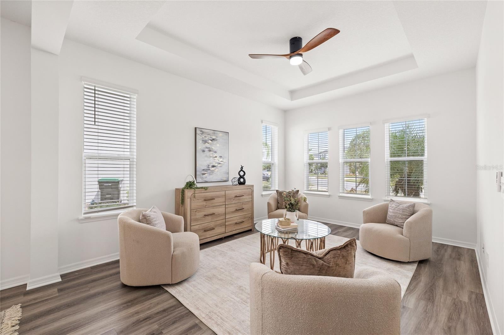
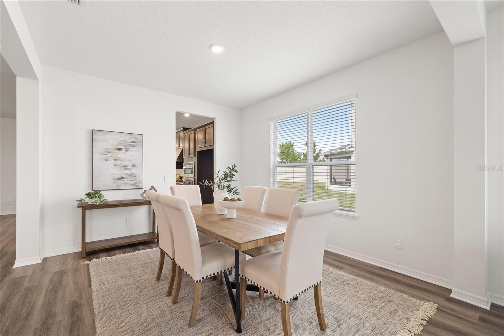
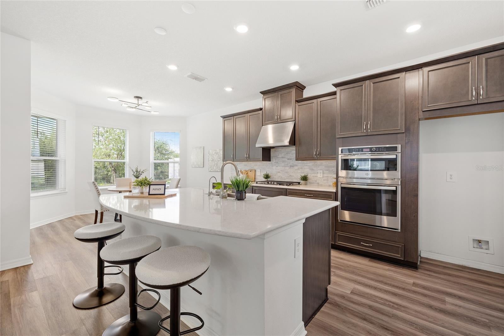
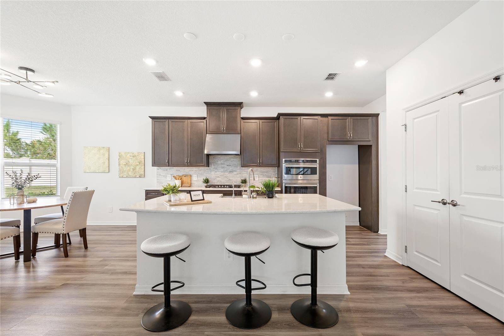
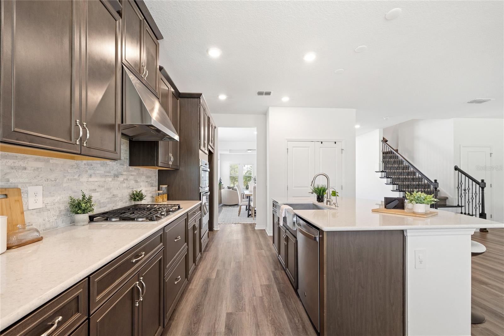
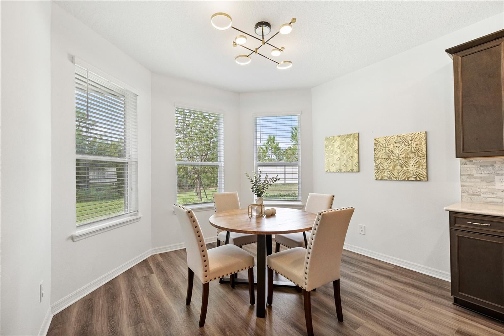
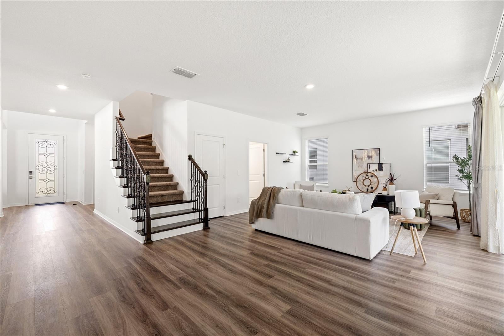
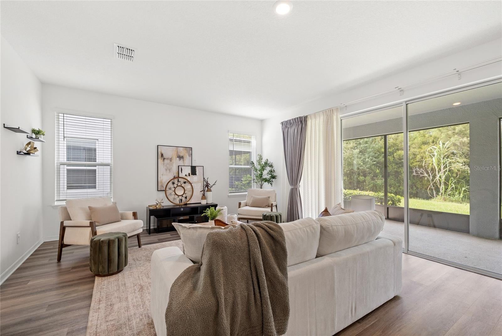
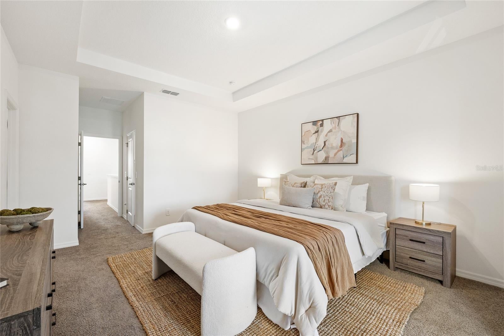
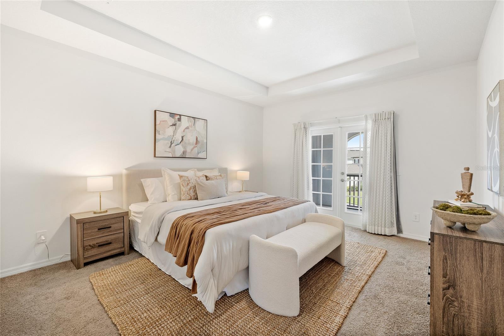
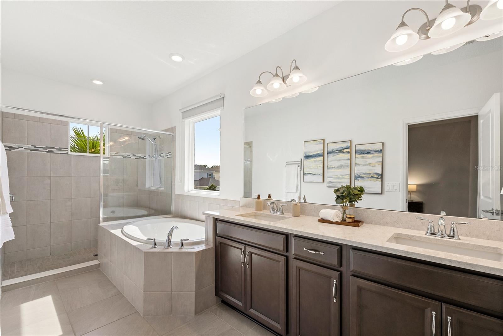
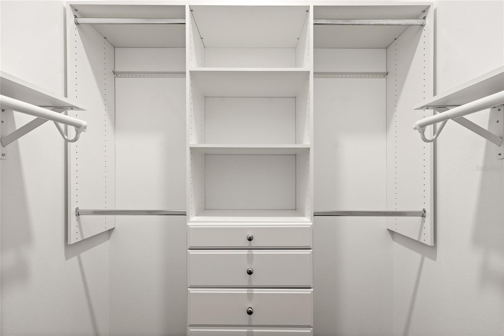
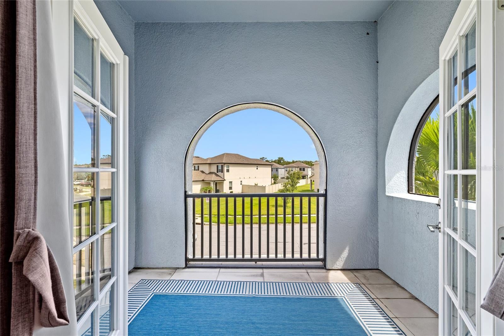
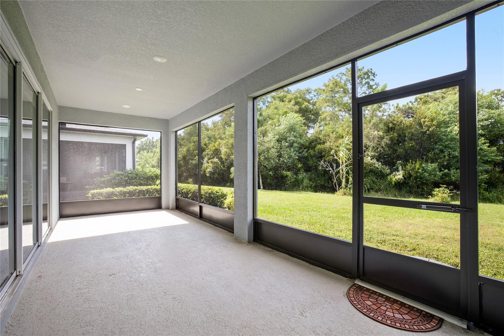
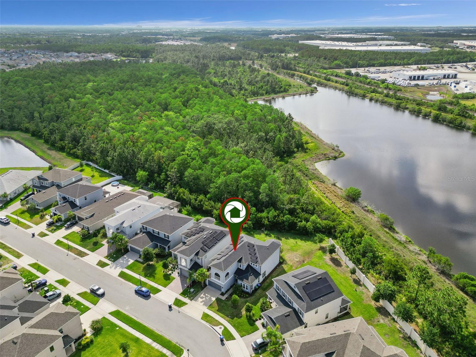
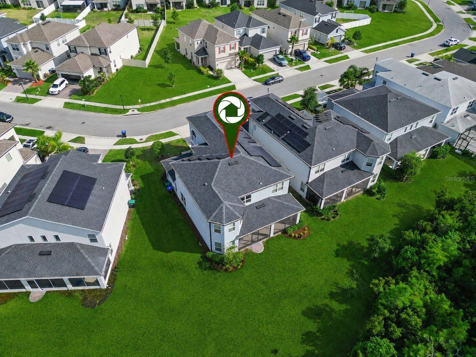
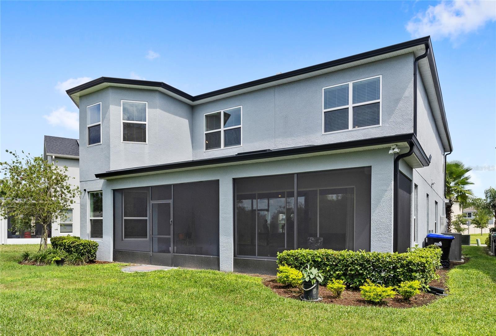
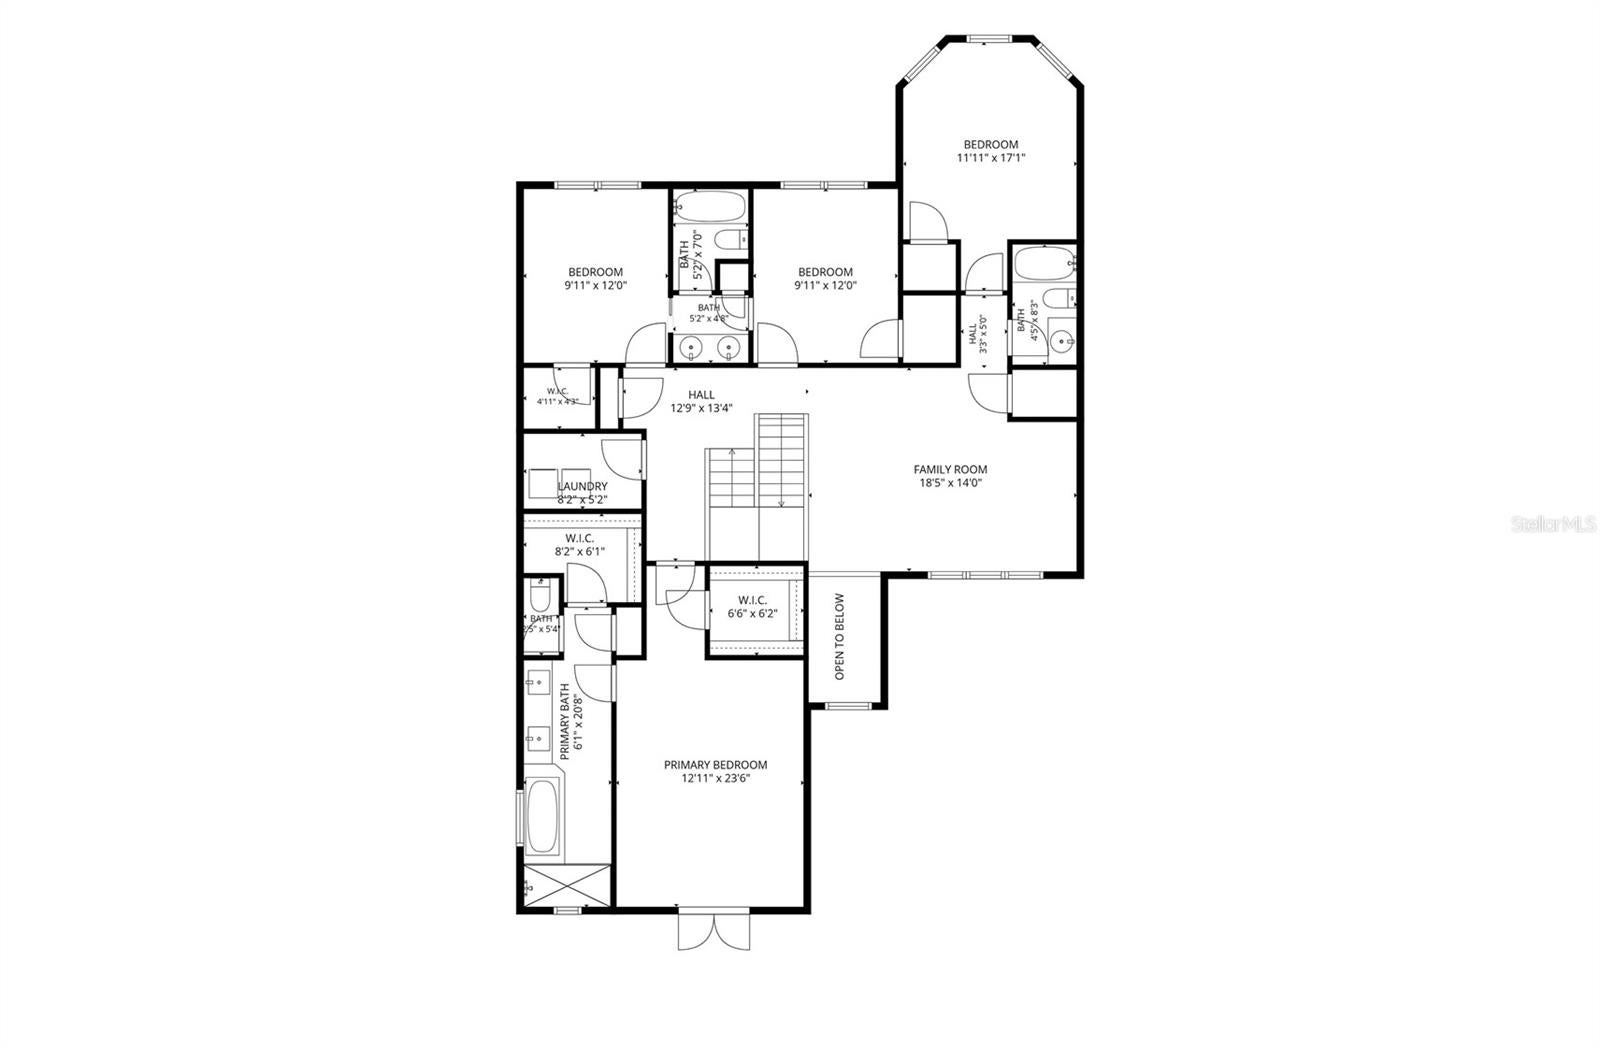
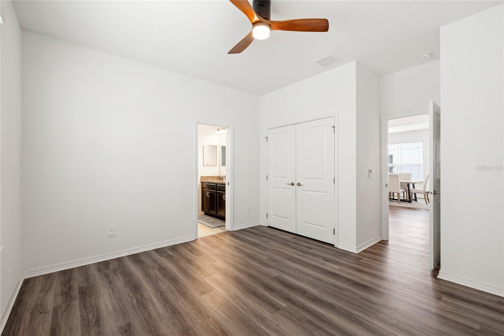
Welcome to a premier opportunity in the coveted Woodland Park community in Meadow Woods. Built in the newest phase of the community in 2022, this home sits on one of the largest lots in the neighborhood - an oversized 9,622 square foot homesite that backs to a protected preserve with second-floor water views and no rear neighbors. Offering 3,506 heated square feet of thoughtfully designed living space across two stories, this 5-bedroom, 4-full-bath home features a rare layout, with a spacious second-floor primary suite and a first-floor en-suite, perfect for multi-generational living, accommodating guests, or for use as an office. Standout features include a paid-off 10 KW solar system completely eliminating your monthly electric bill, second-floor lake views, a protected conservation preserve with no rear neighbors, an oversized 9,622 square foot pool-ready homesite, walk-in closets in every bedroom, dual primary closets, a walk-in pantry, a secondary pantry, and an abundance of storage, including an under-stair storage room. Epoxied garage floors and added overhead storage racks, a finished drop zone with cabinetry matching the kitchen, whole-house gutters and downspouts, a Blink camera system with a video doorbell, a Schlage smart lock, blackout and sheer curtains on the sliders and french doors off the primary balcony add to the list of upgrades. The gourmet kitchen is the heart of the home, appointed with a full GE Café series appliance package, vented range hood, quartz countertops, a marble backsplash, and level-4 upgraded cabinetry - flowing effortlessly into an open-concept living space anchored by luxury vinyl plank flooring, upgraded tray ceilings, extended rooms, and a bonus loft. The downstairs bedroom makes an ideal second primary or guest suite, while the split-bedroom design, walk-in closets throughout, and thoughtful finishes - spindle baluster railing, a glass front door, designer window treatments, and ceiling fans throughout - elevate everyday living. The spa-inspired baths feature quartz and granite countertops, upgraded tile, and a relaxing soaking tub. Unique in this price point is the direct access from every bedroom to a designated bathroom. This home is engineered for efficiency and peace of mind: a paid-off 10 KW Enphase IQ 8A solar system (which eliminates the electricity bill entirely), a tankless water heater, smart thermostat, whole-house water softener, and Aquasana whole-house water filtration and reverse osmosis system (all conveying). Block and stucco construction with a 2022 shingle roof, a covered front porch, a screened rear porch and patio, and an oversized 19x24 two-car garage round out the structural highlights. The current owners have thoughtfully enhanced the home with custom closet systems, a second pantry with shelving, upgraded fixtures, and more. To top it off, the oversized lot is well-suited for a future pool, giving you a blank canvas to further enhance your backyard oasis. Contact us to schedule your private tour today!
moreless
- Property type
- Single family
- Year built
- 2022
- Lot size
- 9,622 sqft
- Garage
- 2 cars
- On market
- 95 days
- Price per sqft
- $192
- HOA fees
- $77/mo
- Listing ID
- O6432198
Show Full Details
Property Info
- Property Type
- Residential
- Property Subtype
- SingleFamilyResidence
- Year Built
- 2022
- Levels
- Two
- Direction Faces
- Southeast
- Lot Size (acres)
- 0.22
- Lot Size (sqft)
- 9622.0
- Contract Date
- 2026-08-07
- On Market Date
- 2026-08-14
- Cumulative Days on Market
- 176
Interior Features
- Interior Features
- Eat-In Kitchen, High Ceilings, Open Floorplan, Smart Home, Stone Counters, Tray Ceiling(S), Walk-In Closet(S)
- Flooring
- Carpet, Ceramic Tile
- Laundry Features
- Gas Dryer Hookup, Inside
- Levels
- Two
- Window Features
- Blinds
- Door Features
- French Doors, Sliding Doors
Appliances
- Appliances
- Dishwasher, Gas Water Heater, Microwave, Range, Range Hood, Tankless Water Heater, Water Softener
Heating & Cooling
- Heating
- Central
- Cooling
- Central Air
Exterior Features
- Exterior Features
- Lighting, Rain Gutters
- Patio & Porch Features
- Covered, Rear Porch, Screened
- Construction Materials
- Block, Stucco
- Foundation
- Slab
- Roof
- Shingle
- View
- Lake, Water, Trees/Woods
Features & Amenities
- Garage Spaces
- 2.0
- Garage
- Yes
- Attached Garage
- Yes
- Parking Features
- Attached
- Security Features
- Security System
- Lot Features
- Wooded, Landscaped
Community/Association
- HOA
- Yes
- HOA Name
- Woodland Park HOA/Jacquelin Rothwell
- HOA Phone
- $8,664,732,573
- HOA Fee
- $77
- HOA Fee Frequency
- Monthly
- HOA Fee Includes
- Maintenance Grounds
- Association Amenities
- Playground, Pool
- Community Features
- Playground, Pool
Utilities
- Utilities
- Cable Available, Natural Gas Available, Cable Connected, Electricity Connected, Natural Gas Connected, Sewer Connected, Underground Utilities, Water Connected
- Sewer
- Public Sewer
- Water Source
- Public
Taxes
- Annual Tax Amount
- $8,465
- Tax Year
- $2,025
- Legal Description
- WOODLAND PARK PHASE 8 104/107 LOT 556
Other
- Derived Previous List Price
- $684,000
- Co List Agent Mls Id
- 261230800
- Co List Agent Full Name
- Dillon OBrien
- Co List Office Name
- REAL BROKER, LLC
- Co List Office Mls Id
- 261027456
Data freshness
- SURF LOCAL last checked
- Nov 20, 2026, 6:40 PM EST
Location
Approximate location, shown from the displayed address.
Similar homes nearby
- $645,00013324 Hatherton Cir, Orlando, FL 328325 Beds4 Baths2,733 sqftListing courtesy of ACME REAL ESTATE FLORIDA LLC · Data courtesy of: Stellar MLS
 Active
- $625,0003701 Virginia Dr, Orlando, FL 328034 Beds3 Baths2,044 sqftListing courtesy of COMPASS FLORIDA LLC · Data courtesy of: Stellar MLS
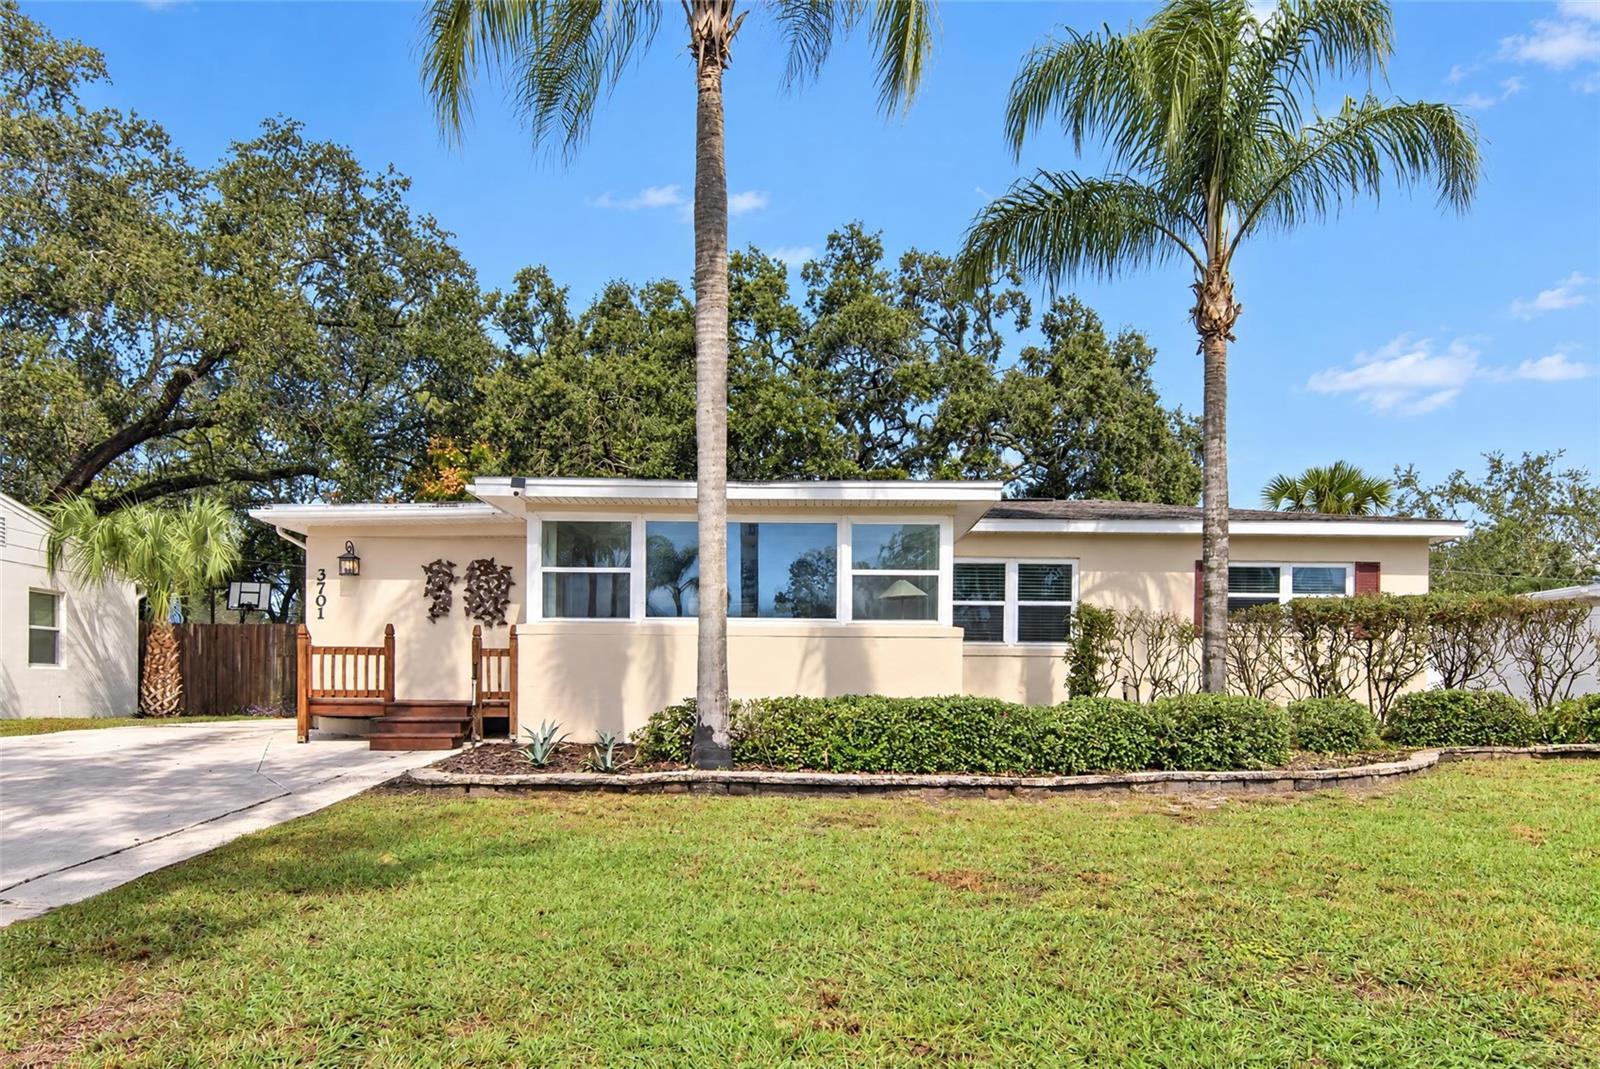 Active
- $589,0009856 Old Patina Way, Orlando, FL 328323 Beds3 Baths2,707 sqftListing courtesy of NONA LEGACY POWERED BY LA ROSA · Data courtesy of: Stellar MLS
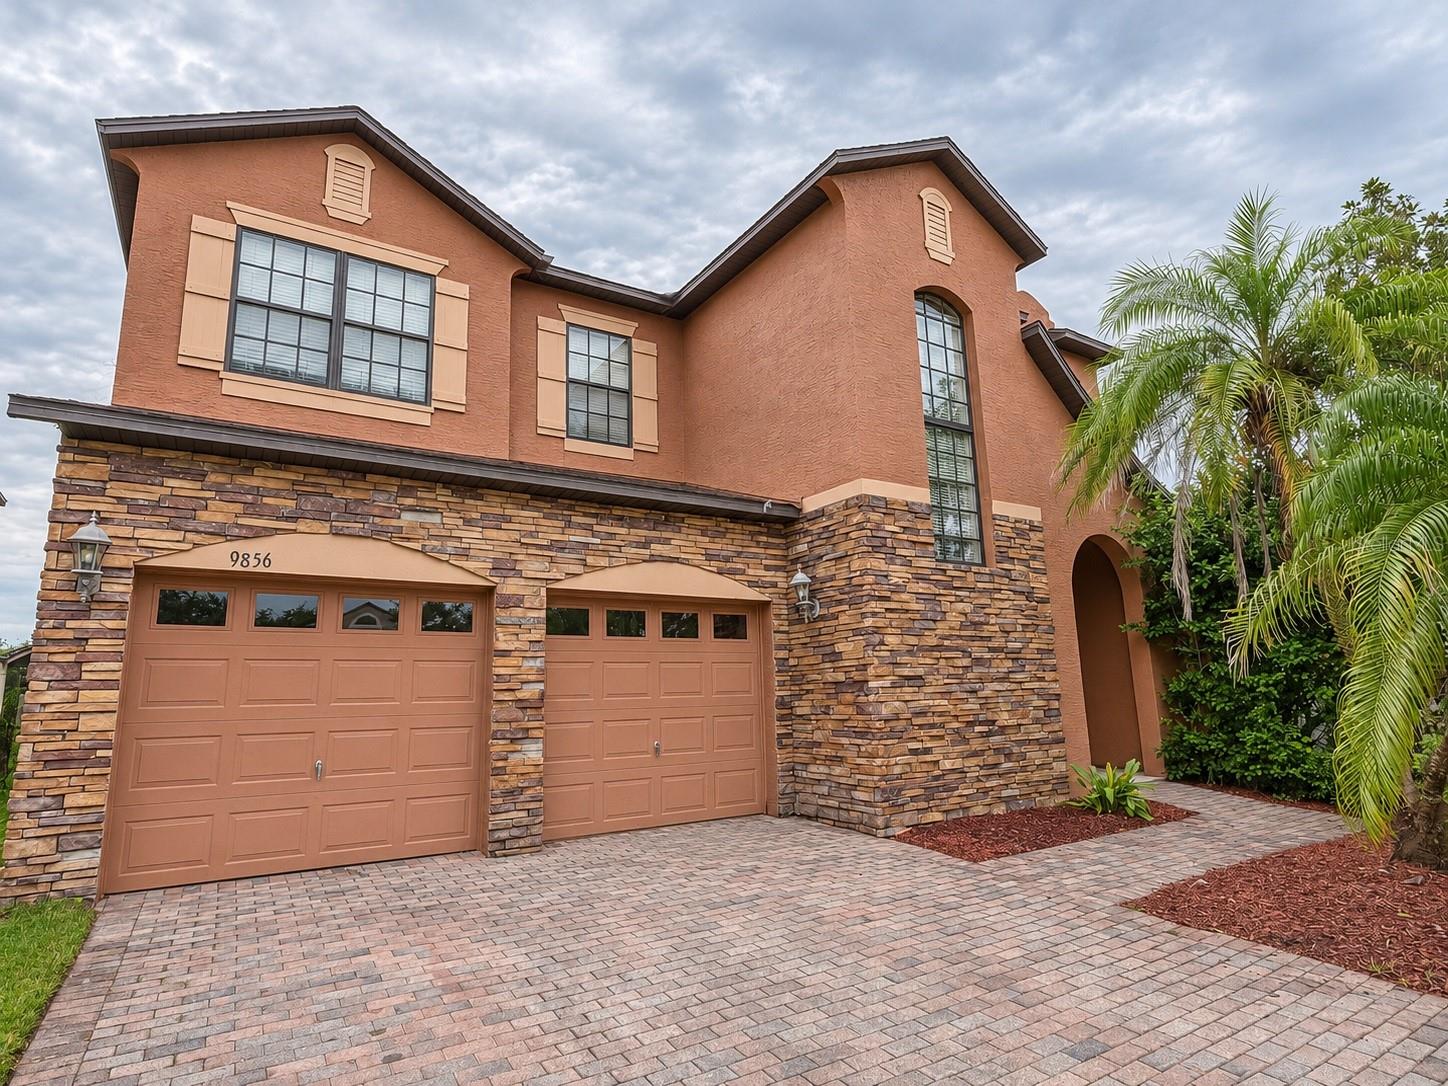 Active
- $599,9909004 Reyes Ct, Orlando, FL 328364 Beds2 Baths1,938 sqftListing courtesy of VITAL REALTY GROUP INC · Data courtesy of: Stellar MLS
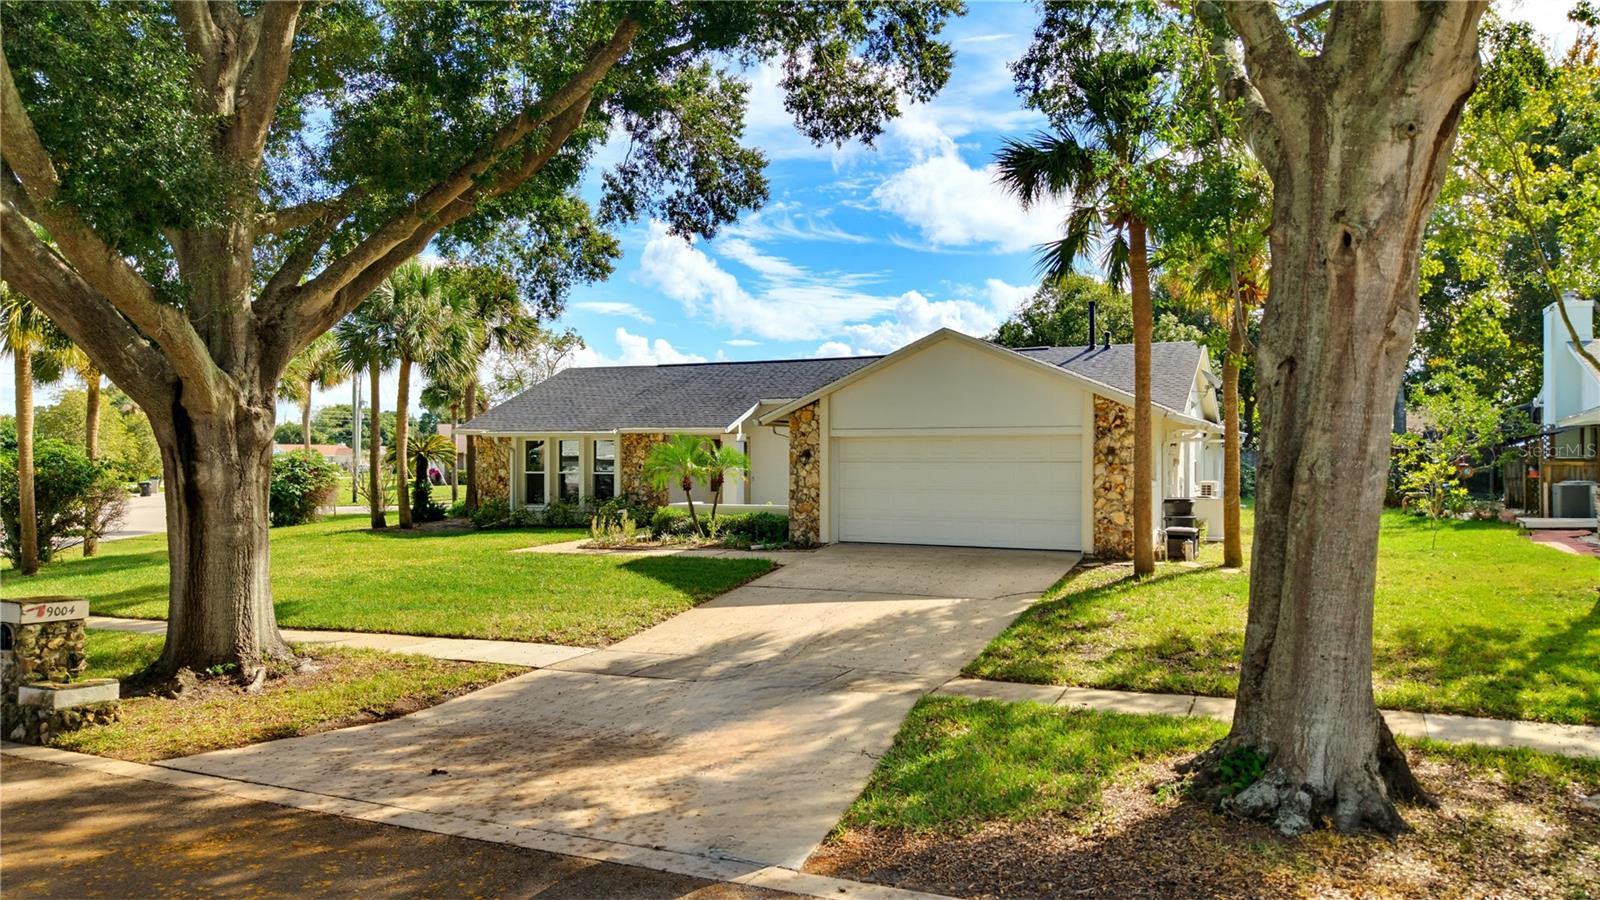 Active
- $629,9001936 Stonecrest Ct, Orlando, FL 328254 Beds3 Baths2,678 sqftListing courtesy of COLDWELL BANKER REALTY · Data courtesy of: Stellar MLS
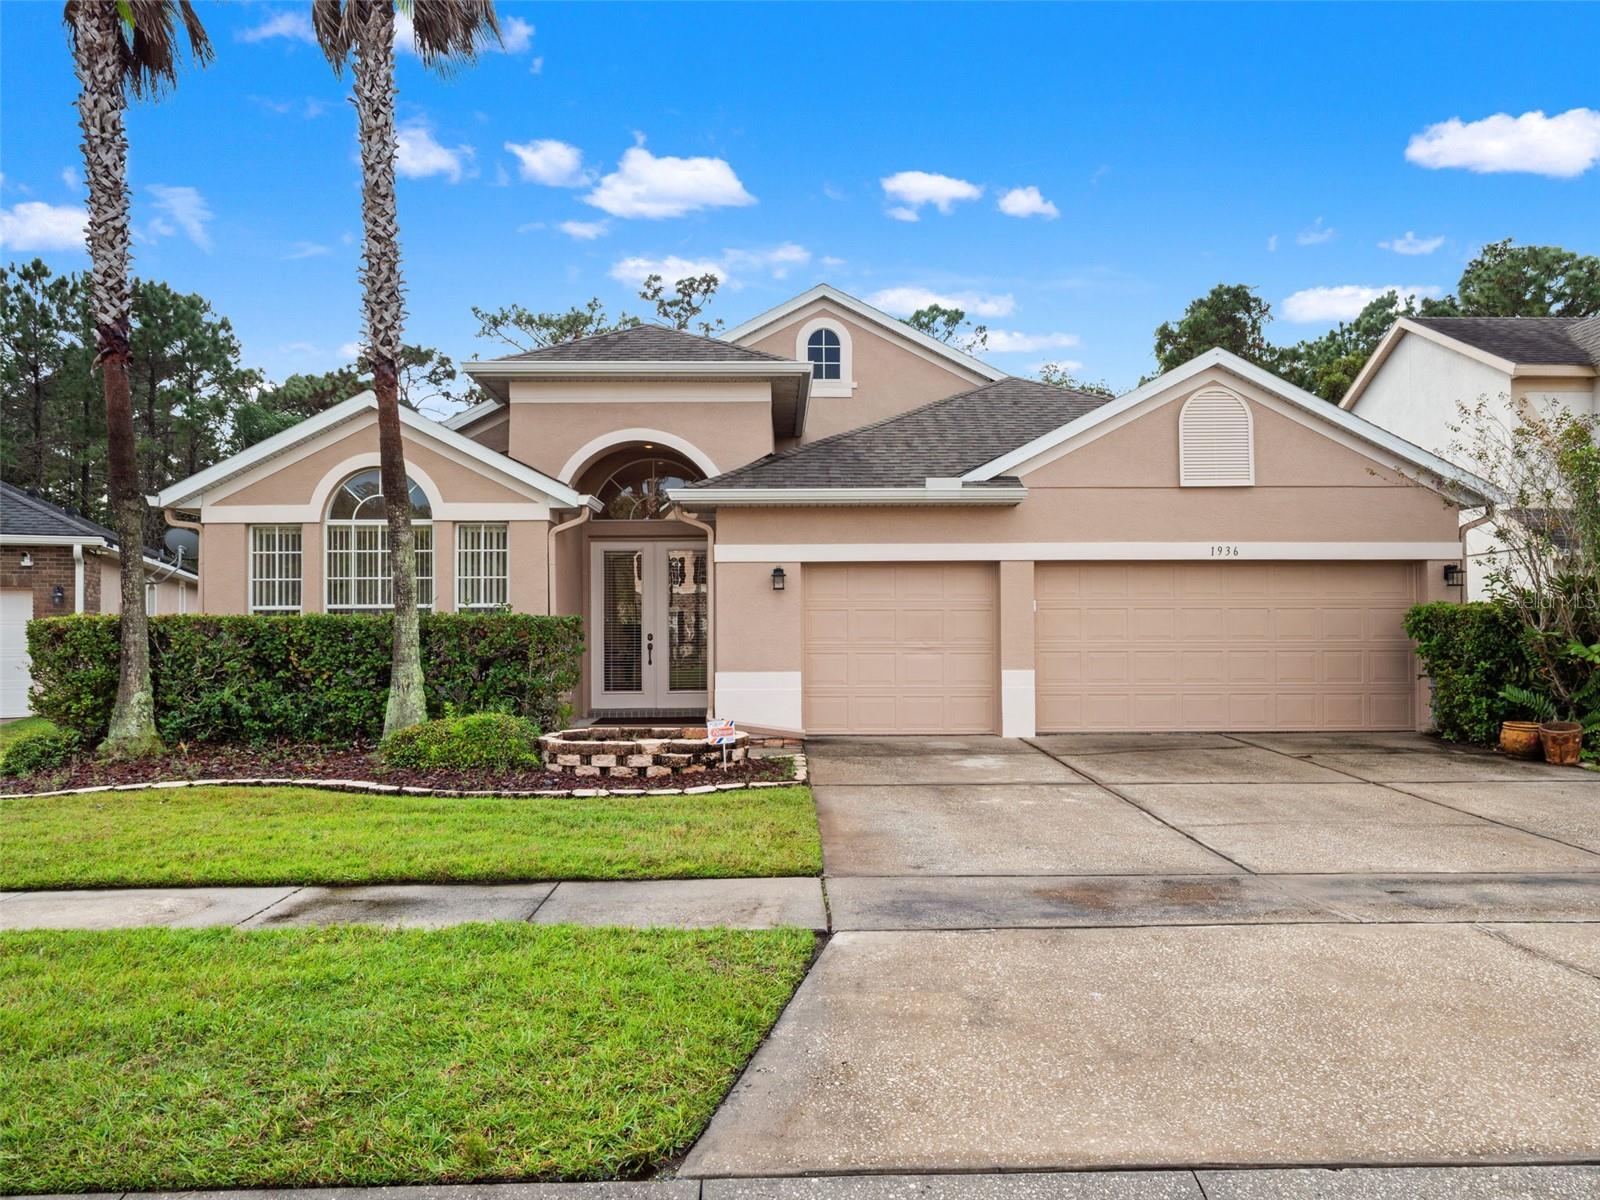 Active
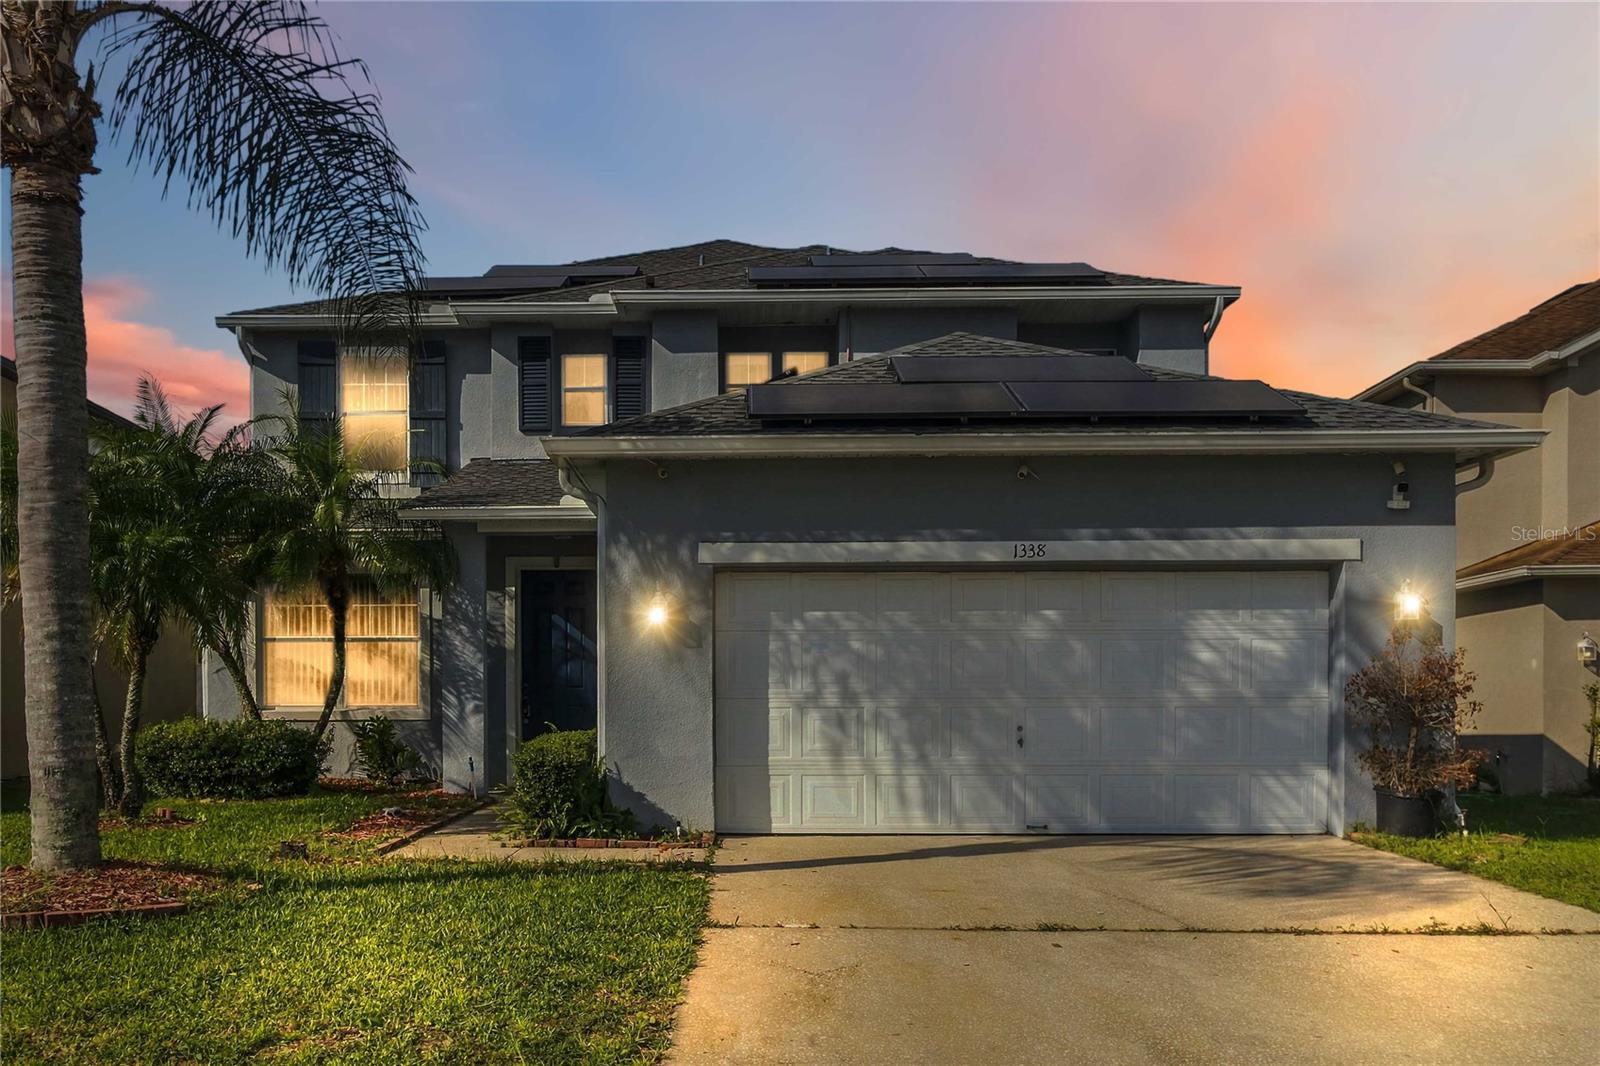
- $540,0001338 Blackwater Pond Dr, Orlando, FL 328286 Beds3 Baths3,475 sqftListing courtesy of SOVERA REALTY GROUP, LLC · Data courtesy of: Stellar MLS
 Active
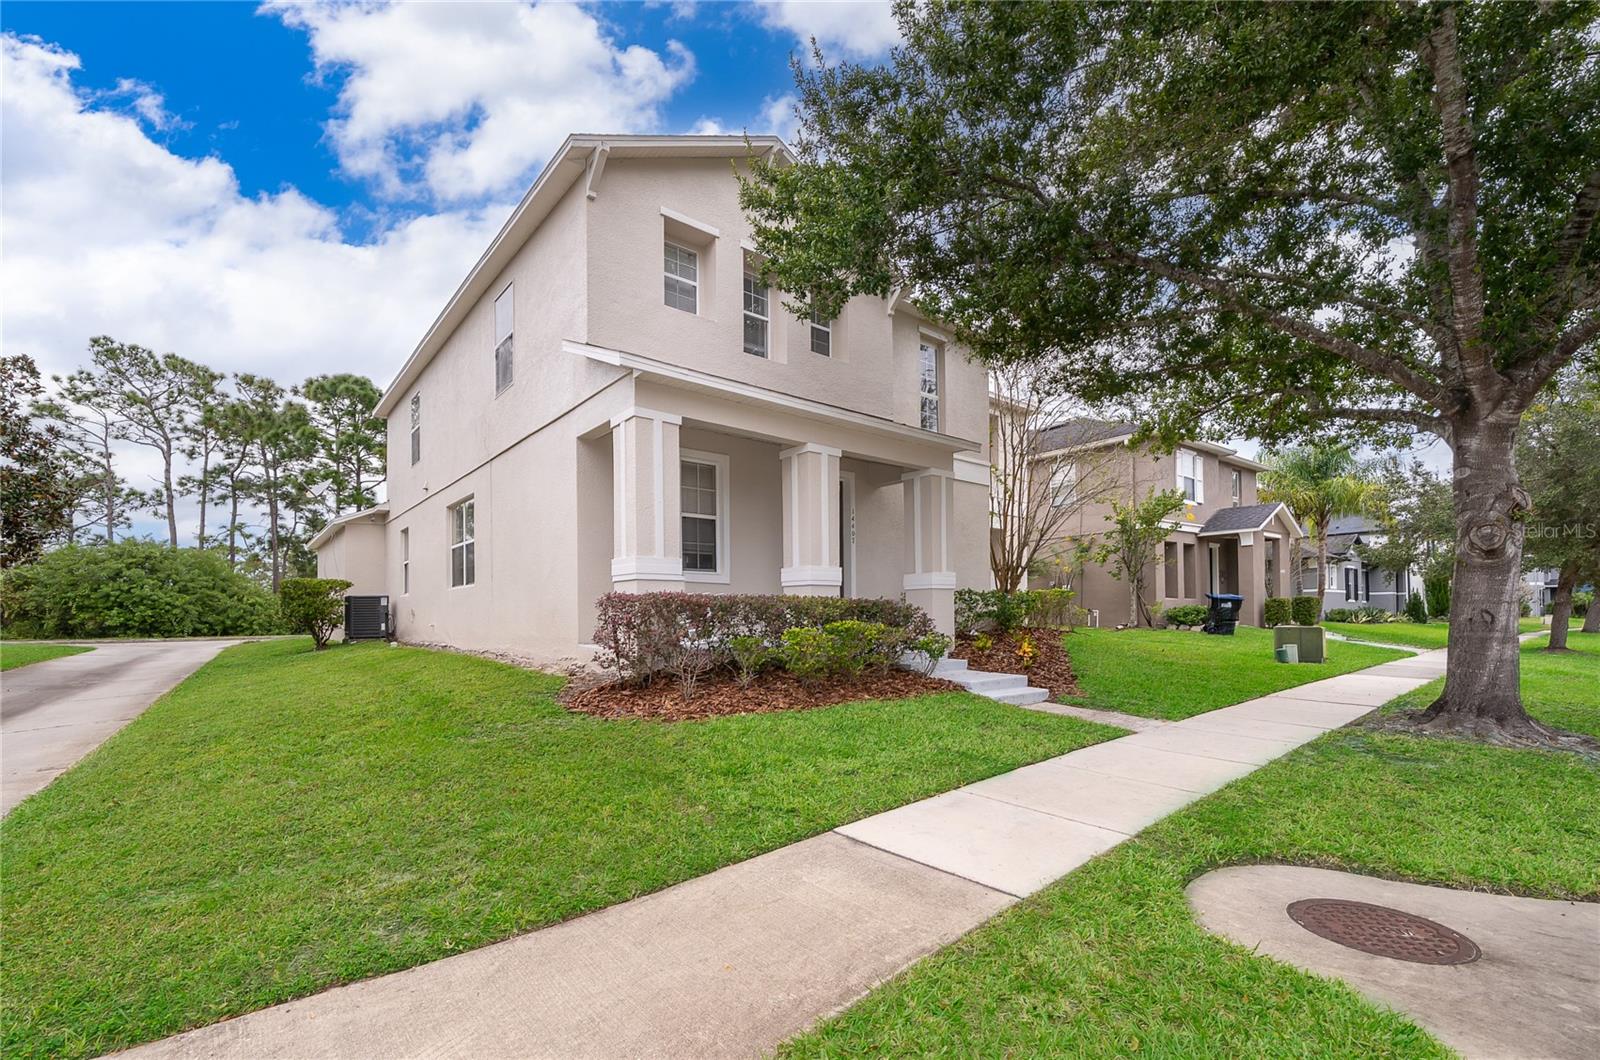
- $595,00014407 Golden Rain Tree Blvd, Orlando, FL 328284 Beds3 Baths3,228 sqftListing courtesy of JR REALTY GROUP LLC · Data courtesy of: Stellar MLS
 Active
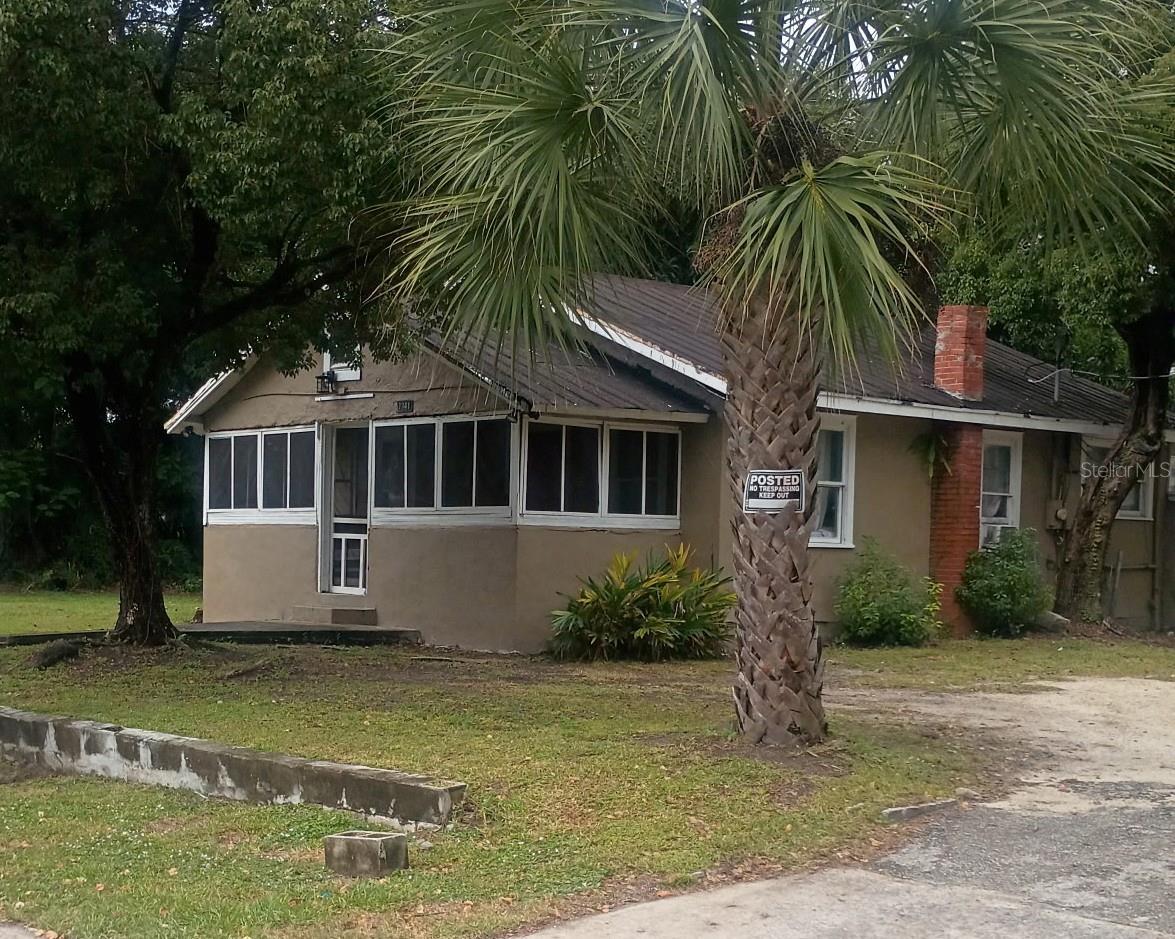
- $745,0001339 20th St, Orlando, FL 328052,514 sqftListing courtesy of SAND DOLLAR REALTY GROUP INC · Data courtesy of: Stellar MLS
 Active
What Sold Nearby
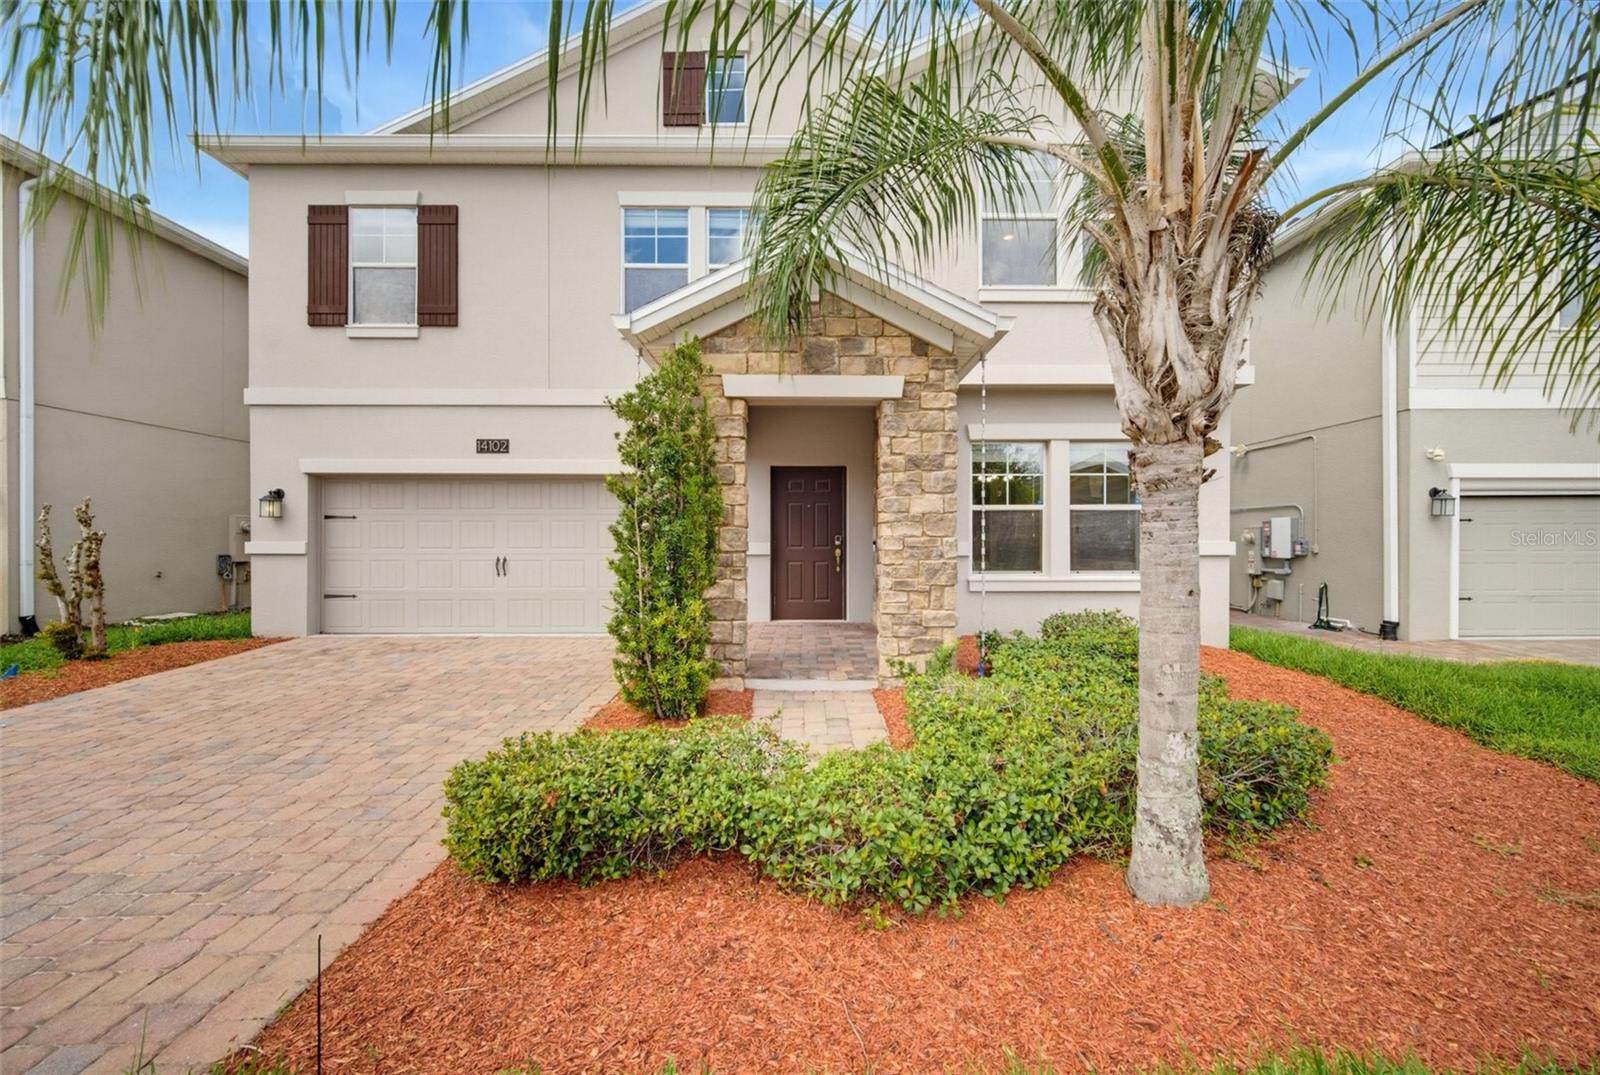 $570,00014102 Gold Bridge DrOrlando, FL · Sold 2026-10-23
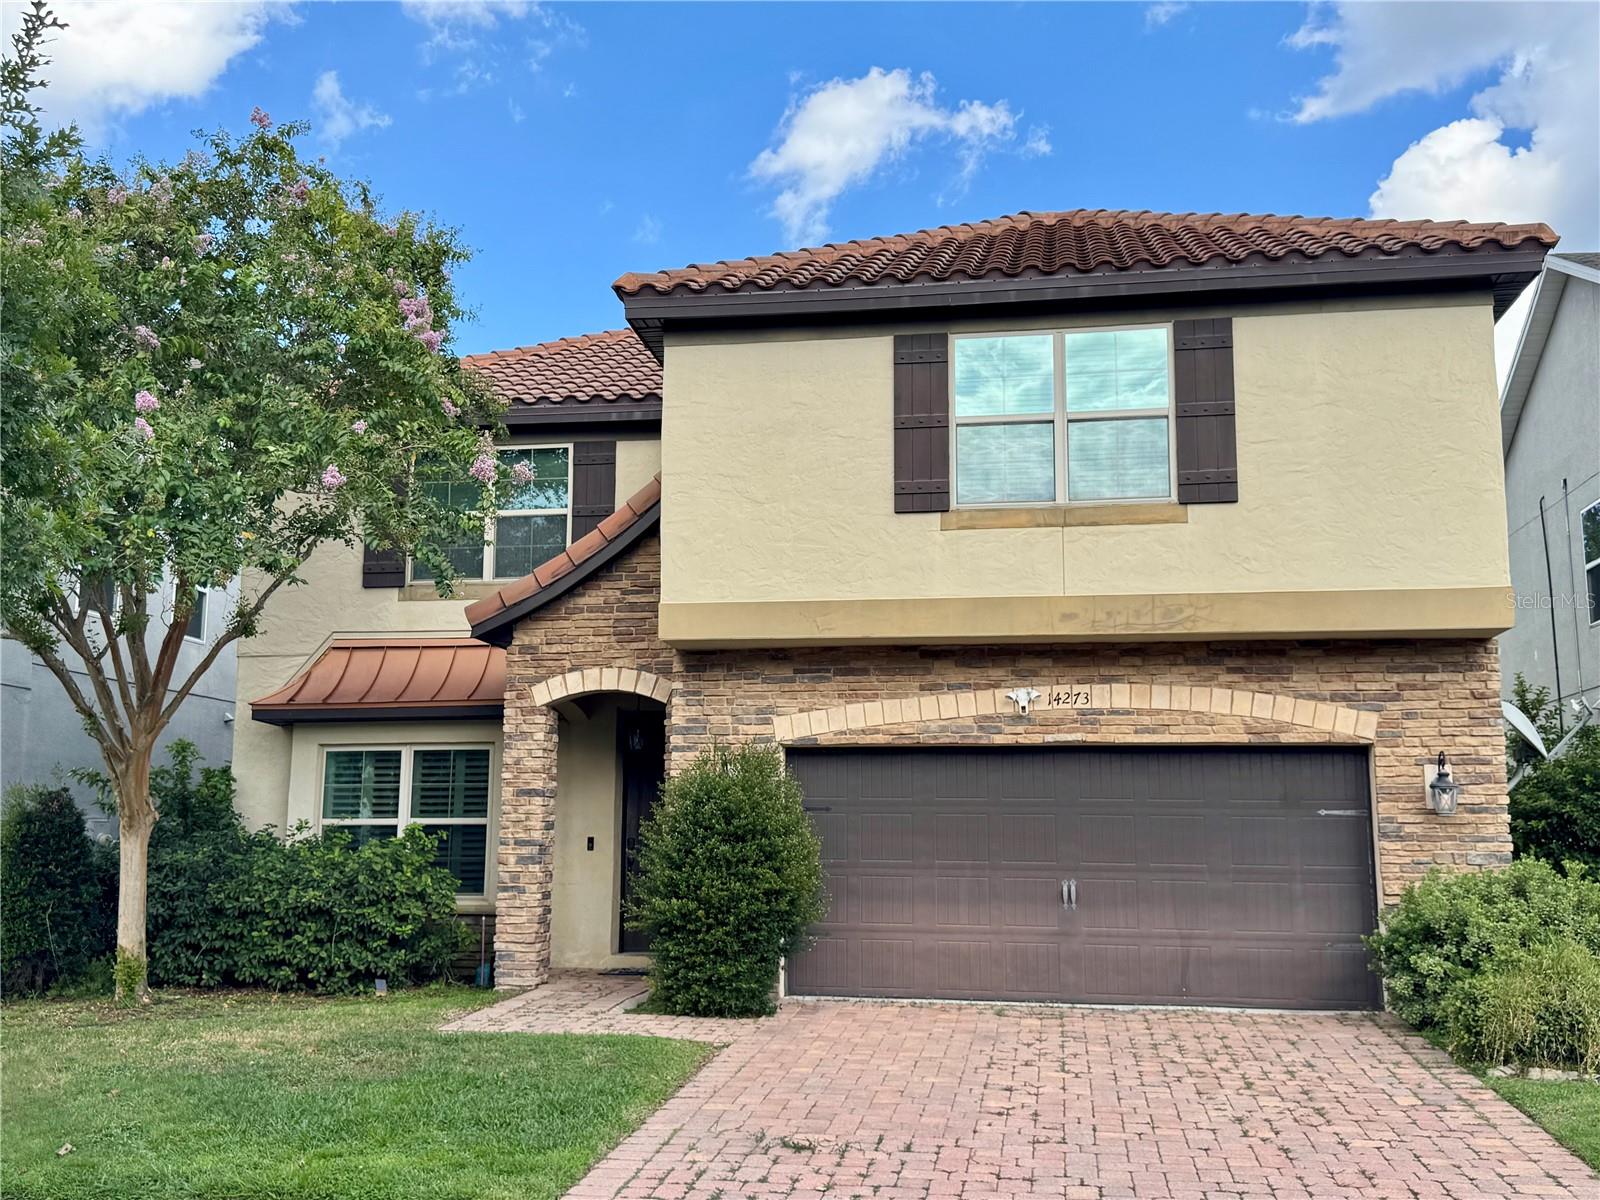 $581,00014273 Woodchip CtOrlando, FL · Sold 2026-10-23
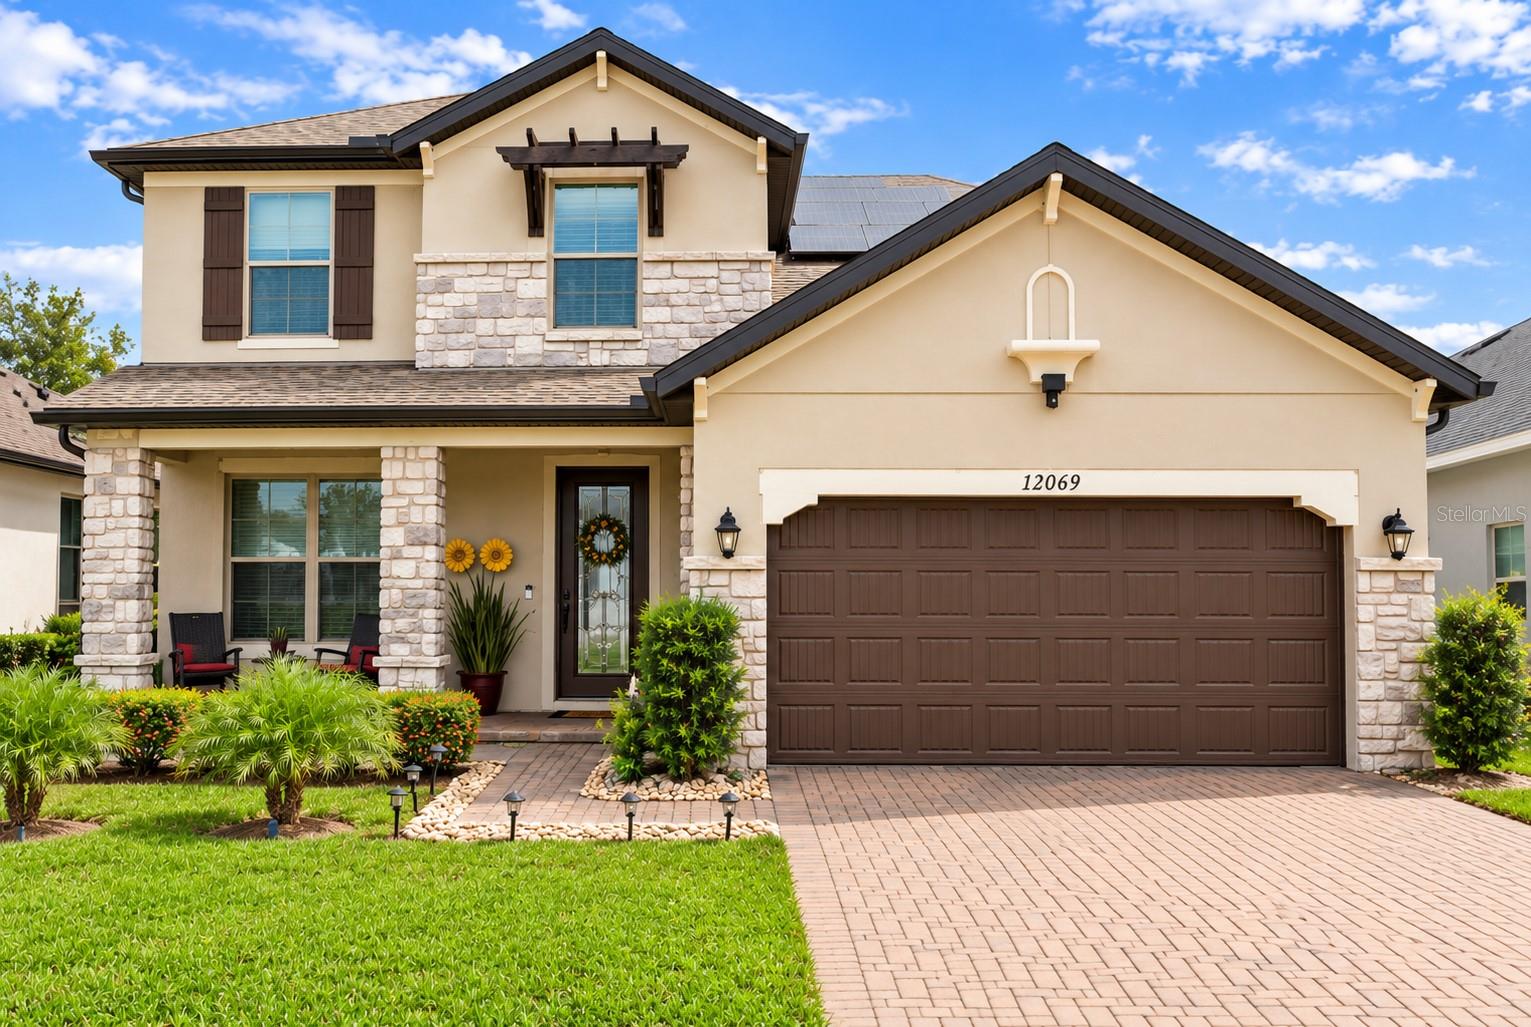 $640,00012069 Ryegrass TrlOrlando, FL · Sold 2026-10-20
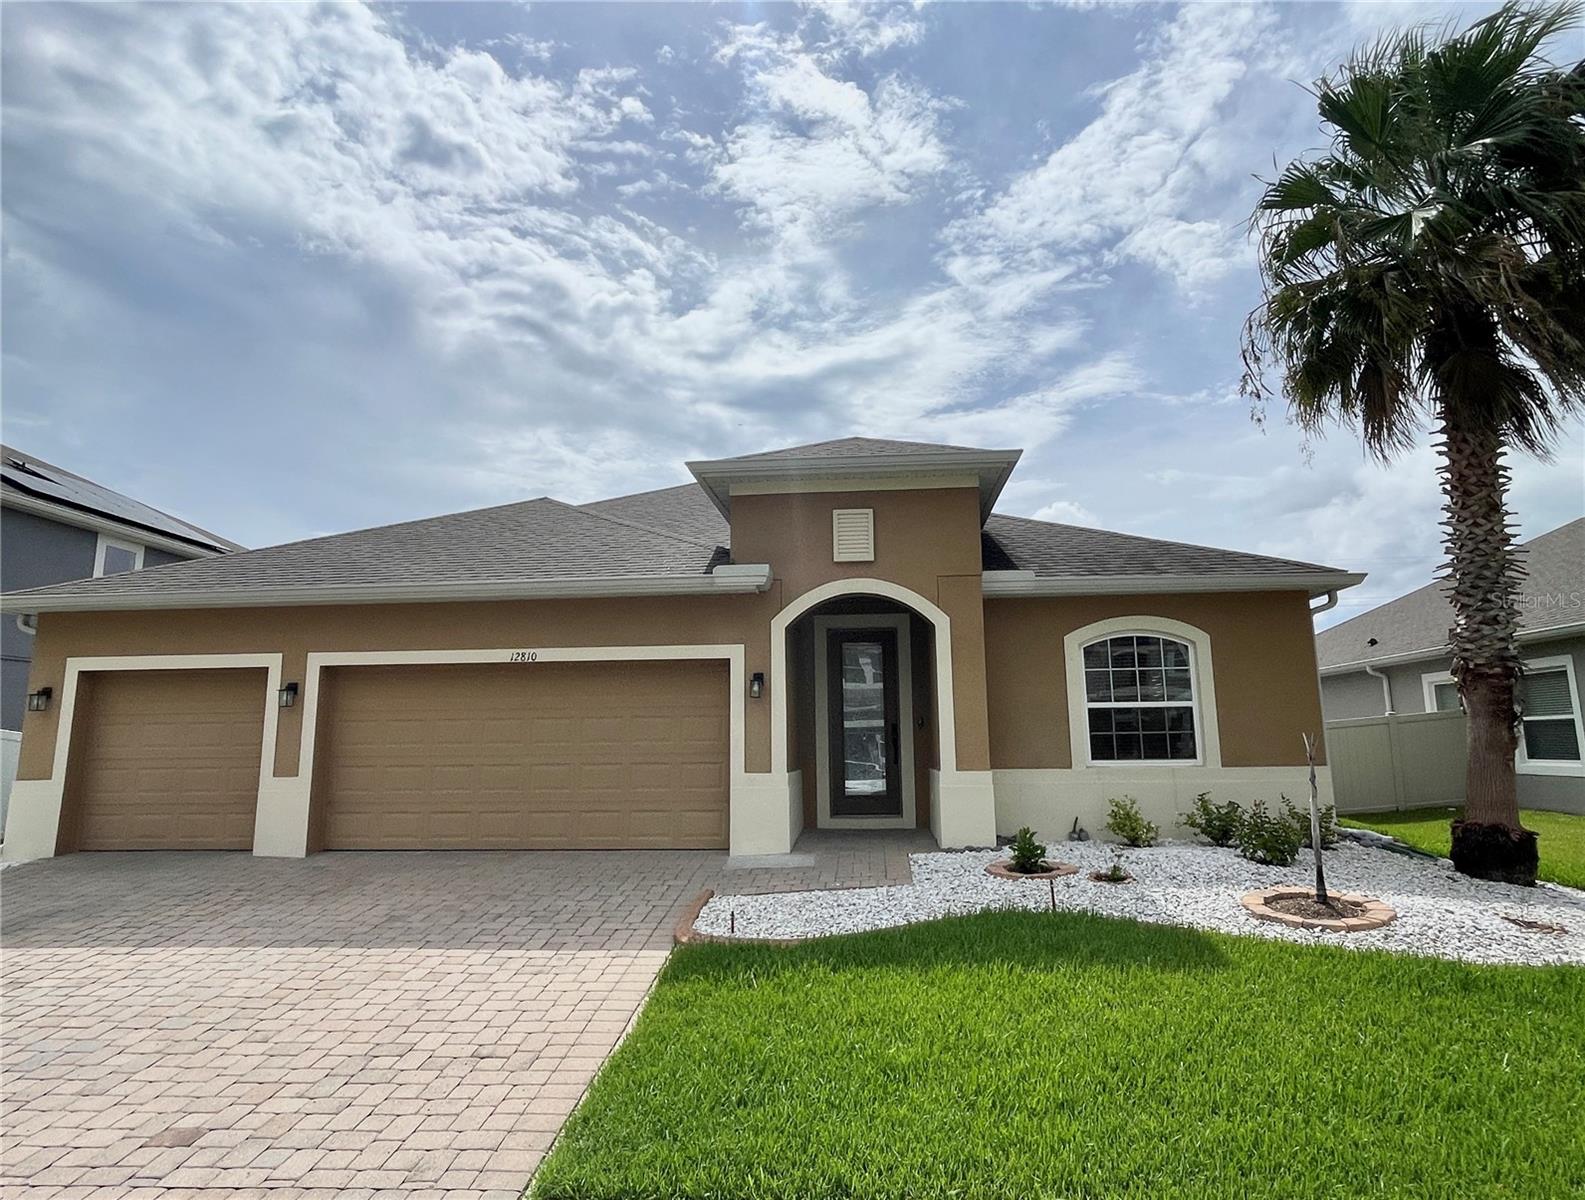 $542,00012810 Boggy View Dr DrOrlando, FL · Sold 2026-10-09
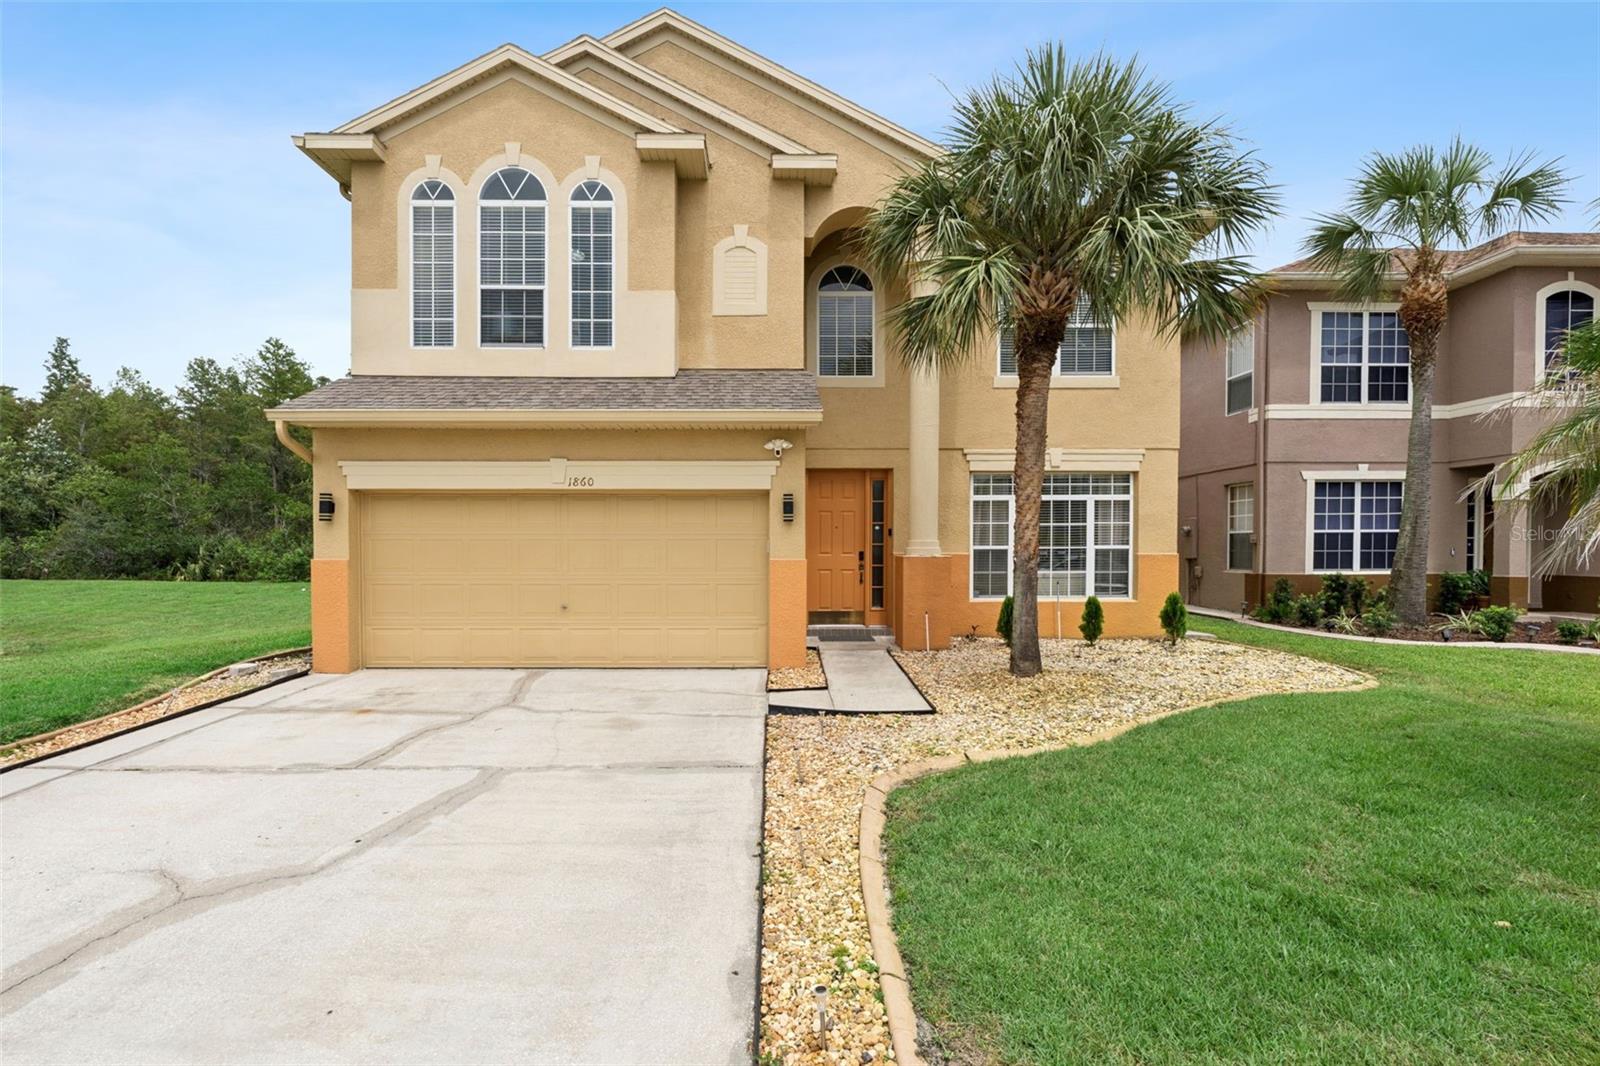 $548,5001860 White Heron Bay CirOrlando, FL · Sold 2026-09-30
 $549,00014505 Ward RdOrlando, FL · Sold 2026-09-29
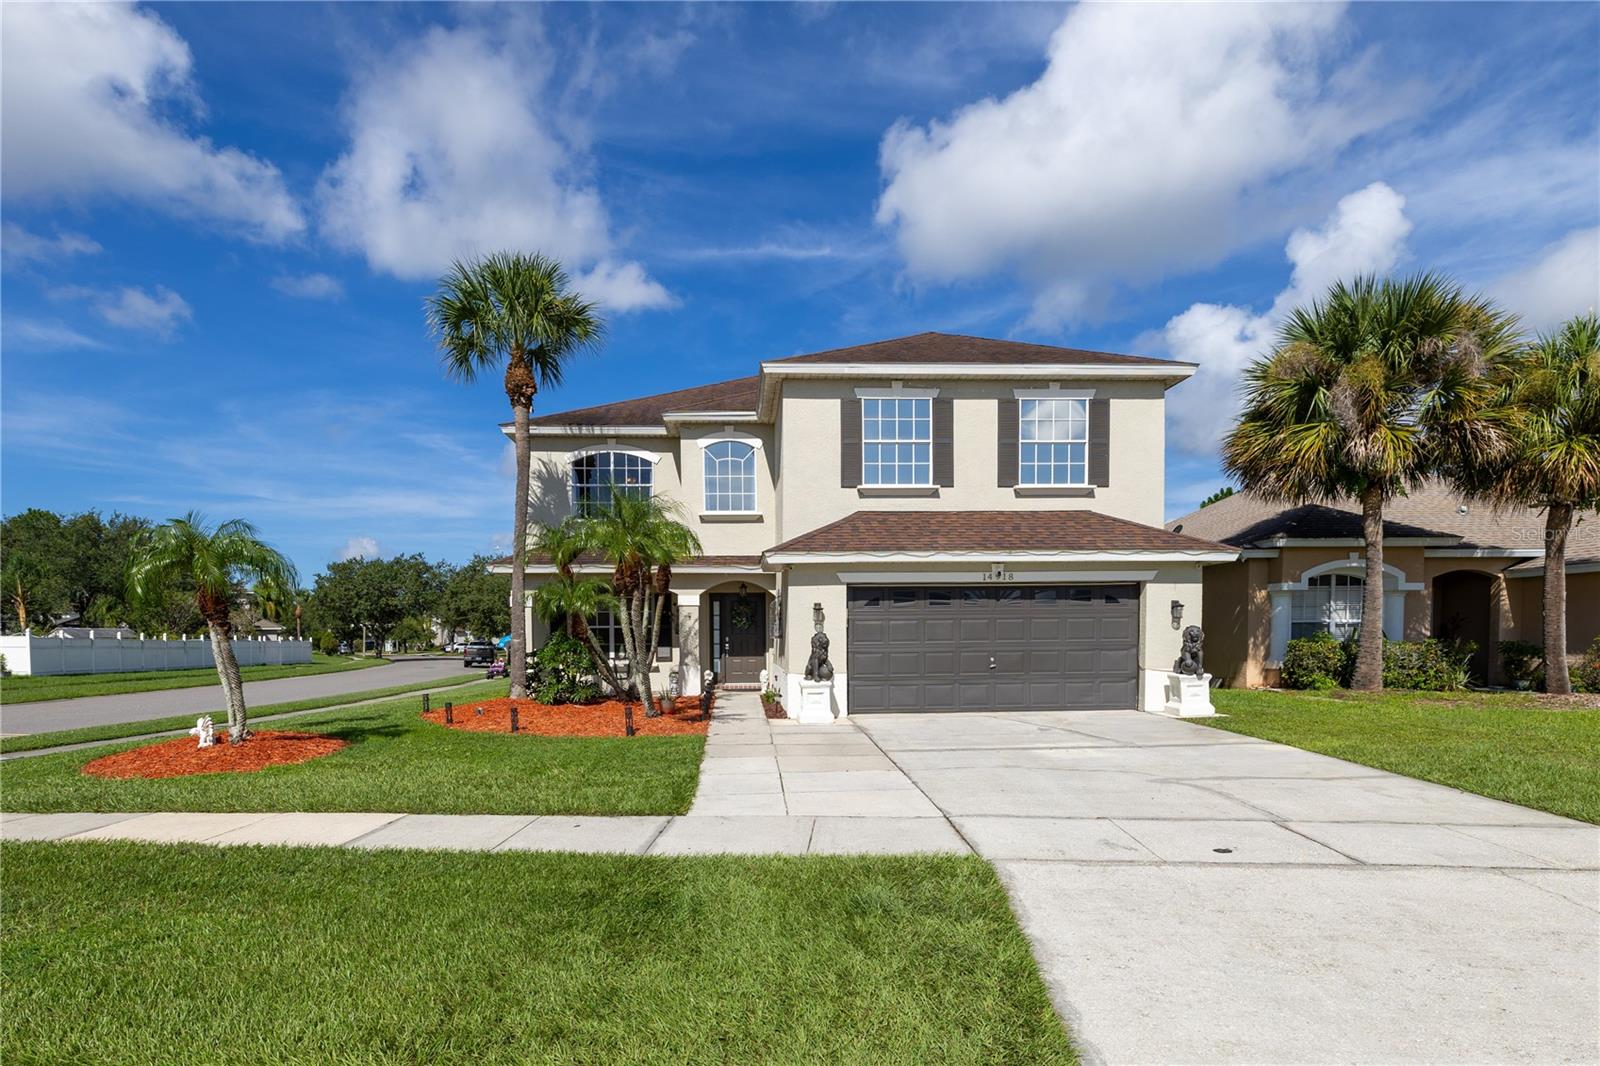 $520,00014918 Cranes Nest CtOrlando, FL · Sold 2026-09-21
 $585,0002521 Barwick StOrlando, FL · Sold 2026-09-21
Flood
Flood zone X · Minimal flood risk
What's Nearby
Schools
- South Creek Middle School3801 Airport Park Drive, Orlando, FL 32824, United States of America0.5 mi
- Living Word AcademyEast Wetherbee Road, Meadow Woods, FL 32824, United States of America1.5 mi
Parks
- Cypress ParkMeadow Woods, Florida, United States of America1.2 mi
- 2000Orlando, FL 32824, United States of America1.5 mi
- Plantation ParkMeadow Woods, Florida, United States of America1.7 mi
More homes in Orlando
Homes for sale near Orlando
Data courtesy of: Stellar MLSDisclaimers and data details

Listings courtesy of Stellar MLS as distributed by MLS GRID. Based on information submitted to the MLS GRID. All data is obtained from various sources and may not have been verified by broker or MLS GRID. Supplied Open House Information is subject to change without notice. All information should be independently reviewed and verified for accuracy. Properties may or may not be listed by the office/agent presenting the information. Listing information is provided for consumers’ personal, non-commercial use, solely to identify prospective properties for potential purchase; all other use is strictly prohibited and may violate relevant federal and state law. Information deemed reliable but not guaranteed. Copyright © 2026 MLS GRID. All Rights Reserved.

Continental Real Estate Group, Inc
Broker: Derek Eisenberg
Listing last updated: Nov 17, 2026, 7:06 PM EST. SURF LOCAL last checked: Nov 20, 2026, 6:40 PM EST.