
 Under Contract
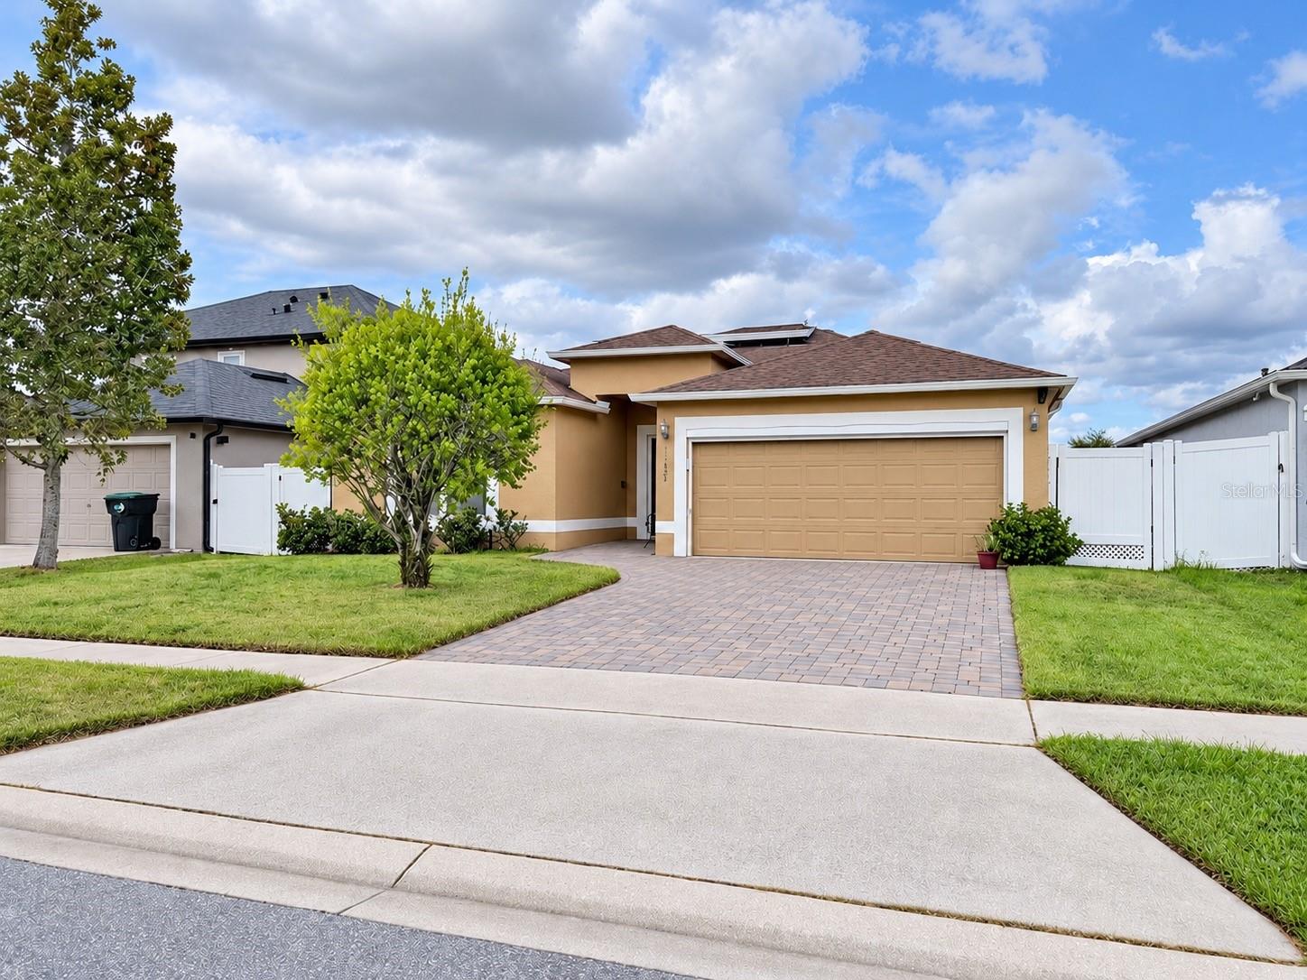
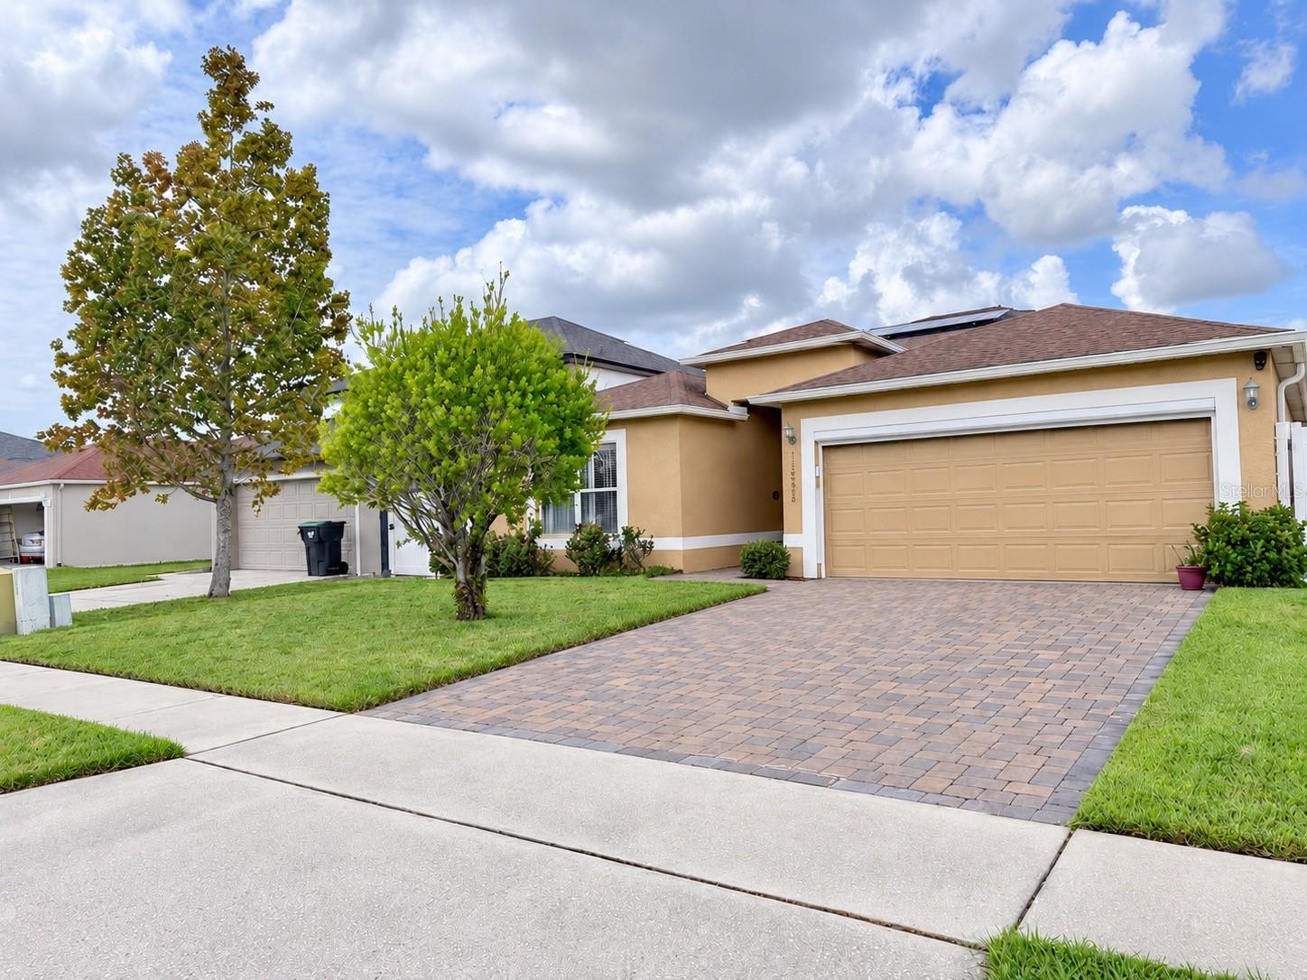
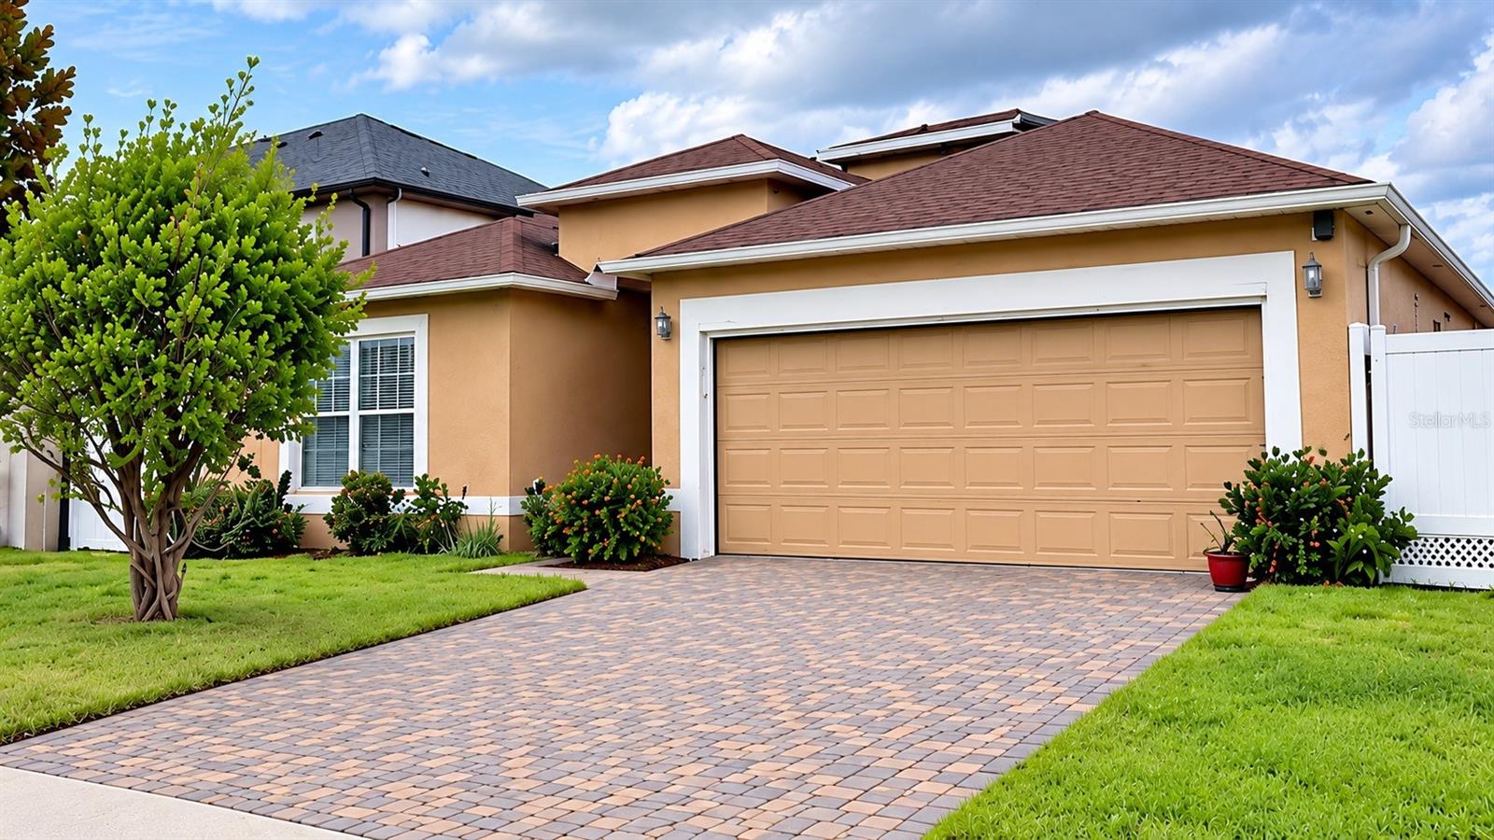
11629 Bentry St
Orlando, FL 32824 · Single family
$380,000
Listing courtesy of Jimletta Vareene-Thomas and Cedrick Thomas, LAWYERS REAL ESTATE
- 4 Beds
- 2 Baths
- 1,874 sqft
Cynthia's Insights On This Property
- Built 2001 — before Florida's 2002 building code
- Last recorded sale: $126,600 in October 2001
- Typical sale in 32824 over the last year: $386,500, $212 per sq ft
- Owners in 32824 stay about 10 years; 3% of homes changed hands last year


📊 Price Pulse
What would you pay for this place?
Sale prices come from county public records, not MLS data.Listing agent
Contact
Send a message and we'll pass it to the listing agent. Nothing is sent until you ask.
About this home
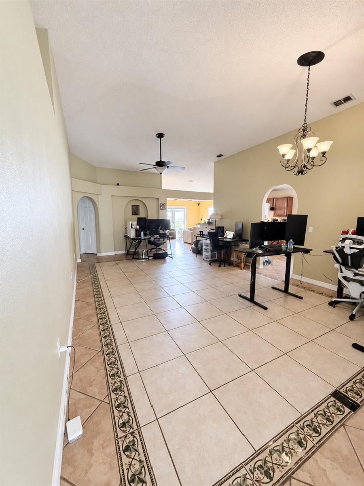
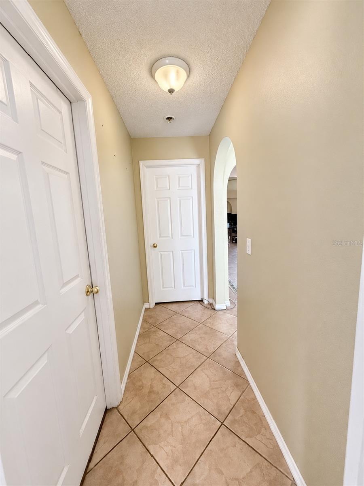
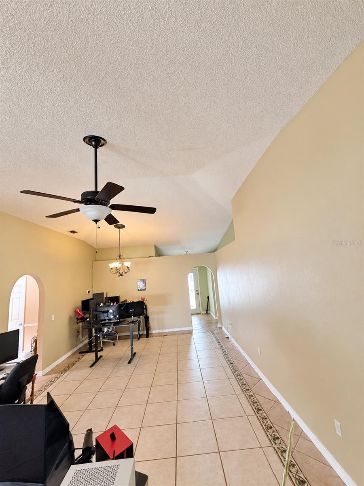
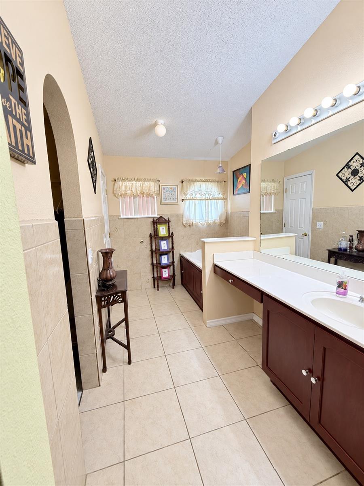
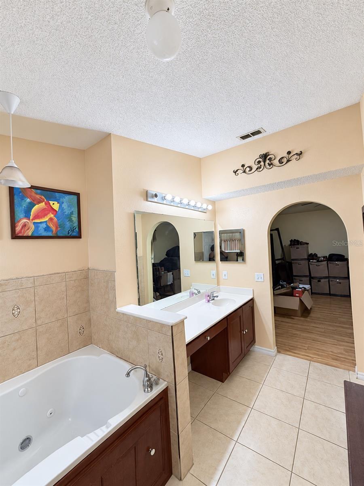
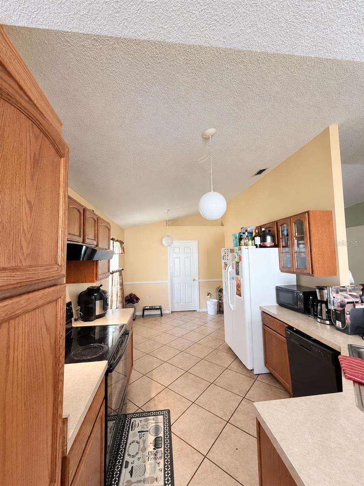
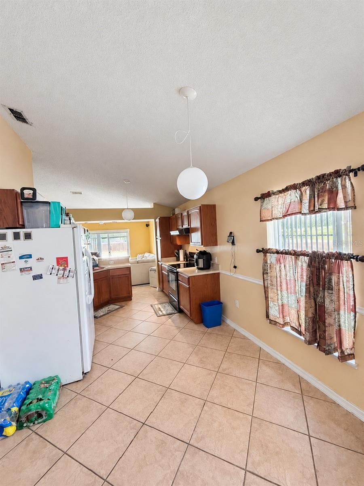
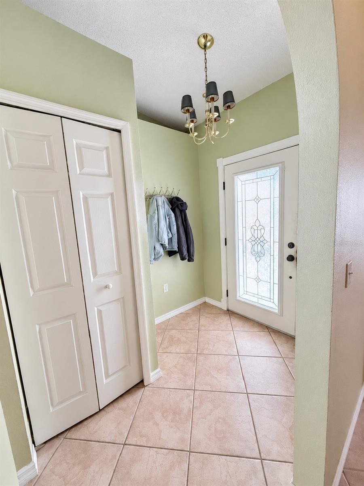
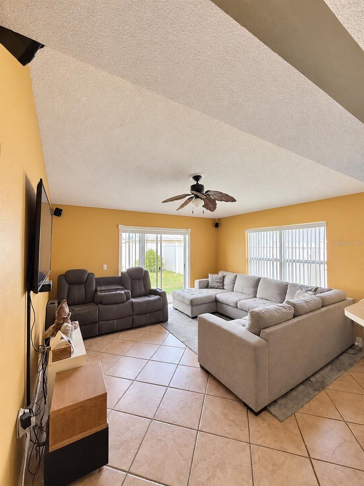
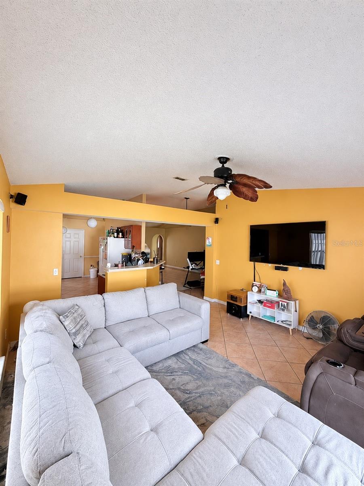
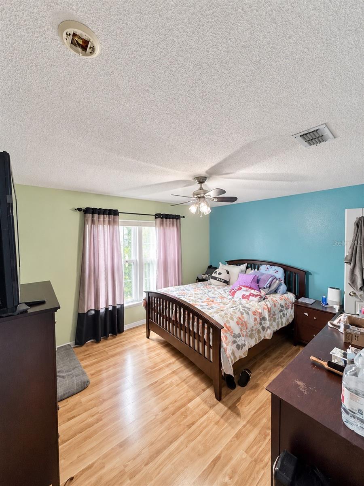
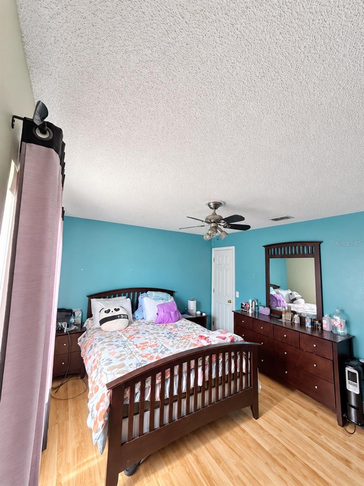
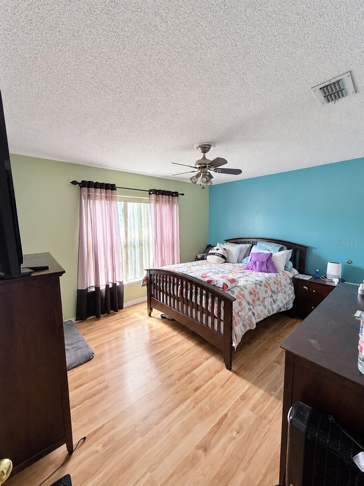
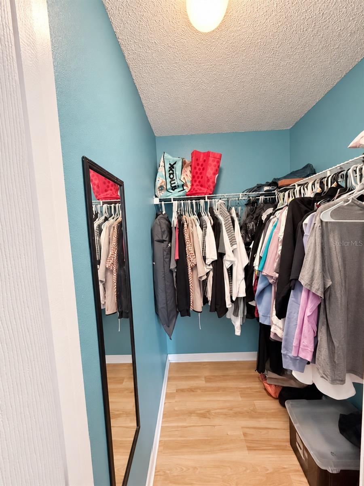
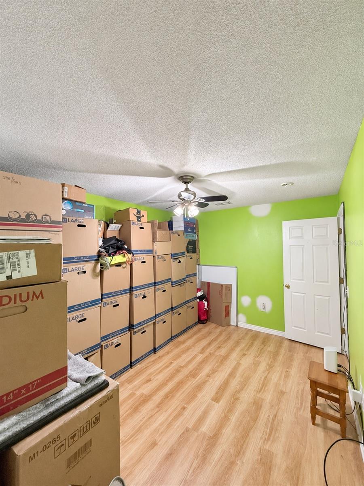
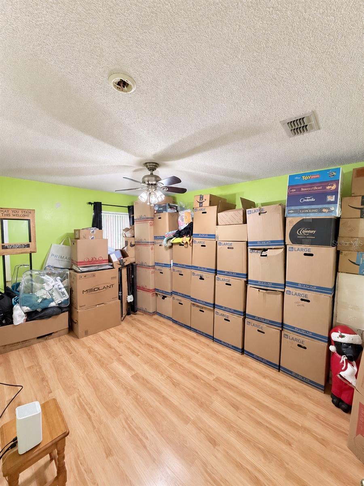
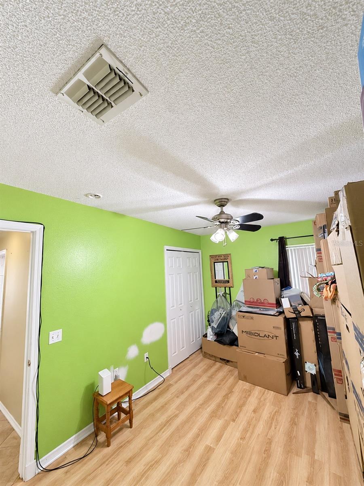
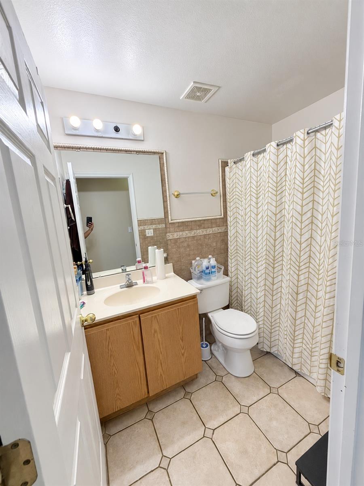
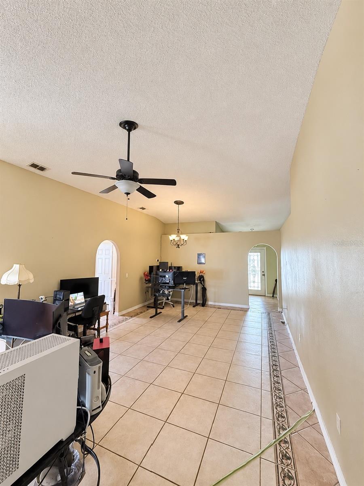
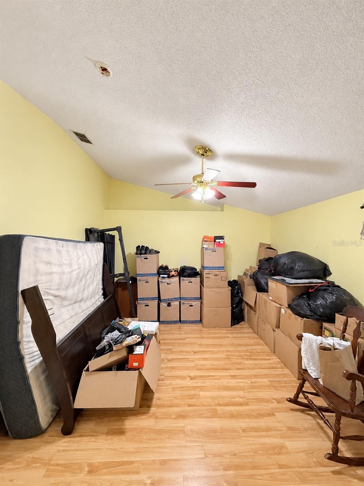
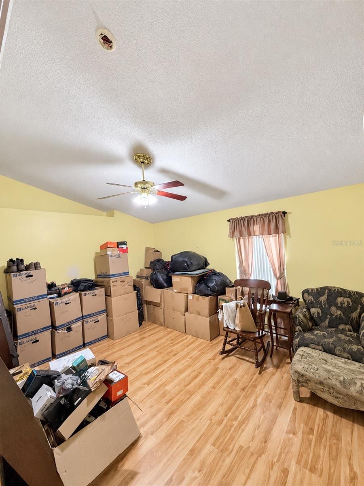
Under contract-accepting backup offers. Step inside this spacious four-bedroom, two-bath residence, where soaring ceilings, abundant natural light, and inviting living spaces create a warm, welcoming atmosphere. A handsome paver driveway, two-car garage, and appealing earth tone exterior set the stage for a home filled with character and versatility. From relaxed evenings to lively gatherings, the generous layout provides an inviting backdrop for everyday living. Vaulted ceilings enhance the airy interior, while tile flooring flows throughout the main living areas and warm wood-look flooring adds charm to the bedrooms. Flexible living spaces provide room for entertaining, a dedicated home office, or a comfortable sitting area. The kitchen features rich wood tone cabinetry, ample counter space, and a convenient breakfast bar that connects beautifully with the adjoining living area. Large windows and sliding glass doors draw in natural light and connect the interior with the backyard. Bathroom highlights include a relaxing Jacuzzi tub, separate shower, and extended vanity an inviting setting to unwind at the end of the day. Outside, the fenced backyard provides space for weekend gatherings, gardening, or creating your own outdoor retreat. With spacious interiors, distinctive architectural details, and endless possibilities for personal touches, this home deserves a place on your showing list. Schedule your private tour today!
moreless
- Property type
- Single family
- Year built
- 2001
- Lot size
- 5,499 sqft
- Garage
- 2 cars
- On market
- 20 days
- Price per sqft
- $203
- HOA fees
- $38/mo
- Listing ID
- O6447228
Show Full Details
Property Info
- Property Type
- Residential
- Property Subtype
- SingleFamilyResidence
- Year Built
- 2001
- Levels
- One
- Direction Faces
- South
- Neighborhood
- Wetherbee Lakes
- Lot Size (acres)
- 0.13
- Lot Size (sqft)
- 5499.0
- Contract Date
- 2026-10-05
- On Market Date
- 2026-10-05
- Cumulative Days on Market
- 20
Interior Features
- Interior Features
- Built-In Features, Eat-In Kitchen, Walk-In Closet(S)
- Flooring
- Laminate, Tile
- Laundry Features
- Inside, Laundry Room
- Levels
- One
- Window Features
- Blinds
- Door Features
- Sliding Doors
Appliances
- Appliances
- Dishwasher, Range, Refrigerator
Heating & Cooling
- Heating
- Central
- Cooling
- Central Air
Exterior Features
- Construction Materials
- Block, Stucco
- Foundation
- Slab
- Roof
- Shingle
- Fencing
- Vinyl
- View
- Trees/Woods
Features & Amenities
- Garage Spaces
- 2.0
- Garage
- Yes
- Attached Garage
- Yes
- Parking Features
- Attached
- Security Features
- Smoke Detector(S)
- Lot Features
- Near Public Transit, Paved
Community/Association
- HOA
- Yes
- HOA Name
- Specialty Management Co/kim Stitt
- HOA Phone
- $4,076,472,622
- HOA Fee
- $450
- HOA Fee Frequency
- Annually
- Association Amenities
- Basketball Court, Park, Playground
- Community Features
- Park, Playground, Sidewalks, Street Lights
Utilities
- Utilities
- Cable Available, Electricity Available, Sewer Connected, Underground Utilities, Water Available
- Sewer
- Public Sewer
Taxes
- Annual Tax Amount
- $5,858
- Tax Year
- $2,025
- Legal Description
- WETHERBEE LAKES SUB PH 1 46/61 LOT 70
Other
- Co List Agent Mls Id
- 261096357
- Co List Agent Full Name
- Cedrick Thomas
- Co List Office Name
- LAWYERS REAL ESTATE
- Co List Office Mls Id
- 261013408
Data freshness
- SURF LOCAL last checked
- Nov 20, 2026, 10:46 PM EST
Location
Approximate location, shown from the displayed address.
Similar homes nearby
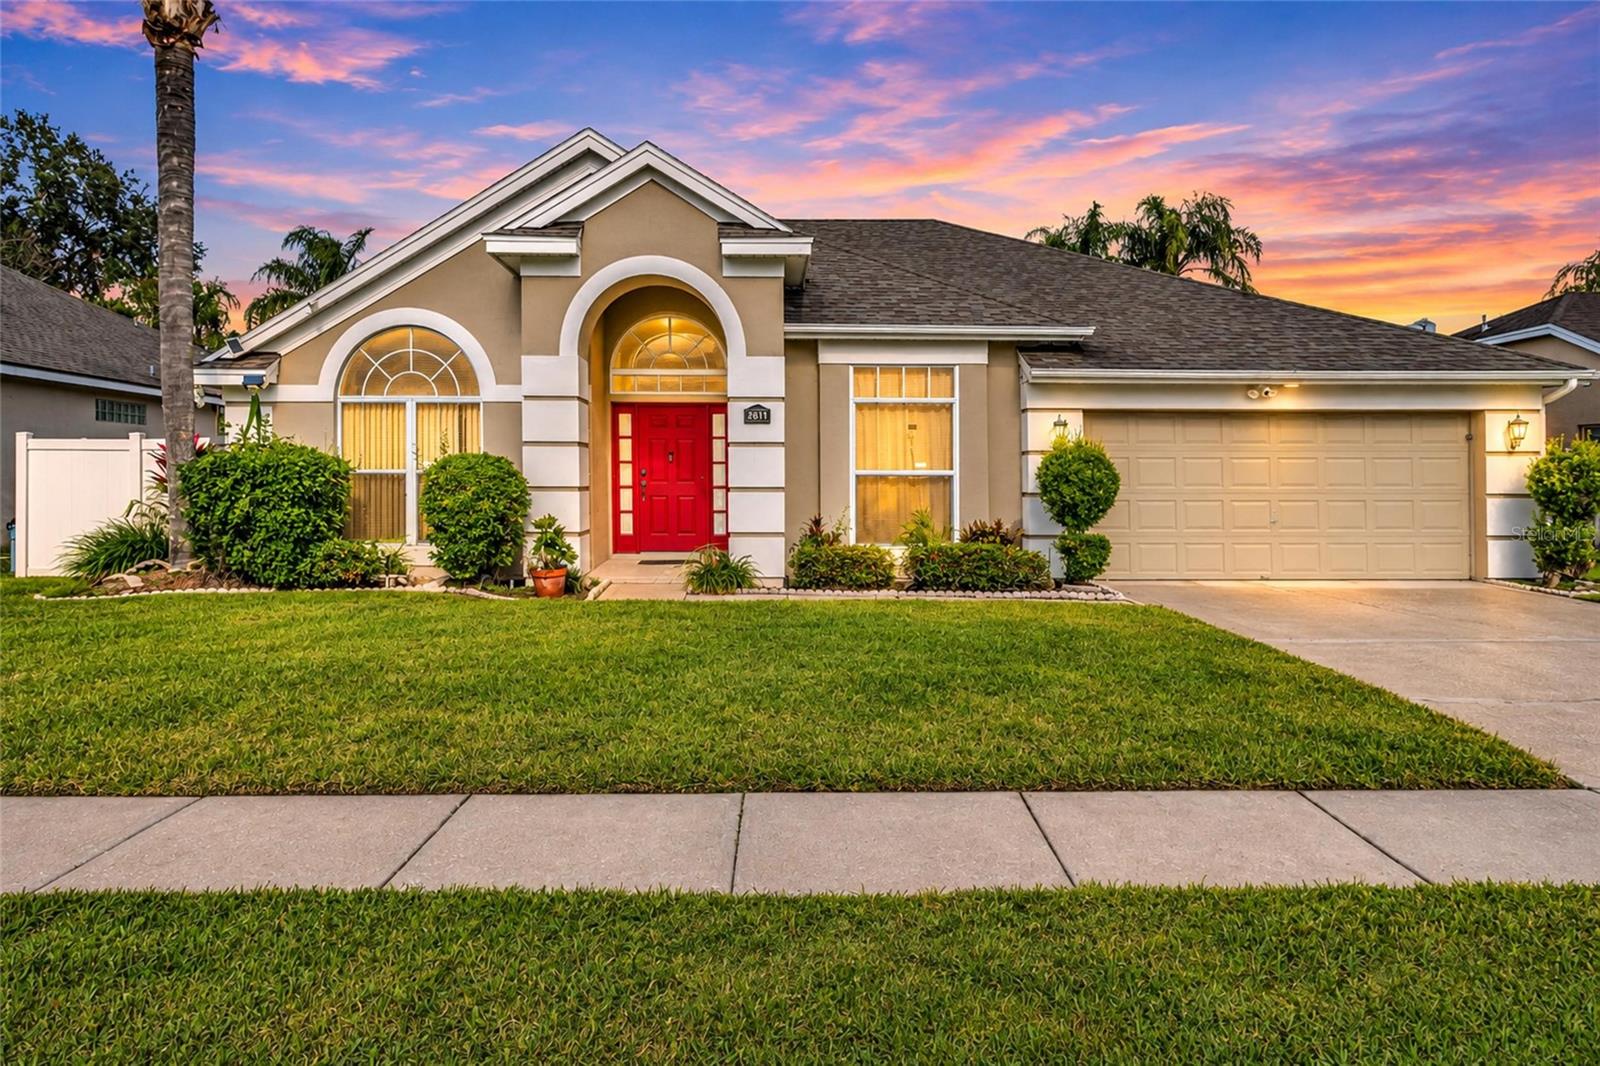
- $450,0002611 Smithfield Dr, Orlando, FL 328373 Beds2 Baths1,909 sqftListing courtesy of EXP REALTY LLC · Data courtesy of: Stellar MLS
 Active
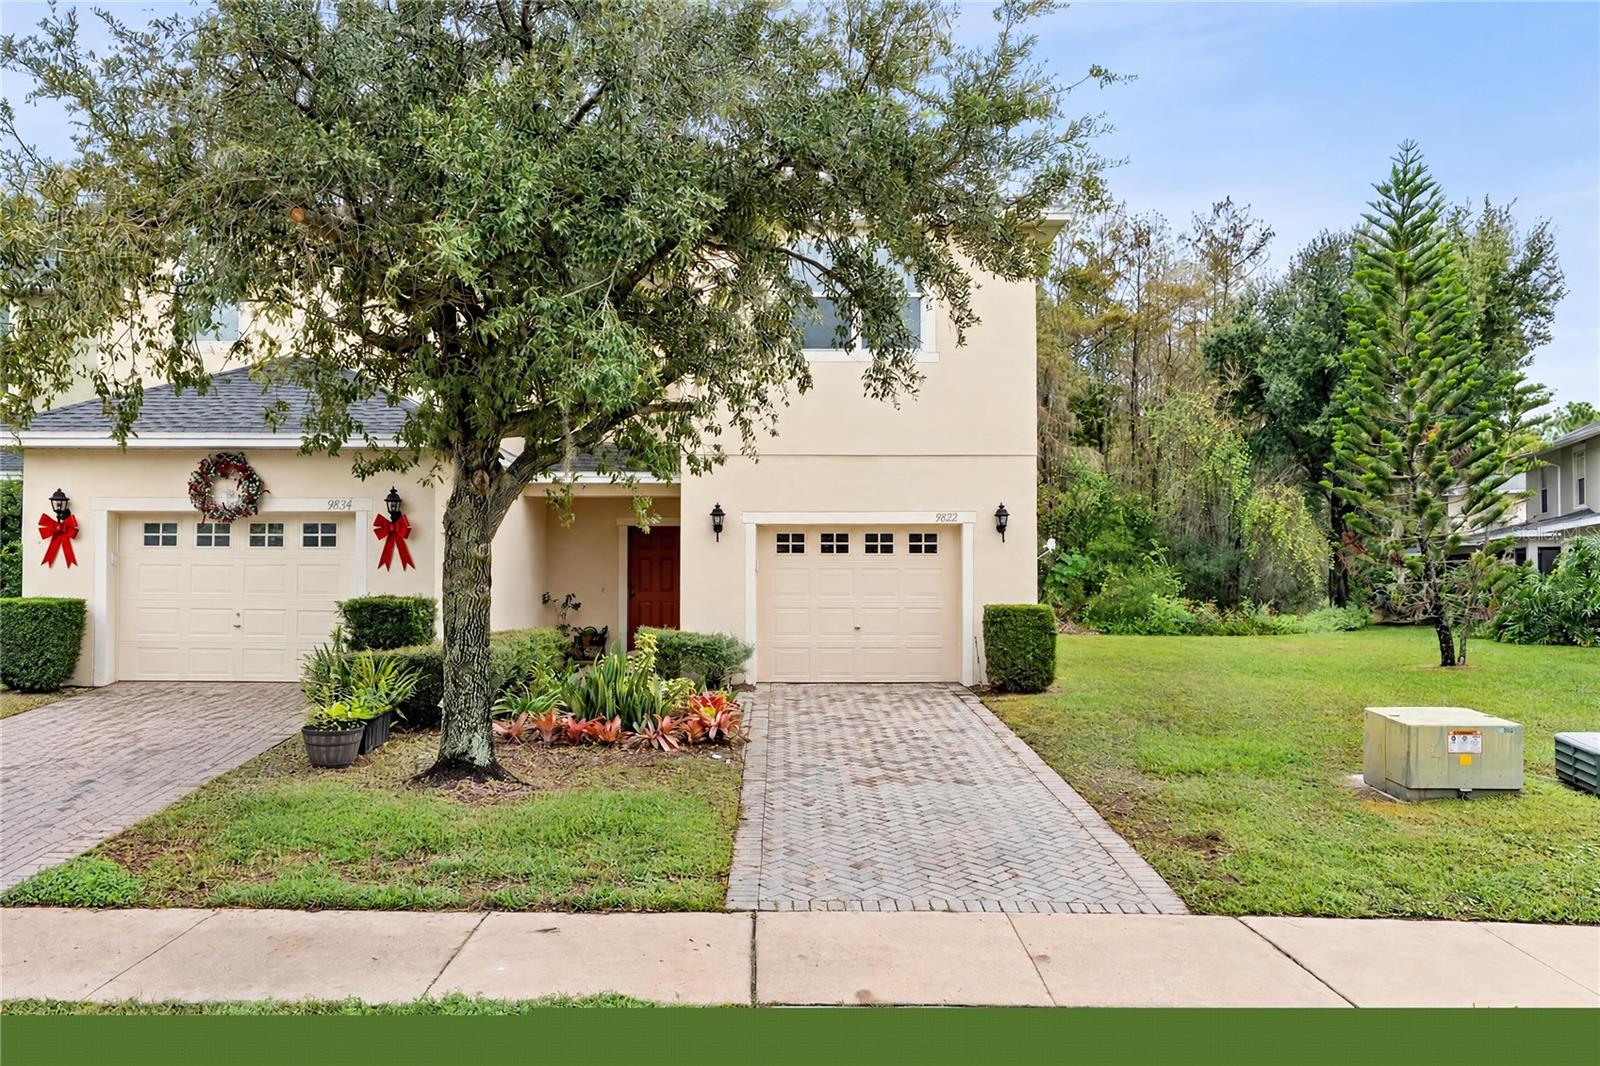
- $335,0009822 Biscotti Ave, Orlando, FL 328293 Beds3 Baths1,722 sqftListing courtesy of HANA ONE REALTY, LLC · Data courtesy of: Stellar MLS
 Active
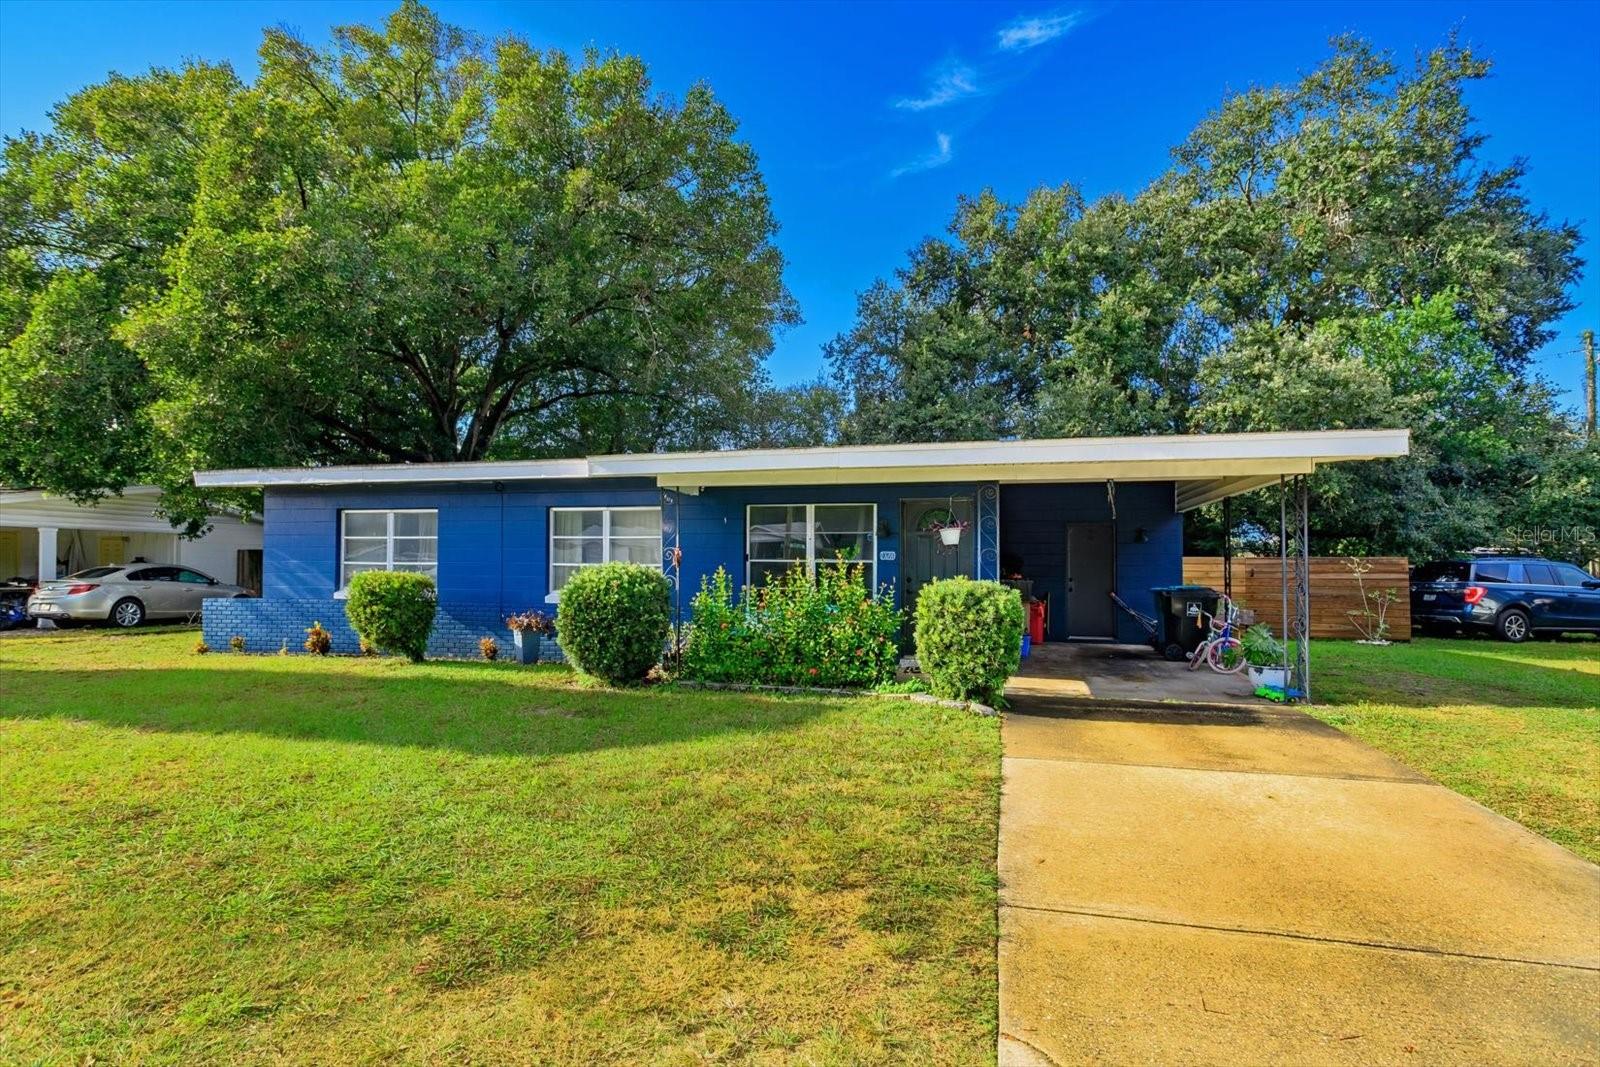
- $330,0001326 Conway Rd, Orlando, FL 328123 Beds2 Baths1,086 sqftListing courtesy of CHARLES RUTENBERG REALTY ORLANDO · Data courtesy of: Stellar MLS
 Active
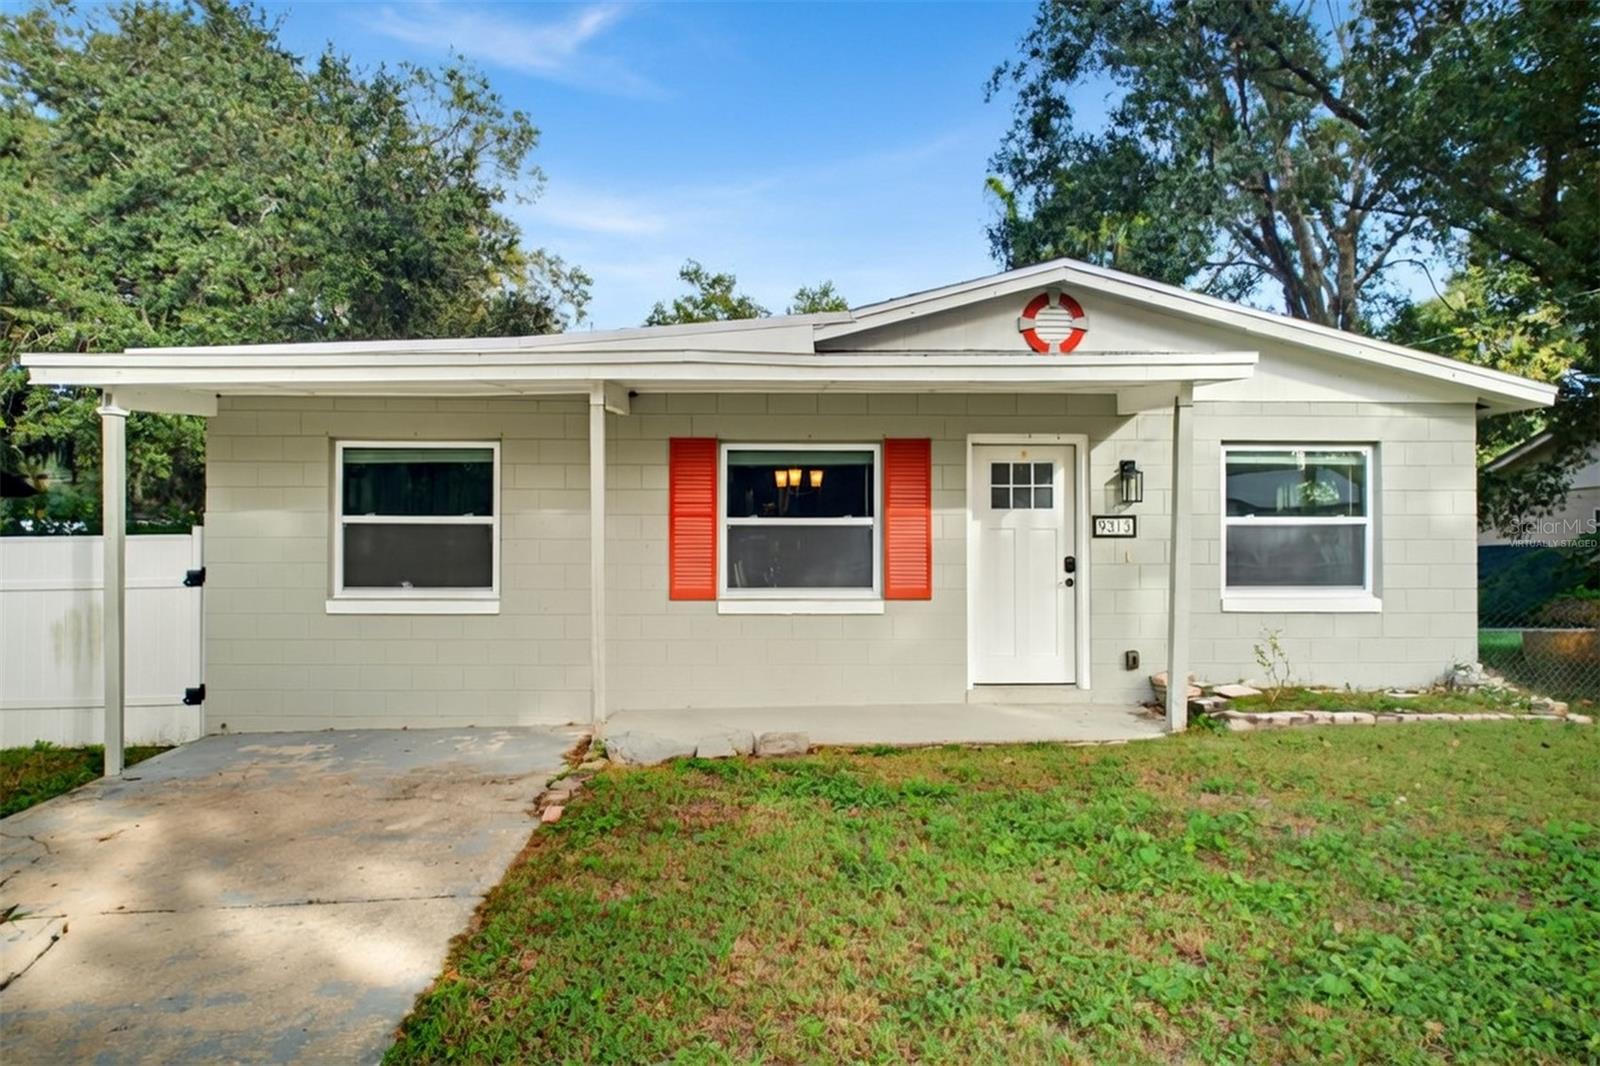
- $309,9009313 6th Ave, Orlando, FL 328243 Beds1 Bath1,114 sqftListing courtesy of RADIUS REALTY GROUP LLC · Data courtesy of: Stellar MLS
 Active
- $385,0004695 Costa Bravo Dr, Orlando, FL 328393 Beds2 Baths1,841 sqftListing courtesy of HOMEVEST REALTY · Data courtesy of: Stellar MLS
 Active
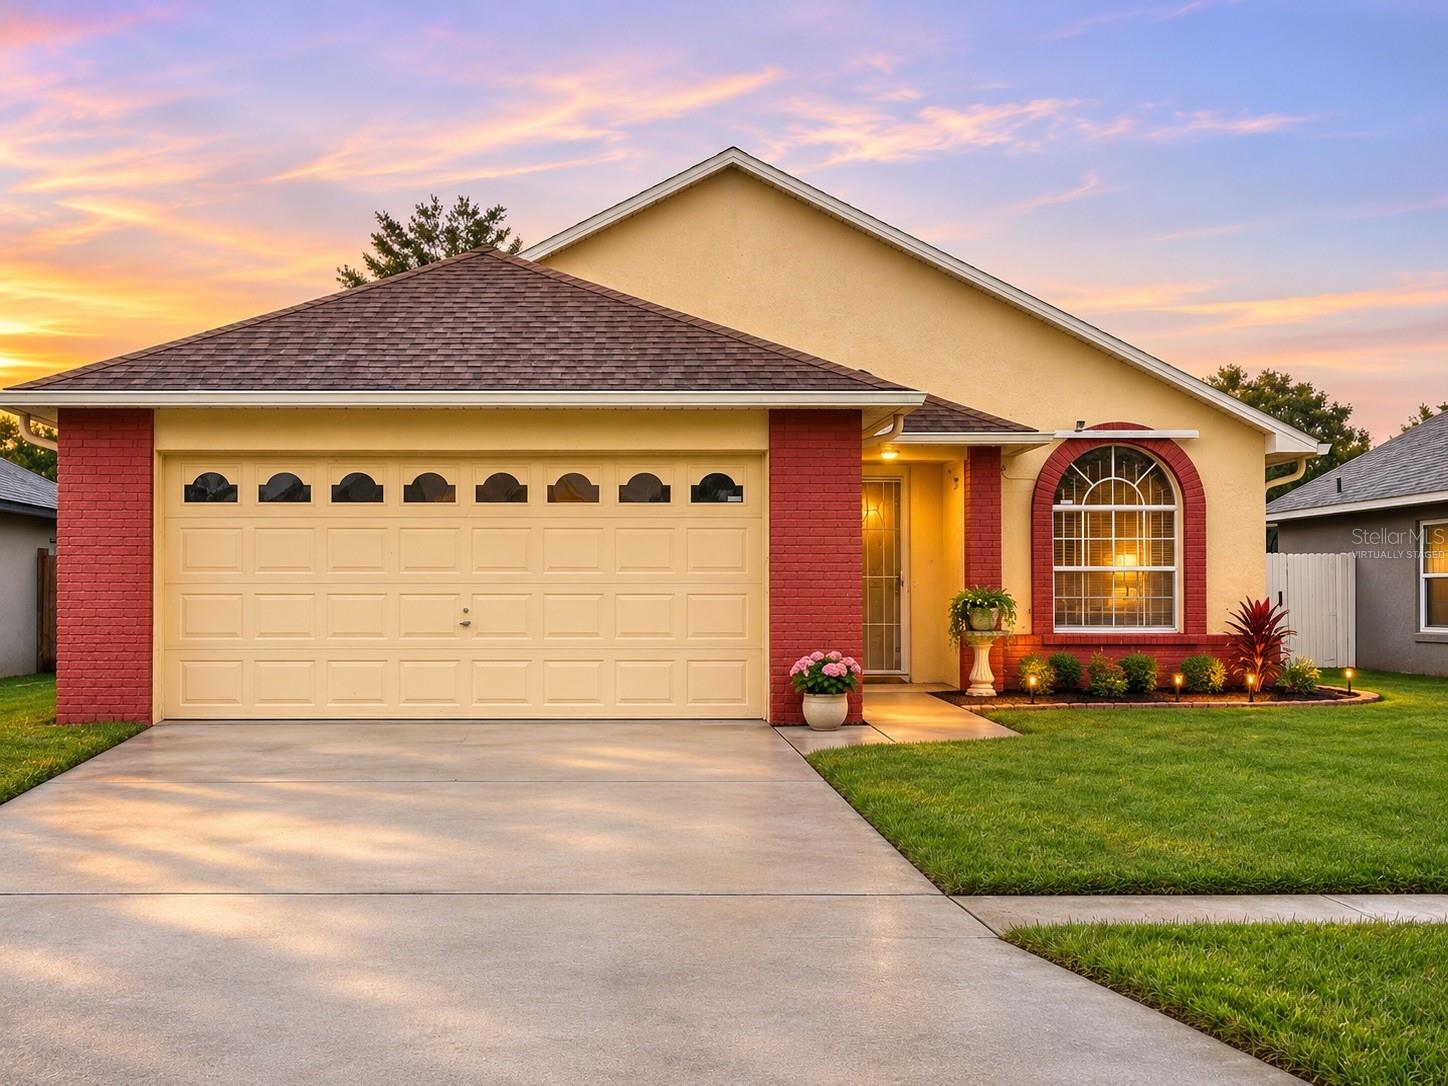
- $369,90011818 Sindlesham Ct, Orlando, FL 328373 Beds2 Baths1,252 sqftListing courtesy of MAKTUB REALTY · Data courtesy of: Stellar MLS
 Active
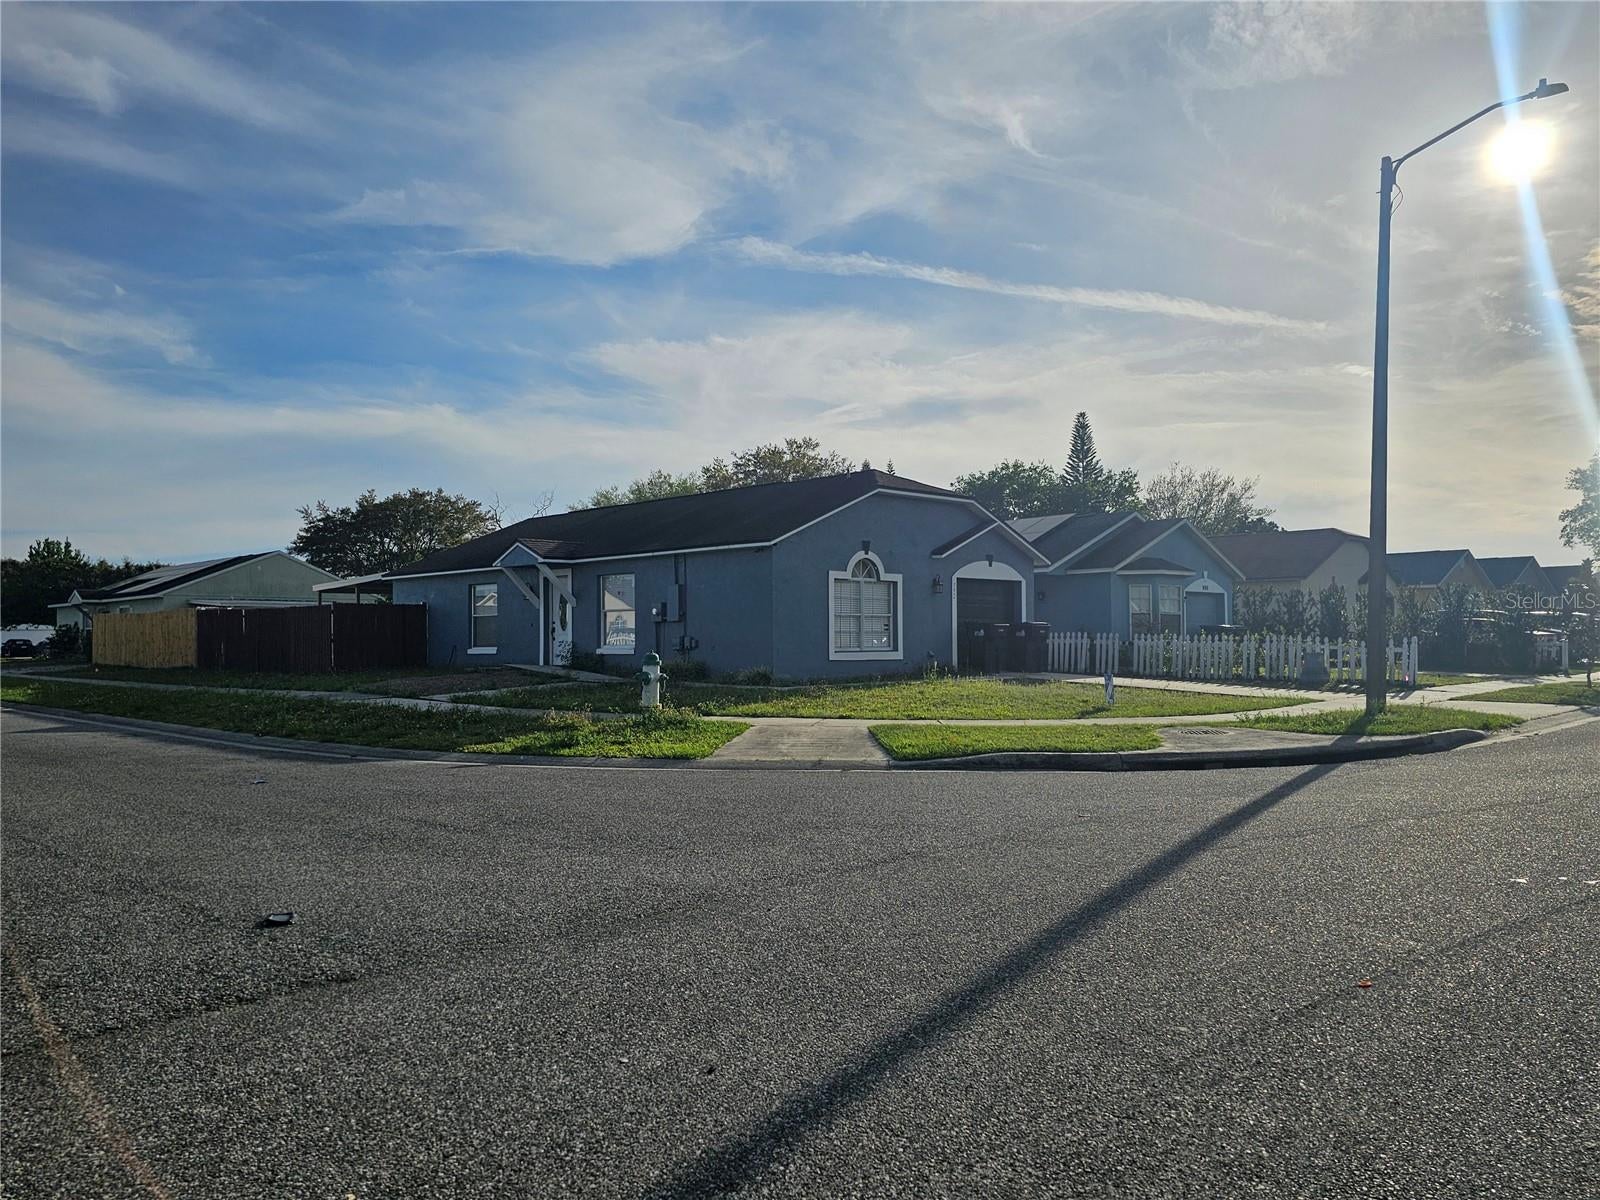
- $345,950992 Vista Palma Way Way, Orlando, FL 328254 Beds2 Baths1,141 sqftListing courtesy of LA ROSA REALTY PREMIER LLC · Data courtesy of: Stellar MLS
 Active
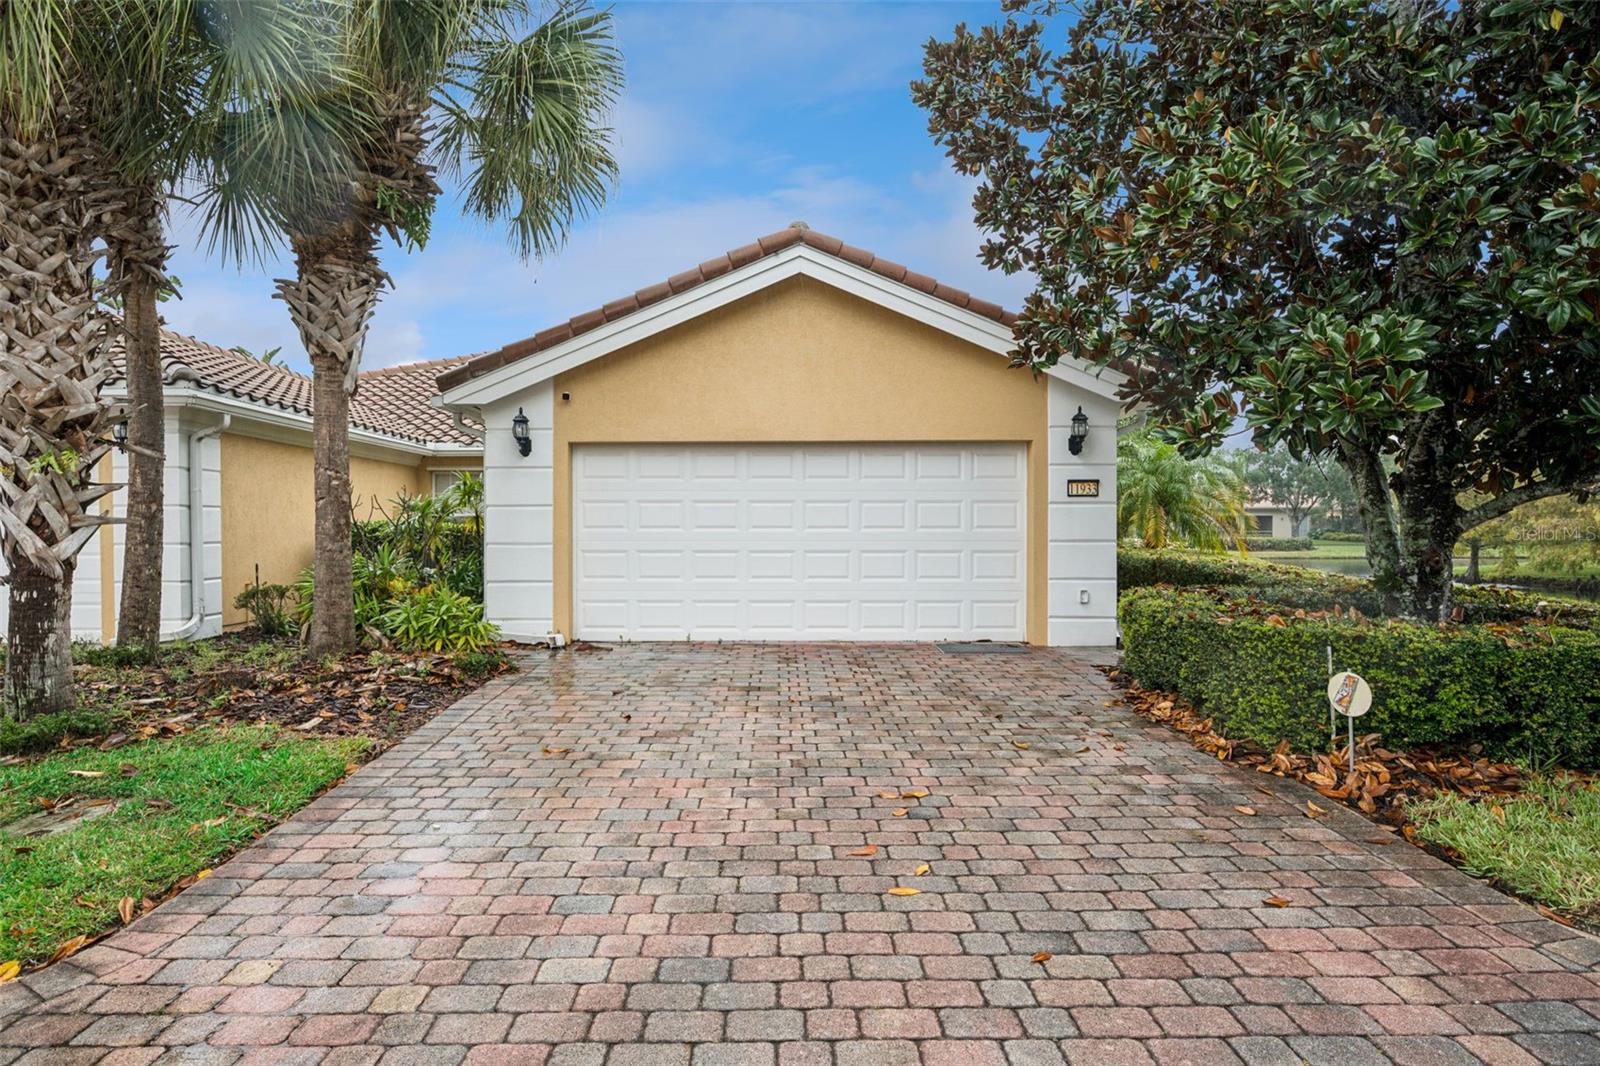
- $440,00011933 Kajetan Ln, Orlando, FL 328272 Beds2 Baths1,680 sqftListing courtesy of COPPER KEY GROUP, LLC · Data courtesy of: Stellar MLS
 Active
What Sold Nearby
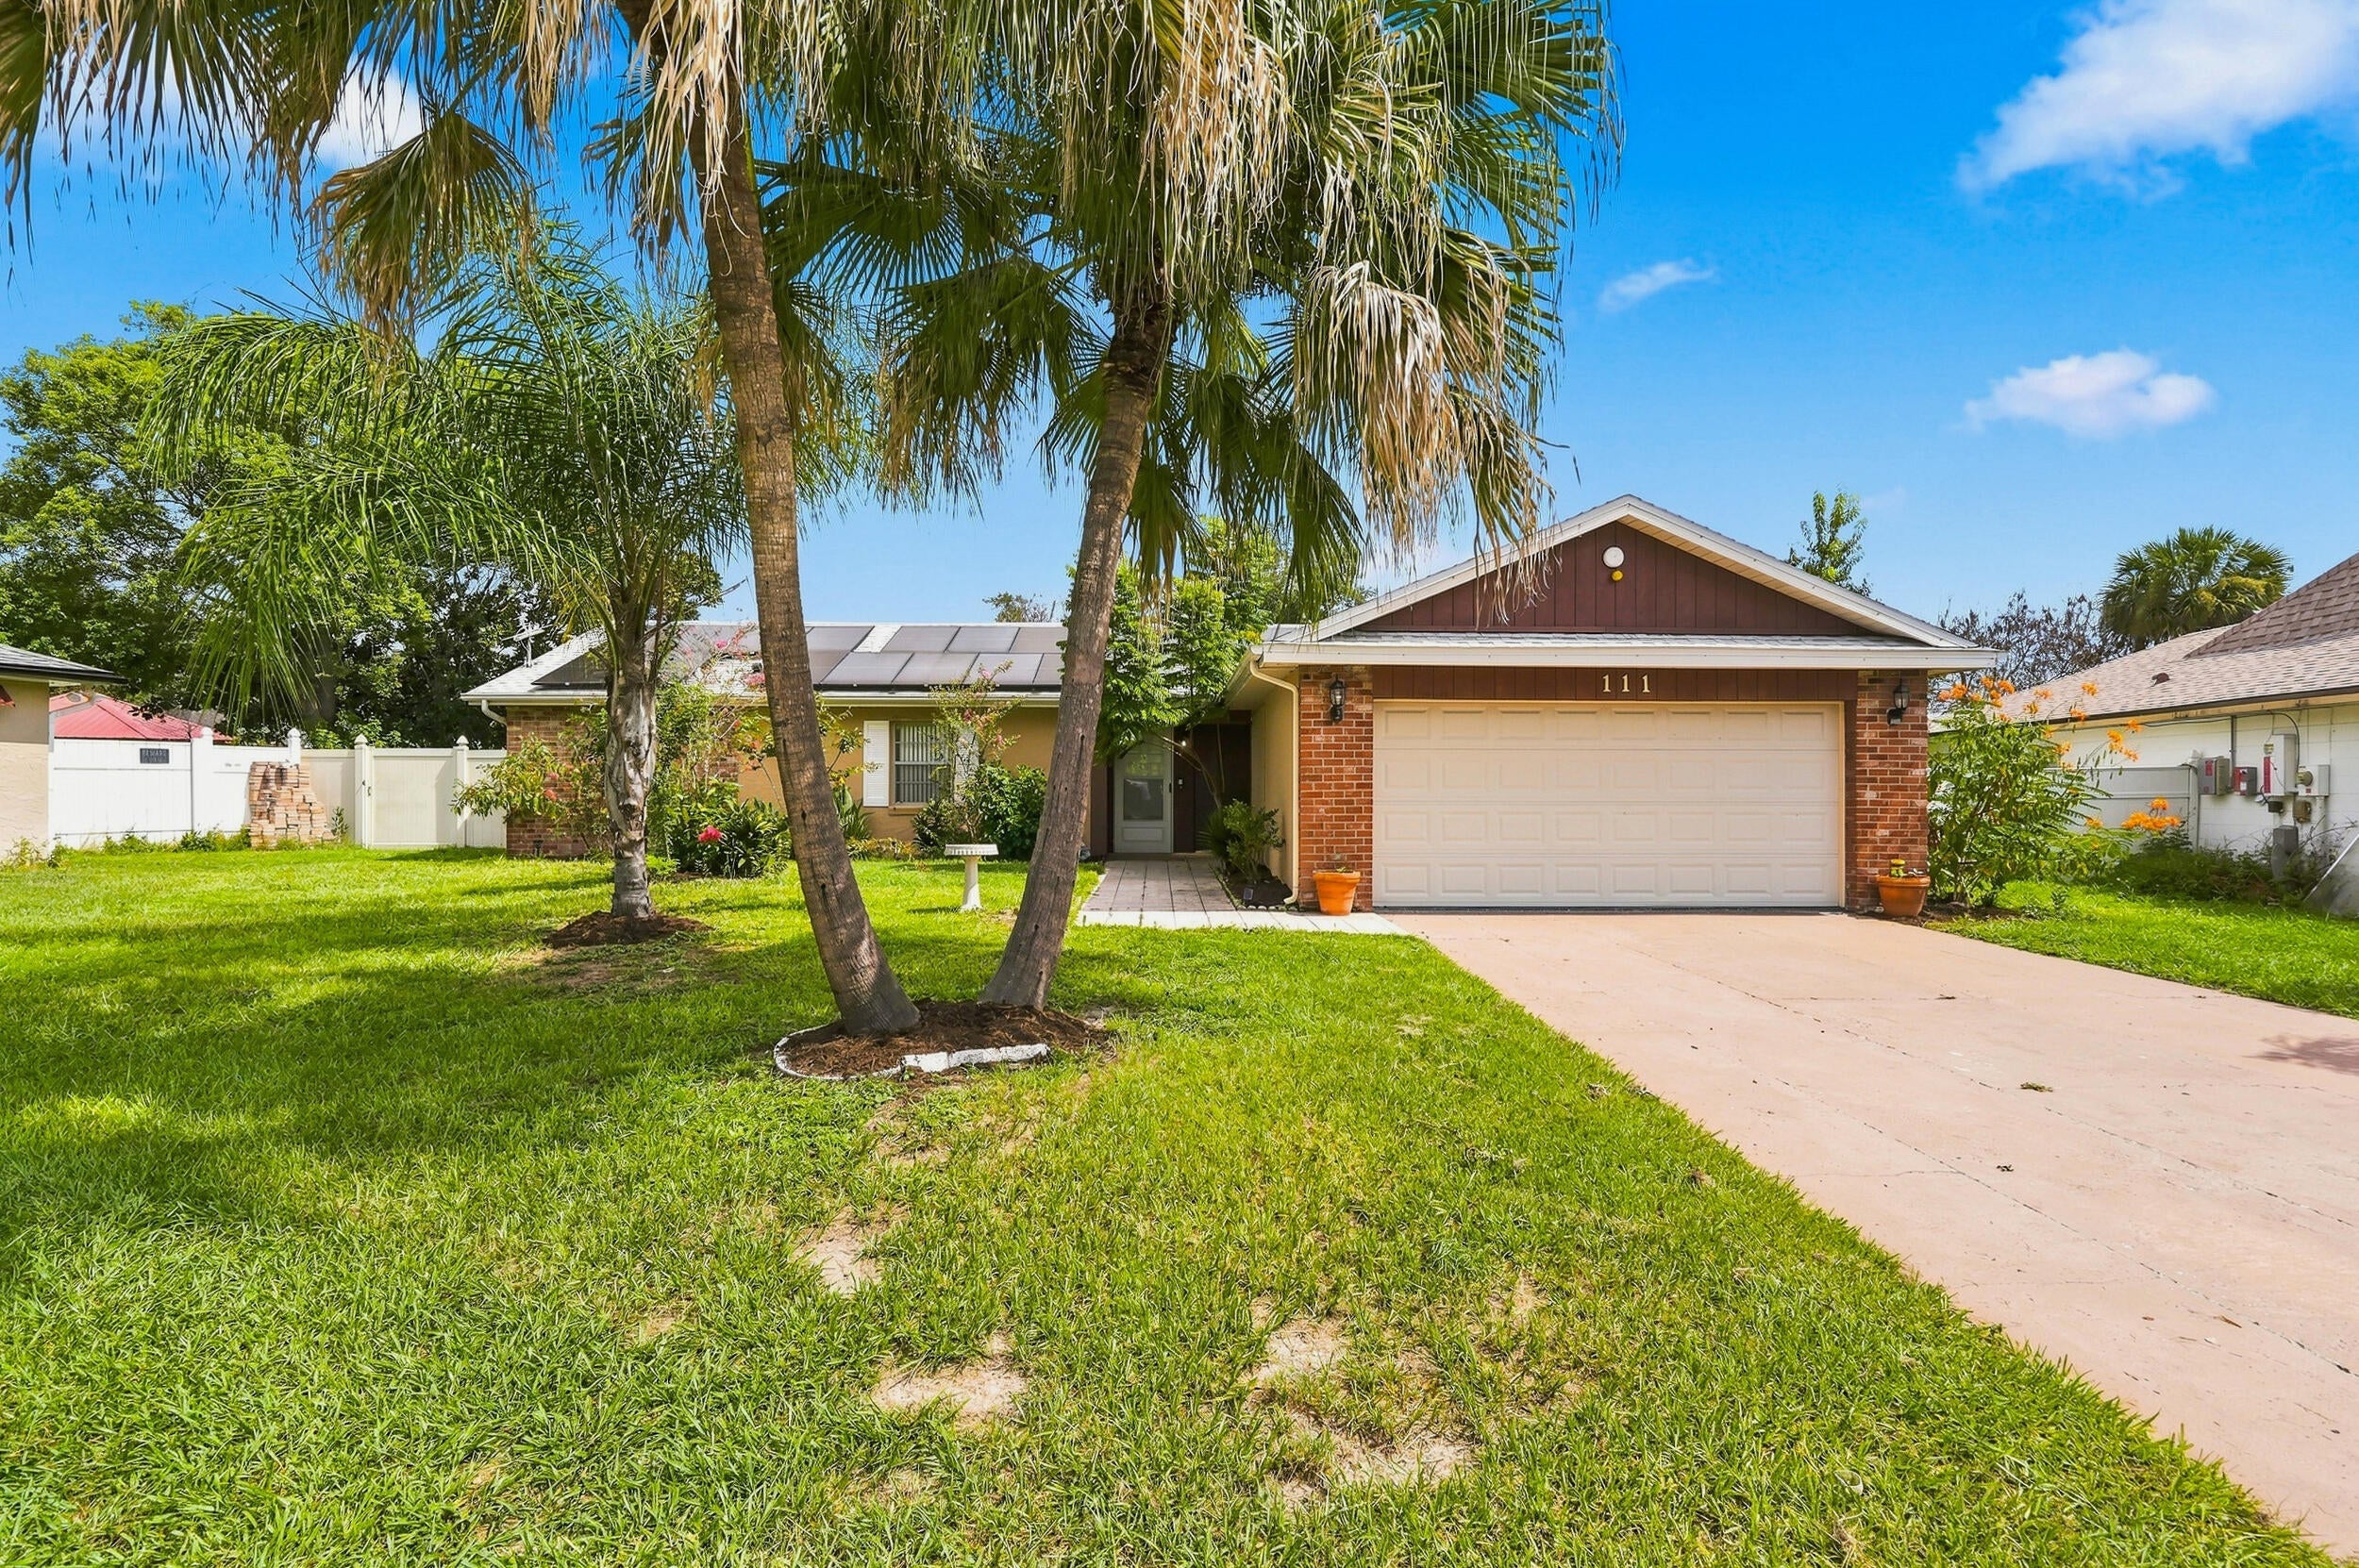 $367,000111 Jersey Woods CtOrlando, FL · Sold 2026-10-30
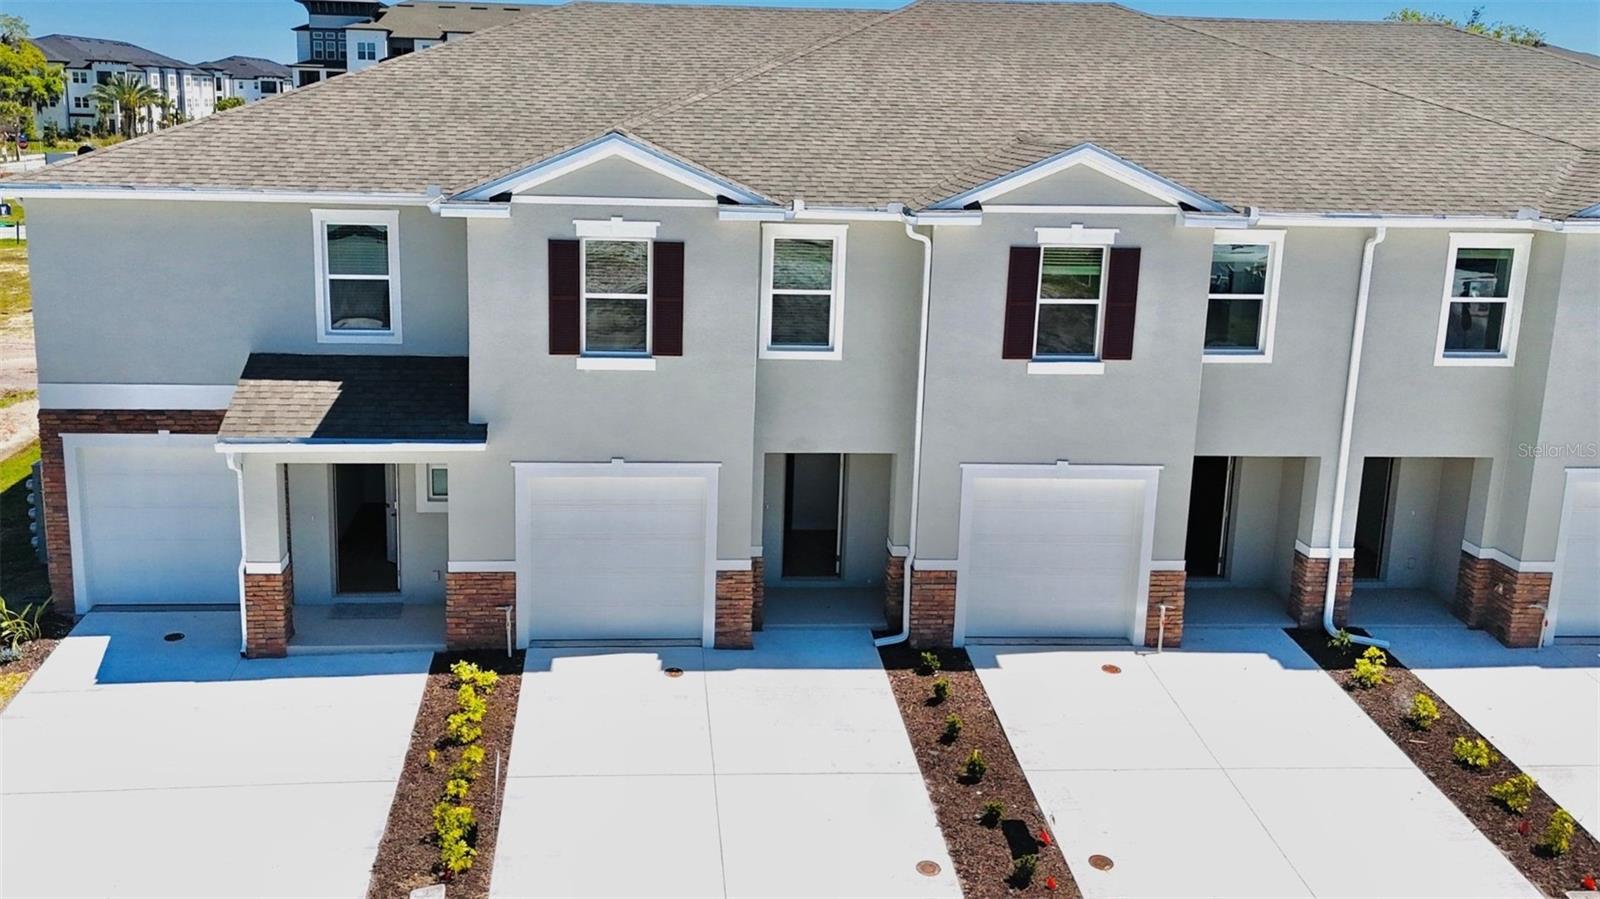 $400,0003528 Chroma StOrlando, FL · Sold 2026-10-29
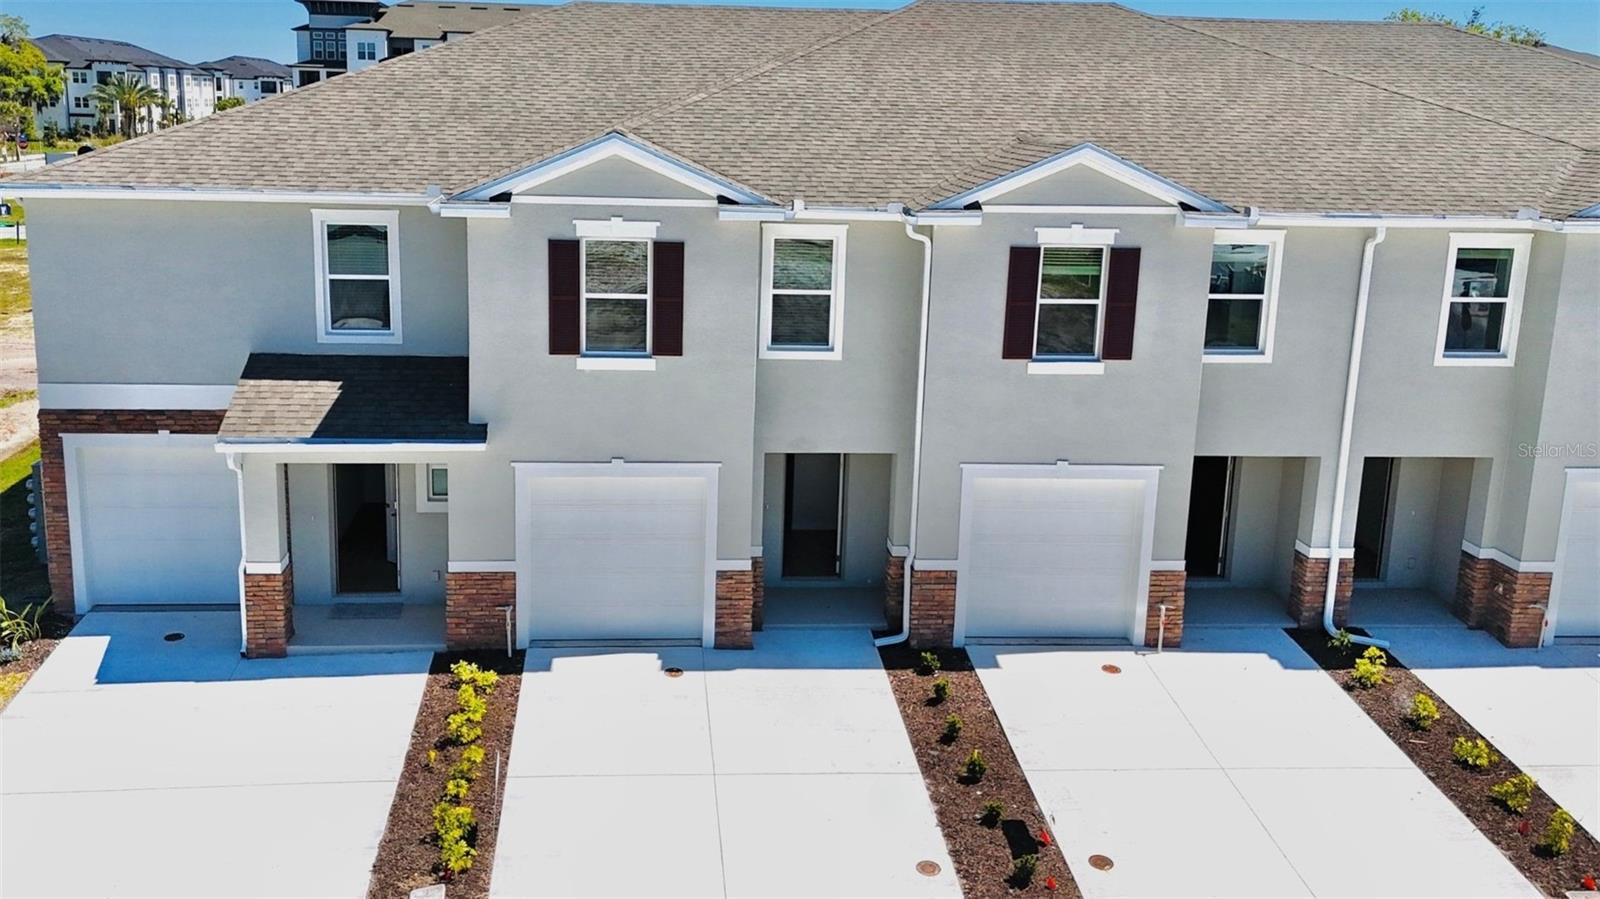 $400,0003534 Chroma StOrlando, FL · Sold 2026-10-29
 $405,00011245 Dacre LnOrlando, FL · Sold 2026-10-29
 $430,00014157 Gold Bridge DrOrlando, FL · Sold 2026-10-28
 $404,9903504 Chroma StOrlando, FL · Sold 2026-10-27
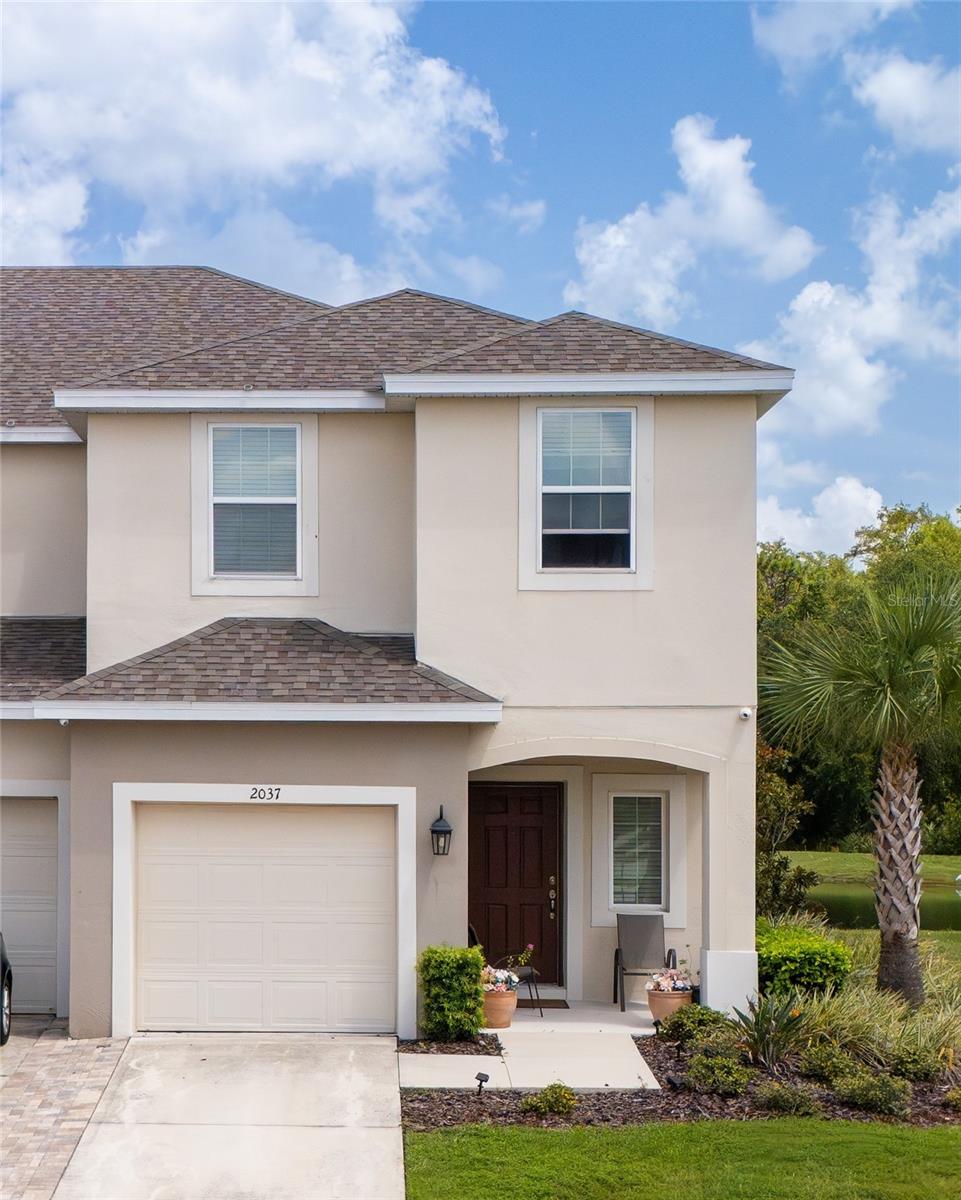 $367,0002037 Crystal Bell StOrlando, FL · Sold 2026-10-26
 $324,0002035 Island Brook LnOrlando, FL · Sold 2026-10-26
Flood
Flood zone X · Minimal flood risk
What's Nearby
Schools
- Living Word AcademyEast Wetherbee Road, Meadow Woods, FL 32824, United States of America0.6 mi
- South Creek Middle School3801 Airport Park Drive, Orlando, FL 32824, United States of America0.7 mi
- Southwood Elementary SchoolBisted Drive, Southchase, FL 32824, United States of America1.5 mi
- Meadow Woods Elementary SchoolRhode Island Woods Circle, Meadow Woods, FL 32824, United States of America1.6 mi
- Cypress Creek High School1101 Bear Crossing Drive, Meadow Woods, FL 32824, United States of America1.6 mi
- Meadow Woods Middle SchoolRhode Island Woods Circle, Meadow Woods, FL 32824, United States of America1.7 mi
Parks
- Cypress ParkMeadow Woods, Florida, United States of America0.5 mi
- Plantation ParkMeadow Woods, Florida, United States of America0.9 mi
- 2000Orlando, FL 32824, United States of America1.1 mi
- South Orange Youth Sports ComplexSouthchase, Florida, United States of America1.3 mi
- Meadow Woods ParkMeadow Woods, Florida, United States of America1.5 mi
- Southchase, FloridaUnited States of America1.7 mi
More homes in Orlando
Homes for sale near Orlando
Data courtesy of: Stellar MLSDisclaimers and data details

Listings courtesy of Stellar MLS as distributed by MLS GRID. Based on information submitted to the MLS GRID. All data is obtained from various sources and may not have been verified by broker or MLS GRID. Supplied Open House Information is subject to change without notice. All information should be independently reviewed and verified for accuracy. Properties may or may not be listed by the office/agent presenting the information. Listing information is provided for consumers’ personal, non-commercial use, solely to identify prospective properties for potential purchase; all other use is strictly prohibited and may violate relevant federal and state law. Information deemed reliable but not guaranteed. Copyright © 2026 MLS GRID. All Rights Reserved.

Continental Real Estate Group, Inc
Broker: Derek Eisenberg
Listing last updated: Oct 28, 2026, 4:06 PM EDT. SURF LOCAL last checked: Nov 20, 2026, 10:46 PM EST.