
 Active



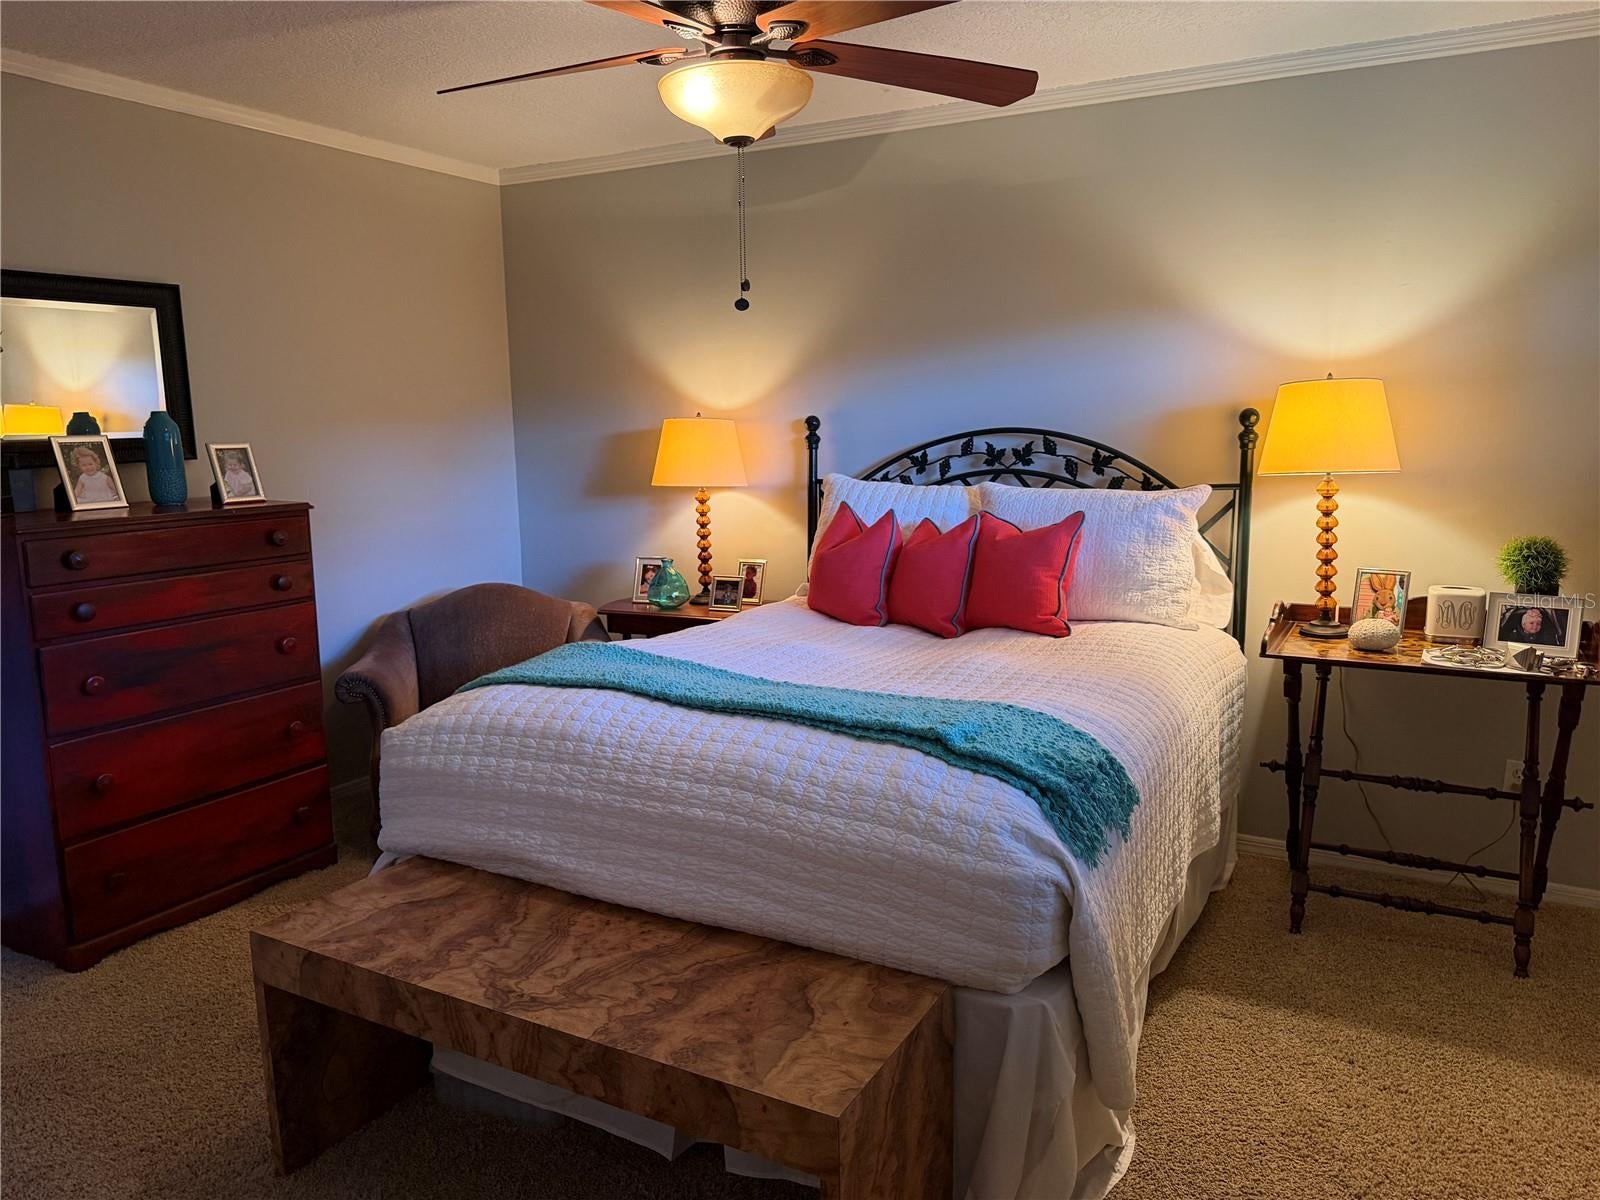
1114 Wald Rd
Orlando, FL 32806 · Single family
$999,900
Listing courtesy of Jennifer Ishee, HOMEVEST REALTY
- 5 Beds
- 5 Baths
- 3,350 sqft
Cynthia's Insights On This Property
- Built 1976 — before Florida's 2002 building code
- Typical sale in 32806 over the last year: $435,000, $289 per sq ft
- Owners in 32806 stay about 9 years; 4% of homes changed hands last year
- Taxes could jump about $5,700/yr after a sale (homestead cap resets)
- County record lists a private pool


📊 Price Pulse
What would you pay for this place?
Sale prices come from county public records, not MLS data.Listing agent
Contact
Send a message and we'll pass it to the listing agent. Nothing is sent until you ask.
About this home
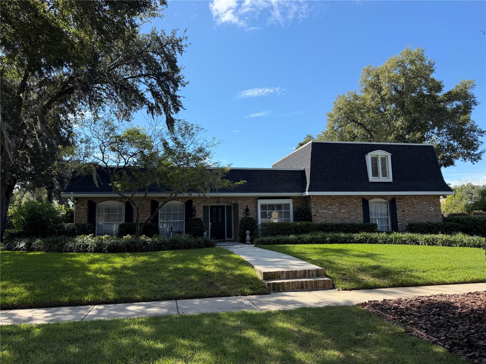
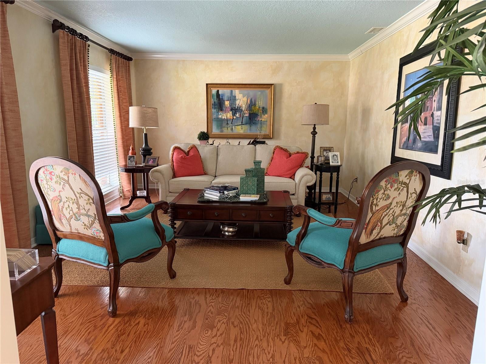
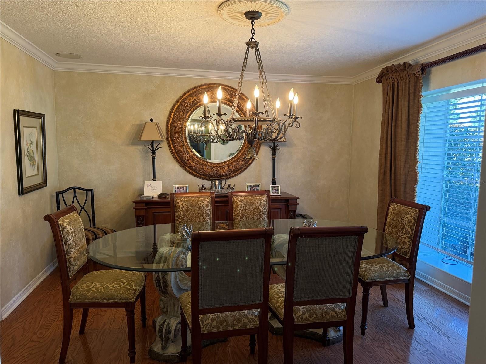
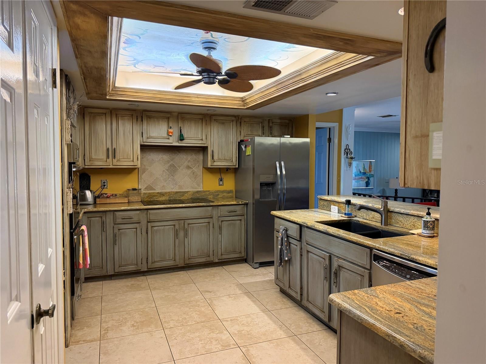
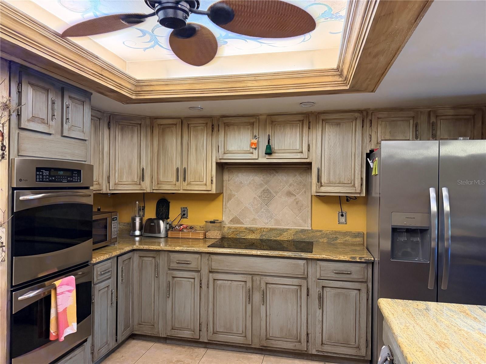
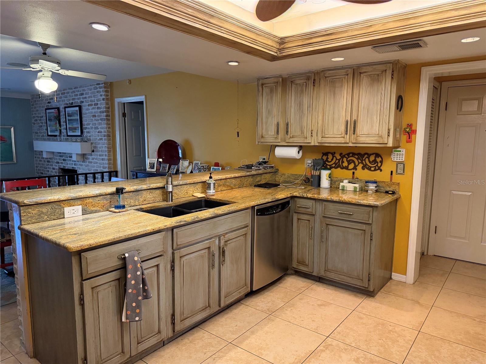
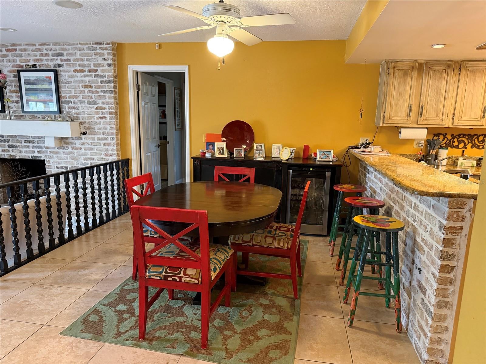
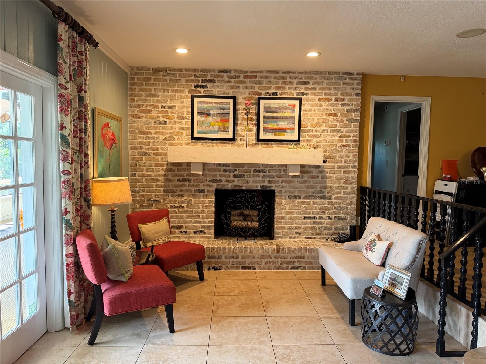
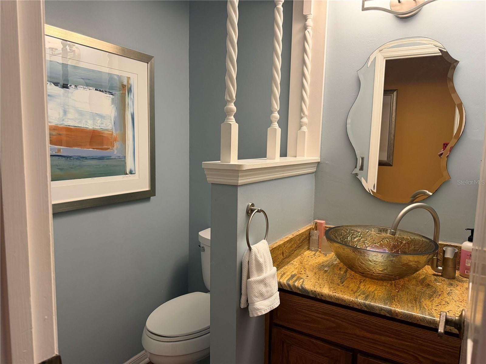
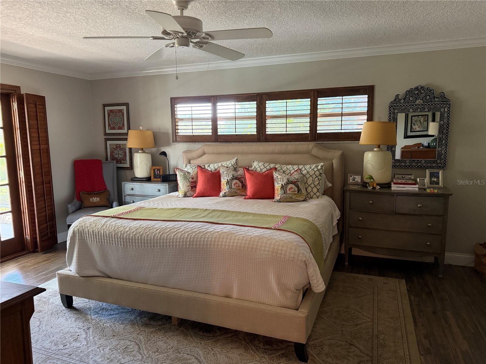
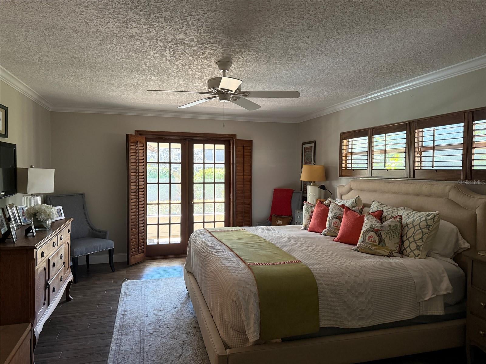
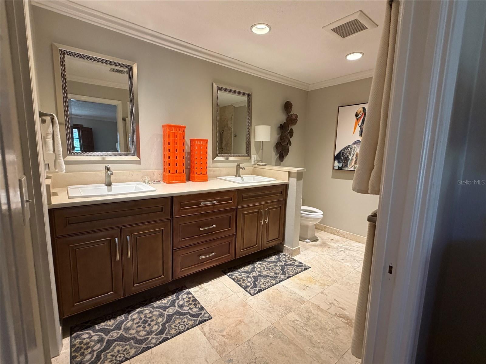
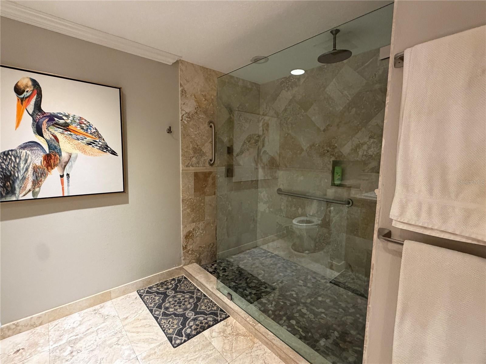
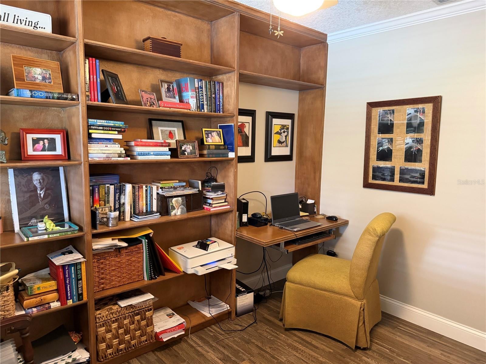
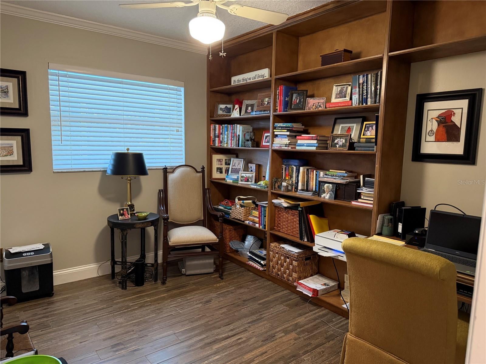
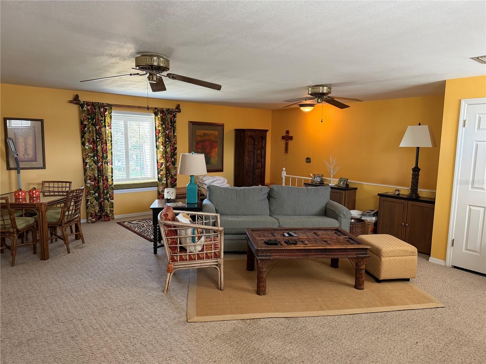
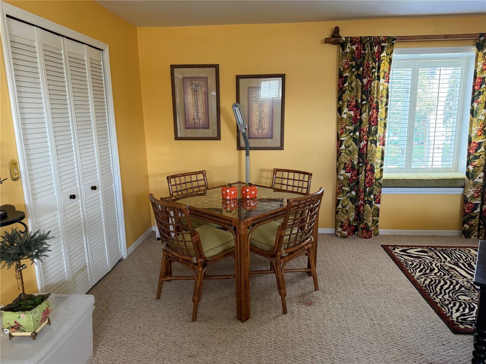
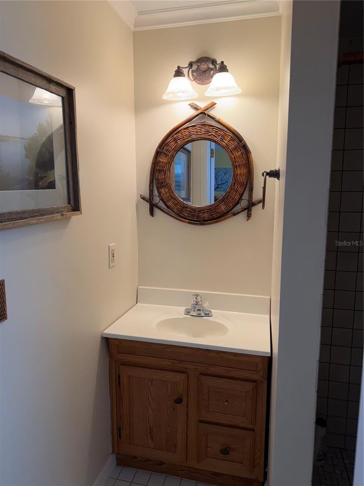
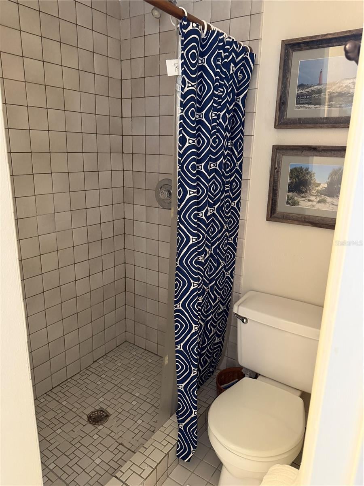
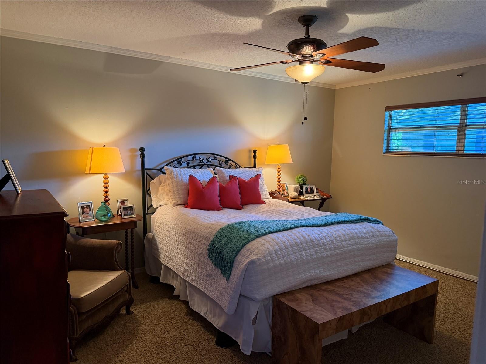
Welcome to this beautifully maintained home offering the perfect blend of comfort, style, and functionality. Situated in desirable Southern Oaks with mature, picturesque trees, this 5 bedroom, 4 1/2 bath home spans over 3,300 square feet of thoughtfully designed living space. Inside, you’ll find, custom built-ins in the 5th bedroom/home office, a spacious laundry room with laundry sink and extra storage.. The layout features an upstairs bonus room with a full bath. All the other rooms are on the main floor. This split plan home has a lovely primary suite with french doors to screened porch and open pool. The updated primary bath features dual sinks, a spacious walk in shower with rainfall shower head and a custom designed walk-in closet. The 2nd and 3rd bedrooms share a Jack and Jill bath and each have a walk-in closet. The 4th bedroom features an ensuite bath with direct access to the screened porch and pool. The kitchen offers stainless appliances including KitchenAid dual ovens with a separate cooktop plus granite countertops. The breakfast area overlooks the family room with wood burning brick fireplace. Step outside to your private backyard oasis featuring a 13 x 42 screened porch and a sparkling pool with brick pavers. The outdoor space is made for entertaining! Located in the sought-after Southern Oaks neighborhood and zoned for the highly desirable Pershing/Boone school district. This home truly checks all the boxes. Don’t miss the opportunity to make this exceptional property your own.
moreless
- Property type
- Single family
- Year built
- 1976
- Lot size
- 0.38 acres
- Garage
- 2 cars
- On market
- 42 days
- Price per sqft
- $298
- HOA fees
- $21/mo
- Listing ID
- O6446611
Show Full Details
Property Info
- Property Type
- Residential
- Property Subtype
- SingleFamilyResidence
- Year Built
- 1976
- Levels
- Two
- Direction Faces
- North
- Neighborhood
- Southern Oaks
- Lot Size (acres)
- 0.38
- Lot Size (sqft)
- 16510.0
- Contract Date
- 2026-10-01
- On Market Date
- 2026-10-01
- Cumulative Days on Market
- 42
Interior Features
- Interior Features
- Crown Molding, Eat-In Kitchen, Walk-In Closet(S)
- Flooring
- Other, Tile, Wood
- Fireplace
- Yes
- Fireplace Features
- Family Room, Wood Burning
- Laundry Features
- Inside, Laundry Room
- Levels
- Two
- Window Features
- Blinds, Drapes
- Door Features
- French Doors
Appliances
- Appliances
- Cooktop, Dishwasher, Electric Water Heater, Microwave, Refrigerator
Heating & Cooling
- Heating
- Central, Electric
- Cooling
- Central Air
Exterior Features
- Patio & Porch Features
- Rear Porch, Screened
- Construction Materials
- Block, Brick
- Foundation
- Slab
- Roof
- Built-Up, Shingle
- Fencing
- Masonry, Wood
- Pool Features
- Gunite, In Ground, Tile, Private
- Private Pool
- Yes
Features & Amenities
- Garage Spaces
- 2.0
- Garage
- Yes
- Attached Garage
- Yes
- Parking Features
- Garage Door Opener, Garage Faces Side, Attached
- Lot Features
- Landscaped, Level, Paved
Community/Association
- HOA
- Yes
- HOA Name
- Kristi Camera
- HOA Phone
- $4,072,222,602
- HOA Fee
- $250
- HOA Fee Frequency
- Annually
Utilities
- Utilities
- Cable Available, Cable Connected, Electricity Connected, Sewer Connected
- Sewer
- Public Sewer
- Water Source
- Public
Taxes
- Annual Tax Amount
- $6,699
- Tax Year
- $2,025
- Legal Description
- SOUTHERN OAKS UNIT NO 4 4/73 LOT 2 BLK D
Other
- Derived Previous List Price
- $1,050,000
Data freshness
- SURF LOCAL last checked
- Nov 21, 2026, 12:14 PM EST
Location
Approximate location, shown from the displayed address.
Similar homes nearby
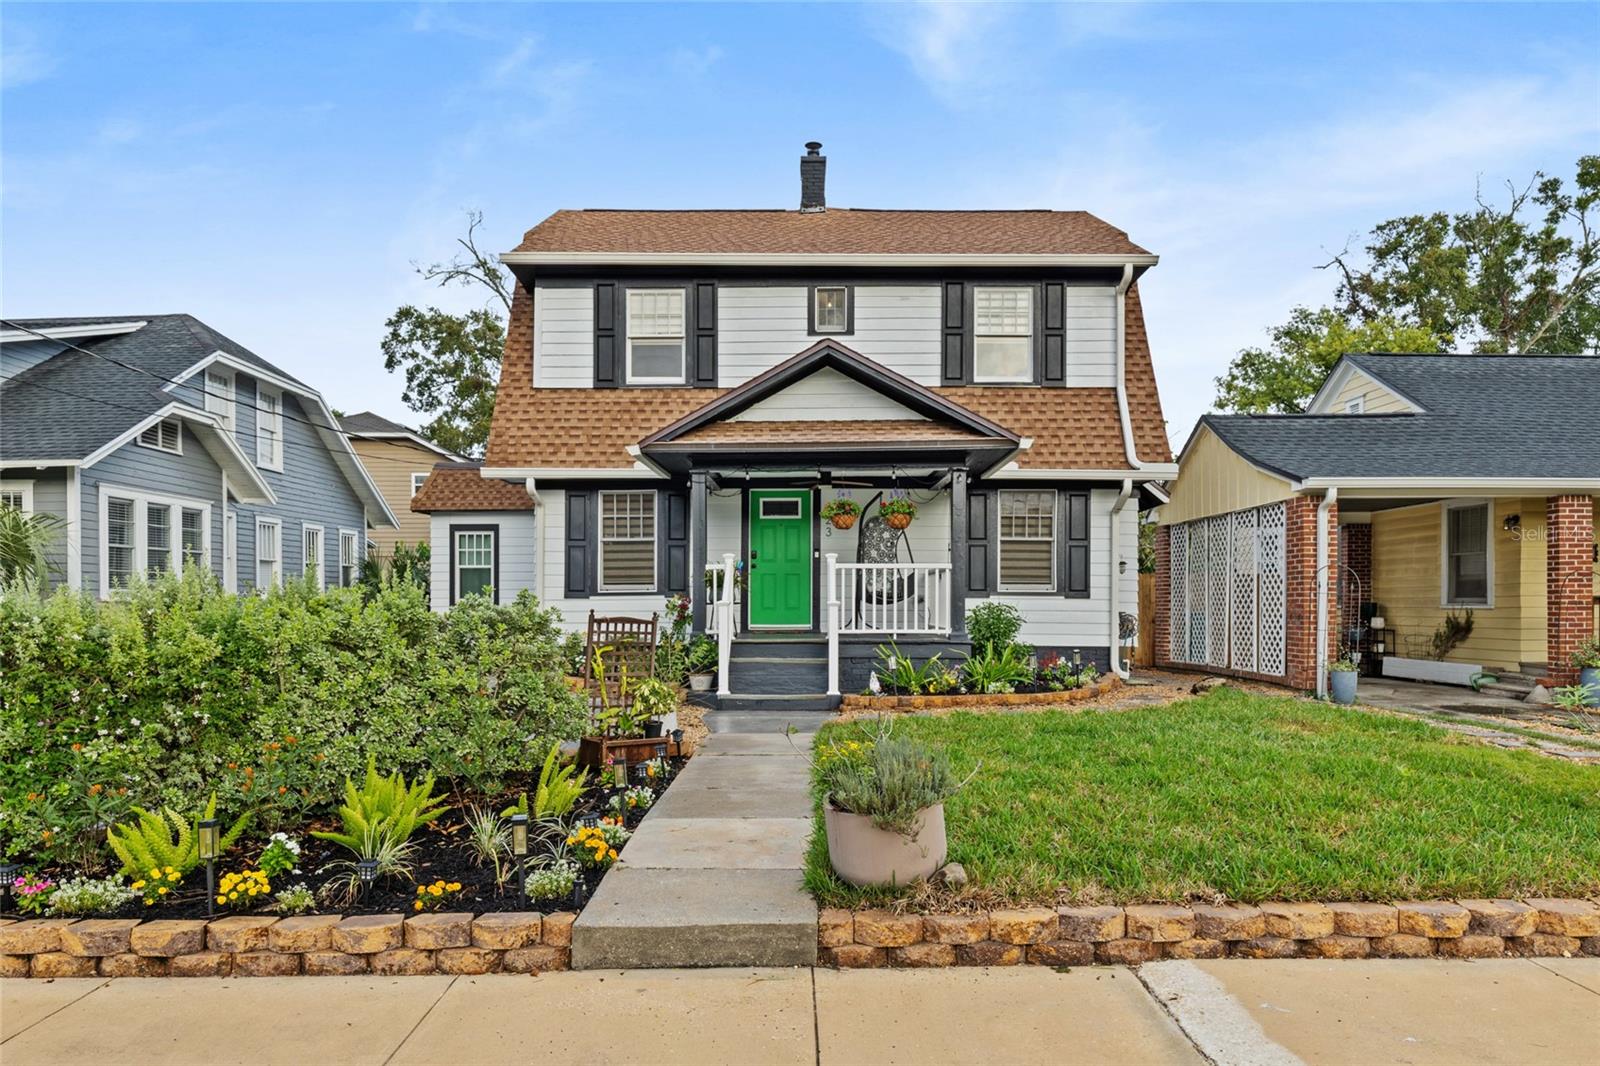
- $879,000623 N Hyer Ave, Orlando, FL 328035 Beds3 Baths2,128 sqftListing courtesy of WATSON REALTY CORP · Data courtesy of: Stellar MLS
 Active
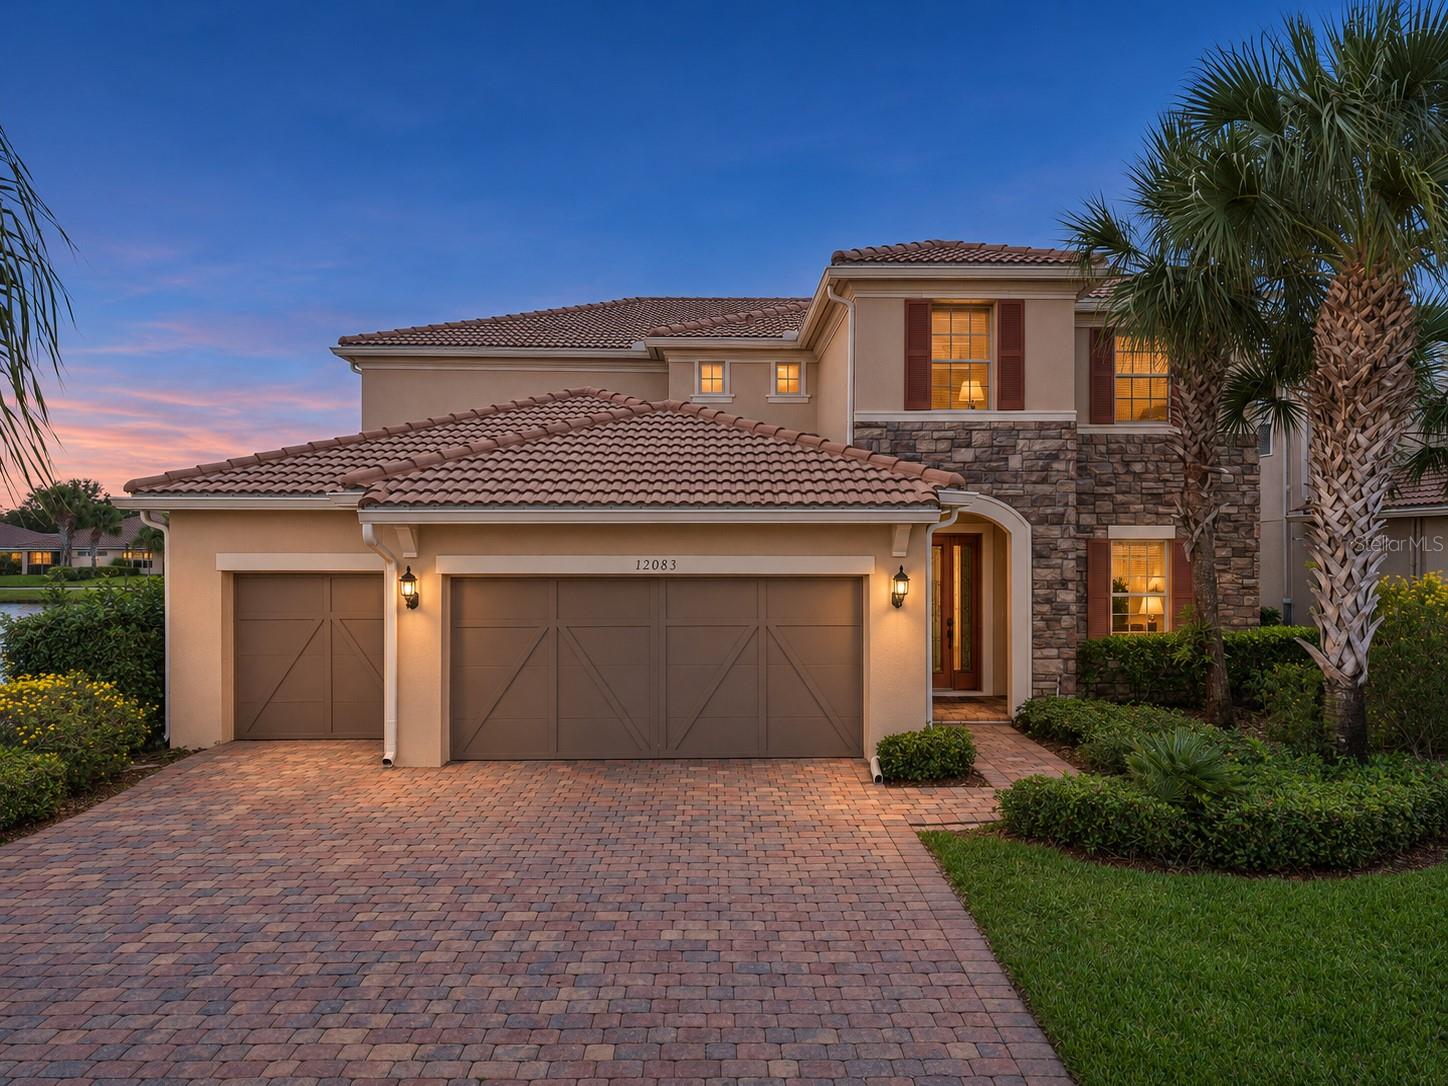
- $915,00012083 Autumn Fern Ln, Orlando, FL 328274 Beds4 Baths3,505 sqftListing courtesy of EXP REALTY LLC · Data courtesy of: Stellar MLS
 Active
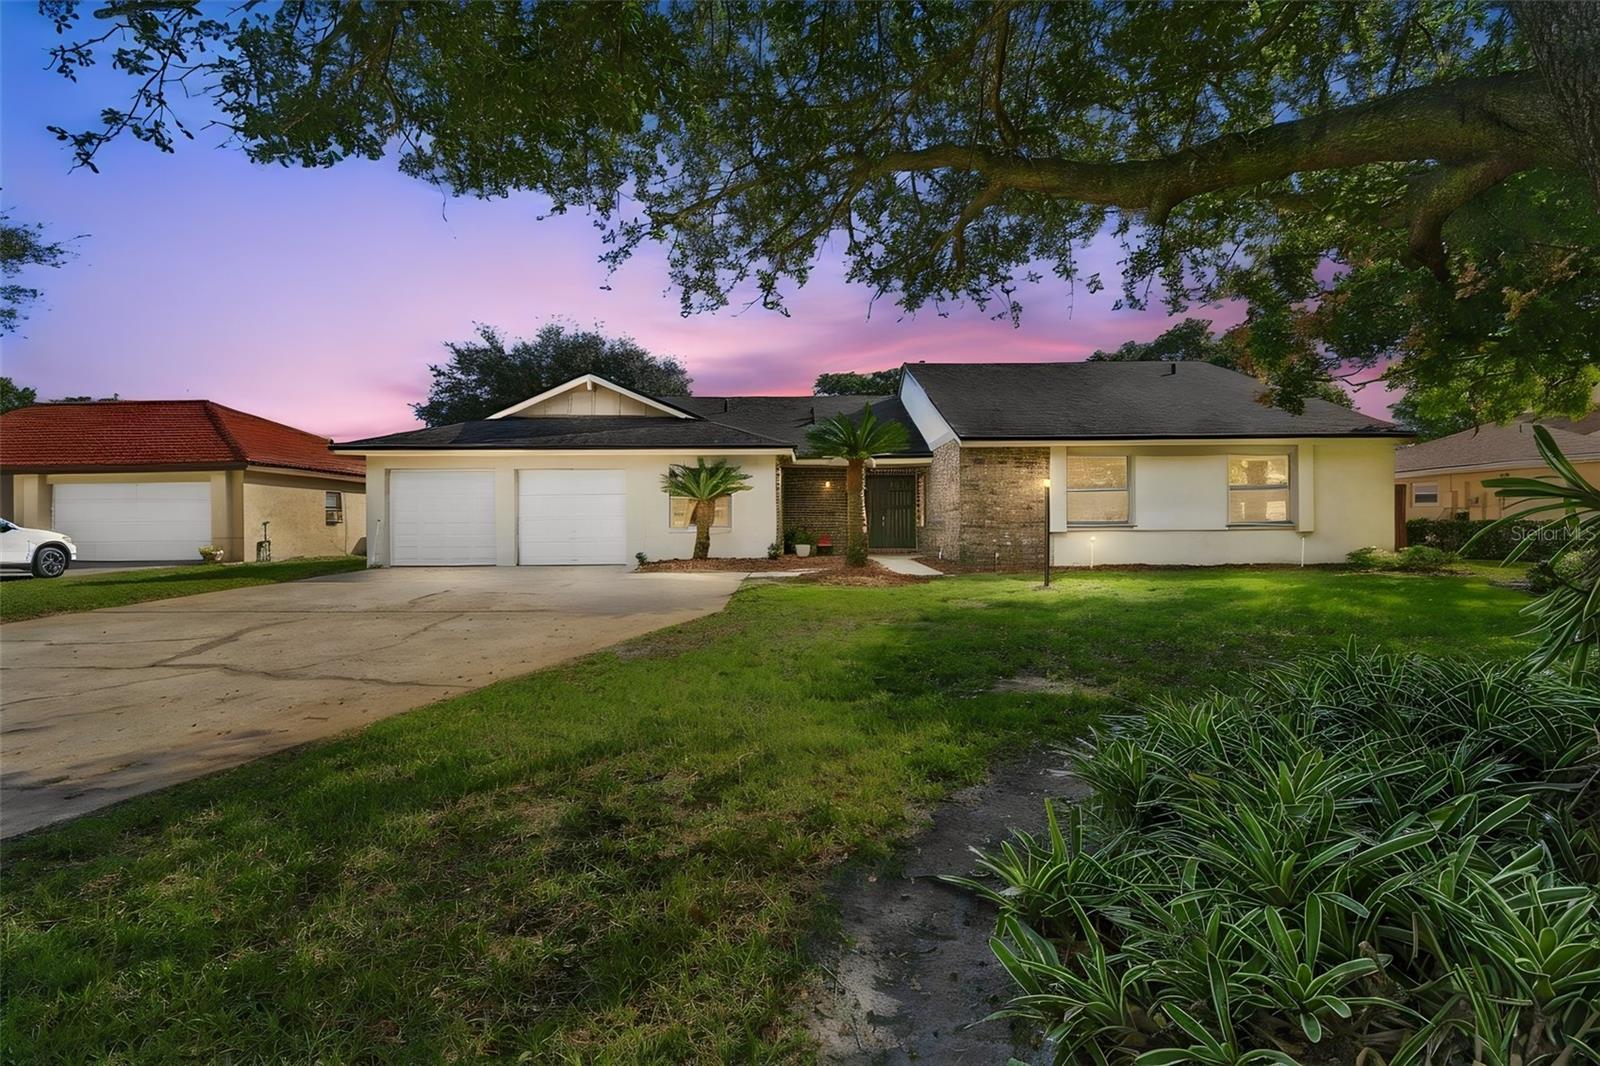
- $830,0006319 Piney Glen Ln, Orlando, FL 328195 Beds3 Baths2,683 sqftListing courtesy of PREMIER SOTHEBYS INT'L REALTY · Data courtesy of: Stellar MLS
 Active
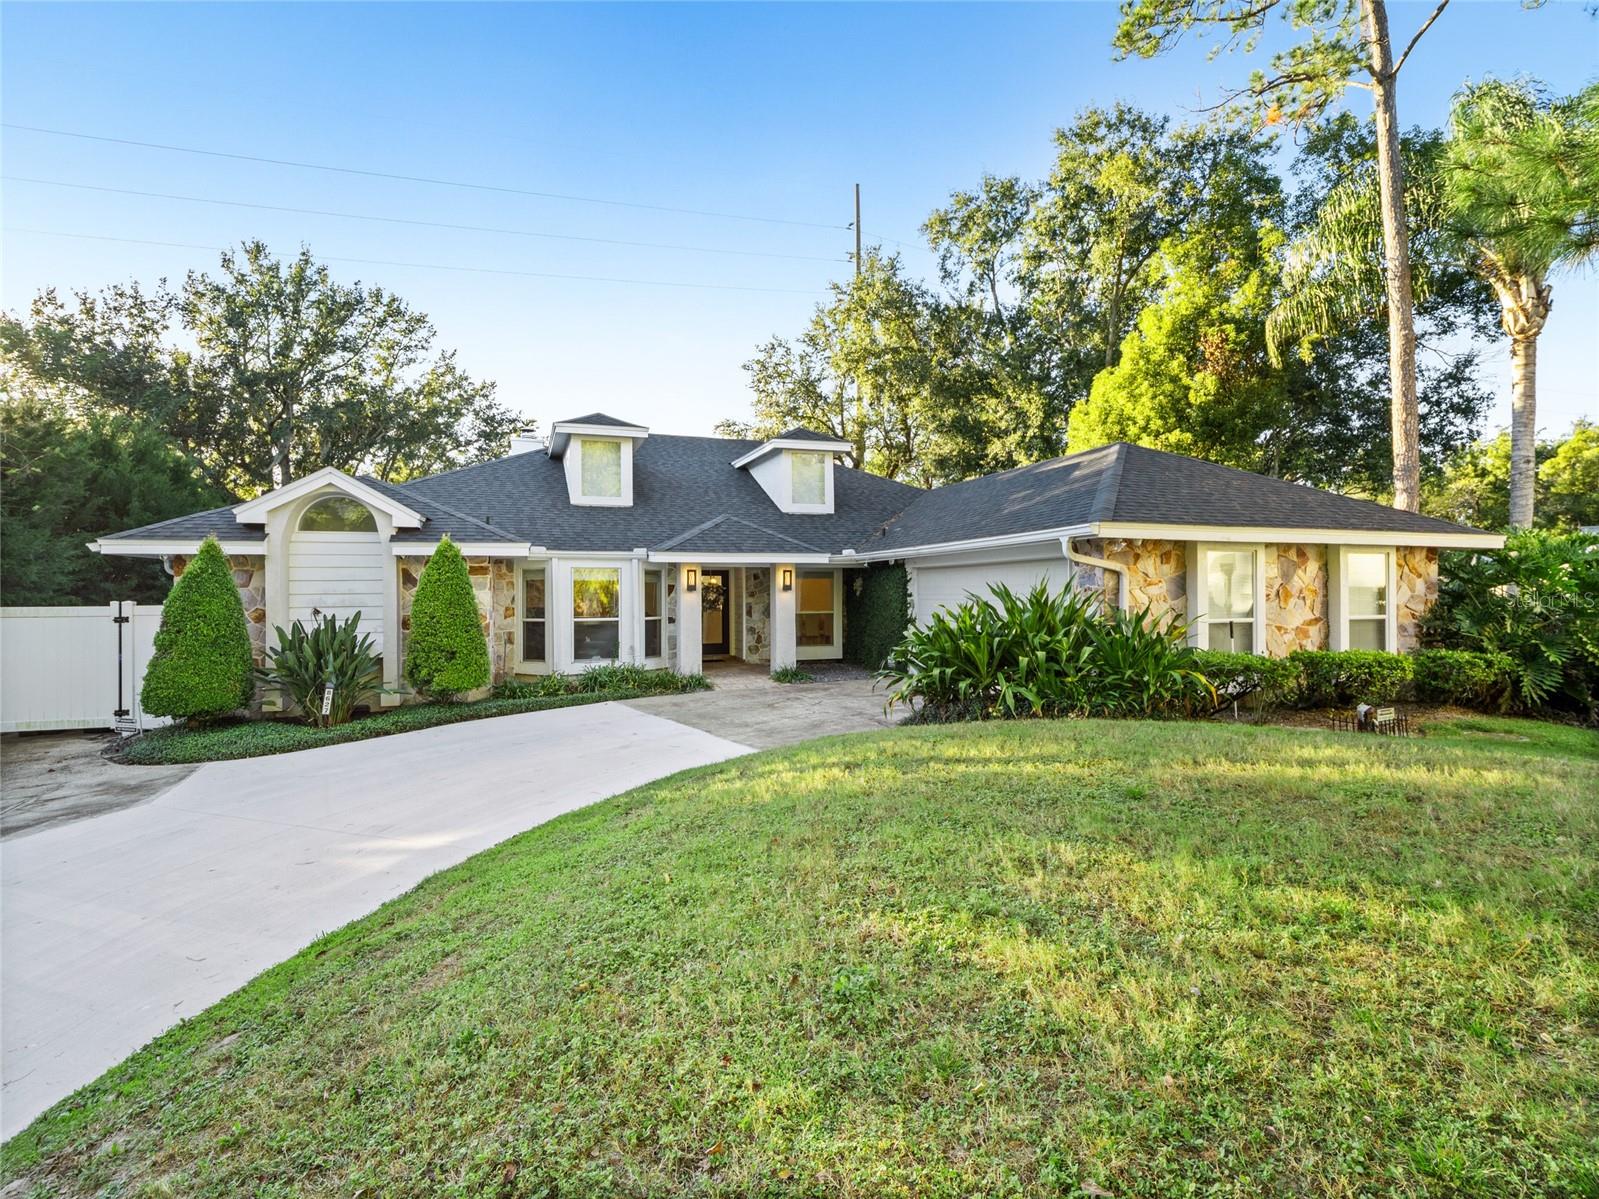
- $925,0008627 Bay View Ct, Orlando, FL 328364 Beds3 Baths2,632 sqftListing courtesy of REAL BROKER, LLC · Data courtesy of: Stellar MLS
 Active
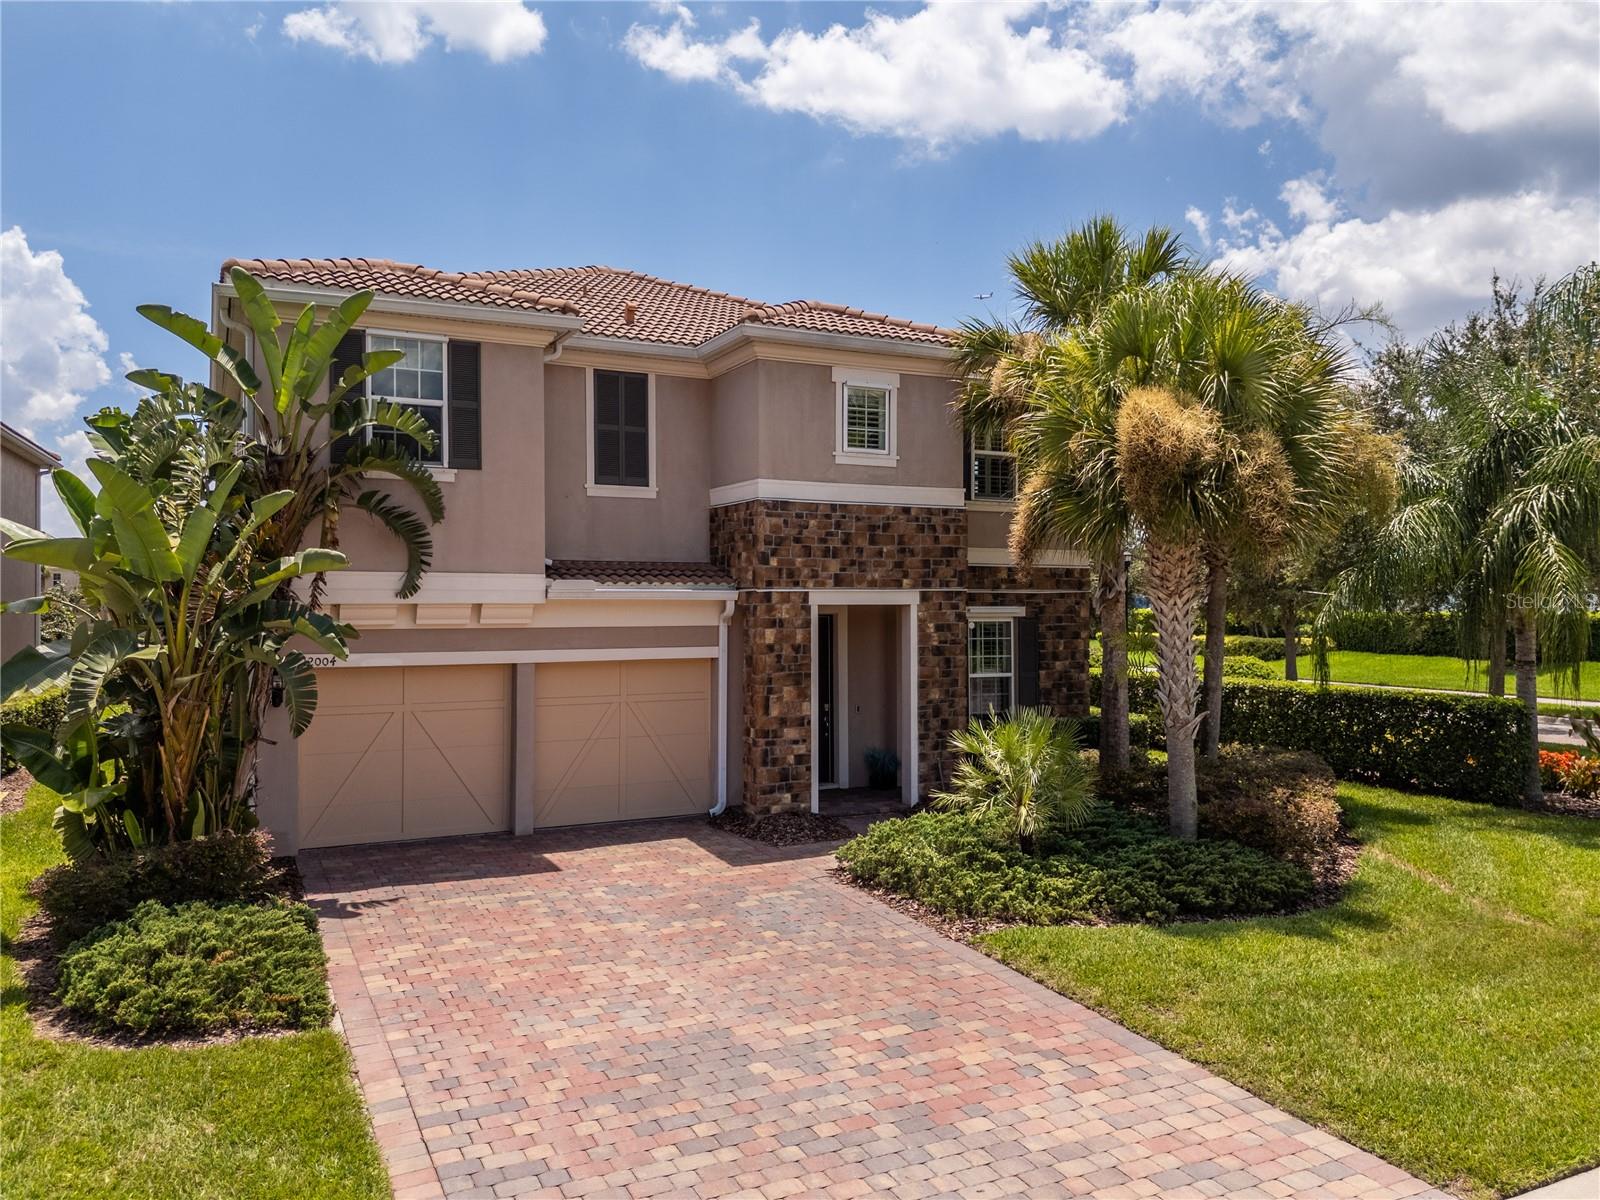
- $1,100,00012004 Uleta Ln, Orlando, FL 328274 Beds4 Baths4,114 sqftListing courtesy of MS LAND & BUILDING LLC · Data courtesy of: Stellar MLS
 Active
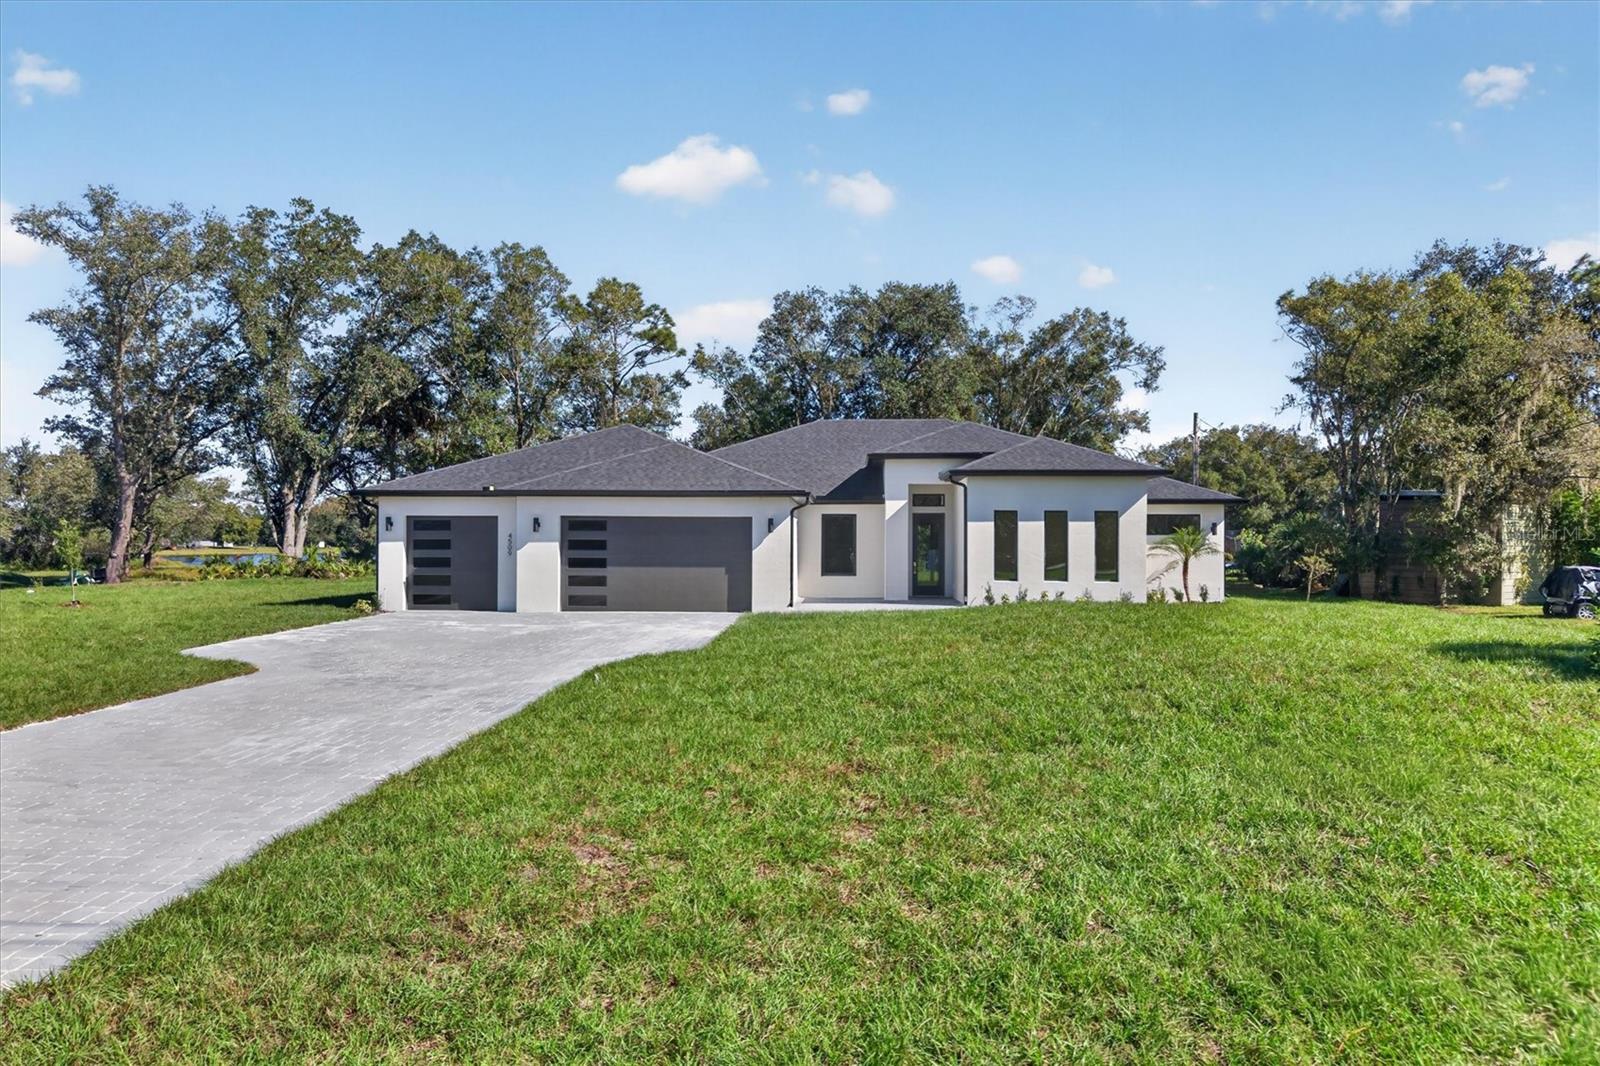
- $809,90018734 Mosby St, Orlando, FL 328334 Beds3 Baths2,824 sqftListing courtesy of EXP REALTY LLC · Data courtesy of: Stellar MLS
 Active
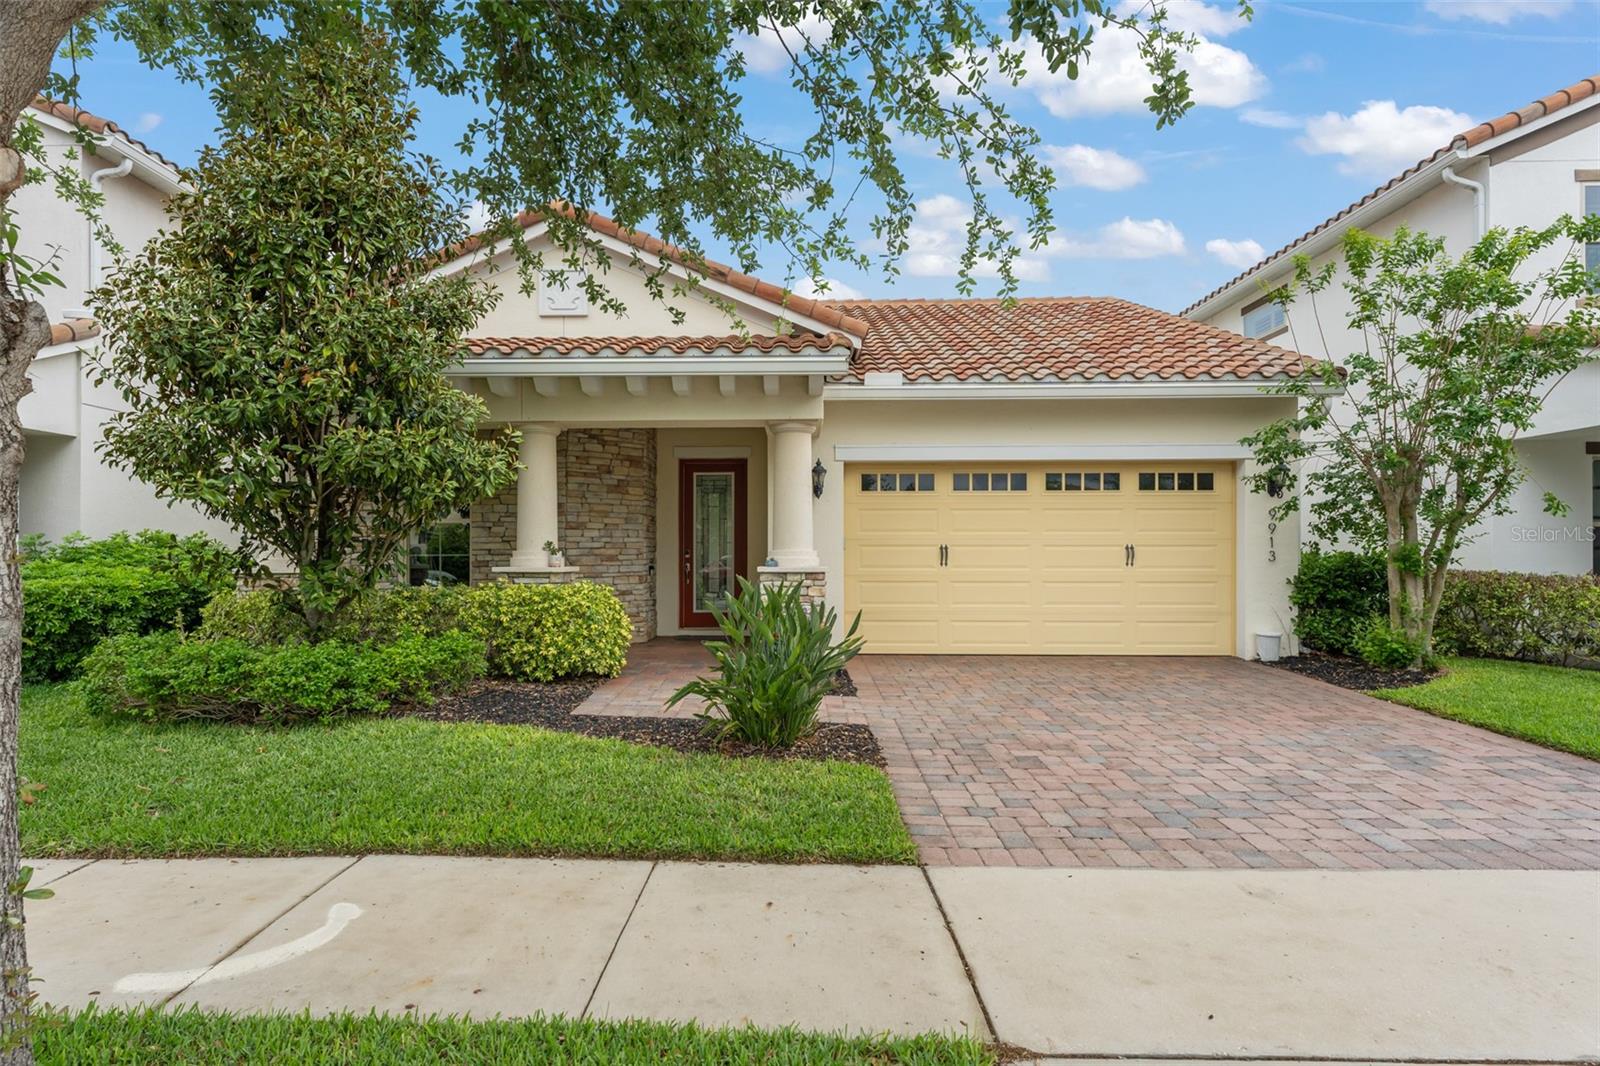
- $830,0009913 Winnington St, Orlando, FL 328324 Beds3 Baths2,275 sqftListing courtesy of STOCKWORTH REALTY GROUP · Data courtesy of: Stellar MLS
 Active
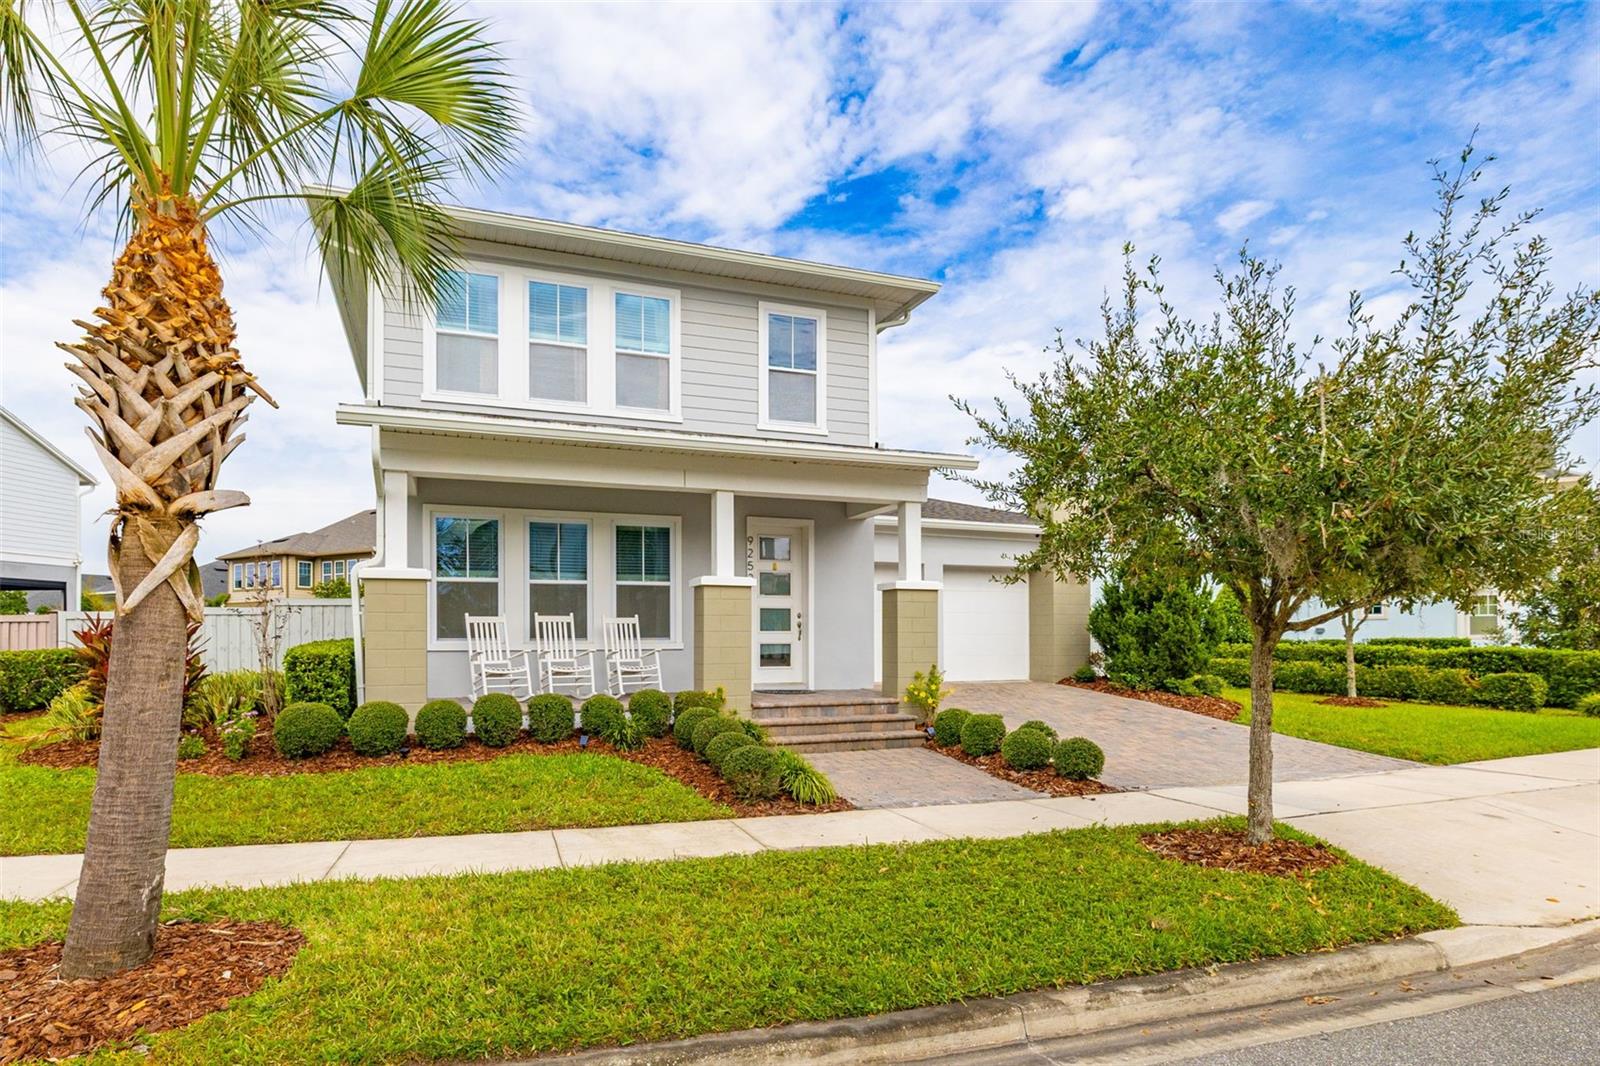
- $899,0009253 Reymont St, Orlando, FL 328275 Beds3 Baths2,879 sqftListing courtesy of KELLER WILLIAMS LEGACY REALTY · Data courtesy of: Stellar MLS
 Active
What Sold Nearby
 $865,000503 Gatlin AveOrlando, FL · Sold 2026-10-30
 $660,0002800 Conway Gardens RdOrlando, FL · Sold 2026-10-26
 $780,000800 Gatlin AveOrlando, FL · Sold 2026-10-15
 $874,9981907 Mae StOrlando, FL · Sold 2026-10-05
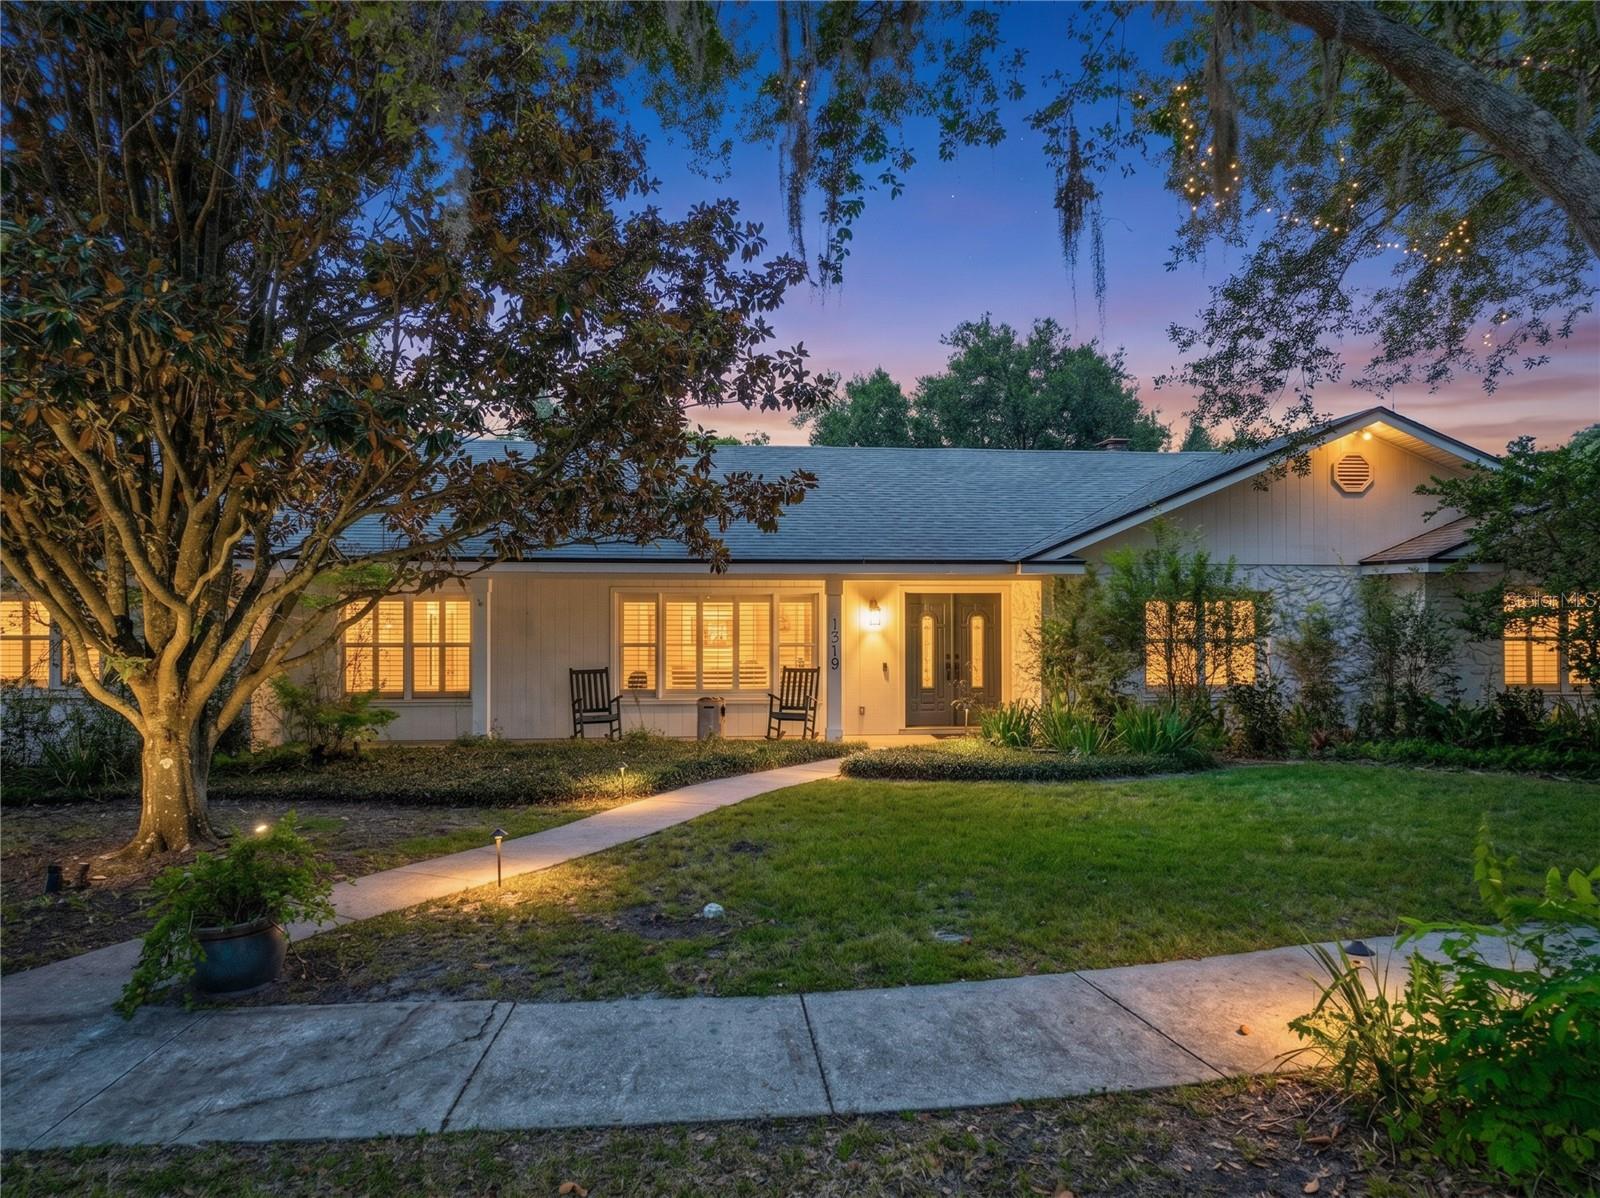 $775,0001319 Buckwood DrOrlando, FL · Sold 2026-10-01
 $855,0002015 E Kaley AveOrlando, FL · Sold 2026-09-21
 $615,0001606 Orangewood AveOrlando, FL · Sold 2026-09-21
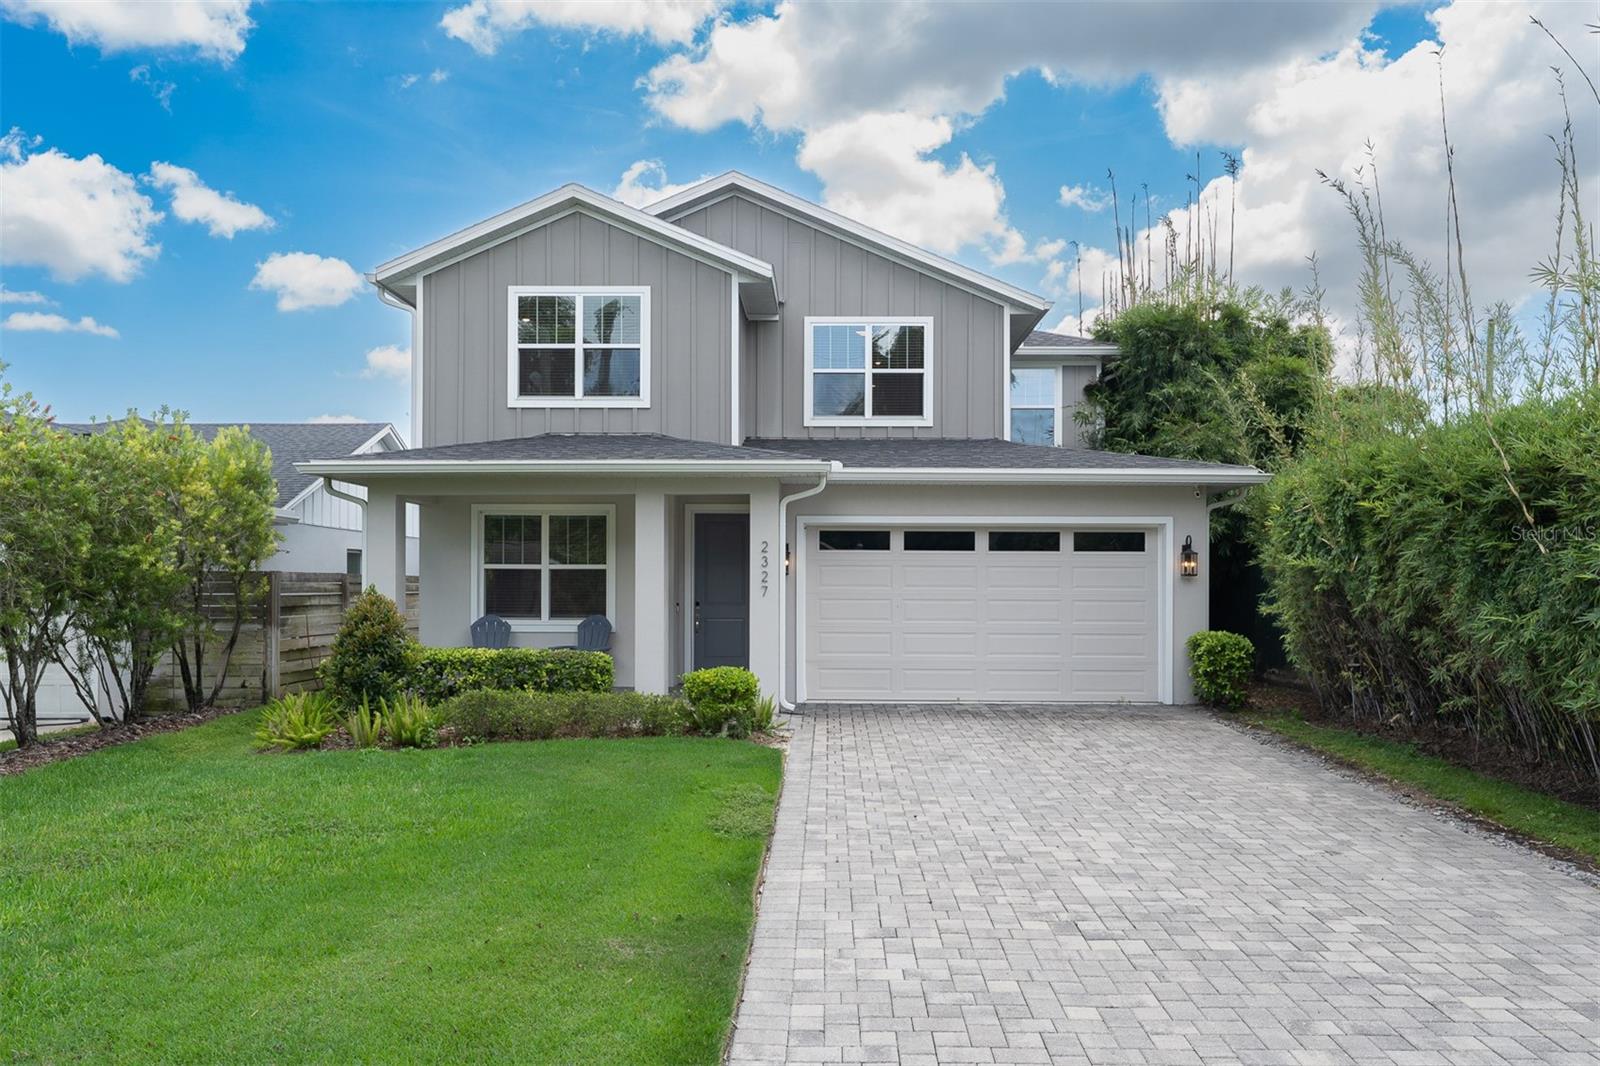 $765,0002327 S Shine AveOrlando, FL · Sold 2026-09-18
Flood
Flood zone X · Minimal flood risk
What's Nearby
Restaurants
- Hungry Pants3421 South Orange Avenue, Orlando, FL 32806, United States of America0.8 mi
- Little Greek Fresh Grill3123 South Orange Avenue, Orlando, FL 32806, United States of America0.8 mi
- Mediterranean BlueOsceola Avenue, Orlando, FL 32806, United States of America0.9 mi
- Tin and Taco419 Michigan Street, Orlando, FL 32806, United States of America0.9 mi
- Numero Uno Cuban RestaurantSouth Orange Avenue, Orlando, FL 32806, United States of America1.1 mi
- Delaney's Tavern1315 South Orange Avenue, Orlando, FL 32806, United States of America1.8 mi
- Pizza Hut5628 Hansel Avenue, Edgewood, FL 32809, United States of America1.8 mi
- JJ's Fusion Grille2950 Curry Ford Road, Conway, FL 32806, United States of America1.8 mi
Groceries
- Publix3171 South Orange Avenue, Orlando, FL 32806, United States of America0.8 mi
- Publix2873 South Orange Avenue, Orlando, FL 32806, United States of America0.8 mi
- Walmart Neighborhood Market2715 South Orange Avenue, Orlando, FL 32806, United States of America1.0 mi
Schools
- Pershing Elementary SchoolPershing Avenue, Pine Castle, FL 32806, United States of America0.6 mi
- Blankner SchoolThornton Street, Orlando, FL 32806, United States of America0.9 mi
- Boone High SchoolEmma Street, Holden Heights, FL 32806, United States of America1.1 mi
- Kaley Elementary SchoolKasper Court, Conway, FL 32806, United States of America1.2 mi
- Conway Elementary SchoolRoy Street, Pine Castle, FL 32812, United States of America1.8 mi
Parks
- Fort Gatlin Recreation ComplexPine Castle, Florida, United States of America0.7 mi
- Crystal Lake Neighborhood ParkConway, Florida, United States of America1.0 mi
- Wadeview ParkOrlando, Florida, United States of America1.1 mi
- Hourglass ParkConway, Florida, United States of America1.4 mi
- Pulse Nightclub1912, Orlando, FL 32806, United States of America1.4 mi
- Venetian ParkBelle Isle, Florida, United States of America1.5 mi
- Peninsular ParkBelle Isle, Florida, United States of America1.8 mi
- Edgewood, FloridaUnited States of America1.9 mi
Coffee
- Starbucks3107 South Orange Avenue, Orlando, FL 32806, United States of America0.9 mi
More homes in Orlando
Homes for sale near Orlando
Data courtesy of: Stellar MLSDisclaimers and data details

Listings courtesy of Stellar MLS as distributed by MLS GRID. Based on information submitted to the MLS GRID. All data is obtained from various sources and may not have been verified by broker or MLS GRID. Supplied Open House Information is subject to change without notice. All information should be independently reviewed and verified for accuracy. Properties may or may not be listed by the office/agent presenting the information. Listing information is provided for consumers’ personal, non-commercial use, solely to identify prospective properties for potential purchase; all other use is strictly prohibited and may violate relevant federal and state law. Information deemed reliable but not guaranteed. Copyright © 2026 MLS GRID. All Rights Reserved.

Continental Real Estate Group, Inc
Broker: Derek Eisenberg
Listing last updated: Nov 12, 2026, 7:38 AM EST. SURF LOCAL last checked: Nov 21, 2026, 12:14 PM EST.