
Active
5188 Pine Level Rd
Ona, FL 33865
$529,000
- 4 Beds
- 4 Baths
- 2,944 sqft
Listing courtesy of Jason Gibson, WATERFRONT REALTY GROUP INC
(239) 263-1000
About this home
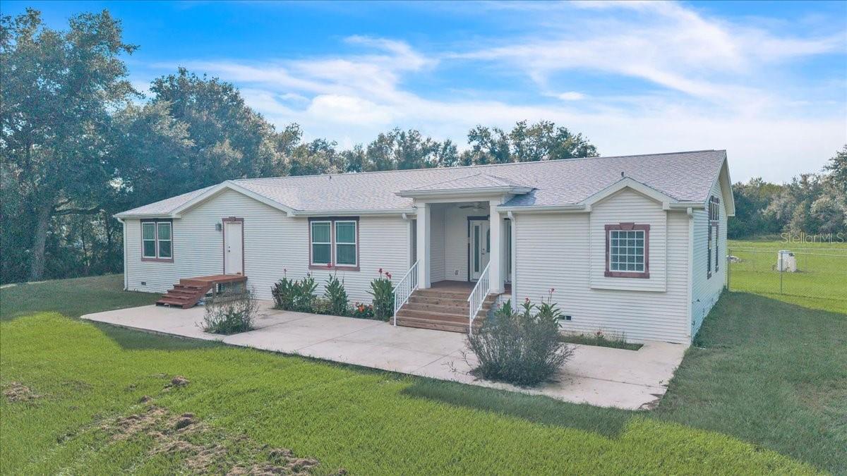
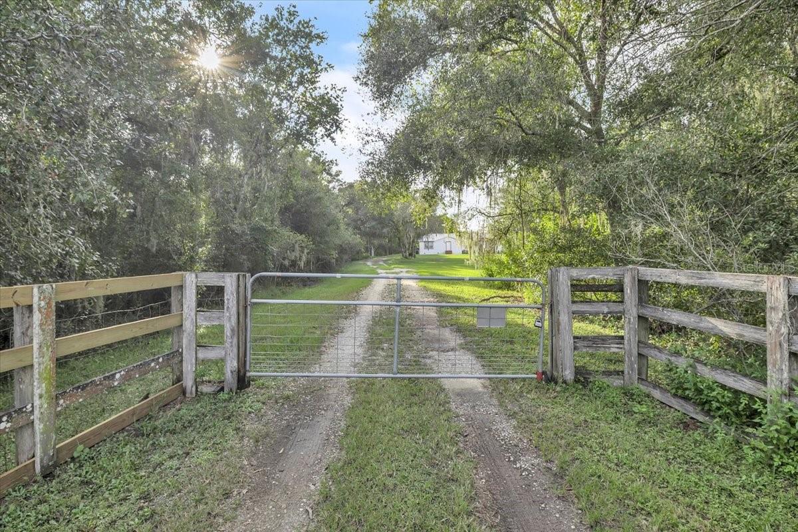
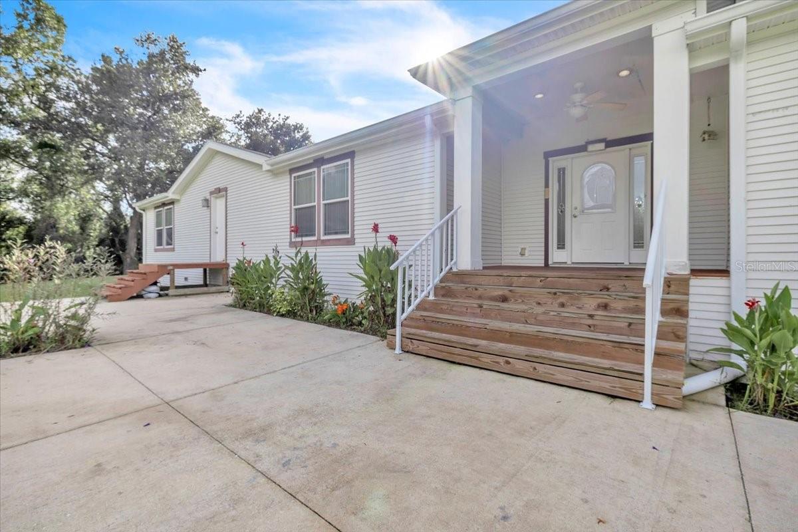
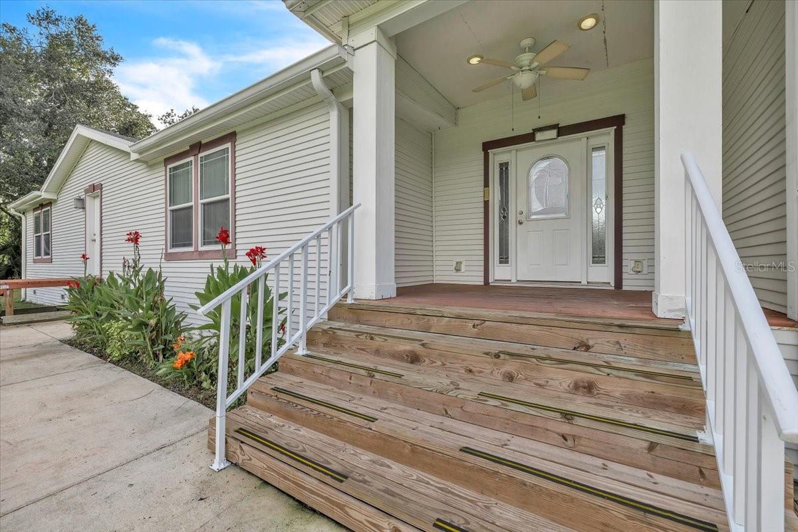
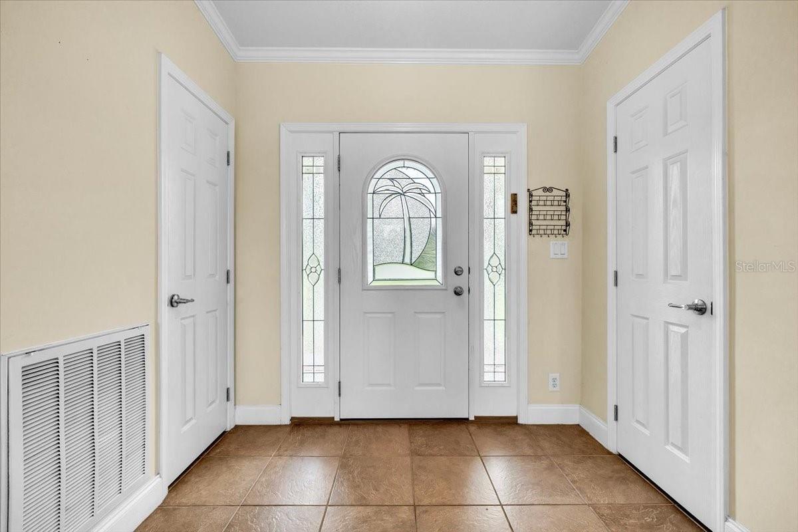
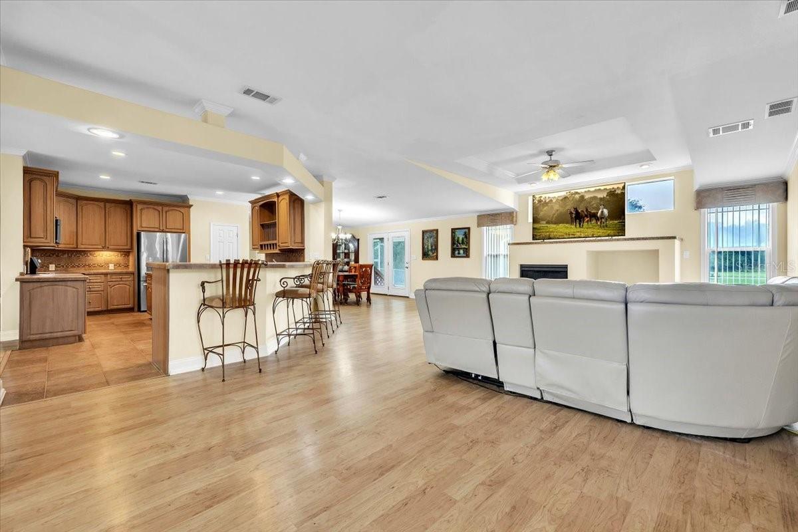
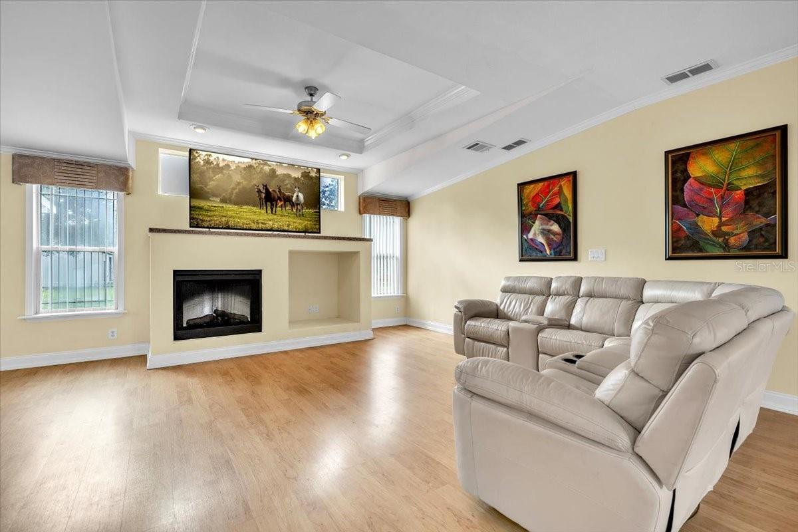
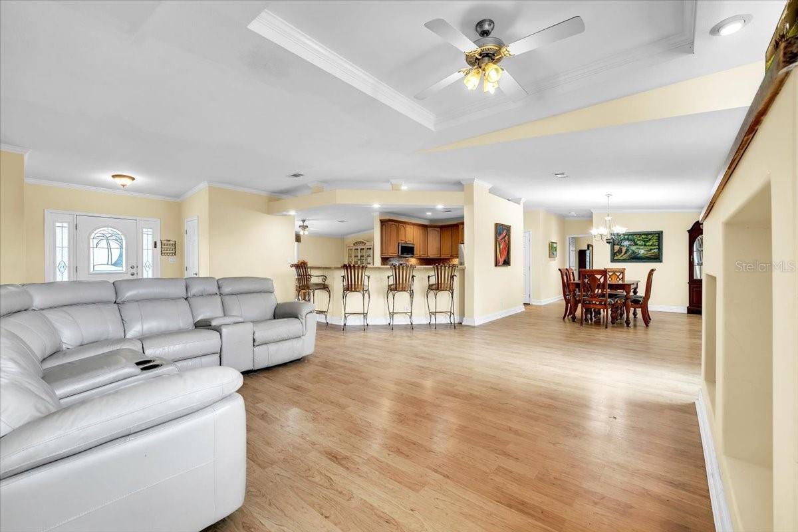
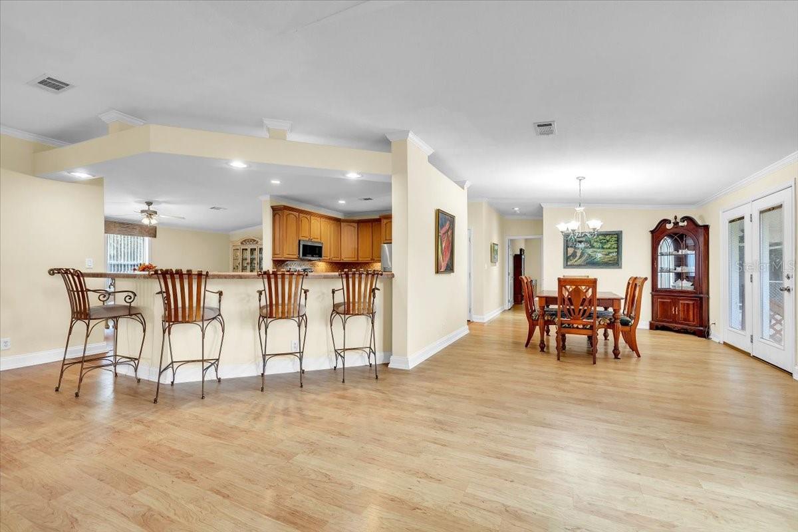
DEAL ALERT….Enjoy peaceful country living here in Florida on 5 ACRES surrounded by trees & lakes. Set in a tranquil rural setting, this well-kept home offers OVER 2900 ft.² of living space + 4 LARGE bedrooms + 3½ bathrooms + SPLIT FLOOR PLAN w/ 2 bedrooms featuring en-suite baths, providing added comfort & privacy. The primary suite is HUGE & features lots of light, sitting room, plus bathroom including double vanity & soaking tub. Other features include a NEW ROOF in 2024 adds to the home’s appeal, FIREPLACE, HUGE DINING room & KITCHEN w/ pantry, FENCED in property plus LARGE 12x40 SCREENED LANAI offers a welcoming place to relax, entertain & enjoy the natural surroundings. A LARGE 30x50 detached Dean STEEL GARAGE & workshop + 2 bays w/ 12x12 + 12x14 overhead doors + 20x40 carport provides ample space for vehicles, RV's, boats or ANY storage needs. With SPACIOUS living INSIDE & room to spread out OUTSIDE, this property is a wonderful opportunity to enjoy the quiet & freedom of the countryside…PRICED RIGHT for a QUICK SALE don’t miss your opportunity!
Facts
- Property type
- Manufactured
- Year built
- 2008
- Lot size
- 5.00 acres
- Garage
- 4 cars
- Price per sqft
- $180
- Listing ID
- O6449428
Full details
Property Info
- Property Type
- Residential
- Property Subtype
- ManufacturedHome
- Year Built
- 2008
- Levels
- One
- Direction Faces
- East
- Lot Size (acres)
- 5.0
- Lot Size (sqft)
- 217800.0
- Contract Date
- 2026-10-13
- On Market Date
- 2026-10-13
Interior Features
- Interior Features
- Cathedral Ceiling(S), Crown Molding, High Ceilings, Open Floorplan, Walk-In Closet(S)
- Flooring
- Laminate
- Fireplace
- Yes
- Fireplace Features
- Living Room
- Laundry Features
- Laundry Room
- Levels
- One
- Basement
- Crawl Space
Appliances
- Appliances
- Cooktop, Dishwasher, Disposal, Dryer, Electric Water Heater, Microwave, Range Hood, Refrigerator, Water Softener
Heating & Cooling
- Heating
- Central
- Cooling
- Central Air
Exterior Features
- Exterior Features
- None
- Patio & Porch Features
- Covered, Rear Porch
- Construction Materials
- Vinyl Siding, Frame
- Roof
- Shingle
- Other Structures
- Storage, Workshop
- View
- Trees/Woods
- View
- Yes
Features & Amenities
- Garage Spaces
- 4.0
- Garage
- Yes
- Carport
- Yes
- Lot Features
- Cleared
Utilities
- Utilities
- Electricity Connected
- Sewer
- Septic Tank
- Water Source
- Private, Well
Taxes
- Annual Tax Amount
- 1747
- Tax Year
- 2025
- Legal Description
- 5 AC W 903.38 FT OF E 933.38 FT OF N 241.10 FT OF S 1174.48 FT OF NW1/4 11 36S 23E 272P384 369P510 649P276 673P202 720P151-EASE 201125000874
Other
- Normalized Address Line
- 5188 Pine Level Rd
Listing last updated: Oct 14, 2026, 1:05 AM EDT. SURF LOCAL last checked: Nov 20, 2026, 1:04 AM EST.
Data courtesy of: Stellar MLS

Listings courtesy of Stellar MLS as distributed by MLS GRID. Based on information submitted to the MLS GRID. All data is obtained from various sources and may not have been verified by broker or MLS GRID. Supplied Open House Information is subject to change without notice. All information should be independently reviewed and verified for accuracy. Properties may or may not be listed by the office/agent presenting the information. Listing information is provided for consumers’ personal, non-commercial use, solely to identify prospective properties for potential purchase; all other use is strictly prohibited and may violate relevant federal and state law. Information deemed reliable but not guaranteed. Copyright © 2026 MLS GRID. All Rights Reserved.
