
 Active
405 Vaudeville Row
Oldsmar, FL 34677 · Townhouse
$586,045
Listing courtesy of Lisa Clay, DRB GROUP REALTY, LLC
- 4 Beds
- 3 Baths
- 2,259 sqft


📊 Price Pulse
What would you pay for this place?
Sale prices come from county public records, not MLS data.Listing agent
Contact
Send a message and we'll pass it to the listing agent. Nothing is sent until you ask.
About this home
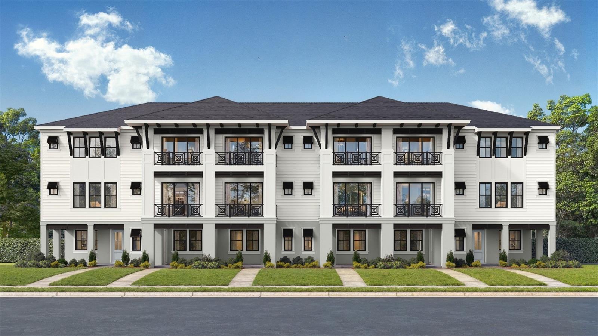
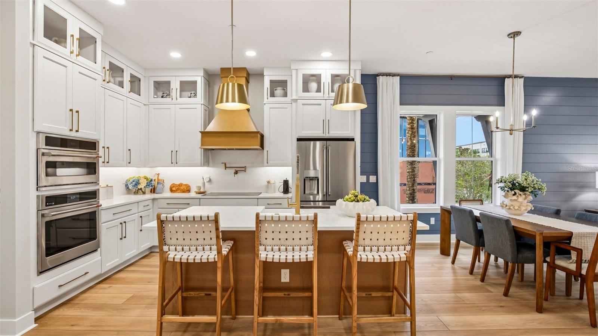
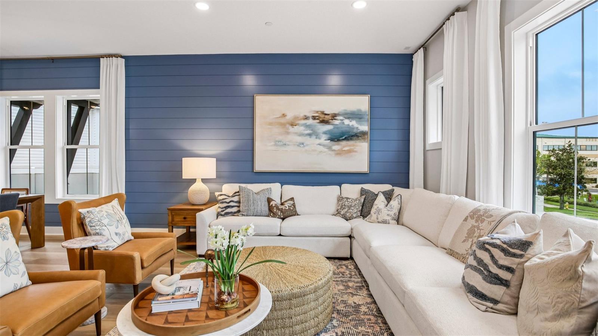
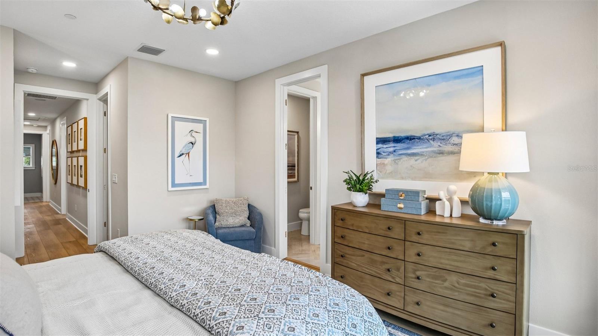
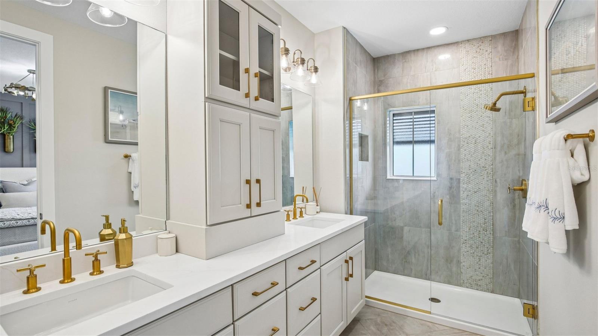
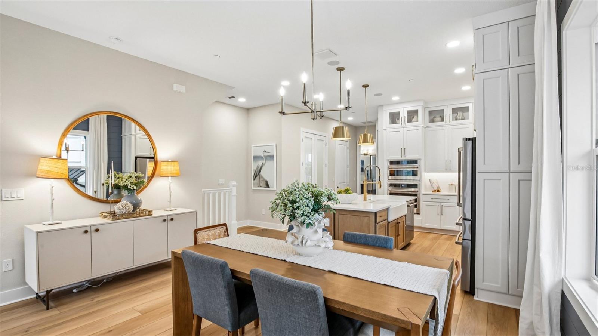
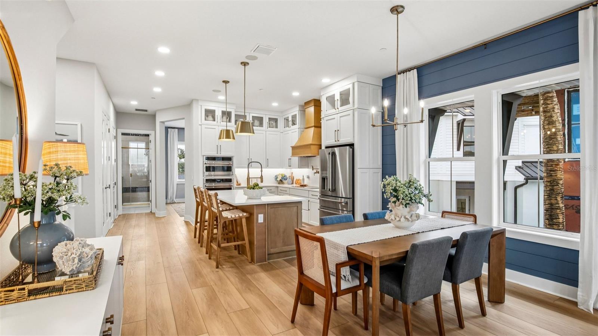
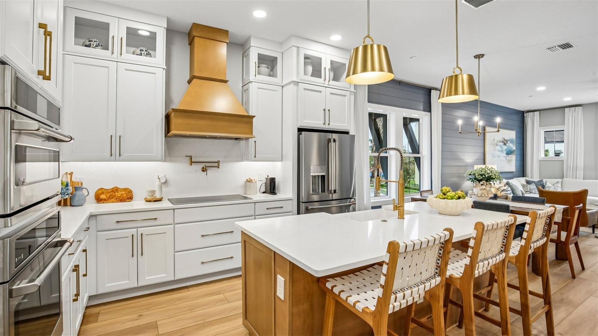
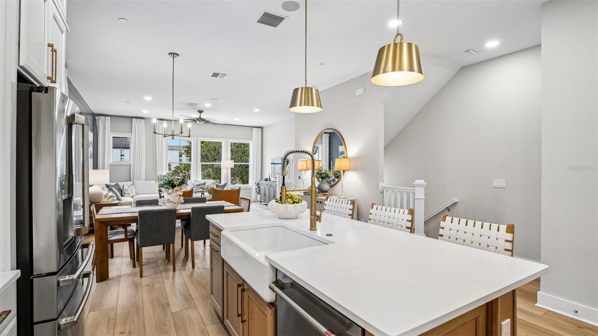
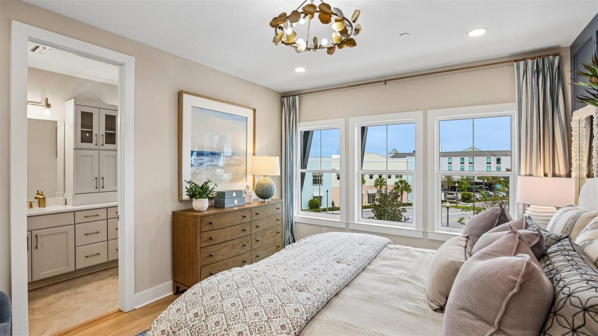
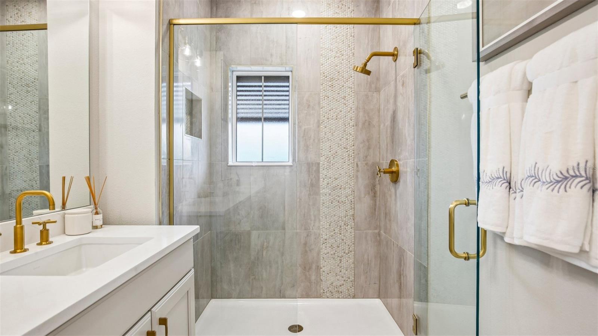
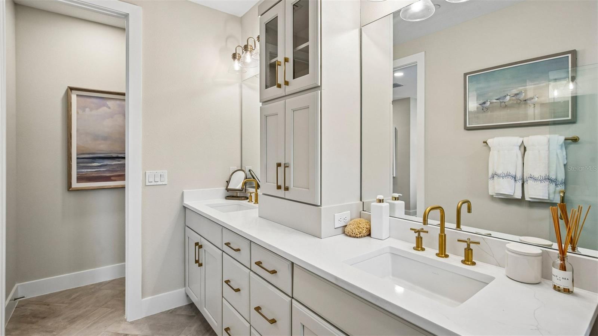
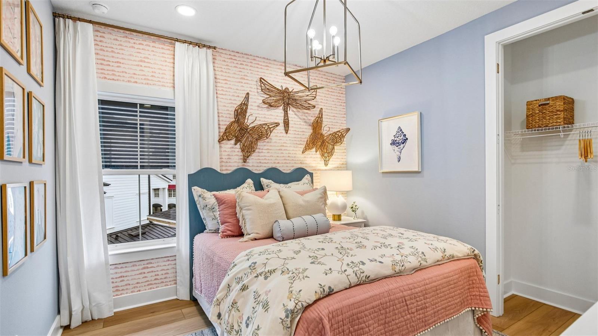
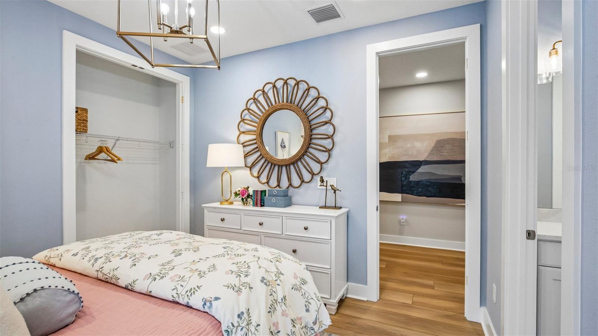
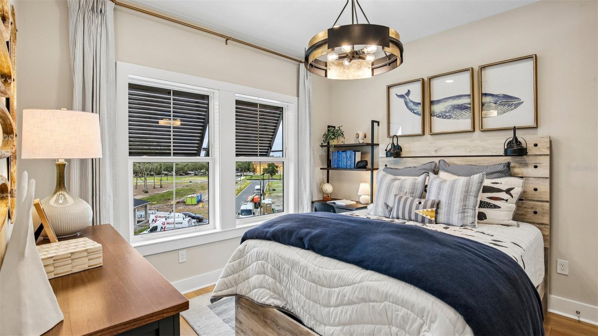
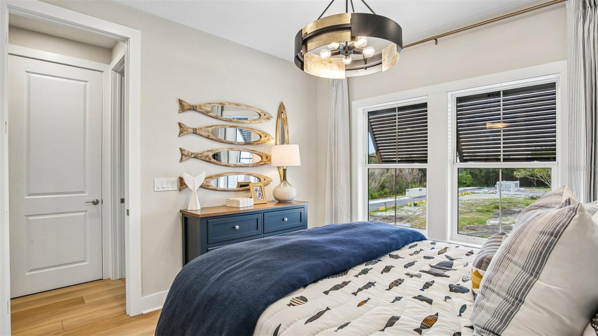
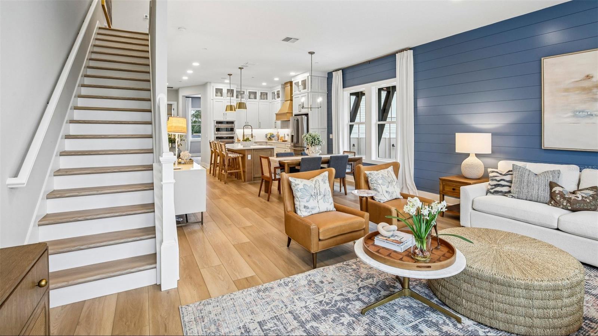
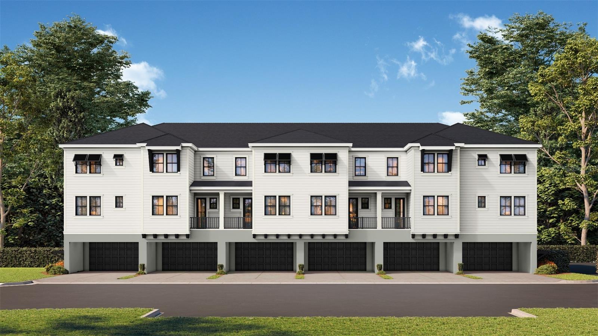
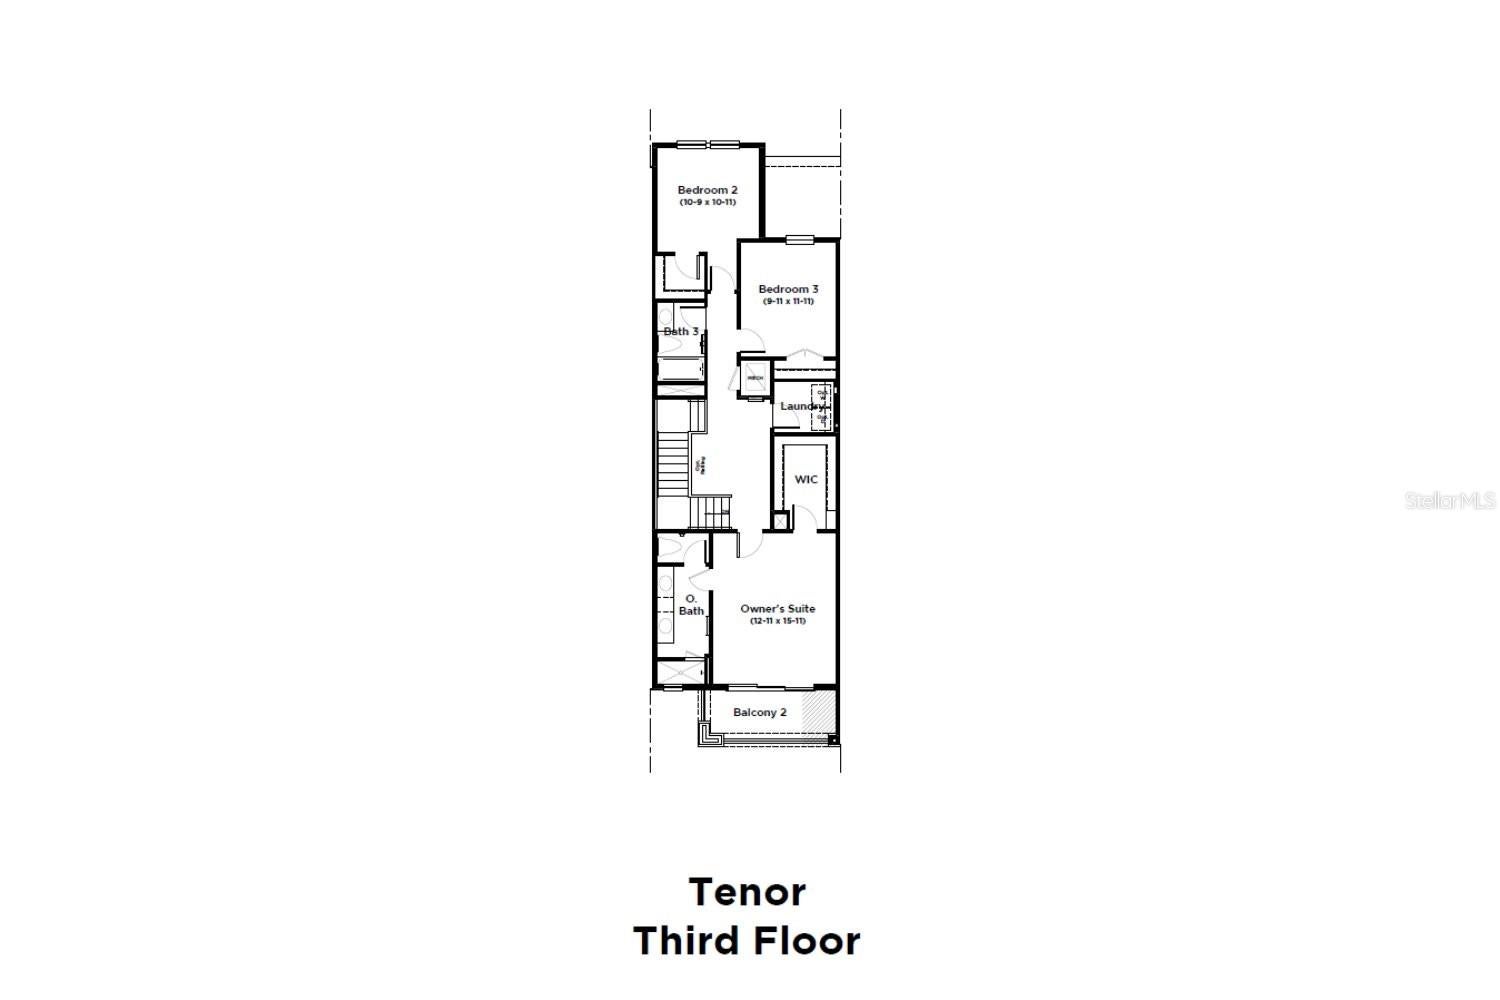
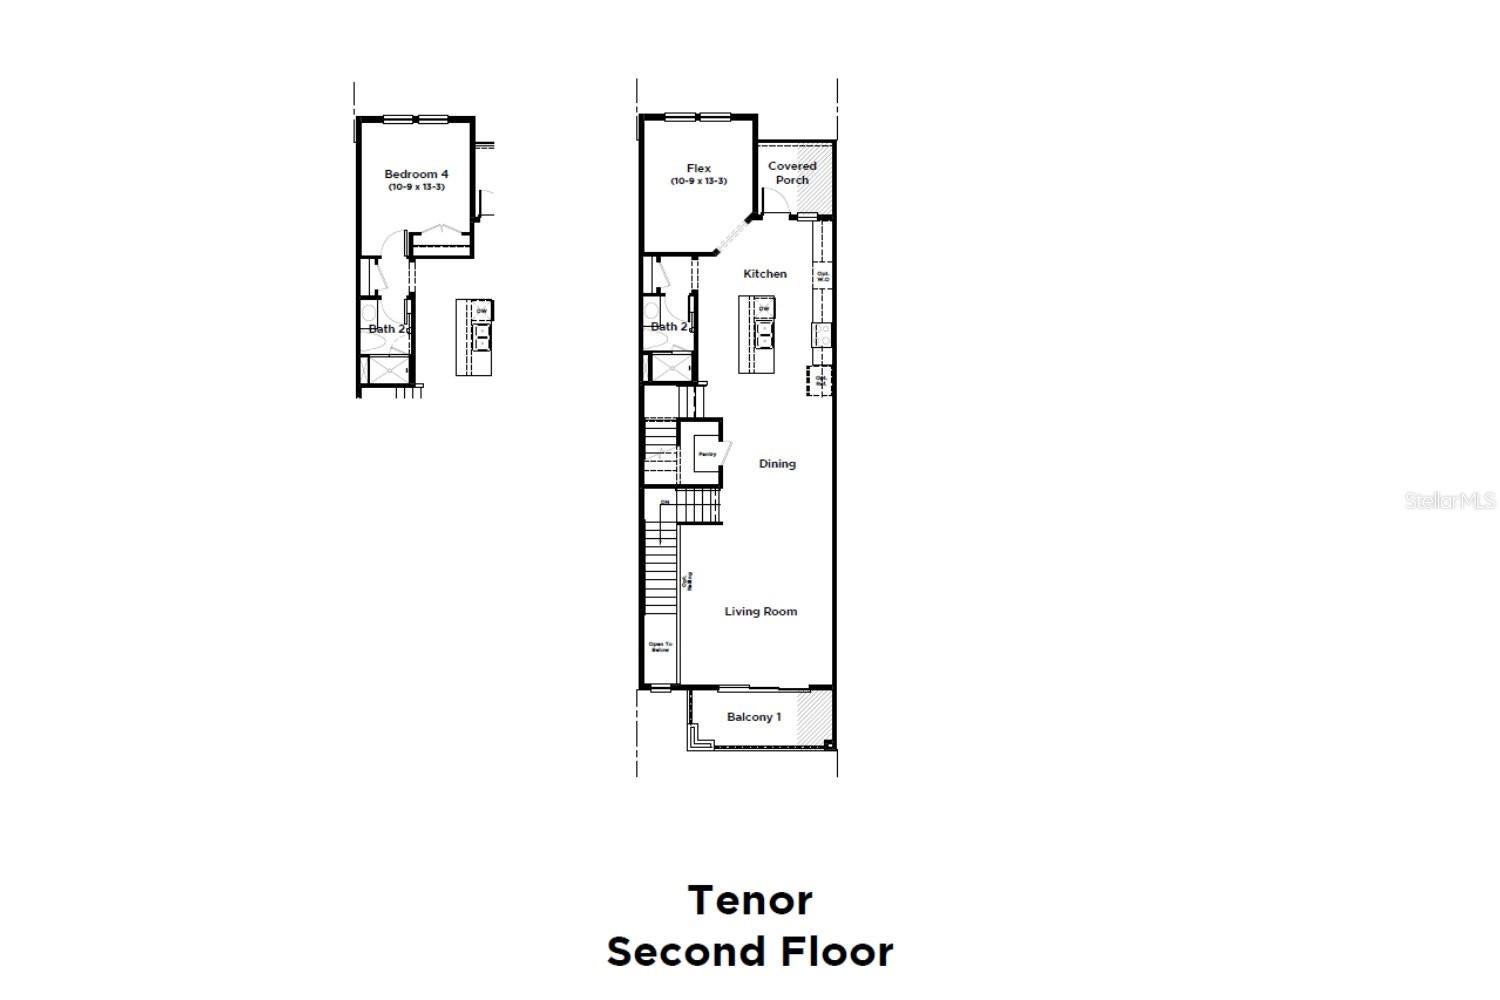
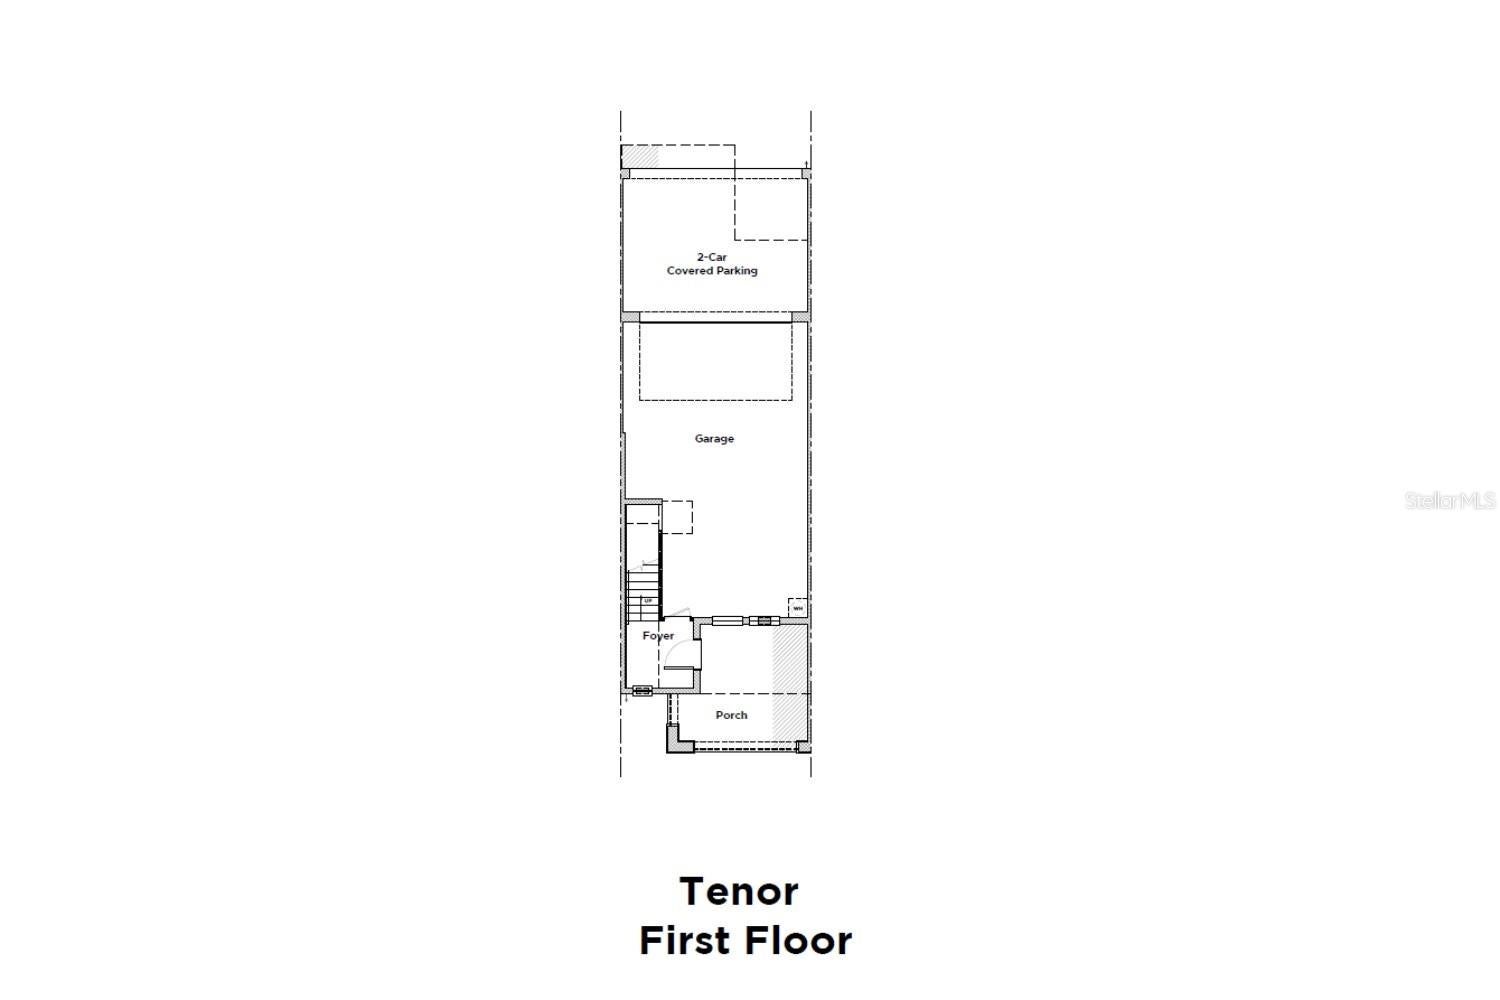
Under Construction. The Tenor is an elegant three-story townhome that combines spacious living, modern design, and exceptional flexibility to fit today’s lifestyle. Thoughtfully designed with open-concept gathering spaces, private bedroom retreats, and luxury vinyl plank flooring throughout, the Tenor offers the perfect balance of comfort and convenience. The first floor welcomes you with a charming covered front porch and inviting foyer entry, along with a spacious garage and additional covered parking for added convenience. This level creates a functional arrival space with plenty of storage and easy accessibility. On the second floor, the main living area opens beautifully for seamless entertaining and daily living. The expansive living room flows into the dining area and designer kitchen featuring a large center island, beautiful beige cabinetry, quartz countertops, and modern finishes throughout. A bonus bedroom provides the perfect opportunity for hosting with an adjacent full bath. Outdoor living spaces include a covered porch and private balcony. The third floor is dedicated to peaceful private living, highlighted by a spacious owner’s suite complete with a walk-in closet, spa-inspired bath, and private balcony access. Two additional secondary bedrooms and a full bath provide comfortable accommodations for family or guests, while the centrally located laundry room adds everyday convenience and functionality.
moreless
- Property type
- Townhouse
- Year built
- 2026
- Lot size
- 1,594 sqft
- Garage
- 2 cars
- Price per sqft
- $259
- HOA fees
- $691/mo
- Listing ID
- TB8569365
Show Full Details
Property Info
- Property Type
- Residential
- Property Subtype
- Townhouse
- Year Built
- 2026
- Levels
- Three Or More
- Direction Faces
- Northeast
- Lot Size (acres)
- 0.03
- Lot Size (sqft)
- 1594.0
- New Construction
- Yes
- Home Warranty
- Yes
- Contract Date
- 2026-11-20
- On Market Date
- 2026-11-20
Interior Features
- Interior Features
- High Ceilings, Smart Home, Stone Counters, Walk-In Closet(S)
- Flooring
- Ceramic Tile
- Laundry Features
- Electric Dryer Hookup, Inside, Laundry Room, Washer Hookup
- Levels
- Three Or More
- Window Features
- Double Pane Windows, Energy Star Qualified Windows, Storm Window(S)
Appliances
- Appliances
- Cooktop, Dishwasher, Disposal, Electric Water Heater, Microwave, Range Hood
Heating & Cooling
- Heating
- Central, Electric
- Cooling
- Central Air
Exterior Features
- Exterior Features
- Balcony, Other, Rain Gutters
- Construction Materials
- Hardiplank Type, Stucco, Frame
- Foundation
- Slab
- Roof
- Shingle
- View
- City
Features & Amenities
- Garage Spaces
- 2.0
- Garage
- Yes
- Attached Garage
- Yes
- Parking Features
- Common, Driveway, Garage Door Opener, Garage Faces Rear, Guest, On Street, Attached
- Security Features
- Smoke Detector(S)
- Lot Features
- Landscaped, Level, Near Public Transit, Paved
Community/Association
- HOA
- Yes
- HOA Name
- Odeon Square Homeowner's Association
- HOA Phone
- $8,135,196,455
- HOA Fee
- $691
- HOA Fee Frequency
- Monthly
- HOA Fee Includes
- Insurance, Maintenance Structure, Maintenance Grounds, Sewer, Water
- Association Amenities
- Park, Pool
- Community Features
- Pool
Utilities
- Utilities
- Electricity Connected, Underground Utilities
- Sewer
- Public Sewer
- Water Source
- Public
Taxes
- Tax Year
- $2,025
- Legal Description
- ODEON LOT 21
Data freshness
- SURF LOCAL last checked
- Nov 21, 2026, 1:18 AM EST
Location
Approximate location, shown from the displayed address.
Similar homes nearby
- $499,900123 Brent Cir, Oldsmar, FL 346773 Beds3 Baths1,834 sqftListing courtesy of DALTON WADE INC · Data courtesy of: Stellar MLS
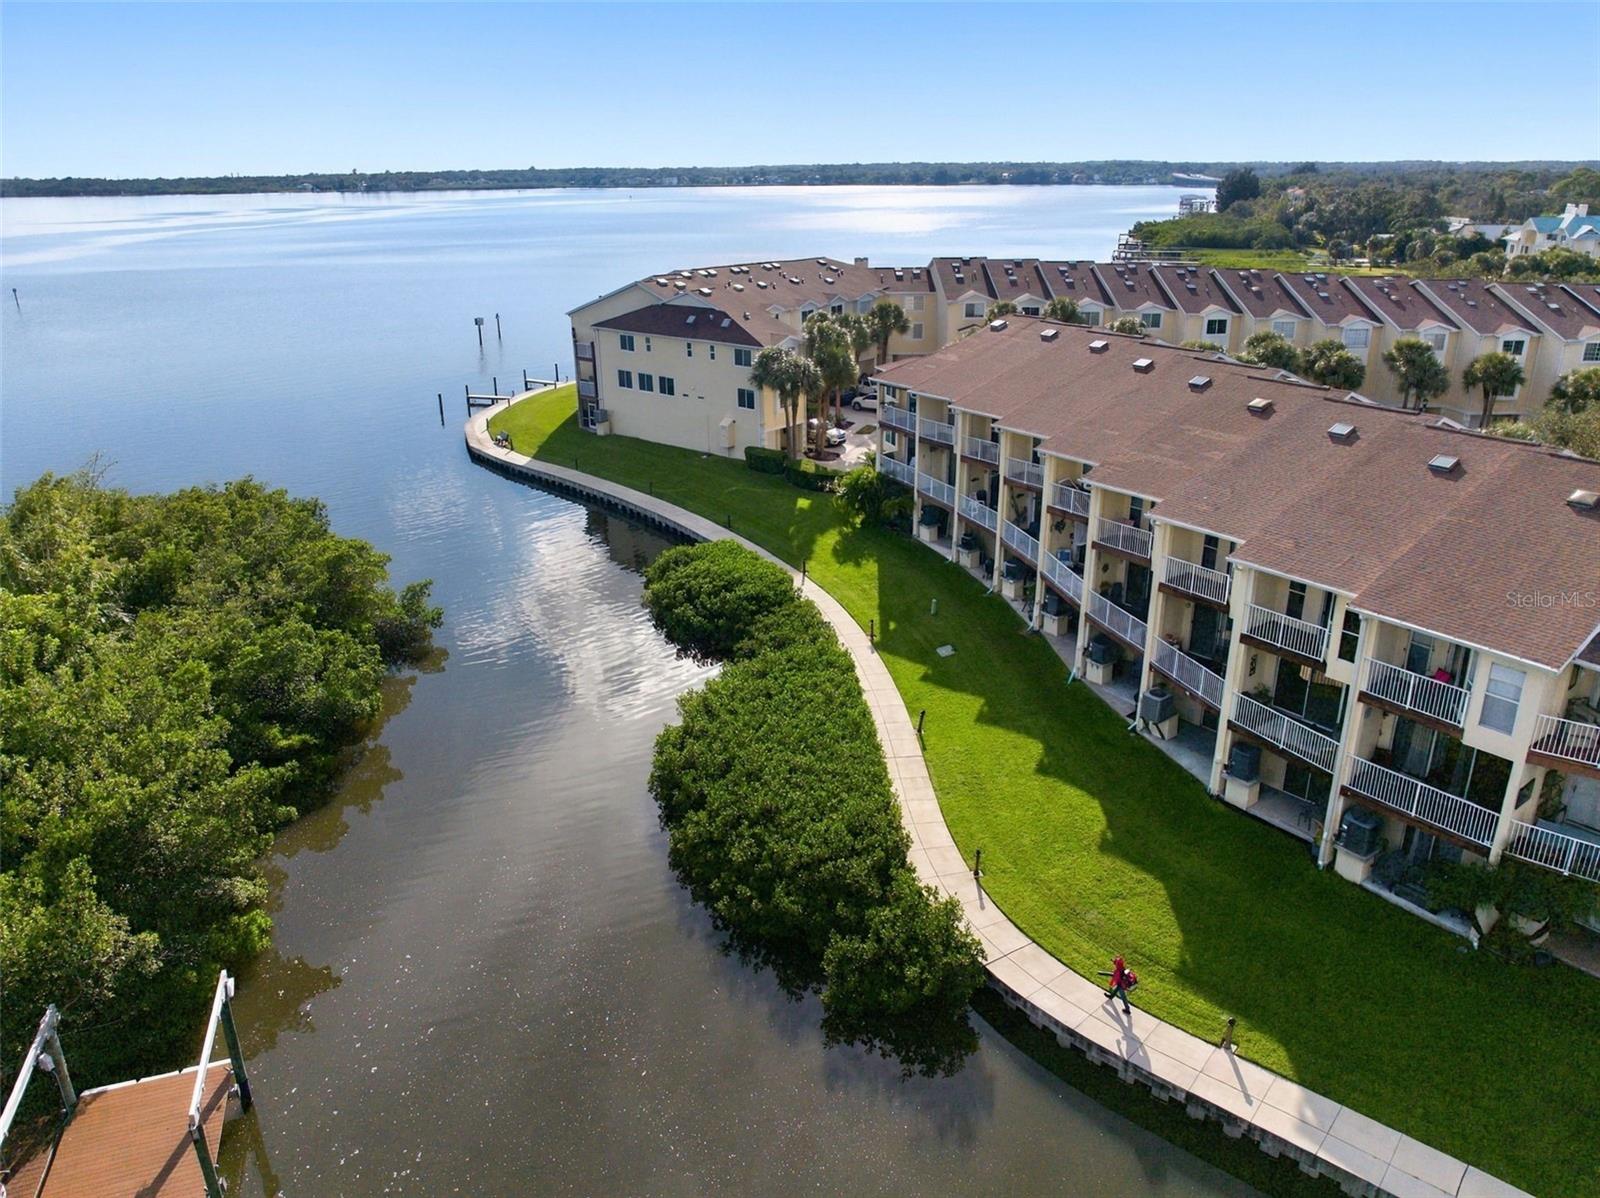 Active
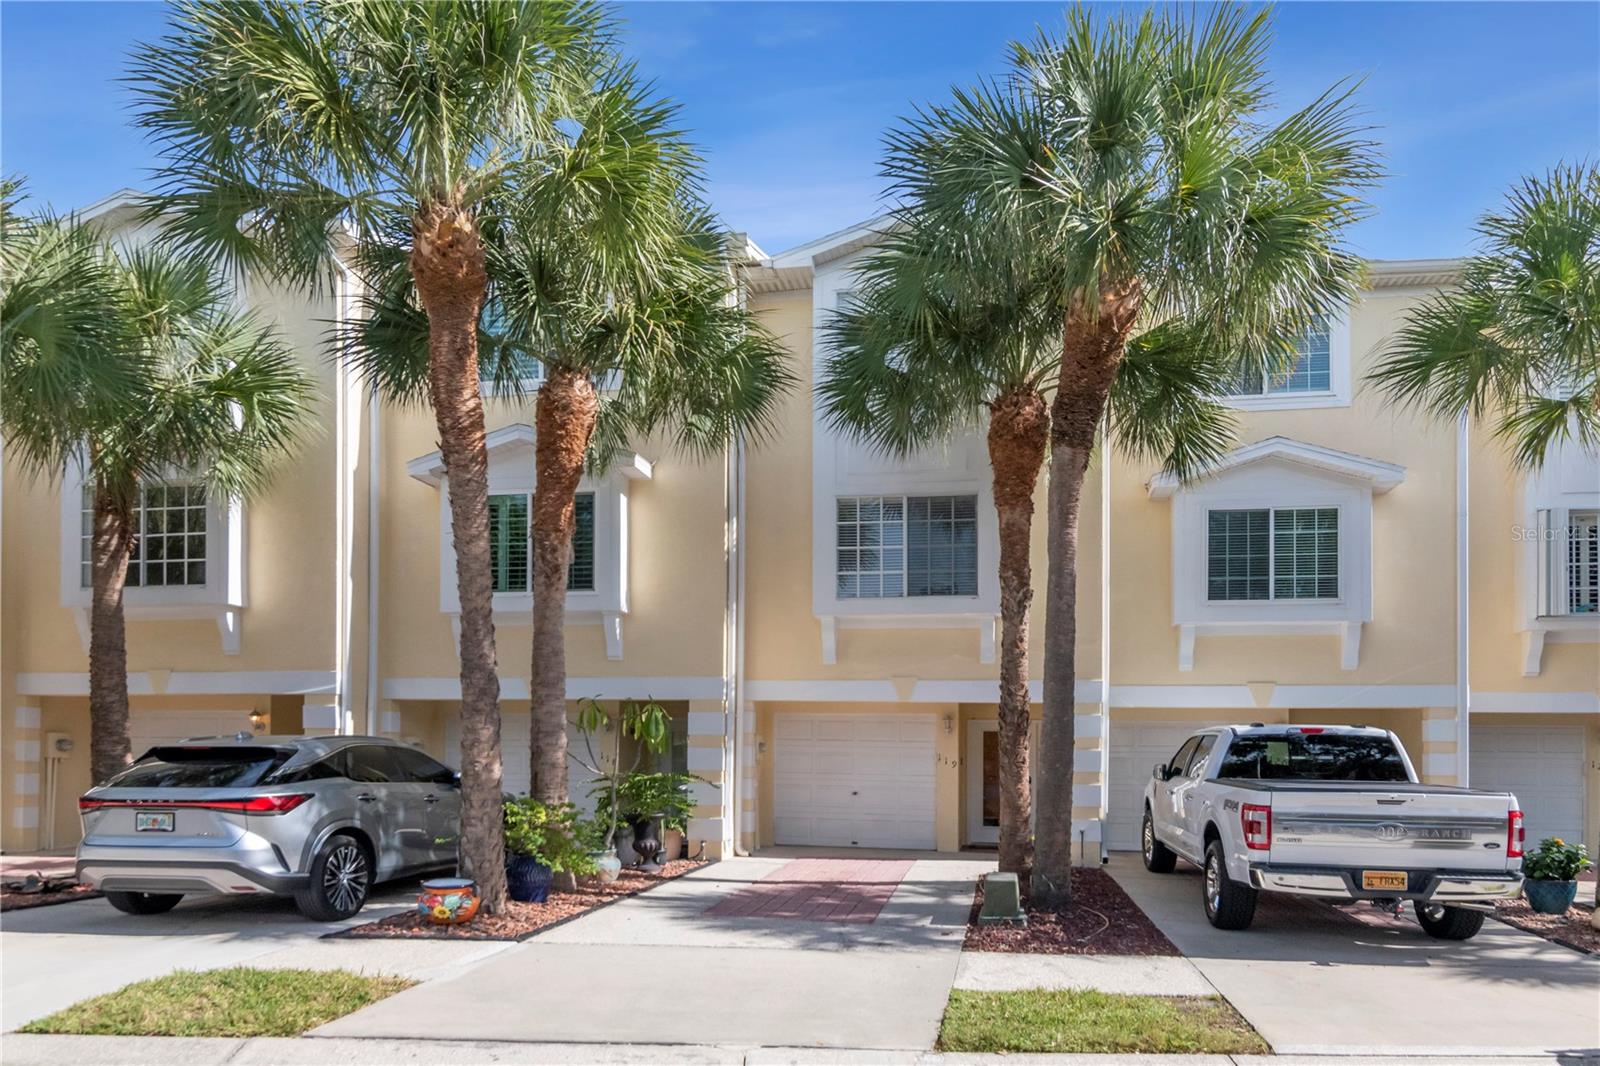
- $510,000119 Brent Cir, Oldsmar, FL 346773 Beds3 Baths1,834 sqftListing courtesy of HOMETOWN REALTY OF NORTH FLORIDA, INC · Data courtesy of: Stellar MLS
 Active
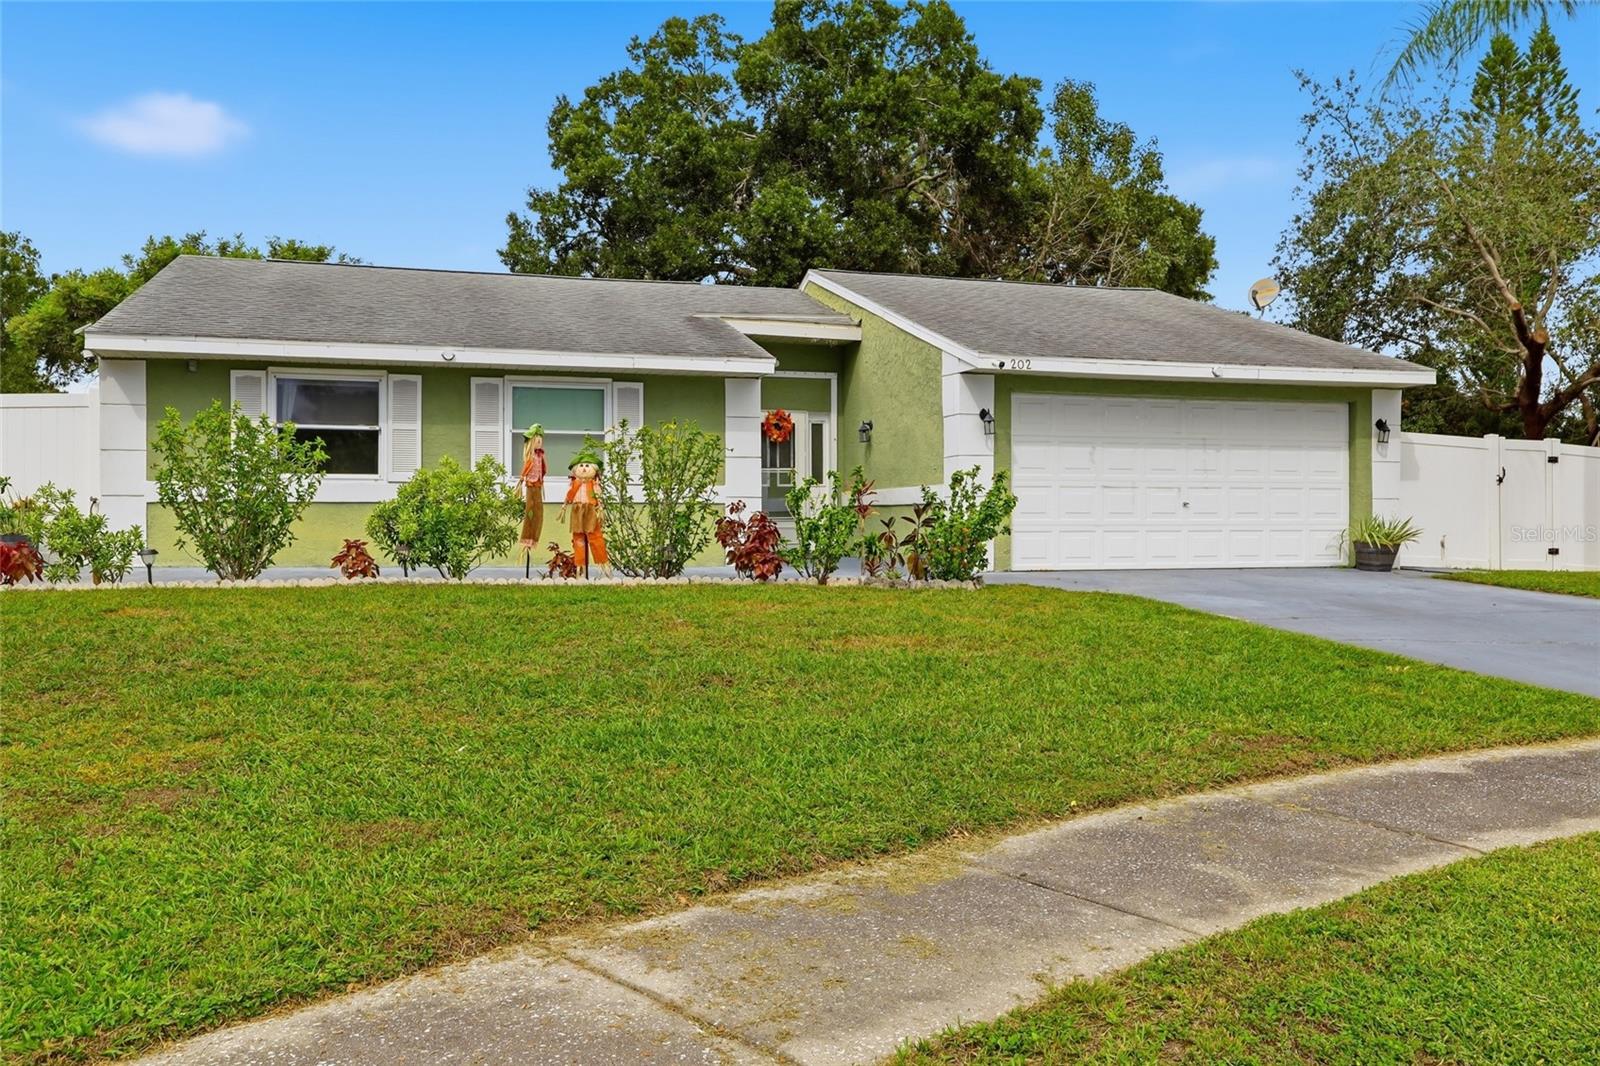
- $470,000202 E Sandwater Ln, Oldsmar, FL 346773 Beds2 Baths1,810 sqftListing courtesy of CHARLES RUTENBERG REALTY INC · Data courtesy of: Stellar MLS
 Active
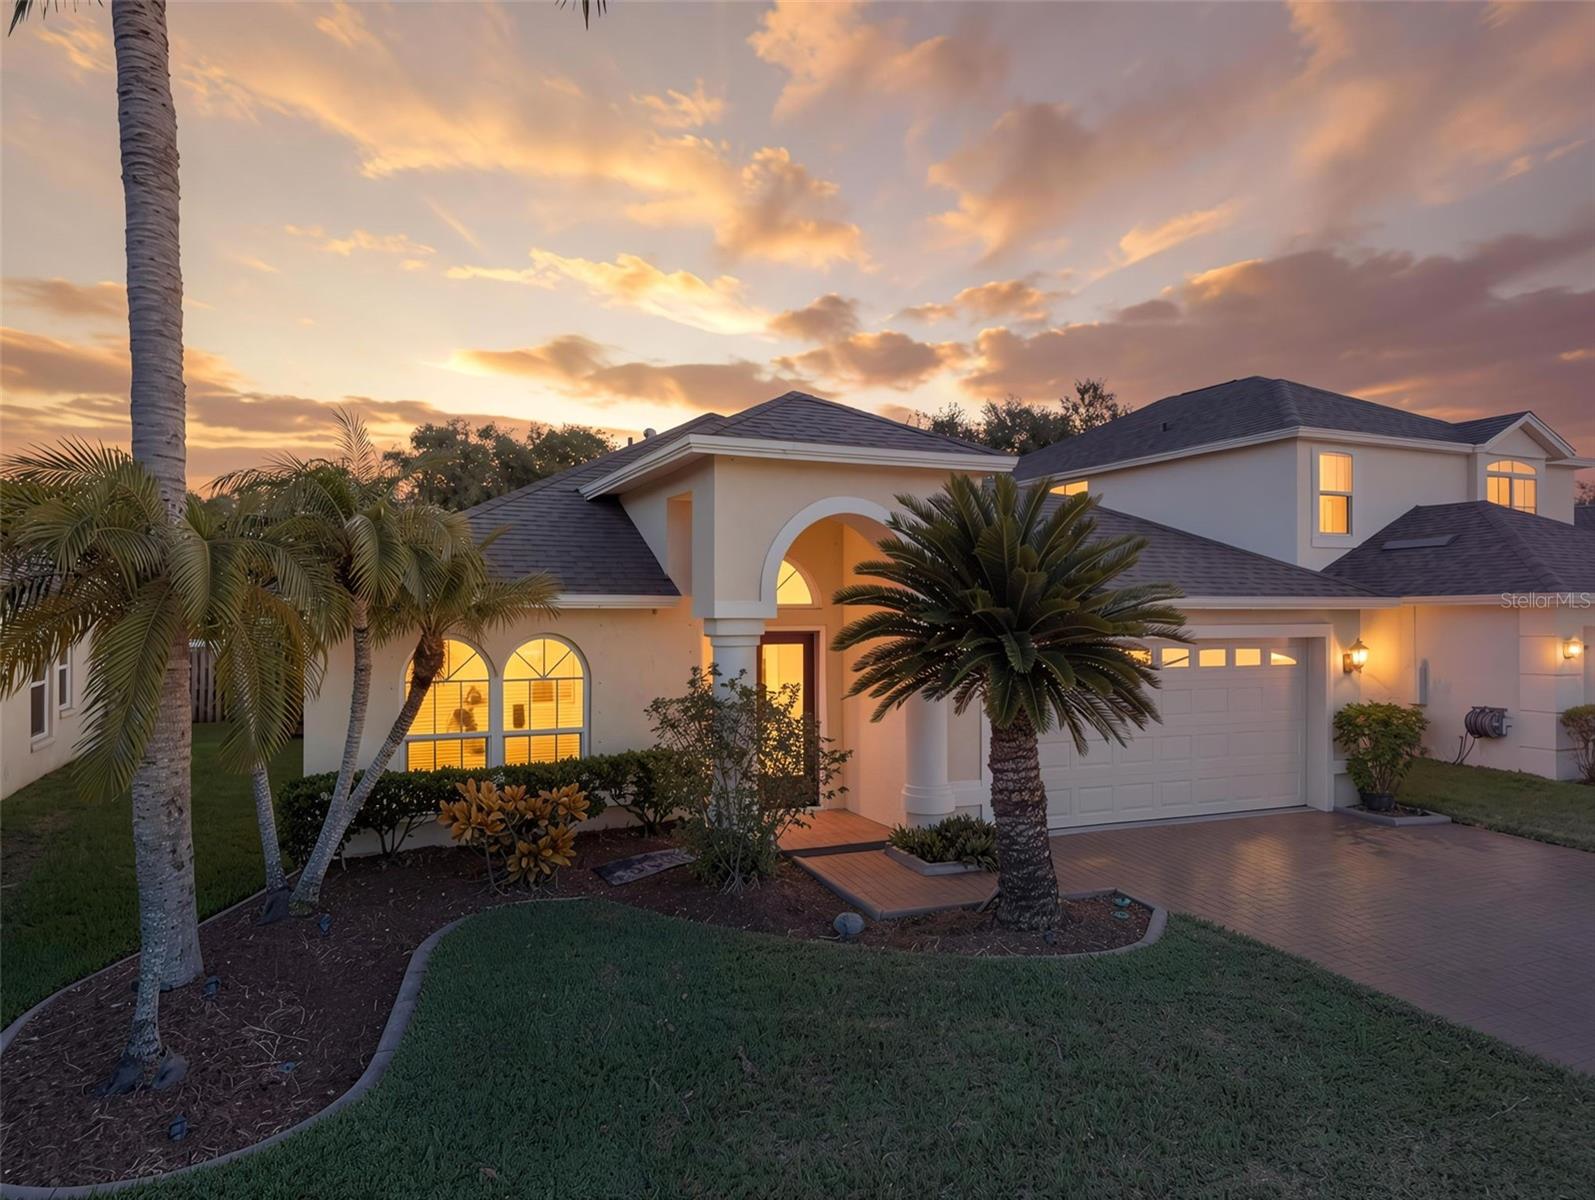
- $599,000245 Arbor Woods Cir, Oldsmar, FL 346773 Beds2 Baths2,036 sqftListing courtesy of KELLER WILLIAMS REALTY- PALM HARBOR · Data courtesy of: Stellar MLS
 Active
- $470,000854 Christina Cir, Oldsmar, FL 346773 Beds2 Baths2,065 sqftListing courtesy of REALTY EXPERTS · Data courtesy of: Stellar MLS
 Active
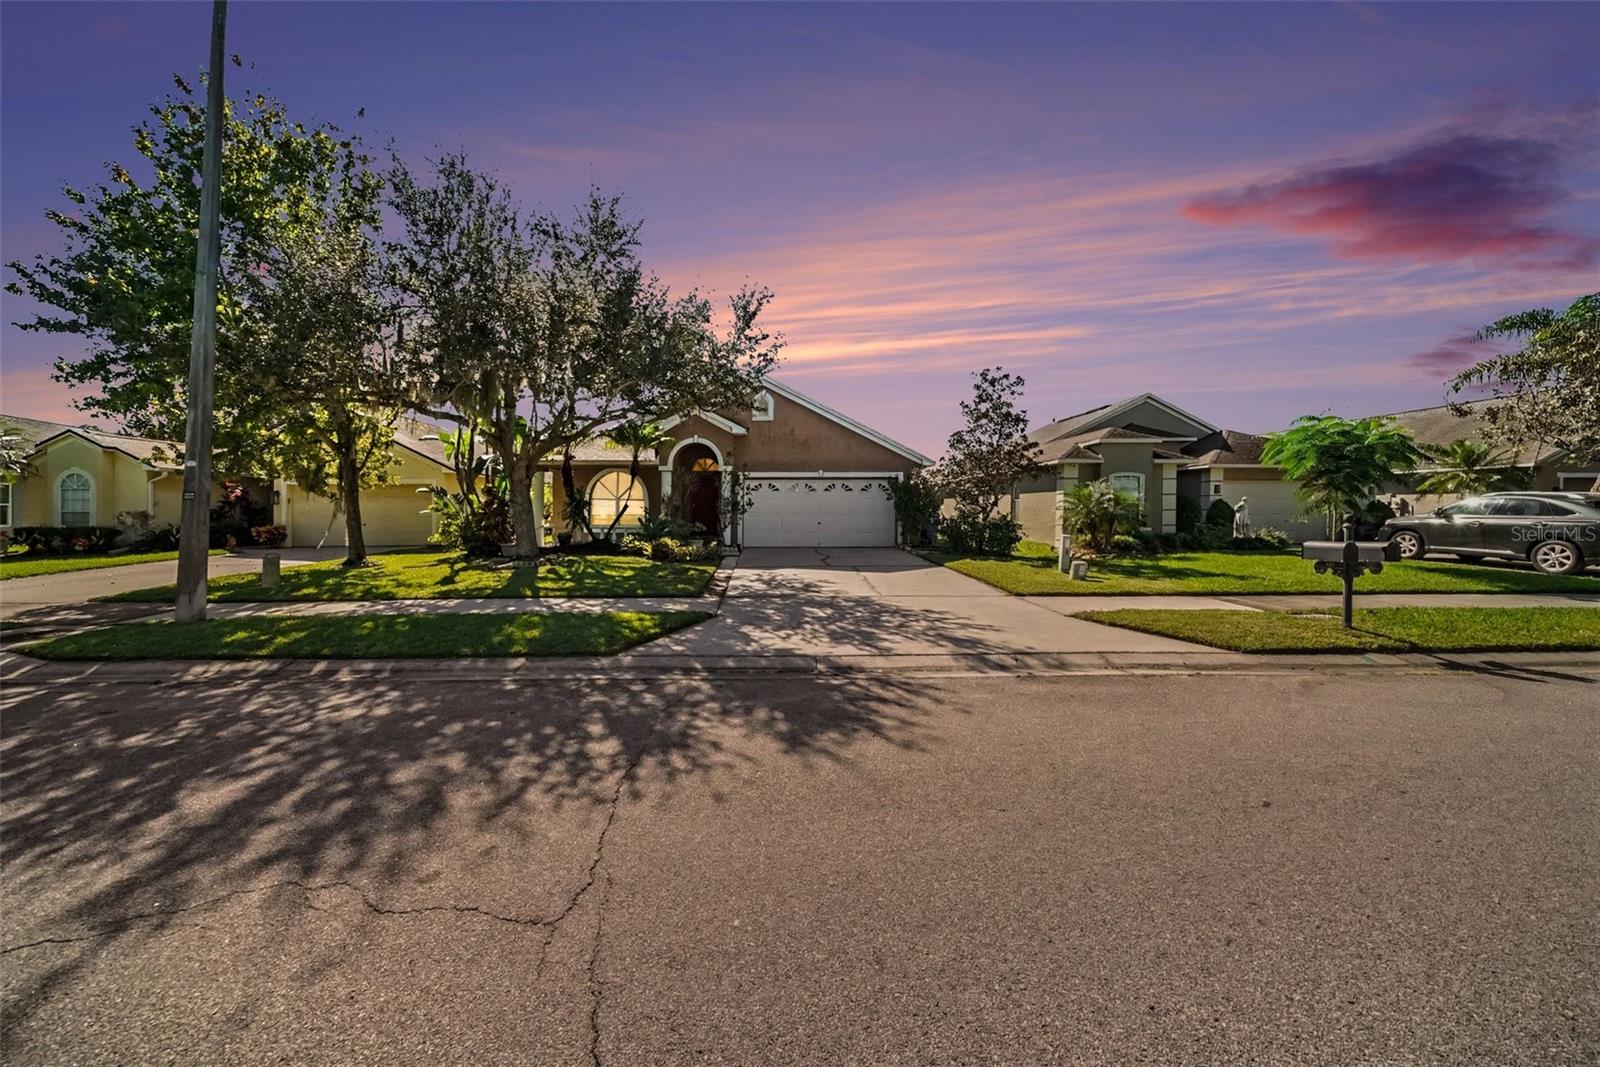
- $579,900562 Lake Cypress Cir, Oldsmar, FL 346774 Beds2 Baths1,972 sqftListing courtesy of AVENUE HOMES LLC · Data courtesy of: Stellar MLS
 Active
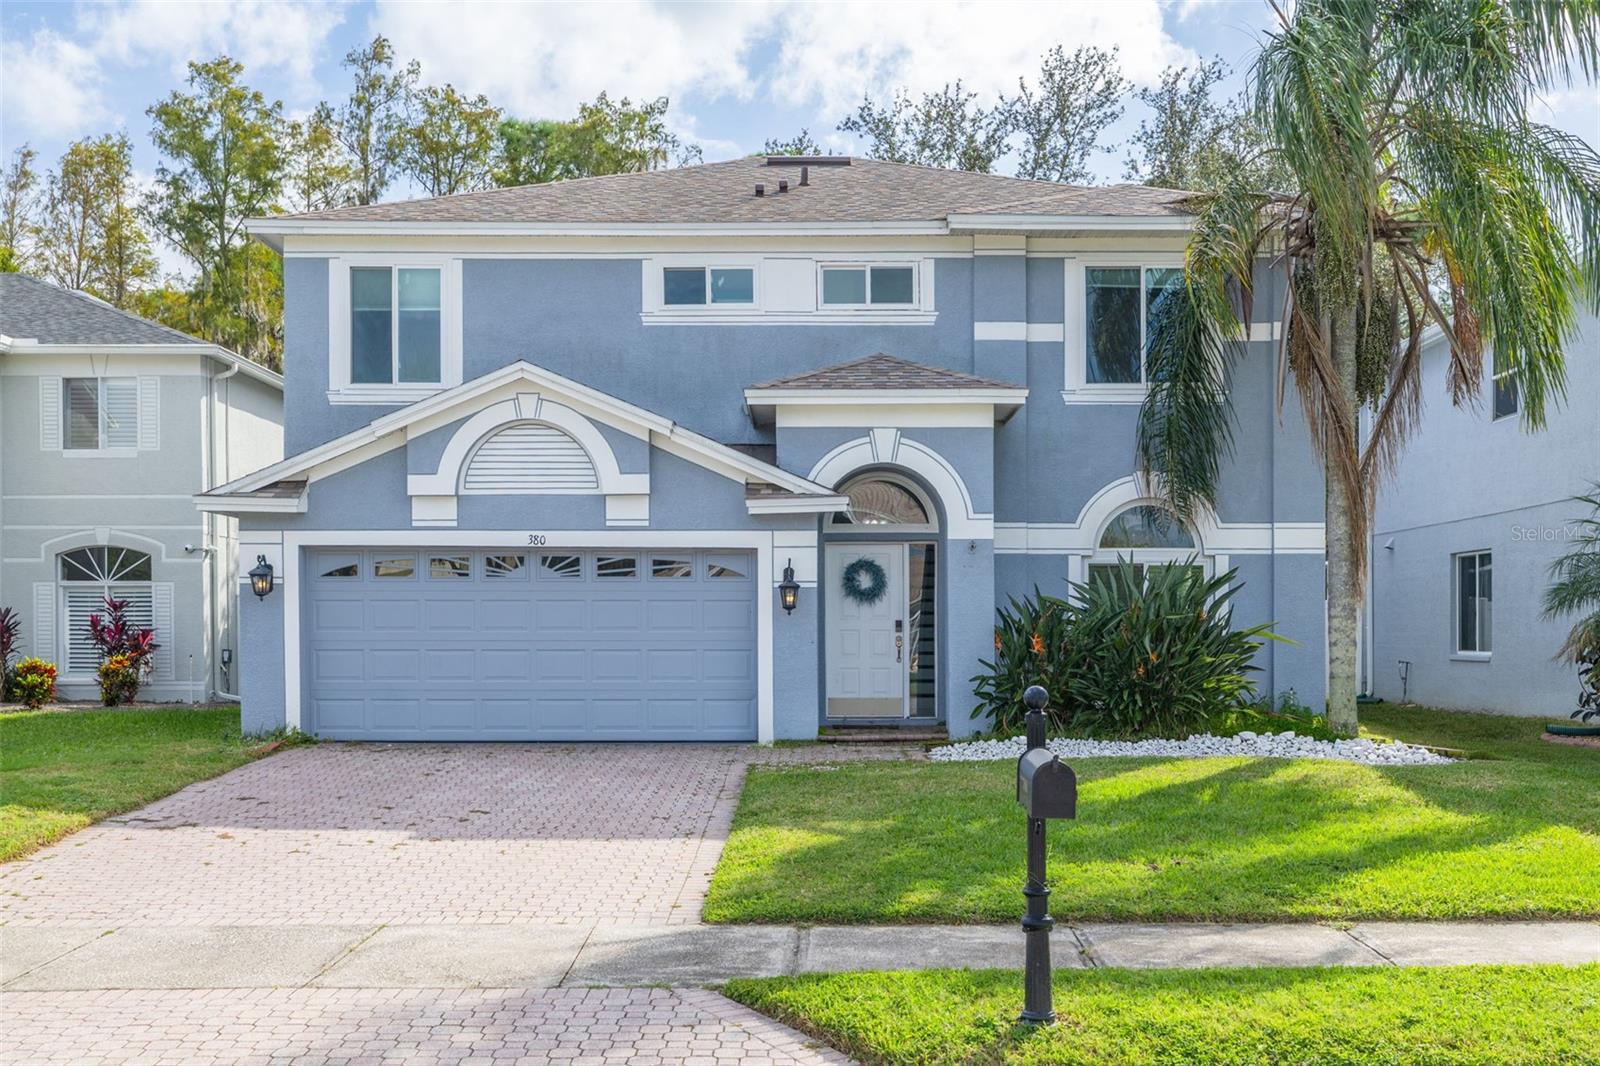
- $569,999380 Rosalind Ln, Oldsmar, FL 346773 Beds3 Baths2,423 sqftListing courtesy of COASTAL PROPERTIES GROUP INTERNATIONAL · Data courtesy of: Stellar MLS
 Active
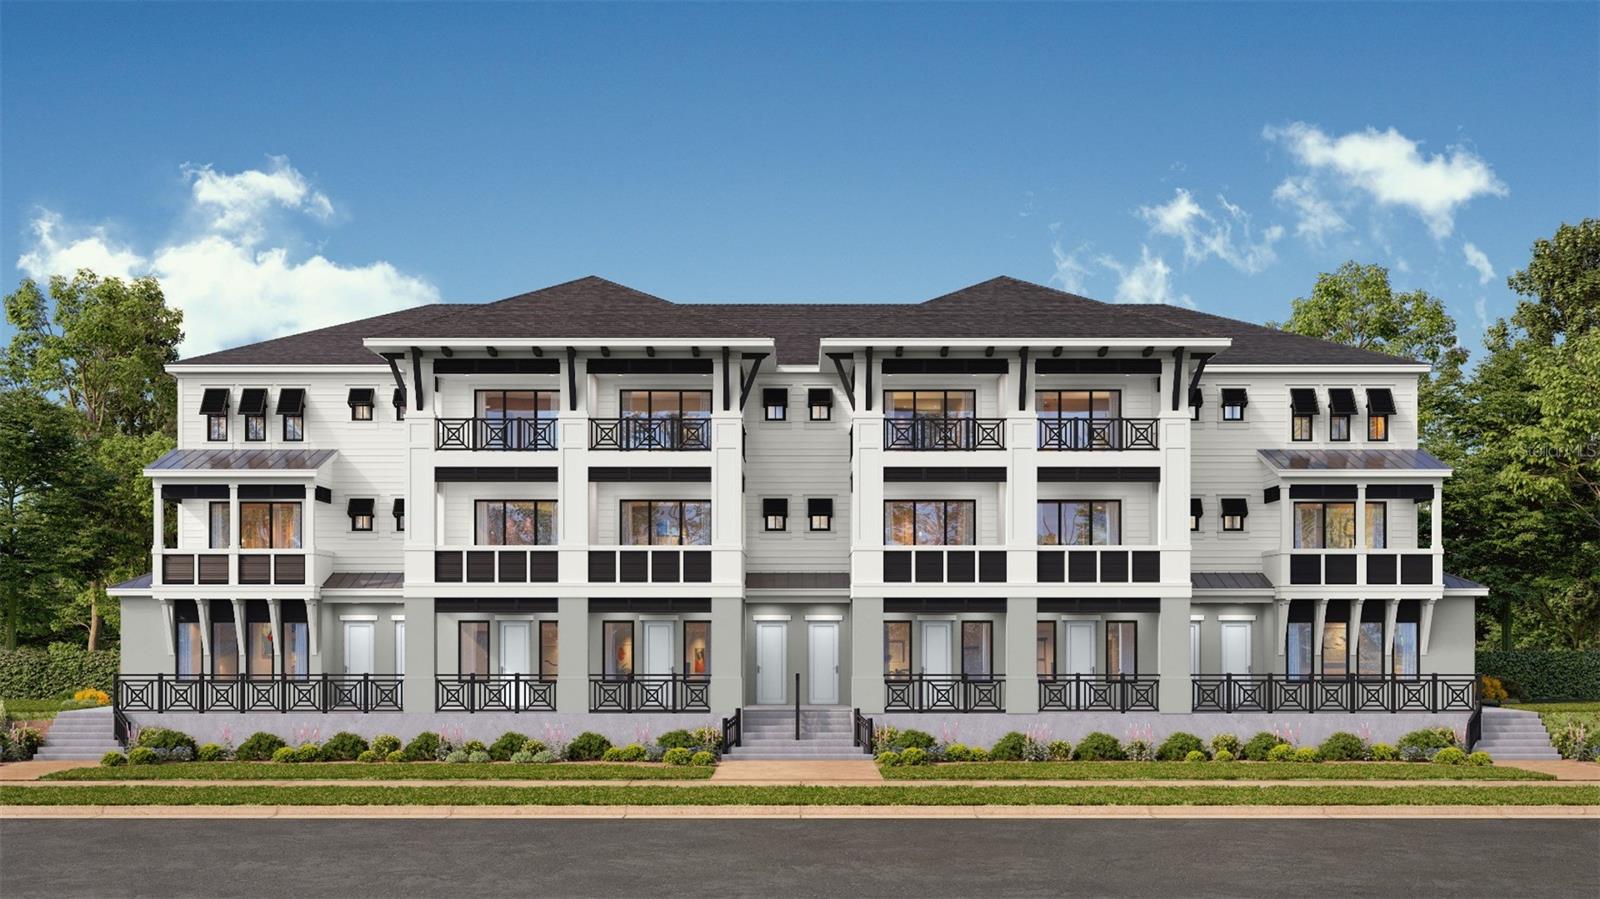
- $666,625303 Vaudeville Row, Oldsmar, FL 346773 Beds4 Baths2,786 sqftListing courtesy of DRB GROUP REALTY, LLC · Data courtesy of: Stellar MLS
 Active
What Sold Nearby
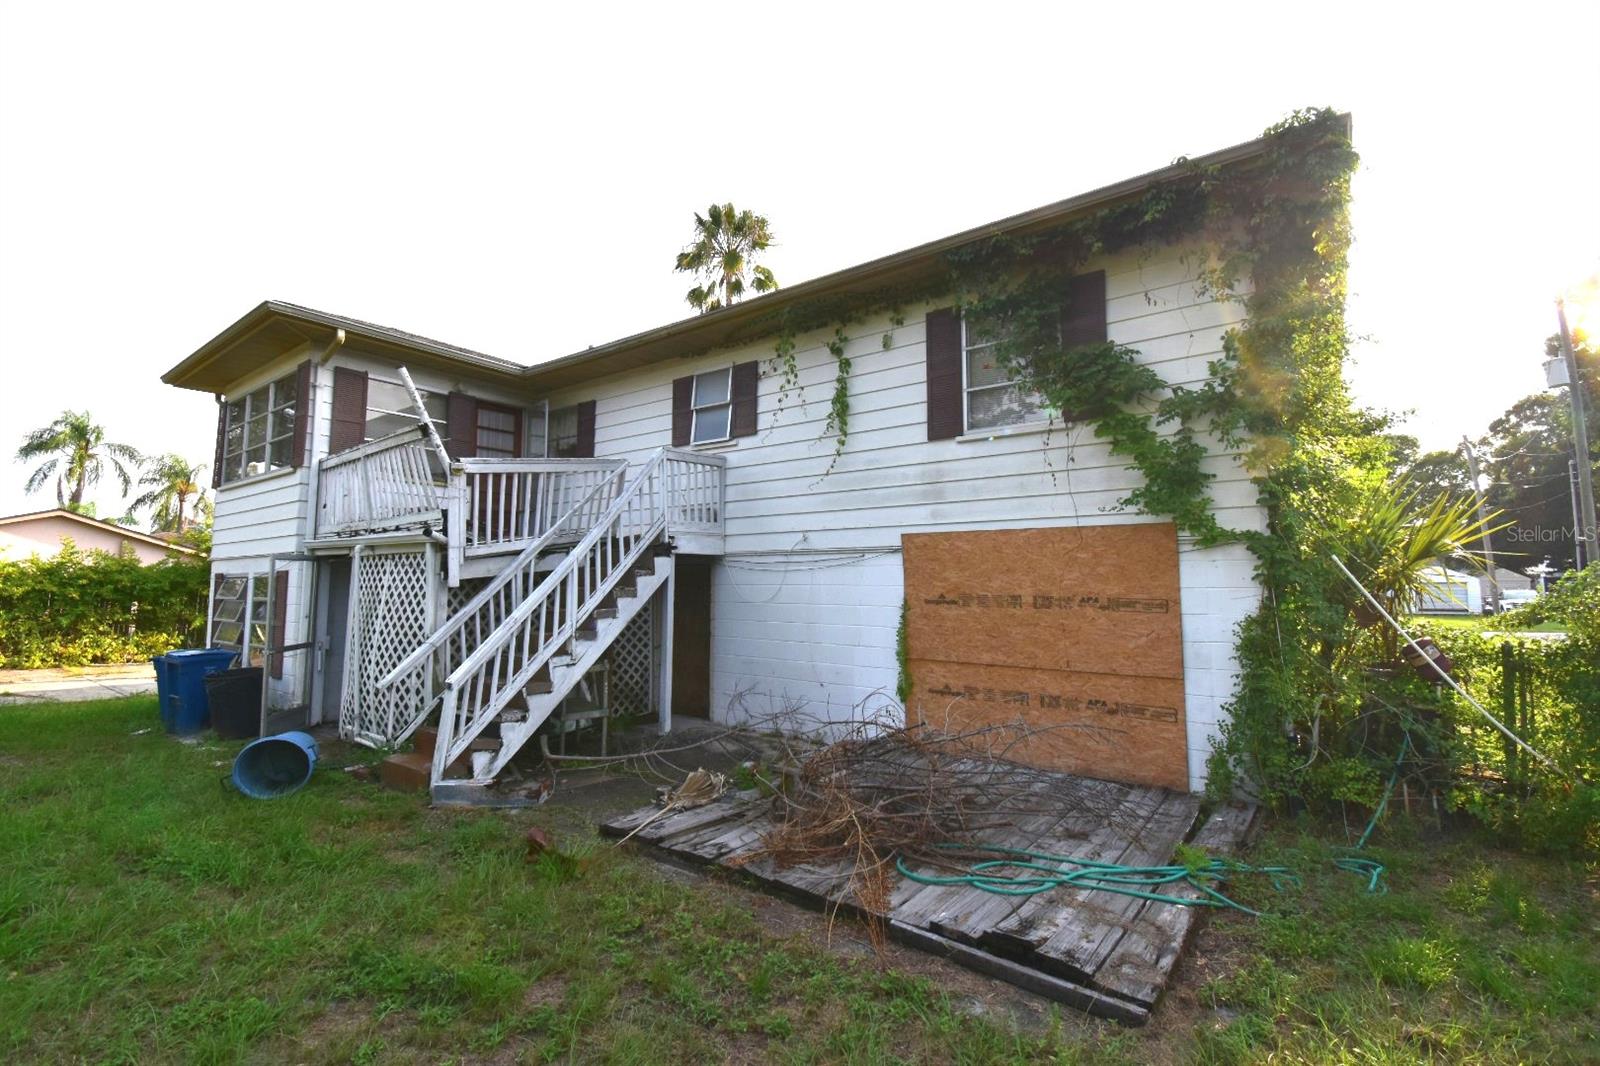 $272,500613 Chestnut StOldsmar, FL · Sold 2026-10-21
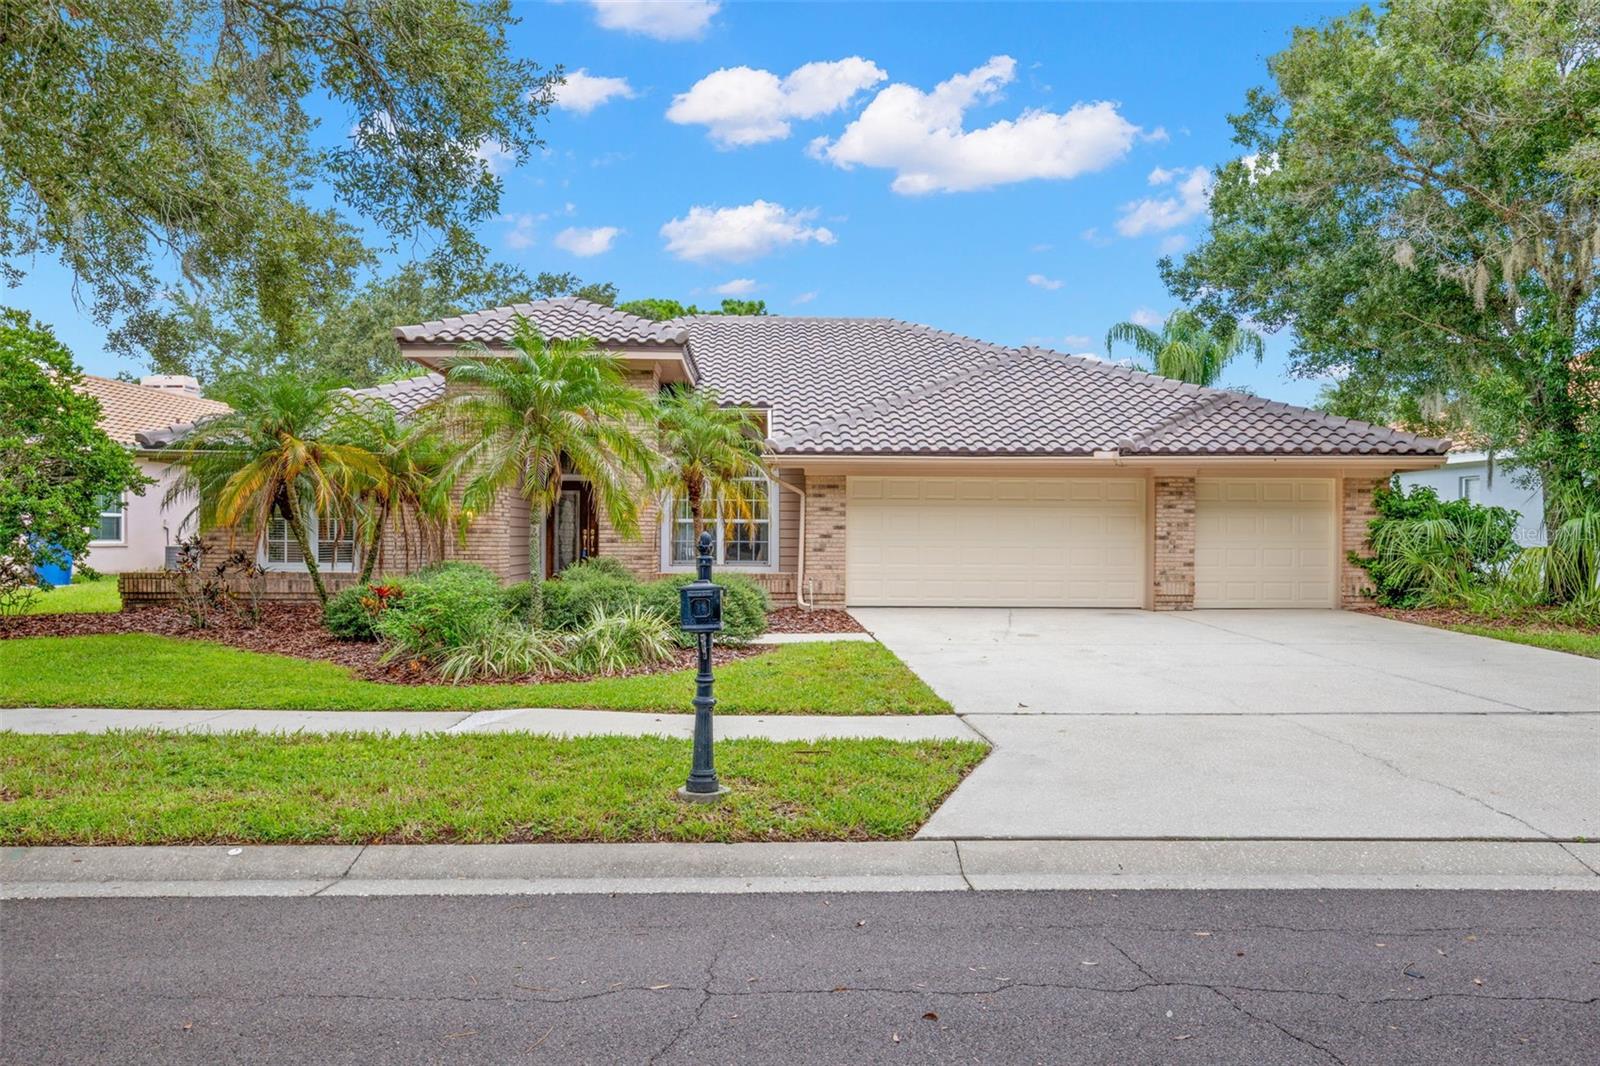 $750,0001730 Captiva DrOldsmar, FL · Sold 2026-10-16
 $710,0004761 Stonebriar DrOldsmar, FL · Sold 2026-10-15
 $623,0005250 Pinehurst CtOldsmar, FL · Sold 2026-10-14
 $600,000859 Inverry DrOldsmar, FL · Sold 2026-10-13
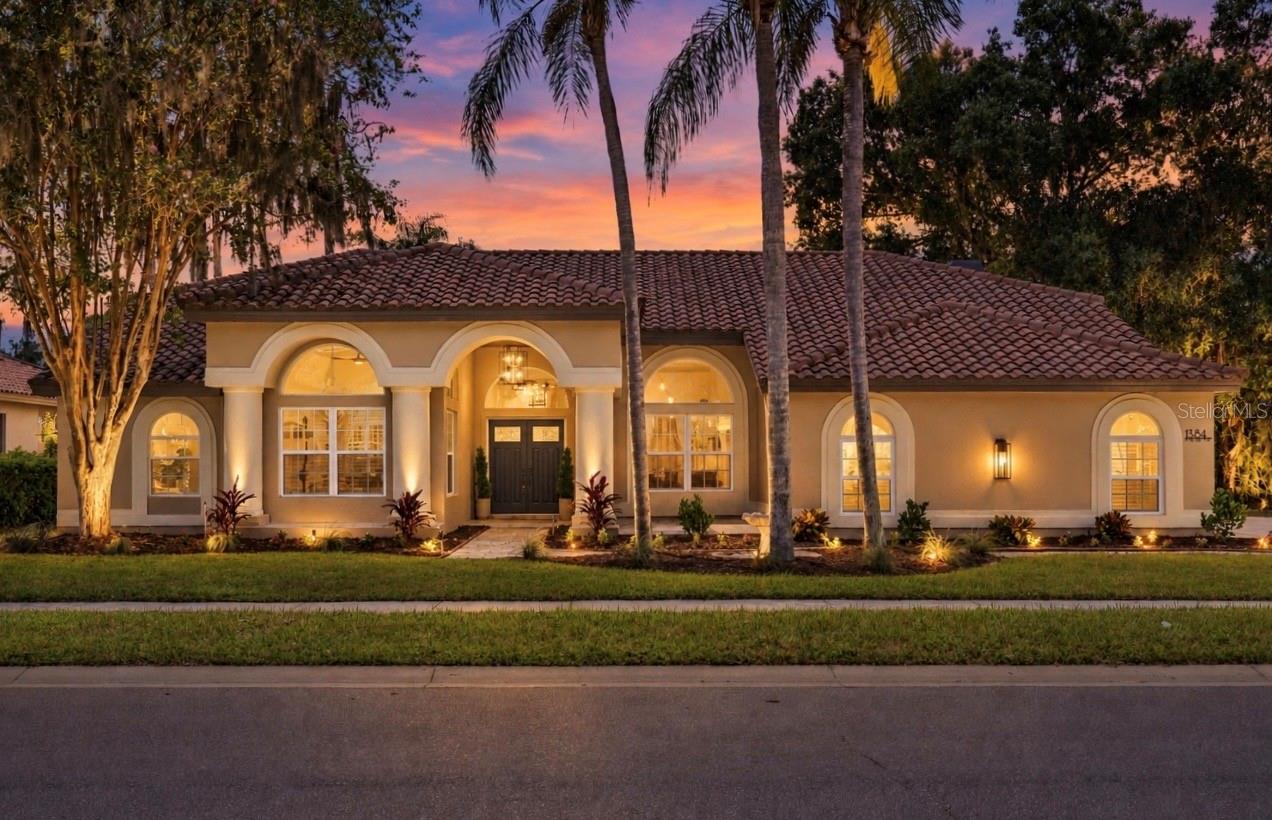 $1,025,0001384 Forestedge BlvdOldsmar, FL · Sold 2026-10-13
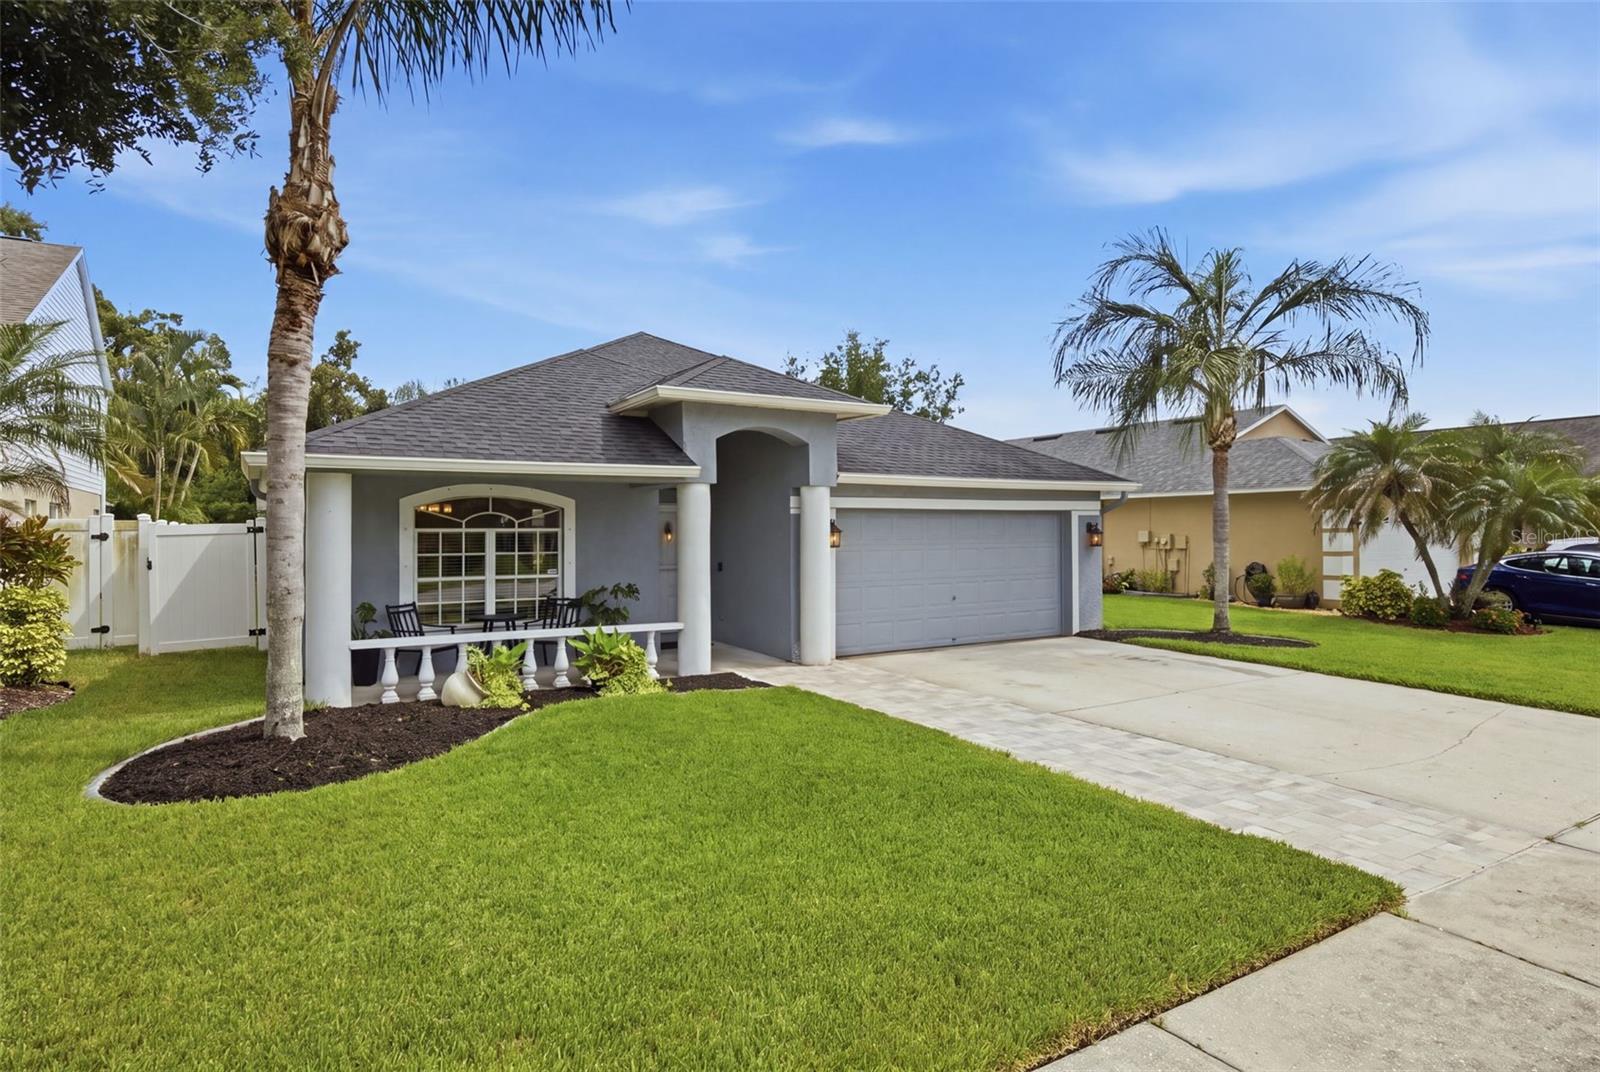 $535,000416 Cypress View DrOldsmar, FL · Sold 2026-10-12
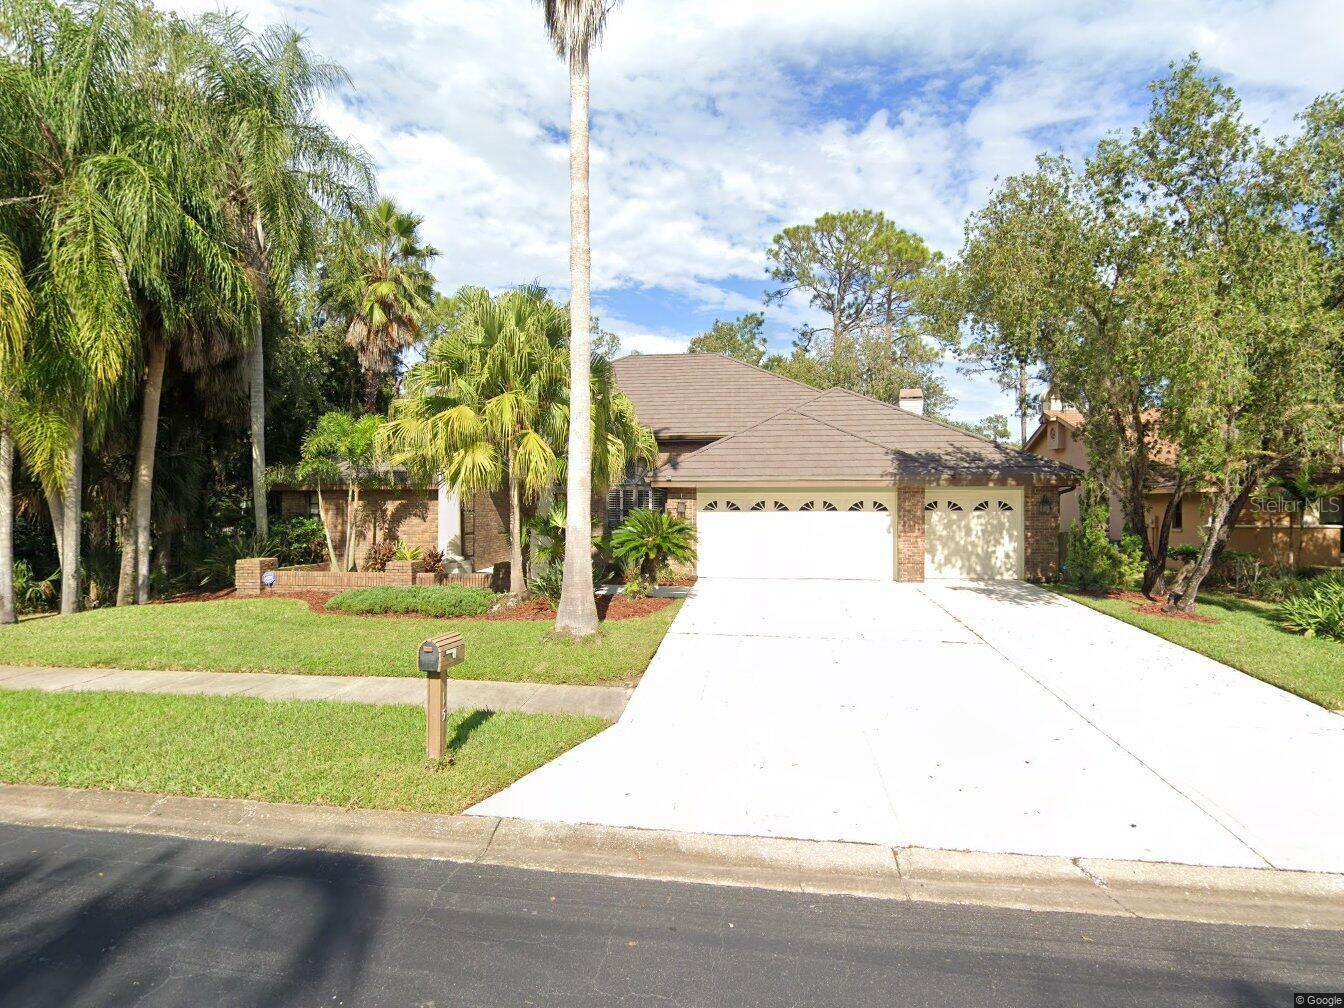 $570,00015 Greenhaven CirOldsmar, FL · Sold 2026-10-08
Flood
Flood zone AE · 100-year floodplain
What's Nearby
Restaurants
- Applebee'sSaint Petersburg Drive, Oldsmar, FL 34677, United States of America0.1 mi
- Whiskey Wings4013 Tampa Road, Oldsmar, FL 34677, United States of America0.2 mi
- Suegra Tequila CantinaTampa Road, Oldsmar, FL 34677, United States of America0.2 mi
- Flamestone Grill4009 Tampa Road, Oldsmar, FL 34677, United States of America0.2 mi
- Cracker Barrel13833 West Hillsborough Avenue, Tampa, FL 33635, United States of America0.7 mi
- Poké FallsPrestige Place, Westchase, FL 33626, United States of America0.8 mi
- Lobster HavenWest Hillsborough Avenue, Westchase, FL 33635, United States of America1.3 mi
- Beef O'Brady's3687 Tampa Road, Oldsmar, FL 34677, United States of America1.6 mi
Groceries
- Publix8975 Race Track Road, Tampa, FL 33635, United States of America0.7 mi
- Walmart Supercenter3801 Tampa Road, Oldsmar, FL 34677, United States of America1.1 mi
- ALDI3705 Tampa Road, Oldsmar, FL 34677, United States of America1.4 mi
- 13013 West Linebaugh AvenueTampa, FL 33626, United States of America1.8 mi
Schools
- A Grade Ahead3970 Tampa Road, Oldsmar, FL 34677, United States of America0.2 mi
- Oldsmar Elementary SchoolState Street West, Oldsmar, FL 34677, United States of America0.8 mi
- Oldsmar TrailOldsmar, FL 34677, United States of America1.0 mi
- Forest Lakes Elementary SchoolTavernier Drive, Oldsmar, FL 34677, United States of America1.0 mi
- Tavernier DriveOldsmar, FL 34677, United States of America1.0 mi
Parks
- Bicentennial Park423, Oldsmar, FL 34677, United States of America0.4 mi
- Veterans Memorial Park250, Oldsmar, FL 34677, United States of America0.5 mi
- R.E. Olds Park107, Oldsmar, FL 34677, United States of America0.7 mi
- Richard B. Rogers Park225, Oldsmar, FL 34677, United States of America1.0 mi
- Mobbly Beach Park807, Oldsmar, FL 34677, United States of America1.3 mi
- Cypress Forest Park650, Oldsmar, FL 34677, United States of America1.7 mi
Coffee
- Zapata's3970 Tampa Road, Oldsmar, FL 34677, United States of America0.2 mi
- Aki Sushi Bar3970 Tampa Road, Oldsmar, FL 34677, United States of America0.2 mi
- Ice Cream TheoryTampa Road, Oldsmar, FL 34677, United States of America0.3 mi
- Indian CuisineForest Lakes Boulevard, Oldsmar, FL 34677, United States of America1.3 mi
More homes in Oldsmar
Homes for sale near Oldsmar
Data courtesy of: Stellar MLSDisclaimers and data details

Listings courtesy of Stellar MLS as distributed by MLS GRID. Based on information submitted to the MLS GRID. All data is obtained from various sources and may not have been verified by broker or MLS GRID. Supplied Open House Information is subject to change without notice. All information should be independently reviewed and verified for accuracy. Properties may or may not be listed by the office/agent presenting the information. Listing information is provided for consumers’ personal, non-commercial use, solely to identify prospective properties for potential purchase; all other use is strictly prohibited and may violate relevant federal and state law. Information deemed reliable but not guaranteed. Copyright © 2026 MLS GRID. All Rights Reserved.

Continental Real Estate Group, Inc
Broker: Derek Eisenberg
Listing last updated: Nov 20, 2026, 8:14 PM EST. SURF LOCAL last checked: Nov 21, 2026, 1:18 AM EST.